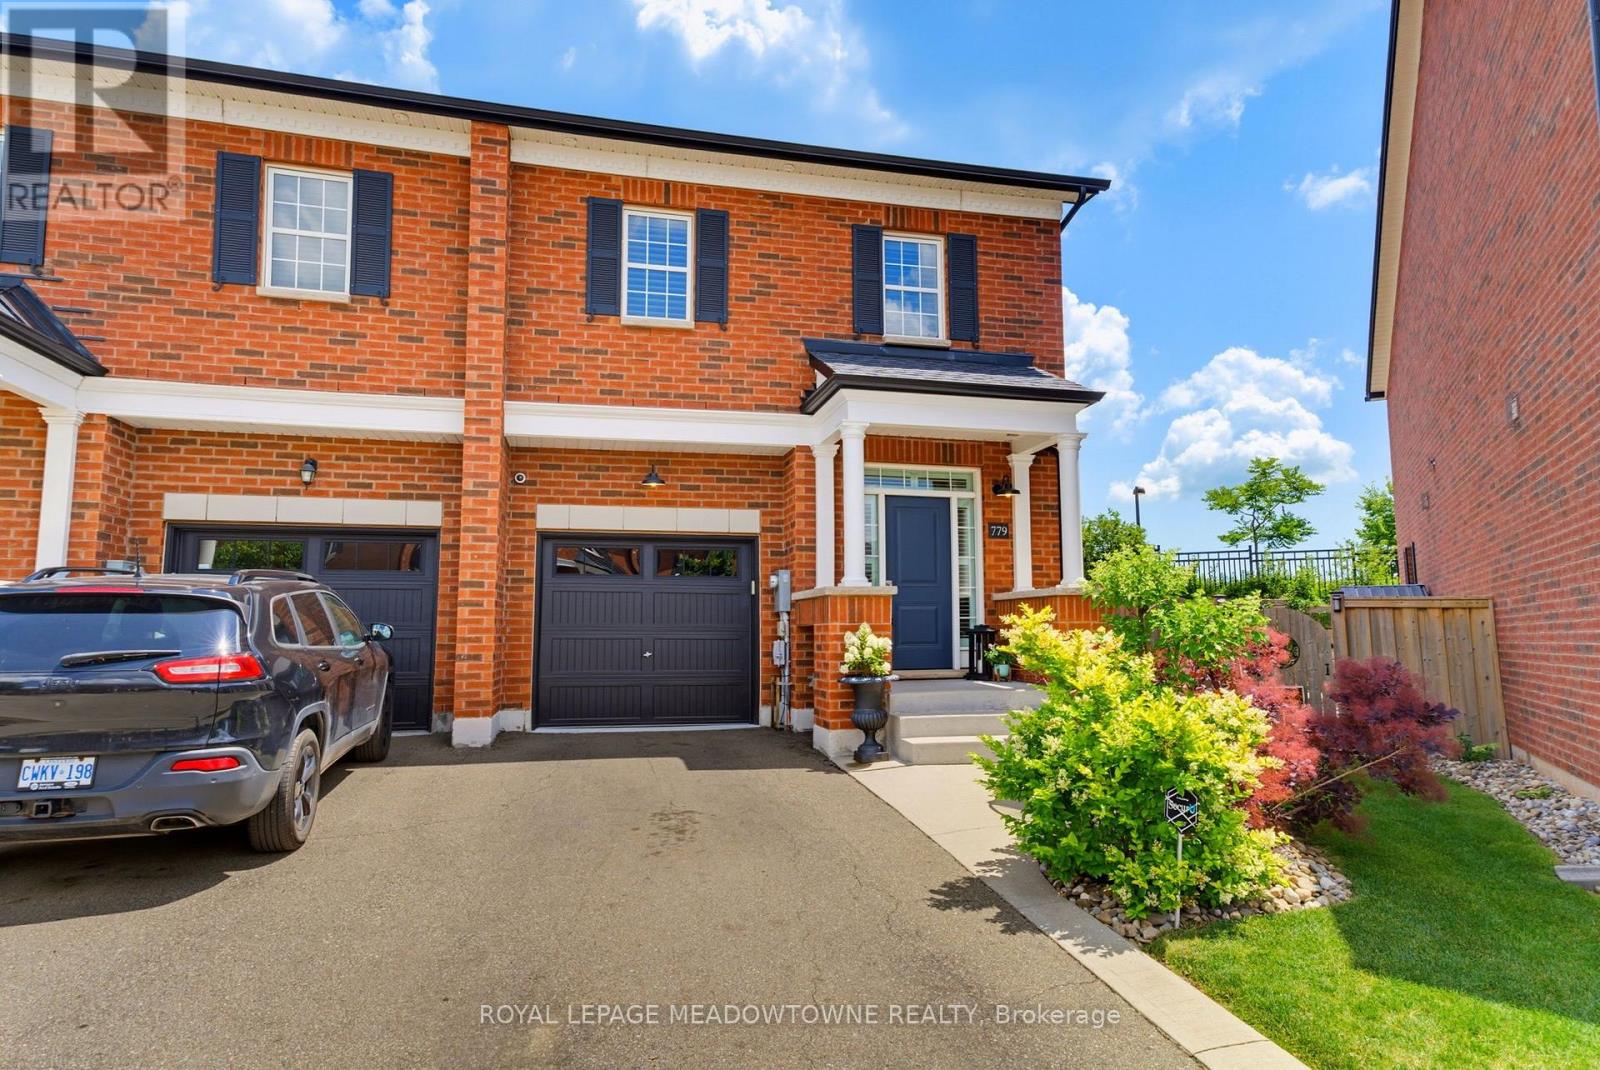
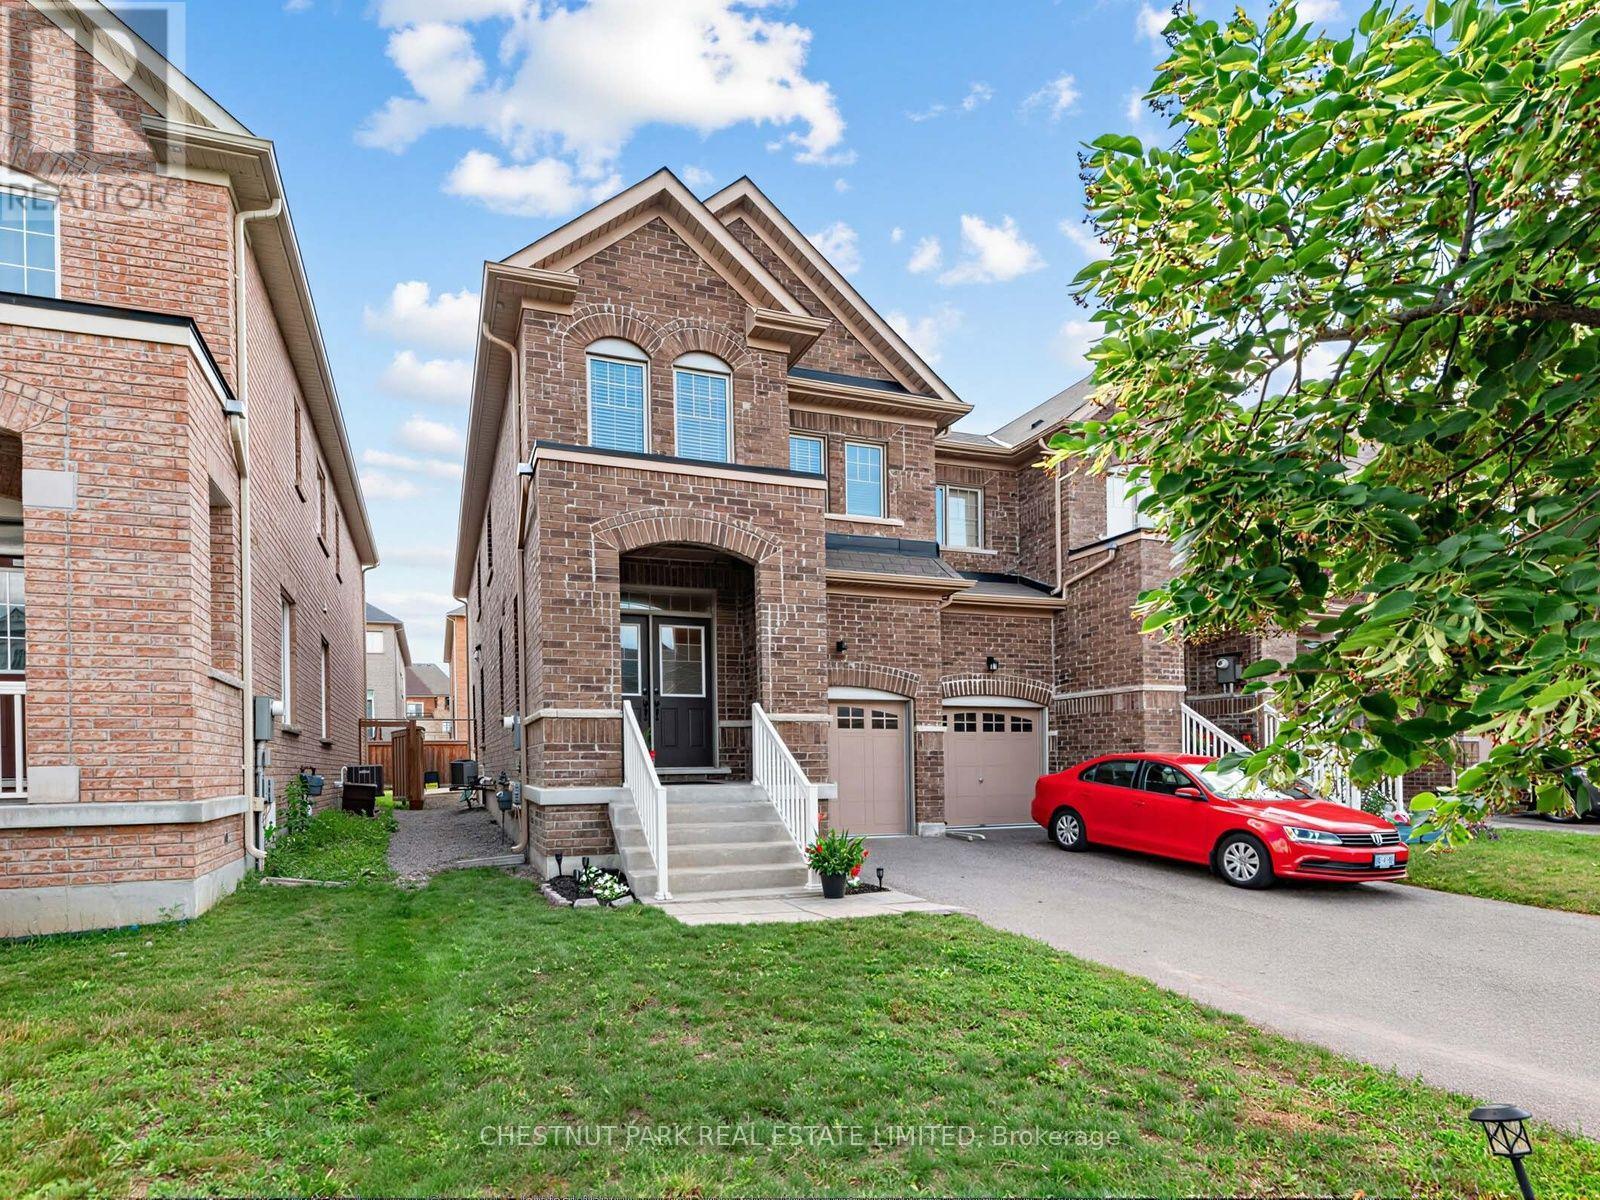
Set on a large pie-shaped lot backing onto greenspace, this extensively upgraded Newbury model offers nearly 2,000 sq. ft. above grade plus a beautifully finished basement in Milton's sought-after Bronte Hill Townhome Collection. Built in 2015, this home combines exceptional privacy with thoughtful upgrades throughout.The upgraded kitchen is designed for gathering, featuring wall-to-wall extended cabinetry, double-thick Seafoam marble countertops, marble backsplash, gas range, stainless steel appliances and an oversized island. Hardwood flooring extends throughout the main floor, staircase, upper landing and primary bedroom, complemented by smooth ceilings, pot lights and upgraded lighting.The spacious primary suite offers custom his-and-hers walk-in closets and a spa-inspired ensuite with marble countertops and a frameless glass shower. Two additional bedrooms, second-floor laundry with built-in cabinetry and California shutters throughout complete the upper level.The professionally finished basement is an entertainer's dream with sound-insulated construction, floating engineered hardwood flooring, custom built-in entertainment centre, Sonos in-ceiling speakers, and a custom wet bar featuring quartz countertops, marble backsplash, KitchenAid dual-zone wine fridge, beverage fridge and custom cabinetry. A stylish three-piece bathroom with heated tile floors completes the space.Outside, enjoy professionally landscaped grounds, a custom concrete patio, 2022 hot tub, natural gas BBQ hookup, storage shed and expanded driveway. Additional highlights include parking for three vehicles with a rare two-car driveway, 200-amp electrical service, 100-amp EV-ready garage with Tesla charger, Nest thermostat, security system, central vacuum, and extensive builder and post-construction upgrades.Walking distance to parks, trails, schools, transit and recreation, this is a home that offers the space, privacy and upgrades that are rarely found together. (id:15069)
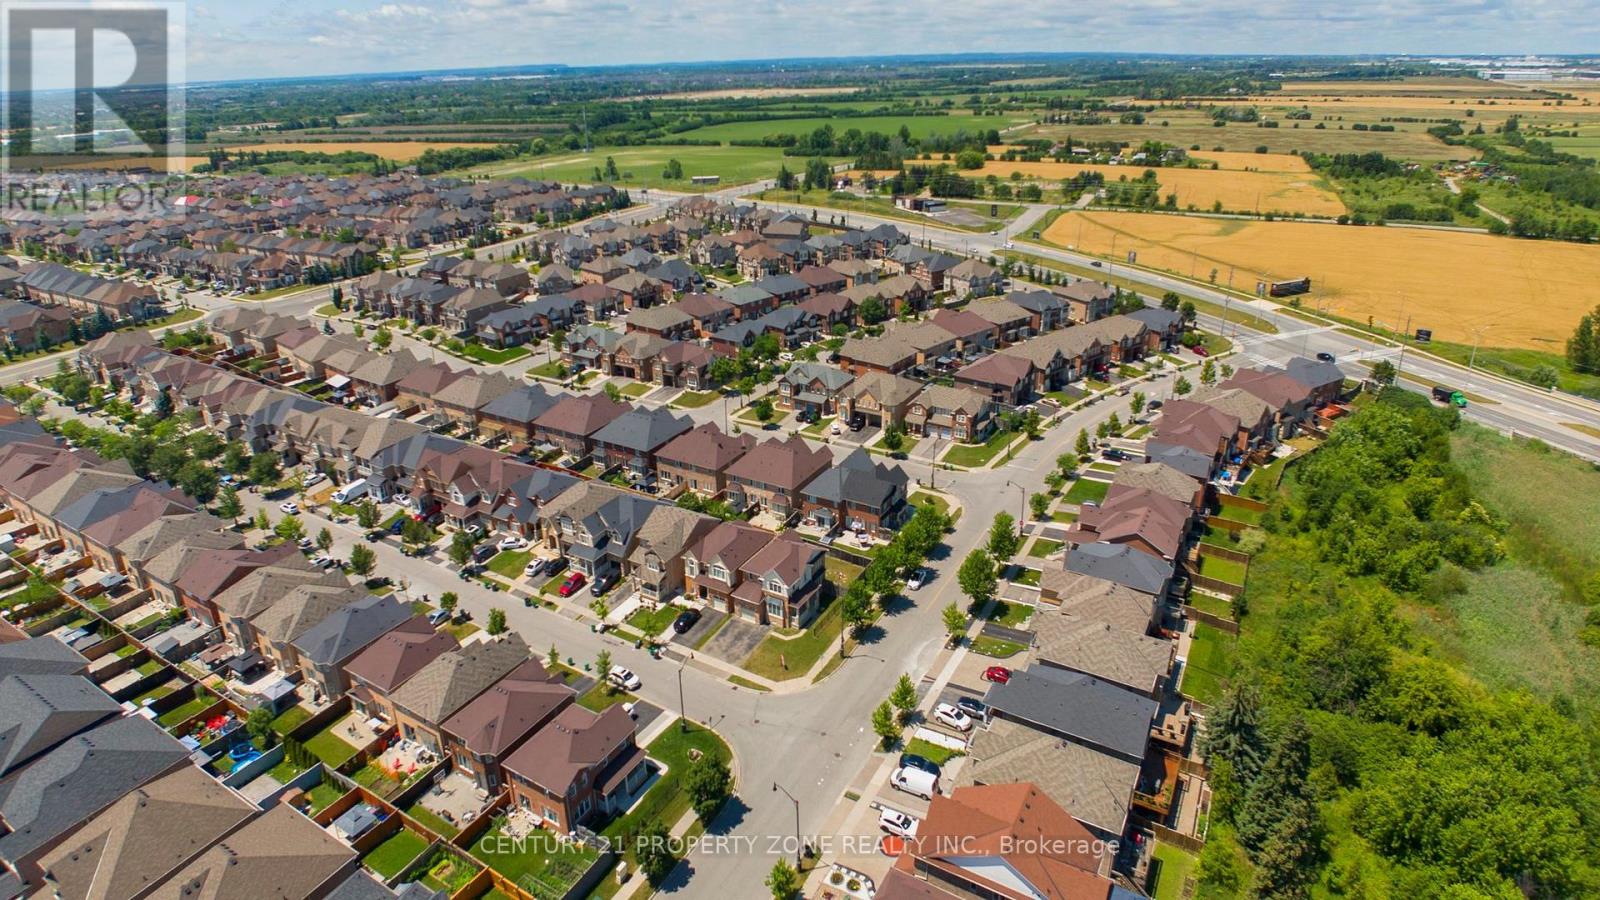
Location ,Location,Location ,Welcome To 30 Apple Valley Way Dr ,A Single car Garage Detached Corner Lot Beauty with 4 Bedroom, 3 washroom , In A Prime East Brampton Location.Functional Layout Designed for Comfortable Everyday living. The floor plan features smooth ceilings on 9-ft ceilings on the main level, 8-ft ceilings on the second floor. Bright, Light-Filled Main Floor Featuring Separate Living Room, Spacious Open Concept Family Room, and Big Kitchen opens to Huge Backyard , Oak Staircase. Primary Bedroom Offers Walk-In Closet And 4-Piece Ensuite w/Tub & Separate Standing Shower.Three Additional Generous-Sized Bedrooms with Closets and lots of windows and light. A Fantastic Opportunity In A Highly Convenient Location .Close To Hwy 427 & 407 With Easy Access To Vaughan And Etobicoke. Close to Religious Places,Plazas ,Schools ,Parks. HUGE BACKYARD TO ENJOY. (id:15069)
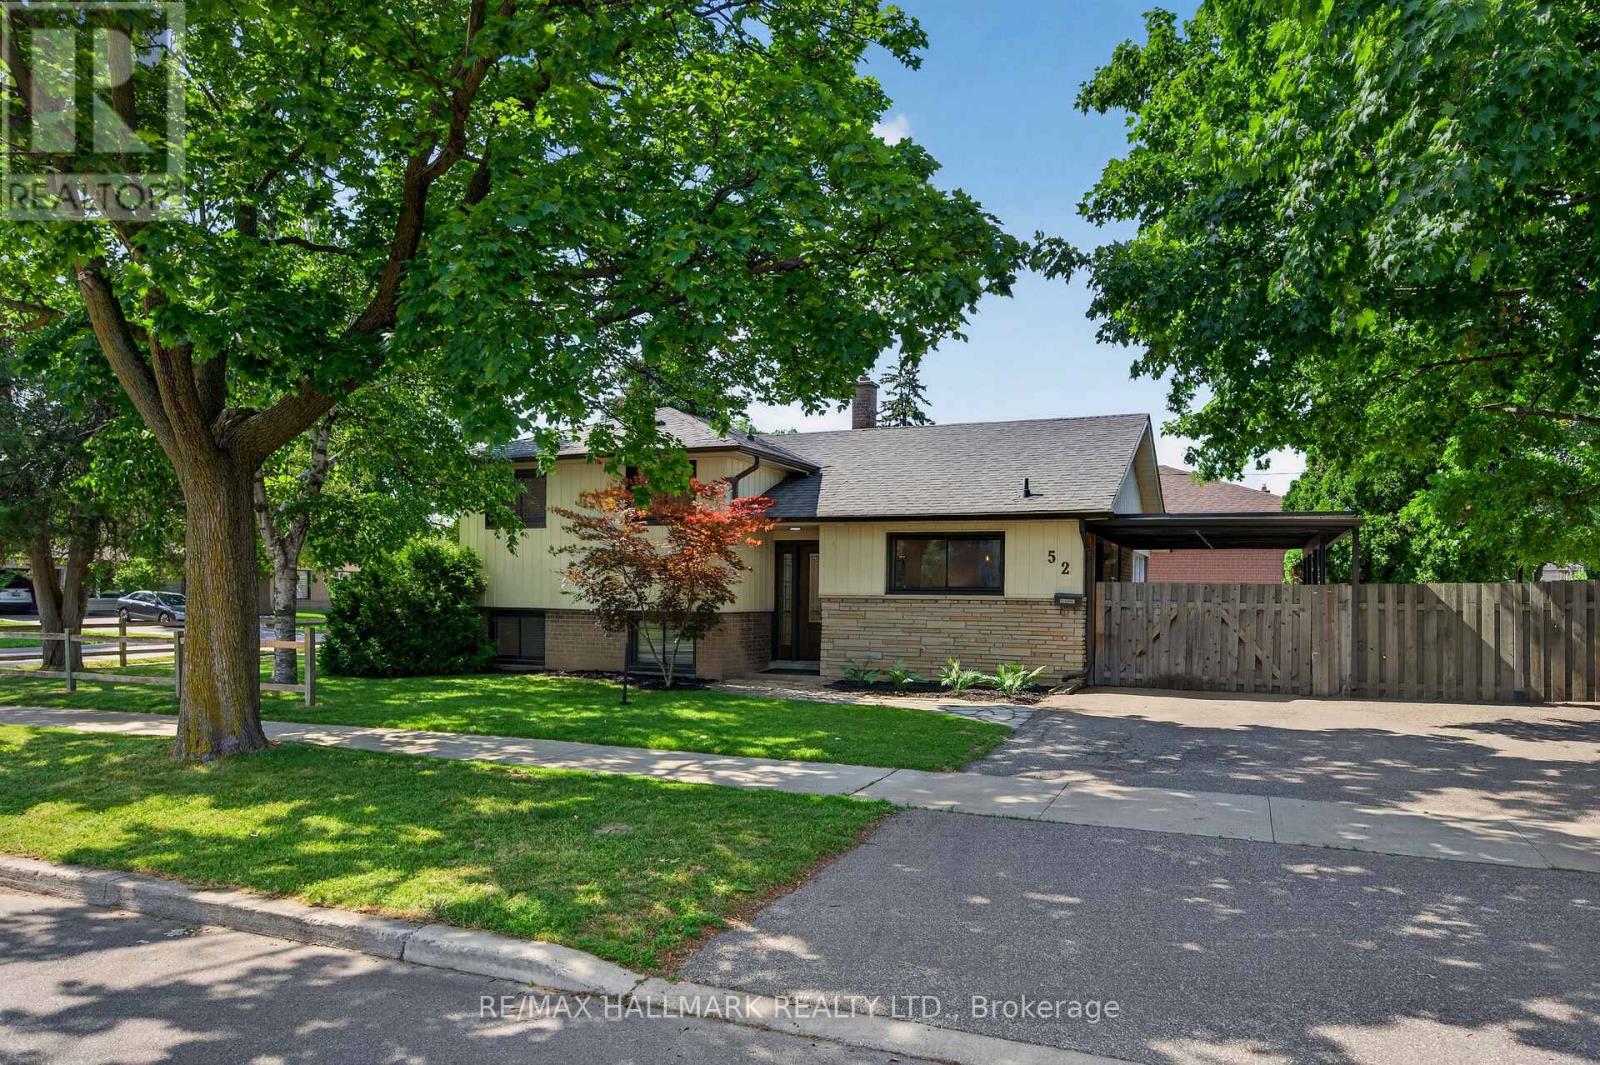
Nestled on a spacious corner lot in one of Etobicoke's desirable family-friendly neighbourhoods, this home offers a wonderful opportunity for families, first-time buyers, or those looking to settle into a community they can truly enjoy. Step inside to a bright, open-concept main level where the spacious living, dining, and kitchen layout creates an inviting and comfortable flow for everyday living. The beautiful modern kitchen features stainless steel appliances, ample cabinetry, and granite countertops with plenty of space for all of your meal prep needs. Walkout from the kitchen to the large private backyard, offering plenty of room for children to play, pets to roam, and entertaining family and friends outdoors on warm summer days. The upper level features three bedrooms and an updated bathroom with heated flooring, while the lower level offers additional living space that can easily function as a family room, home office, kids' playroom, or versatile recreational area depending on your needs. Surrounded by quiet residential streets, safe sidewalks, and a welcoming community of young families and great neighbours, this is a place where families can feel comfortable settling in and putting down roots. Enjoy being close to parks, playgrounds, large recreational fields for soccer, baseball, and other outdoor activities, with great schools nearby, including a highly rated French school across the street. This location also offers excellent convenience for commuters, with the future Martin Grove-Eglinton transit station nearby, quick access to Highways 401 and 427, and Toronto Pearson Airport only minutes away. The large lot also offers exciting future potential, whether for a garden suite or other redevelopment possibilities, subject to applicable approvals. With shopping, dining, public transit and everyday amenities and services all within walking distance, this home offers the perfect balance of privacy, space, community, and convenience in the heart of Etobicoke! (id:15069)
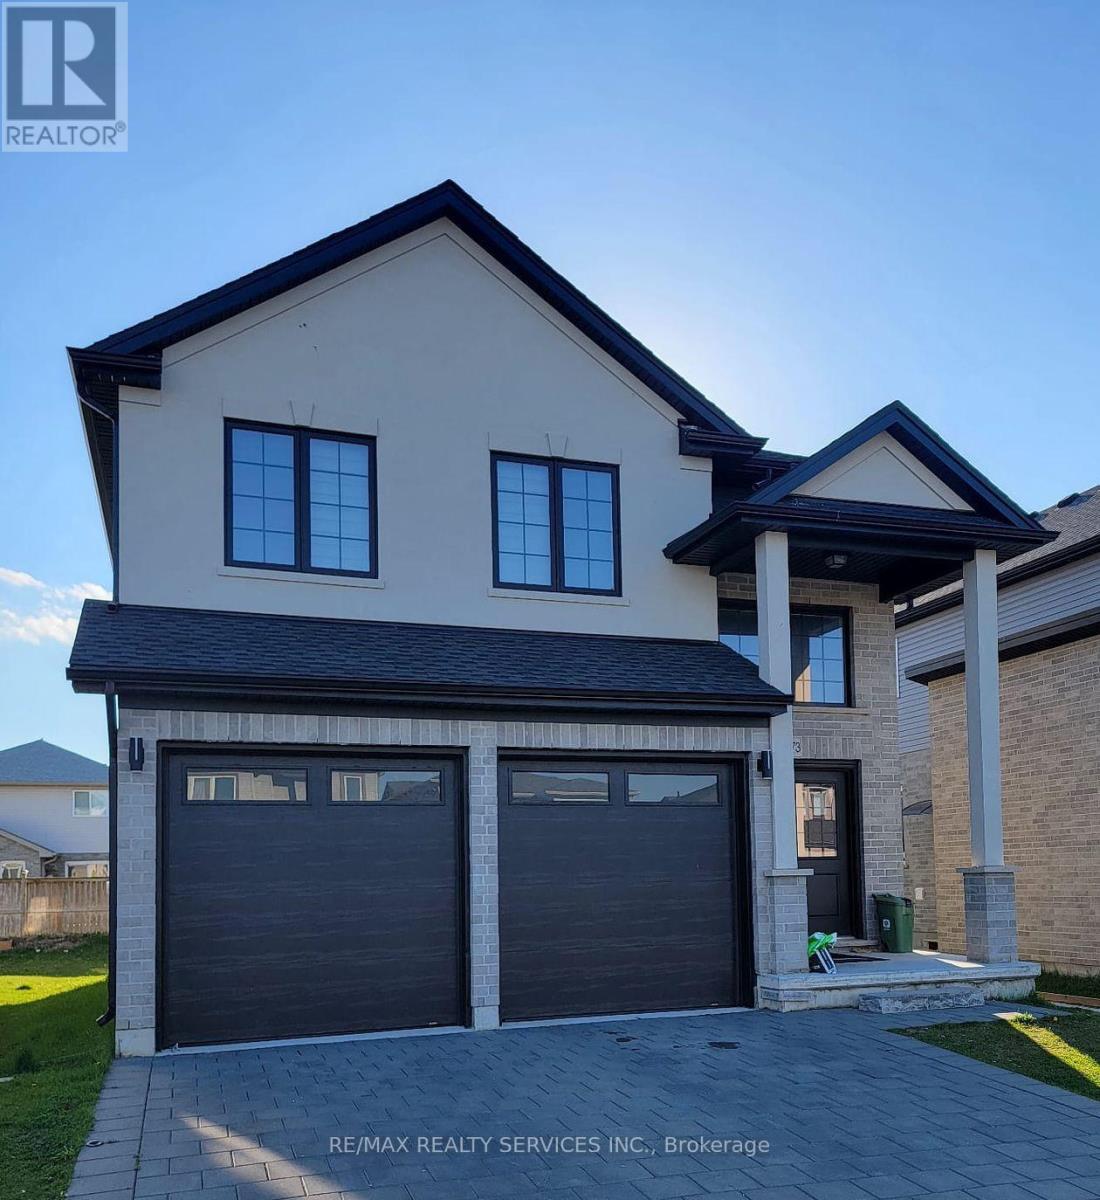
Welcome to 1573 Dylan St, London !!! 4+ year New Detached Home with 9 Feet Ceiling on Main Floor & Basement. Double height ceiling foyer, Open concept main level with hardwood flooring, quartz countertops in the kitchen, stainless steel appliances, Centre Island in the kitchen, Laundry on the main floor, 2 bedroom basement with 9 Feet Ceiling and separate entrance finished by the builder, separate laundry in the basement, large master bedroom with 5 pc ensuite and walk-in closet, Stone double wide drive with parking for 4 plus the 2-car garage. Over 4000 Sq ft of Living Space. Upper Tenants Pay $3000/- per month +70% Utilities & Basement Tenants Pay $1500/- Per Month + 30% Utilities. Great Investment $4500/- Cash Flow Every Month. Location is 7 mins drive to Western University & 5 mins drive to Fanshawe University. Close to Walmart, Hospital, 401, Schools . (id:15069)
Gorgeous bright end unit, 2200 SF of beautifully finished living space (incl lower level), 4 bedrooms, 3 bathrooms (plus lower-level 3-piece bathroom rough-in) with a finished basement, a garage with upgraded high-top storage and well-located on a low-traffic street. Built in 2017. The spacious living and dining room features engineered hardwood floors and large wrap-around windows offering lots of natural light. The modern family-sized open concept kitchen features upgraded quartz counters, full-sized stainless steel appliances (including a gas stove with upgraded hood fan and an LG fridge with water/ice dispenser), upgraded lower soft-close drawers, taller upper soft-close cabinets and an upgraded pantry. The large eat-in kitchen can accommodate a table for 6-8 people, features large windows along the back, and a W/O to the private fully fenced yard with a stone tiled patio and a gas line for BBQ. The front foyer includes a closet, a window, a 2-piece powder room and storage underneath the stairs. The hardwood staircase leads up to the second floor, which features a huge primary bedroom with a walk-in closet and a 4-piece ensuite bathroom with a separate step-in glass shower, a deep soaker tub and a large window. The 2nd bdrm includes a double closet, the 3rd bedroom includes a closet, and the 4th bedroom features a double closet, and added custom built-in shelving and drawers. There is a 4-piece main bathroom and upper-level laundry room w/a full-sized washer/dryer and laundry sink. The lower level features a large recreation room with an electric fireplace, windows, home gym space, a 3-piece bathroom w/plumbing roughed in and a great-sized storage room. Central Vacuum roughed in. Excellent schools include brand new Whispering Pines PS (JK - 8), Lester B. Pearson PS (French gr 1-8), Dr. G.W. Williams SS, Aurora HS, Alexander Mackenzie HS. Short drive to Hwy 404 and lots of amenities along both Bayview and Leslie. Beautiful park and nature walking trails nearby. (id:15069)
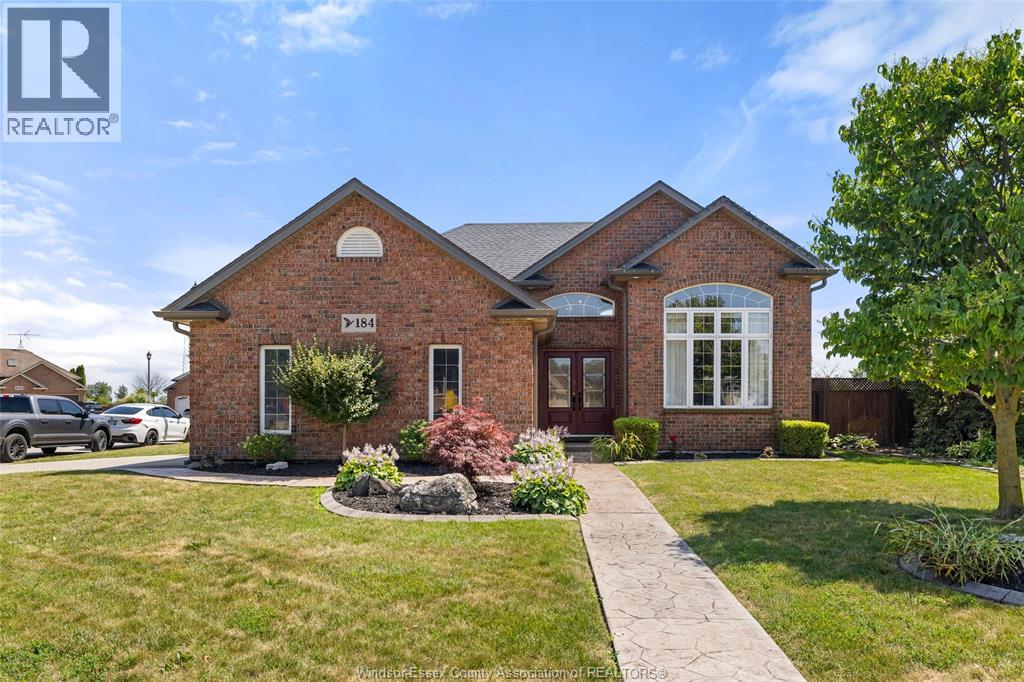
Welcome to this stunning executive California-style raised ranch, ideally situated on a quiet cul-de-sac in the highly sought-after community of Belle River. This beautifully maintained home offers 2+2 spacious bedrooms and 3 full bathrooms, including a private primary ensuite and walk-in closet. The bright, open-concept layout features a large custom kitchen with a centre island/breakfast bar, plus patio doors leading to a fully enclosed porch overlooking the backyard oasis. Step outside to enjoy the professionally landscaped, fully fenced yard complete with a saltwater in-ground pool, large rear deck, pool shed, and underground sprinkler system perfect for relaxing or entertaining, custom built BBQ addition w/gas line connection. The finished lower level boasts a spacious family room with a cozy fireplace, two additional bedrooms, a full bathroom, a welcoming staircase entrance, and an oversized storage area with plenty of room for all your seasonal and household needs. Offering outstanding curb appeal, quality finishes, this exceptional home is located in one of Belle River's most desirable neighbourhoods. Don't miss your chance to make this beautiful property your next home. (id:15069)
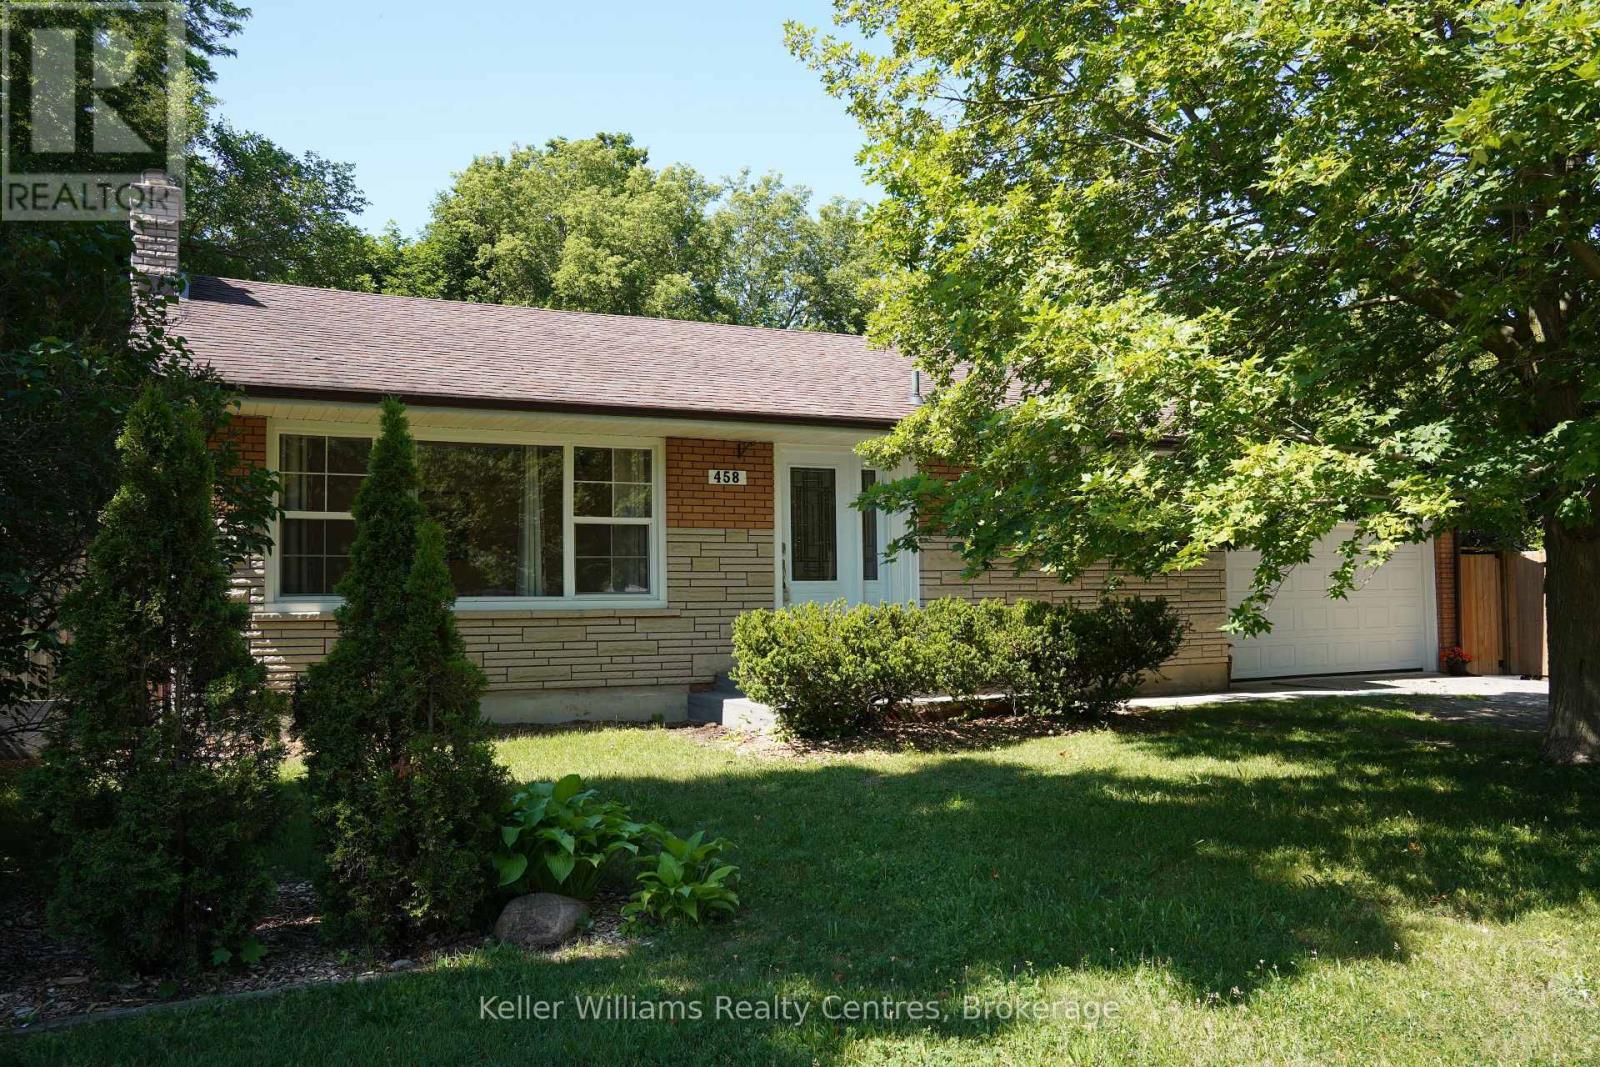
Welcome to 458 Market Street in Port Elgin, a well-located home offering comfort, style, and room to grow. Situated walking distance from downtown, local parks, beautiful beaches, and a variety of restaurants, this property places you close to everything that makes Port Elgin such a desirable place to live. The home features 2 bedrooms and 2 bathrooms, with the upper level showcasing modern luxury finishes that create a bright, contemporary living space. Thoughtfully updated, the main living areas offer a stylish yet comfortable setting for everyday living and entertaining. A large single-car garage provides ample space for parking, storage, or even a workshop area. Step outside to a fully fenced backyard, ideal for pets, children, or relaxing with family and friends. A large lot offers an opportunity for an ADU- accessory dwelling unit. The property also benefits from convenient municipal access at the rear of the lot, offering added flexibility and accessibility. The finished basement adds valuable additional living space and presents excellent potential to add more bedrooms (2 temporary bedrooms are set up in basement with curtains). With a few finishing touches, it could easily be converted to include additional bedrooms, or the expansion of the downstairs bathroom, making this home a great option for growing families or those looking to maximize the home's versatility. Since 2022, this home has been upgraded with impeccable attention to detail: durable upstairs laminate flooring, a refreshed bathroom vanity and toilet, stylish new pot lights, a modern kitchen with quartz counters and a marble backsplash, a new kitchen and living room window installed, appliances updated (refrigerator, stove, dishwasher in 2022), enhanced attic insulation, a drywalled/insulated garage, and an automatic garage door opener. * Quick possession, enjoy the property all summer!! Tenants moving out July 4, 2026. (id:15069)
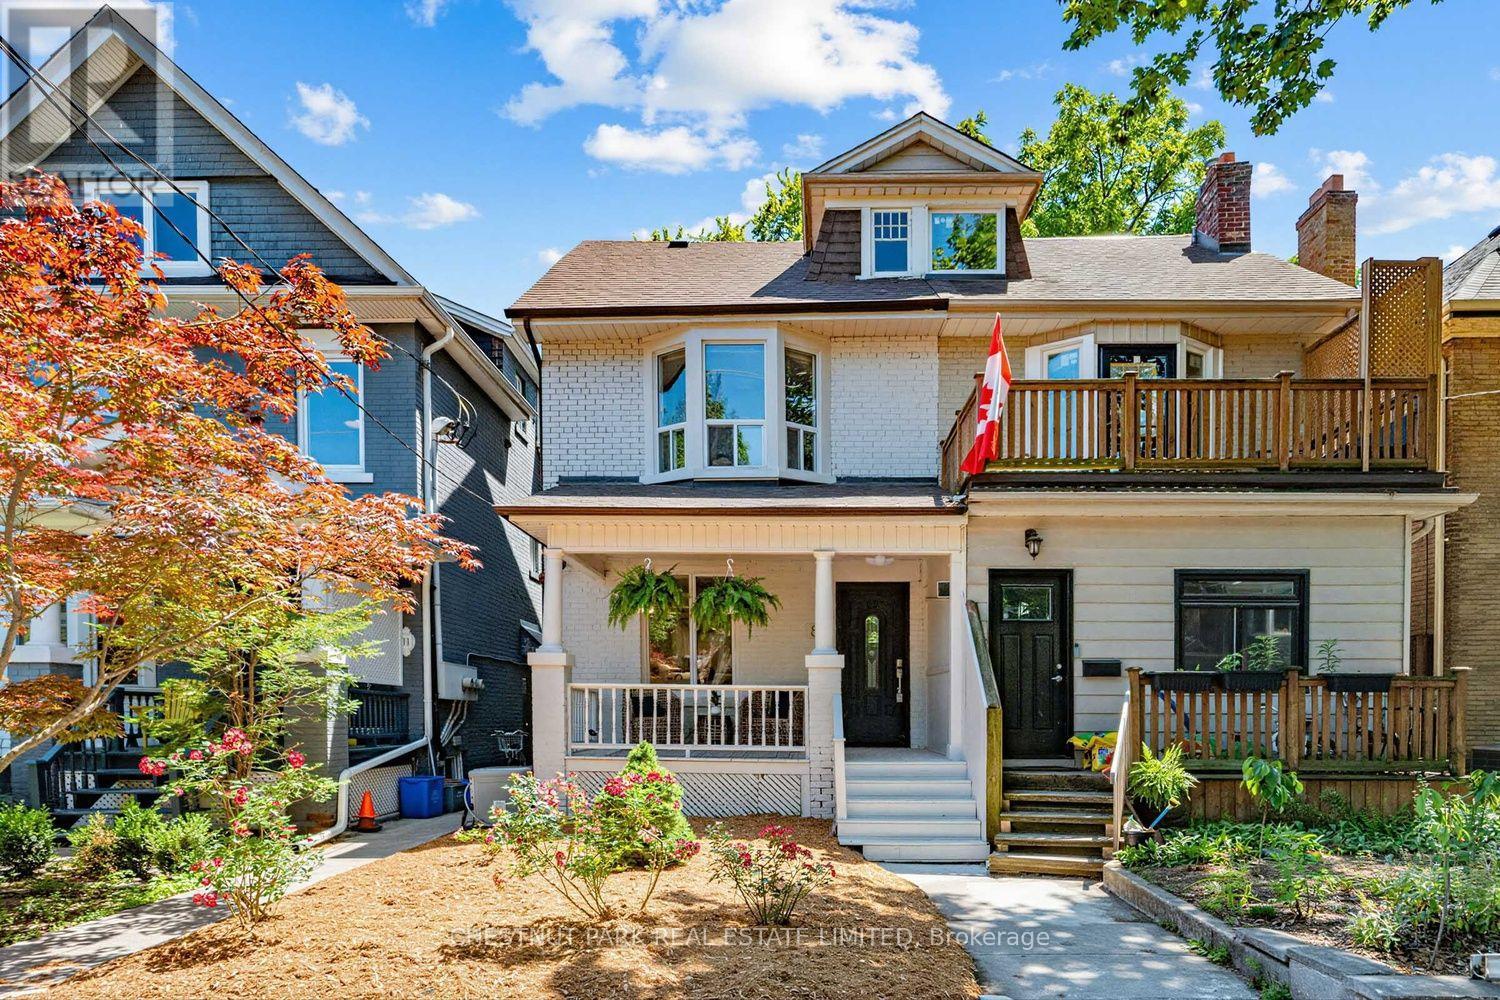
Spacious, renovated semi located on the lovely tree-lined Dearbourne Avenue. Inviting covered front porch entry leads into versatile foyer and hallway. Main floor features charming architectural details including ornamental fireplace, coved ceilings, open concept kitchen, rare 2 piece washroom and walk-out to quiet, fenced-in yard. Second floor offers 3 all-spacious bedrooms with closets, hallway linen closet and newly renovated bathroom. Finished basement includes a 3 piece bathroom and open concept space that can be divided or enjoyed as a whole. Prime Riverdale location within easy walking distance to everyday conveniences including subway, groceries, cafes, shops, services, restaurants and more! Excellent school district (Frankland/Earl Grey/Riverdale) with community centre, library and parks within easy walking distance. (id:15069)
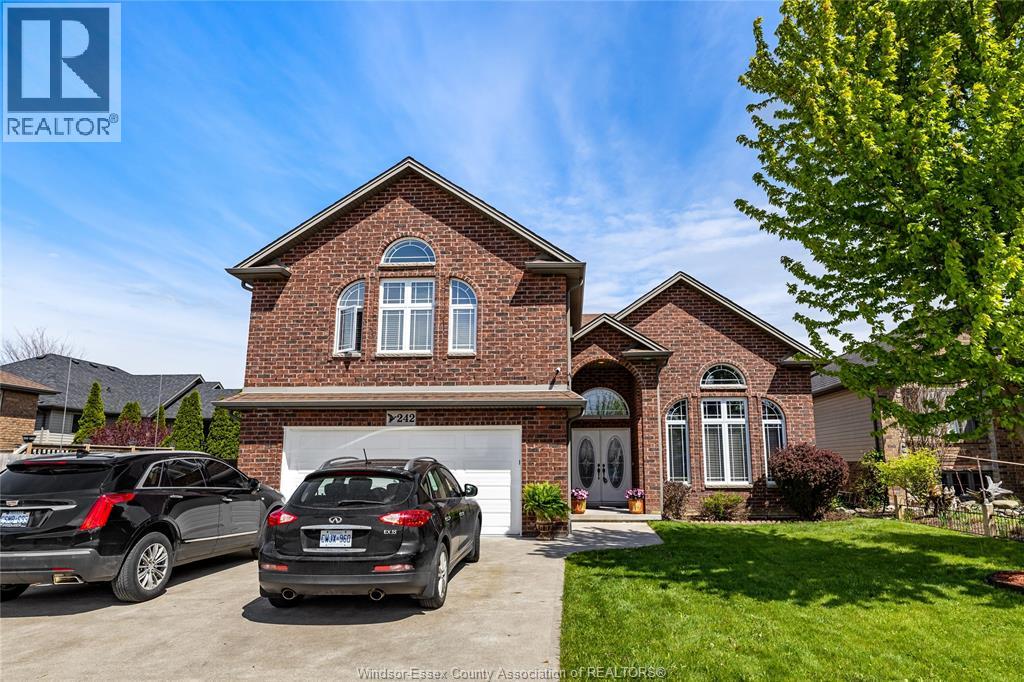
Luxury Belle River Huge Raised Ranch w/Bonus Upper Level, featuring Exquisite Primary Bedroom w/Ensuite & Walk-In closet. This 4bd & 3bth Beautiful House in quiet family neighbourhood, has Stunning original Hardwood, new panel flooring, fresh modern paint, new lighting, upgraded open kitchen w/breakfast bar seating, high vaulted ceilings, main floor laundry, finished double garage, giant rear deck, covered porch, and much more to love. Large property lot with elegant landscaping & new stone perimeter grading. ALL SIX Appliances Included! A Must-See! Pictures herein with Buyer's optional light/modern colours for wall paint upon closing. Visit/Share www.242Donald.com (id:15069)
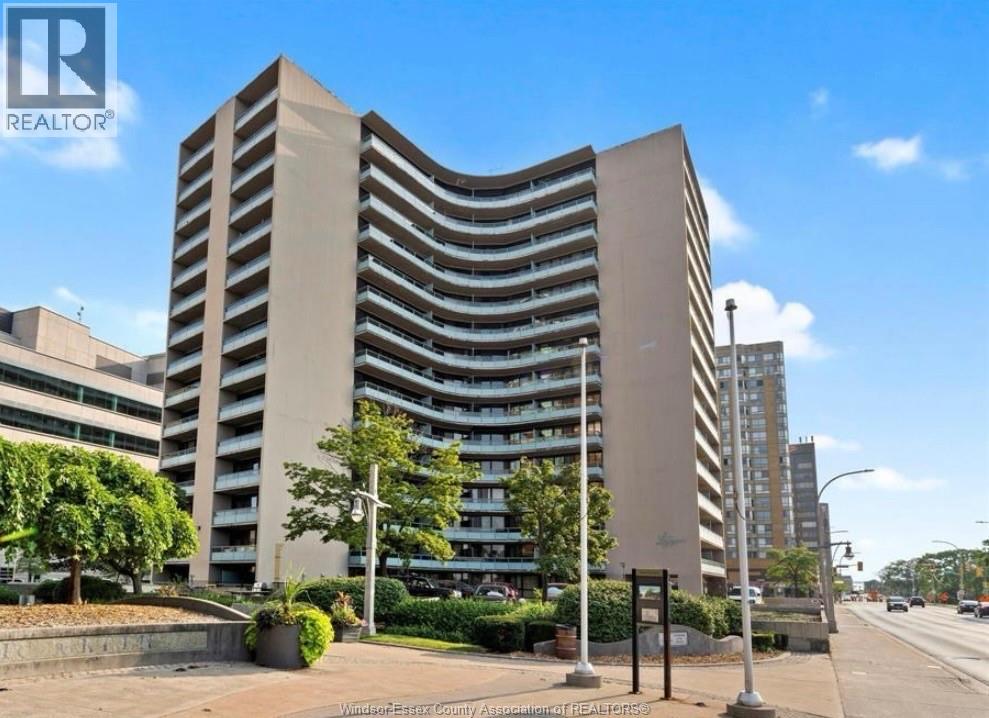
4th-floor riverfront condo ideal for investors with exceptional tenants already in place or for owner-occupiers seeking low-cost living. Spacious 1 bed / 1 bath unit features an open layout, and one reserved underground parking space in a secure garage. Enjoy building amenities including a new steam sauna, inground heated salt-water seasonal pool, well-equipped workout room, and professional onsite management. Convenient riverfront location right across the street from our beautiful walking paths, parks, Riverfront Bistro, The Trolly etc, low maintenance costs, and strong rental demand — perfect buy-and-hold or move-in-ready option. Schedule a showing today. (id:15069)
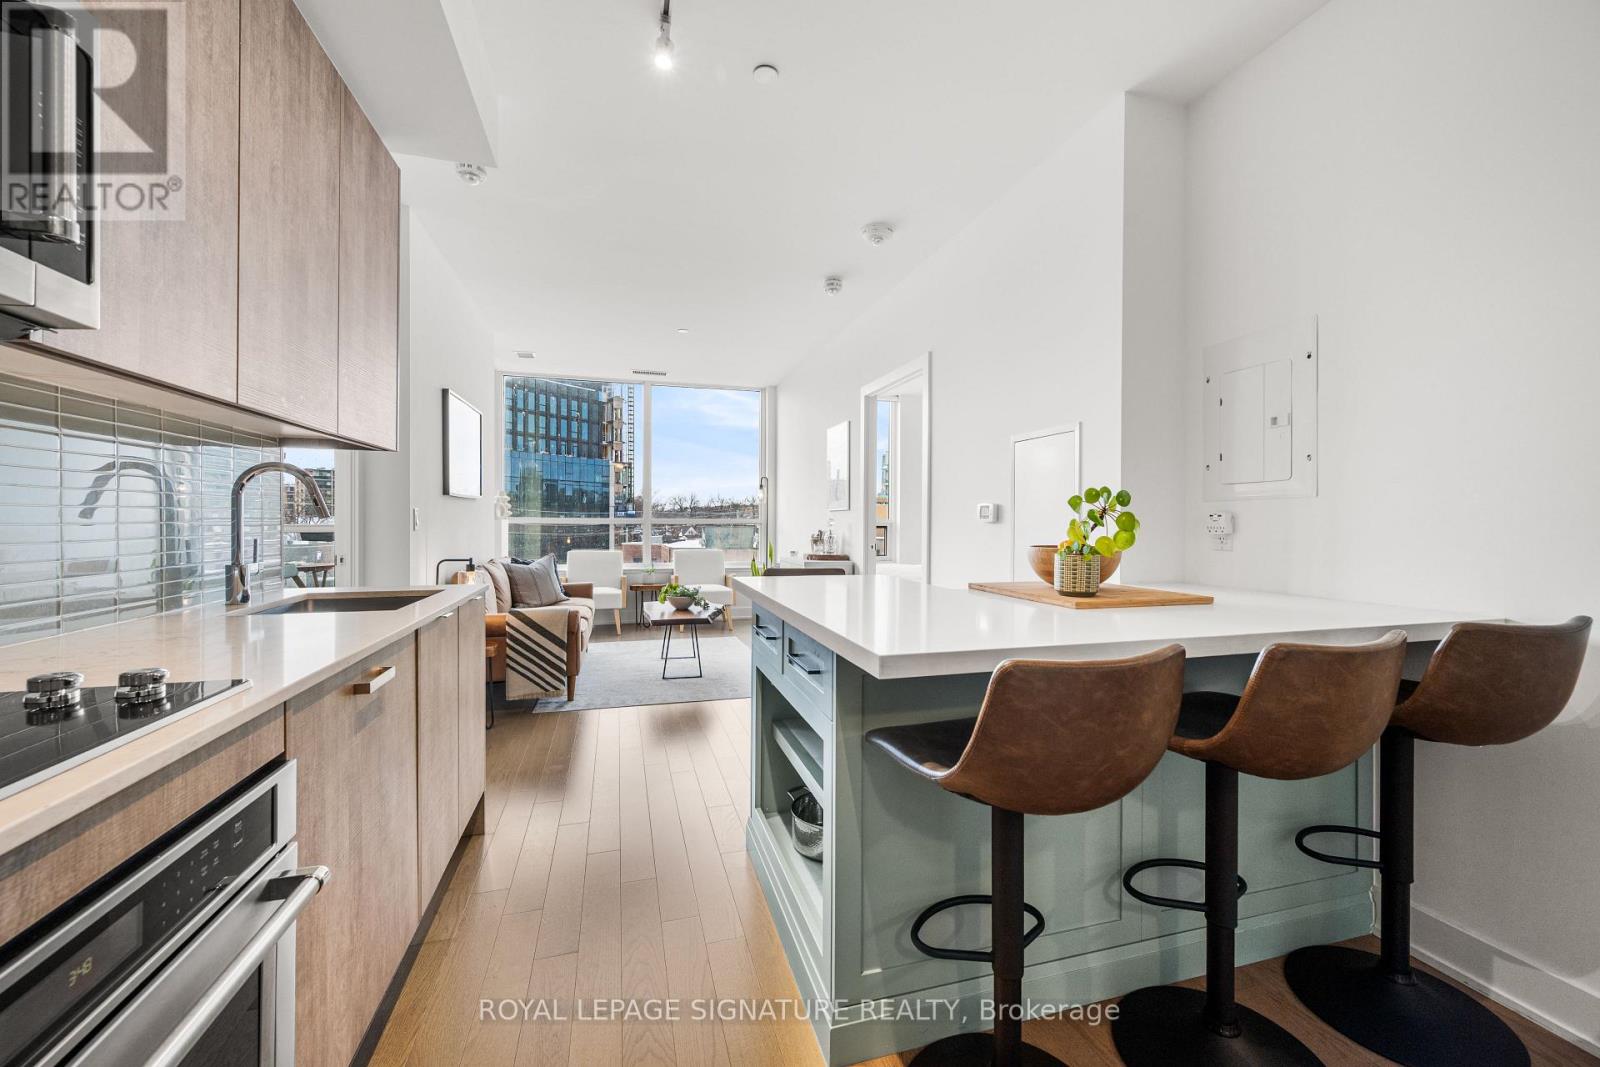
Welcome to this elegantly appointed 2 bedroom + den, 2 bathroom residence ideally positioned where the Annex meets Yorkville. End unit with only one adjacent neighbour, for added privacy. Floor-to-ceiling west-facing windows bathe the interior in natural light and warm sunset views, creating a bright and inviting atmosphere. Tastefully designed w/ a highly sought-after split-bedroom layout, offering a versatile den well suited for a home office or flexible living space. Engineered hardwood flooring T/O. Modern kitchen w/ quartz countertops and additional peninsula adding function for both daily use and entertaining. The bathrooms feature upgraded vanities and primary ensuite upgraded shower floor tiling. Both bedroom closets are fitted with custom built-ins. Well-managed building w/ an impressive array of amenities including a 24-hour concierge, fully equipped fitness centre, party room. residents' lounge, rooftop patio, guest suite, and ample visitor parking. Ideally located just steps to Yorkville's premier shops and dining, TTC, Casa Loma, University of Toronto, the Royal Ontario Museum, and nearby green spaces including Ramsden Park and Roycroft Park. Enjoy seamless access to downtown Toronto. A compelling opportunity to enjoy sophisticated urban living in one of the city's most established and connected neighbourhoods. (id:15069)
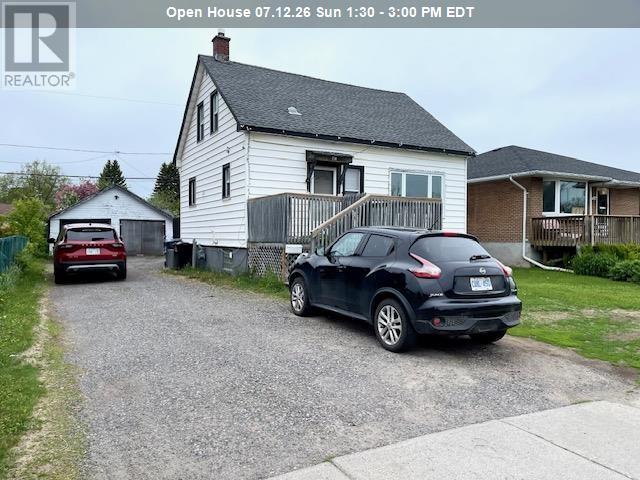
Not a drive by – take a look at this 5 bedroom, 1 ¾ story style home with two 4-piece bathrooms, close to the university and all amenities, updated furnace with air conditioning, most windows updated, some rooms freshly painted, you have 3 decks to chose from, all fenced in yard for the kids to enjoy and a mud room so the kids can take off any dirty clothing. Lots of storage. It’s a great older home to enjoy and make your own. Property is being sold as a single family. Buyer to satisfy themselves as to the permitted use and fire code requirements. Call today to book your showing. Visit www.century21superior.com for more info and pics. (id:15069)