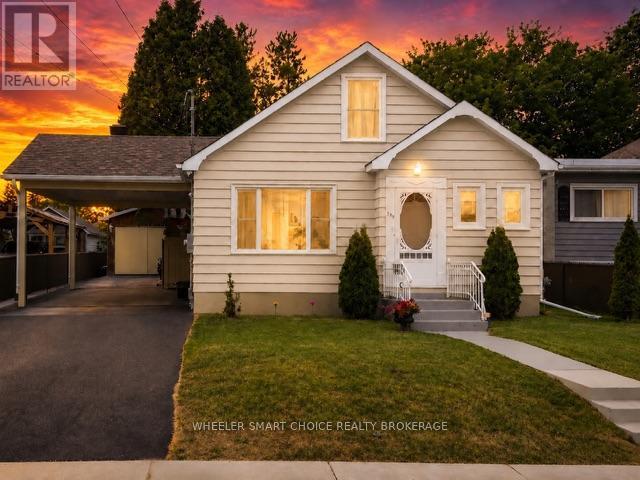
Welcome to this move-in-ready home offering comfort, character, and close to everyday amenities. Ideal for a first-time home buyer, a professional looking for a low-maintenance lifestyle, or someone ready to downsize this property is sure to impress. Step inside to discover a bright main floor featuring a practical, functional layout designed for everyday living. Large windows fill the cozy living room with natural light, creating a warm atmosphere. The functional kitchen flows into a charming separate dining area, updated main-floor bathroom and a primary bedroom for comfort and convenience on the main level. One of this home's most exciting features is the second level loft, at approximately 597 sq. ft. unfinished awaiting your personal vision. Whether you dream of creating a luxurious primary retreat, an inspiring home office, an artist's studio, a fitness space, or additional family living area, the possibilities are endless. The second-floor balcony over looks the private yard. The finished lower level provides more living space with a cozy recreation room and bedroom complete with a convenient wet bar and bathroom, ideal space for a guest suite, games room, hobby area, media room, or teenager's retreat, this bonus space adds tremendous functionality. Outside be impressed with an approx 30' x 12' insulated and heated garage. Ideal as a workshop, hobby space, studio, year-round project area, or garden suite this versatile building offers endless opportunities for hobbyists, entrepreneurs, artists, or anyone looking for extra workspace.Outside, you'll find a fully enclosed backyard designed for privacy and relaxation. With plenty of room for summer barbecues, gardening, or simply enjoying a quiet evening outdoors, this space is the perfect extension of the home.Turnkey, full of charm, and offering exceptional flexibility both inside and out, this one-of-a-kind property combines comfort, convenience, and endless potential in an unbeatable central location. (id:15069)
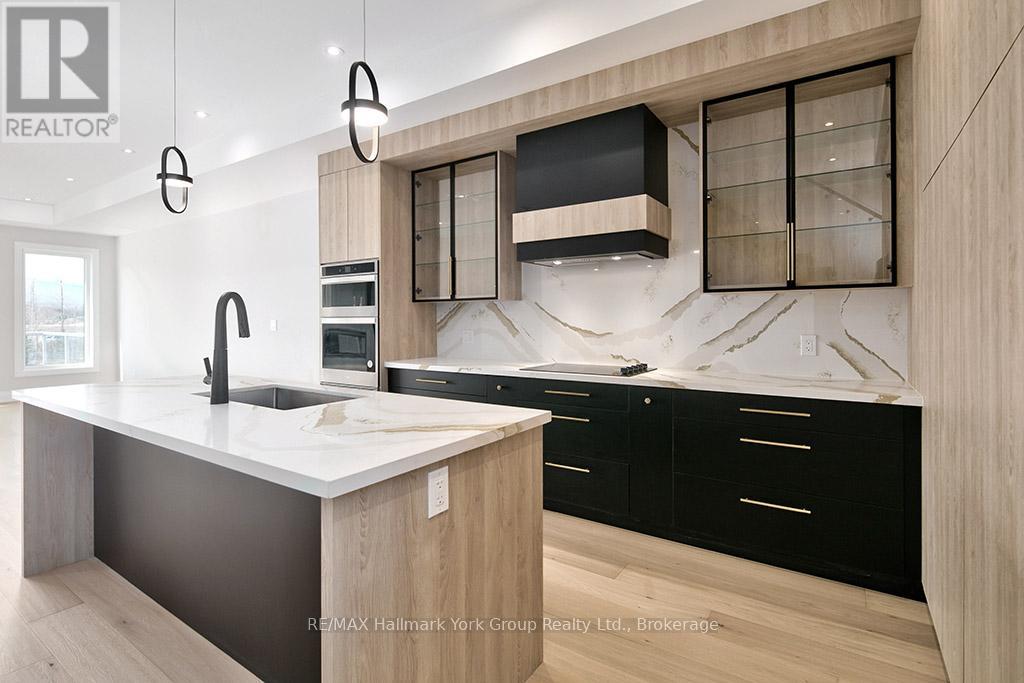
Modern Elegance Meets Natural Beauty in the Heart of Thornbury. Welcome to this stunning brand-new Cobalt model by Richpark Homes, offering 3 Bedrooms + Den and 2.5 Bathrooms. Soaring open-to-above entry sets the tone for this thoughtfully designed home. Additional bedrooms open onto an upper rear terrace with breathtaking views of The Blue Mountains. The main floor features a wide 9' x 8' patio door, a large rear deck with composite decking and glass & metal railing - perfect for entertaining - and a Linear 42" fireplace in the Living/Dining room. The chef-inspired open-concept kitchen boasts floor-to-ceiling cabinetry with a large island, upgraded quartz countertops with matching backsplash, and upgraded cabinetry throughout all bathrooms. Natural oak staircases connect all levels, with hardwood flooring throughout the main and second floors, 7" baseboards, and upgraded tile in all bathrooms and front entry. Additional highlights include a 2nd floor laundry room, extensive pot lighting throughout, and upgraded plumbing fixtures. The unfinished basement offers excellent potential for additional living space. A rare opportunity to own a brand-new, never-lived-in luxury home in one of Ontario's most sought-after four-season communities! (id:15069)
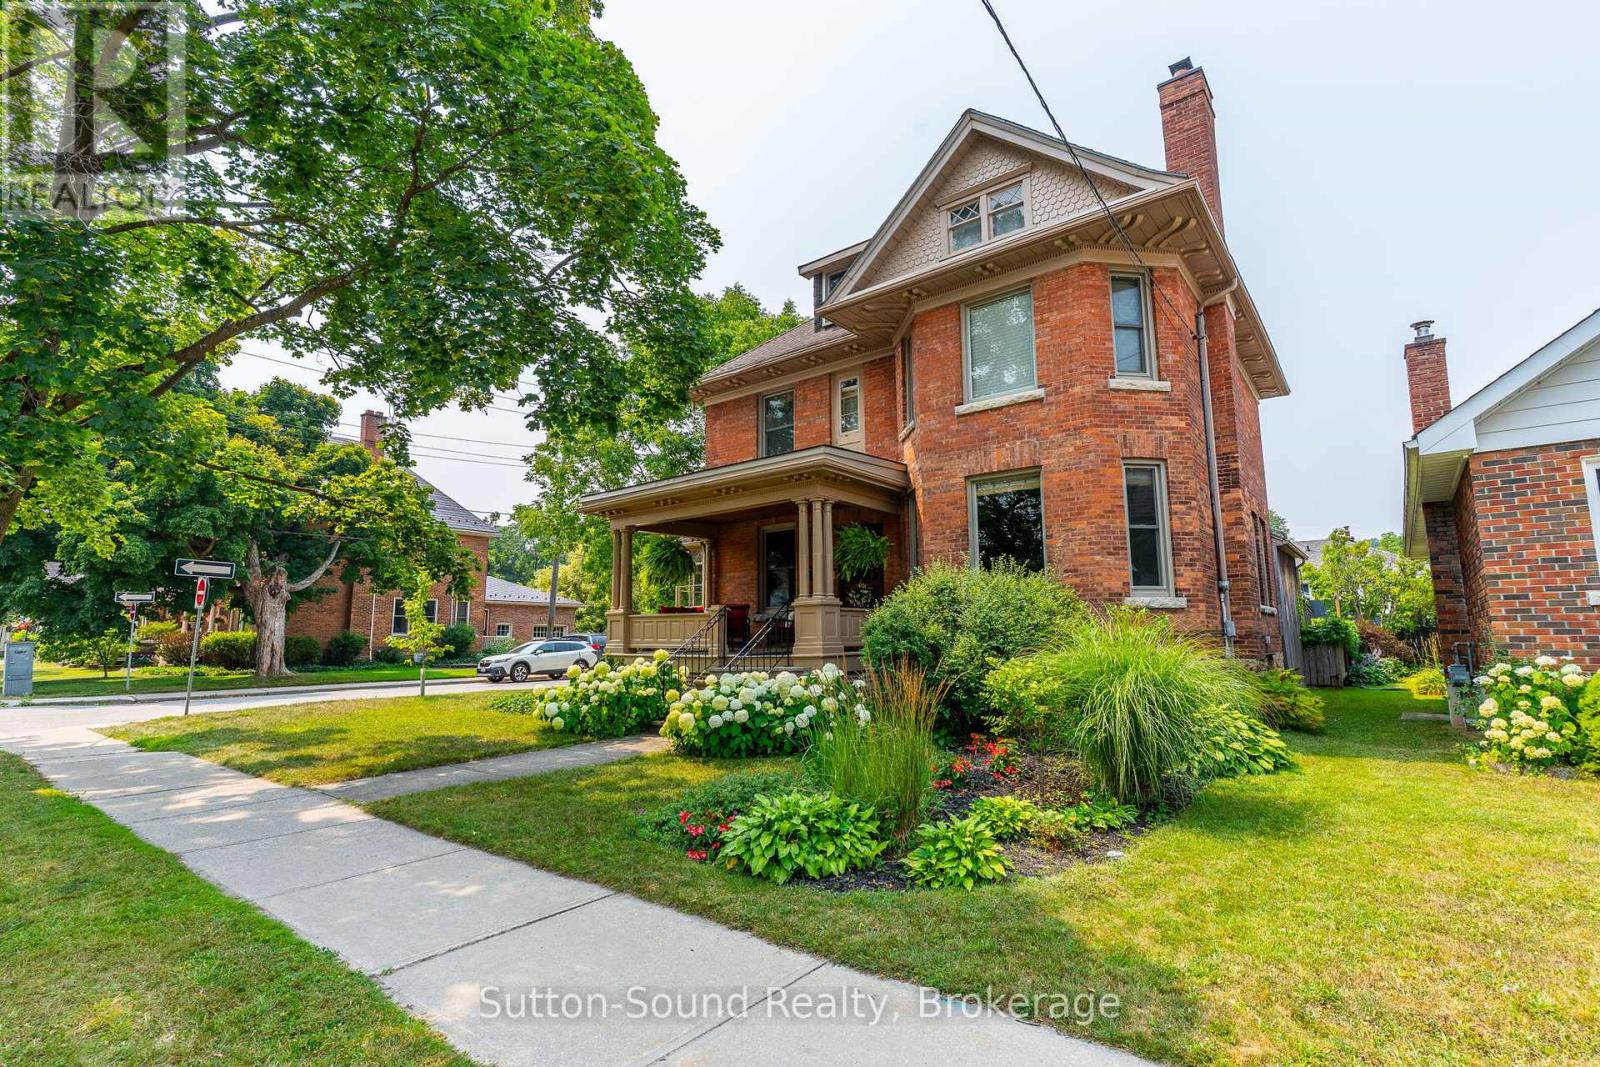
UNPARALLELED CENTURY HOME Gracefully Situated on a Picturesque Tree-Lined Street. Lovingly Maintained and Cherished by only Two Families over the past 125 years, this Stately Residence Showcases Exceptional Original Millwork and Timeless Character throughout. The Grand Foyer features an Impressive Staircase setting the tone. The Main Floor lends itself to a Parlour-Style Living Room with cozy Gas Fireplace, Three-Season Sunroom, Formal Dining Room with built-in shelving and Elegant Pocket Doors, and a Beautifully Updated Kitchen with Custom Cabinetry, Granite Countertops, and Breakfast Bar. An additional Den/Entry and 2-piece Bath complete the Main Level. Quaint Outdoor Living Spaces include an Extensive Covered Front Porch and a Private Backyard with an Expansive Covered Cut Flagstone Patio thoughtfully designed to compliment this era highlighted with Period-Inspired Woodwork and Columns, complete with an Outdoor Bar and BBQ area, versatile for both entertaining or relaxing. The Second Level offers a Spacious Landing, Three Large Bedrooms including a Primary with two Deep Closets, a Luxurious 4-piece Bath with Soaker Tub, Glass Walk-in Shower and Heated Floors, plus a Well-Equipped Laundry Room for added convenience. Throughout the home, High Ceilings and Large Windows fill the space with Natural Light. The full insulated Attic presents exciting potential for additional living space, while the Lower Level offers a Partially Finished Living Space, Work Room, and Generous Storage as well Walk up Access to the rear yard. Ideally located within walking distance to downtown amenities, including restaurants, theatre, library, market, harbour, and Kelso Beach. Timeless Elegance Meets Modern Living----this truly is a Rare Century Home Offering. (id:15069)
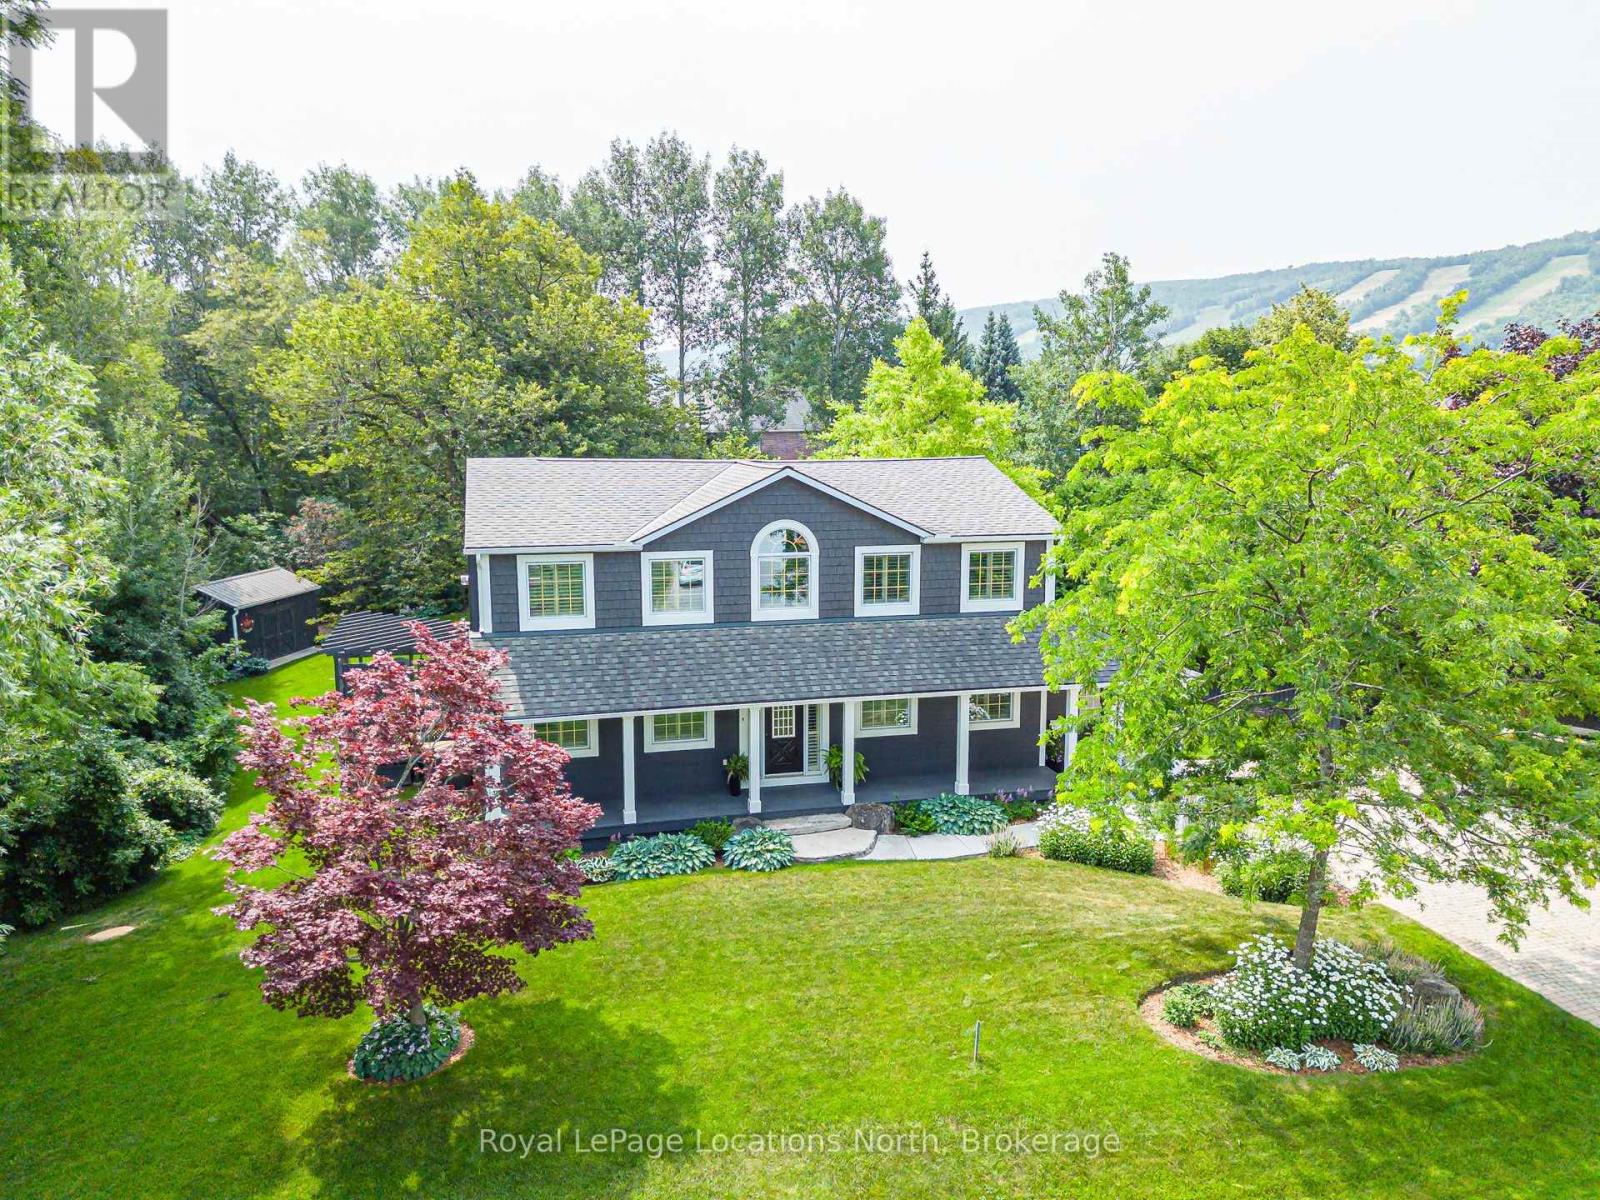
Beautiful CUSTOM BUILT home/chalet, on a cul-de-sac, steps to Blue Mountain Village & Skiing! Privacy w 3 acre protected greenspace, never have a house on your east side! 4 bedroom, 4 full bath, 3332 sqft of finished living space. A primary bedroom suite upstairs + a large main floor bedroom. Guests use main door on the covered front porch, you can enter into the side breezeway w slate tiles & large windows for lots of light, a 2nd back entrance & 2nd stairway to the lower level. Chef's dream kitchen w attractive granite counters ,lots of cupboards & counter space, SS appliances & breakfast bar. Open concept w large dining area to fit all your dining cabinets & overlooks the gorgeous backyard w walkout to the back dining patio.2nd walkout to hot tub deck w greenspace privacy, built-in gas firepit, backyard oasis w beautiful large trees. Main floor bathroom has a convenient shower for use after your hot tub & granite counters. Large living room w gas fireplace, all front rooms (main & 2nd floor) have custom shutters, w blinds on other windows. Upgraded Awning Windows (hinged at the top, creating an awning effect provides excellent ventilation & rain protection). Primary bedroom suite w green space views, 2nd cozy gas fireplace, his & hers closets, mirrored dressing area & ensuite w granite counters, heated floors & soaker tub in an attractive stacked-stone enclave. 2 more large bedrooms on this floor & main bath w gorgeous walk-in shower & granite counters. Main basement staircase has a door to provide quiet between levels, huge family room currently set up as a home office w ceramic "wood-plank look" floors, an extensive built-in wall unit,4th full bathroom w sauna, a laundry room,utility/storage room w built-in ski-tuning bench, on-demand (owned) water heater, another storage room. Enjoy the backyard oasis created by renowned Landmark Group, large drive-shed & side parking for10 cars.Note jumbo flagstones front & back! Visit REALTOR website for further informatio (id:15069)
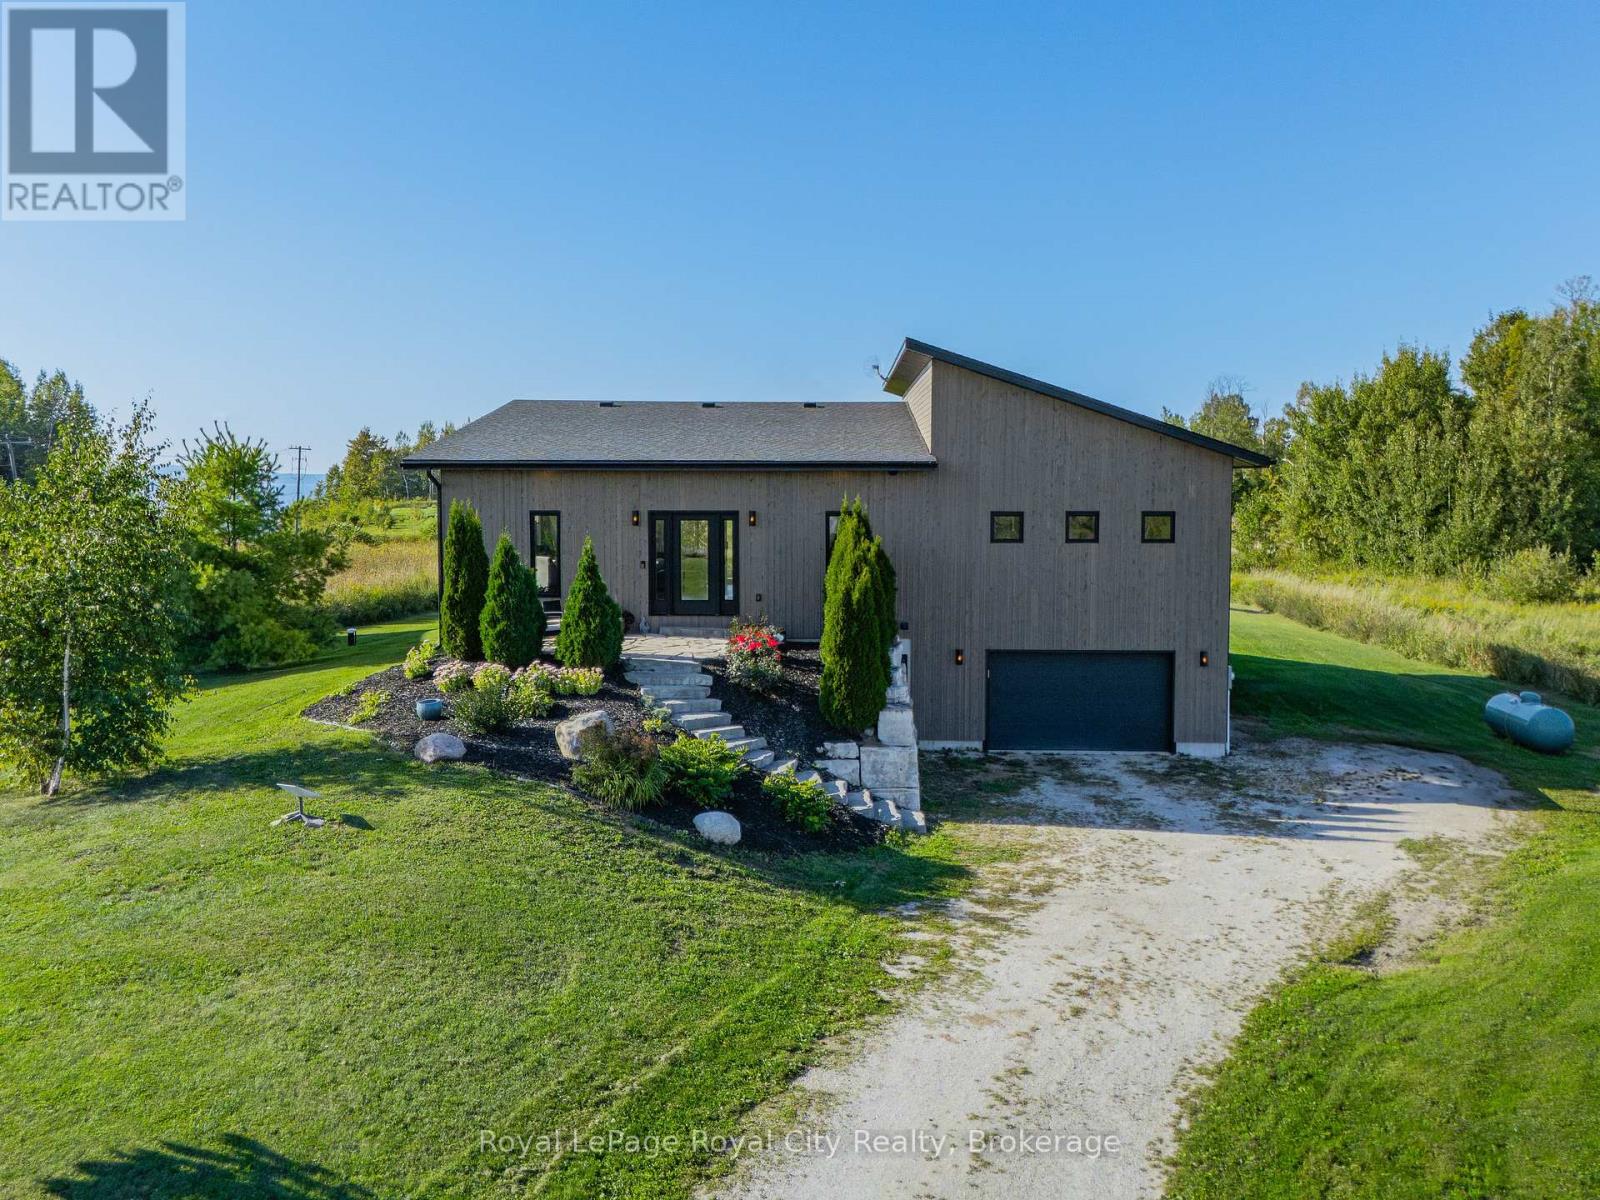
Refined European Design. Breathtaking Natural Beauty. Nestled within the prestigious Rockcliffe Estates, this one acre retreat overlooks the sparkling shores of southern Georgian Bay and is framed by the rugged beauty of the Niagara Escarpment. Your journey home winds through rolling farmland, forests, and orchards before arriving at this private sanctuary, where elevated country living meets modern luxury. Inside, soaring floor to ceiling windows flood the open concept living space with natural light, while expansive sliding glass doors create a seamless connection between indoors and out. The chef's kitchen is a true showpiece, featuring a striking waterfall island and premium built-in appliances-perfect for both everyday living and effortless entertaining. The primary suite is light-filled and tranquil, highlighted by vaulted ceilings, direct access to the deck, a spa-inspired ensuite, and a fully outfitted walk-in closet. A second spacious bedroom and a stylish four-piece bathroom complete the main level. The sleek floating staircase leads to the lower level, where an expansive family room invites cozy movie nights or game day gatherings, warmed by a modern propane "wood" stove. An oversized third bedroom offers exceptional flexibility as a guest suite, home office, gym, or creative studio. This level also features a well equipped laundry room with Bosch washer and dryer, a utility sink, and ample storage. The oversized single garage (20' x 17') provides generous space for a vehicle, tools, and all your recreational gear. Outdoor enthusiasts will feel right at home, with endless opportunities for skiing, snowmobiling, hiking, cycling, water sports, beaches, and ATV trails just beyond your doorstep. Ideally located only 20 minutes to Owen Sound, 40 minutes to The Blue Mountains, and under 2.5 hours from Toronto, this exceptional property offers the very best of the Georgian Bay lifestyle-where rural charm, refined design, and urban accessibility come together. (id:15069)
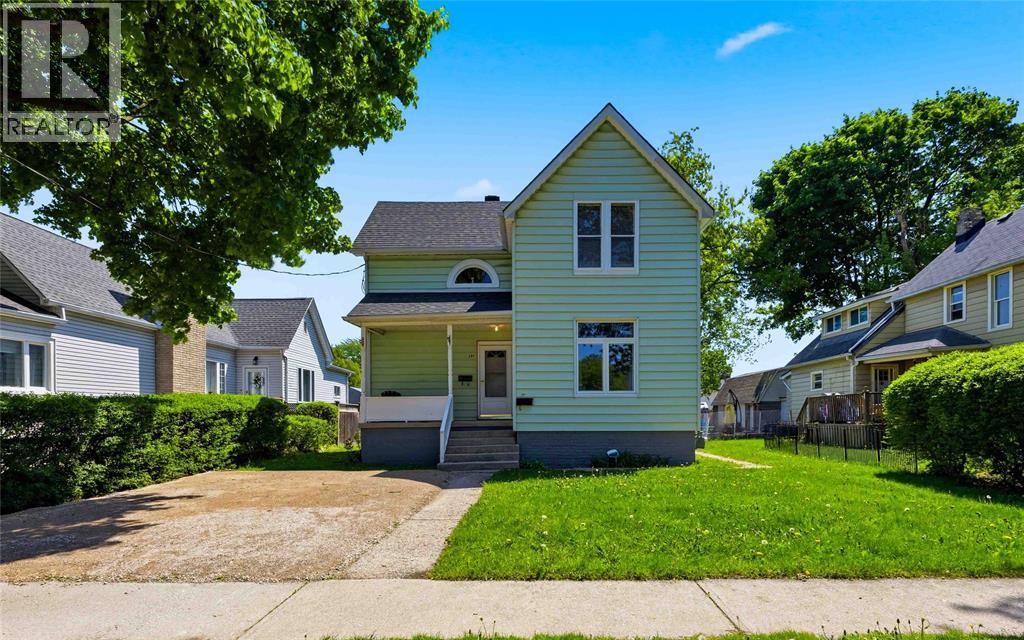
Welcome to this fantastic duplex opportunity. Perfect for investors, first-time buyers, or those looking to offset mortgage costs, this property features a 1-bedroom unit and a 2 bedroom unit, each offering comfortable and functional living spaces with excellent rental potential. The main floor unit offers a bright and inviting layout with a spacious living area, large windows for natural light, a practical eat in kitchen with ample cabinetry, a comfortable bedroom, and a full bathroom. The upper unit provides a cozy and private atmosphere with an efficient layout ideal for singles, couples, or working professionals. Located in a desirable residential neighbourhood, this duplex is close to shopping, restaurants, parks, schools, public transit, and Sarnia’s beautiful waterfront. With strong rental demand in the area, this property presents an excellent opportunity for steady income and long-term value. The roof was replaced in 2023 and the furnace and A/c were new in 2020. Whether you’re looking to expand your investment portfolio, live in one unit while renting the other, or secure a versatile income-generating property, this duplex offers flexibility, affordability. A rare opportunity to own a practical and income-producing property in a convenient location. (id:15069)
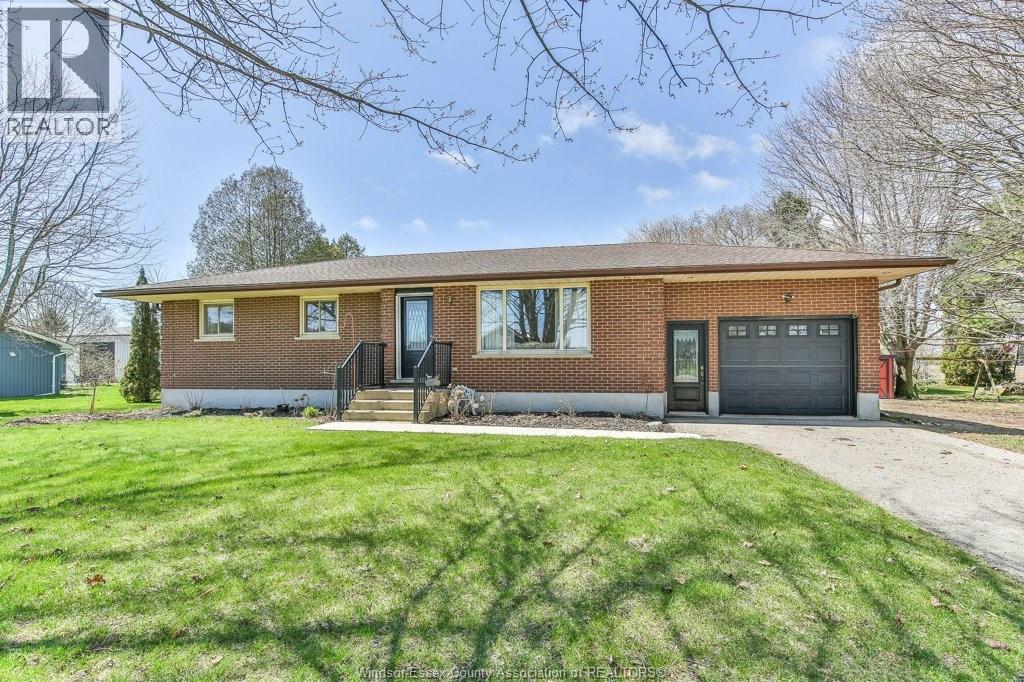
Set on approximately 1.5 acres, this well-loved property offers the perfect blend of indoor comfort and outdoor space. Featuring 4 bedrooms and 2 full bathrooms. The bright living room is filled with natural light from an oversized front window, creating a warm & inviting atmosphere. The spacious kitchen and dining area offers a functional layout complete with a kitchen island and sliding doors leading directly to the backyard. The full partially finished basement provides additional living space with a family room, bedroom, laundry room and plenty of storage. Outside, enjoy the expansive backyard featuring both a deck and cement patio, perfect for summer gatherings, relaxing evenings, or taking in the surrounding property. A single attached garage and large finished driveway provide plenty of parking and convenience. (id:15069)
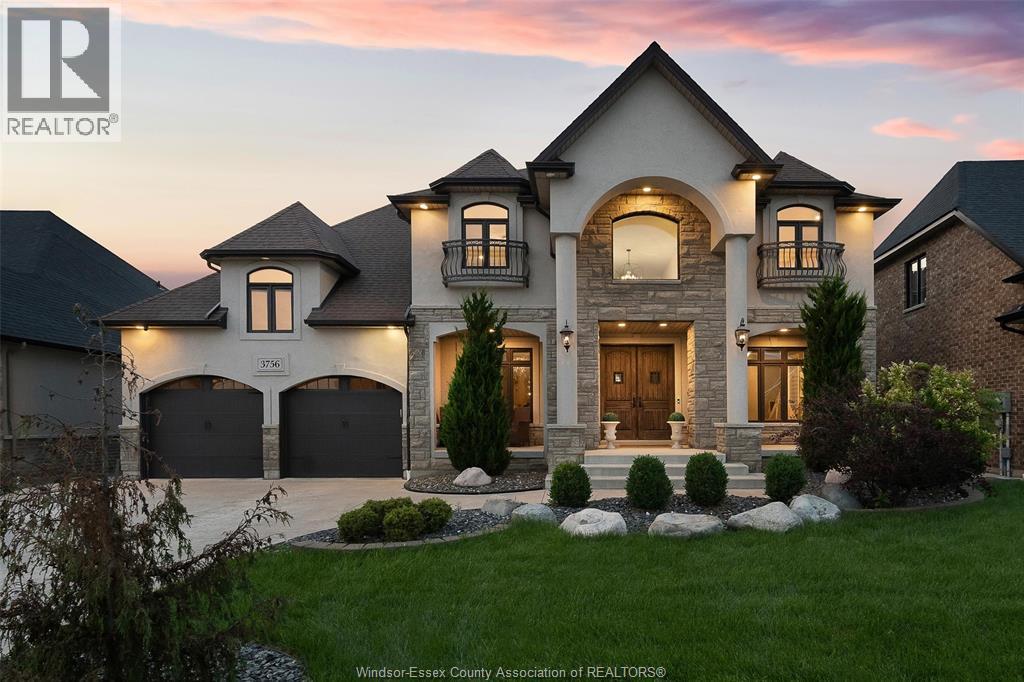
Luxury, space, and resort-inspired living come together in this exceptional 2-storey residence backing onto the prestigious Seven Lakes Golf Course. Offering just under 6,000 sq. ft. of beautifully finished living space, this remarkable home features 5+2 bedrooms, 6 bathrooms—including 2 private ensuites—2 full kitchens, a main-floor home office, and an impressive selection of formal and casual living areas designed for both elegant entertaining and everyday family life. The fully finished lower level, complete with a grade entrance, second kitchen, additional bedrooms, and generous living space, offers outstanding potential for extended family, in-law accommodation, or multigenerational living. Step outside to your own private backyard retreat, professionally landscaped and designed for year-round enjoyment. The custom turf area is ideal for children, soccer practice, or recreation, while the covered patio creates the perfect setting for outdoor dining and entertaining. At the heart of the yard is a spectacular 20' x 40' in-ground saltwater pool, all framed by breathtaking golf course views. Located in one of LaSalle’s most sought-after communities, this extraordinary property delivers an unparalleled lifestyle of luxury, comfort, recreation, and timeless elegance. (id:15069)
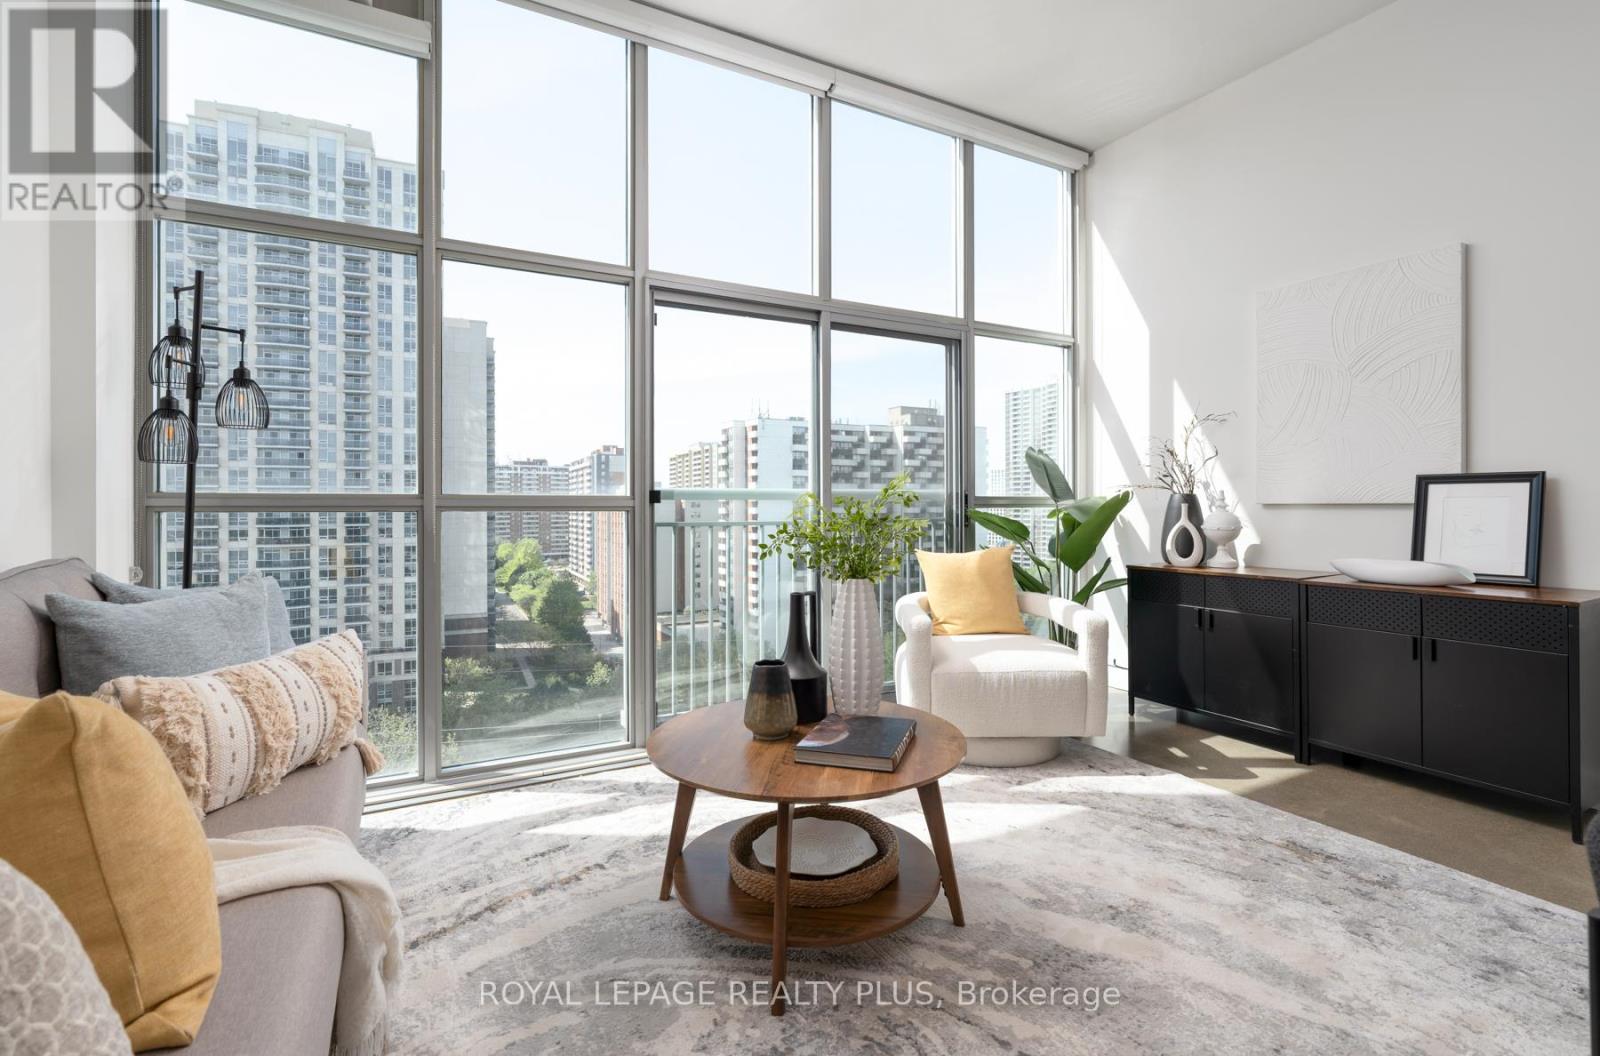
In a city full of average condos, choose a building that is truly one of a kind. Welcome to Network Lofts, one of Etobicoke's most iconic authentic loft conversions, where industrial character meets modern urban living in all the right ways. Perfectly positioned within a vibrant, walkable neighbourhood, this exceptional residence offers the rare balance of peaceful residential charm and effortless city convenience. Enjoy tree-lined streets at your doorstep while being just moments from the boutiques, cafés, and restaurants of The Kingsway, as well as easy access to Islington Station for seamless commuting across the city, but also includes parking for those with a vehicle. Inside, this stunning loft showcases all the authentic industrial details buyers dream about: soaring 10.5-foot ceilings, dramatic floor-to-ceiling windows, polished concrete floors, and exposed ductwork that create an unmistakably chic urban aesthetic. Don't miss out on that lovely breeze with your Juliette balcony and north west views. The thoughtfully designed kitchen features granite countertops and stainless steel appliances, while the unit also includes parking and locker. Even better, this highly sought-after building is genuinely dog-friendly with no weight restrictions - a rare find in the city. Residents enjoy an impressive collection of amenities including a rooftop terrace with BBQs, 24-hour concierge, whirlpool spa, fitness centre, steamroom, guest suite, and party room, delivering the perfect blend of lifestyle, comfort, and community. This is not just a condo - it's a loft with heart and soul. (id:15069)
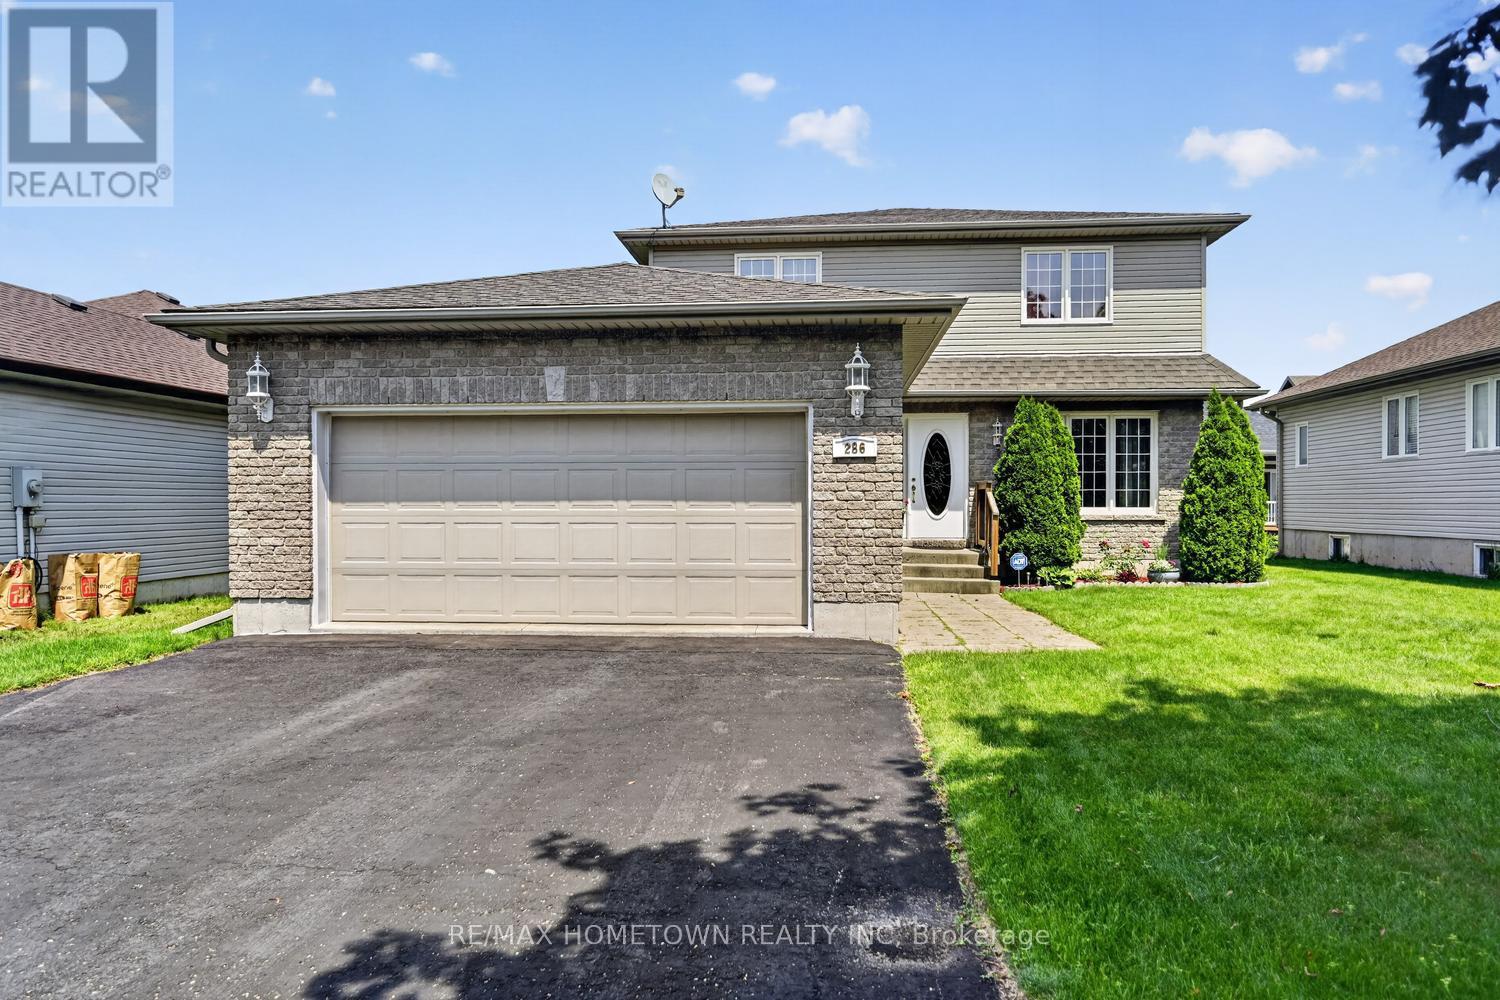
Looking for a north-end home with room to grow or the potential for multi-generational living? This custom home was built in 2004 and is a spacious 1746 sq ft. on the main and upper levels, hosting a 4-bedroom, 2.5-bath home with a double-car garage that offers the space and flexibility your family needs. A welcoming, oversized foyer sets the tone as you enter the home. To the right is a bright living room, while to the left you'll find a convenient 2-piece bathroom, main-floor laundry, and direct access to the garage. The heart of the home features a spacious eat-in kitchen with patio doors leading to a private, enclosed patio, creating the perfect spot to relax after a long day. The patio is also accessible from the main-floor family room, offering seamless indoor and outdoor living. A separate dining room provides an ideal space for family gatherings, while the generous family room is perfect for everyday living and entertaining. Upstairs, the primary bedroom offers a walk-in closet, a 3-piece ensuite, and patio doors leading to a large deck, creating the perfect spot to enjoy your morning coffee, unwind on warm summer evenings, or have your own hot tub. The deck is also accessible from the second bedroom, adding a unique and versatile feature to the home. Two additional bedrooms and a full bathroom complete the upper level, providing a total of four bedrooms. The unfinished basement is a blank canvas, ready for your vision. Whether you dream of adding another bedroom, a bathroom, a large recreation room, or creating an in-law suite, the possibilities are endless. Outside, the backyard provides plenty of room for children and pets to play, while still leaving space for gardens, entertaining, or even the pool the kids have always wanted. This home offers the size, layout, and potential to meet your family's needs for years to come. See it for yourself! (id:15069)
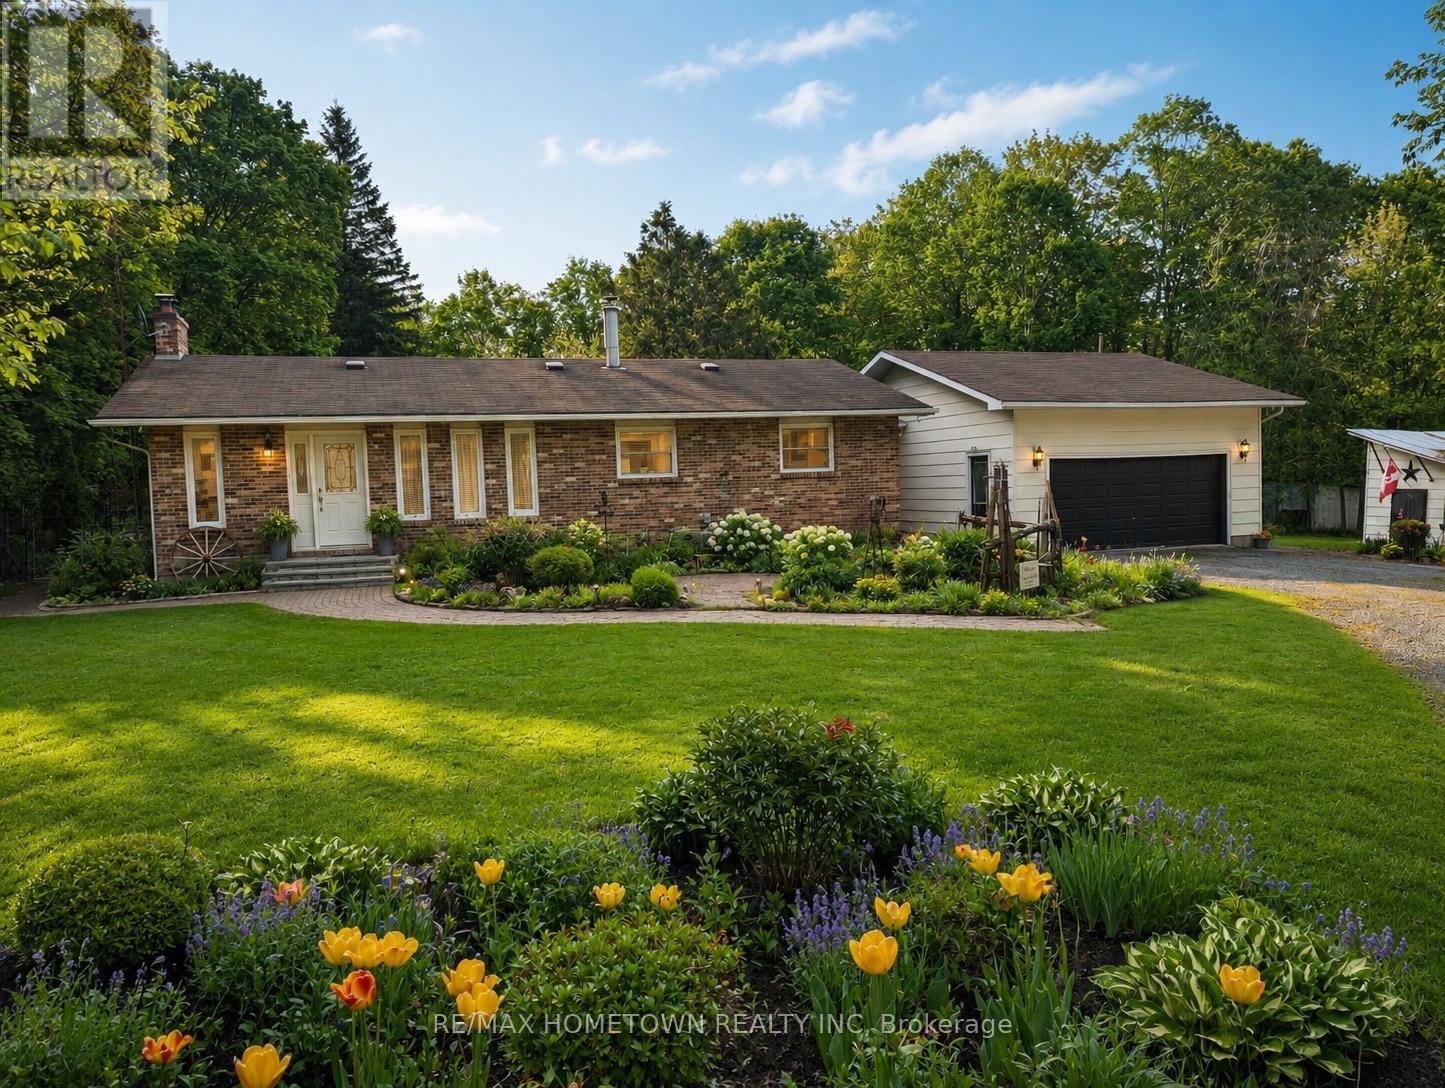
Discover the perfect blend of country living and modern comfort at 473 Amberwood Road in Ashton. Nestled on a picturesque 22-acre property just minutes from Ottawa, this beautifully updated 3-bedroom, 2-bathroom bungalow offers the privacy, space, and lifestyle you've been searching for.Step inside to a bright, open-concept layout featuring new flooring throughout and oversized windows that flood the home with natural light. The renovated kitchen is the heart of the home, showcasing granite countertops, rich cherry cabinetry, and ample prep space, flowing seamlessly into the dining and living areas-ideal for everyday living and entertaining. Multiple WETT-certified fireplaces add warmth and character throughout.Both bathrooms have been tastefully updated with stylish, modern finishes. The fully finished walkout basement offers exceptional flexibility, perfect as a family room, home office, gym, guest suite, or recreation space with direct access to the backyard.Outside, enjoy your own private retreat with an inground pool, spacious patio, and breathtaking views of the surrounding countryside. A barn and multiple outbuildings provide endless possibilities for hobby farming, livestock, workshops, storage, or home-based business opportunities.Offering the best of both worlds, this peaceful rural property is just a short drive to Kanata, Stittsville, and Highway 7, making commuting easy while enjoying the serenity of country life.Whether you're looking for room to grow, a hobby farm, or your own private escape, 473 Amberwood Road is a rare opportunity you won't want to miss. Book your private showing today! (id:15069)
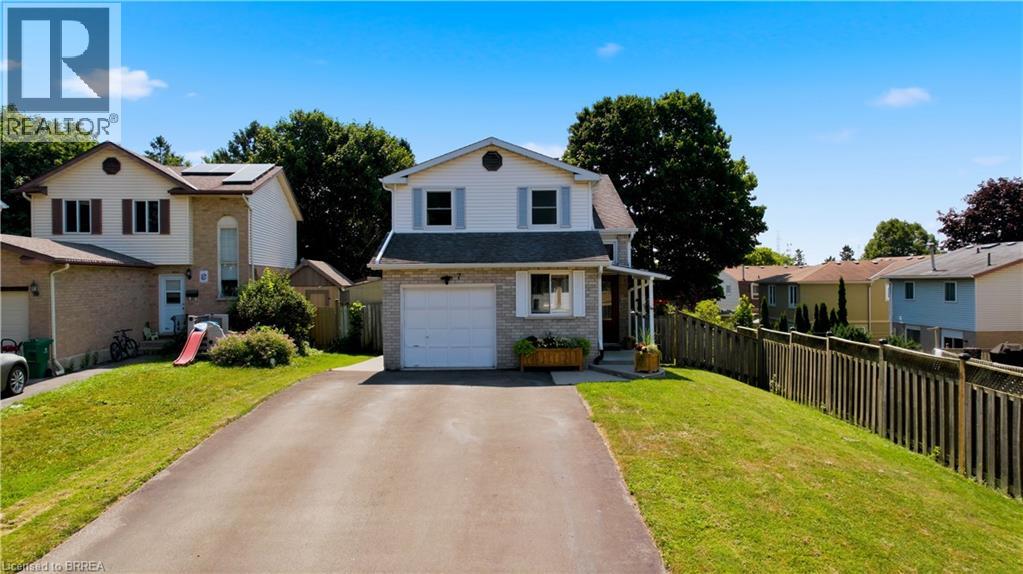
Welcome to this beautifully maintained two-storey home in the highly desirable North Galt neighbourhood of Cambridge. Offering 3 spacious bedrooms and 2 bathrooms, this move-in ready home is perfect for families, professionals, or anyone looking for a property that combines comfort, style, and convenience. The bright and inviting interior features an updated kitchen with modern finishes, providing the perfect space for everyday living and entertaining. Thoughtfully designed living areas offer a warm and welcoming atmosphere, while the home’s immaculate condition means you can simply unpack and enjoy. A standout feature is the heated garage, ideal for year-round use as a workshop, hobby space, or to keep your vehicle warm during the winter months. Situated in a sought-after family-friendly community close to excellent schools, parks, shopping, and commuter routes, this exceptional North Galt home offers the perfect blend of location and lifestyle. Don’t miss your opportunity to make this move-in ready gem your next home! (id:15069)