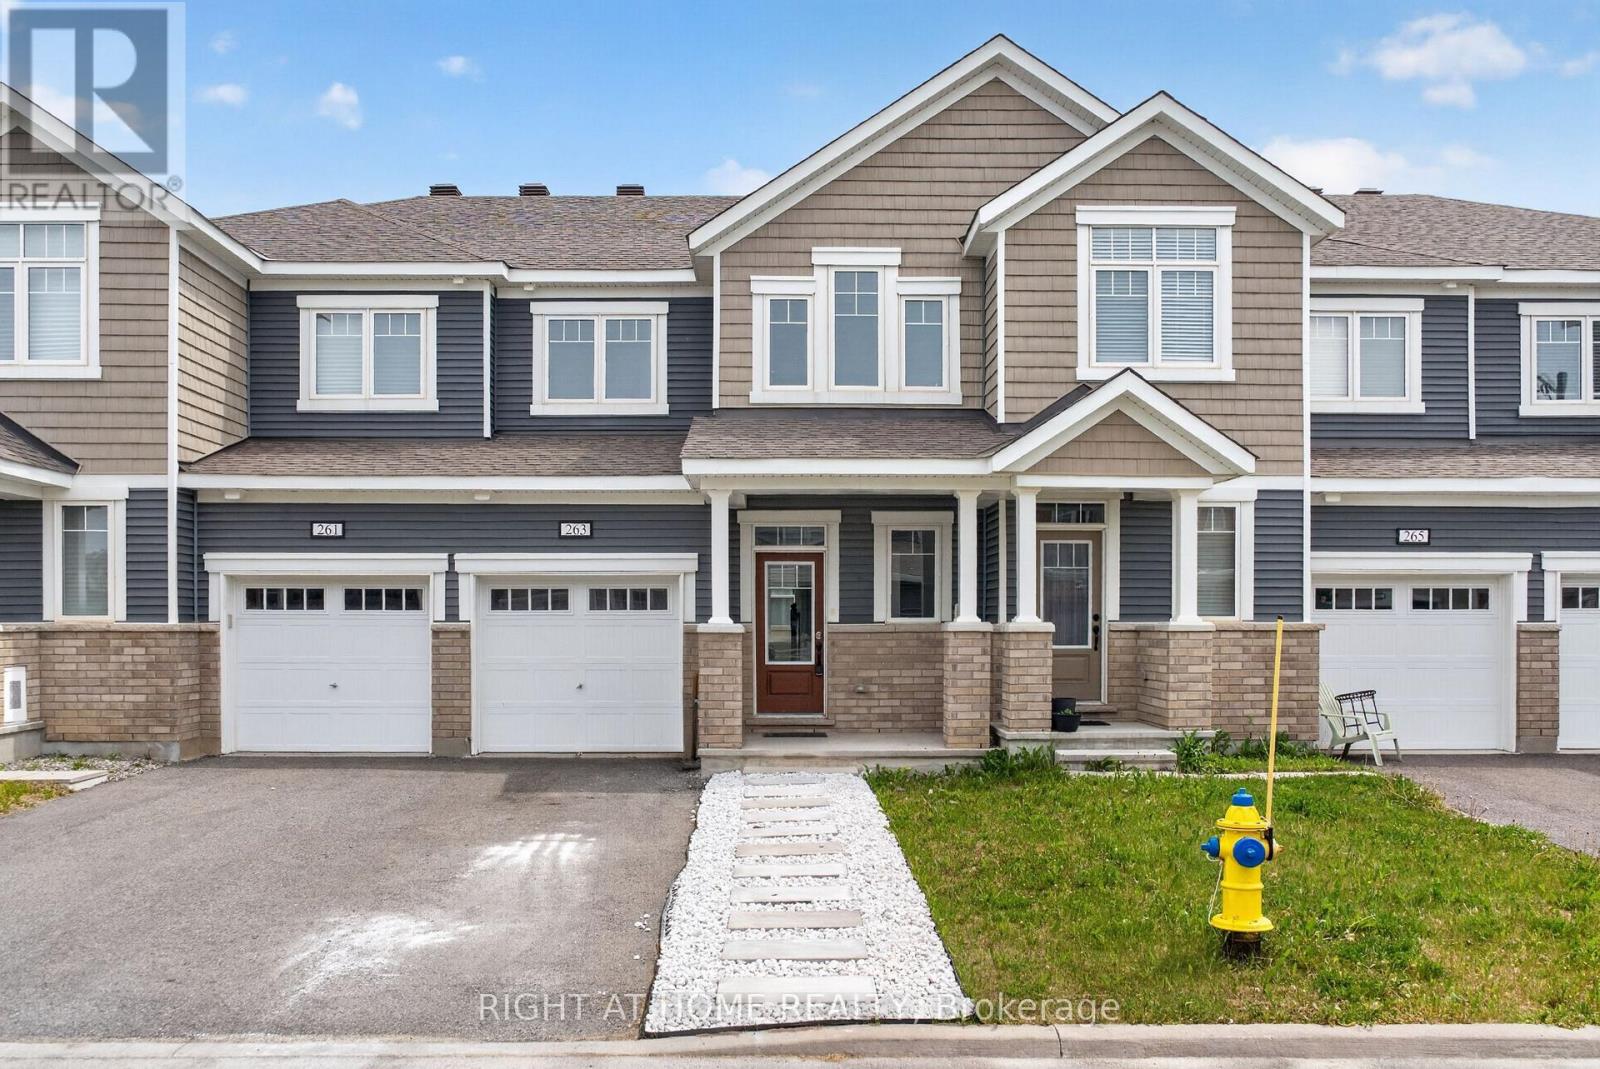
Built in 2020, this bright and inviting 3-bedroom plus loft, 2.5-bath home features a functional open-concept layout and an abundance of natural light throughout the main floor and loft. The spacious foyer offers a sunken entry and large walk-in closet, while the modern kitchen is equipped with stainless steel appliances, a walk-in pantry, and recent updates including a new sink, faucet, and backsplash. Solid flooring extends throughout the main level, creating a seamless flow between the kitchen, living, and dining areas. Upstairs, you'll find convenient second-floor laundry, a versatile loft space, and a generous primary suite complete with a walk-in closet and private ensuite. Two additional bedrooms are on the second level, with another 3-piece bathroom. Additional features include central air conditioning, inside access to the garage with an additional closet, a 1-car garage, and parking for two additional vehicles in the paved shared driveway. The unfinished basement and layout also offer the opportunity for a basement apartment, perfect for a dual investment or additional income. This is a fantastic opportunity to own a well-maintained home offering comfort, functionality, and plenty of space for growing families. (id:15069)
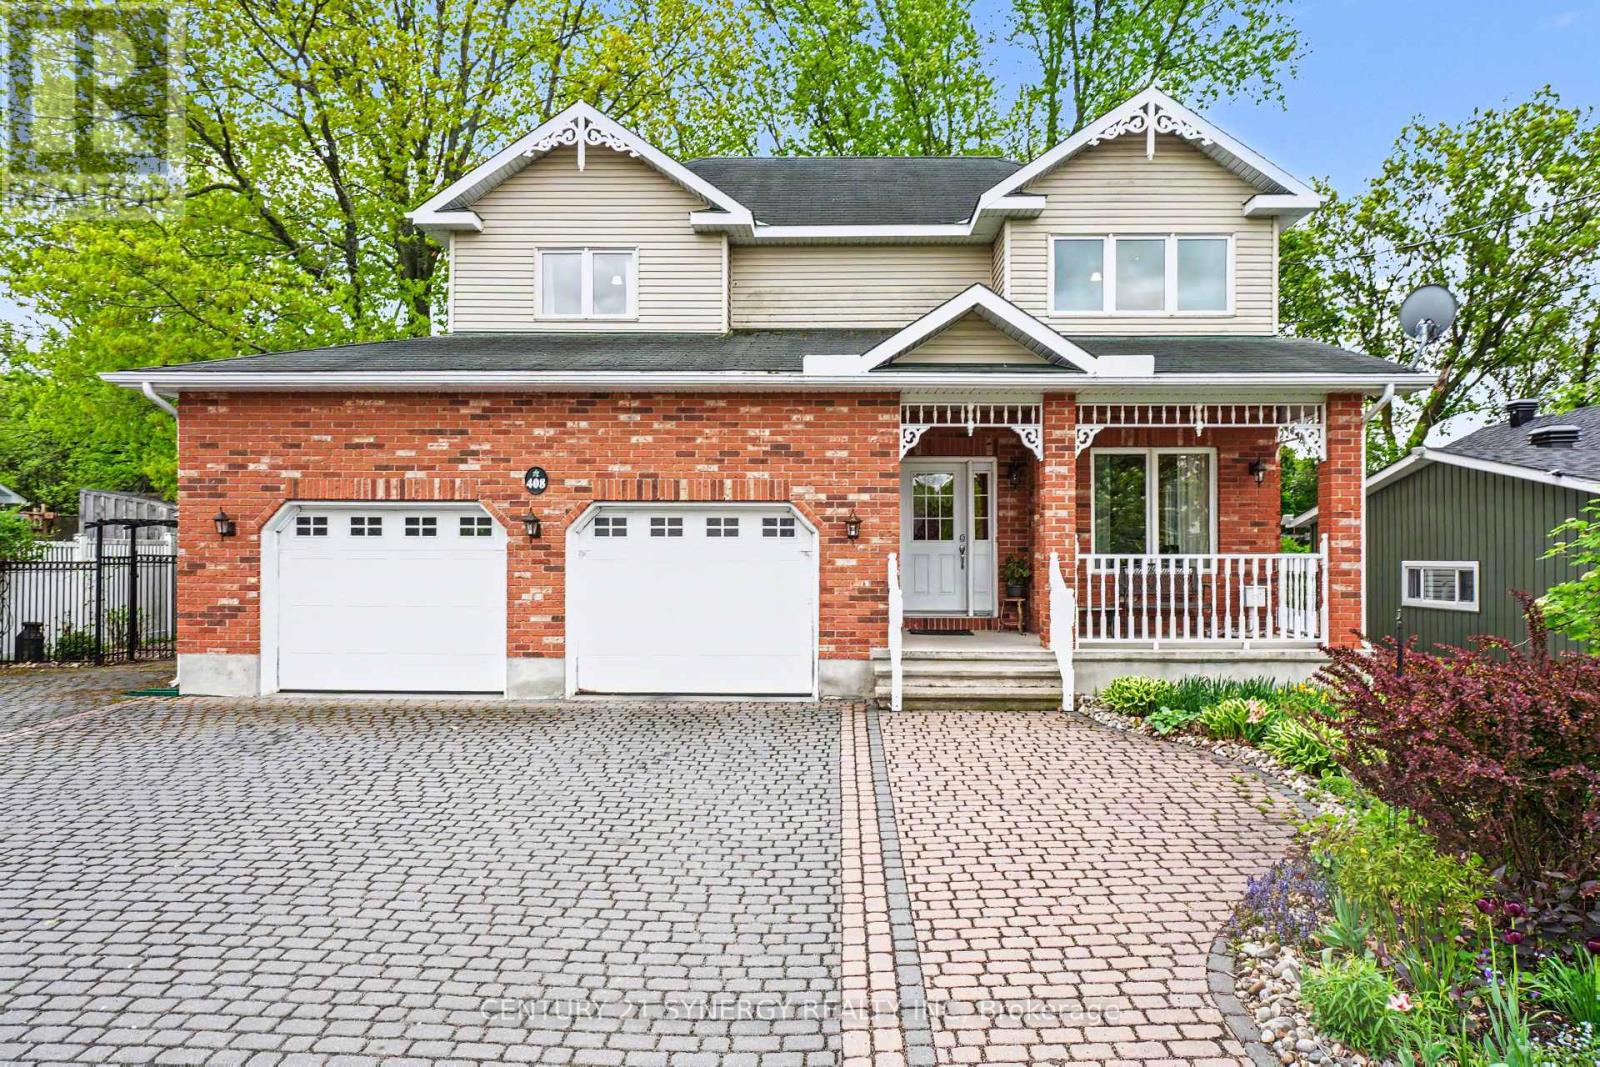
Nestled in the heart of beautiful Merrickville at 408 Brock Street East, this exceptional two-storey home offers the perfect blend of timeless elegance, modern updates, and pride of ownership. Built in 2008 and lovingly maintained by its original owners, every inch of this property reflects outstanding care and attention to detail. From the moment you arrive, you'll be captivated by the spectacular gardens and inviting curb appeal. Step inside to discover a thoughtfully designed layout ideal for both everyday living and entertaining. The main level features a formal living room and elegant dining room, while the separate family room offers a warm and comfortable space to gather, perfectly positioned off the spacious dream kitchen. Updated in 2022, the kitchen is designed to impress with beautiful finishes, abundant workspace, with quartz countertops, and functionality that any home chef will appreciate. Just beyond, the charming four-season sunroom (heated) provides the perfect place to relax with your morning coffee while taking in breathtaking views of the surrounding gardens and landscape. The second level features four generously sized bedrooms, including a spacious primary retreat complete with a walk-in closet and private ensuite bath. A convenient second-floor laundry room makes family living effortless. The fully finished basement expands your living space with a massive recreation room offering endless possibilities for family fun, hobbies, fitness, or entertaining. Outside, the stunning grounds continue to impress with a separate garden shed and a 23'x15' detached workshop overlooking the beautifully landscaped property. Additional highlights include an attached two-car garage with inside entry, gas forced-air furnace (2021), tankless hot water on demand (2023), and the added peace of mind of a Generac generator. A truly remarkable home in one of the area's most sought-after villages-where comfort, quality, and lifestyle come together perfectly. (id:15069)
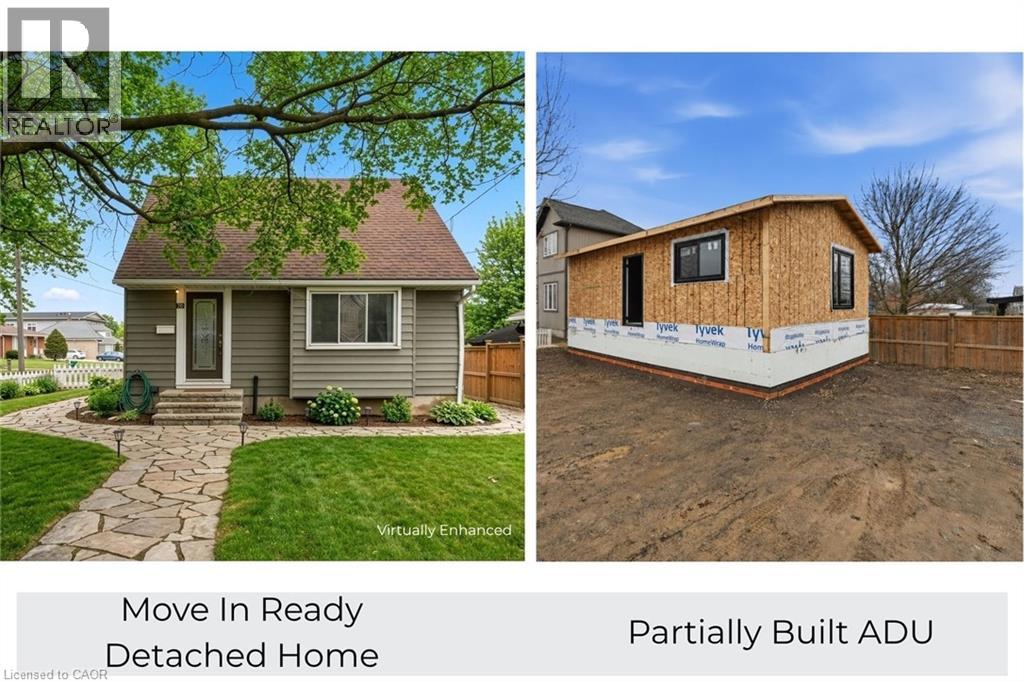
Rare opportunity, property with two detached homes and excellent income potential on one city lot in Thorold. Ideal for investors, multigenerational families, or Brock University parents looking to house students while generating rental income. The move-in ready main home offers 5 bedrooms and 2 bathrooms, a bright open-concept living and kitchen area with quartz countertops, stainless steel appliances and ample cabinet space plus a 4 pce bathroom & bedroom. Upstairs includes 2 additional bright bedrooms. The finished basement includes 2 bedrooms, wet bar, laundry and a 3-piece bathroom, making it ideal for extended family or potential in-law living. PLUS partially constructed detached Accessory Dwelling Unit (ADU) / Garden Suite at framing stage and under an open building permit with the city of Thorold that can be transferred to the buyer saving time and significant costs. The approved ADU design is approx. 785 sq. ft total living space with 2 bedrooms, 2 bathrooms and an open concept kitchen/living area, offering excellent potential for a second rental unit, guest house or private family suite. The ADU main floor features kitchen, living room, 1 bedroom and 1bathroom; the ADU basement includes 1 bedroom and 1 bathroom along with a utility crawl space. All situated on a large 55 ft by 120 ft corner lot offering space and flexibility. With two detached dwellings, this property offers exceptional flexibility for multi-unit rental income, multi-generational living or student rental for Brock University. (id:15069)
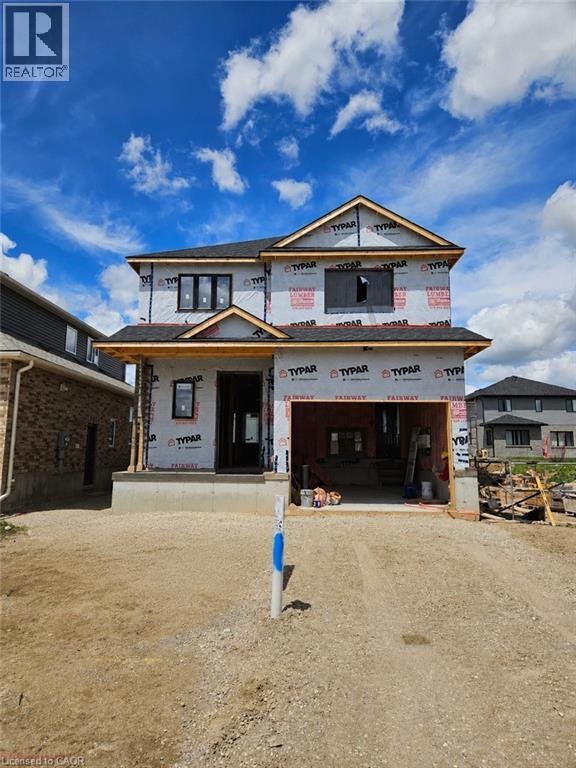
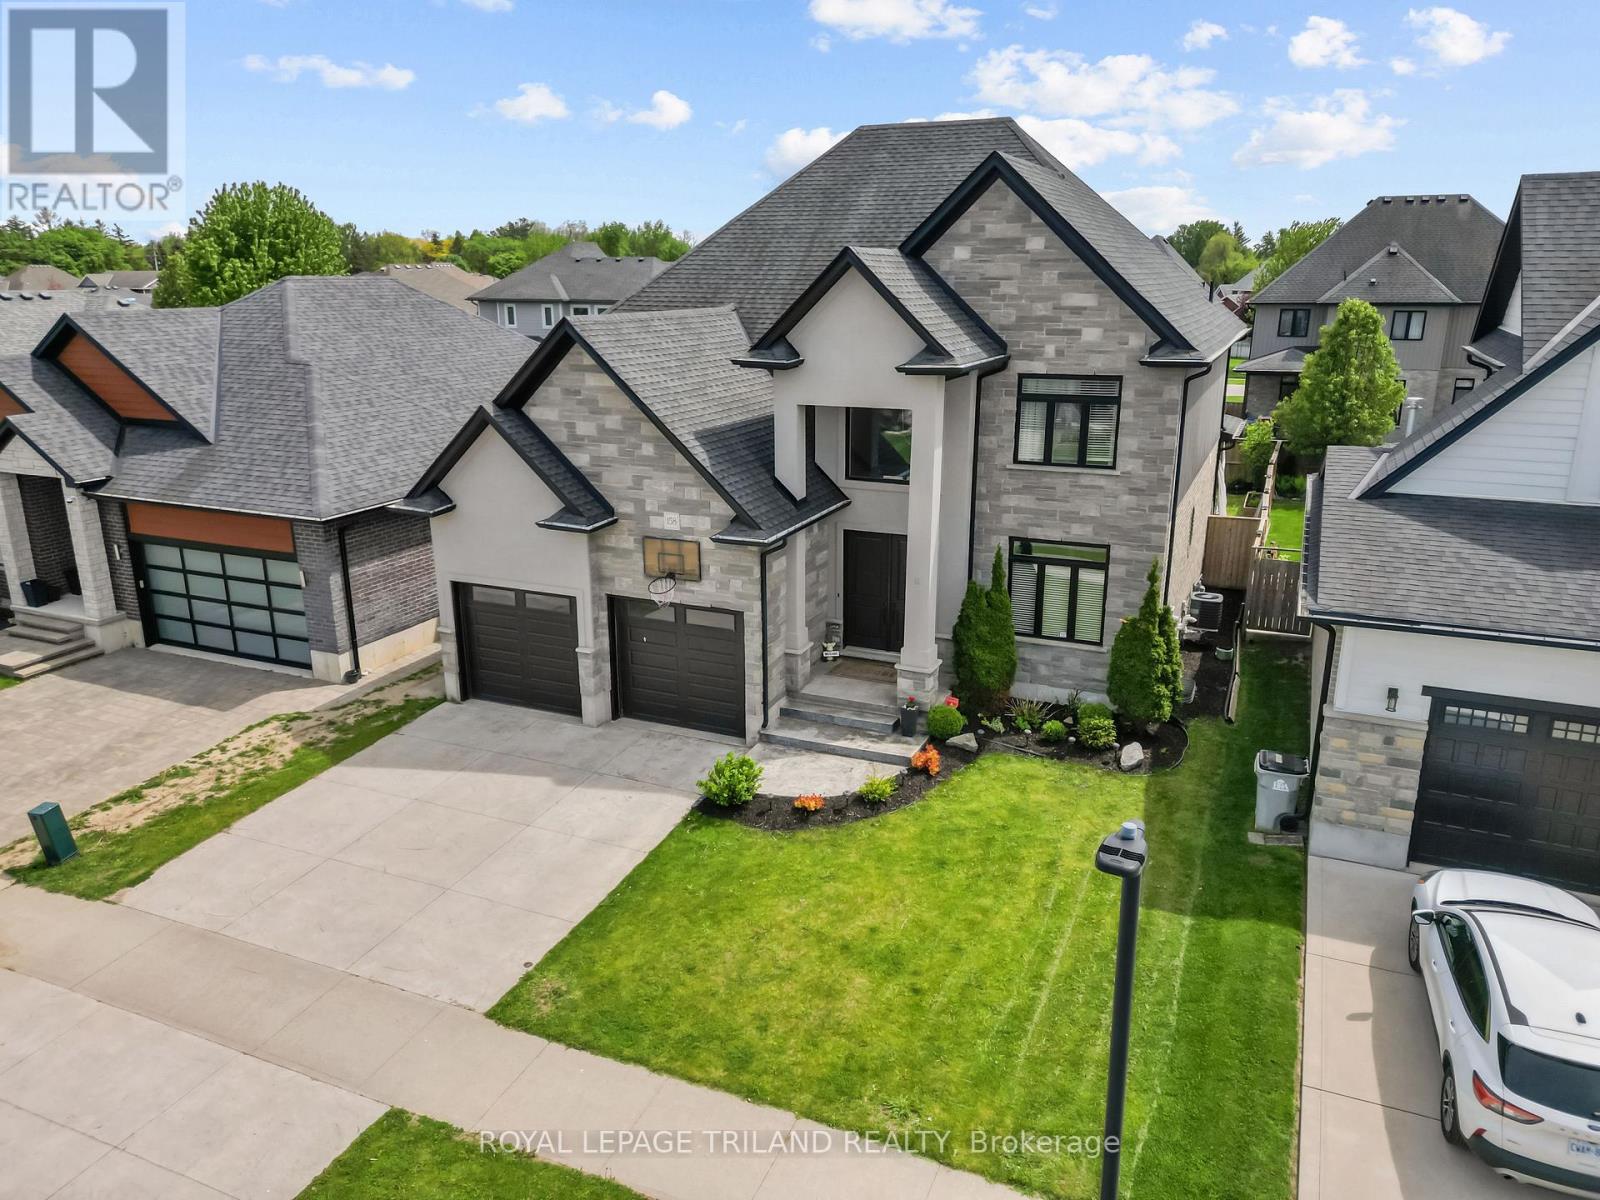
Welcome to Southwood Park, Elmira’s premier subdivision, where upscale living meets exceptional craftsmanship. Custom-built by respected local builder Paradigm Homes, this stunning two-storey residence offers the perfect blend of luxury, comfort, and timeless design in one of Elmira’s most desirable neighbourhoods. Boasting 3 spacious bedrooms and 3 beautifully appointed bathrooms, this thoughtfully designed home offers elevated everyday living with soaring 9-foot ceilings and premium finishes throughout. The heart of the home is the open concept kitchen, complete with sleek quartz countertops, quality cabinetry, and a stylish design perfect for entertaining and family life alike. Upstairs, the spacious primary retreat offers a private ensuite, creating the perfect place to unwind at the end of the day. Practicality meets style with a convenient main floor laundry room, while the car-and-a-half garage provides valuable extra room for storage, bikes, or hobby space. Custom-built quality shines throughout, offering the sophistication today’s buyers are searching for—all set within the highly sought-after Southwood Park community, just minutes to Waterloo. (id:15069)
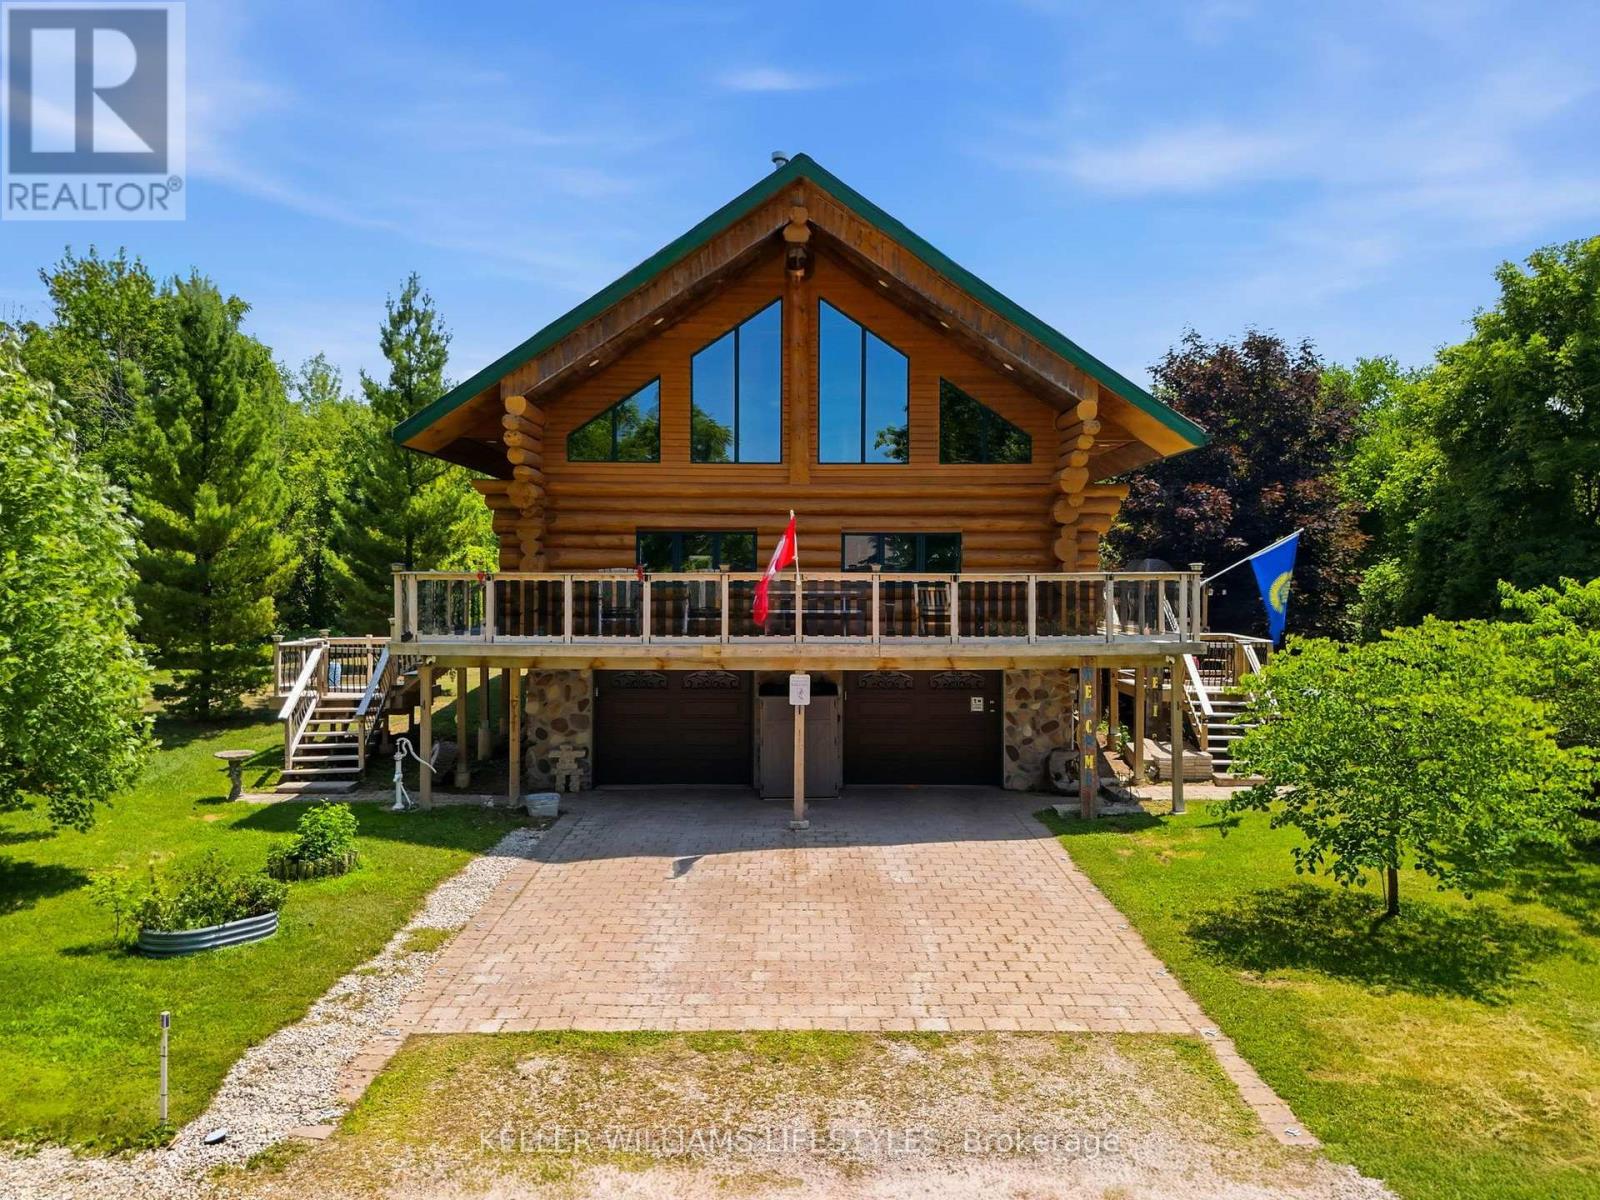
Welcome to 5267 Cliff Road, a truly one-of-a-kind custom log home in peaceful Lambton Shores. Set in a quiet natural setting with beautiful lake views, this exceptional property offers the perfect escape from city while being just minutes from the beach. The striking A-frame design & timeless log exterior create an unforgettable first impression. Inside, you'll find a bright open-concept main floor with soaring ceilings & a dramatic wall of windows showcasing breathtaking views of the lake & nature. Spacious living room features cozy 3-way gas fireplace & porcelain tile floors. Beautifully updated kitchen combines character & functionality w/ granite counters, Elmira Heritage appliances, farmhouse sink, steel-top island w/ bar sink & garburator & dining area. Patio doors lead to the expansive wraparound deck, the perfect place to enjoy morning coffee or take in the sunset over the lake.The main floor also offers a spacious primary w/ double closets & beautifully updated 4-piece ensuite. Enjoy a glass walk-in shower w/ waterfall feature, wood soaking tub, 2 person infrared sauna & quality finishes. Main floor laundry w/ sink & 2 piece bathroom complete the level. Upstairs, a loft overlooks the main living area & leads to 2 spacious bedrooms & a 3-piece bathroom w/ walk-in closet. Finished lower level offers a large rec room, ample storage, an additional room easily could be used as a 4th bedroom & 2-piece bathroom. Plus, walkout access to attached double car garage w/ in-floor radiant heating. Thoughtfully maintained & extensively updated, this home features an energy-efficient geothermal heating & cooling system, offering year-round comfort & low operating costs without the significant installation expense. Additional highlights: Generac generator 2023, 200-amp service, metal roof, recoated log exterior 2025 & numerous updates completed through the years. 5267 Cliff Road offers a rare opportunity to enjoy exceptional craftsmanship & peaceful lakeside living. (id:15069)
Welcome to 3765 Teeterville Road, a lovingly maintained property that offers the perfect opportunity to put down roots. This spacious two-storey home features 3+1 bedrooms and 2 full bathrooms, along with large living, kitchen, dining, and family rooms that provide plenty of space for the whole family. The spacious kitchen is complete with solid wood cabinetry, offering timeless style and quality craftsmanship. You'll also appreciate the bright sunroom/entryway and the finished basement rec room. Thoughtful upgrades include natural gas fireplaces, a natural gas BBQ hookup for easy outdoor entertaining, and a backup generator hookup for added peace of mind. Outside, you'll find an impressive heated and insulated L-shaped shop with high ceilings, perfect for storing vehicles, recreational toys, or operating as a fully functional workshop. The property also features a fenced area for your furry friends and an additional detached garage/shed, providing even more storage space. If you've been searching for a well-cared-for home with exceptional outbuildings, modern conveniences, and room to grow, 3765 Teeterville Road is one you won't want to miss. (id:15069)
Located in the highly sought-after northwest corner of Strathroy, just steps from North Meadows Elementary School and nearby high schools, this stunning custom-designed executive home offers the perfect blend of luxury, space, and family functionality. Boasting 4+1 bedrooms and 3 beautifully appointed bathrooms, this impressive home welcomes you with a grand two-storey foyer and elegant second-floor overlook that creates an immediate sense of openness and sophistication. The main level showcases upgraded trim work, crown moulding throughout, designer built-ins, decorative columns, and an abundance of natural light flowing through the open-concept layout. At the heart of the home is the chef-inspired custom kitchen, featuring a large centre island with breakfast bar, valance lighting, ample cabinetry, and a convenient butler's pantry connecting seamlessly to the formal dining room-ideal for entertaining and family gatherings alike. A spacious mudroom with laundry and custom built-ins offers practical everyday convenience with direct garage access. Upstairs, retreat to the oversized primary suite complete with a generous walk-in closet and a spa-like ensuite featuring a pedestal soaker tub, separate shower, and thoughtfully designed private layout. Three additional large bedrooms, an impressive catwalk overlooking the foyer, and a well-designed 5-piece family bath complete the upper level. The fully finished lower level expands your living space with a large family/recreation room, additional bedroom, games room, cold storage, and extensive storage options-perfect for growing families, guests, or multi-purpose living. Step outside to enjoy the beautifully landscaped, fully fenced backyard featuring a covered deck with gas BBQ hookup, sprinkler system, storage shed, and walkout access from the eat-in kitchen-creating the perfect setting for outdoor entertaining and summer evenings at home. This exceptional property combines executive finishes, generous living spa (id:15069)
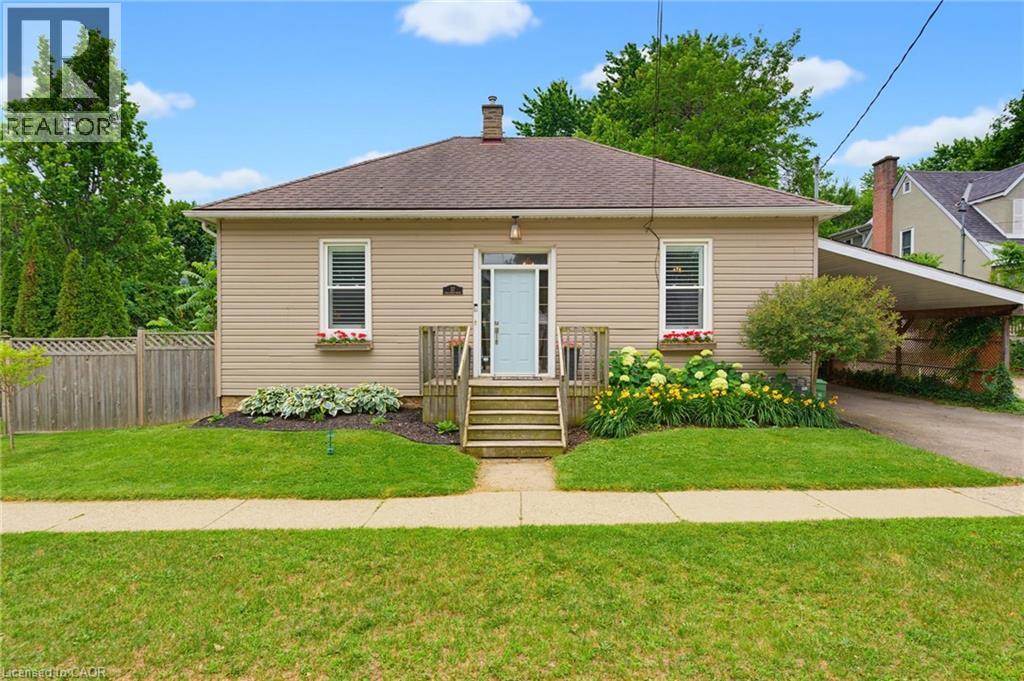
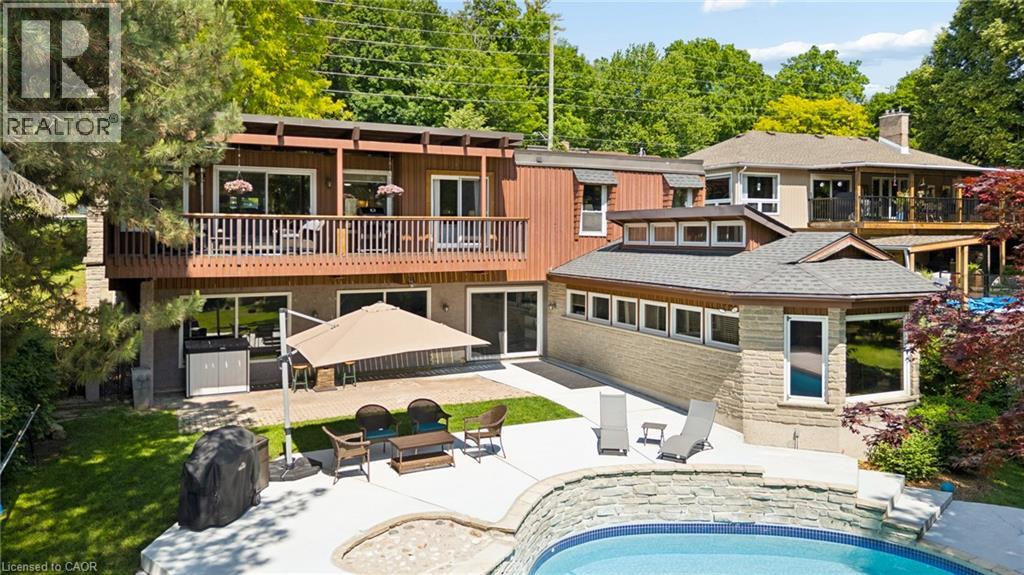
Welcome to 57 Main Street! A charming bungalow set on an impressive 67' x 164' lot in the heart of Waterdown. Thoughtfully updated while preserving its original character, this inviting 2-bedroom home seamlessly blends modern updates with timeless charm. Inside you'll find soaring ceilings, original hardwood floors, and beautiful architectural details. The updated kitchen features quartz countertops, stainless steel appliances, and plenty of workspace. The spacious bathroom includes the convenience of in-suite laundry. Outside you will step into your own private backyard retreat complete with a newly renovated deck, overlooking a saltwater pool and an expansive tree-lined yard offering exceptional privacy and space to relax or entertain. The location is second to none. Nestled in Waterdown's sought-after downtown core, you're just steps from local boutiques, restaurants, cafés, parks, and year-round community events including the beloved Santa Claus Parade. This is a rare opportunity to own a beautifully updated home on an oversized lot in one of Waterdown's most desirable neighborhoods. (id:15069)
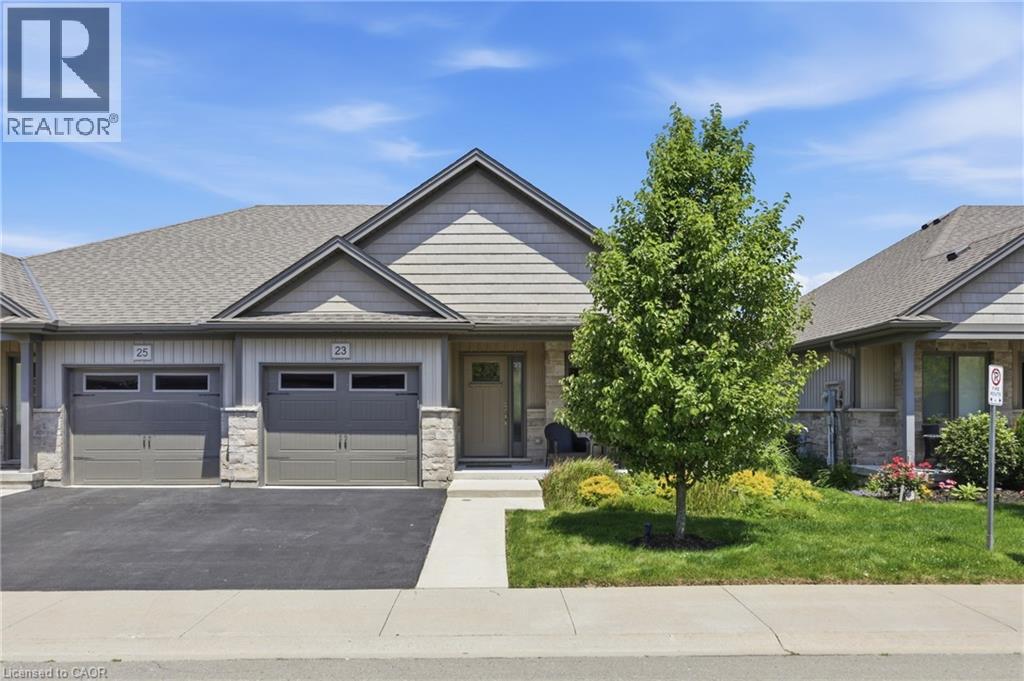
Pride of ownership is evident the moment you step into this beautifully maintained SEMI-DETACHED home located in a quiet Smithville enclave. Built in 2018, this home offers 1,093 sq ft of thoughtfully designed living space perfect for low-maintenance living. The light-filled main floor boasts an open-concept layout featuring engineered hardwood flooring throughout the main living areas and a cozy gas fireplace in the living room. The well-appointed kitchen features rich granite countertops, ample cabinetry, and seamless flow into the dining space—ideal for entertaining! A convenient main floor laundry room and powder room complete this level. Up, the generous primary bedroom serves as a comfortable retreat with its own private 3-piece ensuite. Outside, step out to a private backyard with a 2-tiered patio and modern glass railings. The unfinished basement offers endless potential to build your dream space. Enjoy hassle-free living with extremely low monthly fees covering grass cutting, driveway and road snow removal, and sprinkler system maintenance! This is one that will sure to impress! (id:15069)
Welcome to 4831 Jackson St. A charming detached bungalow sitting on an impressive 70'x102' lot. This charming detached bungalow has 3 bedrooms and 2 full baths. The upstairs features a sun-drenched living room with a large picture window, a welcoming eat-in kitchen, and deep single-car garage with inside entry with a large driveway accommodating 4 vehicles. The fully finished basement expands your living space with a private office that doubles as a comfortable guest bedroom. Host game days or movie nights in the massive L-shaped recreation room, complete with a built-in bar. Outside, enjoy a massive, pool-sized backyard. Major mechanical updates offer peace of mind, including a newly reshingled roof (2026) furnace and AC (2015). Nestled on a quiet street in an unbeatable, central neighborhood, you are just steps away from top-rated schools, parks, public pool, the friendly downtown core, and the local community center. A wonderful place to call home. (id:15069)
Some homes check boxes. This one rewrites the list entirely. Set on a rare 0.4-acre lot in one of Cambridge's most sought-after pockets, this stunning 2,000 sq ft bungalow delivers the space, privacy, and lifestyle that most buyers spend years searching for — without sacrificing a single convenience. From the moment you step inside, the brand new open-concept kitchen commands attention — flowing seamlessly into the living area with views straight through to the backyard and pool. Open, bright, and effortlessly connected to the backyard — it's the heart of the home, and it feels like it. The main floor hosts three generous bedrooms, including a primary suite with a private ensuite, and a uniquely designed 4-piece bathroom that brings a custom touch rarely found at this price point. Step outside and the lot speaks for itself. An inground pool, expansive green space, and a backyard built for both entertaining and unwinding — with seasonal views of the Speed River visible from the back porch when the leaves come down. On a summer night, it's your own private resort. In winter, it opens up into something truly special. Downstairs, the lower level is an entertainer's dream — a rec room complete with a bar, pool table, hidden wine cellar, and a private indoor sauna. A large bonus room with views over the backyard and pool area rounds out the lower level, ideal as a home office, guest suite, or a space that simply adapts to your life. The double car garage and driveway parking for 5+ vehicles means there's room for everyone and everything. And the location? Two minutes to the 401, Costco nearby, and all the the conveniences of the city — yet the moment you pull into this driveway, you'd never know it. This is Waterloo Region living at its absolute finest. (id:15069)
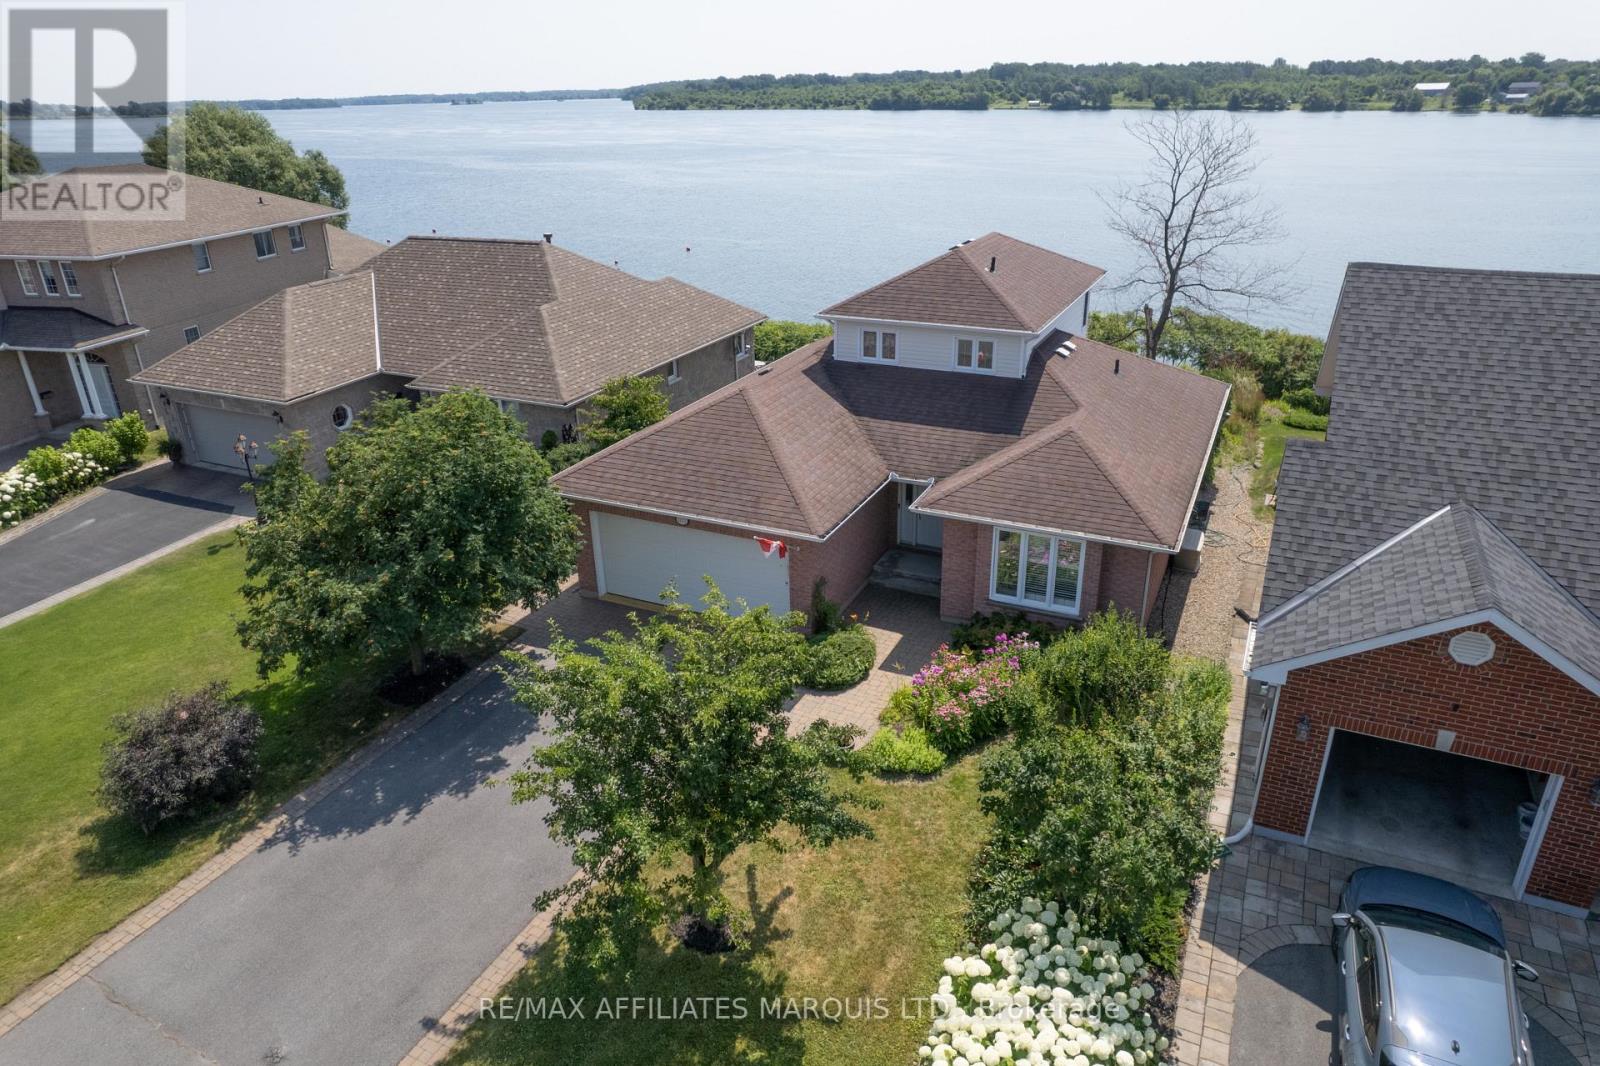
RARE REAL ESTATE OPPORTUNITY, commanding panoramic views of the St. Lawrence River and shipping channel from one of the city's most coveted enclaves. Elevated to capture breathtaking vistas from nearly every room, this property delivers the feeling of living directly on the water, without highway noise or distractions and without the price-tag of deeded frontage. The upper-level primary retreat overlooks the river and features a private ensuite, while the main floor offers a bedroom, den and full bath. The open-concept kitchen, dining and living areas are designed for effortless entertaining, highlighted by hardwood floors, stone countertops, a centre island with prep sink, and cozy gas fireplace. Enjoy main-floor laundry, a double garage, a screened porch and south-facing deck and patio. The finished lower level adds a spacious rec room, office, flex-rm, workshop, 2pc bath and loads of storage. Experience waterfront-style living, on city services, within city limits. With only a select handful of water-facing homes, opportunities like this are exceptionally rare. Schedule your private viewing before it's gone. 48hrs irrevocable. (id:15069)