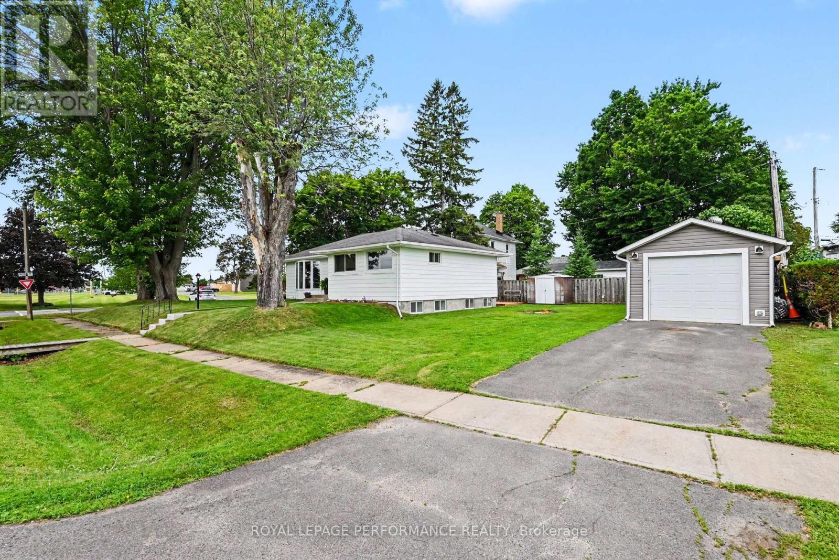
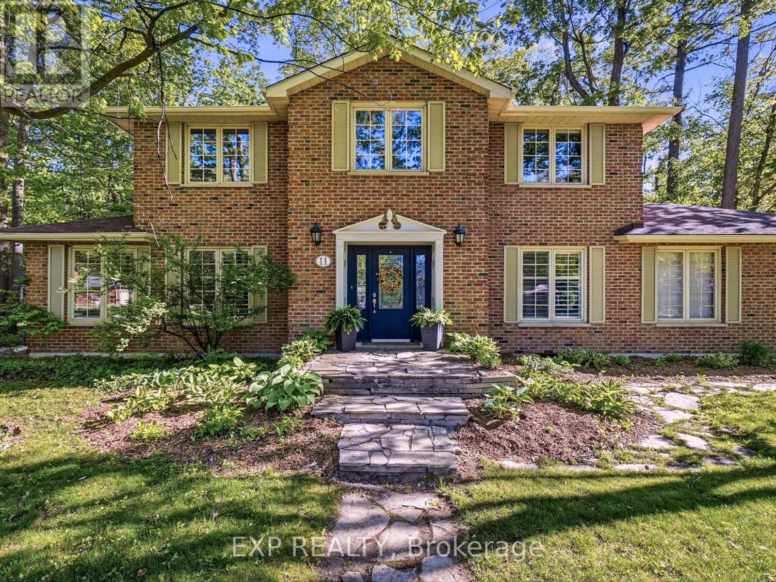
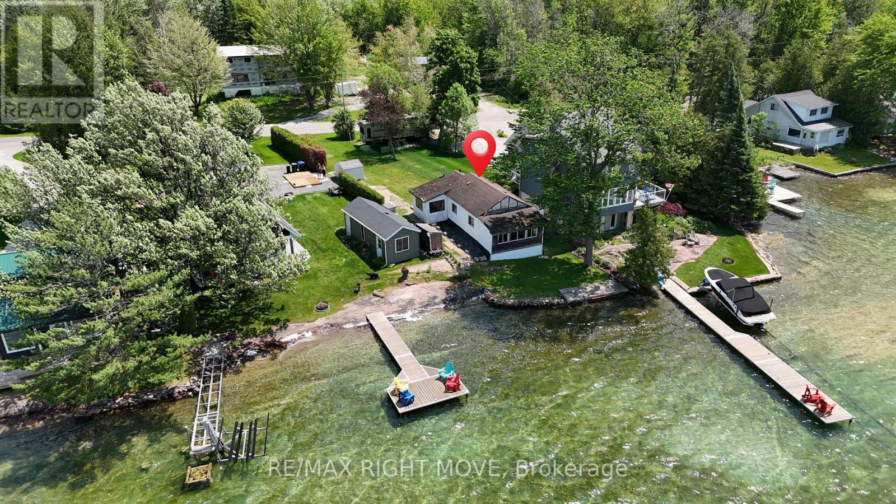
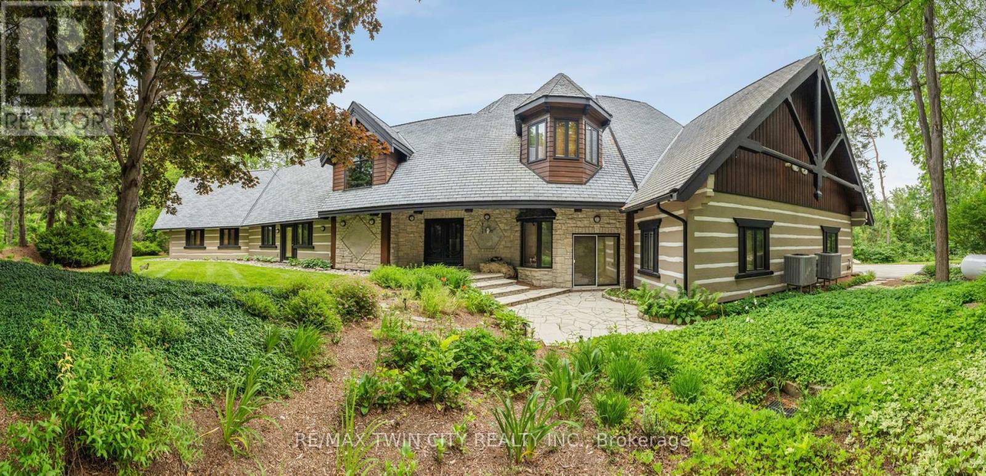
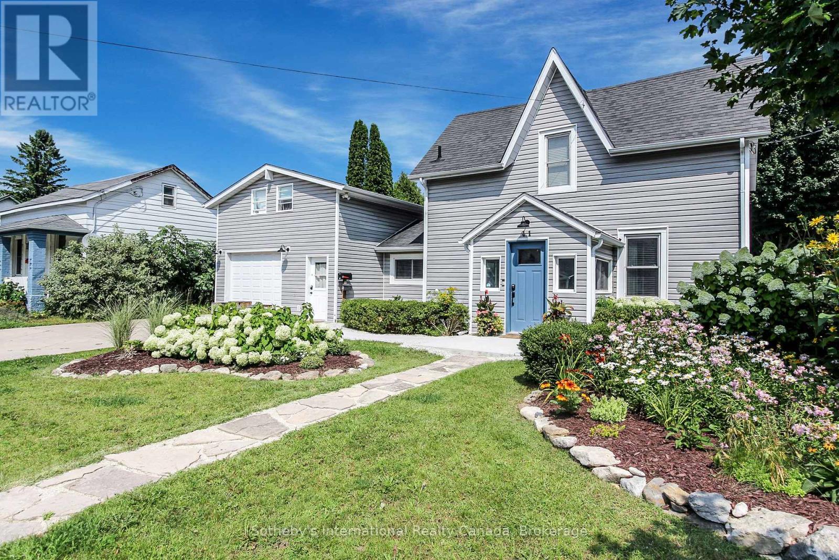
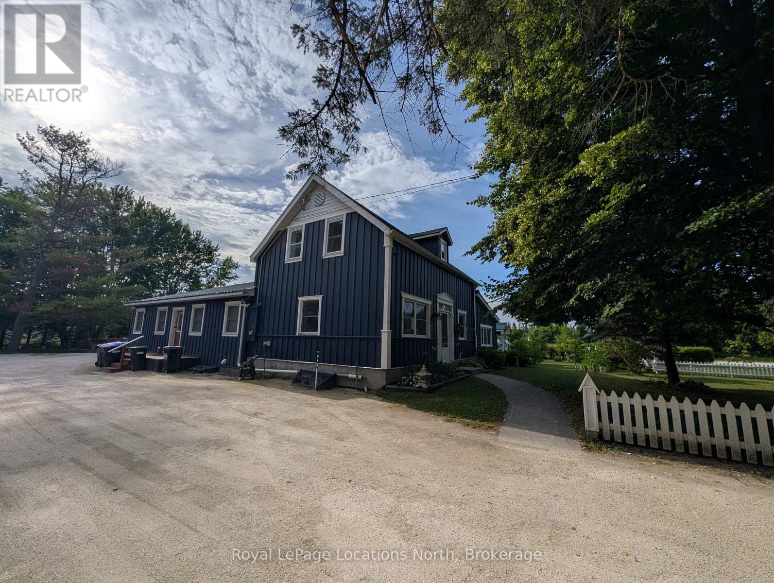
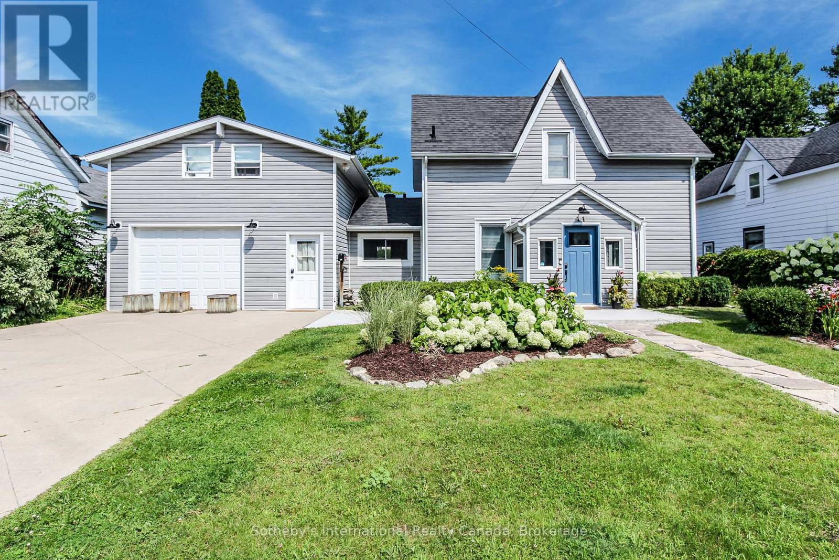
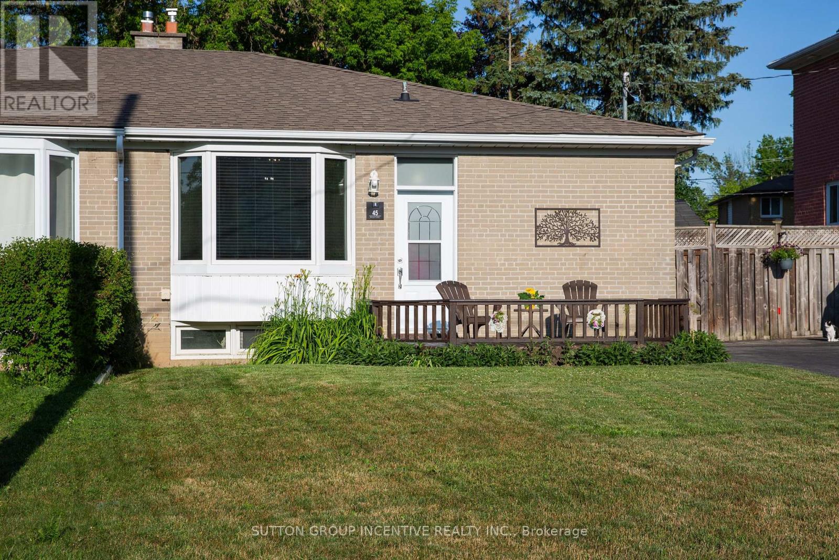
Welcome to this beautifully updated bungalow situated on a desirable corner lot in the charming and historic village of Long Sault.Step inside the inviting foyer of this 991 sq. ft. bungalow and you'll immediately appreciate the sense of comfort and calm created by the tasteful updates, including durable luxury vinyl plank flooring, fresh paint throughout, and completely new ductwork.The bright and functional main floor offers a spacious living area, an oversized primary bedroom with room for a king-sized bed and his-and-hers closets, a second bedroom, and a welcoming dining room that's perfect for family meals or entertaining. In the warmer months, step outside to the expansive deck and enjoy dining al fresco.The fully renovated basement adds approximately 715 sq. ft. of additional living space, bringing the home's total finished living area to approximately 1,743 sq. ft. It features a generous family room with new windows, a third bedroom, and a large combined bathroom and laundry room. The basement has also been spray foam insulated for added comfort and energy efficiency.Outside, you'll find a large detached garage, an additional storage shed tucked behind it, and a backyard fire pit-perfect for relaxing and gathering with family and friends at the end of the day.Additional features include an owned hot water tank (2021). Utility costs for 2025 were approximately $1,050.71 for natural gas and $1,504.70 for hydro.Located just a short walk from churches, schools, parks, and the beautiful waterfront, this move-in-ready home offers the perfect blend of comfort, convenience, and value. Whether you're a first-time buyer, a growing family, or looking to downsize without compromise, this exceptional property is ready to welcome you home. (id:15069)
Welcome to 11 Spence Avenue - A rare opportunity to own in one of Midhurst's most loved family neighbourhoods. Beautifully updated family home, where pride of ownership, mature trees, and a true sense of community set this street apart. Surrounded by trails, parks, a baseball diamond, pavilion, pickleball, tennis courts, and walking distance to school, this is a place where families genuinely love to live. Just minutes to Barrie's rinks, shopping, and restaurants, yet it still feels peaceful and tucked away from the busy city. Inside, the thoughtfully renovated open-concept main floor is bright, warm, and designed for everyday living and entertaining. The oversized mudroom is a standout feature for busy families, while the updated kitchen flows seamlessly into inviting living spaces filled with natural light. Upstairs offers four bedrooms, and the finished basement provides an additional bedroom and space for movie nights, games, workouts, or a growing family. Step outside to a private backyard surrounded by mature maple trees once tapped for homemade maple syrup. Whether you're relaxing in the hot tub, hosting summer barbecues, gathering with family and friends, or simply enjoying the peaceful setting, this backyard is made for making memories year-round. (id:15069)
YES YOU CAN OWN WATERFRONT! Spectacular LAKE COUCHICHING SUNSETS from this picturesque waterfront property on the Trent-Severn Waterway. A Unique OPPORTUNITY for those with vision to create their ideal waterfront retreat. The existing structure provides a starting point for future, while the setting itself is truly the highlight. - EXPANSIVE WESTERN VIEWS, endless boating, swimming and waterfront enjoyment right from your doorstep. By retaining the current footprint, there may be the opportunity to rebuild in a location closer to the water than would typically be permitted for a new build under current setback regulations. In addition, maintaining the structure may allow a buyer to take advantage of POTENTIAL development charge credits. This creates a RARE opportunity to design and build a custom waterfront home while benefiting from the existing building position near the shoreline. Oak Point Road is a charming island community with municipal road access, traffic is generally limited to residents, creating a peaceful and scenic environment. CENTENNIAL PARK just down the road offers a beach, playground, dog park & outdoor fitness area. The quaint Village of Washago at the northern end of Lake Couchiching provides EVERY DAY ESSENTIALS including a grocery store, hardware store, restaurants, liquor store & public boat launch. Enjoy a CENTRAL LOCATION, easy Highway 11 access approximately 1.5 hours from Toronto, 20 minutes to Orillia and under 20 minutes to Gravenhurst. Nearby Casino Rama offers world-class entertainment, dining & events. A chance to secure an affordable waterfront property in a highly desirable boating location & bring your vision to life. While we encourage visitors, we would kindly ask that you please do not walk on the property without an appointment. (id:15069)
Prepare to be captivated. Set on 18 private acres overlooking the breathtaking Pretty River, this extraordinary custom-built log home is a masterpiece of craftsmanship, architecture, and natural beauty. Offering an impressive 6,982 square feet of above-ground living space, this one-of-a-kind residence is designed to immerse you in its surroundings, where every oversized window frames spectacular views of the river, rolling valley, mature forest, and abundant wildlife. The heart of the home is nothing short of spectacular. An expansive open-concept great room, dining area, and kitchen are anchored by massive handcrafted log beams and soaring ceilings that rise three storeys to the loft above. Twin mezzanines overlook the grand living space below, creating a breathtaking sense of scale while filling the home with warmth, light, and architectural character. Thoughtfully designed for both everyday living and entertaining, the north wing offers a private family room, den, and four spacious bedrooms, providing exceptional space for family and guests. Occupying the entire upper level, the primary retreat is truly in a class of its own. Beneath dramatic vaulted log ceilings, this luxurious sanctuary offers an extraordinary sense of space, complete with a private loft, walk-out balcony, two walk-in closets, a spa-inspired five-piece ensuite, and a sauna. An expansive mezzanine overlooking the great room provides endless possibilities as a home office, artist's studio, fitness area, reading lounge, or private retreat. Rarely does a property combine this level of privacy, craftsmanship, and natural beauty while remaining just 10 to 15 minutes from Collingwood, Blue Mountain, Wasaga Beach, and endless year-round recreation. This is more than a remarkable home-it is a legacy property offering a lifestyle that is becoming increasingly difficult to find. (id:15069)
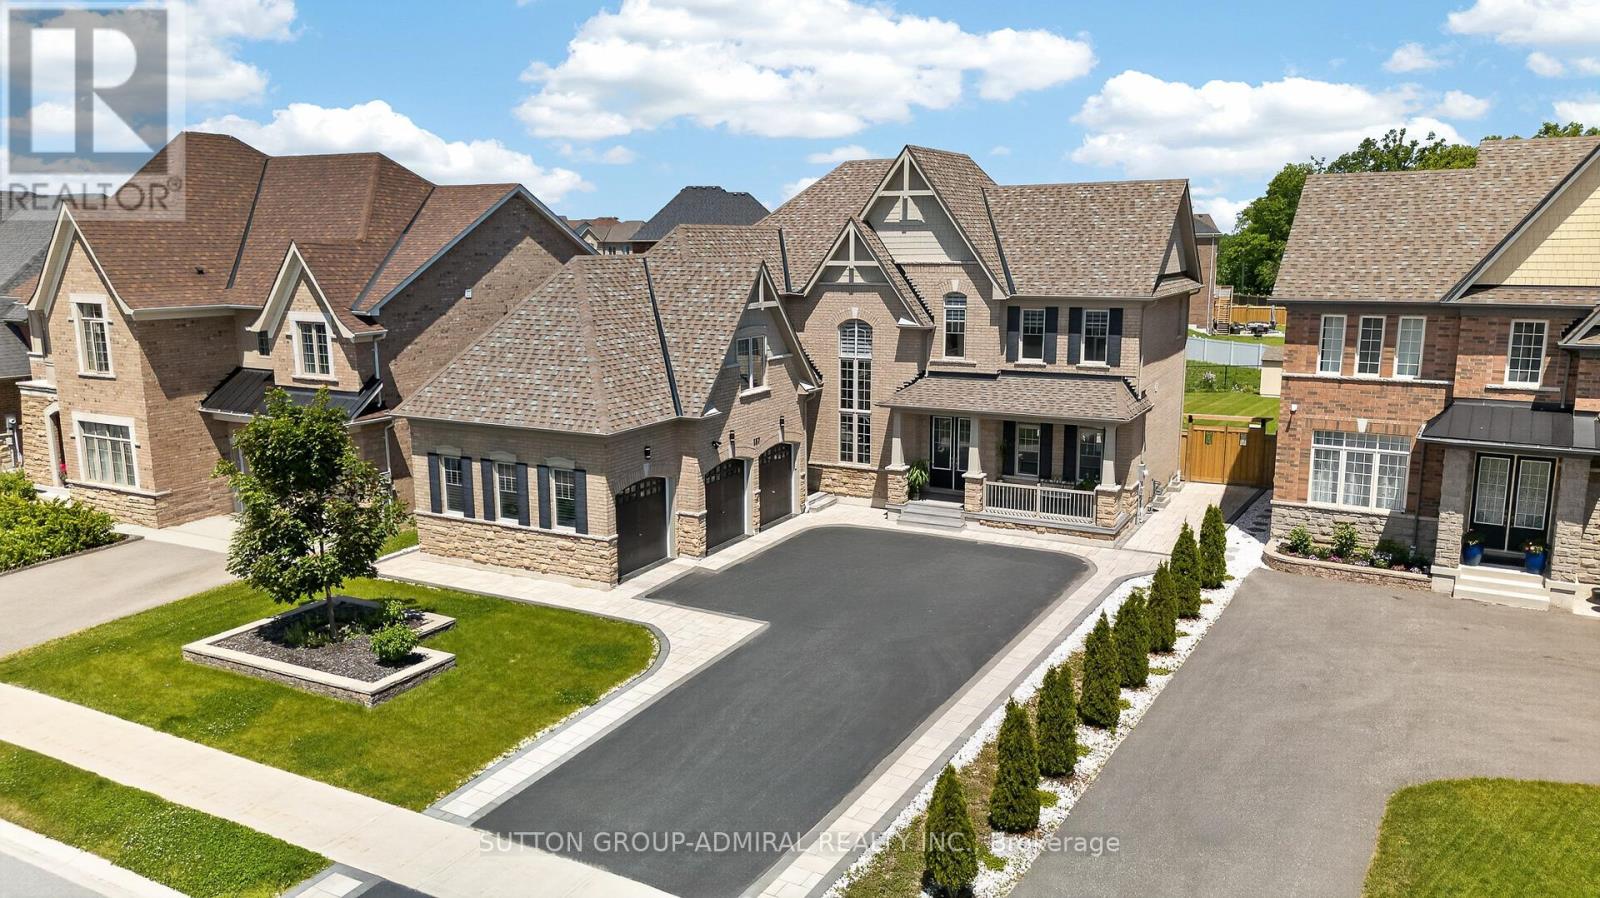
Welcome to this exceptional 3-car garage, 4+1 bedroom, 4 bathroom executive home offering 3,620 sq. ft. of beautifully upgraded living space on an oversized lot. Designed with luxury, comfort, and long-term functionality in mind, this home has been thoughtfully upgraded from top to bottom. Truly, no detail has been left untouched. The main floor impresses with 10 ft ceilings, , oak stairs, modern railings, crown moulding, pot lights, and an upgraded subfloor. At the heart of the home is a custom chef-inspired kitchen featuring quartz countertops, premium built-in appliances, cooktop and high-end cabinetry, The main level also offers spacious principal rooms, dedicated office space, French doors leading to the backyard, and a seamless connection to the outdoor living area. Upstairs, you will find four generous bedrooms, each with its own walk-in closet, including a luxurious primary suite with a spa-inspired 5-piece ensuite. Additional second-floor bathrooms include a 3-piece and 4-piece bath, along with the convenience of upper-level laundry. This home is loaded with premium structural and lifestyle upgrades, including upgraded basement windows, an additional entrance, extended cold room, 200 amp electrical panel, smart home rough-in, water softener, reverse osmosis system, humidifier and air return upgrades. Even the 3-car garage has been fully insulated and finished with epoxy flooring and Wi-Fi openers, adding comfort, function, and a true premium feel. Outside, enjoy an oversized lot with two backyard access points, raised deck, new fence, automatic sprinkler system in the front and back, upgraded soffits, stamped concrete porch, and a professionally designed landscaping master plan with pool permit already in place. A rare opportunity to own a move-in ready, meticulously upgraded home with luxury finishes, thoughtful design, and incredible indoor-outdoor potential. Not approved by the bank? SELLER WILL CONSIDER VTB OPTION FOR FULL OR PARTIAL MORTGAGE AMOUNT (id:15069)
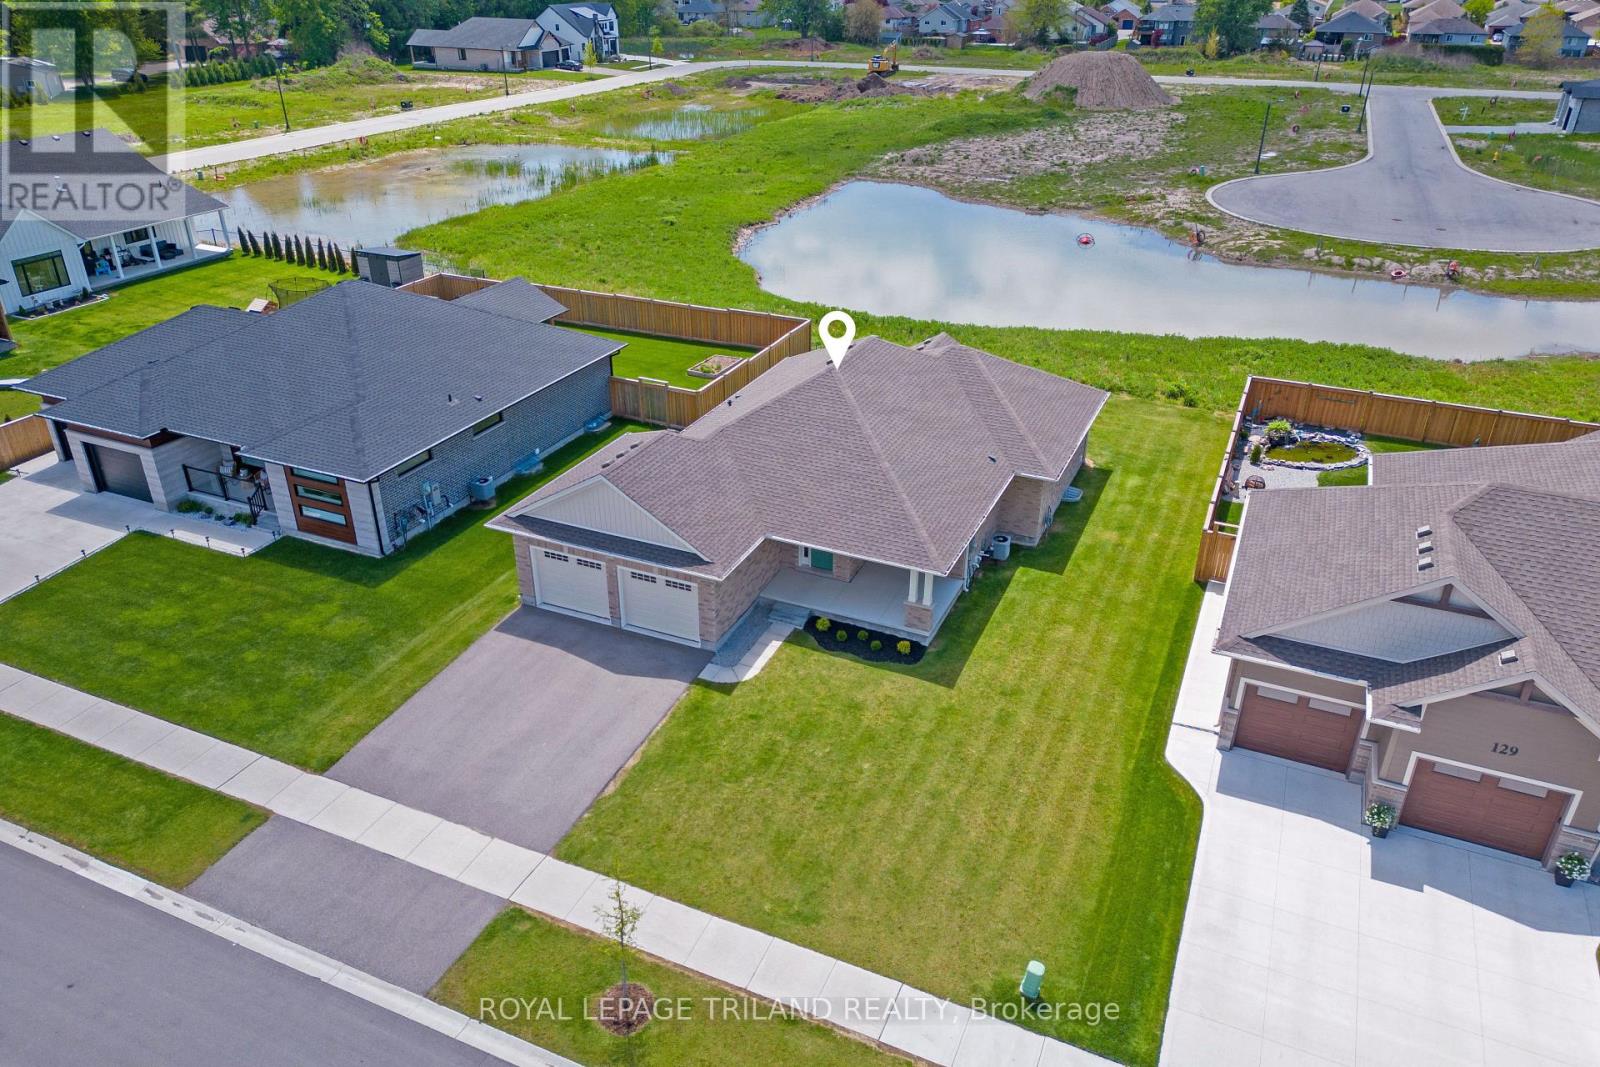
Beautifully finished 5 bedroom, 3 full bathroom brick bungalow with a double garage, epoxy floors, covered front porch, and impressive 70-ft frontage, located in the welcoming community of Dutton. Enjoy the convenience of walking to parks, the elementary school, Foodland, restaurants, community centre, splash pad, pool, library, medical office, Gritfit gym, LCBO, Dollarama, and more, all while benefiting from quick access to Hwy 401, London and St. Thomas. Designed for comfortable living, the main floor features 8-ft ceilings, engineered hardwood flooring, tiled foyer with closet, convenient mudroom/laundry room with garage access, and spacious secondary bedrooms alongside a 4-piece bathroom. The private primary suite offers a walk-in closet, backyard views, and a stylish 4-piece ensuite with double sinks and tiled glass shower. The bright open-concept living space is highlighted by a cathedral ceiling, large windows, gas fireplace with shiplap feature wall, custom built-ins, floating shelves, and patio doors leading to the backyard. The bright kitchen is thoughtfully designed with quartz countertops, tile backsplash, pantry, oversized island and included gas stove, range hood, dishwasher, and fridge. The fully finished lower level expands the living space with a large family room, 2 additional bedrooms, one with a double closet and the other with a walk-in closet, and another full 4-piece bathroom. Offering quality finishes, a practical layout, and exceptional value, this move-in-ready home is perfect for families, downsizers, or commuters alike. ** This is a linked property.** (id:15069)
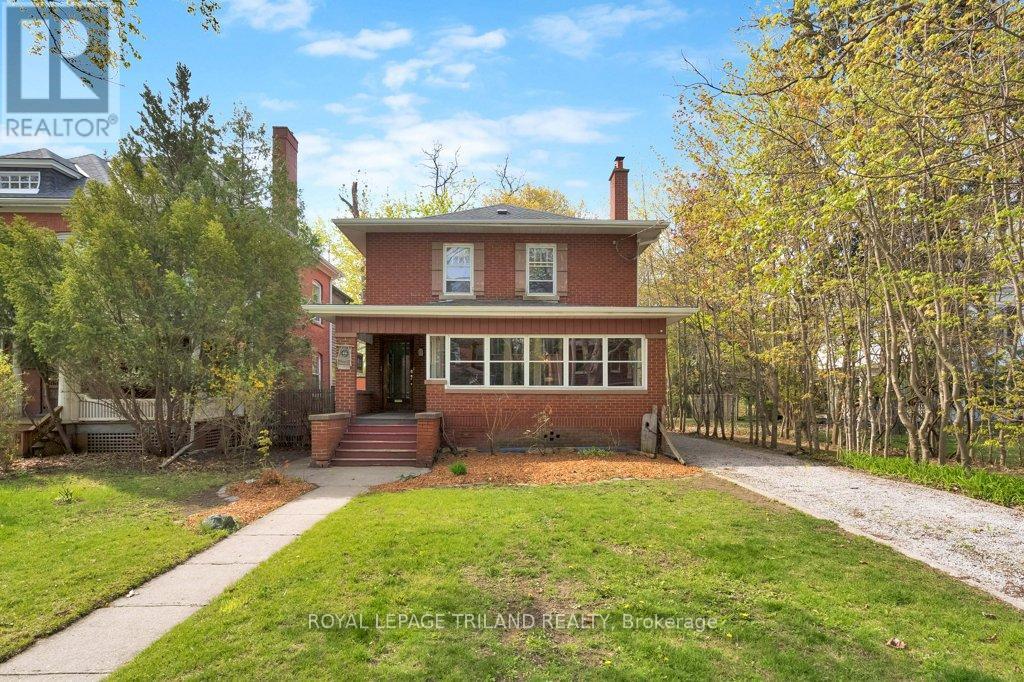
This charming 3-bedroom, 2.5 bathroom brick home is full of character and ideally located in the highly sought- after, mature treed Courthouse area. The property features a long private driveway with ample parking, a welcoming front porch with sunroom, and a two-bay storage building. The main floor offers hardwood flooring, a bright living room with decorative fireplace, a formal dining room, and an eat-in kitchen complete with lots of cabinets, included appliances, and a cozy seating area. The kitchen opens to a spacious family room featuring a gas fireplace and bay window overlooking the backyard. A convenient rear mudroom with closet provides access to the deck and yard and connects to a combined main floor laundry and 3-piece bathroom with shower. Upstairs, refinished hardwood floors lead to a generous primary bedroom with gas fireplace, walk in closet and access to a cheater ensuite featuring a luxurious tub/shower unit. Two additional bedrooms, both with closets, complete the second level. The lower level includes a rec room with gas fireplace, a powder room, and a storage area. The home is heated with an efficient hot water gas system and equipped with ductless A/C units on both the main and second floors. The yard offers fencing, a spacious deck for entertaining and treed views. A wonderful opportunity to own a character-filled home in a prime location-ready for your personal touch. (id:15069)
Welcome to this adorable two-storey yellow brick home, full of charm and curb appeal, highlighted by a welcoming covered front porch and landscaped gardens. Ideally located in the growing community of Parkhill, this property offers the best of small-town living with easy access to nearby amenities-just 25 minutes to the beach, 30 minutes to London, and 50 minutes to the Sarnia-Port Huron border.Parkhill continues to thrive with recent infrastructure improvements, including repaved main streets, new sidewalks, and upgraded public service buildings such as the ambulance station, fire hall, and library. Residents enjoy convenient access to elementary and high schools, parks, an arena, gym, tennis courts, restaurants, Tim Hortons, Home Hardware, and more. Nature lovers will appreciate the nearby dam and conservation area, perfect for boating and scenic walks.Inside, the bright open-concept kitchen features a large island, backyard-facing sink, walk-in pantry, tile backsplash, and quality appliances. The sun-filled dining area flows seamlessly into a cozy living room, while a versatile main-floor flex space is ideal for a home office, playroom, or gym. A modern three-piece bathroom with tiled shower and convenient main-floor laundry (washer and dryer included) complete this level.At the rear, a mudroom provides access to both the partial basement-perfect for storage-and the fully fenced backyard, which includes a patio and garden shed, ideal for entertaining or pets. Upstairs, you'll find three comfortable bedrooms, a hallway closet, and a four-piece bathroom with both a tub and separate shower. Notable updates include a metal roof, furnace and air conditioning, owned water heater, kitchen appliances, and upgraded electrical service. This move-in-ready home seamlessly blends historic character with modern conveniences at an affordable price. Don't miss your opportunity to own a beautiful home in Parkhill! (id:15069)
UPDATED LEGAL DUPLEX WITH COMMERCIAL ZONING! The possibilities are endless with this fantastic downtown property just steps from shopping, restaurants and Georgian Bay. Whether you're looking for an amazing family home with income potential, a place to live and run your home based business or strictly ahigh earning potential investment property, look no further. This property features an updated 3 bedroom, 2bathroom main home with beautiful eat-in kitchen, large family room with high ceilings, gas fireplace and walk-out to a partially covered deck and mature backyard oasis. The backyard also features a standalone four season bonus space that is perfect for an office, bunky or gym. The separate legal apartment has been completely updated and offers a very generous open concept living, dining and kitchen area, in-site laundry and spacious primary bedroom and sitting room/office upstairs. The location, the quality and the endless possibilities make this a can't miss opportunity! (id:15069)
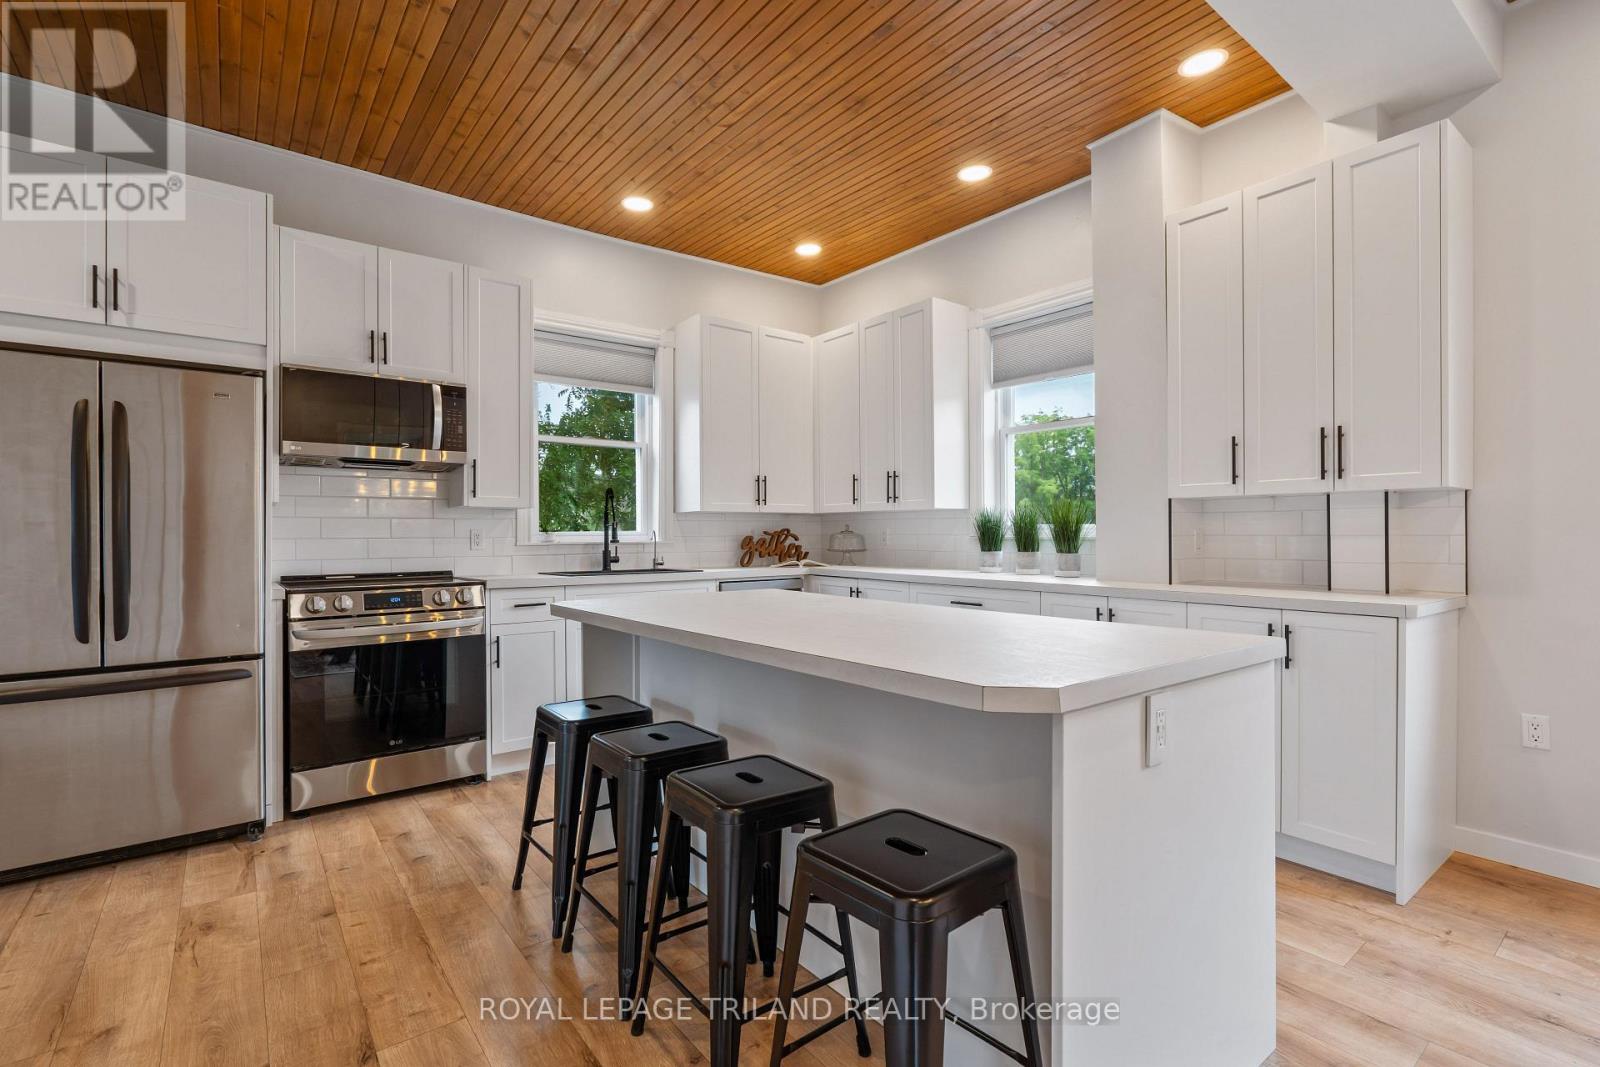
The Gathering Place. Imagine a place where three generations can gather, children can play freely, and every season brings new memories. From the moment you arrive, the pace slows, the noise fades, and you begin to picture a different way of living. More than just a home, this is a place where families grow, traditions begin, and life is meant to be shared. Thoughtfully designed for multi-generational living, two families, or those seeking a legal income opportunity, this rare property offers exceptional flexibility without compromising comfort or privacy. Most of the living space is conveniently located on one level, including a legal barrier-free minded soundproof accessory apartment with no stairs and its own large private porch-ideal for aging parents, adult children, guests, or rental income. Inside, timeless craftsmanship is evident throughout, with beautiful wood finishes, custom trim, handcrafted doors, and unique details that create a warmth rarely found in today's homes. Outside, enjoy peaceful mornings on the expansive enclosed porch, sunny afternoons by the pool, and evenings spent with family and friends on the spacious deck or by the campfire. In winter, the woodstove offers a cozy place to gather after a day outdoors. The property provides room to breathe, play, and grow, with fruit and flowering trees, generous parking, space for an RV or boat or two or ten, and a detached shop for hobbies, projects, or extra storage. Tucked away on a quiet dead-end street, you'll enjoy the peace of country living in town while being just minutes from the beaches, shopping, recreation, and amenities of Collingwood and Wasaga Beach, and Barrie is only 30 minutes. Opportunities like this are rare. Offering the flexibility and value of two homes in one-with even greater benefits-this is more than a property. It's a lifestyle waiting to be experienced. So go pack your bags and be this homes next chapter in its long history. Very hard to beat this deal! (id:15069)
UPDATED LEGAL DUPLEX WITH COMMERCIAL ZONING! The possibilities are endless with this fantastic downtown property just steps from shopping, restaurants and Georgian Bay. Whether you're looking for an amazing family home with income potential, a place to live and run your home based business or strictly ahigh earning potential investment property, look no further. This property features an updated 3 bedroom, 2bathroom main home with beautiful eat-in kitchen, large family room with high ceilings, gas fireplace and walk-out to a partially covered deck and mature backyard oasis. The backyard also features a standalone four season bonus space that is perfect for an office, bunky or gym. The separate legal apartment has been completely updated and offers a very generous open concept living, dining and kitchen area, in-site laundry and spacious primary bedroom and sitting room/office upstairs. The location, the quality and the endless possibilities make this a can't miss opportunity! (id:15069)
This is THE one!!! Beautifully maintained 3-bedroom bungalow with separate entrance to one bedroom in-law suite featuring a large living room and bright, white kitchen. Pristine hardwood flooring thru-out main level. Family size kitchen with so much cabinet storage! Roomy Living/dining room combo. Large west facing bay window with seating welcomes beautiful light. Bright, white and clean main floor 4 pc bath. 3rd bdrm walks out to uber private yard with patio, wooden privacy fencing, mature trees and gardens plus TWO storage sheds. Separate entrance large one bedroom In-law suite is open concept with clean, white kitchen, separate bedroom with double closet, 3 pc bath and loads of storage!! This home offers shared laundry facilities, cold storage room and multiple storage spaces in the basement. Excellent location on QUIET street. Offers lots of parking. Walking distance to schools, nature trails, shopping and transit. SO very affordable. Don't miss it!! (id:15069)