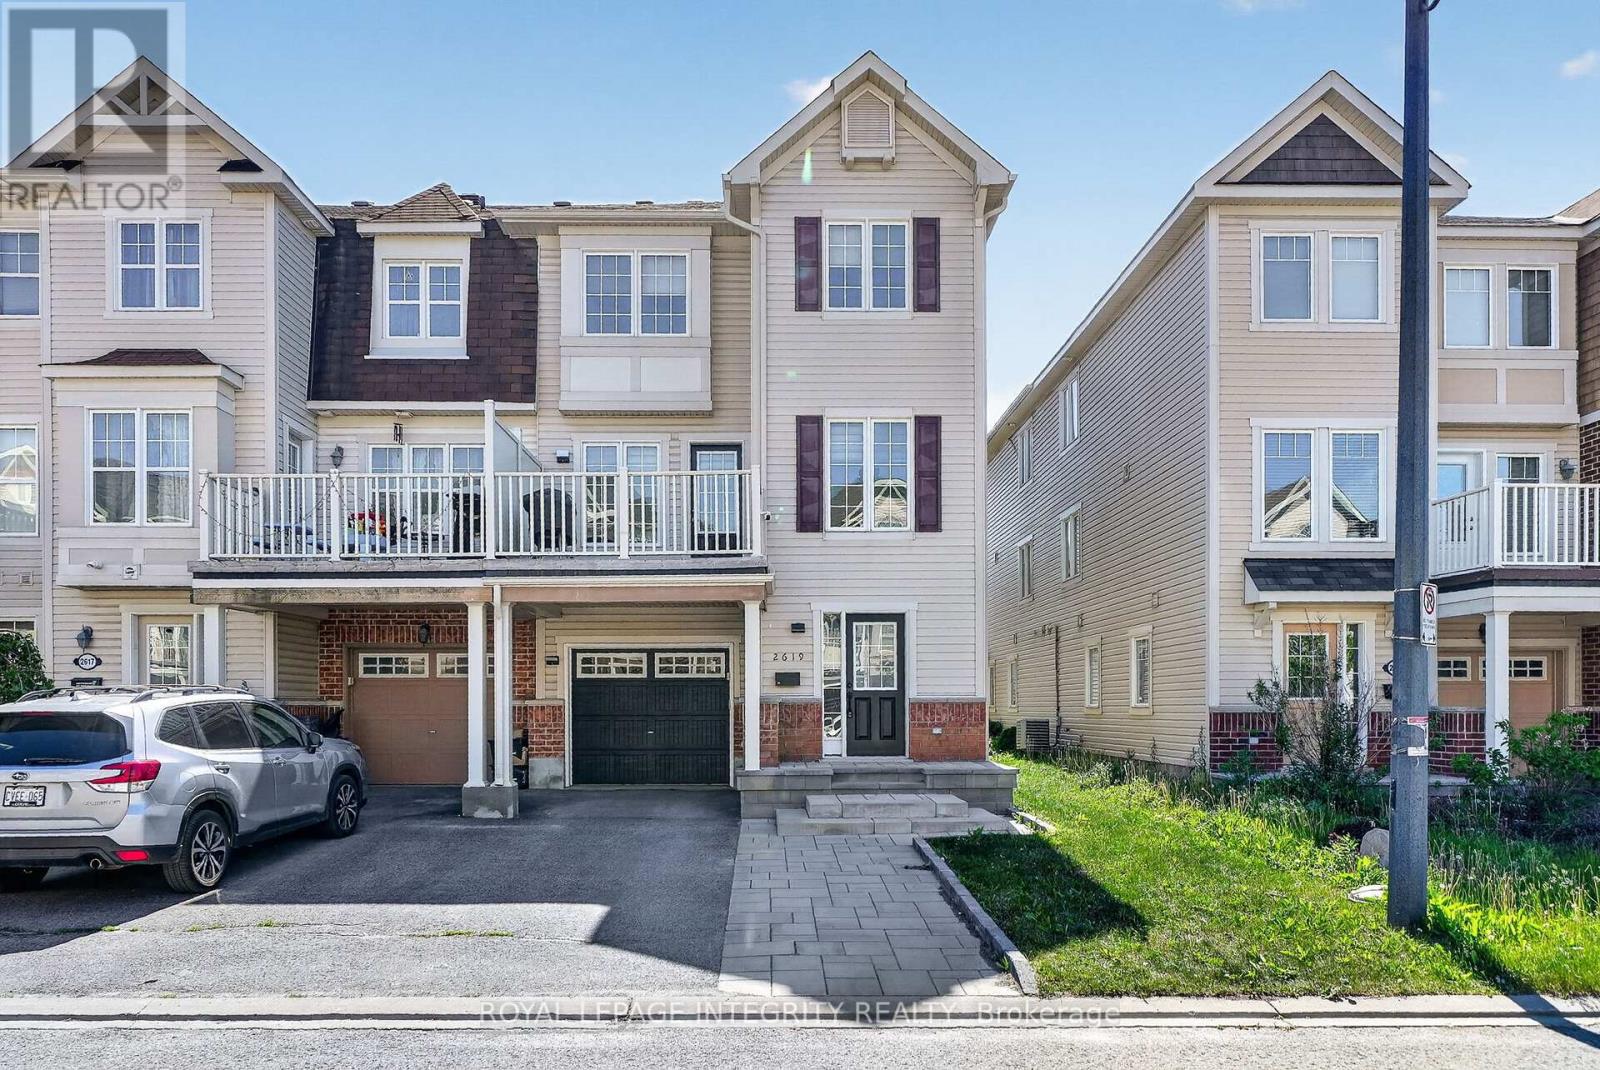
Welcome to 2619 Bayne Sound! Absolutely stunning three-storey end unit townhouse nestled on a quiet street in Barrhaven's sought-after Half Moon Bay community. From the moment you arrive, the upgraded interlock and extended driveway set the tone for the quality and care from the original owner. Spacious tile entrance greet you to your powder room and laundry room, with ample storage space for day to day needs. Second floor features gleaming hardwood floors flowing throughout, complemented by an updated chef's kitchen that's ready for your culinary adventures and sure to be the heart of the home! Large balcony is the perfect outdoor retreat, with ample room for patio furniture and outdoor bbq's all summer long! The third level is sure to impress, featuring brand new LVT flooring (26') , three generous bedrooms, and a updated full bathroom. (26') Located in Half Moon Bay, you're minutes from top-rated schools, parks, transit, and all the amenities Barrhaven has to offer, making this the perfect place to plant roots and grow. Turnkey, tastefully updated, and move-in ready - 2619 Bayne Sound is the one you've been waiting for. (id:15069)
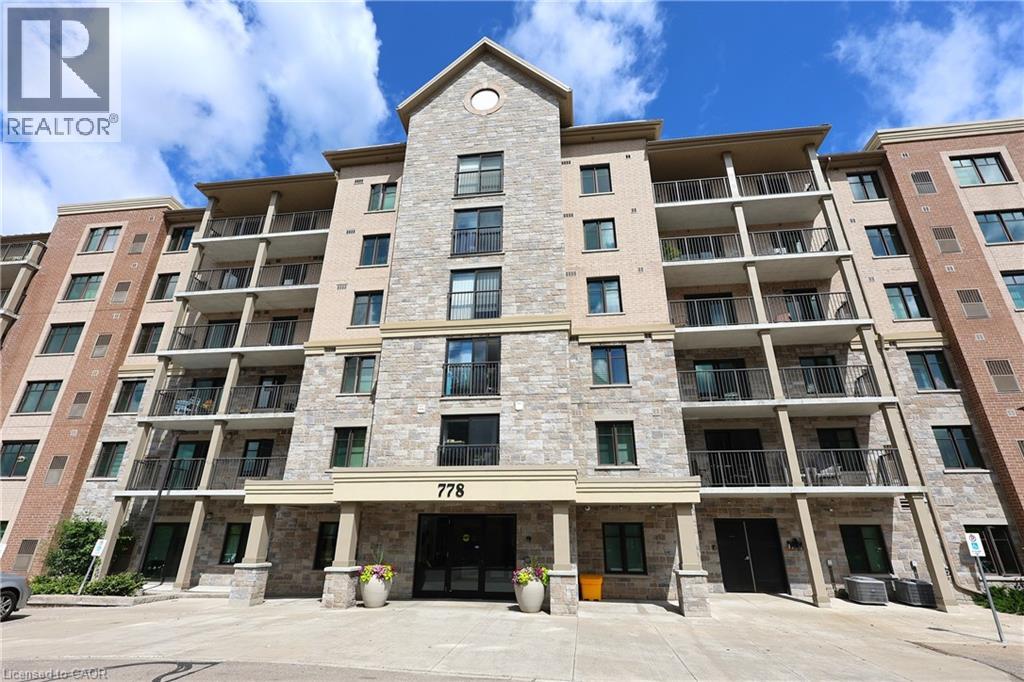
Experience care-free condo living at its finest in Waterloo’s premier Laurelwood neighbourhood. Welcome to Suite 405 at Laurelwood Reflections Phase 2, a stunning unit boasting over 1,000 sq ft of bright, open-concept living. The versatile floor plan features a wealth of natural light, offering total flexibility for your ideal living and dining configurations. Culinary enthusiasts will love the upgraded chef’s kitchen, complete with granite countertops, stainless steel appliances, abundant storage, and a large island with seating for three. The split bedroom layout is ideal for privacy and both bedrooms are generously sized. The primary bedroom features a spacious walk-in closet and a private 3-piece ensuite with a modern glass shower. Step outside onto your private balcony to enjoy picturesque, northern views of Creekside Pond and breathtaking seasonal foliage. There are 2 parking spots with 1 underground and 1 surface spot. Building amenities include a party room, lounge, theatre room, bike storage, visitor parking, and an outdoor BBQ pavilion. You'll love the location in a AAA+ family-friendly area. Walk to groceries, top-rated schools, walking trails, and the Laurel Creek Conservation Area. Turn-key, modern mid-rise living awaits! (id:15069)
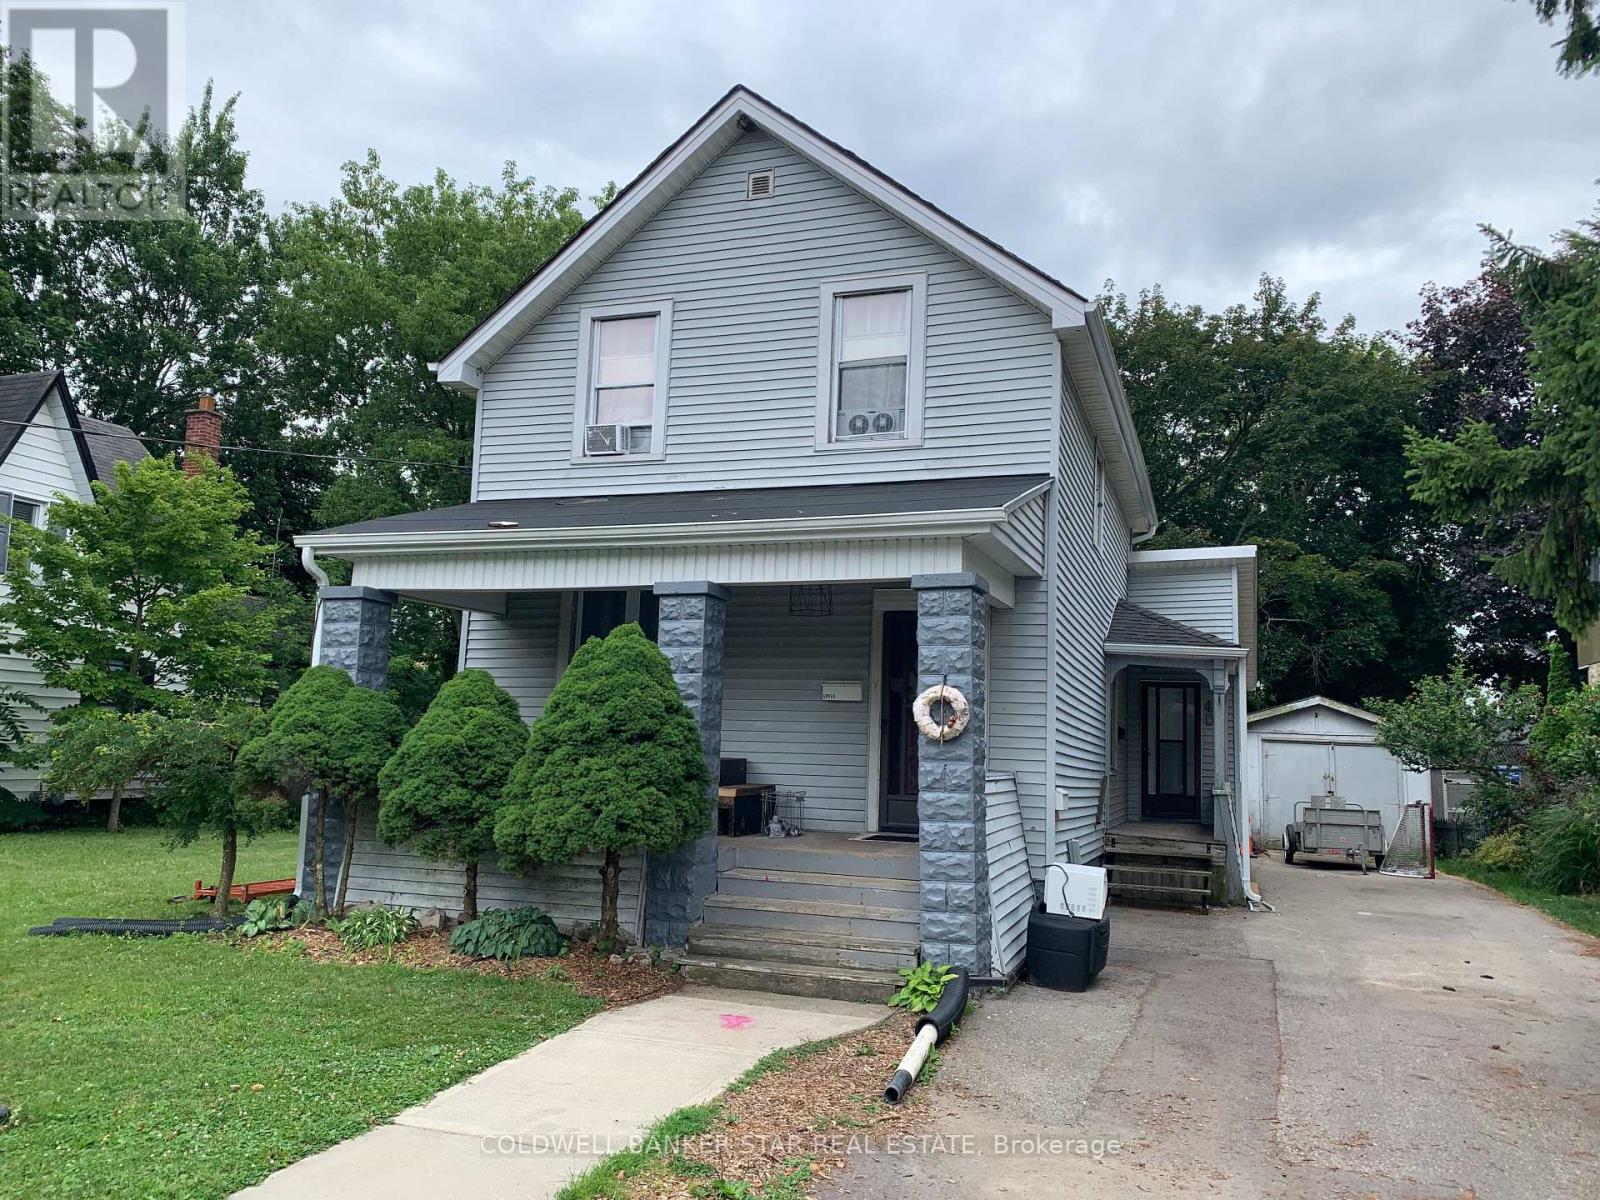
INVESTMENT OPPORTUNITY AWAITS - This turnkey Duplex with a legal basement apartment is located on a large 70' wide lot on a quiet street in the heart of St Thomas and close to all amenities. MAIN FLOOR UNIT - Accessed through the side door, this unit features 2 Bedrooms, Livingroom, Kitchen with Refrigerator and Stove included, and 4 Piece Bath - Currently vacant but lease potential of $1,800 per month Plus 1/2 Hydro. UPPER UNIT - Accessed through the front door, this unit features 2 Bedrooms, Livingroom, Kitchen with Refrigerator and Stove included and a 3 piece Bath - Currently leased at $1,550 per month on a month - month basis plus hydro. BASEMENT UNIT - Access is through the rear door and features 1 Bedroom with a fire coded egress window, Livingroom, Kitchen with Refrigerator and Stove included, and a 3 Piece Bath - Currently vacant but lease potential of $1,200 per month + 1/2 hydro. UTILITIES - Landlord pays for Enbridge gas heat and common hydro usage, 3 electrical meters - one for upper, one for main and basement and 1 for common area and the 3 Hot water tanks are owned. OUTSIDE - The double wide paved drive is large enough to handle 3-4 vehicles with access to the Garage for storage of lawn equipment. LAUNDRY - A condensing Washer and Dryer unit is located in each unit for use by the tenants. SAFETY - Smoke and CO Detectors on all 3 levels are linked to provide added safety. INCOME AND EXPENSES - Based on 2025 costs - Insurance $2,787.92, Enbridge Gas $1,079.36, Property Taxes $2,738.00, Entegrus hydro/water/sewer $1,152 offering a 6.5% CAP Rate. ADDITIONAL RESIDENTIAL UNITS - Explore adding Additional Residential Units in the rear / side yard or possibly severing the side yard to increase the investment potential of this property. NEXT STEPS - With the explosive growth happening in St Thomas, don't wait to schedule an appointment today to checkout your next invest opportunity (id:15069)
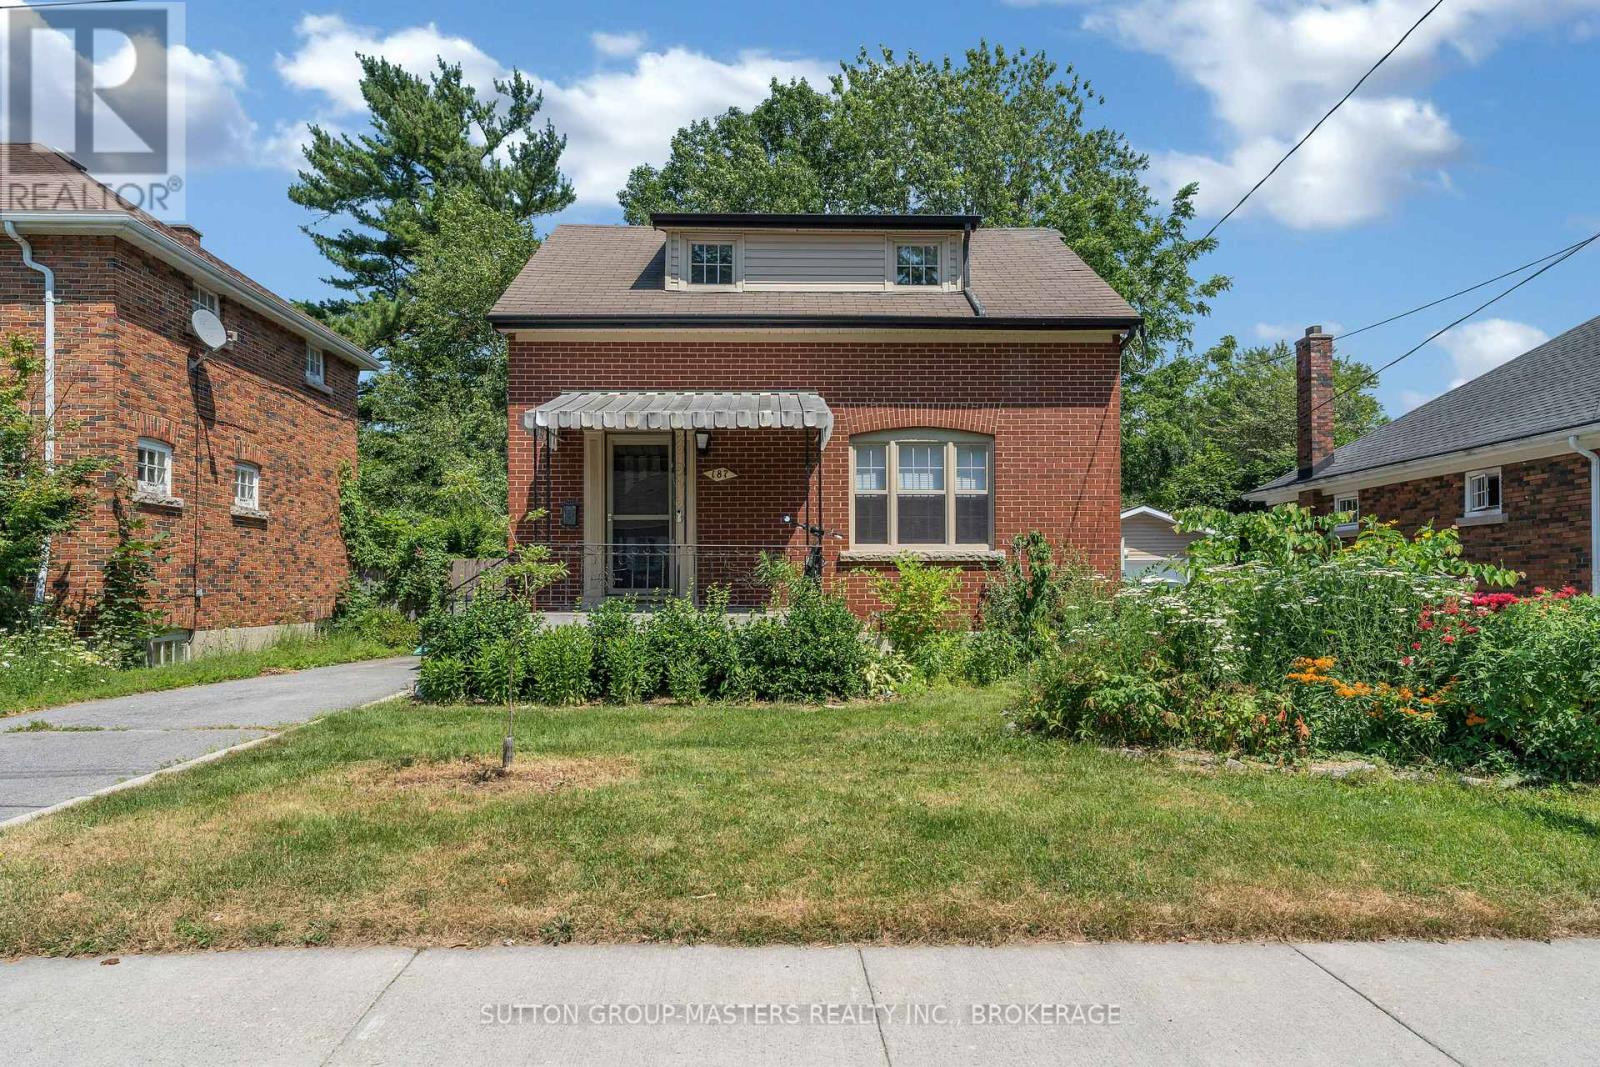
Location is one thing. Lifestyle is another. At 187 Willingdon Avenue, you don't have to choose. Set in one of Kingston's most established and walkable neighbourhoods, Queen's University, Kingston General Hospital, downtown shops, cafés, restaurants, the waterfront, and parks are all just moments from your door. Built in 1944, this charming 11/2 storey home strikes a beautiful balance between character and thoughtful updates. The bright, updated kitchen offers generous counter space and opens naturally into the dining room and main living area, creating a home that's equally suited to everyday living and effortless entertaining. With two bedrooms plus a versatile third bedroom or home office and two full bathrooms, the layout offers flexibility for professionals, young families, downsizers, or anyone looking to enjoy an exceptional central Kingston location. It's not just the walkability or the beautiful neighbourhood that make this home special, it's how effortlessly it fits into everyday life. A morning coffee in the backyard, a bike ride along the waterfront, dinner at your favourite downtown restaurant, and home again before sunset. This is Kingston living at its best. (id:15069)
Nearly 3,000 sq. ft. of upgraded living space in North Oshawa's sought-after Kedron community. ***East Facing*** This newly built Minto home sits on a premium walk-out lot and features soaring 11-ft ceilings on the main floor, 9-ft ceilings on the second floor, and oversized windows that fill the home with natural light.Thoughtfully designed for modern family living, the home offers a main-floor den ideal as a home office or playroom, four spacious bedrooms with walk-in closets, quartz countertops, a hardwood staircase, 8-ft interior doors, pot lights, and upgraded designer lighting throughout.The unfinished walk-out basement provides exceptional potential for future living space, an in-law suite, or income-generating opportunities. Conveniently located minutes from Highway 407, Costco, Walmart, Harmony Plaza, parks, and top-rated schools.An outstanding opportunity to own a premium, move-in-ready home in one of Oshawa's fastest-growing family communities. (id:15069)
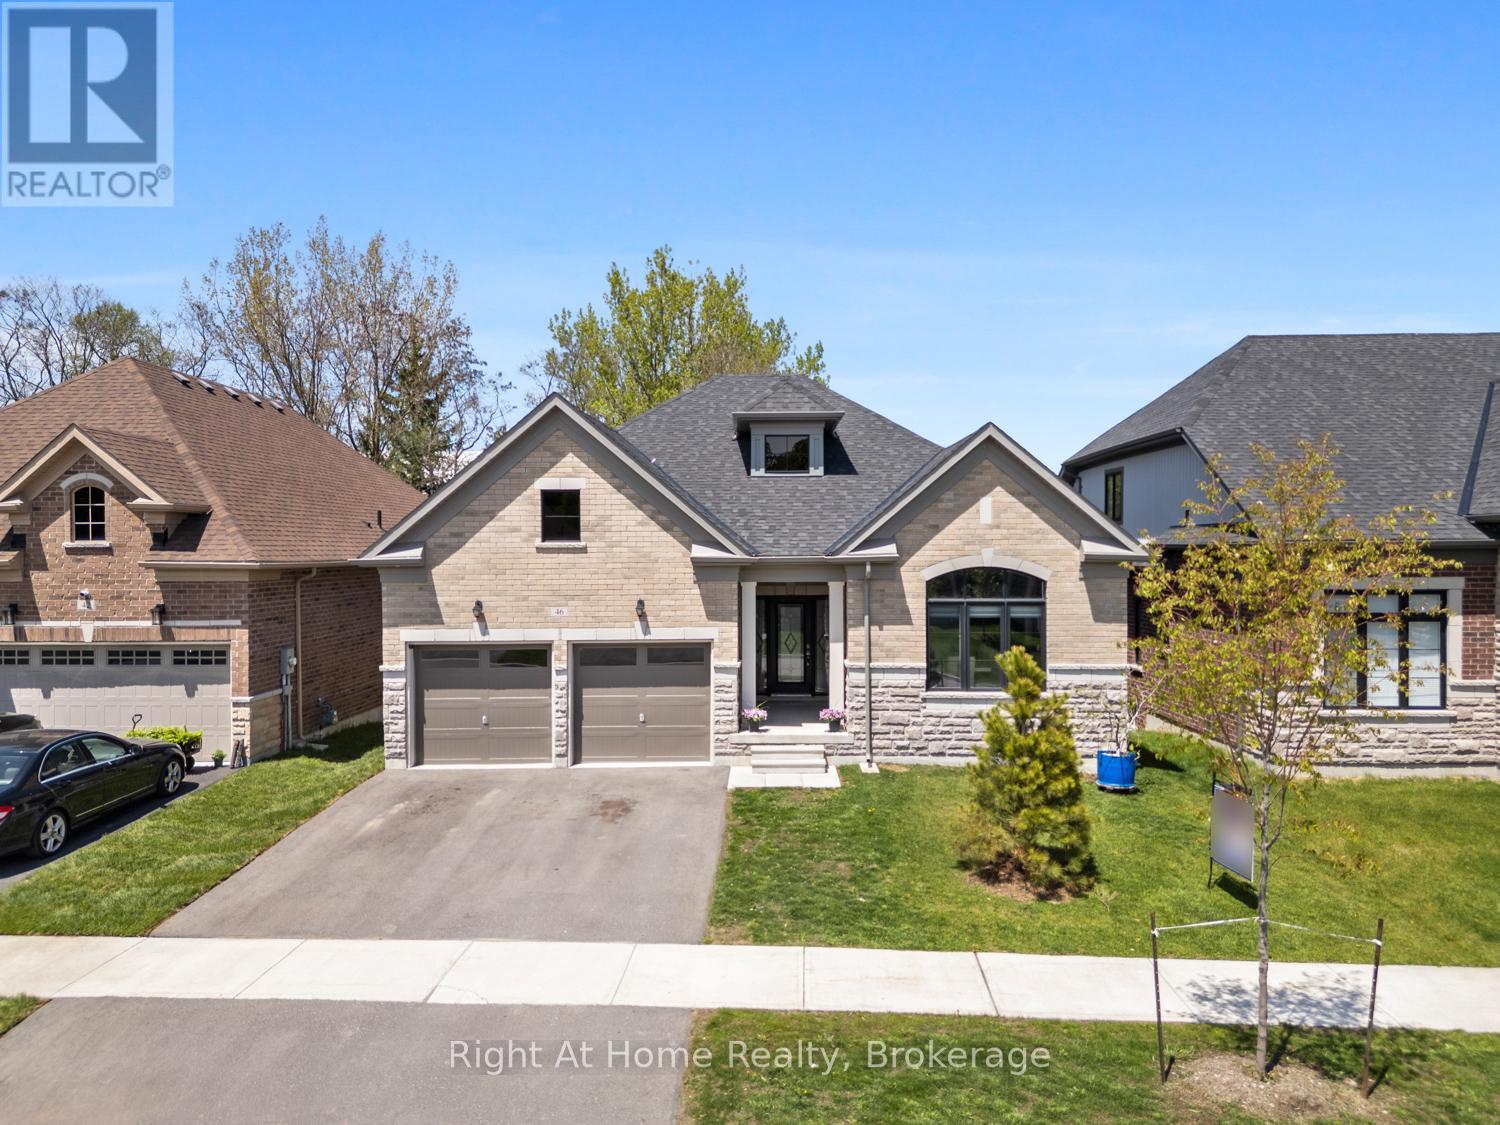
Welcome to this stunning 3 year-old, top-tier Hampton Bungalow in Canterbury Common, Port Perry. Combining modern elegance with comfortable living, this exceptional 2+1 bedroom, 3 bathroom home offers stylish finishes, thoughtful design, and a warm inviting atmosphere perfect for families, or anyone seeking turn key luxury in a charming neighborhood. Step inside to discover a bright open concept layout featuring soaring ceilings. oversized windows, California blinds, and premium finishes throughout. The spacious Great room is highlighted by a cozy gas fireplace, creating the perfect space to relax or entertain. The living and dining areas flow seamlessly into a stunning contemporary kitchen complete with quartz countertops, upgraded cabinetry, stainless steel appliances, and a large center island for entertaining. The primary suite offers an appointed five-piece ensuite with a double closet. The second main floor bedroom provides flexibility for guests or home office. The partially finished walk-out basement adds additional living space, featuring a large third bedroom, walk-in closet and three-piece bath. This home offers easy access to local shops, restaurants, parks, golf courses and the scenic waterfront charm of Port Perry. Experience stylish, low maintenance living in one of Port Perry's most desirable communities. Canterbury Common is a non-profit, self-governing entity, Adult Living community offering it all including a private outdoor pool/deck, clubhouse for social events + fitness, walking trails along Lake Scugog (approx. fee $720 for the year). This exceptional bungalow is ready to welcome you home. The Tarion 7-year home owner warranty is still in effect. (id:15069)
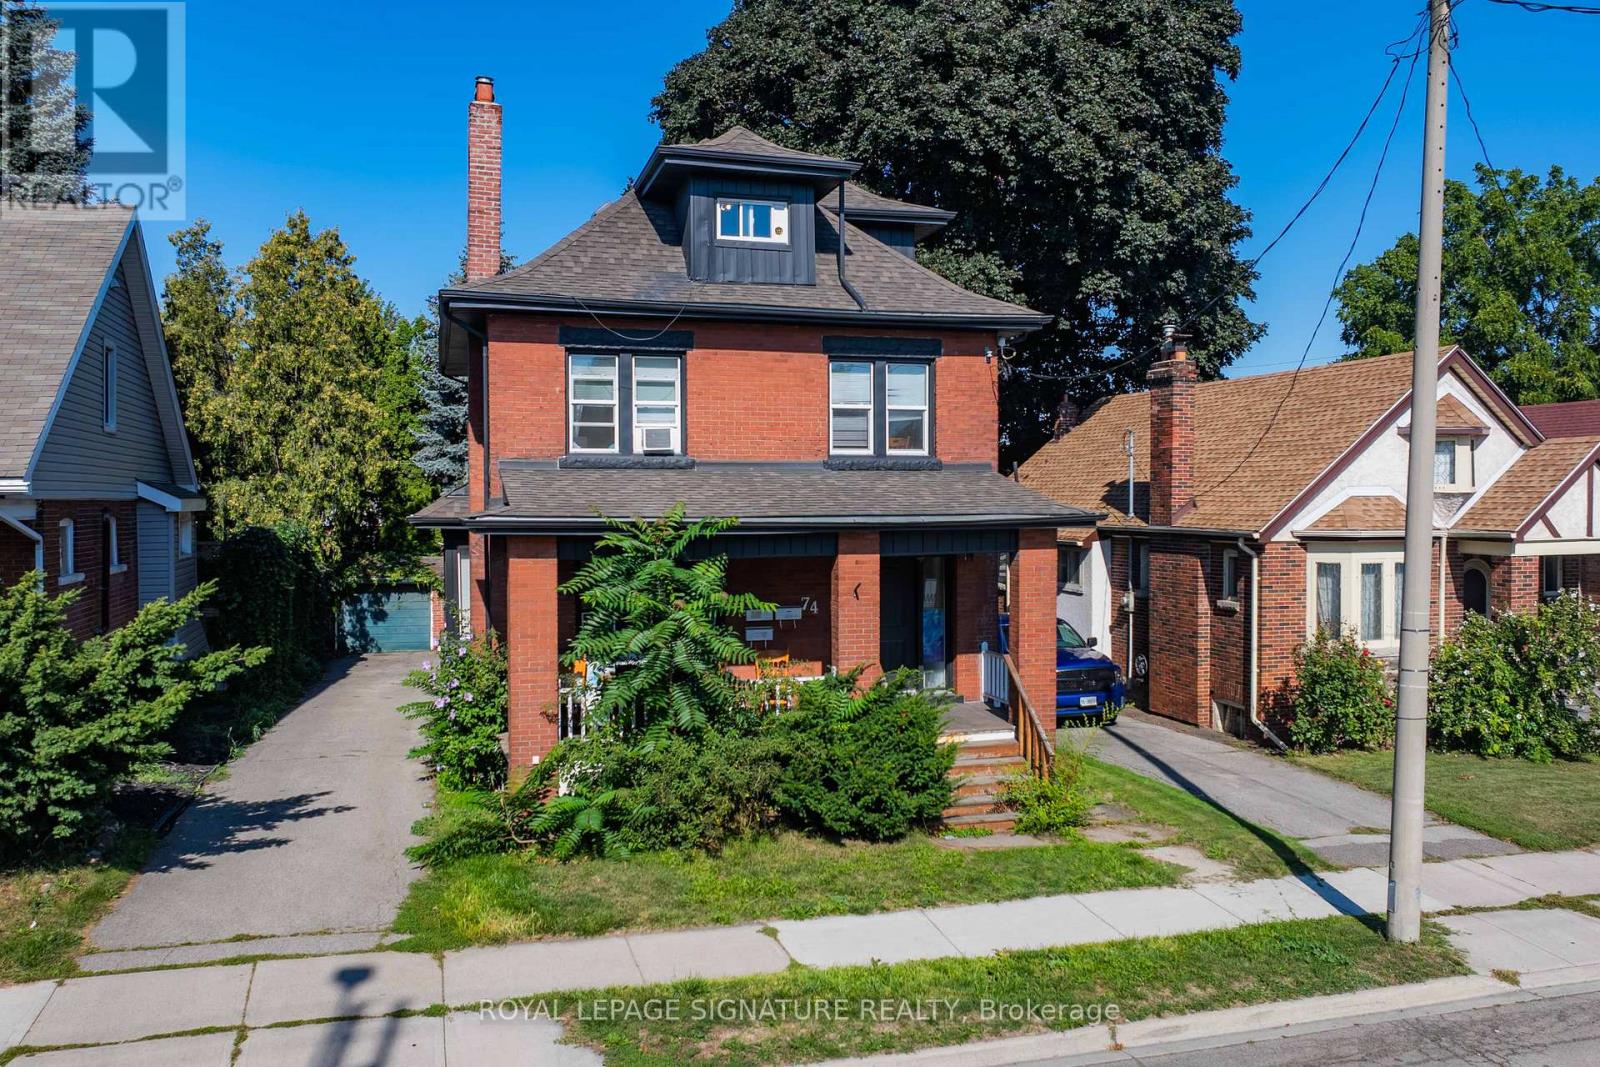
Fantastic Legal Duplex Plus One Additional Unit In Sought-After Delta Location! An Incredible Opportunity For House-Hackers Or Investors Looking To Expand Their Portfolio. This Property Is Ideally Situated Within Walking Distance To Gage Park, Schools, Ottawa Street Shopping District, Restaurants, Coffee Shops, Escarpment Trails, And Transit, With Quick Access To The RedHill Valley Parkway And QEW. Each Unit Is Is Equipped With In-Suite Laundry, Plus 2 Hydro Meters And 2 Separate Water Lines (Main Floor & Basement Share One; Upper Unit Has Its Own).Upper Unit (2nd & 3rd Floors) : Spacious 2 Level Layout Featuring 4 Bedrooms Updated Kitchen & Bath, And A Separate Dining Room. Main Floor Unit: Bright 3Bedroom Suite With An Updated Kitchen & Bath And Direct Backyard Access. Lower Level Unit: 1 Bedroom Suite + Den With An Updated Kitchen & Bath, Accessed Via A Private Side Entrance. Additional Features Include A New Boiler (2022),Fresh Interior/Exterior Paint (2022), A 6-Car Private Driveway, And A Detached Double-Brick Garage Perfect For Extra Parking Or Storage. This Versatile Property Combines Convenience, Income Potential, And Prime Location! (id:15069)
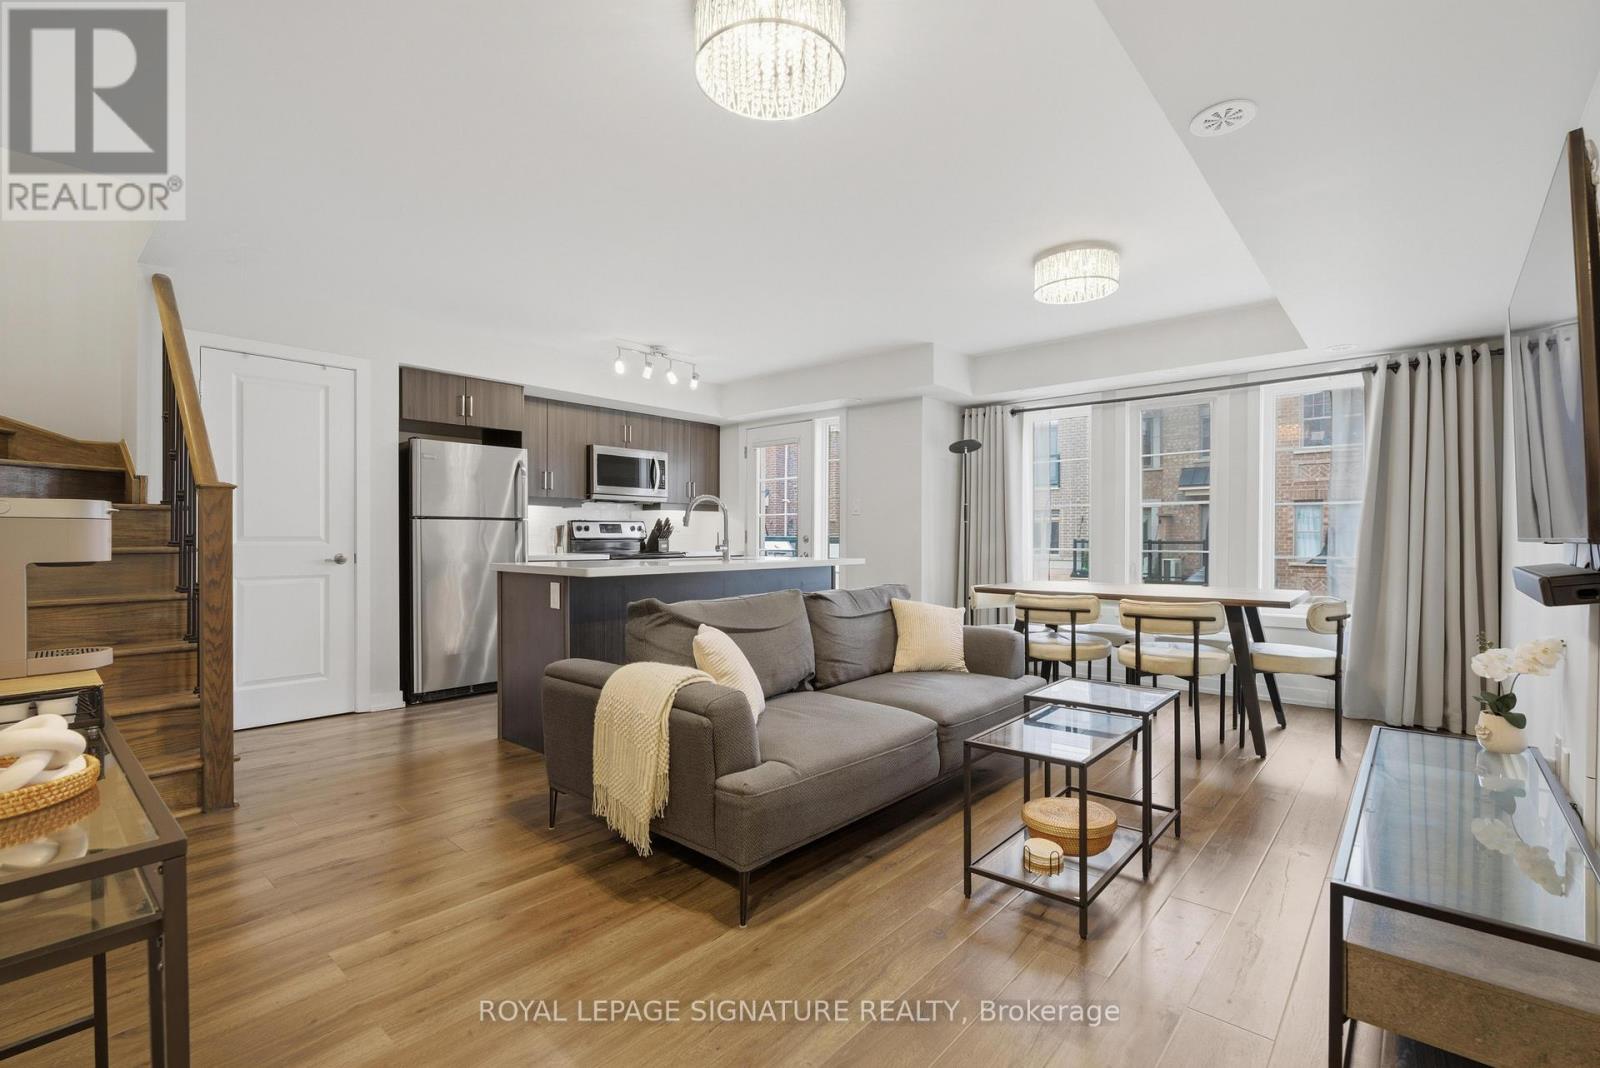
SHOWS 10/10! Attention First-Time Home Buyers, Young Professionals & Young Families! This beautifully upgraded two bedroom condo townhome showcases a stylish multilevel open-concept design, blending modern finishes with functional living. The spacious living and dining area flows effortlessly into a contemporary kitchen featuring stainless steel appliances, sleek countertop, upgraded cabinetry, and a walk-out to a private balcony perfect for relaxing or entertaining. Stained staircase with black iron spindles add a refined architectural touch throughout the home. The primary bedroom is enhanced by a charming Juliet balcony with southern views, creating a bright and airy retreat. Ideally situated steps from TTC transit and just minutes to Highways401 and 400, this home offers exceptional convenience near York University, shopping, dining, excellent schools, and every major amenity. (id:15069)
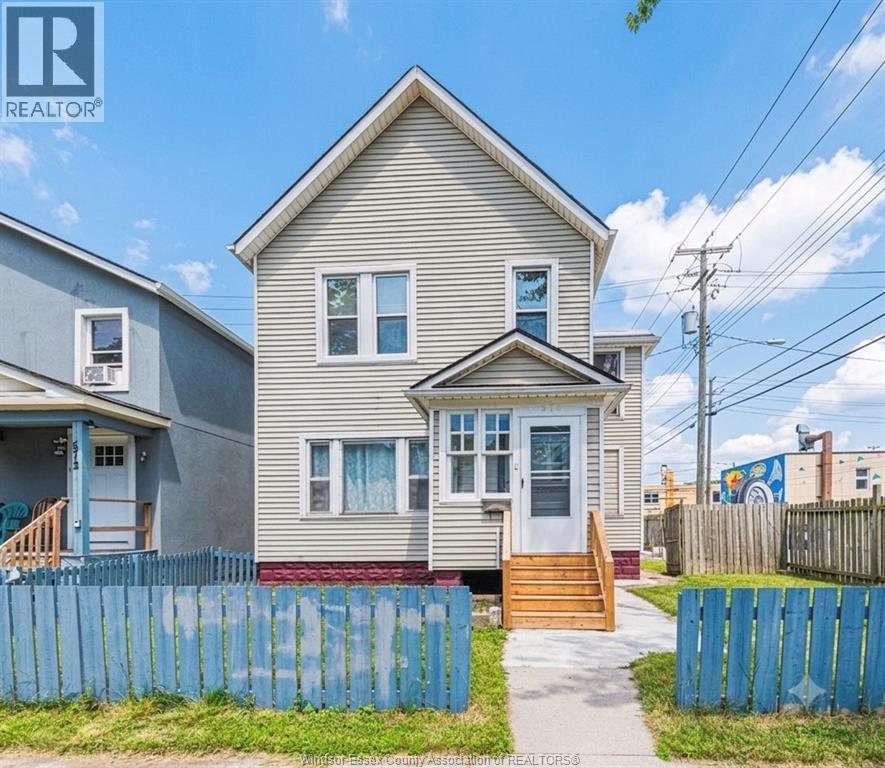
Excellent opportunity in Downtown Windsor! Move-in ready 2-storey home offering the perfect blend of convenience & modern updates. Main floor features a bright living room, spacious kitchen, 1 bedroom & 1 full bath. Upstairs boasts 3 generous bedrooms & 2 full baths, including a private master ensuite! Freshly painted throughout. Key updates include: new backyard deck (2025), bedroom flooring (2024), and windows (2023). Private backyard parking fits 2 vehicles. Highly accessible location steps away from public transit, shopping, dining & amenities. Ideal for families or investors. Buyer to verify all info. (id:15069)
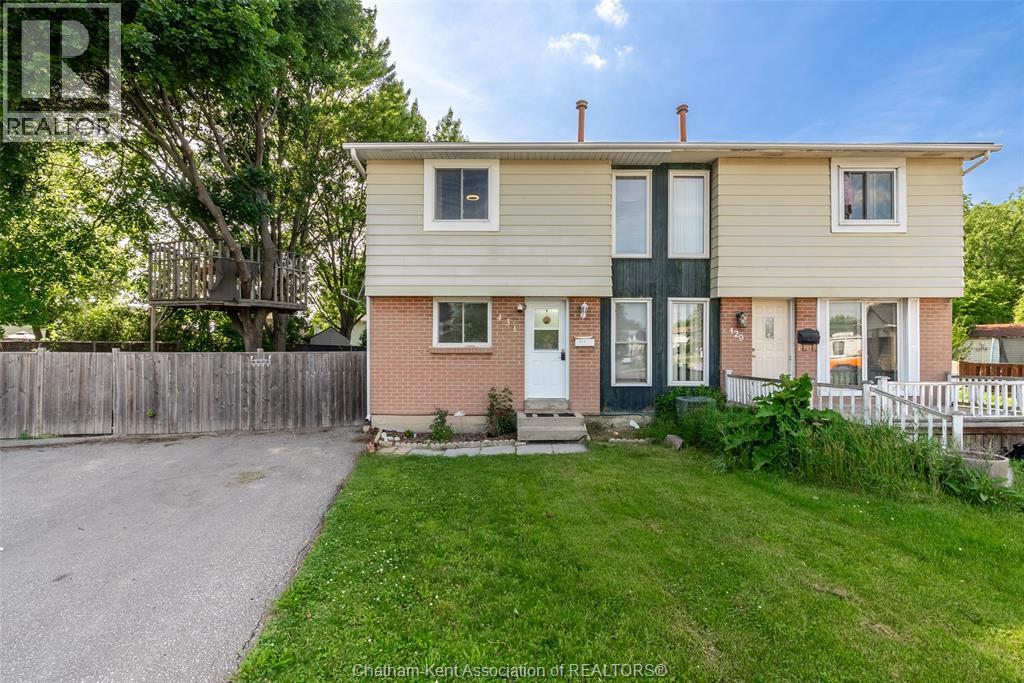
Welcome to 431 Cardiff Place! Perfect for growing families or investors. This large multi-level townhouse features four bedrooms on the upstairs level, one on the main level, and a self-contained granny suite in the basement (ideal for extended family or rental income) Massive outdoor space with mature trees is perfect for entertaining, activities or relaxing. Conveniently located near parks, schools, shopping, and dining, as well as having easy access to public transit. Townhouse is in close proximity of Lambton College, making it highly attractive to students. Nearby YMCA offers programs for all ages, including fitness facilities, swimming, and community activities. Please allow 24hr notice of showing, as granny suite is currently rented till the end of July. (id:15069)
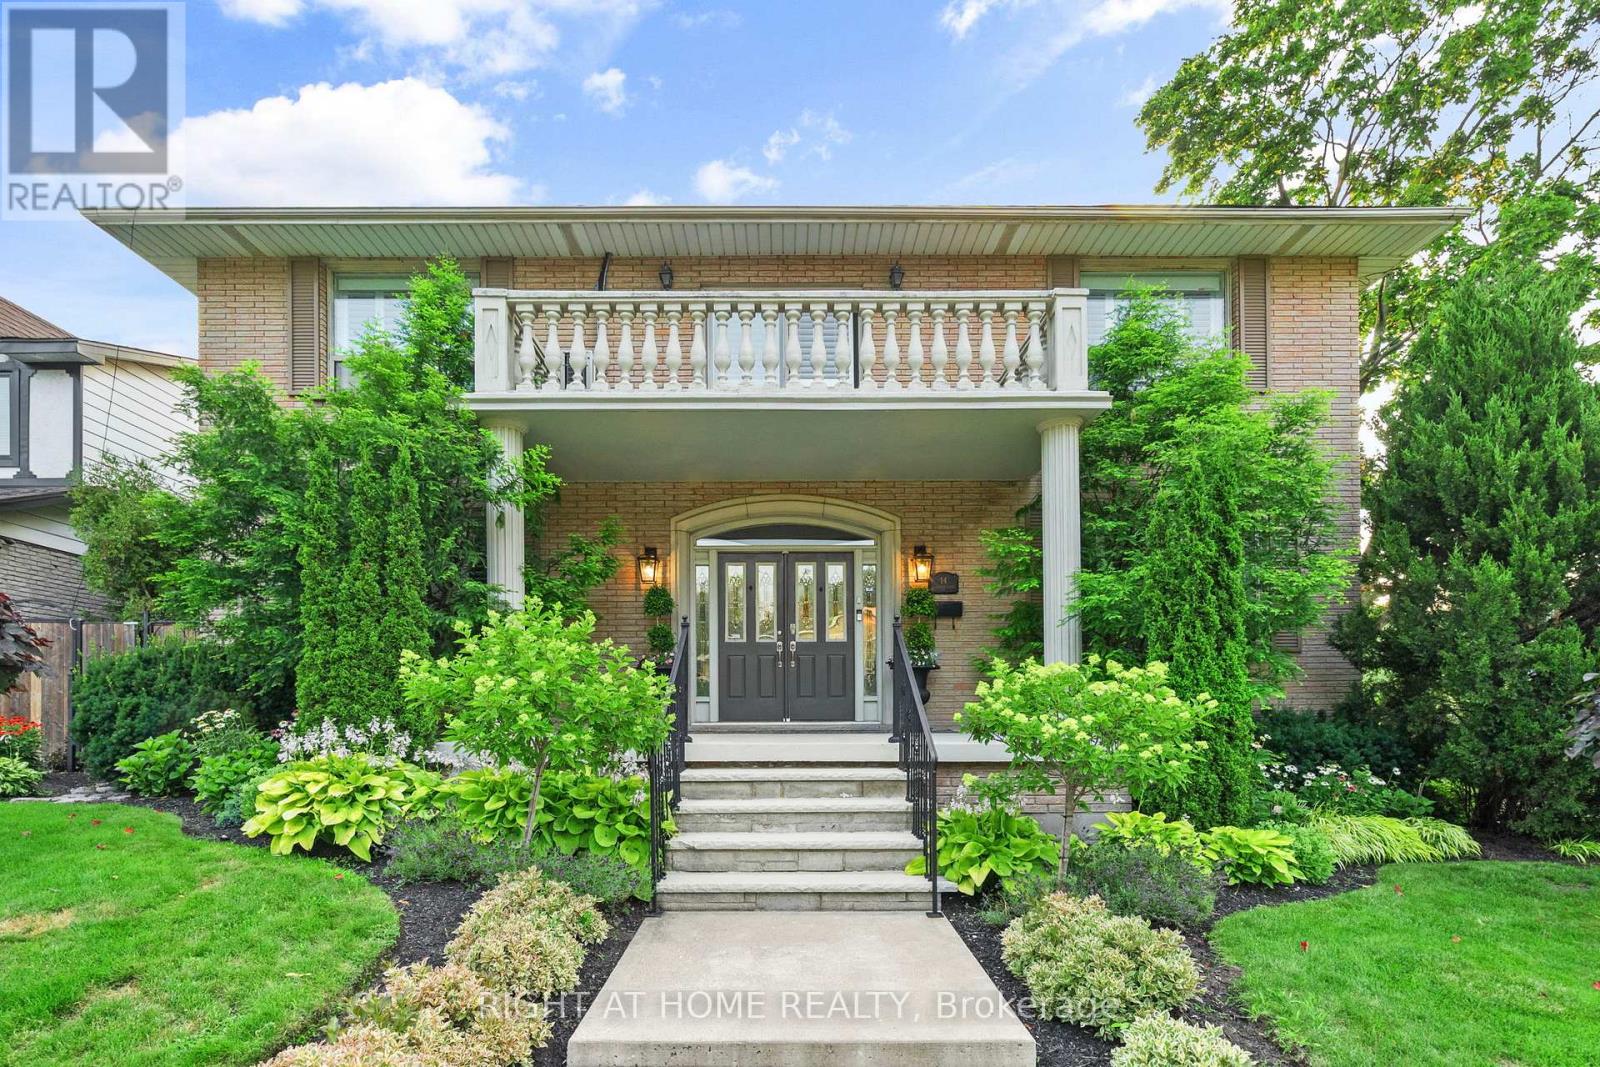
Built approximately 50 years ago and offered for the very first time, this extraordinary custom-built residence presents a once-in-a-generation opportunity to own one of the area's most distinctive homes. Lovingly owned & meticulously maintained by the same family since the day it was built, this remarkable property is nestled on a quiet street just moments from McMaster University, Hospital, Westdale Village, & the vibrant shops of Locke Street. Unlike virtually any other home on the market, this residence was built almost entirely out of concrete rather than traditional wood framing-a rare method of construction that speaks to its exceptional quality, structural integrity, and enduring craftsmanship. Encompassing more than 3,800 sq.ft above grade and an additional 1,852 sq.ft of finished living space in the basement, the home offers 4 spacious bedrooms, 3.5 bathrooms, and thoughtfully designed living spaces that balance elegance with everyday comfort. From the moment you enter, you're welcomed by a breathtaking floating marble staircase that sets the tone for the refined interiors beyond. Intricate custom millwork, premium finishes, and exceptional attention to detail are showcased throughout, while the custom-designed kitchen serves as the heart of the home, offering the perfect space for both everyday living & entertaining. The outdoor living experience is equally impressive. Designed for hosting family & friends, the private backyard features a built-in outdoor kitchen & BBQ, inviting dining area, fire pit, mature perennial gardens & numerous flowering trees that create a peaceful, park-like setting with exceptional privacy. The finished lower level adds incredible versatility with a second kitchen, a charming old-world bar, and a separate entrance, providing endless possibilities for entertaining or multi-generational living. Being offered for sale for the first time in its history, this is a truly special home that must be experienced to be fully appreciated. (id:15069)
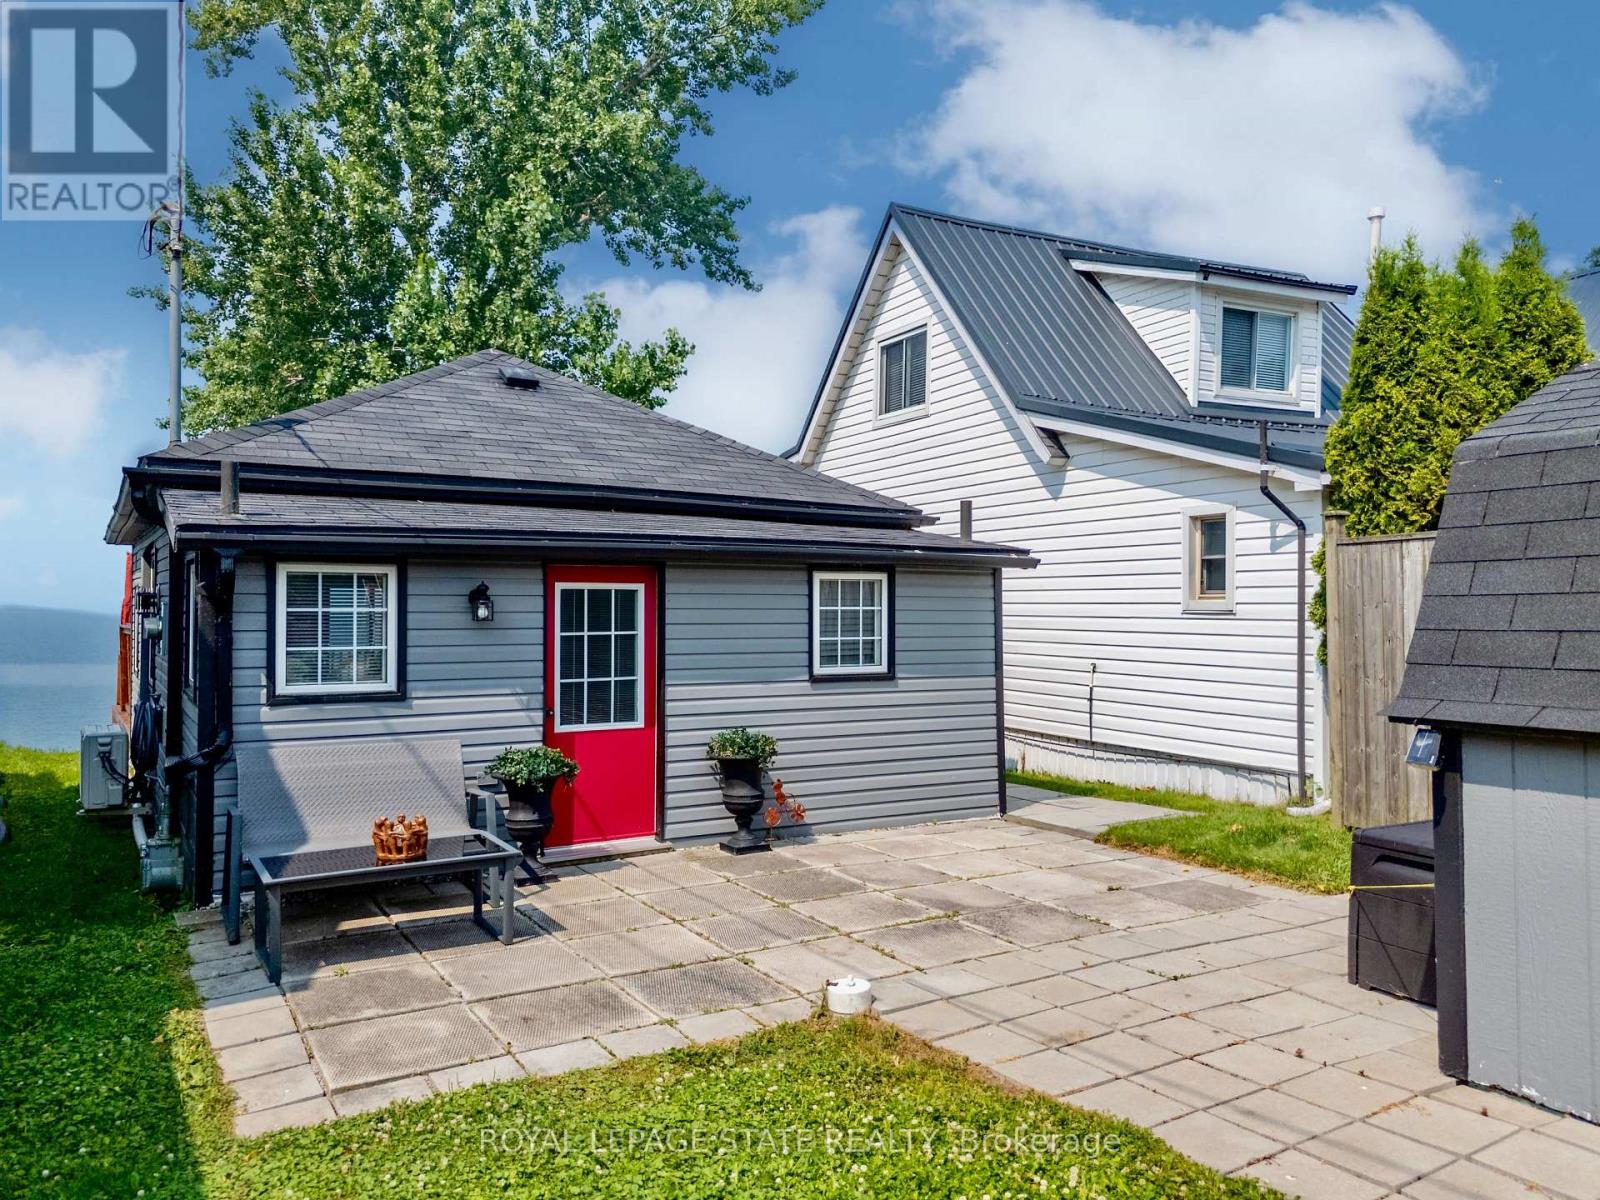
Direct waterfront on beautiful Lake Erie! This extremely well maintained four-season cottage offers endless lake views and unforgettable sunsets right from your own backyard. Start your day with morning coffee by the water and spend evenings relaxing or entertaining on the spacious waterside 22' x 21' deck overlooking the lake. A concrete breakwall with stairs and lower concrete patio provides convenient access to the water for swimming, kayaking, or simply enjoying the shoreline. Inside, the cottage features a bright L-shaped living room, functional kitchen, 2 bedrooms, and a 3-piece bath. Wall furnace for heat and heat pump for cool air conditioning and heat. Cistern (2021) is 2000 gallon and waste water is 2000 gallon holding tank. Outside, you'll find parking for two vehicles and a storage shed for all your seasonal essentials. Whether you're looking for a peaceful year-round residence, or a weekend getaway, this waterfront retreat is ready to help you make lasting memories on the shores of Lake Erie. Nothing to do here but enjoy!! 2015 Survey available. (id:15069)