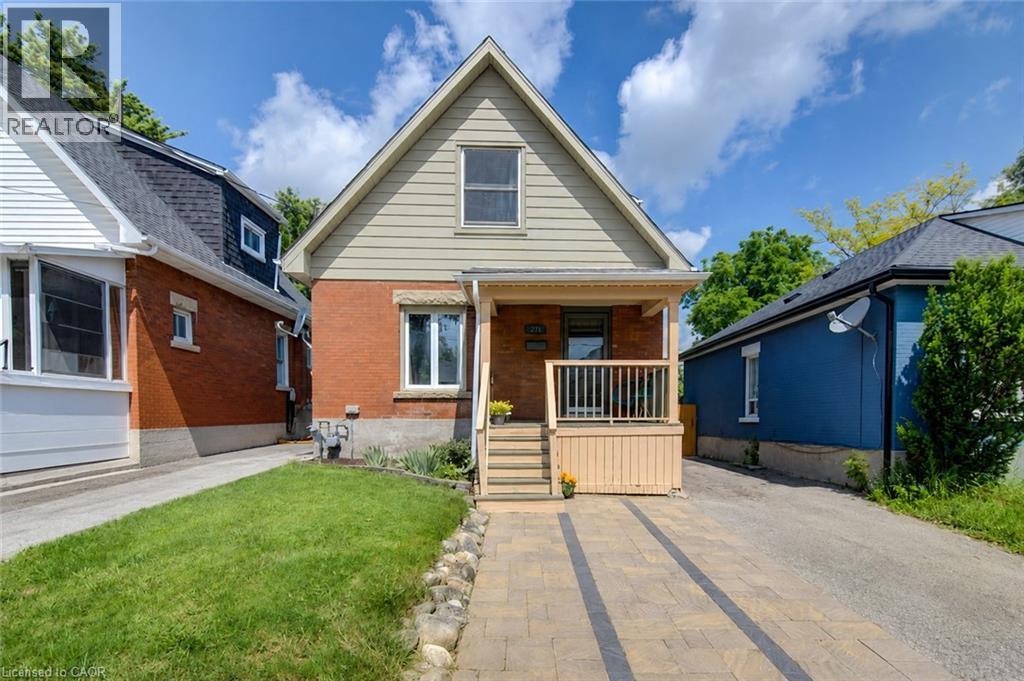
Welcome to 271 London Road W — a charming century home in one of Guelph’s most sought-after neighbourhoods, just steps from parks, schools, downtown amenities, and vibrant local shops and cafés. Full of character and warmth, this detached home offers nearly 1,900 sq ft of living space with a layout that blends timeless charm with everyday functionality. The main floor features spacious principal rooms, including a bright living room combined with a formal dining area with classic detailing, and an updated kitchen complete with ample cabinetry, pantry storage, breakfast bar, and excellent workspace for everyday living or entertaining. A rare main floor family room with adjacent full bathroom provides exceptional flexibility for guests, multi-generational living, or work-from-home needs. Upstairs, you’ll find 3 bedrooms including a spacious primary retreat with ensuite bath. The second floor also offers a convenient laundry area and additional full bathroom. Hardwood, ceramic, and laminate flooring flow throughout much of the home. Outside, enjoy a mature fully fenced lot with patio space, and room to relax or garden. Located in the highly desirable Exhibition Park area, this home offers the lifestyle buyers dream about — walkable, established, and connected to everything that makes downtown Guelph special. (id:15069)
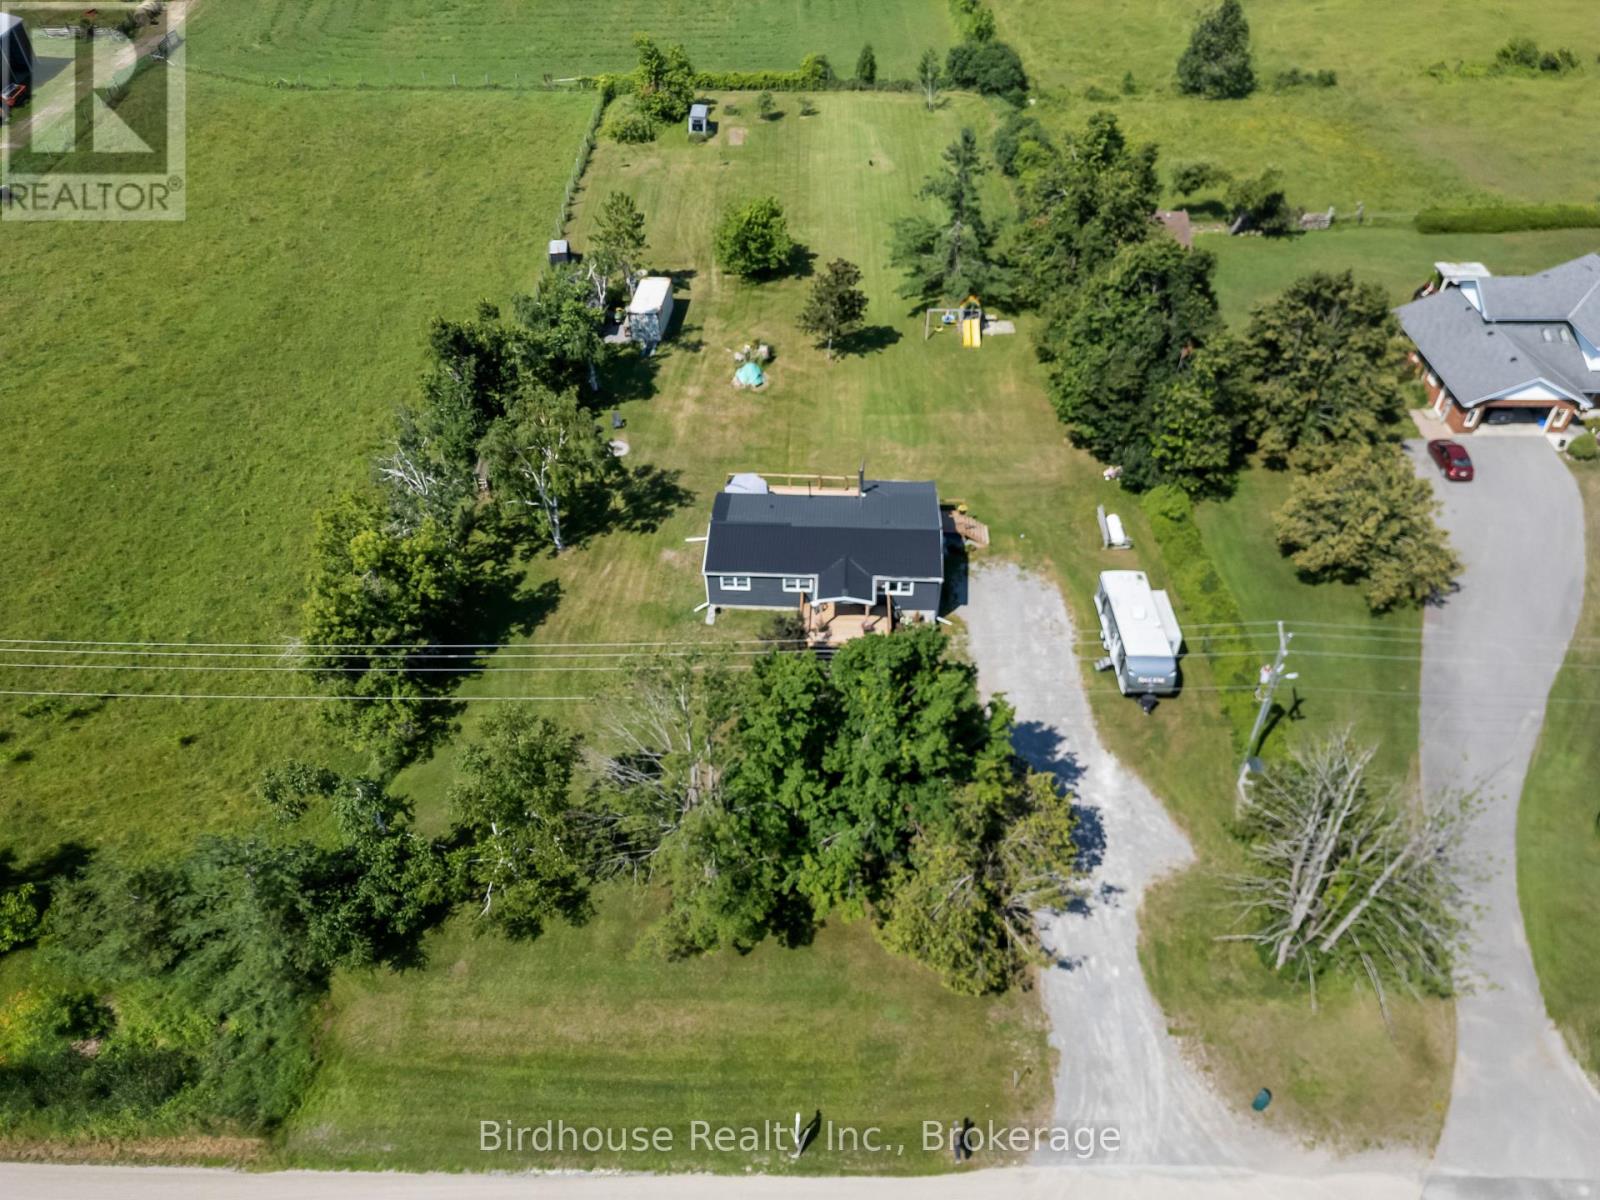
Updated 3 bedroom country bungalow on a gorgeous 1.29-acre rural lot. Inside you'll find 1,076 sq. ft. of living space with an open-concept layout featuring an updated kitchen with a farmhouse sink and live-edge breakfast bar. The full-height unfinished basement includes a wood stove for supplemental heating. Updates include forced air propane furnace (2008), air conditioner (2012), windows (2016), steel roof (2016) and a 200-amp electrical service. Exterior updates include a new front porch, side porch, and rear deck. The property also features a buried electric dog fence and a detached single-car garage with hydro (needs repairs). Located just outside Fenelon Falls, approximately 10 minutes from Lindsay. (id:15069)
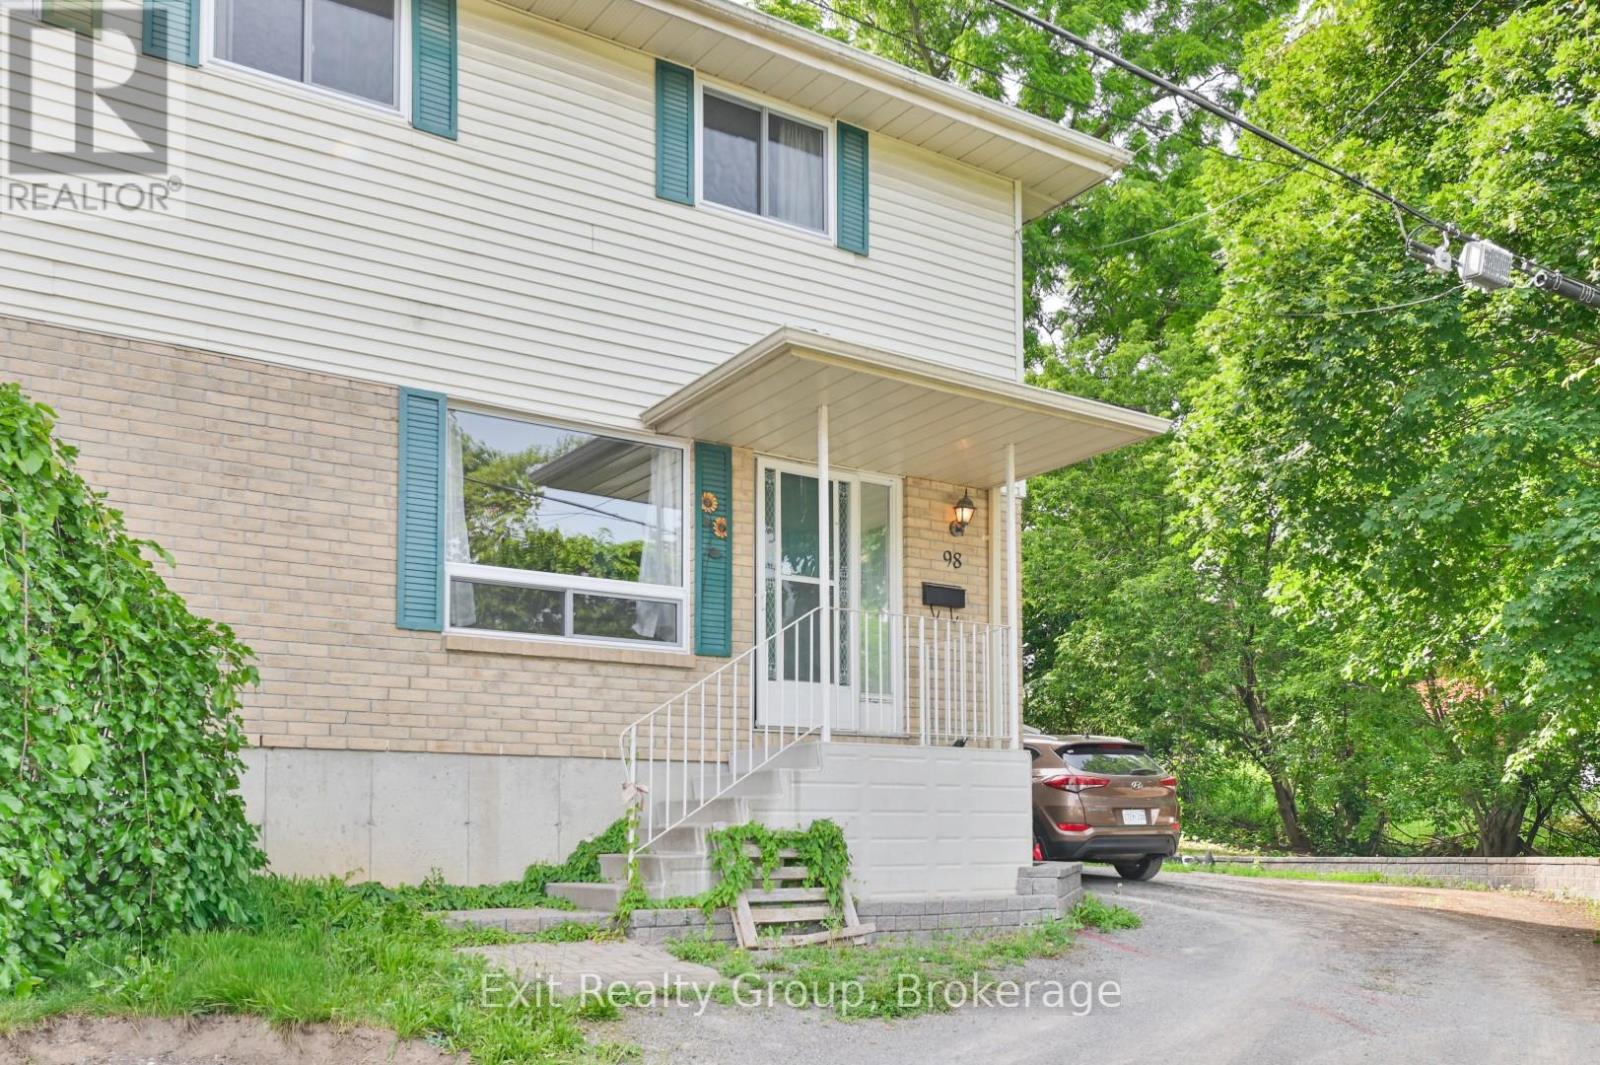
Charming and well-maintained 3-bedroom, 1.5-bath semi-detached home, offering the perfect blend of comfort, functionality, and affordability. Ideal for first-time buyers, young families, or those looking to downsize, this inviting property features a bright and spacious main floor with plenty of natural light throughout. The functional layout offers a generous living area, a well-appointed kitchen with ample cabinetry and workspace. Upstairs, you'll find three comfortable bedrooms and a full bathroom, while the convenient main-floor powder room adds everyday practicality. (id:15069)
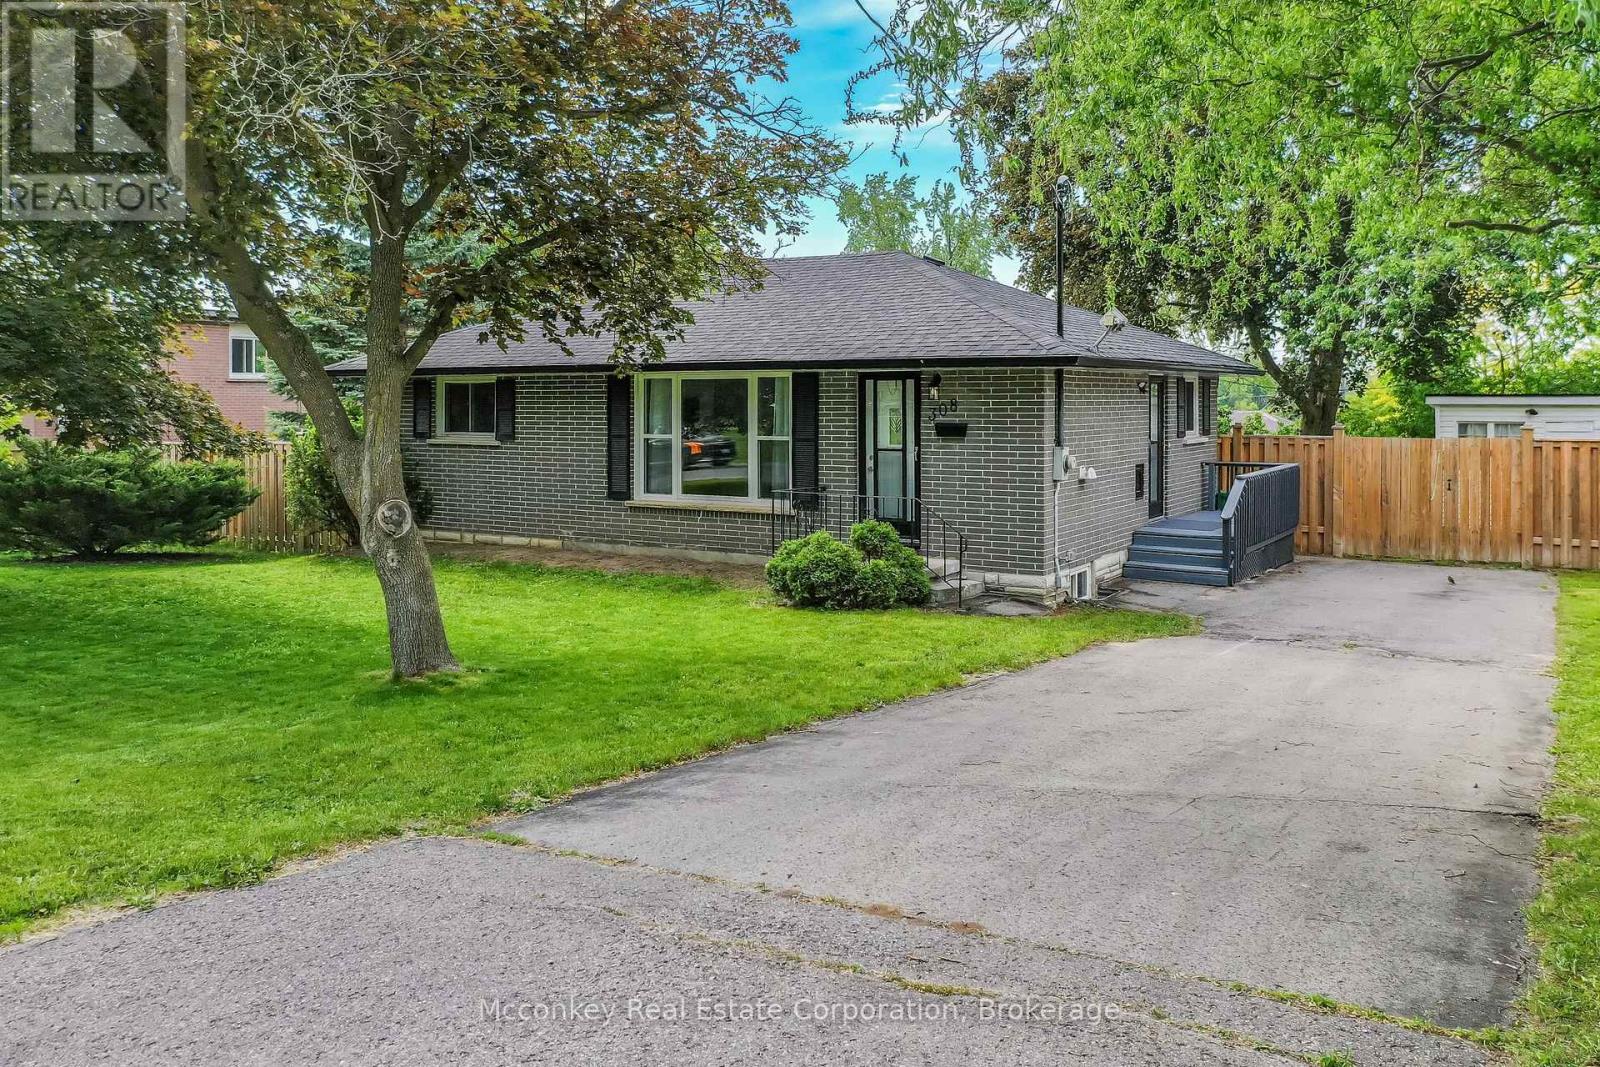
Charming 2+1 bedroom brick bungalow in a desirable neighbourhood! This well-maintained home features new flooring throughout.. A fully finished basement with a 3 piece bathroom and a 3rd bedroom, offers additional living space and great flexibility for family or guests. Bright and functional layout with comfortable living areas and plenty of storage. Step outside to enjoy the large deck overlooking the fully fenced backyard - perfect for entertaining, children, or pets. Includes a handy storage shed for tools and outdoor equipment. Move-in ready and ideal for first-time buyers, downsizers, or investors. (id:15069)
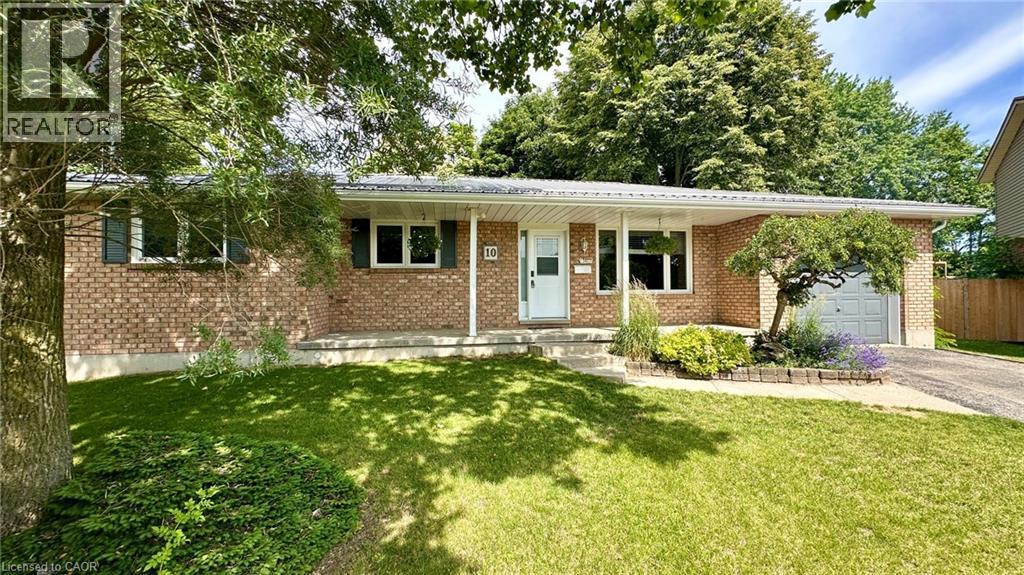
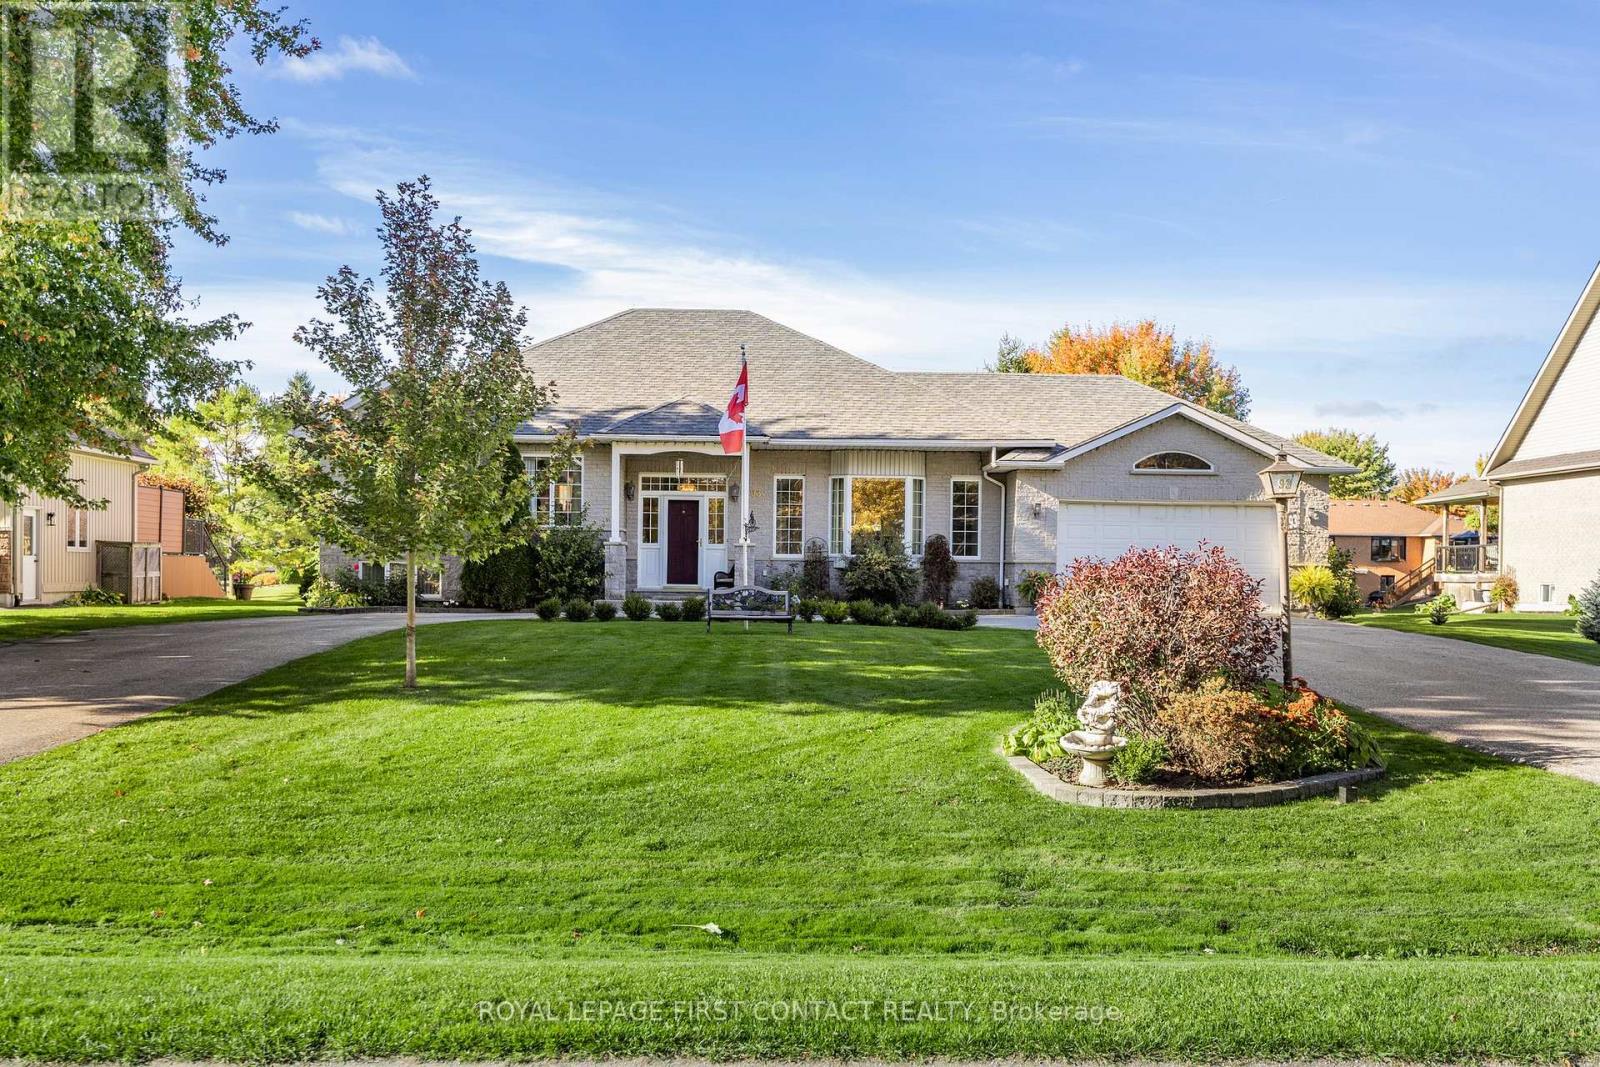
10 Baltic Circle is a bungalow built circa 1989, tucked away in a quiet cul-de-sac in the charming town of Waterford, Ontario. This home is a classic all-brick bungalow with an attached single car garage and a fully fenced backyard. Main floor features include 3 bedrooms, an ensuite 3-piece bathroom, a common 4-piece bathroom, living room w/doors to the back deck, a formal dining room, a fully renovated kitchen and main floor laundry. There is access to the garage, as well as a side entrance to the home. There's potential for a seperate family residence in the basement. There's a large rec-room area, an entertainment/quiet room, a 2-piece bathroom, a large utility room and additional living space that could be converted to another bedroom or office space. Updates to this home include, new windows (Dayside Windows w/35 year transferrable warranty), leaf guards for the eavestroughs, water softener (owned) approx. 2 years old, pool heater (owned) approx. 3 years old. Outside is where you will want to live this summer. Enjoy the large composite deck, the above ground pool! It's the perfect place for family gatherings. There's also a small pond with goldfish, a storage shed with a playhouse on the top and a side yard with artificial turf. If you love Waterford and everything Norfolk County has to offer, we are sure 10 Baltic Circle will be the place for you and your family to enjoy all the days of your lives. Book your viewing today! Write your offer and make this your new home. (id:15069)
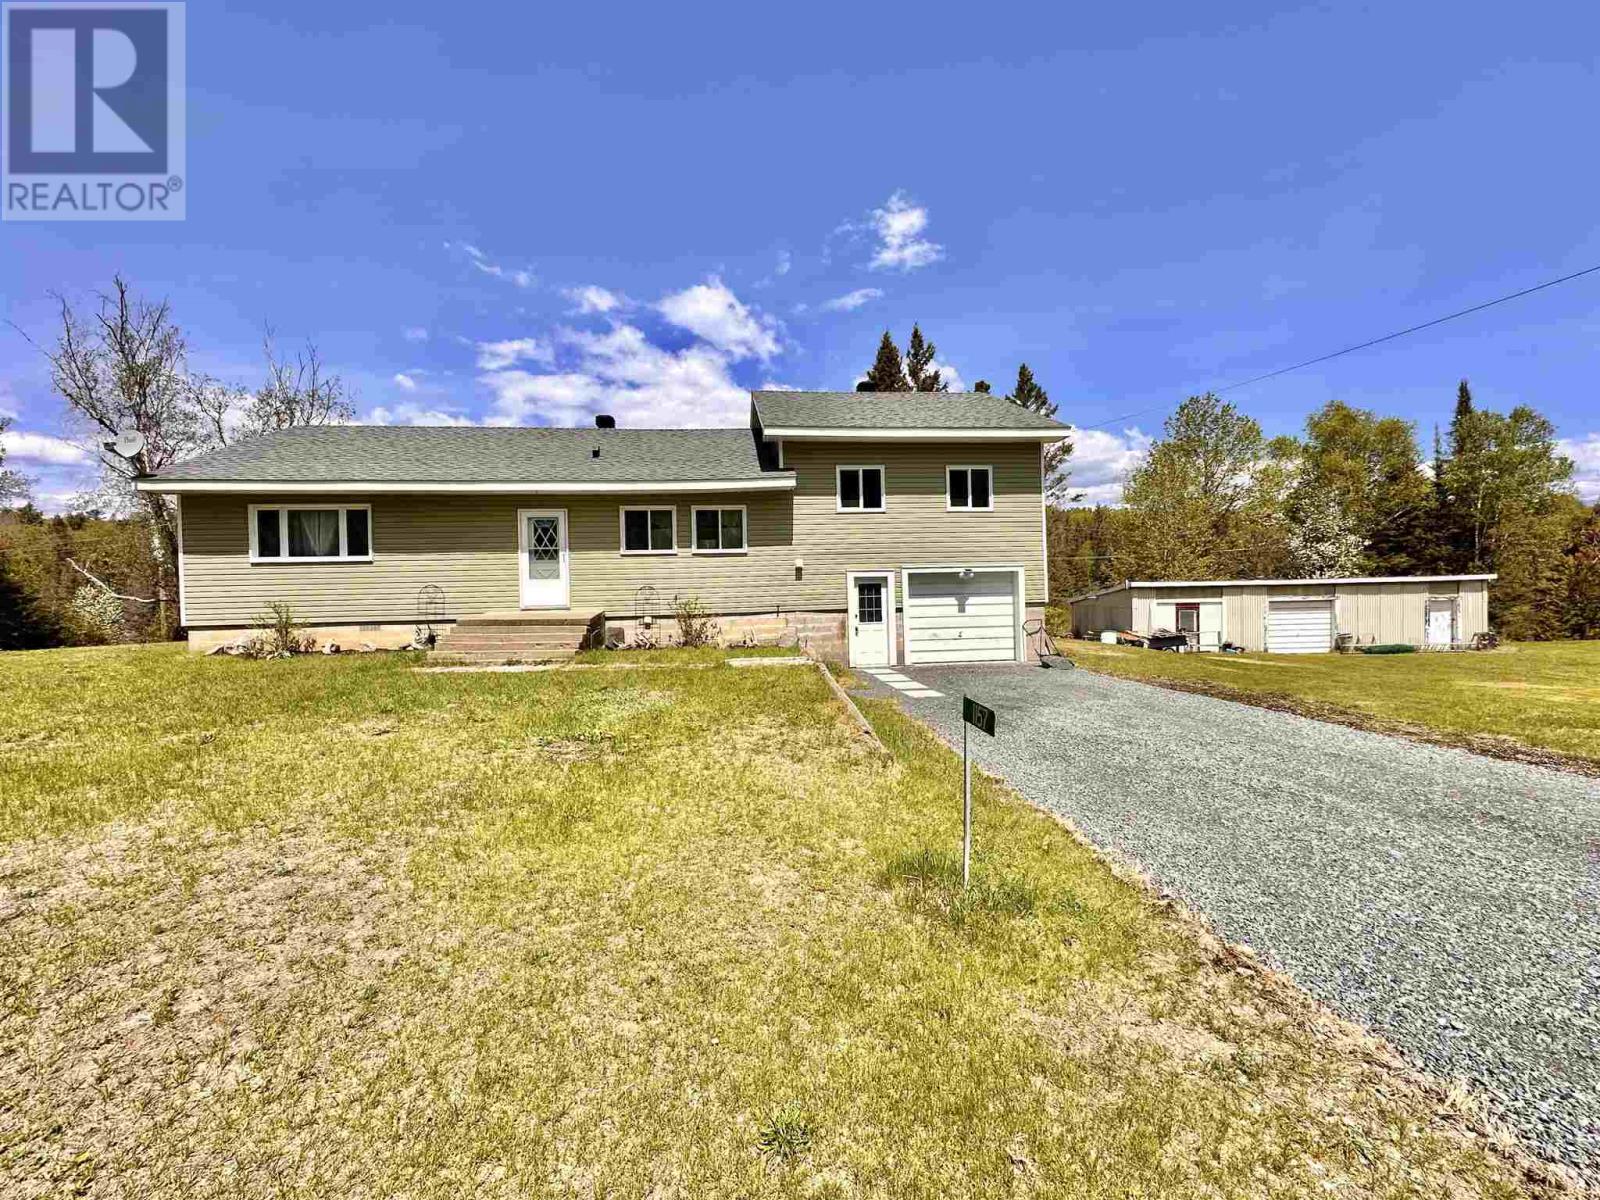
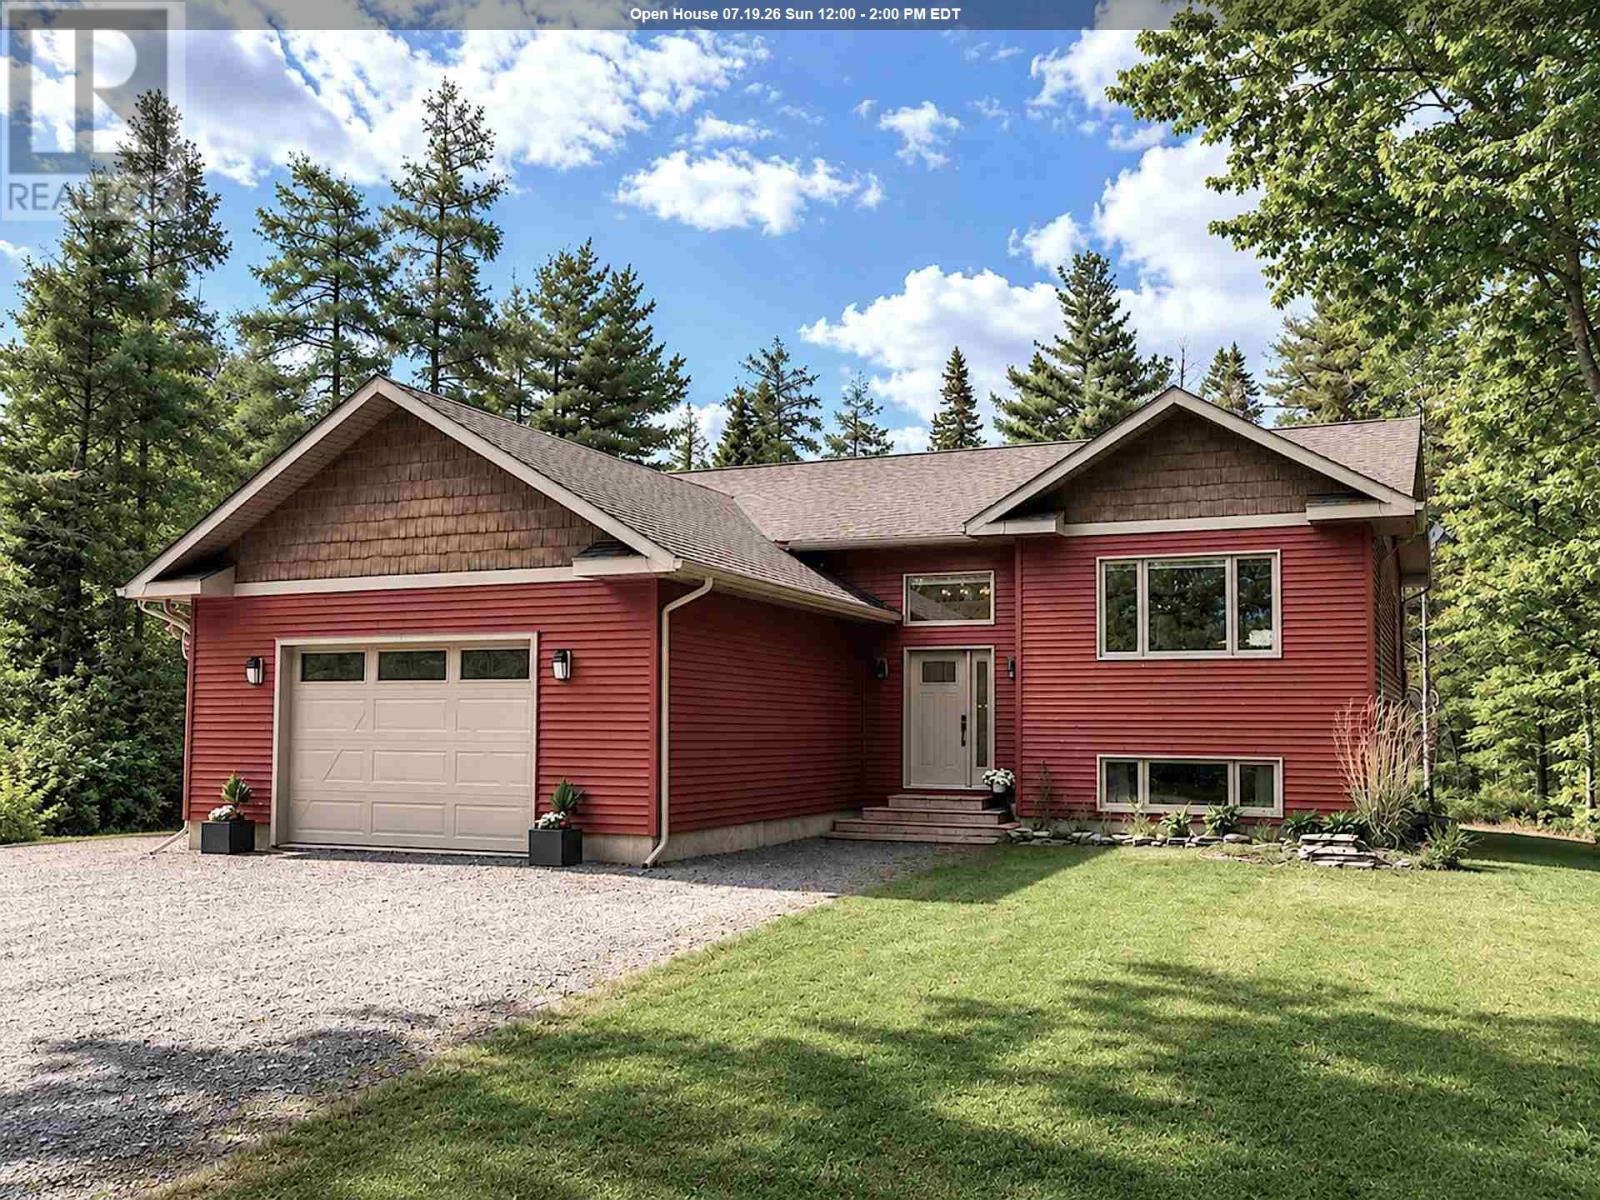
Welcome to your peaceful country escape! This charming two-level side-split on just under an acre in the quaint hamlet of Spragge, perfectly positioned between Sudbury & Sault Ste. Marie. Nestled on a quiet road just off Hwy. 17, this home offers the ideal blend of country living & modern convenience. Step inside to discover a bright, open-concept main floor designed for connection & comfort. The spacious kitchen & dining area flow seamlessly into a warm, inviting living room, filled with natural light, perfect for gathering with family & friends. The main level also features the primary bedroom with a convenient & modern cheater en-suite. From the dining area, step out into the large screened-in porch where you can sip your morning coffee while listening to the sounds of nature all around you. A treated wood ramp leads you down to the private backyard, an ideal setup for entertaining or simply relaxing in the fresh country air. Upstairs, you'll find two generous bedrooms filled with charm & character, perfect for children, guests, or even a cozy home office. Practicality meets northern living with not one, but two garages. The attached single garage offers easy access to the kitchen (perfect for unloading groceries), while the massive triple detached garage is a true dream for hobbyists & outdoor enthusiasts. (id:15069)
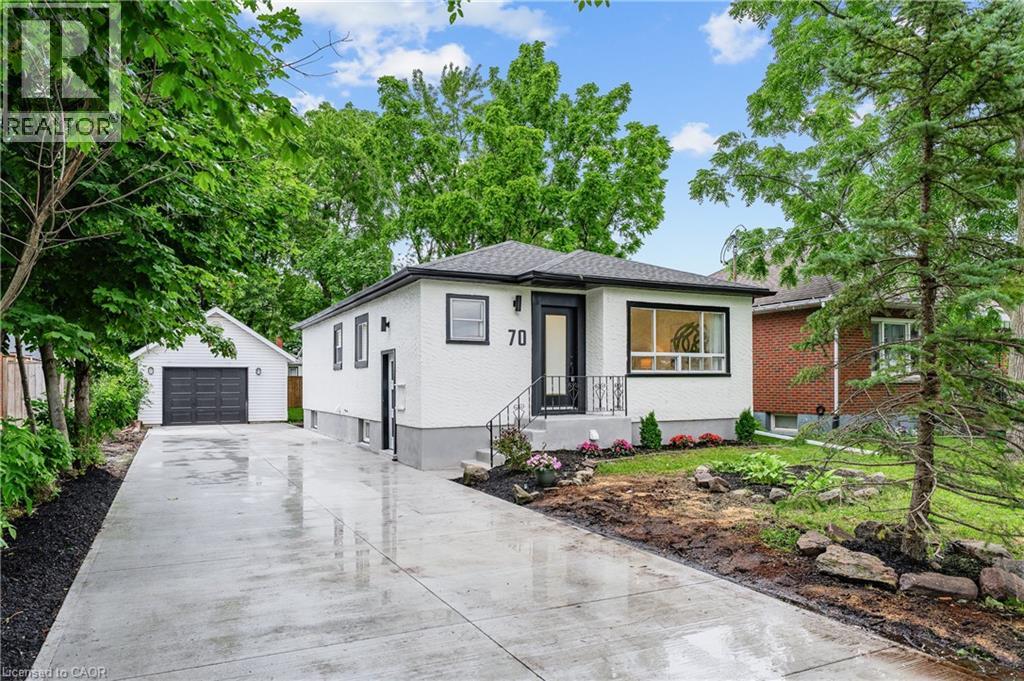
Welcome to 70 Richmond Street, a fully renovated bungalow in Thorold offering flexibility for families, multi-generational living, or income potential. The main floor features 3 bedrooms, a new 4-piece bathroom, a beautifully updated kitchen, and its own laundry. The lower level offers a separate entrance to a fully finished in-law suite with 2 bedrooms, a full kitchen, a 3-piece bathroom, and separate laundry. Recent updates include a new A/C, upgraded electrical, updated plumbing, new basement windows, and blown-in attic insulation. Outside, enjoy a fully fenced backyard, detached garage, and parking for up to 5 vehicles. Move-in ready and conveniently located close to schools, parks, shopping, and highway access. (id:15069)
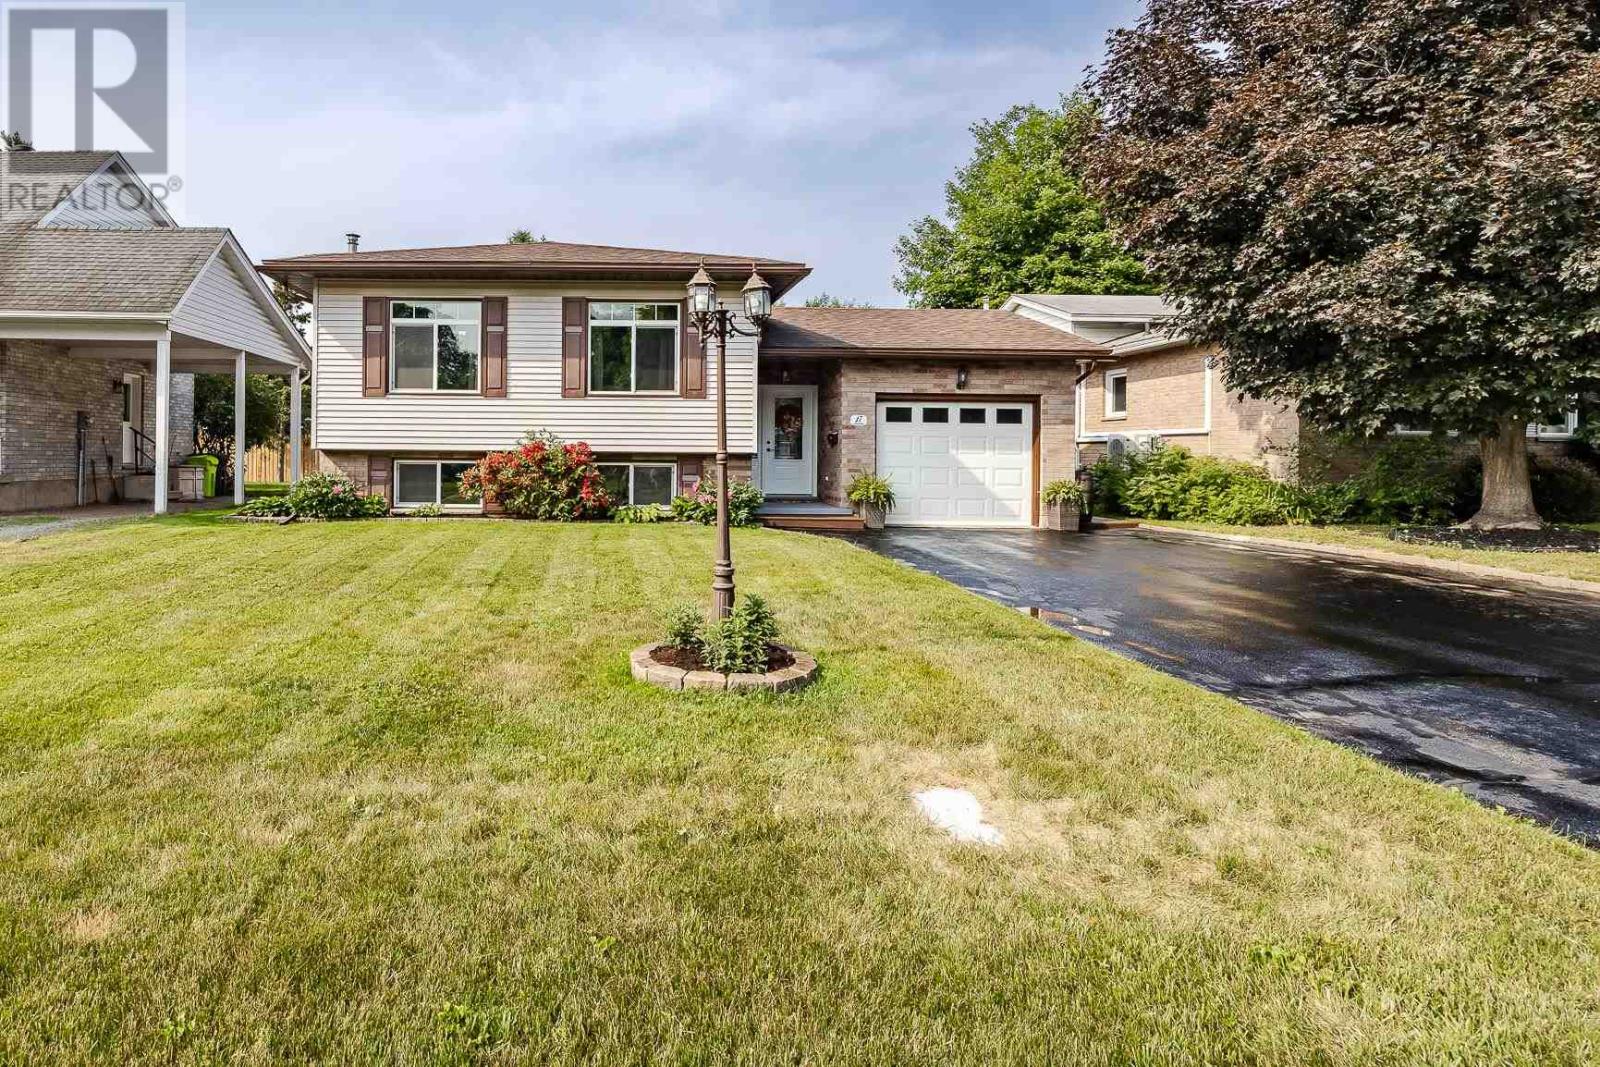
Welcome to 17 Adrian, a polished, move-in ready family home located in a desirable east end neighborhood which is close to schools and everyday amenities. The spacious foyer is the perfect drop zone for shoes, coats, backpacks, and all the essentials of a busy family. Upstairs the living and dining room connect to the recently updated beautiful white cabinet kitchen (2026). Down the hall is the primary bedroom with walk in-closet and laundry chute that adjoins a sleek main floor 4-pc bathroom. Two other bedrooms with spacious closets complete the main floor. Downstairs you will find an exceptional rec-room complete with a gas fireplace and bar, creating the ideal space for entertaining and relaxing. There is also a recently renovated 3-pc bathroom (2025), large laundry room, extra storage space, and at the back an additional room perfect for a guest suite w/walk in closet, craft room, playroom or just more storage. Outside a fully fenced yard for the pets and kids, a lovely patio for entertaining and not 1 but 2 versatile storage sheds (20' x 12' and 10' x 8') which offer plenty of room for hobbies, tools, and seasonal storage. Additional highlights include a heat pump, attached garage for easy access, and the freshly coated driveway (2026). This could be yours! Call today for a private viewing. (id:15069)
Built in 2018 and situated on just under 5 acres, this quality custom bungalow offers the perfect blend of modern comfort and country privacy. The bright open-concept main floor features a spacious living room, dining area and well-appointed maple kitchen with stainless steel appliances and a large centre island. Three generous bedrooms, including a primary suite with ensuite, complete the main level. The fully finished lower level provides a large rec room, two additional bedrooms, a 4-piece bath, laundry and utility room. Additional features include natural gas forced air heating, central air conditioning, automatic blinds, a freshly landscaped backyard with sprinkler system and an attached double garage. Enjoy peaceful rural living with plenty of space to relax, garden, or explore, all just minutes from city amenities. (id:15069)
Welcome home to this wonderful 4-bedroom, 3-bath home in the prestigious Bayshore Village waterfront community. Backing onto a tranquil pond, this property features an expansive white cedar deck, ideal for outdoor entertaining. The heart of the home is the open-concept kitchen and eating area, which offers a seamless flow and abundant natural light. The kitchen boasts modern finishes and opens to the deck through a convenient walkout, perfect for dining al fresco or enjoying peaceful water views.The spacious family room with a gas fireplace provides a cozy retreat, while the homes in-law capability with a separate entrance adds flexibility. Additional highlights include a circular drive and access to community amenities such as tennis and pickleball courts, a swimming pool, a golf course, boat slips, and an activity centre, all available with membership. This home offers a perfect blend of elegant living and outdoor lifestyle! 3285 sq.ft.fin. (id:15069)
Step Into This 5 Years New, Approx 2600 sq ft 4-Bedroom / 4 Bathroom Detached Home, Where Luxury & Comfort Blend Seamlessly. The Heart Of The Home Is A Spacious Kitchen That Will Delight Any Chef, Featuring HIgh End Appliances, A Spacious Pantry For Extra Storage, Sleek Quartz Countertops, And A Large Center Island Perfect For Entertaining. 9ft smooth ceilings on the main floor, 8ft sliding glass doors to the backyard. The Warm And Inviting Atmosphere Continues Throughout, Including The Oversized Primary Suite Designed As A Personal Retreat, Complete With A Spa-Inspired Ensuite Boasting A Double Sink Vanity, Glass Shower, And A Soaking Tub For Ultimate Relaxation. Three Additional Generously Sized Bedrooms with their own bathrooms. Make This Home As Functional As It Is Elegant. Outside, The Fully Fenced Backyard Offers A Private Space For Gatherings Or Quiet Moments. Conveniently Located Close To Schools, BWG Leisure Centre, GO Station, And Prime Shopping Destinations, This Home Perfectly Balances Luxury And Lifestyle. Don't Miss The Opportunity To Call This Remarkable Home Your Own! (id:15069)
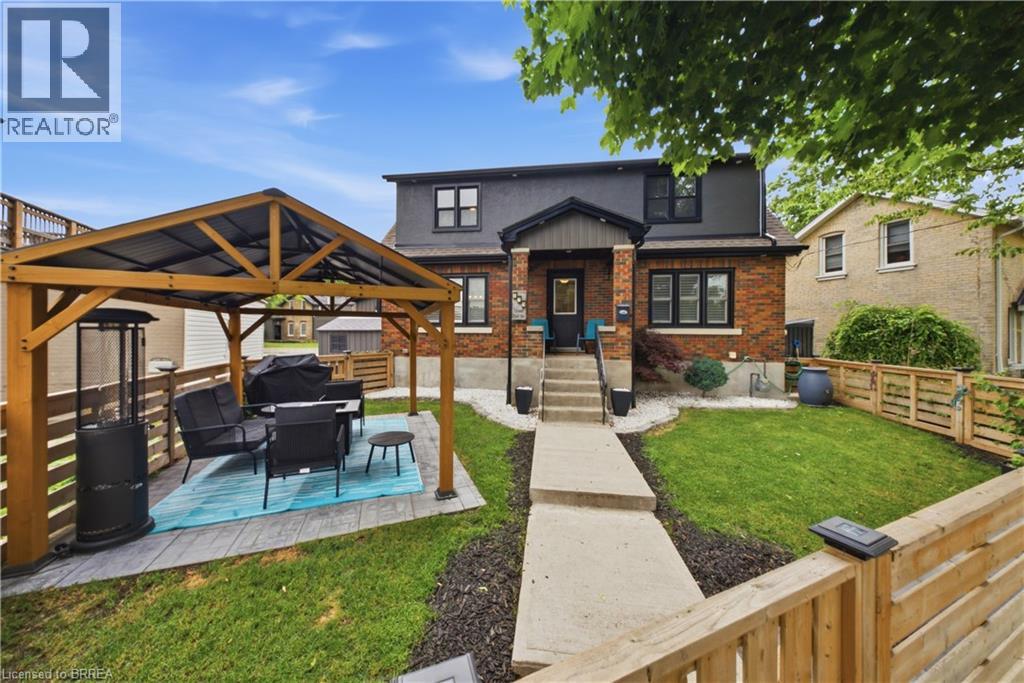
There are certain streets in Brantford where the location does a lot of the talking, and Grand River Avenue in Holmedale is definitely one of them. Welcome to 175 Grand River Avenue, a beautifully updated home just steps from the Grand River, walking trails, mature trees, and one of the city’s most scenic neighbourhood settings. This home has the character you want in Holmedale, but with the updates buyers are hoping for. The main floor features a bright living room with hardwood flooring, an updated kitchen with white cabinetry, stainless steel appliances, a large centre island, and a comfortable dining area that keeps the space feeling open and connected. At the back of the home, the sunroom gives you that bonus space everyone seems to need, whether it becomes a mudroom, pet area, plant room, or quiet little retreat. Upstairs offers three bedrooms and a full bathroom, while the finished basement gives you even more room to spread out with a large rec room, seating area, and two-piece bath. The outdoor space is a real standout. The fenced front yard, landscaping, and covered patio/gazebo area create a private spot to relax, entertain, or enjoy summer nights without needing a huge property to maintain. If you’ve been waiting for a Holmedale home that combines location, updates, character, and usable living space, 175 Grand River Avenue deserves a serious look. (id:15069)