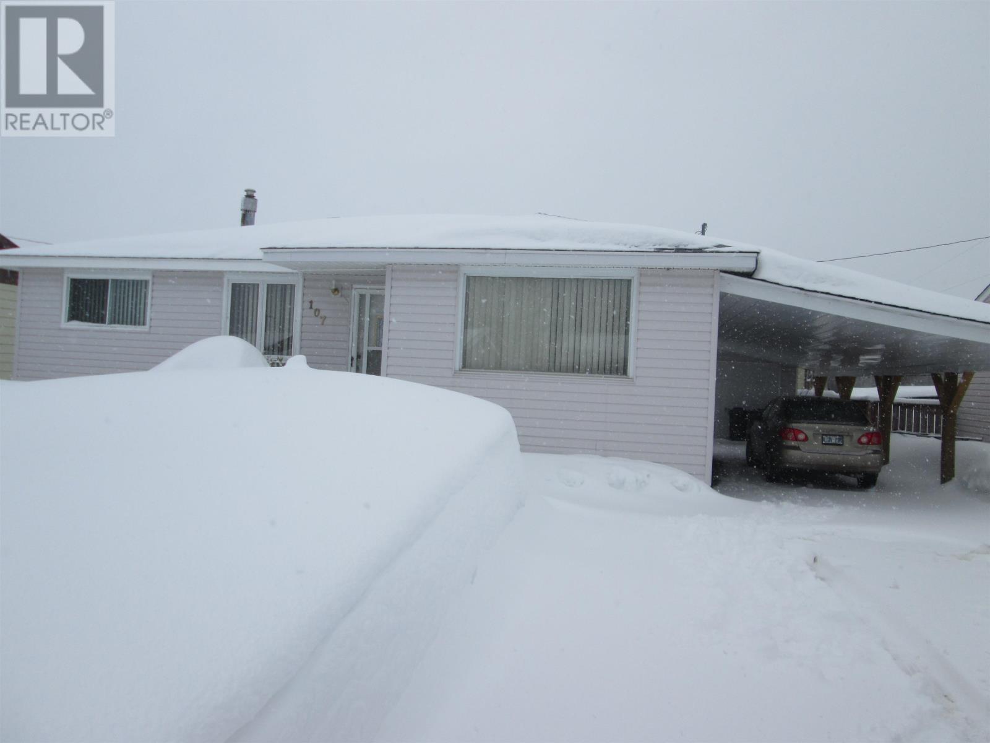
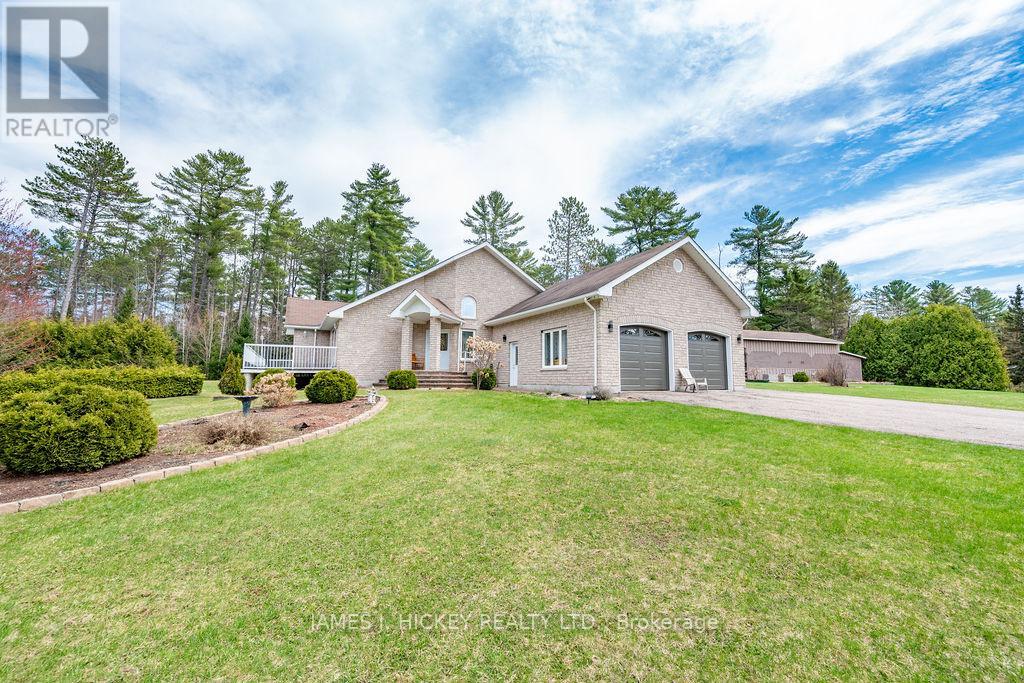
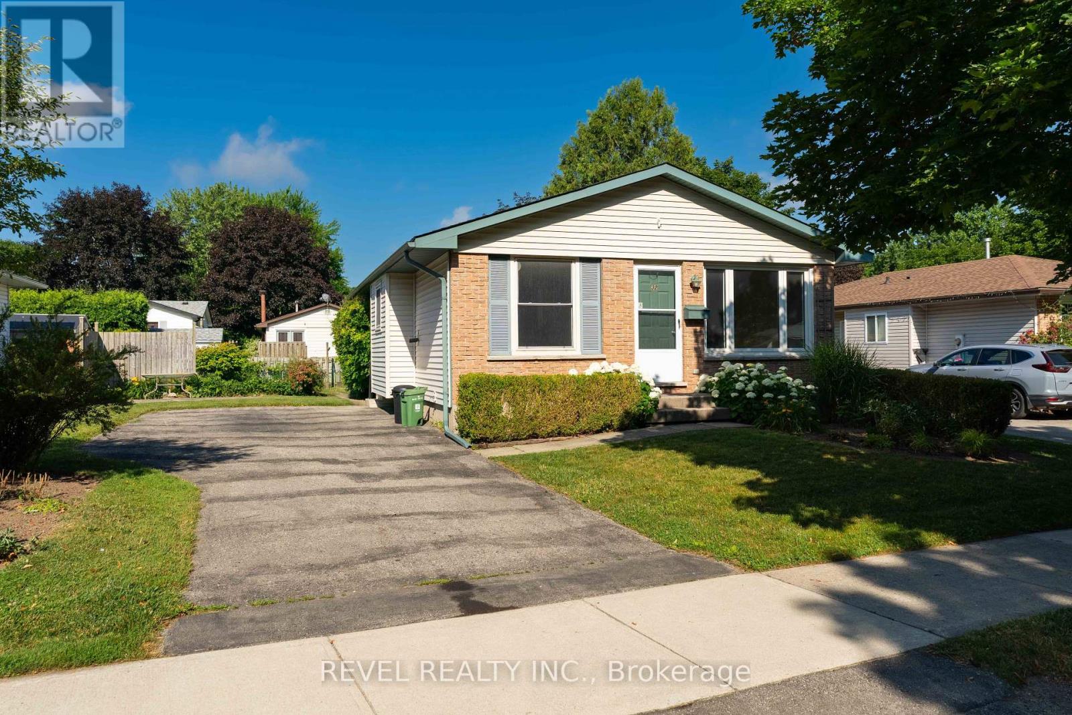
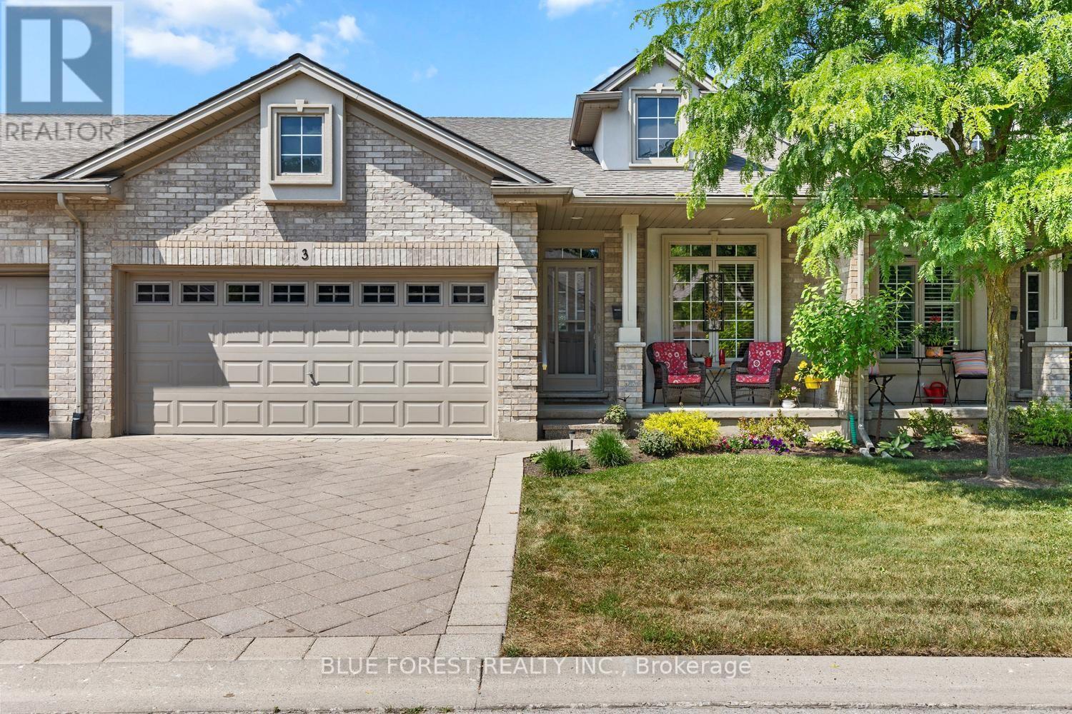
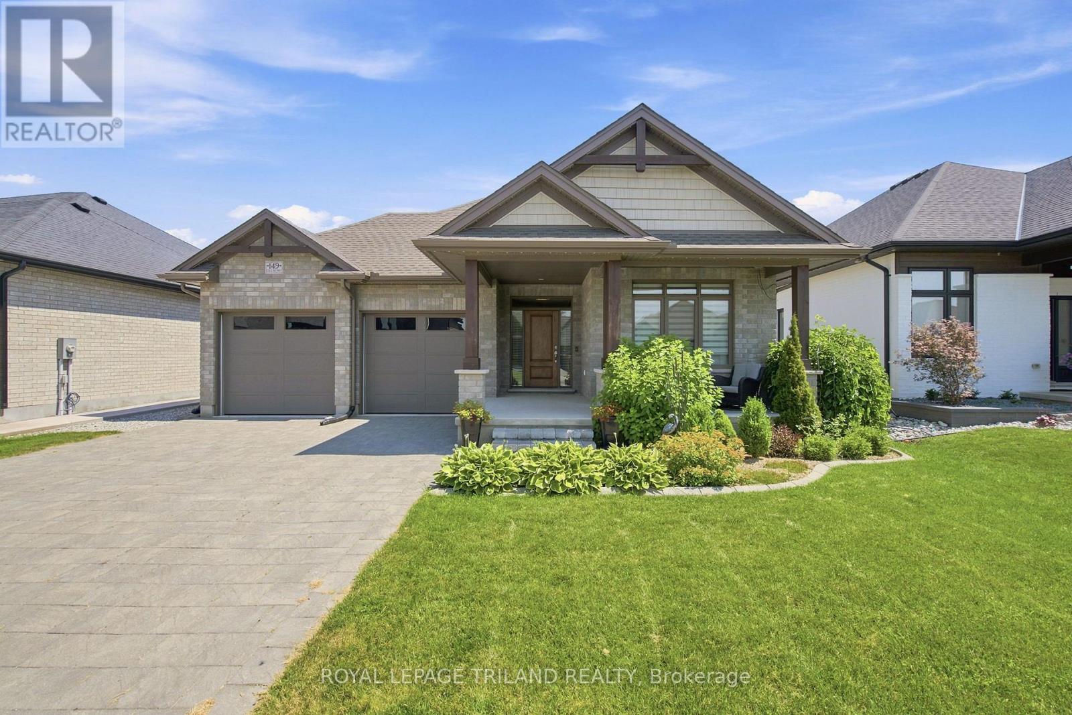
This home comes fully furnished - dining room, living room. bedrooms, rec room. You can move right in. Gas kitchen stove, fridge, freezers, washer & dryer, even a generator. Carport with paved drive plus a garage. Possession available June 30. (id:15069)
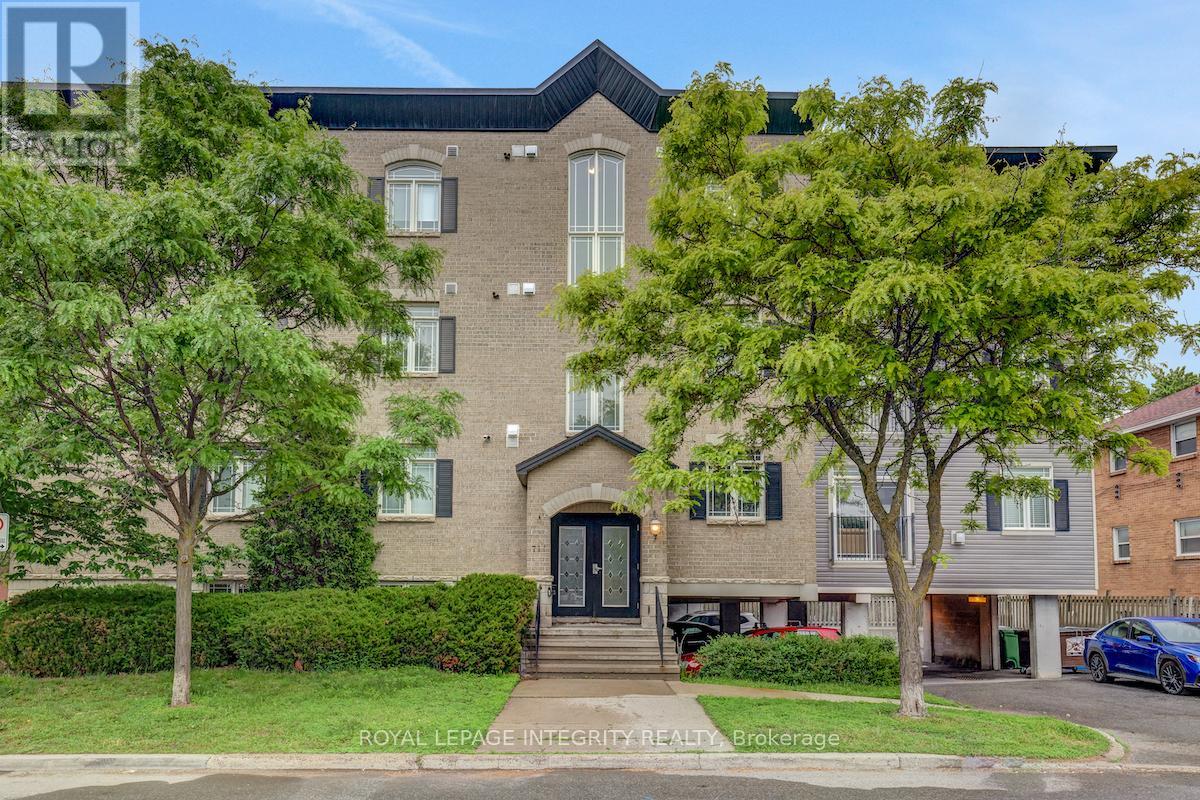
Welcome to Westboro living at its finest! Nestled in one of Ottawa's most desirable neighbourhoods, this beautifully maintained 2-bedroom, 1-bathroom condo offers approximately 900 sq. ft. of living space with the perfect blend of style and convenience. Step inside to a welcoming foyer that leads you to discover a bright, open-concept layout featuring hardwood flooring, a cozy gas fireplace, and large patio doors that fill the living and dining areas with natural light. The well-appointed kitchen over looks the main living area and is designed to impress with stainless steel appliances, beautiful cabinetry, granite countertops, and a breakfast bar perfect for casual dining, entertaining, or enjoying your morning coffee. The spacious primary bedroom offers generous closet space, while the second bedroom provides flexibility for guests, a home office, or growing families. The spa-inspired bathroom features both a large soaker tub and separate walk-in shower. . Freshly painted throughout in February 2026, this move-in-ready unit also features a conveniently tucked-away in-suite laundry area, a newer stove (2025) and a new patio screen door (February 2026). BONUS: one parking space and a storage locker are included. Enjoy everything Westboro has to offer right outside your door including boutique shopping, trendy cafés, exceptional restaurants, bakeries, parks, top-rated schools, and outstanding walkability. Whether you're a professional, downsizer, or first-time buyer, this is your opportunity to own in one of Ottawa's most vibrant and sought-after communities. (id:15069)
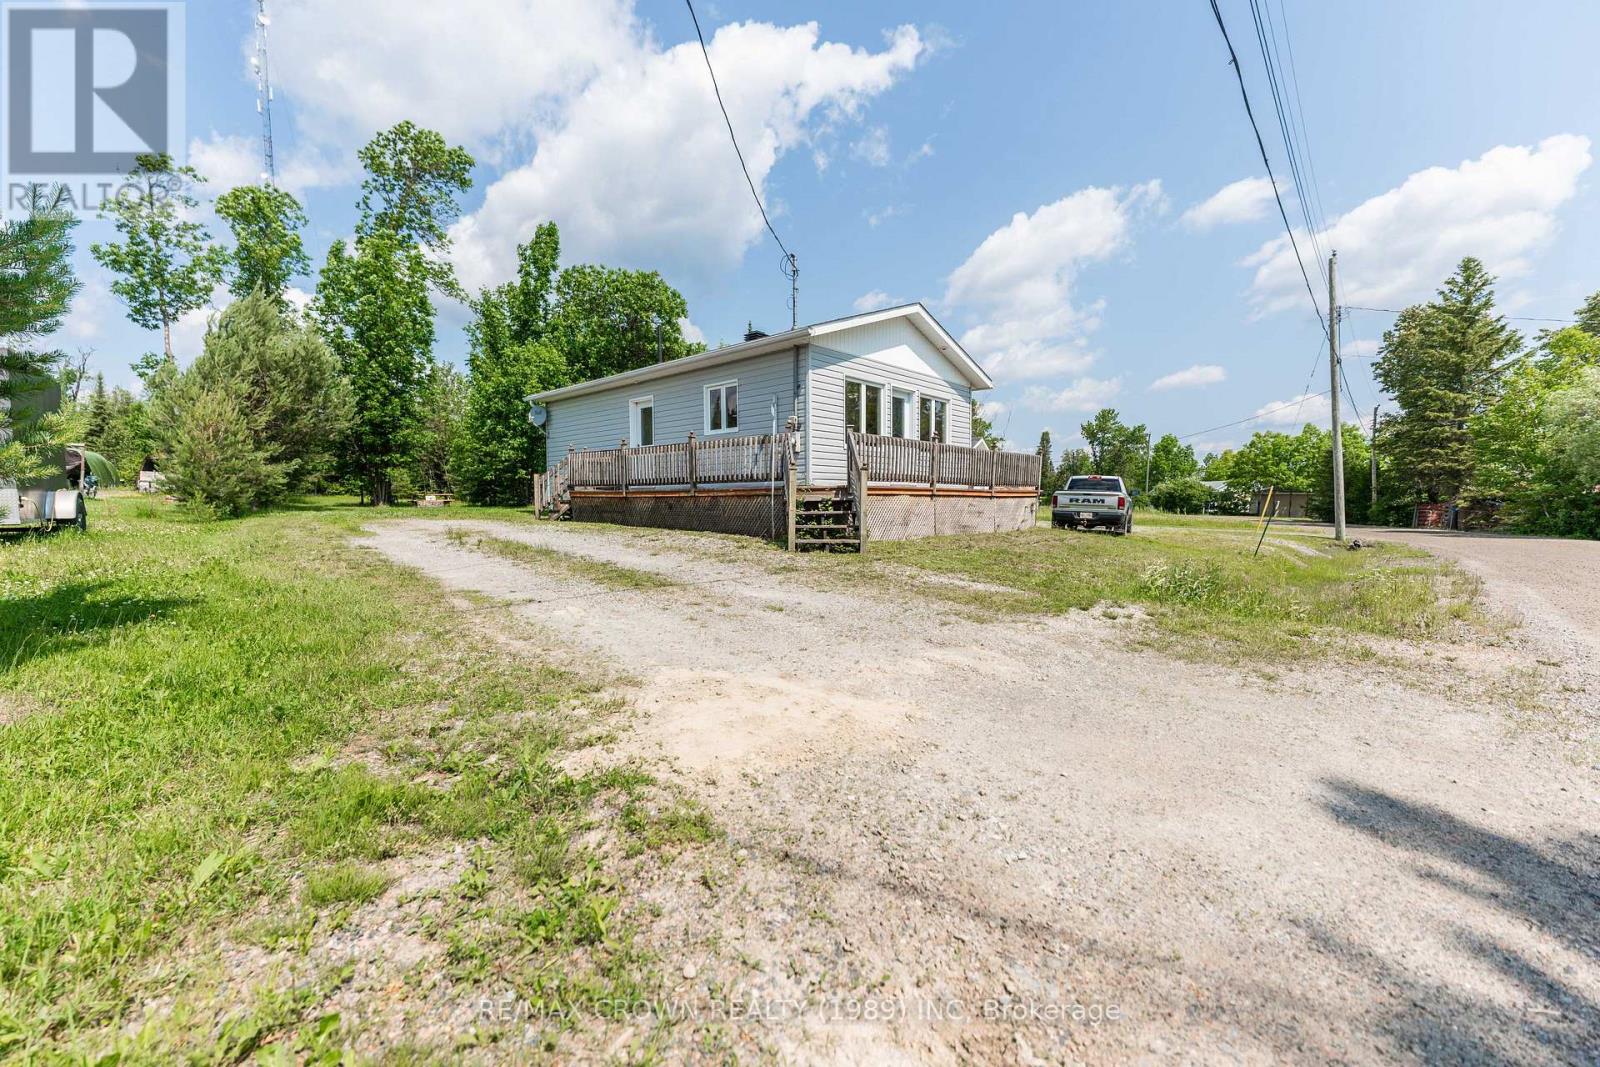
Located in the Remi Lake area this beautiful 0.234-acres property offers a bungalow home built in 2004 with 2 sheds, fire pits and loads of space to park your toys. This bungalow home offers 1-bedroom, 1-bathroom with laundry hookup, and an open concept kitchen dining living rooms concert, a simple and effect layout. Comfortable single-level living just steps away from the lake. Whether you're looking for a peaceful year-round residence, retirement home, or weekend getaway, this property combines so many opportunities If you've been searching for a peaceful property near the water, this charming bungalow on Lefebvre Peninsula is must-see.The backyard opens onto forested land with nearby nature trails, making this property ideal for outdoor enthusiasts.Serviced by a well and septic system and heated with electric convect heaters. And has a Gener link plug for a back up generator to provide power to the home during outages.Situated in the recreational Town of Moonbeam, you'll enjoy easy access to lakes, campgrounds, Twin Lakes Waterpark, beaches, Rene Brunelle Provincial Park, golf course, ski hill, snowmobile and ATV trails, along with all essential amenities.Don't miss your chance to own a home near the lake - move in and start enjoying everything this peaceful property has to offer. (id:15069)
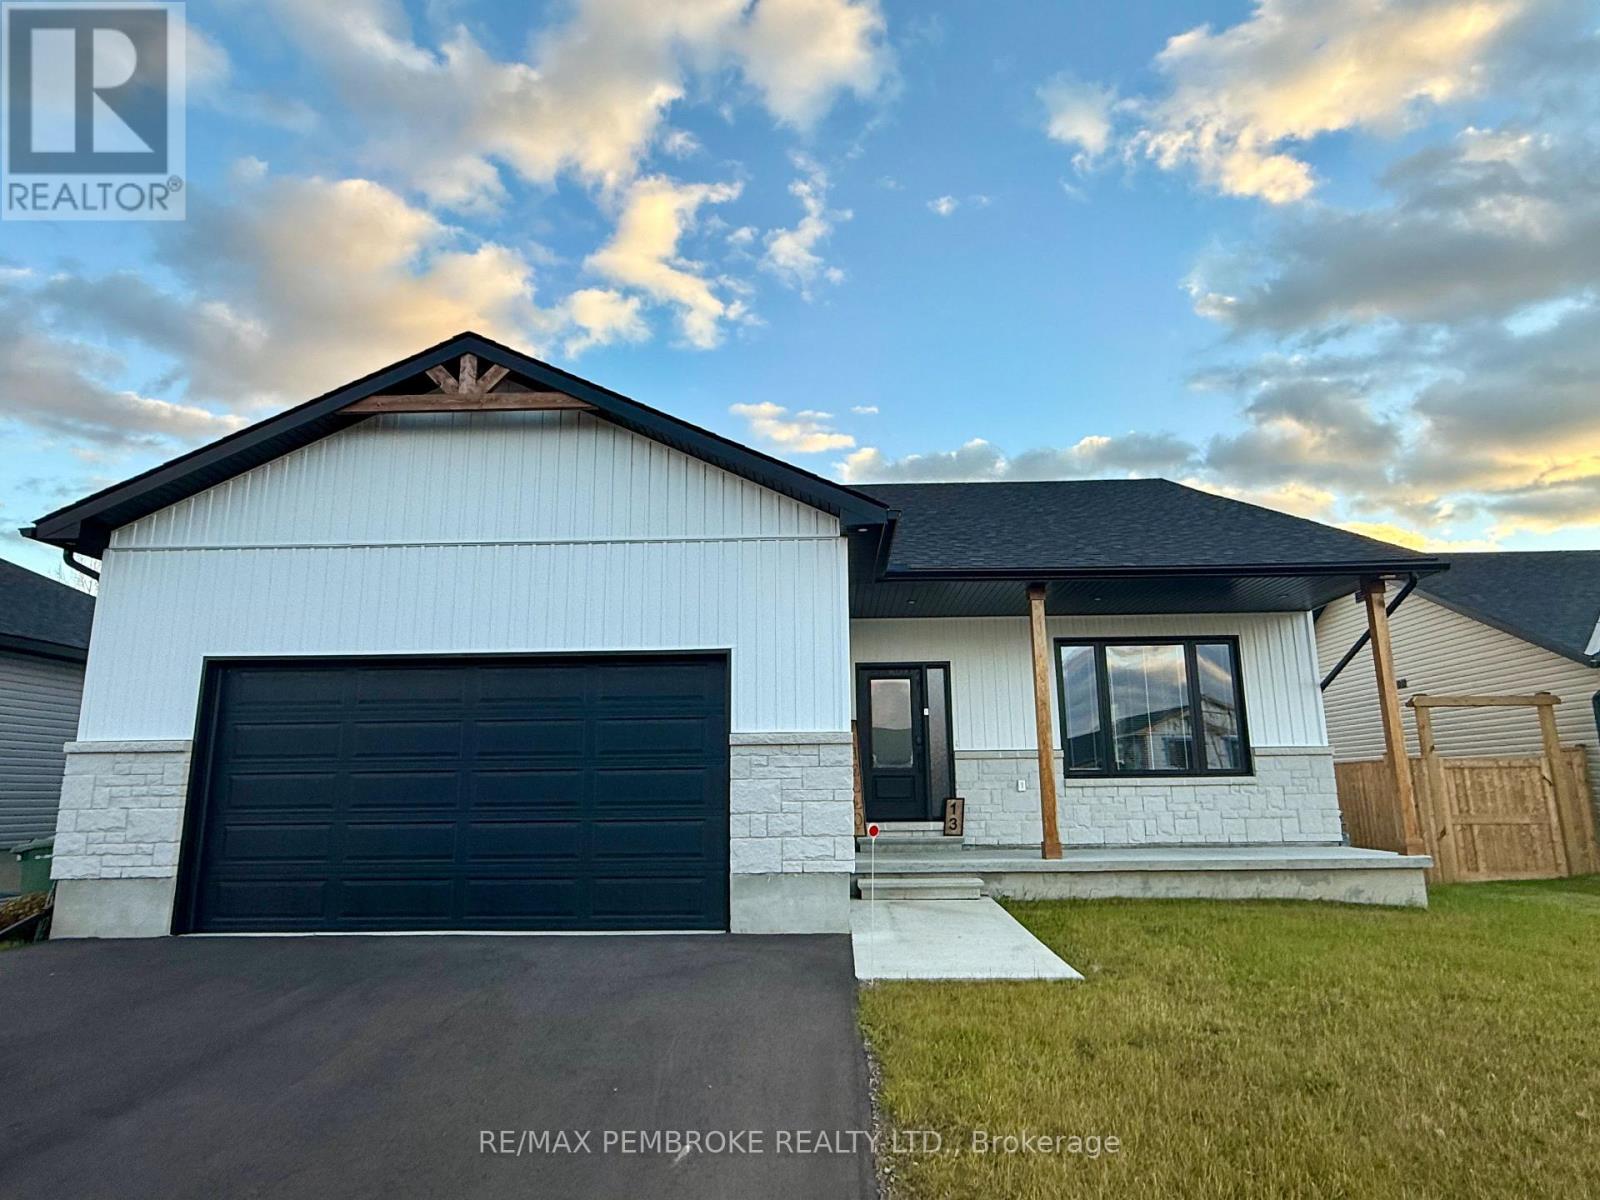
*** Limited time savings with the new enhanced 13% HST rebate which is already included in the list price*** Welcome to the Edinburgh Version 2 - a very spacious well designed model, built by award winning trusted local builder Terry Waito Homes! Incredible new floor plan located in popular Portage Landing subdivision designed for comfortable functional living. The open concept main floor boasts 9' ceilings throughout, beautiful kitchen appointed with island pantry, crown moulding, quartz or granite counter allowance and under cabinet lighting, bright dining area with patio door leading to the rear yard and covered back deck, the living room is perfect for relaxing & entertaining. The primary bedroom features an ensuite bathroom with double sink vanity, large walk-in closet as well as a patio door to the large covered 10' x 29' deck. Other features include 3 bedrooms on the main level, air conditioning, large windows, & more! Complete with a paved driveway & landscaped with topsoil & seeded front & rear yard. The lower level awaits your own personal design ideas for future living space. Tarion warranty enrolment included. Photos are of Edinburgh model on another lot; this house is not yet built. All offers must contain a 24 hour irrevocable. Actual usable floor space may vary from the stated floor area. (id:15069)
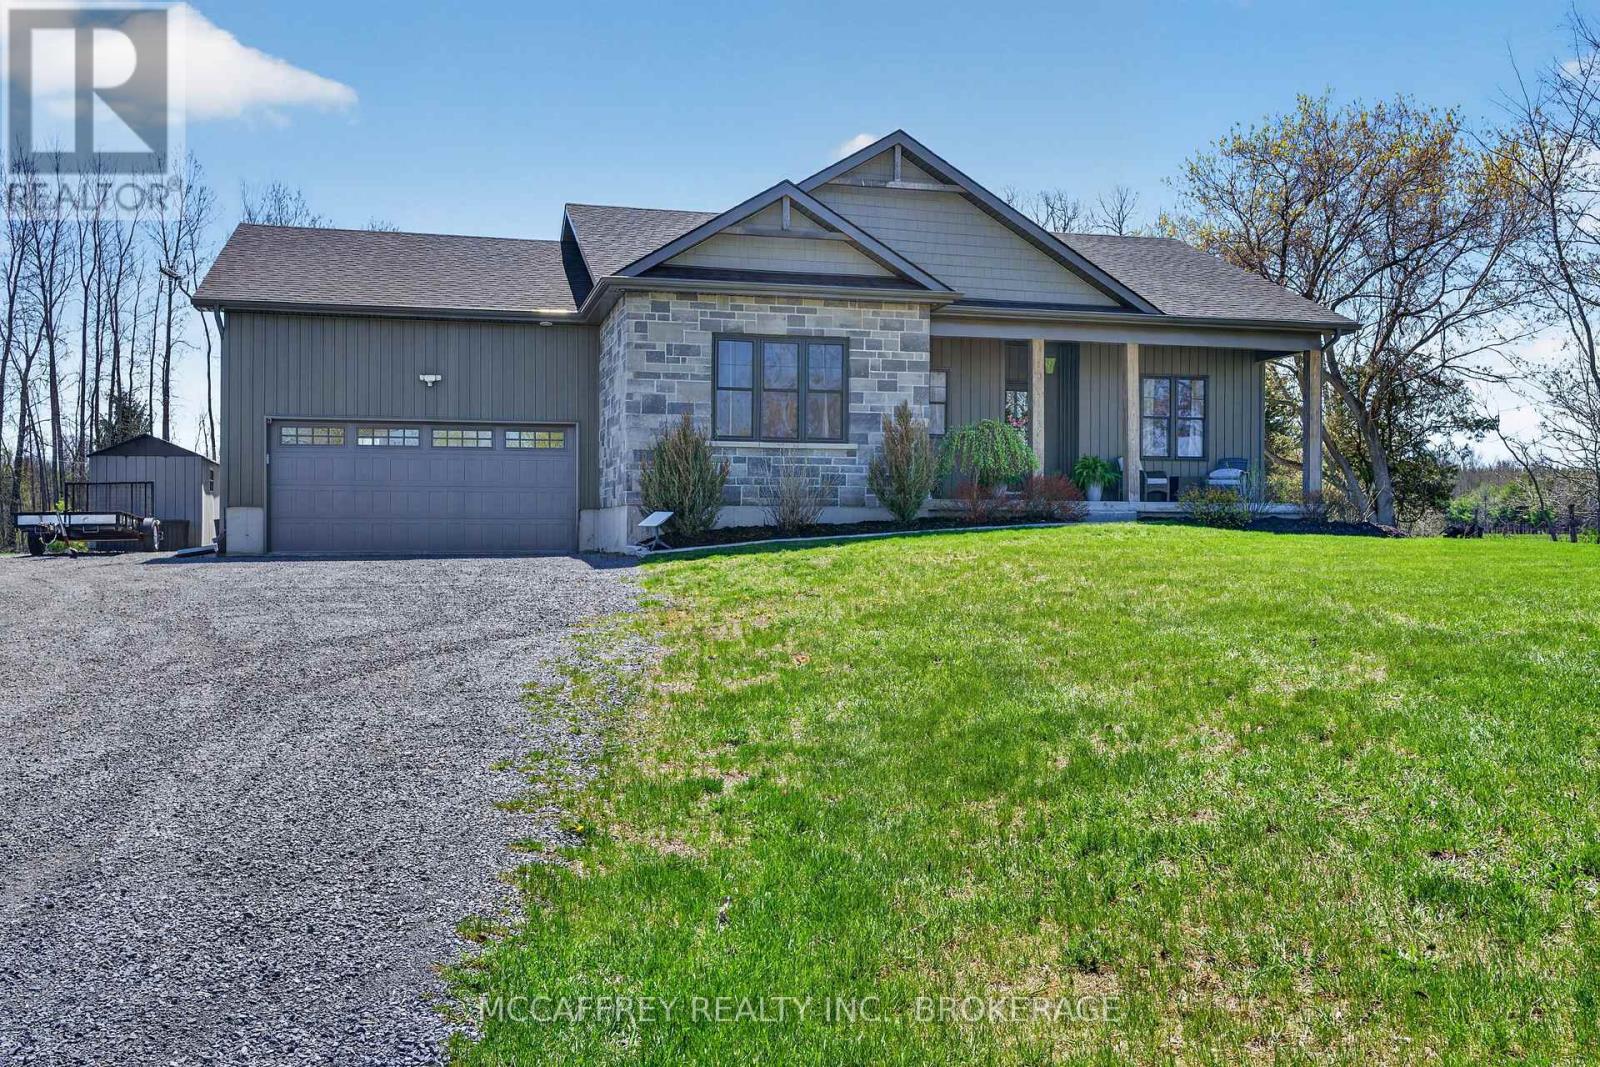
This spectacular custom bungalow with 2 + 2 bedrooms, features custom stone exterior, beautiful sun-filled open concept kitchen/dining/sunken living room area with cathedral ceilings. Kitchen offers built-in appliances & large walk-in pantry. 3 baths. Primary bedroom includes a large walk-in closet & 4 pc. ensuite bath with jet tub. Additional bedroom with double closet. Main floor laundry. Head down to the fully finished basement with games room and pool table. Just imagine a Rec Room with 20 ft. ceiling, lovely family room, 2 bedrooms, 3 piece bath, huge 27' x 24' storage room. Basement offers in-floor heating, ICF foundation & inside entrance to an awesome 26'6" x 24' heated garage with in-floor heat and porcelain tile flooring. Need more storage for your toys? 32' x 40' storage garage + 24' x 40' storage building with workshop area. This sparkling bungalow is in move-in condition. Just minutes to the Ottawa River and miles of snowmobile and ATV trails. Call for more details! (id:15069)
The best homes don't ask you to imagine what they could become...they simply invite you to start living. Welcome to 32 Brunswick Avenue, a beautifully refreshed three-bedroom, two-bathroom home where fresh paint, new flooring, and a move-in ready interior allow you to focus on what matters most: making memories in your new space. Outside, the generous backyard offers endless possibilities, whether your perfect afternoon involves gardening, entertaining friends, watching kids or pets play, or simply enjoying a quiet moment under a starry sky. Set on a peaceful street in a quiet North London neighbourhood, you'll enjoy convenient access to schools, shopping, restaurants, parks, and major routes, making commuting across the city quick and effortless. Lovingly refreshed, thoughtfully maintained, and ready for its next chapter - this is the kind of home that feels welcoming long before you've finished unpacking! (id:15069)
Welcome to this beautifully maintained one-floor townhouse condominium in the sought-after community of Arva, just minutes north of Masonville. Offering the perfect blend of comfort, convenience, and low-maintenance living, this spacious home features 3 bedrooms, 3 full bathrooms, and an attached double-car garage. The bright, open-concept main floor showcases beautiful hardwood flooring throughout the principal living areas, creating a warm and inviting atmosphere. The main level offers two bedrooms, including a spacious primary suite with a private ensuite, and walk-in closet as well as a second bedroom, a full bathroom, and the convenience of main-floor laundry. The fully finished basement provides exceptional additional living space with a large family room, a third bedroom, a full bathroom, and plenty of room for guests. Pride of ownership is evident throughout this exceptionally well-maintained home. Located in the charming village of Arva, you'll enjoy a peaceful setting while being just minutes from the shopping, dining, parks, and amenities of Masonville and north London. (id:15069)
Tucked away in South Grove Meadows, just steps away from Caradoc Sands Golf Course, this bungalow has been completely transformed with over $50,000 in upgrades, creating a residence that is as sophisticated & welcoming. Sunlight pours through windows, illuminating rich hardwood flooring, premium tile, plush designer carpeting & a carefully curated palette of luxurious finishes that create warmth & beauty throughout. The heart of the home is an exceptional chef-inspired kitchen where family & friends naturally gather. Showcasing stunning quartz countertops, stainless steel appliances, custom cabinetry & an open-concept design that flows gracefully into the bright dining & great room. A beautiful gas fireplace adds warmth & ambiance, creating the perfect setting for both intimate evenings & memorable celebrations. Retreat to the serene primary suite, your own private sanctuary featuring a beautiful ensuite with walk-in shower, double vanity & refined finishes that ignite the feeling of a luxury hotel. A second main-floor bedroom, currently styled as a home office, offers generous closet space & a large window with plenty of natural light. A beautifully redesigned 3-piece bath & oversized laundry/mudroom complete the main level. Heading to the fully finished lower, you're greeted by a large living space plus 2 generously sized bedrooms & another renovated 4-piece bath. The lower offers a space for movie nights, an in-home gym, or overnight guests. Surrounded by lush mature gardens, the fully fenced backyard invites the perfect private setting for relaxation & entertaining. Extra features include: Gemstone exterior lighting, in-ground sprinkler system & upgraded HRV system to enhance air quality & everyday comfort. Arguably the nicest home in this neighbourhood, this remarkable residence is more than simply move-in ready, it is a place where luxury feels effortless, every finish tells a story & every room invites you to slow down. This is your Happily Ever After! (id:15069)
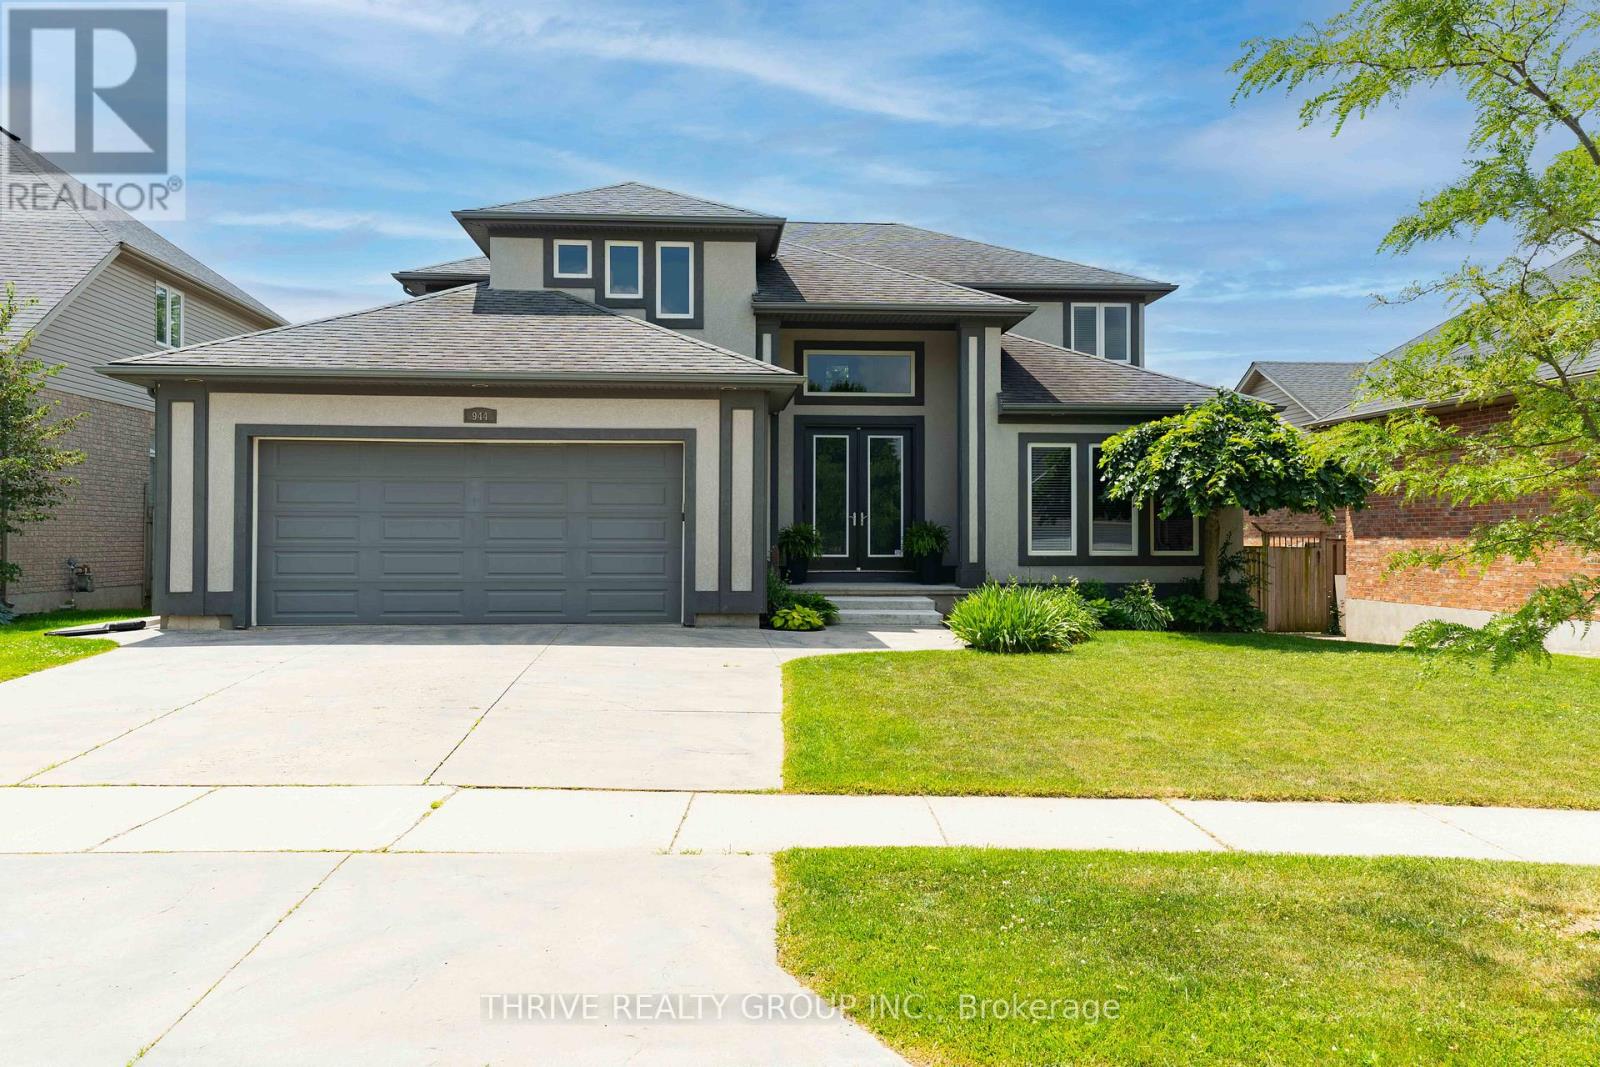
Welcome to 944 Collins Drive, an exceptional home where luxury, comfort, and unforgettable entertaining come together. A stunning staircase creates an impressive first impression, setting the tone for the elegant design found throughout.The bright, open-concept main floor is designed for both everyday living and hosting, featuring a dedicated office or library and a spacious kitchen overlooking a main living area with gas fireplace and the expansive backyard, keeping family and guests connected.Upstairs, you'll find four generous bedrooms, including a luxurious primary suite with a custom spa-inspired ensuite featuring premium finishes and illuminated under-mount vanity lighting. The finished lower level adds valuable living space with the flexibility for a recreation room, guest suite, home gym, or potential fifth bedroom.Step outside to your own private backyard oasis. Lounge by the saltwater pool, entertain year-round under the covered patio, gather with friends at the cabana bar or elevated outdoor dining, impress guests with the built-in stone pizza oven and charcoal briquette BBQ. Thoughtfully designed for exceptional outdoor living, this resort-style retreat is the perfect place to create lasting memories.A rare opportunity to own a move-in-ready luxury home nestled in a quiet, highly sought-after neighbourhood. Exceptional living awaits-come experience the lifestyle for yourself. (id:15069)
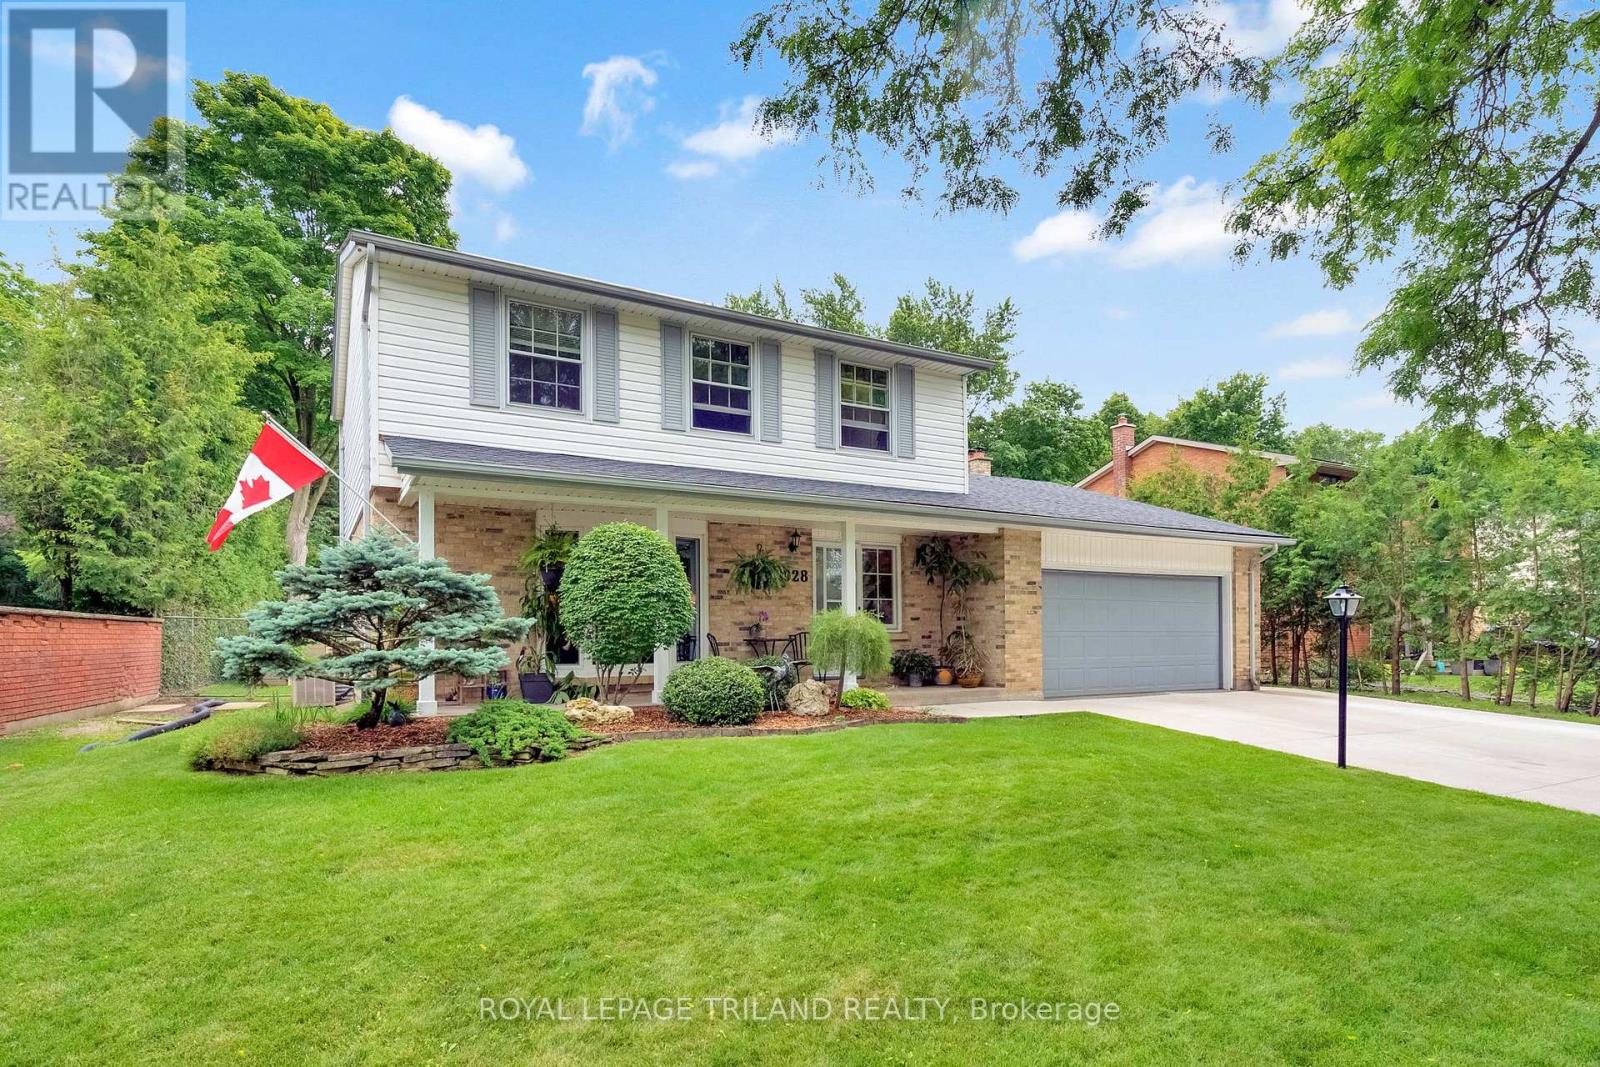
Tucked into the heart of sought-after Oakridge Acres and backing directly onto the natural beauty of Clara Brenton Woods, this enchanting Sifton-built two-storey feels like a storybook retreat in the city. Set on an extraordinary, park-like property, this beautifully maintained 4-bedroom, 1.5-bath home offers timeless charm, warm character, and an outdoor setting that is truly unforgettable. Inside, hardwood flooring flows throughout, creating a sense of warmth and continuity across the home's inviting spaces. Two separate living rooms, each with its own fireplace, offer the perfect places to gather, unwind, and enjoy every season in comfort and style. Thoughtfully designed for family living, the home blends classic Sifton charm with abundant natural light and views of the lush surrounding landscape. Step outside and discover a backyard oasis unlike any other - a sprawling property with a large cement pool, expansive deck, multiple vegetable gardens, vibrant flower beds, and endless green space to play, entertain, or simply soak in the peaceful setting. With the woods as your backdrop and nature at your doorstep, this is a rare opportunity to own a truly magical home in one of London's most beloved neighbourhoods. Roof: 2016 (99 Yr Warranty), Pool Heater: 2020, Pool is Concrete, A/C: 92, Furnace: 20+ years (id:15069)
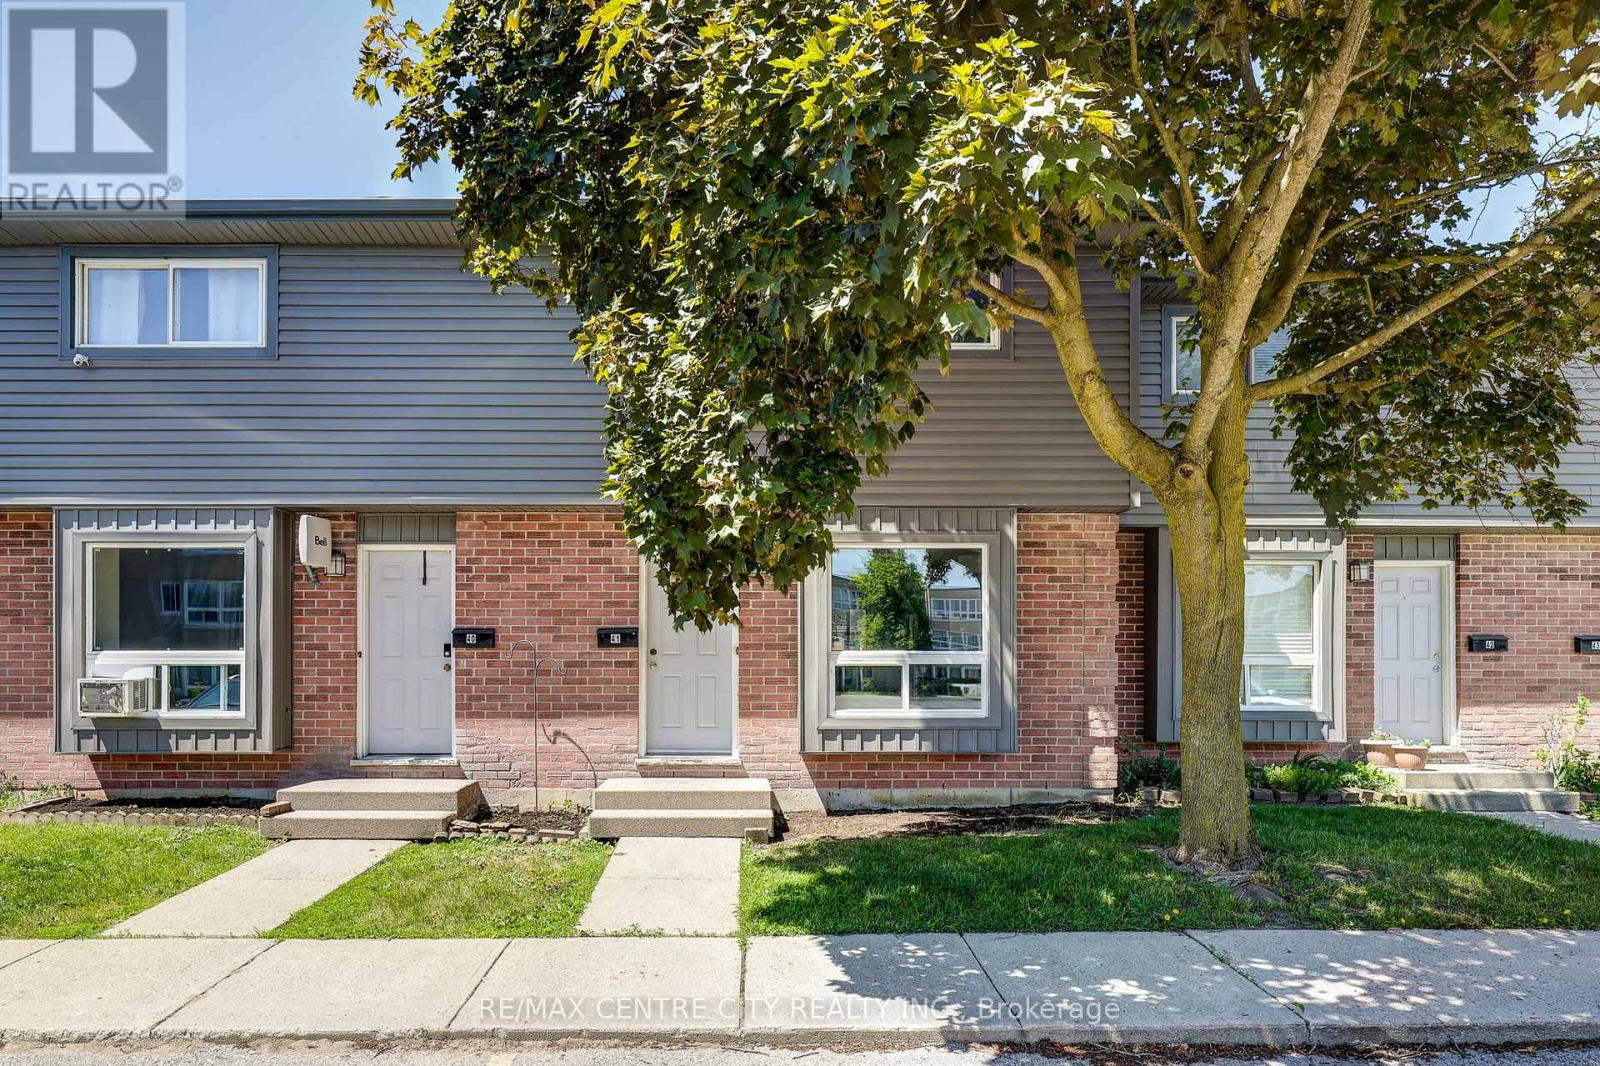
Welcome to 1443 Huron Street, a move-in-ready townhome offering 3 bedrooms, 2.5 updated bathrooms, and a private fenced patio backing onto trees and green space. This beautifully updated home features a bright open-concept main floor with hardwood flooring, a spacious living and dining area, and a modern kitchen highlighted by a large island, newer stainless steel appliances, and excellent flow for both everyday living and entertaining.Bathrooms are conveniently located on each level, and the home offers a fully finished basement providing additional living space for a family room, recreation area, or home office. Upstairs you'll find three well-sized bedrooms, while recent upgrades throughout the home include fresh paint, pot lights on the main floor and dining nook, an updated furnace, central air conditioning, and an owned hot water heater, offering peace of mind and efficiency. Step outside to your private fenced patio, perfectly positioned backing onto mature trees and green space, creating a quiet and relaxing outdoor retreat. Ideally located close to shopping, schools, restaurants, parks, Stronach Recreation and Community Centre, public transit, Fanshawe College, and Conservation Area, this turnkey property is an excellent opportunity for first-time buyers, growing families, and savvy investors alike. With strong rental appeal, excellent income potential, and long-term value, this home checks all the boxes. Don't miss the chance to make it yours. (id:15069)
Welcome to this beautiful country home offering space, style, and comfort on the scenic outskirts of town. This move-in ready property truly shines with a blend of modern finishes and warm, inviting touches throughout, all set on an expansive, meticulously maintained lot of approximately 2.2 acres-perfect for family living or peaceful rural retreats. Step inside to discover a bright, open-concept main floor. At the heart of the home is a lovely kitchen boasting beautiful blue cabinetry, gleaming countertops, a large island, and high-end stainless steel appliances. The kitchen seamlessly flows into the sun-filled dining area, ideal for casual meals or formal gatherings alike. Just beyond, the inviting living room features two lovely windows framing peaceful country views and a cozy gas fireplace, adding warmth and ambiance for relaxed evenings. Three generously sized bedrooms each offer ample closet space, and the elegant, spa-inspired main bathroom features a double vanity and a beautiful walk-in shower. The main-floor laundry is conveniently located in the large mudroom just off the attached garage, streamlining daily routines and offering extra storage and coat hooks, perfect for busy families and pet owners. The fully finished lower level offers great versatility with an expansive family/rec room-ideal for movie nights, playtime, or a home gym-and plenty of additional storage. Outside, enjoy the tranquility of country living with a sweeping backyard perfect for children, pets, or gardening enthusiasts. Arriving at the property, you're greeted by an impressive entrance featuring elegant stone pillars and a matching stone wall, creating instant curb appeal. The long, sweeping driveway provides ample parking and a grand welcome. Located just minutes from downtown Napanee, schools, and an easy drive to Kingston or Prince Edward County, this is a rare opportunity to enjoy country living on over two acres with all the conveniences of town. (id:15069)