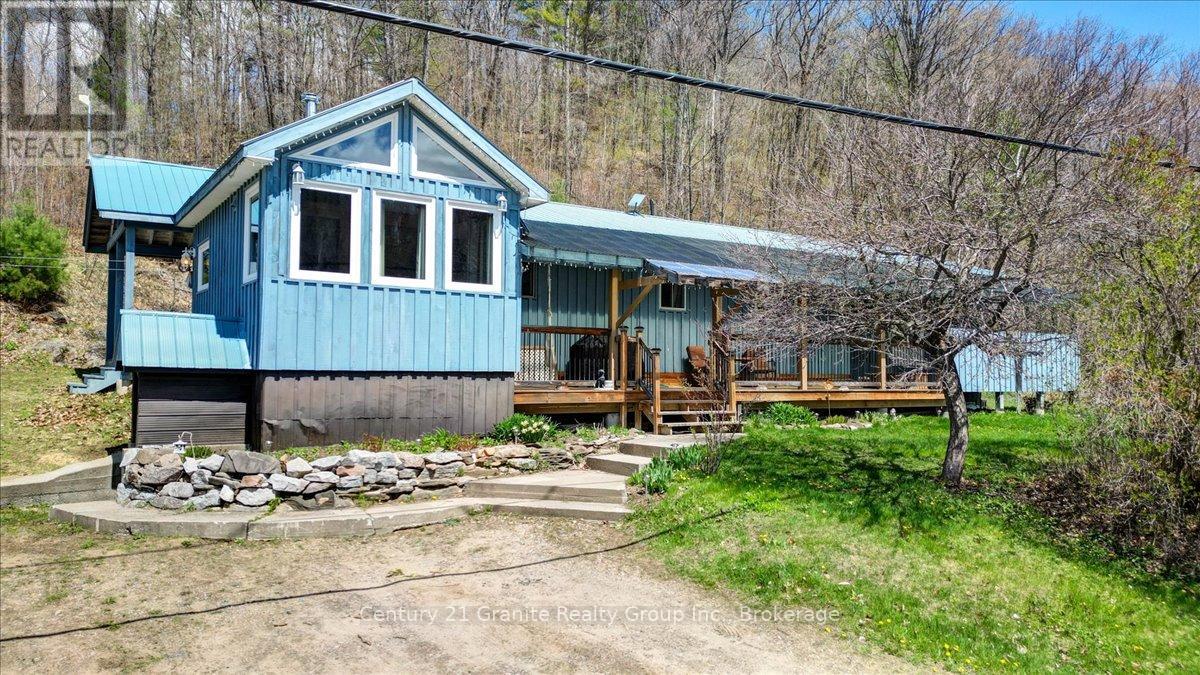
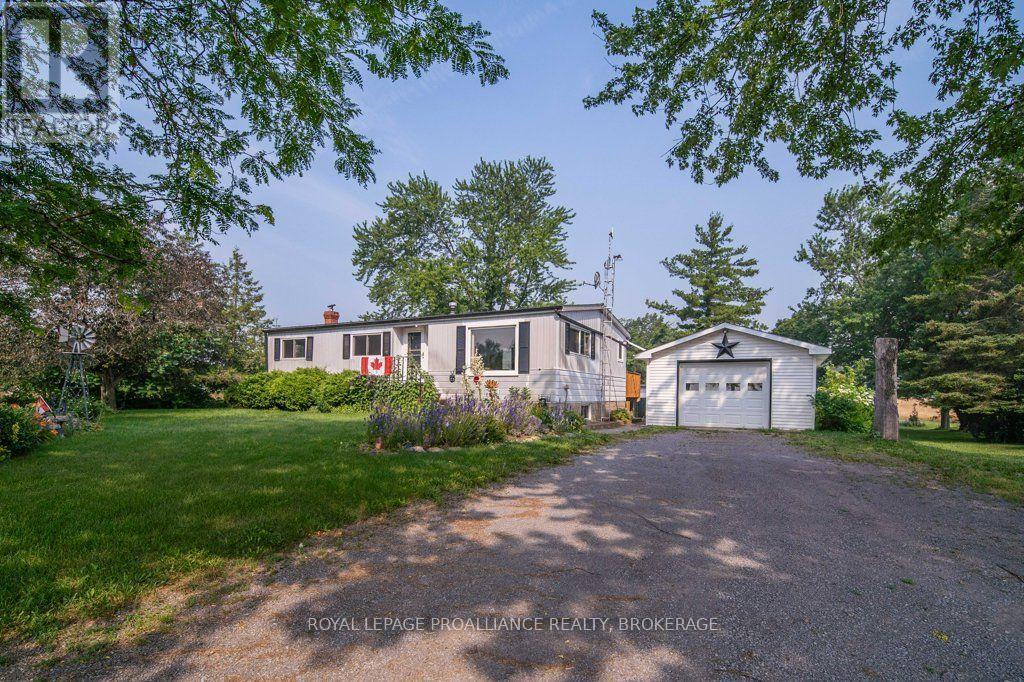
Welcome to 31105 Highway 28 East, a strategically positioned country property offering space, functionality, and strong lifestyle value just minutes from the Town of Bancroft. Set on over half an acre, this location delivers the privacy of rural living with immediate access to amenities. With over 1,700 square feet of bright main floor living, the home is designed for both comfort and efficiency. The open concept kitchen, dining, and living area creates a seamless flow, ideal for everyday living and entertaining. Three well-proportioned bedrooms provide flexibility for families, while the 4-piece bath features a jet tub and separate shower. A sun-filled den with wood stove offers a warm, inviting retreat, complemented by a dedicated office space suited for remote work. Main floor laundry adds convenience, and the large screened-in porch extends usable living space across the seasons. The fully finished lower level expands the footprint with a spacious recreation room featuring a second wood stove, ideal for gatherings or quiet evenings. A cold room, storage areas, and utility space support organized, practical living. Outdoors, the property is equally functional. A detached workshop, storage building, and shed provide ample space for tools, equipment, and recreational gear, making it well suited for hobbyists and those seeking utility from their land. Well-rounded and value-driven, this property offers a practical opportunity to secure space, flexibility, and lifestyle in the Bancroft market. (id:15069)
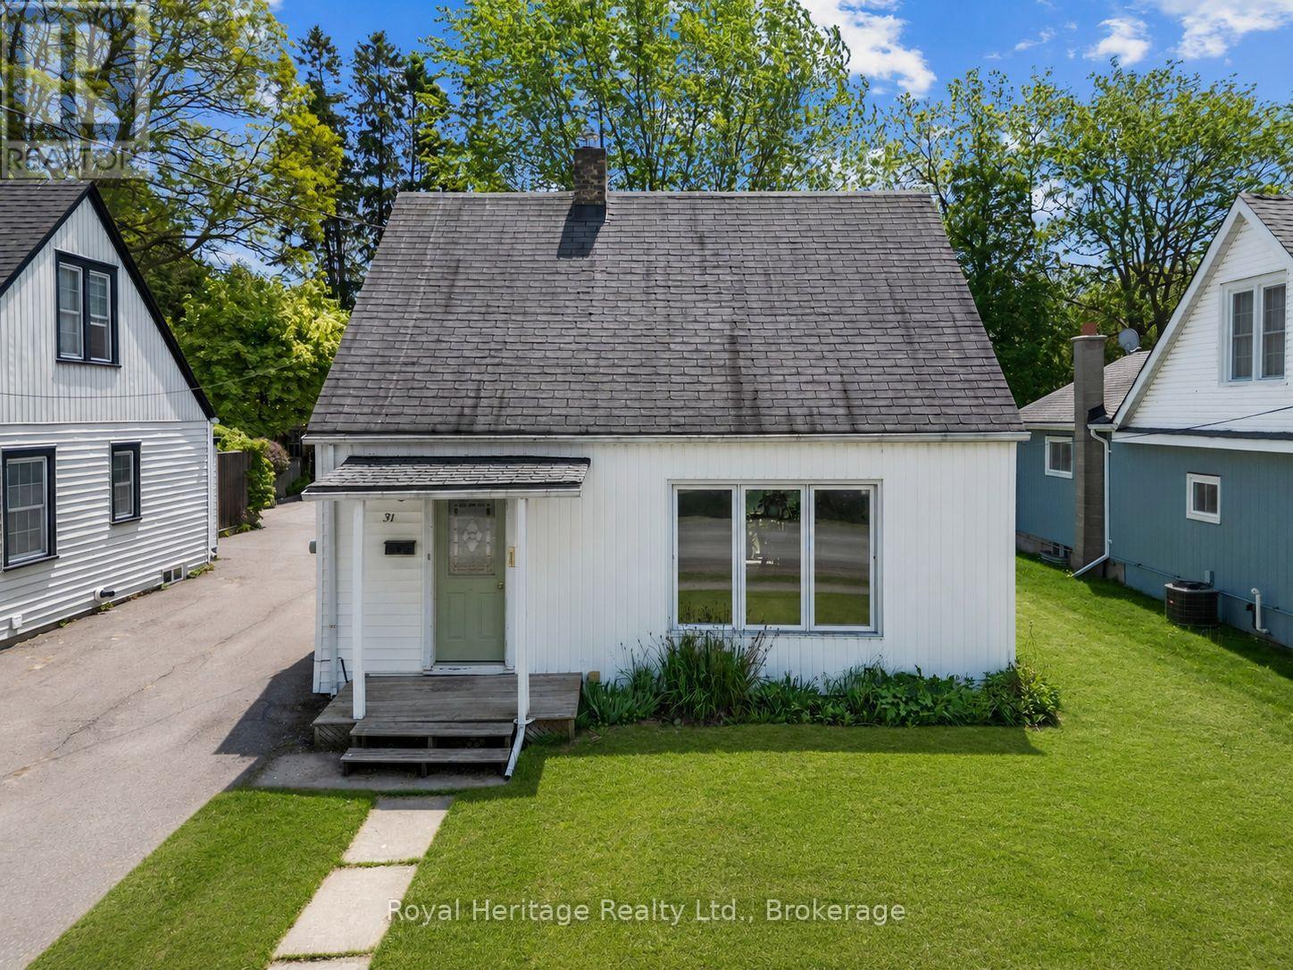
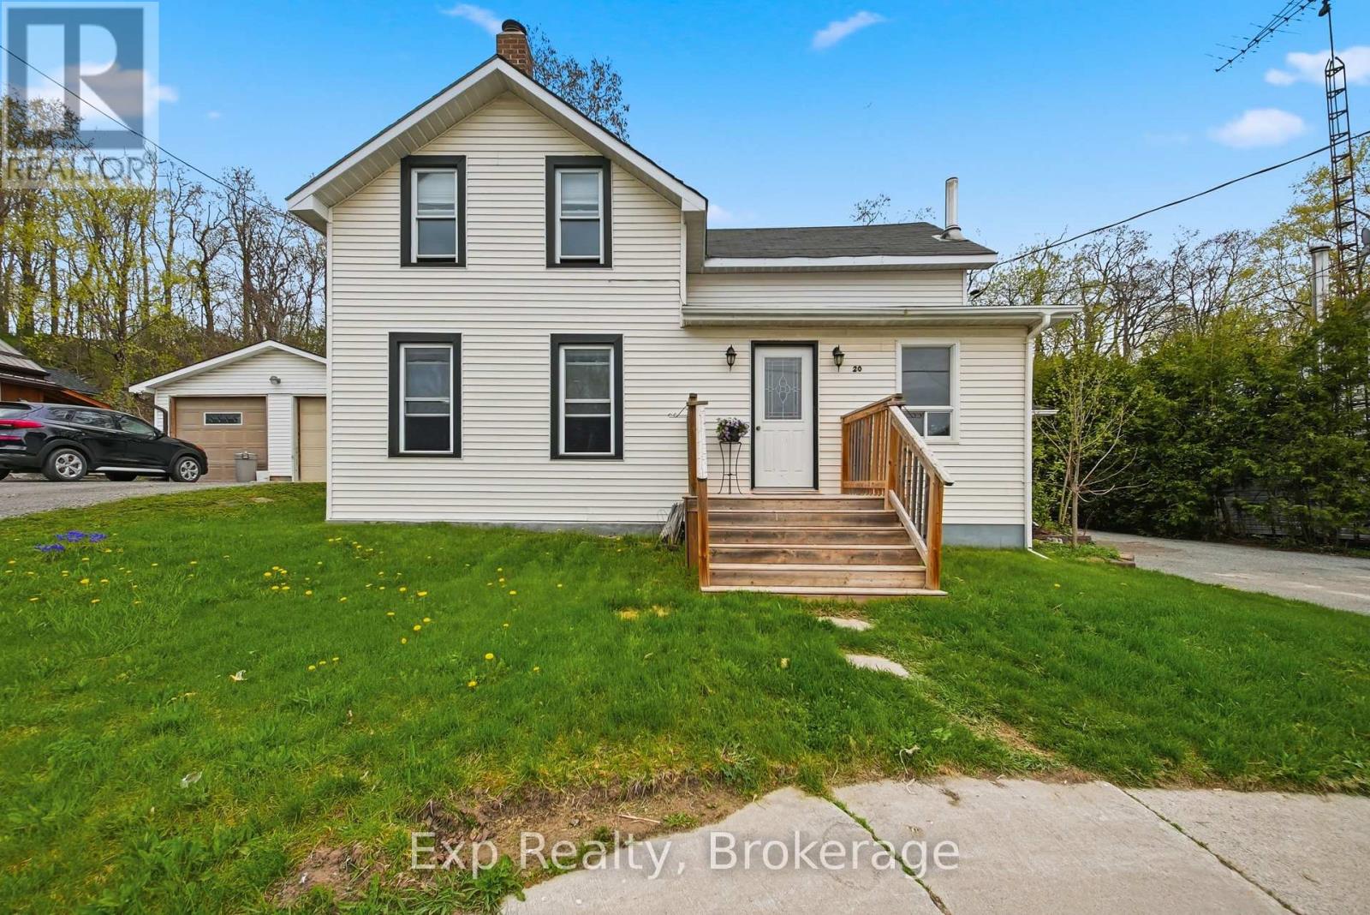
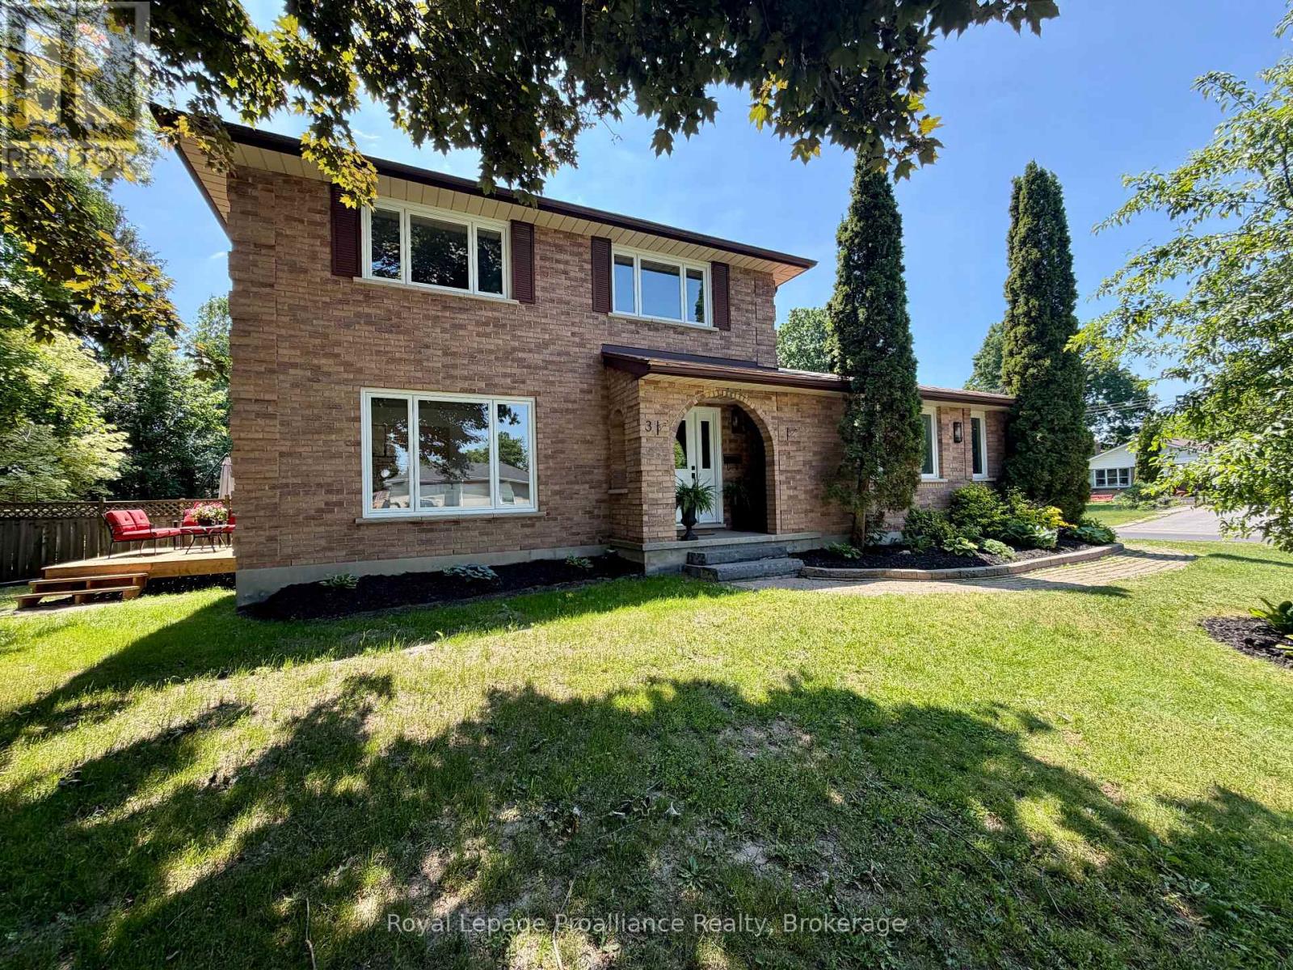
Welcome to 31 Caroline Street, a beautifully renovated detached home full of charm and character in the heart of Port Hope. This bright and inviting 2+1 bedroom, 1-bathroom home features refinished hardwood floors, freshly painted, large windows, and tasteful updates from top to bottom. The upgraded kitchen offers premium vintage-style appliances, new luxury vinyl plank flooring, and a warm, stylish feel that blends modern function with classic character. The renovated bathroom features beautiful handmade tiles, while the home also includes upgraded plumbing, a 200-amp electrical panel, brand-new A/C unit and sump pump. The main floor offers an additional bedroom/office space with a separate walkout to the yard, perfect for working from home, guests, or flexible everyday living. The basement features high ceilings, offering excellent storage, future potential, or additional usable space. Outside, enjoy a large, open, private backyard, ideal for entertaining, relaxing, gardening, or letting the dogs run. Located in charming Port Hope, close to local shops, restaurants, trails, schools, and the waterfront, this move-in-ready home is the perfect blend of character, comfort, and modern updates. (Construction across the street is them rebuilding the skating rink and is set to be finished for end of June. (id:15069)
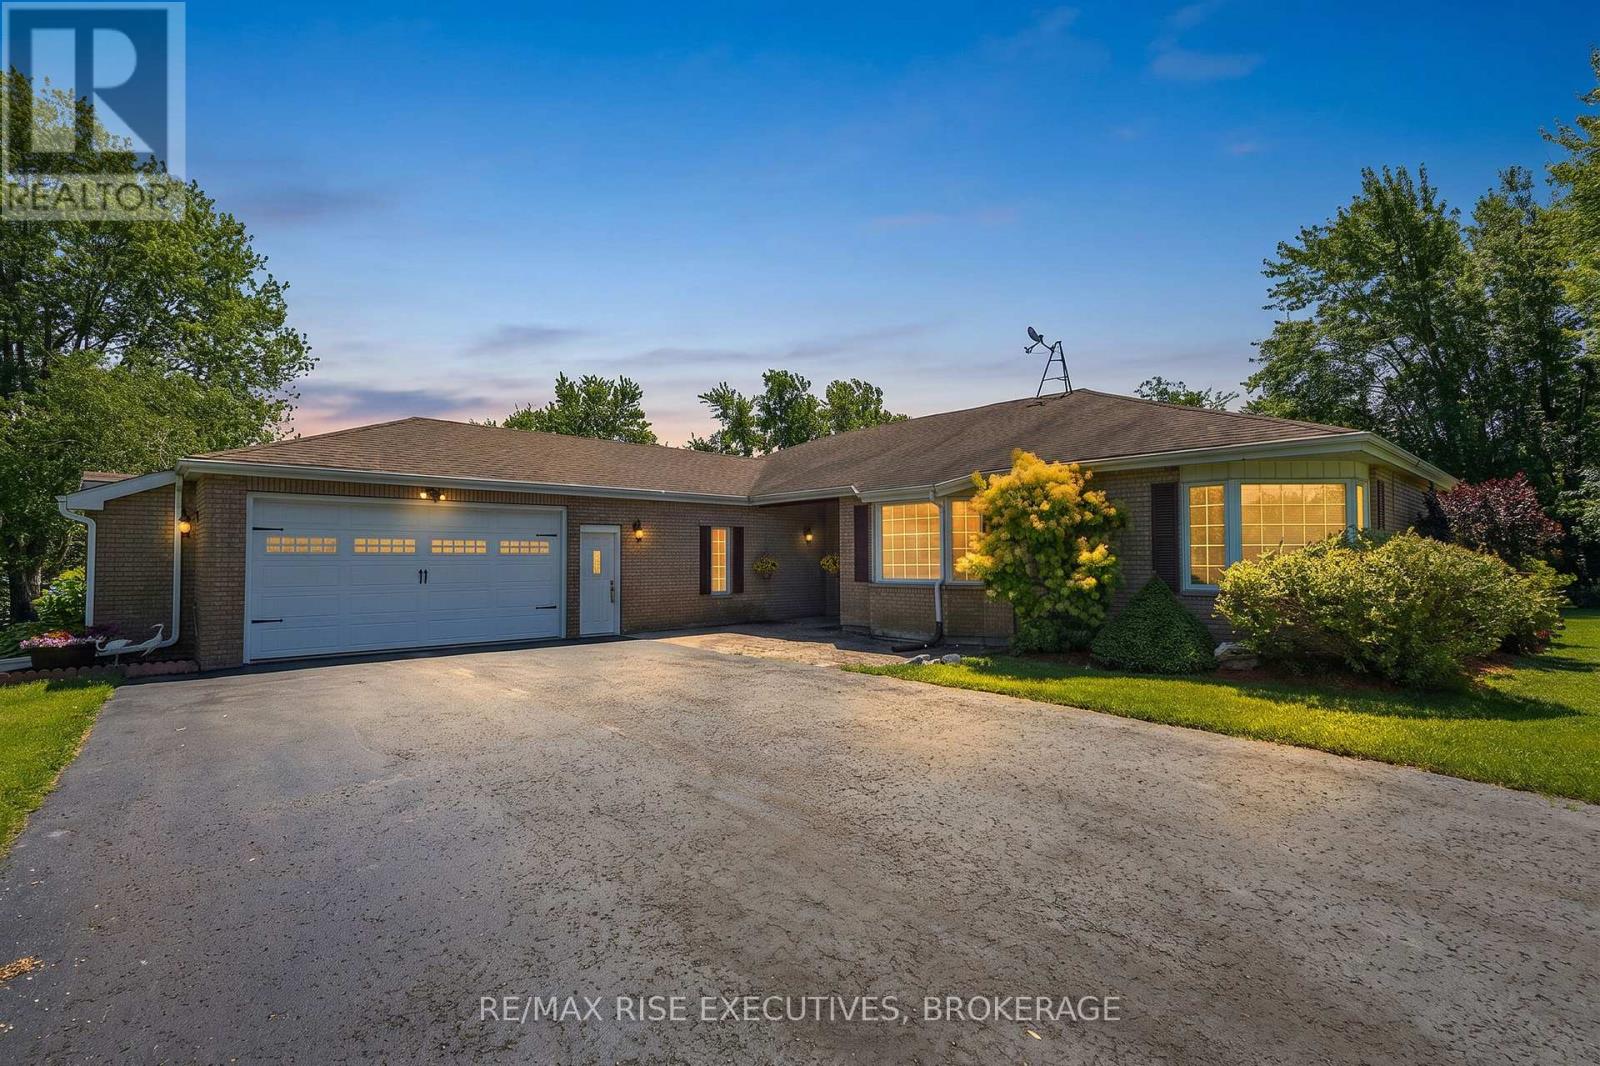
Imagine starting your morning with a coffee on the deck as swans glide across Loughborough Lake, followed by some paddle boarding before work. As the day winds down, relax and watch the sun dance across the water. With breathtaking, ever changing views in every season, this is where life naturally slows down. Set on two acres of beautiful, level land - this lovingly maintained bungalow offers over 2,800 square feet of living space, ideally suited for easy one floor living. The home is tucked away from the road, offering privacy, tranquility, and room to breathe. Inside, you'll find spacious principal rooms and four generously sized bedrooms, ready for family gatherings, weekend guests, and everyday living. The oversized garage provides ample space for vehicles, recreational gear, and all your lake life essentials. Plus the convenience of an easy commute to Kingston on municipal roads! Offered for the sale for the first time ever, this is a rare opportunity to own a truly special property in an exceptional setting. This is the one you've been waiting for. (id:15069)
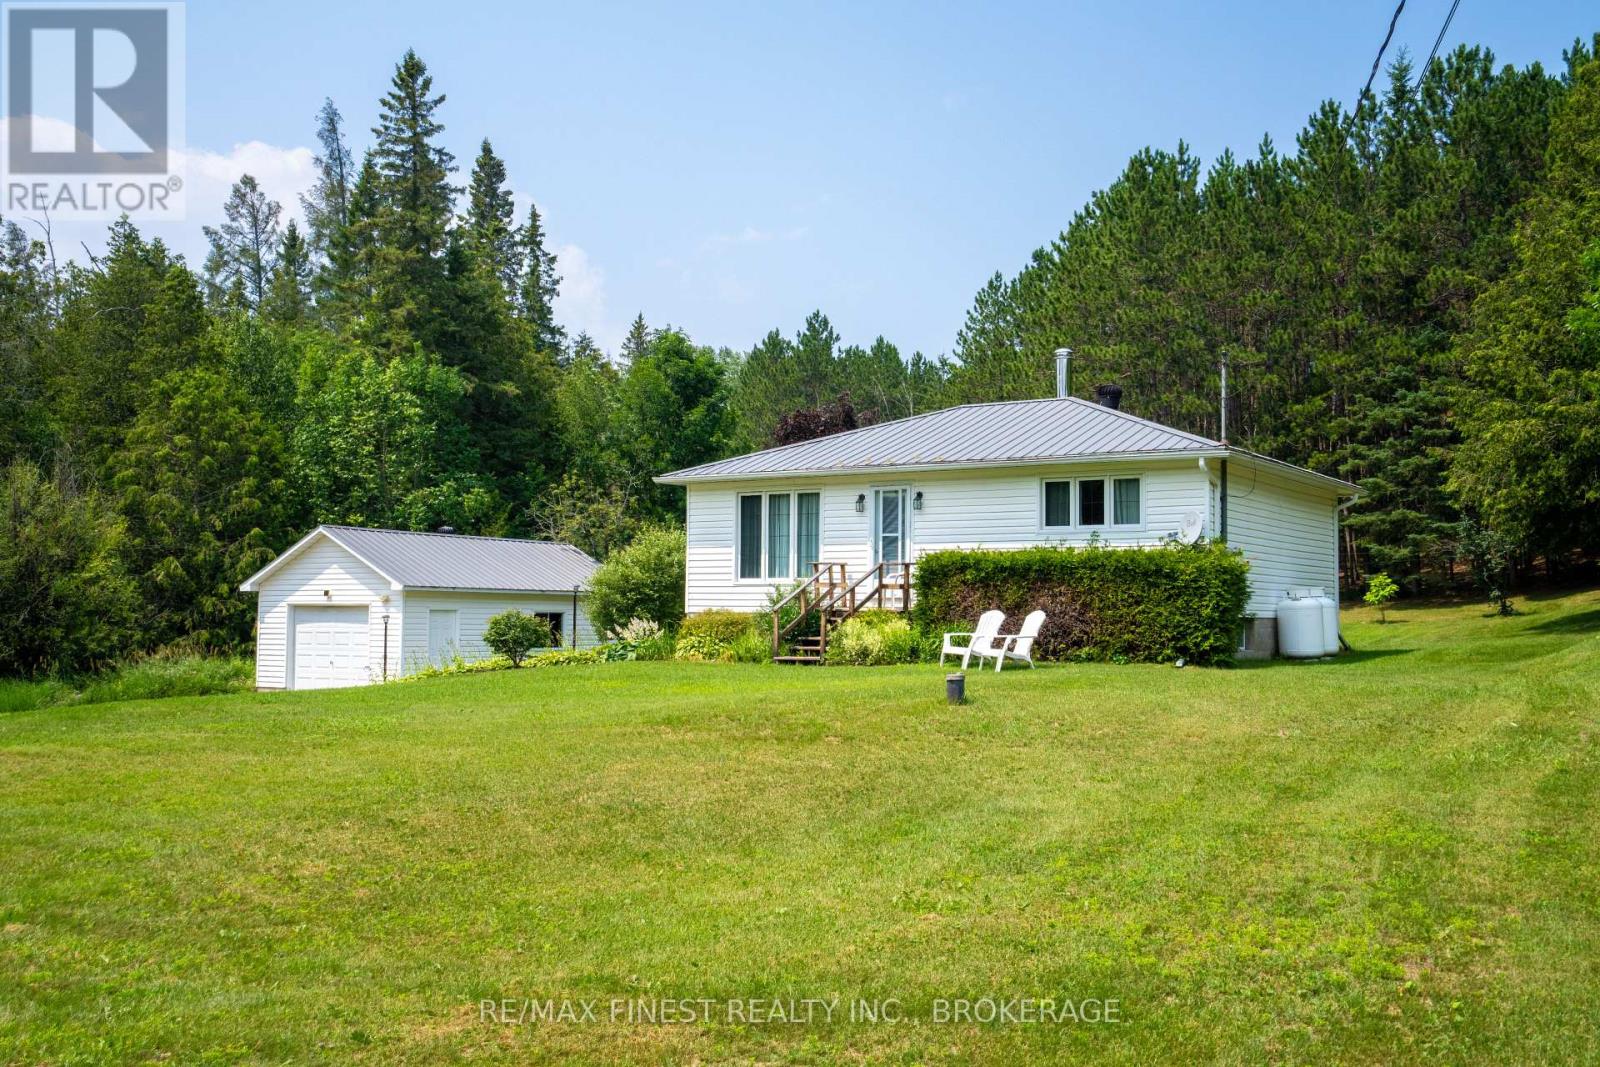
Escape the pace of city life and discover the peace and privacy that North Frontenac is known for. Nestled on a beautiful 2-acre lot in the welcoming community of Plevna, this well-maintained 2-bedroom bungalow offers the perfect blend of comfortable country living and year-round outdoor adventure. Whether you're looking to downsize, retire, work remotely, or simply enjoy a quieter lifestyle, you'll appreciate the endless recreation surrounding this property. Located just minutes from countless pristine lakes, Crown land, ATV and snowmobile trails, this is an ideal home base for fishing, boating, hiking, hunting and exploring everything the Land O' Lakes region has to offer. Inside, the home has been lovingly maintained and offers comfortable main-floor living with an unfinished full basement providing excellent potential to expand your living space, create a family room, workshop or hobby area. Outside, the oversized detached garage offers plenty of room for your vehicle, tools and recreational equipment. If you've been dreaming of affordable country living where nature is your neighbour and adventure begins at your doorstep, this charming North Frontenac property is one you won't want to miss. (id:15069)
Homeownership starts here! If you've been searching for an affordable place to begin your next chapter, 4568 County Road 8 is ready to welcome you home. Nestled in a peaceful country setting just 20 minutes from downtown Napanee and Highway 401, this property offers the perfect balance of small-town convenience and rural tranquility. Whether you're dreaming of your first backyard, space for your pets to roam, or simply a home that's truly your own, you'll love the opportunity this property provides. With room to grow and the chance to add your own personal style over time, it's an ideal choice for first-time buyers looking to invest in their future. Move in, make memories, and enjoy everything that comes with having a place to call your own. This is your chance to embrace country living! New Furnace and Hot Water Tank Spring 2026. (id:15069)
Welcome to a home where space, comfort, and opportunity come together. This inviting 5-bedroom home offers the room your growing family has been looking for, with generous living areas designed to make everyday life both comfortable and practical. The heart of the home is the spacious country-style kitchen, where ample cabinetry, plenty of prep space, and a large dining area create the perfect gathering place for busy mornings, family dinners, and holiday celebrations. The flexible layout provides room for everyone, whether you need extra bedrooms, a home office, playroom, or hobby space. Step outside to enjoy a fully fenced backyard with room for kids and pets to play, summer barbecues on the deck, and space to create your own outdoor oasis. The detached garage (27x30) and expansive yard offer endless possibilities for entertaining and making lasting family memories. Located in the welcoming community of Gananoque, you'll enjoy the charm of small-town living while being close to schools, parks, shopping, the beautiful St. Lawrence River, and all the amenities that make this waterfront town such a wonderful place to call home. Gananoque is known for its friendly atmosphere, outdoor recreation, and convenient access to Kingston and Highway 401, making it an ideal place for families to put down roots. If you've been searching for an affordable home with plenty of space to grow, this property offers the perfect blend of functionality, comfort, and family-friendly living. Come see the potential and imagine the memories waiting to be made here. (id:15069)
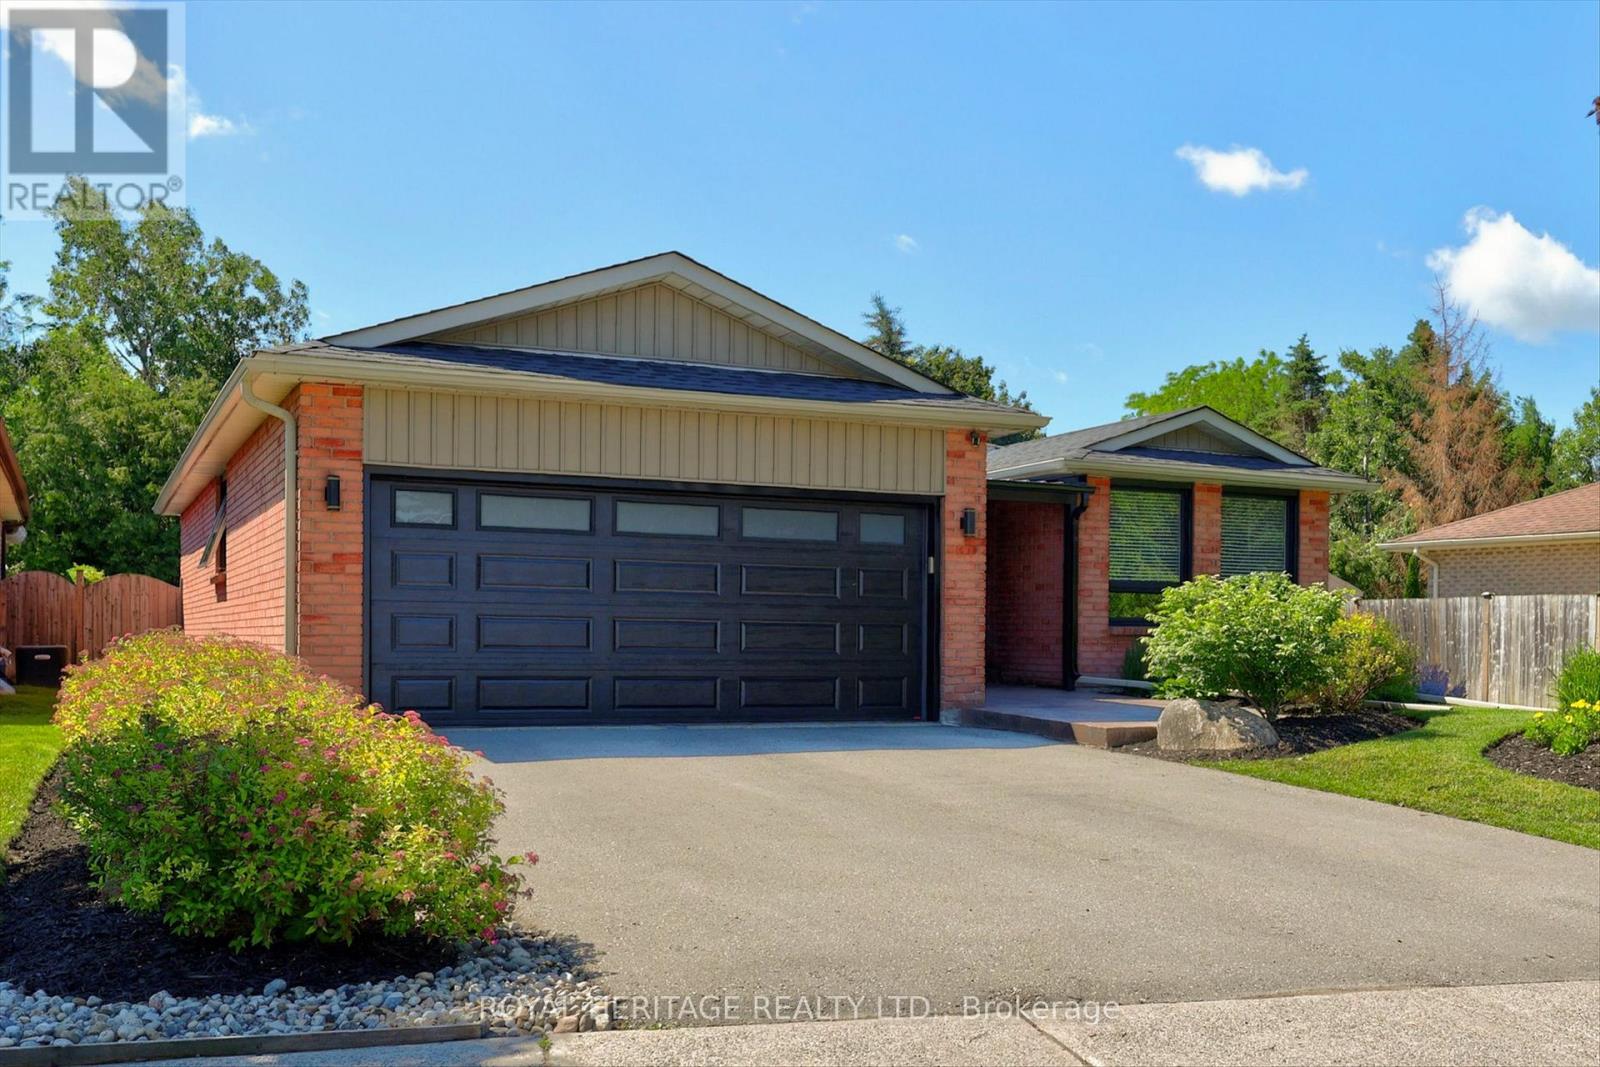
Exceptional North-End Bungalow with Backyard Oasis. Welcome to this beautifully maintained 1,600 sq. ft. bungalow, ideally located on a quiet, low-traffic street in Lindsay's desirable north end. Just a short walk to the Victoria Rail Trail, this impressive home offers outstanding curb appeal, quality upgrades, and exceptional indoor and outdoor living spaces.Designed for both family living and entertaining, the open-concept main floor centres around a stunning custom kitchen featuring a large centre island, built-in pantry storage, and included appliances. The kitchen flows seamlessly into the spacious family room, complete with a cozy gas fireplace and easy-care flooring throughout.The main level offers 2 generous bedrooms and 2 beautifully updated bathrooms, along with a custom-designed laundry room featuring abundant storage and convenient access to the attached garage.The fully finished lower level provides exceptional additional living space with 1 more bedroom + den, a stylish upgraded bathroom, a large recreation room with a second gas fireplace, and a dedicated home gym area.Step outside to your private backyard retreat. The walkout leads to a true cottage-style oasis featuring an in-ground pool, beautifully landscaped shaded seating areas, a morning coffee spot beneath the awning, and a gazebo perfect for relaxing on warm summer afternoons.With numerous upgrades and improvements throughout, this home must be seen to be fully appreciated. Truly not a drive-by property-dare to compare and discover everything this exceptional home has to offer. (id:15069)
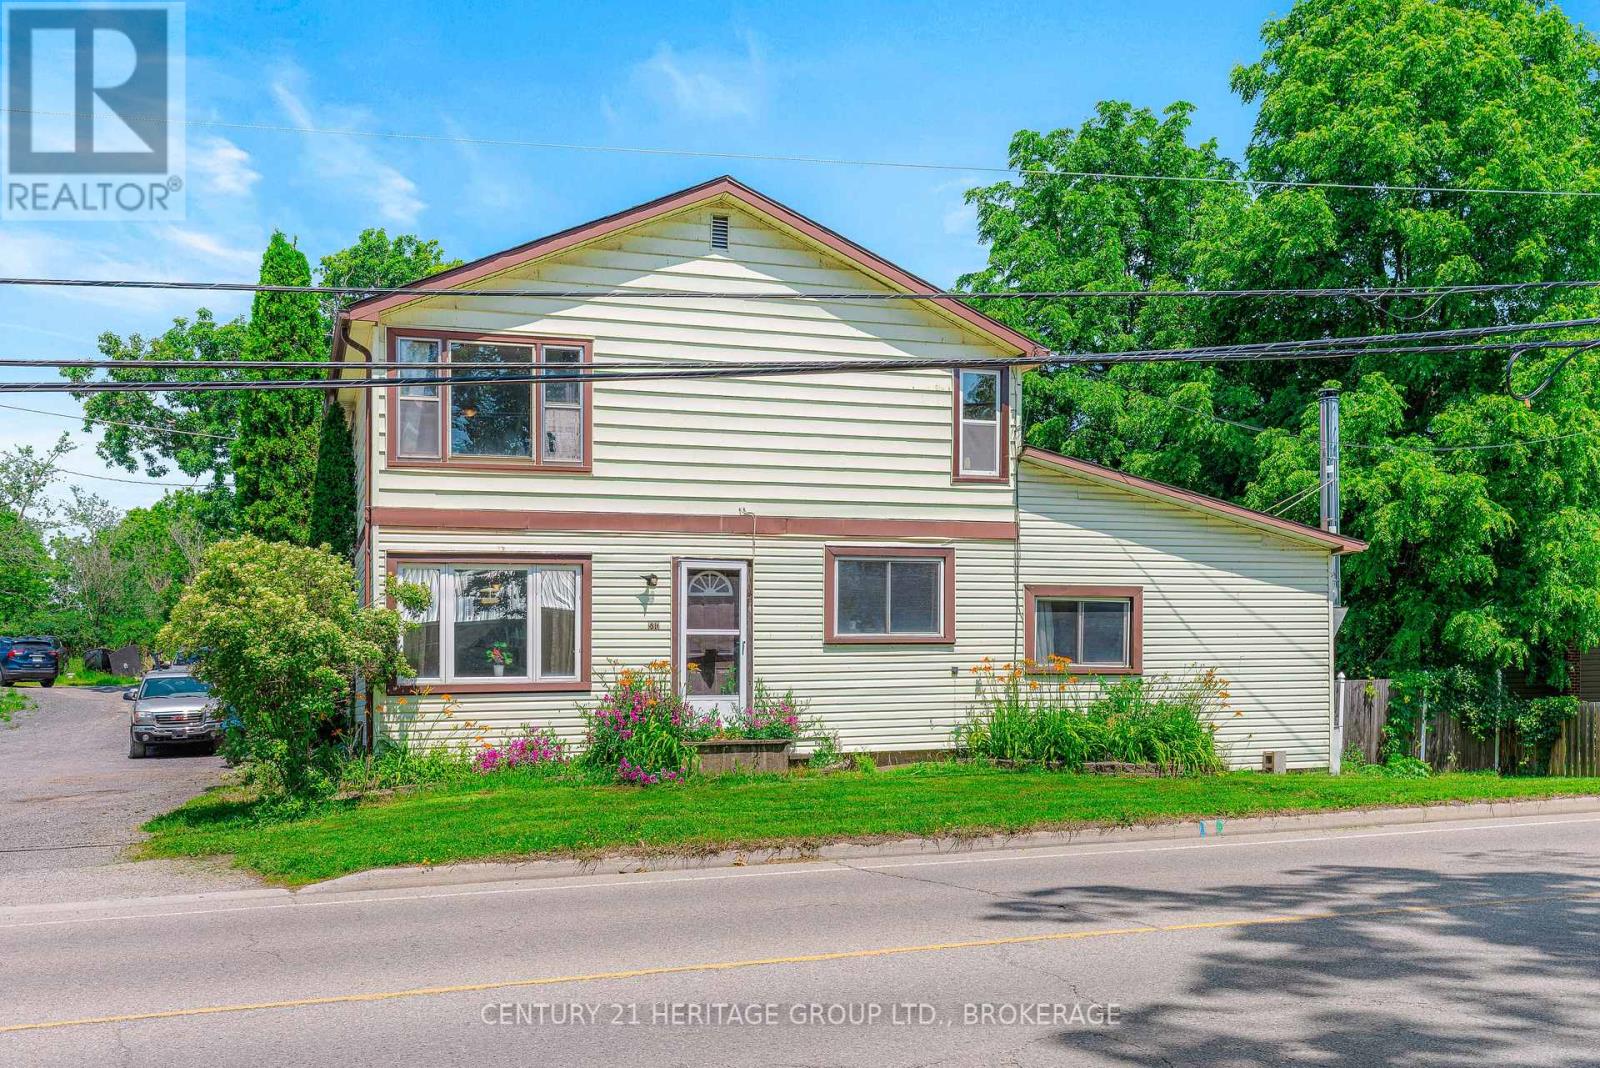
Welcome to affordable small-town living in the heart of Marmora & Lake! This charming 3-bedroom, 1-bath century home is full of warmth, character, and potential - making it the perfect opportunity for first-time buyers, families, or anyone looking to enjoy a peaceful lifestyle close to nature and everyday conveniences. Featuring a bright sunroom filled with natural light, a welcoming front porch, and spacious principal rooms, this home offers comfort and functionality with timeless charm. The large outdoor shed provides excellent storage and holds exciting potential to be converted into a 1-car garage or workshop space. It is ideally located just steps from parks, the river, paved waterfront walking trail, the boat launch, and all local amenities. You'll love the convenience and community feel this location offers. Enjoy the beauty of small-town living while being surrounded by nature, recreation, and everything you need close to home. A wonderful place to call home with endless potential in beautiful Marmora and Lake! (id:15069)
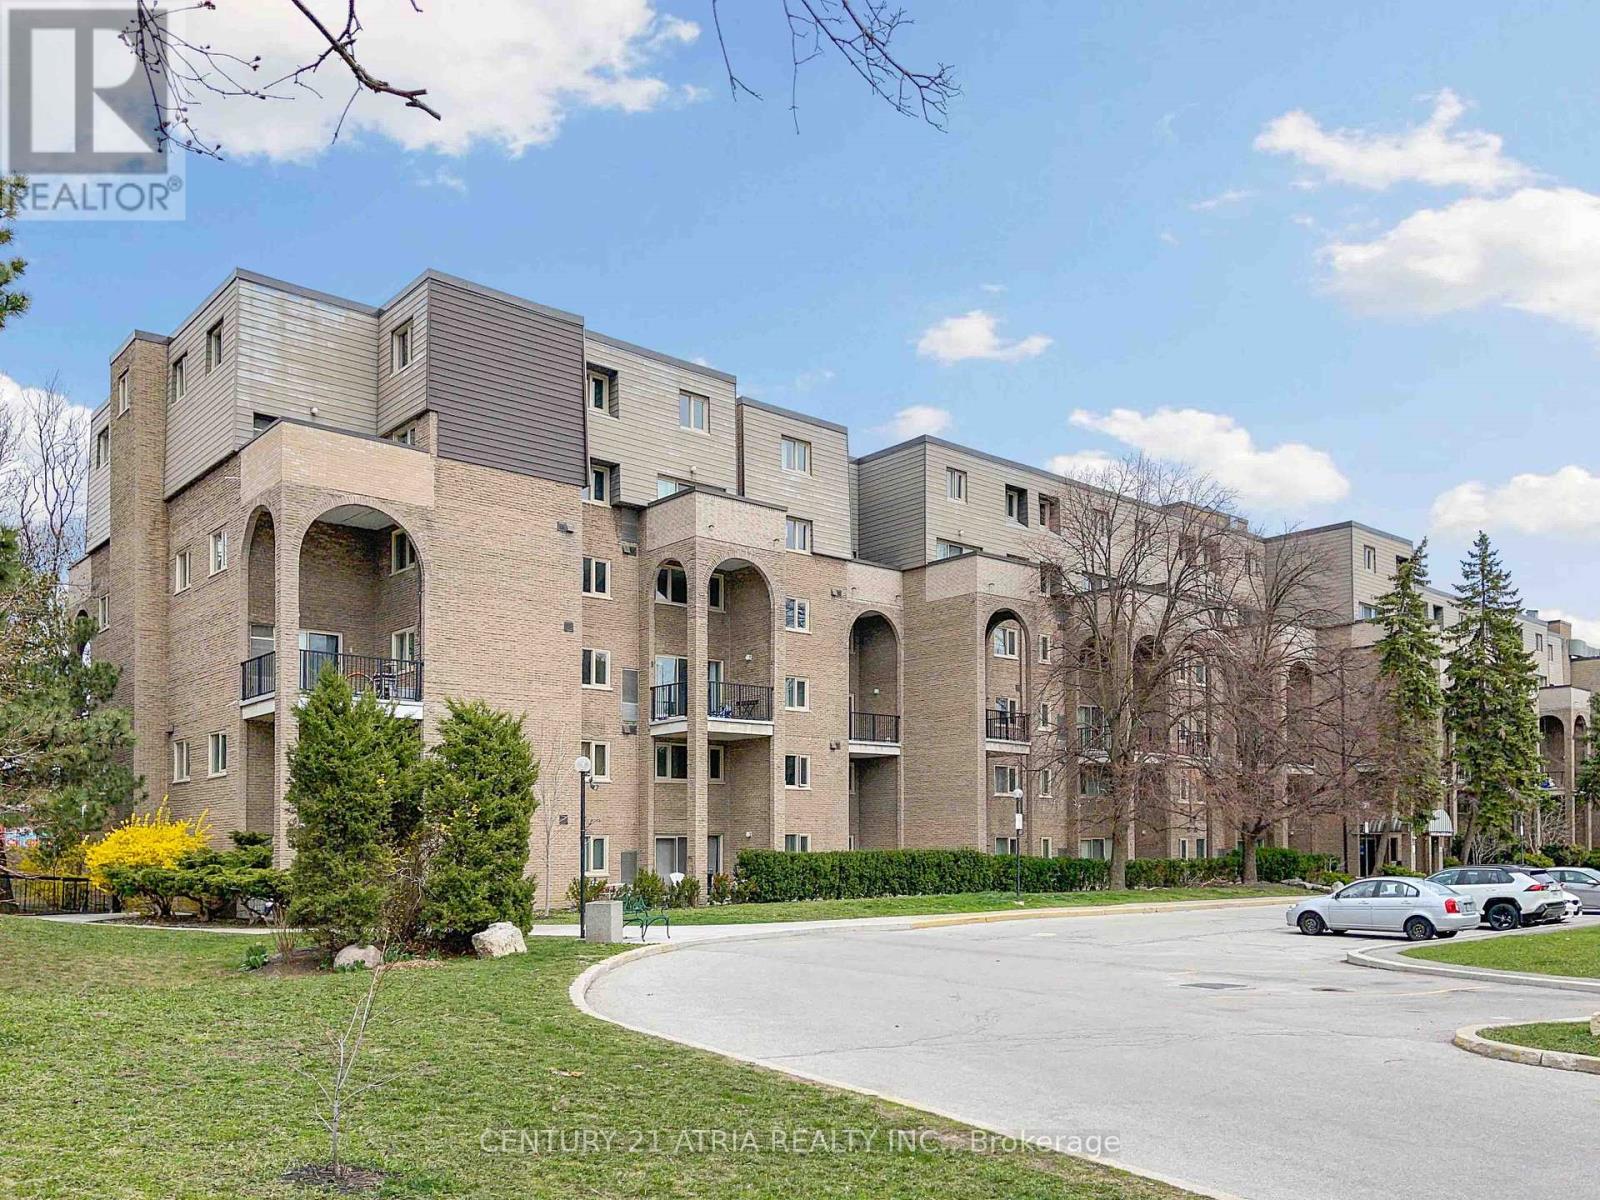
*** Experience a rare opportunity to own one of the largest units in the building *** This expansive 1,400+ sq. ft. model features 4 spacious bedrooms and 2.5 washrooms, perfectly suited for growing or multi-generational families *** Enjoy the convenience of all-inclusive living where maintenance fees cover your essential utilities *** Located in a premier school district, your children can attend top-ranked institutions including Arbor Glen Public School and A.Y. Jackson Secondary *** Commuting is a breeze with TTC at your doorstep and quick access to Highways 401, 404/DVP, and 407 *** Walk to Shops, Restaurants, Banks, local parks, community centers, etc *** It was renovated in 2024, all stainless steel appliances, quartz countertops, customized cabinetry, potlights, hardwood stairs and much more *** (id:15069)
Where modern luxury meets mature neighbourhood charm! Nestled on a quiet court in the highly desirable East End, this all-brick, two-story home features 3+1 bedrooms and 2.5 baths, offering the perfect footprint for a growing family. Surrounded by mature trees in a welcoming community, this property delivers the ideal balance of character and convenience, located just steps from schools, parks, scenic trails, and local amenities.The home has been beautifully transformed with extensive updates and offers a rare opportunity to enjoy the luxury of a turnkey, essentially brand-new interior without sacrificing the warmth and stability of an established neighbourhood. Step inside to find a bright layout featuring brand-new windows, doors, flooring, and contemporary lighting throughout. The heart of the home is the stunning, brand-new kitchen equipped with a walk-in pantry, thoughtfully designed alongside a newly added mudroom and convenient main-floor laundry. The primary bedroom serves as a true retreat with its own walk-in closet and private ensuite bath. Upstairs and down, the space functions beautifully for everyday family life, including a recreation room and an additional lower-level bedroom perfect for guests or teens.The extensive upgrades continue outside and behind the walls, offering complete peace of mind and the worry-free living of a new build. The property boasts updated plumbing and electrical, an on-demand hot water tank, and a durable metal shingle roof. Step outside onto the brand-new deck, which serves as the perfect vantage point to overlook a yard ready for your personal touch, whether you envision a pool, gardens, or the ultimate outdoor living space. Parking and storage are a breeze thanks to the oversized single-car garage and a recently resurfaced asphalt driveway. Every major update has been done for you, all that's left to do is move in and enjoy. Come see the perfect blend of style and location for yourself. (id:15069)
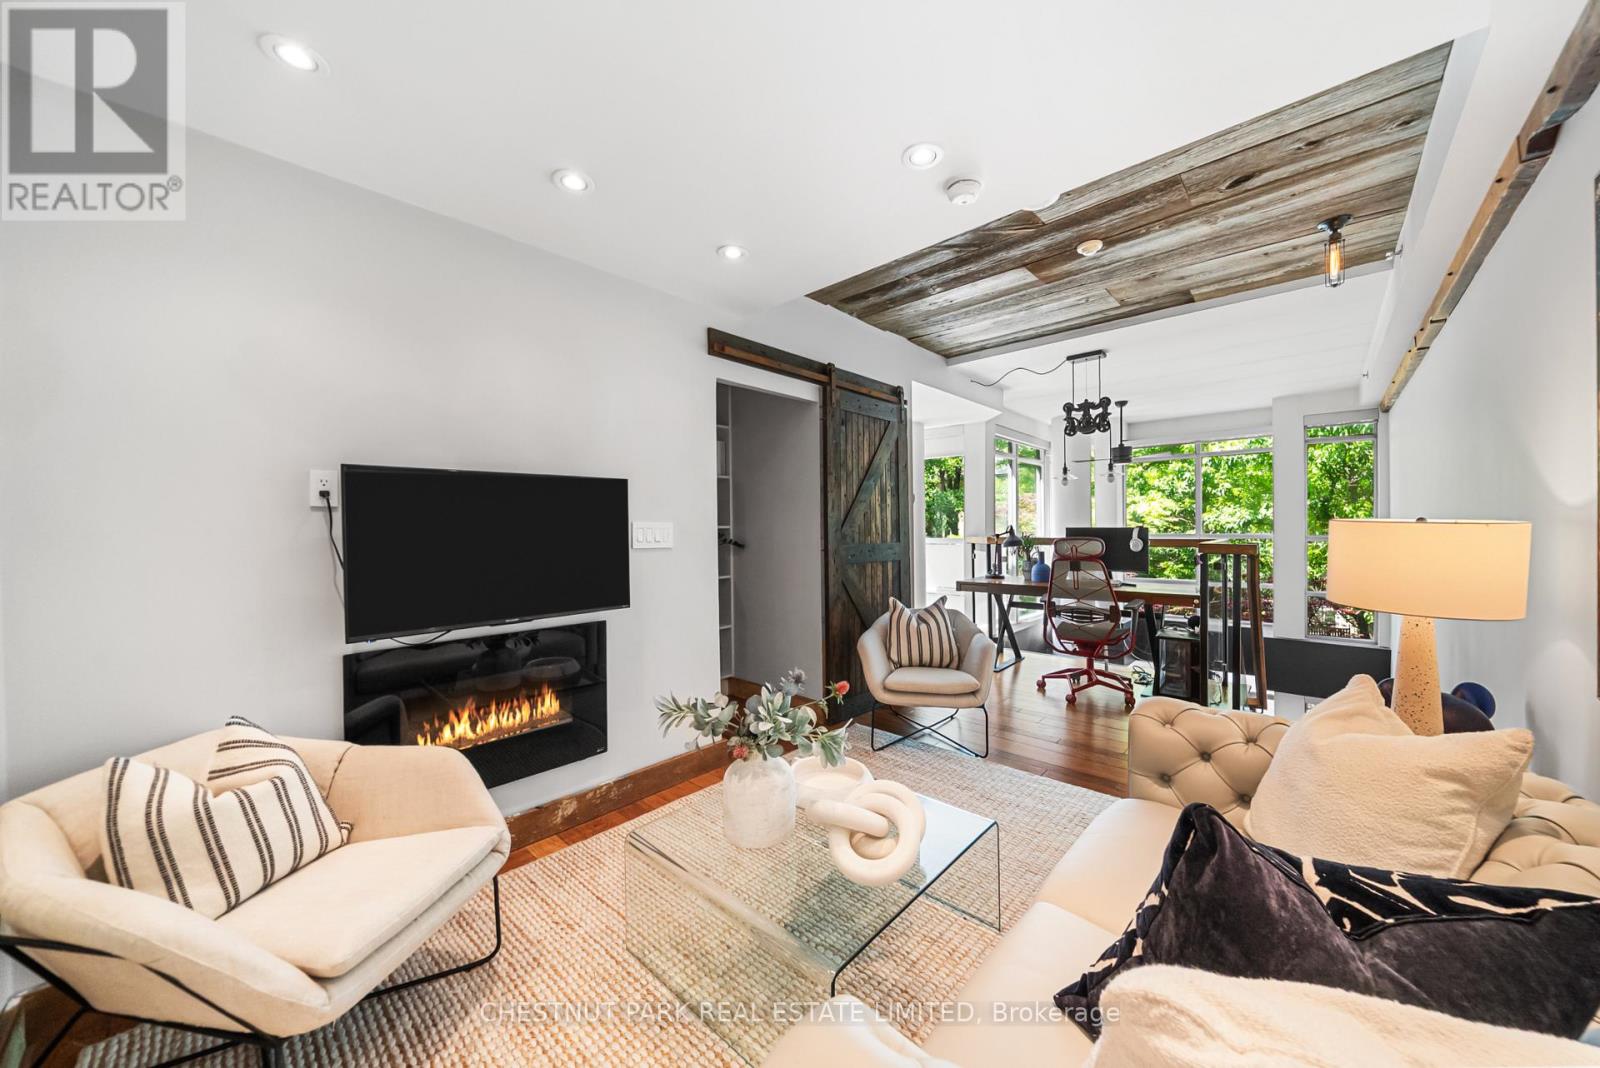
Cool urban loft living at its finest! This southwest-facing corner unit loft offers two levels of thoughtfully designed living space with soaring 18-foot ceilings, dramatic floor-to-ceiling windows, and an open-concept layout filled with natural light. Step outside to your own private landscaped terrace, a rare outdoor retreat tucked away on a quiet, low-traffic street. Extensively updated with a rustic-industrial aesthetic, this unique home features reclaimed oak finishes, custom sliding barn doors, upgraded industrial-inspired lighting, automatic roller blinds, an abundance of character throughout. The versatile den includes a built-in fireplace and tranquil aquarium and could easily be enclosed to create a second bedroom. The spacious primary retreat offers a 4-piece ensuite, extensive shelving and generous closet storage. Enjoy the charm of a boutique building while benefiting from access to the amenities at 500 Sherbourne, including an exercise room, party room, and rooftop deck. Complete with one underground parking space and exceptional transit access, just steps to Sherbourne and Wellesley subway stations and the College streetcar. A truly distinctive loft offering the perfect blend of style, function, and urban convenience. (id:15069)
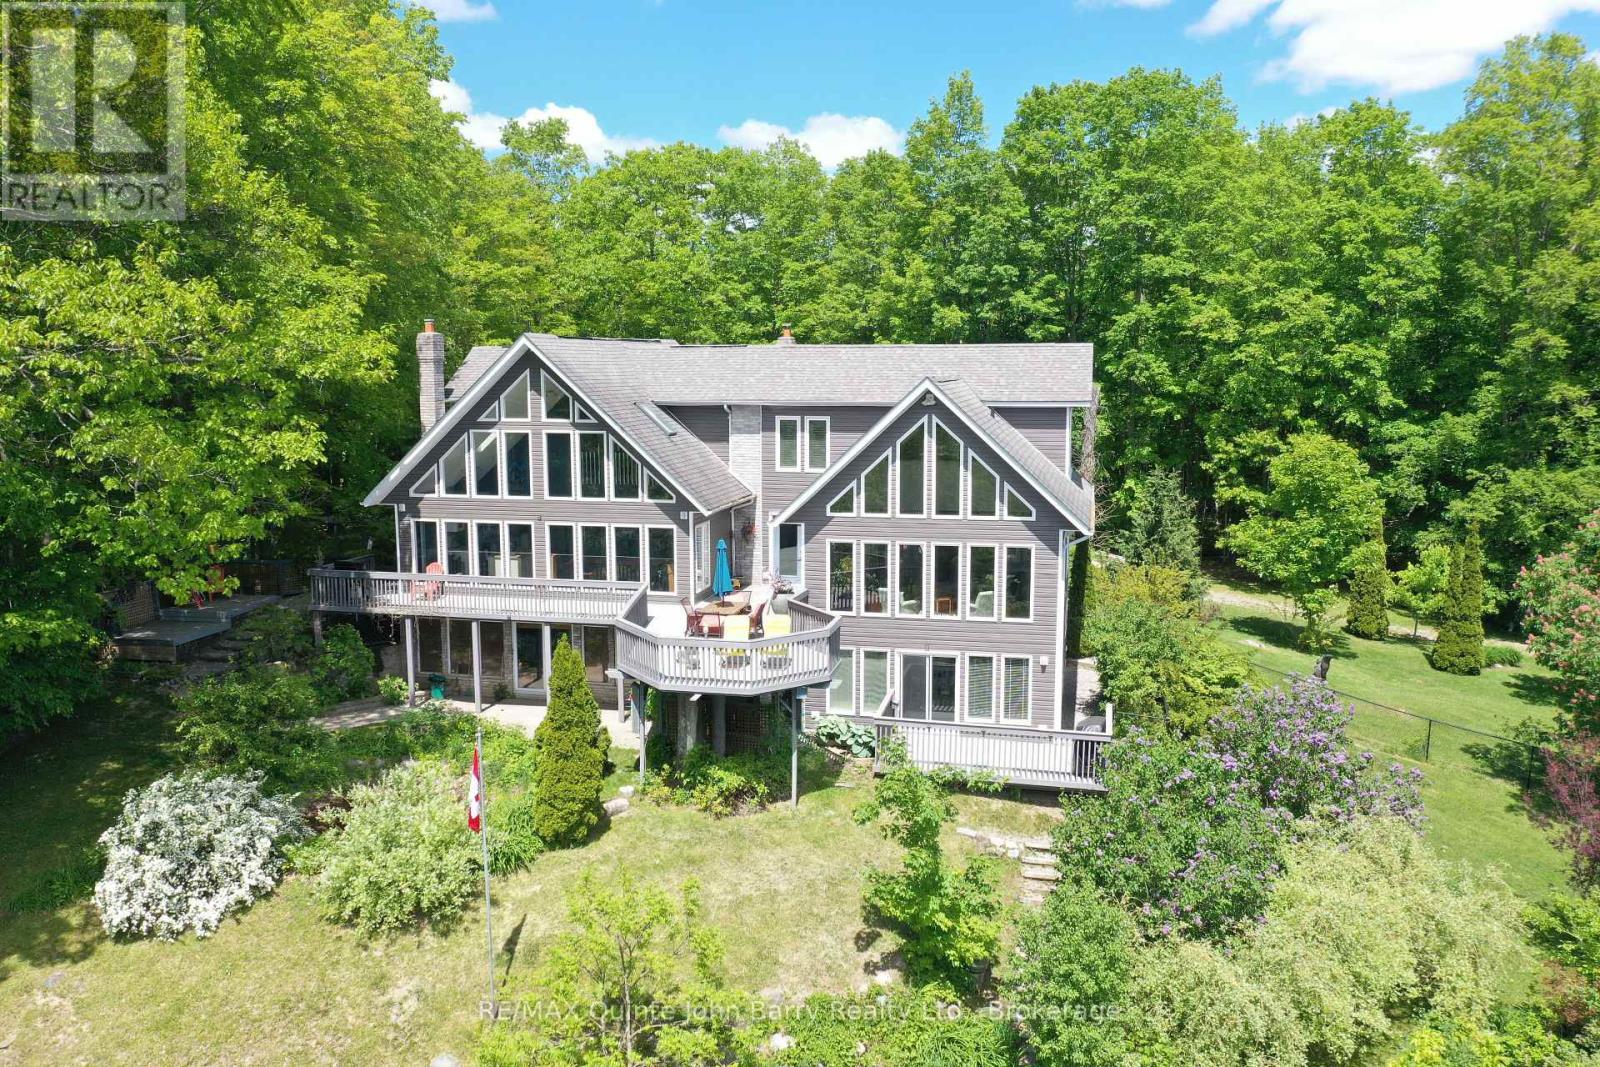
Welcome to your own private slice of paradise in the picturesque hamlet of Smithfield, ideally situated between Trenton and Brighton and just minutes from Timber Ridge Golf Course. Set on an extraordinary 5+-acre property, this stunning home offers breathtaking panoramic views of Lake Ontario, rolling hills, tranquil ponds, and meticulously landscaped gardens. Designed to maximize the spectacular scenery, the south-facing side of the home features an impressive wall of floor-to-ceiling windows that flood the interior with natural light and showcase the incredible waterfront vistas from nearly every room. The spacious main living area is highlighted by soaring 18-foot ceilings, a beautiful stone gas fireplace, and separate living and dining spaces perfect for both everyday living and entertaining. Offering 4 bedrooms and 4 bathrooms, the home features an exceptionally large upper-level primary retreat complete with a sitting area, skylights, and a luxurious 5-piece ensuite. The finished walkout basement adds valuable living space with a cozy rec room, gas fireplace, and direct access to the backyard. A separate self-contained suite with its own entrance and walkout provides outstanding flexibility for multi-generational living or income potential. Complete with a full kitchen, living room, bedroom, 3-piece bathroom, and private deck, it's perfectly suited as an in-law suite or rental apartment. Outdoor living is equally impressive with three walkouts leading to a wraparound deck overlooking two serene ponds and beautifully curated perennial and annual gardens. Whether you're enjoying morning coffee overlooking Lake Ontario or unwinding amid the peaceful surroundings, this exceptional property offers a lifestyle that is truly second to none. (id:15069)