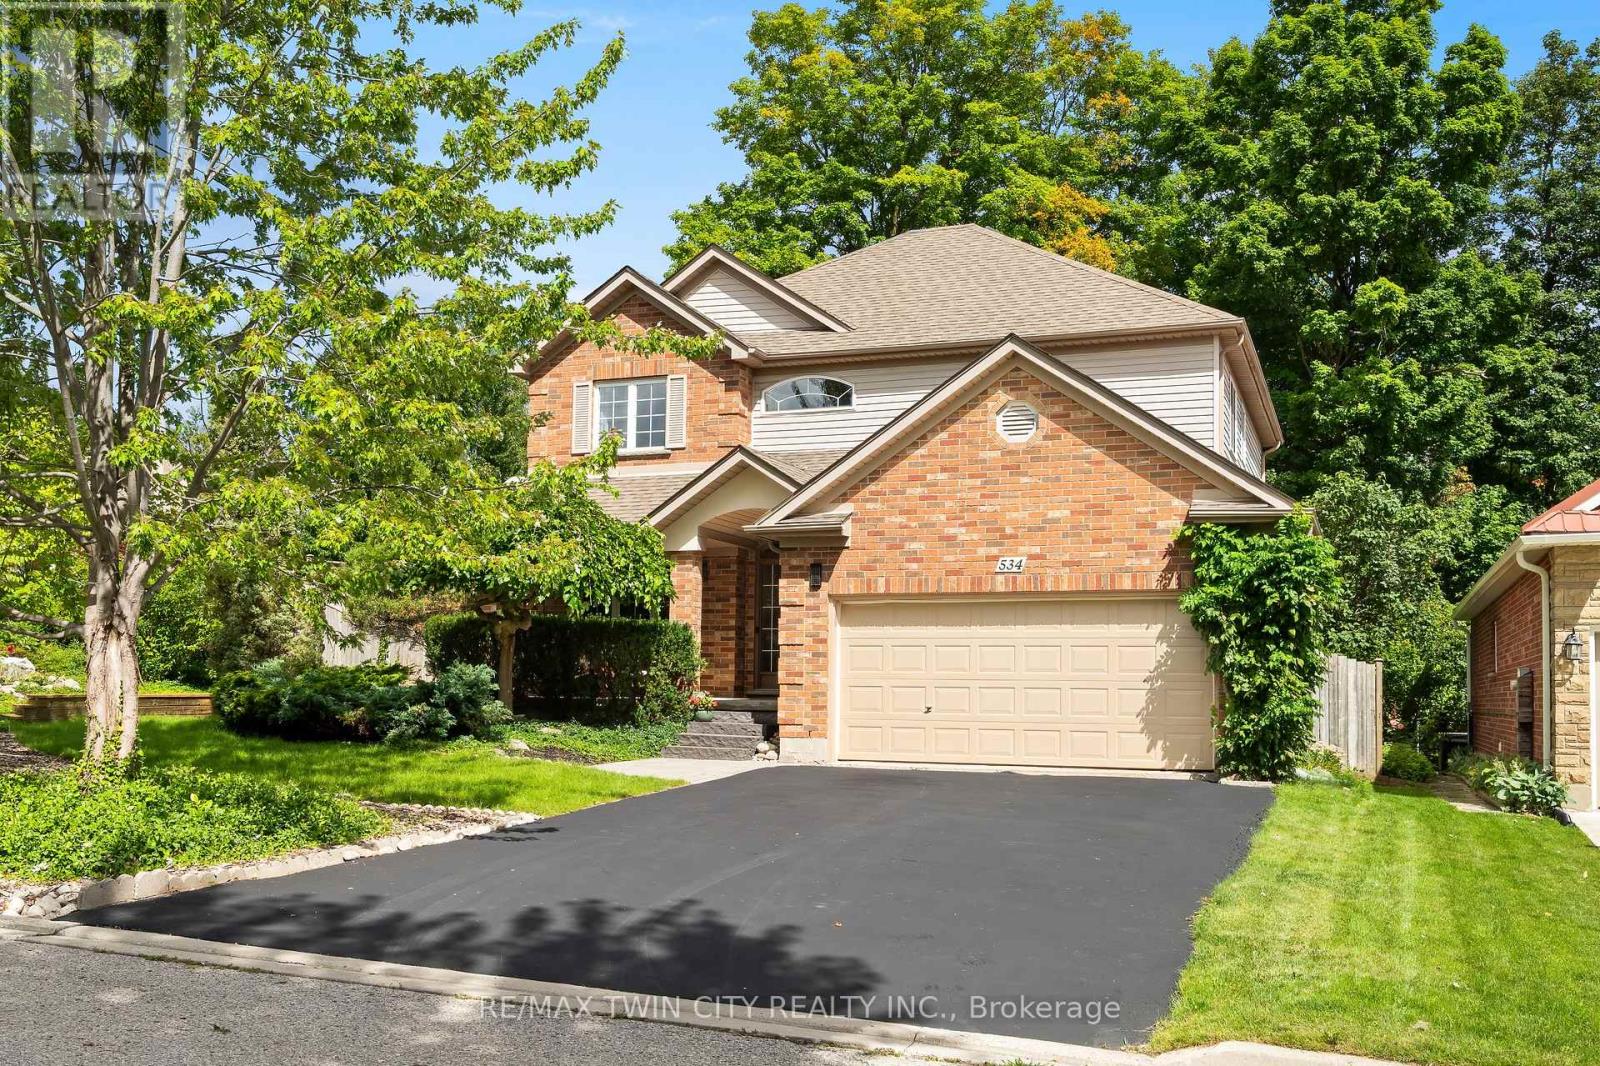
Tucked away yet minutes from Costco & The Boardwalk, this 4+1-bedroom, 3.5-bathroom home offers just over 2,400 sq. ft. above grade, a fully finished basement, carpet free: basement, main & upper, and a large corner lot with no sidewalks. Check out the TOP 7 reasons why this home is the right fit for you: #7: PRIME WESTVALE LOCATION: Just minutes from shopping, restaurants, & both universities, this location keeps everything within easy reach. #6: CAREFREE CORNER LOT: Set on a spacious corner lot with no sidewalks to maintain, this home benefits from added light, space, & privacy. #5: CARPET-FREE MAIN FLOOR: The foyer opens into a spacious living room with a gas fireplace, overlooking the backyard & connected to the kitchen. Hardwood & tile flooring run throughout, complemented by updated lighting & a well-placed powder room. #4: UPDATED KITCHEN & DINING: The entertainer's kitchen sits at the heart of the home. Quartz countertops, glass subway tile backsplash, two-toned cabinetry, stainless steel appliances including a built-in wall oven, & microwave, wine fridge, & induction cooktop, plus a large 6-seater island, give you both function & presence. The adjacent dining area keeps things social, whether it's everyday meals or hosting. Just imagine the kind of dinner parties you'll host here. #3: LUSH OUTDOOR SPACE: This is where the home really shines. The fully fenced backyard is designed for summer-with lush landscaping, interlock walkways, a pergola, & multiple entertaining. #2: BEDROOMS & BATHROOMS: Upstairs, there are four well-appointed bedrooms and a second-floor laundry exactly where you want it. The primary suite offers a quiet retreat, complete with a private 4-piece ensuite featuring a jetted soaker tub & shower. The remaining bedrooms share a clean 5-piece bathroom. #1: FINISHED BASEMENT: With a large rec space complete with a gas fireplace, an additional bedroom, & a full 3-piece bathroom, it's an ideal space that will adapt to your needs. (id:15069)
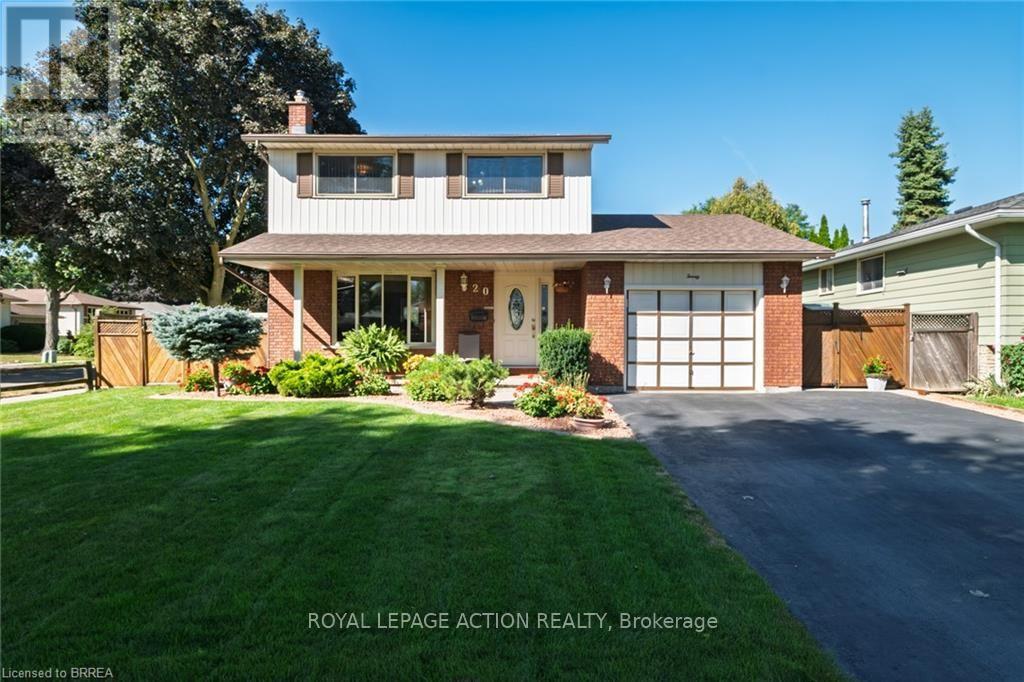
An Outstanding Opportunity at 20 Wildflower Lane. Finding a home that offers both immediate comfort and future potential can be a challenge, but 20 Wildflower Lane in Brantford's Brier Park neighborhood is a rare find. This two-storey house has been meticulously maintained over the years, showing true pride of ownership. For a buyer looking to enter the housing market, this property represents tremendous value and lots of upside. It is a perfect place to start a new chapter while building long-term equity. The interior of the home is designed for practical family living, featuring three comfortable bedrooms and two bathrooms. Because the home has been so carefully looked after, new owners can move in right away without worrying about major immediate repairs. At the same time, the property offers plenty of opportunities for customization, allowing buyers to add personal updates over time to truly make it their own and increase its overall value. Beyond the walls of the house, the backyard offers a private retreat highlighted by an inground pool. This outdoor space is perfect for enjoying warm summer days, hosting gatherings with friends, or simply relaxing in the sun. Having an inground pool adds a wonderful element of recreation and luxury to the home, making the backyard a central hub for fun and relaxation. Location is another major advantage of this property. Brier Park is a highly desirable community because of its incredible convenience. The home is located just minutes away from major highways, which makes commuting simple and quick. In addition, it is close to local schools, popular shopping spots, and other essential community amenities, ensuring that everything a family needs is always nearby. 20 Wildflower Lane is a fantastic opportunity that combines solid value, and a prime location. With its spacious layout, inviting inground pool, and convenient surroundings, it is truly a property that promises a bright future. (id:15069)
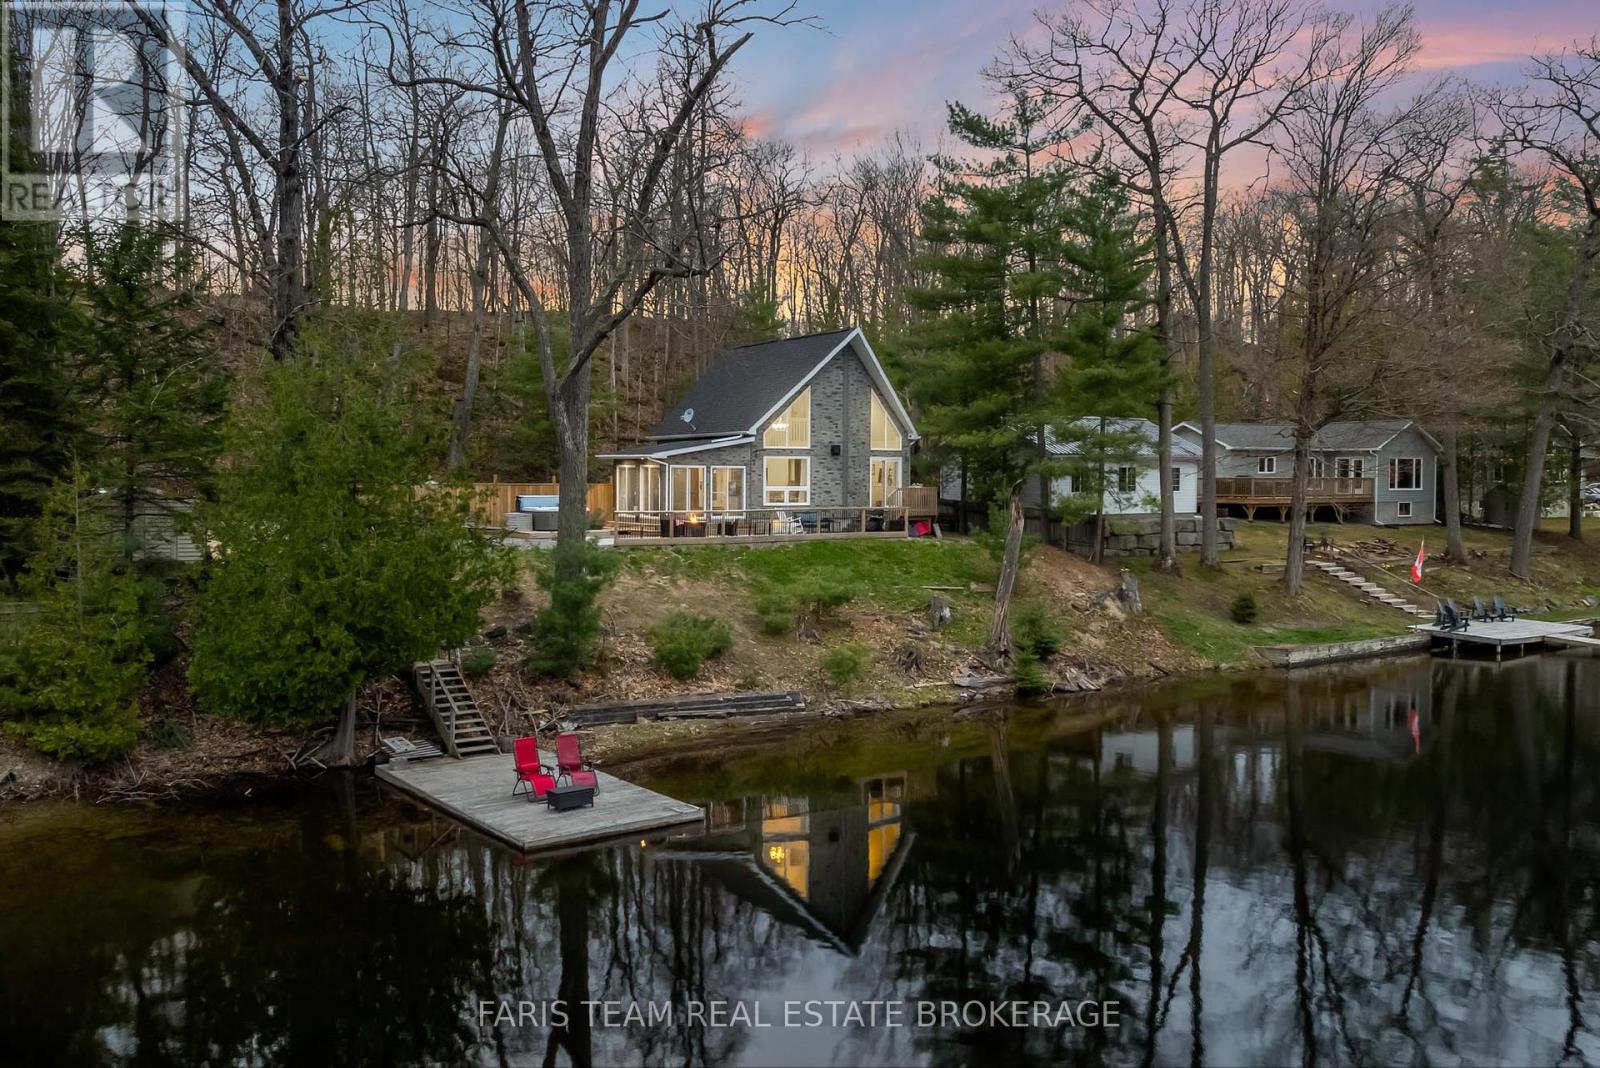
Top 5 Reasons You Will Love This Home: 1) Custom built-in 2021, this stunning four-season home rests on the shores of the highly sought-after Gull Lake, offering exceptional boating, swimming, and fishing just steps from your private sandy beach and dock 2) A perfectly level lot offers effortless access to the water, creating a safe and welcoming space for children and guests and relaxed lakeside living with an easy walk-in entry for a swim or a sunny day spent on the dock 3) The thoughtfully designed main level features a bedroom and full bath, soaring cathedral ceilings, a cozy fireplace, and an eat-in kitchen with expansive lake views and natural light flowing throughout the open-concept layout 4) Upstairs, your private primary suite includes a four-piece bath and a walk-in closet, while the lower level offers two more bedrooms and a semi-finished basement ready to be transformed into additional living or recreational space 5) Unwind in the charming three-season sunroom or host in style on the backyard patio complete with a hot tub, all just 2 hours from GTA and moments from Highway 35, offering easy year-round access whether for full-time living or a luxury escape. 1,055 above grade sq.ft. plus a partially finished basement. *Please note some images have been virtually staged to show the potential of the home. (id:15069)
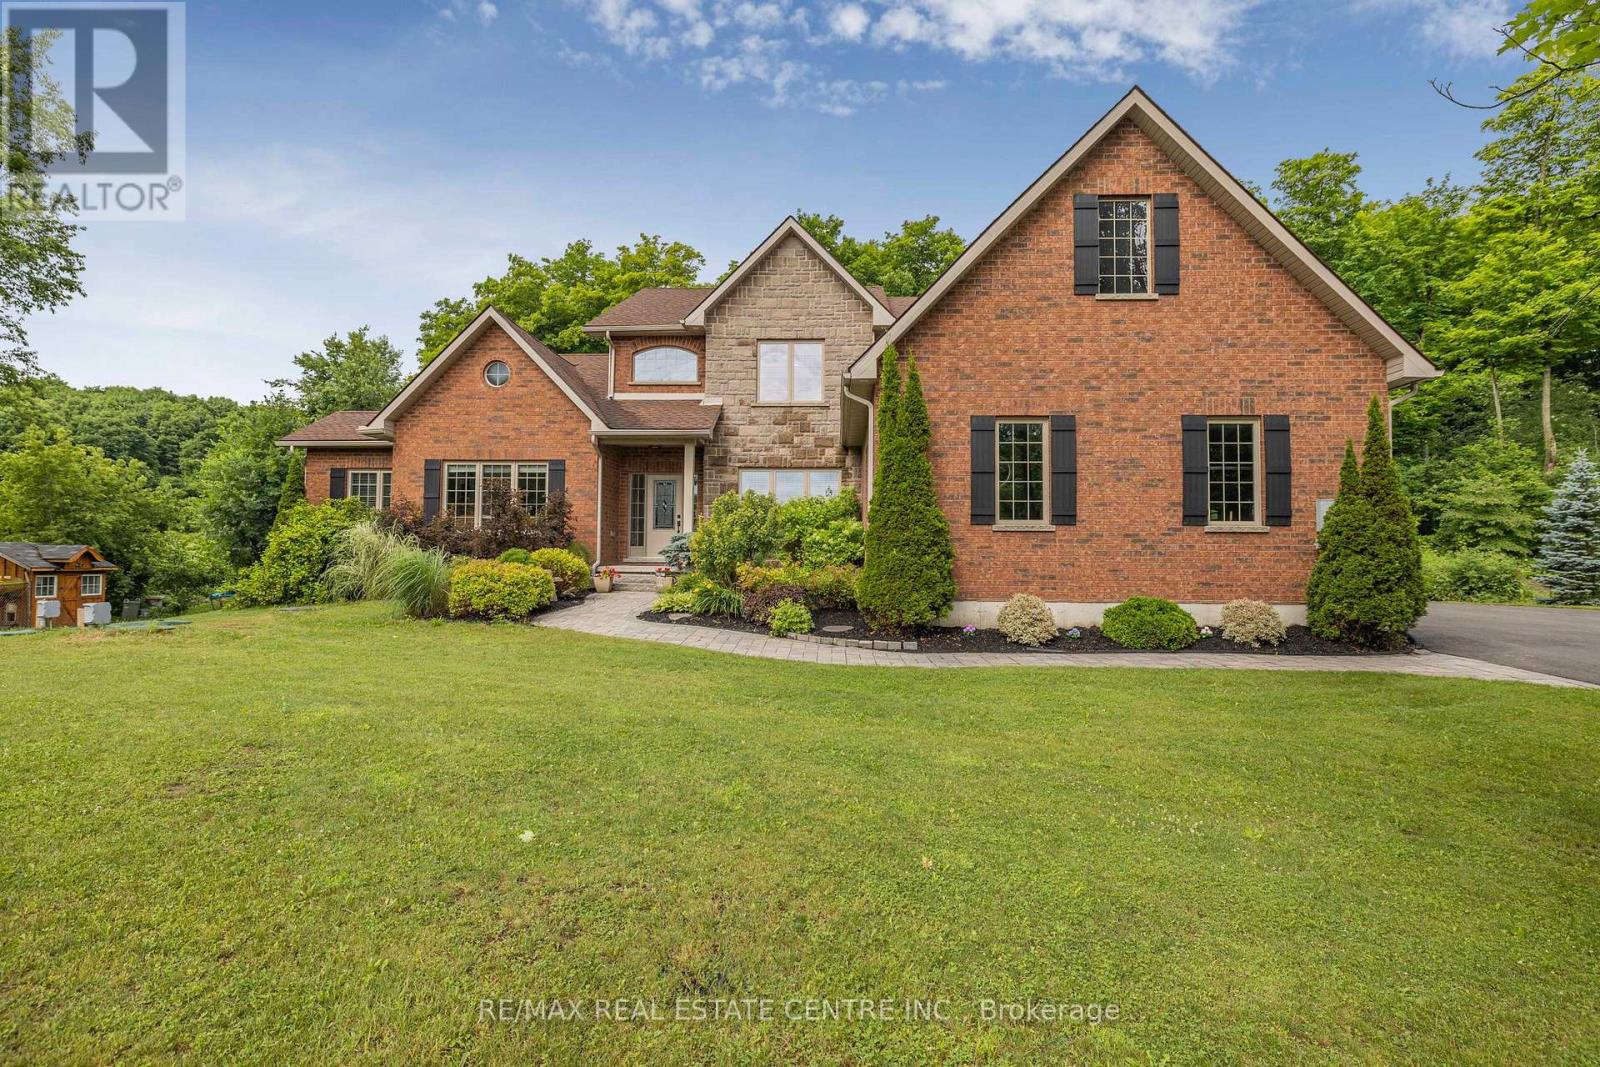
Set on approx. 1.5 acres in the prestigious, mature Sylvanwood Estate subdivision, this all-brick side split offers approx. 2,700 sqft. of finished living space, an attached two-car garage and plenty of room for the whole family.Surrounded by beautiful mature gardens, the property provides plenty of privacy, peaceful views and the quiet of estate living while still being just minutes from town.Inside, the spacious and flexible layout provides room for growing families, guests and in-laws. A bonus room connecting the home and garage offers even more versatility and could be used as a home office, mudroom, children's playroom, hobby space or whatever best suits your needs.With its generous footprint, established property and desirable location, the home offers an exciting opportunity to complete some cosmetic updates, add your own style and make it truly your own. (id:15069)
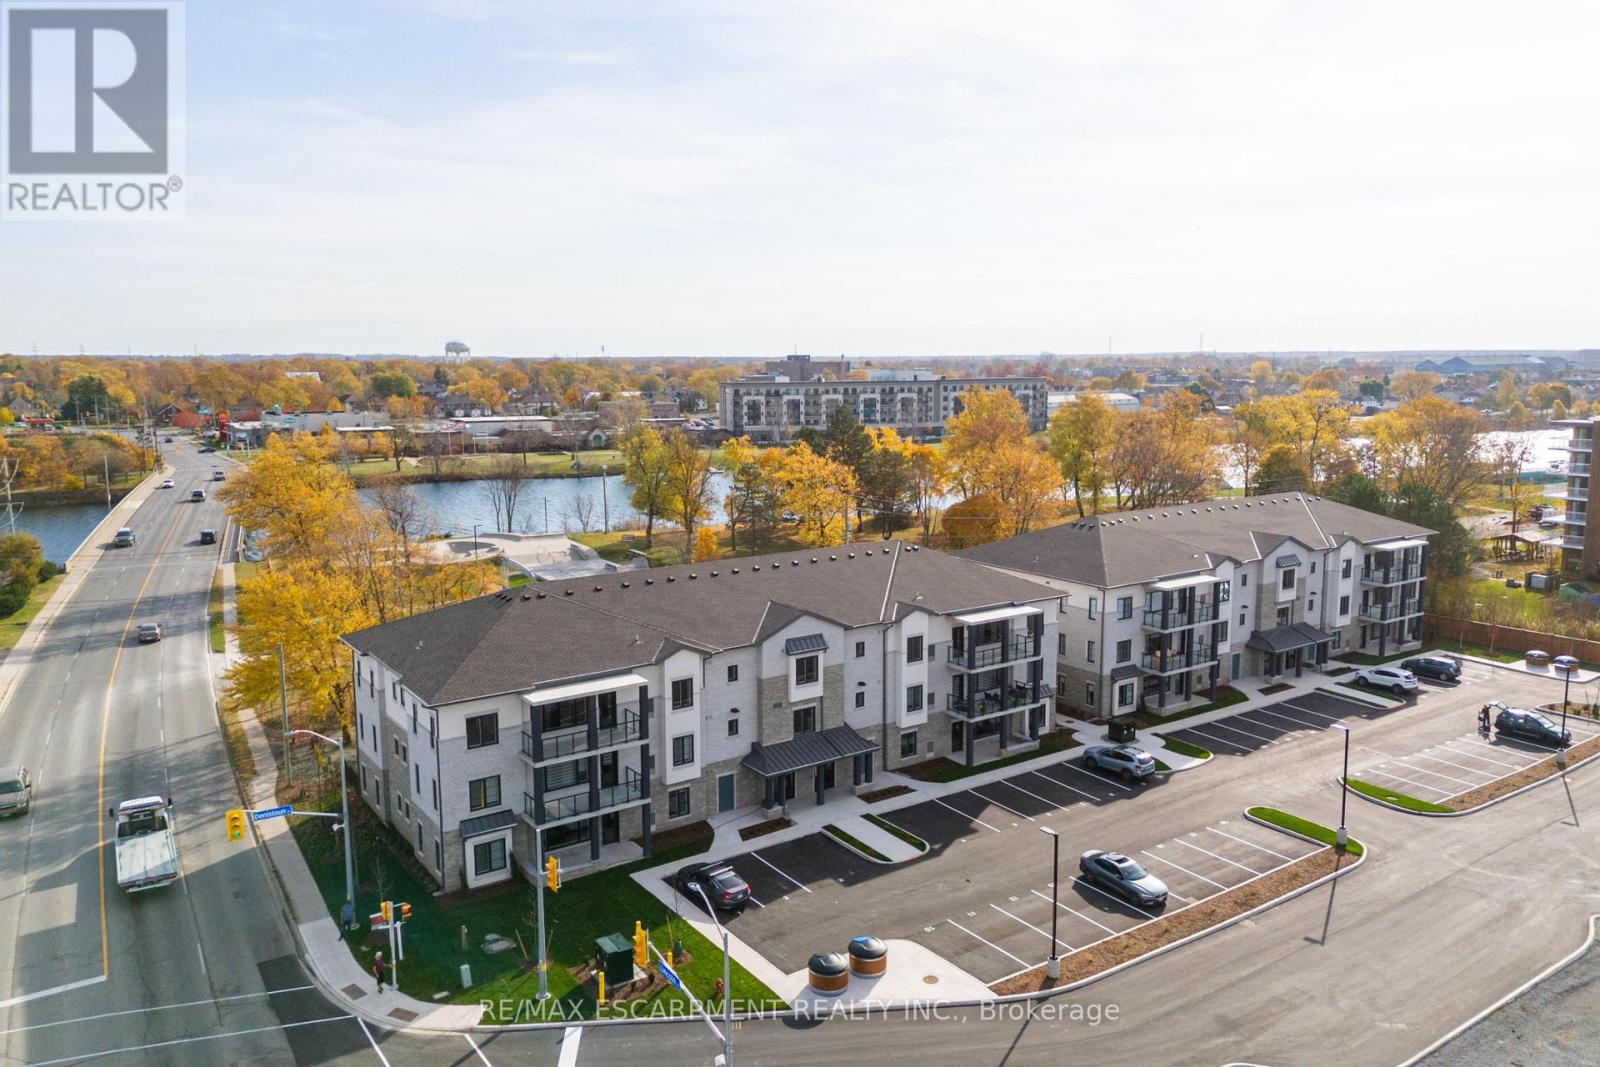
Beautiful corner condo in Welland, just steps from the Welland Canal! A Boutique building featuring a total of only 15 units! This building has been thoughtfully designed. Fantastic, open concept floorplan with 9-foot ceilings and quality finishes throughout. This unit boasts 2 bedrooms, 2 full bathrooms and is approximately 1200 square feet plus a spacious walk-out patio! Includes 2 parking spots & a locker. Stainless steel appliance, quartz counter tops and premium build quality. Conveniently close to all amenities. (id:15069)
This breathtaking 13 year old custom-built Bungaloft. Built in 2013 by a predominant home builder sits on 1.26-acre estate on a quiet cul-de-sac features a private wooded trail, a 16x32 ft heated pool, Hot tub and a luxury primary retreat with 5pc ensuite in the main floor primary bedroom. Entertain effortlessly with a gourmet kitchen, outdoor BBQ, and a spectacular theater room that rivals the cinematic experience of a Galaxy Cinemas theater. This 5 bedroom home has a front den that could become a 6th bedroom. This home has a new septic with maintenance contract. Inclusions are on demand water heater, fridge, stove, washer and dryer, dishwasher, with all theater seating and equipment, riding lawn mower and all pool equipment. The lower level with theater and bedroom plus new 3pc bathroom. This home is a gem with so much to offer, a gorgeous bungaloft that has it all. It also sits in a very exclusive area and just minutes from Shelburne and schools and shopping. (id:15069)
Welcome to 5578 11th Line, Harriston - a thoughtfully designed and beautifully crafted countryside retreat set on over half an acre. This exceptional 2 Bedroom Home features modified post-and-beam construction with straw-bale infill, combining distinctive design with outstanding energy efficiency (R55 walls, R70 ceiling). Built for sustainability and longevity, it offers a low-maintenance exterior with a durable metal roof, while its passive solar design enhances year-round comfort and fills the space with natural light. Upon entering the Home, you're immediately welcomed into a stunning Living Room with a Wood-stove, in-floor heating through-out, and vaulted ceilings, creating an open and airy first impression with natural materials and warm textures that establishes an inviting atmosphere that sets the tone for the rest of the Home. At the heart of the Home, a stunning custom Kitchen creates an ideal setting for gathering and entertaining. Each Bedroom is thoughtfully appointed with dedicated closet space and additional overhead storage, maximizing functionality without compromising design. The Bathroom reflects the Home's natural design, featuring a custom wood vanity, a spacious walk-in shower with stone floor, and lots of natural light, creating a calming, spa-like atmosphere. Step outside to the large deck, an ideal setting to relax and enjoy unobstructed sunset views over the surrounding farmland. The property also features an insulated Shed/Studio with electrical hook-up, along with ample space to establish gardens - perfect for those looking to cultivate a "Homestead" lifestyle. Updates to the Home include: new HRV system; new Wood-stove; new gazebo on Deck; new Kitchen sink, faucet, and RO system; new front door; new insulated blinds on almost all Windows; fibre-optic high speed and two (2) new satellite dishes; and much more. Experience the perfect blend of sustainability, comfort, and countryside living. (id:15069)
SPACE TO LIVE, PLAY & CREATE! Set on an impressive 0.354-acre lot in a rural setting just outside Kitchener, this 5-level side split offers thespace a growing family has been looking for-inside and out! Featuring 4 bedrooms, 3 bathrooms, solid oak floors throughout and multiple living areas, there's plenty of room for everyone to spread out. The main level welcomes you with a comfortable family room, while the second level features the kitchen and dining area, spacious living room and Four Seasons sunroom (2009). Upstairs are 4 generously sized bedrooms and a4-pc bath. The primary is its own oasis with a 3-pc ensuite, walk-in closet and sliding doors to a private deck. The lower-level den is ideal for kids, hobbies or a home office, while the basement utility level offers excellent storage or gym space. Outside, the massive backyard delivers with an inground pool with brand-new liner (Aug. 2026), garden, expansive green space and two tiered decks. The oversized 2-car garage is a standout-one bay extends the full depth of the home, offering exceptional workspace for the hobbyist, woodworker, mechanic or DIY enthusiast,complete with gas heater. And don't overlook the large backyard shed-the perfect future SHE SHED, creative space or extra storage! Major improvements include furnace & AC (2021), private well (2017; 178' deep, 18 GPM), septic system fully replaced (2007), garage & 4th bedroom addition (2007), and 35-year roof shingles (2007). Whole-home iron/sulfur and charcoal filtration plus reverse-osmosis drinking-water tap. Room for the family, room for the hobbies and an incredible property to enjoy it all! Offers welcome anytime. (id:15069)
The lifestyle change you have been waiting for with the utmost privacy, all while being within the quaint village of Carlisle. A rare sanctuary where privacy meets modern sophistication and convenience. Tucked away at the end of an exclusive cul-de-sac, this 2.12-acre estate is surrounded by forest & farmland, offering tranquility and security increasingly rare in the GTA. Enjoy the lifestyle this home exudes in the best community with friendly neighbours, walkability, two great schools minutes away, charming local bakery, flower shop & stores. Designed for the modern family or work-from-home lifestyle, this residence offers over 7,791 sqft of timeless design. A soaring two-storey foyer sets the tone, complemented by two dedicated libraries or offices ideal for remote executives or business owners. The expansive floor plan transitions seamlessly from productive workdays to entertaining and family living. The light-filled chef's kitchen features custom cabinetry, soft-close drawers, a wood island, marble countertops, premium appliances and a generous breakfast area. A vaulted great room opens to an oversized sunroom with panoramic backyard views. The upper level offers a secondary library or office leading to the luxurious primary suite with spa-inspired ensuite, soaker tub, rain shower and expansive dressing room, along with three additional bedrooms and a five-piece bath. Meticulously updated for turnkey peace of mind, the home features a high-efficiency furnace and AC (2024), an upgraded chef's kitchen with most appliances replaced in 2024, EV charging in 3-car garage and a raised vegetable garden. Resort-style backyard living includes a saltwater gunite pool with cascading rock waterfall, hot tub, expansive deck and pergola. Fully finished walk-up lower level with private entrance offers exceptional versatility for a multi-generational suite, guest wing or wellness studio. Experience the stillness of your private two-acre forest in all seasons. LUXURY CERTIFIED. (id:15069)
A fully upgraded, modern home with exceptional finishes and a prime location - don't miss this one. Welcome to this beautiful 2019 Priva-built home offering 3+1 bedrooms, 4 bathrooms, and 1650 sq ft of modern, upgraded living space. Located in a highly sought-after Stoney Creek mountain community with no rear neighbour, this property delivers comfort, privacy, and exceptional value. The main and second levels showcase luxury laminate flooring, an open-concept layout, upgraded extended-height cabinetry, and enhanced pot lighting. The second floor includes three bright bedrooms, convenient upstairs laundry, and a spacious primary suite with a 3 piece ensuite and a custom walk in closet. The exterior is finished with exposed concrete in both the front and backyard for a clean, low maintenance appeal. The fully finished basement adds impressive additional living space, complete with a bedroom, den, large rec room,3 piece full bathroom, and vinyl flooring throughout - perfect for extended family or guests. The home has been freshly painted and is truly move-in ready. Ideally located just 5 minutes to Red Hill Valley Parkway and 10 minutes to the QEW, and close to parks, shopping, Cineplex, schools, and everyday amenities. (id:15069)
NEW S.S Appliances. Fantastic Value in a HIGHLY desirable building within steps to the Lake, Beach and Waterfront Trail. Very quiet, well maintained property! This large 890sqft 1 Bedroom plus Den CORNER SUITE is South-West facing w/ lots of natural sunlight, large balcony, panoramic views of the Escarpment, Burlington Skyline and gorgeous SUNSETS. Freshly Painted in neutral colors from Top to Bottom and newer upgraded laminate flooring. Condo fee includes Heat, Hydro, Water, A/C, Cable, Internet, Exterior Maintenance and Visitors Parking. Building Amenities include Car Wash, Outdoor Pool, Sauna, Exercise Rm, Games Rm, Party Rm, Community BBQ, Library and Workshop. Features In-suite laundry, Underground parking and Locker! Very close to all Amenities, COSTCO, Parks and Conservation Area. (id:15069)