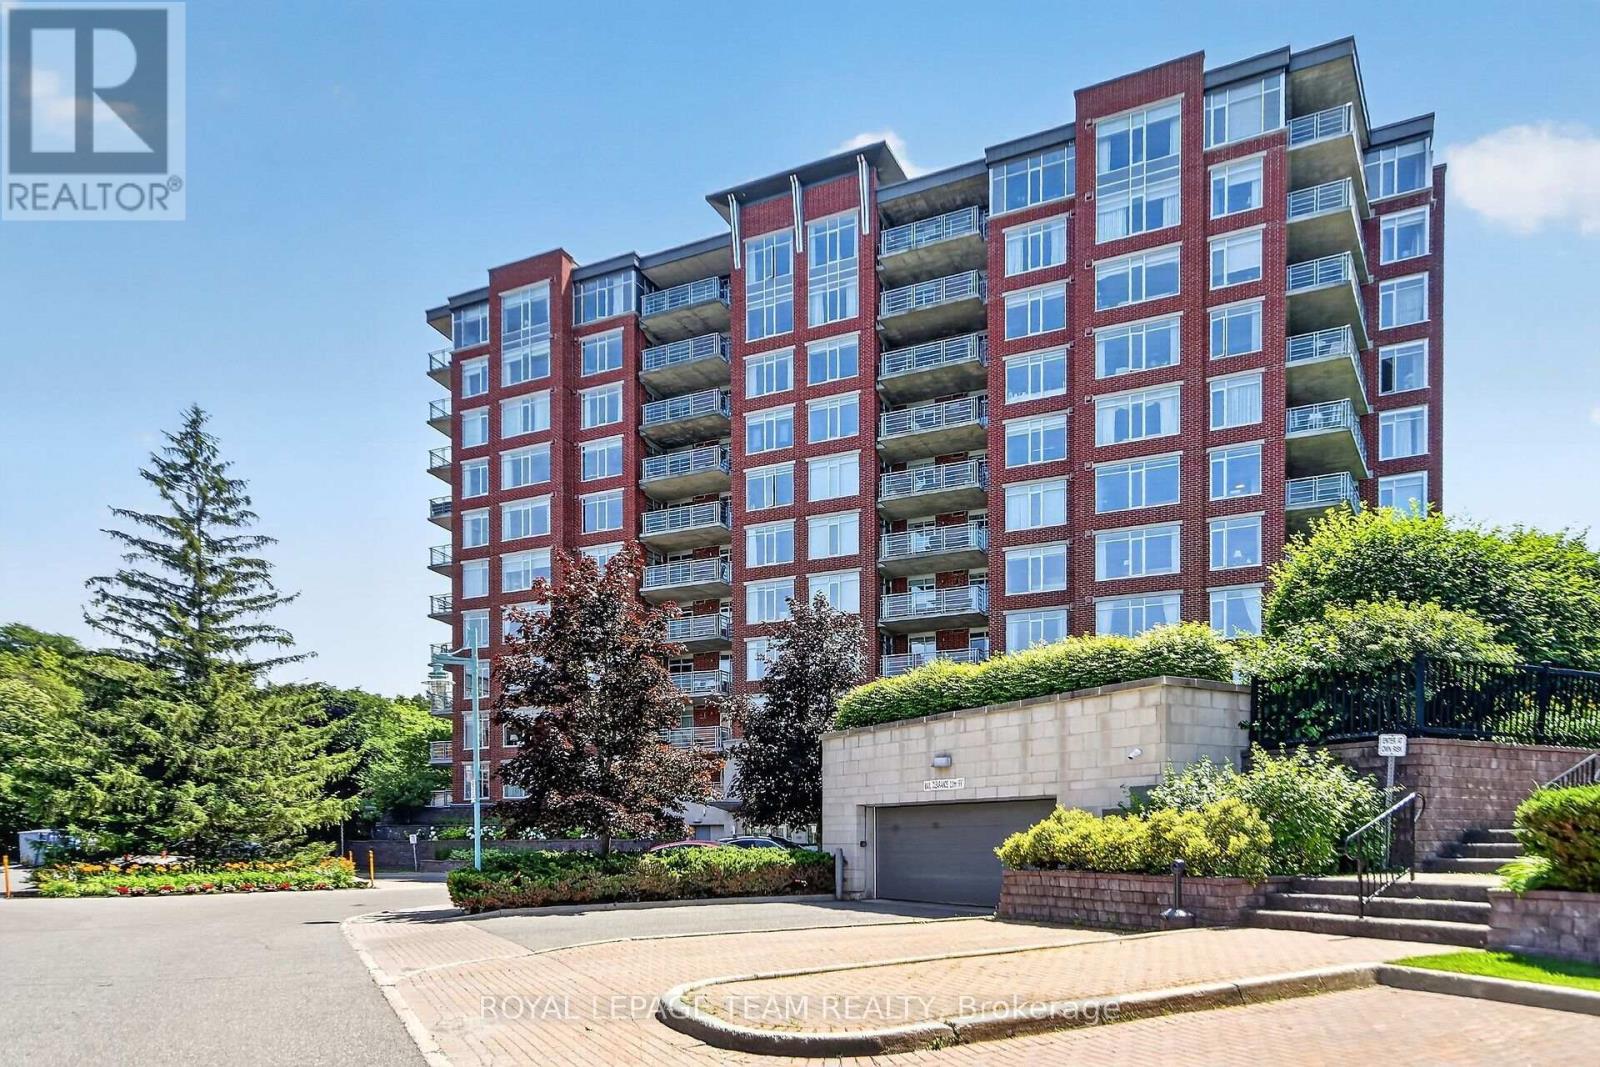
Welcome to a lifestyle where ease meets ultimate comfort. Hidden away in a quiet, tranquil quarry with park-like surroundings, this stunning 1565 sq ft 2-bedroom plus den and sitting room condo effortlessly combines the space of a house with the worry-free lifestyle of a condo. At the heart of this residence is a warm, inviting living space centered around a cozy gas fireplace, The expansive dining room flows seamlessly into a kitchen built for making memories. Step through the doors of your primary suite to your private covered terrace, firing up the built-in gas BBQ for quiet weekend dinners. Beyond your front door lies a vibrant, welcoming community. Whether you are striking up a match on the pickleball, shuffle board, tennis courts, or working on a project in the hobby workshop, or enjoying a lively evening with neighbors in the clubhouse lounge and saltwater pool, you will truly feel a sense of belonging here. With everything taken care of-including a storage locker, underground parking, and shopping just steps away-you are free to simply enjoy the beautiful life you've built. OPTION TO PURCHASE ADDITIONAL PARKING ($30,000) and/or STORAGE LOCKER ($5000). (id:15069)
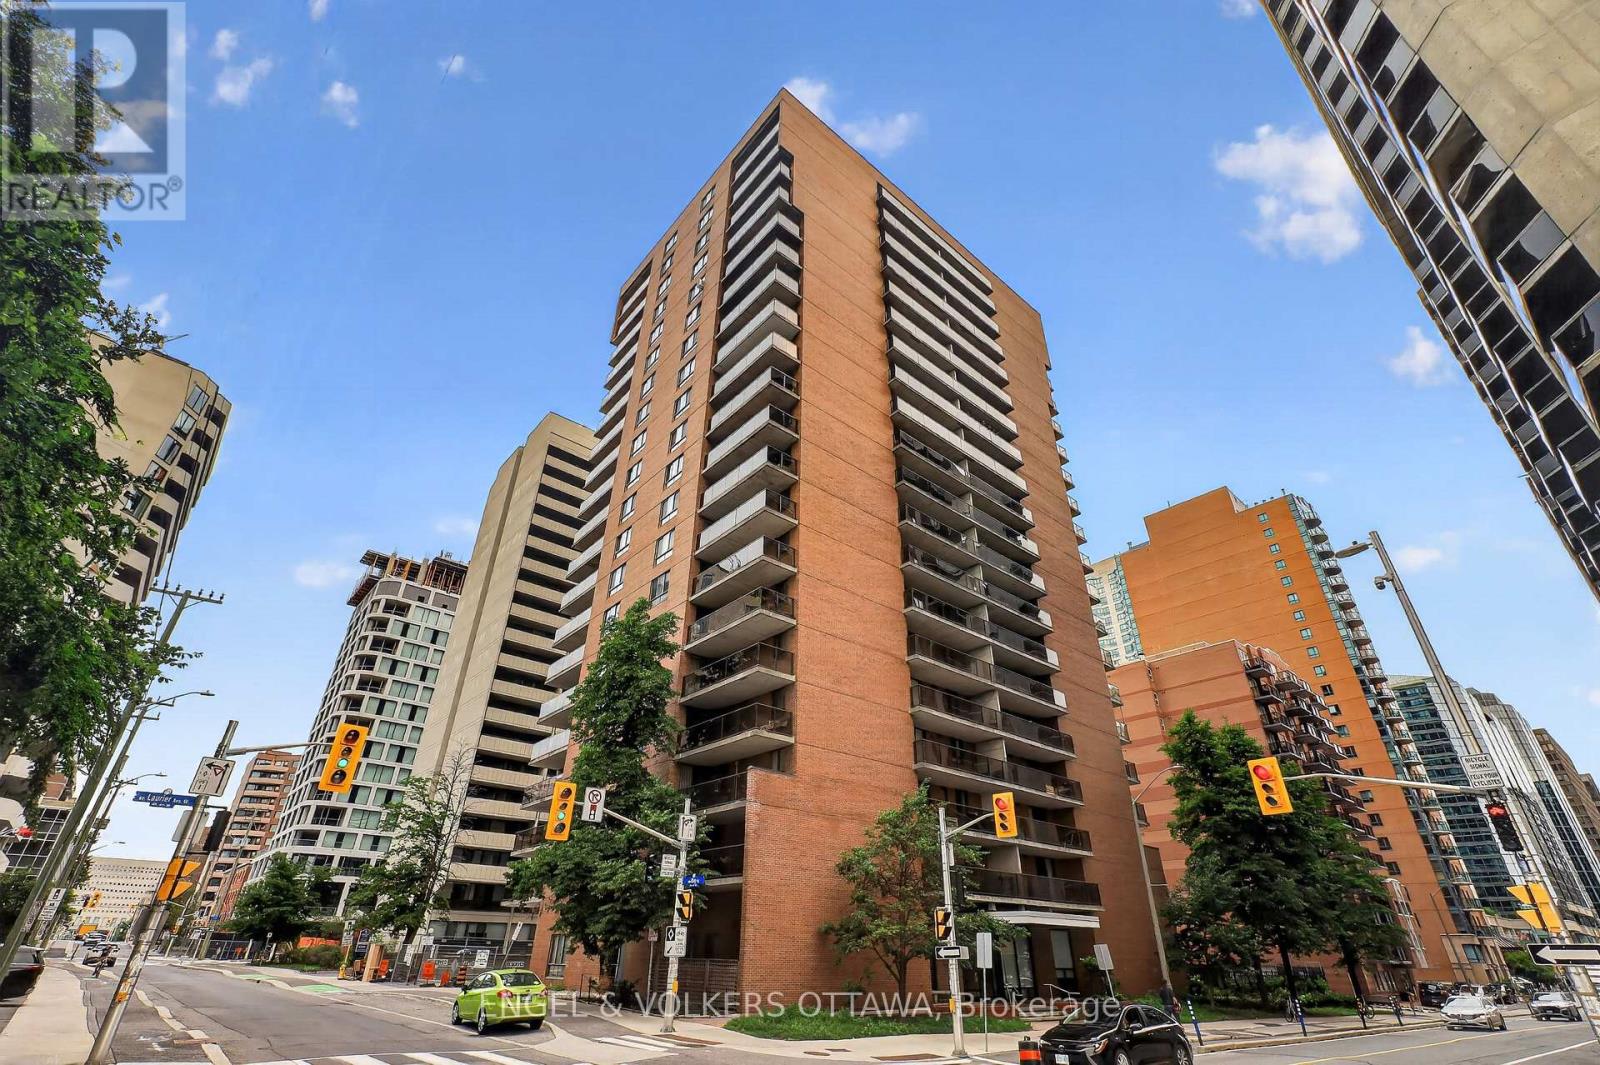
Welcome to 475 Laurier Avenue W #1007! This lovingly maintained condo offers convenient & exceptional urban living in the heart of downtown Ottawa. This condo features a total of 2 bedrooms & 1 bathroom with a bright open-concept layout & warm hardwood floors throughout. The sun-filled living and dining area offer direct access to the west-facing balcony with great city views - the perfect spot to enjoy your morning coffee or unwind at the end of a busy day. The spacious primary bedroom features direct access to the laundry area of the unit, as well as additional storage space. The second bedroom is perfect for added versatility, making it ideal for guests, a home office, or additional living space. An underground parking spot adds to everyday convenience. Amenities include convenient bike storage, as well as a party/meeting room. At a fantastic location, you're only steps away from transit, parks, pathways for biking and walking, museums, restaurants, shops and more! (id:15069)
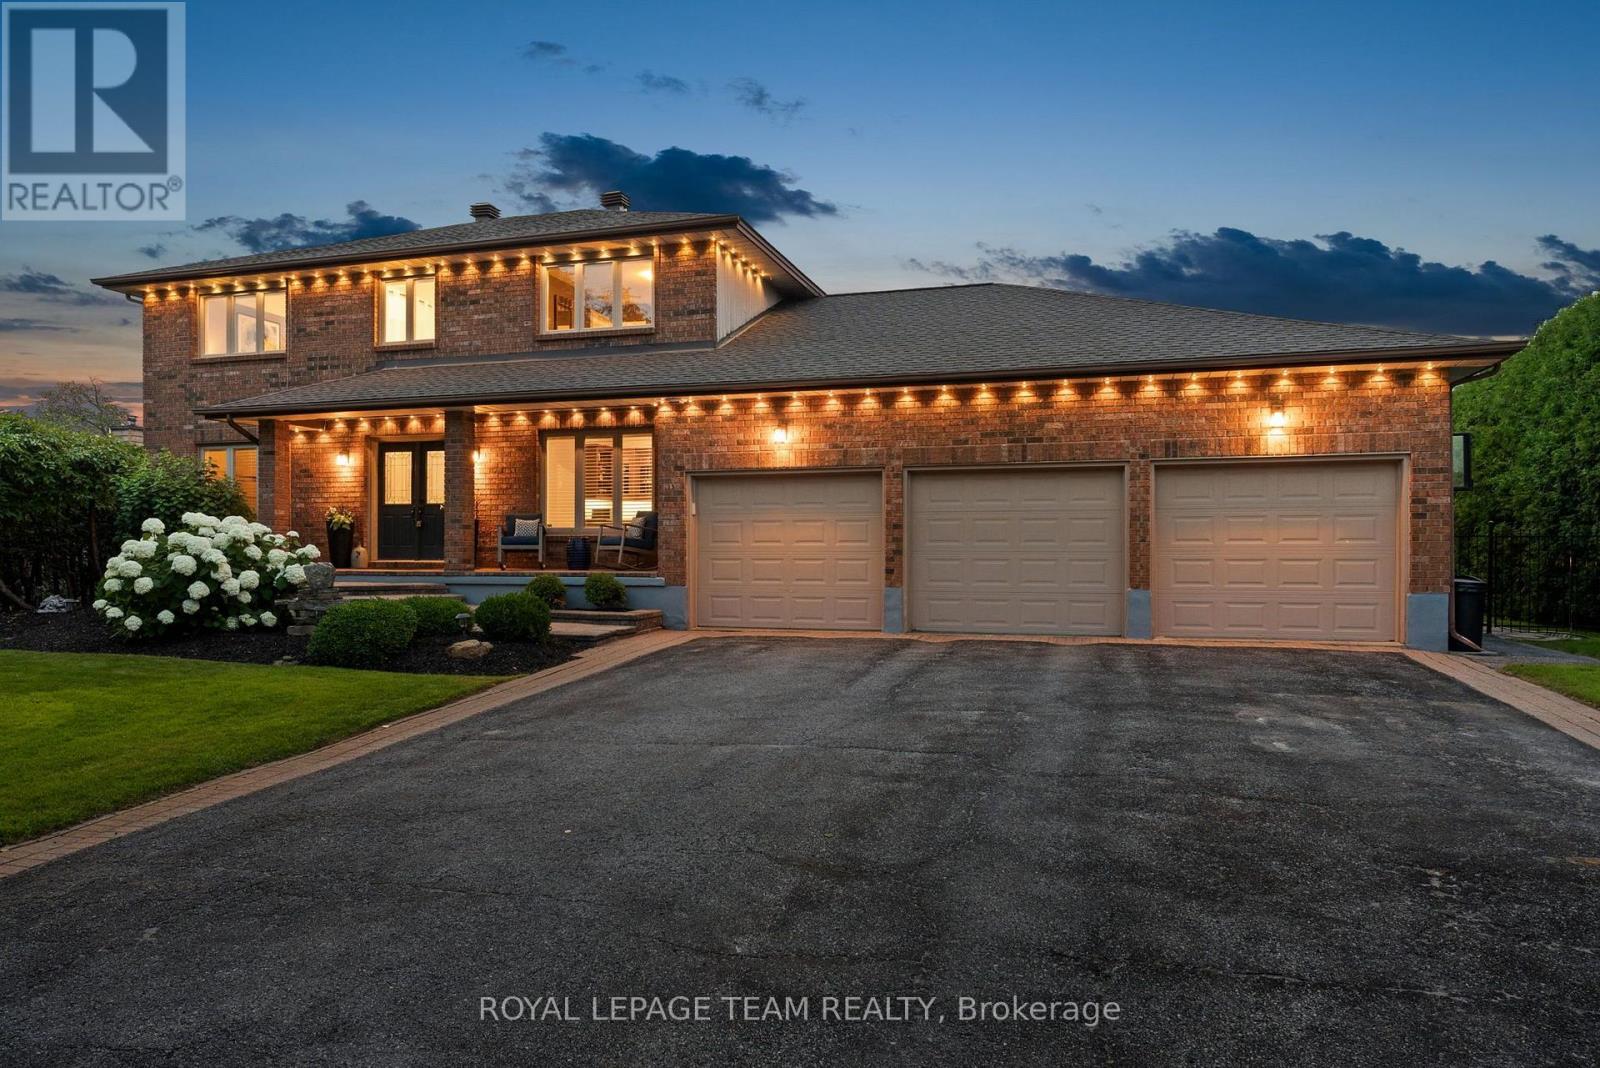
OPEN HOUSE: SUN. JULY 26, BETWEEN 2-4 PM *** Welcome to 1095 Bravar Dr, an exceptional family residence nestled in one of Manotick's most prestigious & sought-after neighbourhoods. Set on a beautifully private lot backing directly onto David Bartlett Park, this is more than a home; it's a lifestyle reserved for those who appreciate space, privacy, & an unparalleled location. Updated throughout, this timeless two-storey brick home offers the perfect balance of elegance & everyday functionality for today's growing family. From the moment you arrive, you'll be captivated by its impressive curb appeal and the peaceful setting that surrounds it. Inside, the home features 4 spacious bedrooms, 4 well-appointed bathrooms, and a dedicated home office, creating the flexibility families need for remote work, homework, & busy daily life. At the heart of the home is a stunning chef-inspired kitchen complete w/ premium KitchenAid stainless steel appliances, including a double oven, making everything from weeknight dinners to holiday entertaining effortless. Bright, inviting living spaces flow seamlessly throughout the home, while the sunroom & enclosed porch provide the perfect places to enjoy your morning coffee, unwind after a long day, or entertain guests in every season. Step outside into your own private backyard retreat. Surrounded by mature trees & exceptional privacy, the resort-style yard is highlighted by a beautiful in-ground saltwater pool. Whether the kids are exploring the trails, launching a kayak nearby, or spending summer afternoons poolside, this property offers an outdoor lifestyle that's truly difficult to replicate. The home features a newer furnace and air conditioner, a roof replaced in 2022, and quality finishes throughout, allowing you to simply move in and enjoy. Located just minutes from the Villages' boutiques, restaurants, & cafés, while offering an easy commute into Ottawa. (id:15069)
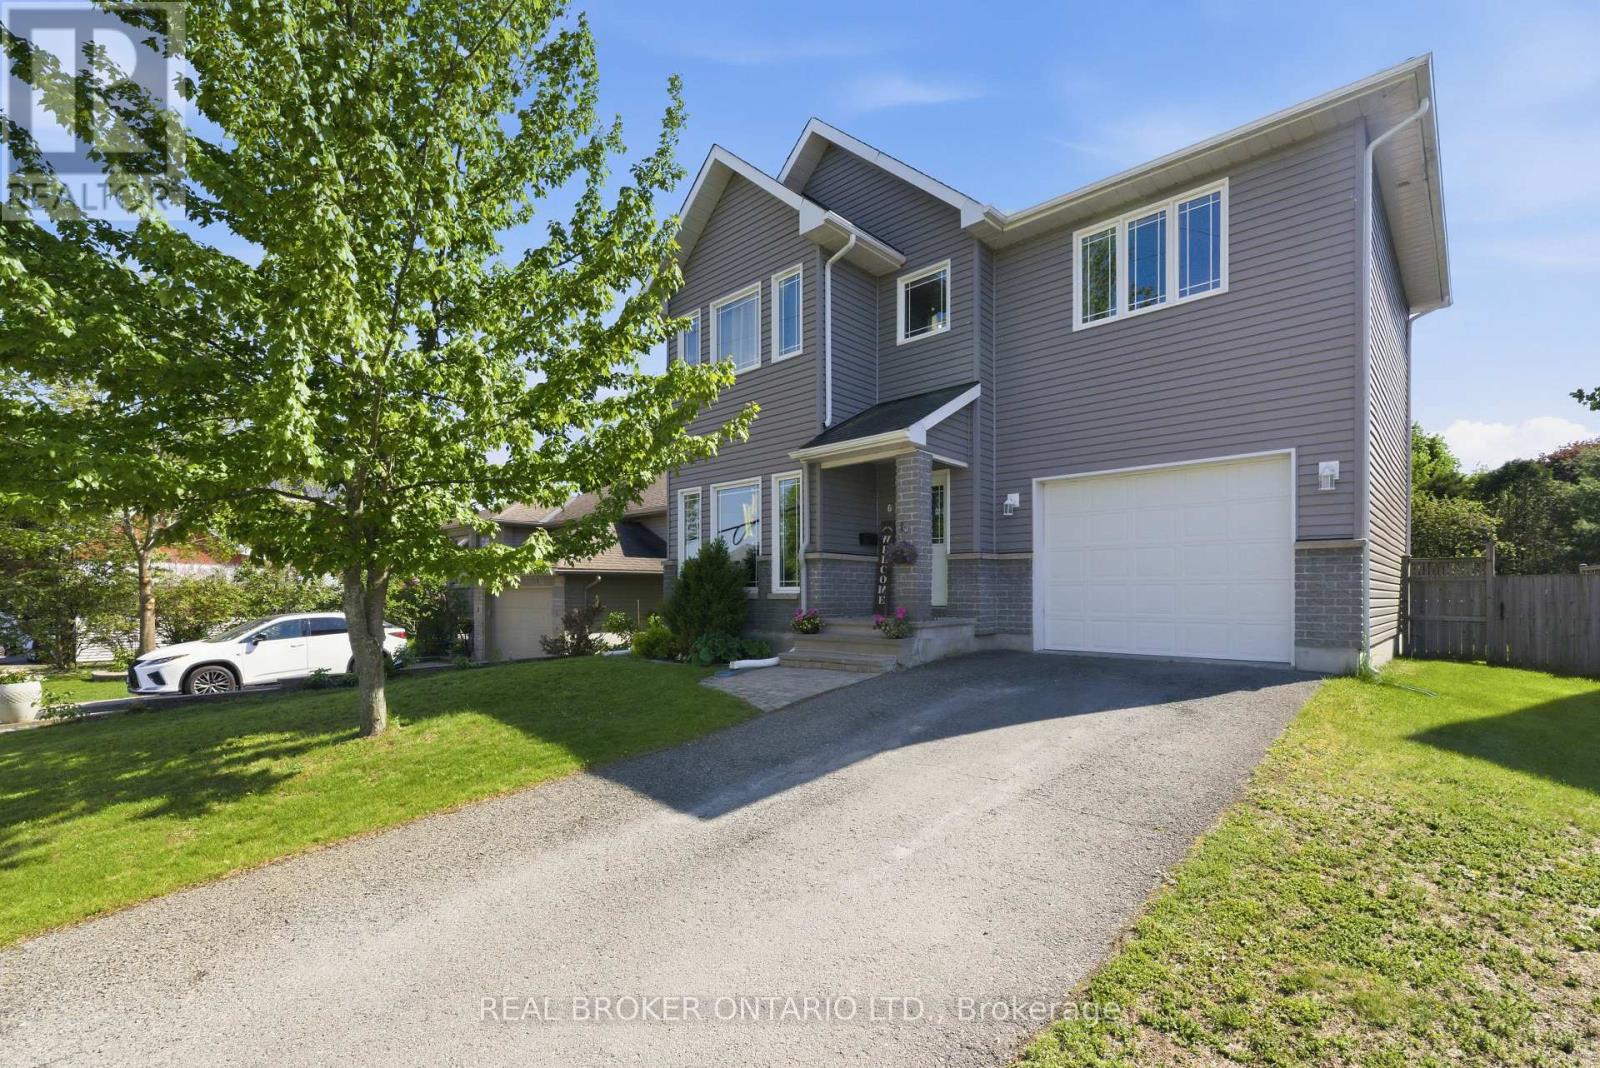
Welcome to 6 Francis Street in the heart of Carleton Place, a beautifully designed home offering modern finishes, functional space, and an unbeatable location just a short walk to schools, daycare, and the hospital. Step inside through a tiled entryway and into a bright, open-concept main floor featuring stunning floor-to-ceiling windows that flood the space with natural light. The kitchen and dining area are highlighted by stylish light fixtures, stainless steel appliances, stone countertops, and ample cabinetry, making it perfect for both everyday living and entertaining. The living room impresses with vaulted ceilings, pot lights, and a seamless flow to the backyard through sliding doors. A convenient powder room completes the main level. Upstairs, the spacious primary suite offers a private ensuite and an additional flex space ideal for a home office or dressing room. Two more generously sized bedrooms and a full bathroom provide plenty of room for family or guests. The finished basement adds valuable living space perfect for a recreation room, gym, or additional lounge area, and the attached garage offers everyday convenience and extra storage. Out back, the large private yard is made for outdoor living, complete with an above ground pool, hot tub, and a generous storage shed - everything you need right at home. Thoughtfully upgraded throughout and perfectly positioned in one of Carleton Place's most walkable neighbourhoods, 6 Francis Street is a home that truly delivers on every level. (id:15069)
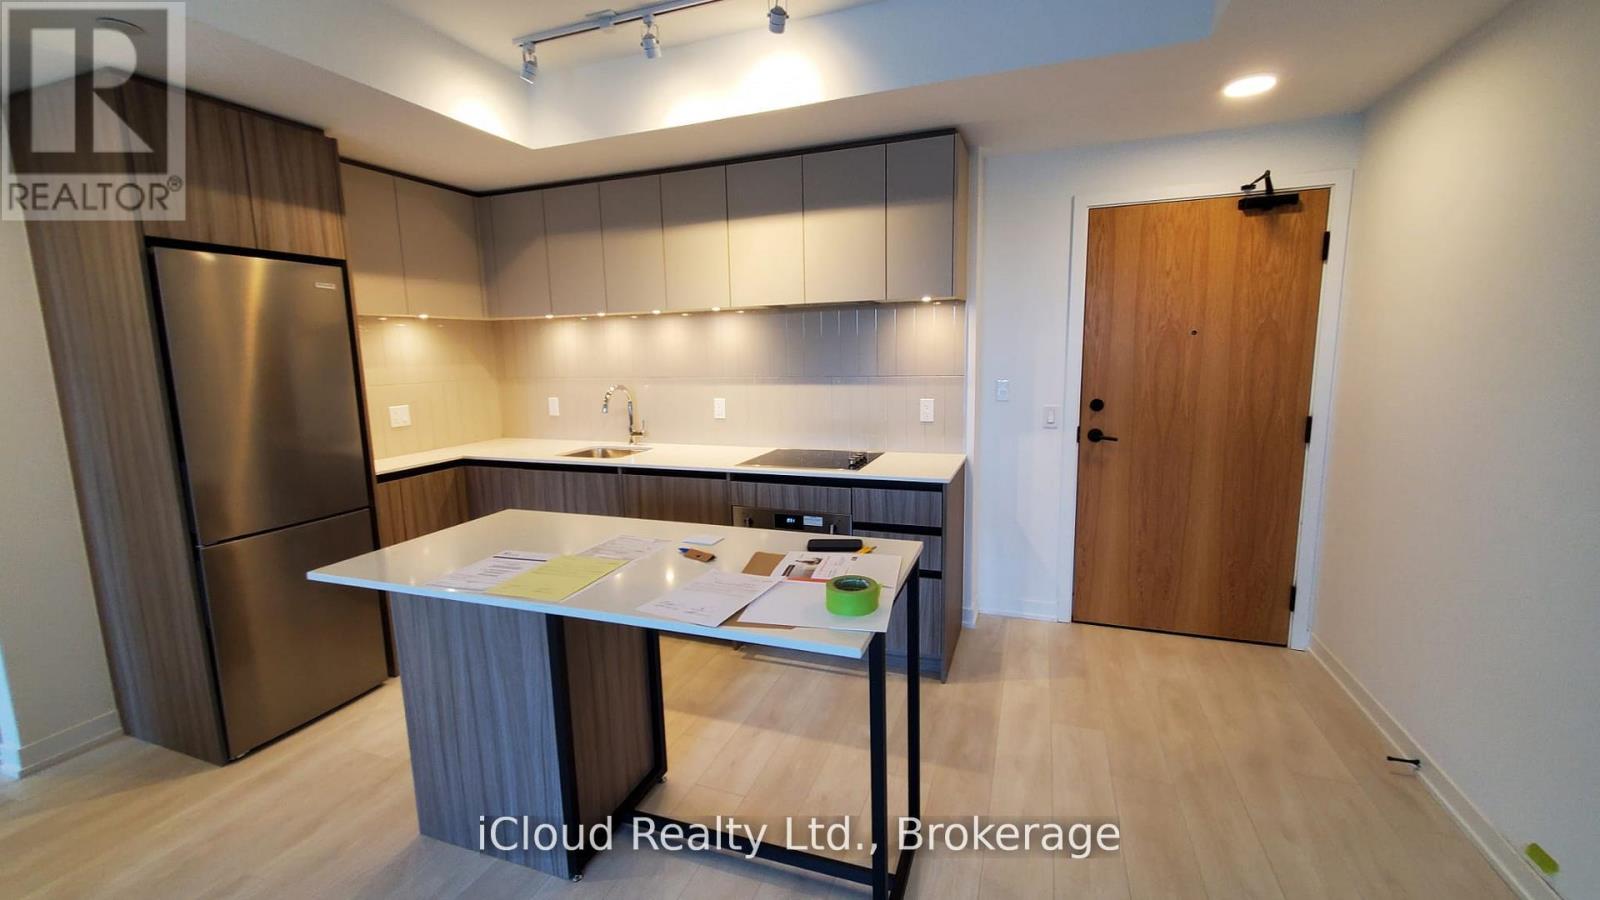
Seller take back mortgage is available for around 3 years at 3.79% interest rate. This listing is available for sale in different categories such as rent to own. Welcome to this modern, Luxury 2 Bedroom Large Condo, Spacious and Bright. -1 parking spot included. -Total living area: 1087 ft2 (867 ft2 with a generous 220 ft2 East facing Terrace). Prime Thornhill location offers the best of urban living. Connected to transit, shopping, and entertainment, as well as parks and green spaces in the heart of Thornhill. A home like no other is created with an array of stunning building amenities. Fabulous lobby with a 24-hour concierge. Sun-filled Rooftop terrace with panoramic views, lounge BBQ areas, a party room, as well as a dedicated kids' play zone. Extensive fitness amenities with a 2-story basketball court and adjacent workout and yoga space. A free wifi co-working and meeting space. Enjoy urban gardening in the dedicated gardening plots. For the pet owners, convenient private dog park and wash. Interior finishes create a private oasis filled with an extensive collection of top-quality materials and finishes. This opportunity won't last! **EXTRAS** Total living area: 1087 ft2 (867 ft2 with a generous 220 ft2 East facing Terrace), - Fit for Professionals and Families. A spacious terrace that feels like a private backyard. (id:15069)
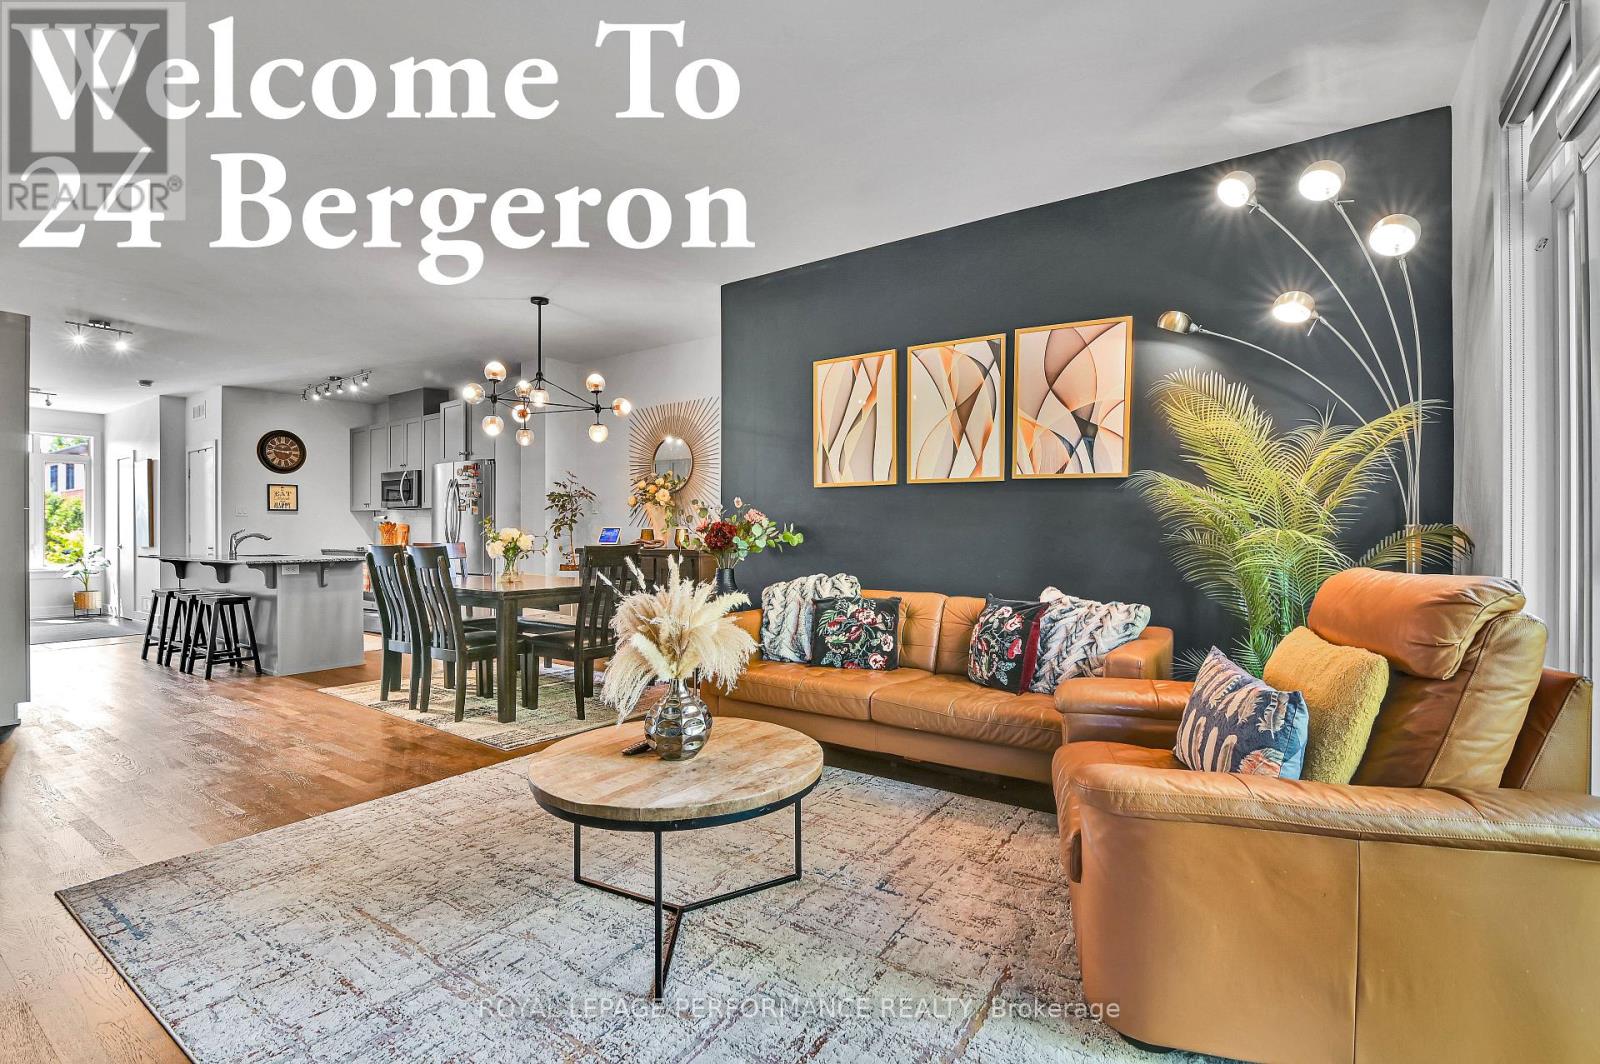
Welcome to this rarely offered 3-bedroom end-unit condominium below grade in the sought-after community of Chapel Hill! This bright, open-concept home features a modern kitchen with grey cabinetry, a large 3' x 8' granite island, subway tile backsplash, stainless steel appliances, soft-close drawers, and under-cabinet lighting. The main level includes spacious living and dining areas and a convenient 2-piece powder room. The lower level offers 10-foot ceilings, three generously sized bedrooms, including a primary suite with a 3-piece ensuite, a second full bathroom, laundry room, and additional storage. Flooring includes tile, laminate, and wall-to-wall carpet. Separate storage locker (#24) included. Ideally located close to shopping, restaurants, cafés, parks, schools, and public transit. This Property is built by Domicile ( Award winning Builder) Book your showing today! (id:15069)
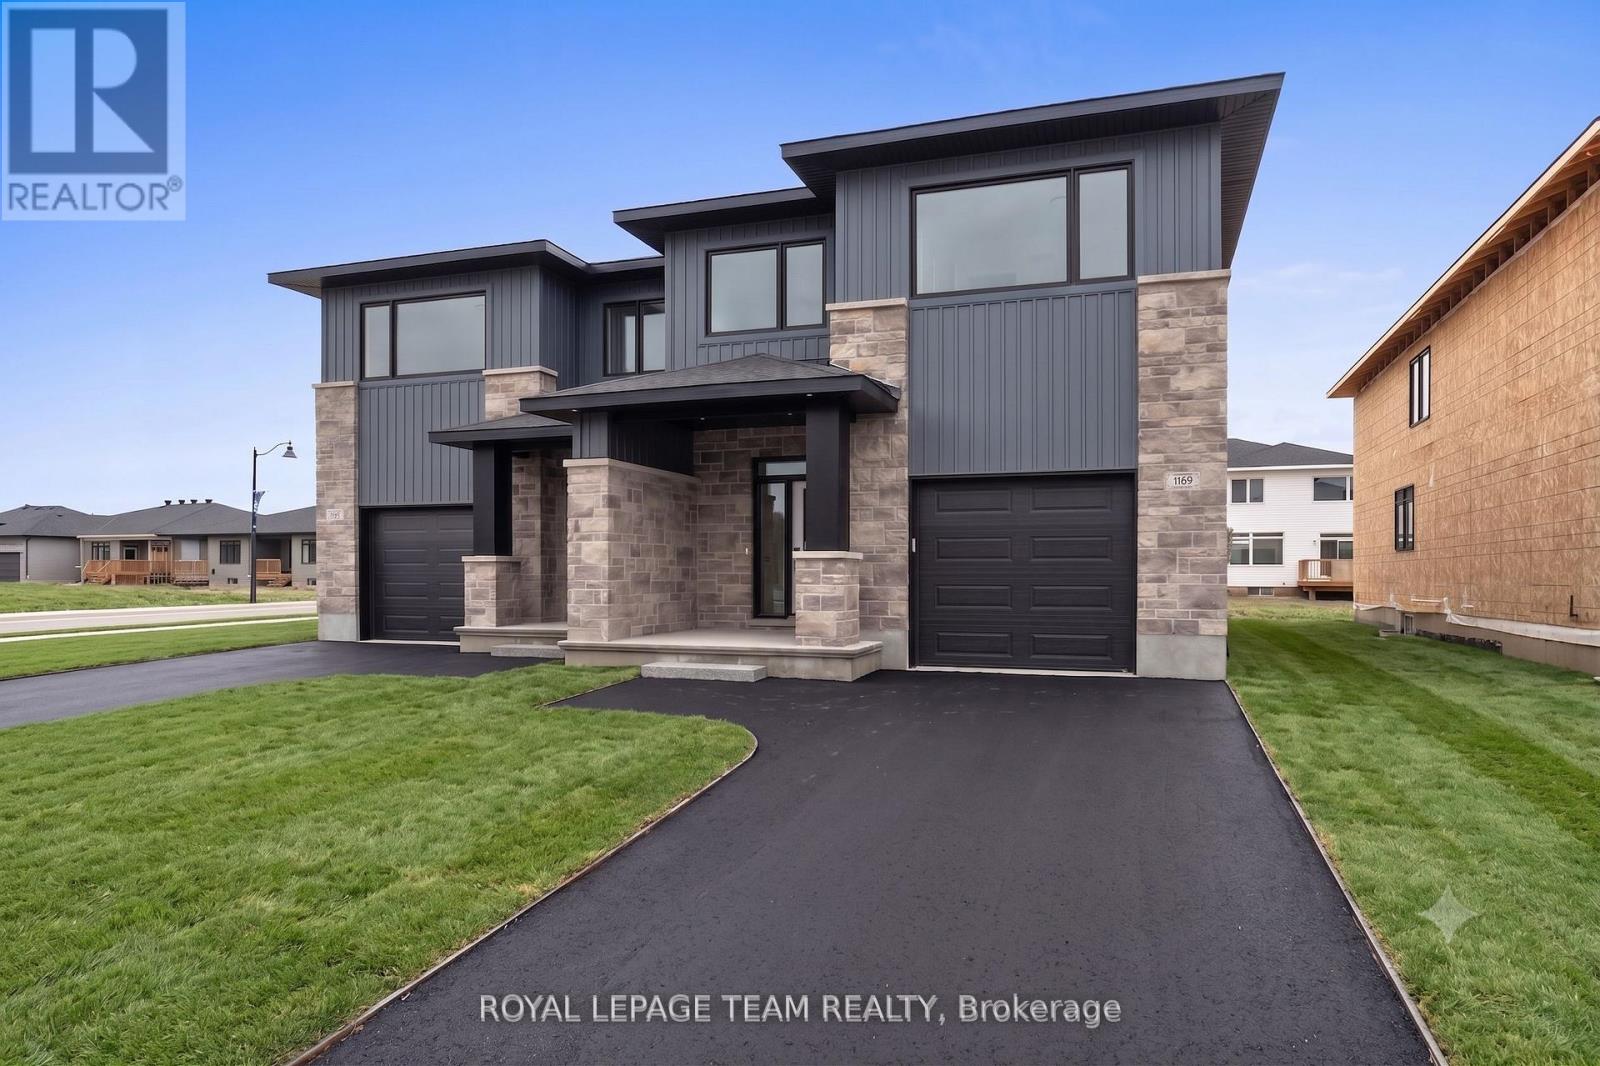
Welcome to 1060 Moore Street, the ultimate real estate opportunity, whether you are a first-time homebuyer looking to have a tenant pay your mortgage, or a savvy investor hunting for a turnkey, dual-income asset. Currently under construction and slated for occupancy this September, this brand-new duplex features the expertly designed "Stratford" model by Mackie Homes, delivering approximately 3,035 square feet of pristine, modern living space. The main upper residence, with 2,095 sq/ft, functions like a high-end single-family home, boasting a bright, open-concept layout where the kitchen serves as the heart of the home, complete with a center island, premium quartz countertops, a walk-in pantry, and a dedicated office nook for seamless remote work. The adjacent living room features an elegant tray ceiling and flows naturally into the dining area, with sliding doors leading out to a private sun deck and the backyard. Upstairs, the home offers 3 bedrooms and 2 bathrooms, highlighted by the luxurious primary suite, which features a walk-in closet and a spa-like 5-pc ensuite with a freestanding tub, separate shower, and dual-sink vanity, all complemented by an oversized single-car garage below. Meanwhile, the fully self-contained, 940 sq/ft, lower level acts as an incredible income generator, flooded with natural light from massive windows that completely erase any "basement" feel, and it comes fully equipped with 2 spacious bedrooms, a full bathroom, comfortable living and dining areas, a full kitchen, and its own private laundry. With zero immediate capital expenditures, modern energy efficiency, a full builder warranty, and perfect timing for the fall market, this versatile property allows you to maximize your financial potential from day one, so reach out today for the full digital package before construction wraps up! Exterior Photo is a rendering of a similar home and is to be used only as an example. (id:15069)
Welcome to this beautifully upgraded Brooklin family home, where luxury finishes, functional living spaces, and exceptional entertaining areas come together perfectly! This stunning 3-bedroom, 4-bath detached home offers impressive curb appeal with professionally landscaped front and back gardens, plus a charming covered porch ideal for morning coffee. The sun-filled open-concept main floor features luxury vinyl plank flooring, an elegant formal dining room, pot lights, and a beautiful oak staircase. At the heart of the home is the recently renovated gourmet kitchen, complete with quartz countertops, an extended centre island with breakfast bar, custom backsplash, pendant lighting, and Samsung smart appliances. Sliding doors lead to the ultimate backyard retreat featuring a spacious deck, gas BBQ hookup, above-ground pool, and fully fenced yard-perfect for summer entertaining and family gatherings. The inviting family room offers a cozy gas fireplace with custom mantle, creating the perfect space for relaxing evenings. Upstairs, the spacious primary suite features a walk-in closet and a spa-inspired 5-piece ensuite with double vanity, freestanding soaker tub, glass rain shower, and stylish barn door entry. Two additional generously sized bedrooms & laundry area complete the upper level. The fully finished basement provides outstanding flexibility for growing families, offering a large recreation room with custom built-in feature wall, exercise room or potential fourth bedroom, a 4-piece bath, and ample storage space. Ideally located in one of Brooklin's most desirable family-friendly neighbourhoods, this turnkey home is just steps to schools, parks, recreation facilities, downtown shops, grocery stores, and convenient Highway 407/412 access. Offering the perfect blend of luxury, comfort, and entertaining space, this is a home your family will enjoy for years to come! (id:15069)
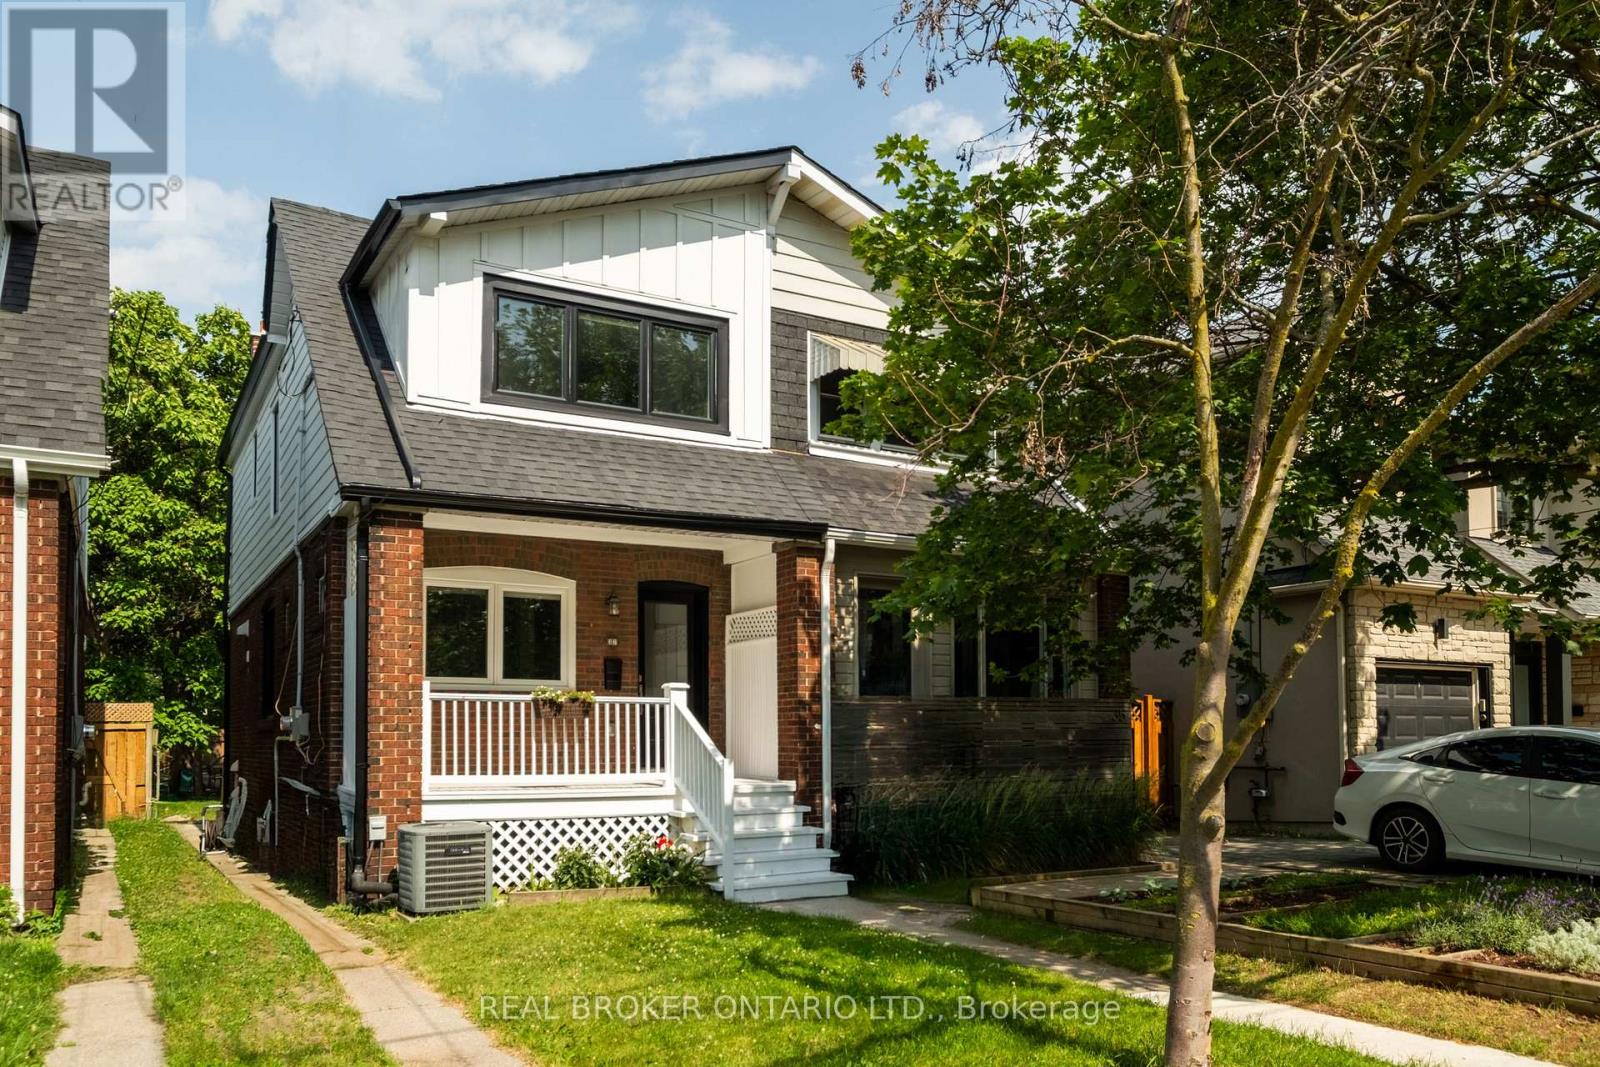
Homes of this caliber are exceptionally rare in Woodbine-Lumsden. Thoughtfully redesigned and impeccably maintained, this stunning 3-bedroom, 4-bathroom semi-detached offers timeless design, quality craftsmanship, and everyday functionality. A comprehensive pre-listing home inspection is available, providing buyers with added confidence and peace of mind. At the heart of the home is a custom AyA Kitchen featuring premium maple cabinetry, quartz countertops with matching backsplash, a waterfall peninsula, rollout pantry drawers, and ample storage. White oak engineered hardwood floors throughout with elegant herringbone on the main level and wide-plank flooring upstairs. Extensive renovations include energy-efficient windows, a new roof, Hardie Board siding, a redesigned second-floor bathroom, and more quality upgrades. The finished lower level with separate entrance offers a flexible space for a recreation room, home office, guest suite, or fourth bedroom, while a bathroom on every level adds convenience. Step outside to an exceptional extra-deep lot with no rear neighbours and unobstructed views down a mature tree-lined avenue. The east-facing backyard is a private retreat, perfect for morning coffee or summer entertaining. The charming brick facade and covered porch complete the home's curb appeal. A rare East York offering, this home features two private rear parking spaces, additional shared front parking, and future garage or garden suite potential, offering exceptional flexibility and long-term value. Perfectly positioned in one of East York's most connected, family-friendly communities, enjoy a Walk Score of 97 with the Danforth, cafes, restaurants, shops, parks, schools, and everyday amenities moments away. Walk to Gledhill Junior Public School, Terry Fox Recreation Centre, and Gledhill Park. The subway and GO Station are both within walking distance for an effortless downtown commute, while Taylor Creek and the Beaches provide the perfect escape into nature. (id:15069)
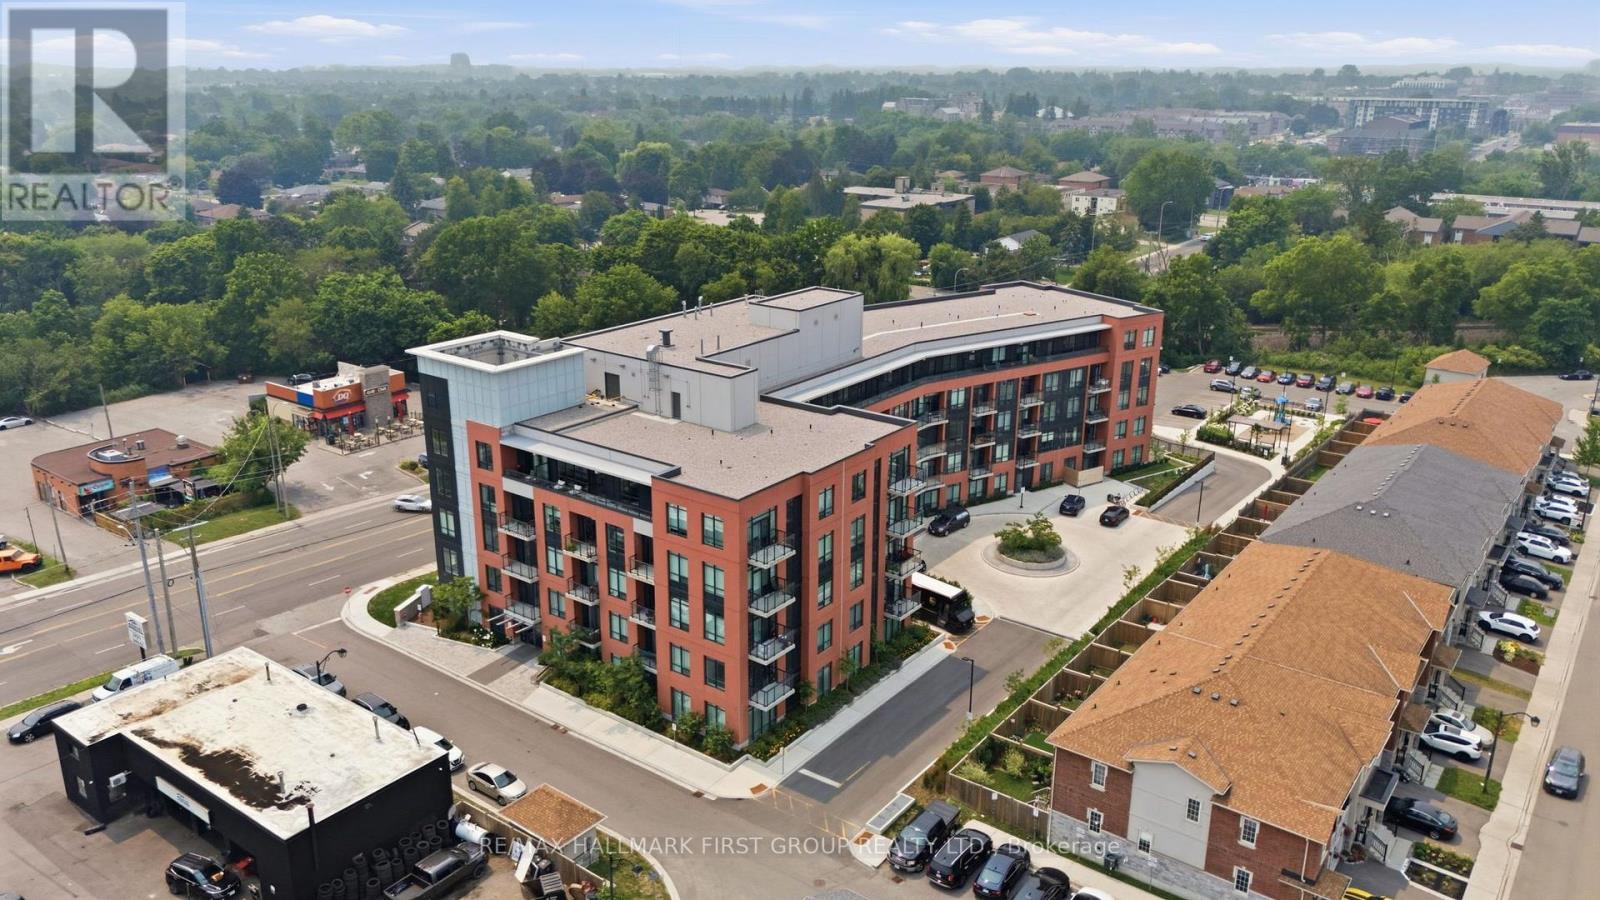
Modern condo living in the heart of Whitby! This bright one bedroom, one bathroom suite offers a functional open-concept layout with no wasted space, contemporary finishes,stainless steel appliances, sleek cabinetry, and a private balcony. Lived in by theoriginal owners and never rented, the unit has been well maintained and includes two (2) parking spaces and one locker. Building amenities include a fitness centre, yoga room, games lounge, social space, and outdoor playground. Conveniently located near shopping, restaurants, parks, trails, Ontario Tech University, GO Transit, and Highways 401, 407,and 412. (id:15069)
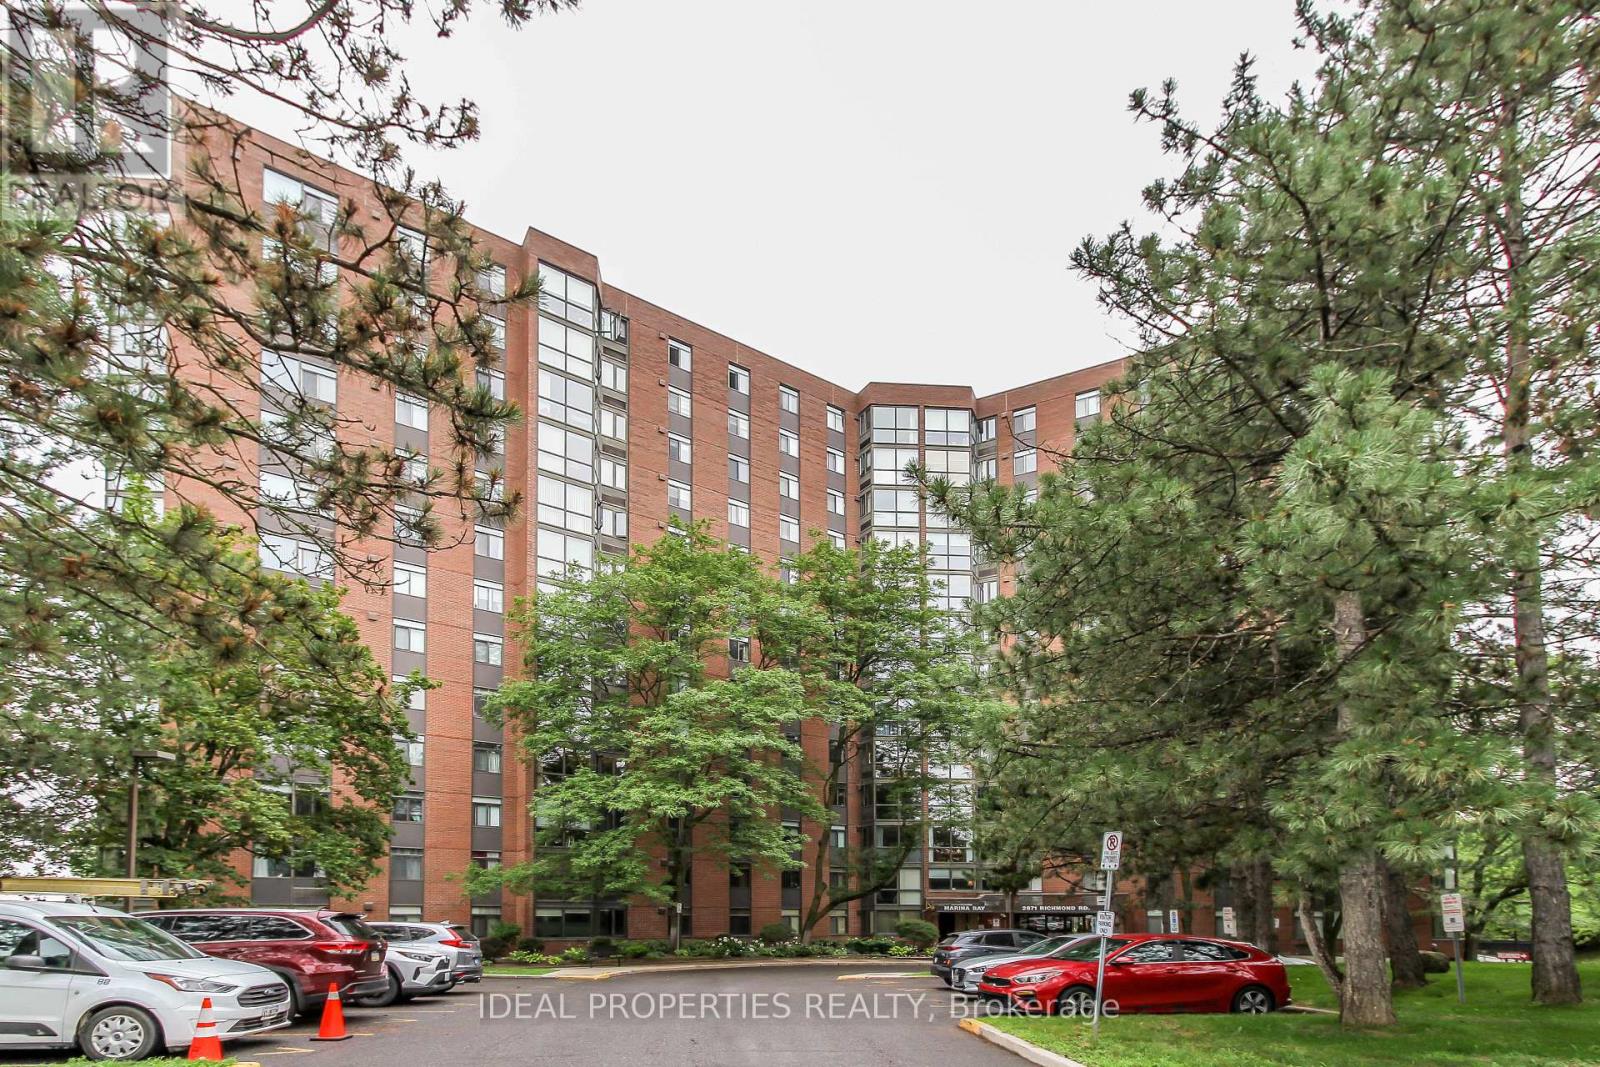
Welcome to Marina Bay! This bright and spacious 2-bedroom, 2-bathroom condo features an open-concept layout with hardwood floors, a sun-filled solarium, a functional kitchen, in-unit laundry, and underground parking. The primary suite includes double closets and a private ensuite. Enjoy resort-style amenities including an outdoor pool, hot tub, sauna, fitness centre, squash court, party room, library, and rooftop terrace. Ideally located near Bayshore Shopping Centre, Queensway Carleton Hospital, DND, transit, parks, and all major amenities-offering the perfect blend of comfort, convenience, and lifestyle. (id:15069)
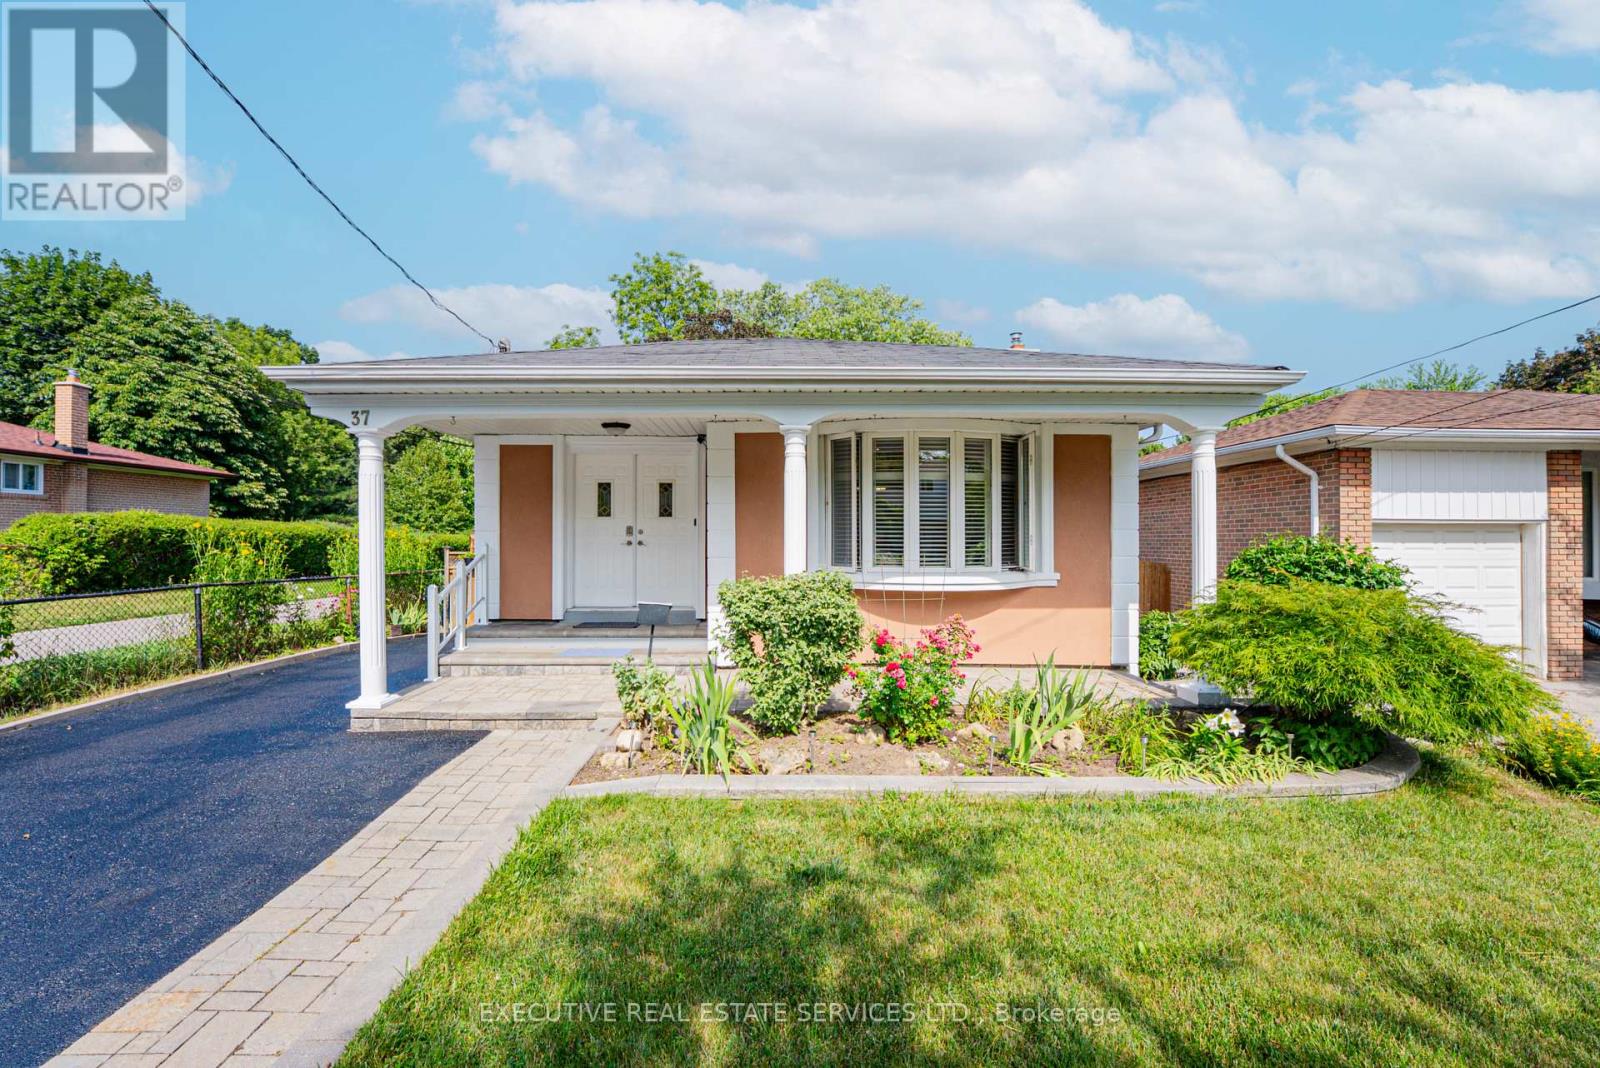
Fall in love with 37 Ravenview Drive, backing directly onto Beechgrove Park with no rear neighbours and direct park access via the adjacent walkway. Enjoy open views, abundant natural light, and a fully fenced yard on a family-friendly, tree-lined street steps to parks, schools, and shopping, with easy access to the 401, TTC, Rouge Hill GO, and Guildwood GO.This spotless, detached stucco bungalow blends warmth and top-tier maintenance, with hardwood floors throughout the main floor, crown moulding, California shutters, and a bay window over the front garden in the living and dining rooms. The oversized, fully updated eat-in kitchen offers stainless steel appliances including a gas stove, granite counters, tile backsplash, built-in microwave and trash system, and under-cabinet lighting.Three main-floor bedrooms offer great closet space; the primary and second bedroom overlook the park. The spa-inspired 4-piece bath features a quartz vanity, glass-cube lighting, and an oversized frameless glass shower with rainfall head, multi-jet panel, built-in bench, and marble-look tile.The fenced yard has separate gated access on both sides, one with double gates for boat storage or extra parking. The lower level has a separate side entrance, above-grade windows, laminate flooring, and a second kitchen with rental/in-law potential, plus a massive rec room with a gas fireplace and brick-style accent wall, an updated 3-piece bath, and two good size rooms.Backed by a pre-listed inspection report: 200-amp panel, all-copper wiring/plumbing, upgraded vinyl windows, hardwood main floor, vinyl below. Re-stuccoed in 2015 (~$20K), with ~$100K in interior/exterior upgrades. Outside, enjoy an extended interlock driveway, interlock at the back, three storage sheds, and beautifully maintained gardens - all backing onto the park. (id:15069)