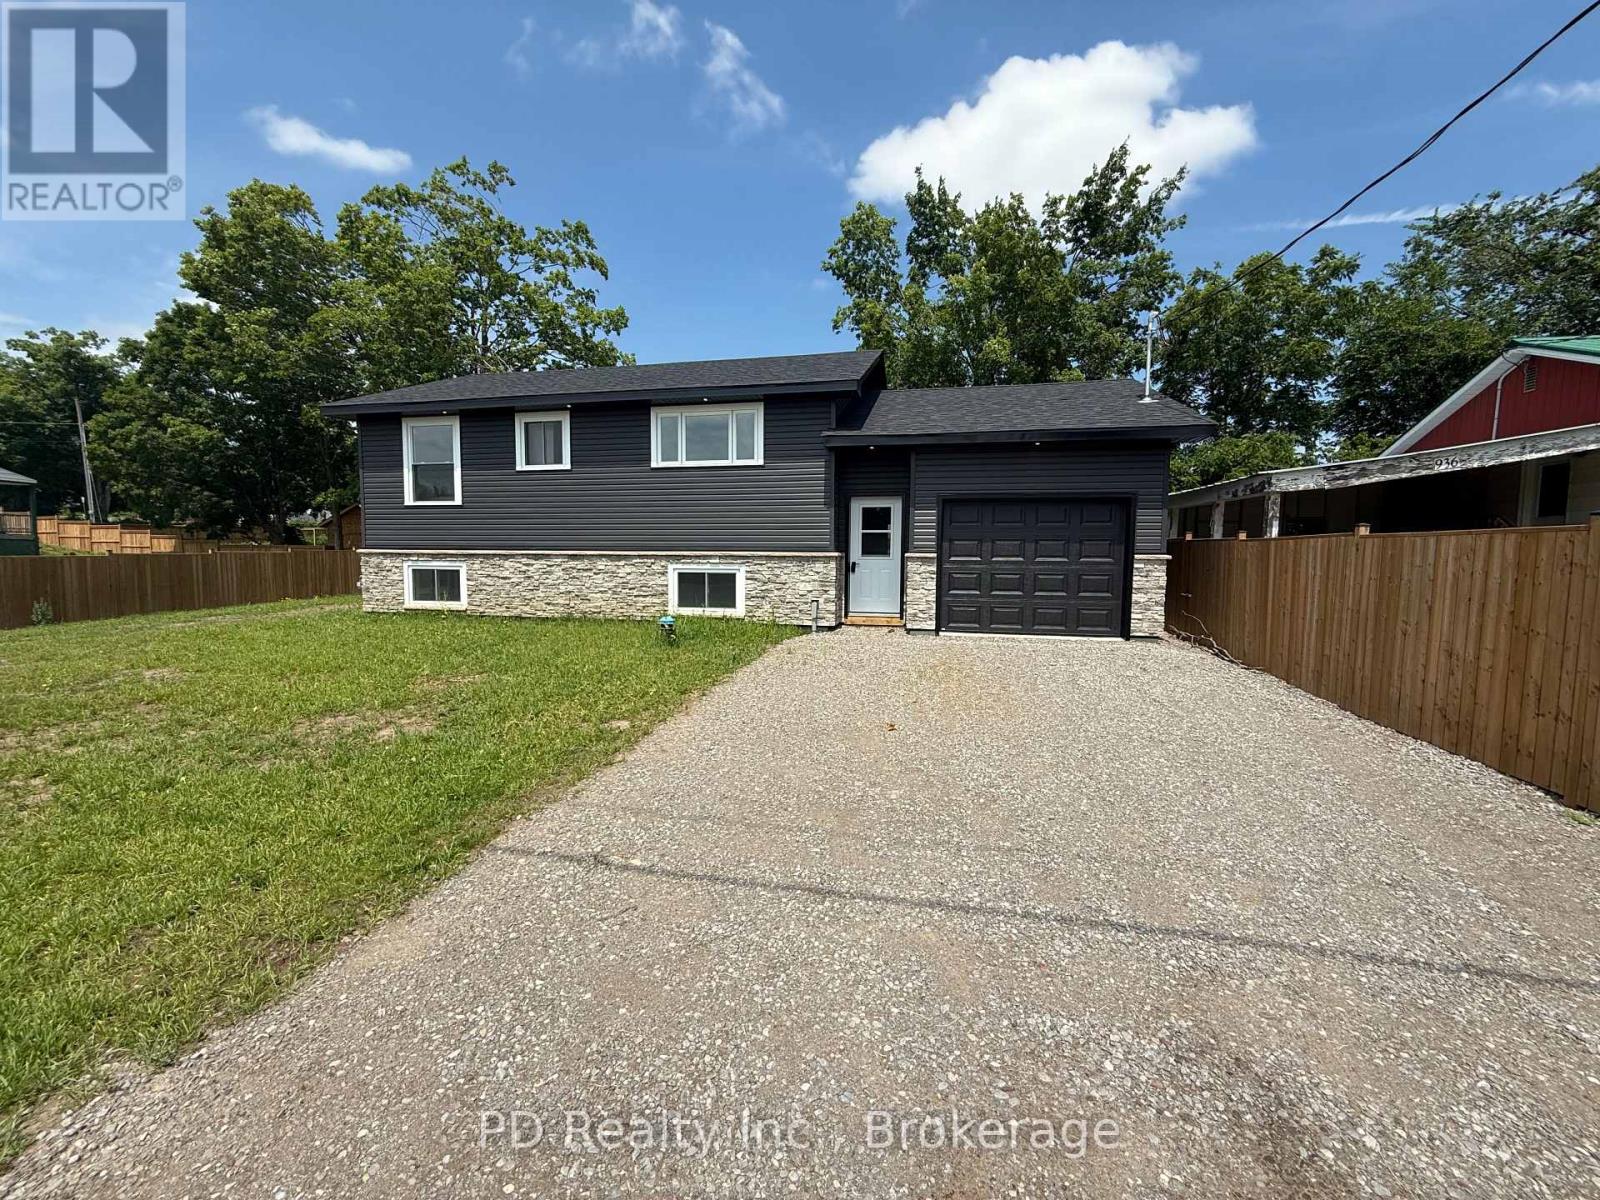
Welcome to this fully reimagined home, professionally renovated right from the studs out with all the proper permits, where modern comfort meets rural charm. Thoughtfully raised to provide plenty of height in the fully finished lower level and allow for large windows, this property offers the feel of a brand new home with nothing left to do but move in and enjoy. A spacious foyer provides convenient access to the upper and lower levels, as well as the attached garage and backyard. The bright and inviting main level features two bedrooms and two bathrooms, including a private three piece ensuite. The open living room is filled with natural light and offers a walkout to a deck overlooking scenic fields, perfect for morning coffee or evening relaxation. The kitchen is designed for both functionality and style, ideal for everyday living. The fully finished lower level expands your living space with a self contained feel, offering a kitchenette with eating area, a generous family room, an additional bedroom, and a four piece bathroom. Large windows throughout provide exceptional natural light, making this level feel anything but below grade. Extensively upgraded throughout, this home includes all new plumbing, electrical, insulation, furnace, central air, roof shingles, as well as all brand new windows and doors. The exterior has also been completely updated with all new siding, soffit, fascia, and a stone front. A brand new septic system adds further peace of mind. The brand new attached garage adds both convenience and versatility, featuring interior access to the home as well as a sliding door to the backyard. Enjoy the best of both worlds with quiet country surroundings just minutes to Peterborough and nearby amenities. This is truly a turnkey opportunity, modern, stylish, and ready for you to call home. (id:15069)
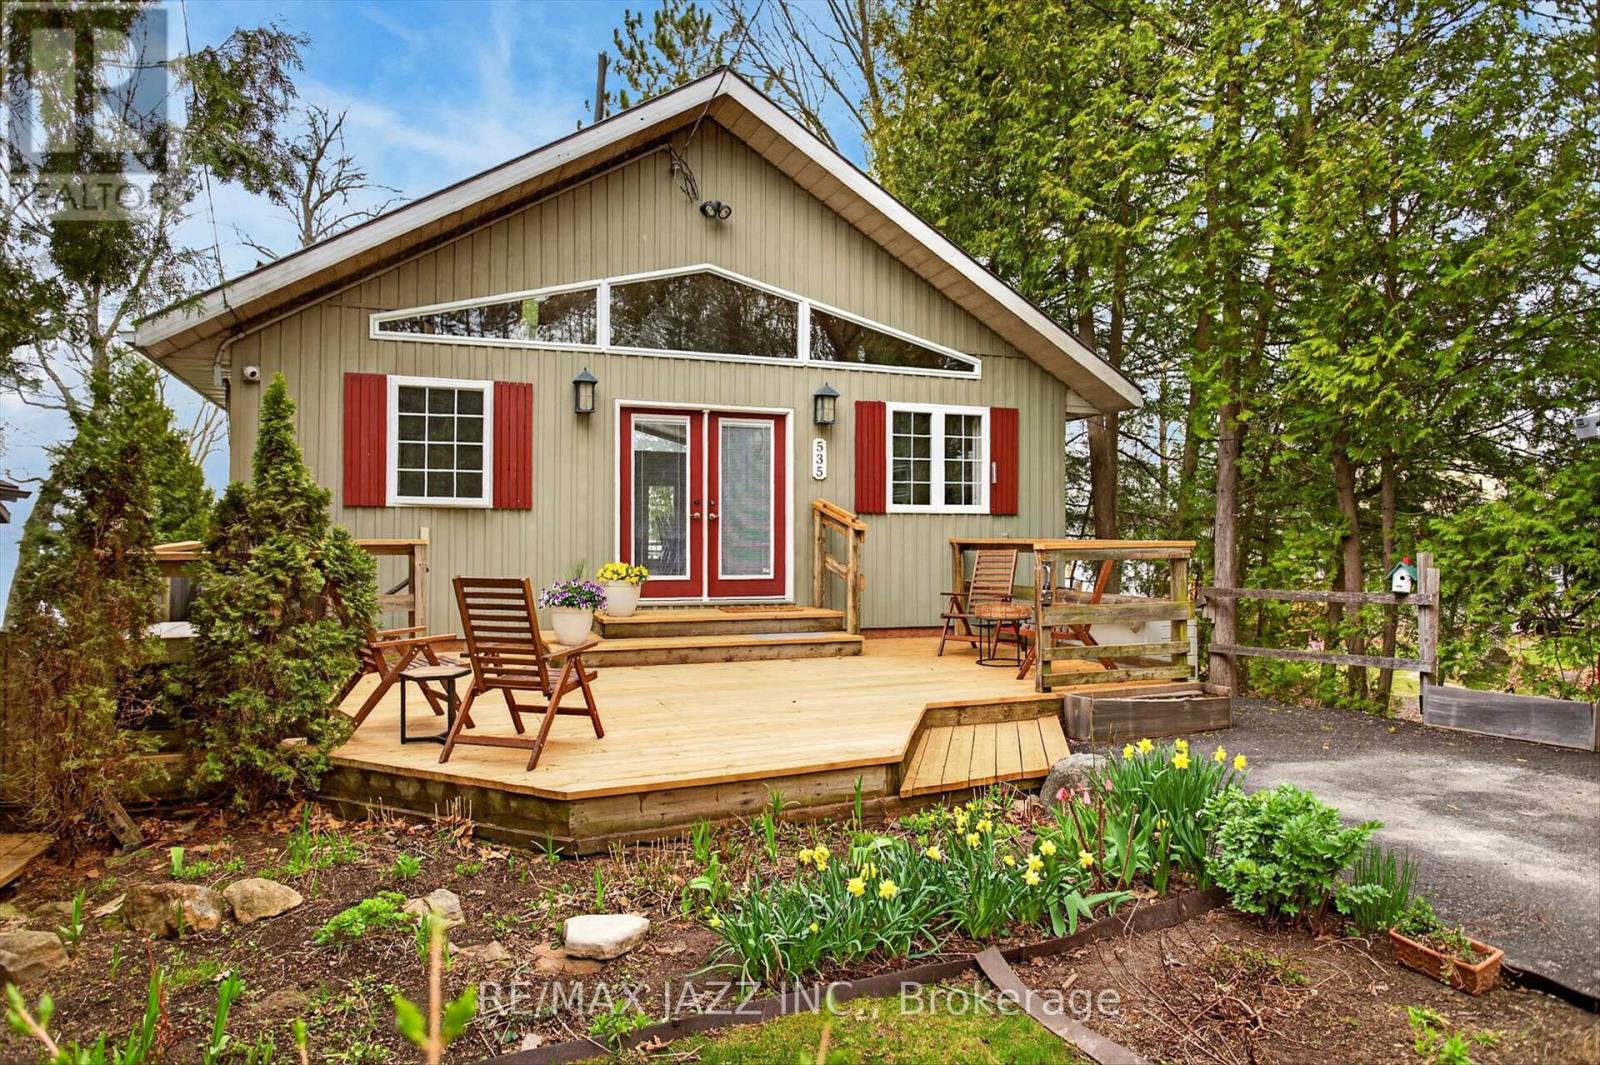
Welcome to Turnkey, Year Round Waterfront Living on Beautiful Crowe Lake!! And did I mention the paved road right to your driveway?? And the included 1.91 Acre Wood Lot w/ Oversized Double Car Garage, EV Charger, with a bedroom and craft room off the back, right across the street? All the conveniences are included with this fabulous lake house, drilled well, septic, GenerLink Power Backup etc. The lot is nicely landscaped and a newer road side deck. When you step inside you are immediately drawn to the Western Lake views, w/ some of the most stunning sunsets you will experience. The Open Concept main floor has a large Great Room combined with a Dining Area that can accommodate the entire extending family. And the walk out to the elevated deck and outdoor dining area makes for some incredible summer evening meals. And the Kitchen, with its propane built in Range, Wall Oven, spacious cabinets, Breakfast Bar and room for a small window table for morning coffee will make any chef jealous. The main floor four piece bath w/ separate tub completes the main floor. The lower level has a spacious Primary Bedroom with Double Closets and a Walkout to the Deck w/ water views. The second bedroom also has double closets for extra storage space and guests. The large Family Room with Propane Fireplace is perfect for those winter nights to cozy up and watch the game. There is also another walk out to the water view deck. And Second Property across the road is on a separate deed and separate hydro service in the oversized garage, large enough to store all the toys. Lot could easily be used to build an additional residence for a generational family compound. And Crowe Lake is simply a Four Season Wonderland. The endless fishing opportunities throughout the year, all the water and winter sports, and you can get view all this from your dock all summer long. And did I mention the paved road? Five minutes from the Town of Marmora w/ all the conveniences? Start Living the Waterfront Life!! (id:15069)
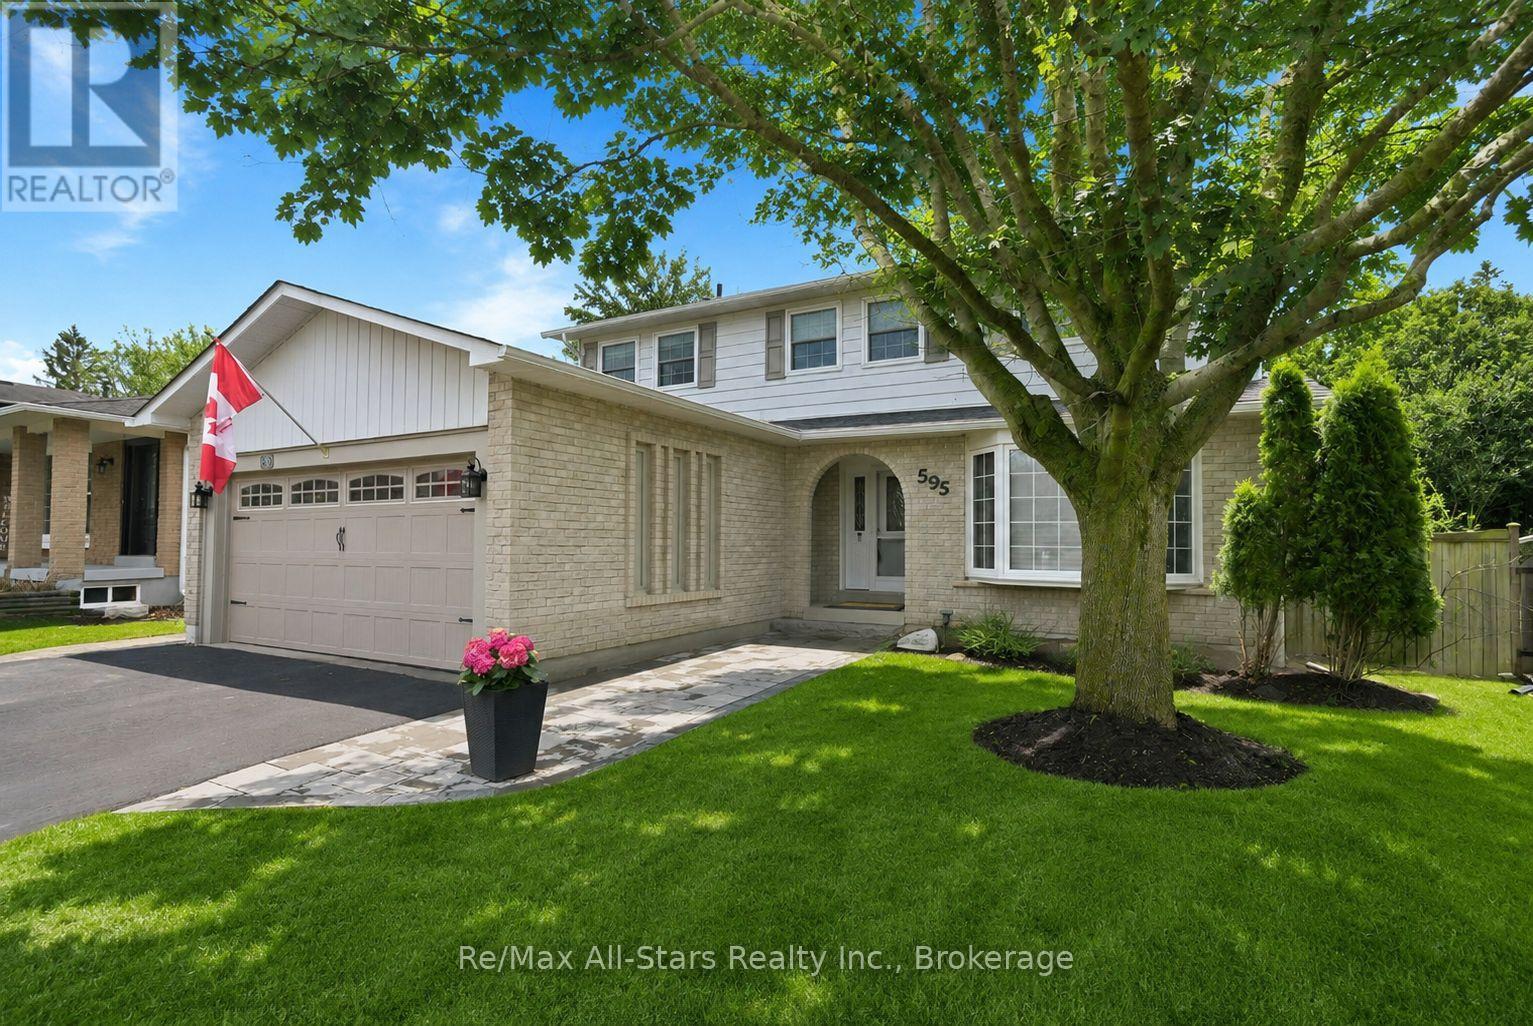
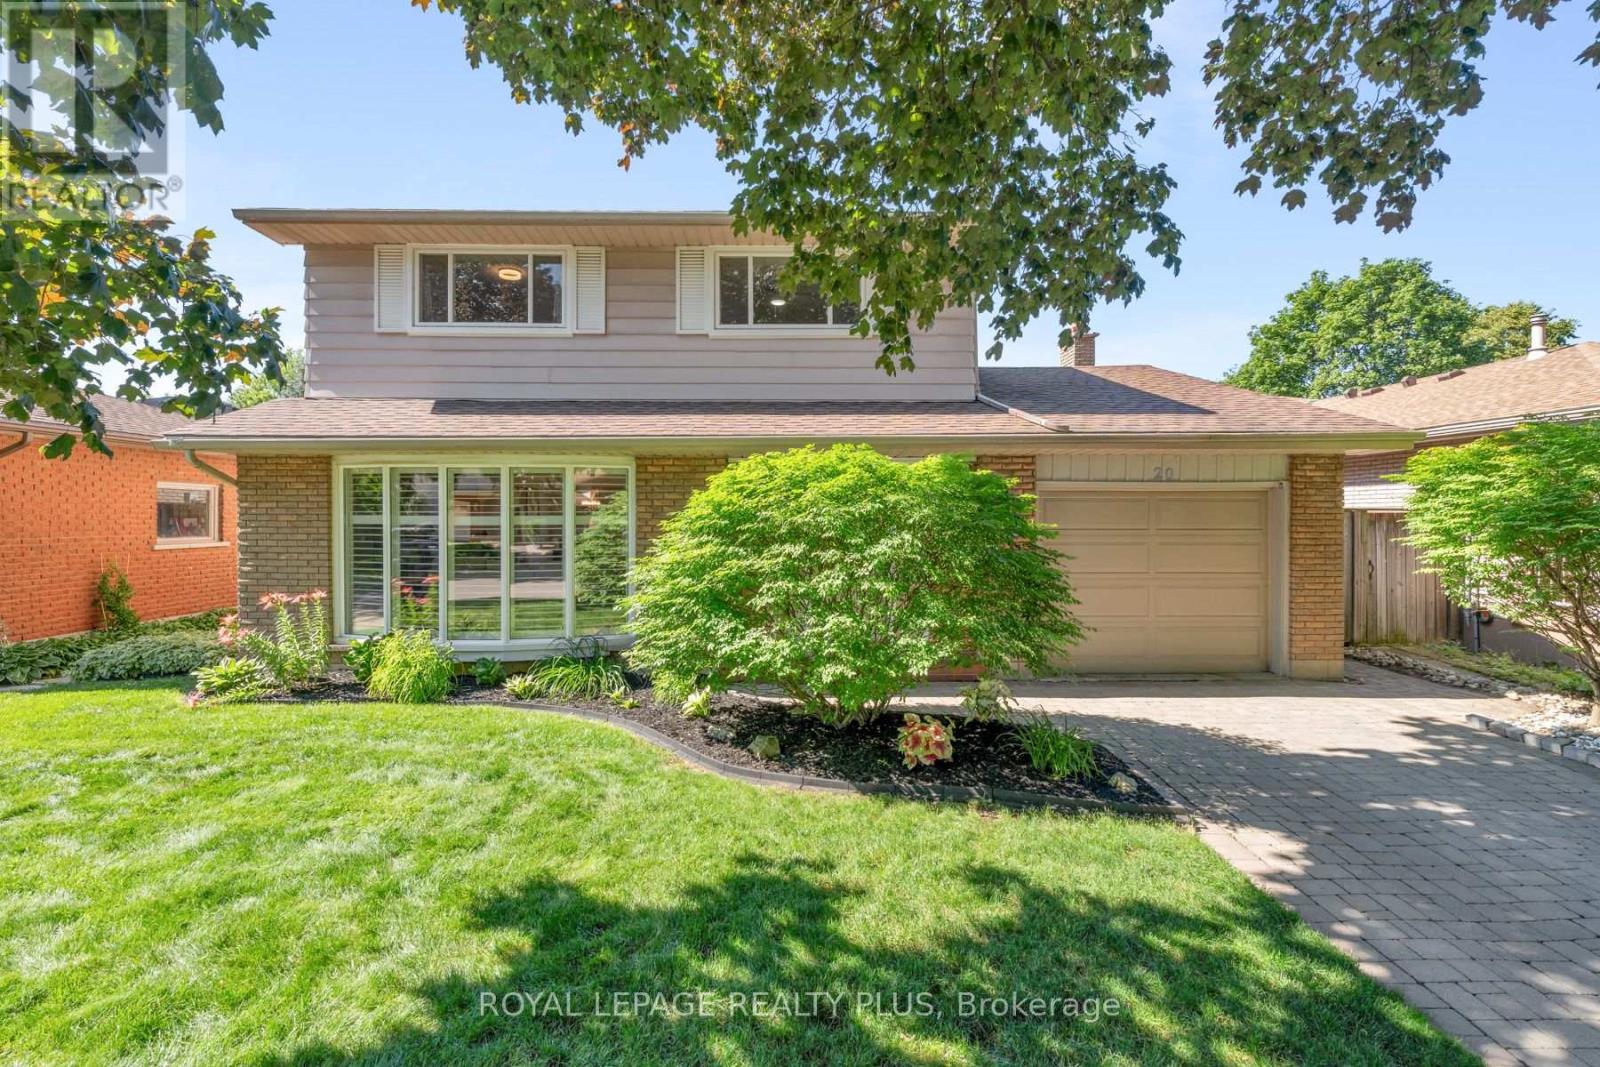
Demonstrating pride of ownership throughout, this well updated 4 bedroom, 2.5 bath home is situated in an established area of Port Perry and backs to a wooded residential lot providing loads of privacy. Walking distance to downtown, medical office building/hospital as well as both the elementary and high school providing a child safe environment with no major streets to cross. A bright, airy custom updated kitchen complete with hardwood floors, quartz countertops, glass tile backsplash and centre island; spacious dining room open to living room, both with hardwood floors ; walkout from dining area to interlock patio. Cozy main floor family room with gas fireplace/ stacked stone surround (+/- 2019) and walkout to maintenance free composite deck (+/- 2023). Large Primary suite with updated (+/-2018) 3 piece ensuite ; renovated family washroom with heated floor and recessed lighting(2024). Lower level finished with recreation room, home gym/games room area and loads of room for entertaining. Economical living with nothing to do but move in! Roof shingles (+/- 2012), eavestroughs, downspouts & leaf covers (+/- 2021), gas furnace (+/- 2023), updated vinyl thermal windows/door systems. (id:15069)
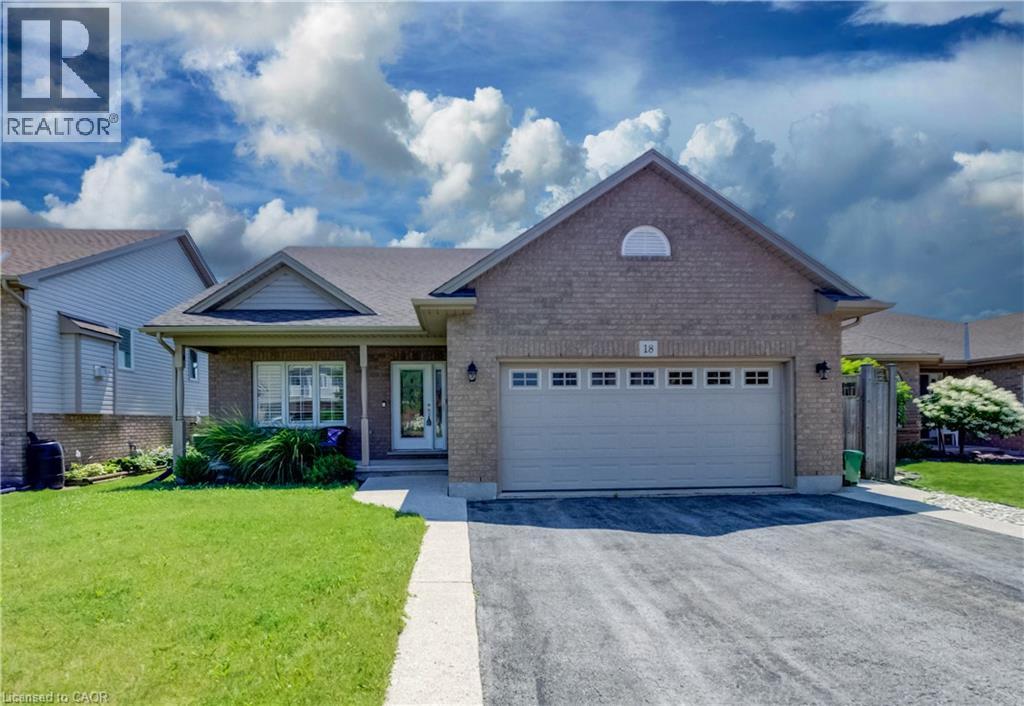
Welcome to 18 Cherry Avenue in the heart of Smithville! This beautifully maintained, fully finished 4-level backsplit offers the perfect blend of space, comfort, and functionality for growing families. Featuring 3 bedrooms, 2 full bathrooms, and three separate living areas—including a bright living room, cozy family room, and spacious recreation room—there's room for everyone to live, work, and play. Step inside and be welcomed by the impressive 13-foot vaulted ceilings that create an airy, open feel throughout the main living area. The spacious kitchen offers abundant cabinetry, a convenient breakfast bar, and all new stainless steel appliances (2024), including a gas stove, making it the perfect space for cooking and entertaining. The open-concept layout flows seamlessly into the living and dining areas, ideal for both everyday living and hosting family and friends. The lower levels provide even more functional living space, while a separate entrance to the basement offers flexibility for extended family, a home business, or future in-law suite potential. Step outside to enjoy your private backyard with no rear neighbours, providing a peaceful backdrop for relaxing or entertaining. A large shed with hydro offers endless possibilities as a workshop, hobby space, or additional storage. This home has been thoughtfully updated with all new stainless steel kitchen appliances (2024), a new washer and dryer (2023), furnace (2023), and central air conditioning (2024), allowing you to move in with confidence. Located on a quiet, family-friendly street, you're just minutes from parks, schools, shopping, restaurants, and all the everyday conveniences Smithville has to offer. Known for its welcoming community, excellent schools, and easy access to Hamilton, Niagara, and the QEW, Smithville offers the perfect balance of small-town charm and modern convenience. (id:15069)
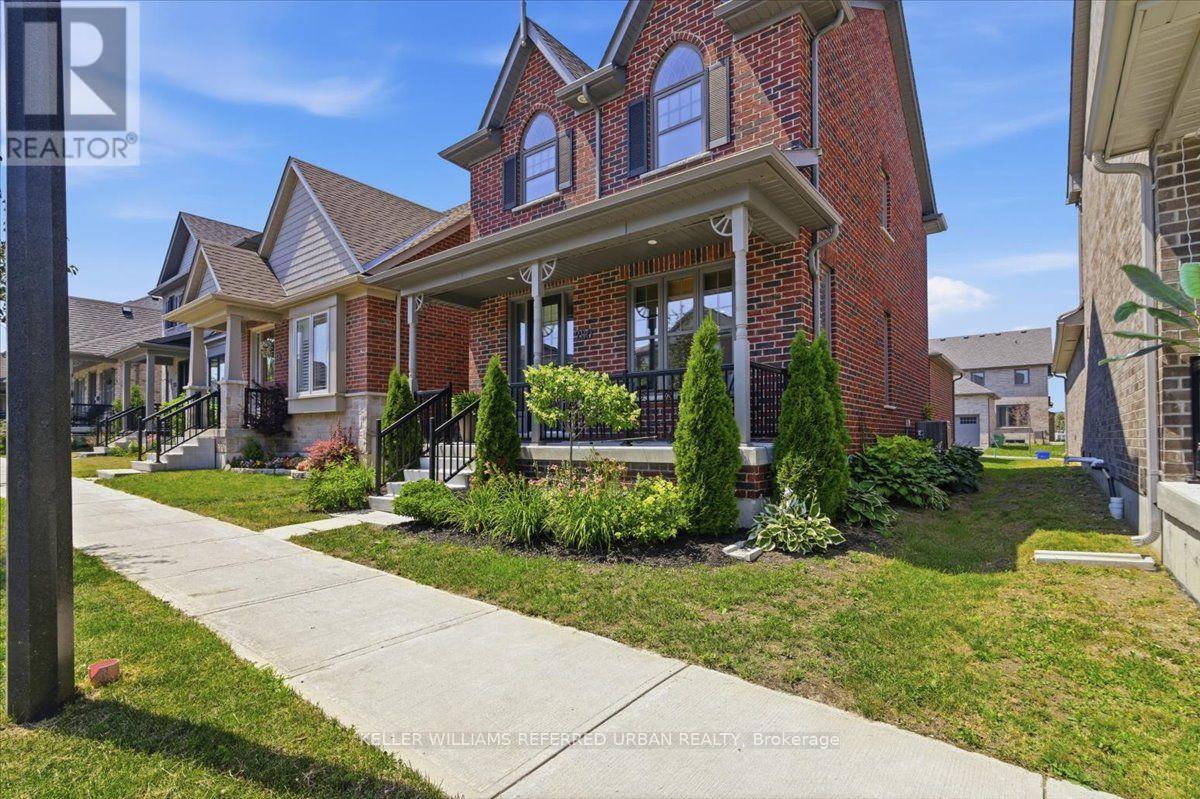
Welcome to 280 Noftall Gardens - A striking red brick beauty built by Mason Homes (the sought-after Cedarwood model), this 5-year-young home offers timeless design in one of Peterborough's most desirable family neighbourhoods. A covered front porch and mature garden set a warm, welcoming tone before you even step inside. This home has been thoughtfully curated with approx. $30,000 in upgrades - moving well beyond the builder-basic finish and into a home that feels elevated and inviting from the moment you arrive. The stunning custom kitchen is the true heart of the home, anchored by an impressive 8.5-foot quartz island, oversized sink, complemented by a gas range, a beautiful rangehood, under-mount lighting and a pantry for effortless everyday living and entertaining. The open-concept main floor flows seamlessly into a mudroom and powder room at the rear, with main floor laundry conveniently connecting to the 2 car attached garage - a layout designed for real life. With rear lane garbage collection, there's no need to drag bins to the curb - just one more small convenience that makes everyday living here that much easier. Upstairs, all three bedrooms are generously sized, including a primary retreat with a stunning, elegant walk-in shower ensuite and spacious walk-in closet. A second full 4-piece bathroom serves the additional bedrooms with ease. The unfinished basement offers blank canvas with a rough-in for a 4th bathroom, ready for your vision, while the side yard awaits its transformation into a peaceful, low-maintenance oasis. This is a move-in ready opportunity with meaningful upgrades throughout - a home where thoughtful design meets everyday comfort, in a location that offers both. Close to R.F. Downey PS, Milroy and Barnardo Park, Walmart, Canadian Tire, Metro and so much more! (id:15069)
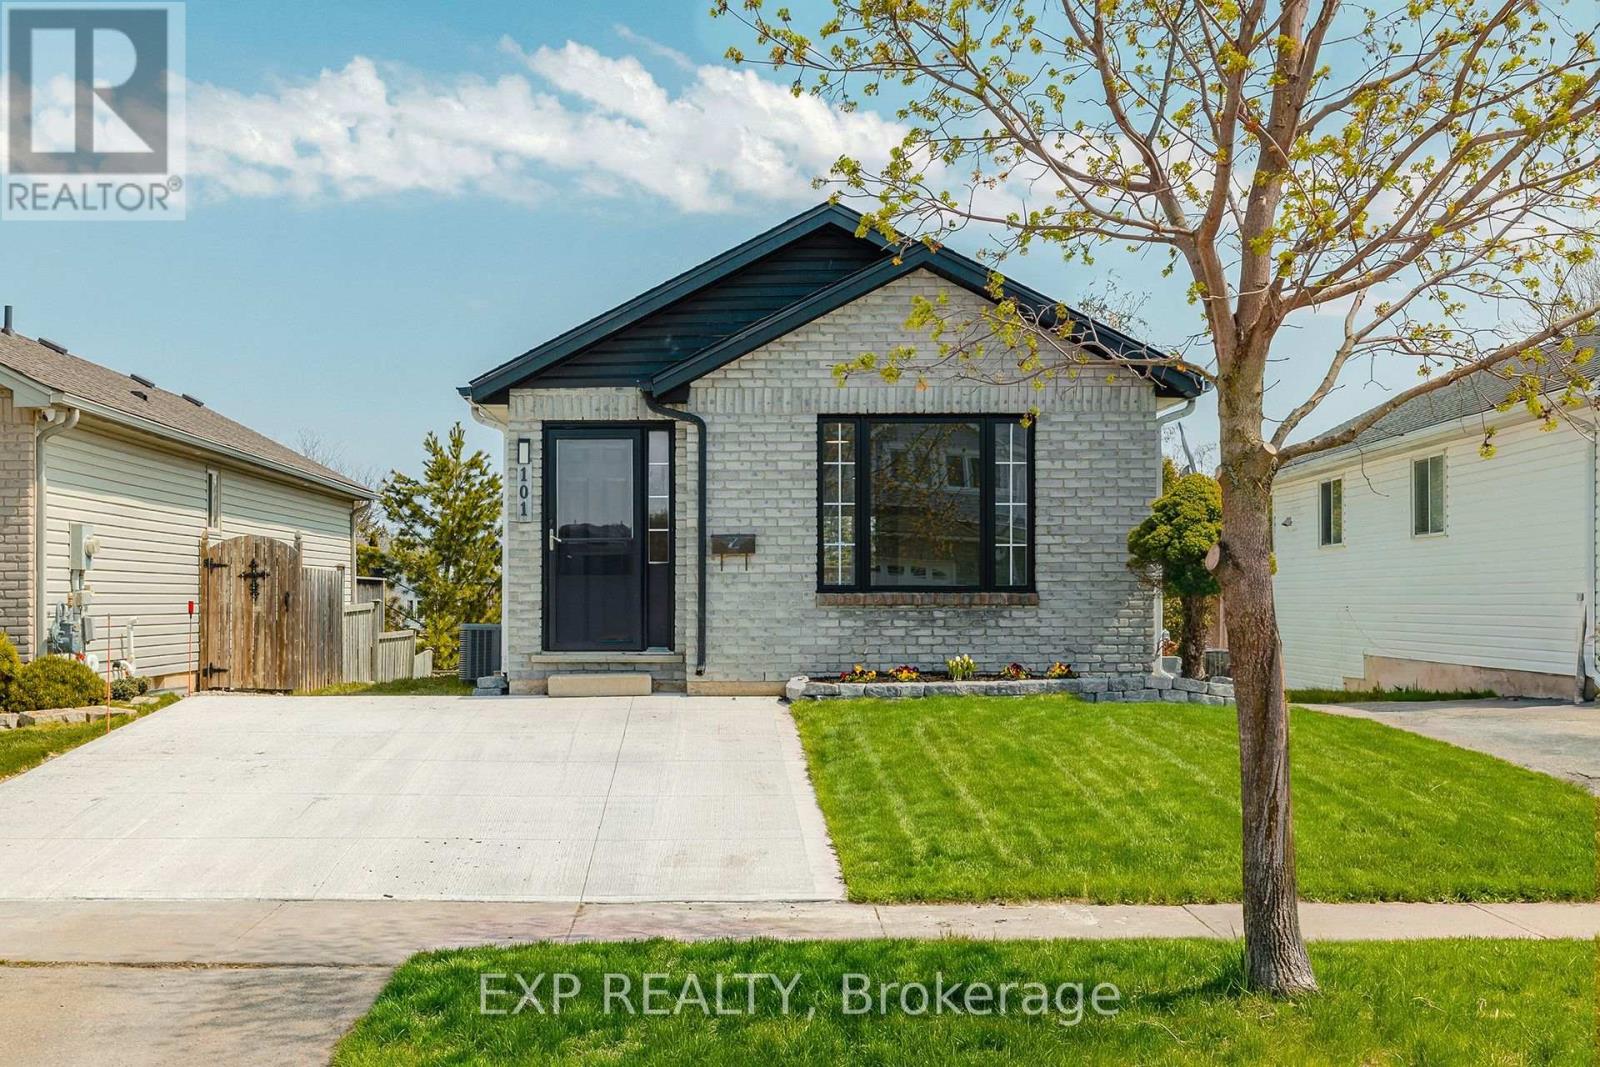
Welcome to 101 Anastasia Crescent, ideally located in one of the most desirable neighbourhoods in North Brantford. Known for its family-friendly atmosphere, this area offers easy access to parks, schools, shopping, and everyday amenities, while also providing convenient connectivity to major routes for commuters. With nearby trails, green spaces, and close proximity to the Grand River, this location perfectly blends comfort, convenience, and lifestyle. This fully renovated bungalow offers 4 bedrooms and 3 full bathrooms, thoughtfully redesigned with a complete top to bottom transformation. The enhanced layout maximizes both space and functionality, while new doors and hardwood flooring throughout the main level create a warm and modern feel. The bright and inviting living space flows seamlessly into the brand new kitchen, featuring stylish IKEA cabinetry and new appliances, including a convenient 2-in-1 washer/dryer unit, perfect for efficient everyday living. All three bathrooms have been beautifully updated with contemporary finishes, providing a fresh and move-in ready experience. The walkout basement adds valuable additional living space, complete with large windows that fill the area with natural light, ideal for extended family, entertaining, or potential in-law setup. Outside, the home continues to impress with a brand new concrete double car driveway and a well-maintained setting in a quiet, established neighbourhood. 101 Anastasia Crescent is a rare opportunity to own a fully upgraded bungalow in a prime North Brantford location, offering modern living, versatile space, and exceptional convenience all in one. Inspection report available upon request (id:15069)
Some places simply feel like home. Quiet tree lined streets, friendly neighbours, children riding their bikes after dinner, & parks that become part of everyday life. Nestled in the welcoming Mountainview community, this is a place where coming home is always the best part of your day. The gorgeous main floor is anchored by a spacious eat in kitchen: granite countertops, custom backsplash, & abundant cabinetry. Adjacent living spaces invite family & guests to gather, with the living room warmed by the fireplace & featured stone wall. Built in bookcases adds thoughtful touches enhancing function & character. Rich luxury vinyl flooring, oversized baseboards, & substantial crown moulding leave a lasting impression. The upper level is equally impressive, with generous bedrooms & a beautifully renovated main bath. Privately tucked away, the primary suite boasts a large walk in closet & a spa inspired bath complete with a soaker tub, separate shower, & marble countertops. New upper windows ('21). The finished lower level adds valuable space that easily adapts to your family's needs: as a rec room, home office, gym, or play area. Reno'd laundry rm. Outside, the fully fenced backyard offers an expansive pool sized setting with plenty of space to entertain or garden. Beyond your front door offers the lifestyle today's buyers are searching for. Steps to Scenic Drive, Chedoke Radial Trail, Schools, shopping, restaurants, & everyday conveniences. One of Hamilton's greatest a advantages is its connection to nature, & living here places you close to some of the city's most beautiful outdoor spaces. Enjoy scenic trails along the escarpment & the city's renowned waterfalls & green spaces, offering endless opportunities to explore, unwind, & connect with the outdoors. Here, you are not simply purchasing a beautifully renovated home. You are embracing a lifestyle defined by comfort, community, convenience, & connection. Settle into a neighbourhood where memories are made (id:15069)
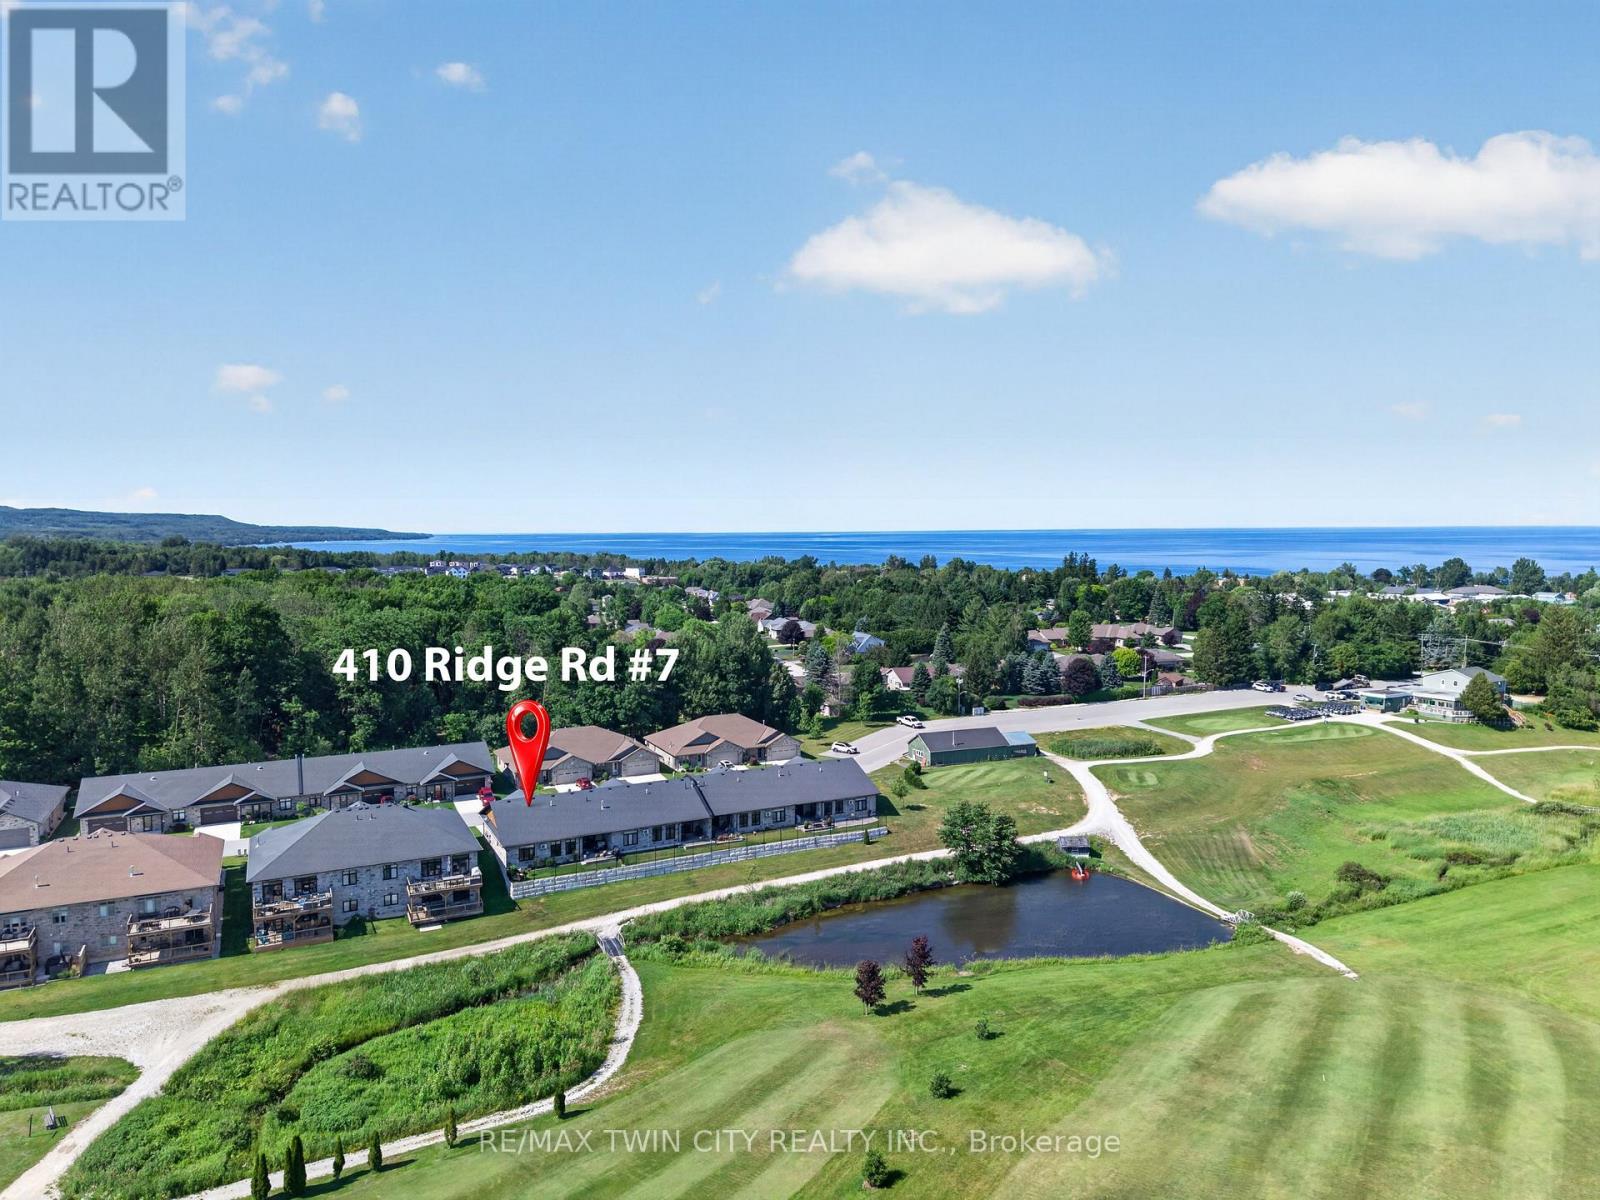
Imagine waking up each morning overlooking the beautiful Meaford Golf Course, where peaceful surroundings and maintenance-free living give you more time to enjoy the lifestyle you've been looking for. Welcome to Unit 7 in Meaford Golf Mews Inc., a sought-after WHEELCHAIR ACCESSIBLE, LIFE LEASE community with no age restrictions. This beautifully appointed 1,387 sq. ft. end unit bungalow offers 2 bedrooms, 2 bathrooms, a bright sunroom, and the convenience of slab-on-grade construction. Thoughtfully designed with accessibility in mind, the home features 36-inch-wide doorways throughout. The bright, open-concept layout is filled with natural light and showcases a gorgeous maple cabinet kitchen with granite countertops, stainless steel appliances, and a large island, flowing seamlessly into the dining area and inviting living room, complete with a cozy gas fireplace. The spacious primary suite features a walk-in closet and a beautifully appointed ensuite with a zero-threshold glass walk-in shower for easy wheelchair accessibility, a double vanity, and a private water closet. A second bedroom and full 4 pc bathroom offer flexibility for guests, a home office, or hobbies. Additional highlights include in-floor radiant heating, ductless air conditioning, a covered rear porch with ceiling fan, and an attached 1.5-car garage. The $730 monthly life lease fee includes property taxes(adjusted annually with applicable rebate provided to the Purchaser upon re-assessment), lawn maintenance, snow removal of driveways and streets, and contributions to the reserve fund. The Purchaser is responsible for their respective utility bills. Golf course views, maintenance-free living, and a beautifully designed home-this is a lifestyle you'll love coming home to. (id:15069)
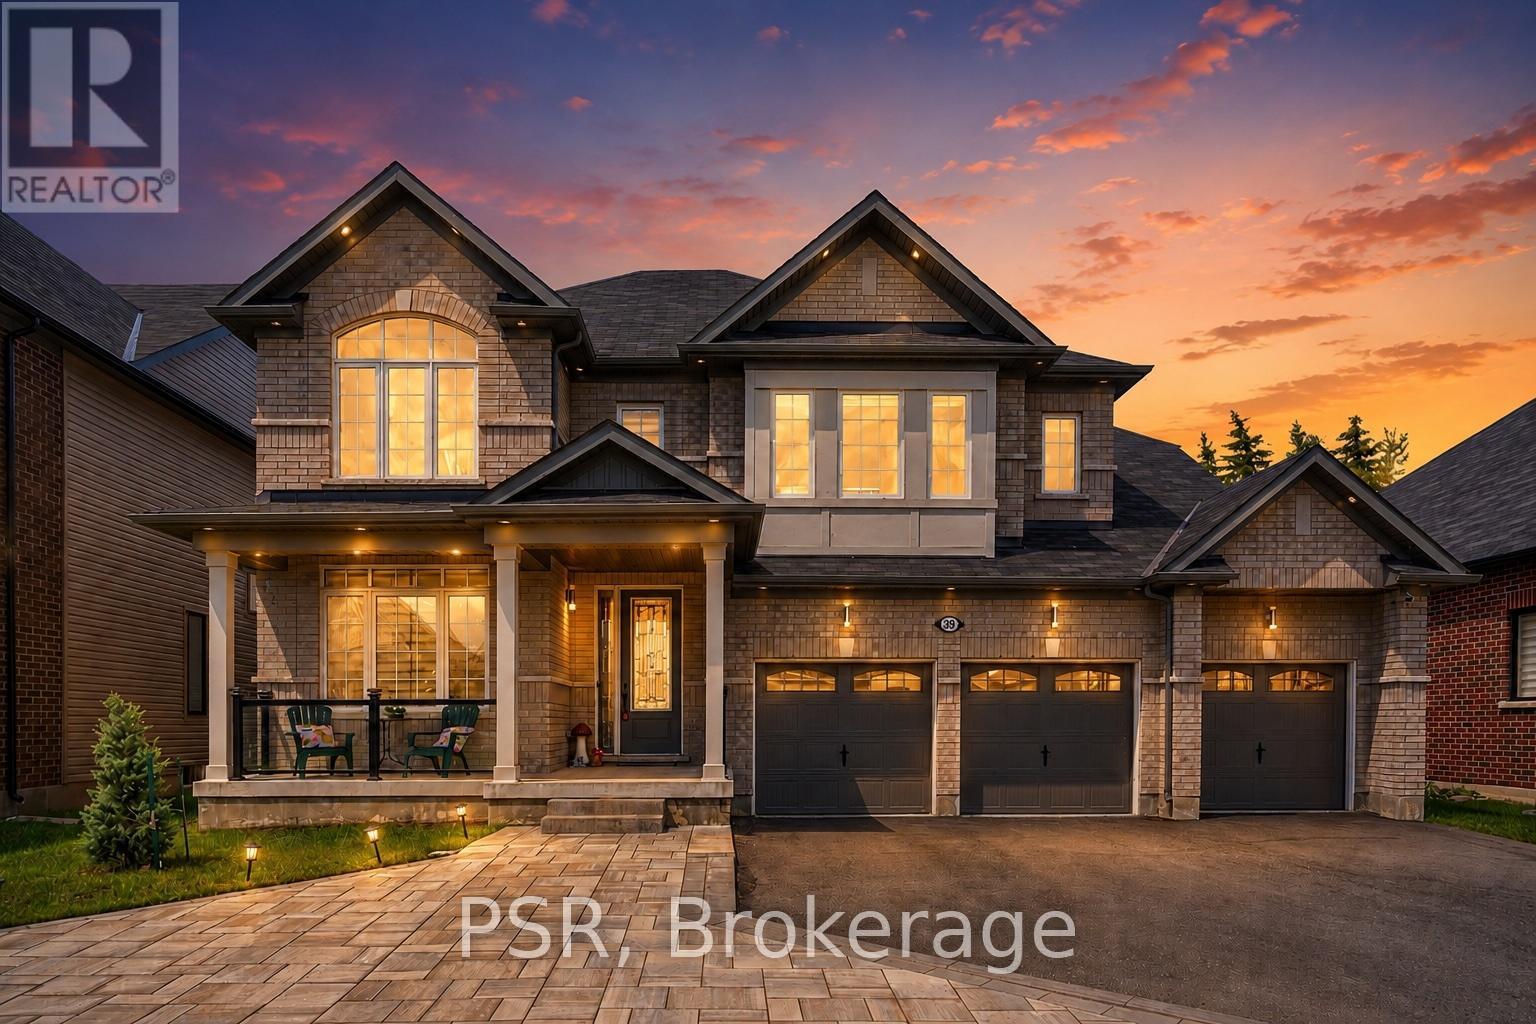
Welcome to 39 Connolly Road, one of Lindsay's most distinguished homes in the prestigious north end. This stunning all-brick residence offers approximately 3,847 sq. ft. of luxurious living space on a premium 59 x 131 ft lot, featuring custom landscaping, impressive curb appeal, and a rare triple-car garage. Designed for modern family living, the home showcases 9-foot ceilings, hardwood flooring, elegant coffered ceilings, and an expansive open-concept layout filled with natural light. The chef-inspired kitchen is the heart of the home, complete with quartz countertops, premium cabinetry, stainless steel appliances, marble backsplash, pantry storage, and a large centre island with breakfast bar. The adjoining living and dining areas provide the perfect setting for entertaining, while a main-floor office offers a quiet workspace. The upper level features four spacious bedrooms, all with walk-in closets, including a luxurious primary retreat with dual walk-in closets and a spa-inspired 5-piece ensuite featuring double vanities, a glass shower, and soaker tub. Thoughtfully designed family-friendly features include a Jack-and-Jill bathroom, additional ensuite access, and convenient second-floor laundry. The unfinished basement offers exceptional future potential with a bathroom rough-in and the opportunity to create nearly 5,000 sq. ft. of total living space. Located in a quiet, family-oriented neighbourhood close to the hospital, schools, parks, shopping, and amenities, this exceptional home combines luxury, space, and value in one of Kawartha Lakes' most desirable communities. (id:15069)
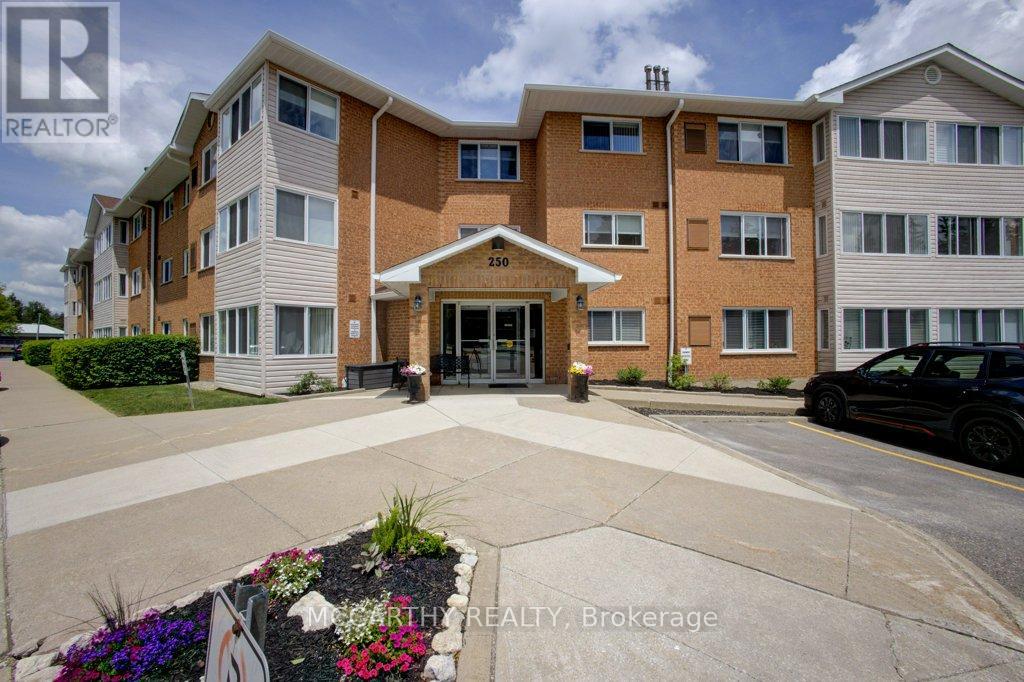
Beautiful third-floor corner unit condo, which offers fantastic views of the Agricultural Fair Grounds and an abundance of natural light through two walls of newly installed windows. Key features of this comfortable apartment include a Versatile Sunroom: A perfect sanctuary that can serve as a craft room, office, or third bedroom.- Modern Interior: Decorated in modern colors with cozy carpeting throughout.- Living Space: A large, combined living and dining room featuring a cozy gas stove for ambient heating. There is an efficient furnace and air conditioning. Kitchen & Bath: A bright kitchen optimized layout for cooking and entertaining. A large, updated four-piece bathroom. with large clothes closet just outside of the washroom. Two well-sized bedrooms and an in-unit laundry room with a washer, dryer, sink, and extra storage space. Plenty of room for convenient care free living. The building offers a friendly community and excellent amenities, including:- Convenience: Reserved Parking spot, and assigned Visitor Parking. There is building events and activities, easy to socialize with the other owners. Convenience and Security in the carpeted hallways, and sitting areas, Secured keyed entry with an intercom, an elevator, and a garbage chute.- Common Areas: Access to a meeting room, workout room, and outdoor walkways with park benches.- Parking: One reserved parking space close to the entry door, plus visitor parking at the rear.- Maintenance Fee: Includes an internet and TV package, as well as all outdoor maintenance (landscaping and snow removal). Very economical to run the utilities. Located close to downtown and local parks, this unit is ideal for a single occupant or a couple. This is a must-see property. (id:15069)
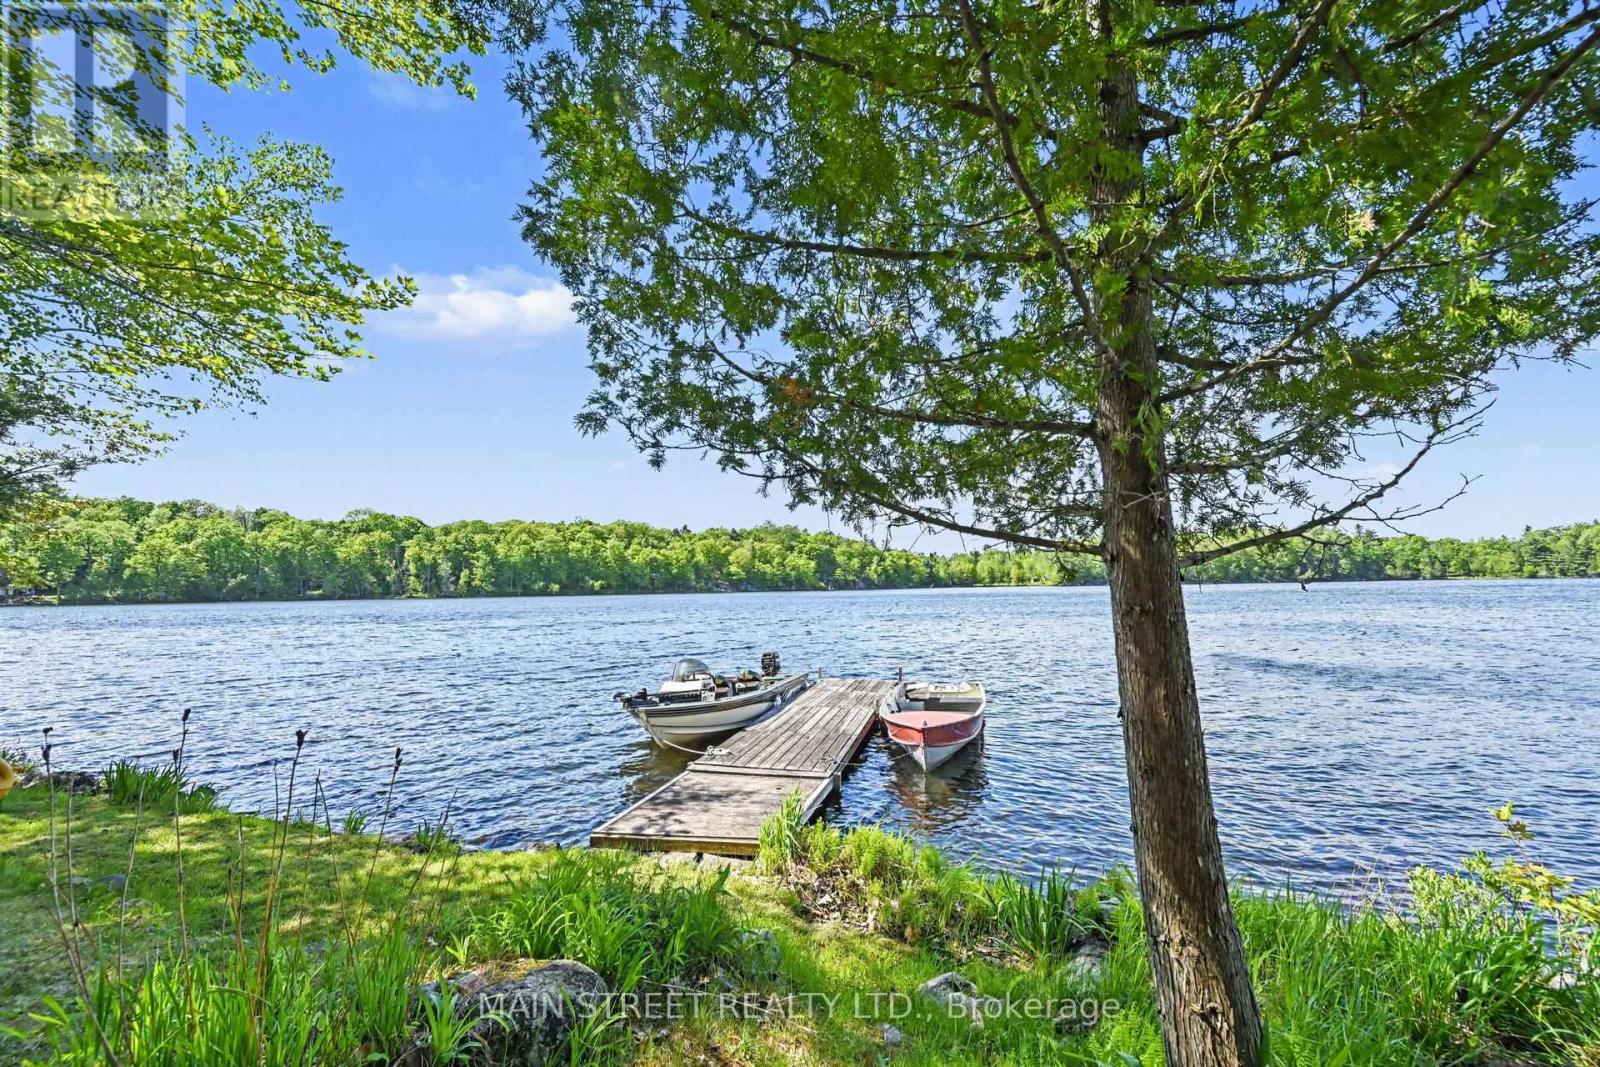
Welcome to your private waterfront retreat on beautiful Little Silver Lake. Nestled on just under 4 acres with over 500 ft of waterfront, this stunning 3-bedroom raised bungalow offers approx. 3,300 sq. ft. of open-concept living space on the Main and Lower levels with breathtaking lake views from nearly every room. Enjoy exceptional fishing, swimming, paddle boarding & peaceful lakeside living in a quiet, serene setting. Conveniently located minutes from Hwy 7, only 20 mins to Westport, 25 mins to Perth & 20 mins to Sharbot Lake. The renovated kitchen (2023) features quartz countertops, stylish backsplash, induction stove, while the Dining Rm has an expansive island with seating for 8 - perfect for entertaining. A stunning double-sided wood-burning fireplace adds warmth & charm to the main level living spaces. The oversized primary suite features a newly renovated spa-like ensuite (2025) with heated floors, beautiful soaker tub and oversized glass shower. The fully finished lower level offers 2 large bedrooms, 3-pc bath/laundry combo, large workshop, rec room with pool table & cozy gas fireplace. Expansive windows overlooking the lake fill the space with natural light, while 2 walkouts provide easy access to the outdoors. Outside, enjoy 2 large durable composite decks, including one with a gazebo for relaxing summer evenings overlooking the water. Steps from the lake, the fully finished 8 x 12 Bunkie offers additional sleeping accommodations for guests. A firepit, hot tub, 2 docks, garage, woodshed, direct connection to the hydro meter for a portable generator, and additional storage outbuilding complete this incredible property. Convenient year-round access on a road maintained throughout both summer and winter, and beautiful meandering paths, mature trees & incredible privacy make this the perfect year-round home or waterfront getaway on sought-after Little Silver Lake. (id:15069)
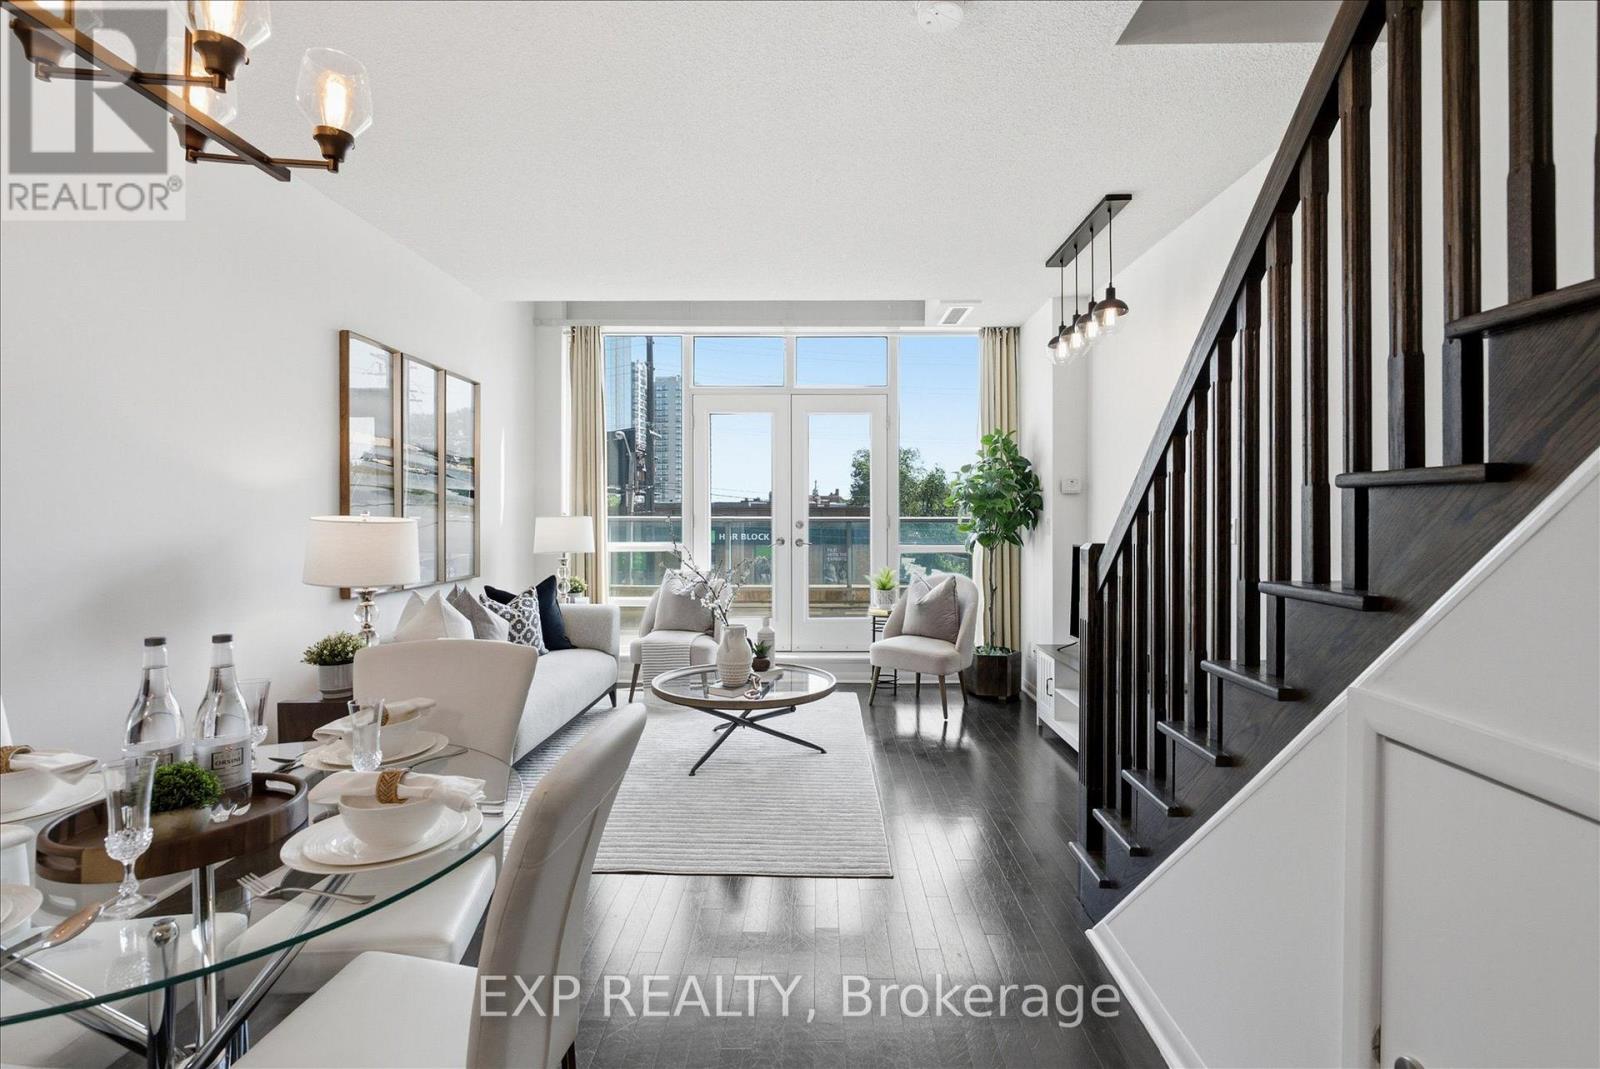
Welcome to this exceptional 2-storey loft in the sought-after boutique building at 3391 Bloor Street West. This spacious 1+Den suite offers approximately 780 sq. ft. of stylish and functional living space, featuring soaring 18-ft high windows that fill the home with natural light and create a dramatic loft feel. The thoughtfully designed layout includes two bathrooms, with a convenient 2-piece powder room on the main floor, a spacious upper-level den ideal for a home office, guest space, or additional living area, and a private balcony perfect for enjoying your morning coffee or evening unwind. Complete with parking and located in one of Etobicoke's most connected neighbourhoods, this Condos offers unbeatable convenience with Islington Subway Station directly across the street and Kipling GO Station just steps away. Enjoy easy access to TTC, GO Transit, major highways, and Pearson Airport, while being surrounded by an array of restaurants, cafés, grocery stores, parks, and everyday amenities. Just minutes from The Kingsway, Bloor West Village, and Sherway Gardens, this boutique loft offers the perfect combination of space, style, and location. (id:15069)