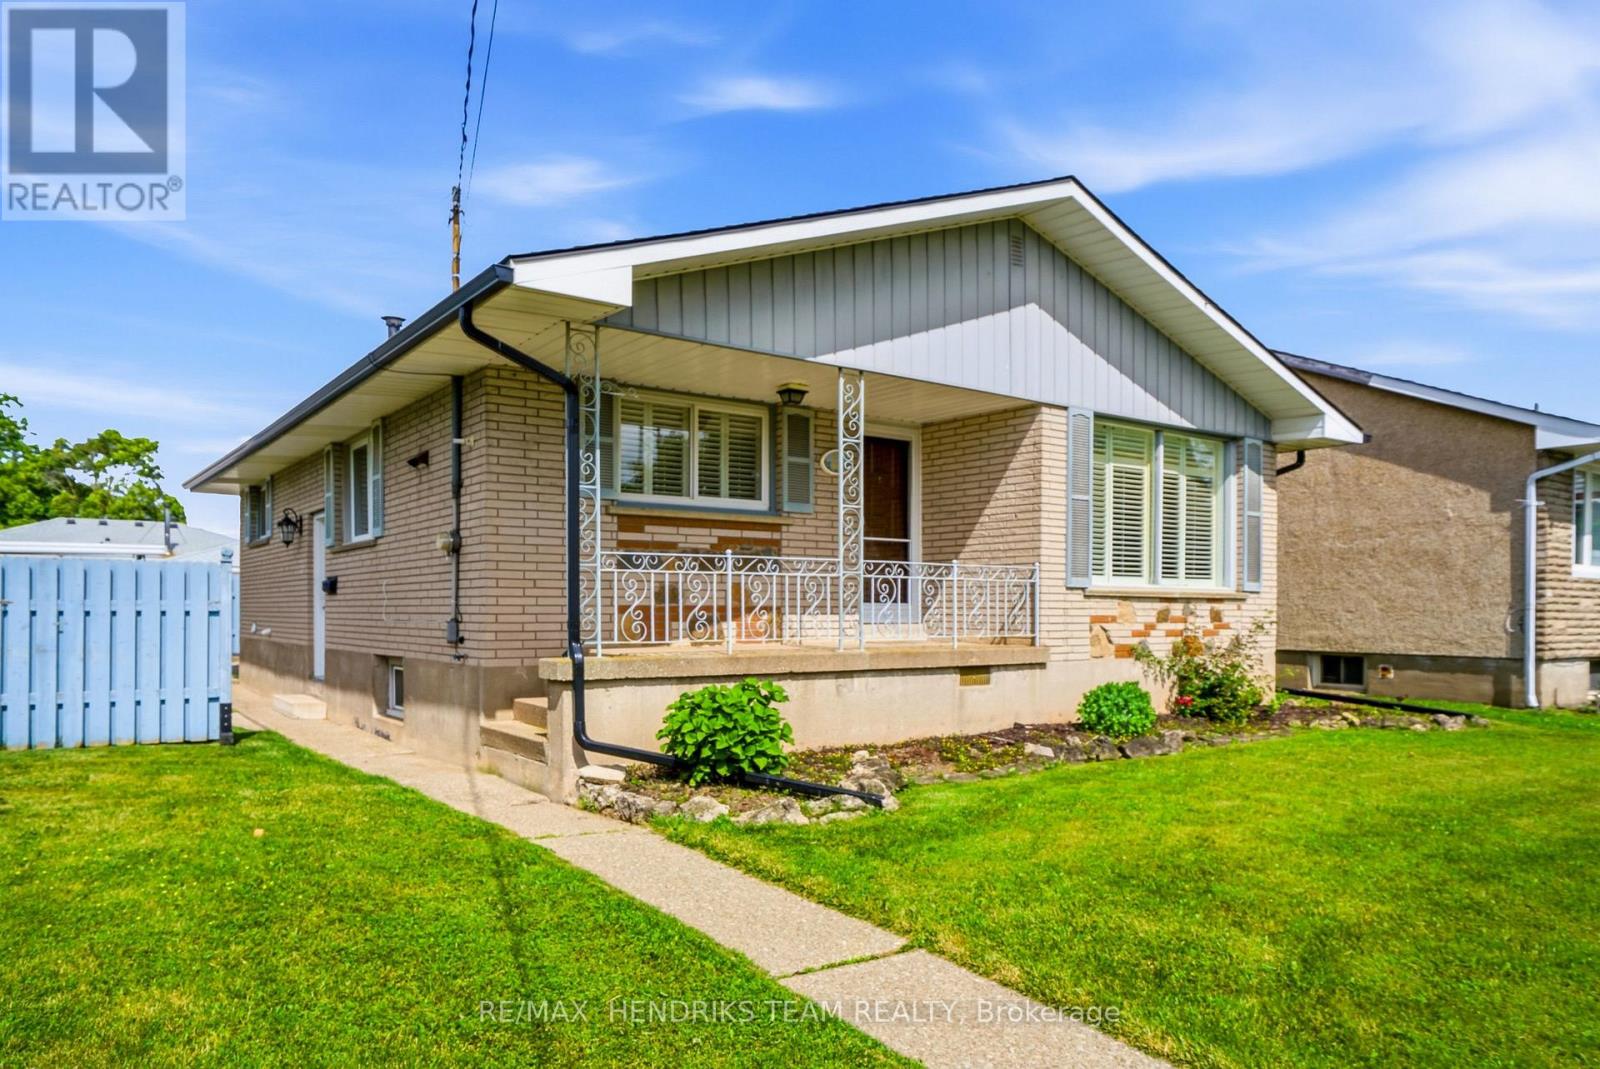
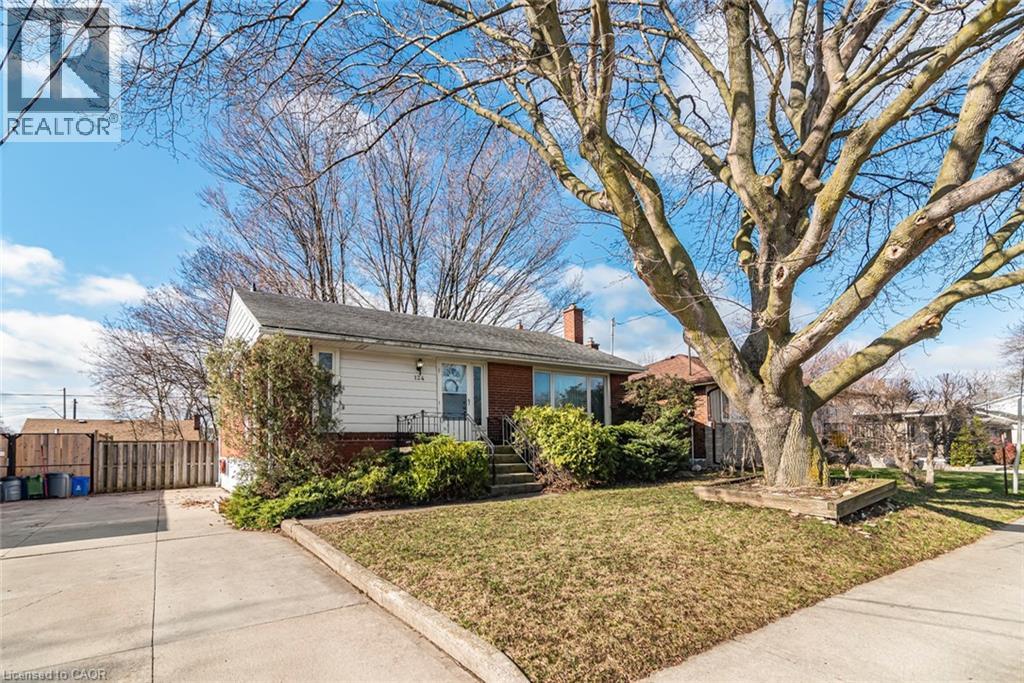
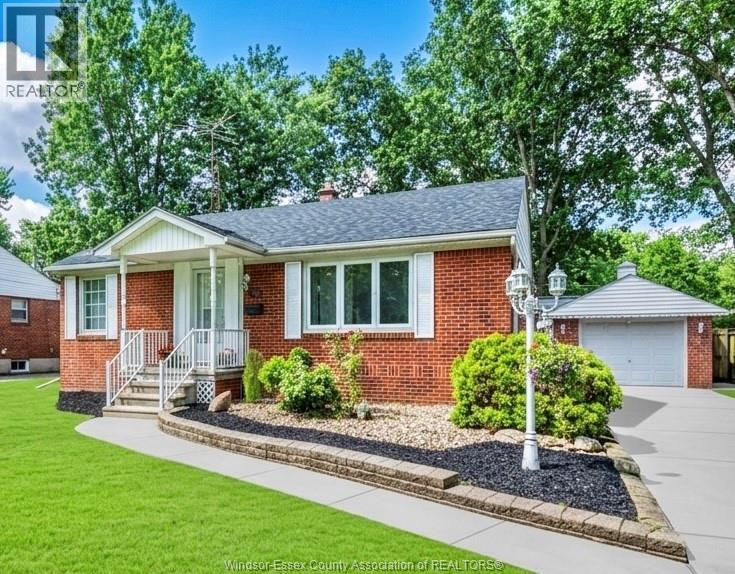
A Classic on Classic Avenue! Built in 1968 and cared for by the original owner for nearly 60 years, this estate sale home is ready for its next chapter. Although mostly untouched throughout the years, it's clean and solid and presents a genuine opportunity for buyers who are ready to update it and make it their own. Offering over 1,100 square feet on the main floor, you'll find 3 bedrooms, an eat-in kitchen, hardwood flooring in the living room, and a 3-piece bathroom. A side entrance leads down to a finished lower level that nearly doubles your living space with a big rec room with retro wet bar area, 4th bedroom, walk-in storage closet, cold cellar storage and the laundry and utility room with 3 piece bath with shower/toilet/laundry tub. Excellent potential for an in-law suite. Outside, enjoy a fenced-in side yard, covered front porch, and covered side patio with gas BBQ hookup. A standout feature is the double detached garage and with the double wide paved driveway it means room for up to 6 vehicles or lots of toys. Mechanical and maintenance updates include shingles on house and garage (2018) and also eavestroughs on both (2025), furnace (2020), central air (2025). Windows are updated from original. A sump pump was added about 8 years ago - plus waterproofing on two sides for extra assurance - no issues since installation. Central vac. Copper plumbing. 100 amp service. Owned hot water tank. Located close to schools, multi ball diamond park and everyday amenities - all in a quiet, established neighbourhood. Ideal for downsizers, retirees seeking one-floor living, first-time buyers, investors, or anyone ready to bring this classic brick bungalow into the modern era! (id:15069)
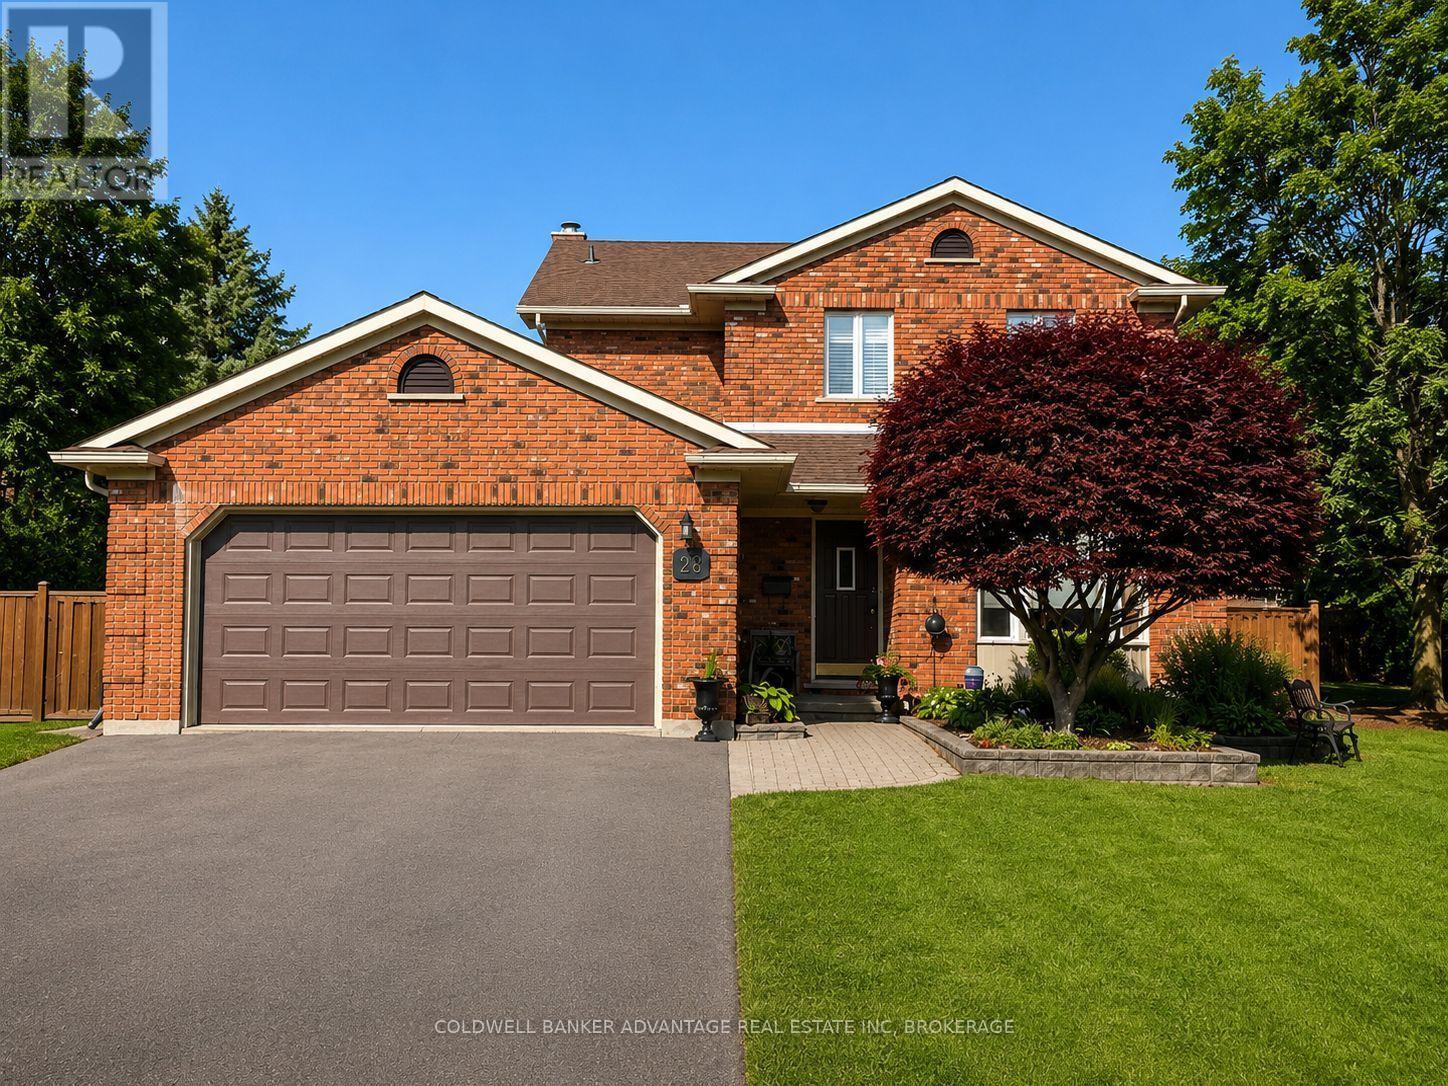
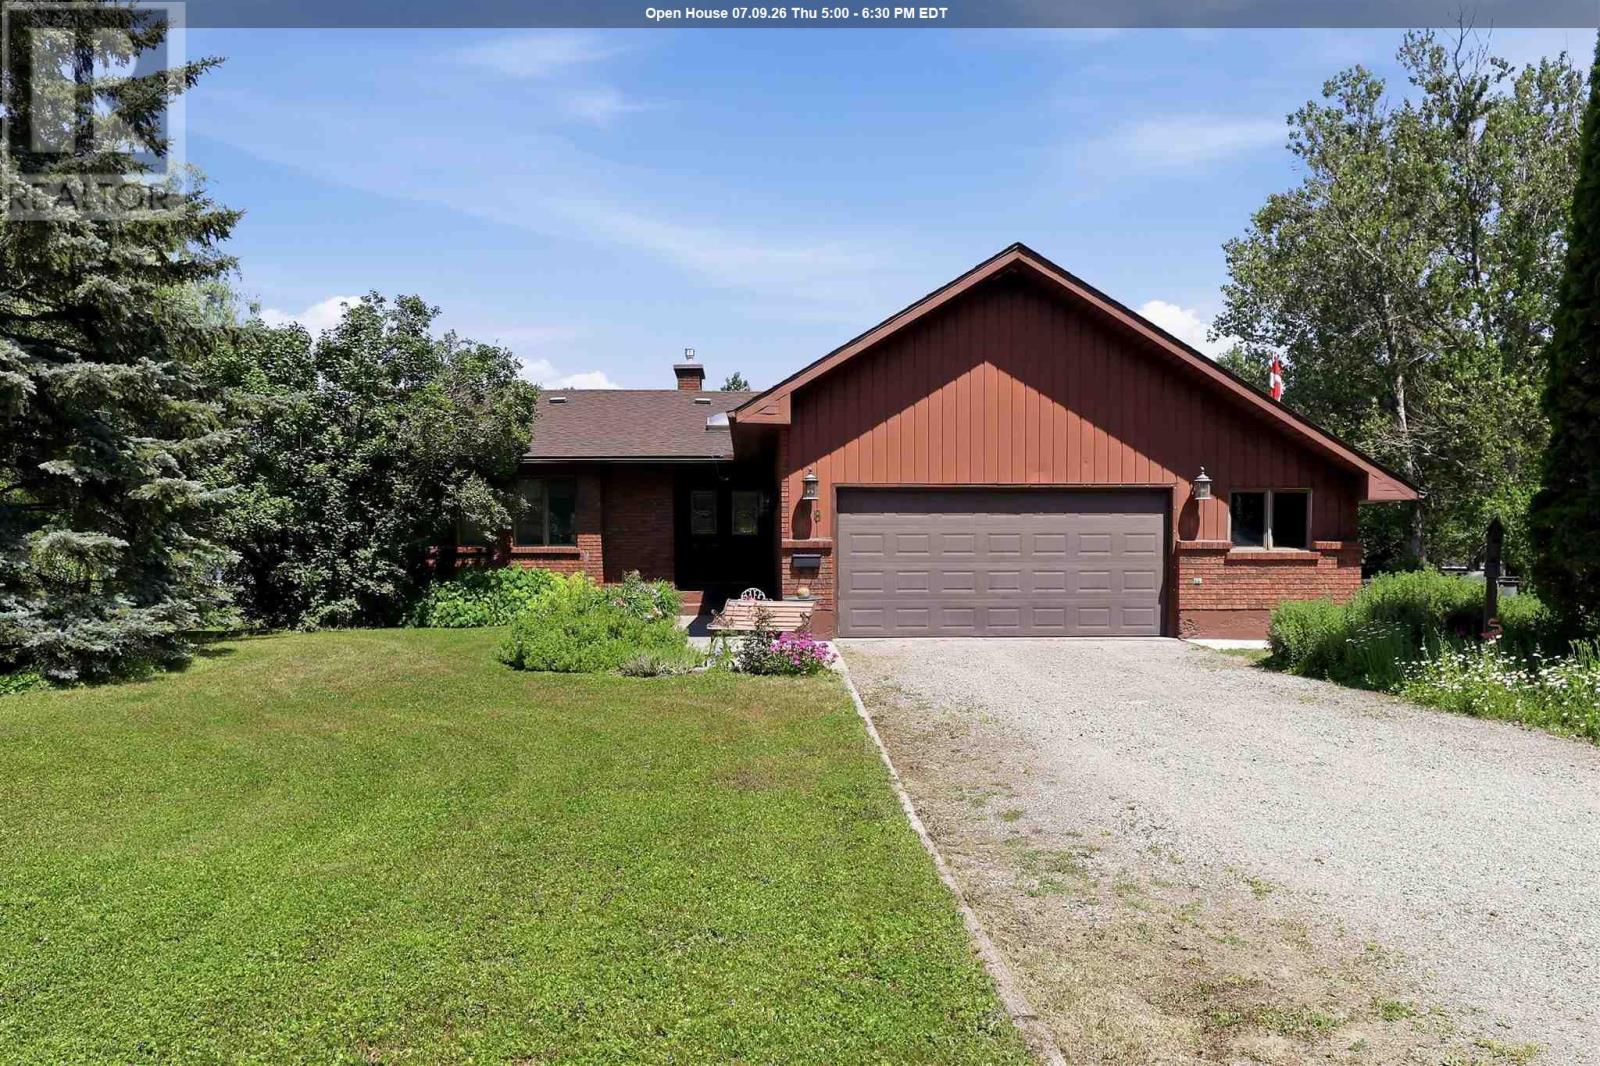
28 Dixon Crescent is a quality-built two-storey brick original model home located in a sought-after family neighbourhood. With bright skylights and a welcoming entrance, this well-maintained and updated home features a spacious kitchen with an island and newer appliances, along with formal dining and living rooms, a cozy family room with a natural wood fireplace, and convenient main-floor laundry. Upstairs, you'll find three generous bedrooms, including a primary suite with an ensuite, some updated flooring. The fully finished basement provides additional living space, while the attached double garage adds everyday convenience. Enjoy outdoor living on a large wood deck overlooking the beautifully landscaped, fully fenced backyard, situated on a large corner lot. The meticulously maintained grounds feature mature trees, perennials, a solid shed, and an underground sprinkler system to keep everything vibrant year-round. This home shows true pride of ownership and is perfectly located close to schools, churches, and shopping. (id:15069)
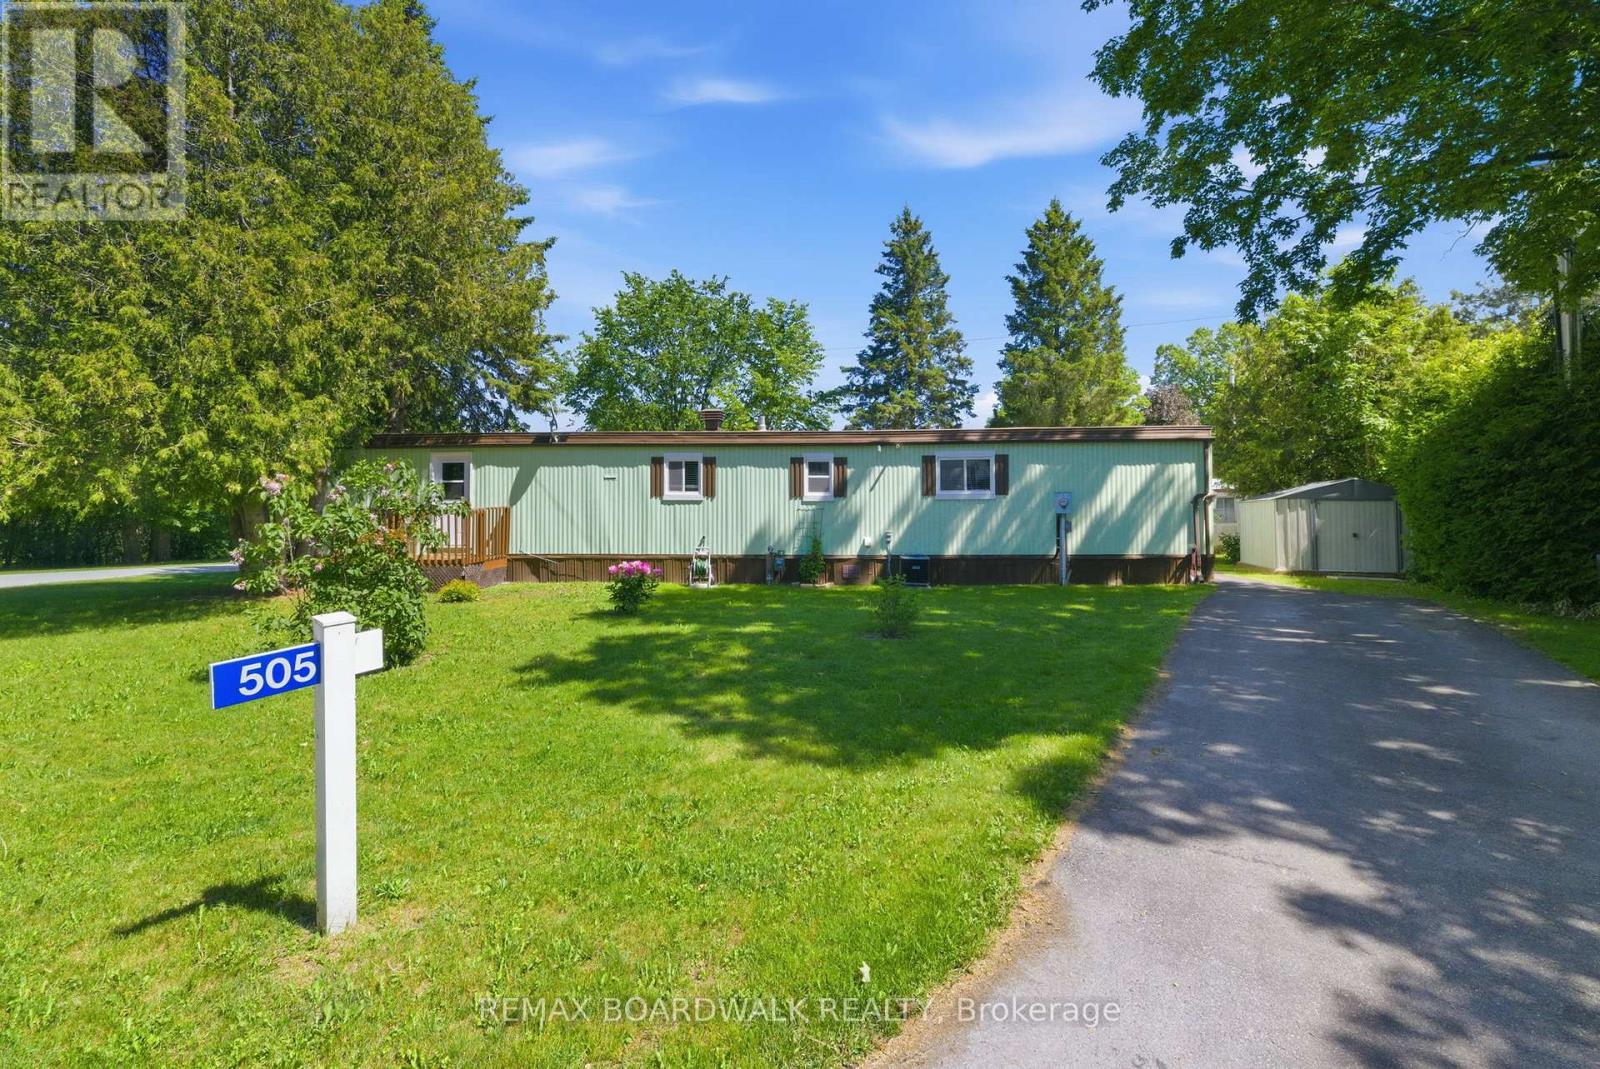
Welcome to a lifestyle where comfort, connection, and peace of mind come together in the highly sought-after 55+ adult community of Rockhaven Park. Renowned for its welcoming atmosphere and strong sense of community, this is a place where neighbours become friends and every day feels a little more relaxed. This mobile home is situated on a corner lot in the Park and is well-maintained and move-in ready with its recent updates that offer both comfort and peace of mind. The bright and inviting interior of this mobile home offers comfortable living spaces filled with natural light. The updated kitchen(2019) provides a functional layout for everyday living. Other improvements include a newer roof(2020), furnace(2019), central air conditioning(2020), updated windows(2019), newer deck(2020), exterior painting(2023) and fresh interior paint throughout(2025), allowing you to simply unpack and enjoy. Whether you're looking to downsize, simplify your lifestyle, or enjoy retirement in a welcoming community, this home is an excellent opportunity to do just that. Located just minutes from shopping, restaurants, parks, recreation, and all the amenities that vibrant Carleton Place has to offer, you'll love the convenience of this desirable location combined with the relaxed lifestyle of Rockhaven Park. Don't miss your chance to become part of this wonderful community and feel as though you truly belong. (id:15069)
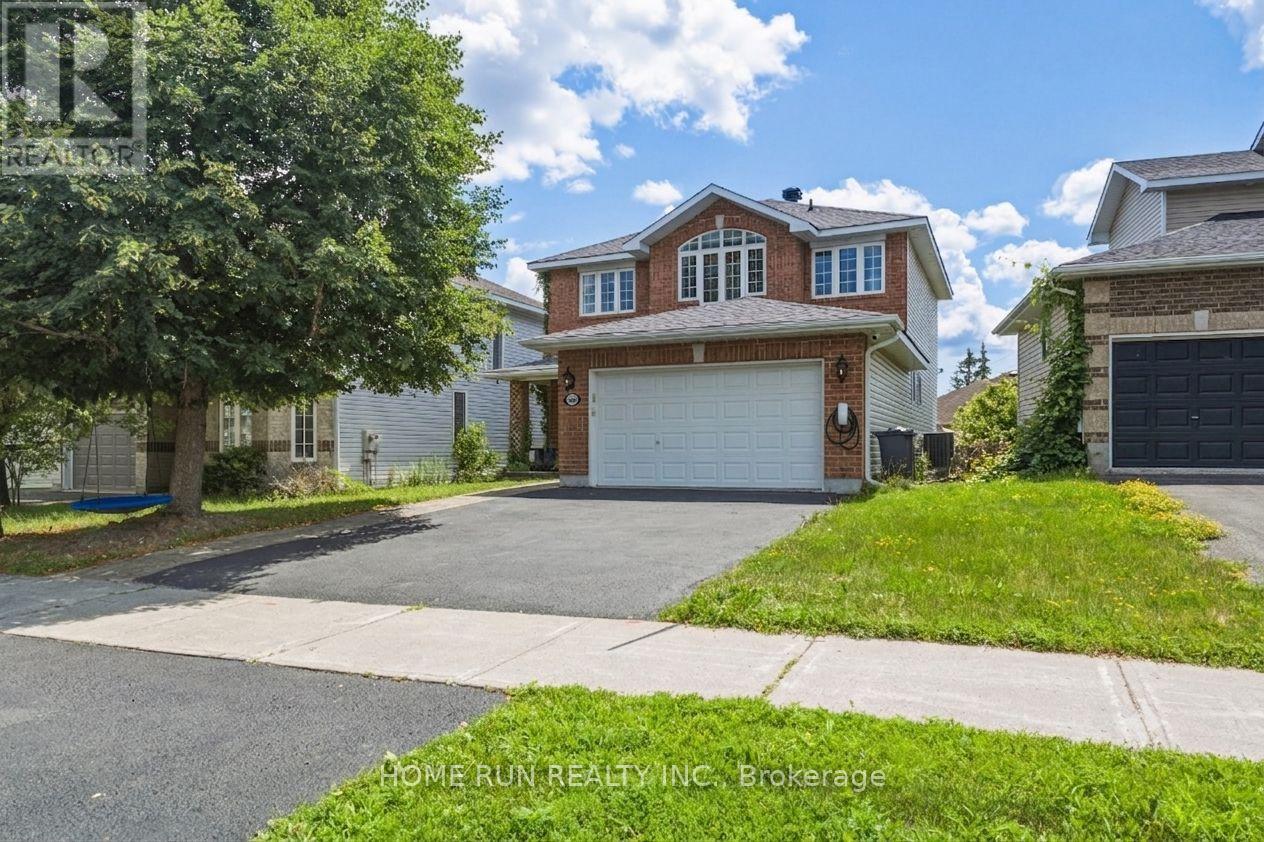
Sun-drenched detached home in Kanata North's sought-after Morgan's Grant, backing south for all-day light and set in one of the area's strongest school catchments. The main floor is bright from morning to evening. A dining room anchored by expansive bay windows opens to a south-facing living area, while the spacious kitchen offers a large island and a breakfast nook overlooking the backyard. The sunken family room adds a cozy fireplace for cooler evenings. Upstairs, the south-facing primary bedroom features a walk-through closet and a five-piece ensuite with double sinks and oversized windows. Three additional generously sized bedrooms - two of them also south-facing - share a bright main bathroom. The partially finished basement is a standout: large lookout windows bring in real daylight rather than the usual basement gloom, making the oversized theatre room feel like true living space. A two-piece bathroom and a kitchenette completes the level. Hardwood and broadloom throughout. Steps to parks and trails, minutes to Kanata's tech park. Schools: All Saints, Maurice-Lapointe, Kanata Highlands PS and St Isabel . (id:15069)
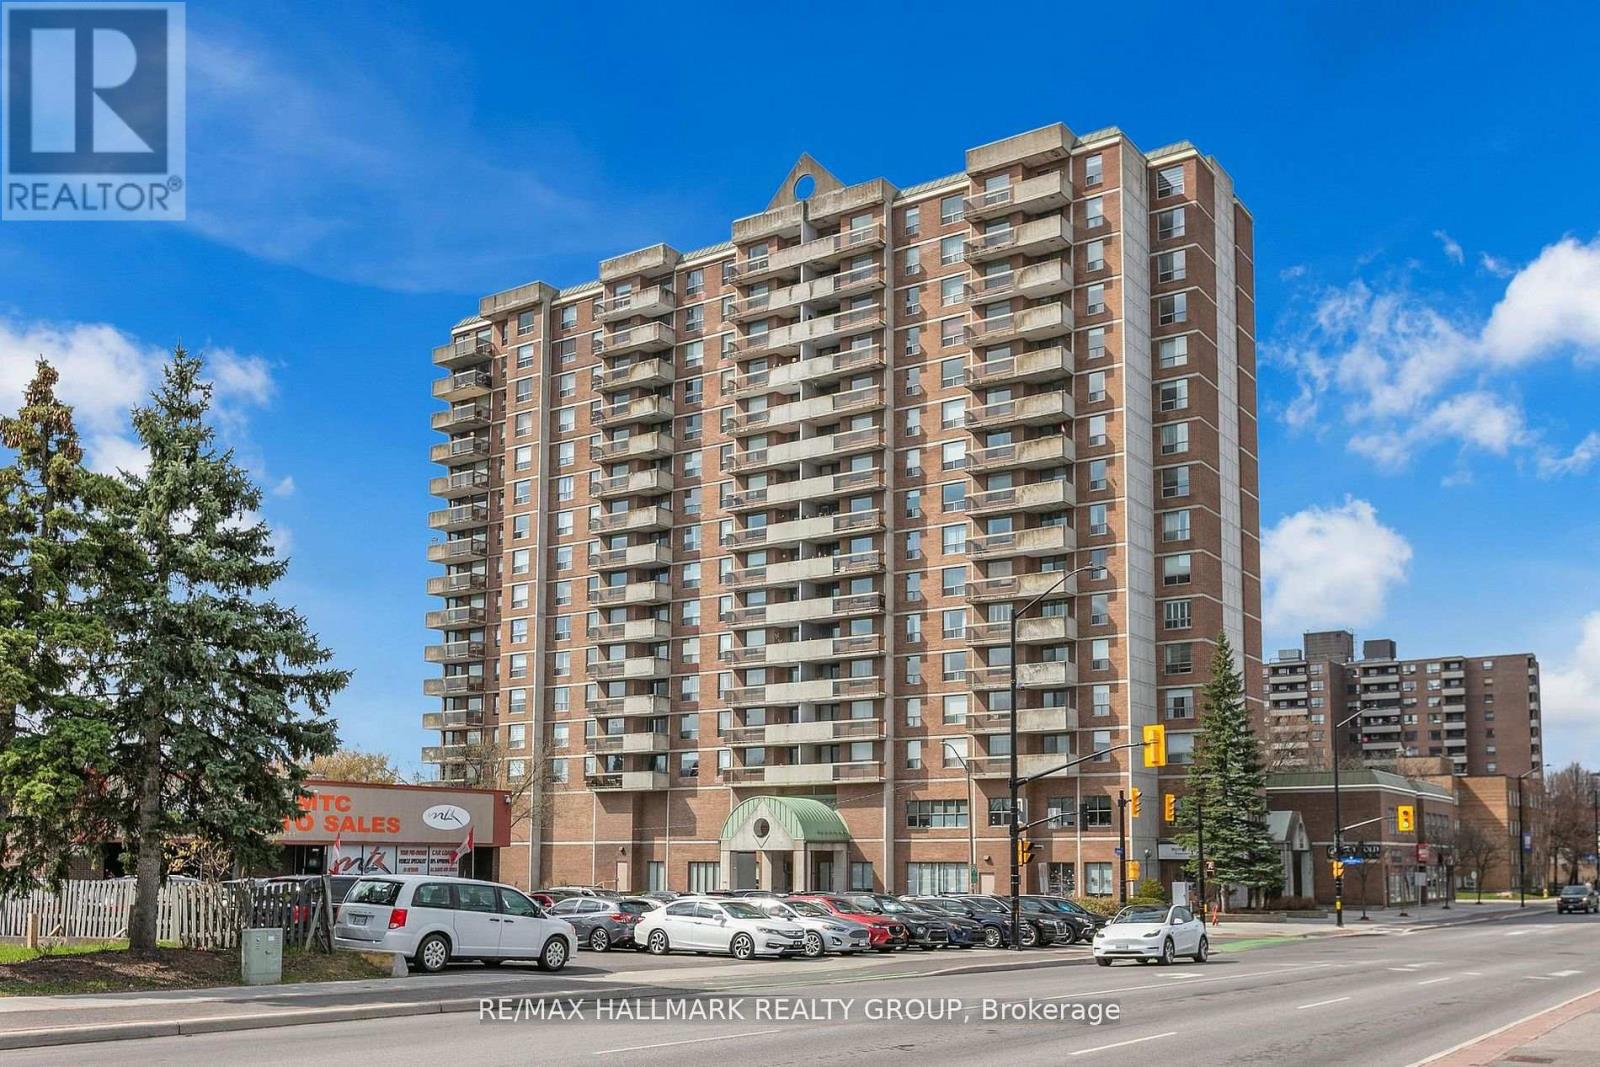
Welcome to this bright and spacious 2-bedroom, 2-bathroom corner condo offering comfort, convenience, and an unbeatable location. This well-maintained unit includes a secure indoor parking space ideally located right beside the elevator, making everyday living exceptionally convenient. Filled with natural light from its east-facing exposure, the home features a generous living and dining area with hardwood flooring, oversized windows, and access to a private balcony where you can enjoy the morning sun and open views. The functional kitchen offers ample cabinetry, plenty of counter space, modern appliances, and a newly installed refrigerator. The spacious primary bedroom features a full ensuite bathroom and generous closet space, while the second bedroom is perfect for guests, family, or a home office. A second full bathroom and a large in-unit laundry room with a newly installed washer and additional storage add to the home's practicality. Residents enjoy excellent amenities including an indoor pool, sauna, games room, rooftop terrace, party room, meeting room, secure entry, visitor parking, and well-maintained common areas. Ideally located just minutes from downtown Ottawa and close to shopping, restaurants, parks, public transit, and everyday amenities, this condo offers the perfect blend of space, comfort, and low-maintenance living. Book your private showing today. (id:15069)
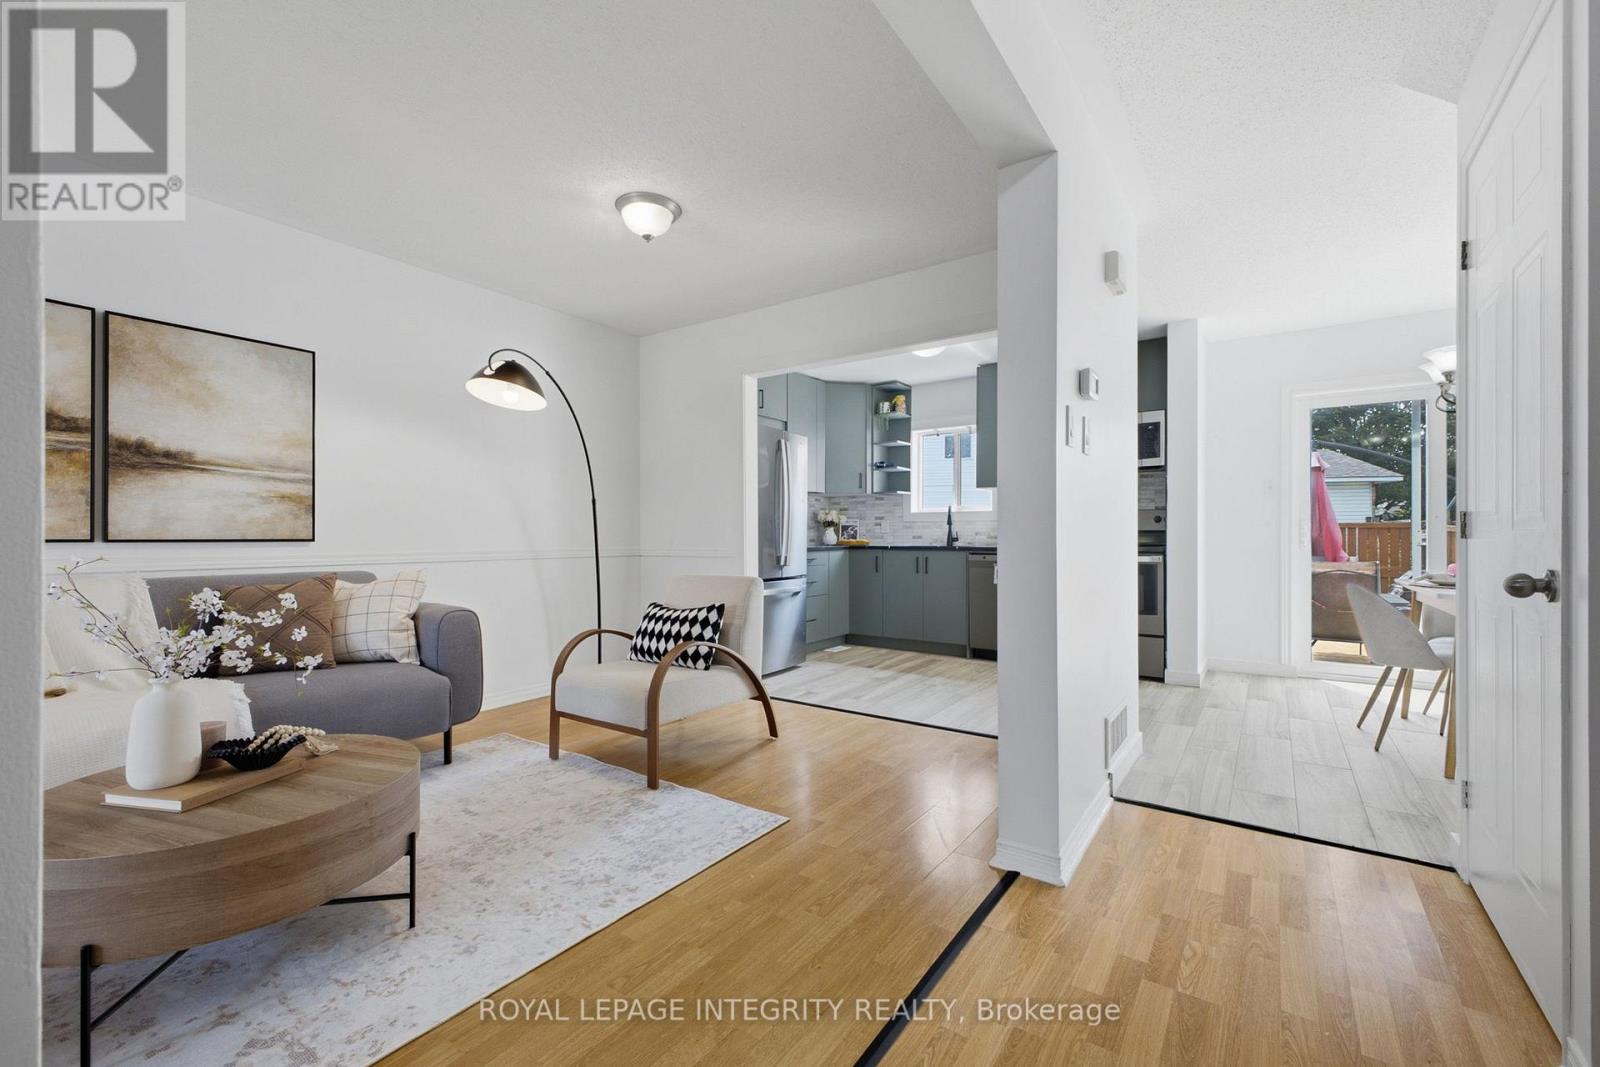
Welcome to this beautifully maintained 3-bedroom, 3-bathroom home in a family-friendly neighbourhood. Bright and spacious main floor with an open-concept living and dining area, updated kitchen with stainless steel appliances, and a walkout to a private, fully fenced backyard. The generous primary bedroom features. Finished basement offers additional living space ideal for a family room, home office, or gym. Close to parks, schools, shopping, public transit, and major commuter routes. Move-in ready-don't miss this opportunity! (id:15069)
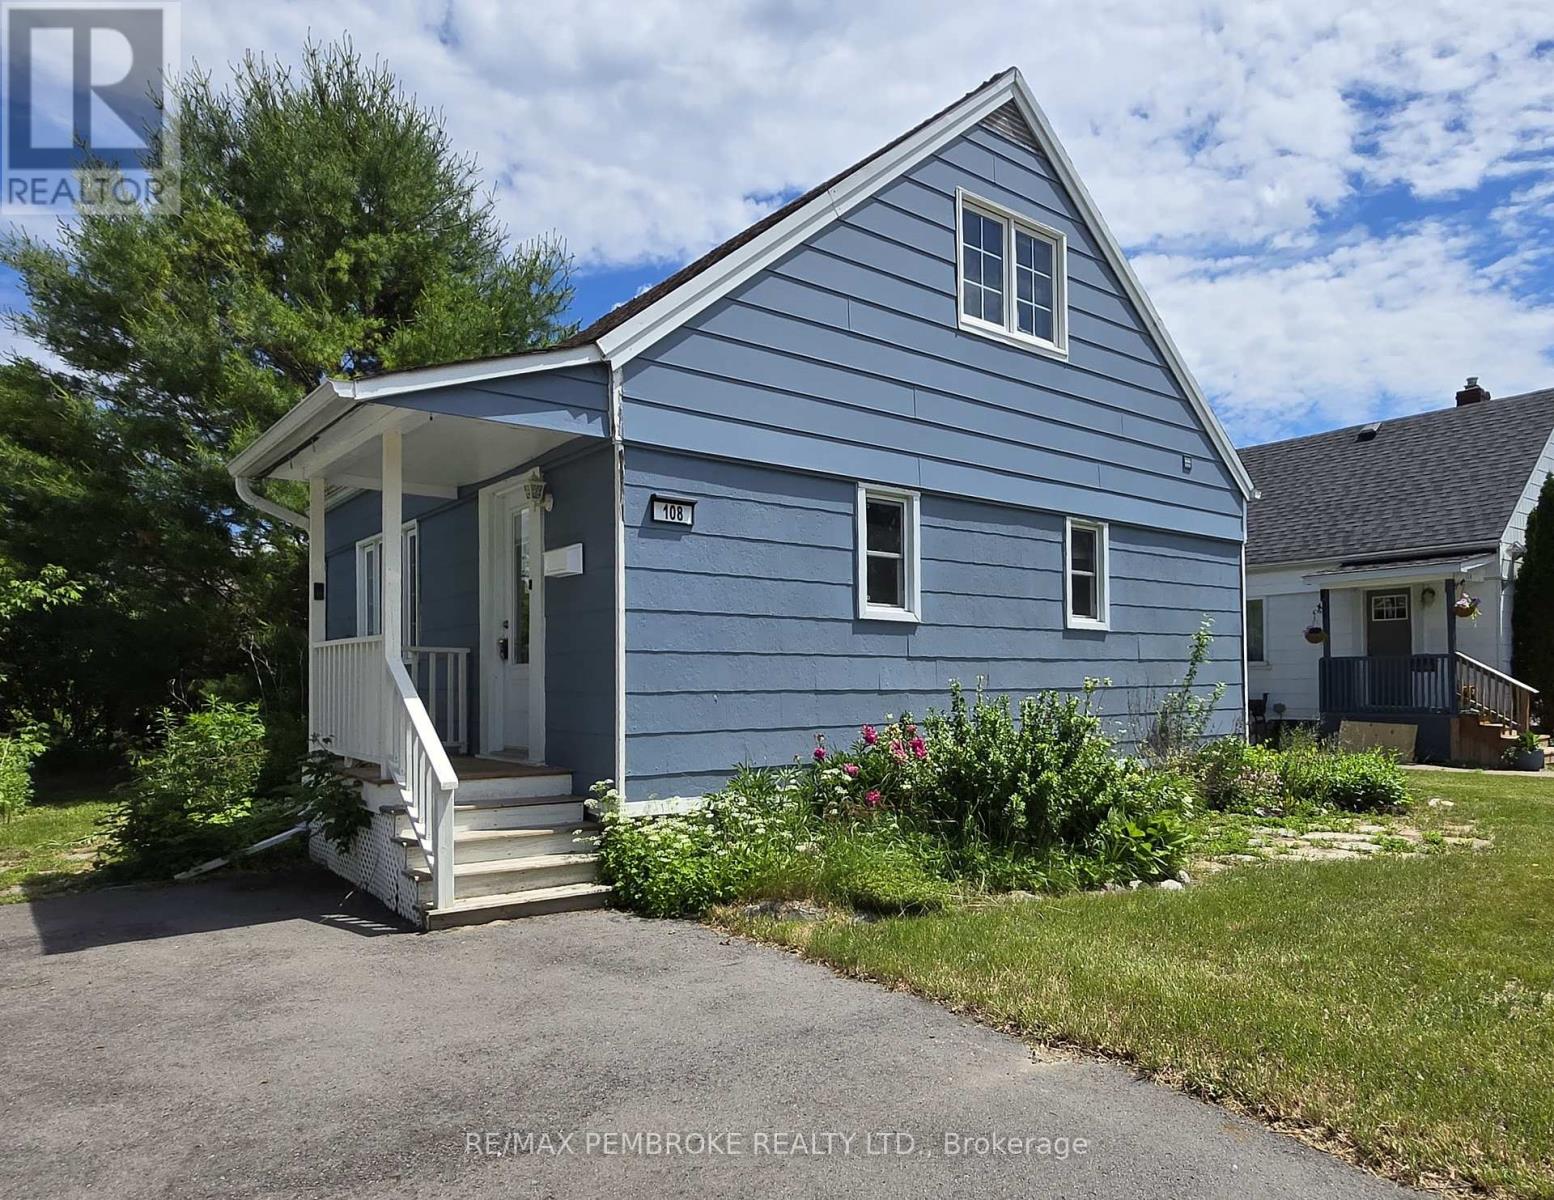
Welcome to 108 Third Avenue, a delightful 2-bedroom, 1-bathroom home located in one of Arnprior's desirable neighbourhoods. Whether you're a first-time home buyer, downsizer, or investor, this charming property offers an opportunity for comfort, convenience, and exceptional value. Step inside to a bright eat-in kitchen, the perfect place to enjoy your morning coffee. There is a main floor dining room that can also be used as a 3rd bedroom, and 2 other nice size bedrooms on the second level. Outside, the backyard is ideal for entertaining family and friends, summer barbecues, or simply relaxing and enjoying your own outdoor space. Ideally situated close to schools, parks, shopping, restaurants, healthcare, and all the amenities Arnprior has to offer, you'll appreciate the convenience of this fantastic location. Commuters will love the easy access to Highway 417, with Kanata approximately 30 minutes away. Nestled at the meeting of the Ottawa and Madawaska Rivers, Arnprior is a vibrant community known for its historic downtown, scenic waterfront, recreational trails, local shops, and welcoming small-town atmosphere. Offering the perfect balance of charm and convenience, it's easy to see why so many people are proud to call Arnprior home. Don't miss your opportunity to own this wonderful property in a thriving Ottawa Valley community! (more photos to come) (id:15069)
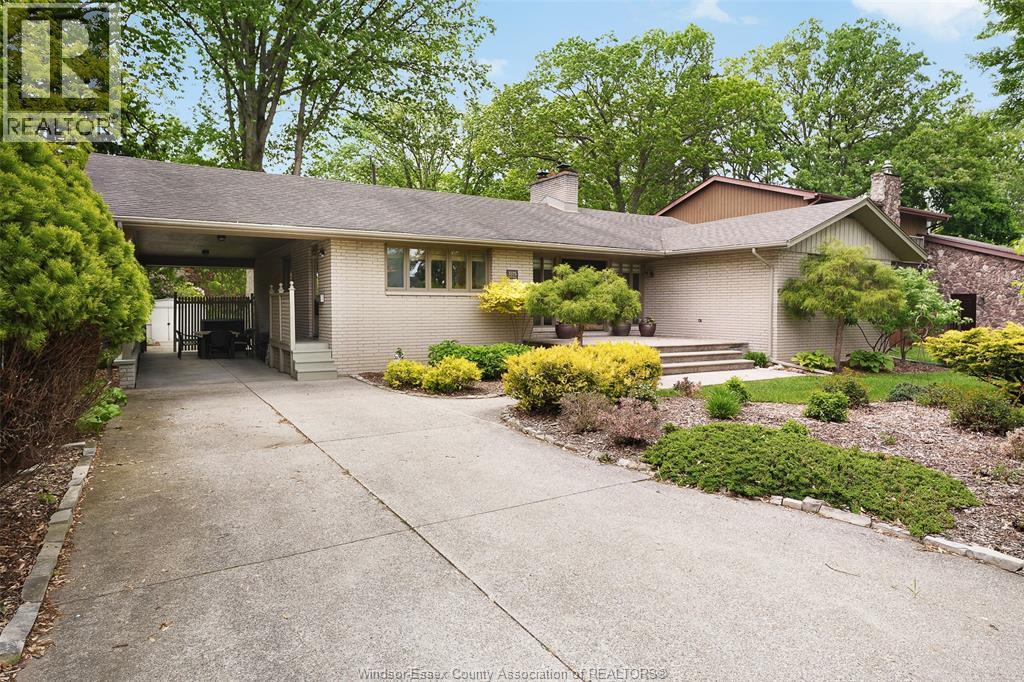
Welcome to this charming mid-century limestone brick ranch in one of Windsor’s most desirable family neighbourhoods. This oversized home offers timeless character, comfort, and pride of ownership throughout, featuring 3+1 bedrooms and 2 full bathrooms. Ideally located within walking distance to Massey High School and nearby grade schools, it’s perfect for growing families seeking both convenience and community. Filled with wonderful memories and lovingly maintained over the years, this home offers spacious living areas and a warm, inviting atmosphere. Step outside to enjoy the beautifully tended garden, creating a peaceful setting for relaxing or entertaining. Solidly built with classic curb appeal and located in a mature neighbourhood close to parks, schools, and amenities, this is a rare opportunity to own a true Windsor classic and make it your forever home. (id:15069)
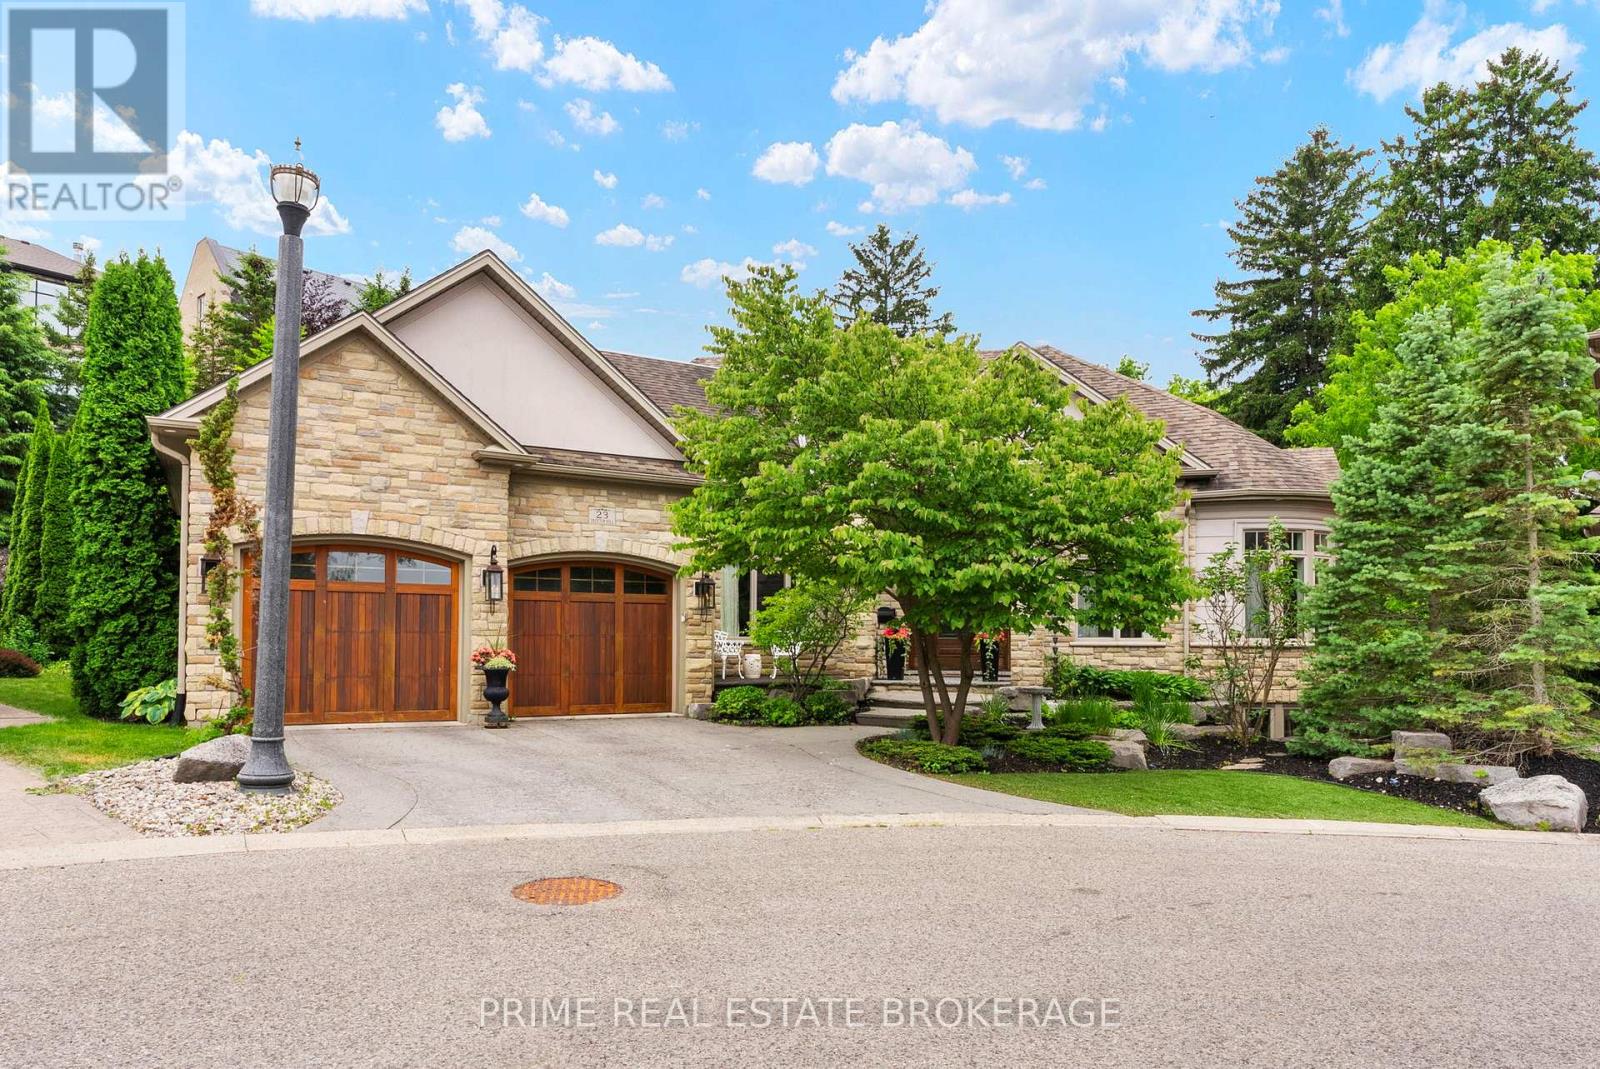
Nestled within the coveted Tree Top Hill Estates in Wortley Village, this three bedroom architectural triumph by Oke Woodsmith is a study in uncompromising craftsmanship. As you enter through the grand solid oak front door, you are met with a profound sense of scale. Soaring coffered ceilings with delicate tray detailing. The main floor flows naturally, guided by elegant curved walls, grounded by solid Hickory wood flooring, and an impressive collection of statement lighting. At the heart of the home is the great room, anchored by a luxury gas fireplace with low reflection glass, marble surround and custom millwork, beautifully refinished in 2024. The culinary space was completely reimagined. Custom Barzotti cabinetry with soft close doors and polished nickel hardware is complemented by a custom solid white oak island and Calacatta quartz countertops with a matching contemporary edge and slab backsplash.The sprawling primary wing serves as a private sanctuary of relaxation, newly updated with pristine white oak flooring. This luxurious retreat features two expansive custom built walk-in closets, complete with custom cabinetry and laundry space. The 7 piece spa inspired ensuite showcases Calacatta marble countertops, a freestanding air jet tub, and a custom shower equipped with both body and overhead jets. French doors open directly from the primary suite to a serene outdoor gazebo, perfectly blurring the lines between indoor and outdoor living. The entire home benefits from in floor radiant heating and a seamlessly integrated built-in speaker system. The lower level features lofty nine foot ceilings, signature curved walls, and breathtaking spiral staircase. The property offers a turnkey, zero maintenance lifestyle. This remarkable property presents a rare opportunity to own a meticulously upgraded estate in one of the city's most desirable neighbourhoods. We invite you to discover the complete portfolio this property has to offer. (id:15069)
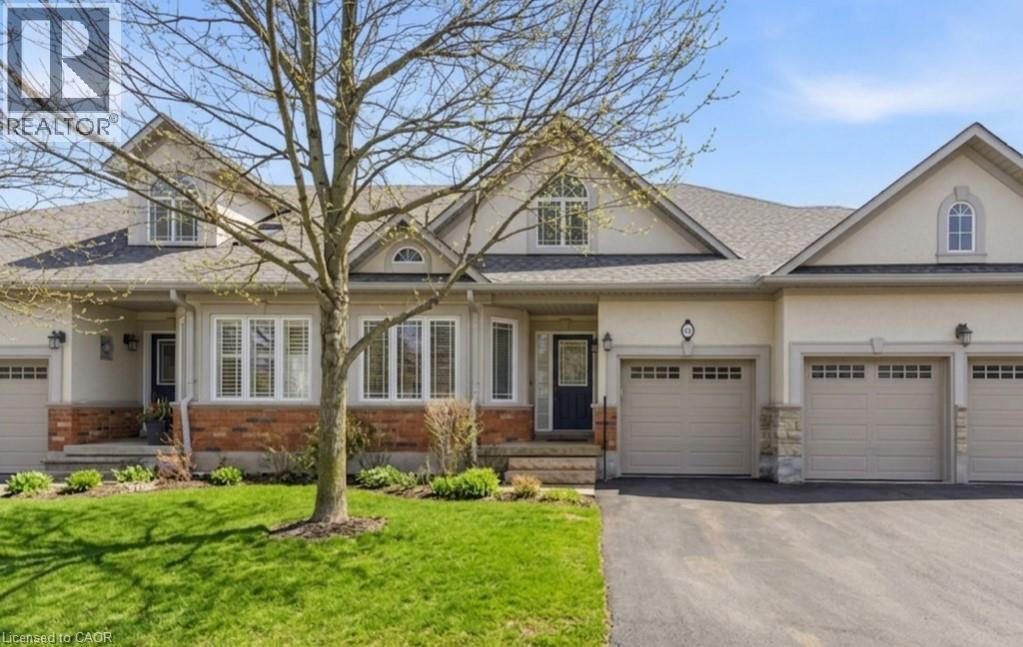
Rare bungalow in the exclusive 55+ Ancaster community of Castle Ridge. This well-designed 2+1 bedroom, 3 bathroom townhome offers a convenient layout featuring the primary bedroom, laundry, and living spaces on one level. The open concept kitchen offers abundant cabinetry and flows easily into the dining and main living spaces, ideal for everyday life and entertaining. The second bedroom includes ensuite access, providing flexibility for guests or family. A bright living area with vaulted ceilings, hardwood floors, and a gas fireplace opens onto a private patio framed by a cedar hedge. The finished basement extends your living space with a large recreation area, an additional bedroom and full bathroom, along with generous storage. Enjoy low-maintenance living with condo fees that include lawn care, snow removal, cable, and exterior insurance, surrounded by a conservation area and close to amenities. A serene, well-appointed home designed for relaxed living without compromise. (id:15069)
Charming Family Home on Hamilton Mountain! Nestled in the sought-after Huntington neighbourhood, this well-maintained property features a perfect blend of comfort and convenience. Situated just steps from the scenic Mountain Brow, this home is ideal for families, first-time buyers, investors or those looking to settle into a vibrant community. Spacious Layout: A classic bungalow-style design featuring 3 bedrooms on the main level and a fully finished basement for additional living space. We have curb appeal with a private 3-car driveway and a welcoming front porch! The heart of the home: let’s you enjoy a bright, functional kitchen with ample storage, flowing seamlessly into the spacious living room. The bonus living space: The lower level boasting a large recreation room, a piano/bar area, a storage room with work bench and plenty of storage, a cold room and the laundry room! Providing great potential for a separate unit with the side entrance. The private, fenced backyard creates a peaceful oasis for summer BBQs and relaxation. Experience the best of Hamilton Mountain living: short walk to Fay Avenue Park, Mohawk Sports Park, and the extensive trail networks of Kings Forest. Minutes away from the Huntington Recreation Centre. Perfectly located near top-rated schools! Easy access to public transit and major highways! Ready to see it for yourself? Don't miss the opportunity to own a home in one of Hamilton’s most desirable pockets. Schedule your private viewing today! (id:15069)
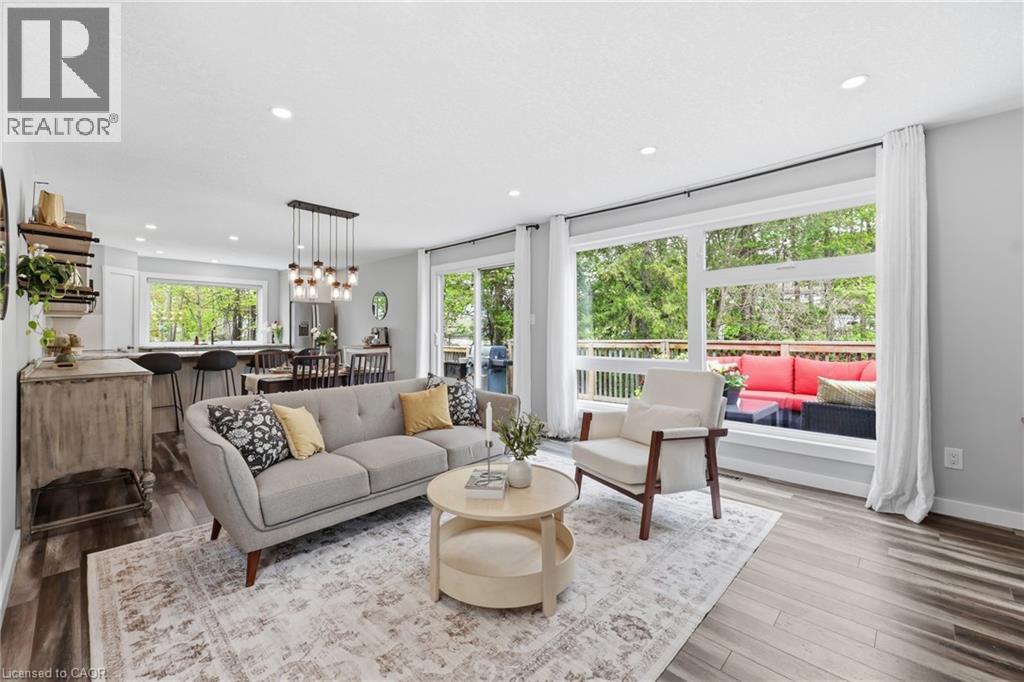
Welcome to 25 Shadywood Lane where nature, tranquility, and modern living meet with the convenience of city amenities just minutes away. Set on an impressive 70 x 220ft lot, this beautifully renovated mid-century bungaloft offers endless potential for multigenerational families, growing families, and nature lovers alike. With parking for up to 8 vehicles and plenty of room for your boats, trailers, and toys, this property delivers both space and flexibility rarely found within the city. Offering approximately 1,963 sq. ft. above grade, this light-filled home features a bright open-concept layout with an updated kitchen and extended peninsula overlooking the backyard, flowing seamlessly into spacious dining and living areas enhanced by oversized windows and an abundance of natural light. The main floor includes two nicely sized bedrooms, a 5-piece bathroom, and a primary suite complete with large walk-in closet, 4-piece ensuite, and direct access to the back deck. Upstairs, the family/loft area offers a second generously sized primary suite with 4-piece ensuite along with a versatile family or flex space ideal for extended family living, a home office, or private retreat. The finished walkout basement adds additional living space with a large rec room and direct backyard access. Surrounded by mature trees and peaceful greenery, the outdoor setting features a wraparound porch, two-tier deck, and firepit perfect for relaxing or entertaining. Secondary access for recreational vehicles, and a move-in ready interior complete this one-of-a-kind Cambridge property. (id:15069)
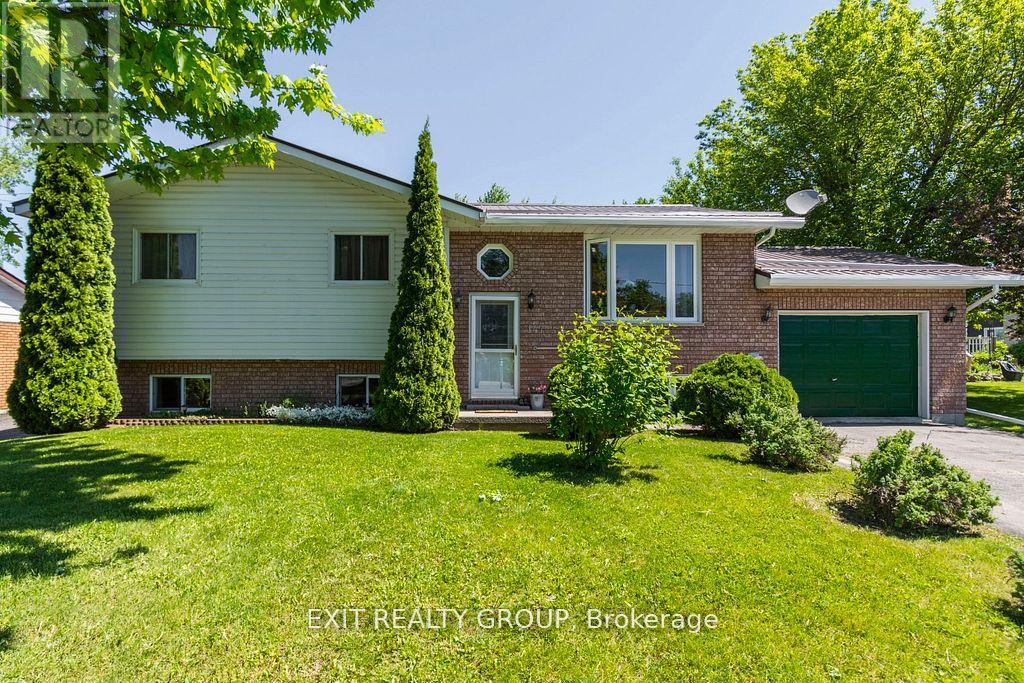
Discover this beautifully maintained raised bungalow in a desirable part of Brighton, offering a perfect blend of comfort, space, and natural surroundings. With 4 generous bedrooms and 3 bathrooms, this home is designed to accommodate families of all sizes. Just a short walk from the scenic harbour and public boat launch, it's an ideal location for anyone who loves the outdoors or life by the water. The fully finished lower level adds incredible flexibility, featuring a self-contained in-law suite complete with its own kitchen, living space, and private entrance - perfect for extended family or potential rental income. Step outside and enjoy the privacy of backing onto a serene conservation area, with peaceful views stretching over Presqu'ile Bay. The oversized deck is a standout feature, offering plenty of room for entertaining, unwinding, or simply taking in the sights and sounds of nature. Set in a quiet, family-friendly neighbourhood, this home is still just minutes from downtown shops, dining, schools, and everyday conveniences. A rare opportunity to enjoy space, versatility, and scenic living all in one - this is a property you won't want to miss. (id:15069)
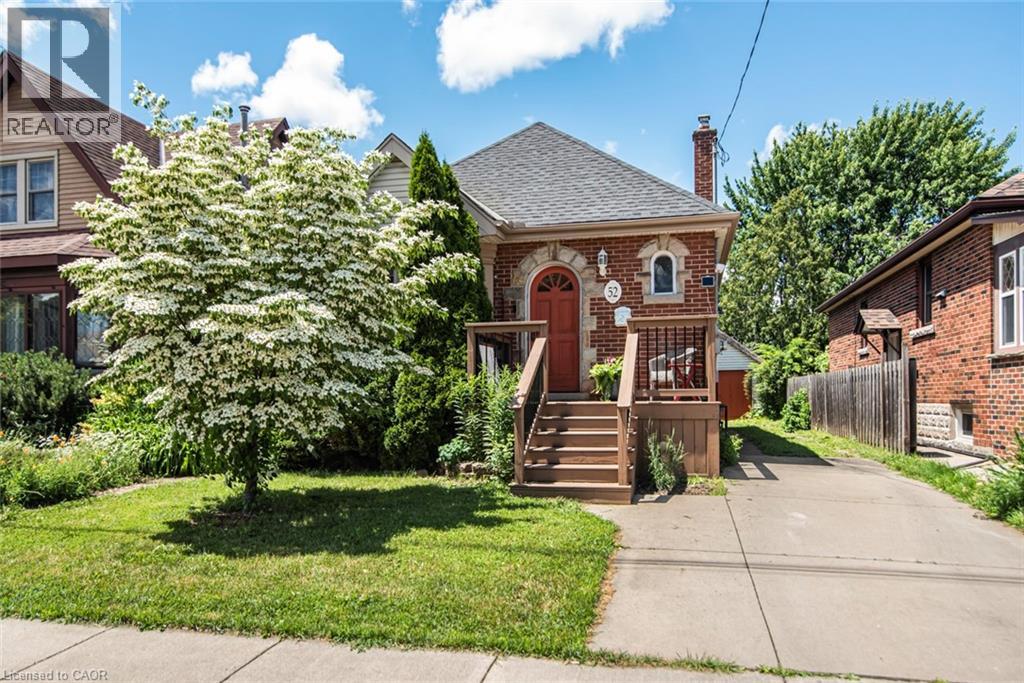
This inviting 2+1 bedroom character home at 52 Cameron Ave S. hits differently. Step inside and think original charm meets modern upgrades, anchored by a striking spiral staircase that's made for the cool factor! It's the perfect blend of historic soul and today's lifestyle. Rich in character and architectural appeal, this move-in-ready beauty blends original features with thoughtful modern updates. Step inside to vibrant hardwood floors, elegant wood trim and solid wood doors that showcase timeless craftsmanship. The main floor flows beautifully with coved ceilings and a coffered-ceiling highlight in the diningrm. Host dinners, throw game nights or just vibe with friends & family! A main-floor den or bedroom is perfect for WFH office setups and spare bedroom combination. Unwind at the end of a long day upstairs in the primary suite which features an open modern & recently renovated ensuite with option to shower in a beautifully designed stall with seating or soak in the stunning Killian tub! Outside features a new front porch, offering fresh appeal and a welcoming entrance. Step into the oasis of a backyard from the huge deck for morning coffee, evening hangs or weekend BBQs, complete with apple trees, raspberry, blueberry and blackberry bushes! Updated windows and a garage that's perfect for tools, hobbies or extra storage. The finished lower level is ready for whatever you need - a gym, studio, guest area, media den or somewhere for teens or company to have their own space - complete with a bedroom! This move-in-ready home represents the best of this community. Affordable and priced well, it is perfect for first-time buyers, young professionals and families alike. Don't miss your opportunity to own a piece of Bartonville's appeal! (id:15069)
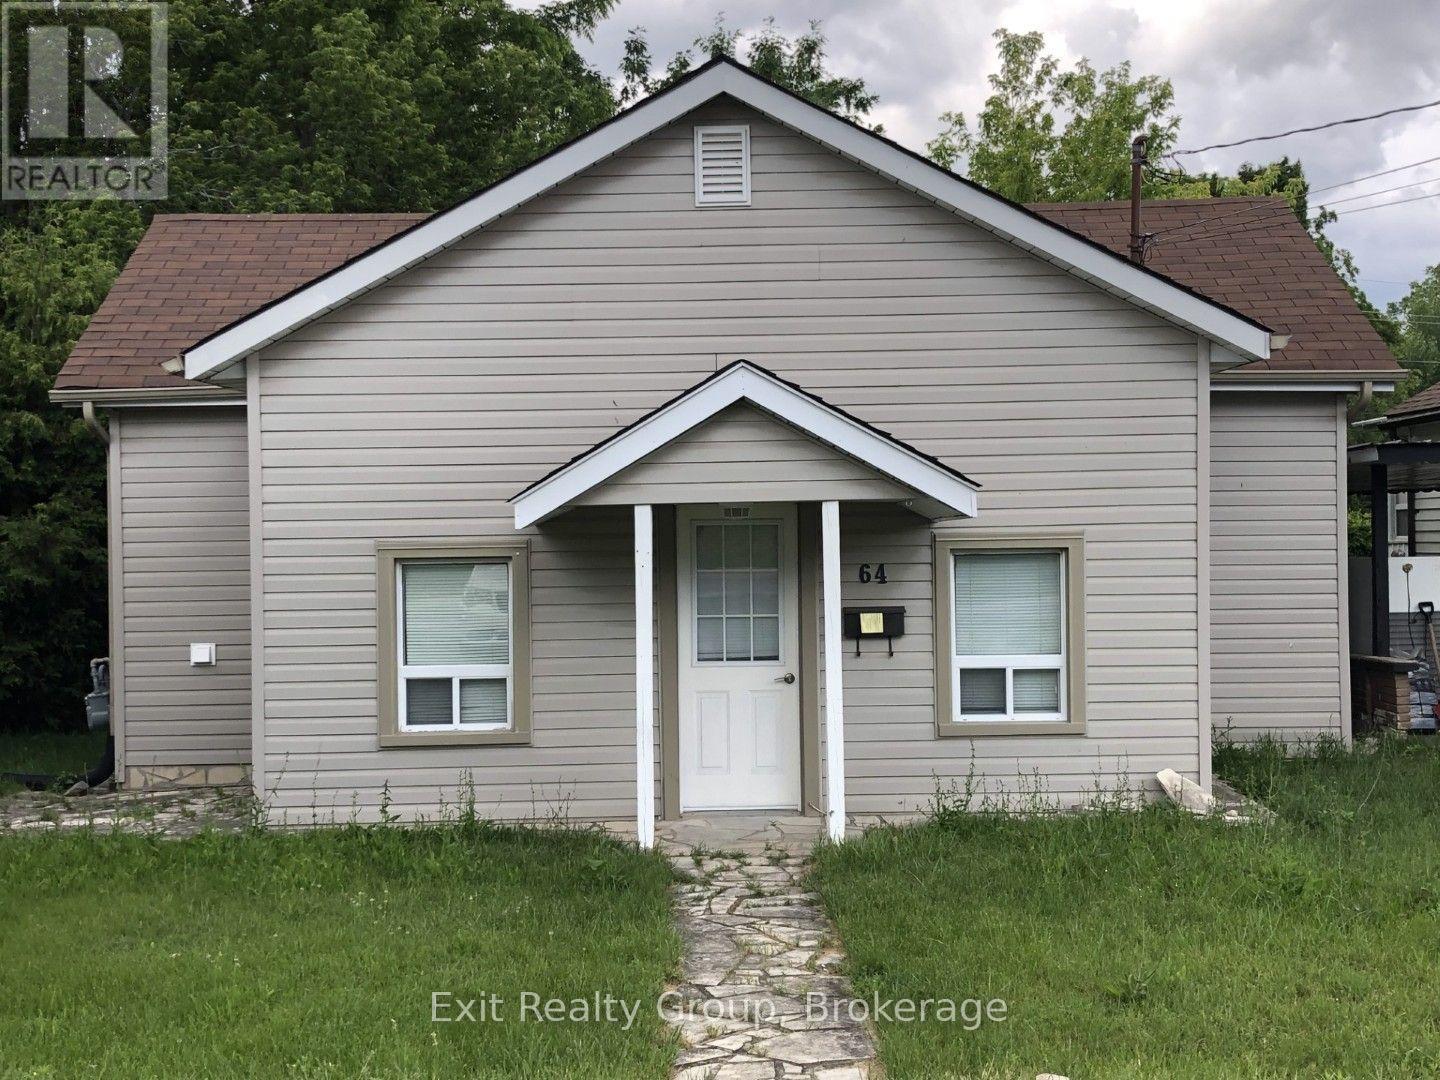
Perfect for first-time buyers or savvy investors, this charming 2-bedroom, 1-bath home offers comfort, convenience, and great value in a quiet central Trenton neighbourhood. Bright and inviting, the home features a functional layout ideal for everyday living, with plenty of potential to make it your own. Enjoy the updated bathroom with modern finishes, new flooring and lighting along with a large rear deck that is perfect for relaxing, entertaining, or summer BBQs. With convenient two-car parking and a location within walking distance to shopping, restaurants, parks, schools, and everyday amenities, this property checks all the boxes. Whether you are entering the market, downsizing, or expanding your investment portfolio, this affordable gem is an opportunity you won't want to miss. (id:15069)
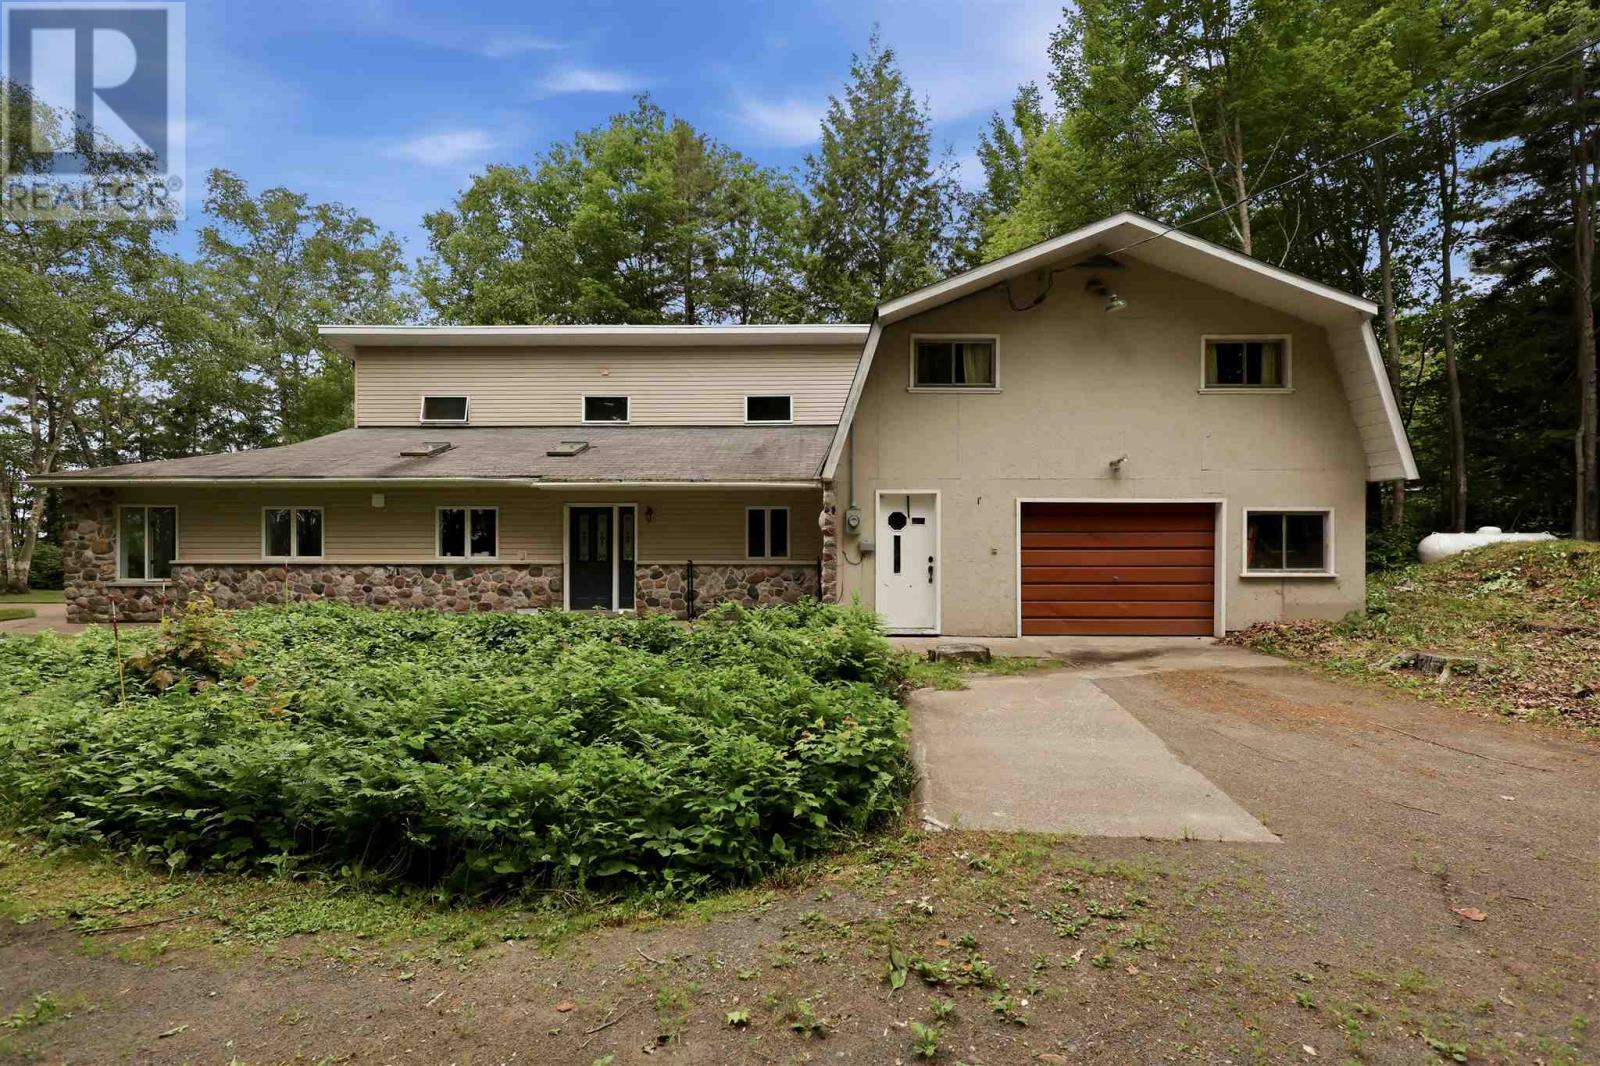
Welcome to your year-round waterfront dream! Offering over 2,000 sq. ft. of living space, this exceptional home is perfectly positioned to capture breathtaking water views. The stunning open-concept main floor features a beautiful, updated custom kitchen, new flooring throughout the main level, and an abundance of natural light. The spacious main floor also includes a convenient laundry room, an updated 2-piece bathroom with heated floors, and a primary bedroom complete with its own ensuite. Upstairs, you'll find two additional generously sized bedrooms along with a beautifully renovated full bathroom also with heated floors. Propane forced air heating and the added warmth of a cozy wood-burning stove. The home also features a poured concrete crawl space. Step outside and enjoy your own private waterfront paradise with a beautiful sand beach, a large private lot, and endless opportunities for swimming, boating, or simply relaxing by the water. The attached garage includes a spacious loft above, offering incredible potential to create additional living space, a guest suite, or a studio. This is a rare opportunity to own an exceptional year-round waterfront property you'll be proud to call home. Call your Realtor today to book a showing! (id:15069)
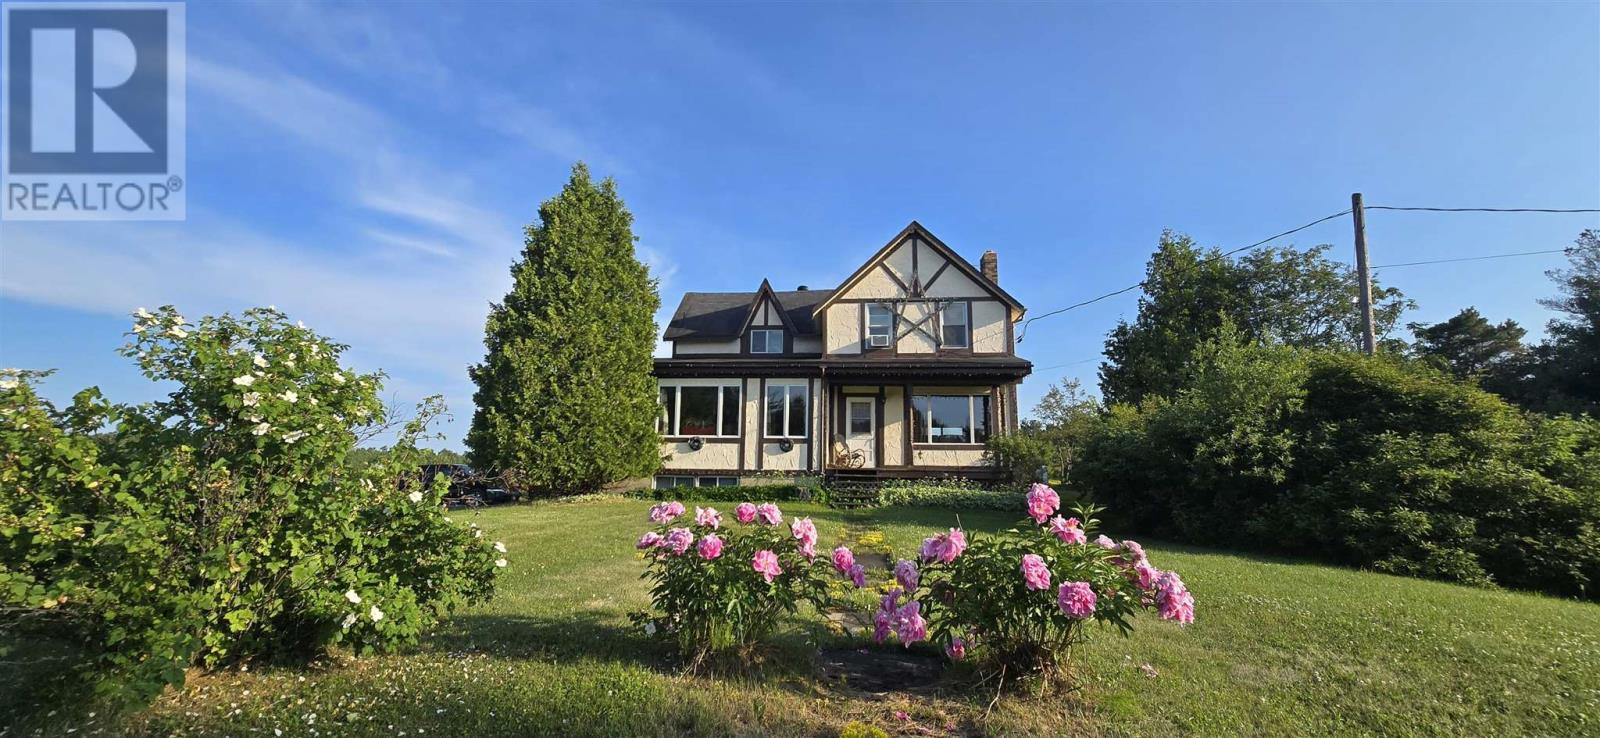
Country Living at Its Finest! Welcome to this charming farmhouse set on a beautiful, private property at 25 Industrial Road, Huron Shores. Perfectly suited for those dreaming of a hobby farm or simply seeking peaceful rural living, this property offers the ideal blend of comfort, space, and country charm. Step inside to a warm and inviting home featuring spacious living areas and timeless character that creates the perfect gathering place. Outside, you'll find mature apple and plum trees, expansive yard space, and endless opportunities for gardening, raising animals, or simply enjoying the tranquility of nature. A standout feature is the versatile workshop complete with an attached greenhouse? ideal for hobbyists, gardeners, or anyone looking for extra workspace. Unwind after a long day in the covered hot tub or relax on the expansive deck overlooking the picturesque grounds. Serviced by municipal water, this property offers the convenience of town services while maintaining the privacy and lifestyle of country living. Whether you're looking to start a hobby farm, enjoy self-sufficient living, or simply escape to your own private retreat, this one-of-a-kind property is ready to welcome you home. (id:15069)
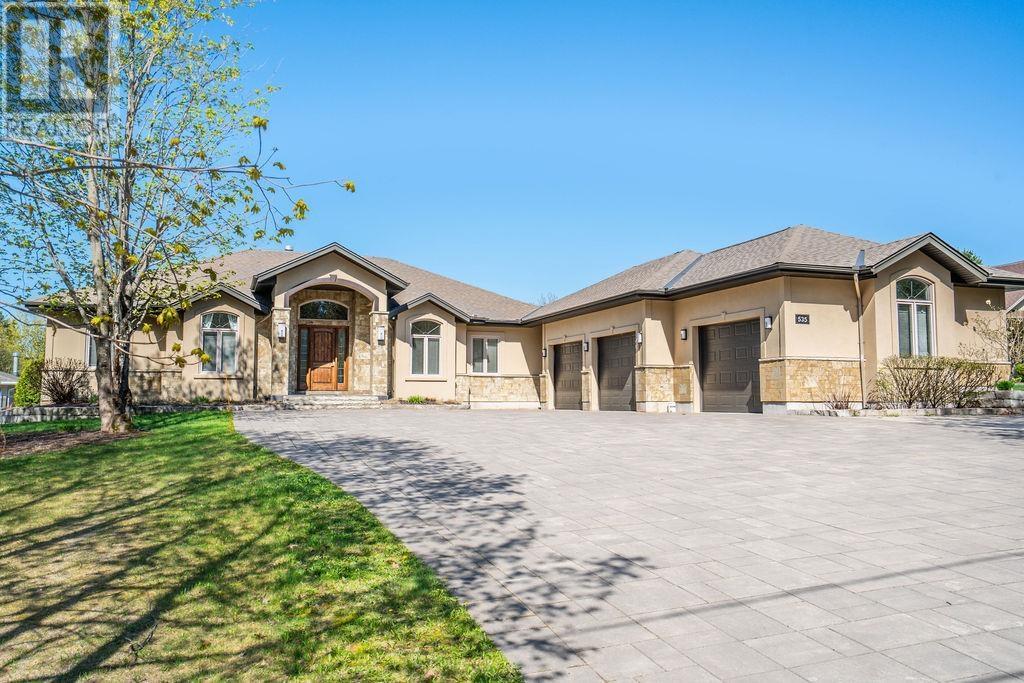
Expect the best and have your expectations exceeded. This exceptional custom-built bungalow, completed in 2010, offers over 5000sq ft of luxurious living space up and down! Step through the grand entrance and be immediately impressed by the home's elegant design. Nine-foot ceilings extend throughout the main floor, while the stunning living room features a vaulted ceiling and a dramatic wall of glass that perfectly frames the picturesque backyard views. Designed with both comfort and entertaining in mind, the open-concept layout showcases a spacious living area, an impressive butler’s pantry, and an oversized mudroom with convenient main-floor laundry and direct access to the garage. The primary suite is a private retreat, complete with a generous walk-in closet and a luxurious ensuite bathroom. Two additional bedrooms, a beautifully appointed 5-piece bathroom, and a convenient 2-piece guest powder room complete the main level. The fully finished lower level is equally impressive, featuring a large recreation room, games area, fourth bedroom, 3-piece bathroom, and a dedicated fitness center. A custom cedar-lined walk-in closet provides exceptional storage, complemented by additional storage space beneath the stairs. Outside, the amenities are second to none. Elegant stone and stucco exterior is complemented by meticulous landscaping, an expansive interlocking stone driveway and a spectacular backyard oasis. Enjoy the 30-foot round in-ground pool, along with a cabana featuring a 2-piece washroom and shower, a hot tub, and an outdoor sauna. The three-season sunroom is truly exceptional, with glass-wrapped walls providing panoramic views in every season and boasts a custom barbecue/grilling area creates the perfect setting for entertaining with family and friends! Additional features include gas forced-air heating, central air conditioning, heated tile flooring, and a sprinkler system! Call and book your private viewing today. (id:15069)
Welcome to this spacious West End home with 4 bedrooms and 2.5 bathrooms. This well-maintained property features a bright and inviting layout with a cozy fireplace, electric forced-air heating, a large unfinished basement ready for your personal touch, and a beautiful deck overlooking an expansive green space. Car enthusiasts, hobbyists, or those needing extra storage will appreciate the attached garage (19.5’ x 21.9’) as well as the impressive detached garage (31.6’ x 22.8’). Combining space, functionality, and a desirable location, this home is perfect for growing families and is ready for its next owners. (id:15069)
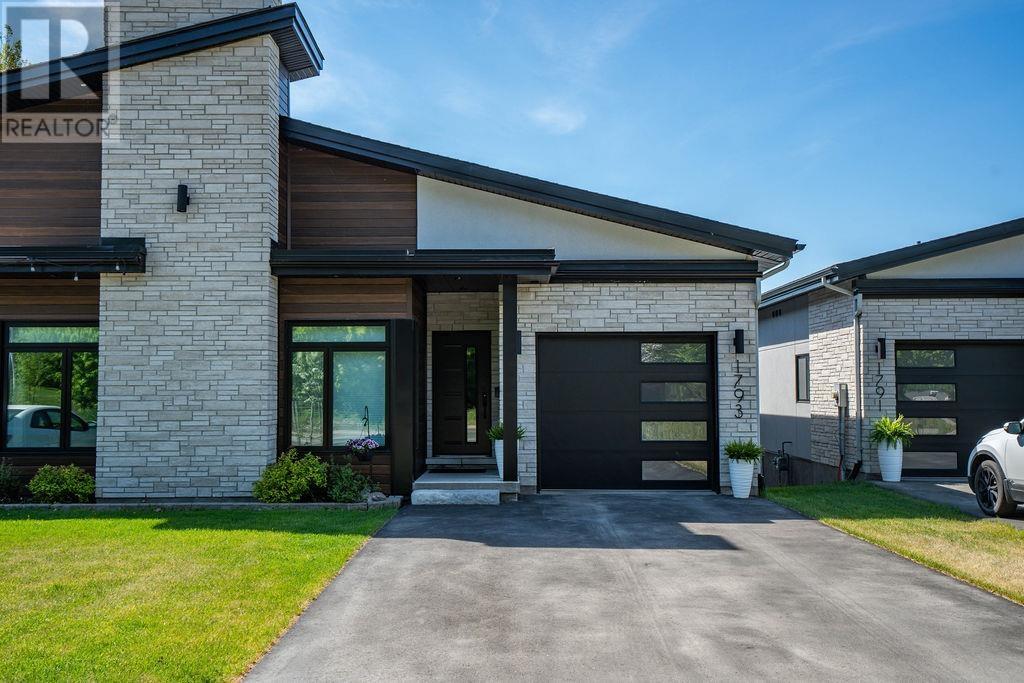
Experience exceptional waterfront living in this custom-built semi-detached masterpiece overlooking the beautiful St. Mary's River and ideally situated across from the Sault Golf Club. Designed with contemporary elegance and premium craftsmanship throughout, this stunning home offers breathtaking views and an unmatched lifestyle. The open-concept main floor is highlighted by soaring vaulted ceilings, engineered hardwood flooring, and a striking gas fireplace. Natural light fills the living and dining areas, which flow seamlessly onto a private south-facing composite deck with glass railings perfect for relaxing or entertaining while enjoying spectacular river views. The chef-inspired kitchen features custom modern cabinetry, quartz countertops, a grand breakfast island, and a spacious butler's pantry, creating a functional and sophisticated space for everyday living. The luxurious primary suite offers panoramic river views from a private balcony, dual walk-in closets, and a beautifully appointed 3-piece ensuite with heated tile flooring. A second bedroom provides an ideal space for a home office, study, or guest room. The fully finished lower level expands the living space with a third bedroom, a 3-piece bathroom, and a bright L-shaped recreation room featuring large south-facing windows and a walkout that fills the area with natural light. Additional highlights include a generous storage area, main-floor laundry, hot water on demand, gas heat, central air and a Venmar air-exchange system. A rare opportunity to own a premium waterfront home in one of Sault Ste. Marie's most desirable locations. Get out your golf clubs! (id:15069)
Bright and welcoming 3-bedroom, 1.5-bath home situated in a desirable neighbourhood close to parks, golf course, walking trails, the river, and all amenities. This well-maintained property features tasteful updates throughout and offers a functional layout ideal for families or first-time buyers. Stay cozy with the WETT-certified wood stove, while the new hot water tank adds extra peace of mind. The large, mostly fenced yard provides plenty of space for children, pets, gardening, or entertaining, complete with a charming gazebo perfect for relaxing outdoors. The partially finished basement offers excellent potential for additional living space, a recreation room, home office, or gym, plus a large storage room for all your seasonal items and extras. A fantastic opportunity to own a bright and comfortable home in a sought-after location with easy access to nature and everyday conveniences! (id:15069)
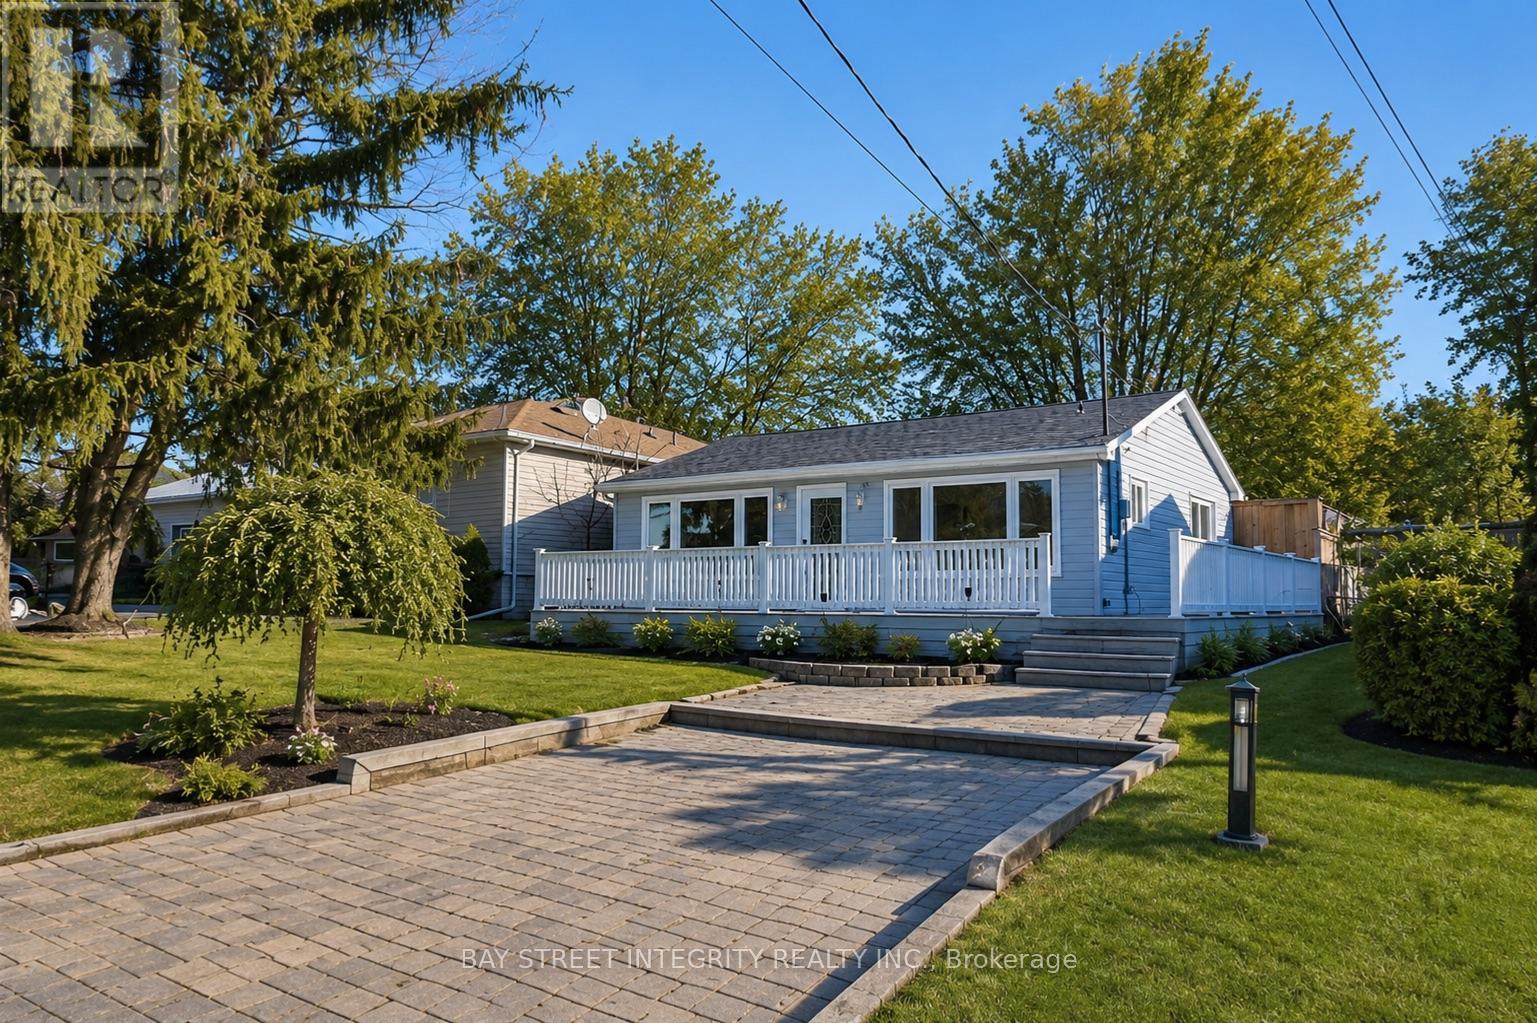
R-A-R-E Opportunity To Live A Cottage Lifestyle By The Lake Less Than One Hour From Toronto! This Cozy Bungalow Is Located In The Prestiges Community Of Musselman Lake! Newly Renovated Home Features Brand New Laminate Floors, Brand New Kitchen, New Bathroom ,Freshly Painted, Insulated/Heated Shed Suitable For Office Space . Deeded Access To Private Beach & Parks.Mins To Public School,Grocery,Community Centres & Much More! (id:15069)
BEAUTIFULLY NEWLY RENOVATED BRICK RANCH IN THE HEART OF SOUTH WINDSOR, JUST STEPS FROM CURRY PARK! THIS MOVE-IN READY HOME FEATURES 3+1 BEDROOMS, 1.5 BATHROOMS, AN EAT-IN KITCHEN, AND A 1.5 CAR DETACHED GARAGE. THE VERY SPACIOUS PRIMARY BEDROOM OFFERS A GAS FIREPLACE, ABUNDANT NATURAL LIGHT, AND SLIDING GLASS DOORS LEADING TO THE PRIVATE REAR YARD. THE LOWER LEVEL FEATURES A SEPARATE SIDE ENTRANCE, MAKING IT IDEAL FOR AN IN-LAW SUITE OR POTENTIAL ADDITIONAL LIVING SPACE, COMPLETE WITH A FINISHED FAMILY ROOM, SECOND KITCHEN, HALF BATHROOM, LAUNDRY, AND PLENTY OF STORAGE. LOCATED IN ONE OF WINDSOR’S MOST DESIRABLE NEIGHBOURHOODS, CLOSE TO ST. CLAIR COLLEGE, MASSEY SECONDARY SCHOOL, GREAT GRADE SCHOOLS, TRANSIT, SHOPPING, AND ALL AMENITIES. DON’T MISS THIS FANTASTIC OPPORTUNITY! (id:15069)
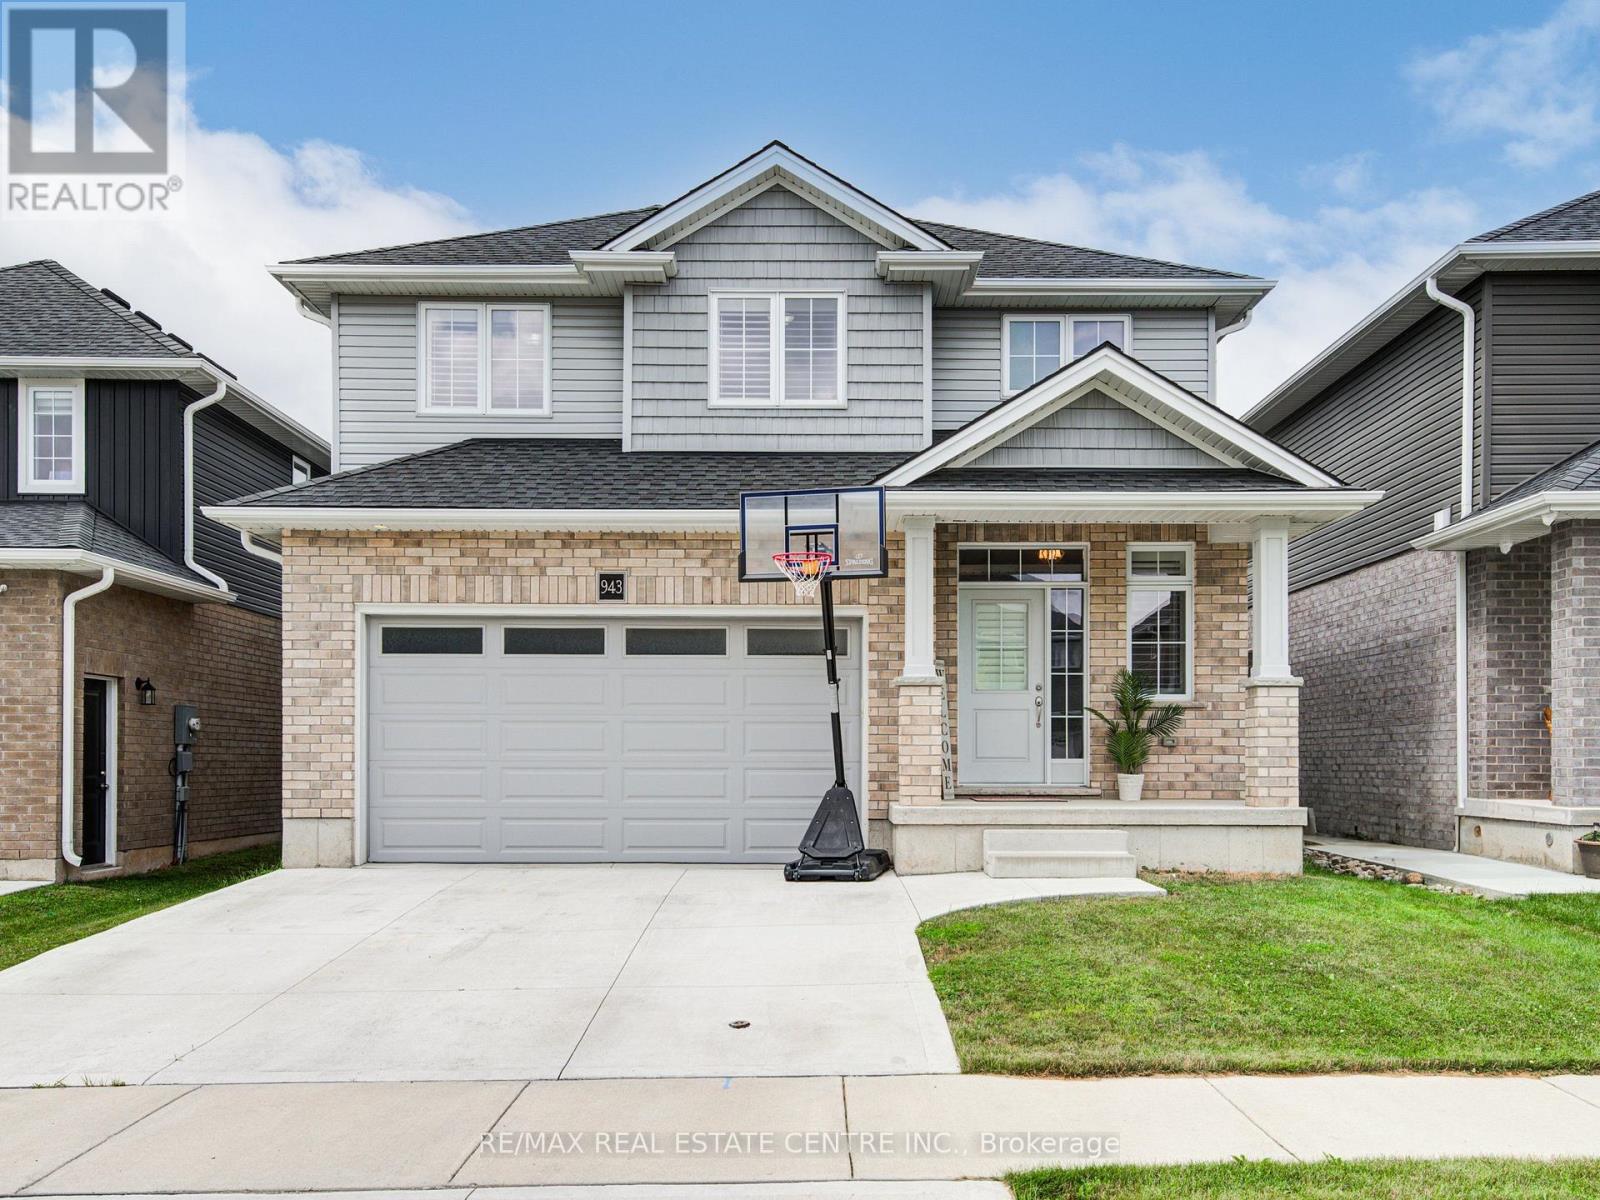
Welcome to 943 Downing Drive, a beautifully maintained detached home built in 2019 and nestled on a quiet cul-de-sac in North Woodstock. Featuring a double-car garage and a two-car concrete driveway, this impressive residence offers over 1,949 sq. ft. of thoughtfully designed living space. Step inside to a grand open-to-above foyer with modern tile flooring. The main level showcases 9-foot ceilings, hardwood flooring, and a stunning stone gas fireplace, creating a warm and inviting atmosphere. The open-concept layout seamlessly connects to the stylish kitchen, complete with extended-height cabinetry, stainless steel appliances, pot lights, a walk-in pantry, and ample storage. Sliding doors lead to a beautiful wooden deck, perfect for outdoor entertaining. Upstairs, you'll find four spacious bedrooms, including a primary suite with a walk-in closet and a spa-inspired ensuite featuring a glass-enclosed shower. A convenient second-floor laundry room adds everyday practicality. The unfinished basement offers endless possibilities for future customization. Ideally located close to schools, parks, shopping, and amenities, this exceptional home combines modern comfort, functionality, and a prime location. Don't miss the opportunity to make 943 Downing Drive your next home. (id:15069)