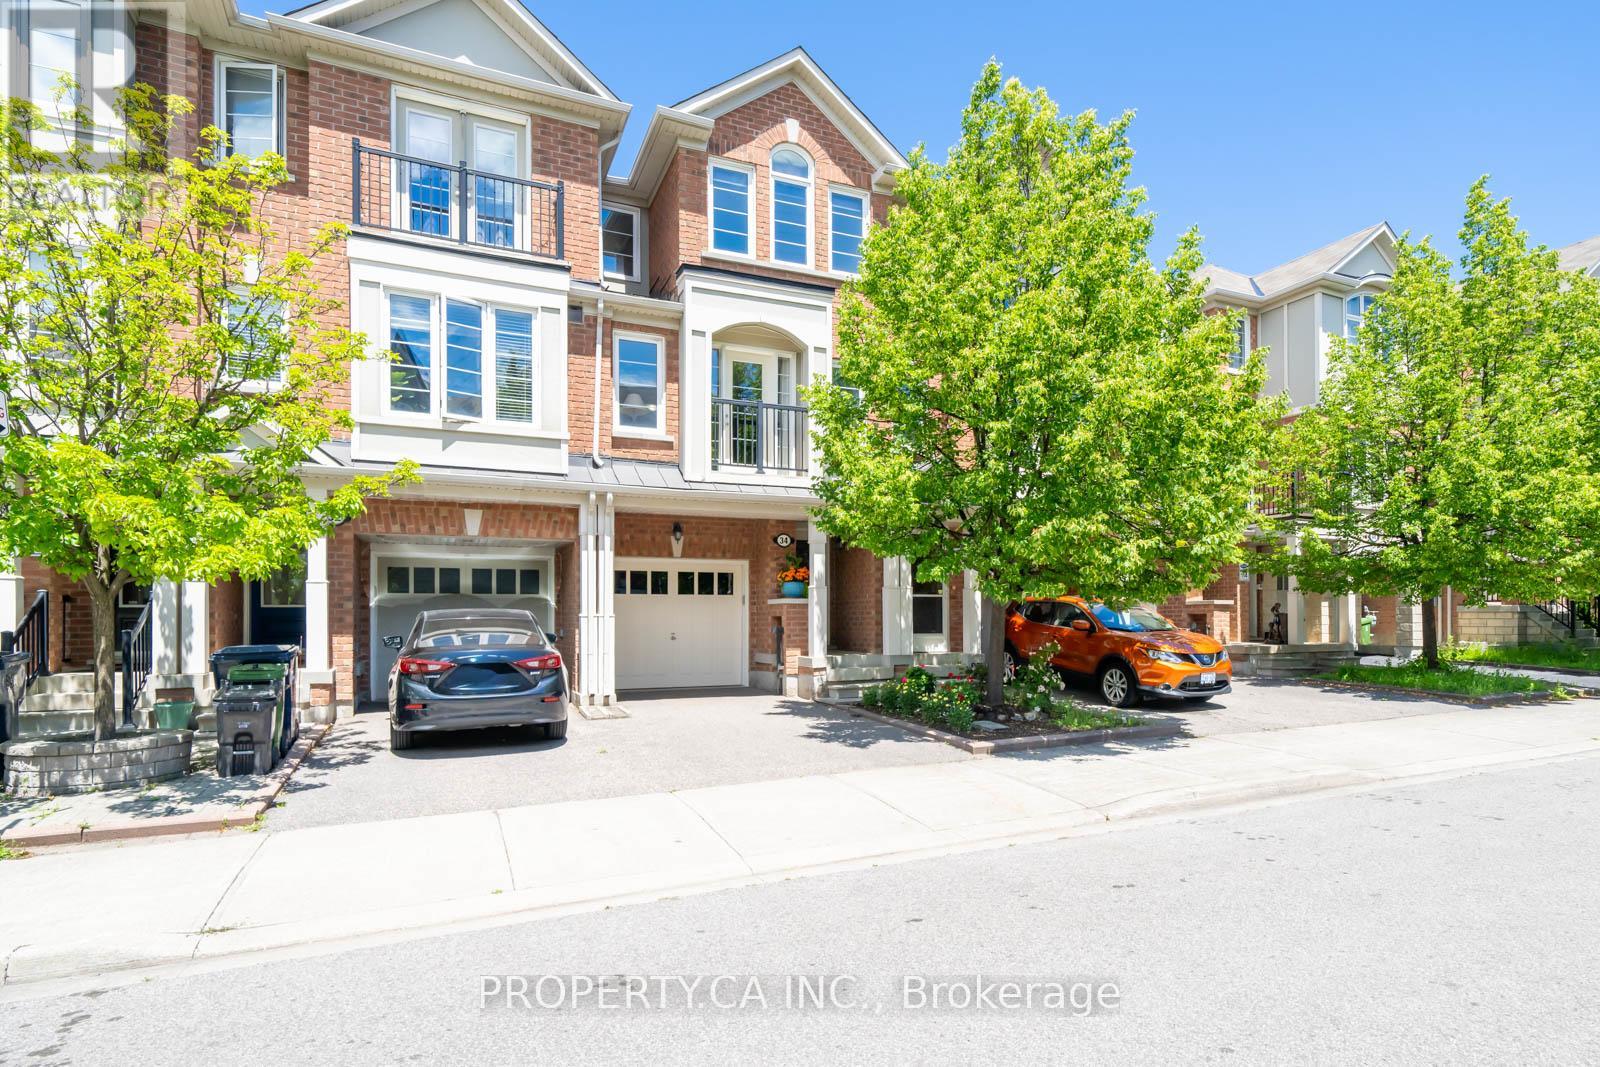
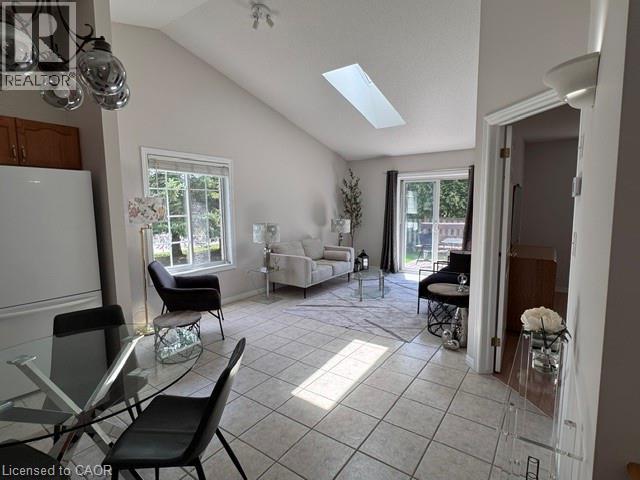
Welcome to this beautifully maintained and updated Mattamy-built freehold townhouse with a spacious backyard, offering three levels of stylish living space. The bright living room with balcony flows into the separate dining area overlooking a renovated eat-in kitchen with brand new appliances. Upstairs, you'll find new laminate flooring, 3 spacious bedrooms, including a primary retreat with dual walk-in closets and custom built-ins. The second bedroom boasts a soaring cathedral ceiling, while a 4-piece bath completes the level. The versatile lower level is complete with new laminate flooring and currently used as an office/workout space but could easily serve as a 4th bedroom leading out into a beautiful backyard. Ideally located in a family-friendly enclave just steps to Warden Subway Station, the New Eglinton LRT, Eglinton Square, Smart Centres, Centennial College, parks, playgrounds, and community amenities. Some images are virtually Staged. (id:15069)
Modern Comfort. Sophisticated Finishes. Exceptional Family Living. Welcome to 847 Hunters Gate Crescent, an inviting fully detached 3-bedroom home in a desirable, family-friendly Woodstock neighborhood. Offering contemporary finishes, generous living space and thoughtful upgrades, this home is designed for comfortable living and effortless entertaining. A true standout is the beautifully finished lower level, featuring a generous recreation room with endless possibilities for movie nights, family gatherings, games, a home gym or additional living space. The walkout basement opens directly to the backyard, creating a seamless connection between indoor and outdoor living. The stylish kitchen features elegant quartz countertop and stainless-steel appliances. Step directly from the kitchen adorned with crown moulding onto the large finished deck with stairs to the ground, creating an inviting extension of the home's living space perfect for summer dining, morning coffee or entertaining. The living room is enhanced by laminate crown moulding, adding an elegant finishing touch. The home offers three bedrooms and two bathrooms, including a spacious 4-piece on the upper level and convenient 3-piece bath in the lower level. Energy efficiency is another impressive feature. Double-glazed windows on the main floor and triple-glazed windows on the upper level, including the bedrooms, provide enhanced insulation, comfort and significant energy-saving potential. The backyard offers additional versatility with two sheds, including one equipped with hydro, providing excellent storage and workspace options. Additional highlights include an owned commercial-grade hot water heater, owned furnace and humidifier, offering added value and peace of mind. With a finished walkout basement, expansive recreation space, modern kitchen finishes, energy-efficient windows and exceptional outdoor living, 847 Hunters Gate Crescent offers the space, comfort and flexibility to create lasting memories (id:15069)
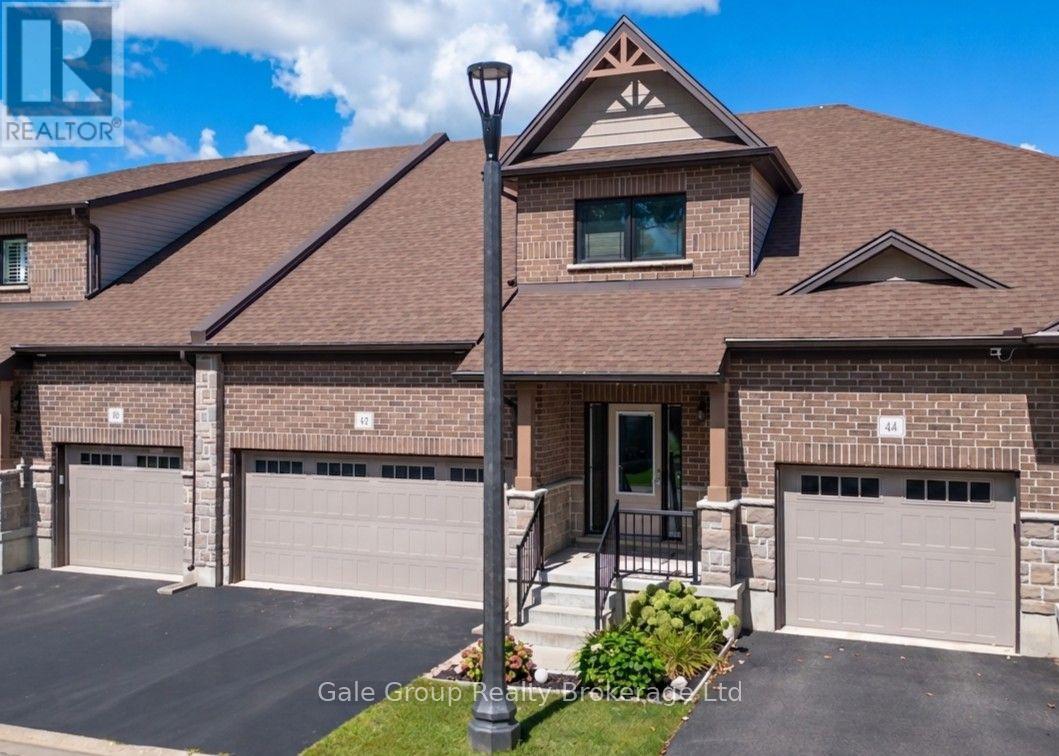
Nestled in a quiet Simcoe neighbourhood, far enough from the bustle that birds will sing you to sleep at night, yet close enough that it's just a quick drive to groceries and shopping, you'll find this home. Enjoy plenty of storage and parking in the double garage. Step inside to an open layout with an efficient kitchen with plenty of storage, open living room with soaring ceilings, a gas fireplace, and massive TV (included with purchase), main floor primary bedroom with walk in closet and ensuite, and main floor laundry. On the upper level you'll find a loft which overlooks the living area, and a second spacious bedroom with a walk-in closet and (jack and jill) bathroom. In the lower level you'll find a fully finished bathroom and a brand-new stackable washer/dryer combo. The rest is yours to design to make perfect for guests or the adult child! (id:15069)
Some cottages give you a lake view. This one gives you the whole summer. Welcome to 11141 Churchill Avenue, a cheerful 3-bedroom, 3-season cottage with approximately 40 feet of direct shoreline on family-friendly Sunset Bay. Set on a 50 x 117-foot lot, the property offers a grassy waterfront yard, mature trees, a sandy bottom and shallow water calm cove-perfect for swimming, paddling, sandcastles and unforgettable pink sunsets. Inside are three bedrooms under one roof, a comfortable living space, practical kitchen, new flooring and ceilings completed in 2023, a new pantry, vinyl windows and a 2023 cistern. Sunset Bay has enjoyed an informal cottage association for more than 30 years, with two community docks, an annual BBQ, live music and generations of long-term owners. Minutes to groceries, golf, restaurants, mini-putt, ice cream and Port Colborne, and approximately one hour from Hamilton. Rental income potential, subject to approvals. Optional $10,000 turn-key interior and exterior chattel package available separately. (id:15069)
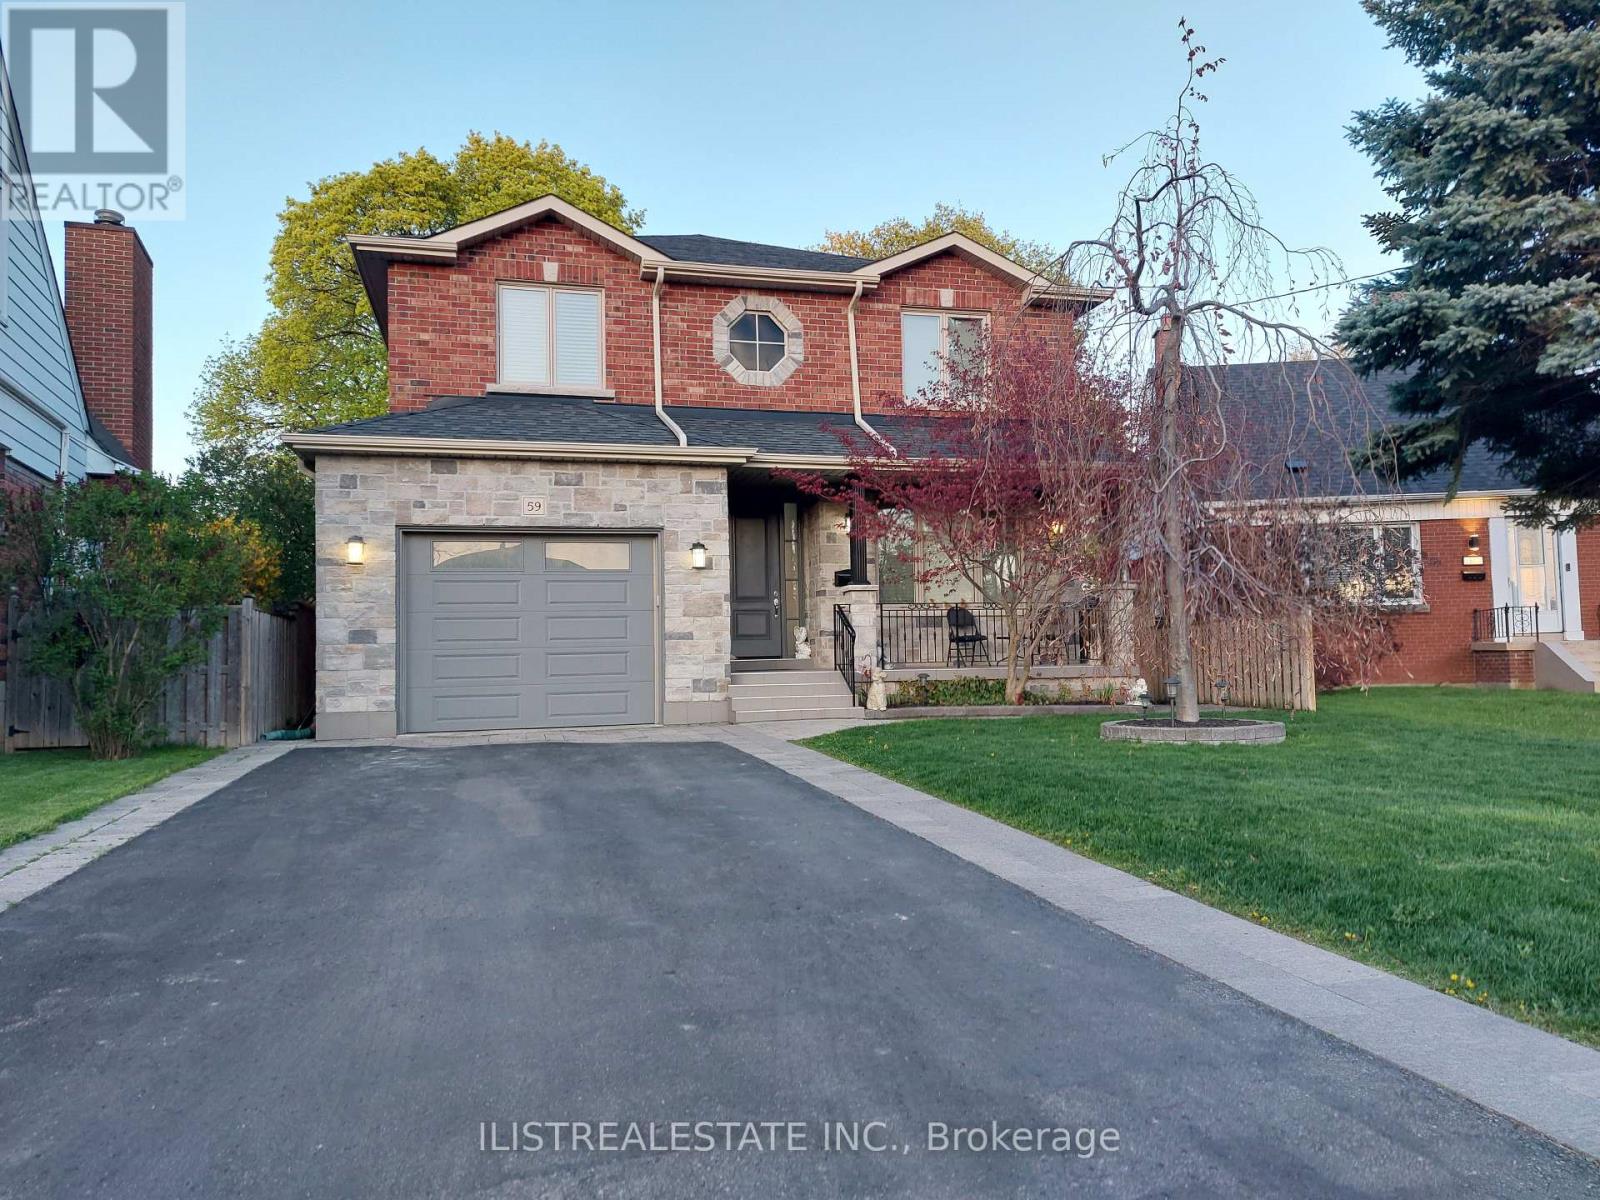
Stunning custom-built home on a quiet tree lined crescent in the desirable Wexford area. Quality build with quality finishes throughout! Fully finished basement with separate entrance, a professionally landscaped pie-shaped lot. This homes main floor features hardwood floors, a large formal living & dining area, a spacious family room overlooking the kitchen, a quality custom kitchen with porcelain floors, a centre island, and a walk-out to deck and private yard. Also features main floor powder room and direct garage access. The upper level offers 4 generously sized bedrooms, 2 full baths, and a convenient oversized laundry room. The primary bedroom includes ample closet space and a luxurious ensuite. The finished basement with separate side entrance offers excellent in-law or income potential, featuring 2 bedrooms, a 4-pc bath, a large rec area with kitchen rough-in and a second laundry room and large storage room. The exterior features a covered front porch and professionally landscaped exterior. Close to good schools, parks, TTC, Hwy 401, DVP, Costco, Home Depot & more! Come see! (id:15069)
Bright & Spacious 2-Bedroom + Large Den Corner Suite with South-East Lake & City Views! This well-appointed corner suite at Harbourview Estates offers approximately 1,220 sq. ft. + 58 sq.ft. balcony. Featuring floor-to-ceiling wraparound windows, 9' ceilings, hardwood flooring and a desirable split-bedroom layout, this inviting unit offers an abundance of natural light and comfortable, well-proportioned living space. The generously sized den is large enough to be used as a 3rd bedroom, making it an ideal option for families, guests or those needing additional living space, and can also function beautifully as a home office. Enjoy lovelySouth-East views of Lake Ontario, the CN Tower and Toronto skyline from the suite and private balcony. Residents have exclusive access to the renowned 30,000 sq. ft. Super Club, offering an impressive selection of amenities including a full fitness facility, weight room, spin studio, indoor lap pool, jacuzzi, sauna, spa, bowling alley, virtual golf, billiards, ping pong, theatre, library, party rooms, indoor running track, full-size basketball and squash courts, outdoor tennis court, dog run, guest suites and visitor parking. Fantastic downtown location just steps to the waterfront, CN Tower, Rogers Centre, Scotiabank Arena, TTC, Union Station and UP Express, with an exceptional selection of restaurants, shopping and entertainment nearby. Conveniently located with easy access to both the Gardiner Expressway and DVP, providing effortless connections to downtown, the GTA and destinations beyond the city. A wonderful opportunity to enjoy spacious corner-suite living, flexible 3-bedroom potential, abundant natural light and an outstanding array of resort-style amenities in the heart of downtown Toronto. (id:15069)
Welcome to this luxurious, custom-built masterpiece in the heart of the coveted Willowdale West! This exceptional home boasts an array of sought-after features throughout: including 4400+ sqft above grade, 4-stop elevator, soaring high ceilings (12' basement, 11' main, 10' second), hardwood floors, aluminum windows, spacious & well-appointed home layout w/ large principal rooms. Enjoy convenient living with the accommodating elevator, and travel between floors with ease! Enter this magnificent property and be greeted by the foyer w/ heated floors, main-level office w/ heated floors, 12' high dropped ceiling, & B/I shelves, and the elegant living and dining rooms w/ extensive detailing: bright lighting, a cozy gas fireplace, B/I speakers, pot lights, B/I wall wine display, and beautiful views through large windows. Continue on to the exquisite eat-in kitchen, fully-equipped with a sizeable centre island, high-end built-in appliances (see Inclusions) incl. a coffee maker, a pantry/servery w/ appliances, ample cabinetry, B/I speakers, and a breakfast area that outlooks the serene backyard. Further, the immaculate family room features a 3-sided gas fireplace, B/I speakers & shelves, crown moulding, and a walk-out to the deck! Upstairs, 4 bedrooms and a convenient laundry room grace the second floor. Each bedroom comes complete with its own ensuite -- including the peaceful primary room, a quiet retreat that features entry though double doors, a huge walk-in closet w/ skylight, gorgeous view of the backyard, and 6-pc ensuite w/ heated floors & freestanding tub. Downstairs, the spacious finished basement w/ heated floors throughout offers a vast recreation room, that features a wet bar w/ a long centre island & drink cooler, built-in speakers, 2-pc bathroom, and walk-up! And, discover an additional bedroom + ensuite and laundry room -- providing even more living space! Only minutes to high-ranking schools, tranquil parks, and much more. Pure luxury awaits here. (id:15069)
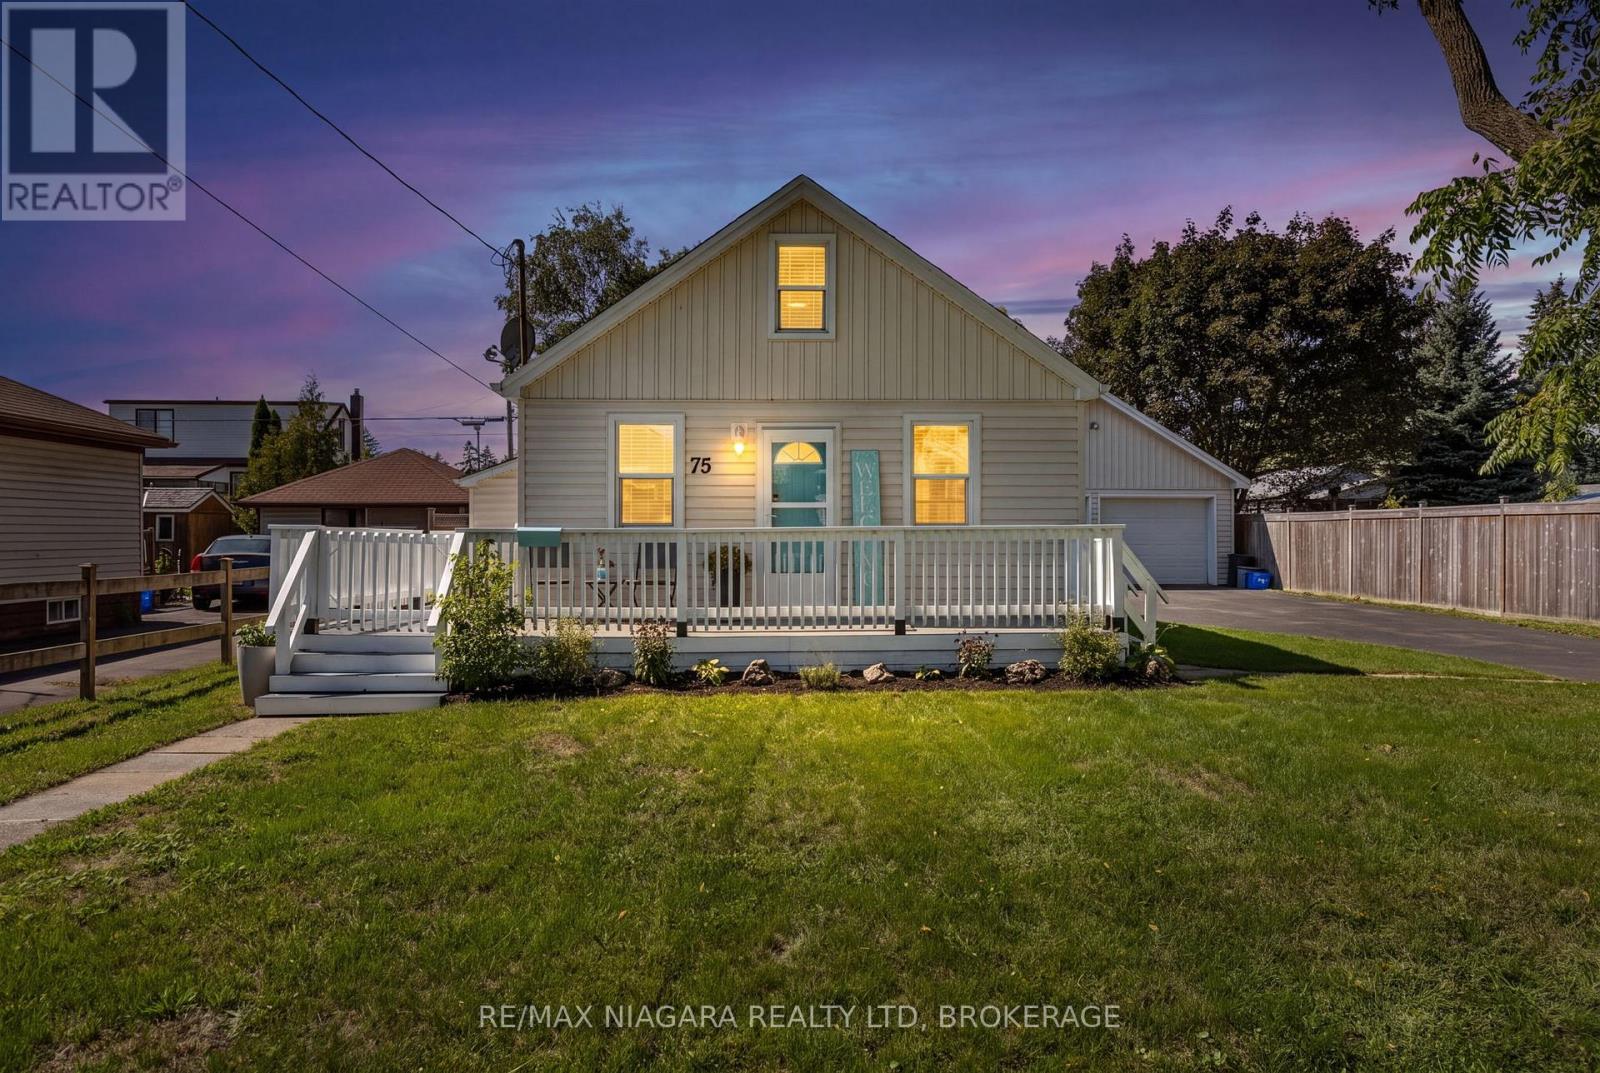
Welcome to 75 Knoll Street, a charming two-bedroom home with a warm, comfortable feel and several recent improvements that make moving in easy. The bright main floor offers an inviting, easy-flow layout with one bedroom, a four-piece bathroom and convenient main-floor laundry, while the spacious upper-level bedroom provides added privacy. Freshly painted ceilings, walls and trim, along with new subflooring and flooring completed in 2026, give the interior a clean, refreshed appearance. Outside, the generous 60 x 97-foot fenced lot offers plenty of room to relax, garden or entertain. The wraparound porch and rear deck were also freshly painted in 2026. And then there is the garage-a dream for car enthusiasts, hobbyists or anyone craving serious workshop and storage space. This impressive detached double garage is in excellent condition and features updated electrical. Ideally suited to first-time buyers, downsizers or hobbyists, this cosy property is conveniently located near parks, shops, restaurants, the Welland Canal and Port Colborne's waterfront attractions. (id:15069)
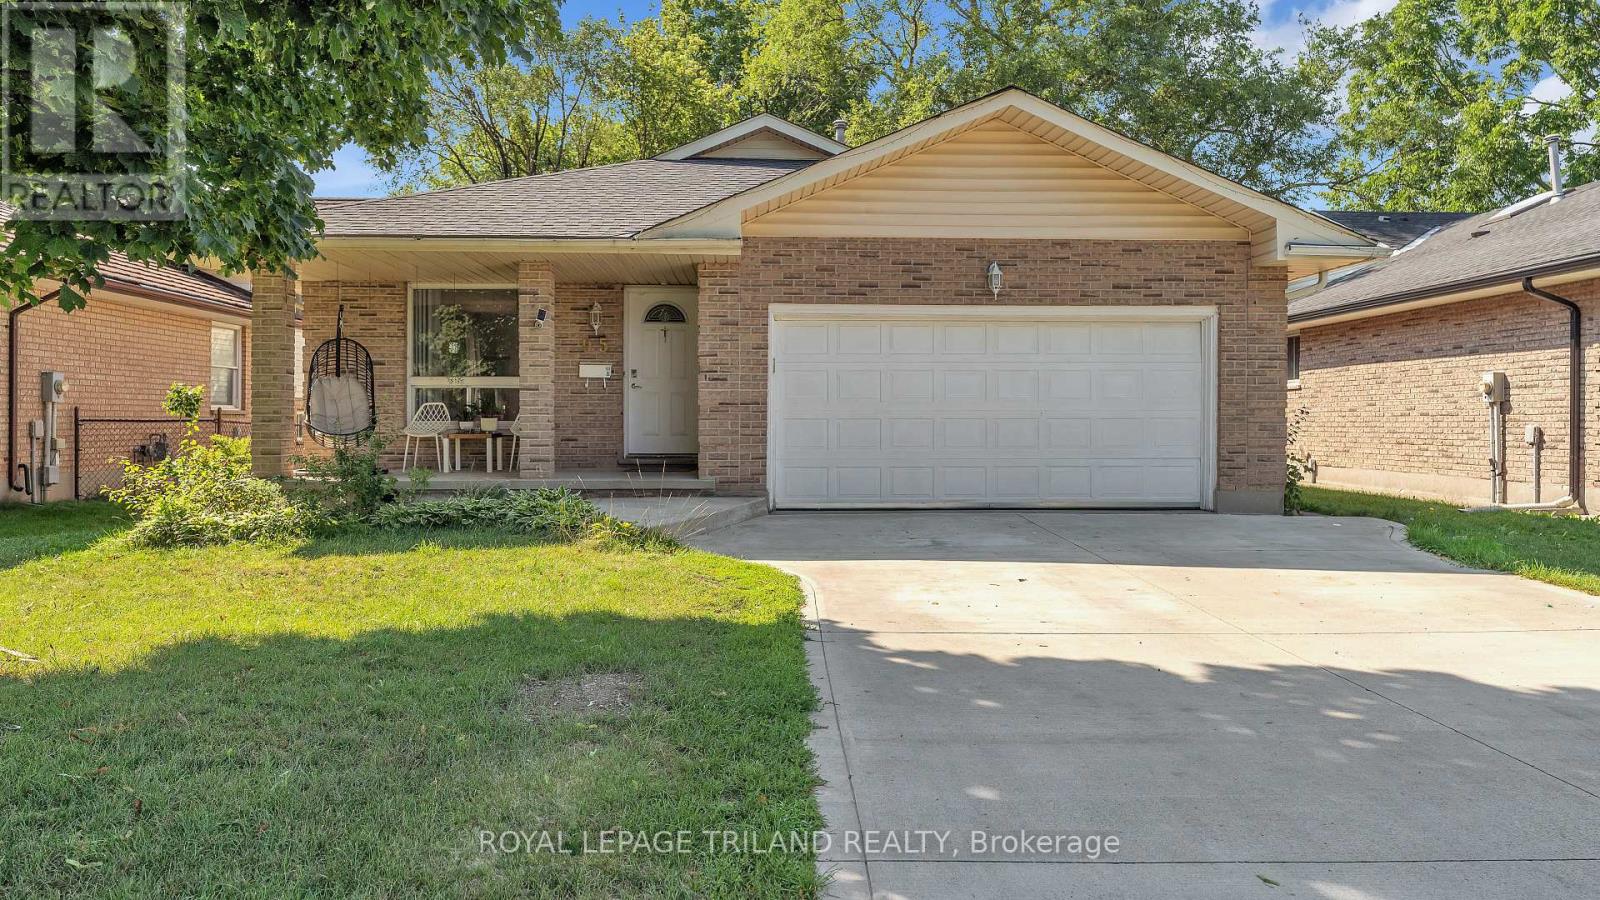
Welcome to 155 Wilton Avenue in Welland-a solid, well-maintained home packed with features, space, and value. From the moment you arrive, you'll appreciate the inviting front porch, wrap-around deck, and spacious 60' x 108' lot located in a quiet, desirable Welland South neighbourhood.Inside, you'll find gleaming hardwood floors, vinyl windows, and a functional layout offering four bedrooms, including one conveniently located on the main floor with direct walkout access to the back deck. Three additional bedrooms upstairs provide plenty of space for a growing family. The home also features three separate entrances and a full-height basement with impressive ceiling height, offering excellent potential for storage, a workshop, or future finishing. Car enthusiasts, hobbyists, and tradespeople will love the oversized detached garage/workshop, complete with 220V hydro, nearly 10-foot ceilings, and a large loft space ideal for a man cave, studio, or additional storage. (Garage: 24x26' with a 10x8' insulated garage door with opener) Combined with the five-car driveway, this property offers exceptional flexibility rarely found at this price point.Conveniently located close to Highway 406, schools, shopping, the hospital, golf courses, and everyday amenities, this is an outstanding opportunity to own a versatile home in one of Niagara's fastest-growing communities. A solid home in a great location-offering space, functionality, and long-term value. (id:15069)
Built with integrity and beautifully preserved, this Mid-Century Modern classic sidesplit is both stylish and functional. With many of its original design features intact, this 5-bedroom, 1.5-bathroom home offers over 2,000 square feet of usable living space. Showcasing hallmark Mid-Century Modern elements including warm wood tones, coloured glass, natural stone, clean lines, and statement pendant lighting, the home has been thoughtfully refreshed in a neutral designer palette. A renovated 3 piece bathroom (2026), while mosaic tile, vintage-inspired wallpaper, and gleaming hardwood floors further enhance its timeless appeal.The expansive kitchen flows seamlessly into the adjoining living room, where floor-to-ceiling windows flood the space with natural light. Offering three bedrooms on the upper level and two additional bedrooms below, this family-friendly layout is ideal for a growing family and presents excellent potential for a future in-law suite, complete with a separate walk-out entrance. Equally impressive is the location. Situated in picturesque Chippawa, this home is just steps from top-rated schools, well-appointed parks, and everyday amenities. Enjoy easy access to marinas, boat launches, and the scenic Niagara River, all just a stone's throw away. (id:15069)
One of a kind Character Home! Welcome to this charming, two-story family home in West Welland. Character, space and natural light define this spacious four bedroom home. Hardwood floors throughout the majority of the home, beautiful wood details and a huge welcoming foyer create an inviting first impression. This home boasts a traditional layout with large rooms and nine foot ceilings, featuring original hardwood flooring, new flooring in the kitchen and dining room, decorative radiators and two decorative fireplaces. The main level features a spacious living room, large kitchen and formal dining room designed for seamless family gatherings and entertaining. Upstairs, you'll find the 4 bedrooms and a bathroom. On the third level, a versatile walk-up loft/attic presents excellent bonus storage or the exciting potential to build out additional living space. Step outside to enjoy your covered deck situated on a fully fenced backyard. Located just moments from top-rated schools, beautiful parks, and all essential amenities. Great for first time home buyers wanting to build some equity, a large family or investors! Many original features are still here, such as doors, trim etc. Quick possession available. (id:15069)
Welcome to 214 Kent Street - a truly unique and versatile property in a fantastic Port Colborne community, just steps from the waterfront and walking distance to Sugarloaf Marina, local amenities, and Steele Street Public School. This spacious home offers an incredible opportunity for families, multi-generational living, or buyers looking to generate additional income.The main level features three spacious bedrooms, a full bathroom, and a beautifully opened-up kitchen creating a bright, inviting open-concept living space. The home has been thoughtfully updated with numerous improvements, including fresh paint, new kitchen ceilings, pot lights, updated plumbing, basement waterproofing, fencing, and hydro added to the detached garage.The upper level offers an impressive self-contained one-bedroom unit with its own separate entrance, kitchen, full bathroom, dining area, and spacious living room - ideal for an in-law suite, extended family, guest accommodations, or an excellent opportunity for rental income.The full basement is currently unfinished and provides substantial additional storage and future potential. The property also features a large backyard with a dedicated patio area, a 10' x 12' shed, and a detached one-car garage with hydro.Located in a quiet, welcoming neighbourhood with a wonderful small-town atmosphere, while still being close to everyday conveniences. Enjoy easy access to grocery stores, hardware stores, schools, parks, the waterfront, and Sugarloaf Marina. Whether you're looking for a home with income potential, space for extended family, or simply a property with flexibility and character, 214 Kent Street is an opportunity worth seeing. (id:15069)
Welcome to this spacious raised bungalow in one of Niagara Falls' most desirable north-end neighbourhoods!Offering approximately 1,700 sq. ft. of finished living space, this well-maintained home features an attached garage and sits on a generous 50' x 143' pool-sized lot, providing plenty of room for outdoor entertaining, family activities, or the pool you've always dreamed of.Ideally located in one of the best school districts in Niagara Falls, this home is also conveniently close to public transit and within walking distance of the Niagara Falls Transit Hub, making commuting a breeze.The bright and inviting main level offers 3 spacious bedrooms, a large living room, a dining room with sliding doors leading to a beautifully finished newer deck, and a generous eat-in kitchen perfect for family meals and gatherings.The fully finished lower level expands your living space with a large recreation room featuring a cozy gas fireplace, an additional bedroom, and a 3-piece bathroom. With a separate entrance through the attached garage, this level offers excellent in-law suite potential or flexible living space for extended family.Recent updates provide peace of mind and modern appeal, including professional painting throughout (2026), new kitchen and front foyer flooring (2026), professionally refinished kitchen cabinetry (2026), and upgraded electrical with ESA certification (2026). (id:15069)
Awesome unit on a higher floor! Check out this fantastic two-bedroom condominium at The Lakelander, a highly-regarded building in the sought-after Glebe Annex neighborhood. Its incredible location means you'll be within easy walking distance of great restaurants and shops in the Glebe and Little Italy, as well as Dow's Lake, Lansdowne Park, and the Rideau Canal. This 2 bedroom, 2 bathroom suite is truly special, featuring the unique benefit of two private balconies. You can enjoy the morning sun on the east-facing balcony and relax with beautiful sunset views from the west-facing one. The condominium also offers the convenience of two full bathrooms, new in-suite laundry, and a wood-burning fireplace as a focal point, creating a comfortable and sophisticated living space. Locker and underground parking round out this attractive lifestyle option. Make it yours and enjoy a central location with everything within walking distance. Some photos are virtually staged. (id:15069)
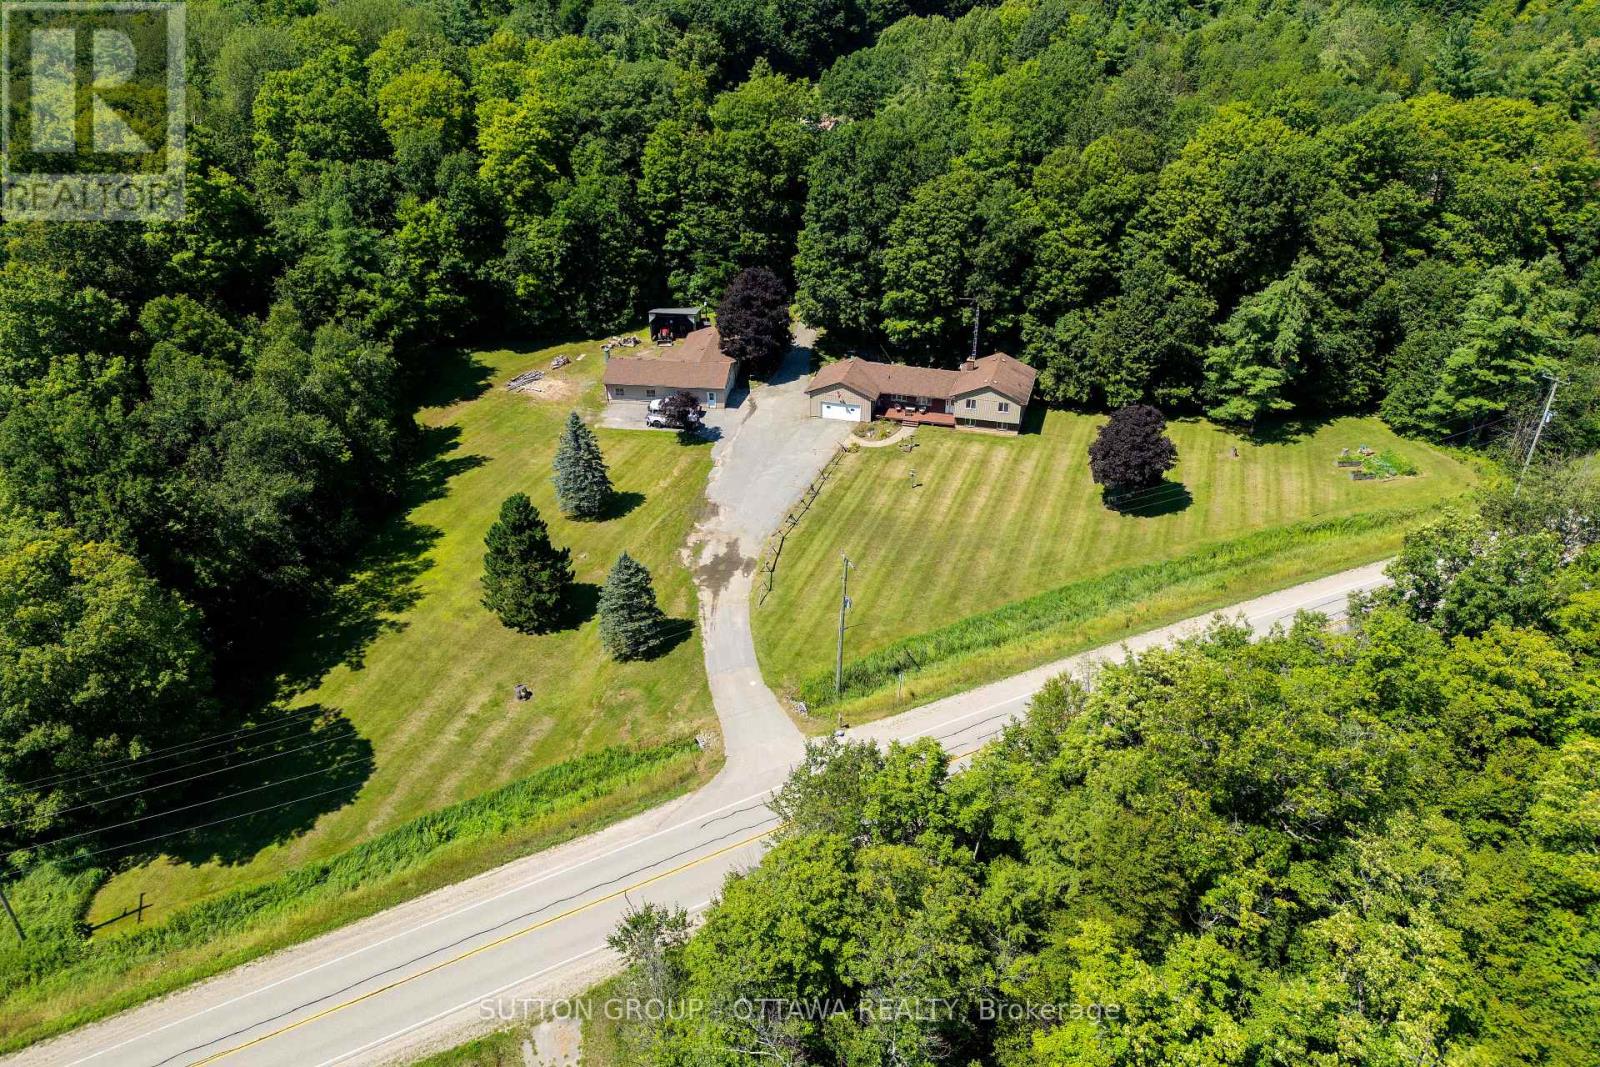
Welcome to your own private country retreat! Set on an impressive 24.95 acres near Gananoque, this charming 3-bedroom, 2-bathroom side-split offers the perfect blend of comfortable family living, hobby farm potential, recreation, and peaceful rural surroundings. Step inside to a welcoming foyer with the bright living room straight ahead, flowing naturally into the dining area with direct access to the deck, an ideal setting for summer BBQs and outdoor entertaining. Across from the dining area is a convenient full bathroom. To the left of the foyer, the spacious kitchen is filled with natural light from two large windows and offers ample cabinetry and generous counter space. A few steps up from the foyer lead to three well-proportioned bedrooms and a second full bathroom. The lower level features a versatile recreation room offering plenty of flexibility for a family room, games area, home gym, office, or additional living space. An attached double-car garage adds everyday convenience.Outside is where this property truly comes to life. Equestrian and hobby farm enthusiasts will appreciate the 4-stall barn complete with tack room and garage door, approximately 4 acres of fenced pasture, a detached heated workshop, and multiple additional outbuildings offering excellent space for equipment and storage. Explore approximately 15 acres of trails through your own property, or enjoy the large natural spring-fed pond, a beautiful year-round feature that becomes your own skating retreat in the winter. With nearly 25 acres to enjoy, this unique property offers space to breathe, room to pursue your passions, and an exceptional country lifestyle. ***Roof shingle (2019), propane furnace and central air conditioner (2020), water softener with iron filter and drinking water (2024), Generac 14KW Generator with automatic transfer switch (2020), Pellet stove (2020).*** Book your showing today! (id:15069)
Set on a corner lot with plenty of yard space, this thoughtfully updated, beautifully cared-for 3-bedroom semi-detached home offers a functional two-storey layout and a private, greenery-filled backyard. The home features warm hardwood flooring, fresh neutral paint, and a bright, fresh feel while retaining plenty of warmth and character. The bright living room, filled with natural light from a large picture window, flows into the dedicated dining area. The renovated kitchen features white shaker cabinetry, generous counter space, stainless steel appliances, recessed lighting and a large window above the sink, with direct access to the backyard. Upstairs, the primary bedroom and two additional bedrooms have plenty of natural light and closet space, while the renovated 4-piece bathroom brings a clean, modern feel. The lower level provides a substantial unfinished footprint with dedicated laundry and utility areas, abundant storage and flexibility for a workshop or your future design! Outside, a charming mature garden creates a wonderfully private retreat. The newer raised deck overlooks the mature trees and perennial gardens, making it a great space to enjoy the outdoors, while a second seating area in the garden offers plenty of room to dine, entertain, or unwind! Enjoy convenient access to Carlington Park, Carlington Recreation Centre, the Experimental Farm and its many pathways that connect to the Rideau River and Canal network. Thanks to its proximity to public transit connections and Highway 417, commuting anywhere in and around the city is a breeze. If you're looking for a home that immediately feels comfortable and easy to live in, with many of the important improvements already taken care of, this is your opportunity! (id:15069)
Welcome to 1624 Cheevers-a bright, tastefully updated townhome in the heart of Orleans! Offering 3 bedrooms and 2 bathrooms, this well-maintained home combines comfortable living spaces with a convenient location. The main floor features a recently upgraded kitchen with stainless steel appliances, complemented by an open living and dining area with a cozy wood-burning fireplace. The private yard is perfect for summer BBQs or your morning coffee, while a nearby park offers plenty of space for outdoor sports and play.Upstairs, the spacious primary bedroom features wall-to-wall customized PAX closets and plenty of natural light. Two additional generously sized bedrooms provide comfortable space for family, guests, or a home office, and the updated bathroom adds a fresh, modern touch. The unfinished basement provides room to grow, with potential for a playroom, home gym, recreation room, or movie lounge.Close to Ray Friel Park, schools, shopping, and transit, this inviting home puts everyday essentials within easy reach. A wonderful opportunity for first-time buyers or families seeking comfort, convenience, and community. Hot Water Tank is owned. 24-hour irrevocable on all offers. (id:15069)
Victorian Gem built in 1890. Lovingly restored to be a "livable museum". No infrastructure investments required. Recent upgrades of $85K including roof.High ceilings - 11' 1st, 10' 2nd. 9' 3rd, 7.5' basement. 2 car parking with indoor garage. 1891 wrought iron fencing. 1899 radiators. All original storms and screens.Rentable 3rd floor with private entrance (rented at $3325/mo), or convert 3BR into 6BR single family home by removing one sheet of drywall. Parquet floors, Pocket doors. Oak wainscotting. Original stained glass. 1 ornamental, 2 gas, 2 electric, 4 wood fireplaces. 987 bottle wine cellar with vaulted roof. Large 40'x20'pool with private garden. 1000+ sf private patio area for outdoor entertaining. Corner lot. 2000 sf walk-in basement nanny/grandmother suite with 20" stone foundation, heated floor, steam bath. 3rd floor is rental and has its own laundry and separate address. 17 Heather St. Dual ddress corner house. 8' easement part of property lot. The garage will be cleared and staged before closing. Survey available but maybe outdated. Room sizes are approximate. (id:15069)
Exceptional bungalow living in the prestigious eQuinelle Golf Course community! This beautifully upgraded attached bungalow offers a rare combination of elegance, comfort and low-maintenance lifestyle. Designed to impress, the open-concept main living area features soaring 12-foot ceilings and expansive windows that flood the space with natural light, creating an airy and inviting atmosphere. The upgraded kitchen is a true standout, complete with stylish cabinetry and premium Fisher & Paykel appliances, seamlessly connecting to the living and dining areas-perfect for entertaining or relaxing in style. This thoughtfully designed home offers 2 bedrooms and 2 full bathrooms on the main floor, including a spacious primary suite, along with the convenience of main-floor laundry for easy everyday living. The partially finished basement extends your living space, adding a rec room and bonus room ideal for a home office, extra bedroom or guest retreat. Step outside to a beautifully landscaped, grass-free front and backyard designed for effortless maintenance. The front yard showcases a professionally designed walkway that enhances curb appeal, while the backyard offers a private outdoor retreat complete with a 14' x 16' PVC/composite deck-perfect for entertaining. Enjoy added privacy with a unique living willow screen and no rear neighbours, all backing onto a peaceful treed setting. Located in the vibrant eQuinelle community, you'll have access to golf, walking trails, and a welcoming neighbourhood atmosphere-all just minutes from local amenities. Turnkey, stylish and perfectly suited for those seeking refined, easy living in one of the area's most desirable communities. (id:15069)
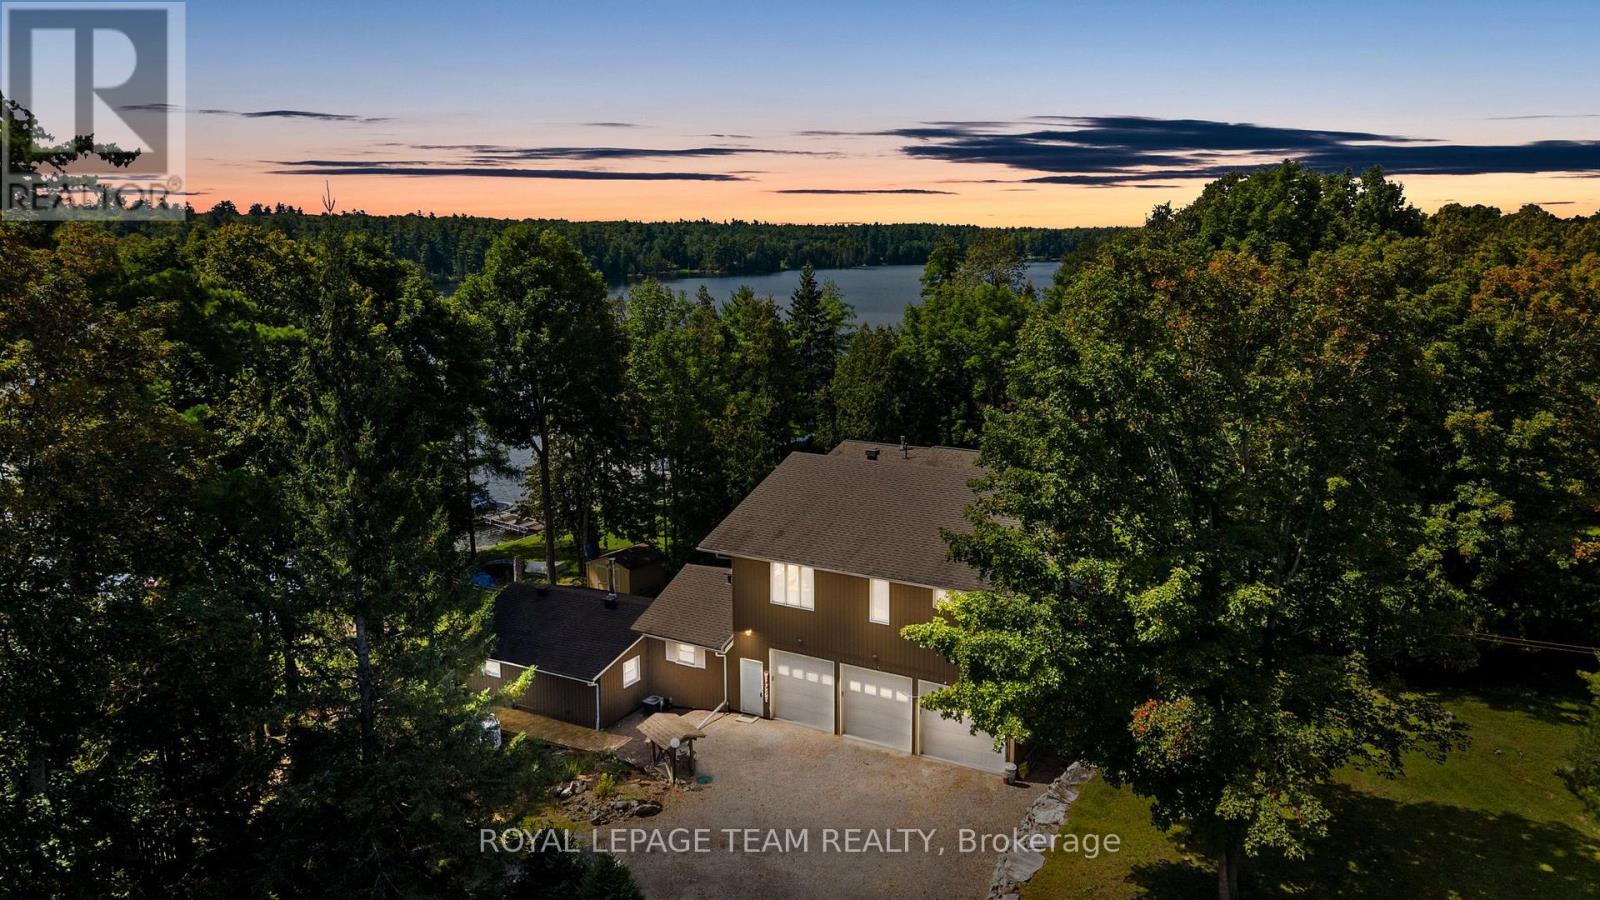
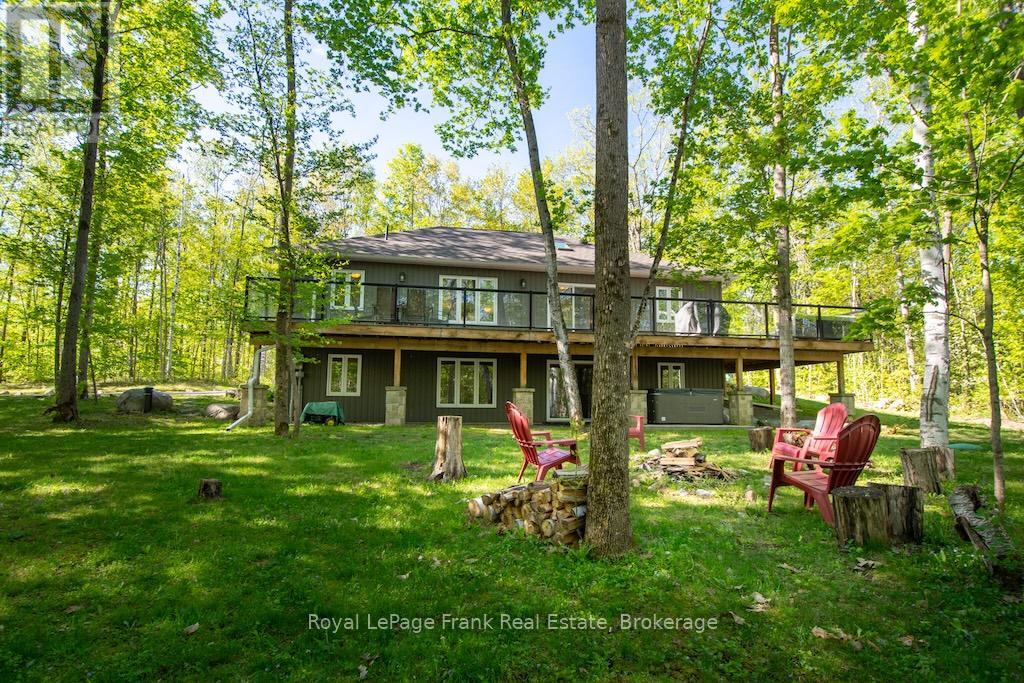
Set along the tranquil shores of White Lake, this waterfront residence offers a peaceful setting surrounded by mature trees and beautiful views across the water. The property is designed to embrace its lakeside surroundings, with inviting indoor and outdoor spaces and multiple areas to relax and enjoy the scenery. Inside, this four-bedroom, two-bathroom home offers a finished walkout lower level that extends the living space. A spacious living room is filled with natural light from large windows and enjoys views toward the lake, while the kitchen, family room and dining area provide additional space to gather. The kitchen features abundant wood cabinetry, granite countertops, a centre island and stainless steel appliances, complemented by the warmth and character of a propane stove. Outdoor living is a natural extension of the home, with a generous deck overlooking the property and White Lake beyond. Mature trees frame the fenced backyard and grounds leading to the shoreline, where a dock provides access to the water. A gazebo, firepit area and open lawn add further spaces to enjoy long summer days and evenings by the lake. A heated three-car garage provides generous space for vehicles and additional storage. (id:15069)
Rarely offered on this quiet crescent, backing on private greenery. Fresh updates throughout the house (2026)! Bright, sunny and spacious main floor, open area between living and dining rooms, and sizeable eat-in kitchen. Plenty of cabinets and counter space. Convenient reno'd powder room. Upper Level: Three bedrooms, with a generous primary bedroom upstairs, a full wall of closet space, and backyard facing bay windows. 4 pce. bathroom . New luxury vinyl flooring throughout main, new plush carpeting through upper level and finished areas in the lower level. Patio doors lead to private two-tiered deck with west facing exposure, interlock patio. No grass to cut! Recent finishings in lower level as well, creates a very versatile living space. Kitchen has been nicely updated and both bathrooms renovated. Freshly painted walls throughout. Move-in ready! Great location in family friendly Katimavik. Close to many top-rated schools, shopping, parks and recreation. Minutes from Centrum, quick access to the 417 and a short walk to the park and ride. Vacant and ready for a preferred early closing. 48 hours irrevocable on offers. Estate Sale. (id:15069)
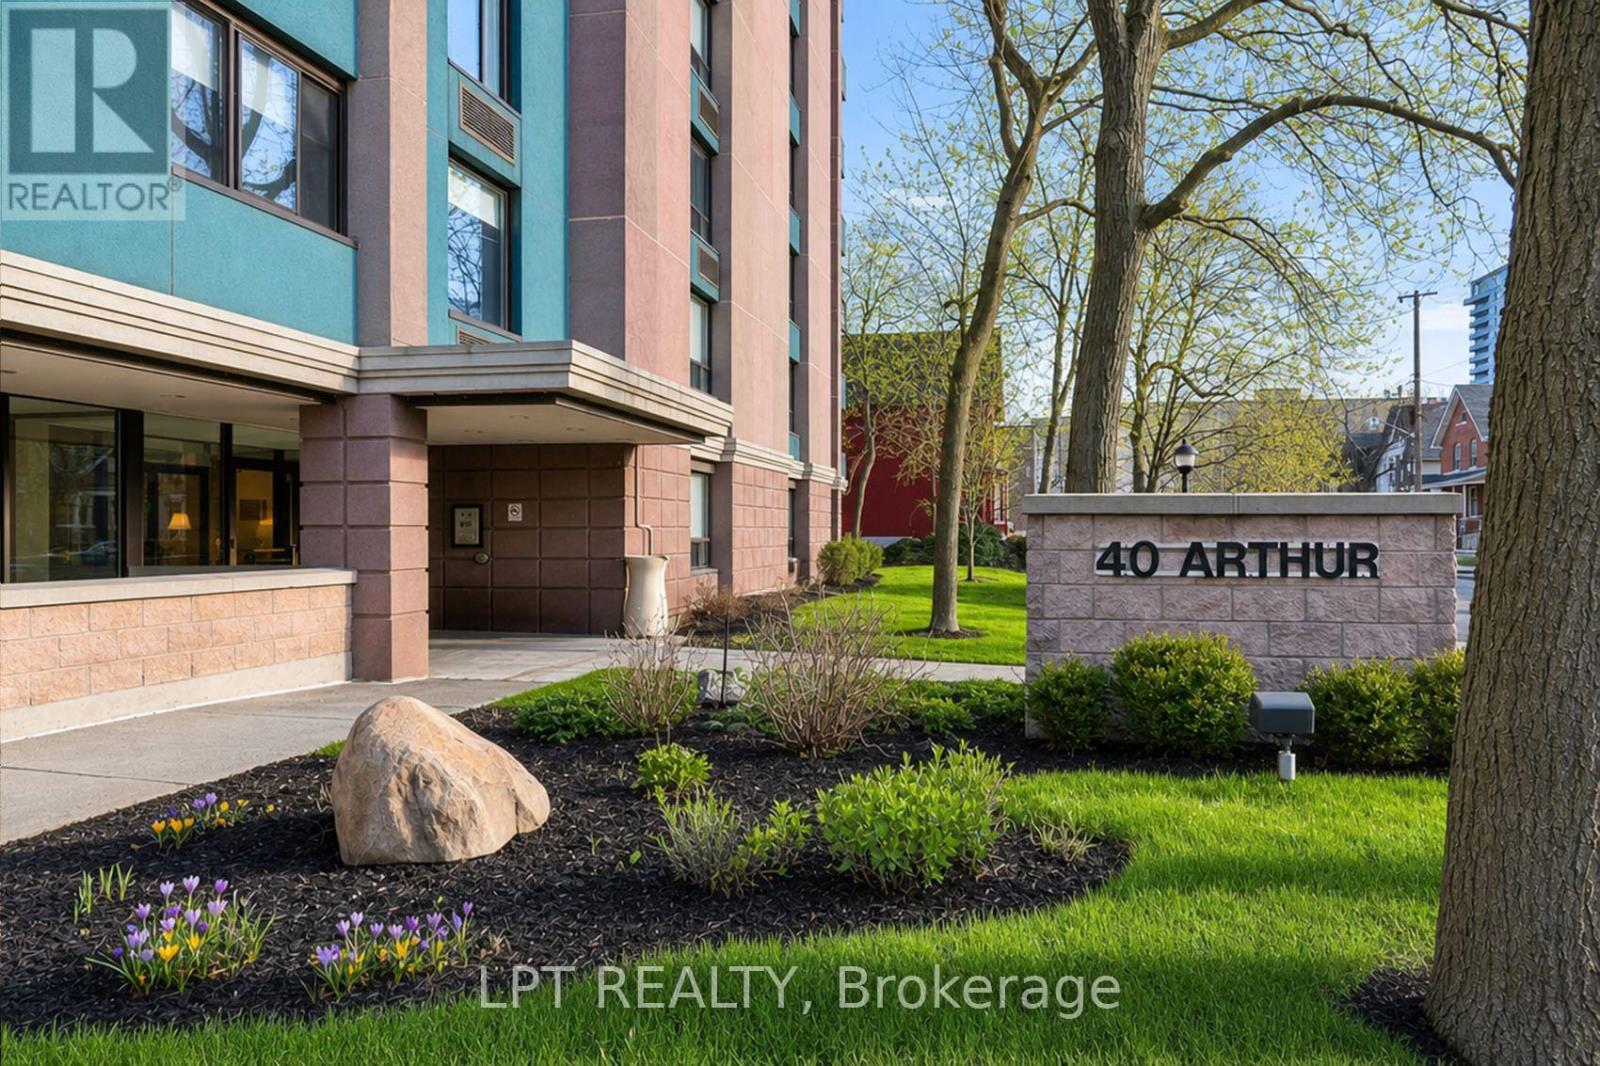
Discover the perfect blend of character and modern luxury in this stunning corner unit at 40 Arthur Street. Bathed in natural light, this 2-bedroom residence features a total 2023 kitchen renovation designed for the culinary enthusiast. The massive social island with a built-in induction cooktop and warm wood counters serves as the center piece for an airy, open-concept floor plan rarely found in buildings of this scale. Enjoy your morning coffee on the private veranda or retreat to the redesigned bathroom featuring custom cabinetry and premium finishes. High-quality flooring runs throughout the spacious layout, including two oversized bedrooms with extensive storage. This unit includes the convenience of in-unit laundry and a secure oversized underground parking space. 40 Arthur is renowned for its vibrant community spirit and active social scene, offering residents access to an exercise room, sauna, patio / park area with BBQ's and a library. Located just steps from the LRT, the eclectic shops of Little Italy, and the scenic beauty of Dow'sLake, this home offers a sophisticated lifestyle for professionals and downsizers alike. Experience move-in-ready elegance in the heart of the city. 24 hours irrevocable on all offers. (id:15069)
Welcome to this charming, well cared for, semi-detached bungalow, cherished by the same family for over three decades. Thoughtfully updated throughout, this home is perfect for downsizers, first-time home buyers or investors. Move-in-ready and offers the ideal blend of comfort, function, and outdoor enjoyment.Step inside to a newly renovated kitchen featuring ample cabinetry, upgraded countertops, and a stylish backsplash - perfect for the home chef. The large eat-in kitchen flows seamlessly into a bright dining area, ideal for family meals and entertaining.The spacious living room is flooded with natural light, creating a warm and inviting space to relax. The primary bedroom overlooks the peaceful backyard, offering a tranquil retreat, while two additional bedrooms provide plenty of space for family, guests, or a home office. The fully renovated 4-piece bathroom adds a modern touch.Finished lower level offers even more living space with a large recreation room and a dedicated play/games area - perfect for movie nights, hobbies, or a home gym.Step outside to your own private backyard oasis! This oversized lot boasts a new heated above-ground pool, a relaxing hot tub, a generous patio area for outdoor dining and lounging, plus a large grassy area for kids, pets, or gardening.With all the main living spaces on one level and thoughtful updates already done, this home offers effortless, low-maintenance living without sacrificing space or style. This is a rare opportunity to own a meticulously maintained home with incredible outdoor living space. Don't miss your chance to make it yours! Roof 2021, A/C 2023, owned HWT 2023, Pool 2023, Hot Tub 2023, Eavestrough 2023, Kitchen 2025, New Front Door 2023, Front Window 2023, Driveway repaved 2024, Electrical panel 2023. (id:15069)
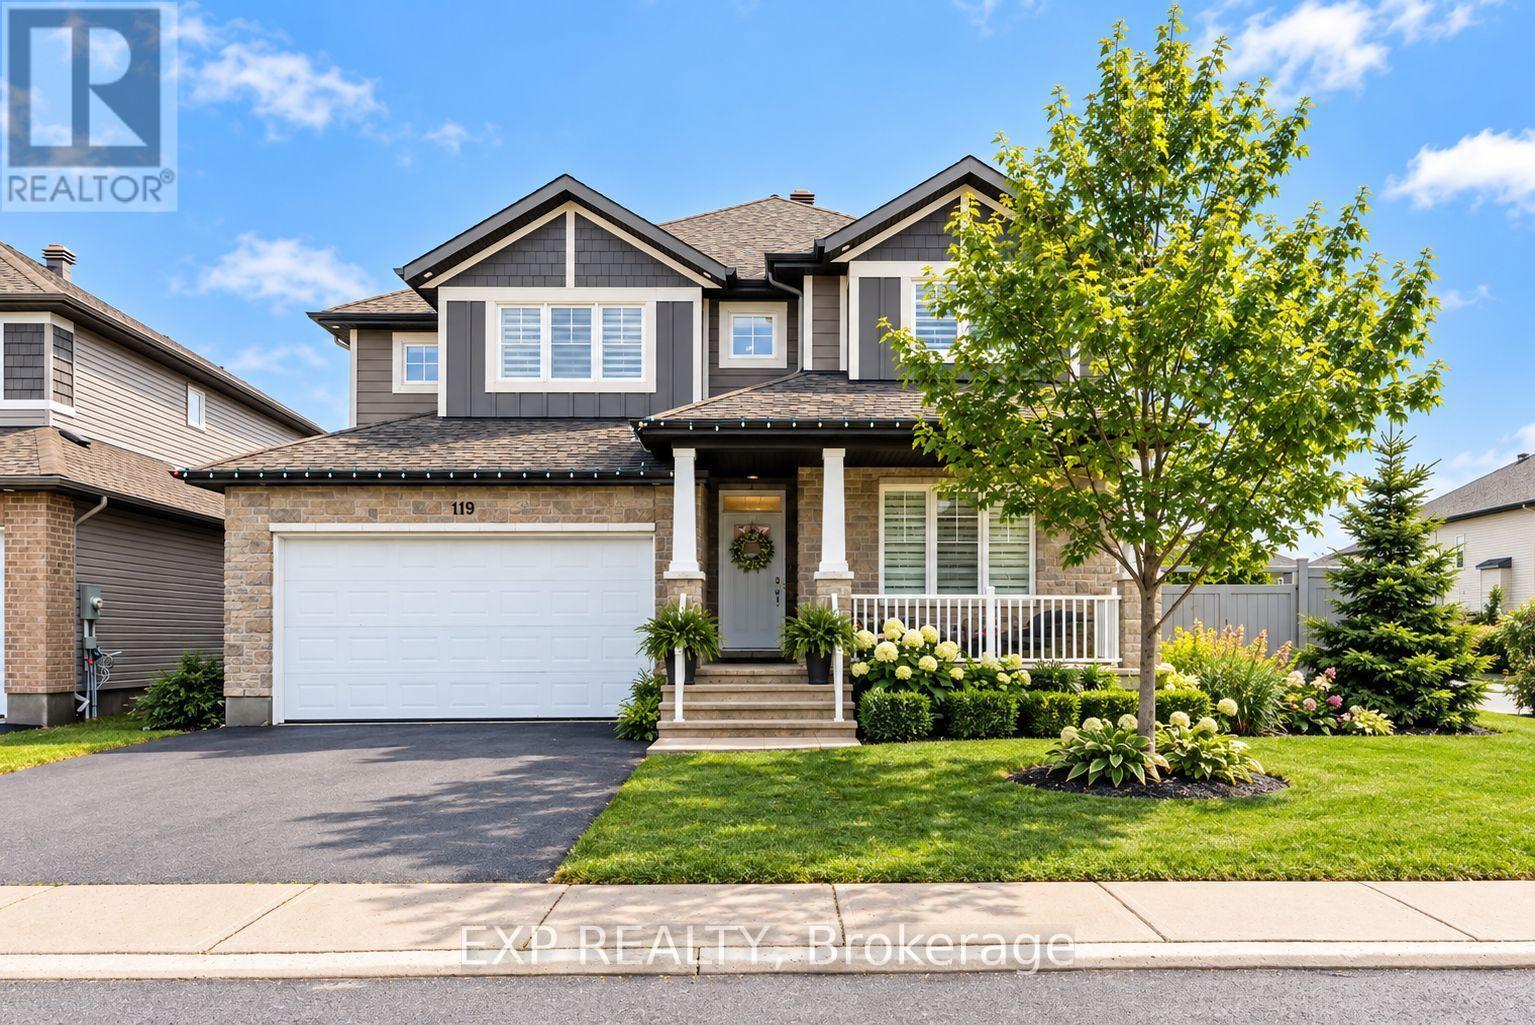
Welcome to 119 Riddell Street- a beautifully upgraded, custom Cardel Oxford A1 model offering 3+1 bedrooms and 3.5 bathrooms, home office, set on a premium corner lot in a family-friendly neighbourhood just minutes to Highway 7 and only 20 minutes to Kanata.Built in 2019 and designed with modern living in mind, this Energy Star rated home showcases quality finishes throughout, including granite countertops, custom blinds, and a cozy gas fireplace. Added windows and an oversized patio door enhance the space with abundant natural light.What truly sets this home apart are the extensive upgrades. In 2023, the second level was elevated with stunning hardwood flooring, complemented by upgraded basement flooring and a fully fenced PVC backyard. In 2024, custom architectural lighting was added, including exterior spotlights, interior pot lights, and elegant chandeliers - creating a warm and sophisticated atmosphere throughout.The fully finished basement-completed in 2019 - offers an additional bedroom and full bathroom, providing flexible space for guests, a second home office, or growing families.With a double car garage, spacious layout, and standout corner lot, this turnkey home delivers the perfect combination of style, function, and location. (id:15069)
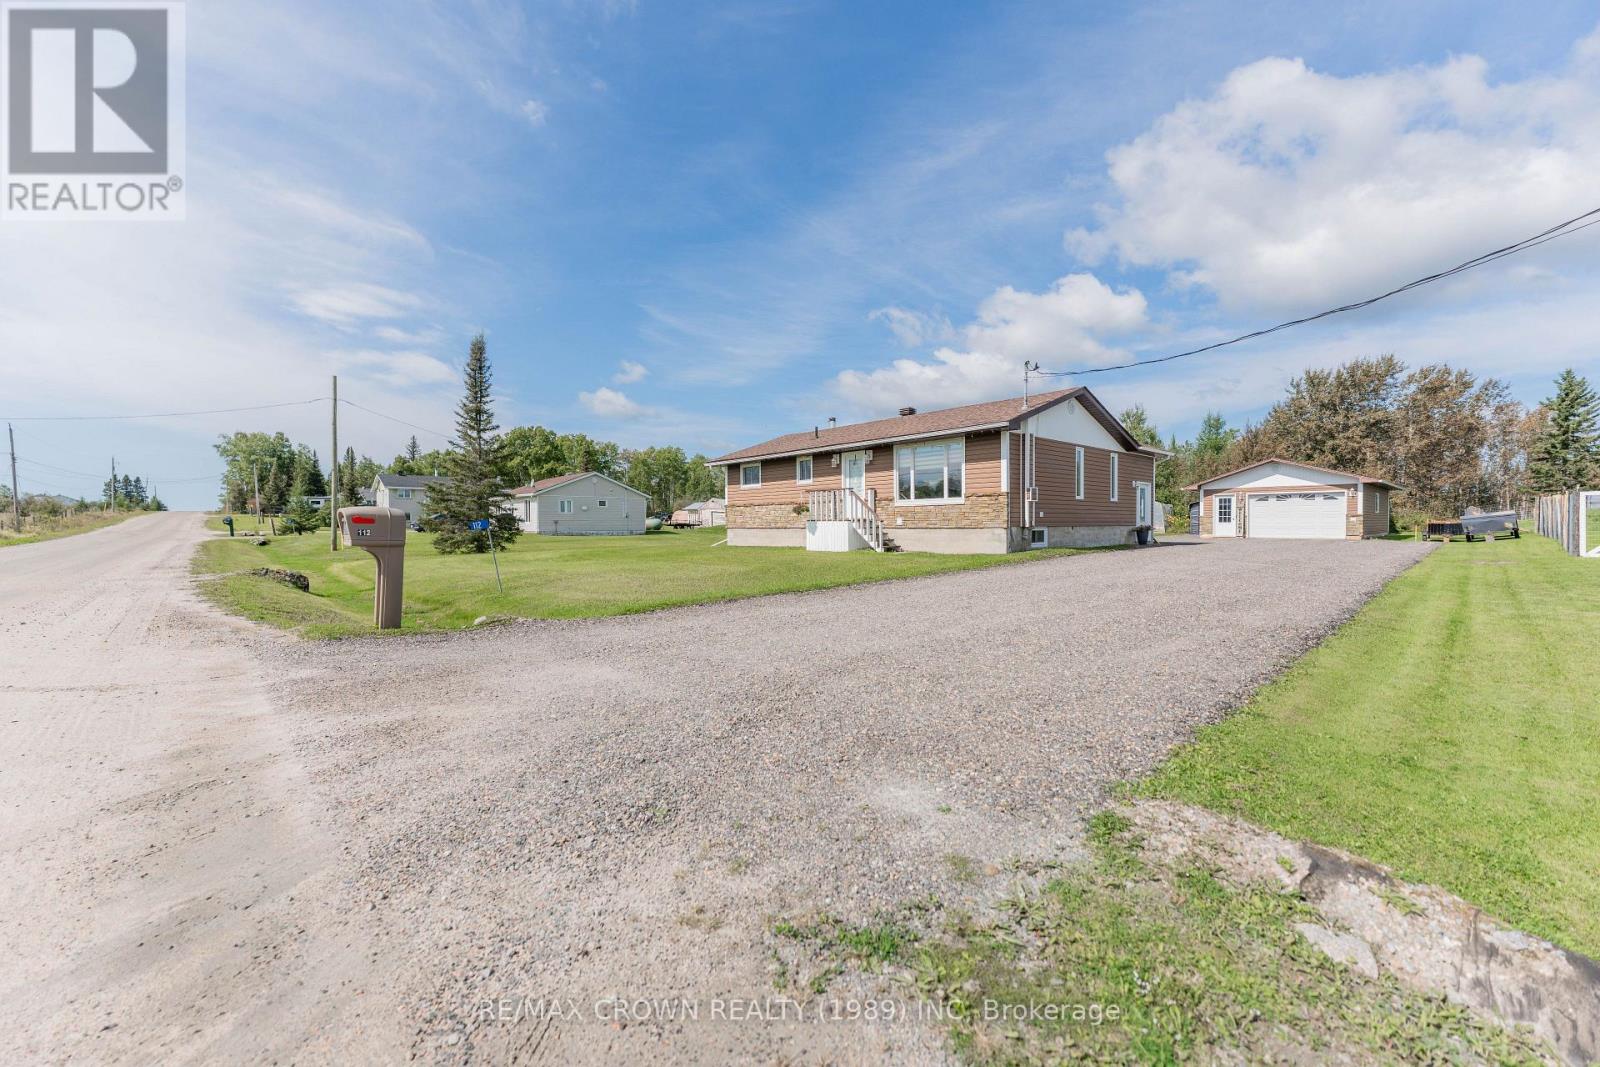
Welcome to this well-maintained home located just outside of Val Rita, offering 1,060 sq. ft. of comfortable living space, a 20' x 32' heated garage, and plenty of useful outdoor storage. The inviting foyer, added in 2004, welcomes you into the home and leads into the kitchen and dining area. The kitchen features bowl-nose corners and flows seamlessly into the living room through a charming brick accent arch. The bright living room features a large window, painted wood accent half walls, wide baseboards, and convenient front door access. The painted wood half walls and wide baseboards continue down the hallway, leading to three well-sized 3 bedrooms and a 4-piece bathroom. All bedrooms offer double-door closets for added storage.The basement provides a spacious open-concept area with laundry and utility space, as well as a wood stove tucked into one corner, offering additional potential for use and enjoyment.Outside, the property continues to impress with a 20' x 32' heated garage built in 2004, complete with garage door opener. Additional storage includes a 12' x 18' Tempo garage, an 8' x 10' firewood shed, and a 10' x 10' shed with an attached 8' x 10' lean-to.The home has 200-amp electrical panel and is serviced by a well and septic system. The septic system was certified in 2010, new septic pump installed in 2025 and an alarm that alerts when the tank is full. A water iron filtration system was installed in 2023, while the propane furnace and central air were installed in 2021. Major appliances included.Numerous updates add to the home's appeal, including house roof in 2021, living room and hallway flooring in 2023, bathroom flooring and vanity in 2019, and an asphalt driveway completed in 2024. The siding was updated in 2010, while the kitchen was refurbished in 2005 with new countertops, cabinet doors, cabinet crown moulding, and flooring. A great opportunity to enjoy comfortable country living with excellent garage and storage space just outside Val Rita! (id:15069)
This stunning Corner Unit Bungalow conveniently situated on the West Mountain in a quiet and serene location! Freshly painted 2+1+ Den bedroom townhouse has so much to offer. A functional layout with vaulted ceilings, private deck off of the main living space, featuring spacious main floor primary bedroom with private en-suite and walk-in closet. With low condo fees and the convenience of the Westmount Community Health Centre just in front, housing Doctors, Pharmacy and public transit, this location is hard to beat. Don't hesitate - book your showing today and witness the incredible benefits this Home has to offer firsthand! Home also features a heat recovery ventilator (HRV) system designed to improve indoor air quality, updated plumbing August 2026 and help reduce window condensation. (id:15069)
A RARE RIVERFRONT COUNTRY RETREAT...9.9 ACRES, 2,200 FT ON SYDENHAM RIVER & A HAND-CRAFTED TIMBER FRAME HOME!! Welcome to an extraordinary 9.9 acre private oasis where nature, adventure, serenity and convenience come together. Featuring approximately 2,200 ft on Sydenham River frontage winding along the perimeter, plus 1.5 km of trimmed woodland trails and a beautifully crafted timber frame (post-and-beam) home, this is the ultimate four-season lifestyle property. Soaring 30-ft cathedral ceilings, upper lofts overlooking the family room and expansive windows showcasing forest views from every room create a warm and inspiring connection to nature. Offering 3+ bedrooms, 2.5 bathrooms, a metal roof, timeless interior luxury and unfinished full basement with wood stove and additional stove rough-in on the main level. Outside, your private playground awaits: hiking, cross-country skiing, snowshoeing, kayaking, paddle boarding and tubing are all at your doorstep. An easy-access level kayak launch site and private bench overlooking the river provide the perfect spots to unwind, while birds, deer and chipmunks make this property feel truly alive. Property includes several outbuildings to hold your tools and toys. Updates include 2018 replacement windows, 2021 Mitsubishi heat-pump HVAC with electric backup, battery-backup sump system. Refreshing well water means fibre-optic internet and hydro (approximately $2,830 in 2025) are the only purchased utilities, adding to the appeal. Ash trees were removed in 2018. A rare low electromagnetic frequency (EMF) construction/environment further enhances this peaceful, nature-connected setting. Follow a tree-lined lane from the paved road to a remarkably private retreat with light traffic, yet you're minutes from Strathroy and the 402 on-ramp. A truly rare opportunity to own riverfront acreage, mature woods, private trails and a handcrafted timber frame home, where every season brings a new adventure and home feels like a getaway. (id:15069)
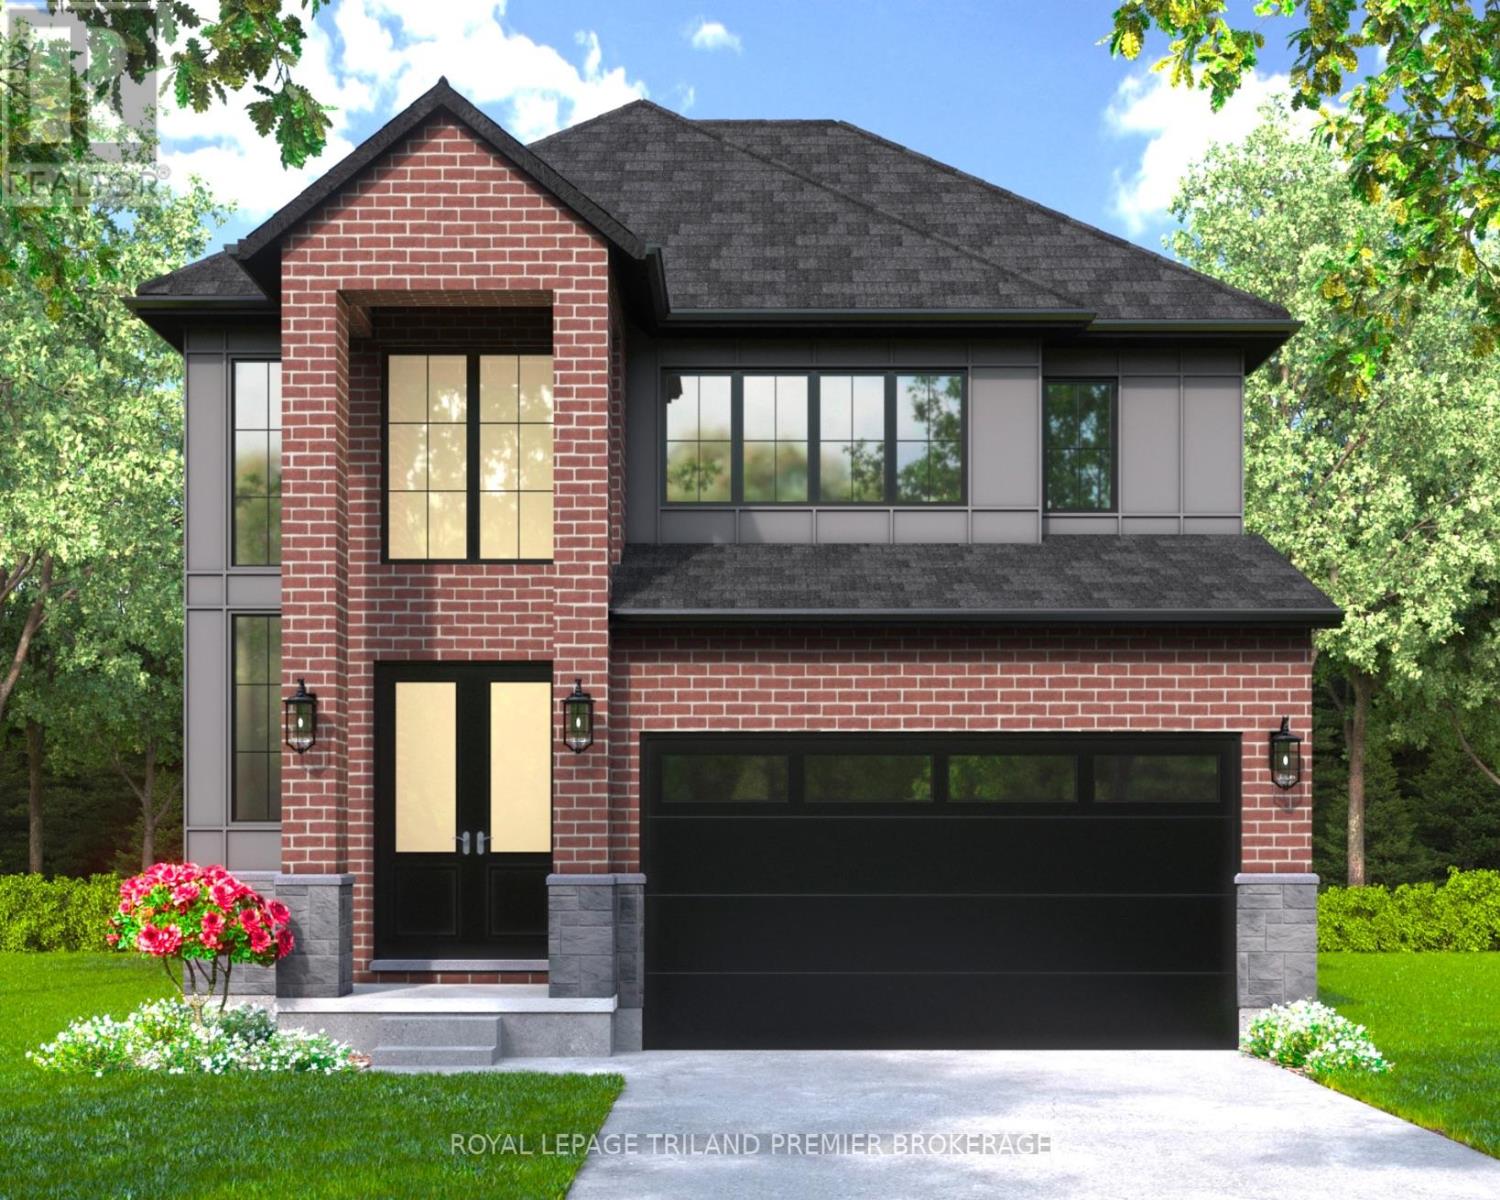
The HST rebate has been adjusted to list price. TO BE BUILT: Hazzard Homes presents The Sorcha, featuring 2790 sq ft of expertly designed, premium living space in desirable Summerside on a large pie shaped lot. Enter through the double front doors into the double height foyer through to the bright and spacious open concept main floor featuring Hardwood flooring throughout the main level; staircase with black metal spindles; generous mudroom, kitchen with custom cabinetry, quartz/granite countertops, island with breakfast bar, and butlers pantry with cabinetry, quartz/granite counters and bar sink; expansive bright great room with large windows and patio slider access to the backyard. The upper level boasts 4 generous bedrooms and threefull bathrooms, including two bedrooms sharing a "jack and Jill" bathroom, primary suite with 5- pieceensuite (tiled shower with glass enclosure, stand alone tub, quartz countertops, double sinks) and walk in-closet; and bonus second primary suite with its own ensuite and walk in closet. Convenient upper levellaundry room. Other standard features include: Hardwood flooring throughout main level, 9' ceilings onmain level, poplar railing with black metal spindles, under-mount sinks, 10 pot lights and $1500lightingallowance, rough-ins for security system, rough-in bathroom in basement, A/C, paver stonedriveway andpath to front door and more! Other lots and plans to choose from. List price is base price, upgrades may be added and priced as the build continues. (id:15069)
Welcome to 95 Huron Green! This spacious 4-level backsplit offers a functional layout with plenty of room for a growing family. The bright main floor features a welcoming living room, dining area, and an expansive kitchen with vaulted ceilings and a skylight. Upstairs you'll find three generously sized bedrooms and a 4-piece bathroom. A separate side entrance leads to the finished lower level, offering additional living space with a 4 piece bathroom providing potential for an in-law suite or rental opportunity. The spacious 4th bedroom on the lower level can easily be converted back to a family room.Outside, enjoy a fully fenced backyard that's perfect for entertaining or gardening, along with a concrete driveway. Tucked away on a sought-after quiet cul- de- sac in North-East London, you're just minutes from Fanshawe College, Western University , parks, shopping, Stronach Arena and Community Centre. (id:15069)
Welcome to 73 Genevive, a spacious, move-in ready backsplit offers three bedrooms above grade, a finished basement, sits across from Genevive Park, and features a beautifully landscaped double lot with mature trees and a swim spa sunken in a custom composite deck. The bright, oversized living room showcases a huge bay window with park views and hardwood oak flooring, flowing seamlessly into the generous dining area. The kitchen offers abundant cupboard and counter space, hard surface countertops, tile flooring and backsplash, and a gas stove. Upstairs, the primary bedroom features a large closet and walkout to the deck and backyard, complemented by two additional good-sized bedrooms and a four-piece bathroom. The beautifully finished lower level is filled with pot lights and offers a spacious family room centered around a real wood-burning fireplace, an additional bedroom with a legal-sized window, and a three-piece bathroom. A separate storage, workshop, and utility area provides plenty of additional storage space. Outside is nothing short of spectacular. Walk through the double-wide open gate providing excellent backyard access. Enjoy a maintenance-free composite deck and rails, an incredible swim spa, a separate concrete patio, calming stone water feature, outdoor stone pizza oven, vegetable garden, spacious fire pit with surrounding wood deck, large wood pile storage area, expansive green space for kids and dogs, with mature trees, beautiful landscaping, and a fully fenced, exceptionally private yard. (Note: The second lot is not buildable due to city services beneath it.) Located in a great family-friendly neighbourhood across from Genevive park, close to amenities and public transit, this is a wonderful opportunity to enjoy space, privacy, and convenience. Don't miss your chance to make this exceptional property your next home. (id:15069)
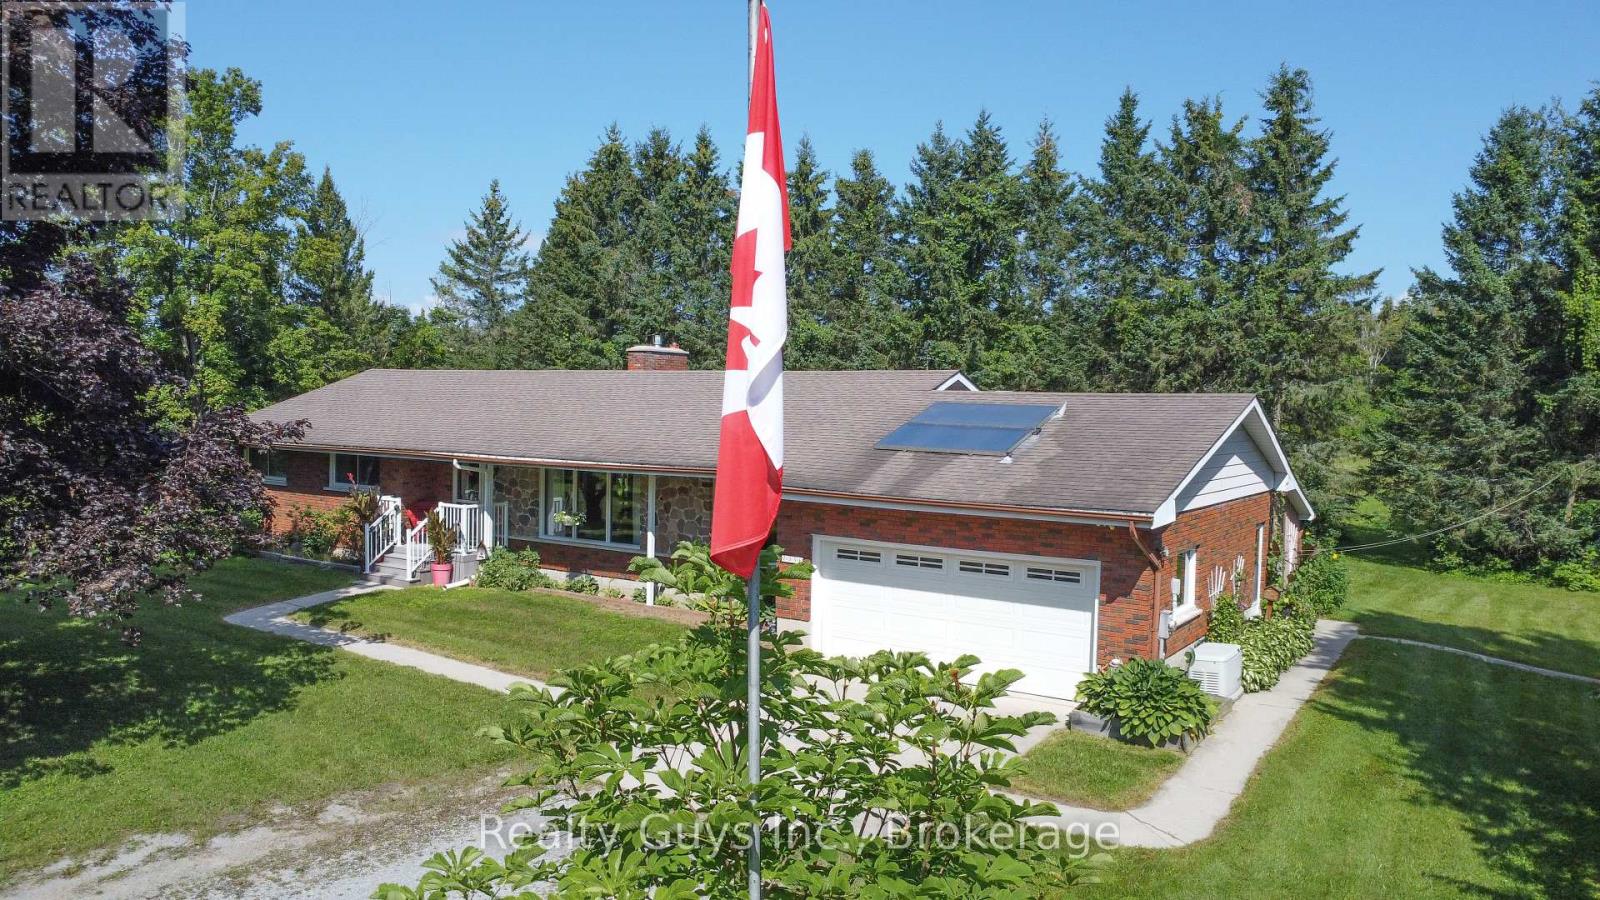
CHECK THIS OUT! This exceptional all-brick ranch bungalow sits on just over 6 ACRES and offers the perfect blend of space, privacy and endless possibilities. The main floor features a private living room and dining room, plus a bright, open-concept family room with fireplace, kitchen nook and a huge kitchen with a convenient walkout to the garage. The spacious primary bedroom features a semi-ensuite, complemented by two additional bedrooms, main-floor laundry and a convenient 2-piece powder room. The expansive unfinished lower level is accessed directly from the garage and is ready to be transformed to suit your future needs, whether you envision additional living space, a recreation area, workshop or storage. Outside, the beautifully maintained grounds offer plenty of room to enjoy the peace and privacy of country living, with the back field having been used for raspberry production not many years ago. The HUGE SHOP (32 feet by 56 feet plus 14 ft extension lean to) adds incredible versatility and provides endless possibilities for hobbies, storage, business use or the toys you've always wanted. A rare opportunity to own a substantial acreage property with a spacious home, impressive outbuilding and room to make it your own. ALSO A GENERAC HERE FOR THE HOME IN CASE THE POWER GOES OUT. THIS ONE IS A MUST SEE! (id:15069)
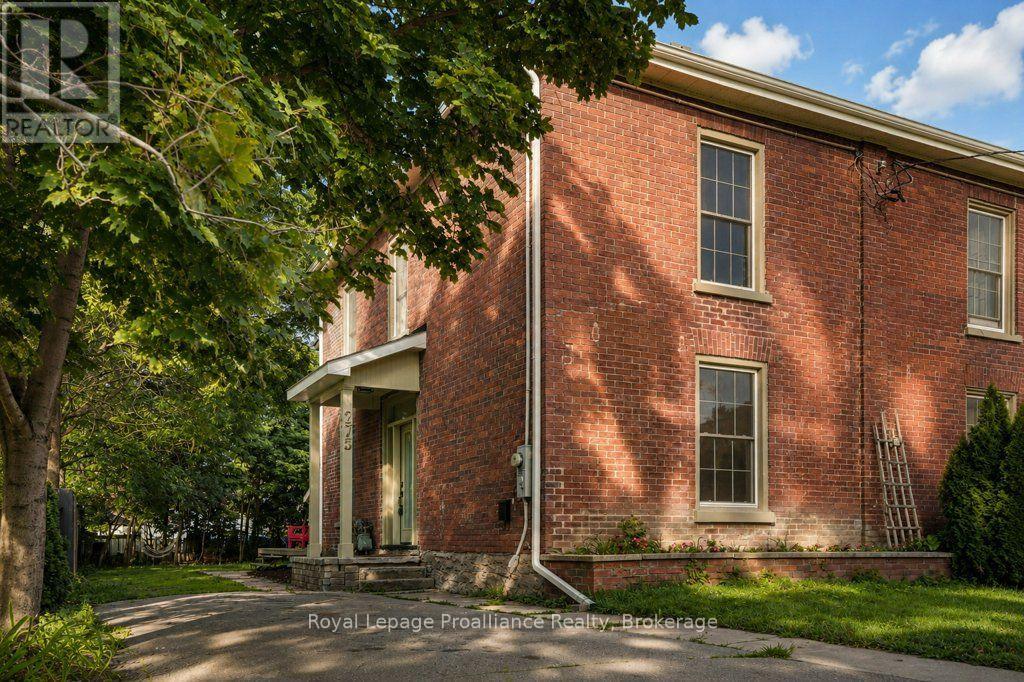
Welcome to 275 Charles Street, a beautifully renovated 2 storey brick semi-detached century home in Belleville's sought-after Old East Hill. Thoughtfully updated throughout, this home blends modern comfort and convenience with the timeless character that makes a century home so special. The extensive renovations include a new kitchen, bathrooms, windows, doors and flooring, while beautiful period details have been thoughtfully retained. The main level offers inviting living spaces and a stylish updated kitchen designed for today's lifestyle. A bright, 3 season sunroom provides a walkout to the large backyard, creating a wonderful connection between the indoors and outdoors. Upstairs, you'll find three comfortable bedrooms along with a spacious, beautifully updated bathroom featuring convenient laundry. The thoughtful layout provides plenty of room for a growing family, guests or a home office. Outside, the large backyard offers plenty of space to relax, garden, entertain or simply enjoy your own private outdoor retreat. Located in the heart of Old East Hill, this home is close to parks, schools, downtown Belleville, shopping, restaurants and many of the amenities that make this neighbourhood so desirable. A wonderful opportunity to enjoy the charm and character of a century home with the comfort and ease of extensive modern updates. (id:15069)
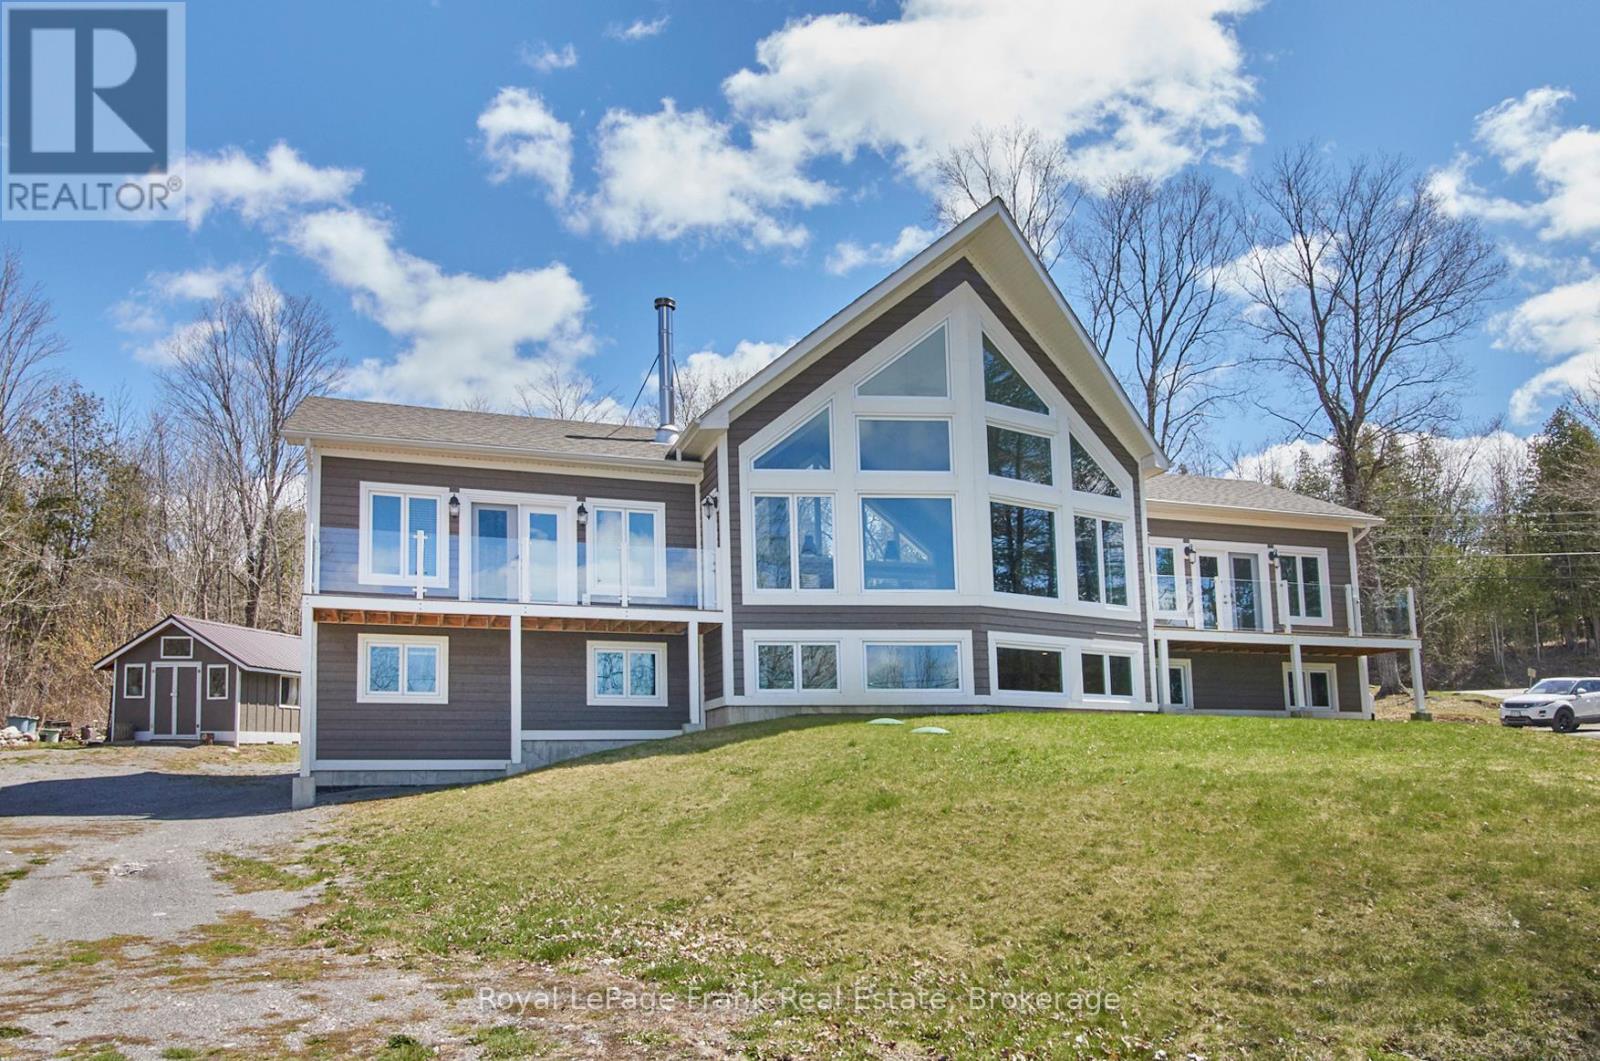
A spectacular 6 year old contemporary home with a WOW FACTOR! At every turn you can see the exquisite quality of construction and finishings in this 3200 sq.ft. beauty. Creative custom design/build with two separate oversized bedroom wings complete with ensuites (1with luxurious steam shower), bookending an amazing great room with 18 foot cathedral ceilings. This home has so many options for creative & versatile executive living. A wall of triple pane argon windows in the front overlooks prestigious Stoney Lake, facing west for breathtaking sunsets. Open concept kitchen/dining/living room with an immense 10 foot granite Island complete with seating and high end KitchenAid stainless appliances and beautiful cabinetry. State-of-the-art 5 foot wide wood burning fireplace. The rear wall of windows looks out to the rustic 3 acre wooded lot with a babbling stream running through it. Main floor laundry and convenient 4 piece bath that services the quaint guest sleeping cabin. The lower level offers huge windows with the same fantastic lake view, a large guest bedroom, expansive family room or gym, the fourth 4 piece bath, furnace room and walk out to attached garage. Forced air propane furnace with dual controls for up and down, quality wide plank Cape Cod Cedar siding. Steps to Harbour Town, Hobarts Restaurant, Marina, docking, public boat launch and General Store. (id:15069)
Welcome to 1633 Erindale Cres! This absolutely charming 2+2 bedroom, 3-bathroom bungalow offers over 2,500 square feet of total living space and is nestled on a beautiful corner lot in a quiet, established North Oshawa neighbourhood. Much more spacious than it appears from the outside, this inviting home offers generous principal rooms and ample space for the whole family. The main level features a large living/dining area, and cozy family room complete with a fireplace. The bright, updated kitchen offers stainless steel appliances, gorgeous quartz countertops, a custom backsplash, and an abundance of cabinetry and storage. The adjoining breakfast area is filled with natural light thanks to a recently added window and offers a walkout to the deck - perfect for enjoying your morning coffee or entertaining guests. Step outside to your private backyard oasis, featuring a covered deck, beautiful gardens, a gas BBQ and private hot tub. Hardwood flooring runs throughout the main level, which has been freshly painted and features newer lighting for a modern, refreshed look. The spacious primary bedroom includes a renovated 3-piece ensuite, while the second bedroom offers a large storage unit. The finished basement provides even more living space, with a large recreation room, two additional bedrooms with egress windows, and a renovated 3-piece bathroom. Two additional rooms offer endless possibilities. Steps from Cedar Valley and Niagara Park, this wonderful neighbourhood offers easy access to nature while remaining close to everything you need. Durham College, Ontario Tech University, shopping, restaurants, schools, public transit, Hospital, & Highway 407 are all nearby. Updates: main floor paint ('26), most basement laminate & steps ('26), lighting ('26), paint in basement hall & bedroom ('26), kitchen reno, patio door and window ('23), primary bathroom ('21), Hunter Douglas blinds ('21), gas stove ('25), Basement egress window ('21), roof shingles (2017/2024). (id:15069)
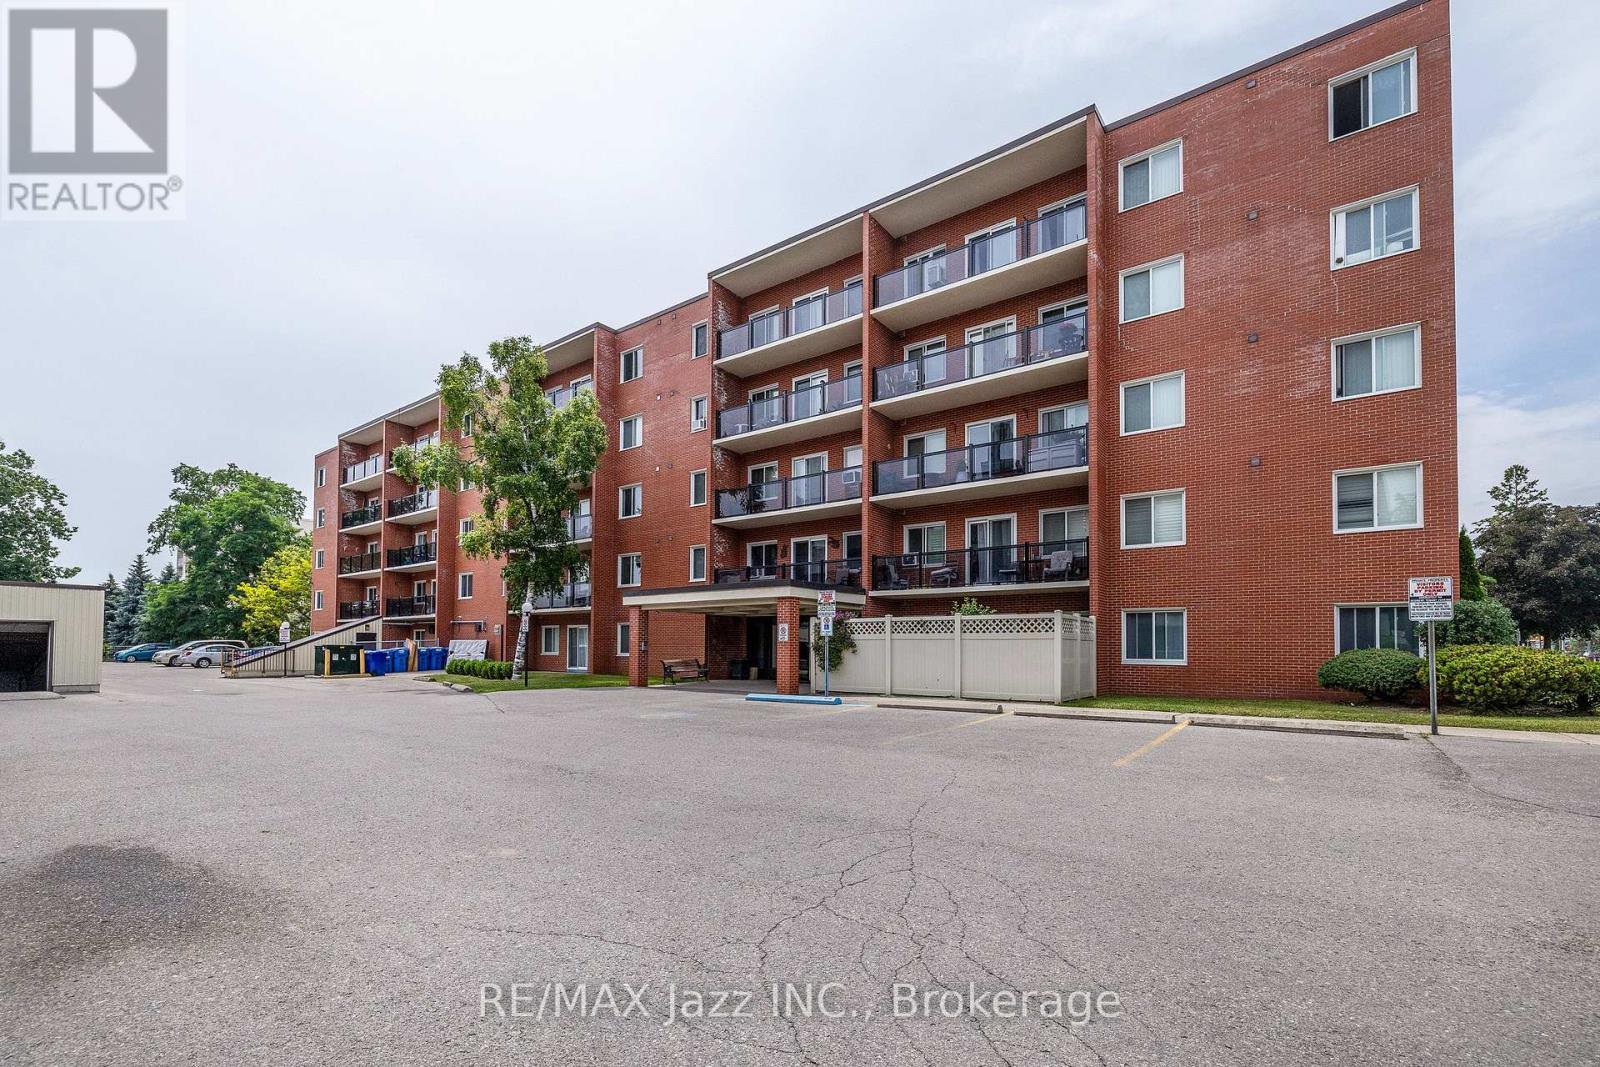
Welcome to 131 Taunton Road, Unit 304-an updated end-unit condo in a quiet, well-managed building in desirable north Oshawa. This well-maintained two-bedroom, one-bathroom suite offers a bright, open-concept layout with a spacious living and dining area, laminate flooring, and a sliding glass walkout to a large west-facing balcony. Set back from Taunton Road and surrounded by mature trees, the balcony provides a peaceful and private setting-perfect for enjoying afternoon sun and evening sunsets. The bright kitchen features a subway tile backsplash, while the generous primary bedroom offers tranquil views and a large walk-in closet. A well-sized second bedroom with a double closet, an updated bathroom with a walk-in shower, and ample storage throughout-including dedicated storage and linen closets-add comfort and convenience. Additional features include an owned hot water tank, updated breaker panel, convenient parking near the side entrance, on-site laundry, and access to fitness and party/meeting rooms. Ideally located just 10-15 minutes from Highways 407 and 401, and only minutes from Durham College and Ontario Tech University, this home is also steps from shopping, restaurants, transit, and parks. A wonderful opportunity for first-time buyers or downsizers. (id:15069)
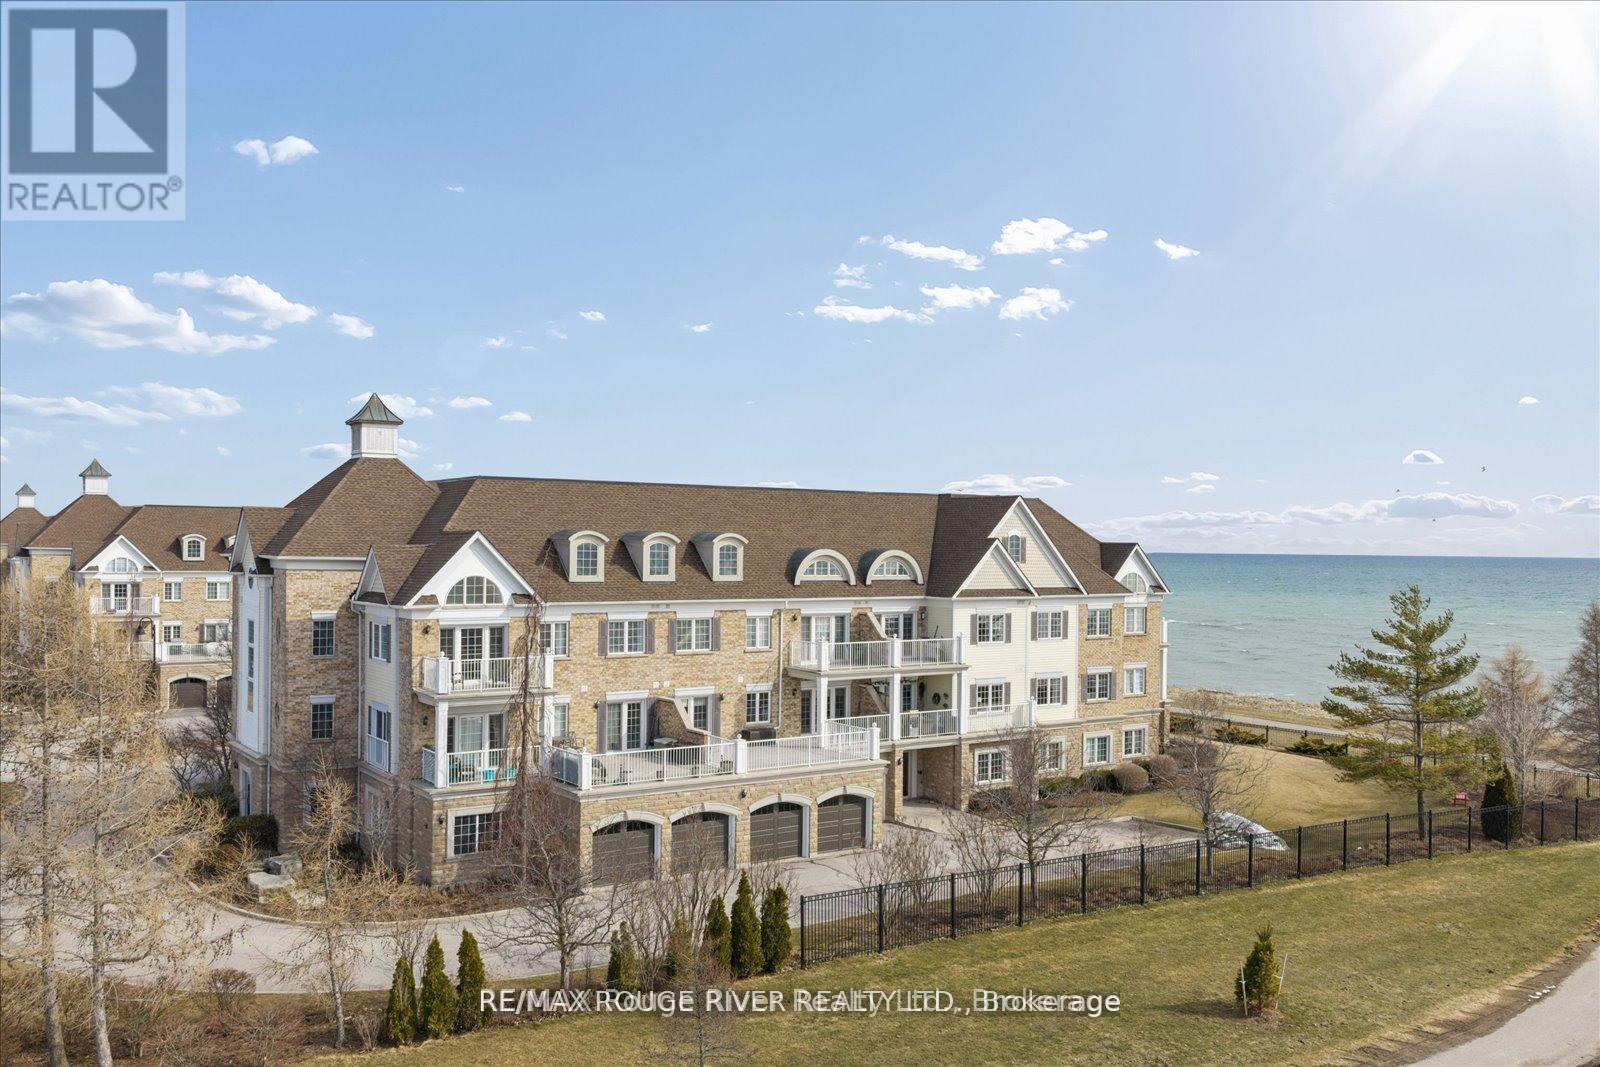
Experience the very best of lakeside living in this stunning corner condo at the highly sought-after Port of Newcastle. Perched on the top floor above the water with no neighbouring building to interrupt the skyline, this west-facing suite offers some of the most breathtaking, unobstructed views of Lake Ontario and the surrounding parkland you'll find anywhere - sunsets here are simply extra ordinary. At over 900 square feet, this bright and airy corner unit is flooded with natural light from multiple exposures, crowned by soaring vaulted ceilings that make the space feel even more grand and open. Freshly painted throughout in a modern palette with updated lighting, every detail has been considered. Rich maple hardwood floors, California shutters, and thoughtful finishes give the home a warm, polished character from the moment you walk in. The open-concept living and dining area flows seamlessly to a private balcony where the lake and park views take centre stage - a backdrop that changes beautifully with the seasons. The kitchen features ceramic floors, granite countertops with undermount sink, a stylish backsplash, and a breakfast bar - perfect for morning coffee as the sun reflects off the water. The primary bedroom is a true retreat with maple hardwood floors, a 4-piece ensuite with quartz countertops, and his-and-hers closets. The second bedroom is a showstopper - featuring stunning lake views, it works beautifully as a guest room, den, or home office with serious ambiance. Adding exceptional value rarely found in condo living: this suite includes a private storage unit plus an indoor parking spot - a combination that sets this listing apart. Ownership includes an exclusive Gold Membership to the Admirals Walk Clubhouse - enjoy a fully equipped gym, oversized indoor pool, steam room, sauna, library, tennis courts, on-site restaurant, and vibrant community programming. Steps from your door: lakeside (id:15069)
Located across the road from Buckhorn Lake, this quality-constructed Granite Ridge custom bungalow offers the perfect balance of comfort, privacy and lifestyle. Enjoy peaceful mornings and evenings listening to the loons and owls from your own private retreat surrounded by nature. See trilliums in May and fireflies in July. Built in 2015, this 4-bedroom 3-bath home features a bright open-concept layout with main floor laundry, a lovely kitchen, leathered granite countertops and a large island ideal for entertaining. The fully finished lower-level features Dricore flooring, a 4th bedroom and bathroom. There is a spacious family room with a cozy propane fireplace and walkout access to the hot tub. Enjoy outdoor living with a large deck off the kitchen and a welcoming covered front porch. The oversized double car garage is insulated and heated providing excellent space for vehicles, storage or a workshop. This home is equipped with a Generlink. Surrounded by mature trees, this property offers a peaceful and very private setting. Property corners are marked with forest signage. Conveniently located 5 minutes from Buckhorn, close to beaches, marinas and a local community center offering activities for all ages. This truly is the perfect family home. Situated on a school bus route and a township-maintained road, it combines peaceful country living with everyday convenience. (id:15069)
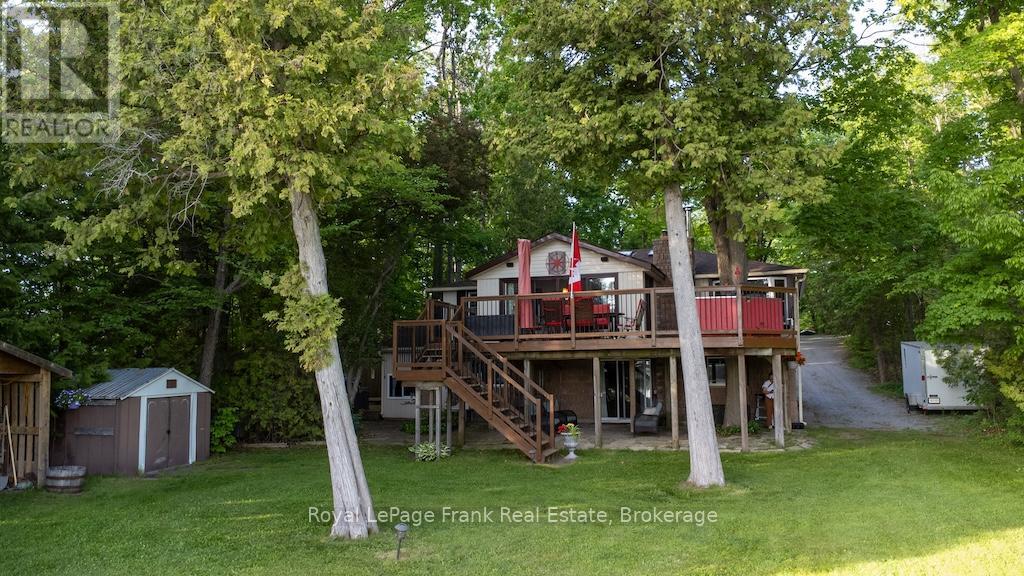
Beautiful Buckhorn Lake. Lovely waterfront home near the quaint town of Buckhorn featuring a gently sloping lot with western exposure and spectacular sunset views. Featuring 3 bedrooms plus a 3-season bedroom, 2 baths, main floor laundry and a convenient mudroom entrance from the driveway. The spacious primary bedroom has an abundance of closet space with a lovely view of the lake. The bright kitchen offers slate floors, stainless appliances and a cozy breakfast nook ideal for morning coffee while taking in the surroundings. A 4 -season sunroom currently being used as a dining area, provides year-round enjoyment, while the living room's wood-burning stove adds warmth and charm. Walk out to a large lakeside deck perfect for entertaining. The lake views are amazing. The lower level is designed for relaxation and more entertaining, featuring a spacious family room with bar area, bathroom, propane stove and walkout access to the lakeside, sauna room, outdoor shower and hot tub. The pretty shoreline includes a boat launch, wade in swimming and a dock. Enjoy the convenience of the 2-car garage and the pretty gardens that enhance the property's curb appeal. Buckhorn Lake is part of a 5-lake chain with lock free boating and is part of the historic Trent Severn Waterway. Located on a township road and a school bus route this beauty home won't last long. (id:15069)
Top 5 Reasons You Will Love This Home: 1) Enjoy the best of in-town convenience with easy access to downtown Orillia, the beautiful waterfront, Highway 11, and an abundance of shopping, restaurants, recreation, and everyday amenities all just a short distance from home 2) Escape to an unexpectedly private outdoor setting on a deep lot extending just over 200', where mature trees create a peaceful backdrop for a spacious deck and generous backyard with plenty of room to relax, entertain, garden, or simply enjoy the outdoors 3) A true highlight of the property is the impressive 29'2"x19'2" detached workshop built in 2020, thoughtfully equipped with heat, insulation, a concrete slab floor, and 60-amp service, creating an exceptional space for hobbies, projects, storage, a home-based workspace, or the ultimate recreational hangout 4) Embrace the ease of main level living with a primary bedroom featuring a walk-in closet, a full bathroom with convenient laundry facilities, and a freshly painted open-concept living and dining area enhanced by new trim and a walkout to the backyard, while two separate entrances add even greater flexibility 5) Continue upstairs to discover two additional rooms ready to adapt to your lifestyle, offering versatile possibilities as bedrooms, a home office, creative studio, hobby space, or additional living areas to suit your needs. 1,463 above grade sq.ft. plus an unfinished basement. *Please note some images have been virtually staged to show the potential of the home. (id:15069)
Welcome to 169 Downy Emerald Dr, Bradford, an exceptional 4+1 bedroom, 4-bathroom detached residence offering over 3,500 sq. ft. of finished living space in a highly desirable, family-friendly neighbourhood. A refined blend of elegance, comfort, and modern functionality, this impressive home is designed for sophisticated family living and effortless entertaining.The bright, open-concept main floor features 9-ft smooth ceilings, large windows, new hardwood flooring throughout, and elegant finishes. Spacious living and dining areas create an inviting setting for both everyday living and entertaining. The generous eat-in kitchen showcases granite countertops, breakfast bar, and new appliances, offering the perfect balance of style and functionality.The luxurious primary retreat features a versatile office/exercise area, his & hers walk-in closets, and a 4-piece ensuite, creating a private sanctuary for relaxation.The fully finished basement offers exceptional versatility with a bedroom, 3-piece bathroom, recreation room, kitchen area, and theatre space-ideal for multigenerational living, an in-law suite, or potential rental accommodation.Step outside to your private backyard oasis, complete with a hot tub & above ground pool, perfect for relaxing and entertaining. Additional highlights include no sidewalk and a 4-car driveway.Conveniently located close to schools, parks, shopping, dining, and all amenities. A rare opportunity to own a spacious, beautifully maintained home offering luxury, flexibility, and exceptional lifestyle appeal.Don't miss this outstanding Bradford opportunity!Some photos have been virtually staged. (id:15069)
Experience lakefront living in the charming community of Scugog, where peaceful waterfront surroundings meet everyday convenience. Just minutes from downtown Port Perry and approximately 1 hour from Toronto, with convenient access to Hwy 407 and 401, you can enjoy a quieter pace of life without sacrificing an easy connection to the GTA. Local shops, cafés and restaurants are nearby, with Walmart and Canadian Tire just 15 minutes away. Enjoy year-round waterfront living with swimming, boating, fishing and skating right outside your door. This well-built brick 4+1 bedroom home features a bright, open-concept living, dining and kitchen area with a walkout to the deck overlooking the lake. The main floor offers two bedrooms and a 4-piece bath, while upstairs you'll find two additional spacious bedrooms separated by a skylit bonus space, perfect for an office, playroom or library. The lower level features a self-contained one-bedroom apartment with a brick wood-burning fireplace, full kitchen, dining area, 4-piece bath, ample storage and a walk-up to the lakefront backyard-ideal for extended family, guests or potential rental income. An oversized double garage, previously used as a workshop, plus two additional sheds provide plenty of storage and flexibility. A rare opportunity to enjoy lakefront living, small-town charm and convenient GTA access without sacrificing the peace and space you've been looking for. (id:15069)
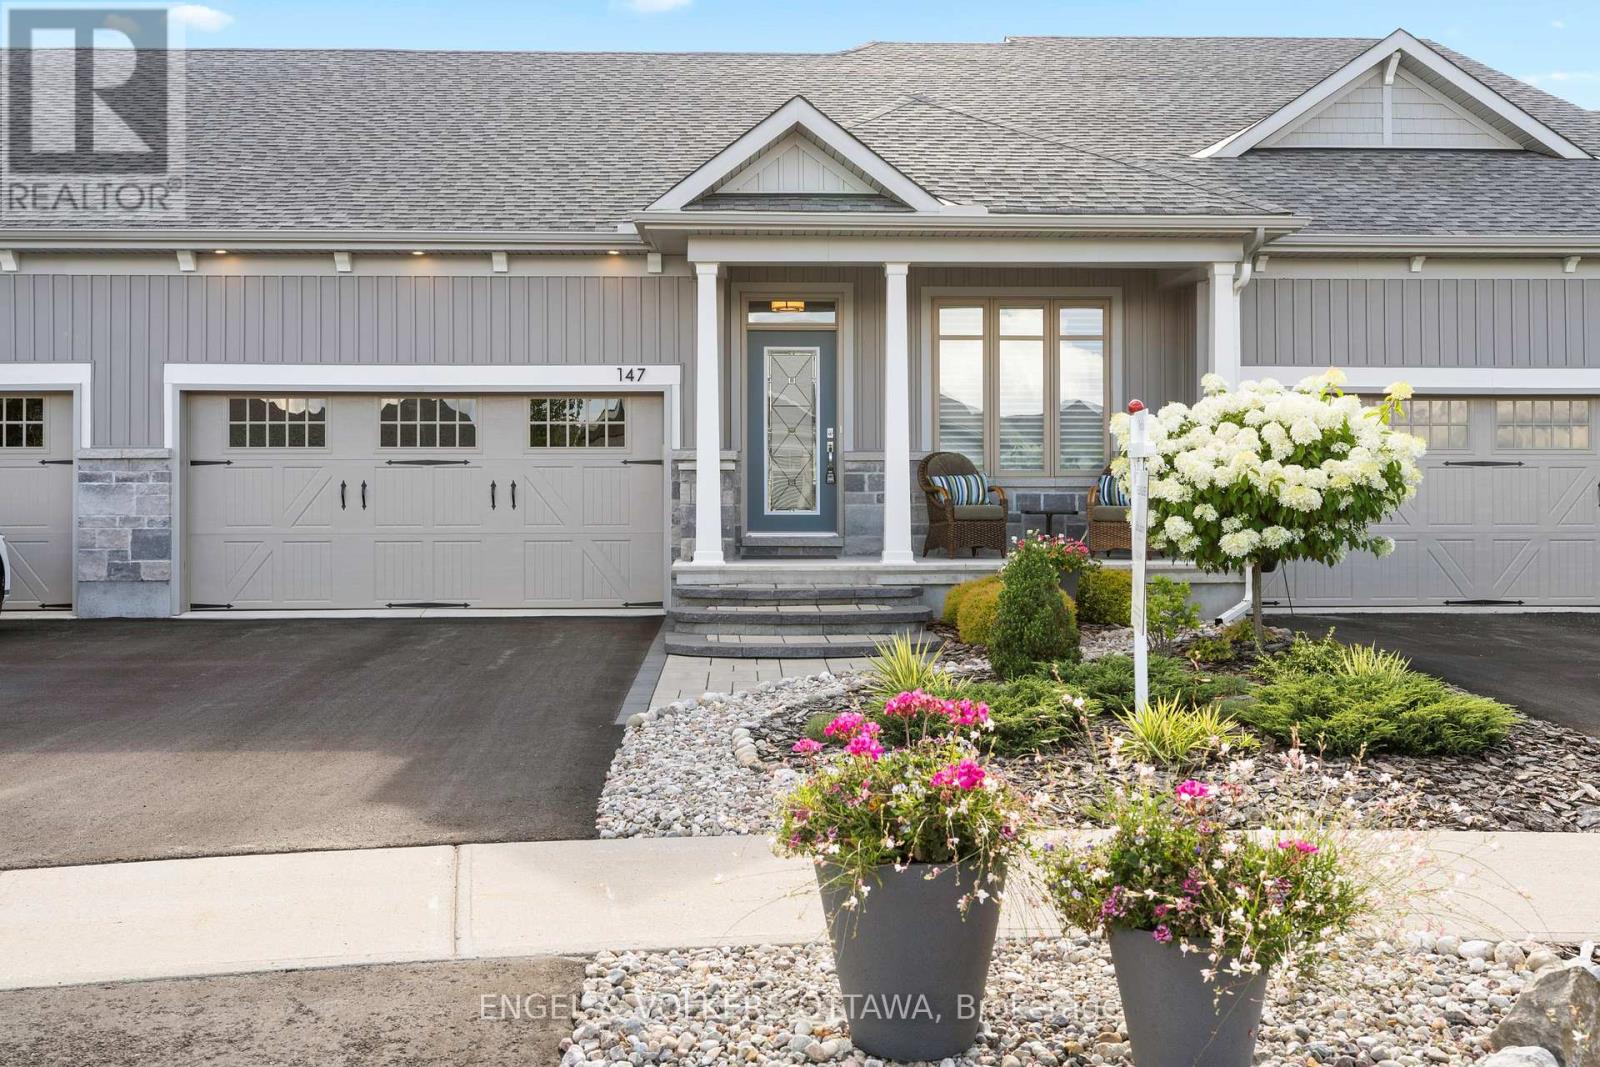
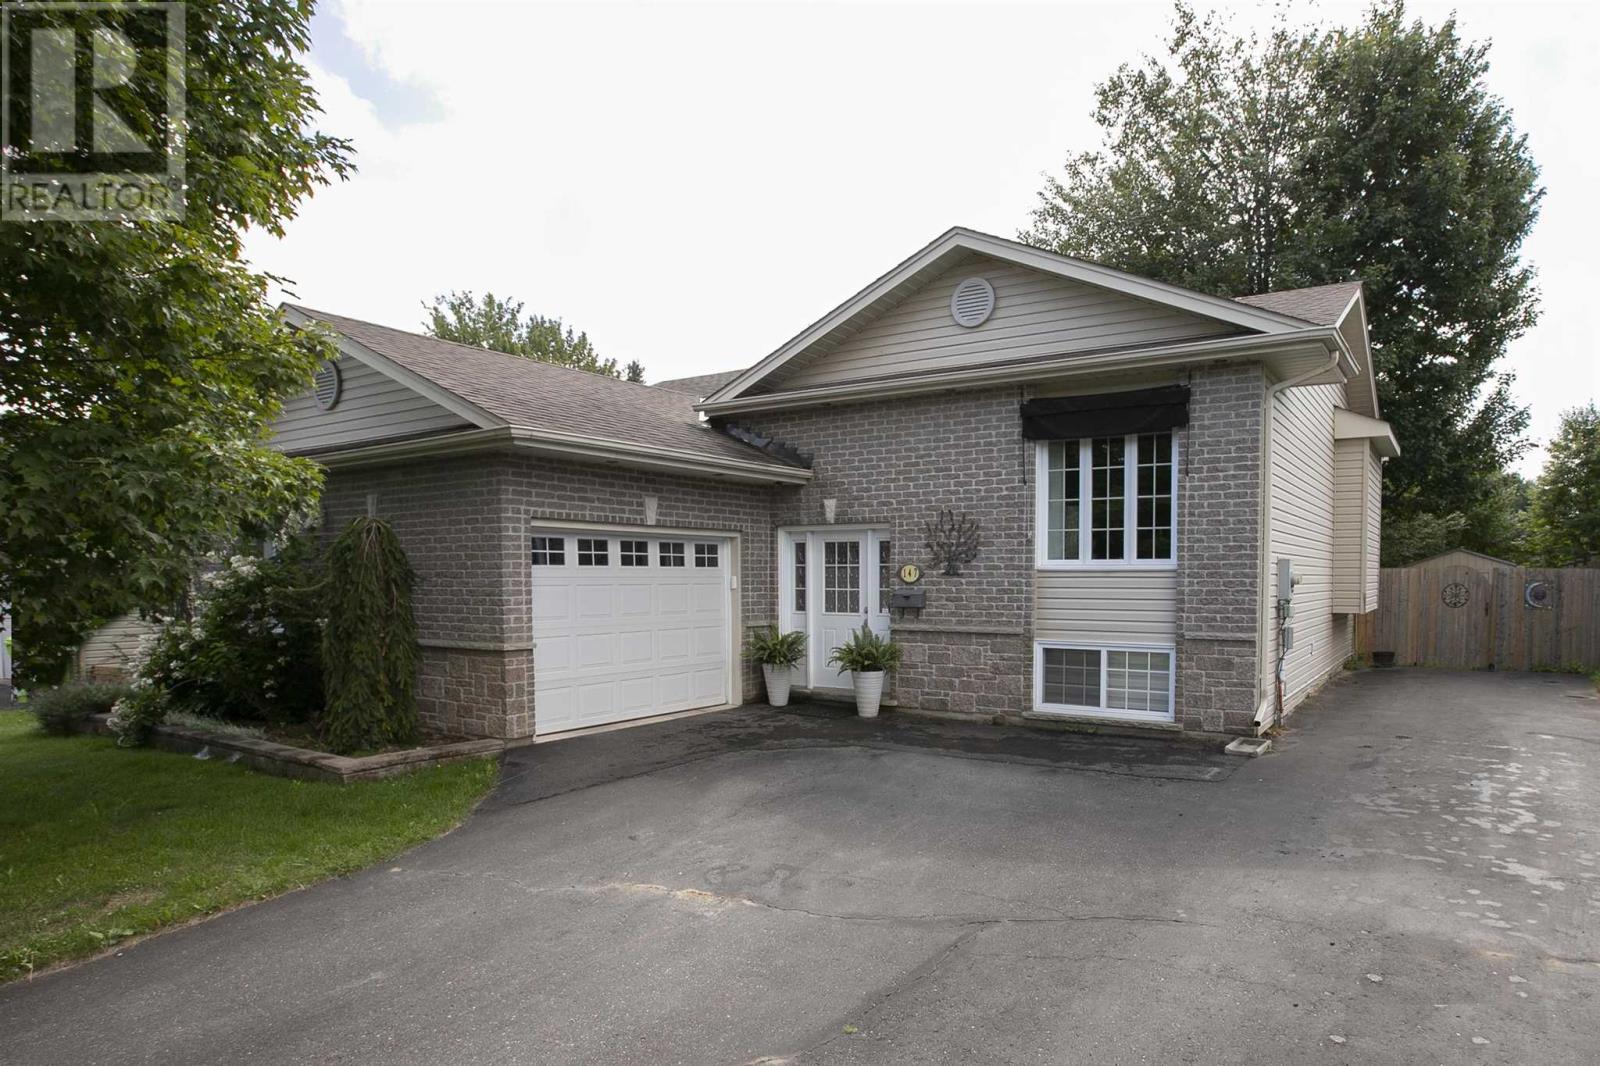
Welcome to 147 Queensgate Blvd! Offering a perfect blend of space, style, and privacy in this exceptional hi-rise bungalow offering over 2,500 sq. ft. of finished living space. This beautifully designed home features 3 spacious bedrooms and 3 full bathrooms, along with a bright, open-concept layout enhanced by soaring cathedral ceilings. The gorgeous kitchen is the heart of the home, complete with a island and new appliances. The spacious primary suite offers a generous walk-in closet and ensuite. Downstairs, the expansive lower-level recreation room provides plenty of space for entertaining and relaxing. Patio door off the dining room opens onto a two-tier deck within a private fully fenced yard. Backing onto green space and a school park, this property offers a rare sense of tranquility. A double paved driveway leads to the attached 1.5-car garage, with additional paved parking conveniently located at the side of the home. Located in an exclusive and highly sought-after neighbourhood. Call to view today! (id:15069)
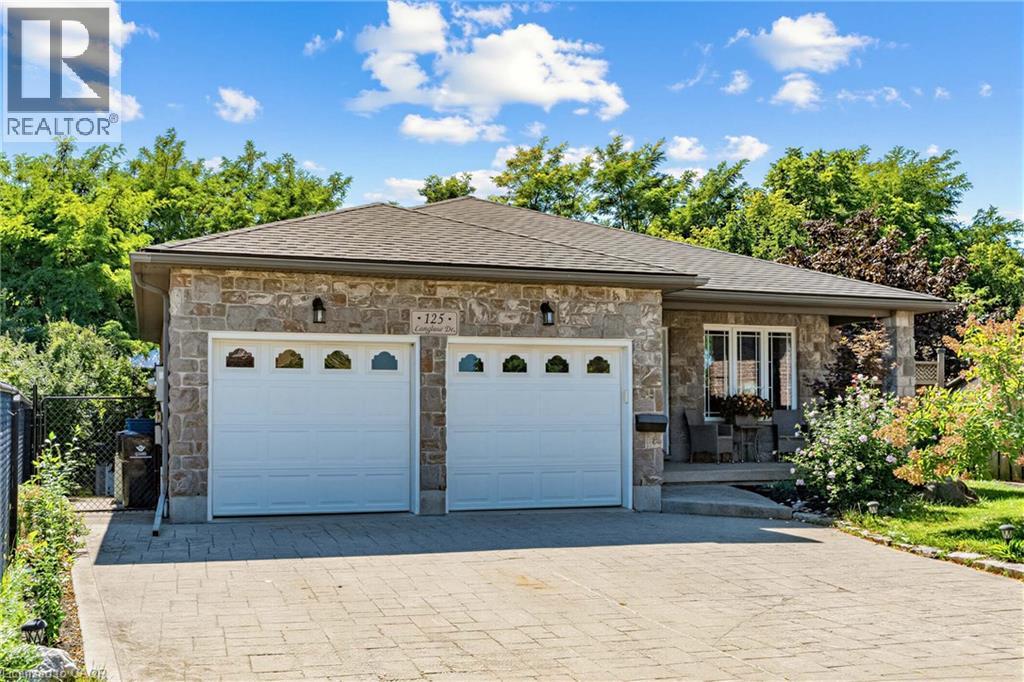
Big Lot. Greenspace. Privacy. In-Law Suite Potential! Welcome to 125 Langlaw Street, a charming 4-bedroom home set on a large lot backing onto peaceful greenspace. Beautiful curb appeal, mature foliage, and a private, tranquil backyard make this property stand out from the moment you arrive. Inside, enjoy a carpet-free layout, generously sized bedrooms, and a large kitchen with plenty of space for the family. The lower level with an excellent in-law suite potential with a separate entrance. Step outside to a large deck overlooking the expansive, tree-lined backyard that is perfect for entertaining, relaxing, and enjoying nature. The powered shed adds valuable storage and workspace. A fantastic opportunity for families seeking space, privacy, and a beautiful outdoor setting in Cambridge. (id:15069)
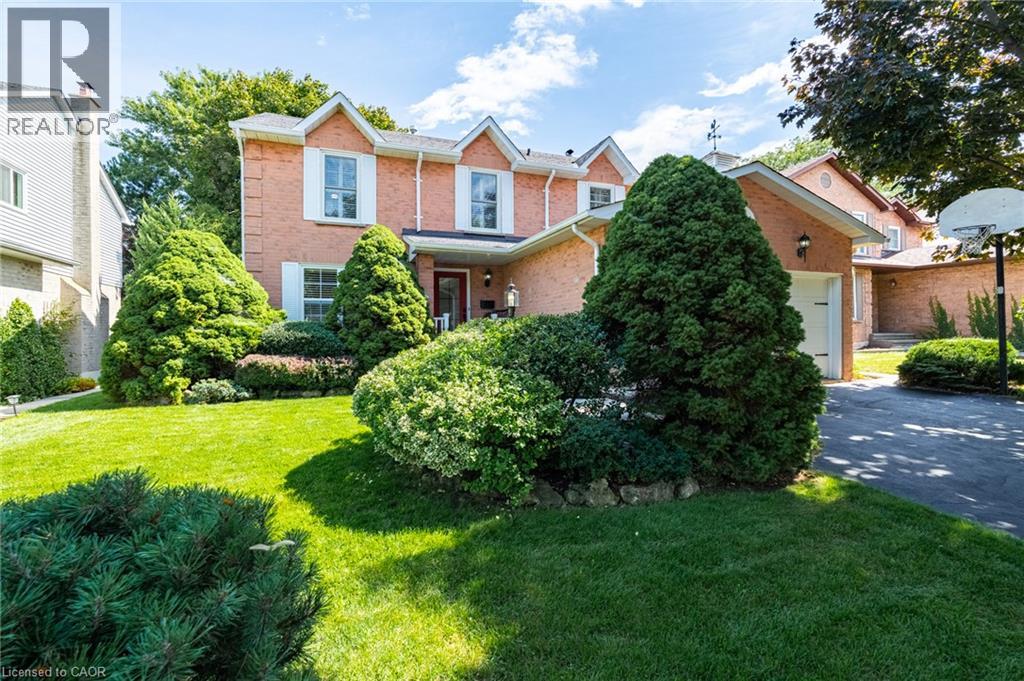
RARE OPPORTUNITY: METICULOUSLY MAINTAINED ORIGINAL-OWNER HOME featuring 4-beds, 3-baths in the highly desirable, family-friendly Headon Forest community. Thoughtfully designed for both everyday living and entertaining, this inviting home offers generous space, updates, and a warm, welcoming atmosphere throughout. The main floor features a bright and spacious family room with a cozy wood-burning fireplace, seamlessly connected to the bright, updated eat-in kitchen—perfect for family meals and effortless entertaining. The generous dining room flows beautifully into the bright and welcoming living room, creating an ideal space for hosting family and friends. A convenient 2-pc powder room and practical mudroom complete the main level, offering the perfect drop zone for kids, boots, and rainy-day gear. Head upstairs to the four, large, well-appointed bedrooms, including a beautifully updated and stylish 3-piece ensuite. An additional 4-pc bath provides plenty of convenience for families and busy mornings. The finished lower level adds valuable living space with endless possibilities for a rec room, home gym, office, playroom, or teen retreat. Step outside to a beautifully landscaped, fully fenced backyard offering exceptional privacy and a spacious wood deck—perfect for summer barbecues, entertaining, or relaxing outdoors. Ideally located close to schools, parks, shopping, dining, golf courses, and everyday amenities, this wonderful Headon Forest home offers the perfect blend of space, comfort, style, and convenience. Don’t miss your opportunity to make it yours! (id:15069)
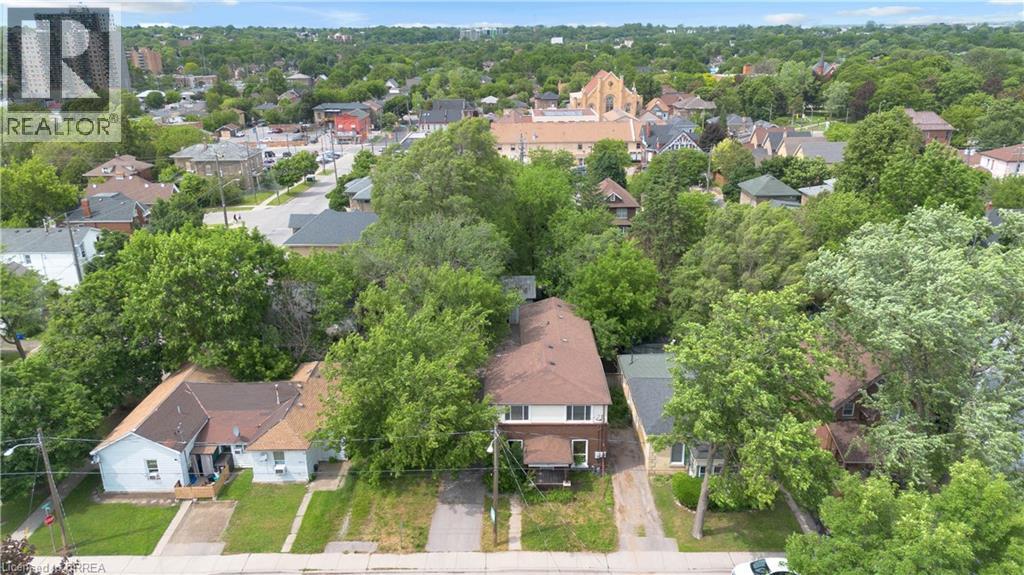
**FULLY VACANT TRIPLEX FOR SALE IN HEART OF BRANTFORD WITH A DETACHED DOUBLE CAR GARAGE** Welcome to 8 Victoria Street, an exceptional income-generating triplex ideally located. Enjoy convenient access to schools, shopping, restaurants, public transit, and Highway 403, making this an attractive location for tenants. This well-maintained property features three self-contained units, including two 1-bedroom 1-bathroom units and one spacious 3-bedroom 1.5-bathroom unit, offering strong rental income with additional potential to generate revenue by leasing the detached double car garage. The units have been updated and are turnkey, ready for you to lease. Rear deck with a pergola, nice mature trees. Whether you’re looking to expand your investment portfolio or purchase your first multi-family property, this turnkey opportunity offers excellent cash-flow potential in a desirable Brantford location. Don’t miss your chance to own this fantastic income property! (id:15069)
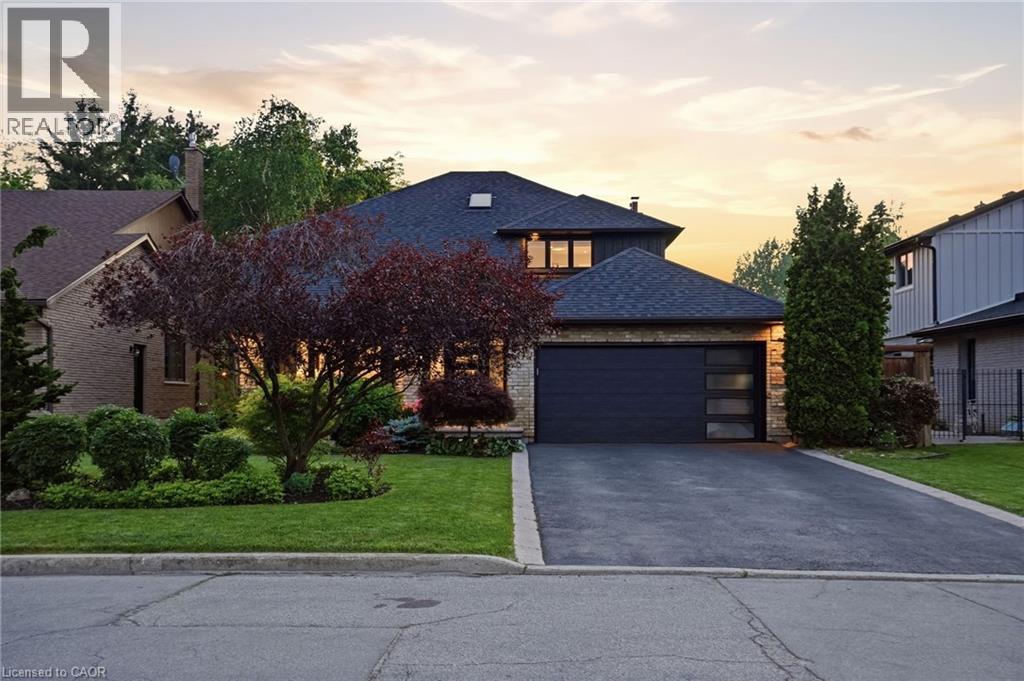
Experience luxury living in one of Stoney Creek’s most sought-after communities. This meticulously renovated 2-storey home by Benchwood Builders, showcases exceptional craftsmanship, high-end finishes, and thoughtful design throughout. Featuring 4 spacious bedrooms, 3 updated bathrooms and parking for 6 vehicles total. This extensively renovated property offers the perfect blend of elegance and functionality. Ideally located just steps from Lake Ontario, this home delivers an active lifestyle in a premium location. Having the waterfront trail, pickleball courts, fifty point marina and the local recreation centre at your finger tips for easy lifestyle enjoyment. Inside, you'll find luxurious living spaces designed for both everyday comfort and entertaining, while the stunning outdoor cabana creates the perfect private retreat for relaxing or hosting guests. The versatile layout also offers in-law suite potential for multi-generational living or future flexibility. Enjoy a built-in dog bath for your loving animals as well. This move in ready Stoney Creek home is a rare opportunity for families, retirees and anyone seeking a beautifully updated property in an exceptional lakeside neighbourhood. Combining luxury, location and lifestyle - this is living at its finest. (id:15069)
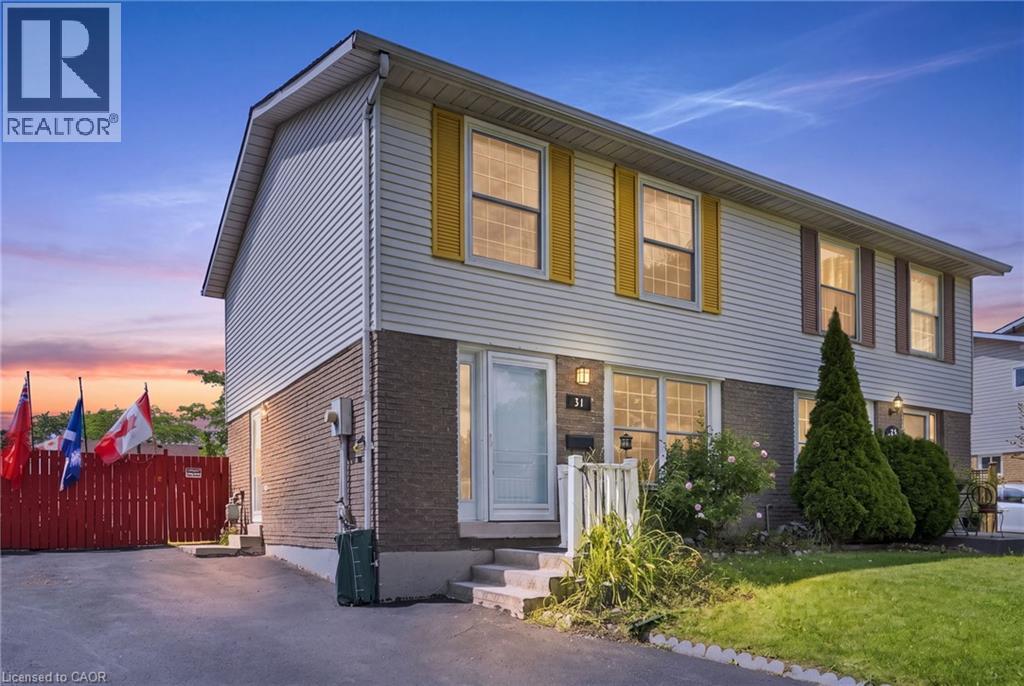
Welcome to 31 Belleau Street, a lovingly maintained home in the heart of Stoney Creek’s sought-after Valley Park community. This semi-detached home offers 3 bedrooms, 2 full bathrooms, a finished basement, and a spacious pie-shaped lot, perfect for first-time buyers, young families, or anyone looking for a home that’s been cared for over the years. The bright, functional layout offers comfortable living spaces for everyday life, while the separate dining room features rare sliding patio doors for these types of homes that open to the backyard creating the perfect setting for family dinners, entertaining, or simply enjoying your morning coffee. The side entrance and the finished lower level adds in law potential or a valuable living space that’s ideal as a recreation room, home office, gym, or playroom. Outside, the fully fenced pie-shaped backyard is made for making memories. Spend warm summer days relaxing by the above-ground pool, host weekend barbecues, or let kids and pets enjoy the generous outdoor space with peace of mind. This home has also benefited from several important updates, including front and rear windows (2022), roof shingles (2021), furnace and central air conditioning (2018), and newer fencing, offering added value and peace of mind for years to come. Located in one of the most amazing locations on the Stoney Creek Mountain. You are seconds to all the amenities along Stone church Rd E. Sobeys, Home Depot, Restaurants, Movie theatre. Minutes to major highways Red Hill Valley pkwy and The LINC and you are surrounded by some of the best schools, trails, and parks in Hamilton, making everyday living both convenient and extremely connected. Solid, well maintained, and full of opportunity, 31 Belleau Street is a place you’ll be proud to call home. (id:15069)
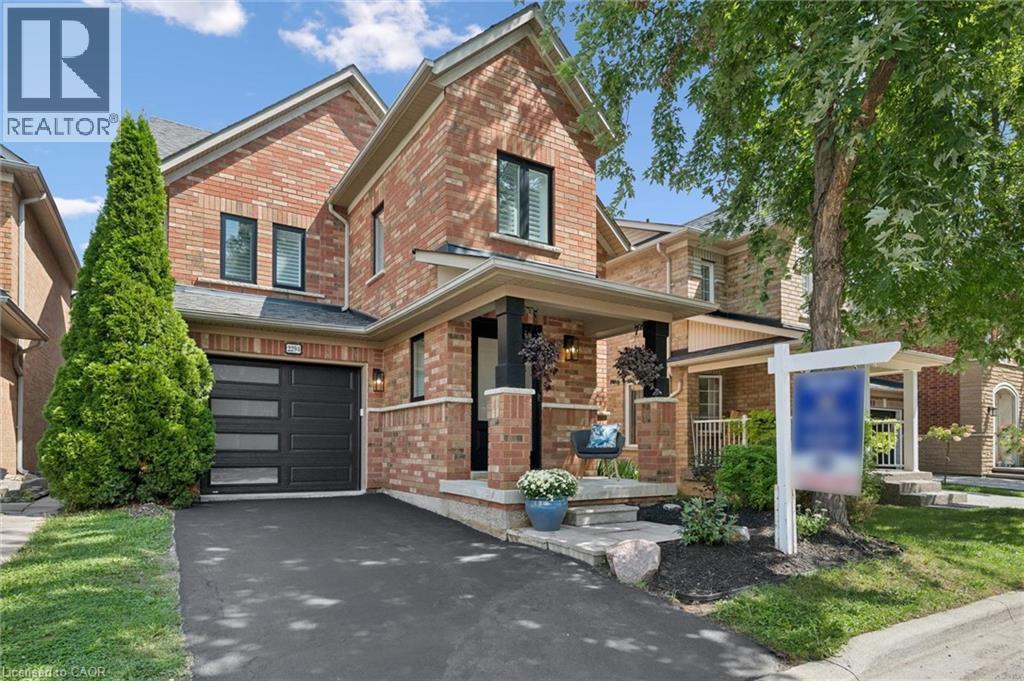
Welcome to 2294 Seton Crescent, Burlington—a beautifully transformed 3+1 bedroom, 3 bathroom, two-storey family home offering over 2,500 sq. ft. of living space. Proudly owned by the original owners since new, this much-loved home has been completely renovated from top to bottom in 2026, offering the feel and finishes of a brand-new home in the highly desirable, family-friendly Orchard neighbourhood. Step inside to discover brand-new luxury vinyl plank flooring throughout, all-new windows, interior and exterior doors, and completely renewed walls and ceilings, creating a bright, fresh and contemporary interior. A natural gas fireplace adds warmth and an inviting focal point to the main living space, making it the perfect place to gather with family and friends. At the heart of the home is the stunning designer kitchen, featuring beautiful cabinetry, elegant quartz countertops and brand-new stainless steel appliances—an impressive space designed for both everyday family living and entertaining. All bathrooms have been completely renovated with stylish, modern finishes. Upstairs features 3 spacious bedrooms, including a beautiful primary retreat with a luxurious 3-piece ensuite and extra-large walk-in closet, providing plenty of comfort and storage. The fully finished lower level adds exceptional versatility with a spacious recreation room, additional bedroom, new laundry room and bathroom rough-in—ideal for a growing family, overnight guests, home office, gym or additional living space. Outside, enjoy the private backyard with a fabulous exposed aggregate patio, creating the perfect setting for summer barbecues, entertaining friends or simply relaxing outdoors. Ideally located close to excellent schools, shopping, parks and fantastic local amenities, with convenient access to major highways and the GO Station for commuters. Original owners. Completely renovated. Beautifully finished. Ideally located. Welcome home to 2294 Seton Crescent! (id:15069)