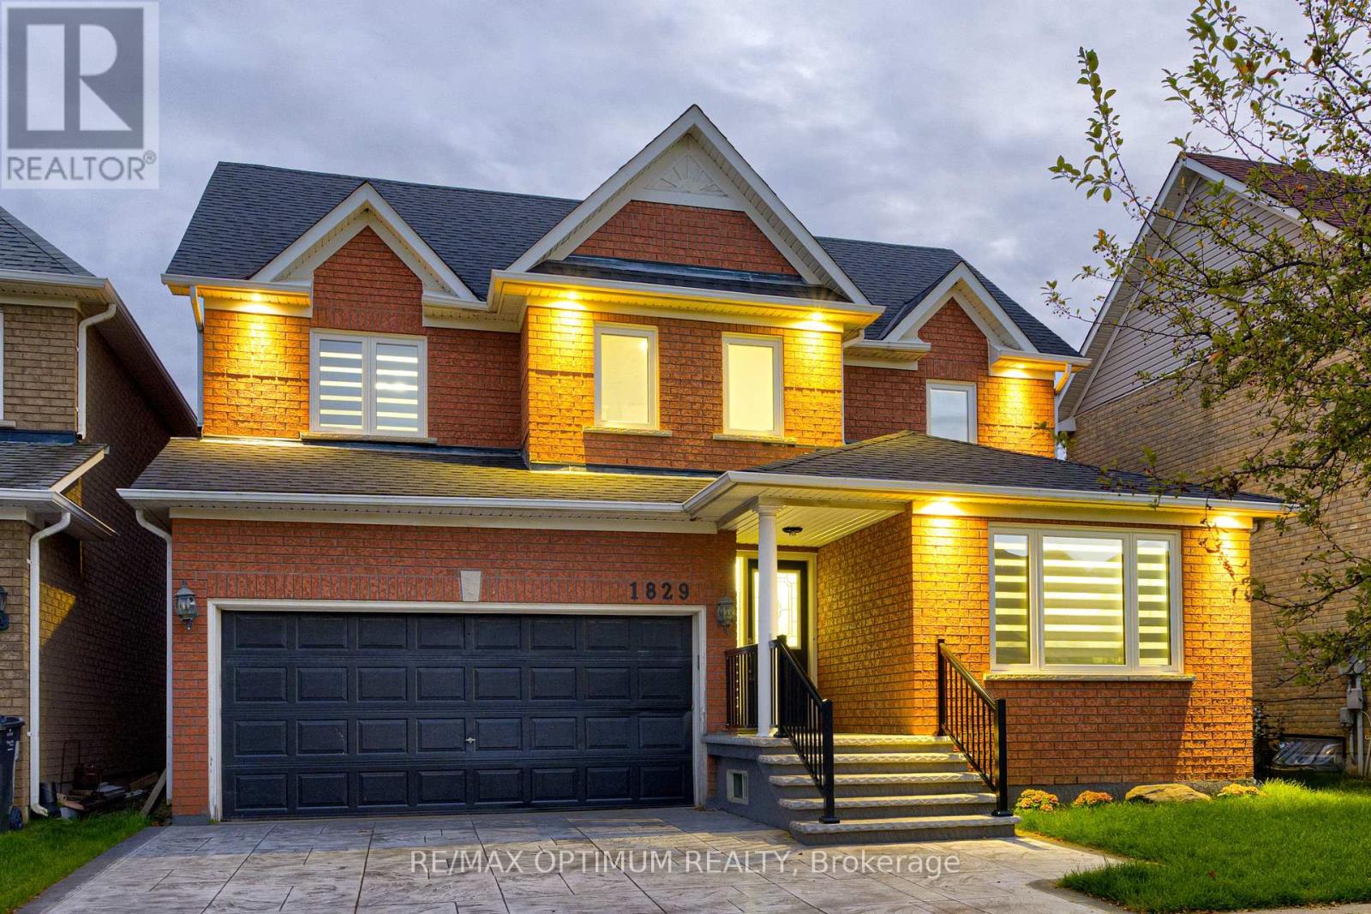
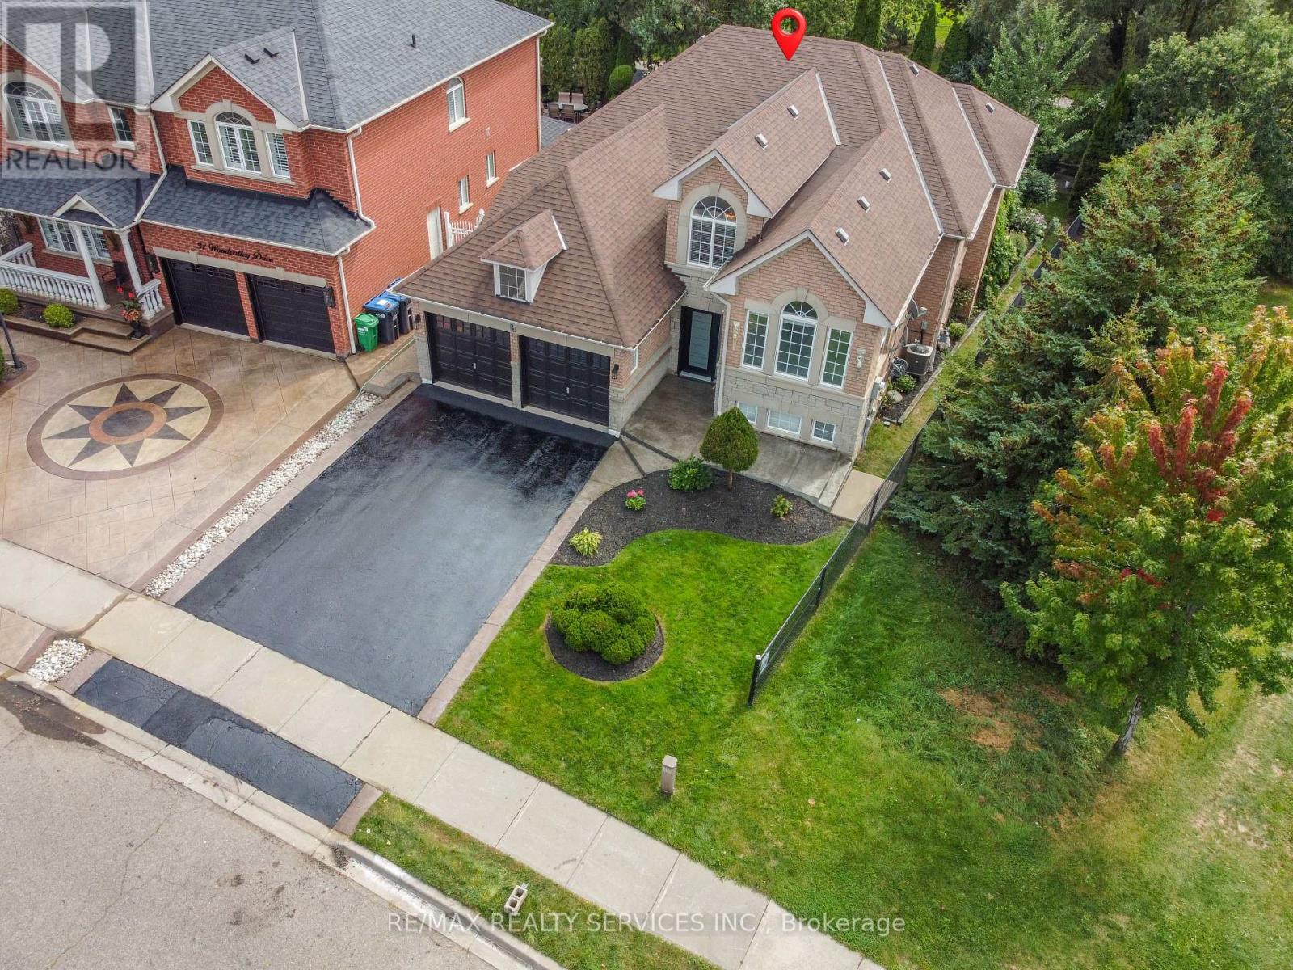
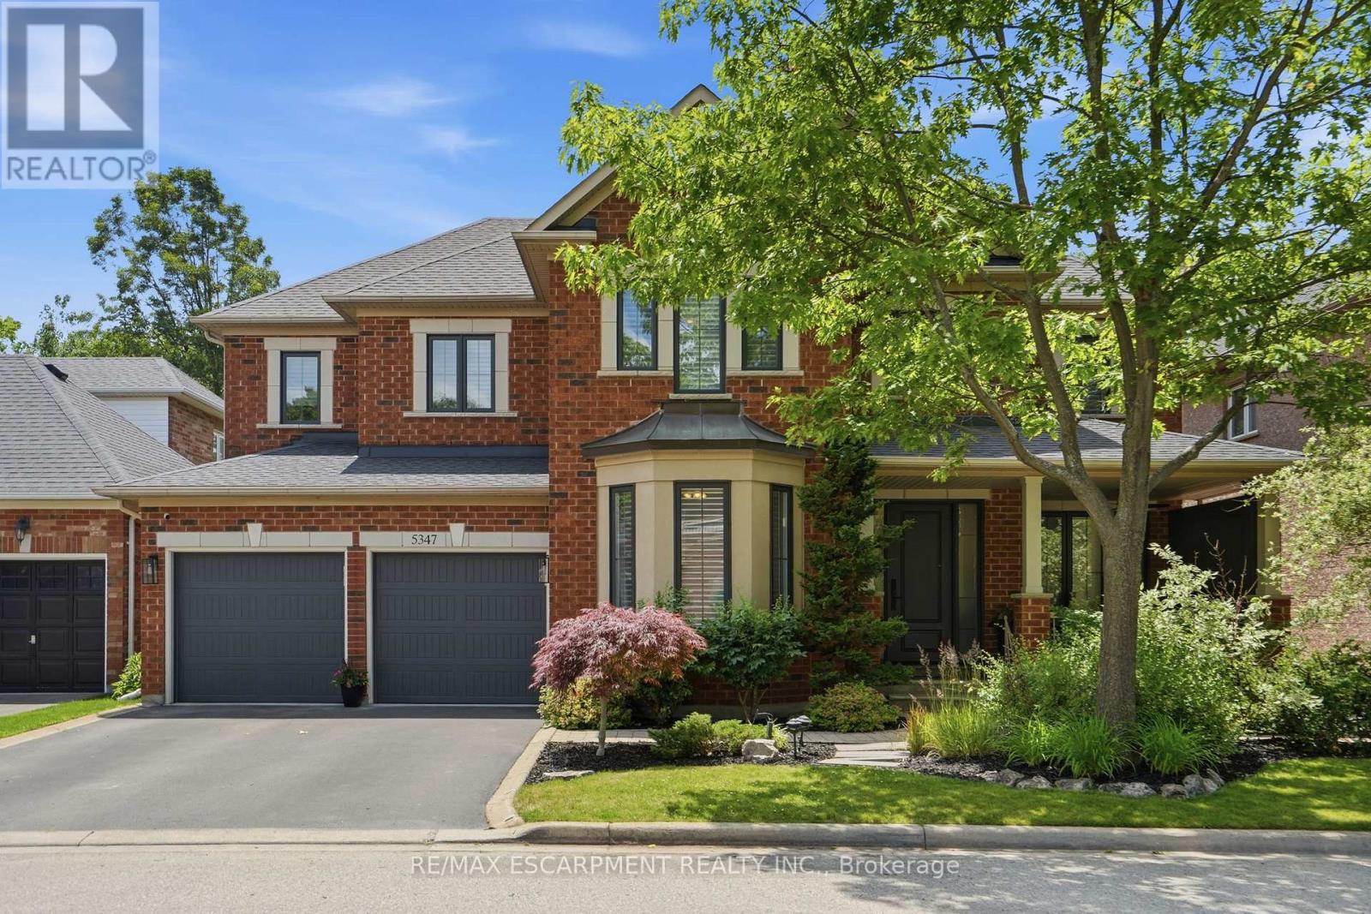
Welcome to this beautifully upgraded detached home in the desirable Meadowvale Village community of Mississauga, offering, 3+1 bedrooms, a finished basement, and double-car garage. Thoughtfully updated throughout, this home features smooth ceilings and engineered hardwood flooring on the upper level completed in 2023. New oak stairs. The primary ensuite has been beautifully renovated with a separate shower, freestanding tub, and Eco bidet, complemented by a renovated shared bathroom, an additional upper-level bathroom with shower, and an updated powder room. Major improvements include all-new triple-pane windows and a new patio door (2025), waterproofing (2025), attic and garage insulation (2025), and exterior stamped concrete with fresh front lawn sod (2026). The home is further enhanced with smart lighting and a Google 4th Gen Learning Thermostat. The kitchen and laundry areas include quality appliances such as an LG stainless steel refrigerator, brand new range and hood, Bosch 800 Series dishwasher, and LG stainless steel washer and dryer. The finished basement provides additional versatile living space, while the breakfast area offers a walkout to the patio overlooking the backyard with no neighbours in the back. Conveniently located close to parks, schools, public transit, green space, and everyday amenities, this extensively improved home combines comfort, efficiency, and modern style in a highly sought-after Mississauga neighbourhood. (id:15069)
Exceptional opportunity in prime Rexdale-Kipling with outstanding income potential! This detached raised bungalow sits on a premium 45 ft frontage by 112 ft depth lot, offering unmatched versatility for multi-generational families and savvy investors. It's designed to bring in a lot of natural light. The functional 3+2 bedroom layout features a common split-entry foyer with a private basement access, 2 full washrooms, shared laundry, and 2 full kitchens-including a bright main-floor kitchen with a large skylight flooding the space with natural light. Enjoy an expansive, custom full-width sunroom extending your living space, plus a bonus basement sauna. Park up to 6 vehicles with ease, thanks to the 1-car garage and extra long 5-car driveway. Unbeatable location: minutes away from Costco, Humber College, Pearson Airport, North GO, TTC, and Hwy 401/427! (id:15069)
Welcome to this 4+1 bedroom, fully finished home designed for practical family living. Featuring bright, open-to-above ceilings and great layout flow, this property is located in a prime Orangeville neighborhood-just minutes from the hospital, Highways 9 & 10, scenic Orangeville Reservoir, shopping, and historic downtown Broadway. Main Level Features: Modern Kitchen: Custom cabinets with pull-out organizers, granite countertops, stainless steel appliances, gas stove, and a large center island with a attached dining table. Main Floor Highlights: Engineered hardwood flooring throughout and high, light-filled ceilings. Backyard Setup: Walk out to a stone patio, wooden deck, and custom gazebo-perfect for summer BBQs and relaxing outdoors. Upper Level Living: Primary Suite: Double-door entry opens to a large bedroom with a walk-in closet and a private 4-piece ensuite bathroom. Bedrooms & Family Lounge: Three additional spacious bedrooms plus an open upper lounge-ideal for a study area, reading nook, or extra TV lounge. Fully Finished Basement: Extra Living Space: Features a rec room, a private 5th bedroom, a dedicated exercise room, and a 3-piece bathroom. Perfect for guests or an in-law suite. A move-in-ready home offering plenty of space and comfort on every floor! (id:15069)
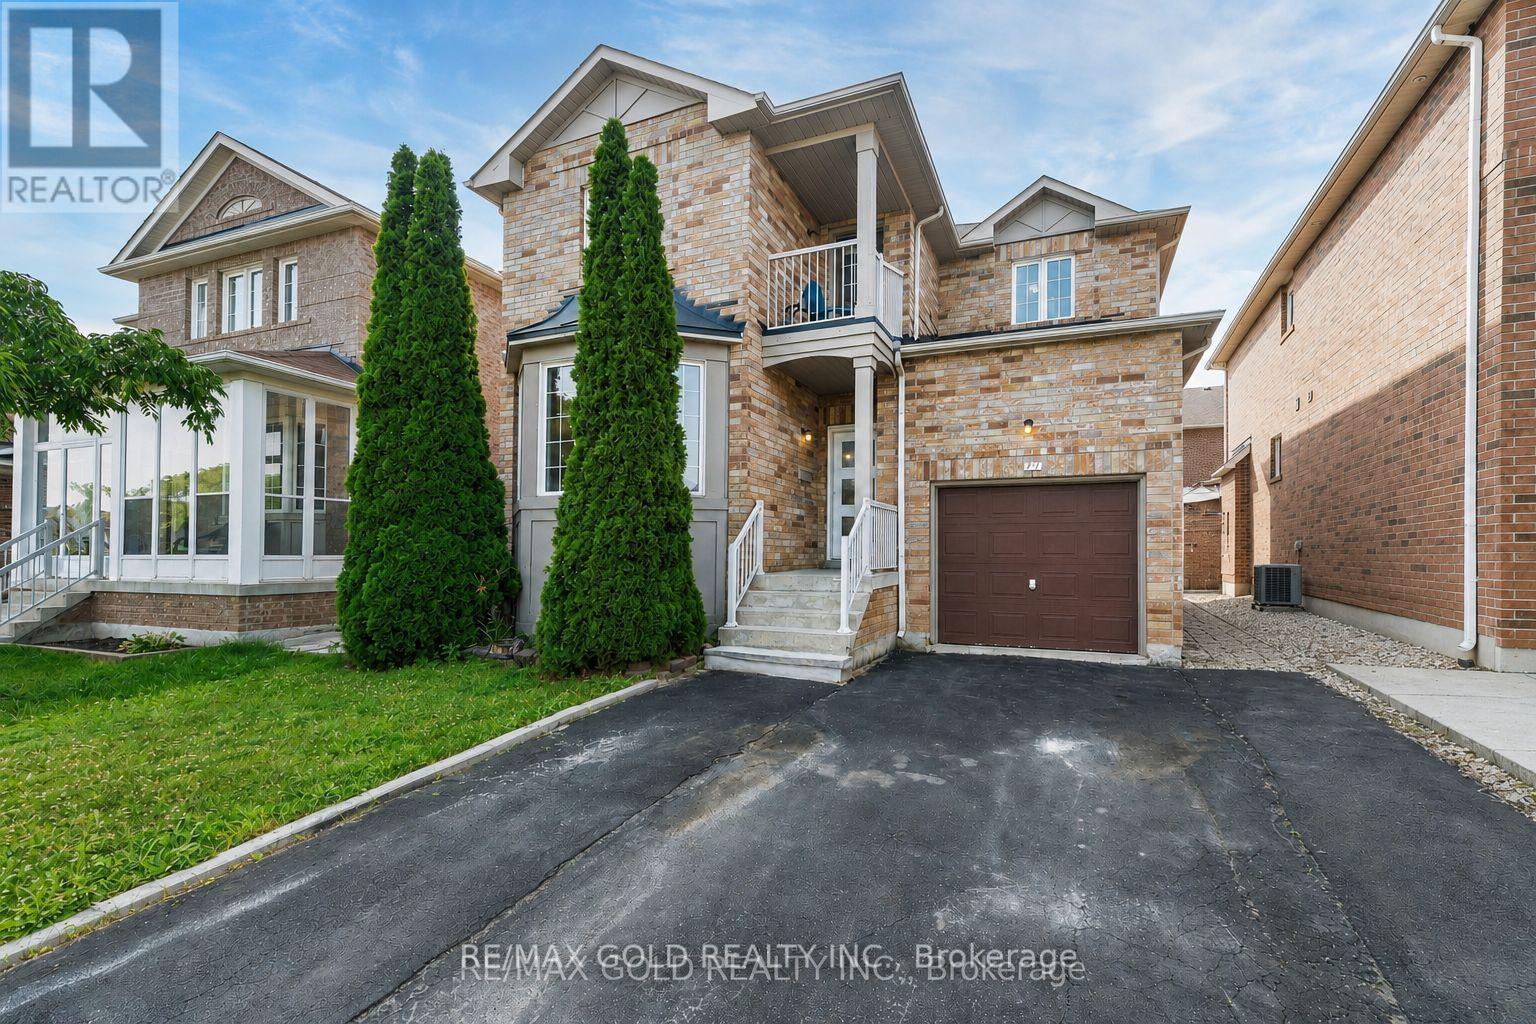
"Wow" Is the Only Word To Describe this incredible Home! This Is An Absolute must-see and true Show Stopper!!! Welcome To This Gorgeous Detached (( ** North Facing **)) Home In Fletchers Meadow Featuring 3+1 Bedrooms, With Separate Living And Family Room, And 3.5 Washrooms ( 2 Full Upstairs + Powder Room On Main + 1 Full In Basement) With Stunning Upgrades anf Freshly painted Throughout! Boasting Almost ****2,000 Sq. Ft.**** On The Main & Second Floors (As Per MPAC)! Step Into A Bright, Open-Concept Layout With Combined Living And Dining Room That Adds A Luxury Touch! The Main Floor Offers Elegant Hardwood Floors And A Spacious Living/Dining Setup Perfect For Entertaining Or Everyday Family Comfort! The Chef's Kitchen Is A Total Showpiece With Laminate Countertops, Backsplash, Stainless Steel Appliances, And A Smart Layout That Keeps You Connected To Family And Guests! Upstairs, Enjoy A Family Room With Cozy Fireplace! Three (3) Large Spacious Bedrooms Provide Comfortable Living For The Whole Family, Including A Primary Retreat With A 5-Piece Ensuite! Plus, Enjoy A Carpet-Free Design With Hardwood Floors On The Second Floor-A True Children's Paradise That's Easy To Maintain!! Sip Hot Tea/Coffee in the Balcony and enjoy the fresh Morning Breeze. The Finished 1 Bedroom Basement Offers Living Area, Bedroom, And A Full Washroom-Ideal For A Granny Suite Or Potential Rental Income (Where Permitted)! Bonus Step Outside To A Beautiful backyard For Summer BBQs And Relaxing Evenings! Located Close To Schools, Cassie Campbell Rec Centre, Parks, Shopping, And Public Transit . With just 5 minutes to Mount Pleasant go station, This Home Delivers The Perfect Blend Of Location, Space, And Modern Finishes! Thoughtful Upgrades, A Functional Floorplan Make This Property A Rare Find-Don't Miss Out, Book Your Showing Today And Make This Absolute Show Stopper Yours! (id:15069)
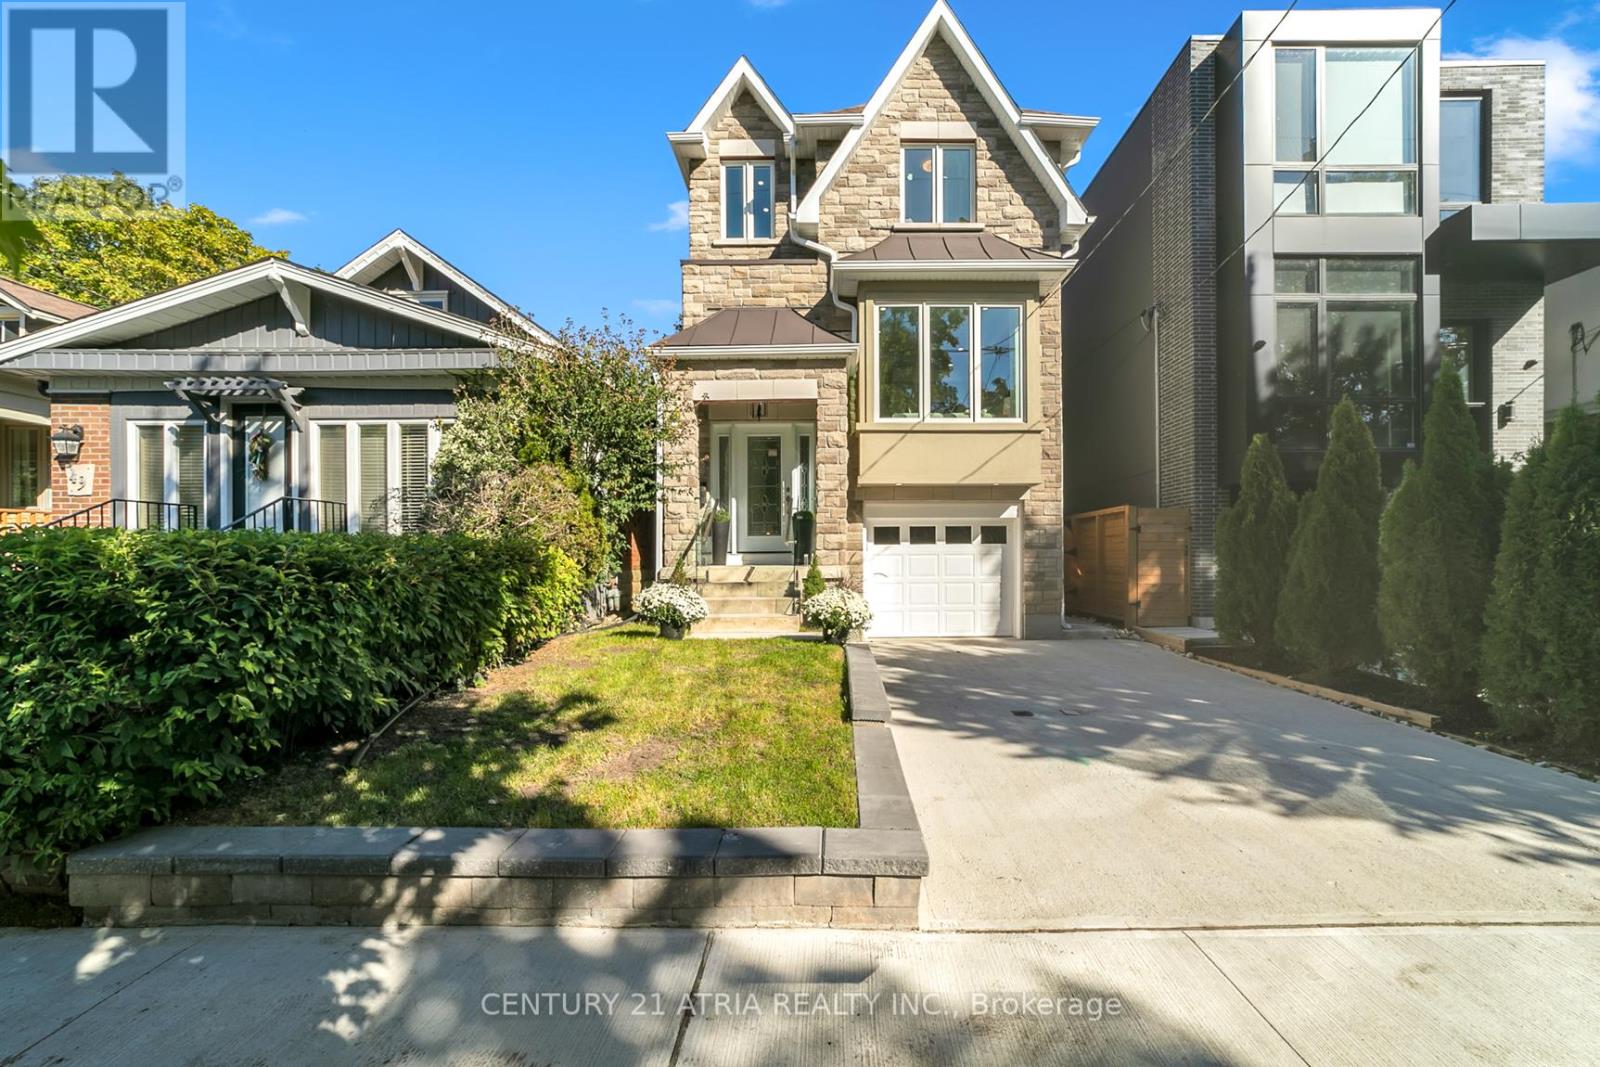
Welcome to 47 Eighth Street, a newer detached home in the heart of New Toronto, just a short walk from the lake. Built within the last five years, this 3-bedroom, 4-bathroom home offers a bright, modern layout with plenty of natural light and a great use of space. The main living area features impressive 14-ft ceilings, hardwood floors, a skylight and glass railings, while the kitchen offers full-size cabinetry and plenty of room for everyday living and entertaining. Upstairs are three bedrooms and convenient second-floor laundry. The finished basement adds valuable extra living space along with a full bathroom. Sitting on a 25 x 125 ft lot with a built-in garage and private drive, this is a great option for buyers looking for a newer detached home without leaving the city. Close to the waterfront, parks, schools, shops, restaurants and transit, with easy access to the Gardiner and downtown Toronto. (id:15069)
Absolutely Stunning, European Inspired ,True pride of ownership! This meticulously maintained, 4,280 sq. ft Rosehaven -built home sits on a premium lot in highly sought-after Fletchers Creek Meadows, offering ultimate privacy back to ravine . The grand entry opens to a bright, spacious main floor featuring 10ft ceilings, a massive 26ft family room with a gas fireplace, a huge eat-in kitchen with a walk-out to a gorgeous deck, 3 bedrooms, and 2.5 bathrooms. The fully finished walk-out basement boasts two separate entrances (via the garage and walk-out), 2 bedrooms, a recently updated bathroom, a full eat-in kitchen, and a massive recreational area with a second gas fireplace. Impeccably updated with a new roof (2022), furnace & AC (2023), new washer/dryer, plus recently updated front and patio doors. This home is the perfect blend of comfort, functionality, and nature!(perfect for extra income or extended family) (some photos are subject to virtual staging)"garden irrigation system. (id:15069)
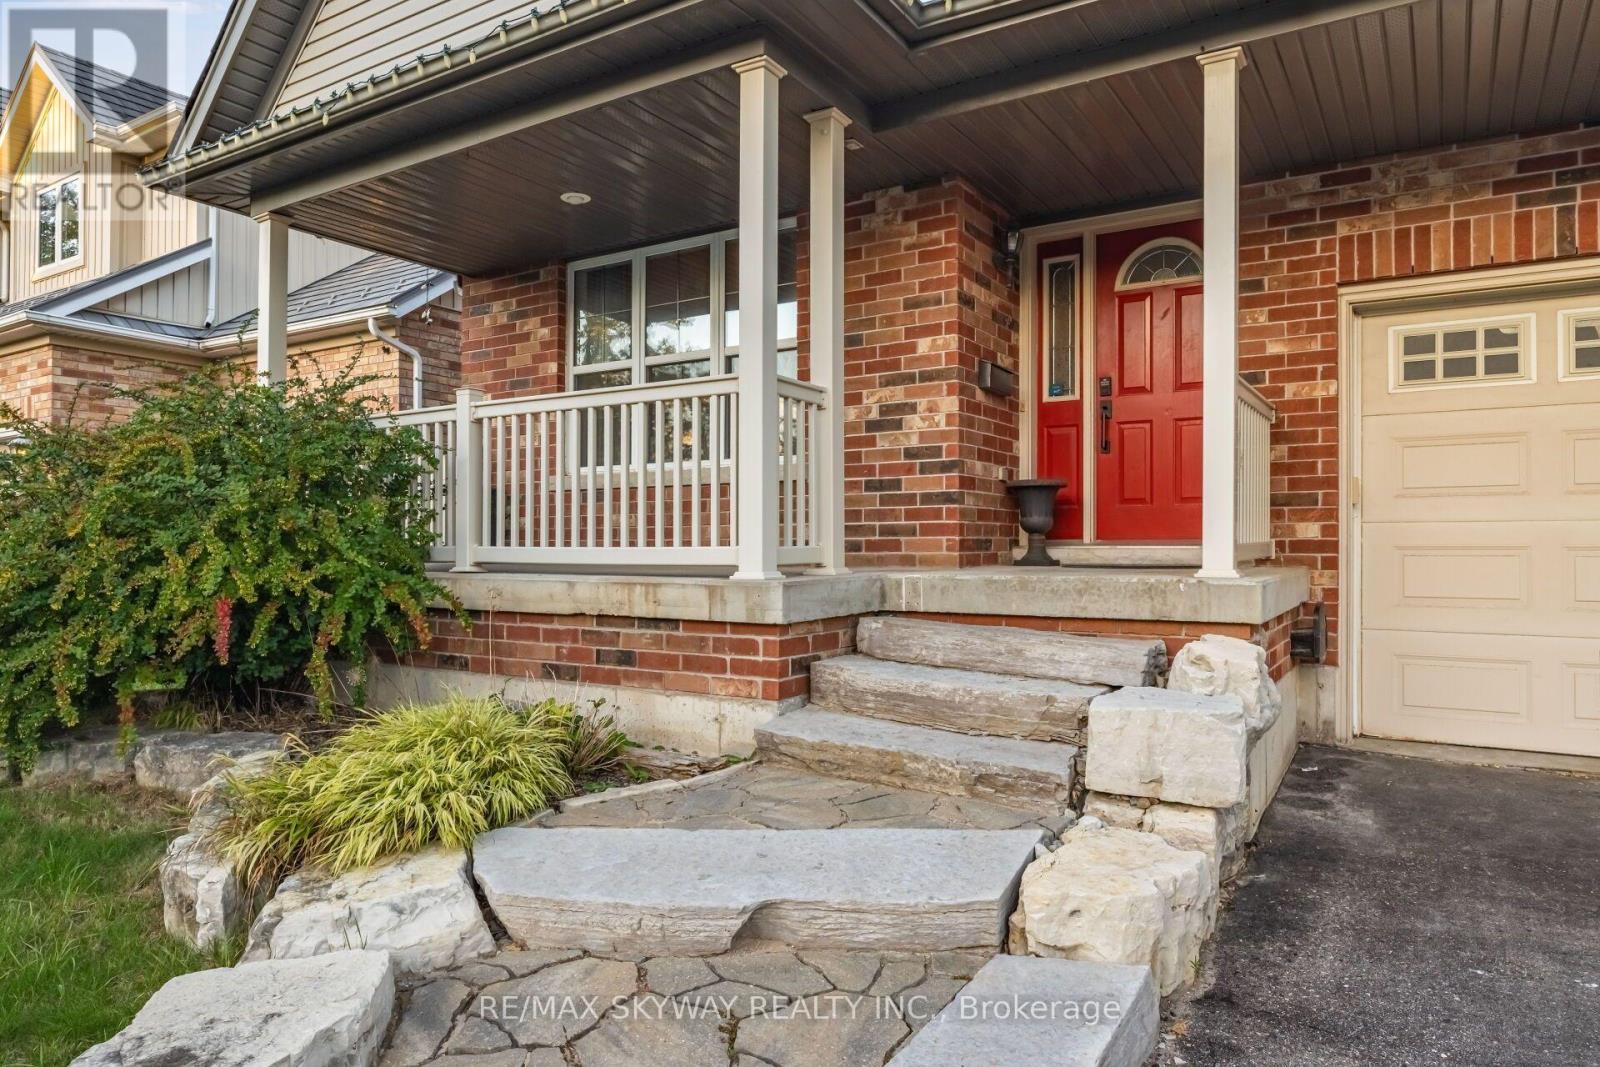
Welcome to your private retreat in the charming and peaceful hamlet of Inglewood. Nestled on a spectacular 80' wide lot backing onto ravine and Caledon Trailway, this beautiful home offers more than 4,000 sq. ft. of finished living space, stunning natural views and exceptional privacy. Located on a quiet, safe street, this is the perfect home for those seeking space, nature and tranquility for their growing family. Beautiful curb appeal welcomes you with a large covered porch and double-car garage. The main floor features rich hardwood floors throughout, an updated kitchen with stainless steel appliances, gas range, pot lights and a spacious breakfast area with walk-out to a large deck overlooking the pool and ravine. The kitchen opens seamlessly to the inviting living room, complete with a gas fireplace and expansive windows framing breathtaking views. A separate dining room provides the perfect setting for entertaining with convenient access to kitchen.The spacious main-floor primary retreat features a walk-in closet and luxurious 5-piece ensuite with soaker tub. Upstairs offers two additional bedrooms, a 4-piece bathroom and a generous den ideal for a home office, playroom or cozy sitting area.The bright, partly above-grade finished basement offers excellent versatility with large windows, a walk-out to the landscaped backyard, second kitchen, living room, large recreation room, office and convenient 3-piece bathroom with easy access to the pool. Step outside to your own backyard slice of heaven! Fully fenced and beautifully landscaped, the yard features an inground salt-water pool, expansive patio and peaceful ravine views - perfect for Summer entertaining and enjoying nature with your family. Just minutes to Highway 10 and Highway 410, surrounded by conservation areas, golf courses, skiing, cycling trails, and all the beauty and tranquility of Caledon. A rare opportunity in one of Caledon's most desirable communities. (id:15069)
Bright, Beautifully Renovated, 3 + 2 Bedroom, 3 Baths,Freehold Town-Home in Central Erin Mills where you will find the top rated prime School Districts Including St Aloysius Gonzaga S.S & John Fraser S.S. Carpet free home with beautiful White kitchen, gorgeous and spacious 2nd Floor Bathroom. Vinyl throughout the main floor, Laminate/Hardwood on 2nd floor, Quartz in kitchen counter. Quartz counter and Porcelain floors on 2nd floor Bathroom. Two extra bedrooms in basement for extended or large family. This family home is situated in a quiet Enclave with a fully fenced, private backyard and serviced by two walk outs . Walk to Erin Mills Shopping Centre,a short drive to Credit Valley Hospital and Close to Highway and Public transportation. THIS IS A MUST SHOW HOME. (id:15069)
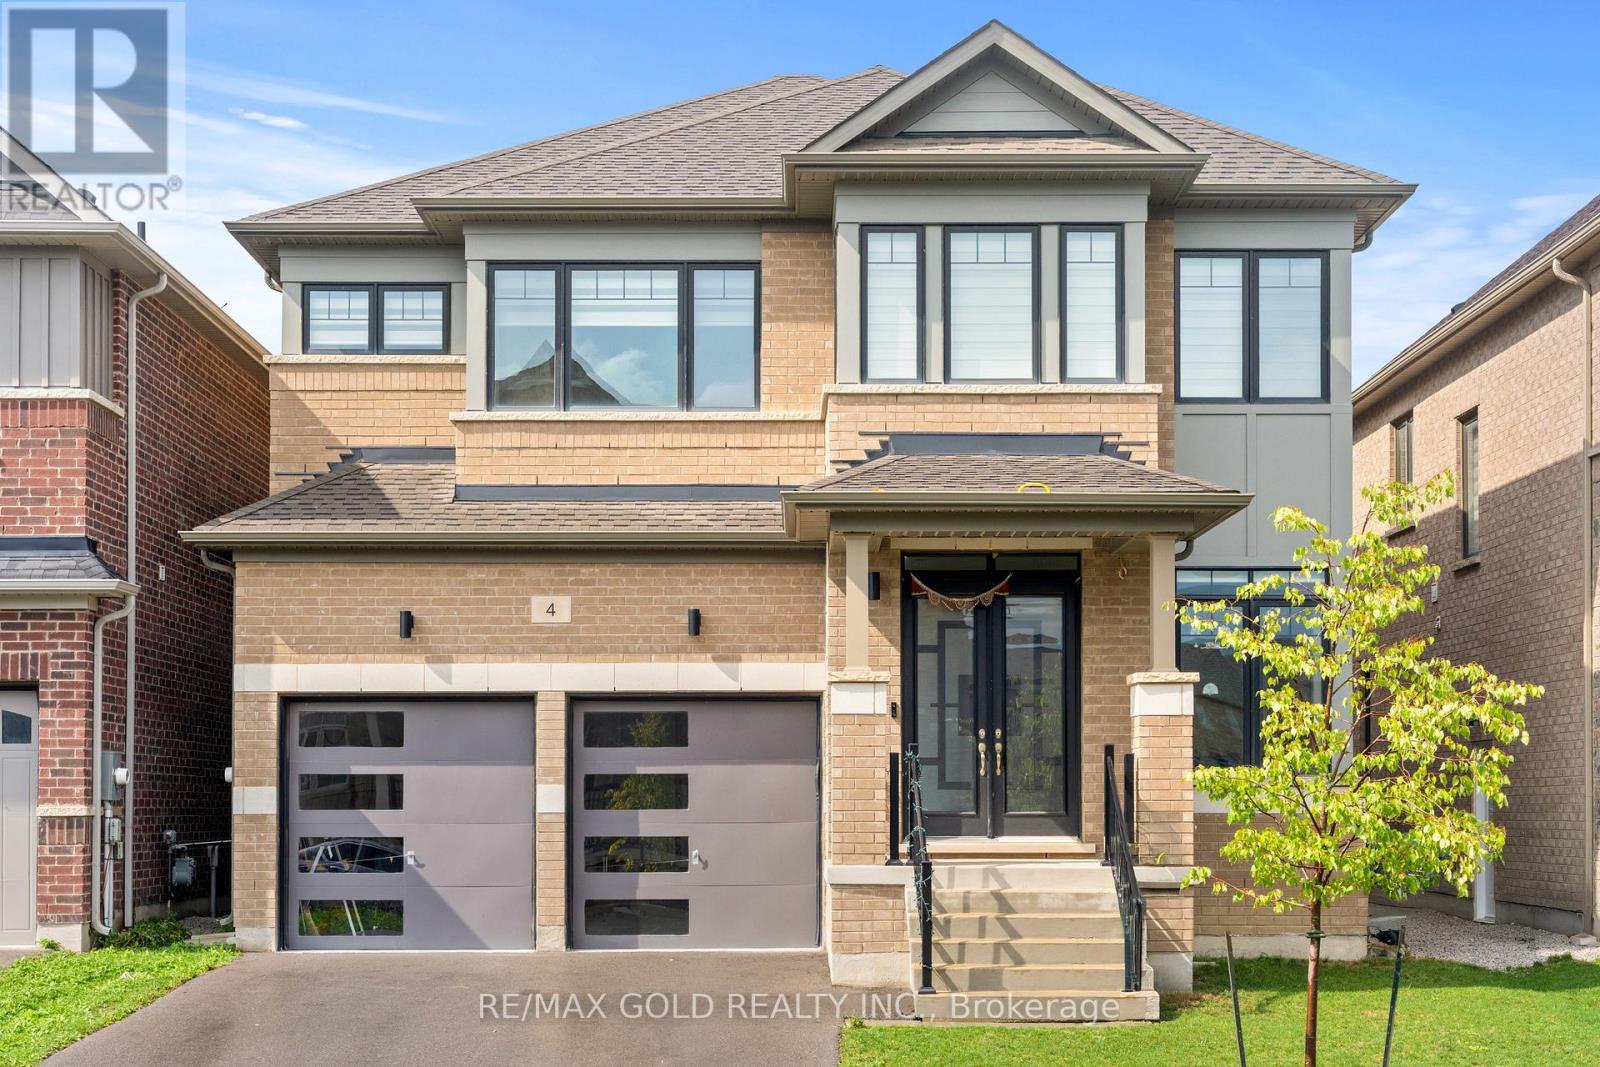
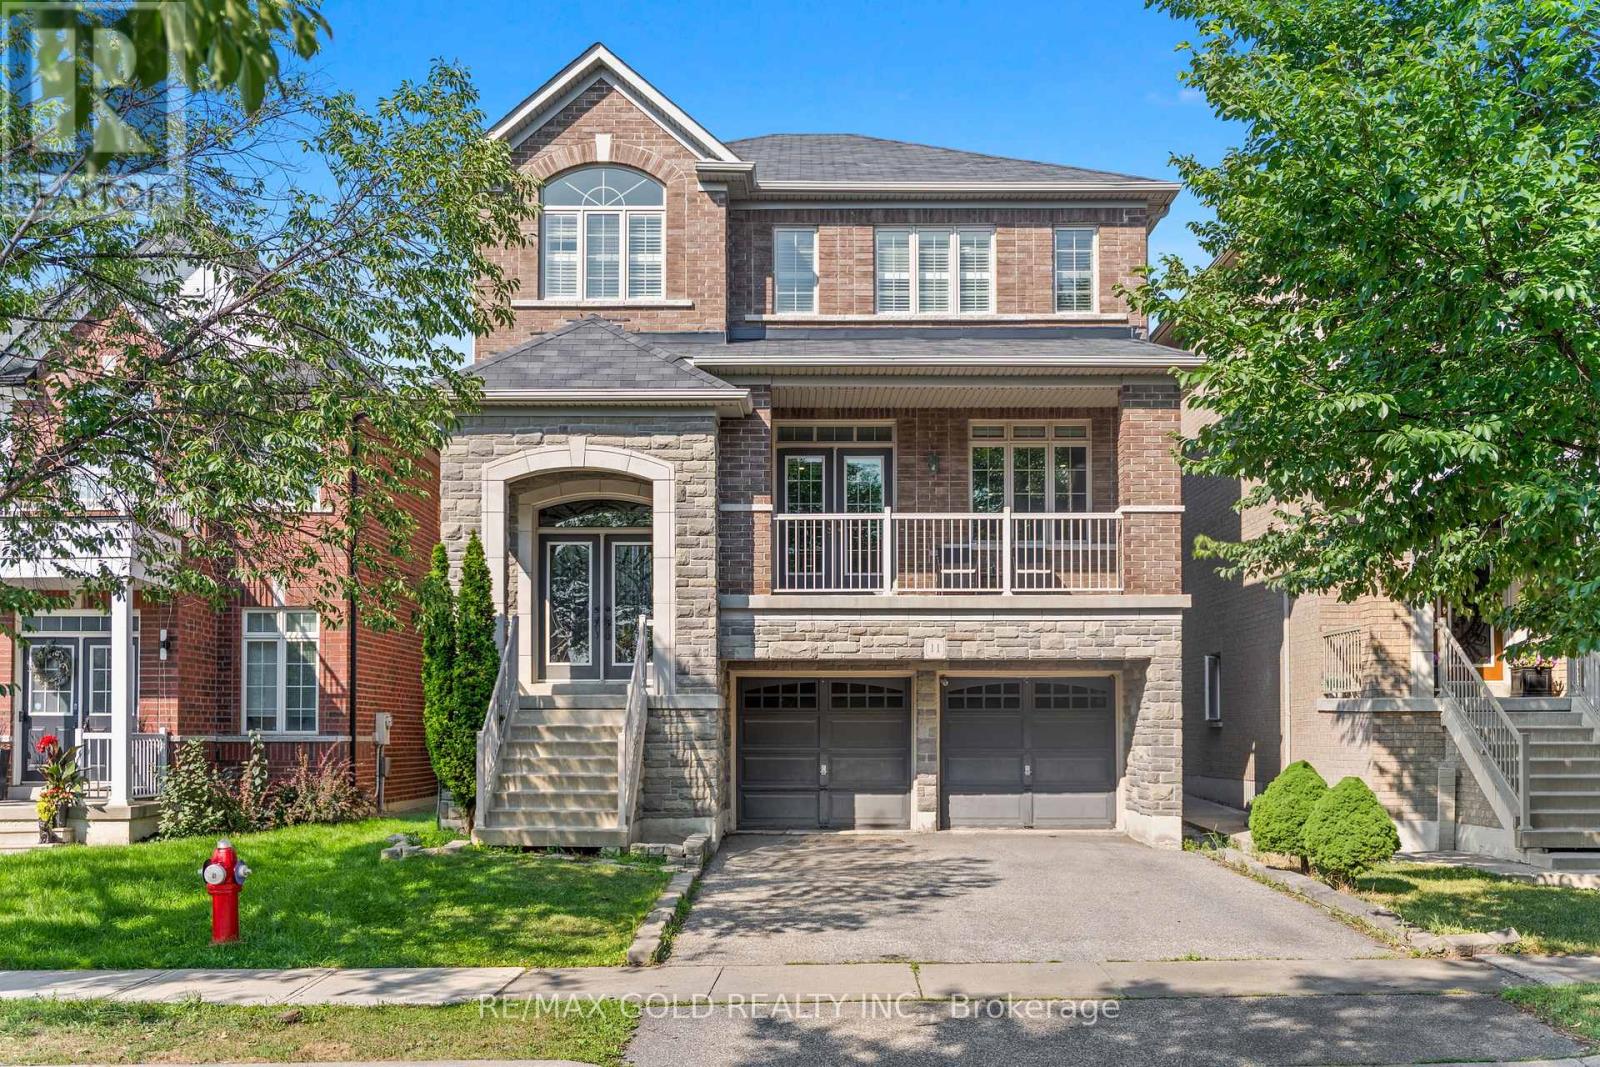
Wow! Location! Location! Location! Absolutely a Show Stopper in the Heart of the Prestigious Castlemore Neighbourhood. This Gorgeous Double-Car Garage Detached House with Brick-Stone Elevation features 4+1 Bedrooms and a Finished Walkout Basement. Shows Like a Model Home. Combined Living & Dining Room with Separate Family Room & Separate Breakfast Area. The Home Features Foyer Open to Above, Pot Lights, Double-Door Entry, Oak Staircase with Iron Pickets, Fireplace with Mantel, Convenient 2nd-Floor Laundry, Eat-In Kitchen with Servery, Ample Cabinetry, Huge Centre Island & Much More. Separate Laundry for Basement. Convenient Access to Home Through Garage. Enjoy Morning Coffee from the Huge Front Covered Balcony. Huge Deck in the Back-Perfect for Entertaining Friends and Family. Located on a Quiet Street. This Home is Meticulously Maintained and Ready for You to Move In. Don't Miss Out!. (id:15069)
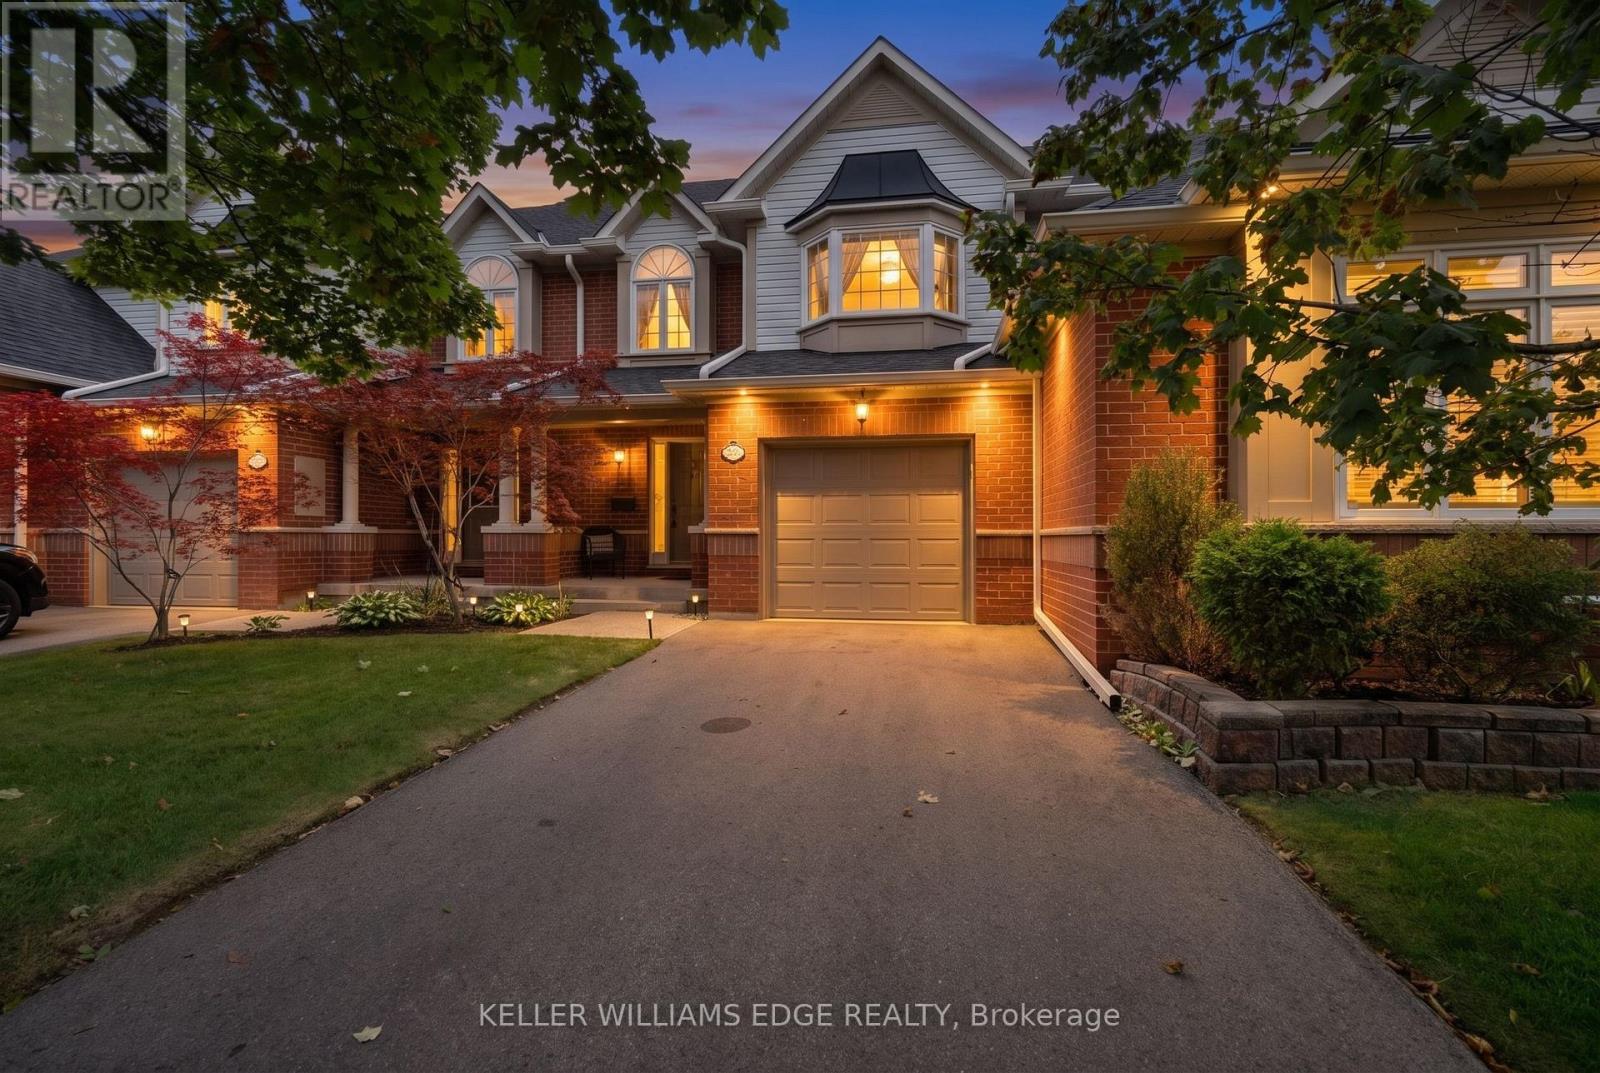
Welcome to 2175 Country Club Dr, Unit 2 - a meticulously maintained executive townhome nestled in the sought-after Millcroft community of Burlington. Offering over 1700 sq. ft. of thoughtfully designed living space, this spacious 3-bedroom, 2.5-bathroom home offers an ideal blend of comfort, functionality, and timeless appeal.The welcoming foyer leads into a well-appointed main level featuring a generous dining room, perfect for hosting family and friends, and a comfortable living room with a gas fireplace and walkout to the private backyard. Whether enjoying morning coffee, summer evenings, or quiet time outdoors, the backyard provides a wonderful extension of the living space.Upstairs, the spacious primary suite features a large walk-in closet and a 4-piece ensuite. Two additional well-sized bedrooms share a second 4-piece bathroom, while the conveniently located second-floor laundry adds everyday ease and practicality. The unfinished basement provides excellent storage and the flexibility to create additional living space tailored to your needs. Located in the established Millcroft community, this home offers a wonderful combination of generous living space, practical design, and a welcoming neighbourhood setting. A fantastic opportunity for families, downsizers, or anyone seeking a spacious executive townhome in Burlington. (id:15069)
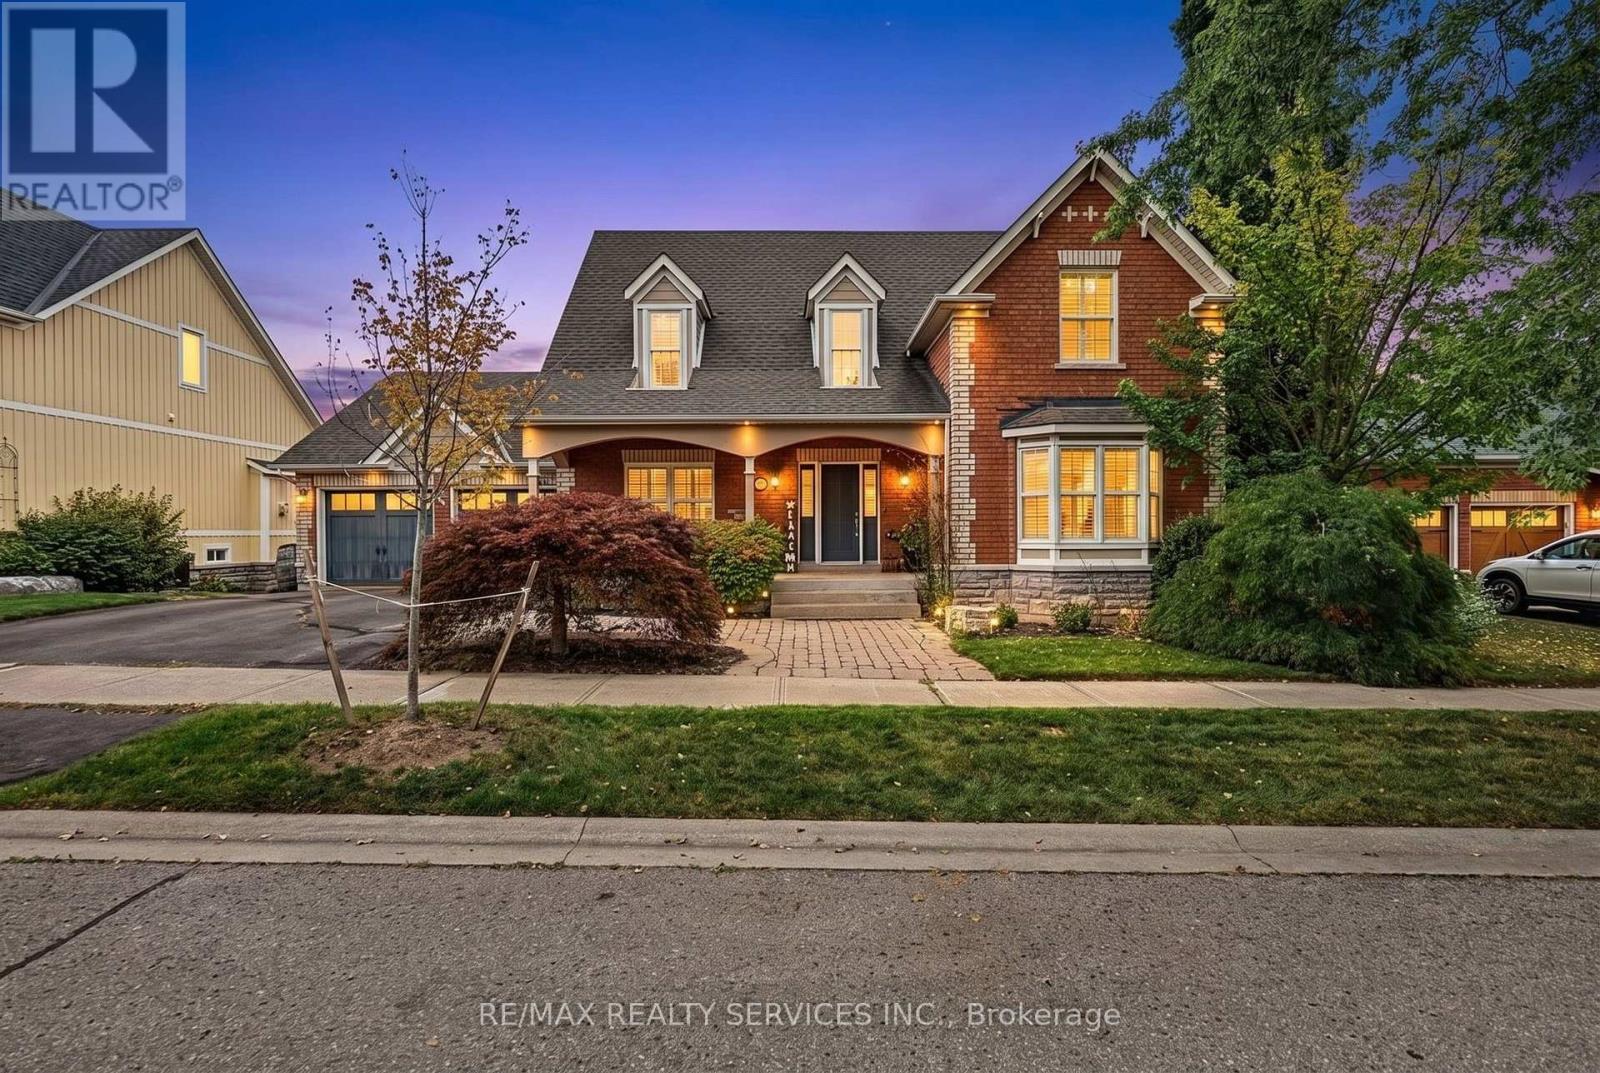
IN-LAW/NANNY SUITE (SEPARATE ENTRANCE) & MAIN FLOOR BEDROOM W/4PC. BATH: Welcome to this exceptional Dover Model offering approximately 4,600 sqft. of beautifully finished living space. Thoughtfully redesigned from the original builder's plan and updated throughout, this impressive home is ideal for growing and multi-generational families. Located on a quiet, sought-after street in Burlington's desirable Orchard Community, this updated home offers incredible space, comfort, and versatility. The main floor features a bedroom or home office, is paired with an adjacent 4-piece bathroom, and a stunning kitchen overlooking the bright family room with soaring cathedral ceilings and views of the professionally landscaped backyard. A separate dining room flows seamlessly into the inviting living room, where a custom electric fireplace creates a warm and welcoming focal point. Upstairs are four spacious bedrooms, including a luxurious primary suite with his-and-hers walk-in closets and a spa-inspired 5-piece ensuite. A second bedroom features a private 4-piece ensuite, while the upper-level laundry room and Juliette balcony overlooking the family room add everyday convenience and charm. The fully finished basement offers abundant storage connected to the main living space, plus a private in-law/nanny suite with a separate walk-up entrance, kitchen, bedroom, laundry, and 3-piece bathroom, providing flexibility for extended family or live-in caregivers. Enjoy easy access to parks, top-rated schools, scenic walking trails, shopping, restaurants, and major highways. (id:15069)