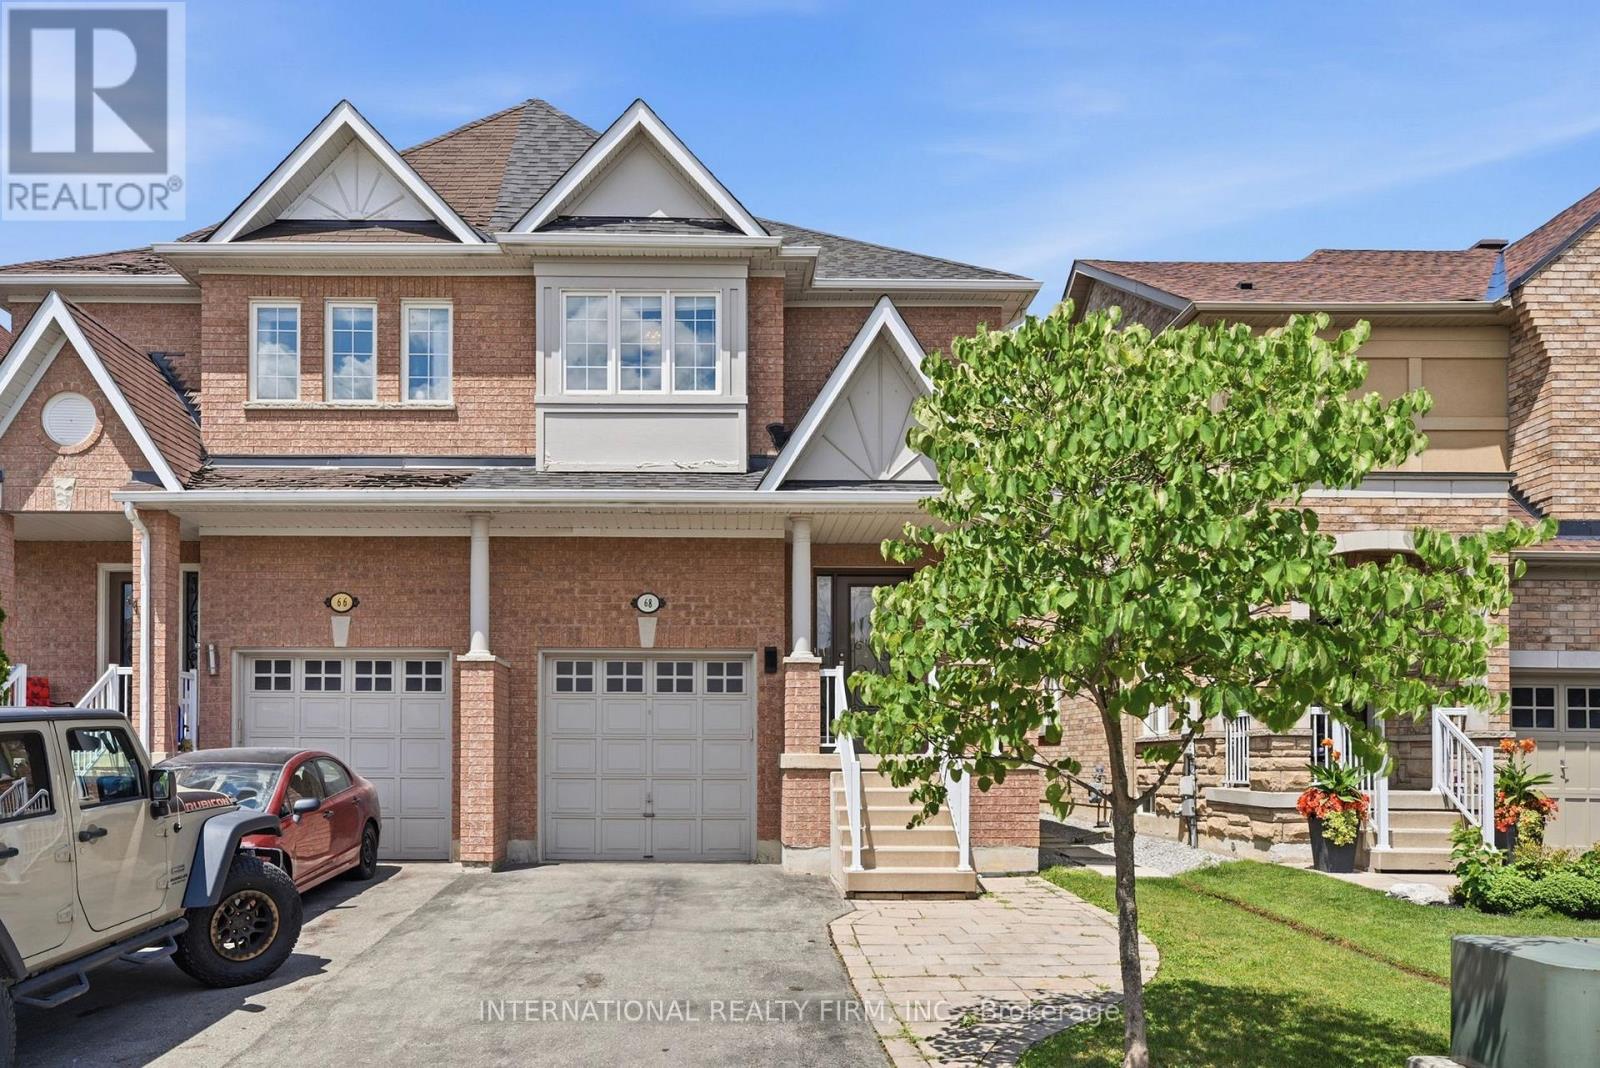
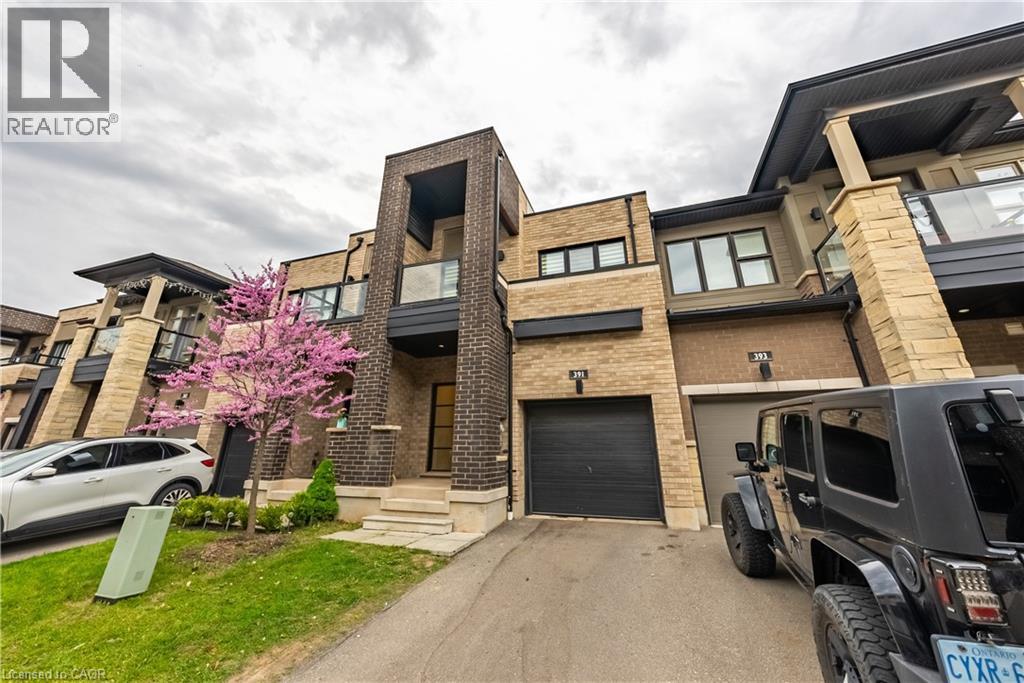
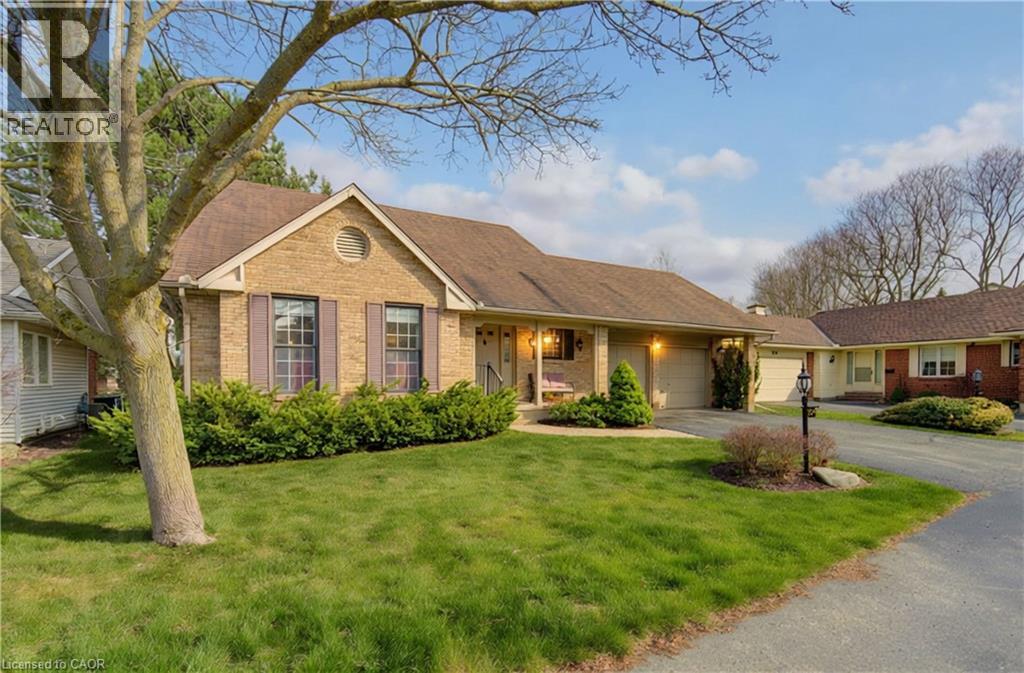
"Some photos have been virtually staged with furniture and decor. These images are for illustrative purposes to show the potential of the space and may not accurately reflect the exact dimensions or condition of the property." Immaculate 3+1 bedroom semi-detached home in the highly sought-after Rouge Woods community of Richmond Hill. Offering 2,600+ total sq. ft (1,815 sq. ft. above grade plus an impressive 851 sq. ft. finished basement), this home provides exceptional functionality for growing families. The main floor features a large open-concept layout with hardwood flooring throughout, a spacious kitchen with island, and a bright living and dining area perfect for everyday family living and entertaining. The generous primary bedroom offers ample space for a home office or reading area, providing flexibility for today's lifestyle needs. The additional den provides even more versatility as a workspace or study area. Enjoy added functionality with thoughtfully designed storage upgrades throughout, including IKEA closet organization systems, a built-in-style living room shelving and display area, and additional basement storage solutions. The expansive finished basement offers endless possibilities as a media & recreation room, home gym, home office, playroom, or additional living space. Numerous updates include beautifully renovated powder room and upstairs bathroom, whole-home painting (2021), new Samsung 3-tray dishwasher (2024), and Bosch refrigerator (2025). The roof was replaced in 2025 with added insulation for improved efficiency and peace of mind.Rarely available 4-car parking with three driveway spaces plus attached garage. Located on a quiet, family-friendly street in the prestigious Rouge Woods neighbourhood, close to top-ranked schools, Richmond Green Park, Costco, Highway 404, restaurants, shopping, and everyday amenities. A wonderful opportunity to own a spacious, move-in-ready family home in one of Richmond Hill's most desirable communities. (id:15069)
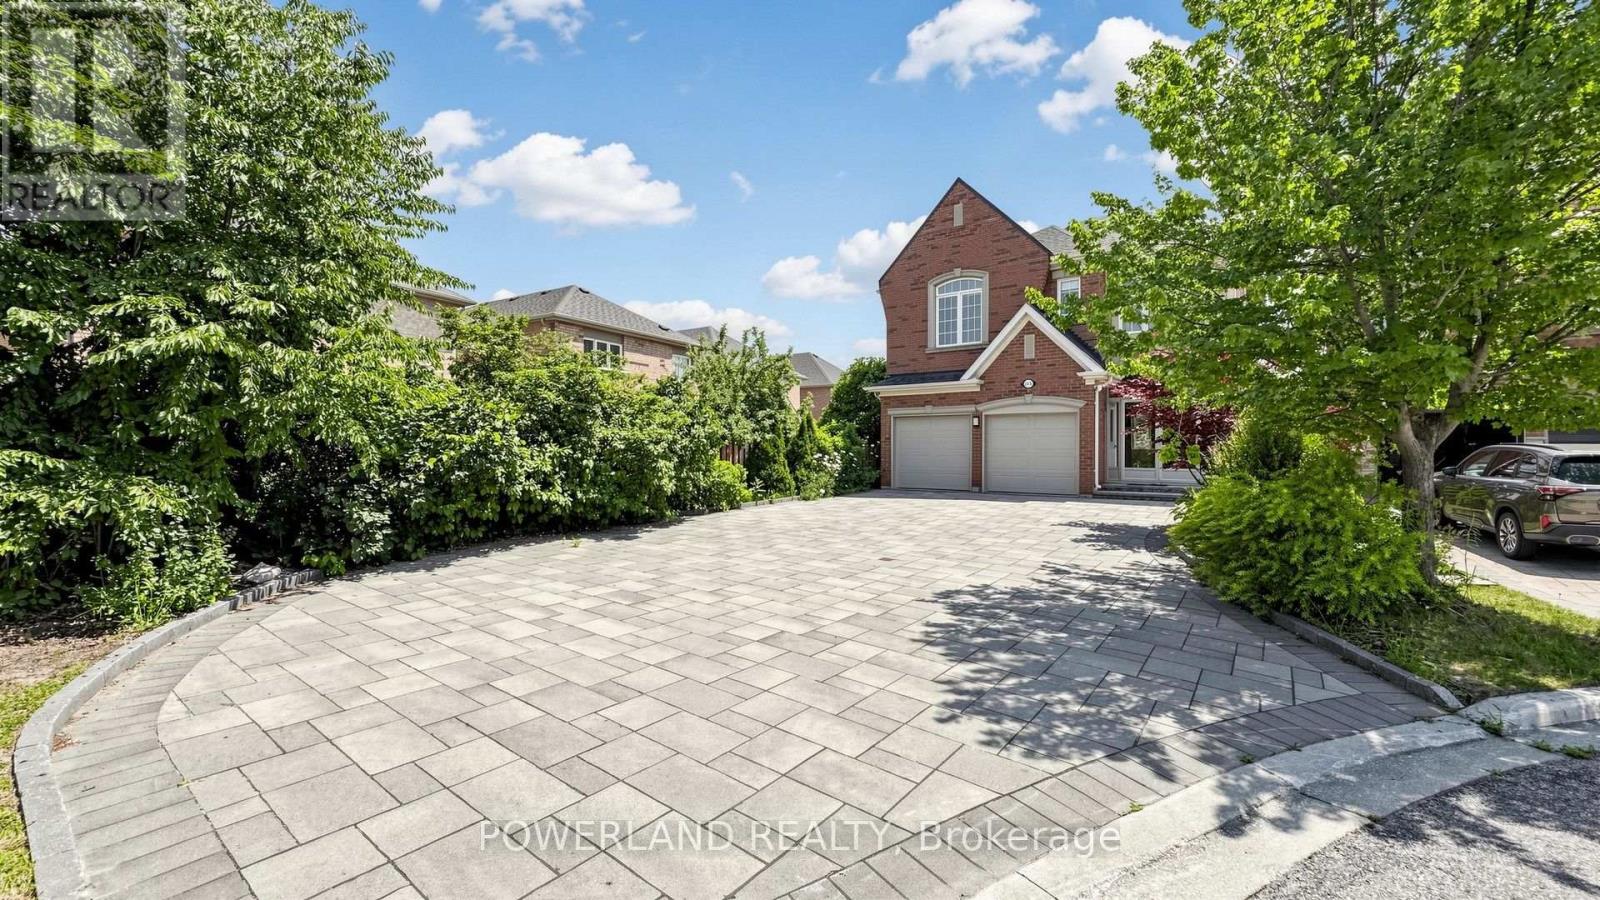
Must See! Move in ready feel! Gorgeous Home In Quiet Cu-De-Sac At Rouge Wood Community. Premium Lot W/ Interlocking Driveway(Park 8 Cars) & Walkway, Beautiful Landscaping. Double Dr Entrance W Front Porch Direct Access To Garage, No Sidewalk. Breakfast Area & Direct Walk-Out To A Beautiful Deck; Never leased, proudly well maintained & $$$$ upgrades: Brand New Engineering Floor(main&2nd floor); Elegant Brand New Staircase; Freshly painted interior; Throughout New Smooth ceiling(main&second floor) ,9Ft Ceilings On The Main Floor; Custom kitchen featuring modern&functional cabinetry and premium finshes ( 2018); Beautiful custom-designed bathrooms(2019); Custom Closet Organizer in Masterbedroom( 2019); Storm Door connencted with Garage(2021); Furnace 2021; Interlocking Driveway (2020); Backyard& landscaping &Deck(2018); 10 Years Warranty Roof(2018)Top-Tier School District: Richmond Green/Bayview Secondary IB Program. Unbeatable Location Just Mins To The Massive Richmond Green Sports Centre, Park, Costco, Premium Shopping, Fine Dining, Public Transit & Quick Access To Hwy 404. Perfect Blend Of Luxury, Convenience & Family-Centric Living. Just Move In & Enjoy! (id:15069)
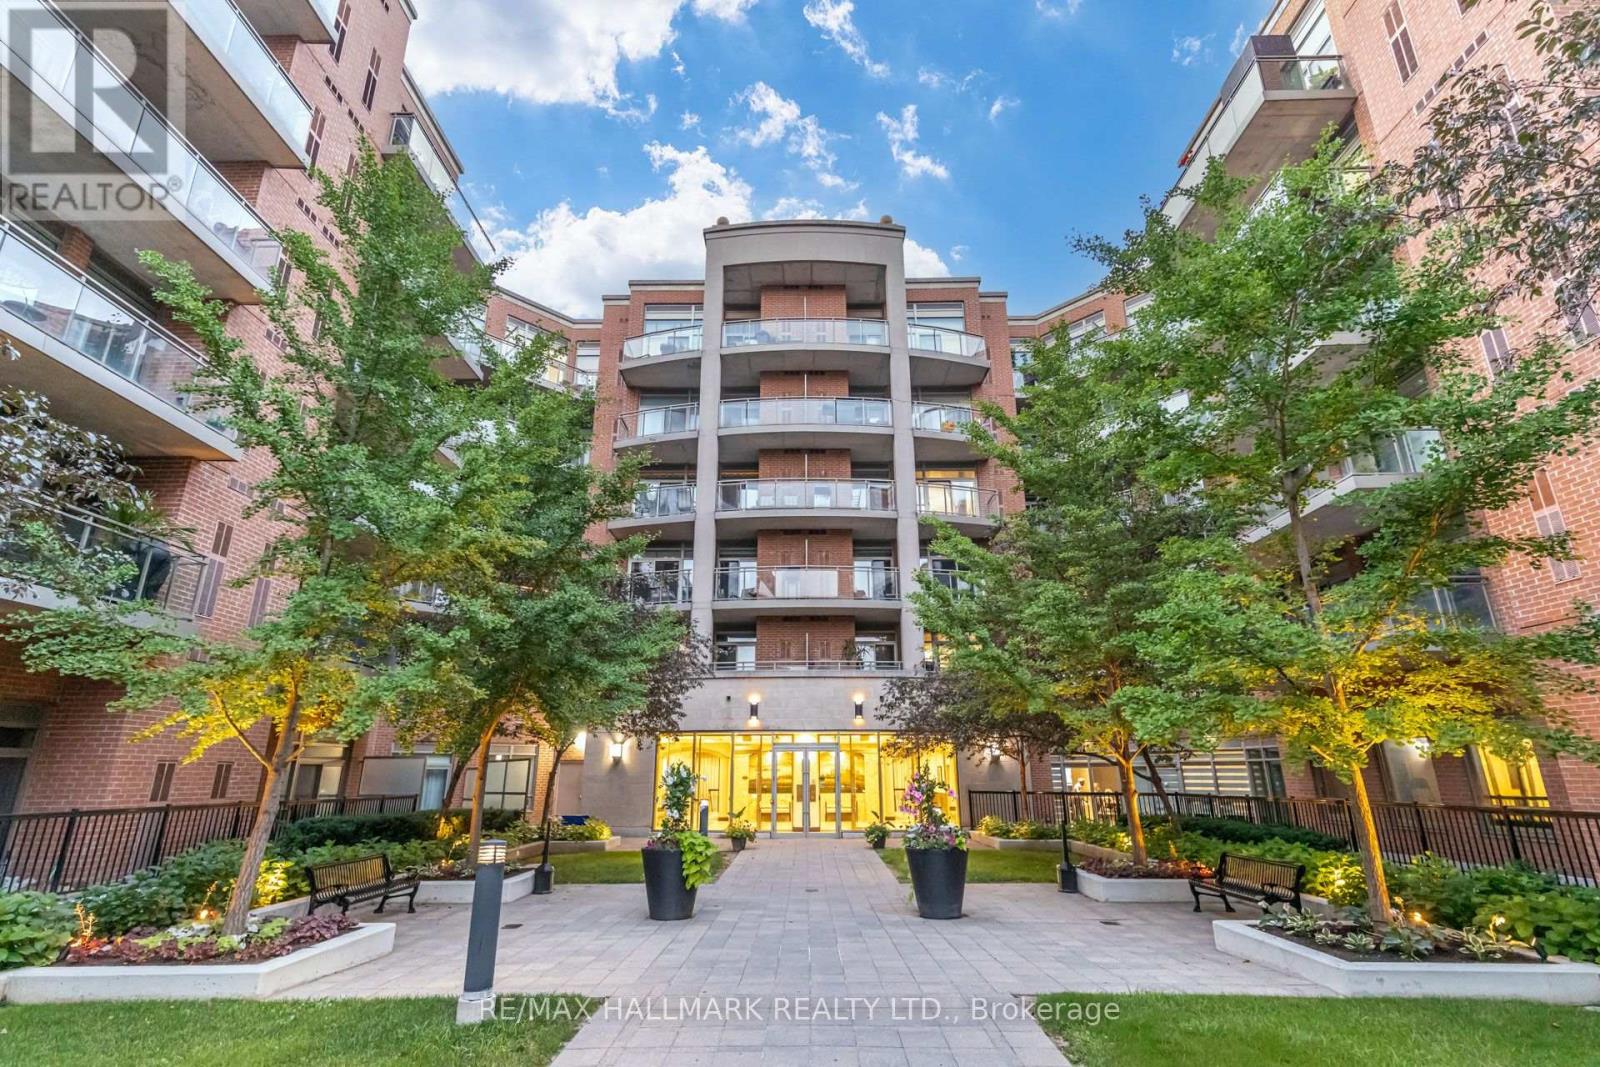
Welcome to the heart of Old Woodbridge's coveted Market Lane district - where charm, convenience, and lifestyle come together. This sun-filled Penthouse-floor corner suite offers rare North & East exposure, soaring 10ft ceilings, and floor-to-ceiling windows throughout. Spanning 1,943 sq ft, this residence lives as large as any two-storey house - if you're looking to downsize without sacrificing space, this is the ideal unit. Rich hardwood floors run through principal rooms, with marble flooring in the foyer, hallway, kitchen, and master ensuite. The open-concept layout is perfect for entertaining, anchored by a chef's kitchen with Jenn-Air appliances, quartz countertops, an oversized island that doubles as a breakfast counter, and extended cabinetry offering a full pantry wall. This 3 bedroom, 3 bathroom home features a primary suite with a spa-inspired ensuite, soaker tub, stand-in shower, and large walk-in closet. The second bedroom, currently used as a home office, shares access to a private balcony with the primary suite - ideal for remote work or a future nursery. A third bedroom and two more bathrooms complete the sleeping quarters. Enjoy two balconies total - a large wraparound with a gas BBQ hookup, plus the second balcony off the primary and 2nd bedroom. Full-size laundry appliances with a sink, two owned parking spaces, and a locker round out this exceptional offering. Steps from Market Lane Shopping Centre - the heart of Old Woodbridge since 1982 - enjoy Cataldi Fine Foods, patio dining at Cento40 Trattoria, treats at Big Cannoli, or the neighbourhood secret essence bistro. Exceptional building amenities include concierge service, a fitness centre with sauna, party room, guest suite, visitor parking, and bike storage. With easy access to Highways 400 & 407, public transit, and the Vaughan Business Centre, this is an outstanding opportunity for upscale condo living in one of Woodbridge's most desirable communities. (id:15069)
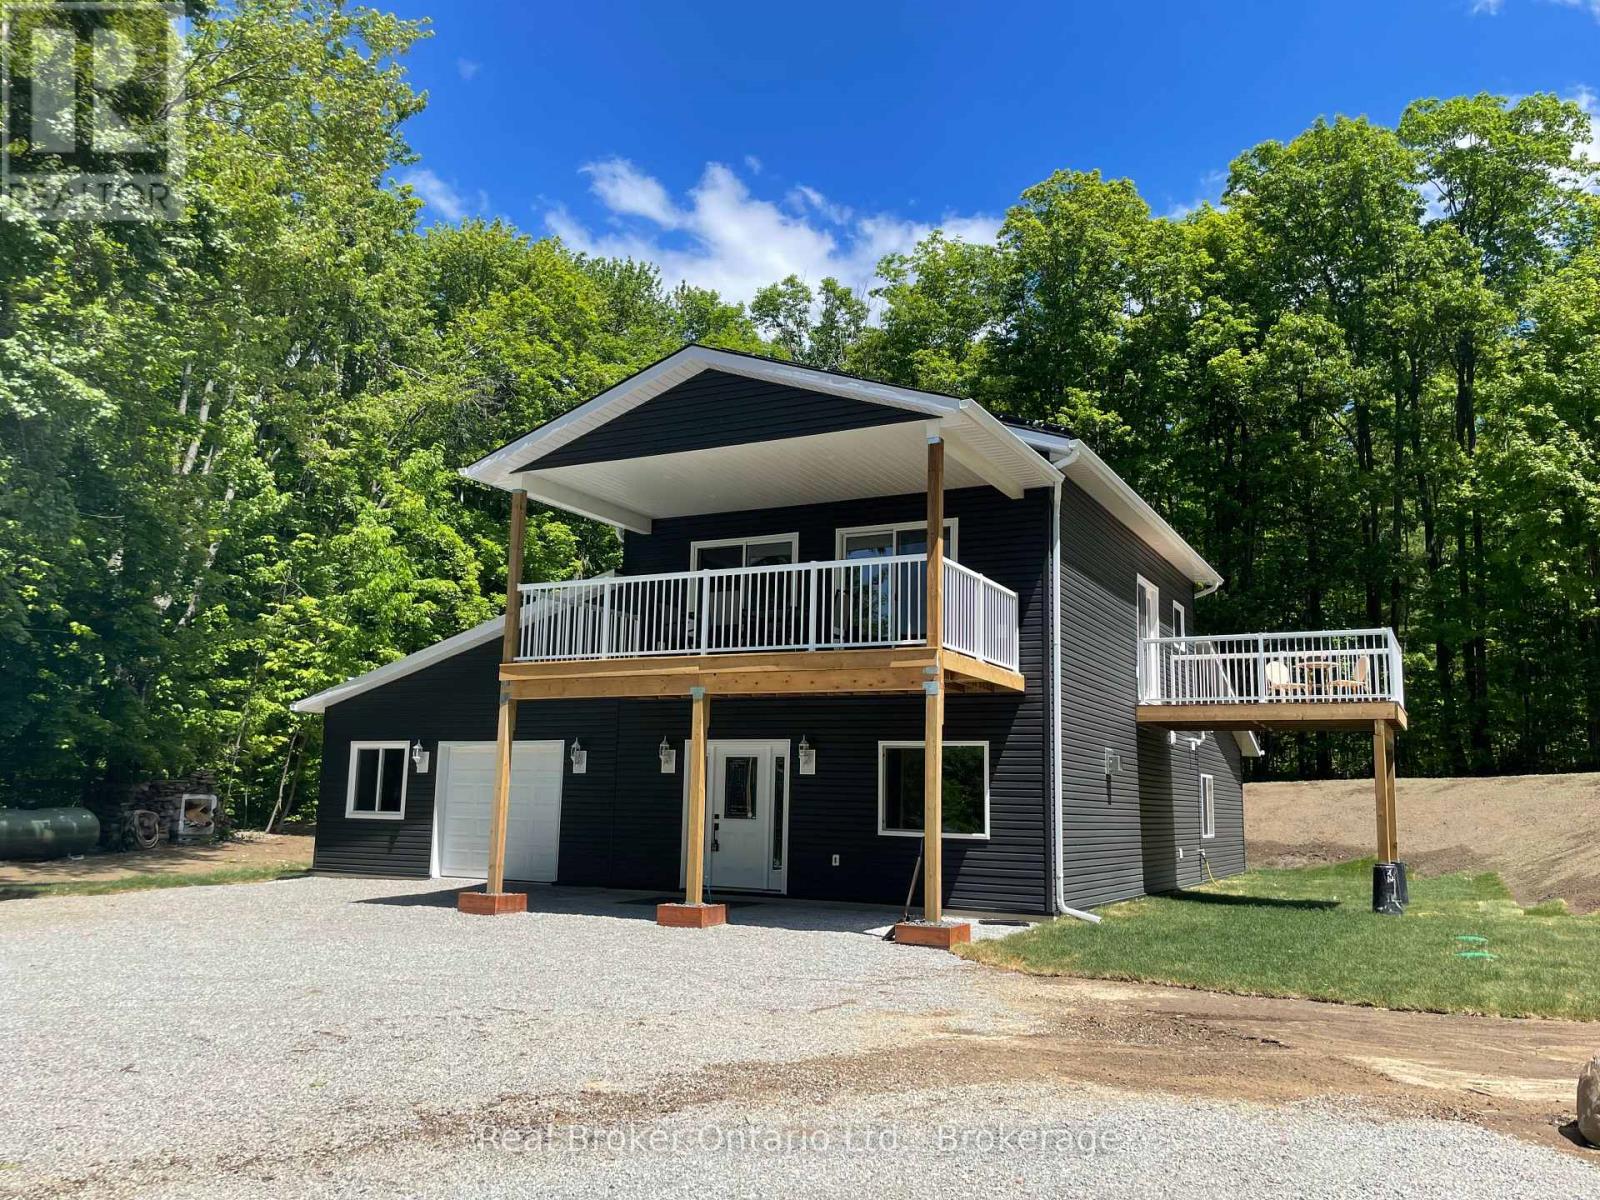
Discover the perfect blend of modern comfort, privacy, and sustainable living in this substantially renovated 1 1/2 storey home nearing completion & set on a completely private 2.27-acre property surrounded by peaceful trees and farmland. Enjoy northwesterly views toward beautiful Georgian Bay while just a short 10-minute drive to Midland or Penetanguishene. Designed with thoughtful detail throughout, this off-the-grid home features 9' ceilings and pot lights on both levels and an impressive upper-level open concept kitchen, living, and dining area filled with natural light. Two sliding glass doors from the living & dining area lead to a covered deck spanning the front of the home - the ideal place to relax and take in the surrounding countryside and distant water & sunset views. The spacious kitchen offers an abundance of cabinetry and counter space, complete with new kitchen appliances included, a breakfast bar area, and a garden door walkout to the side deck. The generous primary bedroom features its own garden door walkout, walk-in closet, and full ensuite bath. Two additional bedrooms share a second full ensuite bath, while a third full bathroom is conveniently located off the upper living area. On the main level, the family room is warmed by a cozy propane gas fireplace, with additional gas hookups already in place for a BBQ, gas stove, and gas dryer. Stove & dryer also incl electrical outlets if preferred. The attached 520 sq. ft. garage provides ample space for two vehicles, storage, or workshop space, while also housing components for the solar & generator systems. Built for independent year-round living, the property is powered by a roof-mounted solar panel system and also includes a septic system, 317' drilled well, water filtration & hot water on demand, plus a full-home Briggs & Stratton backup generator for added peace of mind. A rare opportunity to enjoy modern rural living with convenience, comfort & exceptional privacy near Georgian Bay shores. (id:15069)
5-YEAR-OLD I 4 BEDROOMS + LOFT OFFICE | WALKOUT BASEMENT | PREMIUM RAVINE LOT | 6-CAR PARKING | CUSTOM CLOSETS | NO SIDEWALK l UNDER TARRION WARRANTY l PRIME LOCATION. Beautifully maintained 5-year-old home offering 4 spacious bedrooms, 2.5 bathrooms, a custom loft office, and upgraded closets throughout. The main floor showcases 9-ft ceilings, wide-plank hardwood flooring, a cozy gas fireplace, built in barbecue gas line and a chef-inspired kitchen, creating an elegant and inviting space for both everyday living and entertaining. The primary suite features a luxurious ensuite complete with an oasis-style soaker tub, while the garage is equipped with a Tesla/EV Level 2 charging outlet for added convenience. The unfinished walkout basement offers endless possibilities, including the potential for a future in-law suite or income-generating apartment. A double-car garage and a 4-car driveway provide parking for up to 6 vehicles. Step outside to a beautifully landscaped backyard featuring a fire pit and backing onto a premium ravine and green space, offering exceptional privacy and picturesque views. Perfectly situated close to schools, parks, shopping, Lake Ridge Health, public transit, and major commuter routes including Highways 412 and 407. Commuters will appreciate the toll-free Highway Brock East connection to Highway 401 East. A brand-new public elementary school, currently under construction and within walking distance, is expected to open soon, making this an exceptional home for growing families. (id:15069)
Bright & Airy Corner Unit with Exceptional Natural Light. This inviting home features a unique, well-designed layout with a separate kitchen window, bringing in beautiful sunlight and creating a rare, more open and comfortable flow between the kitchen and living spaces. As a corner unit, the suite enjoys enhanced brightness throughout the day, thanks to multiple exposures and large picture windows that make the living/dining area feel warm and spacious. The second bedroom offers excellent flexibility - ideal as a home office, children's room, or a single bedroom. The primary bedroom is generously sized, and the solarium adds an extra sunlit corner perfect for relaxing or extending your living space. Stainless steel appliances, ensuite laundry, and a functional floor plan complete this bright and welcoming home. Located in a family-friendly community close to parks, schools, grocery stores, and everyday conveniences - including a public swimming pool and Basketball court just a 2-minute walk in the park, perfect for families and summer activities. Steps to TTC, GO Transit, Kennedy Subway, the Crosstown LRT, and the upcoming Scarborough Subway Extension. A comfortable, sun-filled home in a growing neighbourhood. (id:15069)
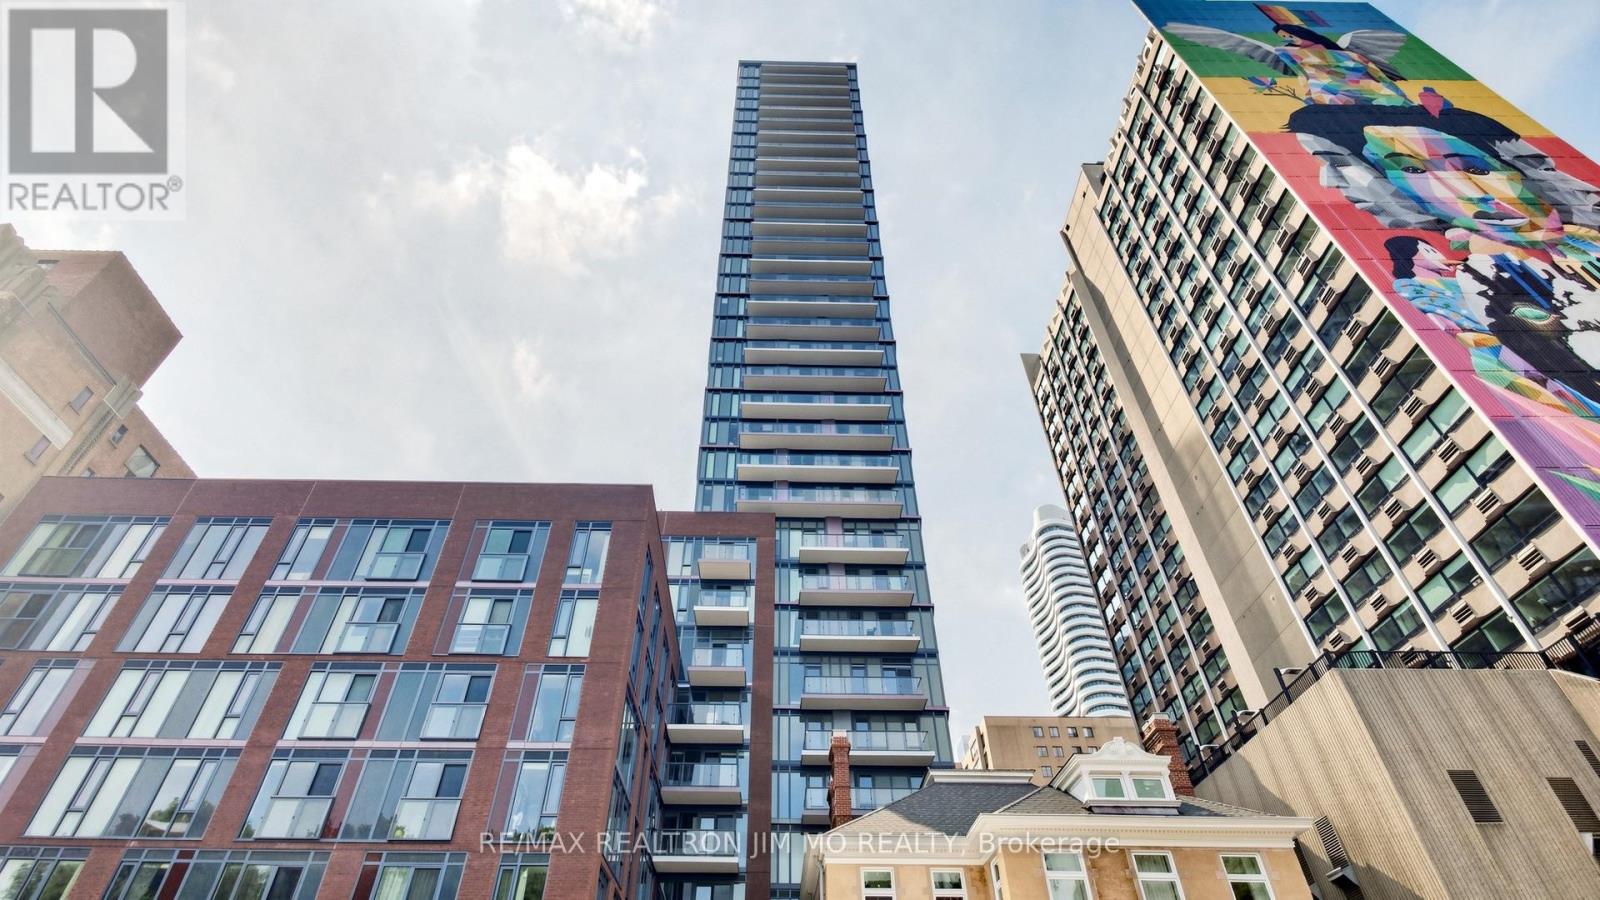
Step Into This Bright And Airy 2-Bedroom + Den, 2-Bathroom Corner Suite In The Vibrant Core Of Downtown Toronto. Situated In The Newer Built Residence At 308 Jarvis, This Southeast-Facing Unit Is Flooded With Natural Light And Boasts Panoramic, Unobstructed Views To The East. Enjoy Relaxing With Stunning Downtown Scenery And A Direct Sightline To The CN Tower, Urban Living At Its Finest. Designed With Style And Function In Mind, The Modern Open-Concept Layout Features Floor-To-Ceiling Windows And A Flexible Den, Ideal For A Home Office Or Guest Room. The Contemporary Kitchen Showcases Sleek Cabinetry, Quartz Countertops, And High-End Stainless Steel Appliances. Perfect For Everyday Meals Or Entertaining Guests. Residents Have Access To Premium Amenities, Including A Fitness Centre, Rooftop Terrace With BBQs, The Exclusive Mansion Club, Party Room, And 24-Hour Concierge. Ideally Located Just Steps From Toronto Metropolitan University, U Of T, And George Brown College, With Effortless Access To Yonge-Dundas Square, The Eaton Centre, Transit, Dining, Shopping, And All The Energy Of Downtown Living. (id:15069)
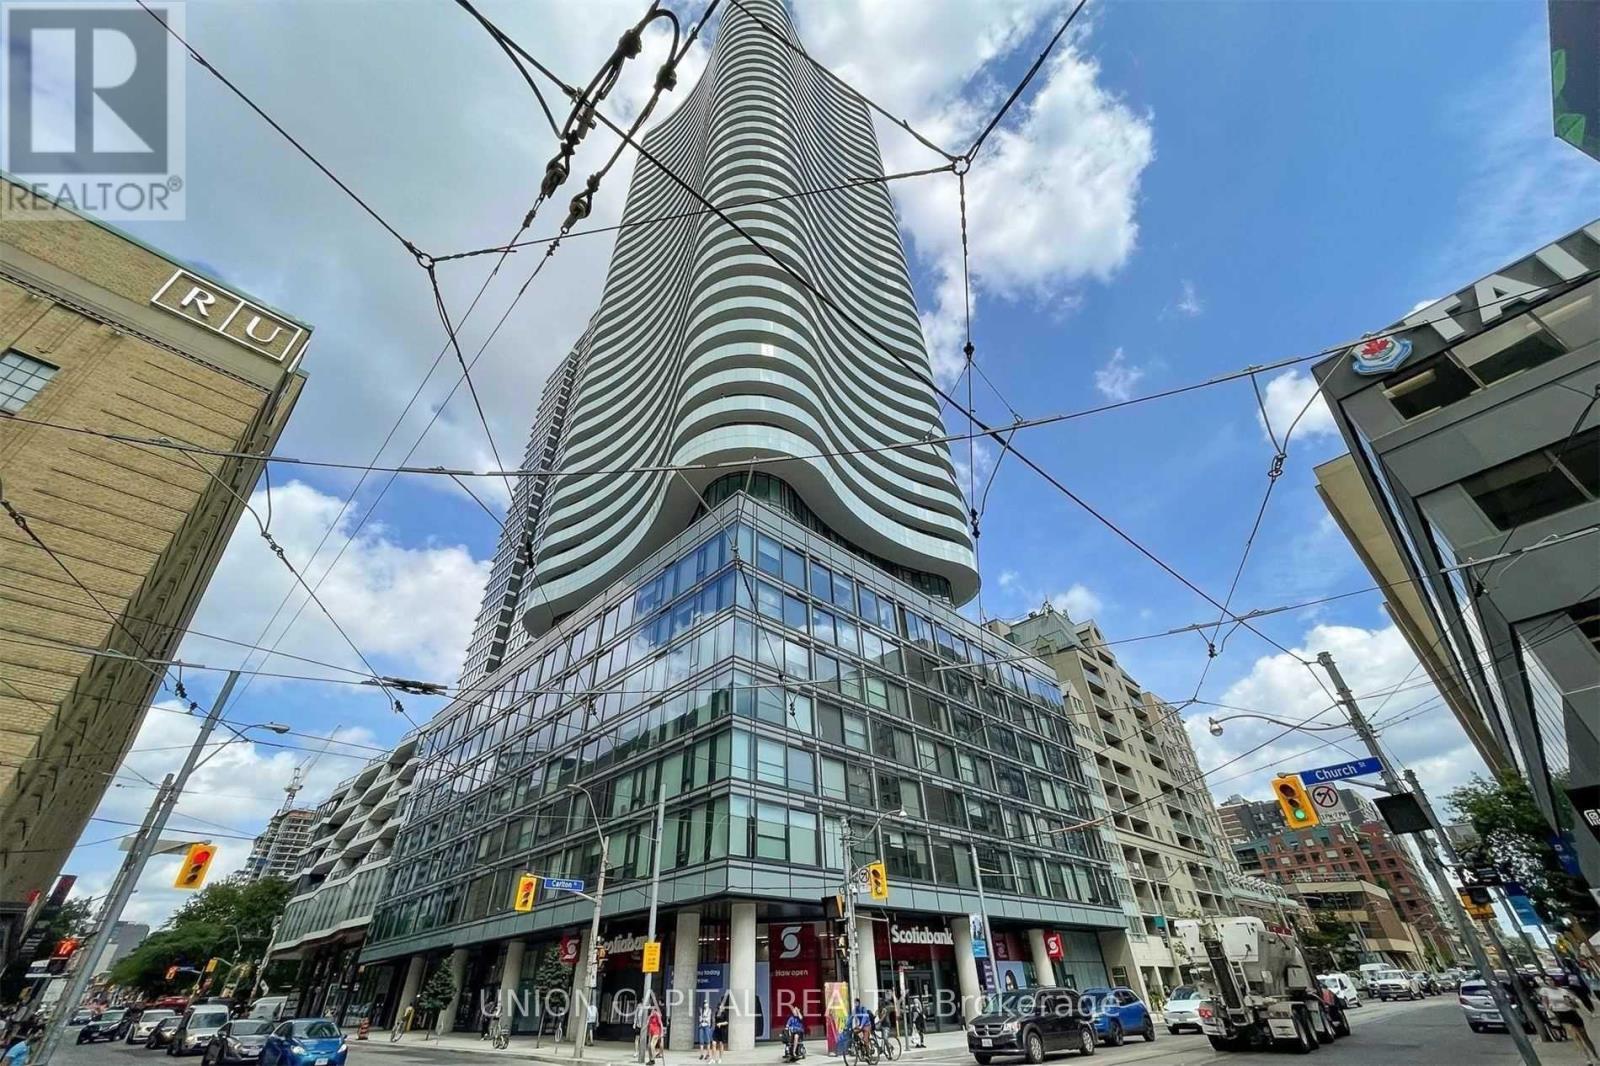
Experience elevated downtown living at Stanley Condos by Tribute Communities. This bright and spacious 1-bedroom + den corner suite offers 564 sq. ft. of thoughtfully designed living space, complemented by a generous balcony with breathtaking panoramic city views through floor-to-ceiling windows. The versatile den is large enough to serve as a home office, nursery, or 2nd bedroom. The open-concept layout features a modern kitchen with stainless steel appliances, creating a stylish and functional living space. Ideally located just steps from Loblaws, the University of Toronto, Toronto Metropolitan University, Eaton Centre, Dundas Square, the Financial District, and College Subway Station, everything you need is within easy reach. Residents enjoy exceptional amenities including a 24-hour concierge, fully equipped fitness centre, games room, party room, theatre, guest suites, outdoor terrace, and more. Rental parking is available within the building. (id:15069)
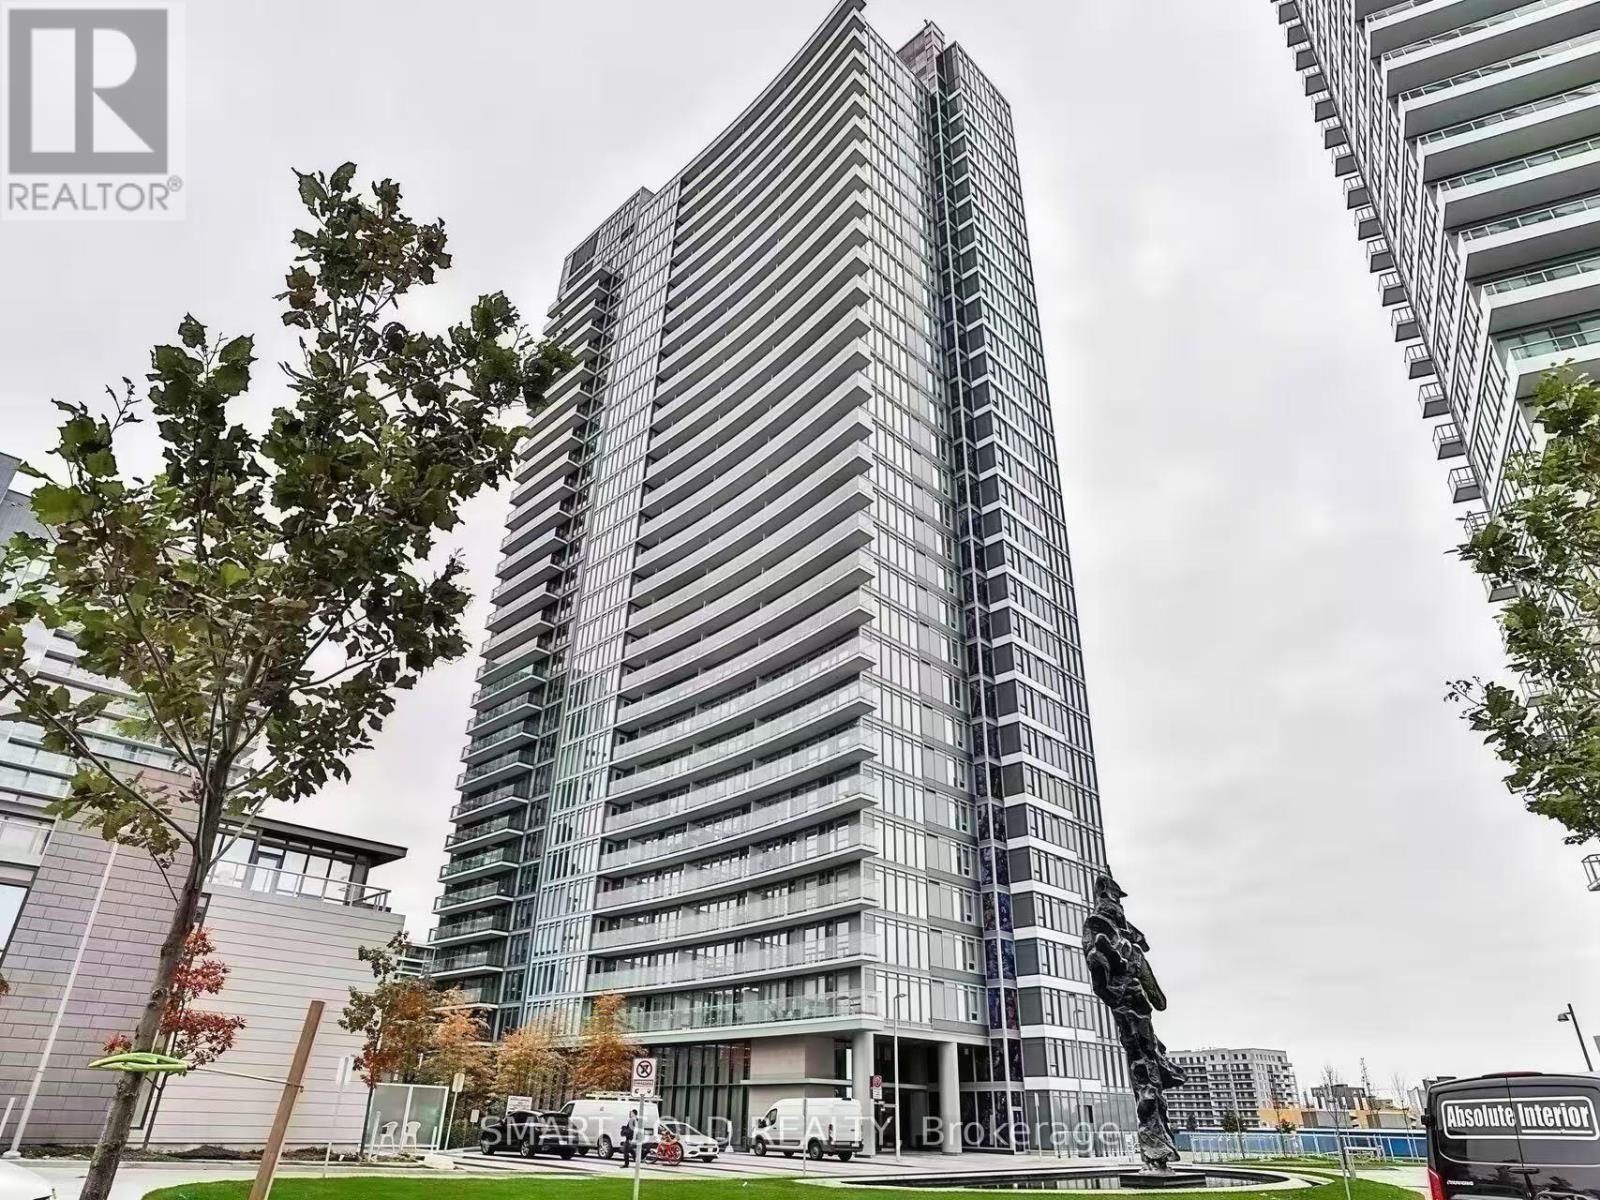
Beautiful 2 Bedroom, 2 Bathroom Corner Suite In The Highly Sought-After Tango At Concord Park Place! This Bright And Spacious Corner Unit Features A Functional Split-Bedroom Layout Designed For Comfortable Modern Living, Offering Excellent Privacy For Families, Professionals, Or Roommates. The Open-Concept Living And Dining Area Is Filled With Natural Light And Seamlessly Extends To A Large Private Balcony, Perfect For Relaxing Or Entertaining. The Well-Designed Layout Maximizes Both Space And Functionality, Making It An Ideal Home For End-Users Or Investors. Enjoy An Exceptional Lifestyle With Resort-Style Amenities, Including A Fully Equipped Fitness Centre, Sauna, Three Outdoor Hot Tubs And One Indoor Hot Tub, Party Room, Two Guest Suites, Beautifully Landscaped Outdoor Seating Areas, Ample Visitor Parking, And 24-Hour Concierge Service. Location Highlights: Ideally Situated At Sheppard & Leslie In The Vibrant Bayview Village / North York Community. Just Steps To Ikea And North York General Hospital, Minutes To Leslie Subway Station, Bessarion Subway Station, And Oriole Go Station, With Quick Access To Highways 401 & 404. Surrounded By Parks, Shopping, Restaurants, And Everyday Amenities (id:15069)
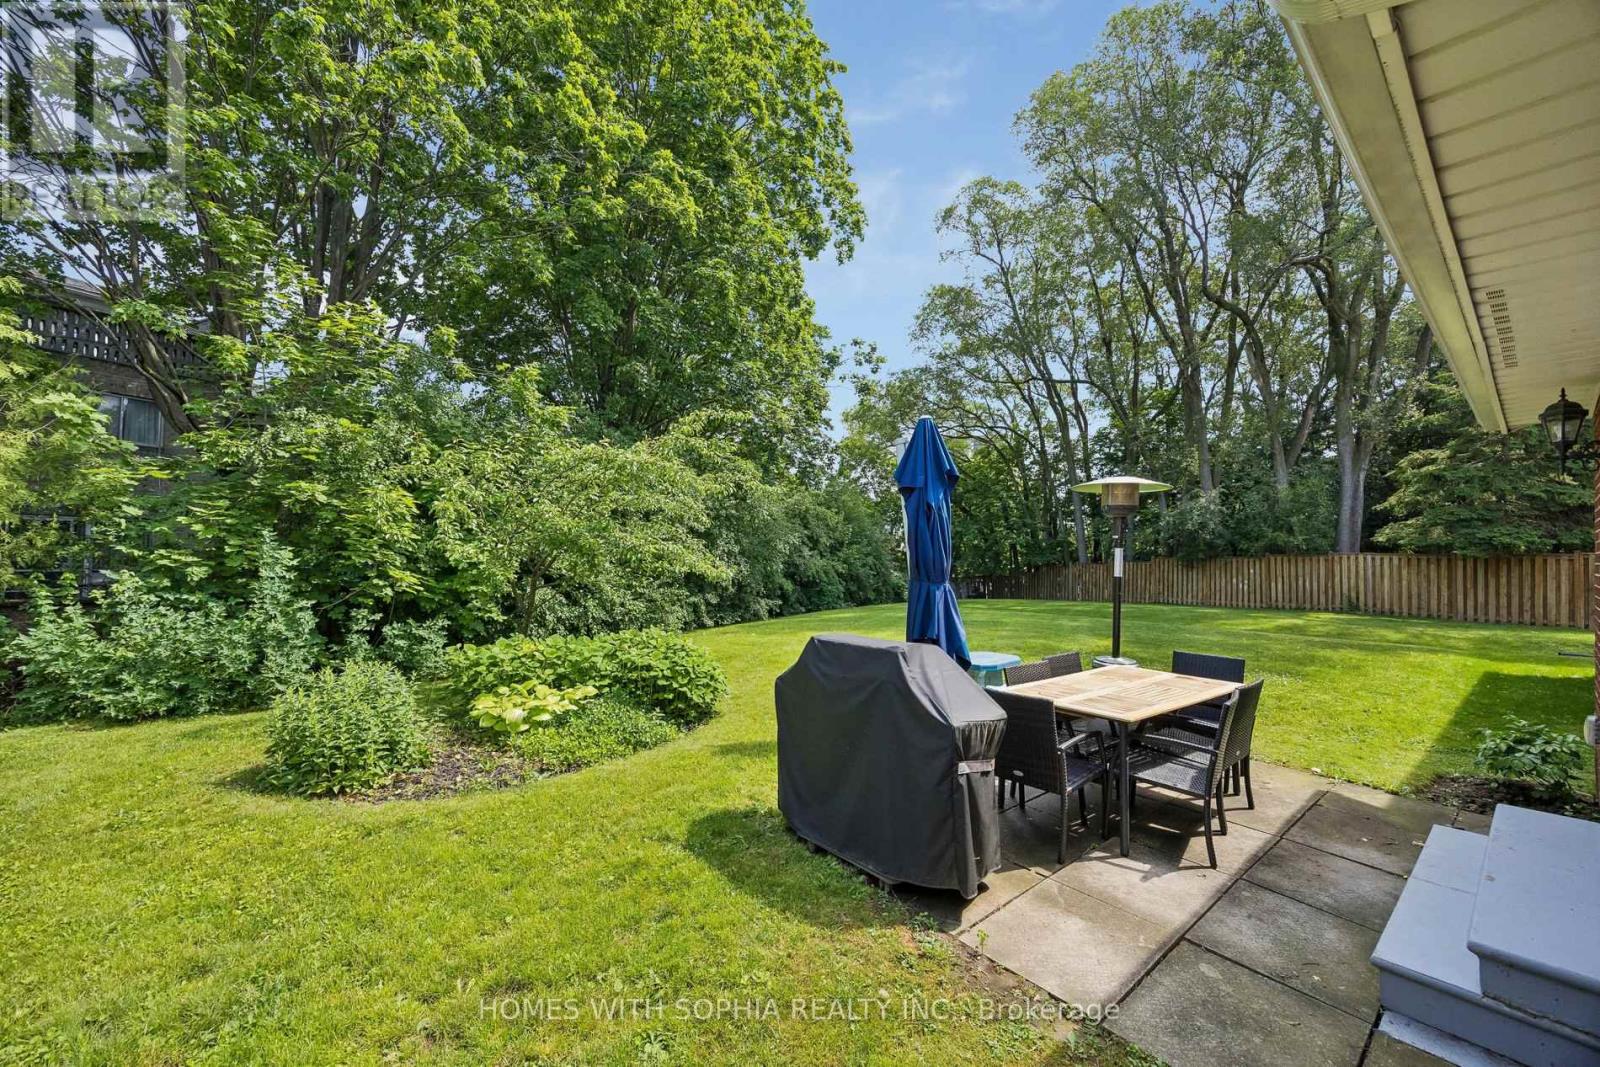
A charming two-storey detached home, nestled on a prime spot of the court on one of the most sought-after pockets of Rustywood Dr, where kids can play safely and a true sense of community is felt. Set on a rare pie-shaped 11,140 sq ft lot, with fully fenced backyard offering privacy and greenery in the heart of the city, surrounded by all the amenities, schools, & public transit. Lovingly improved by the owners w/major renovations & updates, including fully renovated kitchen (2023), totally renovated basement (2026), fully renovated 7-piece second-floor bathroom, two additional bathrooms w/replaced toilets (2023), electrical panel upgrade(2020),newer AC & washer, dryer, newer light fixtures & potlights throughout, newer kitchen appliances, and exterior improvements such as fencing, gutters, and drainage. Upon arrival, you'll enjoy a spacious L-shaped living/dining room, with large windows & picturesque views of the court & backyard that change gracefully through the seasons. The family room walks out to the backyard, perfect for everyday living and summer evenings.The kitchen w/ breakfast area overlooks the garden, making simple mornings feel calm. The front porch is a great place to sit with your coffee and unwind after a long day. The primary bedroom offers a sitting area, W/I closet and 2 Pc Ensuite. The finished basement with a bedroom, 3 Pc ensuite Bath, a dry bar, and living space, ideal for teenagers or guests. Surrounded by excellent options for every stage of family life, including public, Catholic, French immersion, and private schools from elementary to high school. Walk to the community centre, parks, ravines, and nature trails. Grocery stores, TTC, and a direct bus from Underhill to downtown make daily life easy, while Shops at Don Mills, other plazas, and quick access to DVP/404/401 keep everything within reach. This is a home where everyday life feels a little more peaceful, a little more connected, and where a family can truly settle in and grow. (id:15069)
Gorgeous 2 Storey Freehold Town-Home, Sun Drenched South Facing Beautiful Home In Most Convenient Location In Oakville. 3 Bedroom, 3 Bathroom, Finished Basement, Upgrades Dark Hardwood Floor and Sheer Zebra Shades Blinders, One Of A Kind Modern Design Layout. Open Concept Delightful Living & Dining Area, Gourmet Kitchen With Granite Counters, Island, Backsplash, Breakfast Bar & S/S Appliances And Sliding Door to The Backyard, Large Mudroom With Access To The Garage, Master Retreat With Luxury Ensuite Includes Sleek Freestanding Soaking Bathtub, Glass Enclosed Shower & Large Vanity & Walk-In Closet. Private 2nd Bedroom With Walk--Out To Glass Panelled Balcony, 9Ft Ceilings, Large Rec. Room, Rough-In Bathroom and Lots Storage Space in The Basement. Close To A++ Schools, Community Centre, Parks, Restaurants, Major Shops, Trails, Quick Access Hwy 407 & 403, QEW And Go Transit, Move-In Ready!! (id:15069)
Opportunity Knocks in Beechwood’s Sought-After Westwinds Enclave! Welcome to this spacious and beautifully located lifestyle home in the desirable Westwinds community — a quiet, well-maintained enclave offering land ownership with the convenience of lawn care and snow removal handled for you. This thoughtfully designed two-storey home offers exceptional living space, featuring soaring ceilings in the foyer and living room, a separate dining area ideal for entertaining, and a fully renovated kitchen with walkout access to a private patio. The inviting family room with gas fireplace creates a warm and comfortable gathering space, while the main-floor laundry/mudroom adds everyday convenience. The home features 4 bedrooms (2+2) and four bathrooms, providing flexible living arrangements ideal for families, downsizers, or professionals seeking space for guests or a home office. The finished lower level expands the living area with a recreation room, additional bedrooms, full bathroom, and ample storage including a cold room. Additional highlights include a full double garage and a private setting that does not back onto Fischer-Hallman Road, offering added peace and quiet. Located in the heart of Beechwood, you are just minutes from universities, shopping, parks, and the library — combining lifestyle convenience with one of Waterloo’s most established and desirable neighbourhoods. (id:15069)