Welcome to this absolutely charming 1 1/2 storey home with a Cape Cod feeling where pride of ownership is evident from the moment you arrive. Beautifully updated throughout, this move-in-ready home offers stylish finishes, thoughtful updates, and exceptional indoor and outdoor living spaces. The bright, updated kitchen features quartz countertops and ample workspace, while the dining room provides the perfect setting for family meals and entertaining. Step out to the covered deck overlooking a private, partially fenced backyard. This outdoor oasis is perfect for relaxing or entertaining, complete with a BBQ hut with a gas hookup and concrete patio area along with raised garden beds, beautiful flower gardens, and plenty of space to enjoy the peaceful surroundings. The spacious living room is filled with natural light and features a cozy sit-in bay window with a full lift up with storage underneath, the perfect spot to enjoy your morning coffee or unwind with a good book. A convenient two-piece powder room completes the main level. Upstairs, you'll find three comfortable bedrooms and a beautifully updated five-piece bathroom. The finished lower level provides even more living space with a welcoming family room, a versatile den or home office, a laundry room, and a three-piece bathroom, offering flexibility for today's lifestyle. Outside, the curb appeal is second to none with a newer concrete walkway leading to the entrance, a double-wide paved driveway, and an immaculate single-car garage complete with attic storage. Every inch of this property has been meticulously maintained, making it a true turnkey home. An absolute treasure offering comfort, quality, and privacy. This is a home you'll be proud to call your own. Please be sure to ask for the complete list of updates and features to this home. (id:15069)
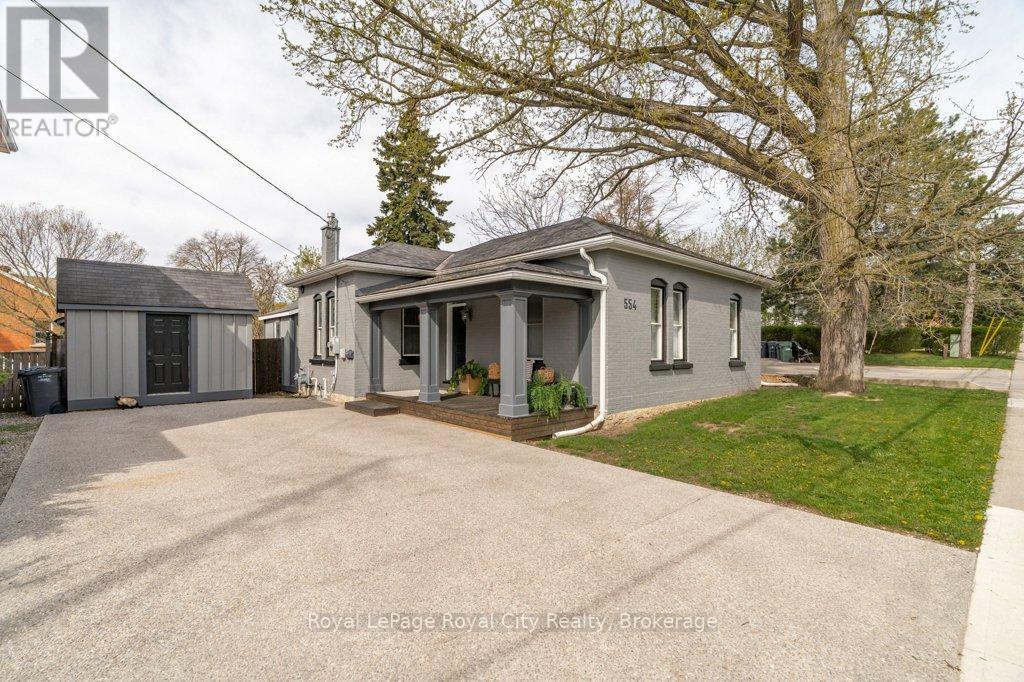
Welcome to 554 Woolwich St, nestled in the coveted Exhibition Park neighbourhood. Built in 1885, this 1,271 sq ft bungalow has been thoughtfully transformed over the past 12 years while preserving every ounce of its original charm, soaring ceilings, oversized windows, and all. Move-in ready with a freshly painted exterior (2025) and a double-wide concrete driveway poured in 2024 with room for four cars, the updates run deep: plumbing and wiring have all been replaced. Inside, the layout is as functional as it is full of character, a fantastic eat-in kitchen, an expansive living room that fits the sectional to prove it, 2 bathrooms (one with walk in shower and claw foot tub), main floor laundry, two bedrooms with ample closet space, a dedicated office with custom Barzotti built-ins and soapstone, and a quaint guest room that doubles as a nursery. The secluded primary bedroom with a gas fireplace feels more like a retreat than a bedroom, complete with a walk-in closet. For the cook or baker, the custom Barzotti kitchen delivers: soapstone countertops, double sinks, checkered floors, and an eight-burner Bluestar gas range. The built-in speaker system sets the perfect ambiance for entertaining, while the dreamy private backyard, featuring an in-ground fibreglass pool with travertine and porcelain decking and a new sand filter (2024), will leave your guests speechless. The insulated garage has been converted into a gym with a gas fireplace and 30-amp panel, making it equally suited as a private client office or artist's studio. This century home in Exhibition Park has been thoughtfully designed - and it shows. (id:15069)
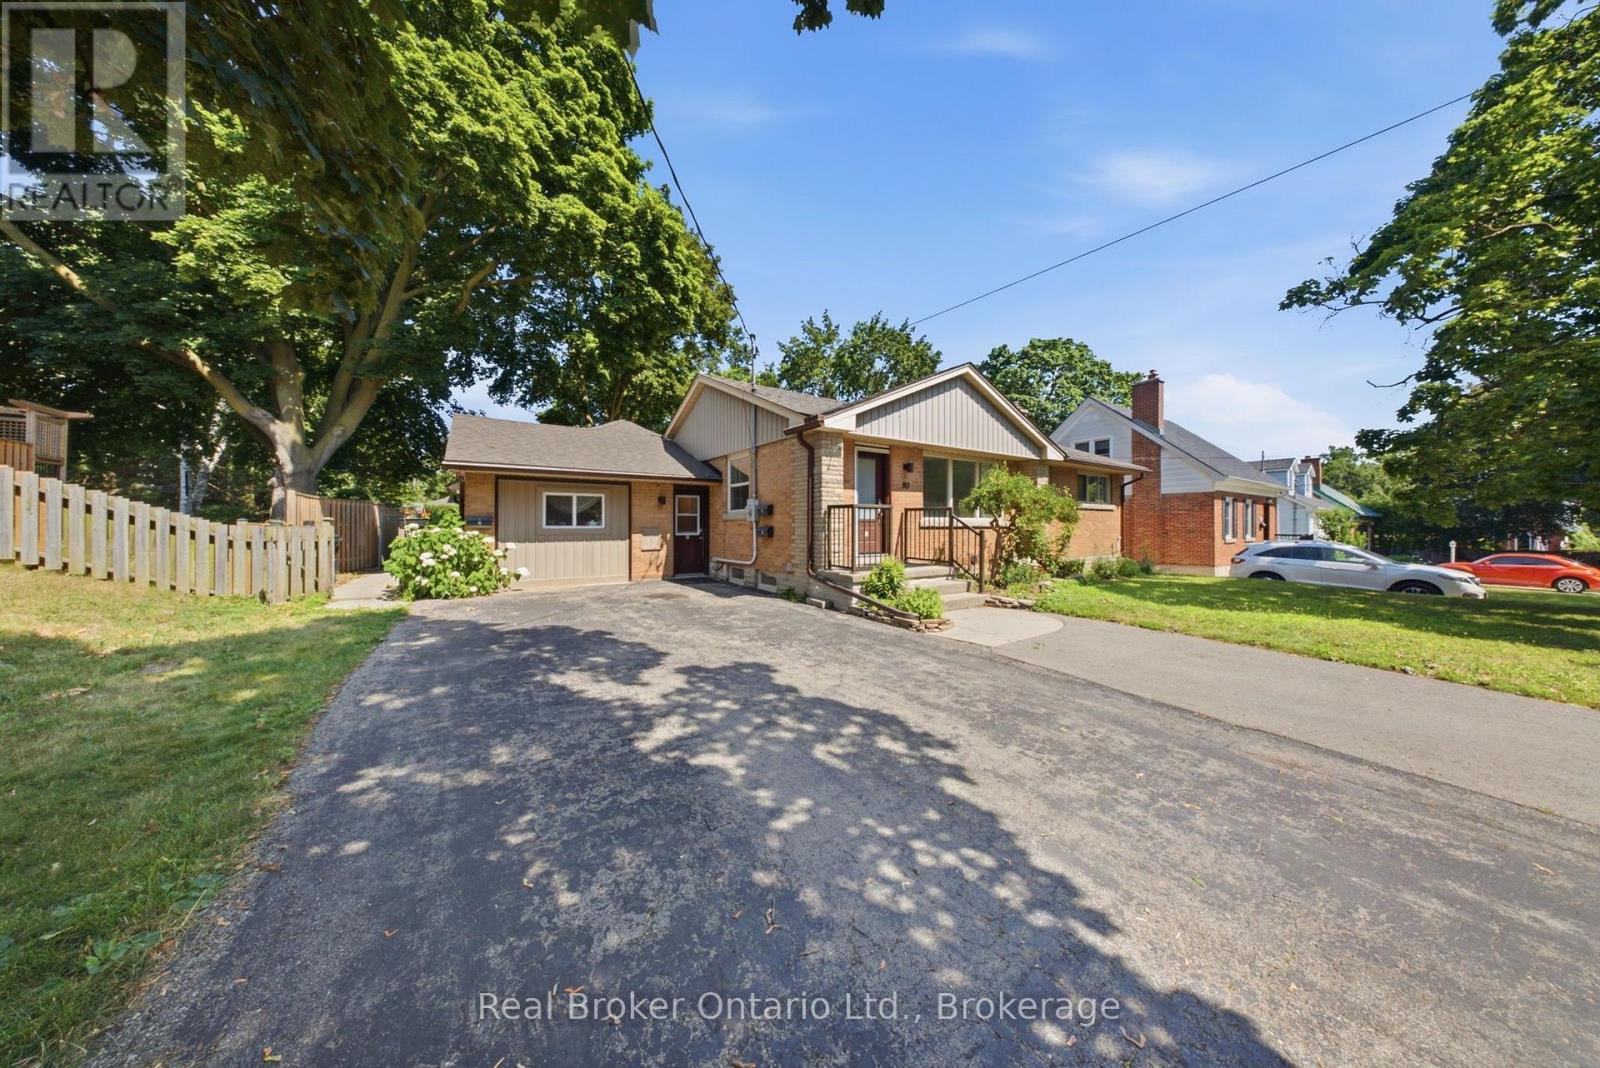
Cash Flow. Flexibility. Future Potential. Welcome to 80 Jackson Avenue, Kitchener-a rare opportunity to own a legal triplex on an oversized 66x165ft lot in one of Kitchener's most convenient locations.Whether you're looking to expand your investment portfolio, offset your mortgage by living in one unit, or create the ideal multi-generational family compound, this property offers exceptional versatility. With the potential to generate over $6,000 per month in rental income, this is a cash-flow-positive investment that can help build your wealth while you sleep. With two vacant units and the third unit rented at market rent the possibilities are endless.The thoughtfully converted bungalow features three legal self-contained units with modern finishes and in-suite laundry:- A bright and spacious 3-bedroom main floor apartment with an oversized eat-in kitchen, generous living space, and abundant natural light.- A well-appointed 2-bedroom lower-level apartment, ideal for long-term tenants.- A unique split-level 1-bedroom unit featuring an open-concept layout, soaring vaulted ceilings, skylights, and direct access to the backyard-offering a living experience that stands out from the typical rental.The opportunities don't stop there. Sitting on a massive lot, the property offers exciting potential to add an Additional Dwelling Unit (ADU) (subject to municipal approvals), creating another income stream and increasing your long-term return on investment.Located in a quiet, established neighbourhood with access to Highway 7/8 in three minutes or less. The Kitchener Memorial Auditorium Complex, shopping, schools, parks, public transit, and countless nearby amenities make this a location tenants love, investors value and anyone would like to call home. (id:15069)
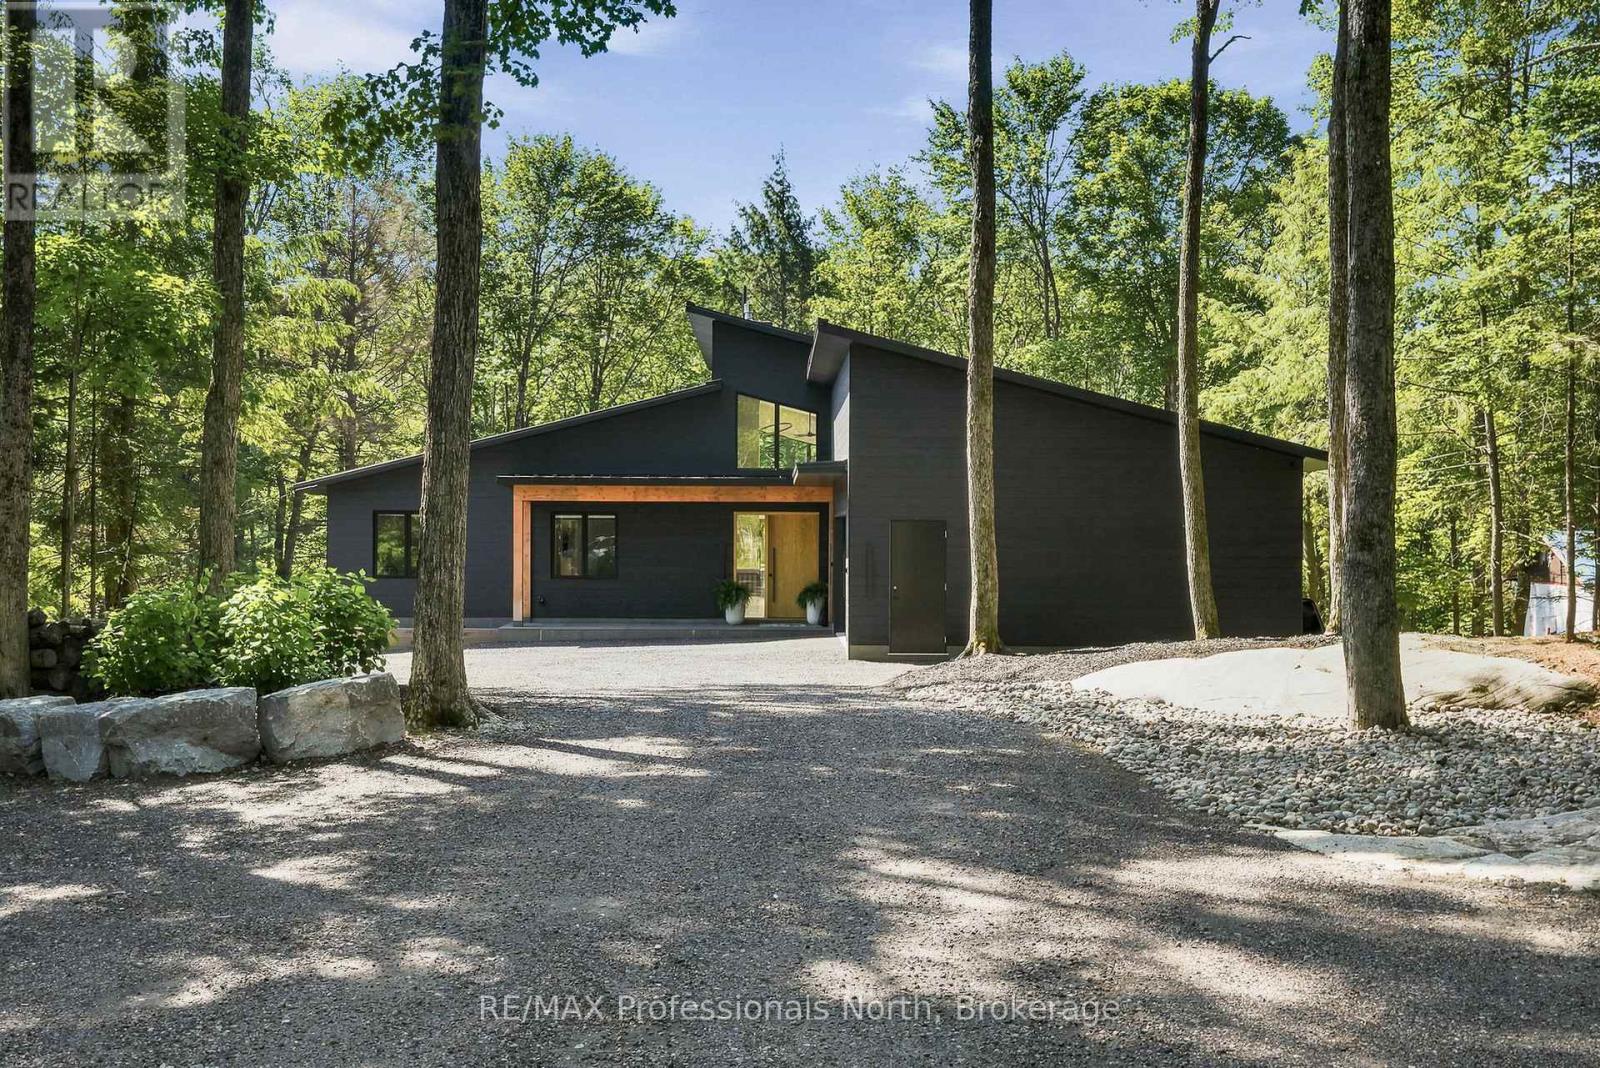
A rare opportunity to own a newly built riverfront retreat in the heart of Muskoka. Welcome to 1192 High Falls Road-where refined design meets effortless waterfront living. Set along the Muskoka River and just minutes from Bracebridge, this custom-built home offers over 2,100 sq ft of elevated main-floor living with a walkout lower level ready for future expansion.The open-concept great room is designed for both everyday living and entertaining, featuring a stunning designer kitchen with a 5' x 10' quartz island, premium Smeg and Frigidaire Professional appliances, and custom cabinetry by Cutting Bros Inc.Spa-inspired bathrooms elevate the home with a freestanding soaker tub, glass walk-in shower, and dual vanities, creating a true retreat experience.A thoughtfully designed mudroom adds everyday functionality with built-in cubbies, a sink, ample storage, and side-by-side double washers and dryers.Step outside to a fully fenced yard leading to the river's edge-perfect for enjoying waterfront living and ready for a future dock. The walkout lower level is already framed and roughed-in for two additional rooms (including a potential bedroom or office) and a full bathroom, offering an excellent opportunity to expand your living space.Additional features include engineered hardwood flooring, Lutron smart lighting, automated window coverings, and a 26KW Generac generator for year-round comfort and peace of mind. Turnkey luxury. Waterfront living. Muskoka at its finest. See additional feature sheet link for: Feature Sheet, Site Plan, Building Plans, Summer photos, & Basement renderings. (id:15069)
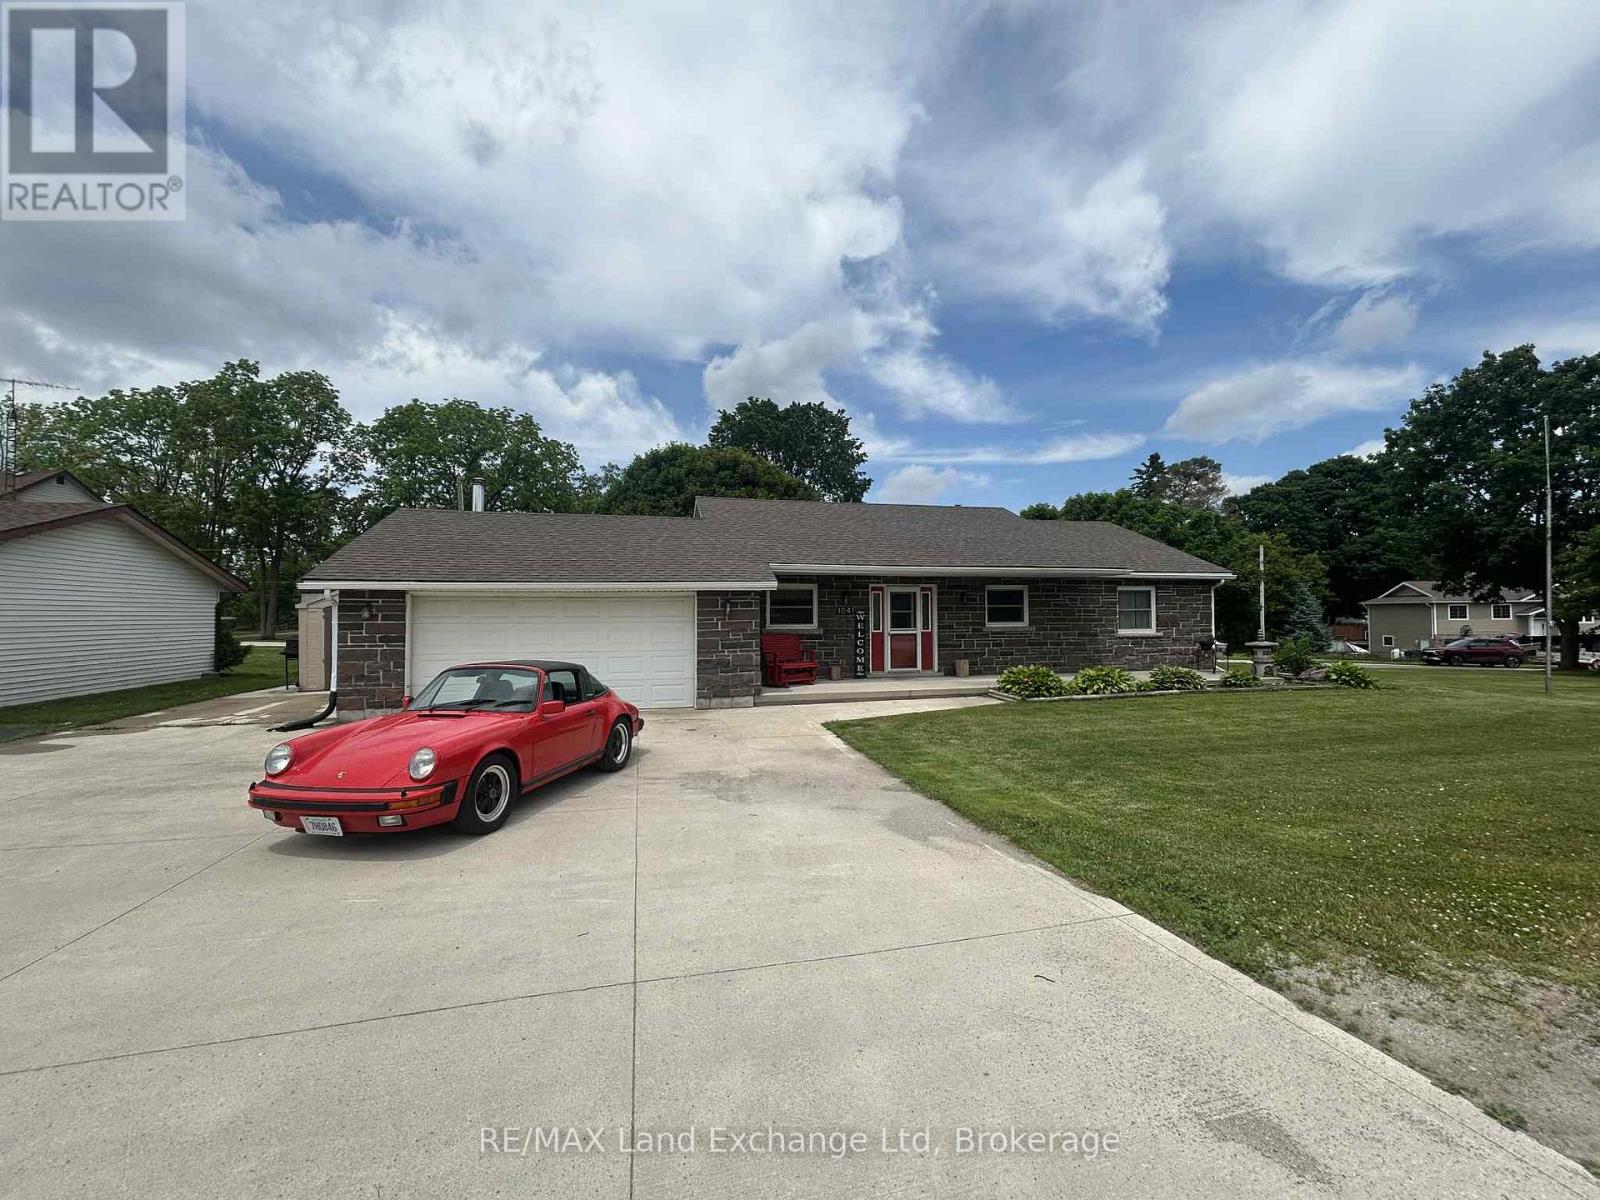
Welcome to 1041 Main Street, Wroxeter - a beautifully maintained home that perfectly blends comfort, space, and functionality. Designed for the ease of main-floor living, this welcoming home offers a practical layout that's ideal for families, retirees, or anyone looking for everyday convenience. With 4 spacious bedrooms and 2.5 bathrooms, there's plenty of room for a growing family, overnight guests, or a home office. Step outside to a fully fenced backyard, providing a private outdoor retreat that's perfect for children, pets, gardening, or simply relaxing. The covered concrete patio is an ideal space to enjoy your morning coffee, host summer BBQs, or unwind at the end of the day. The finished basement expands your living space with a large recreation room that's pre-wired for surround sound-perfect for movie nights, watching the big game, or entertaining family and friends. An attached garage adds everyday convenience along with extra storage, completing this move-in-ready home. Combining comfort, practicality, and exceptional indoor and outdoor living spaces, 1041 Main Street is ready to welcome its next owners. Book your private showing today and experience everything this wonderful home has to offer! (id:15069)
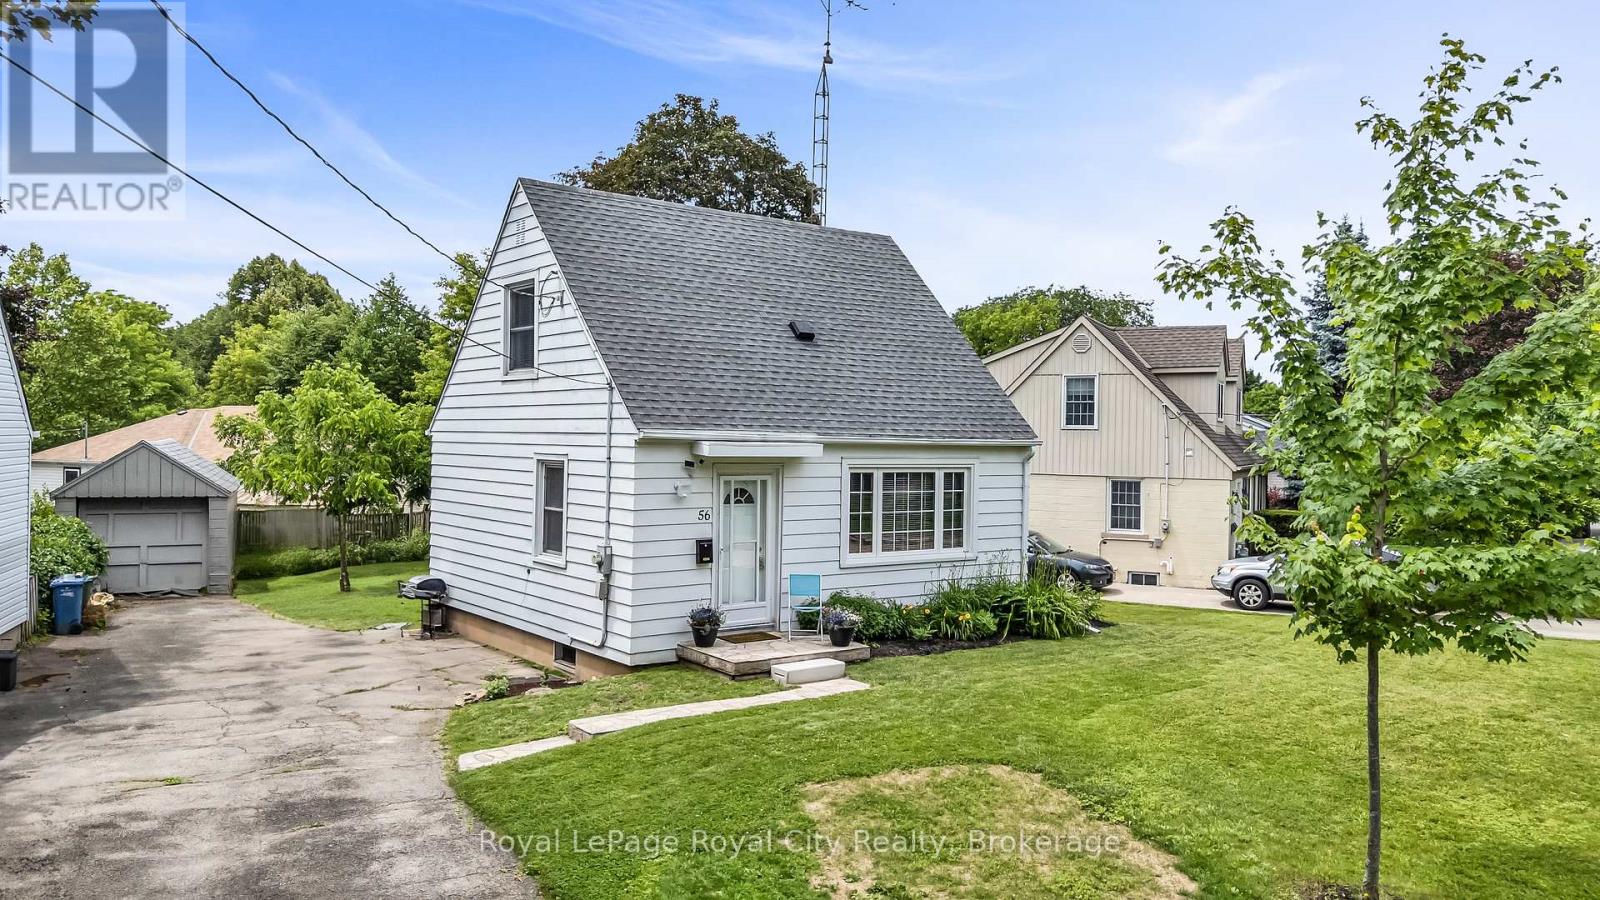
Super cute post war storey and a half located in the superb St. Georges Park neighbourhood. A short walk to downtown shops, restaurants and the GO, close to groceries, gym, tennis courts in the Park and importantly ~ in the King George School catchment area for French immersion. Easy to look after, this home boasts a wonderful living room with picture window, great little kitchen, a main floor bedroom plus 2 more upstairs and the lower level features a large rec room plus a small office. The house is in excellent condition, has an 87 foot frontage allowing room to expand in the future, a beautiful covered back deck (8'8"x9'8") and single driveway that holds 5 cars! Gas heat, roof re-shingled in 2022.... Don't miss this little gem! (id:15069)
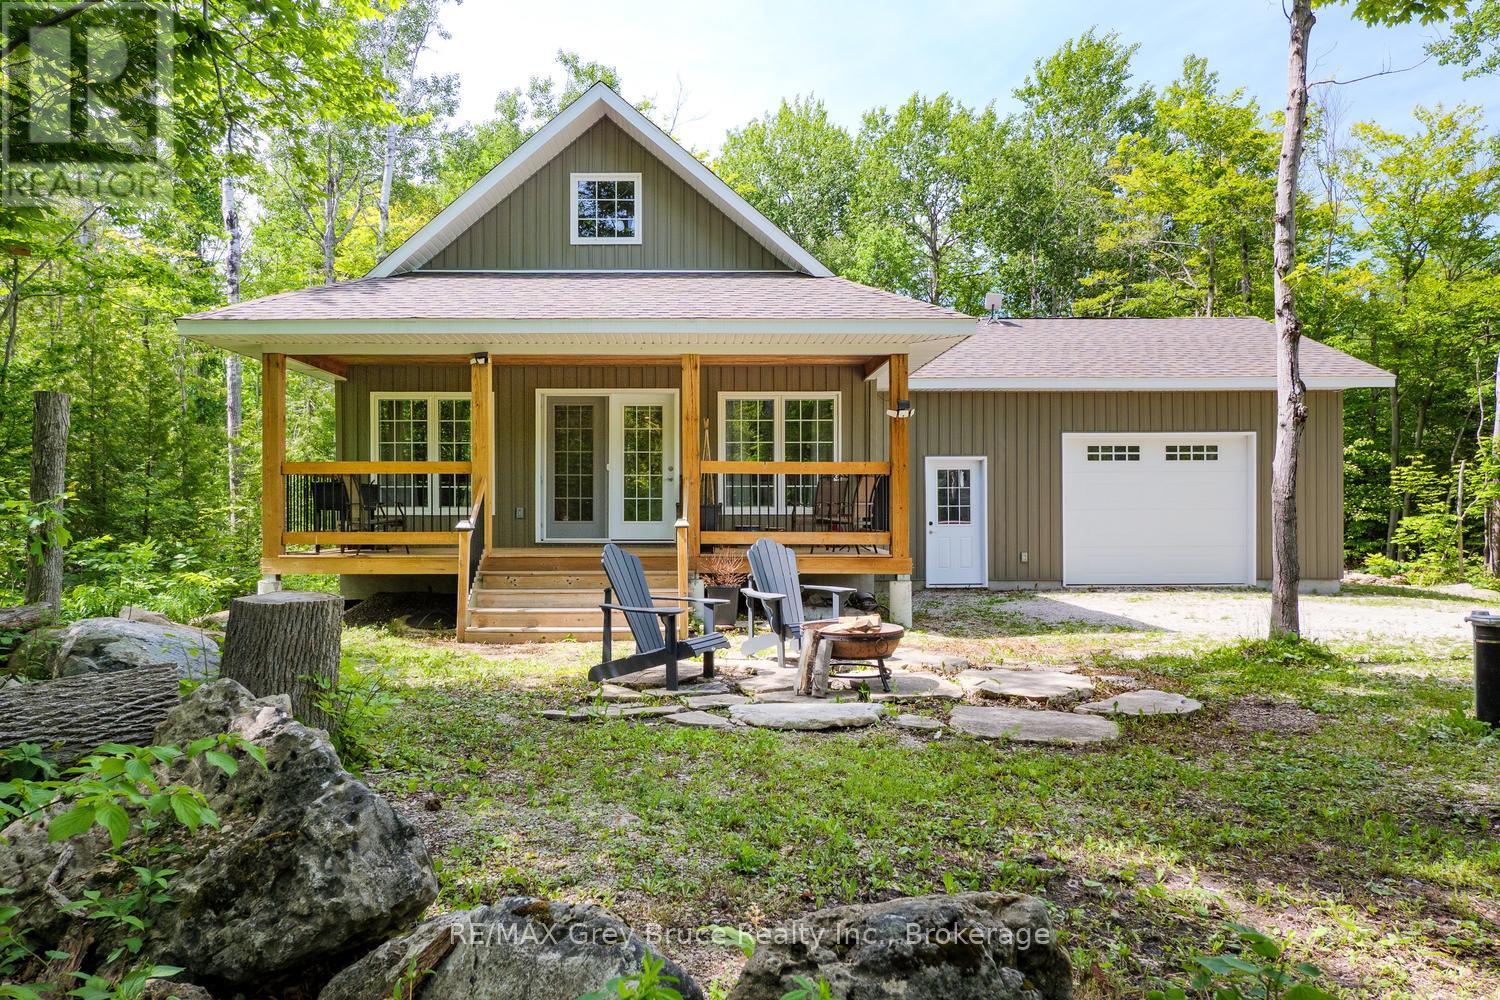
Let your worries melt away... This 2019 built 4-season home or cottage is somewhere you can kick up your feet, relax and enjoy the beautiful community of Miller Lake. Sited only a short distance to public water access and a boat launch, you can swim, kayak or fish along the sandy shores of this popular inland lake. The 100' x 150' lot offers privacy from surrounding trees, and is located on a paved, year-round municipal road. Only a short drive to Lion's Head for amenities, Tobermory, or various hiking trails. Whether you are searching for a year-round home, cottage and an investment property, this home shows beautifully and is well maintained. The covered porch welcomes you in, offering a place to enjoy the outdoors rain or shine. Stepping inside, you are met with 16ft. ceilings and an open concept layout. The kitchen offers plenty of counter space and storage, with SS appliances. Off the living area, you have main-floor laundry facilities along with direct access from the attached garage. The lower level features 2 bedrooms and a 4Pc bathroom. The primary bedroom offers a walkout to the back deck. Upstairs, the 3rd bedroom or loft, is a great opportunity to have an in-home office or kids play room - with a 3Pc bathroom. At 1180sq.ft., this 3 bedroom, 2 bathroom home is just the right size to maintain and enjoy! Easy-clean and durable laminate flooring throughout, HRV, water softener and forced air propane heating. The attached garage features a woodstove and 10ft. ceiling - perfect for additional storage space or workshop. Come and see for yourself, this beautiful home awaits its next chapter. (id:15069)
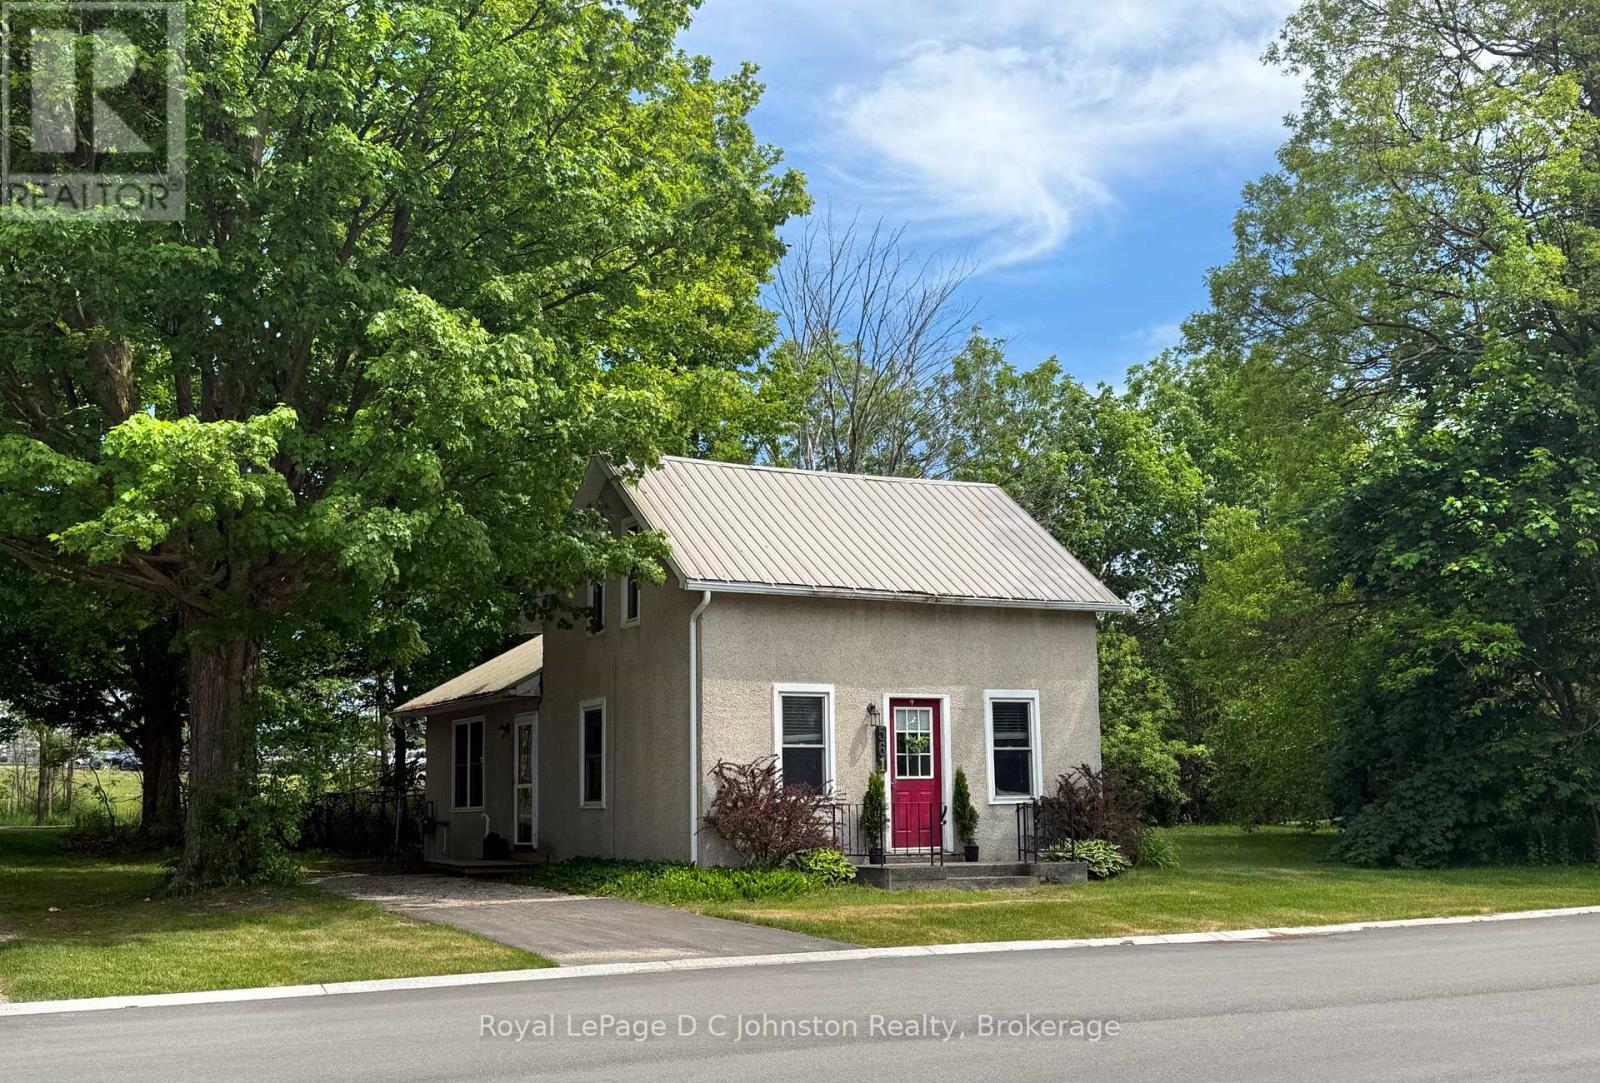
Welcome to this affordable and charming century home, perfectly positioned on a large lot with exciting future potential. Situated on a rectangular parcel with approximately 139.92 feet of frontage on Wellington Street and a depth of 54 feet, this property offers endless possibilities for first-time buyers, young families, investors, or those looking to build equity while planning for the future. This super cute 1.5-storey home features 3 bedrooms, 1- 4 pc bathroom, and a bright, functional layout that is both comfortable and practical. The kitchen is filled with natural light and features an ideal layout for everyday living. Open to the dining area, the space creates a welcoming atmosphere for family meals and entertaining. A convenient walkout from the kitchen provides easy access to the backyard, seamlessly connecting indoor and outdoor living spaces. Recent improvements include updated electrical, all newer windows, and a durable metal roof, providing peace of mind for years to come. All appliances are included, including a newer stainless steel refrigerator. Step outside to enjoy the private side deck with partial fencing, creating the perfect space for barbecuing, entertaining, or relaxing outdoors. The expansive lot offers incredible flexibility with room to build your dream shop with a bunkie above, a large detached garage, or even explore redevelopment opportunities (subject to municipal approvals). Extra storage is a bonus with a nice sized shed, while the partially paved driveway accommodates parking for two vehicles.Backing directly onto the rail trail and walking distance to the soccer fields, ball diamonds, parks, high school and main street, this property offers a lifestyle of convenience and outdoor enjoyment. Whether you're entering the housing market, looking for an investment property, or seeking a lot with future potential, this property delivers exceptional value and opportunity in a desirable location. (id:15069)
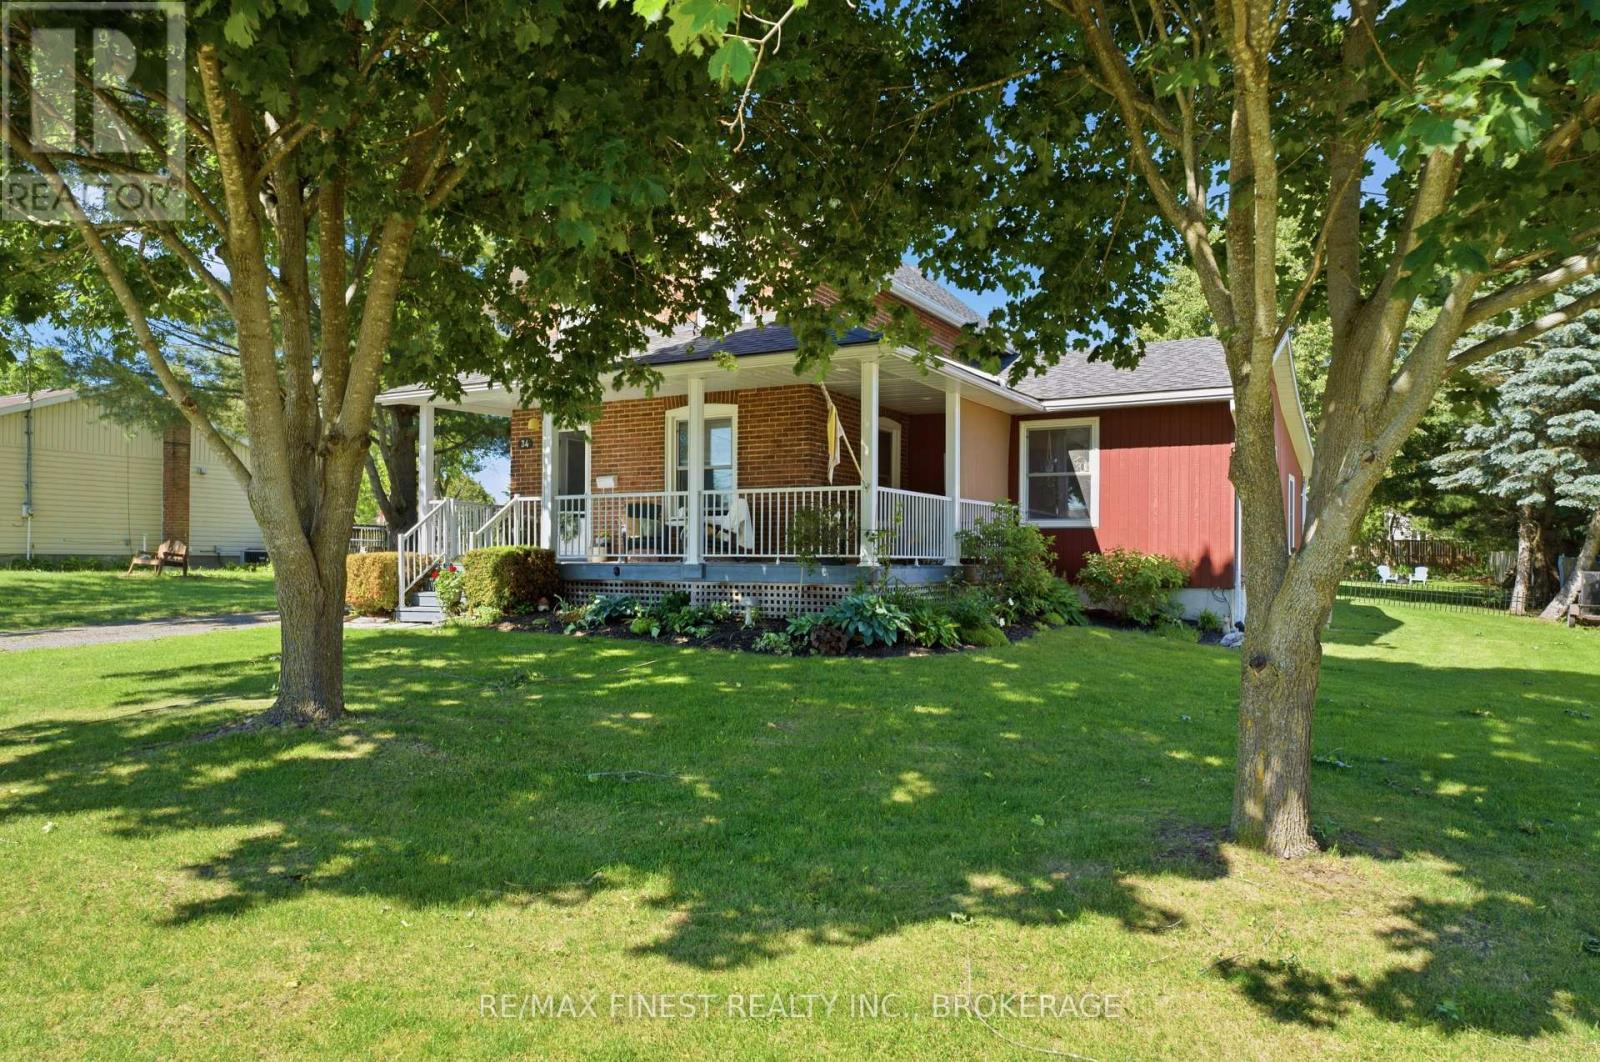
Welcome to 34 Alfred Street, a beautifully updated red brick home tucked away on a quiet, family-friendly street in Napanee. Set on an oversized lot with a detached garage, a charming she shed, and multiple outdoor living spaces, this property combines timeless character with thoughtful modern updates. From the moment you arrive, the inviting covered front porch sets the tone for what's inside. The main level offers a bright and spacious layout with a cozy sitting room complete with a fireplace, a generous living room, and a dining area perfect for family gatherings. The kitchen is the heart of the home, featuring warm wood cabinetry, stainless steel appliances, a large island, and plenty of space for cooking and entertaining. Also on the main floor youll find a bedroom, a laundry area, and a spa-like bathroom with a soaker tub and a sauna steam shower. Upstairs, there are two comfortable bedrooms, including a generous primary with double closets, along with a second full my updated 3 piece bathroom. The finished basement extends the living space with a large rec room, games area, home gym, and unfinished spray foamed storage area. The outdoor setting is just as impressive, with a spacious backyard framed by mature trees, a firepit for summer nights, and a deck ideal for barbecues or relaxing. The detached garage provides extra storage for parking or hobby space, while the she shed offers endless versatility. The oversized lot makes this property both practical and appealing. Located close to schools, parks, and downtown amenities, this home offers the perfect blend of charm, comfort, and convenience. Thoughtfully updated and move-in ready, 34 Alfred Street is a place youll be proud to call home. (id:15069)
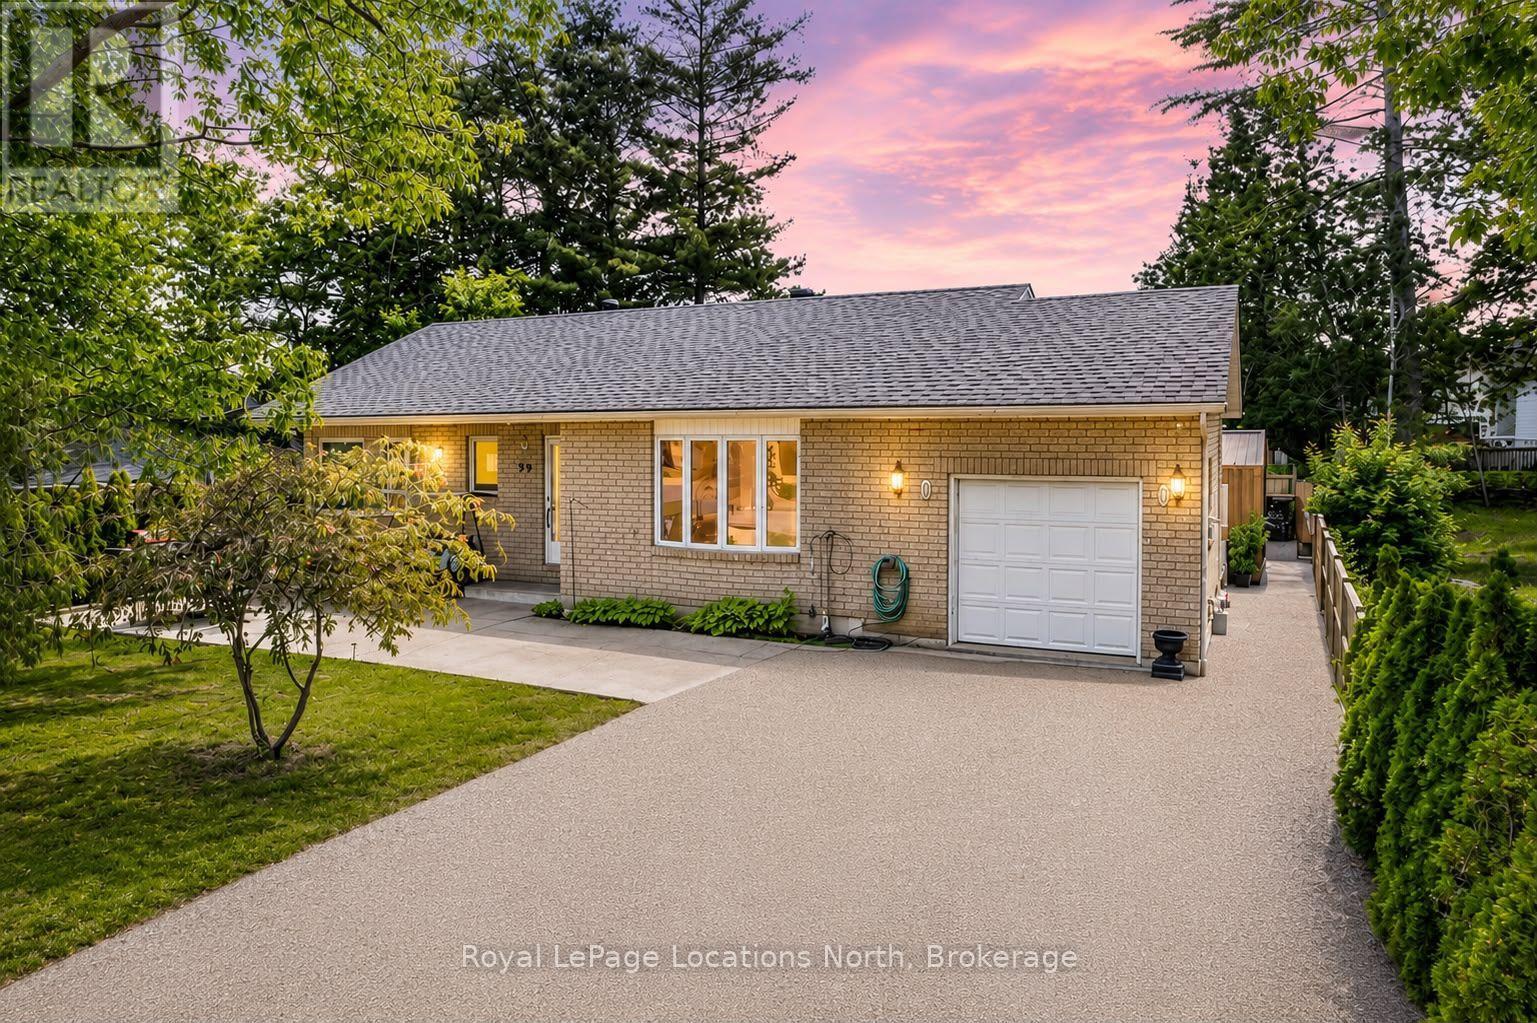
Rare opportunity to own on the highly desirable north side of Mosely Street, where Georgian Bay views, stunning sunsets, and a walkable waterfront lifestyle come together. This all-brick ranch bungalow is perfectly positioned just steps from the beach, marina, restaurants, coffee shops, and everyday amenities, offering one of the most sought-after locations in Wasaga Beach. The bright and inviting main floor features two bedrooms, two bathrooms, a spacious living room with large bay windows, an eat-in kitchen, main floor laundry, and inside entry from the oversized garage. Enjoy water views from the front of the home and relax on the front patio, the perfect place for summer BBQs and evening sunsets over Georgian Bay. The finished lower level offers a large recreation room with gas fireplace, an additional bedroom, a 3-piece bathroom, and substantial unfinished space with potential to create one or two additional bedrooms, a home office, gym, or games room. Outside, the fully fenced backyard is designed for entertaining with a large concrete patio, rear deck, and a detached shed with hydro that could serve as a workshop, hobby space, storage building, or potential bunkie. Additional highlights include newer stainless steel appliances, new washer and dryer, owned hot water tank, forced air gas heating, new garage door opener, roof (2021), furnace and A/C (2021/2022) and parking for 4-6 vehicles. Whether you're looking for a year-round residence, weekend retreat, or investment opportunity, properties in this location rarely become available. Enjoy the best of Wasaga Beach living with Georgian Bay views, walkability to amenities, and exciting future growth including the new Costco and planned high schools nearby. (id:15069)
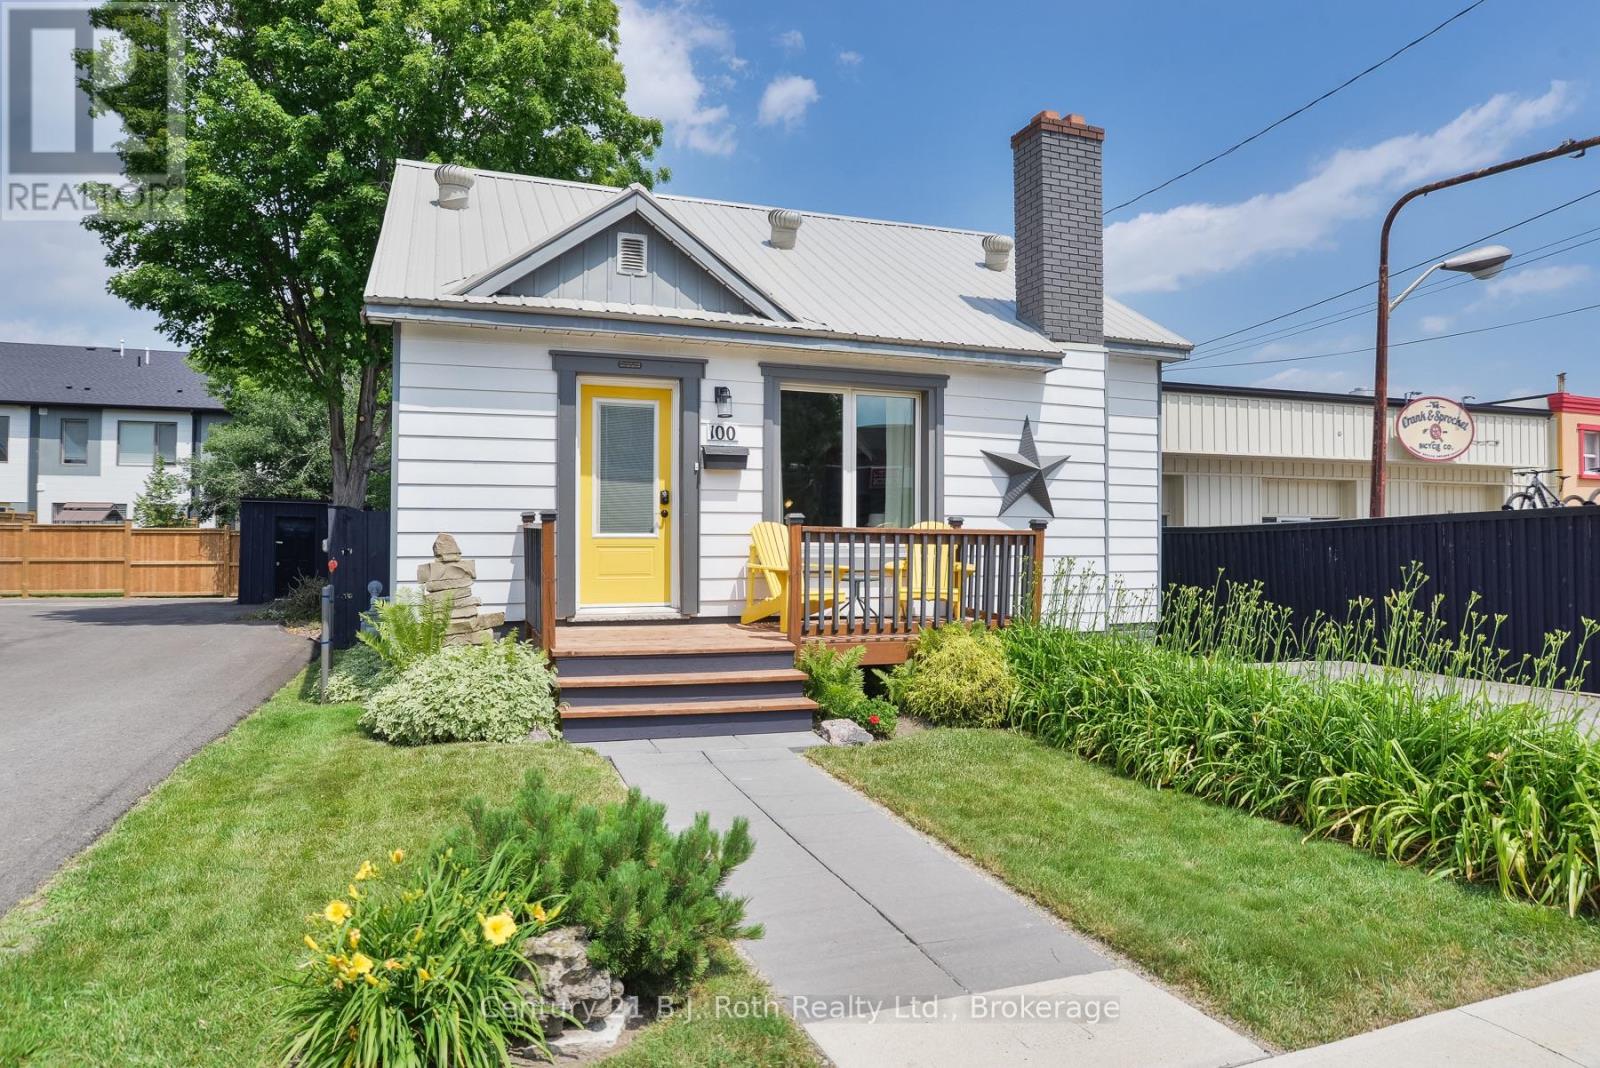
Welcome to 100 Laclie Street - a charming, immaculately maintained home that's been thoughtfully updated throughout. The standout rear addition opens up the living space beautifully and even offers a peek of the lake. Inside, you'll find tasteful, on-trend decoration and a refreshed kitchen whose painted cabinetry suits the home's clean, minimalist style perfectly. Newer triple-pane windows make this home remarkably quiet and peaceful, blocking out road noise so you can truly unwind. The spacious basement offers excellent storage. Outside, the professionally landscaped, fully sodded backyard is finished with a sleek black metal fence and a freshly paved rear driveway. Deeded access to the rear of the property provides excellent access from Sunshine Ln and parking - a rare and valuable convenience.The location is a true urban living dream: just a short stroll to Couchiching Beach, with restaurants, shopping, and the beloved Mariposa Market all close by. Enjoy the best of in-town living with everything you need right at your doorstep. A rare blend of character, comfort, and quality - don't miss it! Bonus: flexible C4i mixed-use zoning opens the door to exciting possibilities - live/work, a home-based business or professional office, or future mixed-use potential (buyer to verify permitted uses with the City of Orillia). (id:15069)
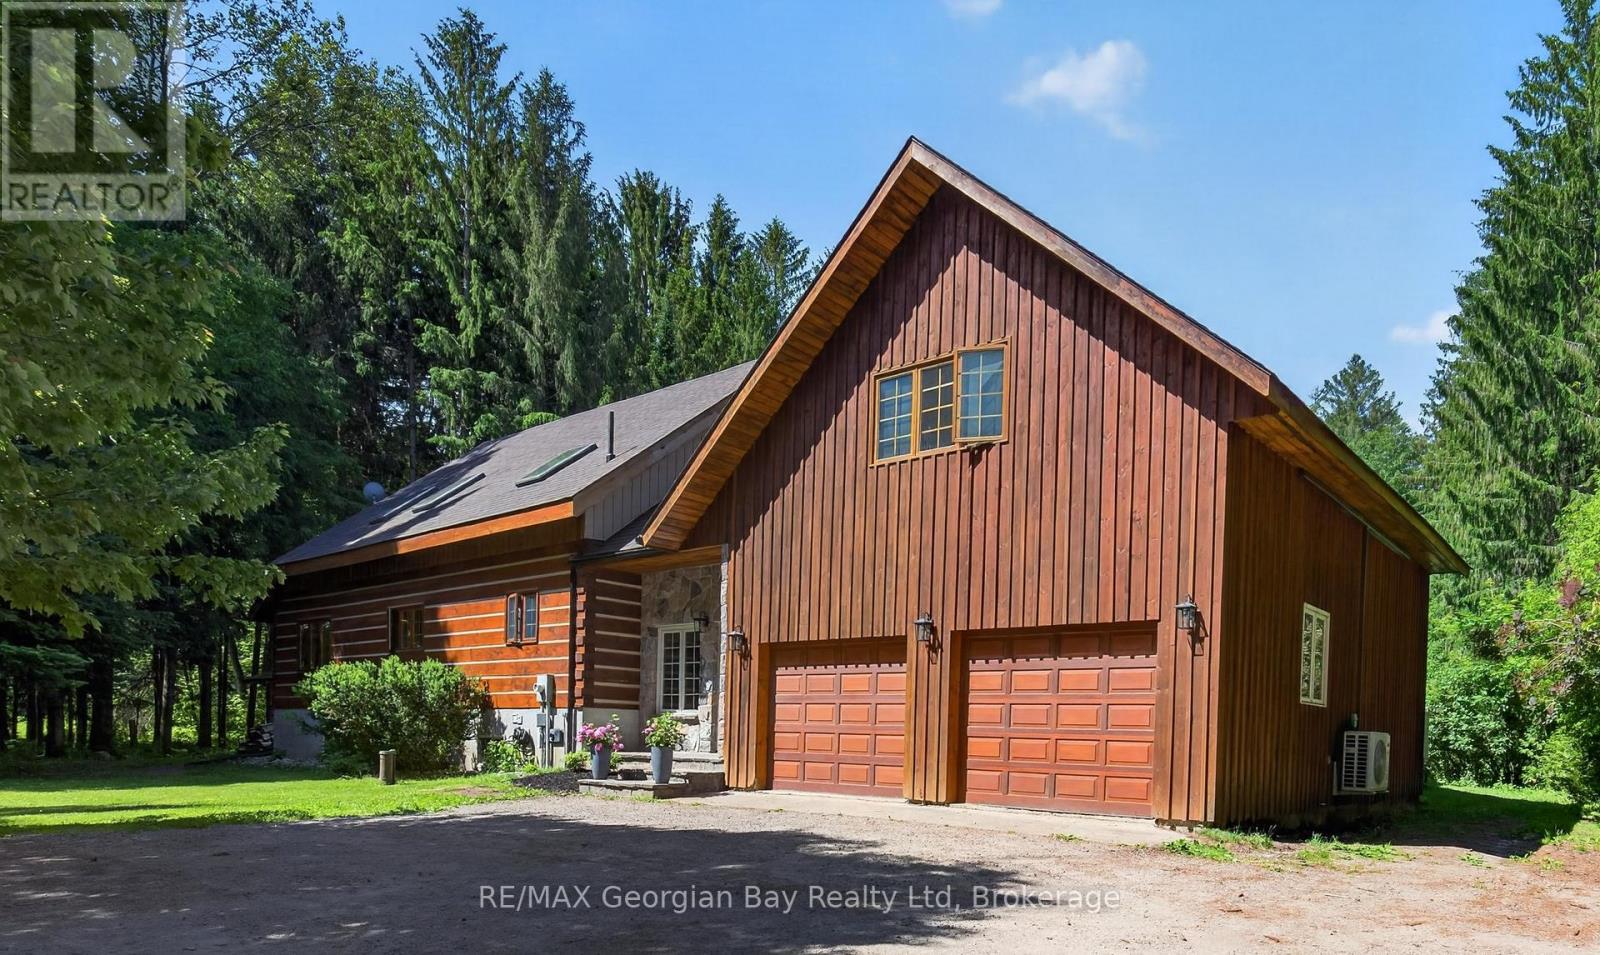
Welcome to 19 Kingfisher Crescent in Tiny, a custom-built log home nestled on over two acres in prestigious Whippoorwill Estates. Surrounded by nature and located just minutes from beautiful Georgian Bay, Tiny Trails, and local amenities, this property offers the perfect blend of privacy, charm, and convenience. Designed for comfortable family living, the home features four bedrooms, two bathrooms, and the convenience of main floor laundry. The open-concept kitchen, dining, and living area creates a warm and inviting atmosphere, highlighted by hardwood floors and a beautiful wood-burning fireplace in the living room. Step outside and enjoy your own private retreat complete with an inground pool, making it the perfect setting for entertaining family and friends or simply relaxing in the peaceful surroundings. A rare opportunity to own a distinctive log home in one of Tiny Township's most sought-after communities. (id:15069)