Luxury Condo in the heart or North York. This Incredible condo has is it all! Everything you could ask for... Luxury living just steps to everything you need and want. Literally steps to TTC, Shopping, Restaurants, Grocery stores, Parks, Schools, Golf Course. A gorgeous western view from your walk-out balcony where you can drink your morning coffee, or dine while the sun sets. The amenities are exceptional.. Indoor Pool, gym, BBQ area, serene water park with Muskoka chairs, party rooms, ample visitor parking, and much, much more. City living with the best access to the 400 series Hwy's and all the main streets to get in and out of the city without the congestion of the downtown core. (id:15069)
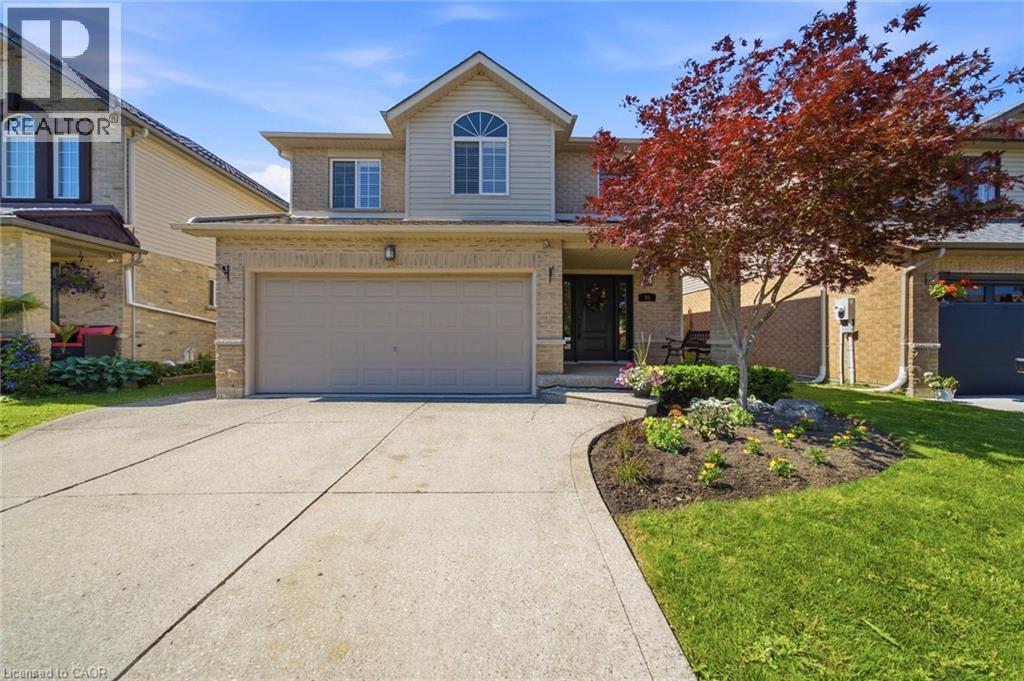
Welcome to 35 Rosebury Way, where style, comfort, and thoughtful updates come together in one of Mount Hope's most desirable family neighbourhoods. Situated on a premium 40' x 111' lot, this beautifully maintained two-storey home offers exceptional living space inside and out. The bright, functional layout features four generously sized bedrooms, including an impressive primary retreat with a spacious private ensuite. Three fireplaces create warm, inviting spaces throughout the home, while the professionally finished basement offers the perfect recreation room, media space, or place to gather with family and friends. At the heart of the home is the stunning custom kitchen, fully renovated in 2022 with timeless finishes, abundant cabinetry, and an open flow into the dining and living areas that makes entertaining effortless. Hardwood flooring, updated main floor finishes, and a beautifully renovated powder room further showcase the pride of ownership throughout. Step outside to your private backyard retreat, where the oversized, fully landscaped lot offers the perfect blend of privacy, beauty, and functionality. The covered gazebo creates an inviting outdoor living space for dining, entertaining, or simply unwinding, while the expansive lawn provides plenty of room for children, pets, and backyard games. A natural gas BBQ hookup and in-ground sprinkler system add convenience, making outdoor living easy all season long. This home has been extensively updated, including shingles (2019), hardwood flooring (2015), carpet (2020), kitchen (2022), main floor flooring (2022), powder room (2022), central air conditioning with new A/C coil (2023), and furnace (2024). Located close to schools, parks, trails, shopping, restaurants, highway access, and Hamilton International Airport, this is a rare opportunity to own a truly turnkey family home that seamlessly blends quality craftsmanship, modern updates, exceptional outdoor living, and everyday convenience. (id:15069)
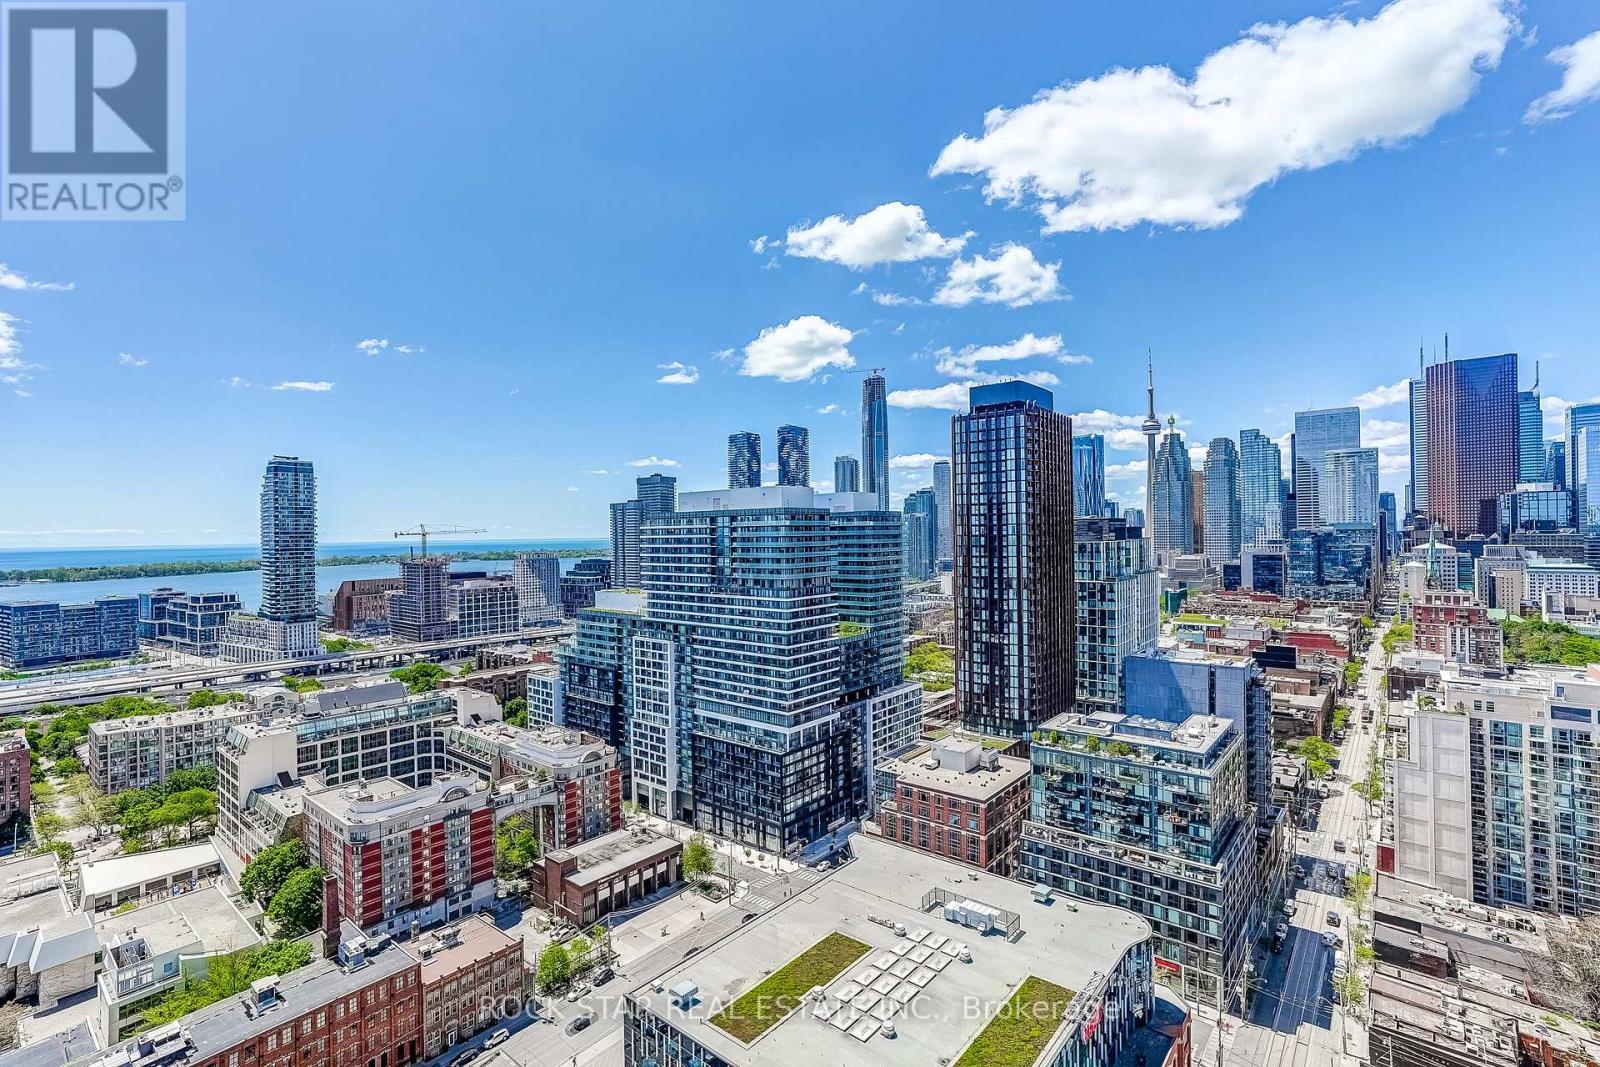
Welcome to Bauhaus! Be the very first to live in this spectacular, brand-new southwest corner suite WITH PARKING at 284 King St E. Spanning just over 1,000 sq ft, this meticulously designed 2-bedroom, 2-bathroom (5 piece and 4 piece) layout offers soaring 9-ft ceilings and floor-to-ceiling glass walls that flood the space with natural light. With only 4 suites on the 28th floor this condo is not long and narrow like others and has a great layout that is like having 2 separate living spaces. Enjoy unobstructed, breathtaking lake views and an incredible downtown vista featuring the CN Tower from your large balcony (with dual walkouts from the living room and second bedroom) which includes a glass wall to maximize the South West view. The ultra-modern chef's kitchen boasts premium quartz countertops and rare gas cooking. Bonus: Comes with an owned parking spot accessed via a state-of-the-art car elevator for seamless, quick building access. Boasting a perfect 100 Transit, Pedestrian & 89% Bike Score, commuting is an absolute breeze. A Bike Share Toronto station sits directly across the street, the 504 Streetcar is at your doorstep, and the future Ontario Line (Distillery District Station) is just one block away. Unbeatable location directly across from George Brown College St. James Campus and a short stroll to the historic Distillery District, St. Lawrence Market, Corktown, and the lush green space of St. James Park. Walk to Starbucks, groceries, and the LCBO in minutes. Building Amenities will include: Fully equipped gym, party room, makers room, children's playroom, BBQ area, bocce court, and a pet grooming station. (id:15069)
Welcome to 139 New Lakeshore Road, Port Dover! Built in 2017 and ideally situated directly across from the shores of Lake Erie, this stunning 4-bedroom, 3 bath custom home offers the perfect blend of luxury, comfort, and location. Enjoy beautiful water views and all the benefits oflakeside living while being just minutes from Port Dover's vibrant downtown, marina, beaches, restaurants, and golf courses. Inside, you'll find athoughtfully designed open-concept layout featuring hardwood flooring, two gas fireplaces, and a stunning newer quartz waterfall island thatserves as the centrepiece of the kitchen. Large windows fill the home with natural light, while California shutters throughout provide bothelegance and privacy. The recently updated lower level offers a beautifully finished family room with newer flooring and carpet, creating theperfect space for entertaining, relaxing, or movie nights. A dedicated office space provides an ideal work-from-home setup, while additionalspace offers flexibility for a home gym, hobby room, or play area. Step outside to enjoy the fully fenced backyard, designed for both privacy andenjoyment. The screened-in porch features custom-made shades, creating a comfortable outdoor retreat throughout the warmer months.Additional highlights include a gas BBQ hookup, underground irrigation system, reverse osmosis water system, 2.5 car garage and updatedlaundry room cabinetry. This exceptional home combines modern finishes, quality craftsmanship, and an unbeatable location across from LakeErie. Whether you're looking for a year-round residence or a place to enjoy the Port Dover lifestyle, 139 New Lakeshore Road is a property youwon't want to miss. Luxury, location, and Lake Erie views-welcome home. (id:15069)
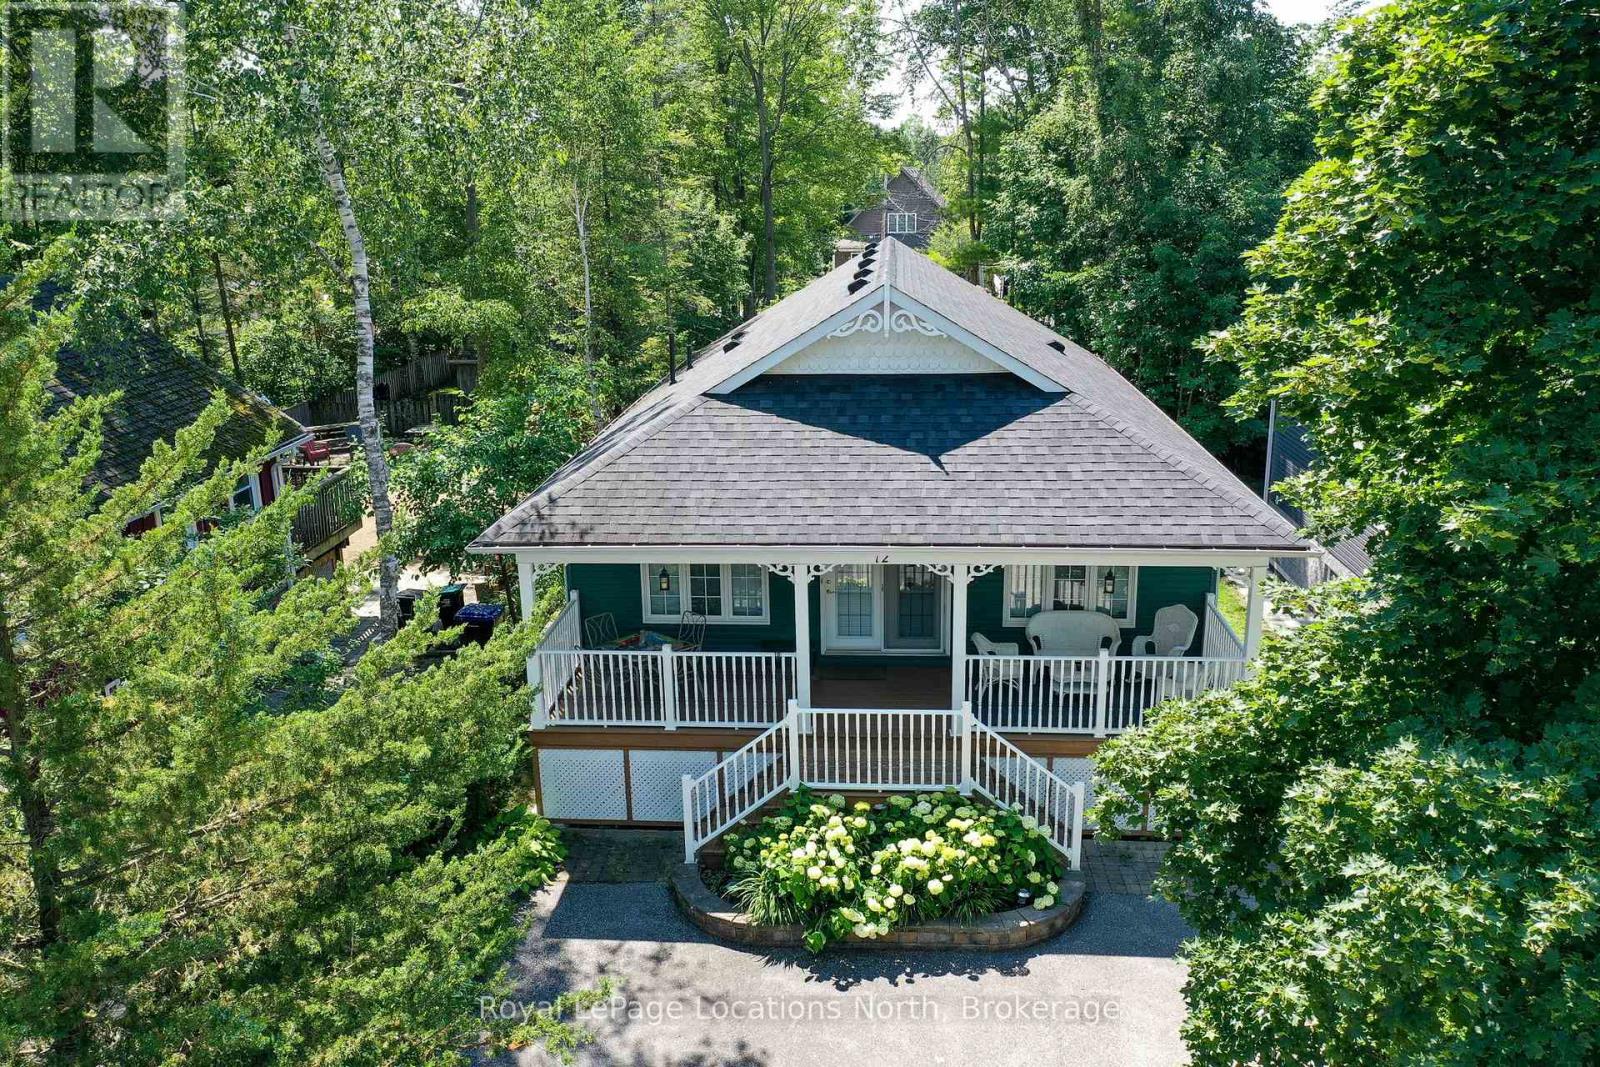
If you yearn to be SO close to the Beach that you can very clearly hear the waves, BUT you do not want to spend several million dollars to get that beach feel/vibe, then come see this amazing opportunity to own a beautifully maintained year-round home (or 4-season cottage) that is located only 550' (a 2-3 minute walk) from the sandy shores of beautiful Georgian Bay & the longest freshwater beach (Wasaga Beach) in the world! This stunning 1,350 sq. ft. home/cottage, which also offers a fully-finished basement, is loaded with character & has many wonderful features, some of which (to mention just a few) include an open-concept living, dining, & kitchen area, all with vaulted ceilings; stunning maple hardwood flooring throughout most of the main floor (along with Brazilian slate flooring in the kitchen, all bathrooms & entrances); 4 bedrooms (2 up + 2 down); 3 full bathrooms (ensuite with corner jet bathtub + separate walk-in shower); 2 gas fireplaces; a large island/breakfast bar (seats 6) in the kitchen with stainless-steel appliances; a lovely 8' x 30' covered front deck; a very private 10' x 12' rear deck; along with paved parking for between 3 and 5 vehicles. The 1,300 sq. ft. basement (with separate side entrance) offers a large family room (with gas fireplace), a huge games room (with wet bar), 2 good-sized bedrooms, a 4-piece bathroom & a large laundry room. This home offers all the modern conveniences & comforts, including a forced-air gas furnace & central A/C (both replaced in 2022) & updated shingles (replaced in 2017), and, if desired by the new owners, this beautiful home/cottage can even come COMPLETELY furnished & equipped!! This wonderful west-end Wasaga location is also within a very short drive to all the conveniences of Collingwood & the ski hills of Blue Mountain. Other nearby shopping options include the Real Canadian Superstore, Canadian Tire, Mark's Work Wearhouse, several restaurants, drug stores, coffee shops, and the soon-to-be-built Costco!! (id:15069)
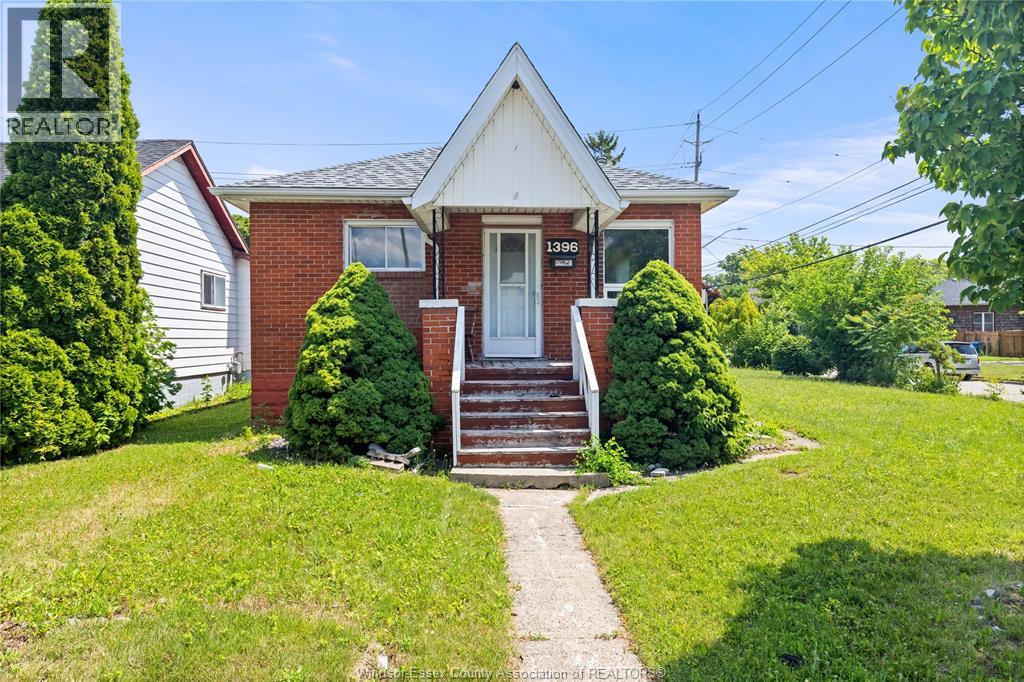
WELCOME TO 1396 JANETTRE, SOLID BRK RANCH HOME ON A LRG CORNER LOT OR FOR THE INVESTOR OR THE FIRST TIME HOME BUYER.MAIN FLOOR FEATYRES LIVING ROOM, DINING ROOM A KITCHEN, BATH ROOM AND LAUNDRY ROOM AND TWO LARGE BEDROOMS. THE Full BASEMENT FEATURES A KITCHEN AND DINING COMBO A LIVING ROOM, ONE BED ROOMM BATH ROOM AND COLD ROOM. WITH A FULL FENCE-N YARD, C/AIR, DETACHED 1.5 CAR GARAGE, AND AN OPTIONAL SEPARATE ENTRANCE, THIS HOME IS IN REALLY GOOD CONDITION AND IS IN AN EXCELLENT LOCATION CLOSE TO SHOPPING, BUS, PARKS & SCHOOLS, MINUTES FROM UW. IF YOU ARE INVISIONING YOUR FAMILY HOME OR INVESTIMENT, THIS OPPORTUNITY IS NOT TO BE MISSED. PROPERETY IS BEING SOLD AS IS WHERE IS. (id:15069)
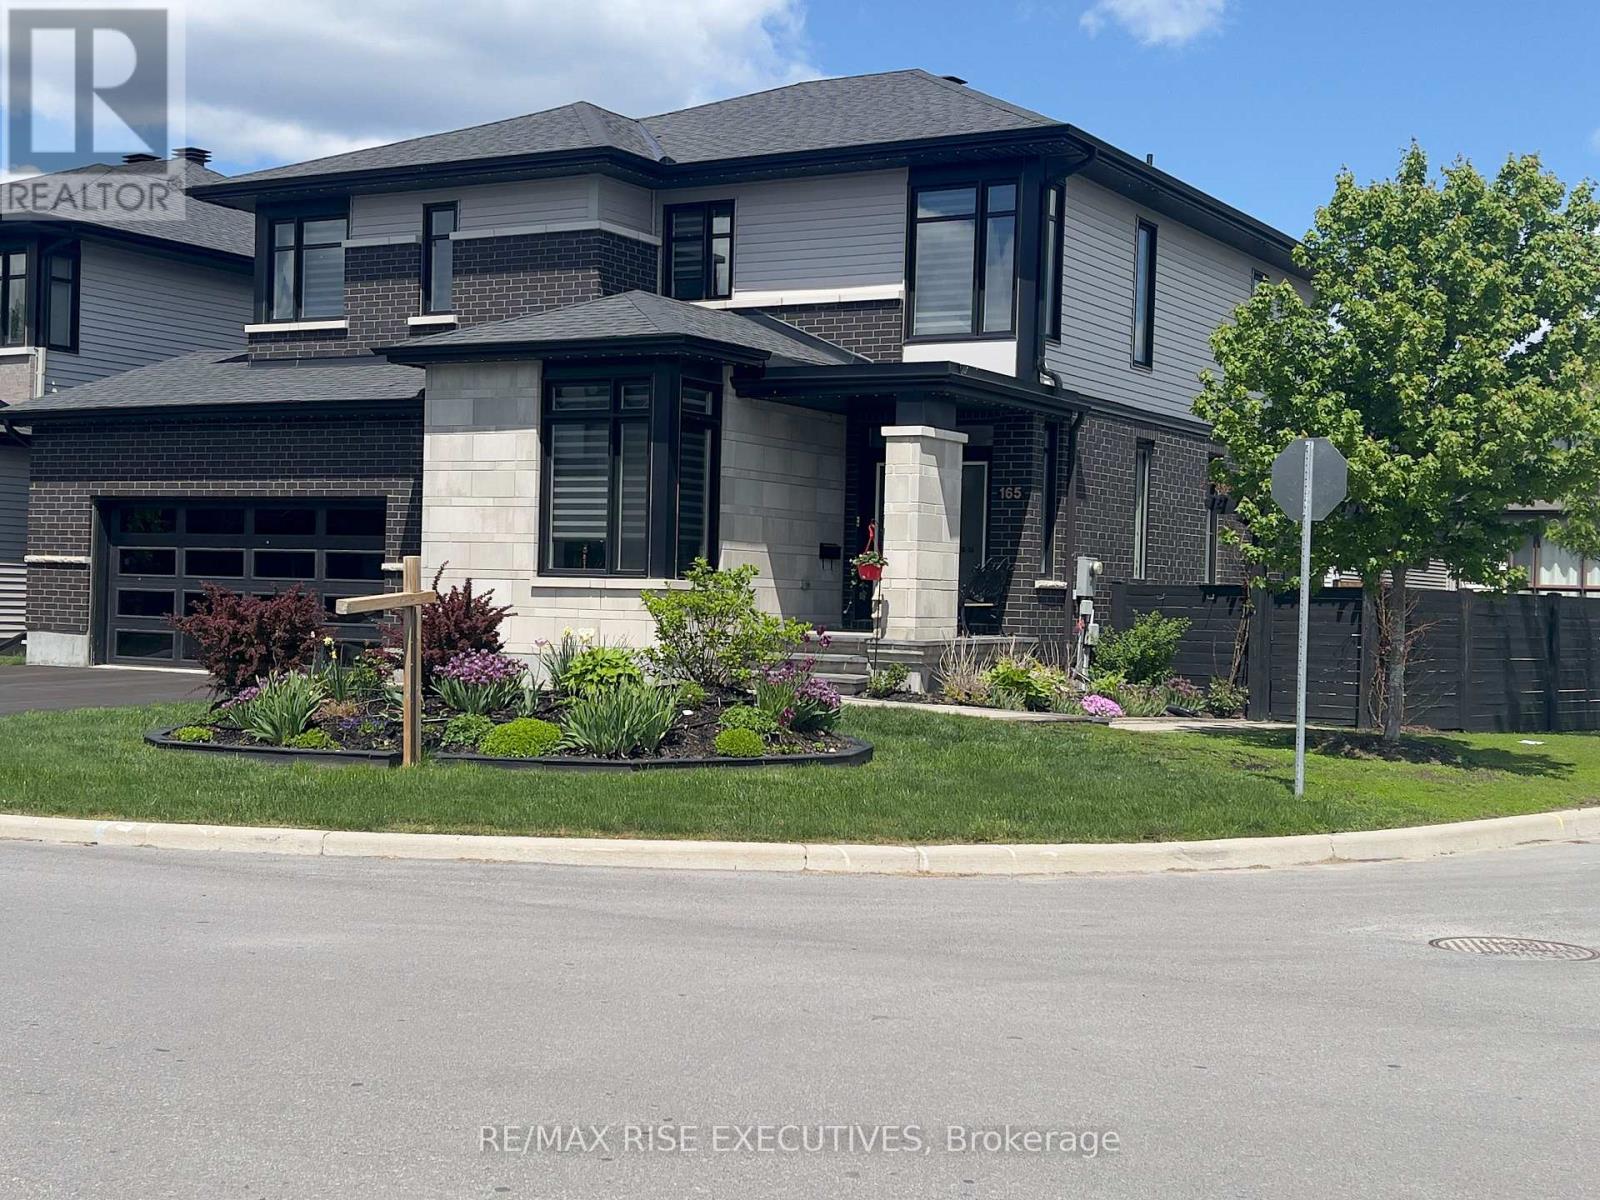
Premium fully fenced corner lot on friendly and quiet street. Bright modern 2-storey home, glass door to side yard from mud room, extra wide garage, 9' ceilings on main floor and in basement. The main floor has a separate office with 8' glazed French doors, open-concept dining room, living room and a chef's dream kitchen with tons of storage, a professional 36" gas stove, extra high cfm exhaust fan, a built-in full fridge/full freezer, plus a wine fridge, a microwave drawer, walk-in pantry, a large quartz waterfall island that easily seats six, and double sliding glass doors to the back yard which brings the bright outdoors inside. The upstairs has 3 large bedrooms, all with walk-in closets and ensuite bathrooms; the Principal has an elevated tray ceiling, extra windows and an upgraded spa-like ensuite. A convenient laundry room with linen closet completes the second floor. The basement has in-floor heating, enlarged windows, light and bright glazed porcelain tiles, a linear gas fireplace, a theatre section with a kitchenette, a 4-piece bathroom, and a bonus room (gym or bdrm). Hardwood, ceramic, porcelain throughout. The backyard is a maintenance-free oasis with a fire pit conversation area, a heated 12'x26' in-ground saltwater pool (professionally maintained), and a hot tub, dart area, and elevated gardens. This is an excellent home for entertaining, a great family home, or great for couples to share home ownership. High school and elementary schools are a 2-5 minute walk, stores, churches close by. Quiet and diverse neighbourhood. Tanger Outlet Mall is a 5 minute drive. Costco, Home Depot, Emergency Vet Hospital are each 10 minute drives. Major highways are all close (416, 417, 7). (id:15069)
MOTIVATED SELLER! BRING ALL OFFERS! This exceptional lifestyle property in Wasaga is truly one of a kind boasting the ultimate backyard retreat and luxuries that a will not disappoint. Your private paradise includes a resort like in-ground salt water pool with a Muskoka Stone waterfall, separate pool bar with roll up counter window, salt water hot tub, BBQ area with dining, composite deck, gazebo, a full 3 piece pool bathroom with shower, outdoor fireplace, interlocking stone patio, gardens, outdoor lighting and partial tree canopy. This stunning raised bungalow (built in 2010) offers an expansive and versatile floor plan with 5 bedrooms, 3.5 bathrooms and spacious living areas on both levels. The main level features a cathedral ceiling, fireplace, oversized windows and two walk outs from the living room, an open concept kitchen/dining area with stone counters, center island with seating and a walk out to the deck. The primary suite houses a private 3 piece ensuite and walk in closet while the other two bedrooms on this level share a 4 piece bathroom. The main floor laundry, two piece guest bathroom and garage access complete this level. Downstairs offers a variety of uses including family theatre, studio space, or in-law capability with a kitchenette already in place. Two more bedrooms, a 3 piece bathroom, storage and additional living space exist on the lower level. The home is set at the end of a quiet cul de sac with the beach and local amenities just minutes away. Additional highlights include the attached two-car garage, pool house, double wide gate for yard access, *New roof 2026 *Painted throughout, new lighting and custom window treatments 2026 *Basement renovated in 2022 *Garage doors 2022 *Pool liner, pump, gazebo, washer/dryer 2024 *Dishwasher 2025 *Outdoor bathroom renovated 2021 (id:15069)
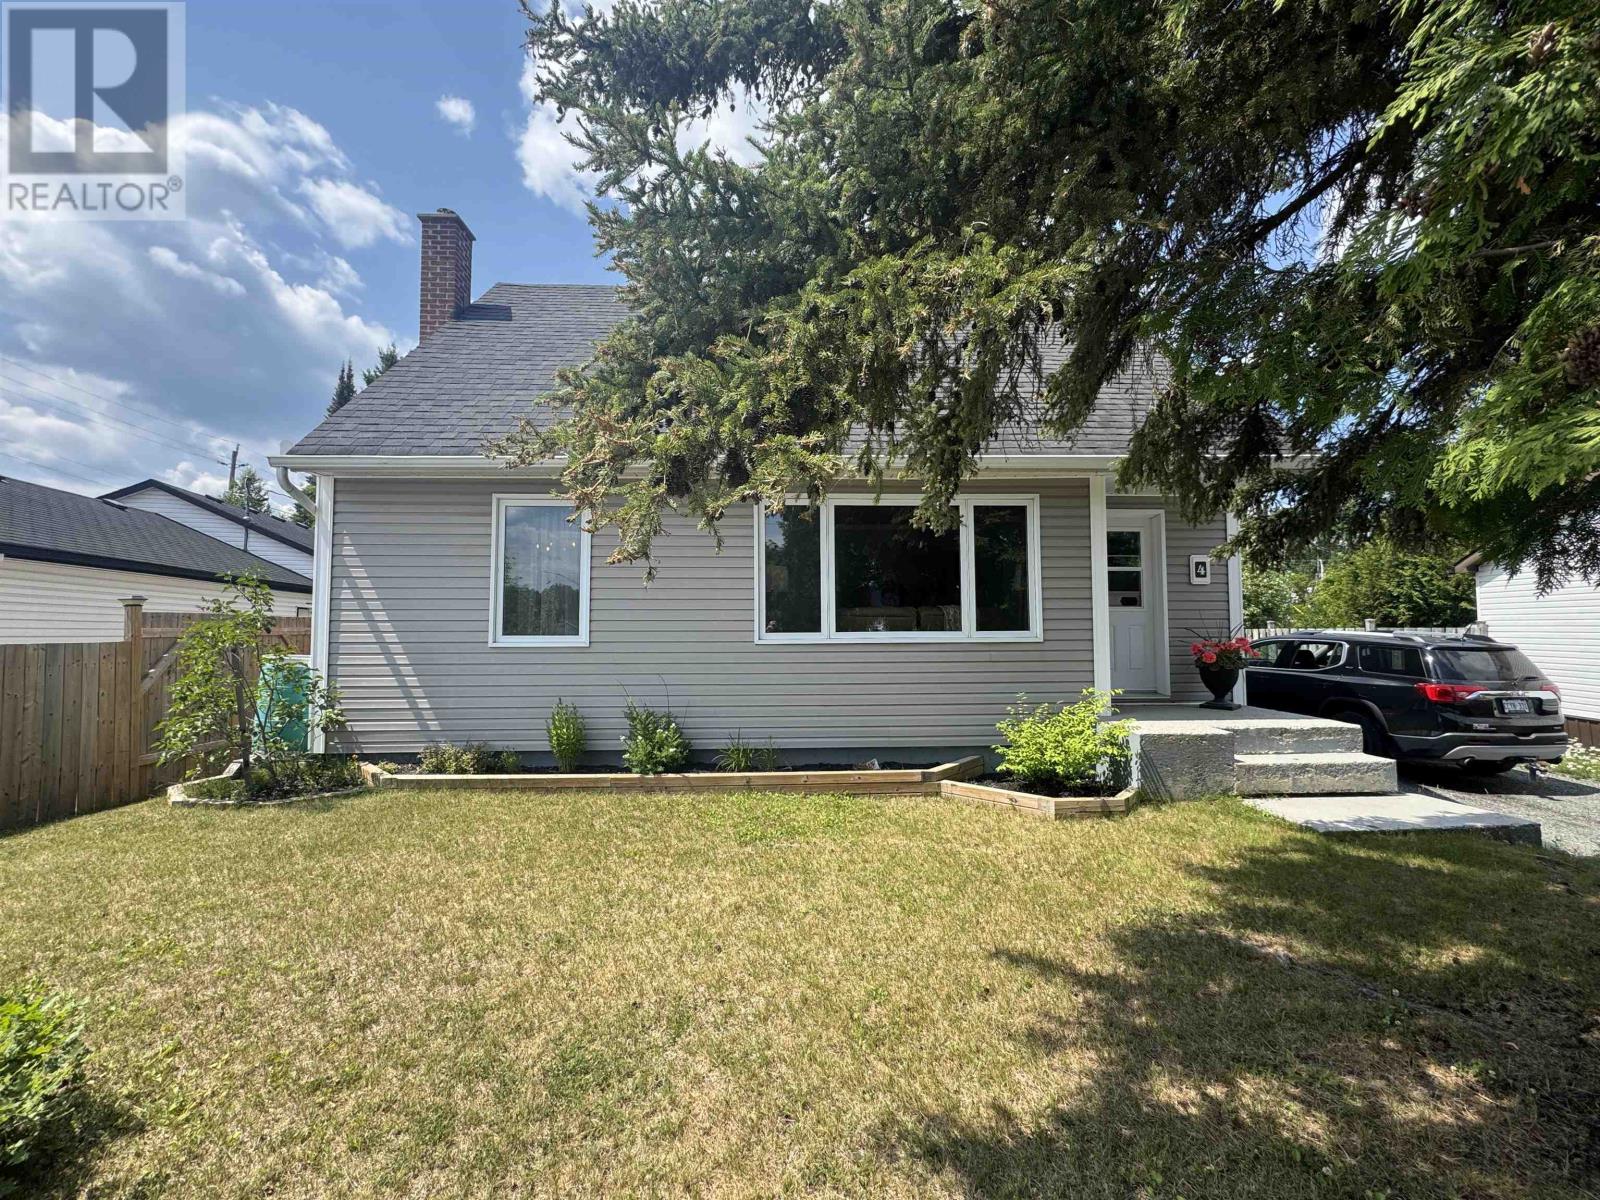
Welcome to this beautifully maintained, move-in-ready home offering exceptional comfort, quality, and value in the heart of Manitouwadge. On the main level, the bright and spacious living and dining area flows seamlessly into the inviting kitchen, creating the perfect space for everyday living and entertaining. The main floor features a convenient bedroom and a full 4-piece bathroom, while the second level offers a generous primary bedroom with a walk-in closet, sitting area and an additional bedroom suitable for a nursery, office or guest room. The mostly finished lower level provides even more living space with a large recreation room, pantry, laundry area, storage room, and a roughed-in second bathroom. Dry core subflooring has been installed throughout most of the basement, adding warmth and comfort. Step outside to your own private retreat. The fully fenced backyard is beautifully landscaped with mature cedar hedges and features a greenhouse, a private deck, and plenty of room to relax, garden, or entertain. A good-sized detached garage and ample parking provide space for multiple vehicles, recreational toys, or a workshop. Major exterior updates completed in 2020 include new windows, siding, soffit, fascia, eavestroughs, roof and added insulation, offering peace of mind for years to come. Numerous quality upgrades throughout make this home truly turn-key. Ideally located within walking distance of the high school, public school, and French school, this property combines convenience with small-town charm. Situated in the beautiful community of Manitouwadge, Ontario—a full-service town nestled in the heart of the Boreal Forest—you'll enjoy year-round outdoor recreation with world-class fishing, hunting, hiking, snowmobiling, and skiing just moments from your doorstep. This little piece of paradise is an absolute pleasure to show and is ready to welcome its next owners. Visit www.century21superior.com for more info and pics (id:15069)
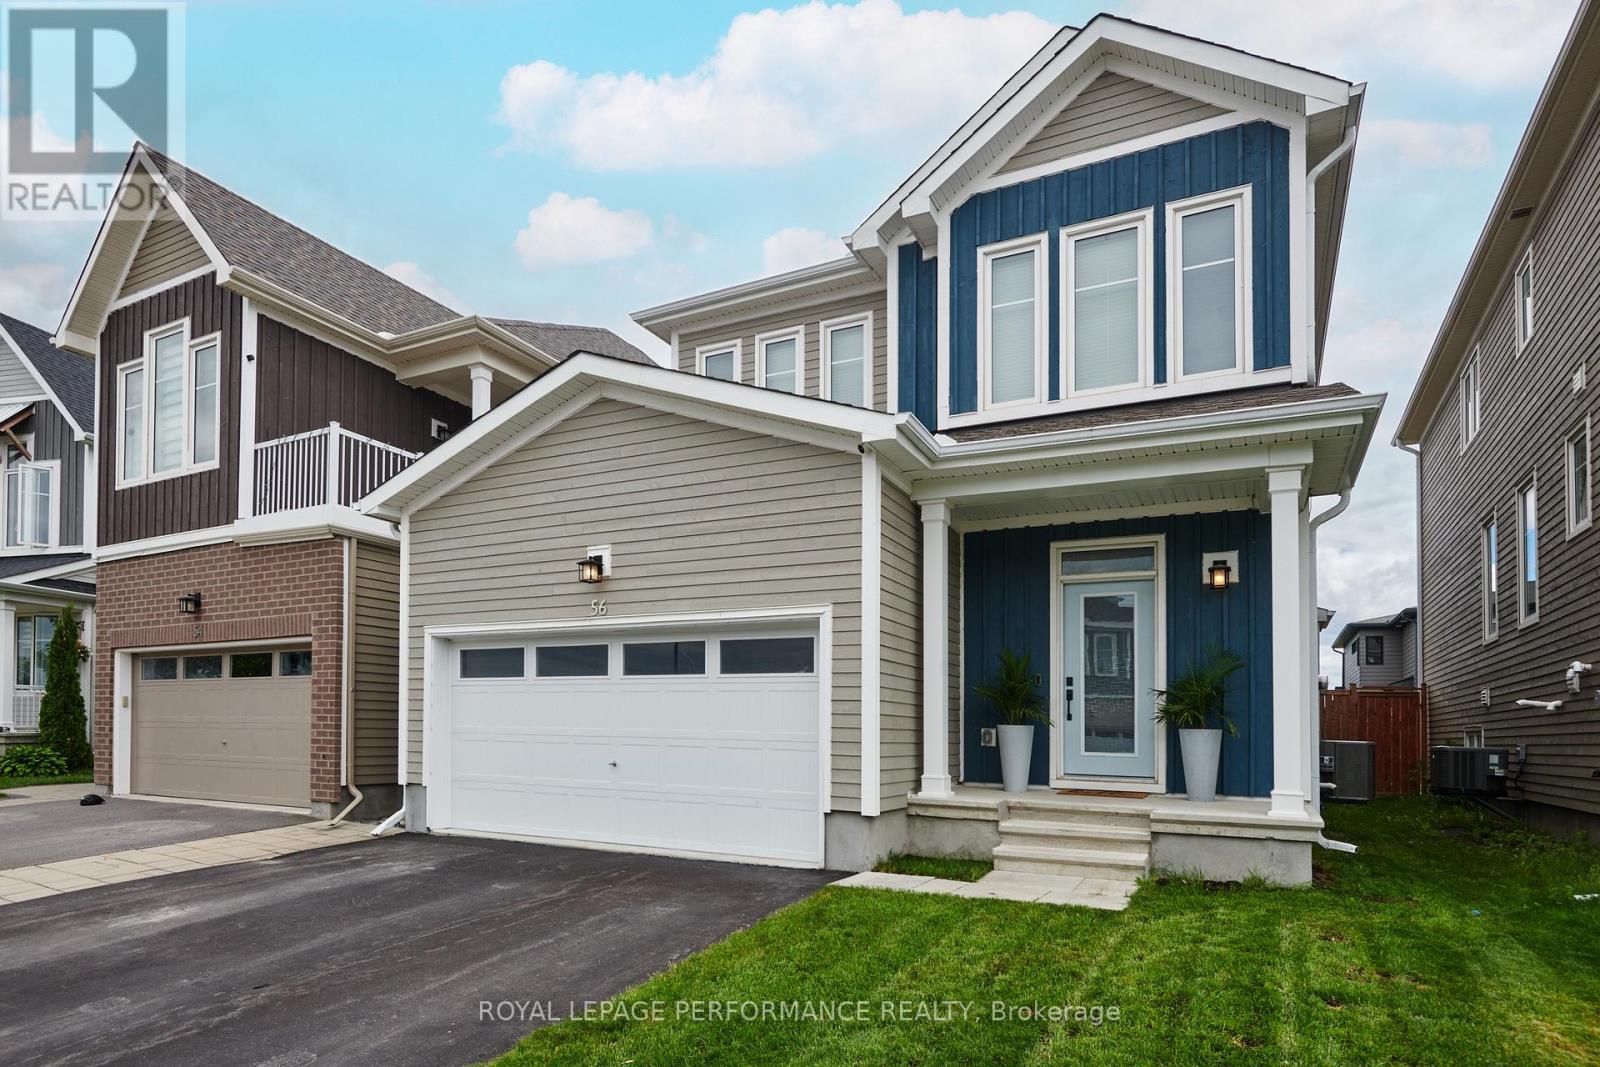
This stunning spacious and marvellously upgraded detached home is located on a premium lot on quiet, sought after, Pelham Just steps away from nature and open green space. The main level immediately establishes scale with nine-foot ceilings, continuous hardwood flooring, strategic pot lighting. An upgraded tailored chef's kitchen features custom cabinetry with dovetail soft-closing drawers with builder upgraded durable quartz countertops. The premium finish that extends to all washrooms. The architectural volume continues upstairs - a rare-find - with builder upgraded nine-foot ceilings across the second floor too , which features high-end luxury carpet. Three spacious bedrooms, and a versatile open loft that is easily converted into a fourth bedroom completes the 2nd floor. The finished basement, adding approx. 700 square feet of living space is optimized with a dedicated office, or home gym enclosed by space-saving barn doors along with the recreational area. On the exterior note the home wrapped in upgraded durable wood siding along with board and batten accents Surrounding the rear yard is a fully fenced yard and a two tier deck for those back yard BBQs! . Easy to show, must be seen! (id:15069)
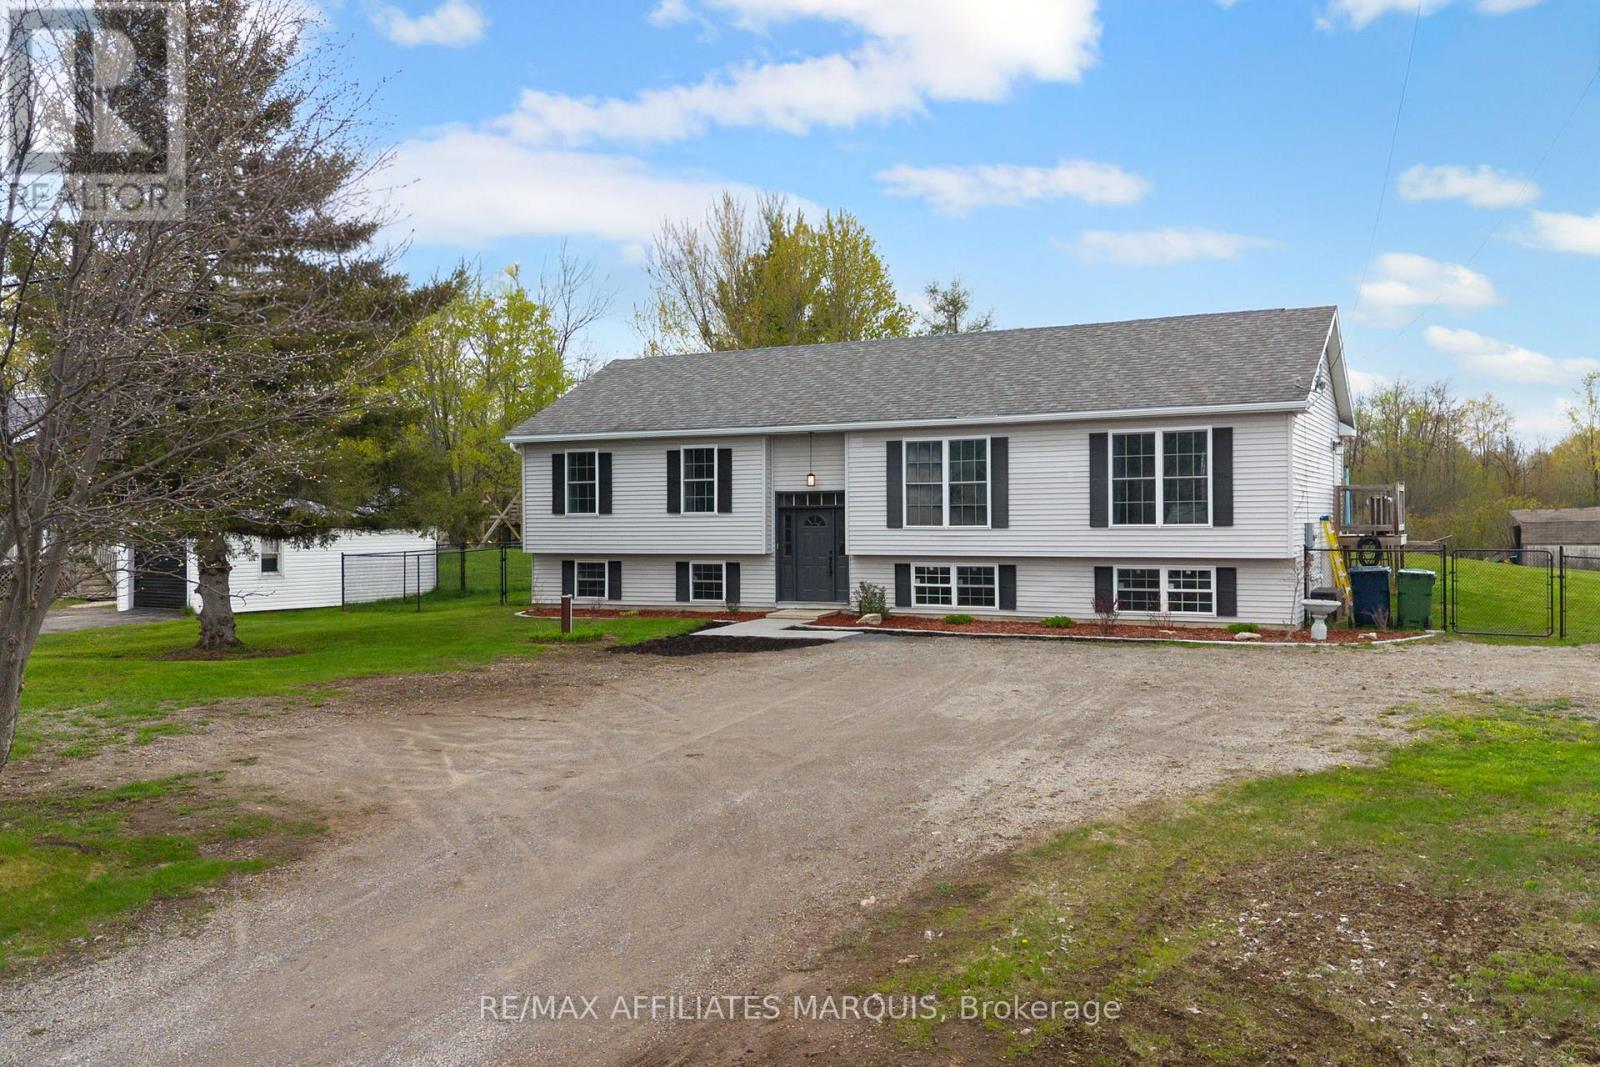
OPEN HOUSE SATURDAY 11am-12pm! Offering over 1,500 square feet above grade, this spacious raised bungalow stands out for its expansive and exceptionally well-planned main floor. The primary suite is privately positioned at one end of the home with a walk-in closet and 4-piece ensuite, while a second family room or playroom, two additional bedrooms, and another full bathroom are located at the opposite end. At the heart of the home, the kitchen connects to the main living spaces and a convenient main-floor laundry and mudroom area. The unfinished basement offers even more opportunity to create additional living space in the future. Set on a generous country lot just minutes from Smiths Falls, this is a rare opportunity for buyers looking for space, separation, and a layout that can adapt to everyday family life. (id:15069)
Experience sophisticated downtown living in this bright, spacious, and elegantly furnished 2-bedroom, 2-bathroom corner-unit condo in the heart of Sandy Hill. Featuring floor-to-ceiling windows on two sides, this sun-filled residence offers panoramic city views, rich hardwood flooring, and a modern open-concept layout designed for comfortable living and entertaining. The stylish kitchen showcases granite countertops, stainless steel appliances, and a large island with breakfast-bar seating. The generous primary suite features a private ensuite bathroom, while the second bedroom offers excellent space and versatility. Enjoy the convenience of in-unit laundry, underground parking, a storage locker, a private balcony, and central air conditioning. Residents have access to exceptional resort-style amenities, including an indoor saltwater pool, fitness centre, sauna, party room, outdoor courtyard, shared BBQ area, and secure building access. Ideally located just steps from the ByWard Market, Rideau Centre, University of Ottawa, LRT station, Rideau Canal, Parliament Hill, and some of Ottawa's finest restaurants, shops, and entertainment. Heat, water, and air conditioning are included in the condo fees, making this an outstanding opportunity for professionals, investors, or anyone seeking an exceptional urban lifestyle. ( CAN BE RENTED FULLY FURNISHED FOR $ 2700 PER MONTH). (id:15069)