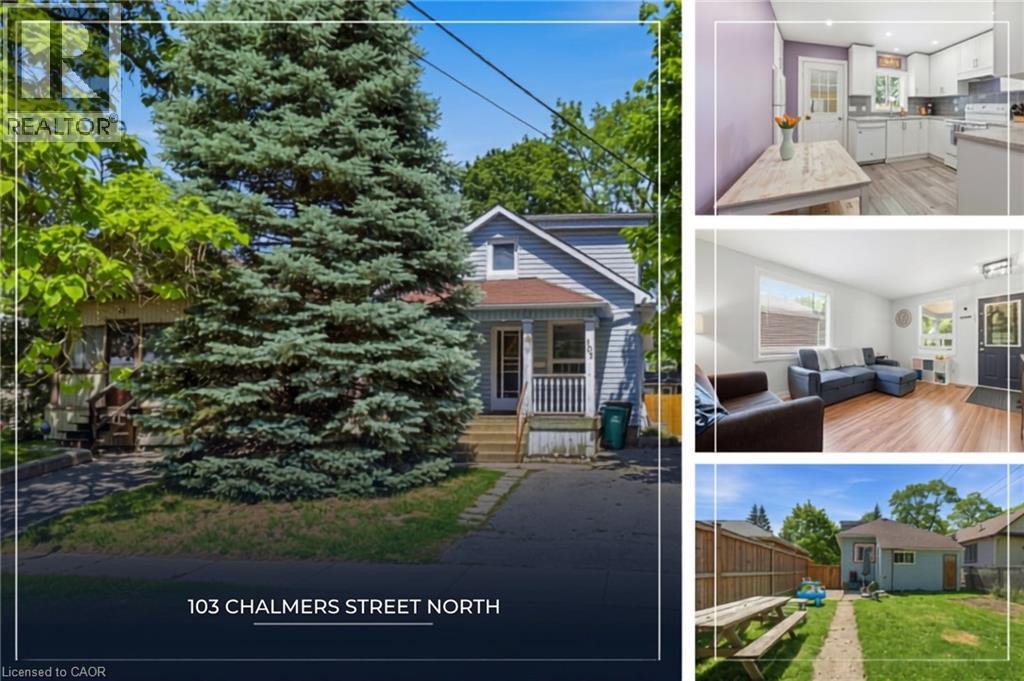
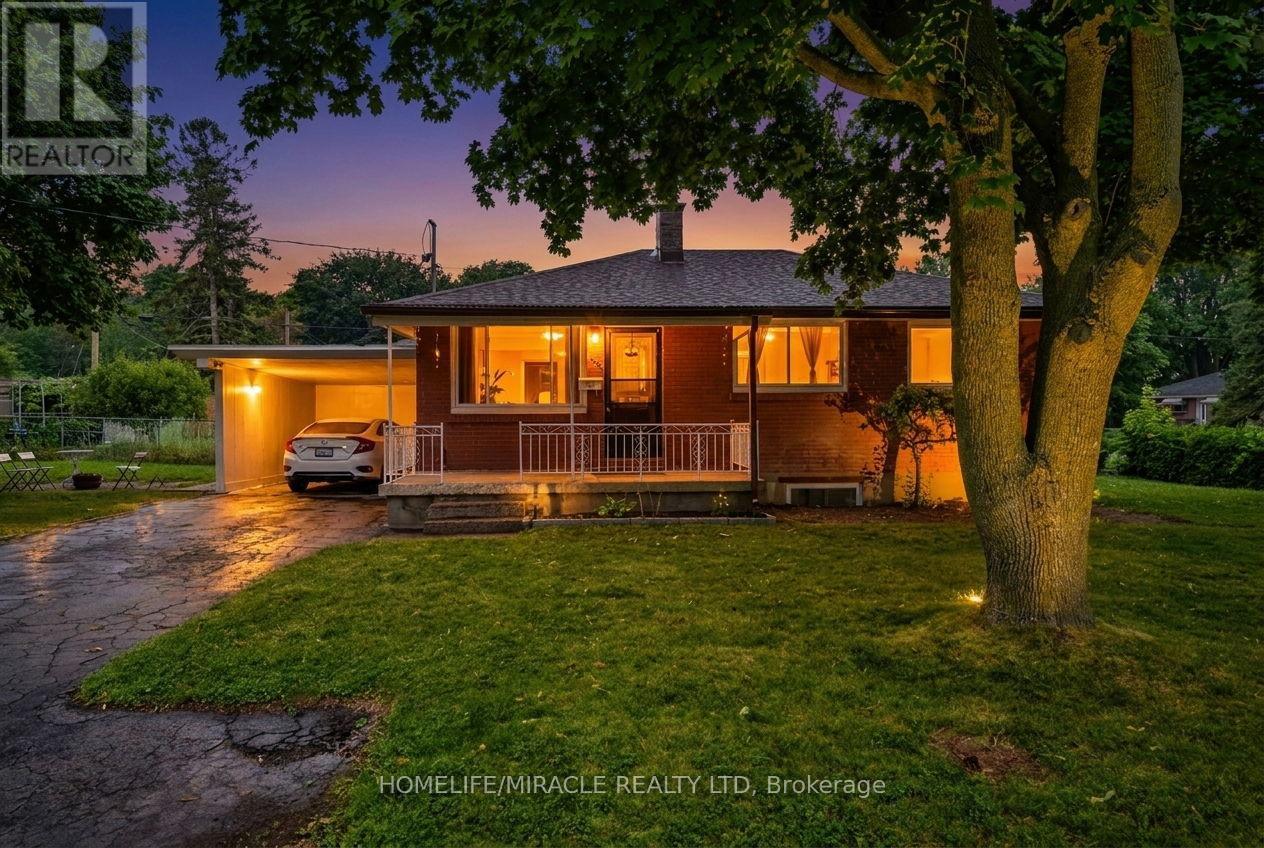
What makes the perfect starter home? It's usually an older home with plenty of character—offering the ideal blend of affordability, functionality, and personality. The best starter homes have been thoughtfully updated where it matters most, while still leaving room for you to add your own style and make the space truly yours. A practical layout, a welcoming atmosphere, and a backyard big enough for summer barbecues, pets, or future dreams don't hurt either. If that sounds like what you've been searching for, welcome to 103 Chalmers Street North. Move-in ready and full of potential, this charming East Galt home has already seen many of the major updates completed, including a beautifully renovated kitchen in 2018 and a lovely updated bathroom in 2021. The rest is a blank canvas, ready for your personal touches over time. Beyond the front door, you'll find yourself in one of Cambridge's most beloved neighbourhoods. Located within walking distance of downtown Galt, you'll enjoy easy access to local favourites such as the Gaslight District, Cambridge Community Players, Hamilton Family Theatre, and the historic Old Post Office. Spend your weekends exploring charming boutiques, discovering family-run bakeries, and enjoying the vibrant restaurant scene that makes Galt such a special place to call home. Cute, character-filled, and packed with potential—103 Chalmers Street North is the kind of starter home that gets you into the market today and gives you room to grow tomorrow. The only thing missing is your story. (id:15069)
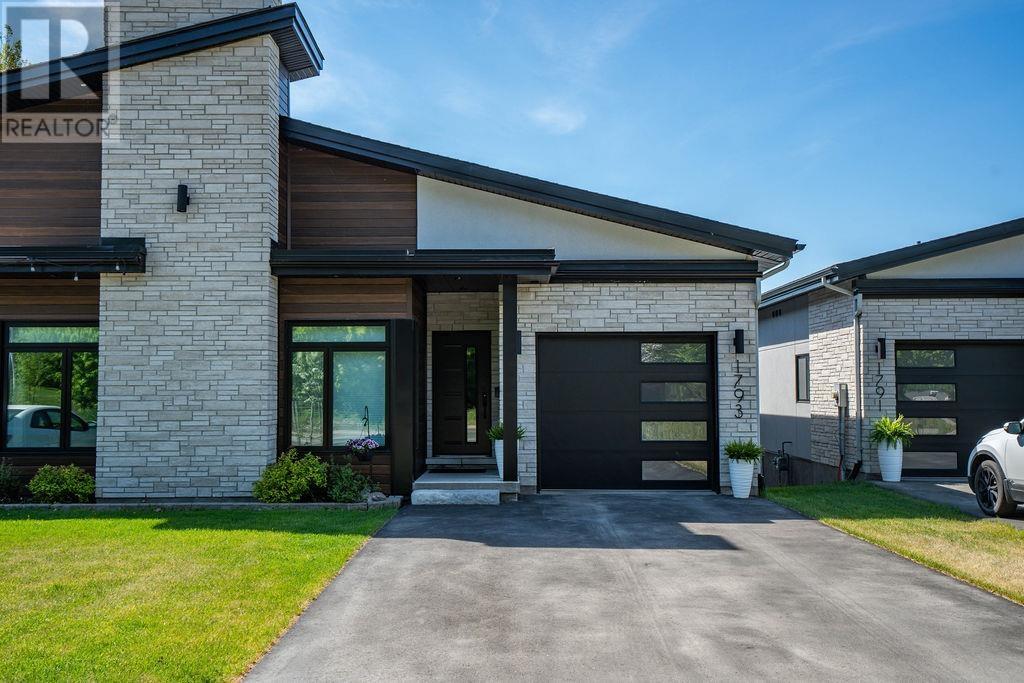
Experience exceptional waterfront living in this custom-built semi-detached masterpiece overlooking the beautiful St. Mary's River and ideally situated across from the Sault Golf Club. Designed with contemporary elegance and premium craftsmanship throughout, this stunning home offers breathtaking views and an unmatched lifestyle. The open-concept main floor is highlighted by soaring vaulted ceilings, engineered hardwood flooring, and a striking gas fireplace. Natural light fills the living and dining areas, which flow seamlessly onto a private south-facing composite deck with glass railings perfect for relaxing or entertaining while enjoying spectacular river views. The chef-inspired kitchen features custom modern cabinetry, quartz countertops, a grand breakfast island, and a spacious butler's pantry, creating a functional and sophisticated space for everyday living. The luxurious primary suite offers panoramic river views from a private balcony, dual walk-in closets, and a beautifully appointed 3-piece ensuite with heated tile flooring. A second bedroom provides an ideal space for a home office, study, or guest room. The fully finished lower level expands the living space with a third bedroom, a 3-piece bathroom, and a bright L-shaped recreation room featuring large south-facing windows and a walkout that fills the area with natural light. Additional highlights include a generous storage area, main-floor laundry, hot water on demand, gas heat, central air and a Venmar air-exchange system. A rare opportunity to own a premium waterfront home in one of Sault Ste. Marie's most desirable locations. Get out your golf clubs! (id:15069)
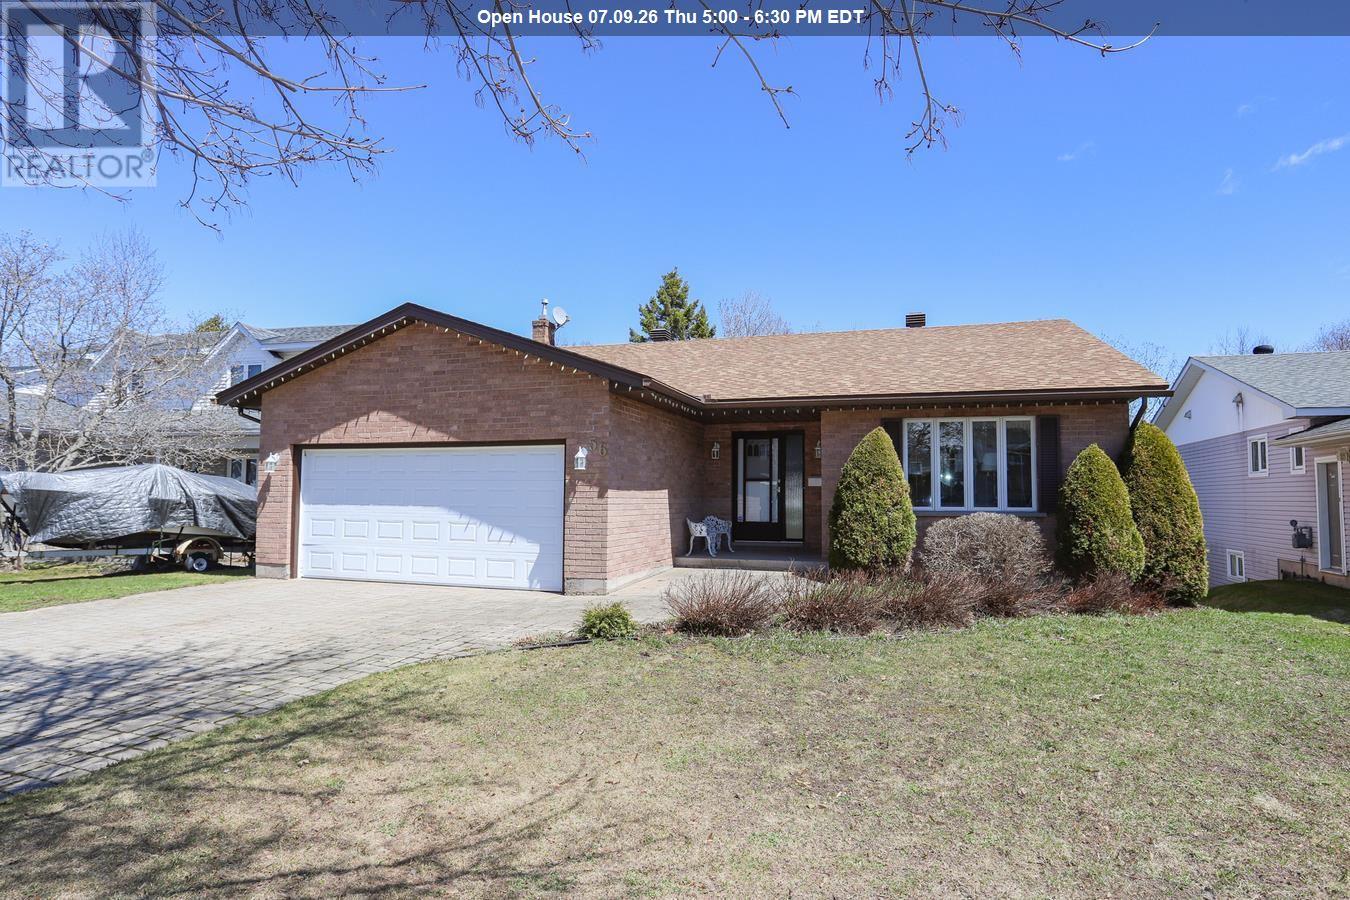
Welcome to this very well maintained 5-level backsplit, offering over 1,700 sq ft of comfortable living space plus a full basement—perfect for growing families or those seeking extra room to spread out. This spacious home features 3 bedrooms and 3 bathrooms, thoughtfully laid out across multiple levels for both functionality and privacy. The main living area is warm and inviting, highlighted by a cozy gas fireplace, while the kitchen offers patio doors leading to a wood deck that overlooks a peaceful ravine—providing exceptional privacy and a beautiful natural backdrop. The primary bedroom includes a convenient cheater ensuite and generous his-and-hers walk-in closets. Additional features include main floor laundry, a newer roof, a double brick driveway, and an attached double garage. Situated in a highly desirable hilltop location, this home combines space, comfort, and setting in one impressive package. Don’t miss your opportunity—book your private viewing today! (id:15069)
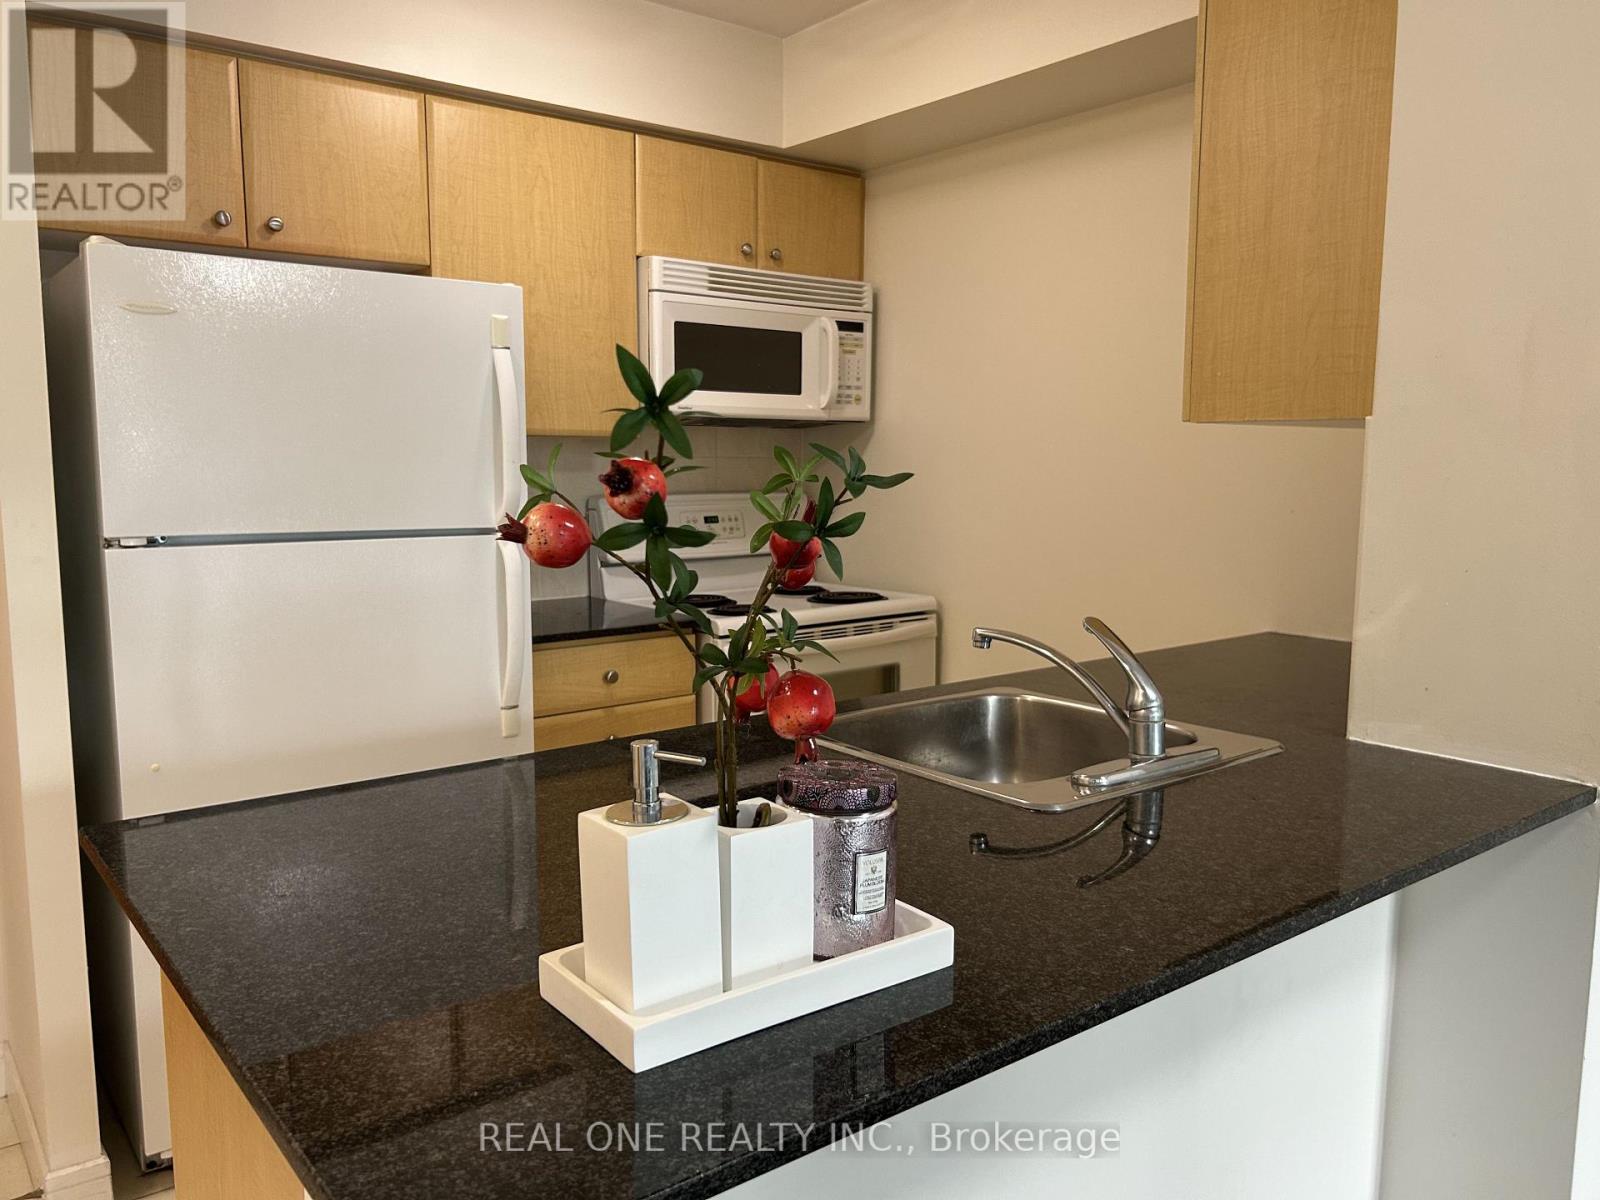
Welcome to Cosmo II Residences, where location, value, and lifestyle come together in one of North York's most desirable communities. This well-appointed 1-bedroom condo offers a smart, efficient layout with north-facing views, parking, and a storage locker - an ideal opportunity for first-time buyers, professionals, or investors. Step into a bright, functional living space that features an open-concept design, a private balcony, and ample natural light. The kitchen is equipped with well-maintained appliances, a breakfast bar, and plenty of cabinetry. The bedroom provides a peaceful retreat with a large window and double closet, while the 4-piece bathroom and in-suite laundry add everyday comfort and convenience. Enjoy a full suite of resort-style amenities including a 24-hour concierge, indoor pool and jacuzzi, fitness centre, sauna, party room, billiards room, and guest suitesall with low maintenance fees. Located just steps to Sheppard-Yonge Subway Station, Whole Foods, Longos, Hullmark Centre, restaurants, cafés, shops, and with easy access to Hwy 401, this unbeatable location puts everything at your doorstep. Don't miss your chance to live or invest in one of North York's most connected and vibrant neighbourhoods. Book your private showing today! (id:15069)
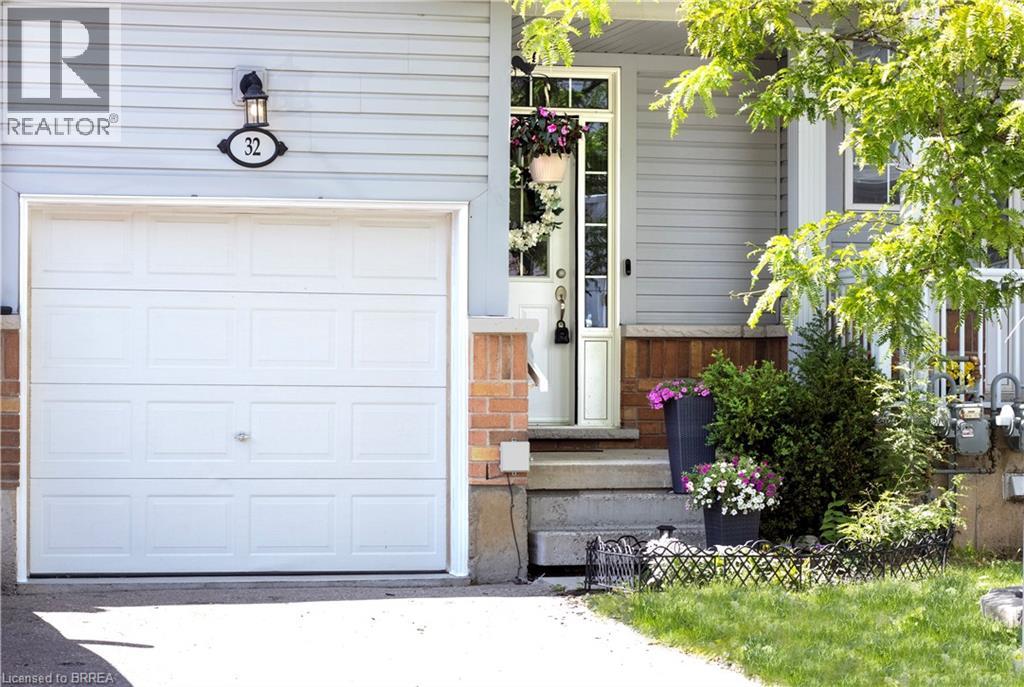
Designed for modern living, this West Brant townhouse offers an excellent opportunity to enter homeownership with ease and confidence. Located at 21 Diana Avenue, Unit #32, this thoughtfully designed residence features three bedrooms, 2.5 bathrooms, and an unfinished basement ready for your personal touch. Situated in a well-established community, this home combines comfort, practicality, and low-maintenance living. Residents enjoy convenient access to a wide range of amenities, including nearby elementary and secondary schools, as well as scenic hiking trails just minutes away. Commuting is effortless with quick access to Highways 403 and 24, connecting you to major centres such as Hamilton and Cambridge. Upon entering, the welcoming front foyer provides direct access to the single-car garage. The main level showcases an open-concept layout that seamlessly integrates the kitchen, dining, and living areas—offering ample cabinetry, abundant natural light, and walkout access to a private back deck. Upstairs, the spacious primary suite features a walk-in closet and a private ensuite bathroom. Two additional bedrooms and a well-appointed four-piece bathroom complete the second floor. Whether you are a first-time buyer, an investor, or seeking a fresh start, this property presents an exceptional opportunity to enjoy life in a vibrant and desirable community. (id:15069)
Welcome to this beautifully maintained family home in Guelph's highly sought-after north end,just steps from Wilson Farm Park and the scenic Speed River walking trails. Surrounded bysought after schools namely Trillium Montessori, Edward Johnson, Waverly Drive etc.This stunning 3+1 bedroom Pidel-built home offers an inviting open-concept layout, abundantnatural light, and tasteful neutral decor throughout.Beautiful wooden flooring throughout the entire home, with no carpets offers a clean, elegantand low-maintenance living space.The thoughtfully designed kitchen features stainless steel appliances, a gas stove, and aconvenient breakfast bar overlooking the spacious dinette, family room, and beautifullylandscaped backyard-perfect for both everyday living and entertaining.Upstairs, the bright and spacious primary bedroom offers a generous walk-in closet and a large3-piece ensuite. Two additional well-sized bedrooms and a full main bathroom provide the idealspace for a growing family.The finished basement adds exceptional versatility with a cozy recreation room, a 3-piecebathroom, a fourth bedroom or home office and an additional multi-purpose room ideal as a gymor studio along with a laundry area.Numerous recent updates provide peace of mind, including fresh paint throughout the home(2024), a new air conditioner (2024), new washer and dryer (2023), and updated refrigeratorand dishwasher (2022) . Additional highlights include a gas BBQ hookup, a spacious deck foroutdoor entertaining with privacy, and a large, level backyard with direct access to nearbyparks and walking trails.Ideally located close to schools, parks, shopping, and everyday amenities, this home offersthe perfect opportunity to settle in before the new school year begins. Don't miss your chanceto make this exceptional property your next home! (id:15069)
Welcome to this charming 2-bedroom, 1-bathroom home, beautifully updated and full of opportunity. Nestled in a quiet, family-friendly neighborhood, this property sits on a generous 25 ft x 114 ft lot, offering ample outdoor space and future possibilities. Inside, you'll find a tastefully renovated interior featuring new white kitchen with quartz countertops, stainless steel appliances, modern vinyl flooring throughout the main and upper level, and an updated bathroom. The cozy covered front porch is the perfect place for morning coffee or evening sunsets, while the covered back patio and private yard create inviting spaces to relax or entertain. A rare find, this home offers a private driveway plus additional parking on a backyard pad with rear gate access-ideal for extra vehicles, trailers, or secure storage. With excellent highway access and close proximity to transit, shopping, restaurants, and everyday amenities, this property blends comfort, convenience, and opportunity. Whether you're starting out, downsizing, or investing, this one delivers exceptional value. A warm, updated home with endless potential-come see what's possible. (id:15069)
Unlock your portfolio's potential with this rare detached 3-bedroom situated on a (60X125) extra large premium lot with 1724 sq ft of living area. This home stands out with incredible future potential, the expansive front and side yard offers the possibilities to explore an additional dwelling units in the future, making it a forward thinking investment in rapidly growing market. Full Of Natural Light featuring a fully permitted, 2-bedroom legal basement suite with 2 washroom. Perfect for house hacking or a strong addition to your rental portfolio significantly help with mortgage payments. The lower level features its own separate entrance, private laundry, and strong income potential. The main floor flows easily from the bright living room through to the kitchen. This Home has been freshly painted with new flooring, new furnace 2024 and hot water tank 2025 (owned) with 200 Amp upgraded electrical panel. Walking distance to all amenities. Close to top-rated schools, parks, major transit hubs and quick access for any commuter, it's all close by. A lovely, generous side and front yard with room to garden, gather, or simply breathe. And just steps from your front door, beautiful trail network is waiting, the perfect way to start or end your day. But once you're home, you won't want to be anywhere else. (id:15069)
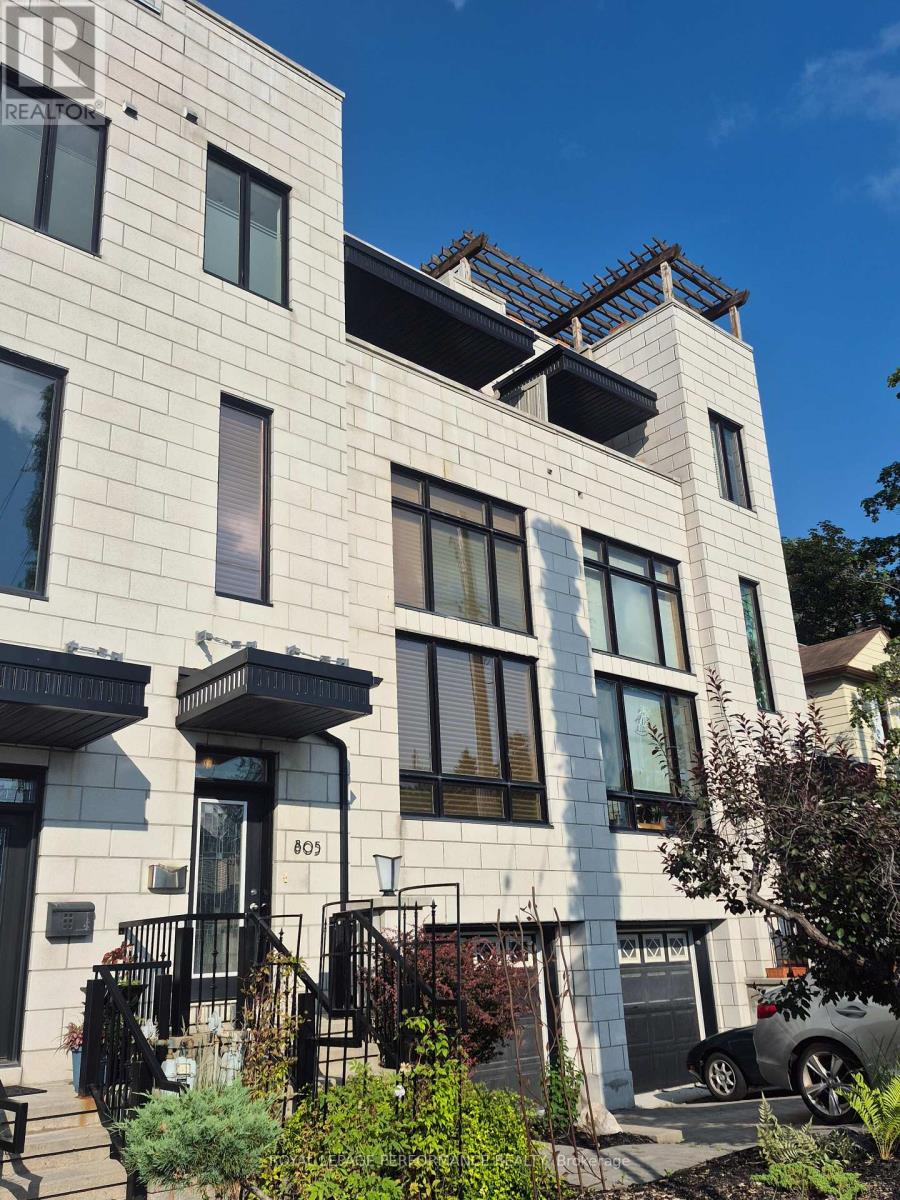
Sophisticated freehold luxury redefined. Spanning over 3,500 sq ft of light-filled contemporary architecture, this pristine residence offers the scale of a detached estate with effortless lock-and-go convenience. Freshly painted in timeless neutral tones, a private residential elevator seamlessly services all four levels from the finished basement to the top floor retreats. Designed for ultimate privacy, the home features 3 spacious bedrooms, each functioning as a self-contained suite with its own private balcony and dedicated full ensuite bathroom, totaling 5 baths. The primary retreat offers a walk-in closet and a spa-like 5-piece ensuite, while a secondary suite boasts an integrated custom steam shower. The main floor serves as an exceptional social hub with rich hardwood floors, grand Vista-film treated windows, and a chef's kitchen equipped with solid quartz counters and premium appliances. Outside, the maintenance-free courtyard handles effortless everyday entertaining with a gas BBQ hookup, but the rooftop terrace is the crowning jewel-showcasing panoramic skyline views, a private hot tub, a natural gas fire pit, and built-in water/gas hookups. Essential mechanical updates include a new 2024 high-efficiency central heat pump system and a glycol-heated driveway and front walkway for maintenance-free winters. Nestled in Glabar Park, this highly walkable address is steps from Westboro, Carling Avenue dining, top-tier schools, and quick 417 access, while offering unparalleled proximity to both the Civic and Queensway Carleton hospitals. (id:15069)
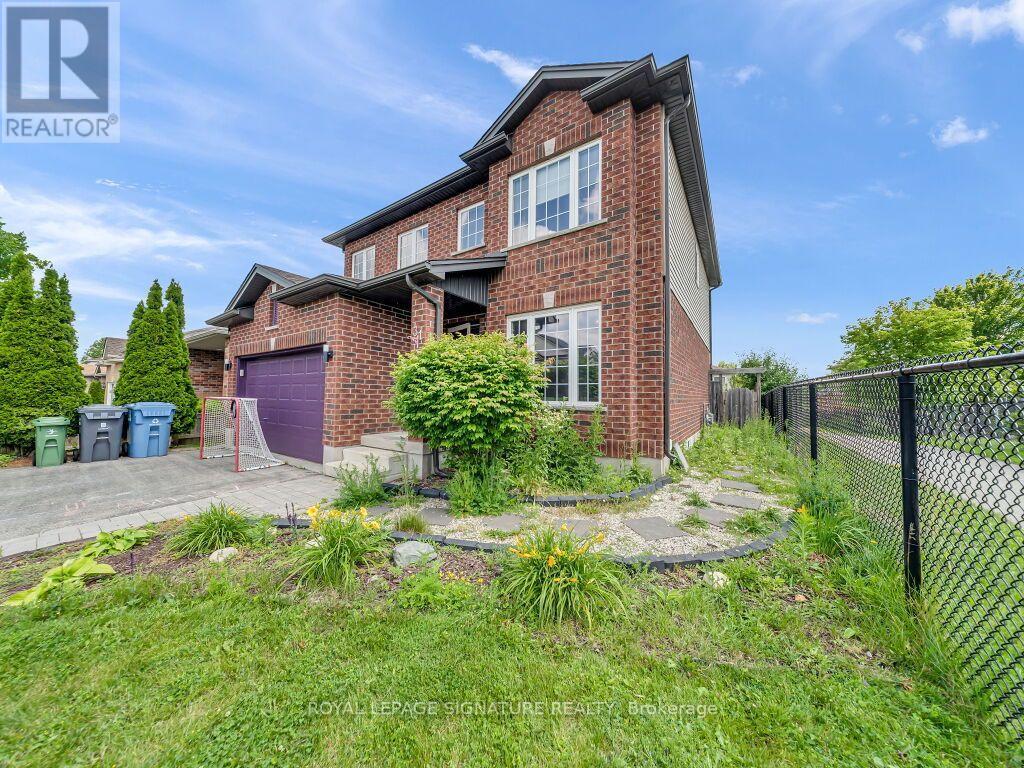
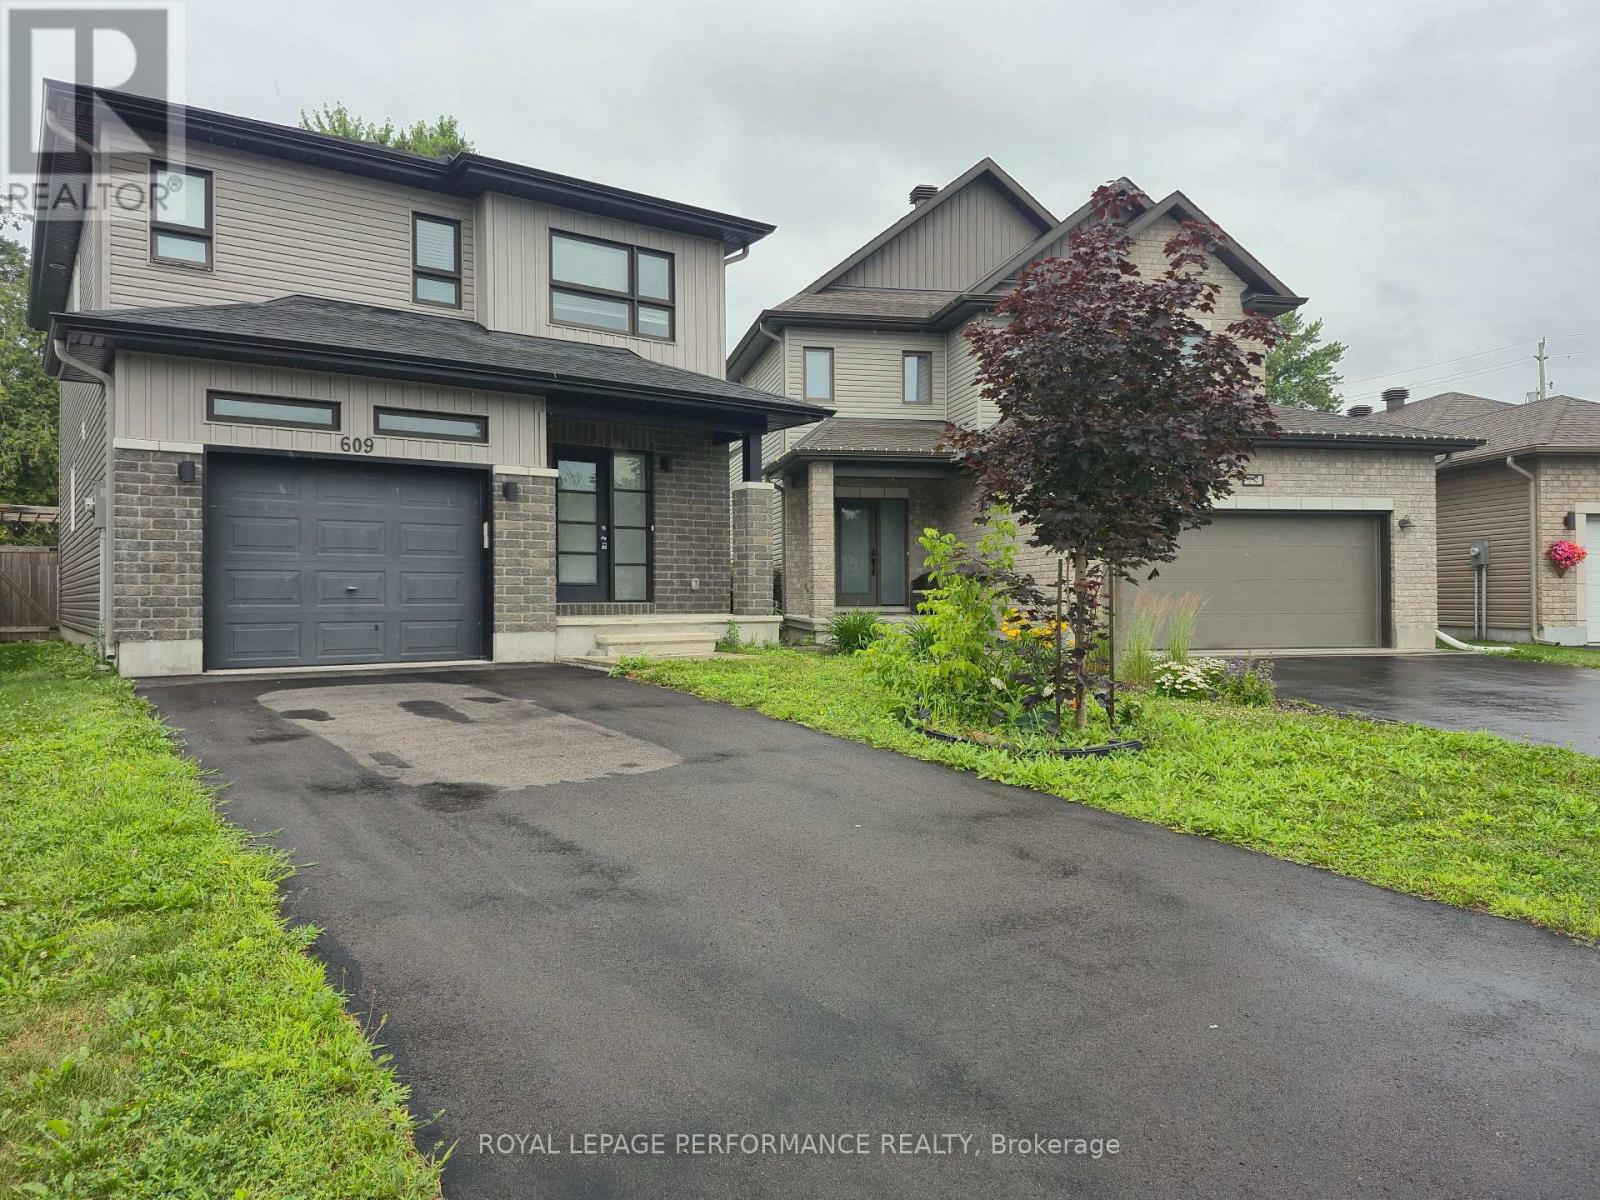
Tucked in a quiet cul-de-sac within the heart of Rockland, 609 Robert Street is a 2018-built detached home that offers the kind of privacy, space, and location that you are actively searching for. No through traffic. Just a street that feels like a neighbourhood should. Inside, open-concept living is anchored by a well-appointed kitchen with an Accent Island , stainless steel appliances, and a tiled backsplash - all flowing into bright dining with direct access to the oversized backyard. Your carpet free living room is bathed in sunlight through large windows. Main-floor laundry, convenient 2 pce powder room and inside garage entry make everyday life easier from day one. Upstairs, 3 three spacious bedrooms include a primary suite with a walk-in closet and a private 5-piece ensuite - soaker tub, separate shower, the works. A 4-piece bath serves the remaining two bedrooms. The finished basement with oversized windows is ready for your - rec room, gym, office, or all three. Out back: a fully fenced yard with pool sized space, a pergola, patio, and play structure offer lifestyle in this quiet location. Amenity Rich, with shopping, parks and nature trails, this is the place you were hoping to find (id:15069)
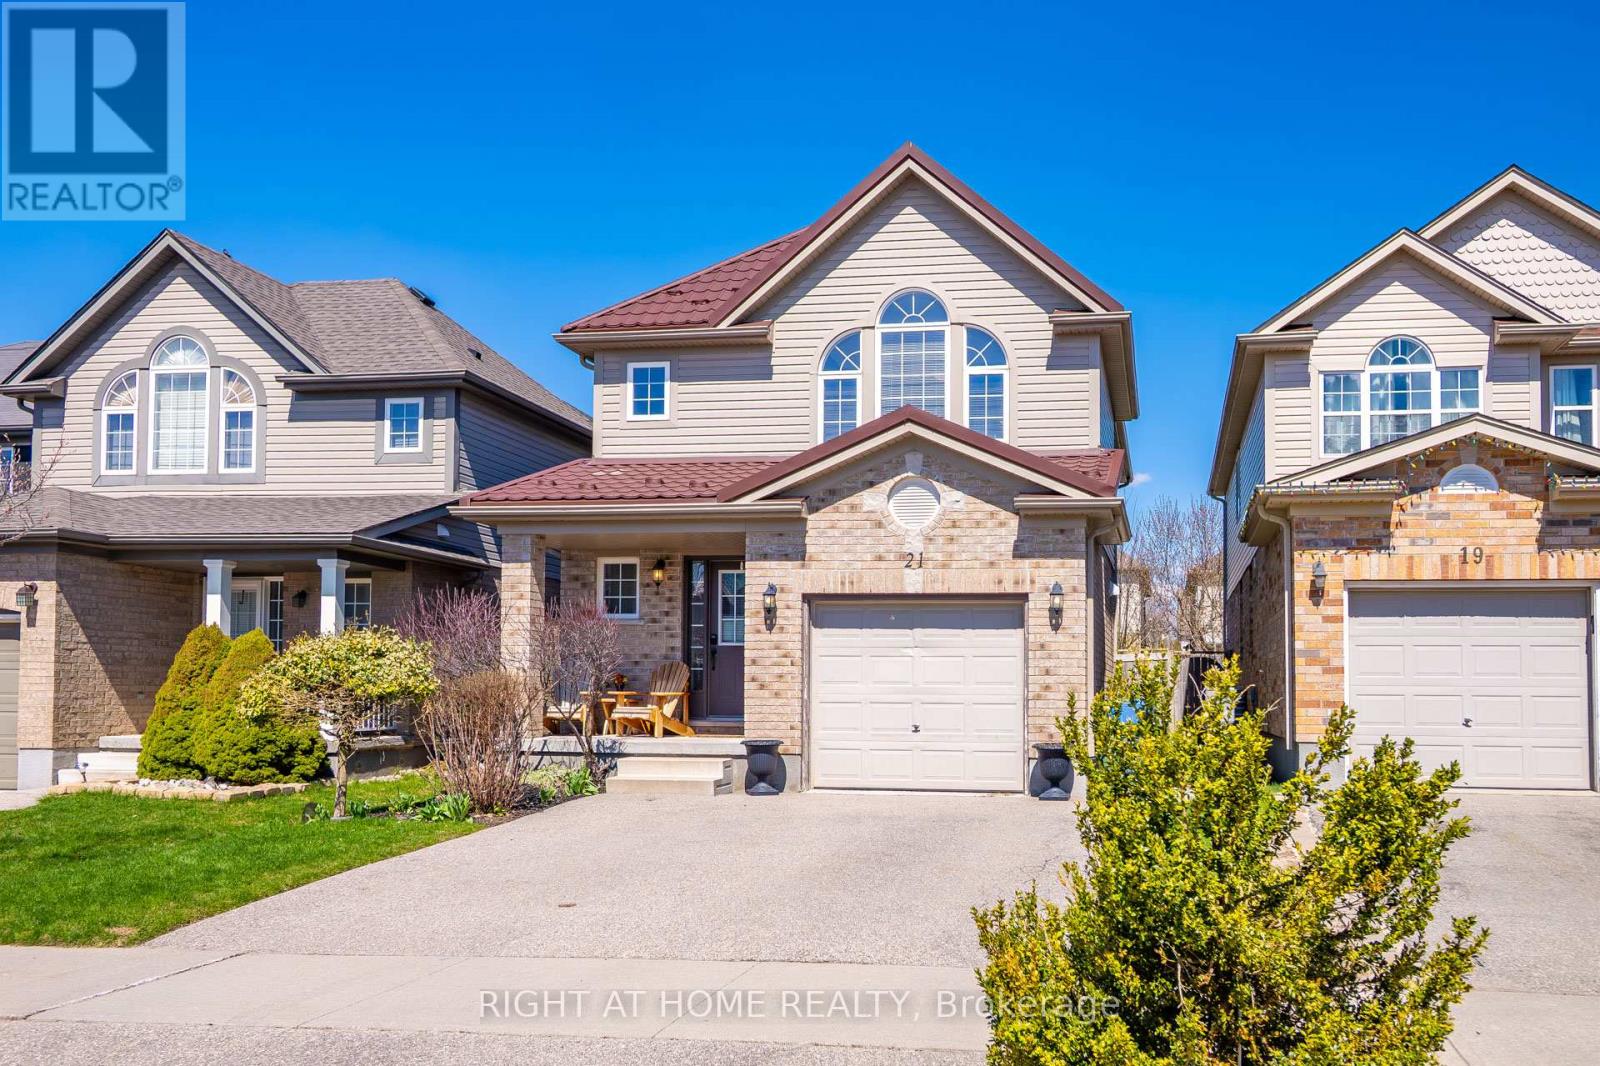
Welcome to this fabulous 2-storey home located in the Victoria North neighbourhood, in Guelph, just minutes from Guelph Lake where you will find camping, hiking, and swimming at the beach. For those with children involved in sports, the Guelph Lake Sports Fields is just around the corner. Freshly painted throughout and updated with new light fixtures, and switches this place is move in ready. An open concept main floor features a combined dining room/kitchen open to the living room that spans the width of this home. A sliding door leads out to a deck surrounded by greenery for your privacy. A pergola at the back of the yard provides a sun shaded space for children or your own enjoyment. The second floor has 3 generous size bedrooms and two 4-pc bathrooms. The large primary bedroom has a vaulted ceiling adding an architectural feature to this room. Wall to wall closets and a 4-pc ensuite complete this space. The other 2 bedrooms are generous with large closets and windows. Gleaming hardwood and engineered hardwood flooring flows throughout these two floors. In the basement you will find an open-concept recreation room with lots of windows. A 2-pc bathroom is located on this level for your convenience. The utility/laundry room is spacious and provides tons of storage for seasonal items. From 21 Mullin Drive, you are only a short 7-minute drive along Woodlawn Rd E to big box stores and restaurants or an 18-minute ride to Stone Road Mall. (id:15069)
Looking for a TURN KEY HOME ? A lucrative rental income or just simply a modern mountain home. Well this is priced for you ! FURNITURE INCLUDED ! Four season resort living at its finest! This Windfall Community home sets a new standard for modern mountain living. Elevated in every detail, this 3 bedroom, 4 bathrooms, fully finished basement Crawford Model is a masterclass in refined living, where every finish has been carefully considered. Thoughtfully designed for large or multi-generational families. This custom-built home offers exceptional space, function, and high-end finishes throughout. Anchored by a soaring open concept living featuring a dramatic floor-to-ceiling, stone fireplace, engineered hardwood throughout. Every space invites connection, and every detail supports effortless entertaining. Brand new with over 1600 sq ft with a Ski Hill views, walk to the chair at Blue Mountain or ten minute drive to other area clubs. Upstairs you find a Queen bed in two of the bedrooms with a single over double bunk/trundle bed in the third bedroom. Complete laundry room with sink. 2 Full bathrooms. The finished basement has an additional TV for the kids to have their own space, along with another bathroom. Plenty of storage. As part of the Windfall community, owners enjoy exclusive access to "The Shed," a four-season social hub featuring a heated outdoor pool, hot tub, sauna, fitness centre, firepits, and gathering spaces, party room with full kitchen to prepare for your gatherings. Surrounding trail systems weave through scenic ponds, bridges, and forests, while skiing, golf, shopping, beaches, and fine dining are all just steps away. You are minutes away from the Village at Blue. At the Blue Village enjoy the nightlife, to retail, kids activities and more! This home must truly be seen in person, book your showing today! Furniture is included. (id:15069)