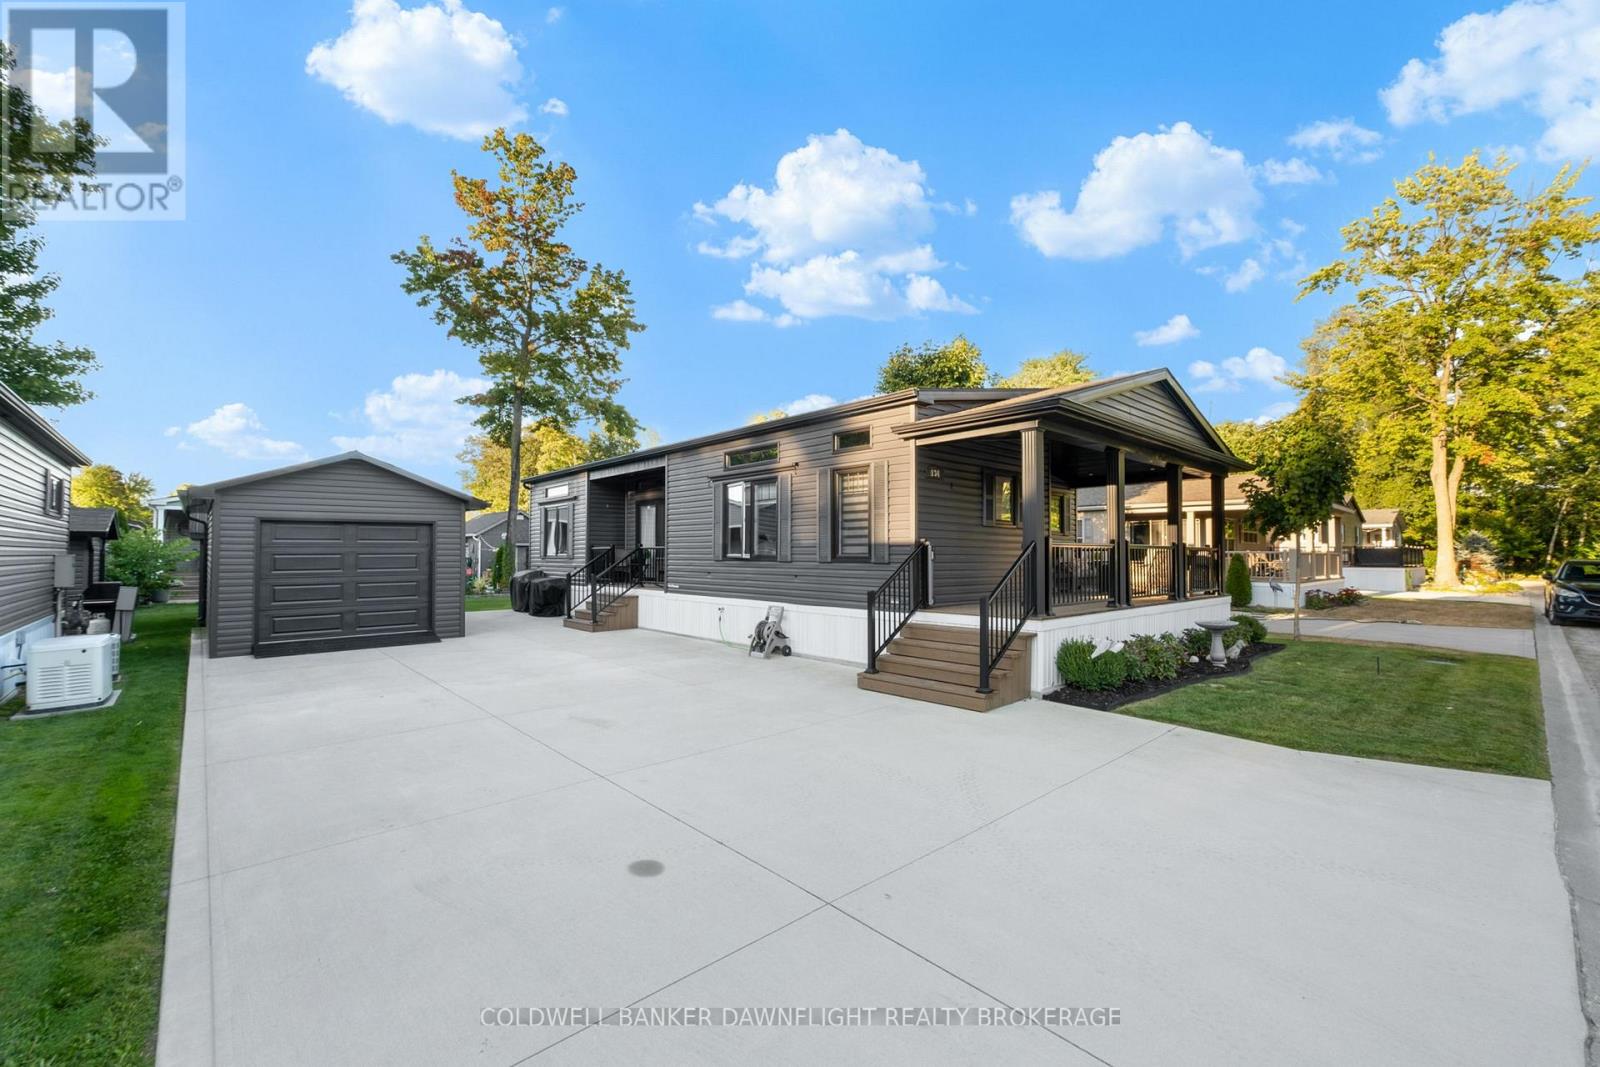
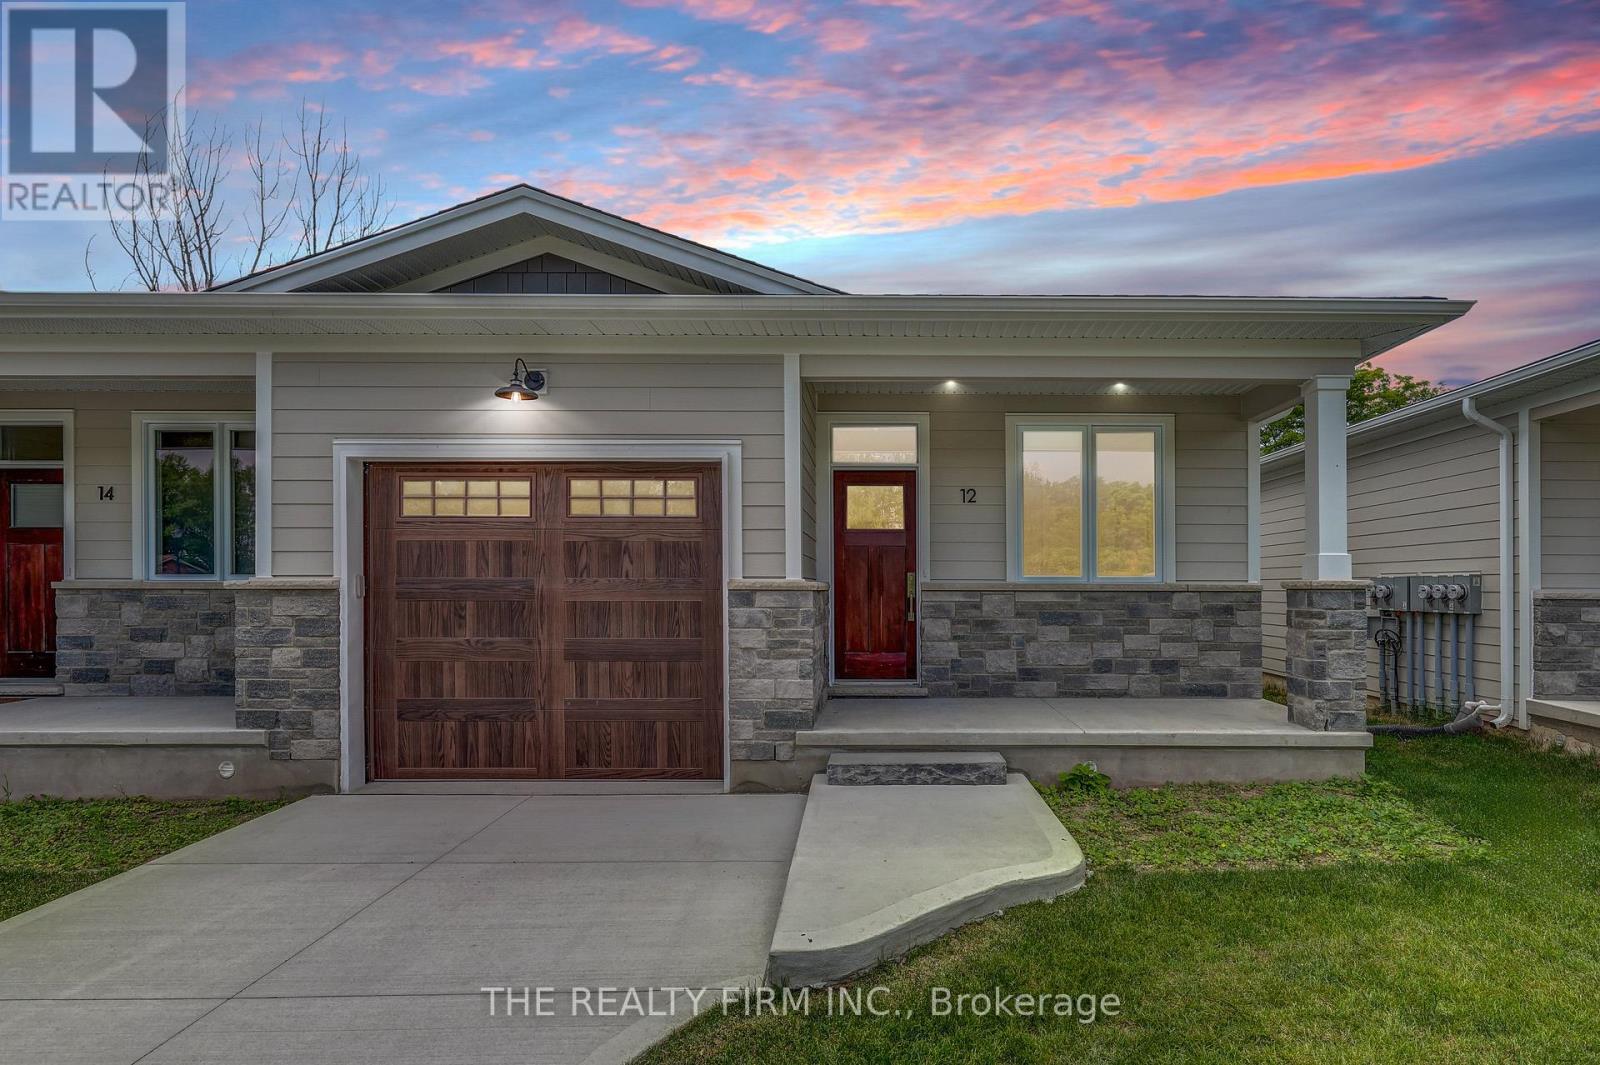
Welcome to Birchbark Estates, where this beautifully maintained Northlander home, built in 2019, offers 1,012 sq. ft. of comfortable living just minutes from Grand Bend and the shores of Lake Huron. The open-concept main floor features a bright white kitchen with quartz countertops, a spacious island with seating for four, and a welcoming living room complete with an electric fireplace and shiplap surround. The home includes two bedrooms, highlighted by a primary suite with a walk-in closet with built-ins, a second electric fireplace with matching shiplap detail, and a private 4-piece ensuite with a walk-in shower and double vanity. A second full bath and a well-appointed laundry room with built-ins add convenience. Outdoor living is enhanced by a large covered front porch, perfect for entertaining, along with a 10x10 garden shed and an insulated 12x18 garage. Residents enjoy a monthly fee of $445, which covers road maintenance, snow removal, garbage, water, and sewer. An additional parking area is available for trailers, campers, and boats. The community also offers optional access to an indoor pool and fitness facility. Additional features include a forced-air gas furnace, central air, and even the option to drive battery-powered golf carts throughout the neighbourhood. (id:15069)
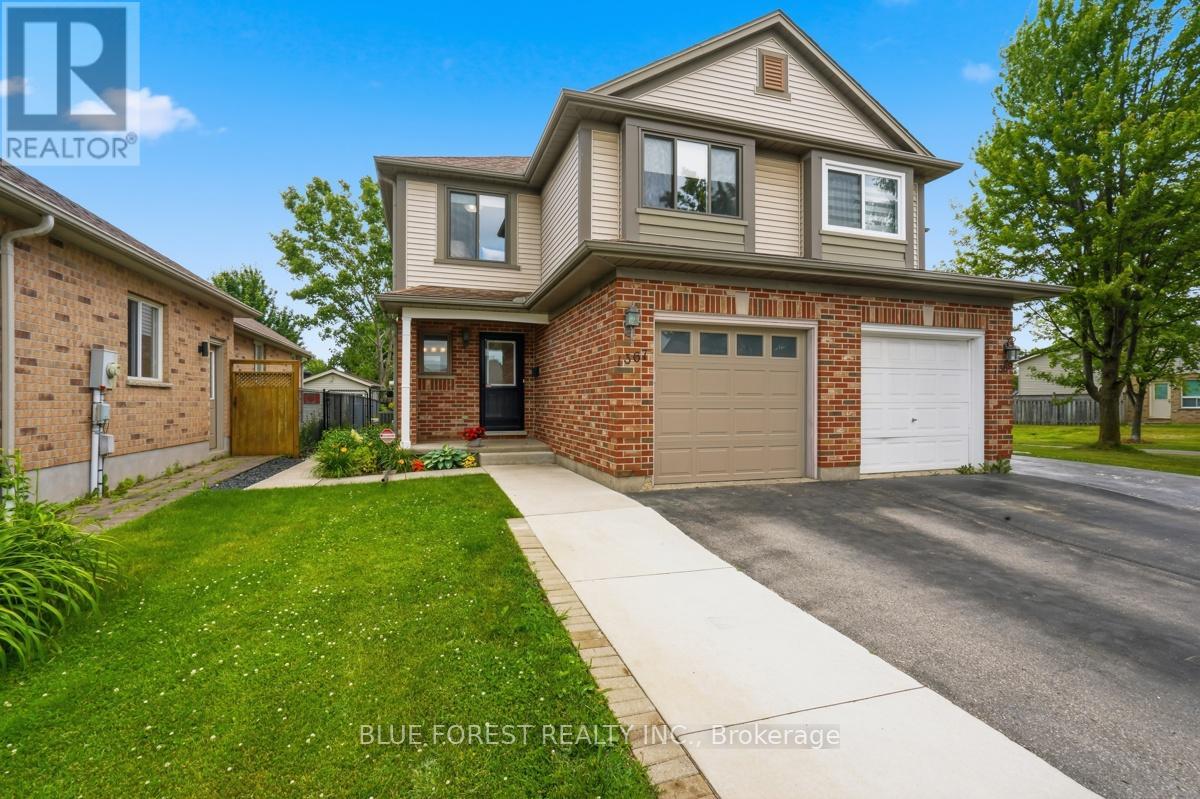
Welcome to this well-maintained two-storey semi-detached home backing onto Carroll Park with no rear neighbours. This move-in ready home features a bright kitchen with ample cabinet space, a finished basement with custom built-in shelving and floor-to-ceiling storage, and a fully fenced backyard perfect for relaxing or entertaining. Recent updates include the washer, dryer, dishwasher, and sump pump, making this home a fantastic opportunity for first-time buyers, families, or downsizers alike. (id:15069)
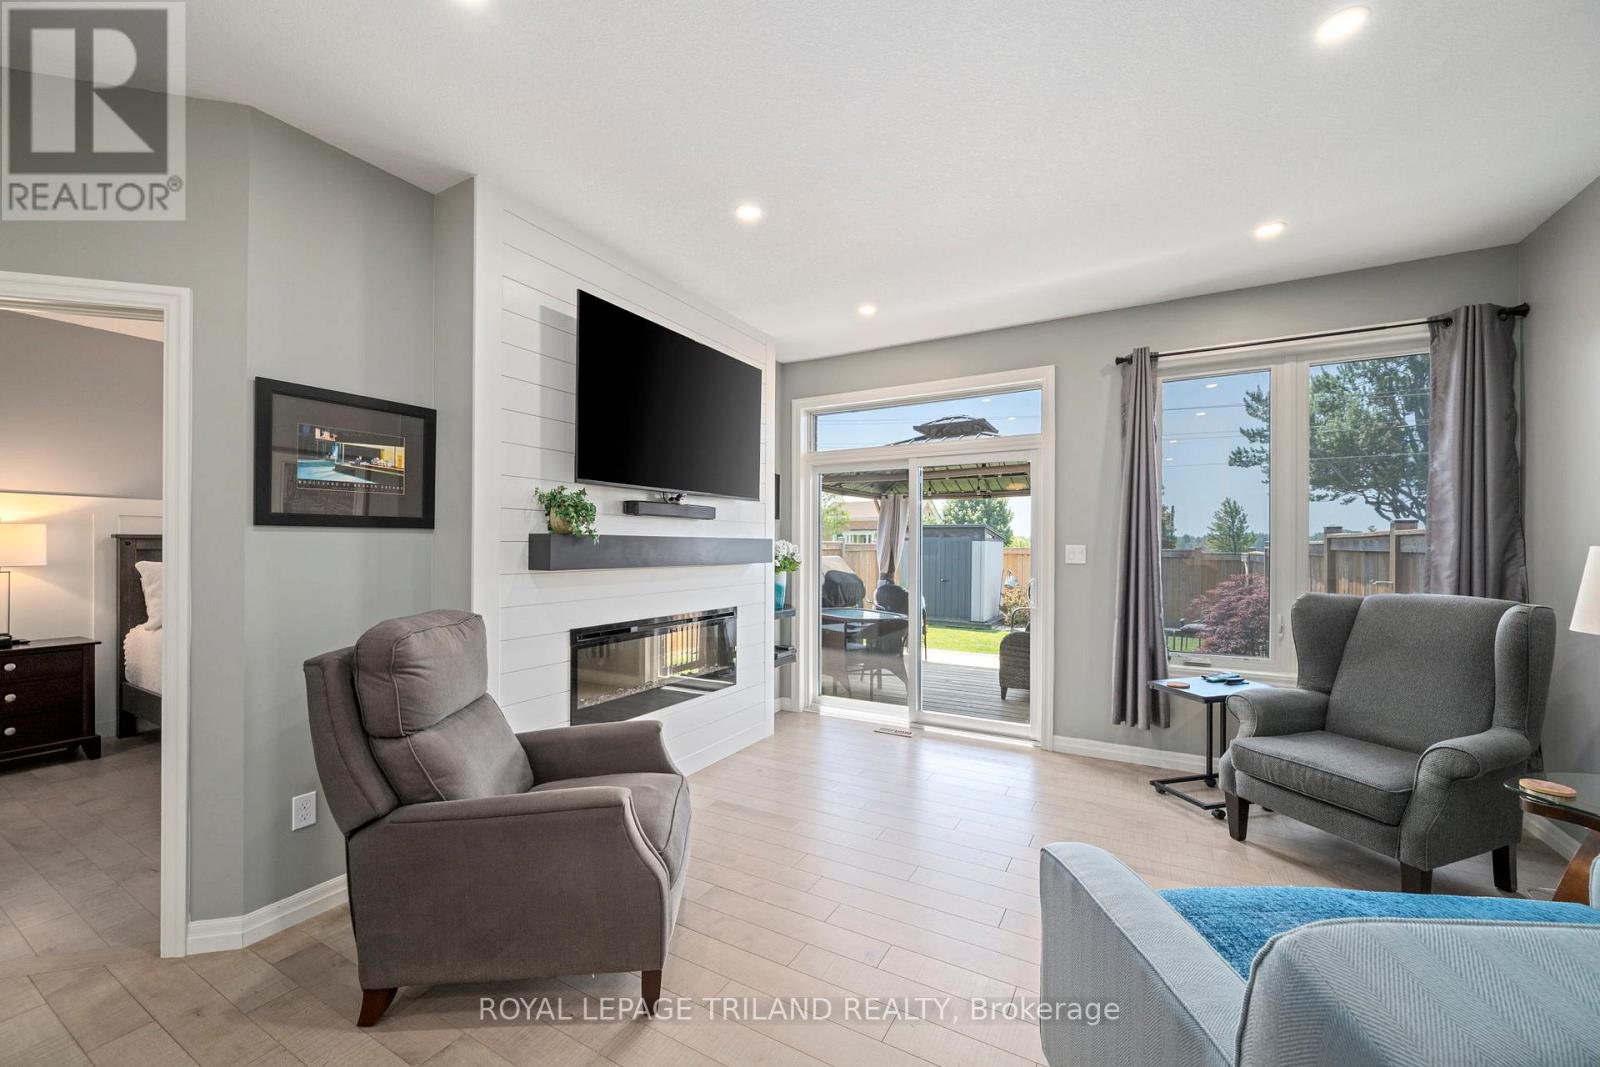
Stunning Modern Freehold Bungalow (No Condo Fees Or Rear Neighbours) - Pride of Ownership Throughout! This beautiful home welcomes you with standout curb appeal, featuring board & batten siding, brick accents, a covered front porch, carriage-style garage doors, and meticulously landscaped gardens. Inside, the bright and inviting open-concept main floor is anchored by a gorgeous fireplace that seamlessly connects the living room, kitchen, and sitting area. The chef-friendly kitchen boasts stone countertops, convenient slide-out shelf organizers, and all appliances are included.Enjoy carpet-free living across the entire main level, highlighted by upgraded engineered hardwood floors. The spacious primary bedroom offers a private ensuite, while a second bedroom-complete with a built-in Murphy bed-works equally well as a dedicated home office. A pristine full guest bathroom completes the main floor.Out back, enjoy total privacy with no rear neighbors, a relaxing gazebo, and beautiful gardens-creating the perfect oasis to unwind or entertain. The fully finished basement adds excellent versatility with a third bedroom and another full bathroom, making it ideal for guests or extended family. (id:15069)
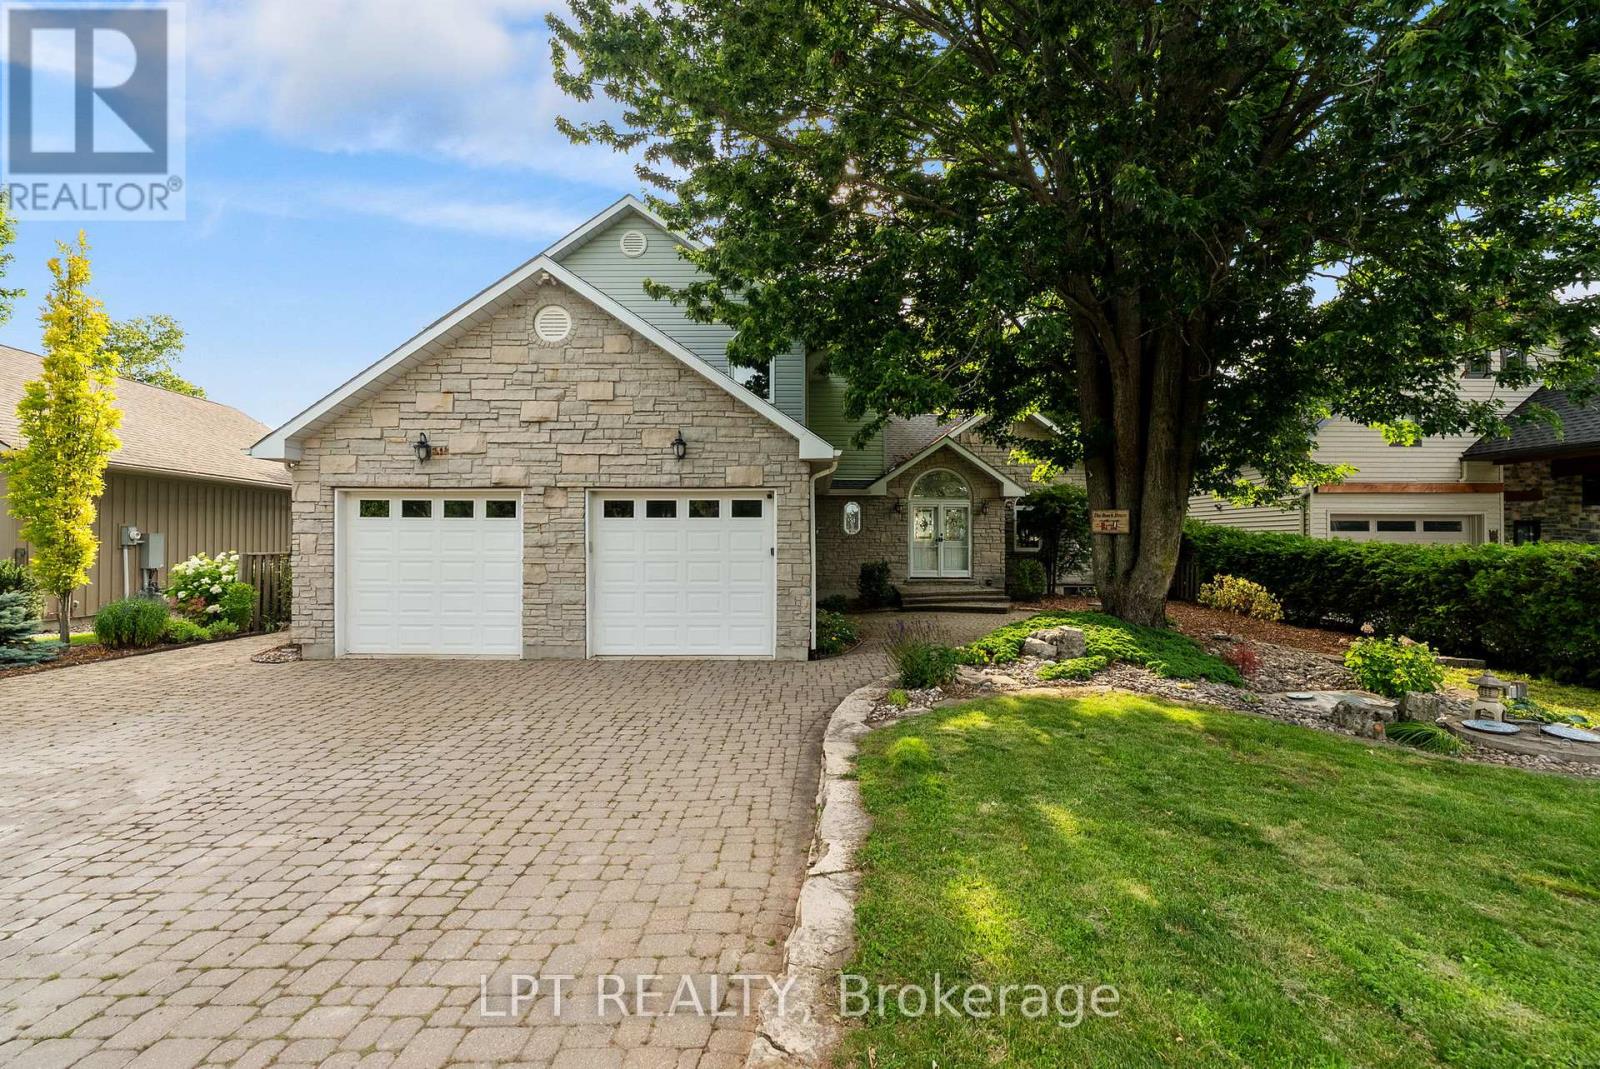
Memories are waiting to be made at this spectacular luxury lakefront home located just north of Grand Bend on the highly sought-after Sandy Beach Road. Offering approximately 3,800 square feet of beautifully finished living space and a 2-car attached garage, this exceptional 4-bedroom, 3-bathroom home combines elegant design with breathtaking Lake Huron views and 73 feet of private sandy beachfront. Inside, you'll find a spacious mudroom with convenient main floor laundry leading into the heart of the home-an open-concept kitchen featuring built-in appliances, abundant cabinetry, generous counter space, and seamless views of the dining area and living room. The living room is highlighted by a cozy gas fireplace, skylights, and direct access to the expansive lakeside sundeck. The main floor also offers a spacious bedroom, a 3-piece bathroom, and an impressive front foyer with double entry doors opening into a bright family room surrounded by natural light. French doors lead directly to the sundeck, creating the perfect indoor-outdoor living experience. Upstairs, the open space provides an ideal sitting area or reading nook. The luxurious primary suite offers a massive walk-in closet and a beautifully appointed 4-piece ensuite. The fully finished lower level is built for entertaining with in-floor heating throughout, a large recreation room, an additional bedroom, plus a second primary-style bedroom featuring a 4-piece cheater ensuite and walkout access to the stairs leading directly to the beach. Step outside to experience true waterfront living. Enjoy the spacious upper sundeck, relax on the shaded lower patio, and gather around the beachside fire pit. With 73 feet of pristine sandy beach and some of the most spectacular sunsets Ontario has to offer, this extraordinary property delivers the ultimate Lake Huron lifestyle. Opportunities like this are truly one of a kind. Book your private showing today and make your waterfront dream a reality (id:15069)
**COMPLETE and Move in Ready**Escape the hustle and bustle of the city and discover affordable luxury in Aylmer. Welcome to North Forest Village, brought to you by the award-winning home builder, Halcyon Homes. Nestled at the end of a quiet street, these stunning, brand-new condominiums offer main floor living with exceptional design throughout. Featuring a stone frontage complemented by Hardie board siding, shake, and trim these homes offer quick occupancy with a choice of beautifully designed finishing packages. Each package includes options for hardwood flooring, quartz counter tops, tile, and high-quality plumbing and lighting fixtures. All homes offer 2 bedrooms and 2 full bathrooms with eat-in kitchen space as well as main floor laundry. When the day is done, unwind on the your own private deck, complete with privacy wall to enjoy your own space. Enjoy walking proximity to parks, bakeries, shopping, and more. With a short drive to Highway 401, St. Thomas, or the beach at Port Stanley, this is a perfect opportunity to find peace without compromising on luxury. Price includes the proposed HST rebates. Final rebate amount is subject to the passing of Provincial/Federal legislation and purchaser eligibility (Primary Residence) as per government guidelines. All photos are of previous end unit Model Home-NOTE: Finished Basement Option available. (id:15069)
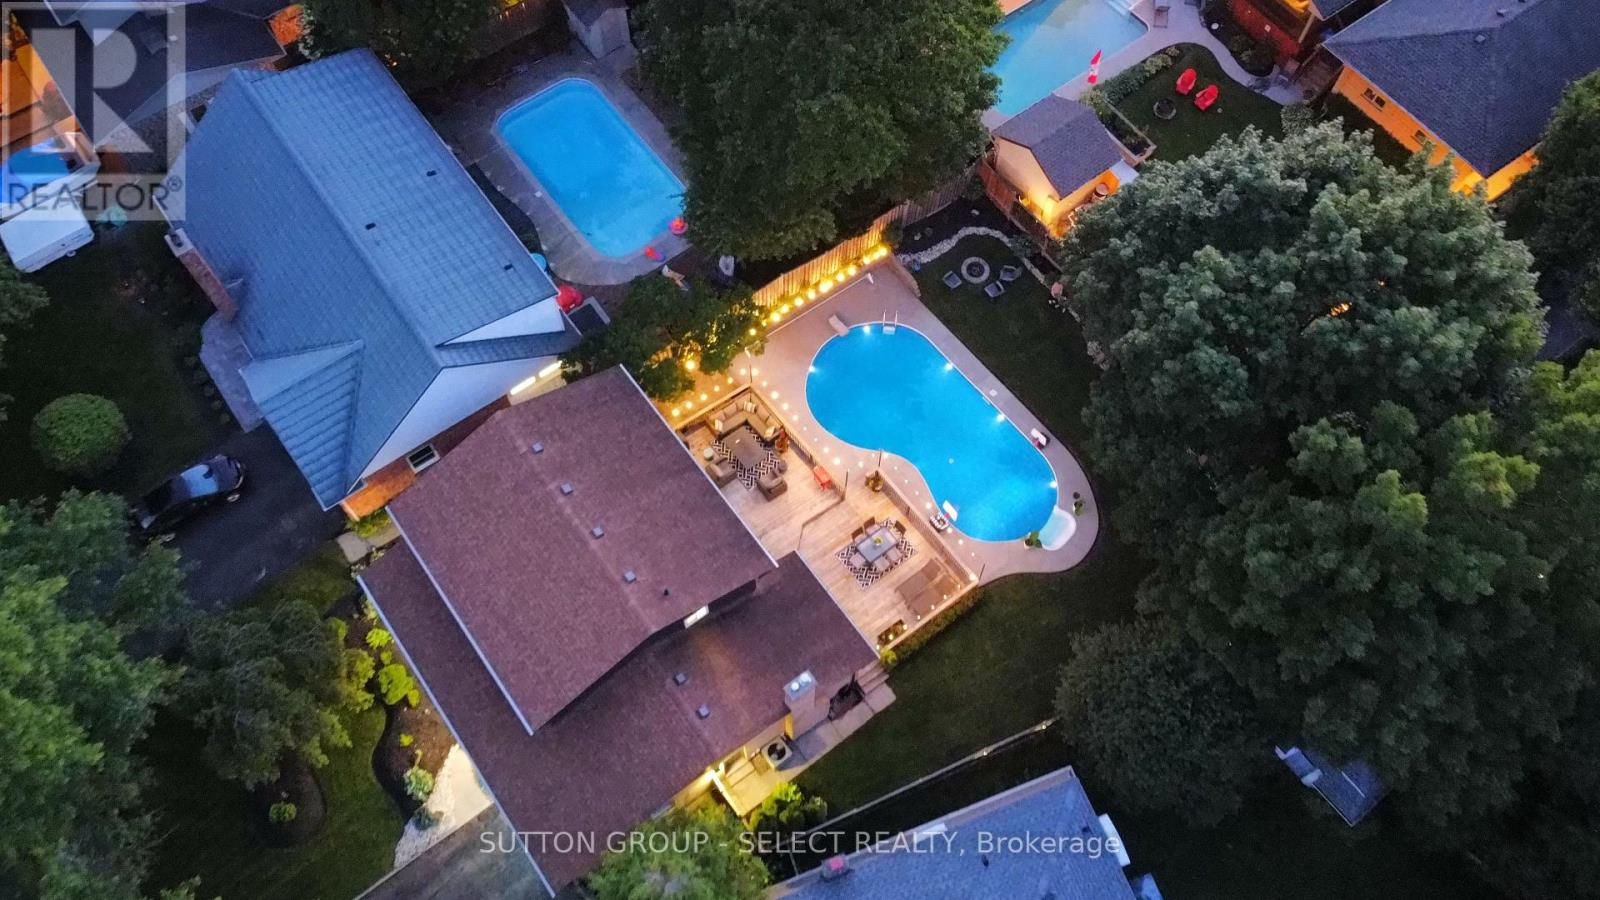
Some streets don't just lead you home-they become part of your family's story. Welcome to Havenridge, where a canopy of mature trees creates one of Oakridge's most picturesque drives. Before you even arrive home, there's a feeling you've found somewhere special. The inviting covered front porch offers the perfect place to enjoy a morning coffee and greet the neighbours. Inside, this beautifully updated two-storey is designed for the way families live today, featuring an updated kitchen with white cabinetry, granite countertops and stainless steel appliances, plus both a living room and family room that offer space to gather, entertain or simply unwind. Upstairs, four generous bedrooms keep everyone together on one level, while the finished lower level adds exceptional flexibility with a spacious rec-room, bonus room perfect for a home office or gym, and a beautifully updated 3-piece bath-ideal for teenagers, overnight guests or a university student looking for a little independence. Then there's the backyard. More than just a place to spend summer, it's where memories are made. Cool off in the pool, host dinners on the oversized deck, gather around the fire pit beneath the trees, or enjoy the rare luxury of still having plenty of lawn for kids and pets to play. As evening falls, the pool, landscape lighting and café lights transform the entire space into an unforgettable setting that feels more like a boutique resort than a backyard. Homes on Havenridge are rarely offered for sale. After one visit, it's easy to understand why. (id:15069)
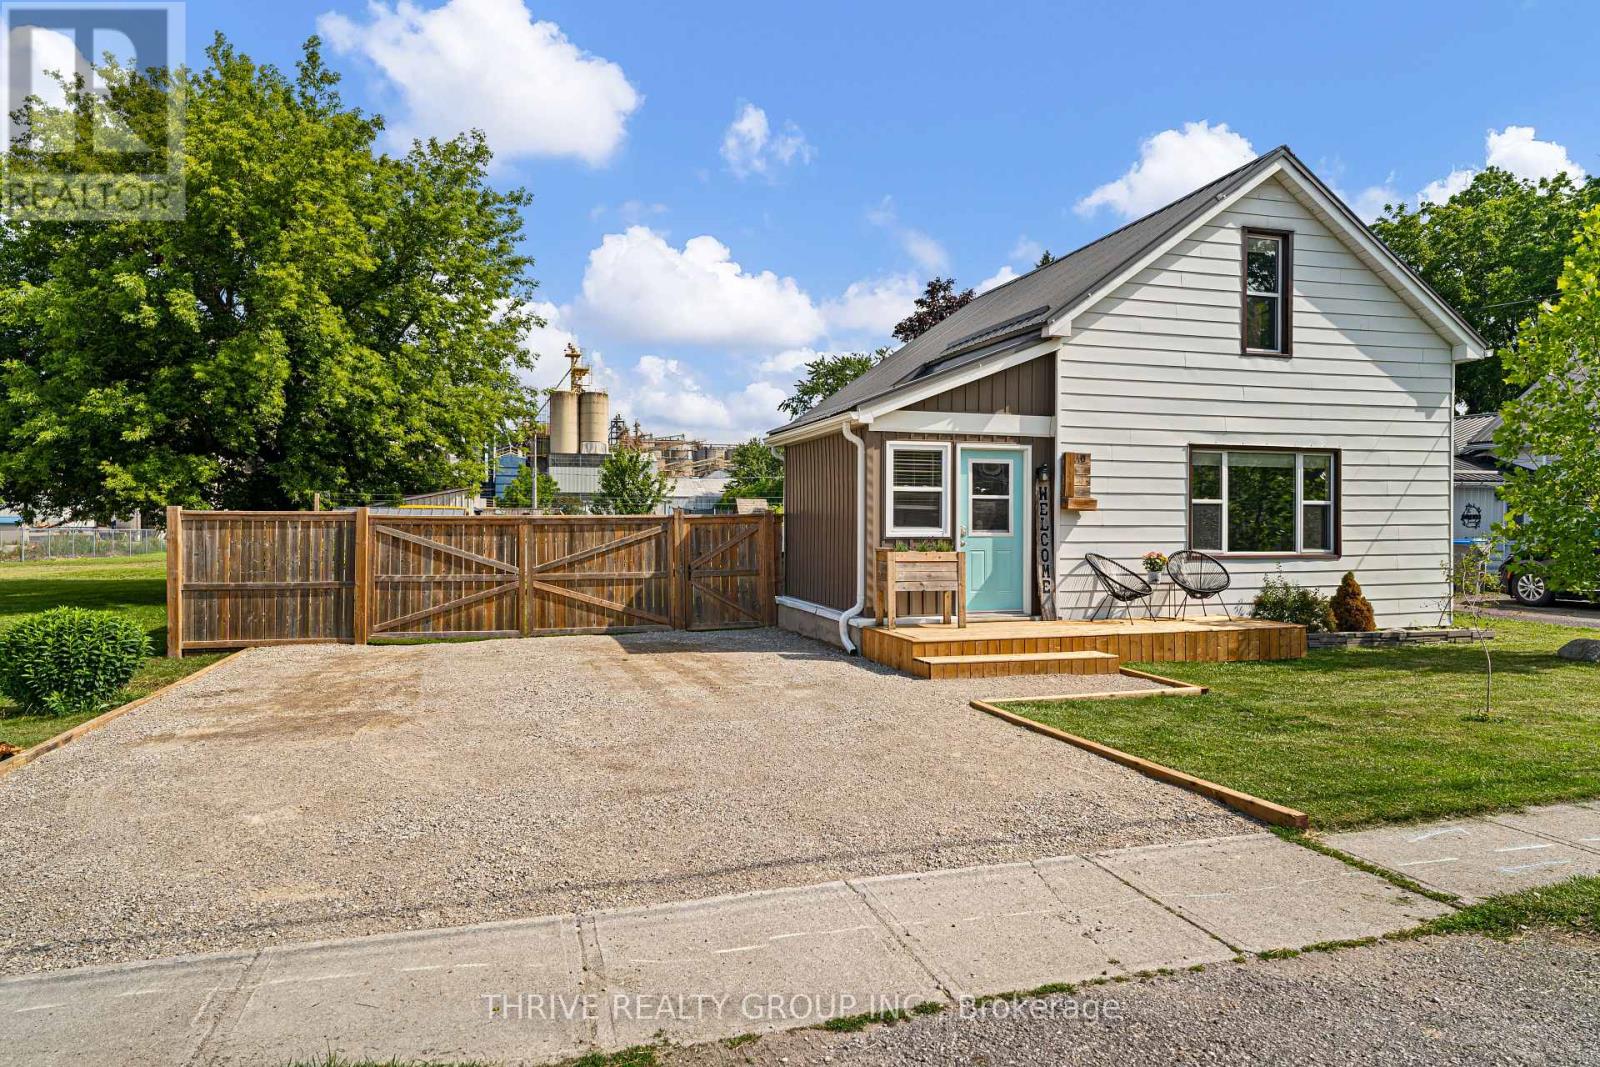
Move right into this beautifully updated home offering modern style, functionality, and ample outdoor living. Ideal for first-time buyers or down-sizers seeking the convenience of one-floor living, this home has been thoughtfully updated and is ready to enjoy. Step inside through the spacious front mudroom, providing the perfect drop zone for coats, boots, backpacks, and groceries before entering the large living room and bright, inviting eat-in kitchen that serves as the heart of the home. The main floor features new vinyl flooring, a convenient laundry room and a private primary bedroom tucked away at the rear of the house. Upstairs, you'll find a generous loft-style bedroom with the flexibility to easily convert it back into two separate bedrooms if desired. Outside, the large fully fenced backyard is designed for summer days and nights of entertaining and relaxing, featuring multiple seating areas, an above-ground pool, and plenty of room for kids, pets, or gatherings. Additional updates include central air conditioning (2025), updated windows and a durable steel roof (approx. 2020), efficient natural gas heating, and a low-maintenance exterior, allowing you to spend more time enjoying your home and less time maintaining it. (id:15069)
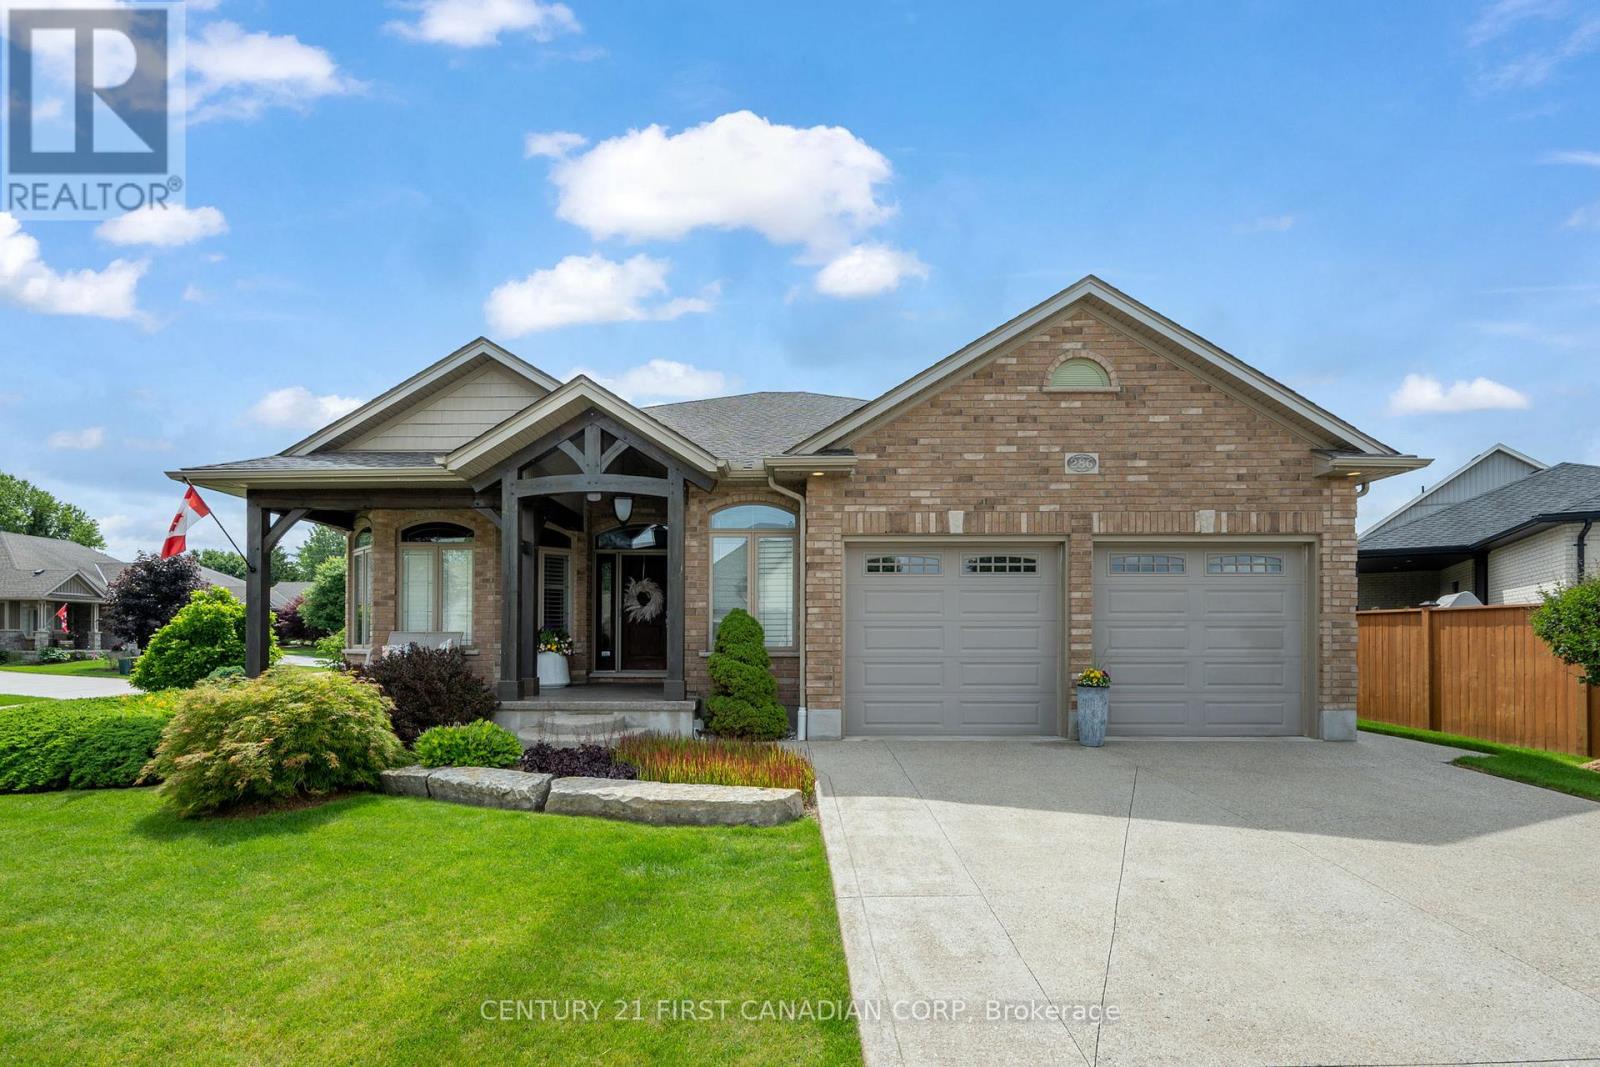
A phenomenal custom-built bungalow offering over 3,500 sq. ft. of finished living space. Larger than it appears, this impressive 2011-built home features 4 bedrooms on the main level, plus two additional bedrooms in the fully finished lower level, making it ideal for growing families, multi-generational living, or those seeking exceptional flexibility. From the moment you arrive, you'll appreciate the oversized heated garage, complete with ample space for a workshop, lawn equipment, bikes, abundant natural light, plus a water hose and floor drain, perfect for washing vehicles year-round. The inviting covered front porch overlooks the beautifully landscaped corner lot and offers the perfect spot to enjoy your morning coffee. Inside, a spacious foyer welcomes you into a thoughtfully designed layout featuring rich hardwood flooring throughout the main level. Three bedrooms are situated near the front of the home, one offering direct bathroom access and a built-in Murphy bed for added versatility. The heart of the home is the stunning open-concept living area. The spacious living room showcases a cozy gas fireplace, built-in speakers, and large windows that flood the space with natural light. The chef-inspired kitchen is designed for entertaining, featuring a large eat-at island, built-in appliances, an oversized pantry, and seamless flow into the dining area with direct access to the backyard. Privately tucked away, the primary suite overlooks the backyard oasis and offers a walk-in closet along with a luxurious five-piece ensuite featuring a relaxing soaker tub. The separate garage entrance leads to the fully finished lower level, offering outstanding in-law suite potential. Here you'll find a spacious family room with a second gas fireplace, a full-sized kitchen with complete appliances, two additional bedrooms, and a full bathroom. Beautifully landscaped with mature trees providing exceptional privacy, this outdoor retreat features so much to enjoy! (id:15069)
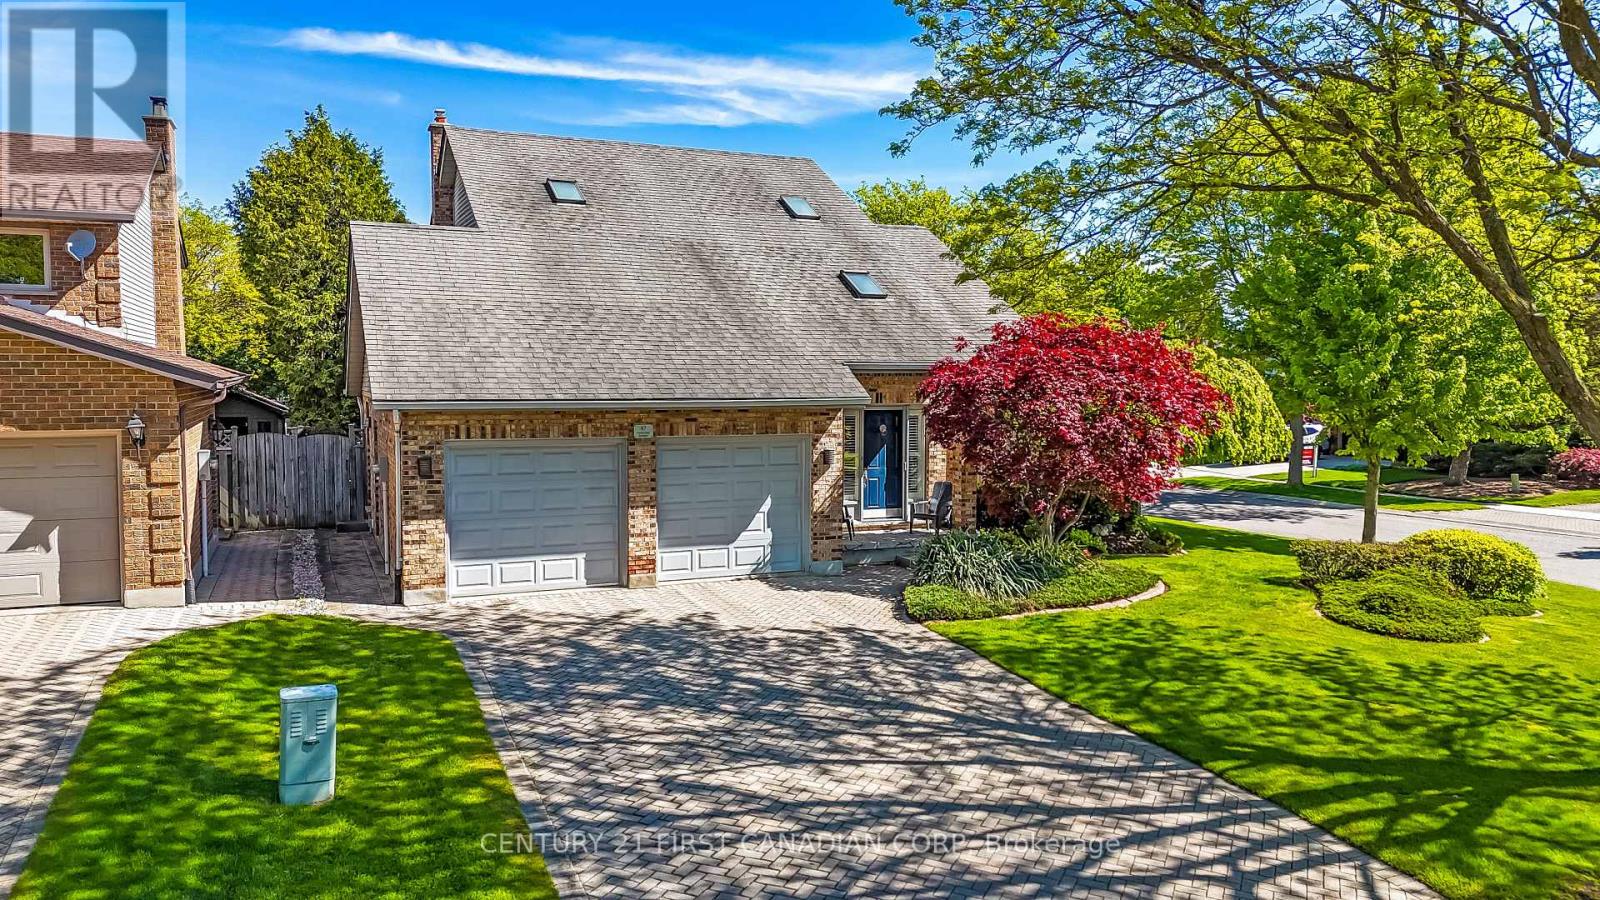
Welcome to this lovingly maintained family home, Sifton built, 3 bedroom, 3 bathrooms situated on a quiet crescent in the highly desirable Westmount neighbourhood. The main level features thoughtfully designed rooms and a functional layout perfect for everyday living. Other features include the main family room, complete with a cozy gas fireplace, a spacious dining room and living room and functional kitchen and dinette with glass patio doors that open to a private, fully fenced backyard, ideal for relaxing or entertaining. Upstairs, you will find three generously sized bedrooms, each filled with natural light from large, bright windows, creating warm and inviting spaces for the whole family. The spacious unfinished basement offers plenty of options, ready for your personal touch to create additional living space. This home has seen many updates over the years, including a furnace and central air, new flooring in ensuite, granite and quartz counters in kitchen and bath, and new windows on second level. This amazing family home is just a short walk to Jesse Davidson Park with splash pad, play equipment, soccer fields and plenty of space to run. Close to Westmount Mall, a short drive to the newly built Community Centre, YMCA and library, and walking distance to great schools and public transit. Your next family home awaits. (id:15069)
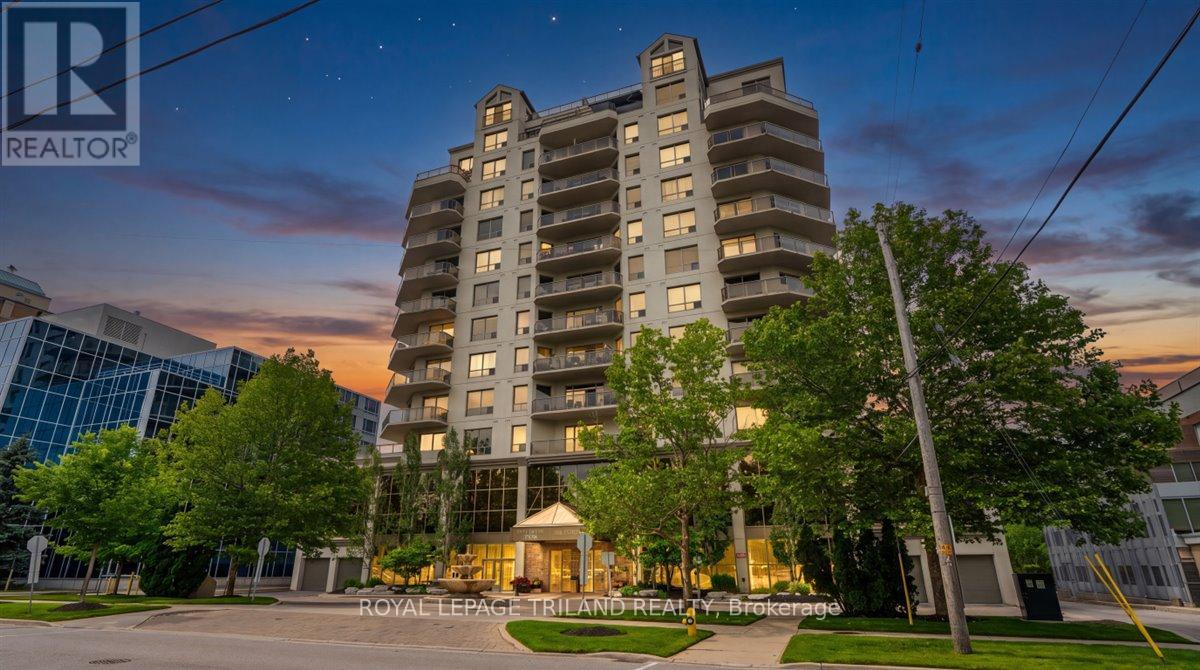
Enjoy the best of downtown London living with this amazing corner suite featuring a wraparound private balcony with panoramic views. Just steps to Victoria Park, the Grand Theatre, restaurants, and a short commute to hospitals and Western University. This move-in-ready condo features a spacious sun-filled open-concept layout with North and West exposure, beautiful slate flooring and a modern kitchen with granite countertops. The generous primary bedroom offers a walk-in closet and luxurious ensuite. Second large bedroom and full bathroom provide flexibility for family, guests, or a home office. Full-size in-suite laundry is included in the unit. Building amenities include a fitness centre, theatre room, lounge, billiards room, guest suite and reserved underground parking spaces. Enjoy the convenience of all utilities included in the condo fees for worry-free living (hydro, heat, water, and building insurance). With parks, entertainment, dining, shopping, and everything you need just steps away, you'll love the freedom of downtown living while coming home to the comfort and security of Wellington Park Condos. (id:15069)
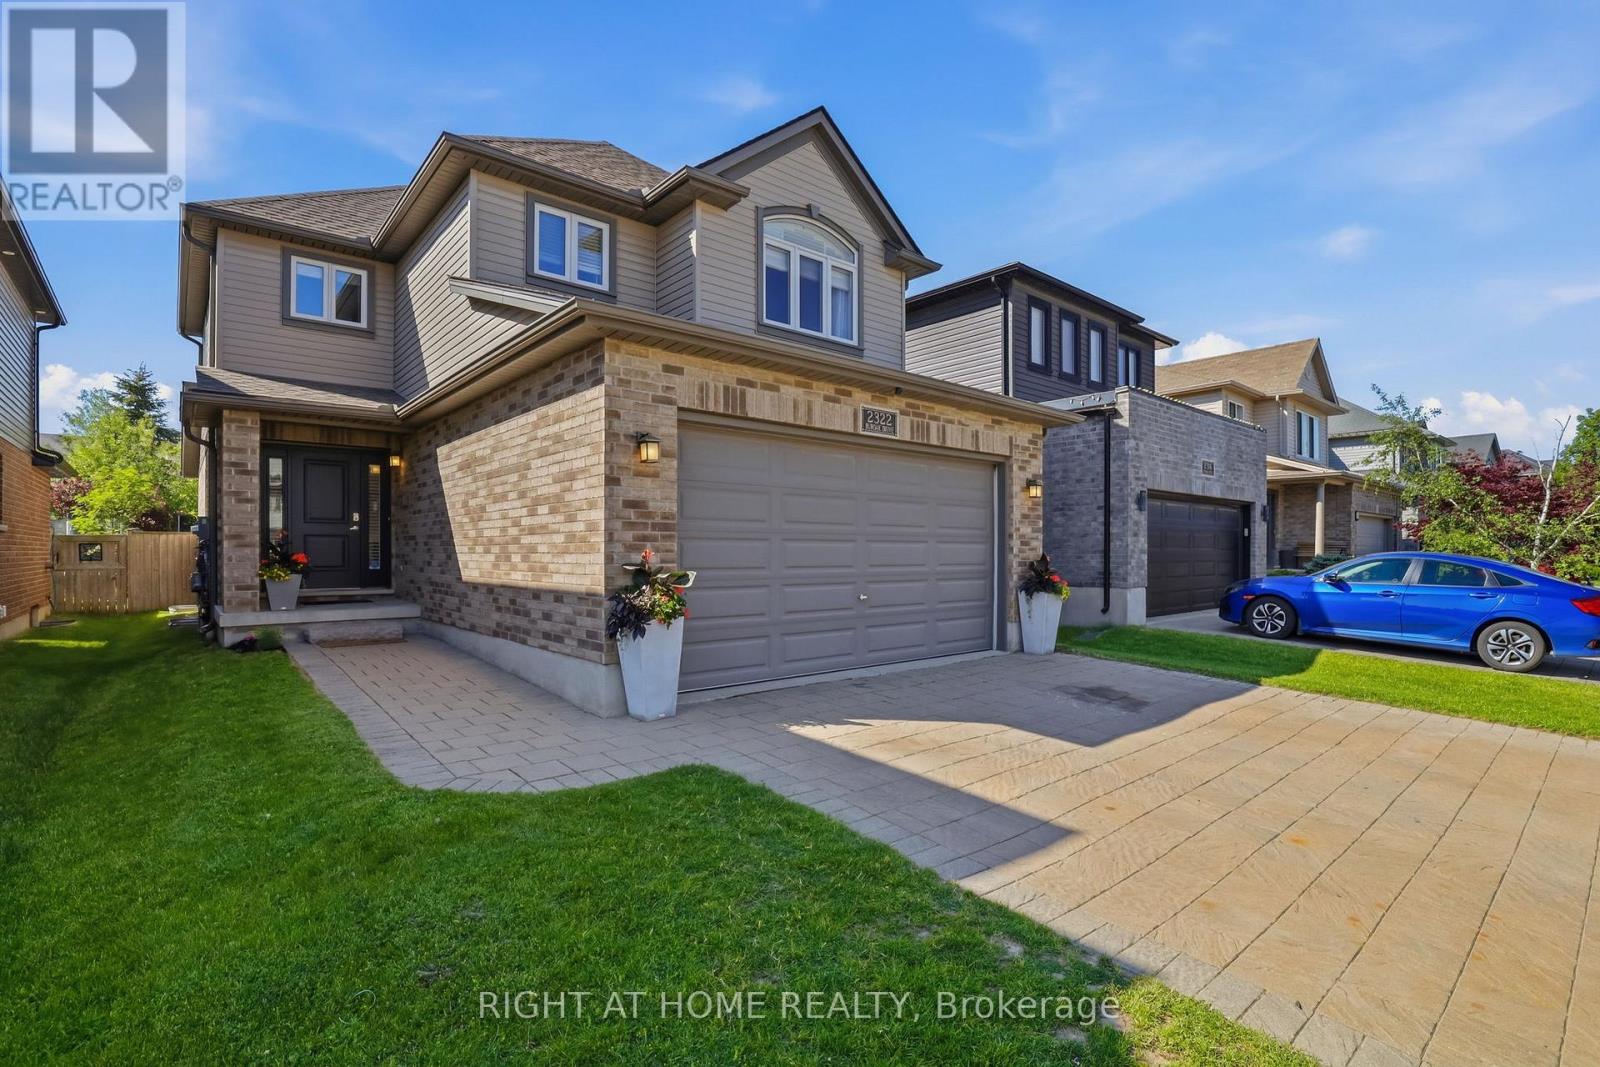
Welcome to 2322 Buroak Drive, located in the highly sought-after Foxfield community in Northwest London. This beautifully designed 3+1 bedroom, 3.5 bathroom home offers the perfect blend of modern style, functional living space, and family-friendly comfort. The impressive open-concept main floor featuring soaring vaulted ceilings and a stunning floor-to-ceiling stone fireplace with gas insert that creates a warm and inviting focal point for the living area. The spacious kitchen is perfect for entertaining, with a large eat-at island, ample cabinetry, and seamless flow into the dining and living spaces. Upstairs, the spacious primary suite features vaulted ceilings, oversized walk-in closet, and a luxurious ensuite with wifi enabled walk in shower designed for relaxation. Two additional bedrooms and well-appointed bathroom provide plenty of space for growing families. The fully finished basement adds versatility with a fourth bedroom, full bathroom, complimented by tall ceilings, large egress windows bringing in natural light, and a cozy gas fireplace creating the ideal rec-room or guest space. Patio doors off the main living area lead to a beautiful deck with gas hook up, overlooking a private backyard, with a charming treehouse, make it the perfect outdoor setup for kids, entertaining, or relaxing evenings at home. Additional highlights include: New shingles in 2024, new washer and Dishwasher 2025, Moen Multifunction wifi shower controls, 2 gas fireplaces, main floor laundry and 3 large egress windows in the basement. This is an unbeatable location just one block from one of London's top-rated schools. Conveniently close to shopping, restaurants, parks, and offering quick access throughout North and West London, this home truly checks all the boxes for today's modern family. (id:15069)
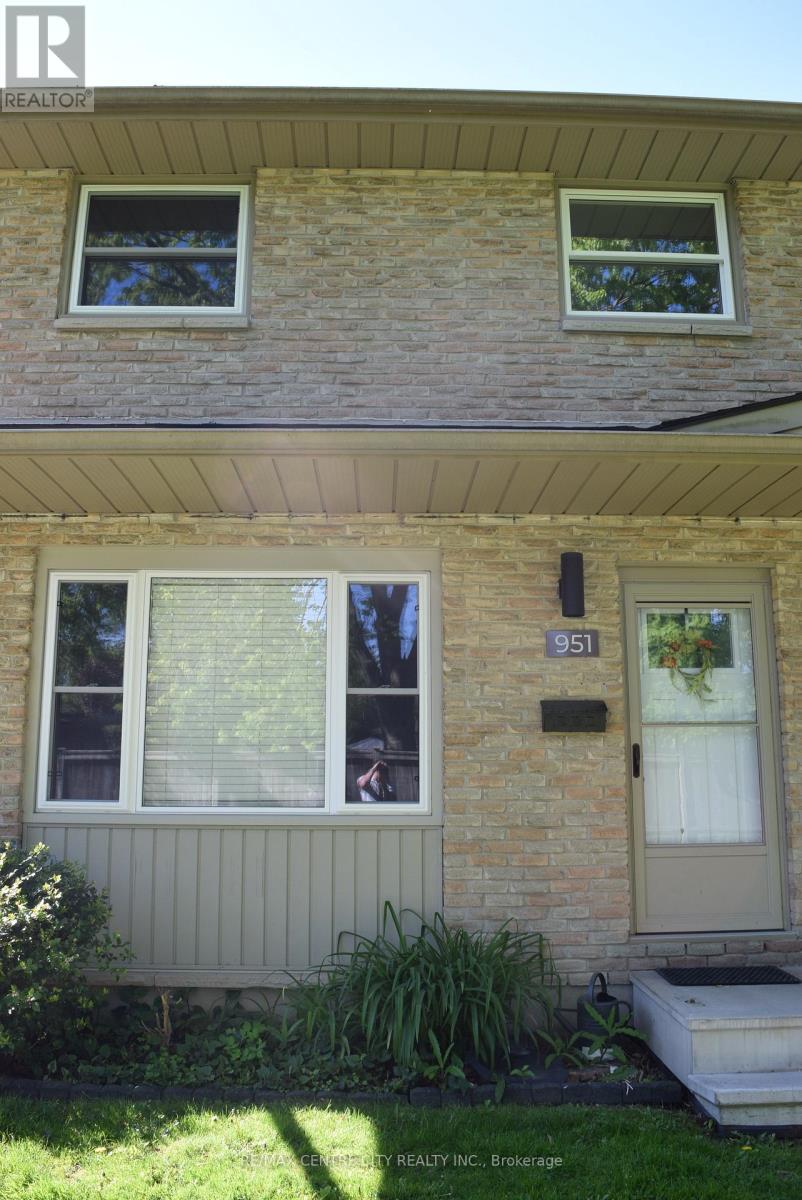
Whether you're a first-time home buyer entering the market, a downsizer seeking low-maintenance living, or an investor searching for a turnkey opportunity, this updated condo townhouse checks all the boxes. Freshly refreshed and move-in ready, it offers a bright, welcoming interior with neutral paint throughout the main and upper levels. Ideally located in a convenient London neighbourhood, you're just minutes from schools, grocery stores, restaurants, shopping centers, and parks. Vacant and available for immediate possession, this home presents outstanding value and everyday convenience. (id:15069)