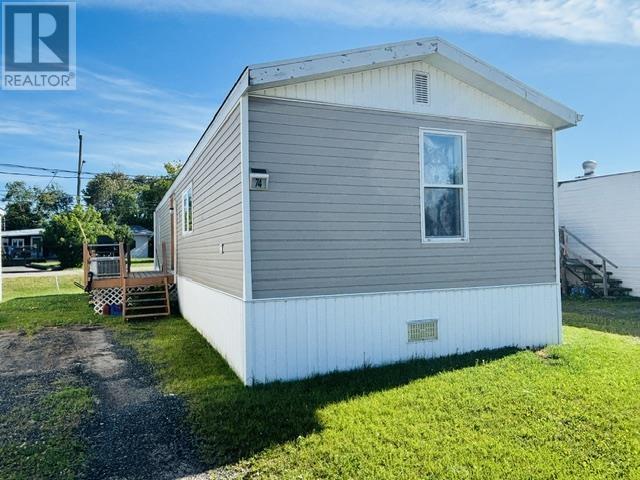
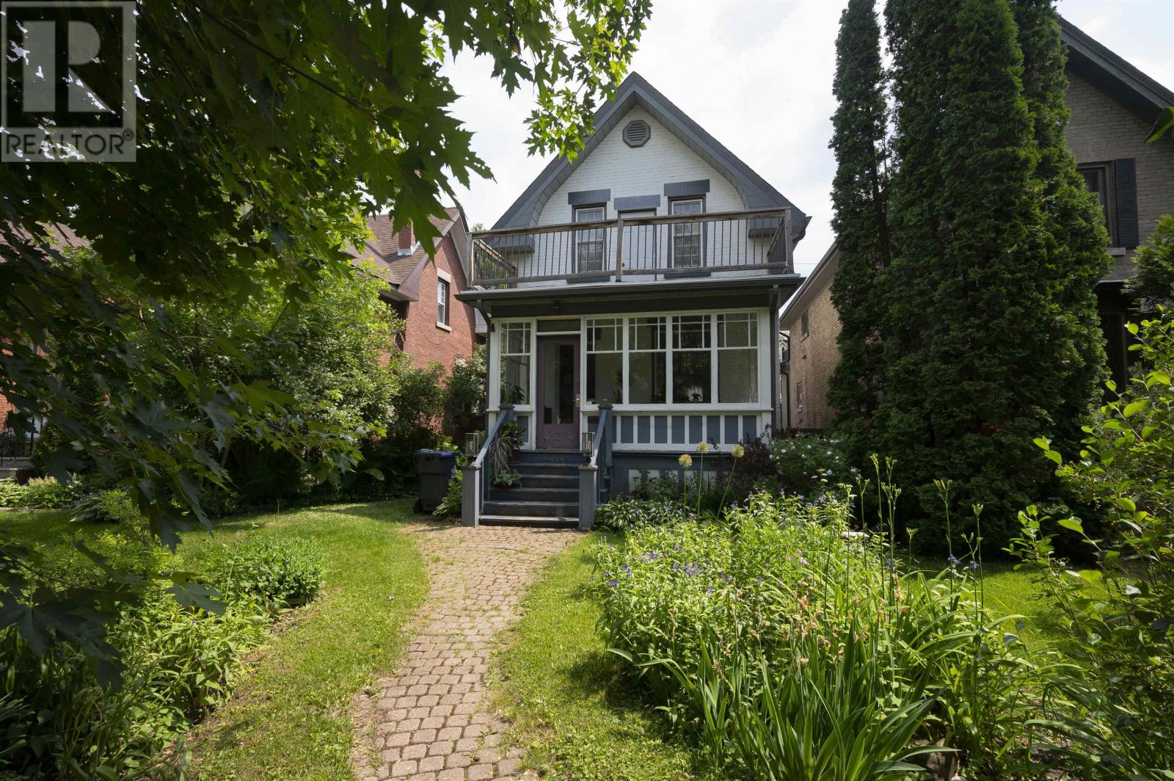
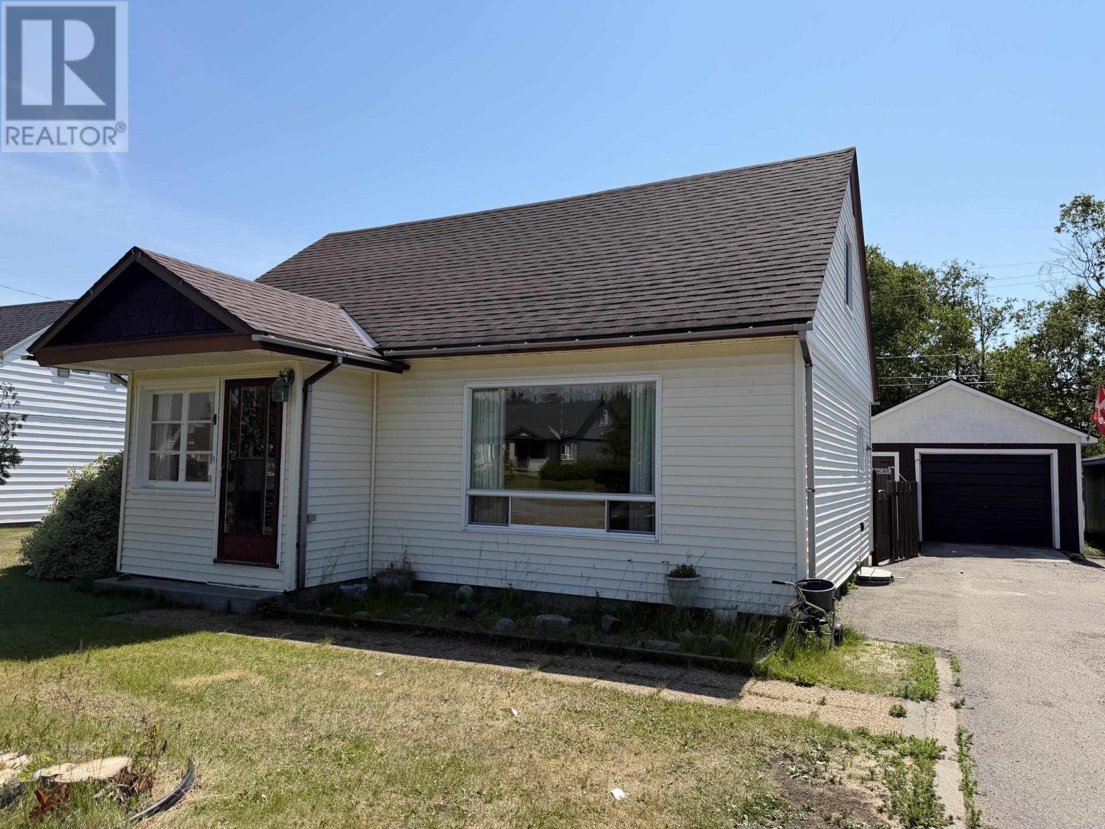
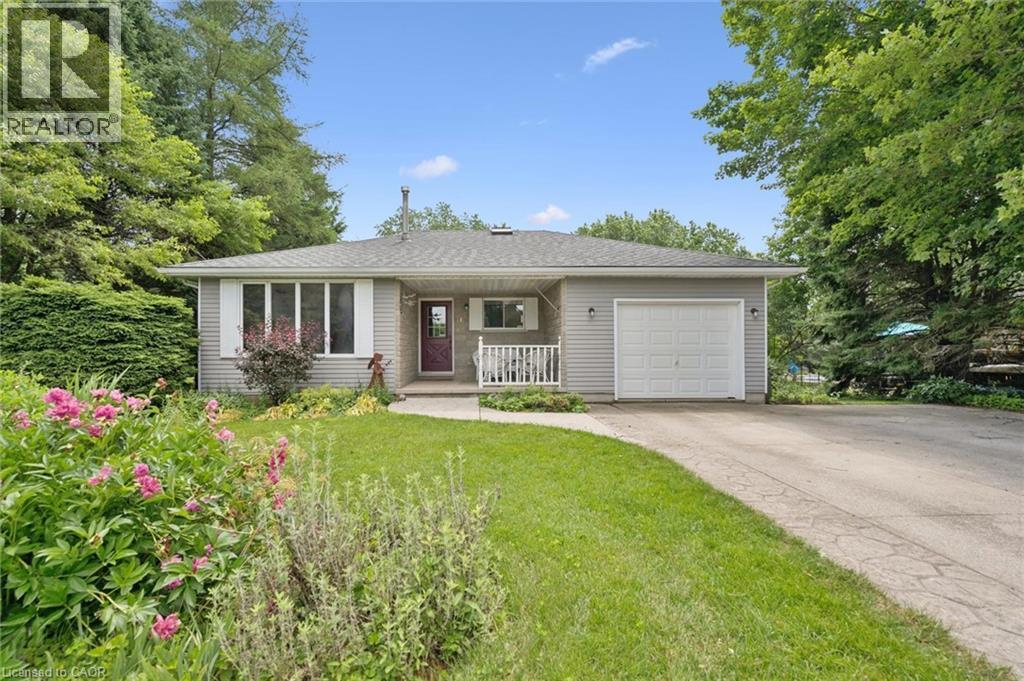
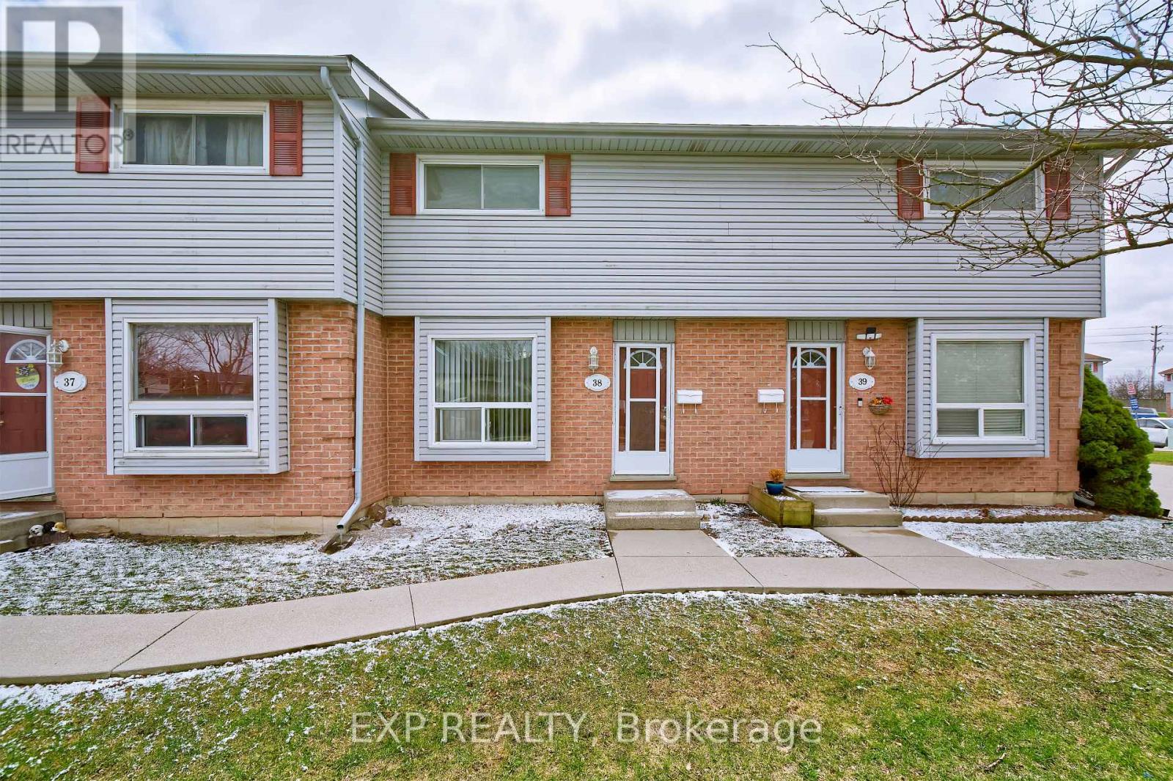
Built in 1995 this 896 sq.ft 2 bedroom, 1 bath home features a spacious primary bedroom and a second bedroom with attractive hardwood flooring. The home offers newer flooring throughout the main living areas and an open-concept kitchen and living room that provides a functional and comfortable layout. Highlights include a deck, low-maintenance vinyl siding, and a split unit air conditioner/heat pump combo that ensures efficient heating and cooling year-round. Located just a short walk from Rabbit Lake Beach, Baseball diamonds, walking trails, and the Kenora Sportsplex, this home offers excellent access to local recreation and amenities. Lot fee for the new owner will be $325.09 per month. Average utility costs are: Hydro $85/month, Natural Gas $80/month, and Sewer/Water $115/month. (id:15069)
Hyde Park Character Home! Beautiful 3 bedroom, 2-storey character home offering 1,400sqft in a very desirable Hyde Park area. Features hardwood flooring throughout, a formal dining room with gas fireplace, and a bright eat-in kitchen with appliances included and patio doors leading to the deck. The second floor offers three bedrooms, including two with private balconies, and a 4 piece bathroom. Outside, enjoy a fully fenced backyard with deck and patio, ideal for relaxing or entertaining. Additional features include an updated high-efficient furnace and a convenient location close to schools, parks, shopping, and amenities. Visit www.neilirwin.ca for more information. (id:15069)
Welcome to this inviting 1.5- storey home offering 3 bedrooms and 2 bathrooms, perfect for families or first-time buyers. The spacious primary bedroom provides a comfortable retreat with possible nursery, while the bright, sun-filled kitchen is ideal for everyday living and entertaining. Hardwood floors add warmth and character in many rooms. The finished rec room offers extra space for family gatherings, a playroom, or a home office. You'll also appreciate the large laundry room and separate storage room, providing plenty of practical space. Outside, enjoy a fully fenced backyard - perfect for children, pets or relaxing in privacy. A detached garage completes the well maintained property offering additional storage and parking. (id:15069)
Rare opportunities like this don't come along often in this prime Fergus neighbourhood. Located on a quiet street, with over 2,000 sq. ft. of finished above-grade living space, this spacious backsplit delivers a layout that works for growing families, multi-generational living, or anyone looking for room to spread out. The upper level features three generous bedrooms and a large 5-piece bathroom, while the lower level offers a private primary retreat complete with a full bathroom, oversized closets, and a bright family room with fireplace. Set on an impressive half-acre lot, the property offers exceptional privacy, mature surroundings, and endless potential to create your own in-town retreat. Homes offering this combination of location, lot size, living space, and value rarely become available in this established neighbourhood. Whether you're looking for room for the kids to play, space to entertain, or simply the opportunity to own a property that is difficult to replicate, 27 Atchison Lane is a home worth seeing. (id:15069)
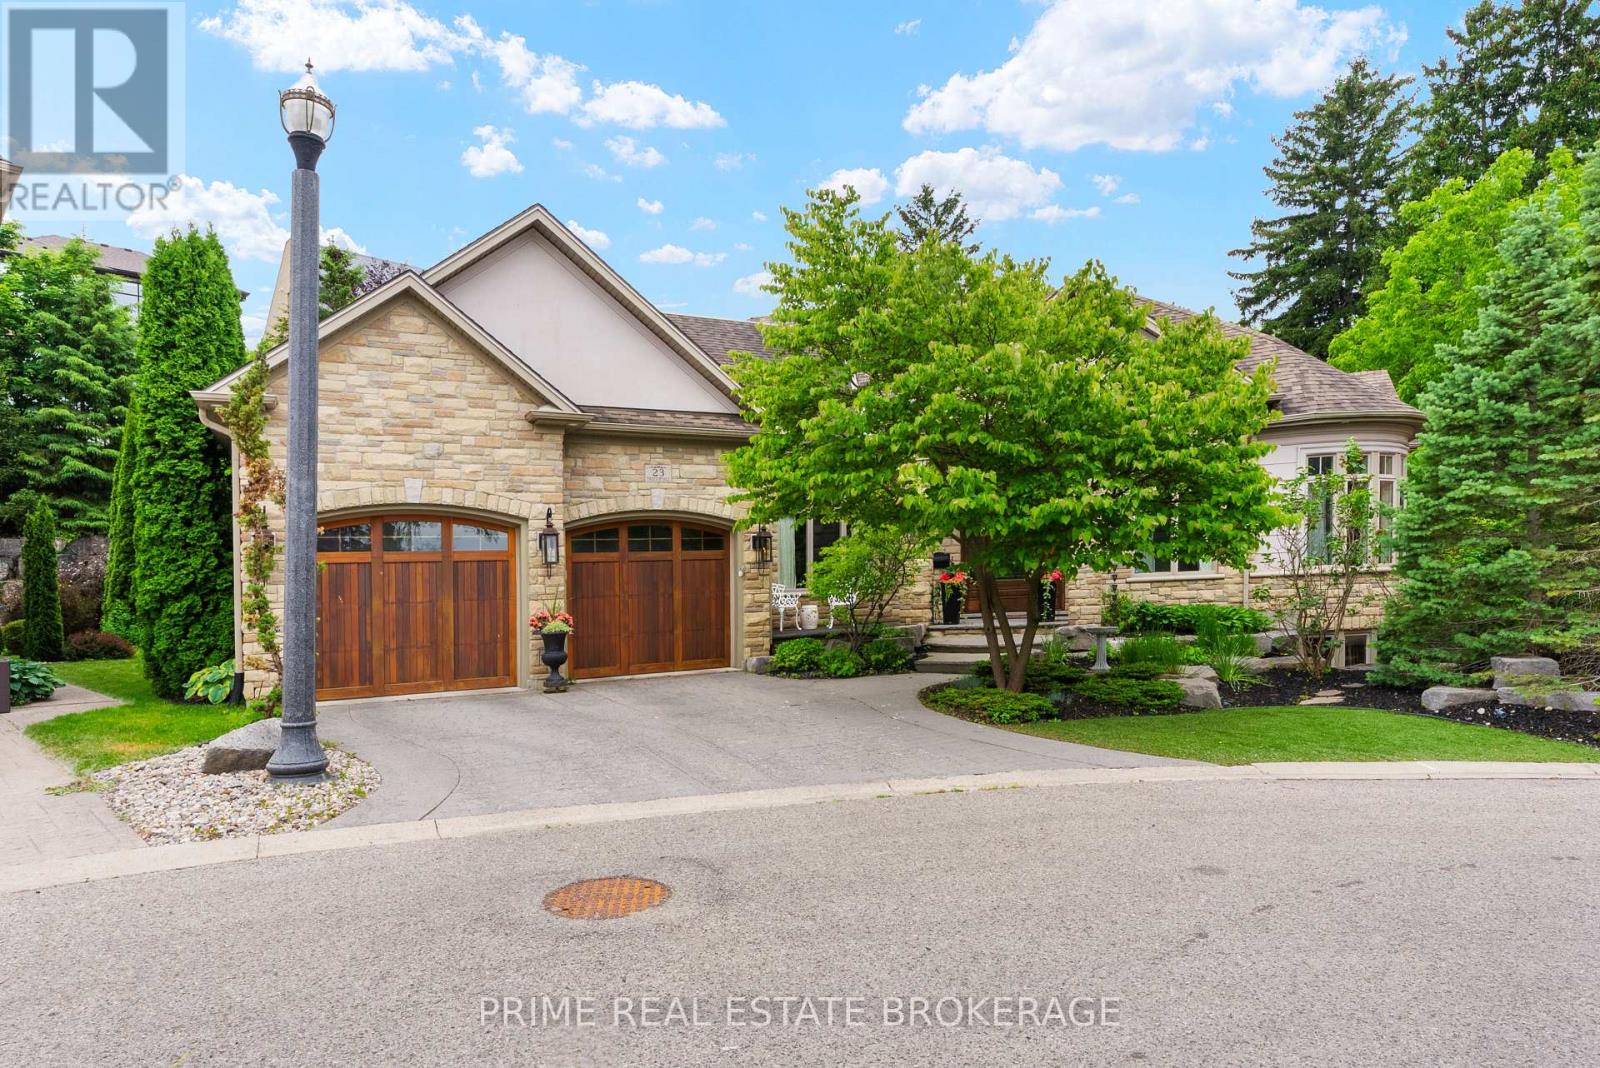
Nestled within the coveted Tree Top Hill Estates in Wortley Village, this three bedroom architectural triumph by Oke Woodsmith is a study in uncompromising craftsmanship. As you enter through the grand solid oak front door, you are met with a profound sense of scale. Soaring coffered ceilings with delicate tray detailing. The main floor flows naturally, guided by elegant curved walls, grounded by solid Hickory wood flooring, and an impressive collection of statement lighting. At the heart of the home is the great room, anchored by a luxury gas fireplace with low reflection glass, marble surround and custom millwork, beautifully refinished in 2024. The culinary space was completely reimagined. Custom Barzotti cabinetry with soft close doors and polished nickel hardware is complemented by a custom solid white oak island and Calacatta quartz countertops with a matching contemporary edge and slab backsplash.The sprawling primary wing serves as a private sanctuary of relaxation, newly updated with pristine white oak flooring. This luxurious retreat features two expansive custom built walk-in closets, complete with custom cabinetry and laundry space. The 7 piece spa inspired ensuite showcases Calacatta marble countertops, a freestanding air jet tub, and a custom shower equipped with both body and overhead jets. French doors open directly from the primary suite to a serene outdoor gazebo, perfectly blurring the lines between indoor and outdoor living. The entire home benefits from in floor radiant heating and a seamlessly integrated built-in speaker system. The lower level features lofty nine foot ceilings, signature curved walls, and breathtaking spiral staircase. The property offers a turnkey, zero maintenance lifestyle. This remarkable property presents a rare opportunity to own a meticulously upgraded estate in one of the city's most desirable neighbourhoods. We invite you to discover the complete portfolio this property has to offer. (id:15069)
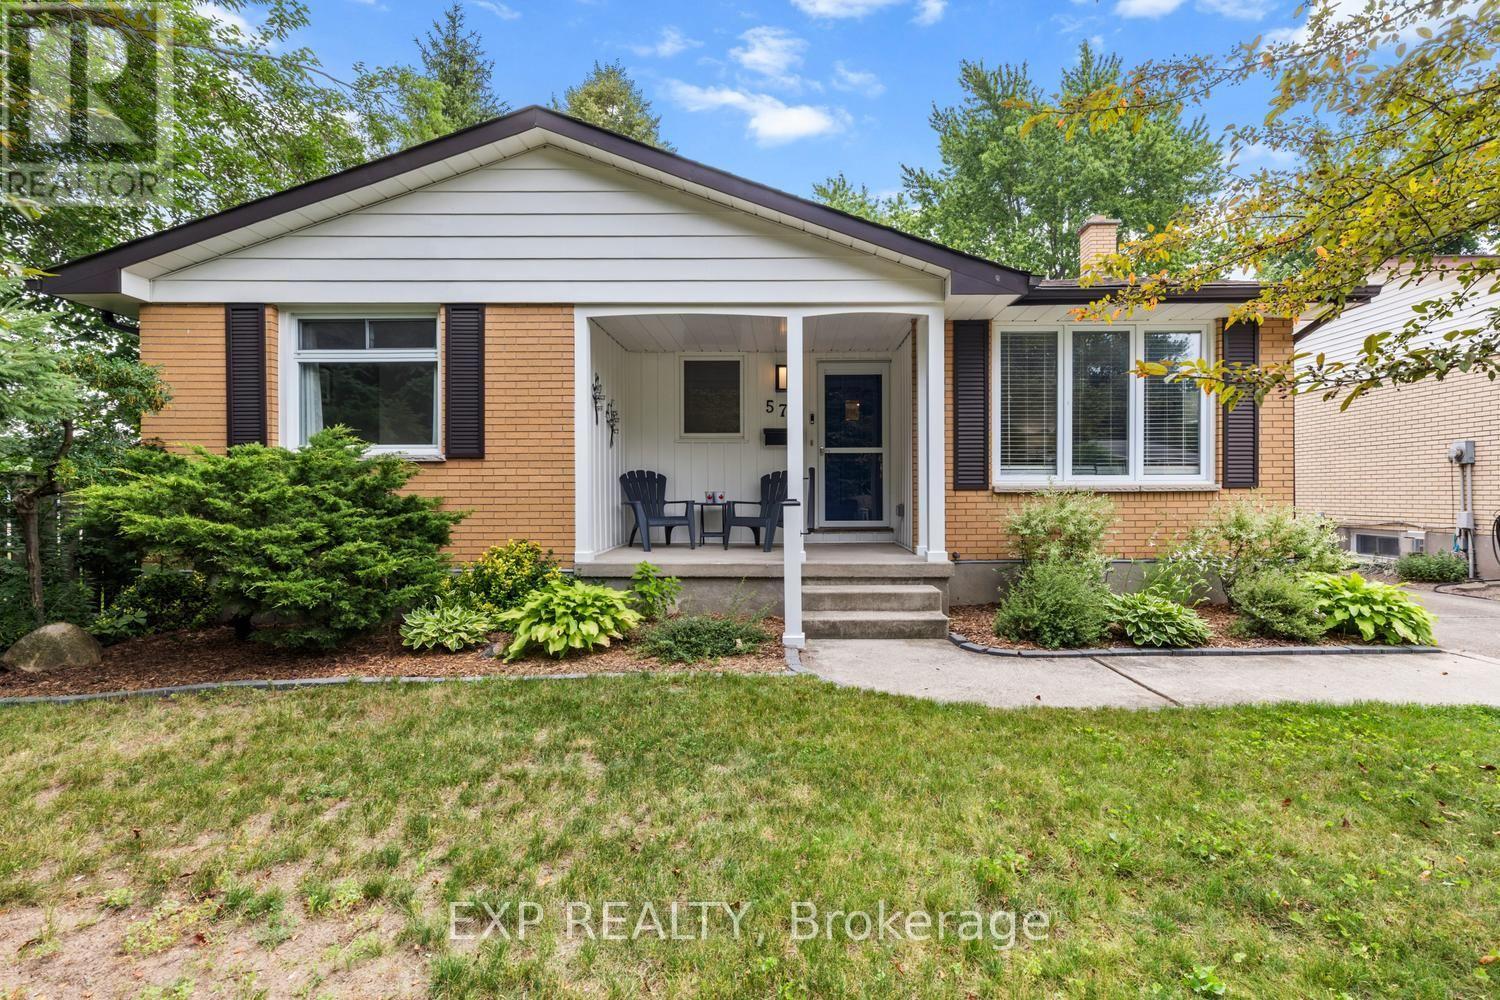
Immaculate 4-bedroom, 2-bath brick bungalow on quiet dead end street and gorgeous 50.1 x 331 ft lot. Quick access to the 402 and close to every amenity. Offering a newly finished rec room, detached garage, fantastic back deck. Extensively updated throughout with a modern white Shaker-style kitchen, updated bathrooms, luxury vinyl plank flooring, fresh paint, updated doors, trim, lighting, pot lights, and replacement main-floor windows. Major improvements include central air (2022), high-efficiency gas furnace (2023), updated plumbing and 200 AMP secondary panel, updated backyard landscaping, new shed, and more. A beautifully finished, move-in ready home with space, style, and value. Just move in and enjoy. (id:15069)
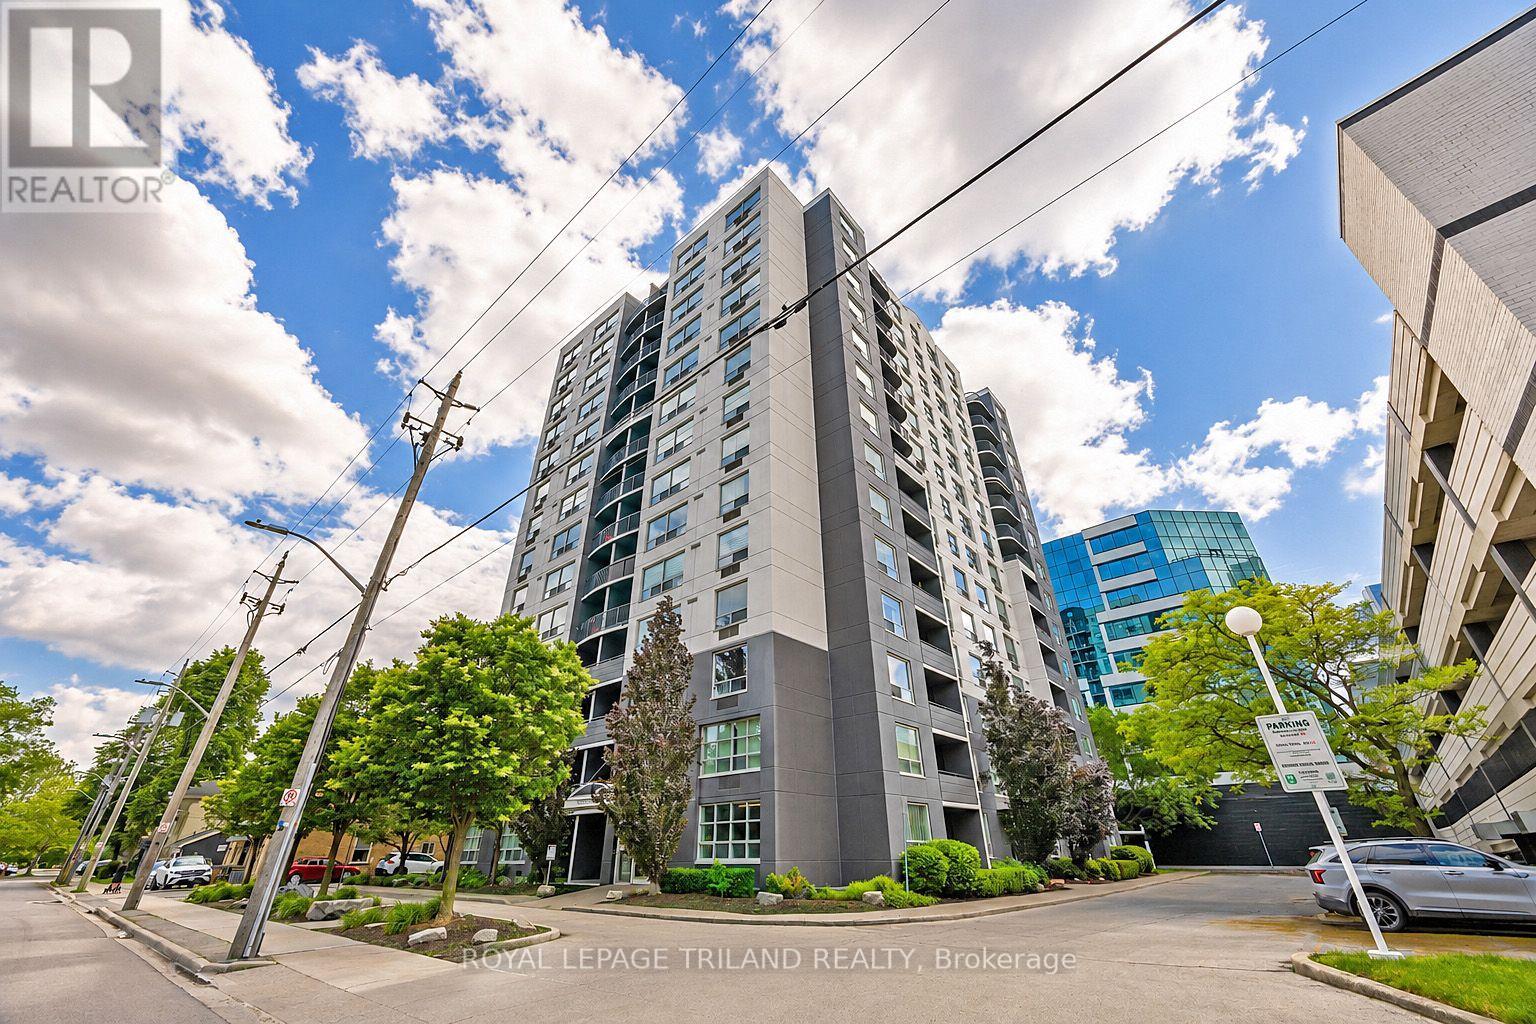
Your front-row seat to downtown living. Inside this 11th storey condo, you have 2 well-appointed bedrooms and 2 full baths. You'll appreciate the convenience of an easy-flow layout, in-suite laundry, a breakfast bar so you can watch whats cooking and a charming south-facing balcony - a great spot for all day sun. This secure building comes with all the perks: covered parking, a gym, sauna, extra storage, and plenty of visitor and street parking. Craving the great outdoors? Step outside and you're instantly in the mix; cafes, restaurants, shops, galleries, and entertainment are all just steps from your door. A quick jog to your west will get you to Harris Park and the Thames River or go grab some take out and head to Victoria Park for any number of their festivities. Downtown living doesn't get easier or more exciting whether you're investing, downsizing, or simply ready to embrace life in the heart of downtown London. (id:15069)
Welcome to 49 Euclid Dr, a charming one-and-a-half-story century home nestled in sought-after historic Wortley Village. A beautiful large front porch sets the tone, offering the perfect spot to enjoy your morning coffee, relax with a book, or take in the charm of this walkable, community oriented area. This lovely 3-bedroom, 2-bath home offers a tastefully updated open concept kitchen featuring beautiful quartz countertops, complimentary backsplash, a farmhouse sink and new appliances. High ceilings with pot lights enhance the sense of space and ambiance throughout the main living area. The living room is full of charm, with amazing period windows, built-in bookshelves, and a beautiful fireplace with original wood beam mantle. Both the living room and kitchen are open to a large bright dining room. From the kitchen and living room walkout to a large back deck with gazebo, and backyard with a brand new fence providing lots of privacy and great for children and pets! Other features include a 2026 furnace and A/C, newer windows, new flooring on lower and upper levels, bathrooms on each level, and main floor laundry. This is a great layout for both family living and entertainment. Walk to the village in minutes to enjoy the lifestyle Old South is known for with it's many unique shops, restaurants and bars, health and wellness centers, fitness classes, library and every amenity, or walk to downtown London, Victoria Park, and the fantastic Thames River Walkway. Dry basement has loads of storage. Dining room has virtual staging dining table. Temporary virtual stage flowers on porch. (id:15069)
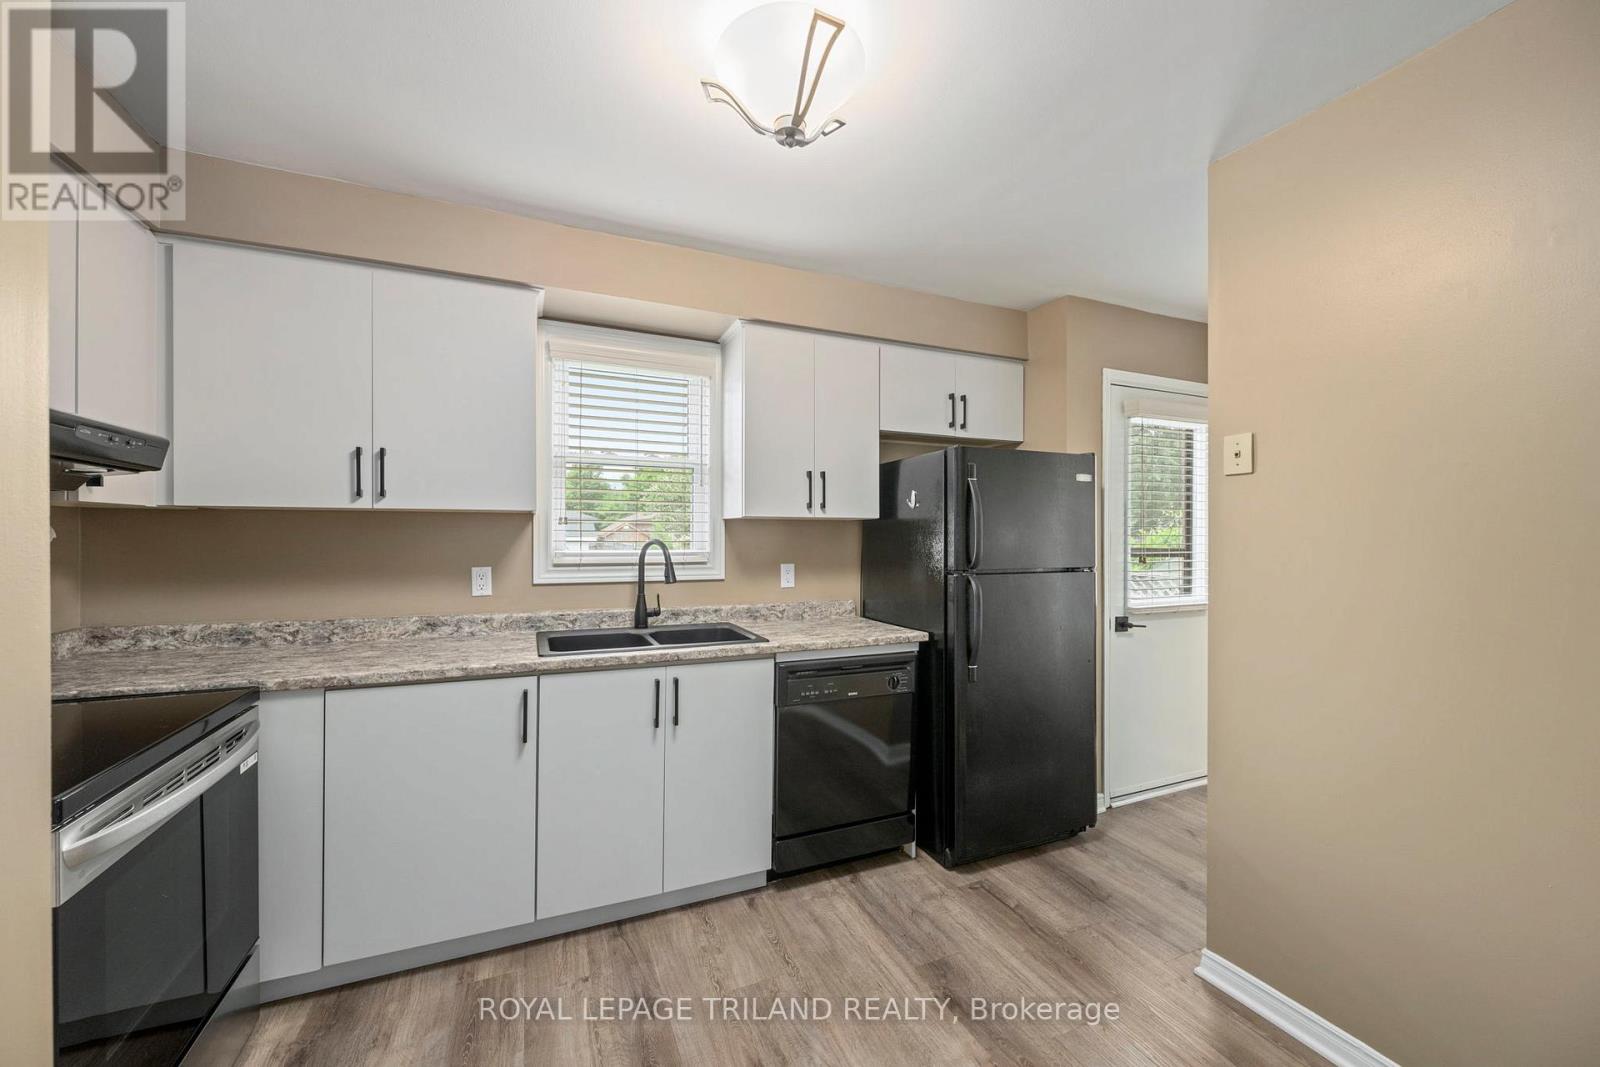
Welcome to this charming, move-in ready 3-bedroom, 1.5-bathroom home in a family-friendly London neighbourhood. The brick exterior and covered front porch welcome you the moment you pull up.Inside, the main floor is bright and open, with fresh neutral colours and newer vinyl plank flooring flowing from the living room to the dining area and into the updated kitchen. The kitchen features crisp cabinetry, black hardware, granite-look counters, and black appliances. A powder room with an updated vanity completes the main floor. Upstairs are three comfortable bedrooms and a full 4-piece bathroom with updated fixtures and plenty of natural light.Out back, enjoy a fully fenced yard with a concrete patio, wood deck, and green lawn with mature trees for privacy - perfect for pets, kids, or entertaining.This home is move-in ready and won't last long - come see it for yourself. (id:15069)
Step inside to an inviting main floor featuring spacious living and a 2pc bath. Bright kitchen is both functional and efficient complete with a gas stove and plenty of workspace for everyday living. Upstairs, you'll find generous bedrooms and a well-appointed full bath, while the finished lower level provides additional living space-perfect for a rec room, home office, or guest area. This home stands out with major updates including a brand new furnace and central air, owned hot water heater, and new gas dryer, offering comfort and efficiency year-round. Brand new roof being done early 2026. Updated insulation and venting in attic. Updated electrical and drainage for washing machine. Updated bathroom and new toilet on upper. Brand new carpet 2026. Enjoy two convenient parking spots. The well-managed complex offers a reasonable condo fee. Located close to shopping, schools, parks, community center, library, and with easy access to the 401, and on city bus routes this is an unbeatable location for commuters and families alike. Just move in and enjoy. Everything has been done for you! Opportunities like this don't last in this price range. (id:15069)
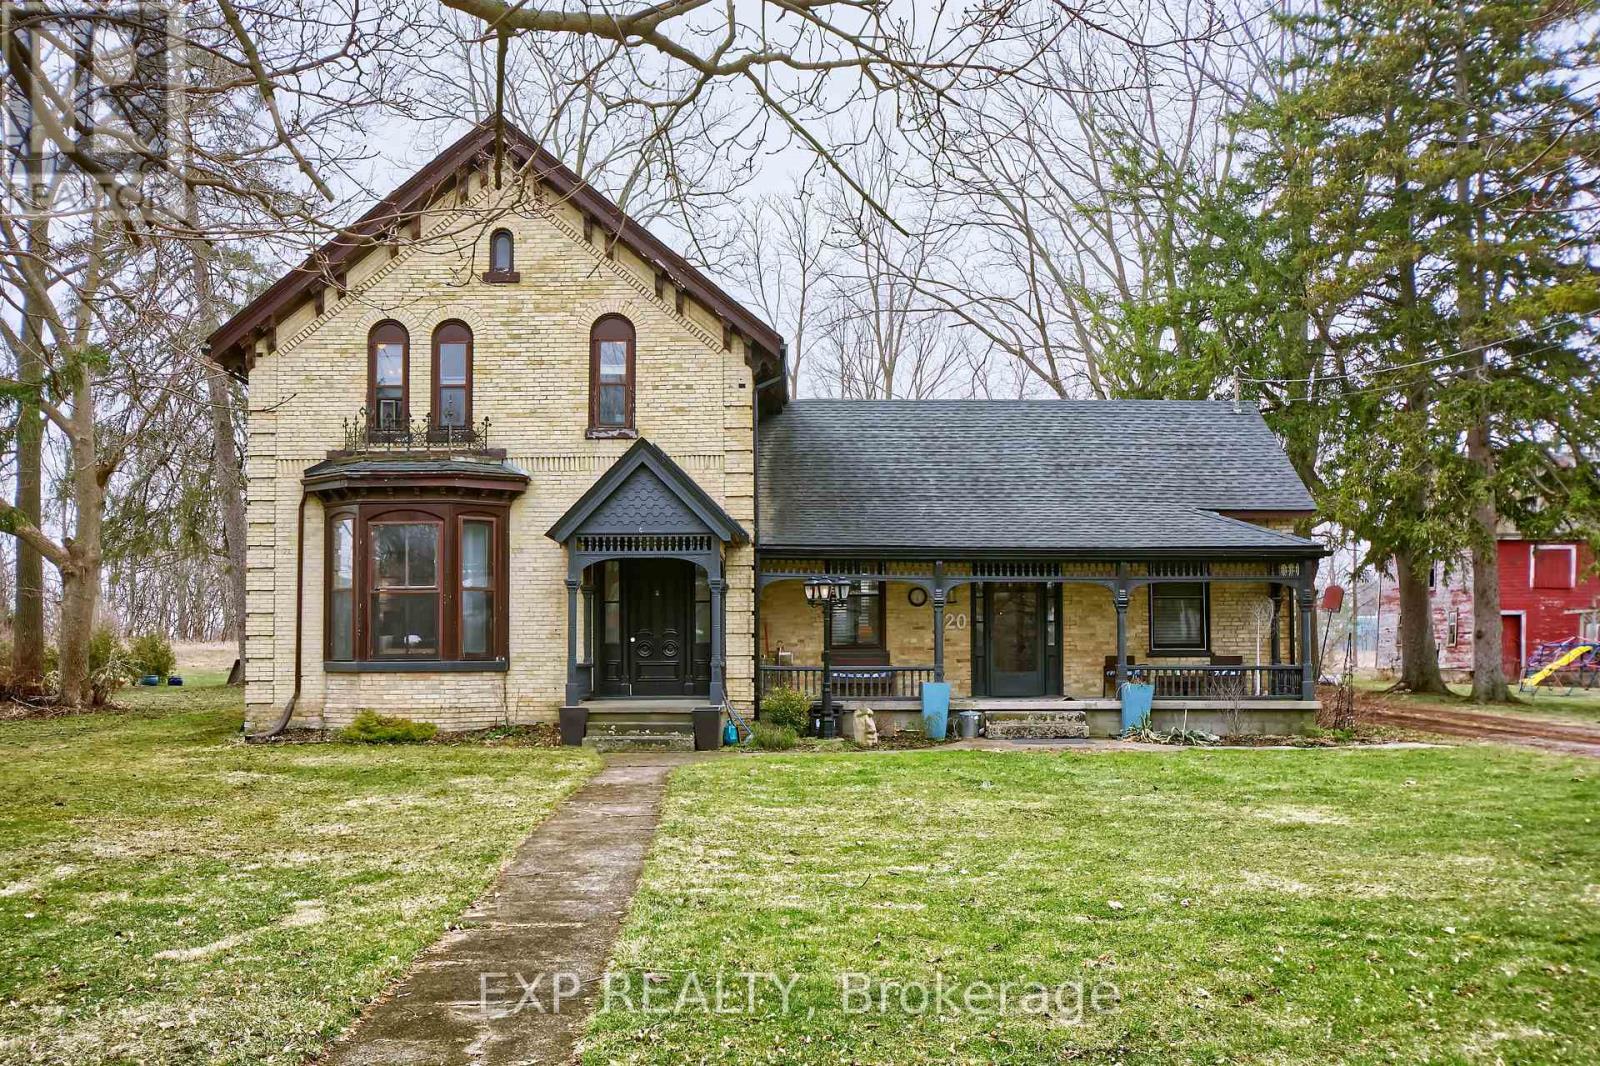
Where timeless character meets modern living. Welcome to this grand and beautifully maintained 5-bedroom, 2-bath century home offering approximately 2,708 sq ft of living space, set on nearly half an acre in the welcoming community of Glencoe-just a short walk to amenities, the community center, parks, and schools. Rich in charm and history, this impressive property showcases soaring ceilings true to the era-adding to the incredible sense of space throughout-along with hardwood floors, elegant transom windows, 12-inch baseboards, and stunning architectural details that highlight the craftsmanship of its time. Step inside to large, bright principal rooms designed for both everyday living and entertaining. The updated gourmet kitchen features a striking live-edge island, modern range hood, and ample storage and workspace, while the formal dining room is perfect for hosting family gatherings and special occasions. Two spacious living areas on the main floor one with a lovely fireplace offer flexibility for relaxing, entertaining, or growing families. The main level also features two bedrooms, a full bathroom, laundry area, and a mudroom with direct access to the backyard-ideal for multi-generational living, guests, or a dedicated home office. Upstairs, you'll find a spacious primary bedroom, two additional bedrooms, and a second full bathroom, providing plenty of room for family and guests. Set on a generous, tree-lined lot, the outdoor space is your own private retreat. Enjoy morning coffee on the welcoming front porch or unwind in the backyard courtyard complete with an oversized hot tub, firepit, and space for outdoor entertaining. Additional highlights include a detached 309 sq ft garage/workshop with built in shelving and ample parking for multiple vehicles, boats, or RVs. A rare opportunity to own a piece of Glencoe history on a large in-town lot with lots of space and Port Glasgow Beach is just 25 minutes South. (id:15069)
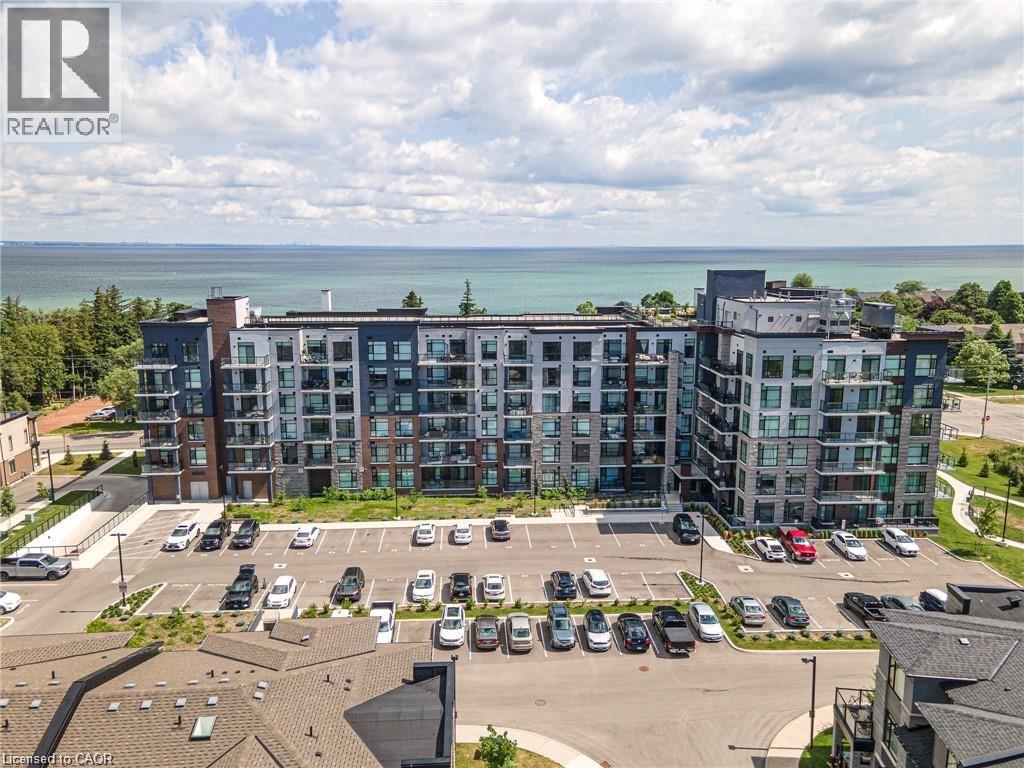
Nestled along the pristine shores of Lake Ontario in the heart of Stoney Creek, this exceptional 2-bedroom, 2-bathroom corner suite at Como delivers a rare blend of style, space, and panoramic lakefront views - including the breathtaking Toronto skyline. Offering 1.238 square feet of meticulously designed interior space, this residence exudes modern elegance with 9-foot smooth ceilings and luxury vinyl plank flooring throughout. Flooded with natural light and boasting two full balconies, this suite is perfectly positioned to capture unobstructed lake views from virtually every angle. The gourmet kitchen is a showstopper, equipped with quartz countertops, a center island, stylish backsplash, under-cabinet lighting, and premium stainless steel appliances, including a French door fridge, wall oven, built-in cooktop, microwave, and dishwasher. Thoughtfully designed slow-close cabinetry elevates both function and finish. The spacious primary bedroom is a private retreat, featuring a walk-in closet, dual sinks, and a spa-like ensuite with glass shower, plus direct balcony access where morning coffee meets lakeside serenity. Custom roller shades offer privacy without compromising the view. Additional features include a heat pump (rental at $69.59/month), ensuring year-round comfort with energy efficiency. As a resident of Como, you'll enjoy access to exceptional amenities: a media room, party room, a rooftop terrace-ideal for entertaining or relaxing while soaking in the sweeping lake and skyline vistas. With every detail curated for comfort and sophistication, Suite 418 is more than just a home - it's a lifestyle. Don't miss your opportunity to own one of Como's most desirable lake-facing units. (id:15069)