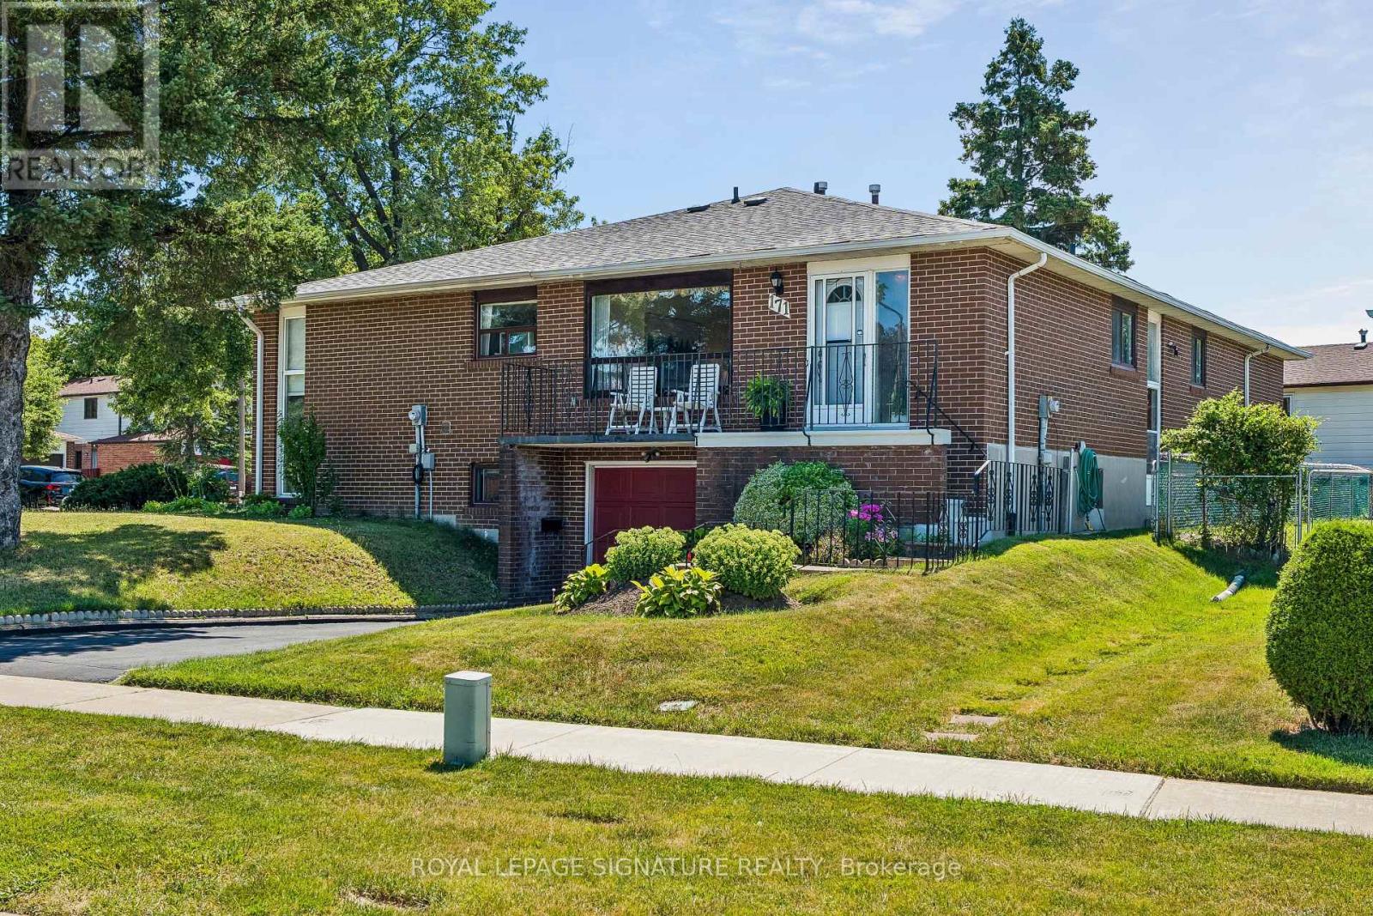
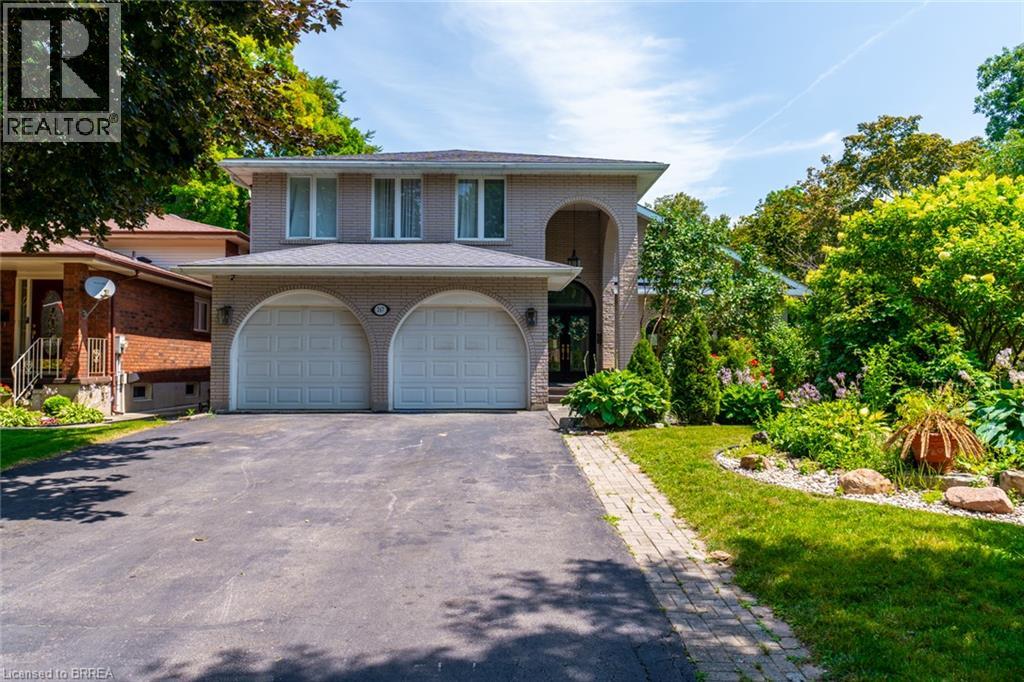
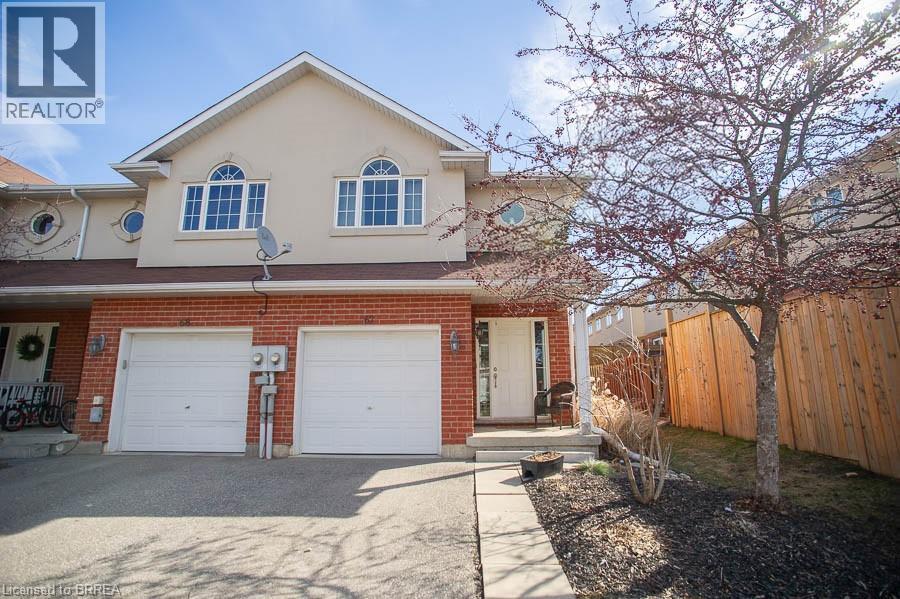
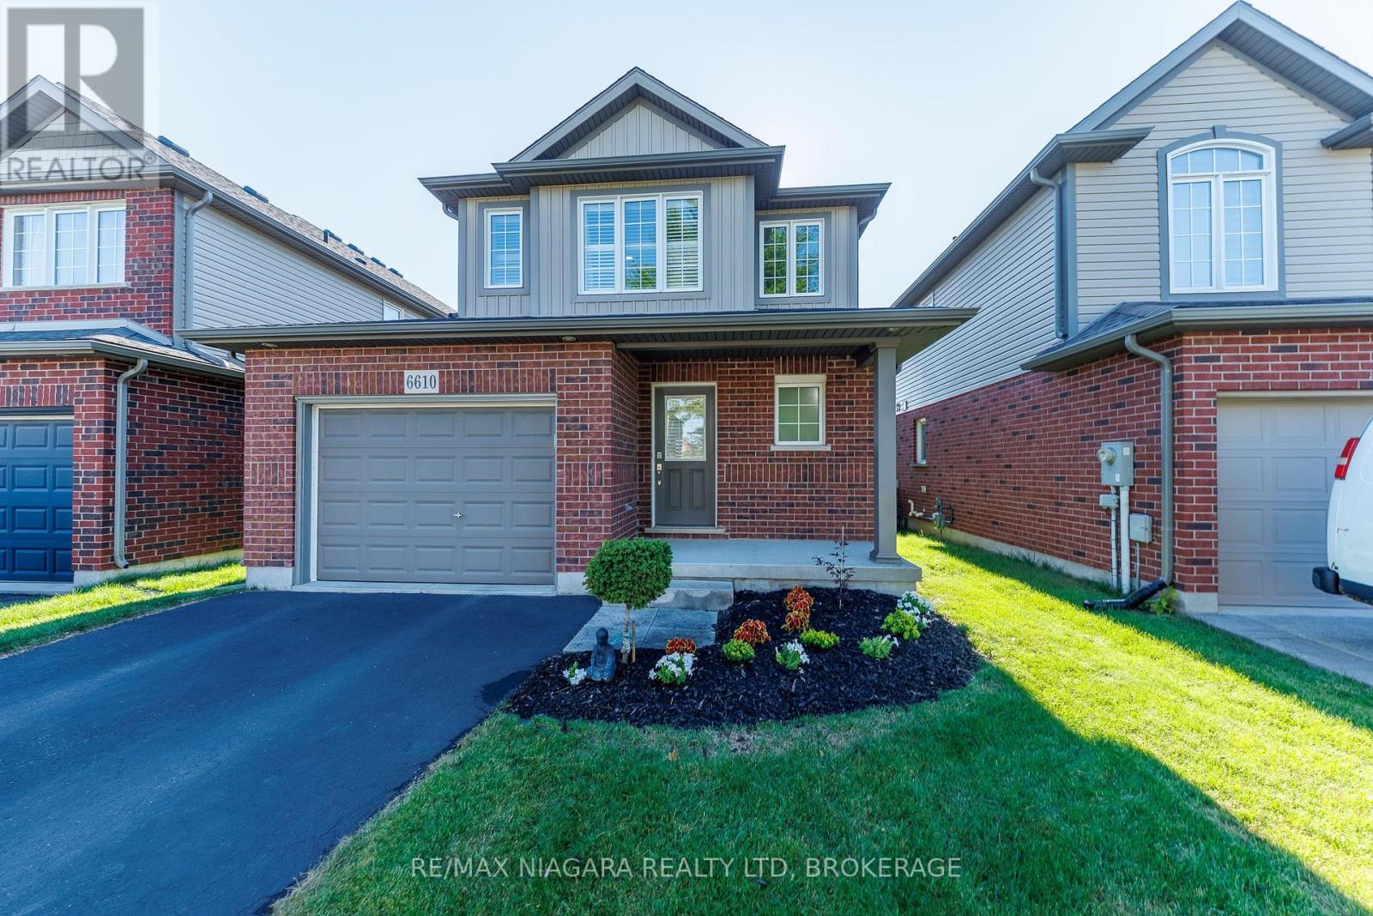
*** Create the Home of your dreams, removing the before and seeing ahead of time the potential for after. Homes with this combination of space, layout, location, and untapped potential don't come along often. We've even taken the guesswork out of the process with before-and-after renderings that demonstrate how simple cosmetic updates can transform this classic into one of the standout homes on the block. *** This unique corner lot semi detached could easily be mistaken for a detached with its incredibly well-maintained home offers 3 spacious bedrooms on the main level, a functional layout, abundant storage, a bright living room, a cozy breakfast nook, and large windows that fill the home with natural light. Built and taken care of with exceptional care, it offers the kind of solid foundation that's becoming increasingly difficult to find. *** The basement features large windows and multiple separate entrances and exits, presenting excellent potential for an in-law suite or future income opportunity. Investors will appreciate the opportunity, with comparable rental potential of approximately $3,000+/month for the main floor and approximately $2,000/month for the basement. *** Ideally situated near significant Metrolinx GO Expansion infrastructure that will enhance north-south connectivity across the city, this property offers both immediate appeal and long-term value. *** Whether you're searching for your forever home, a renovation project with exceptional upside, or an investment in a growing neighbourhood, this is a truly special opportunity to bring your vision to life. (id:15069)
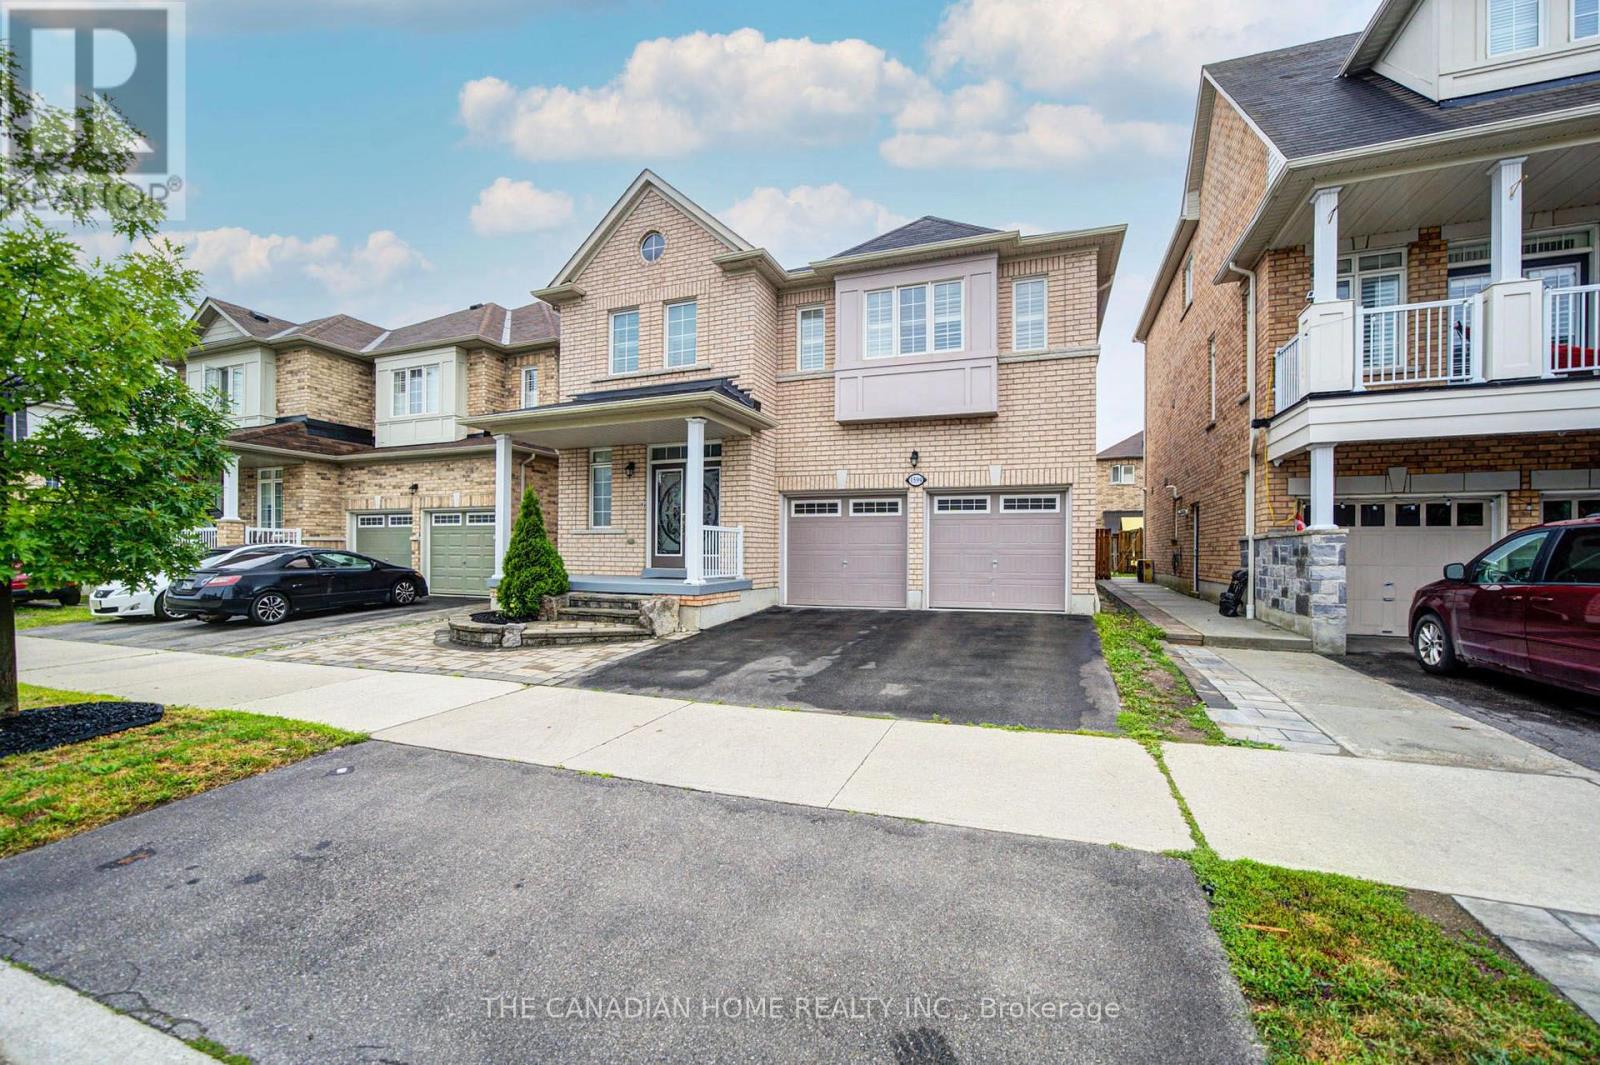
Welcome to this beautifully upgraded, spacious double-car garage home located in one of Pickering's most sought-after communities! Best location easy commute to Markham, Toronto and this exceptional property offers unbeatable convenience with easy access to major highways 401/407, shopping, dining, schools, parks, and everyday amenities. Right next to the newly developed Seaton Centre, featuring shopping, restaurants, banks, fitness facilities, daycare, and educational programs. The Jerry Coughlan Health & Wellness Centre, place of worship, parks are all within walking distance. Park is just steps from your front door, and school bus pickup is conveniently located right outside the home. Designed for modern family living, this bright and spacious open-concept home features 4 generous bedrooms and 2.5 bathrooms on the upper level. The main living areas are filled with natural light and offer an ideal layout for both everyday living and entertaining. A standout feature is the professionally finished legal basement, offering outstanding flexibility with 2 spacious bedrooms, 2 full bathrooms, a library/study area and a bright open layout. Whether you're looking for rental income, a mortgage helper, or comfortable accommodations for extended family, this legal basement provides exceptional value and income potential. Upgrades Include: Professionally finished legal basement Engineered hardwood flooring throughout the upper level Freshly painted interior Modern upgraded light fixtures upstairs Beautiful stone landscaping in both the front and backyard Backyard gas line for BBQ and outdoor entertaining Electric vehicle charging outlet in the garage Double-car garage with ample parking Water heater is a rental This move-in ready home combines location, space, quality upgrades, and outstanding income potential-making it a rare opportunity in one of Pickering's fastest-growing and most desirable neighborhoods. Don't miss your chance to own this exceptional family home! (id:15069)
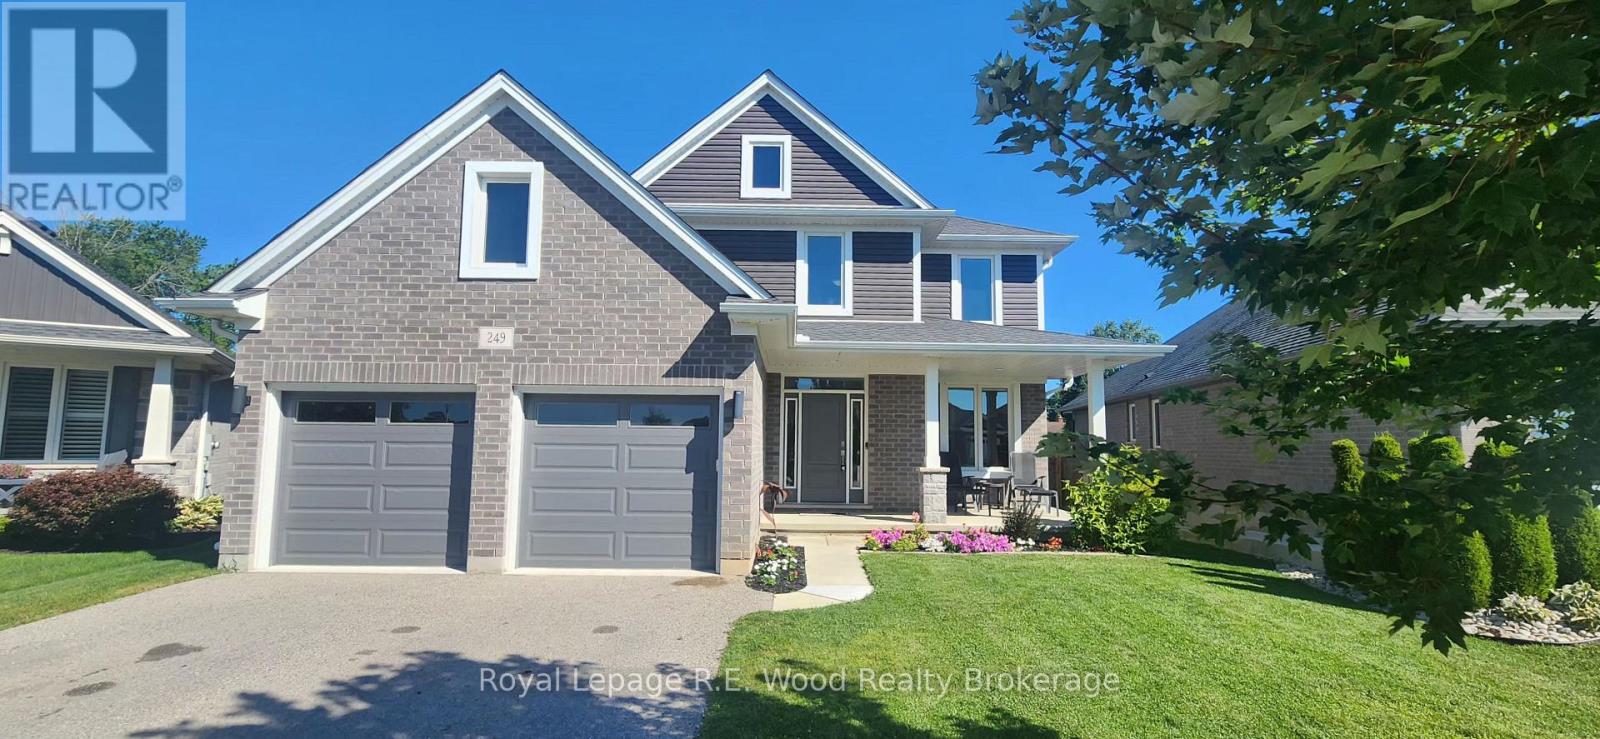
Welcome to this stunning, move-in ready home built in 2020, ideally located in one of Tillsonburg's most desirable neighbourhoods and within the sought-after Westfield School District. This home is perfect for growing families and those who love to entertain. The bright and spacious main floor features a welcoming den, a formal dining room, a convenient powder room, and an open-concept living area filled with natural light. The modern kitchen is the heart of the home, complete with a large centre island, gas stove, ample cabinetry, and plenty of workspace for everyday living and entertaining. Step outside from the living room to a generous deck overlooking the fully fenced backyard, complete with a gas BBQ hookup - perfect for summer gatherings and outdoor dining. Upstairs, you'll find four spacious bedrooms, including an impressive primary retreat with a massive walk-in closet and a private ensuite bathroom. A second full bathroom and the convenience of second-floor laundry make family living effortless. The fully finished basement provides even more living space with a cozy gas fireplace, an additional bedroom, a full bathroom, and plenty of storage, making it ideal for guests, a home office, or a recreation room. With modern finishes, an exceptional layout, abundant storage, and a fantastic location close to parks, schools, shopping, and amenities, this beautiful home offers everything today's family is looking for. Don't miss your opportunity to make this exceptional Tillsonburg property your next home. (id:15069)
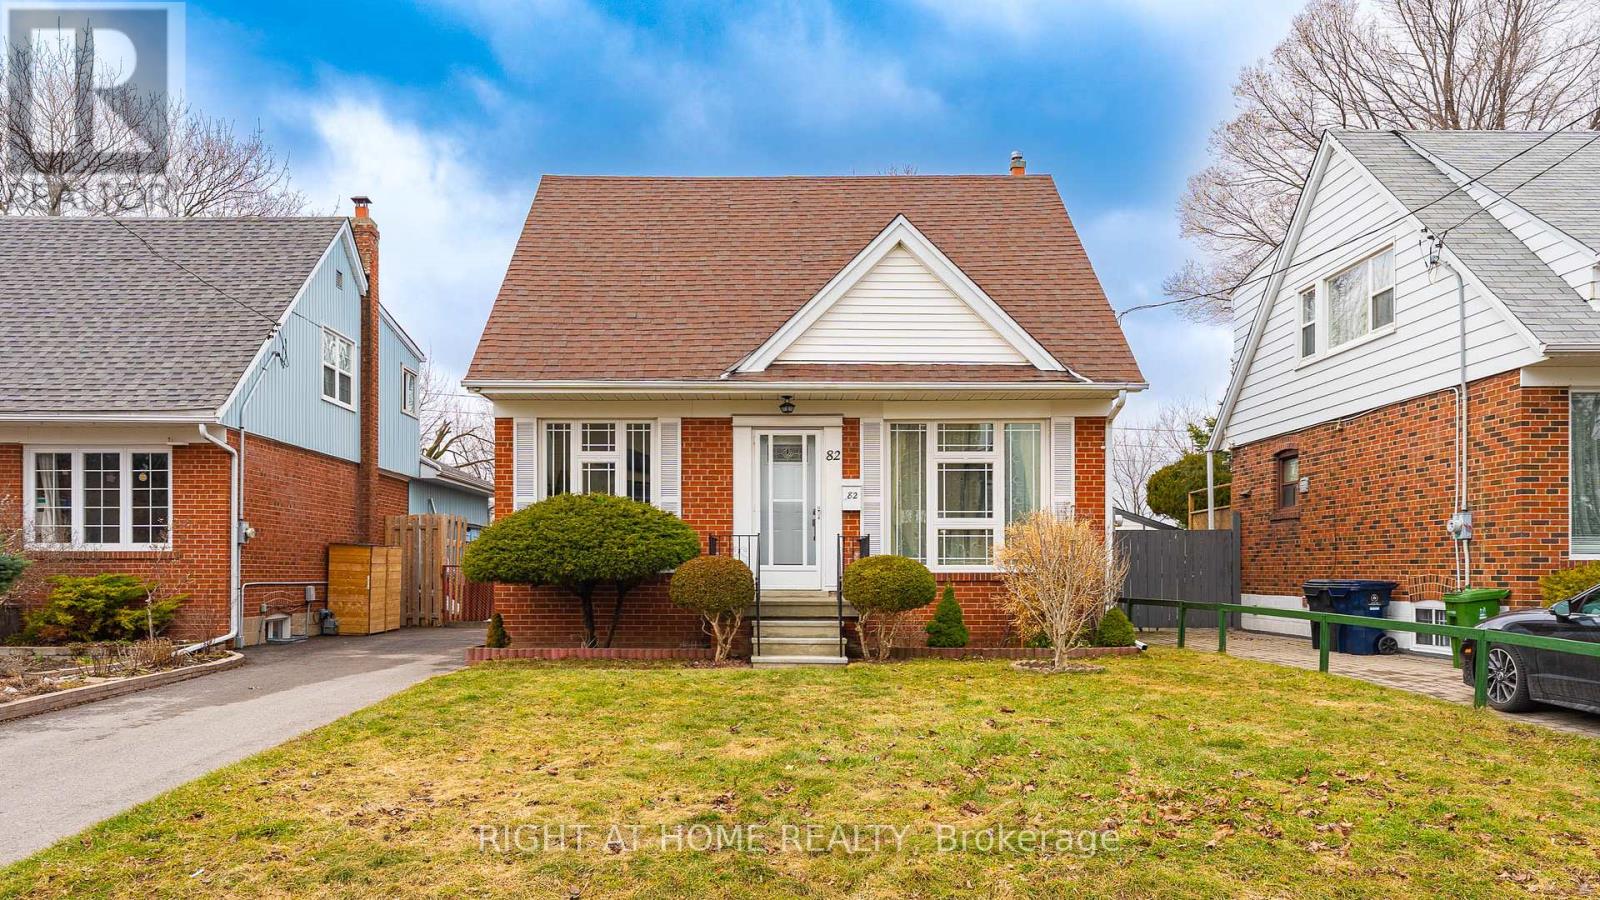
Back into a beautiful green space of hydro corridor, large backyard porch, Sit and enjoy the afternoon of fresh air. 3 Bedrooms on second floor with full washroom, vinyl on second and main floor, New upgrade kitchen with island. bedroom on main floor can covert to den or home office. Offer if any review on April 10th 2026 at 2pm. Please registered before 12pm. (id:15069)
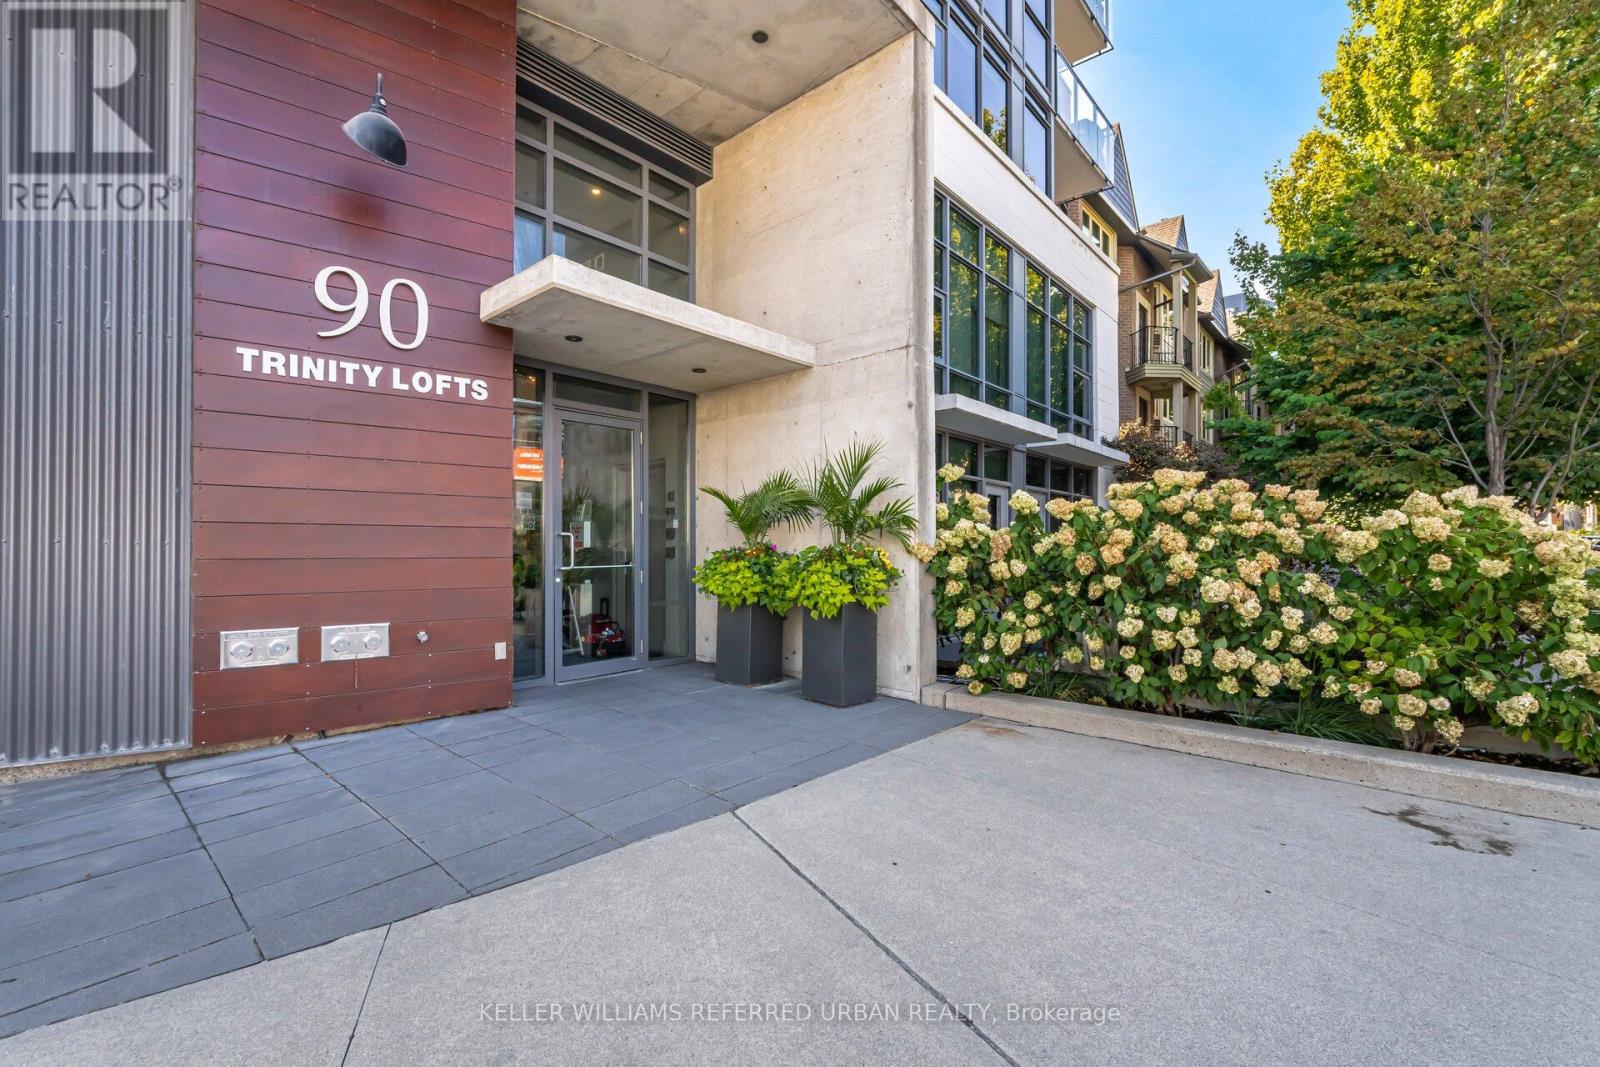
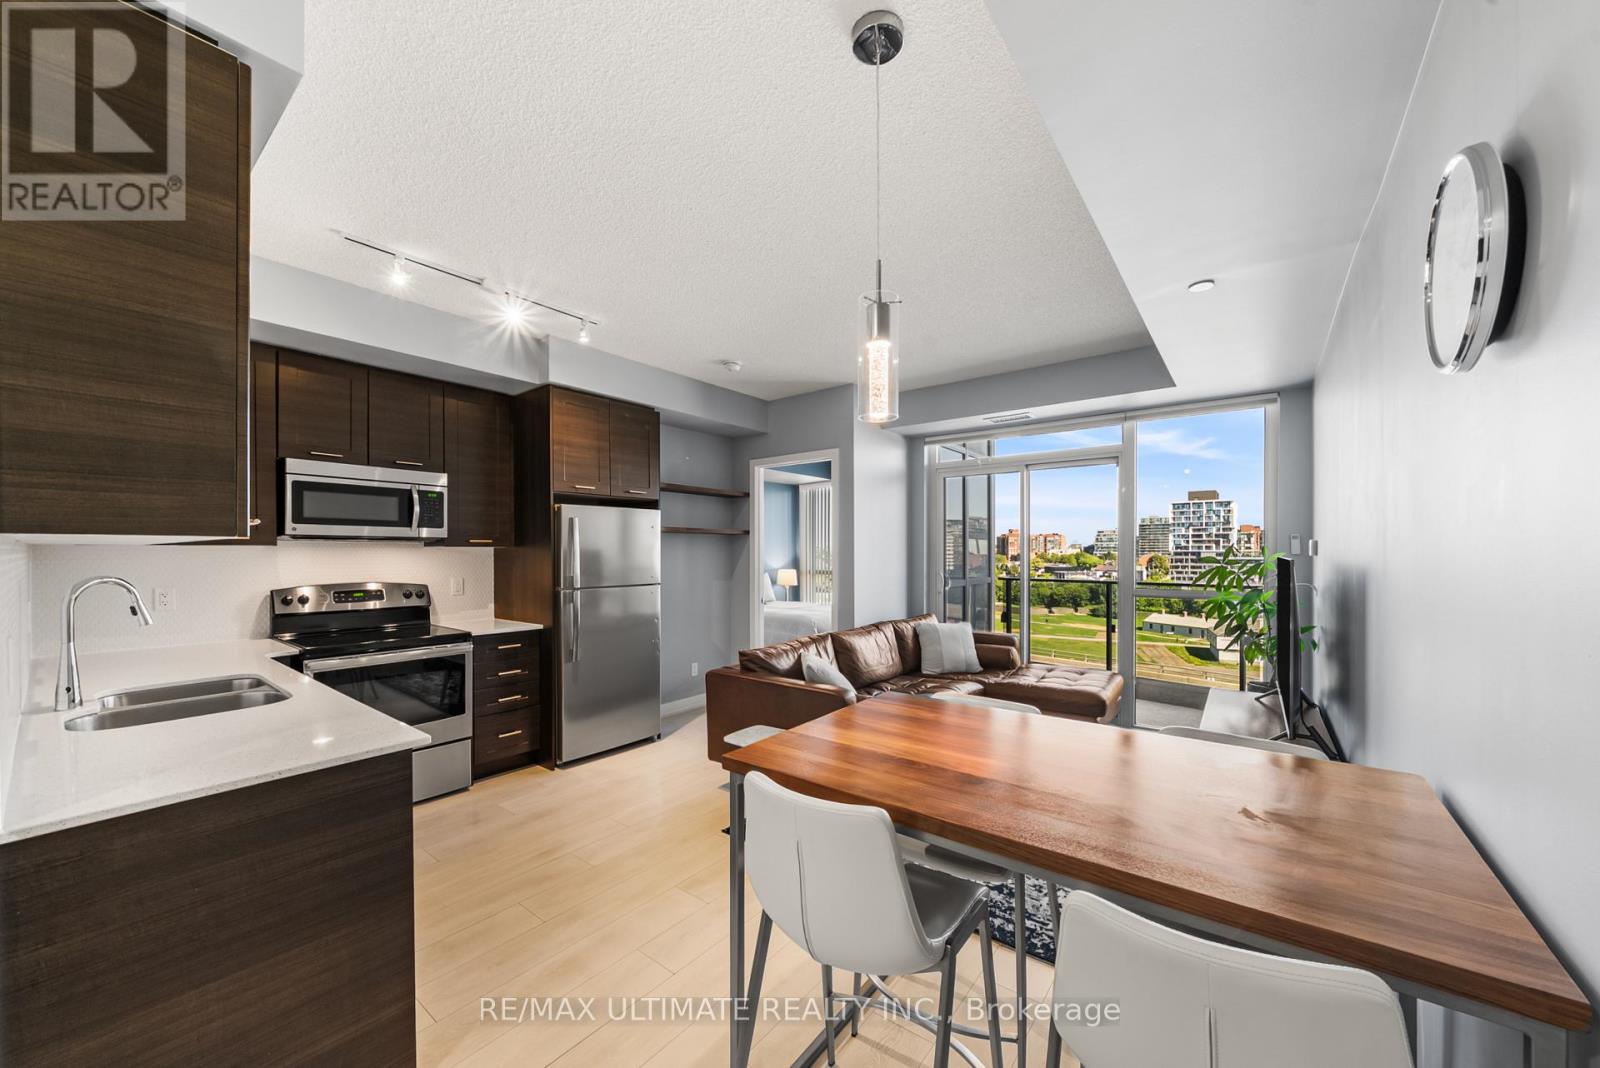
Experience refined urban living at Trinity Lofts, a boutique residence in Toronto's vibrant King East Design District. This beautifully updated one-bedroom suite offers a fresh, modern aesthetic complemented by 9-foot concrete ceilings that deliver an authentic loft feel. The open-concept layout is thoughtfully designed for both comfort and functionality, extending seamlessly to an expansive south-facing terrace-perfect for outdoor lounging, entertaining, BBQ'ing or soaking in all-day sunlight. Enjoy the convenience of an ensuite laundry and a sleek 4-piece renovated bath, all within a well-managed building that also features a stunning rooftop terrace with BBQ facilities and panoramic city views. Set in a dynamic and walkable neighbourhood, you're just moments from the iconic Distillery District and the renowned St. Lawrence Market. Daily essentials are easily accessible with nearby options like No Frills, Rabba, Aisle 24, and Marche. For outdoor enthusiasts, enjoy quick access to the Don Valley trail system and a scenic ride to Cherry Beach. With excellent transit options and convenient connections to the Gardiner Expressway and DVP, commuting throughout the city. (id:15069)
Welcome to Local at Fort York! This bright and thoughtfully designed 1-bedroom condo on the 10th floor offers a functional open-concept layout with 9-foot ceilings, floor-to-ceiling windows, and abundant natural light. Enjoy peaceful north-facing views overlooking the Fort York National Historic Site, creating a rare blend of greenery, history, and city living.The enclosed bedroom features a full-sized door for added privacy and a spacious walk-in closet, making it ideal for homeowners and professionals alike. The modern L-shaped kitchen is equipped with granite countertops, a smart faucet, stainless steel appliances, and ample cabinetry, offering both style and functionality for everyday living and entertaining.The welcoming foyer includes 2 built-in closets and additional storage, while the living room features upgraded automatic remote-controlled blinds for added comfort and convenience. Complete with in-suite laundry and a private balcony, this move-in-ready home is designed for effortless downtown living. A rare offering, this suite includes 1 premium P3 parking space and 2 lockers - 1 private room locker and another shared room locker providing exceptional convenience and storage. Residents enjoy first-class amenities including a 24-hour concierge, fully equipped fitness centre, rooftop terrace, party lounge, theatre room, guest suites, visitor parking, and a self-serve car wash. Located in the heart of Fort York, you're just steps from the waterfront, parks, TTC, The Well, King West, STACKT Market, Loblaws, LCBO, cafés, restaurants, and more. Whether you're enjoying a stroll along the waterfront or experiencing Toronto's vibrant downtown scene, this location offers an unbeatable lifestyle. (id:15069)
Classic two-storey family home, lovingly maintained by its original owner and located in the highly sought-after Earl Haig school district, walking distance to Finch subway station. The enclosed front porch opens to a grand foyer with an elegant circular oak staircase. The main floor features spacious living and dining areas, a family room with a wood-burning fireplace, a private office and a powder room. The well-appointed kitchen offers solid oak cabinetry, granite countertops, a generous breakfast area and a walkout to the backyard deck. Upstairs, the primary bedroom includes two large closets and an oversized six-piece ensuite. Four additional bedrooms provide plenty of space for a family. The finished basement, with a separate entrance, offers a large recreation area with a second wood-burning fireplace, an additional bedroom, a four-piece bathroom, cold storage and a cedar closet - ideal for extended family, guests or rental potential. Set on a private lot with an attached double garage and ample parking, this beautifully preserved home offers a functional layout, generous proportions and an excellent opportunity to update it to your taste. Conveniently located near top-rated schools, transit, subway stations, shopping and restaurants. (id:15069)
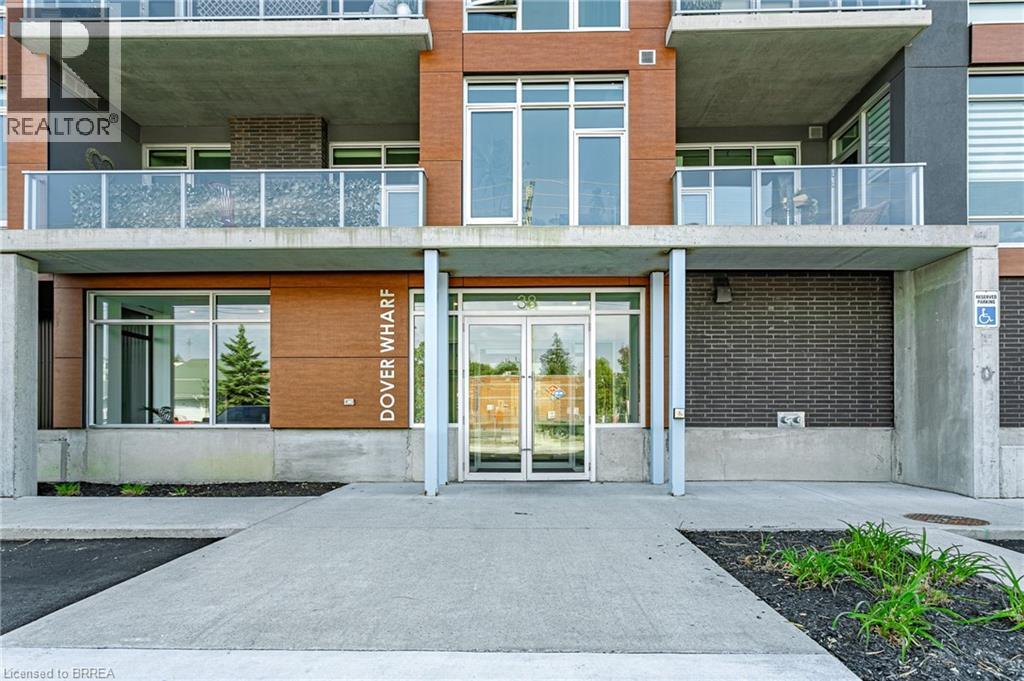
Experience refined lakeside living in this spacious 2-bedroom, 2-bath residence designed with elegance and comfort in mind. Expansive windows invite an abundance of natural light, highlighting soaring 9+ foot ceilings and premium flooring throughout without a trace of carpet. A striking double-sided fireplace creates a warm connection between the living area and the primary suite, where you'll find a generous ensuite and a discreet in-suite laundry. The layout is bright, airy, and thoughtfully finished for those who value both style and convenience. Parking is on the main level of the building for ease, while outdoors you'll enjoy common barbecue areas along the river that flows directly into Lake Erie. Just steps from the boardwalk, sandy beaches, fine dining, boutique shops, and the marina, this is truly year-round lakefront living an unmatched blend of sophistication and leisure. Some photos are virtually staged. (id:15069)
Fantastic Location!! Open Concept Layout. Large Master Bedroom with 4 pc ensuite. Good Size Den. Gourmet Kitchen. Fantastic Views from Balcony! Show and Sell! (id:15069)
North End Anglestone Brick updated 4-bedroom, 4-bathroom 2 storey family home with approx 2,900 sq ft of finished living space featuring a L-shaped inground pool with diving board for summer fun located in one of Brantford’s most desirable neighbourhoods. From the moment you enter the spacious foyer, you’ll be captivated by the elegant flow of the main floor, featuring arched doorways and an open-concept living and dining area that’s perfect for both entertaining and everyday living. A stylish 2-piece bathroom, updated in 2021, adds convenience to the main level. The chef-inspired kitchen, renovated in 2017, offers floor-to-ceiling cabinetry, a large island with a gas cooktop, and a built-in oven. The eat-in kitchen flows seamlessly into the cozy family room with electric fireplace & direct access to your backyard retreat, where you’ll find beautifully stamped concrete (completed in 2018), grapevines, fruit trees, and a covered patio space. The backyard also features a newer pool pump (2024), perfect for summer enjoyment. Upstairs, the spacious primary suite includes a walk-in closet and an updated 4-piece ensuite bathroom (2023). Two additional bedrooms are generously sized and share a luxurious 5-piece bathroom, also renovated in 2017. The fully finished basement, completed in 2025, offers a large recreation room, an additional bedroom or office space, a 3-piece bathroom, and a functional laundry area. Additional highlights include a new AC unit (2020), newer flooring throughout including carpet (2021–2023), and a new front door installed in 2023. Close to catholic & public schools, shopping & easy Hwy 403 access for commuters. Quick Possession Available. Don't miss out on viewing this home priced to sell! (id:15069)
Attention First-Time Buyers & Investors! Welcome to your next chapter at 67-20 McConkey Crescent. This beautiful end-unit townhouse is perfectly situated in a quiet, centrally located complex just minutes from local shopping, schools, parks, and convenient highway access—making everyday living easy and accessible. This well-maintained home offers 3 bedrooms and 2.5 bathrooms with a bright, functional layout designed for both comfortable living and entertaining. The main floor features an open-concept design with laminate flooring throughout, seamlessly connecting the kitchen, dining area, and spacious living room. The kitchen offers medium-tone cabinetry, mosaic tile backsplash, stainless steel appliances, ample cabinet and counter space, and a small island perfect for meal preparation. The adjoining dinette comfortably accommodates a dining table, while the bright living room provides a welcoming space to relax with patio doors leading to the fully fenced backyard and large deck—ideal for summer entertaining. Upstairs, the primary bedroom offers a generous retreat with laminate flooring, a large walk-in closet, and a private 4-piece ensuite bathroom. Two additional bedrooms feature large windows and closets, providing flexible space for family, guests, or a home office. A second 4-piece bathroom completes the upper level. The finished basement provides a spacious rec room with sconce lighting, creating a great secondary living or entertainment space. This home is move-in ready and ideal for first-time buyers, investors, or anyone looking for low-maintenance living in a desirable neighbourhood. (id:15069)
Move in ready, spotless family home in great neighbourhood, walking distance to schools!! This home has it all, functional main floor layout with direct access to fenced in yard and deck, 3 bedrooms plus loft and fully finished basement with recroom (or fourth bedroom), full bathroom and laundry! Features and extras include: engineered wood flooring in living room, kitchen with island, quartz countertops, backsplash, S/S appliances included, main bath with soaker tub plus separate shower, professionally finished basement (4 years), washer, dryer included, california shutters, central vac rough in, cedar deck, fully fenced yard, shed, all within walking distance to schools and amenities, backing onto quiet retirement residence. (id:15069)