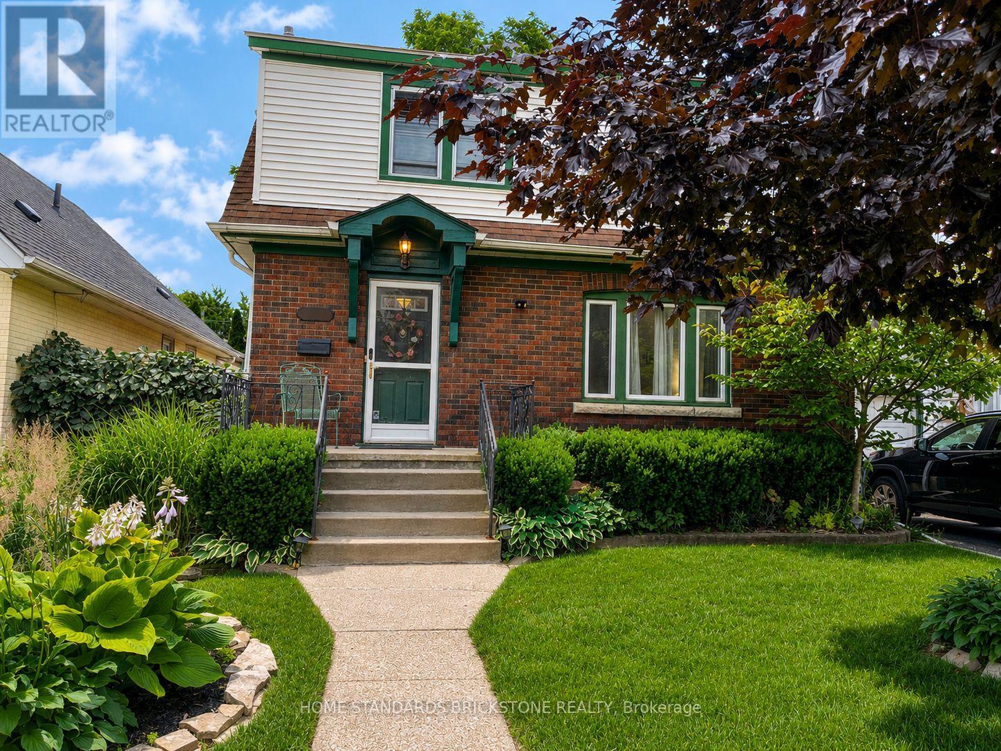
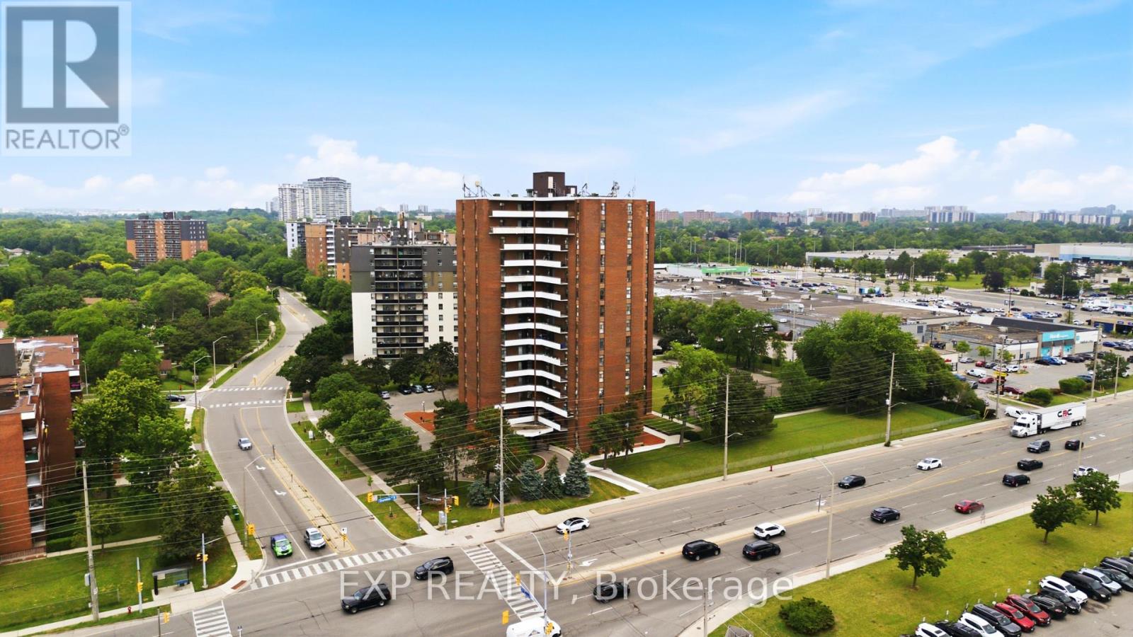
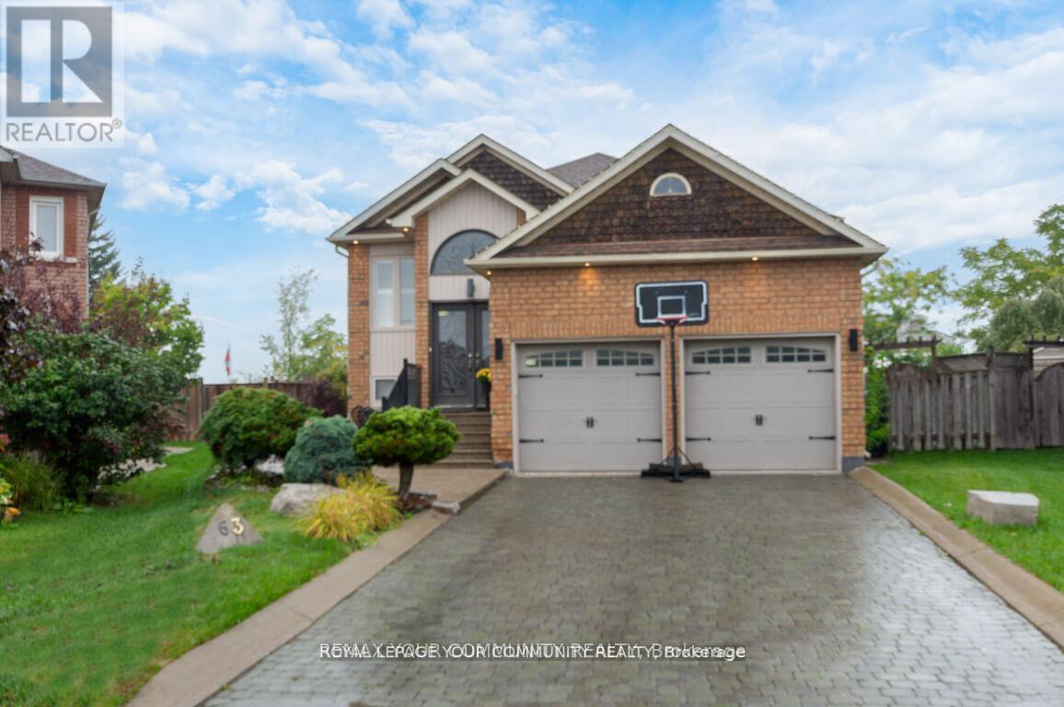
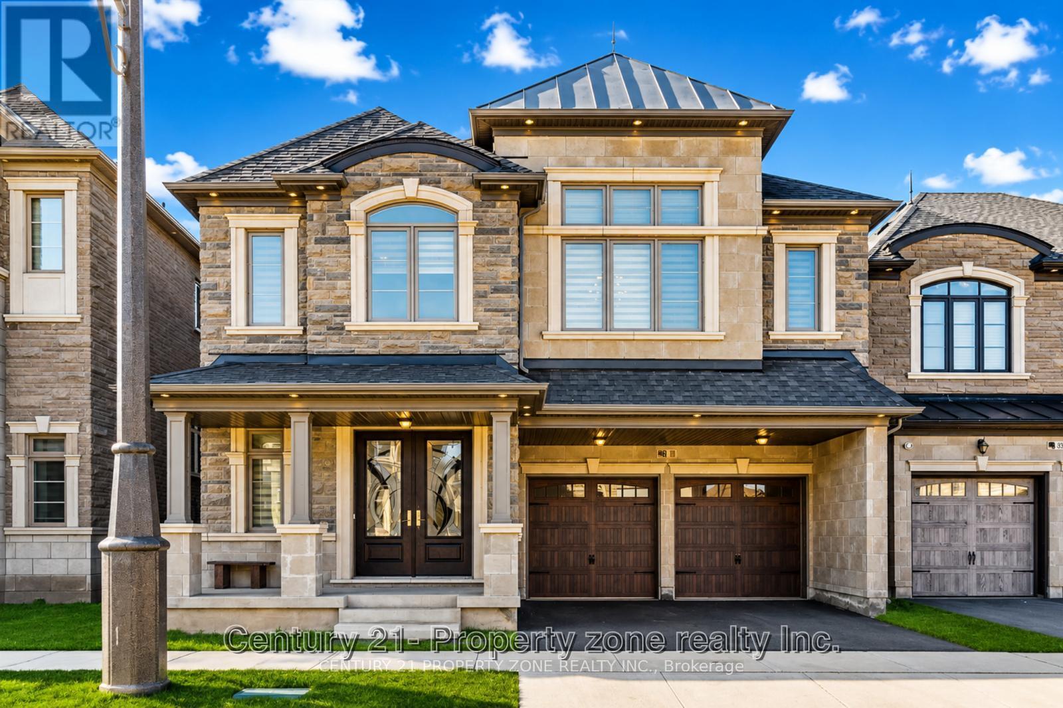
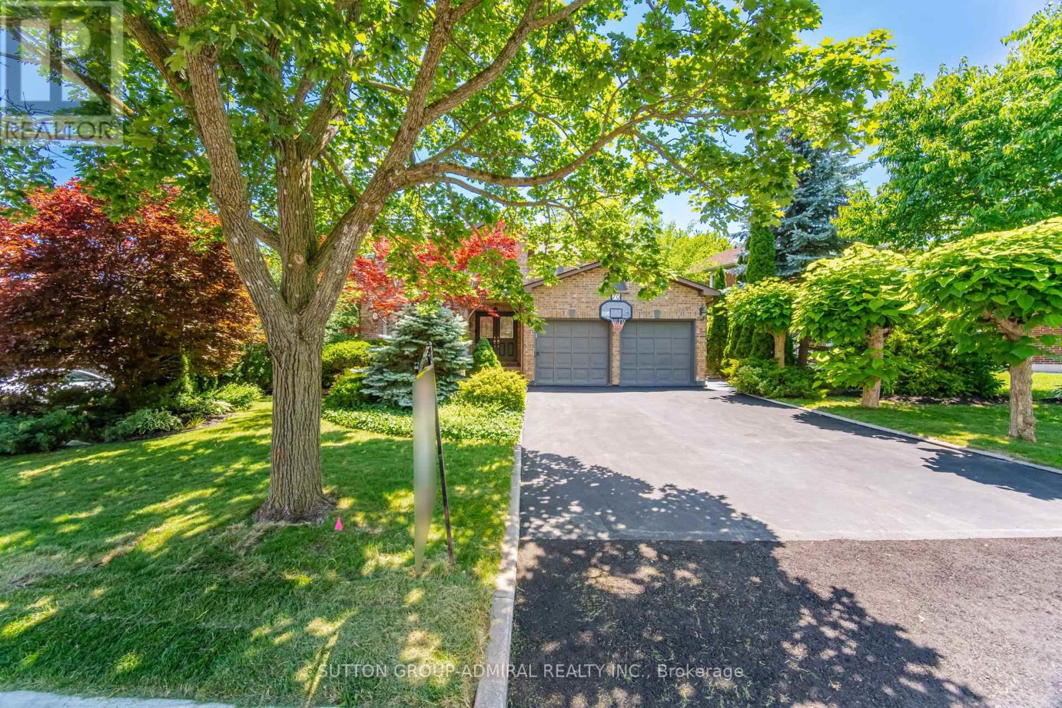
Beautifully maintained brick and vinyl classic 3 bedroom 2 storey on excellent street. Walking distance to the Falls, Go Transit, parks and trails. Minutes to the highway and border crossing. From the moment you step inside you will be enchanted. Original hardwood floors, trim, doors and stain glass windows. Updated kitchen cabinetry, appliances included. Beautiful main floor family room with gas fireplace and custom built book cases and cabinets plus additional 4 season sun room. Patio doors out to multi level wood deck, one area covered, step down to well landscaped fully fence in backyard. Large storage shed. 3 good sized bedrooms up plus updated 4pc bathroom (accessible tub/shower). Original part of the house has full basement, great for storage (large cedar closet) and laundry area (washer/dryer included) Updates included: 100 amp service, gas furnace and air conditioning. Sit out front porch plus single attached garage. Excellent location to raise a family. Truly a Gem! (id:15069)
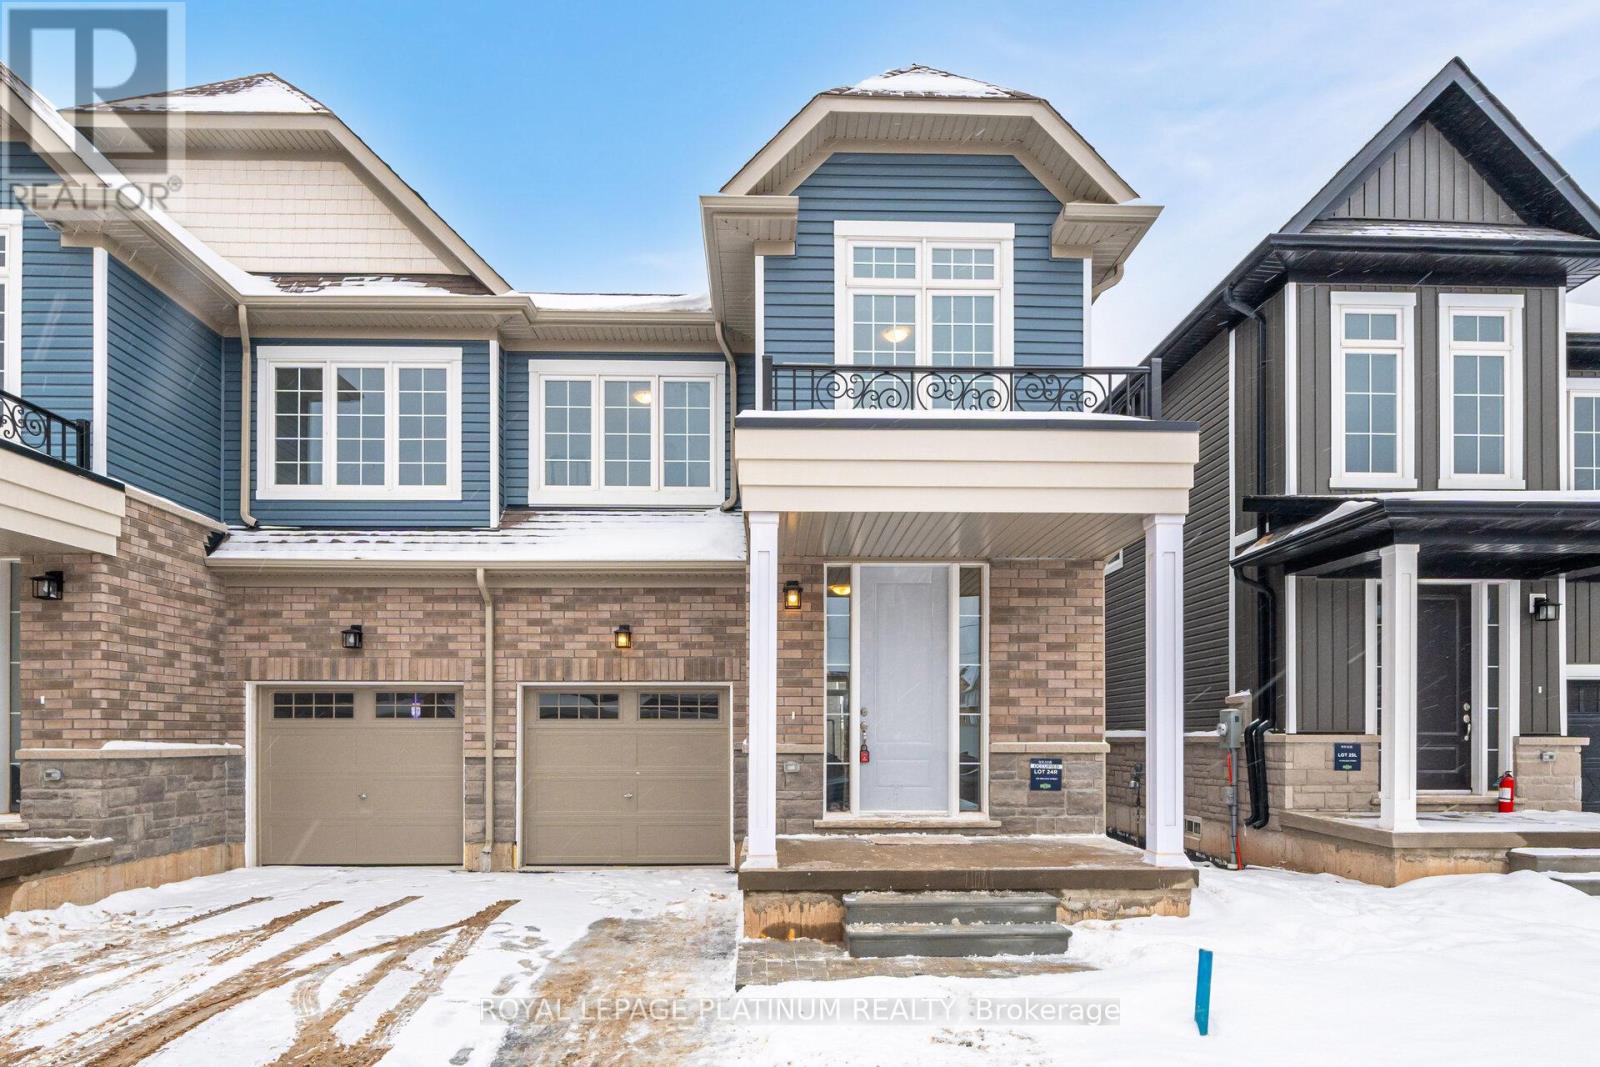
1 Year old Huge 1946 Sqft (As per MPAC) in new community in Erin. Premium/Branded Stainless Steel Appliances. This beautifully crafted 4-bedroom home offers an open-concept main floor with a gourmet kitchen featuring granite countertops and custom cabinetry. Upstairs, enjoy four spacious bedrooms, including a luxurious master suite with a designer ensuite. Laundry on Second Floor. The unfinished basement provides endless customization potential, while the exterior impresses with low-maintenance stone, brick, and premium vinyl siding, plus a fully sodded lawn. Located in a family-friendly neighborhood with top-rated schools, parks, and amenities nearby, perfectly blends modern living with small-town charm. Pictures are from before tenants moved in. Chamberlain 3/4 HP Ultra-Quiet Belt Drive Smart Garage Door Opener with Battery Backup and LED Light. Property has appliances & Premium Blinds now, not in photos. (id:15069)
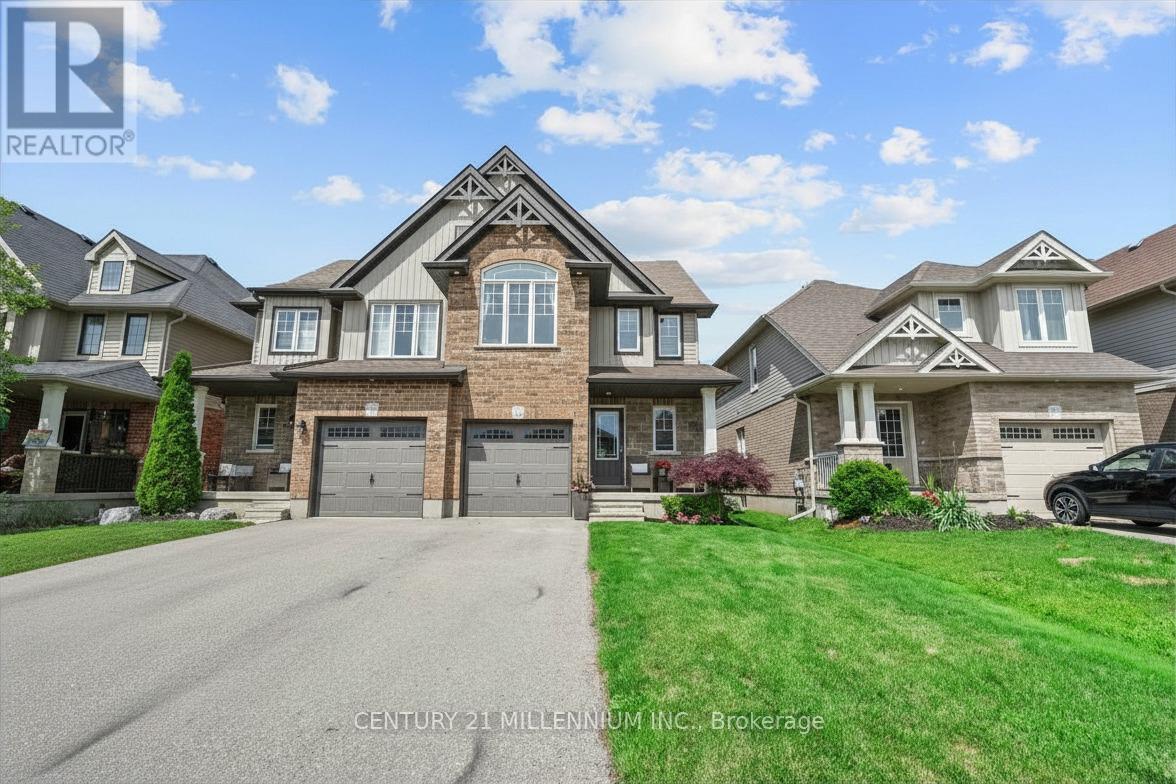
Imagine coming home to no rear neighbors, just towering trees, peace, privacy, and the sounds of nature. This beautifully designed home offers a truly exceptional primary retreat featuring a stunning 22-foot-long bedroom with soaring cathedral ceilings, a cozy additional sitting area, a spacious walk-in closet, and a private ensuite bathroom. It's more than a bedroom-it's your own personal sanctuary. The open-concept main floor is perfect for everyday living and entertaining, with views of the fully fenced backyard complete with a deck and gazebo, creating the ideal space for summer BBQ sand relaxing evenings outdoors. Need even more room? The finished lower level delivers with a spacious rec room highlighted by a gorgeous stone fireplace, oversized windows that fill the space with natural light, and a thoughtfully designed laundry room tucked behind a charming barn door. And let's talk about Elmira living! Known for its friendly small-town charm and strong sense of community, Elmira offers all the conveniences you need while maintaining a relaxed pace of life. Surrounded by beautiful landscapes, it's the perfect place for hiking, biking, and exploring nature, with scenic countryside and outdoor adventures just minutes from your doorstep. Privacy, space, and the best of small-town living come together beautifully in this exceptional home. (id:15069)
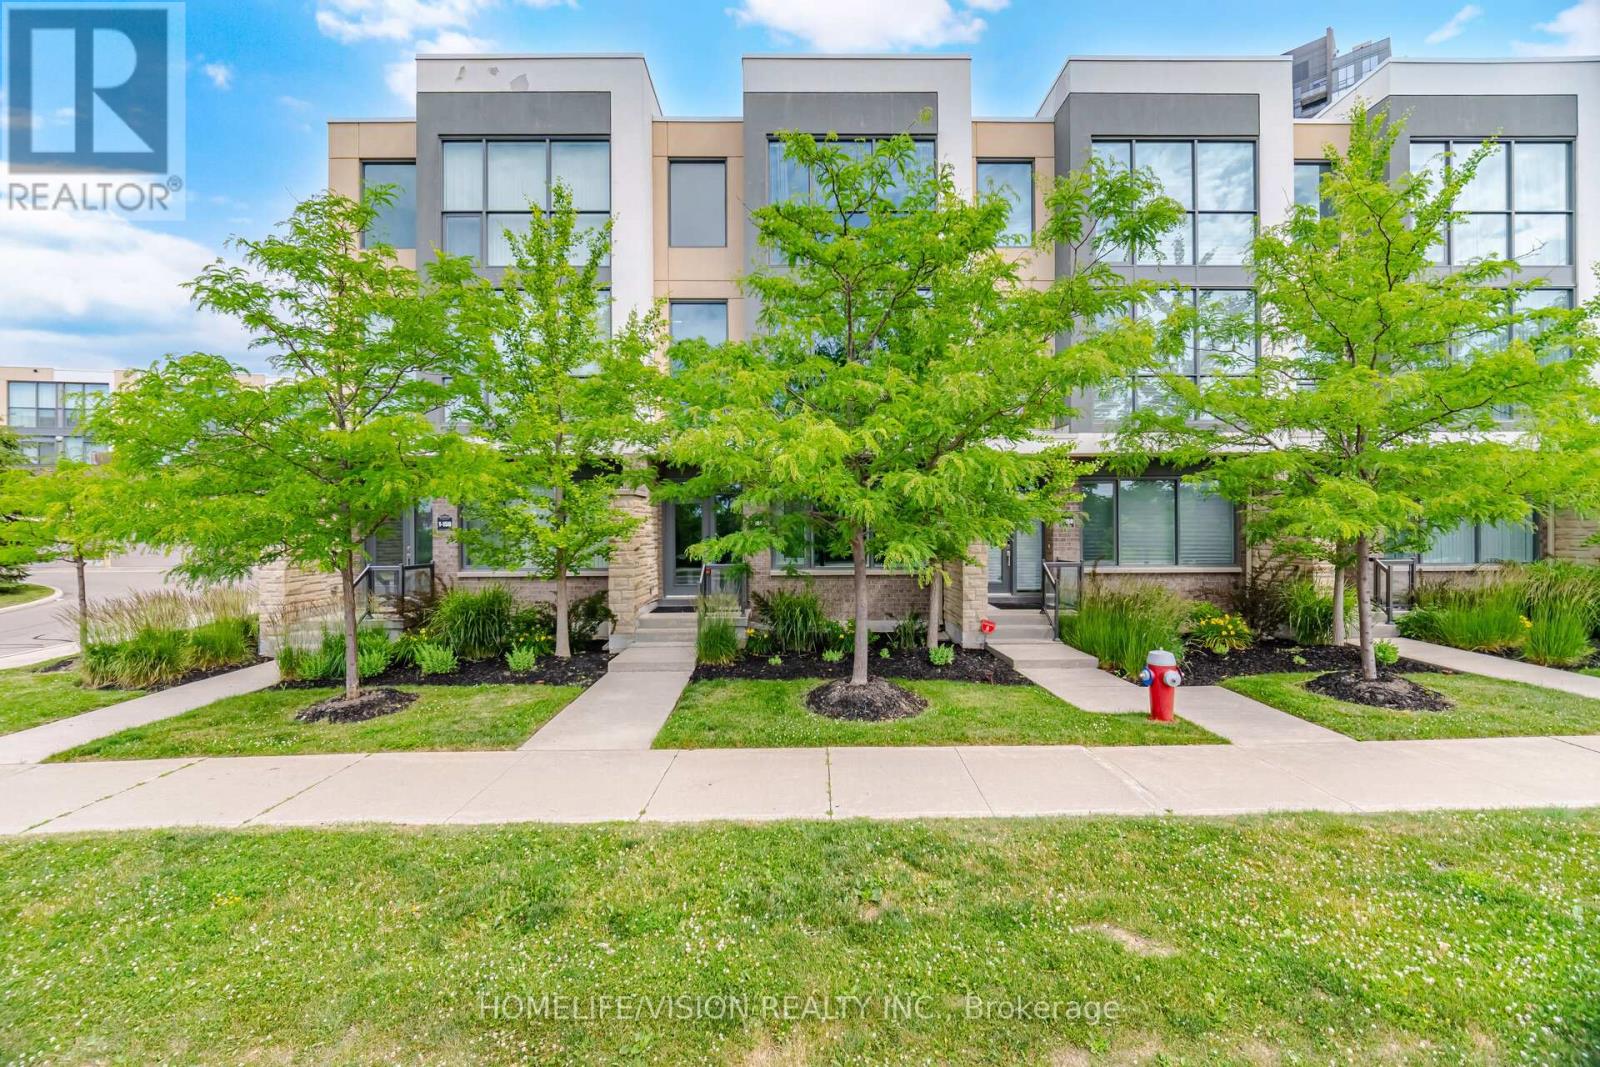
Luxury Executive Townhome offering over 2,000 sq. ft. of thoughtfully designed living spacewith unobstructed south-facing views overlooking Little Creek and 36.5 acres of beautifullylandscaped parkland. This bright, open-concept home showcases floor-to-ceiling windows thatflood the interior with natural light, premium Italian porcelain flooring throughout the mainentrance, granite countertops, a custom dining banquette, and elegant custom millwork in theliving room. A professionally soundproofed main-floor room offers exceptional flexibility as ahome office, recording studio, gaming room, media room, or private gym. The oversized 2-cargarage with direct home access is EV charger ready, providing added convenience for electricvehicle owners. Ideally located in one of Mississauga's most desirable communities, justminutes from Square One, premier shopping, restaurants, public transit, GO Transit, the futureLRT, and Highways 403, 401, 407, and the QEW. A rare opportunity to own a sophisticated homethat perfectly blends luxury, comfort, and everyday convenience. (id:15069)
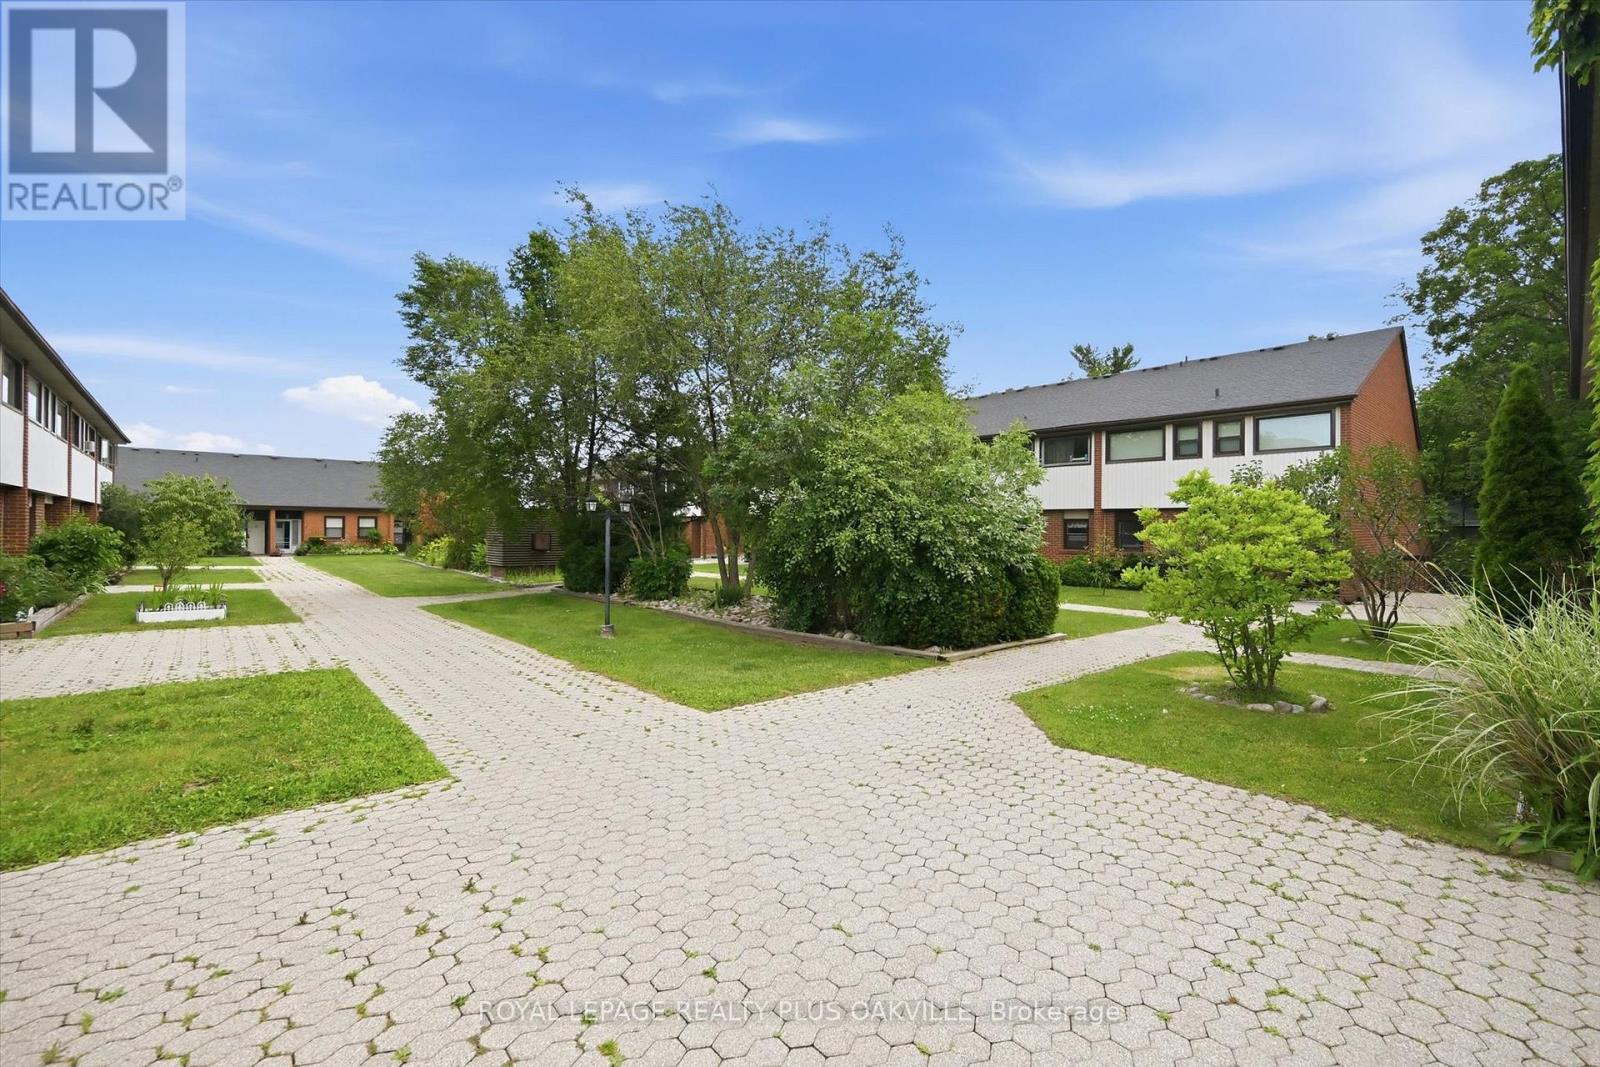
Surrounded By Mature Trees And And Ravine Like Settings, This Exceptional Two-Level Condo Offers Nearly 2,000 Sq.Ft Of Beautifully Designed Living Space, Combining The Privacy And Serenity Of A Ravine Setting With The Ease Of Condo Living. Tucked Away In A Peaceful, Park-Like Enclave, This Rarely Offered Home Feels More Like A Townhouse, With Generous Indoor And Outdoor Spaces In An Unbeatable Oakville Location.The Sun-Filled Main Level Features An Expansive Open-Concept Living & Dining Area With Gleaming Hardwood Floors And Dramatic Wall-To-Wall Windows That Fill The Space With Natural Light. The Spacious Well Appointed Kitchen Walks Out To A Large Balcony Overlooking The Surrounding Greenery, Perfect For Morning Coffee, Al-Fresco Dining, Or Simply Enjoying The Tranquility.The Thoughtfully Designed Lower Level Offers Three Generously Sized Bedrooms Plus A Versatile Den With Closet, Ideal As A Home Office Or Occasional Guest Room. The Spacious Primary Suite Boasts A Walk-In Closet, Semi-Ensuite Access To The Updated 4 Pc Bathroom, And Walk-Out Access To An Oversized South-Facing Enclosed Balcony With Sliding Doors, Creating A Peaceful Extension Of The Bedroom.Recent Updates Include An Upgraded 200 Amp Electrical Panel, Updated Tub And Shower, And Roller Shades In The Living Room And One Bedroom.An Exceptional Bonus Is Interior Access To The Two Underground Parking Spaces, Where The Current Owner, With Board Approval, Installed An Electrical Outlet For Level Ii Ev Charging. Situated Within The Sought-After Iroquois Ridge High School Catchment, This Outstanding Home Is Minutes From The Qew, Hwy. 403, Oakville GO, Sheridan College, Oakville Place, Parks, Trails, Community Centres, And Everyday Amenities.Rarely Does A Condo Offer This Much Space, Privacy, And Connection To Nature. Enjoy The Comfort Of A Ravine Setting And The Convenience Of One Of Oakville's Most Desirable Neighbourhoods In One Exceptional Home. (id:15069)
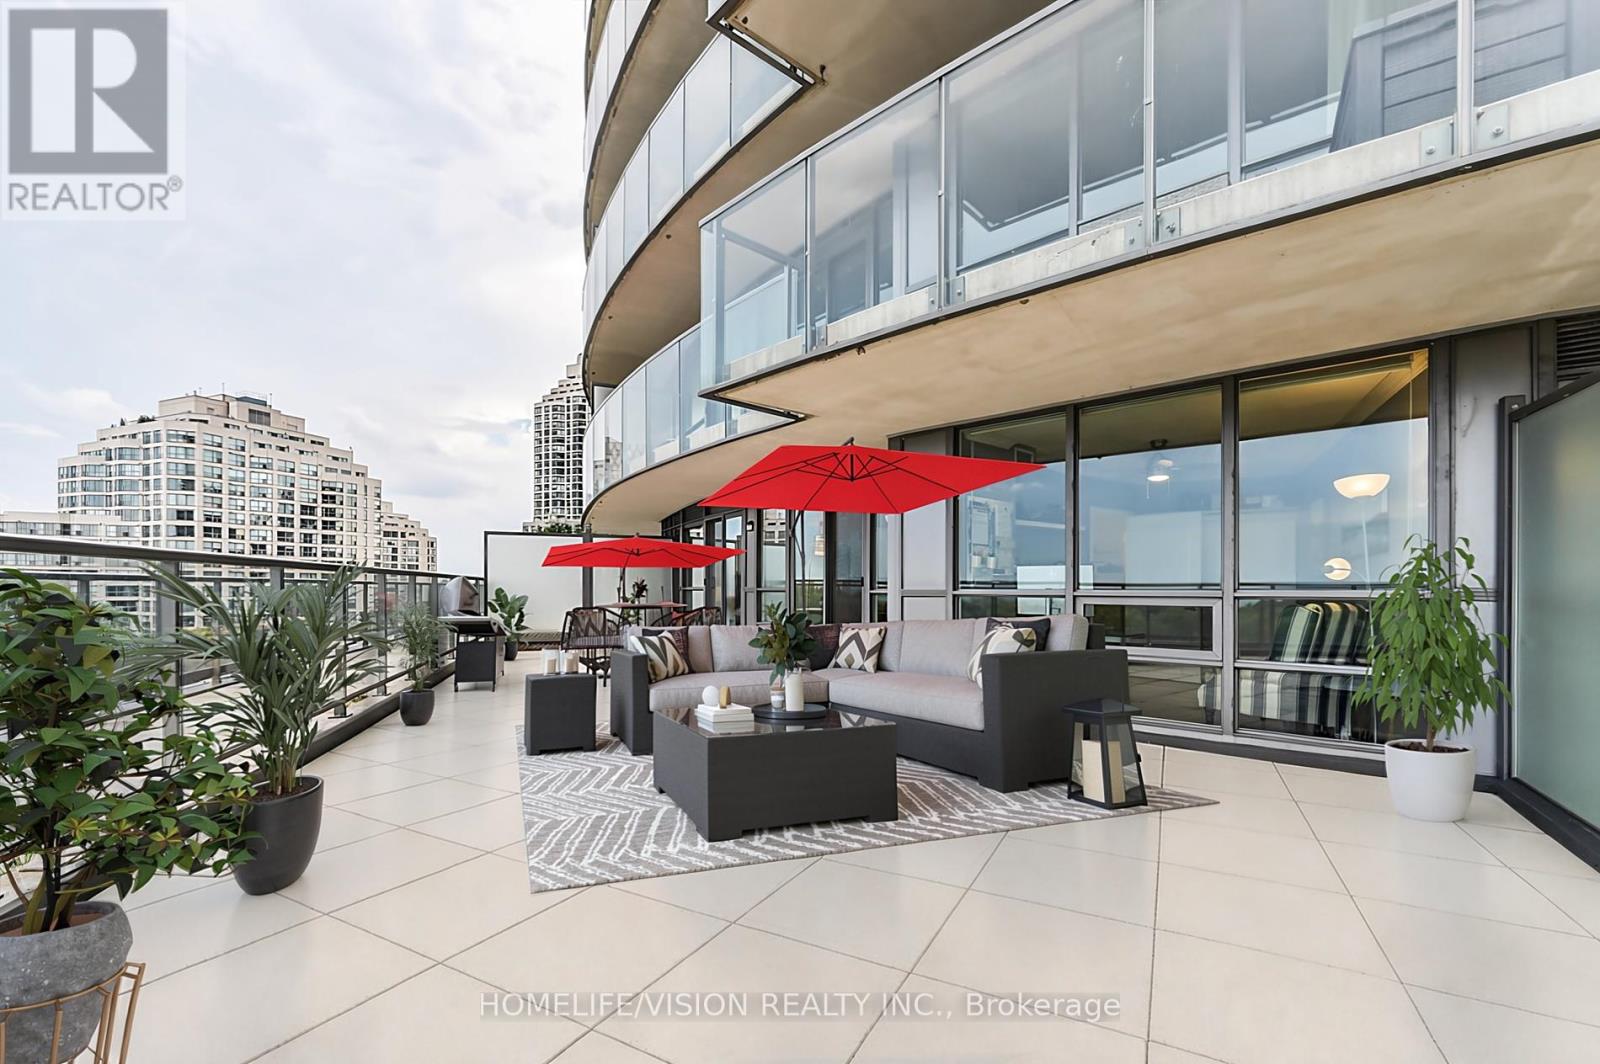
A Rare opportunity to own one of Humber Bay Shores' most exceptional suites, featuring an expansive private terrace with breathtaking, unobstructed views of Lake Ontario, lush parkland, and the Toronto skyline. This extraordinary outdoor space is a true extension of the home, perfect for your own private garden, relaxing retreat, outdoor dining, or unforgettable entertaining. Opportunities to own a terrace of this size with protected waterfront views are exceptionally rare. Beautifully updated kitchen with ample cabinetry and a breakfast island, functional split-bedroom layout, floor-to-ceiling windows, in-suite laundry, plus parking and locker for added convenience. Enjoy a well-managed building with low maintenance fees, an increasingly rare advantage. Resort-style amenities include a 24-hour concierge, indoor pool, hot tub, sauna, fitness centre, yoga studio, children's play area, library, theatre room, party room, and rooftop BBQ terrace. Steps to Humber Bay Park, waterfront trails, marina, beaches, cycling paths, restaurants, and cafés. Convenient access to TTC, the Gardiner Expressway, and GO Station puts downtown Toronto just minutes away while offering the tranquility of lakeside living. (id:15069)
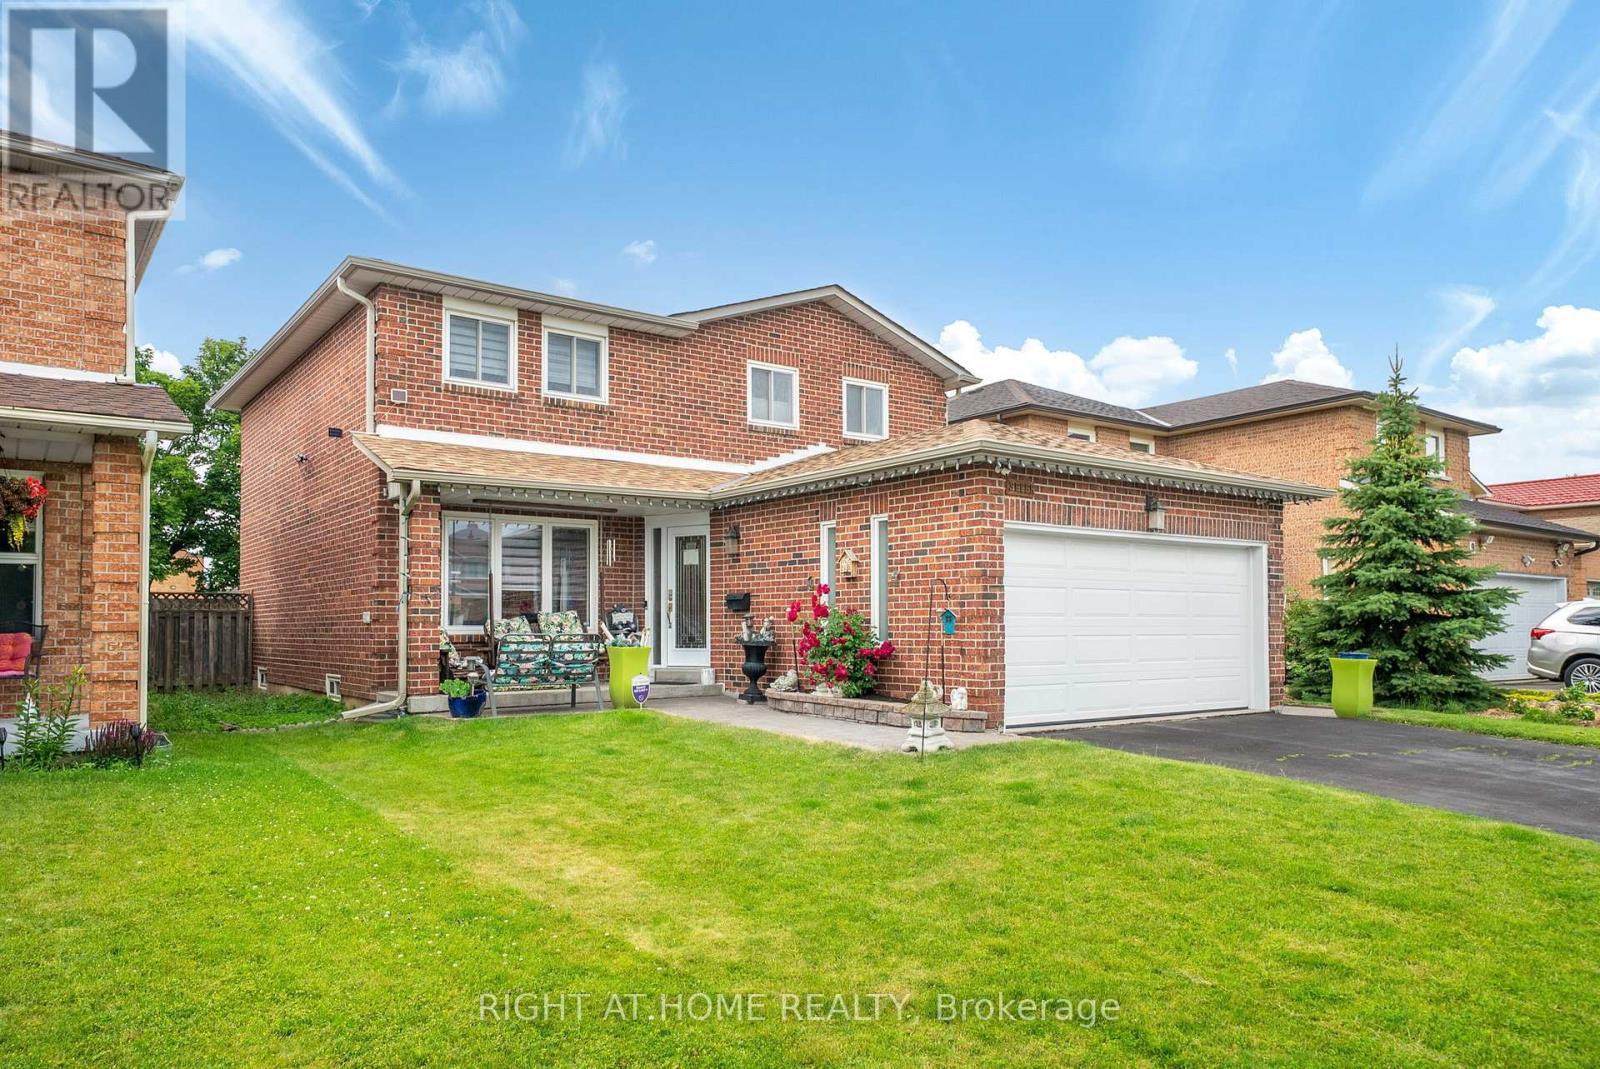
Welcome to your Custom designed spacious Detached home in a great neighbourhood of Brampton! Beautiful features include a custom designed, built and installed water feature at the entrance, open to above foyer, custom artistically painted walls on main, Washed Oak Hardwood Floors, full exercise dojo in basement, large chef's kitchen with tons of counter and cabinet space, two high-end fireplaces and so much more! Super well maintained by original owner! High End Pine Wood Wall Paneling in basement! Premium Wide Private Lot with no homes behind! Two Separate Side entrances to basement and garage! Private Cul-De-Sac! Close to all Amenities! You wont be disappointed, True pride of ownership! (id:15069)
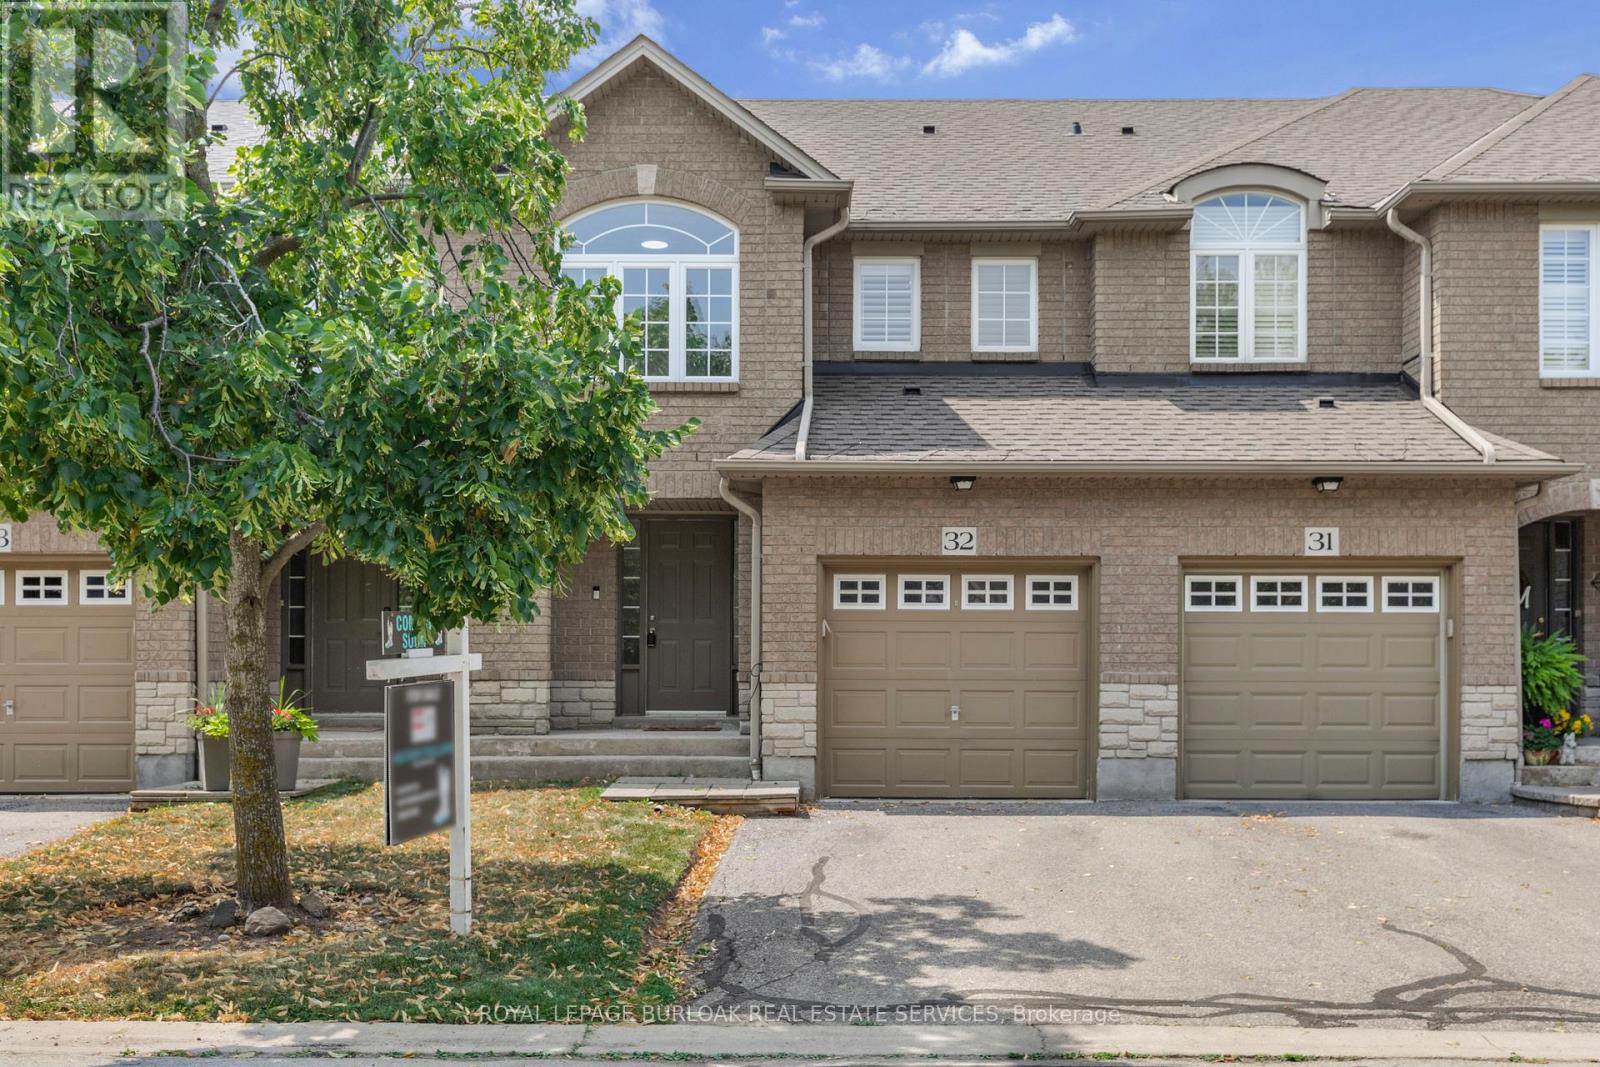
Welcome to this beautifully maintained townhome, tucked away in a quiet, well-kept enclave in the heart of Old Milton. Here, you can enjoy the best of both worlds, peaceful surroundings with downtown Milton just a short walk away. Whether you're meeting friends for dinner, grabbing your morning coffee, browsing local boutiques, or enjoying a summer evening on a patio, it's all right at your doorstep. Inside, you'll find a bright, inviting layout featuring 3 bedrooms, 3 bathrooms, and large windows that fill the home with natural light. California shutters add timeless style throughout ,while the spacious primary bedroom offers a walk-in closet and private ensuite for your own retreat. The partially finished basement provides flexible space that's ready to suit your lifestyle-whether you envision a family room, home office, fitness area, or playroom. With reasonable condo fees, a friendly and well-maintained complex, and one of Milton's most desirable locations, this home offers the perfect blend of comfort, convenience, and easy living. (id:15069)
Welcome to this renovated 3-bedroom, 2-bathroom condominium offering approximately 1,150 sq. ft. of move-in-ready living in the well connected Applewood community of southeast Mississauga. As one of the largest suites in this exceptionally well-maintained building, this home combines generous living space, modern finishes, and outstanding value with maintenance fees that include heat, water and cable. The bright, open-concept layout has been thoughtfully updated with contemporary laminate flooring and elegant pot lights. The expansive living and dining areas are designed for both everyday comfort and entertaining. The renovated kitchen showcases sleek quartz countertops, custom cabinetry with crown moulding, stainless steel appliances, a glass tile backsplash, and a new sink with updated plumbing and fixtures. Both bathrooms have been tastefully refreshed with modern vanities topped with quartz counters, while new bedroom doors and updated windows add to the home's polished appeal. An in-suite laundry room offers a full-size washer and dryer, built-in shelving, and a separate storage room for added convenience. Step outside to your spacious private balcony overlooking the tennis courts and peaceful mature trees, creating a serene outdoor retreat rarely found in condominium living. Residents enjoy an impressive selection of amenities, including a pool, sauna, fitness centre, tennis court, and beautifully maintained common areas. Ideally located just minutes from shopping, restaurants, parks, schools, and everyday conveniences, with public transit at your doorstep, direct service to the University of Toronto Mississauga campus, easy access to Dixie GO Station, and close proximity to Etobicoke, this is an exceptional opportunity to own a beautifully updated home in one of Mississauga's most convenient neighbourhoods. (id:15069)
Comfortable and Functional Family Home in Bolton. Welcome to this stunning raised bungalow, perfectly situated on a quiet cul-de-sac in the heart of Bolton. This rare ravine lot offers a large, irregular pie-shaped property with the ultimate backyard retreat- a private ravine setting filled with birdsong and framed by breathtaking sunsets. Main Level Features: Bright , practical and spacious layout with 3 bedrooms and 3 bathrooms. Primary bedroom on the main floor with a 3-piece ensuite and walk-in closet. Open-concept design featuring a large eat-in kitchen with walk-out to the deck, ideal for morning coffee or evening dinners overlooking nature. Combined living and dining area with newly laid engineered hardwood flooring, updated trim, pot lights, and a stunning built-in feature wall with electric fireplace in the main living room that adds warmth to family gatherings. Renovated main bathroom and refreshed staircase with new railing and pickets add a modern touch. Basement Highlights: Full-size open-concept kitchen with plenty of space for extended family or hosting friends. Bright recreation/family room with a cozy gas fireplace, perfect for movie night or game. Tile flooring throughout, a 3-piece bathroom, and laundry room for convenience. Exterior & Location: Double car garage with an interlock driveway and walkway. New soffit pot lights and a lawn sprinkler system. Landscaped front yard and a backyard retreat like no other- private, serene, and alive with birds, all set against the backdrop of beautiful evening sunsets. Walking distance to parks, schools, shops, and all amenities. Easy commute via Hwy 427 and the upcoming Hwy 413.This home combines modern upgrades, functionality, and a one-of-a-kind natural setting the perfect choice for families looking for comfort, convenience, and a touch of tranquility right in Bolton. (id:15069)
Welcome to this one-of-a-kind Primont built home, a completely customized masterpiece nestled in the heart of prime Uptown Core, Oakville's most sought-after enclave. The striking bespoke front door entry system opens into an impressive interior defined by soaring 10-foot ceilings on the main level, flooded with natural light and an unparalleled sense of openness, extensive Pot Lighting Inside & Out and beautiful chandeliers installed. The crown jewel is the dream inspired kitchen, featuring Oversized Island, Servery, Stone Countertops, Built-In High End Jennair Appliances and designer built-ins that deliver both beauty and serious functionality. Main floor Den / Office Is Perfect For Working From Home (Or Potential Main Floor 6th Bedroom). Thoughtful upgrades continue throughout with custom lighting, Chandeliers and superior craftsmanship at every turn. Upstairs you will find 5 spacious bedrooms, including an Oversized Primary W/ 5 Pc. Ensuite And Dual Walk-In Closets . Every room is attached to a washroom and has custom built-in closets. An unfinished basement with high ceilings - ideal for an in-law suite, home theatre, gym, or entertainment area. This turnkey masterpiece offers the perfect blend of architectural elegance, high-end finishes, and practical luxury in one of Oakville's most desirable locations. This home offers quick access to top-rated schools, parks, trails, shopping, dining, and major highways (403, 407, QEW) & everything your family needs at your doorstep. It is literally a custom built home and will satisfy the needs of the most discerning buyer! (id:15069)
Welcome to your dream home on a premium 68 ft frontage lot in the prestigious Westbrook Community! This bright and spacious 4+2 bedroom detached 2 storey home sits on a beautifully sized lot and features a walk-out basement. Absolutely stunning, filled with natural light, and thoughtfully upgraded throughout. Enjoy hardwood flooring on the main and second floors, a skylight, and an extended glass railed deck in the backyard, conveniently located off the kitchen and family room, with a staircase leading down to the yard. Additional features include crown moulding and pot lights throughout. The home offers spiral wooden stairs with metal wrought iron railings, built-in stainless steel appliances, tall custom lit cabinetry, and a large centre island in the open-concept kitchen overlooking the family room. The spacious primary suite includes a walk-in closet and a 6-piece ensuite bathroom. Other features include vinyl windows with coverings, a main kitchen with double sinks, a garburator, and elegant chandeliers throughout the home. A garden shed adds extra storage convenience. The fully finished walk-out basement features a 2 bedroom apartment with high ceilings and a large kitchen, offering potential rental income of $1,700+ The massive backyard is beautifully landscaped with mature trees, creating a private outdoor retreat. This property falls within the catchment area of excellent schools, including St. Teresa of Lisieux Catholic School, Richmond Hill High School, and Silver Pines Public School. Mins to public transit/community centre/St. Theresa Chs/Go Station/Shopping/Hwy 404. Top ranked Richmond Hill SS District. Located next to an abundance of green spaces, golf courses, Longo's restaurants, and the highly ranked Richmond Hill High School, this home is perfectly situated for family living, with easy access to the Richmond Hill GO Station just an 8 minute drive away. This is more than just a home, it's a lifestyle. Don't miss this incredible opportunity. (id:15069)