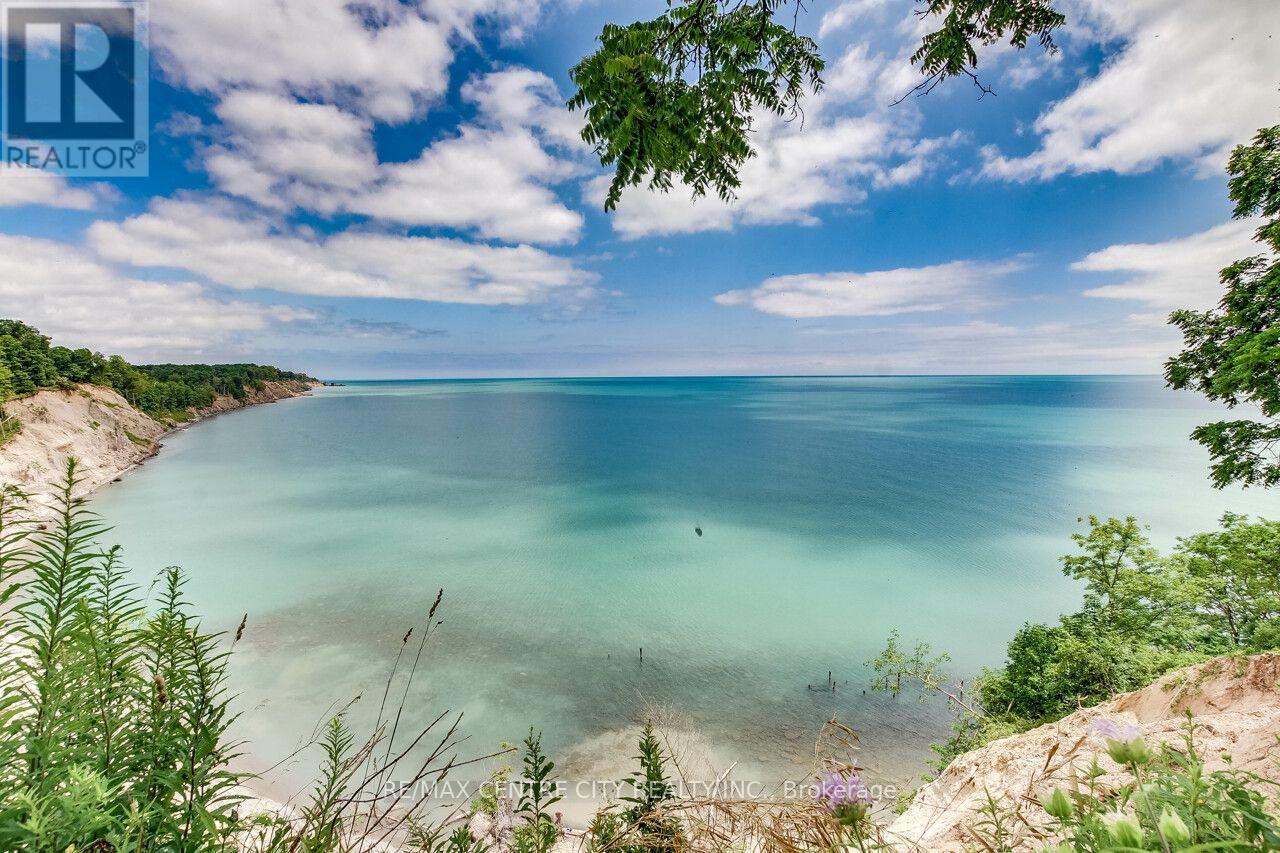
Welcome to your dream retreat in the heart of Port Stanleys sought-after Orchard Beach community! This stunning lakeview home is truly one of a kind, offering unmatched panoramic views of Lake Erie from multiple levels and nearly every room. Step inside the spacious front foyer, you'll be greeted by soaring ceilings & natural light. Discover three well-appointed bedrooms and a 4-piece bathroom featuring a relaxing jetted tub. The heart of the home, you'll find a custom eat-in kitchen complete with a breakfast bar, walk-in pantry, and finishes designed for both style and function. The kitchen and adjoining dining room both showcase sweeping views of the water and open directly to the lower back deck, making indoor-outdoor entertaining a breeze. The cozy living room features a gas fireplace and another walkout to your private backyard oasis landscaped with a garden shed, lighting, BBQ area, and a swim spa where you can soak under the stars while enjoying views of the lake. Upstairs, the private primary suite feels like your own personal getaway. It features a walk-in closet and a luxurious 5-piece ensuite with heated floors, a self-drying jetted tub, and a walk-in shower all while taking in even more lake views. Step out onto the expansive wraparound sundeck, perfect for sipping your morning coffee or hosting sunset gatherings. Best of all, this upper deck has its own exterior entrance, so guests can enjoy the view without entering the bedroom. The finished basement offers a cozy rec room, laundry area, utility room, and storage. With built-in sound system throughout the home inside and out this property is designed for both relaxation and entertaining. Surrounded by mature trees and natural beauty, the property offers a peaceful, nature-filled setting that enhances the sense of escape. Whether you're looking for a full-time residence or the ultimate beach-town getaway, this exceptional home checks every box. A rare opportunity to own something special by the lake! (id:15069)
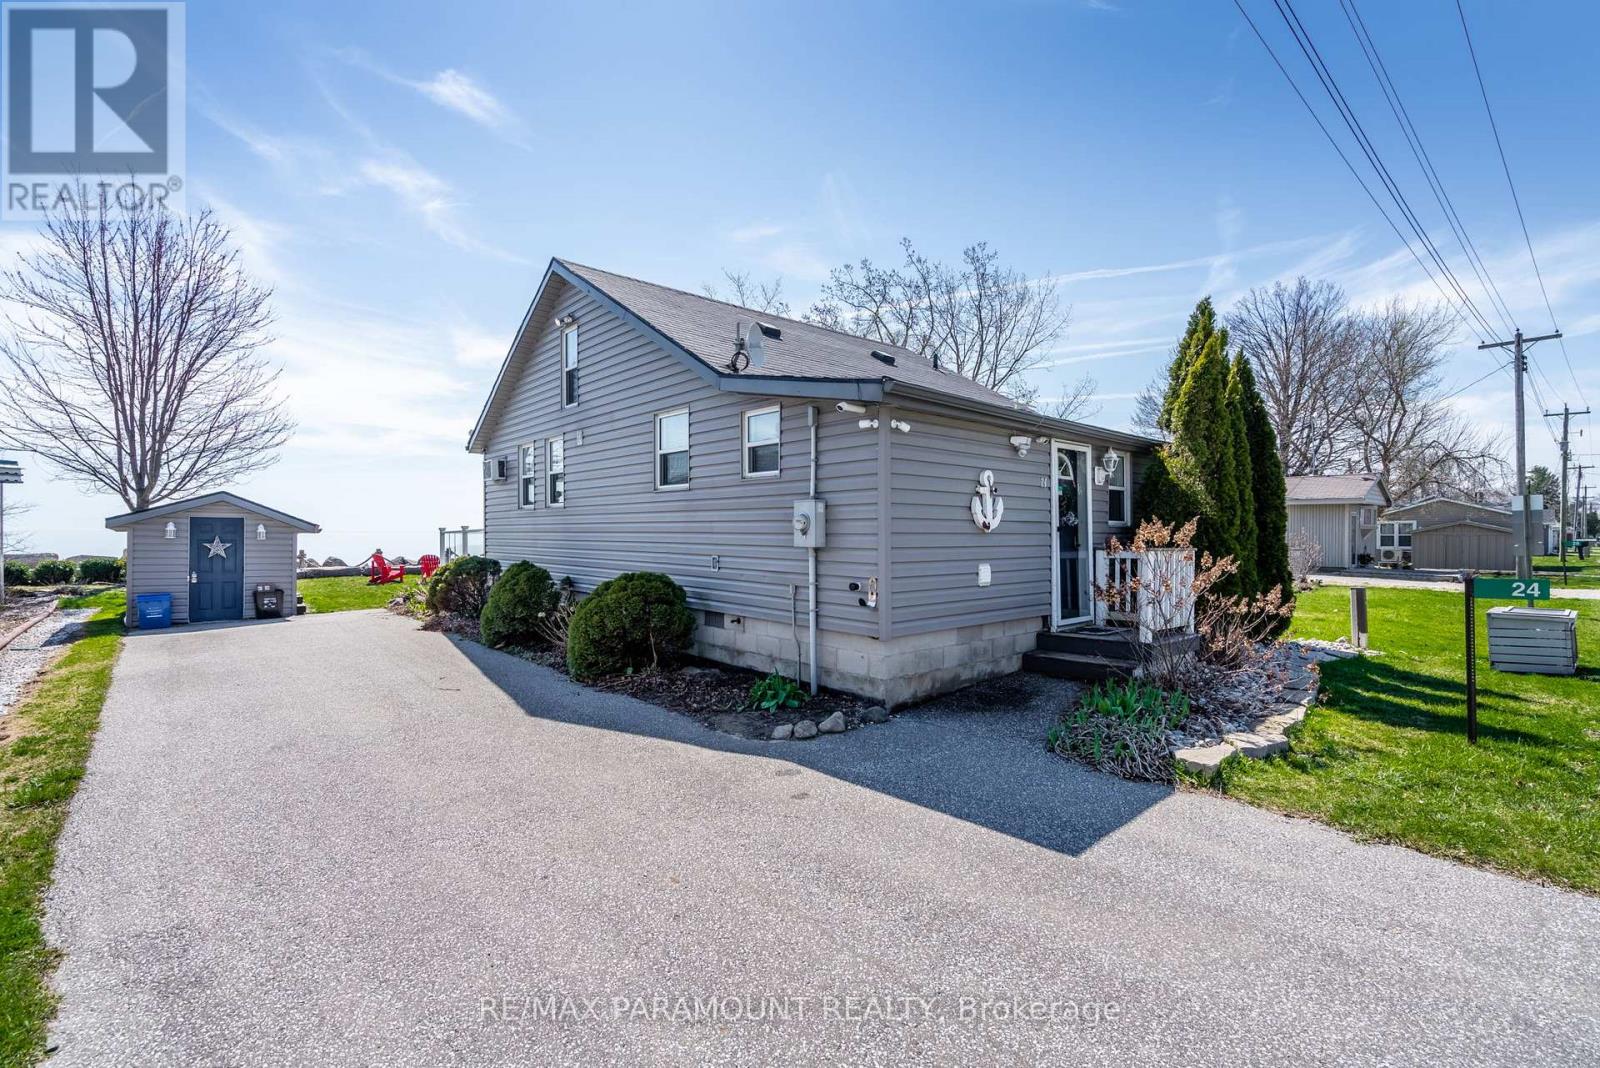
Beautifully furnished waterfront cottage on the shores of Lake Erie, offering the perfect blend of comfort, style, and functionality. This 3-bedroom plus loft home is ideal as a year-round family retreat or a turnkey short- or long-term rental. The spacious family room and kitchen are filled with natural light and offer stunning, uninterrupted views of Lake Erie--making it the perfect place to enjoy peaceful sunsets and lakefront living. Over $30,000 has been invested in recent upgrades, including a brand-new bathroom, a high-efficiency Pioneer heating and cooling system, and a fully insulated and encapsulated crawlspace for improved year-round comfort. The home also features smart technology, allowing remote access and control of the entry system and climate settings through your smartphone. Whether you're looking for a serene getaway or a smart investment, this lakeside property checks all the boxes. (id:15069)
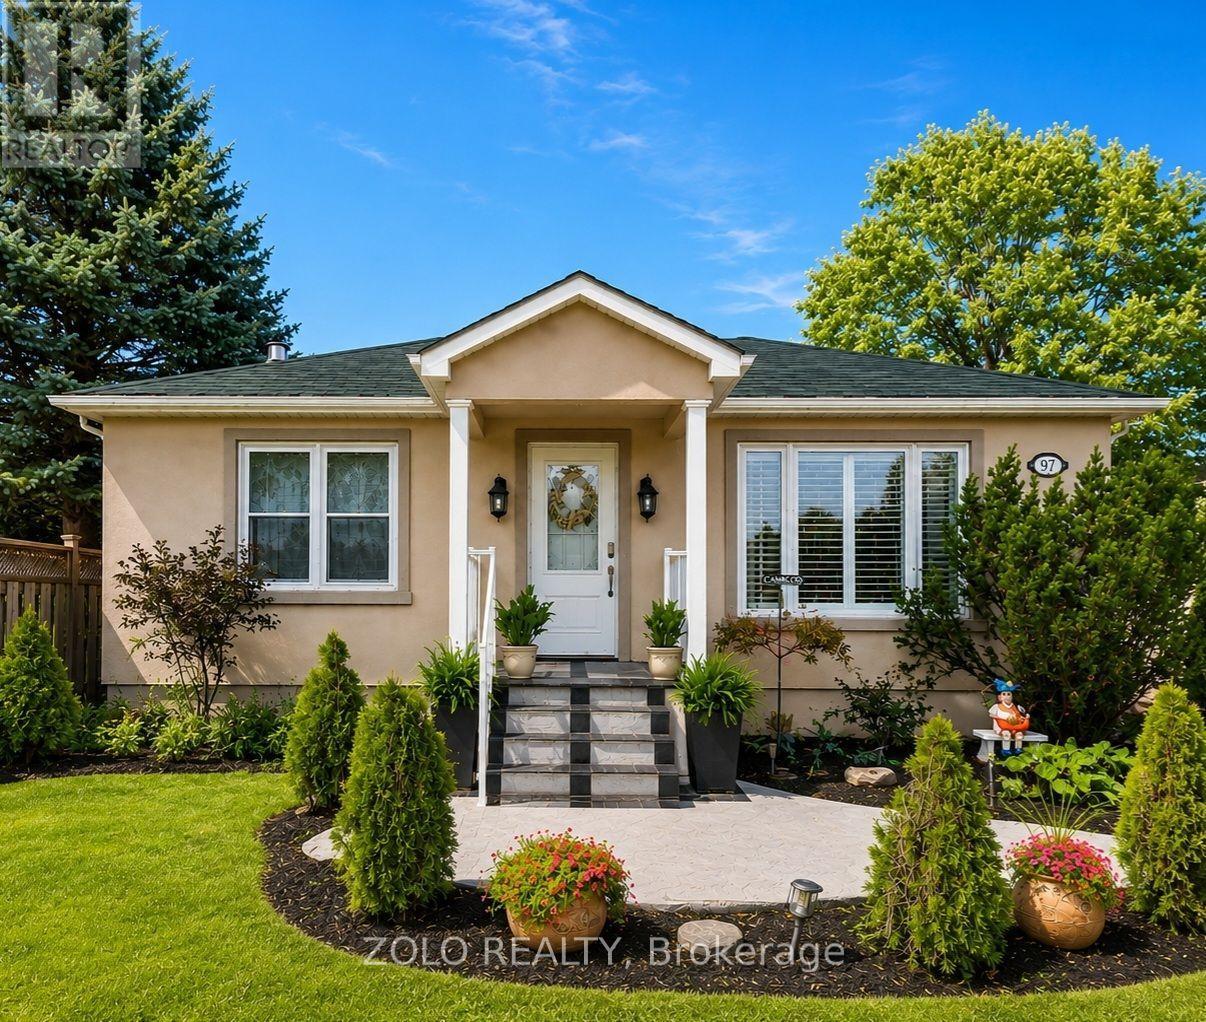
Nestled on a prime lot backing directly onto a lush golf course, **14065 Highway 27** in King offers a charming, fully updated bungalow with exceptional curb appeal and picturesque views. The home's fresh stucco exterior features professional landscaping, while the sunlit interior boasts hardwood flooring, crown molding, and a cozy living room. At the heart of the home, the modernized eat-in kitchen is equipped with crisp white cabinetry, updated appliances, and a stylish tile backsplash, perfectly complemented by a spacious formal dining room with direct access to the back deck. Stepping out to the backyard, you'll immediately appreciate the sheer size of the lot. The property extends far back, bordered by a wooden fence, and offers peaceful, uninterrupted views of the lush green golf course. The yard is currently equipped with a children's swing set, a garden plot, and a useful storage shed. Whether you're an avid gardener or a golfer who appreciates scenic views, this outdoor space is a dream come true - making this property a rare find that seamlessly blends comfortable indoor living with outdoor tranquility. (id:15069)
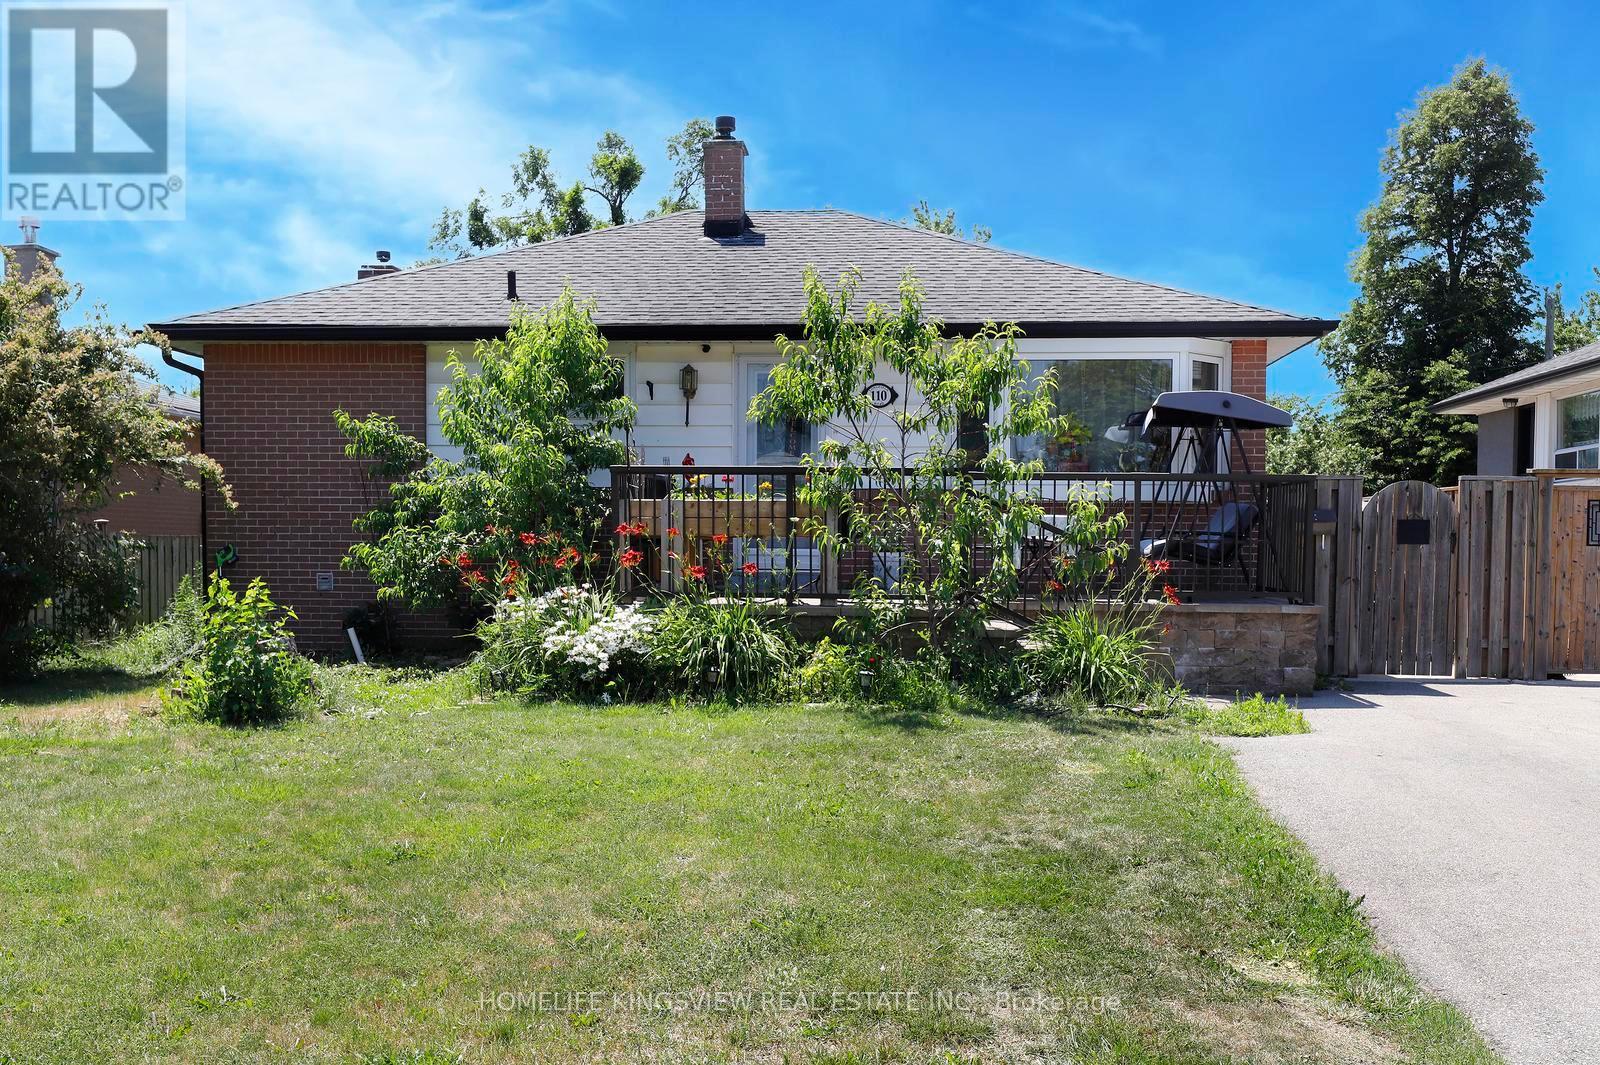
This Home Has Undergone Extensive Upgrades Throughout! Featuring a Brand-New Kitchen on the Main Floor and in the Basement, New Hardwood Flooring, and Beautifully Renovated Bathrooms. The Finished Basement Offers a Separate Entrance and a Spacious 1+1 Bedroom Layout, Providing Excellent Rental or In-Law Suite Potential. Enjoy Added Privacy with No Rear Neighbours. Situated on an Extra-Deep Lot, the Backyard Features an Inground Pool, Shed, and Plenty of Space for Outdoor Entertaining and Family Enjoyment. (id:15069)
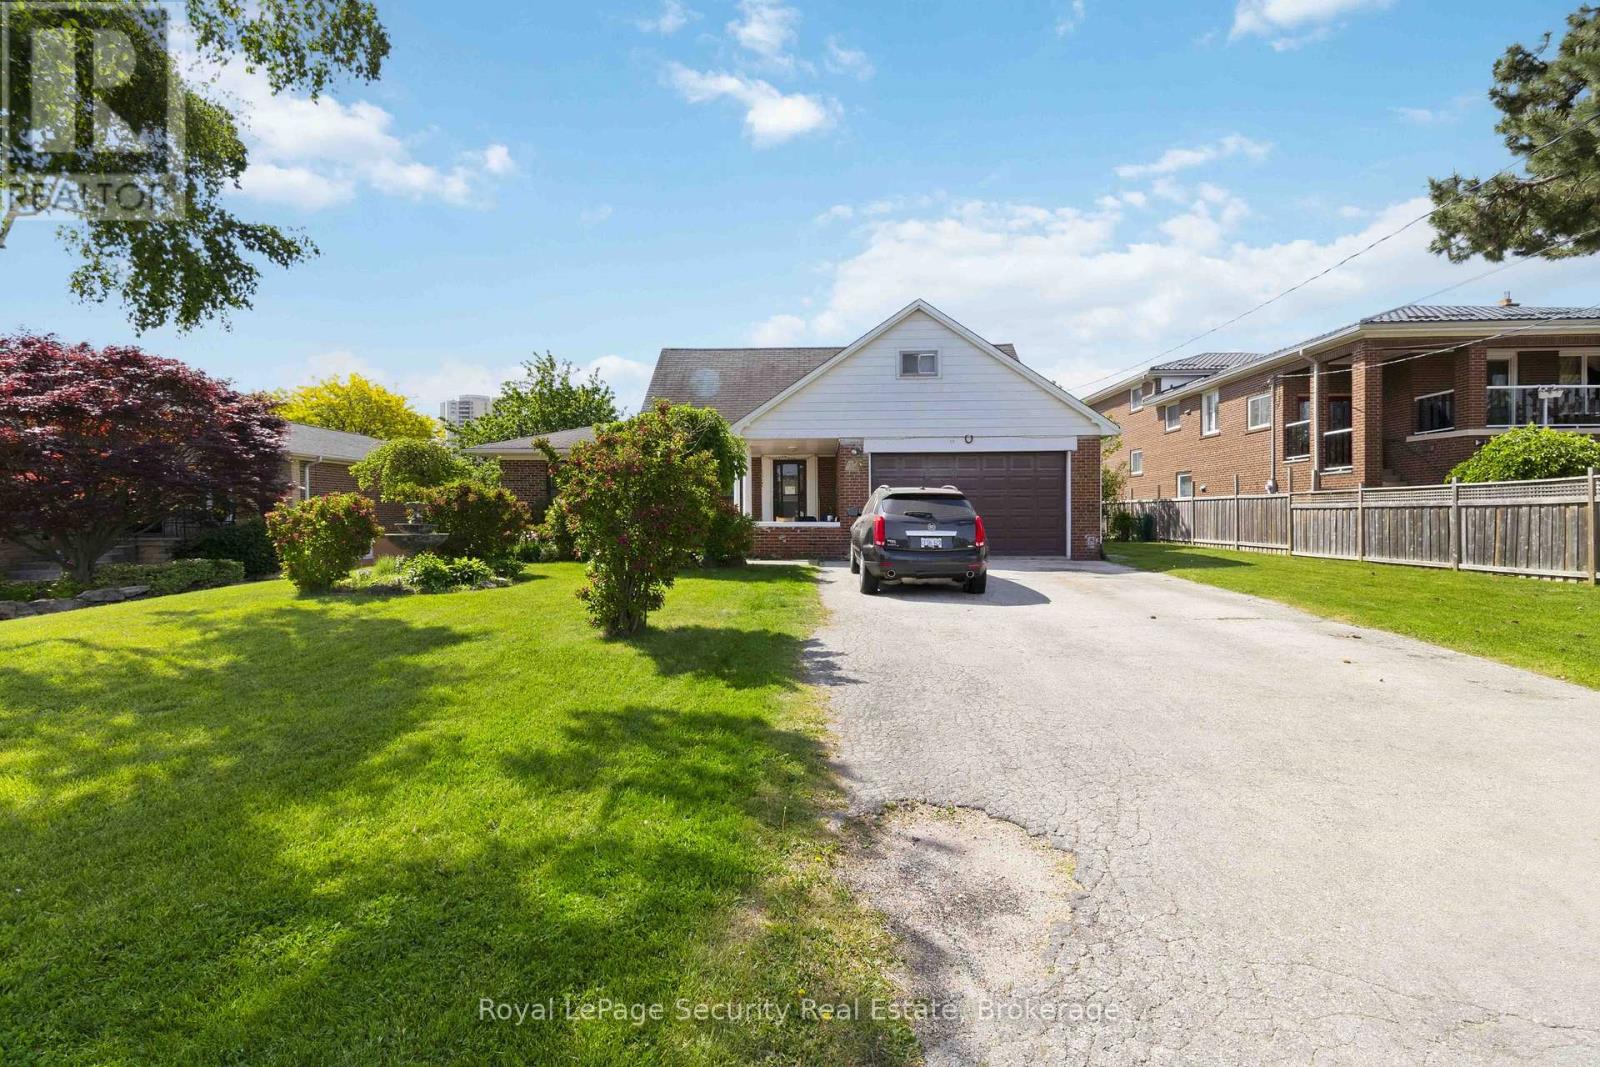
This is your opportunity to own a half acre lot (87x250) in this sought-after pocket of Etobicoke. Family owned for the last 50 years. Main floor consists of spacious living room (walk out to yard) and dining room. Bedroom with 3-pc bath on main level make it very convenient for multi generational living. 2nd floor has 3 bedrooms and full bath. Also included is a large loft type room that could easily be finished for extra living space. Lower level has a kitchen, bath and large living/bedroom combination. Of special interest are the 2 large cold rooms (could be used for storage or extra living space). The yard has an inground pool (has not been in use for 3 years and the seller can not guarantee). Steps to all conveniences including Costco, shopping of all types, places of worship, schools, all major 400 series highways, TTC and much more. Ideal for building lot(s) or reno to your heart's content. (id:15069)
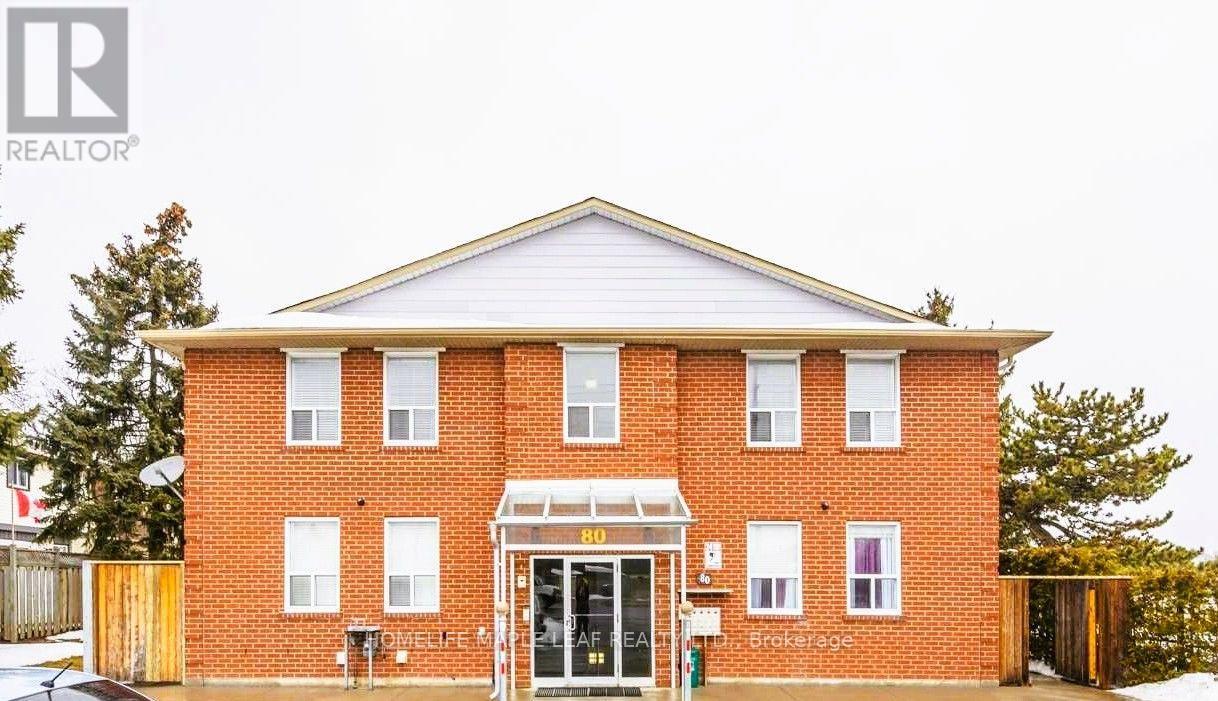
Legal Four-Plex In Downtown Brampton Location! ** Four Three Bedroom Units With Identical Layout -1200 sqft Each. 2 Parking Spaces Per Unit Plus Individuals Storage Locker ! ** Great Solid Brick Building With Concrete Floors. All Units Are Renovated and Each Unit Has Separate Heating & Air Conditioning. ** Separate Meters For Utilities, Coin Laundry. ** Video/Security Cameras.** (id:15069)
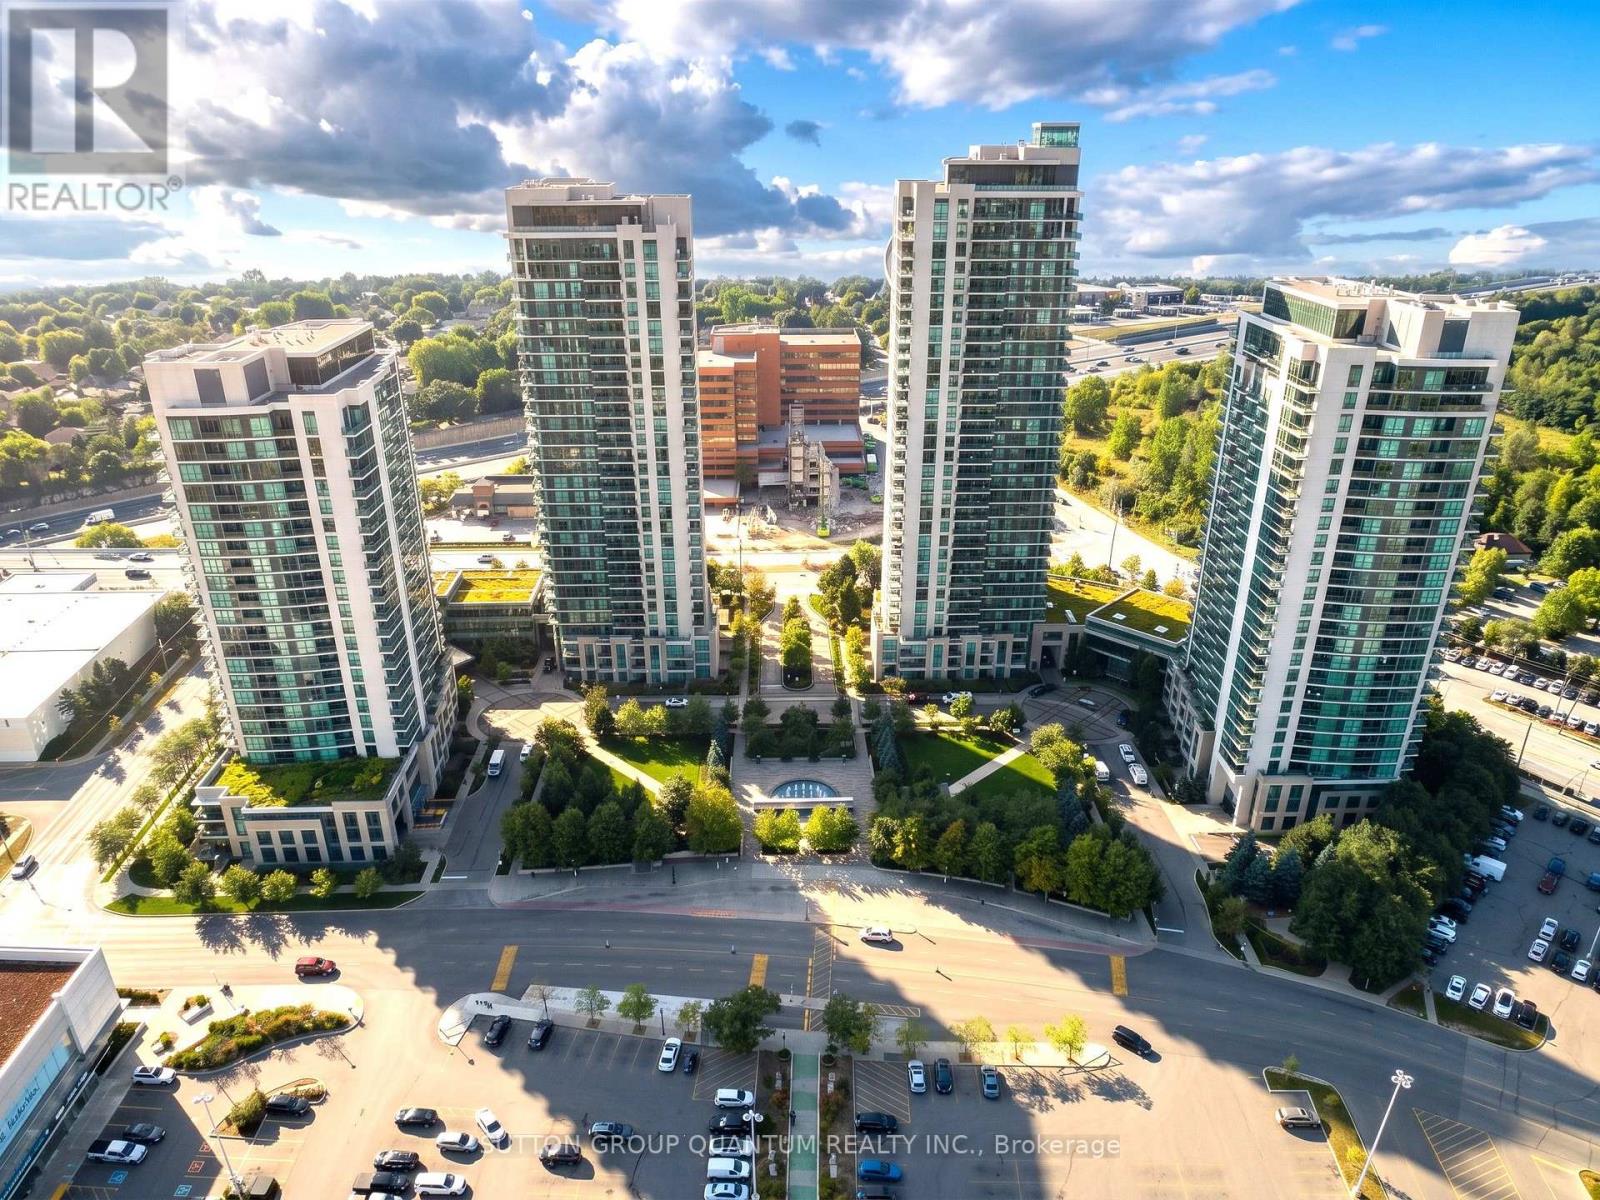
Welcome to this beautifully renovated, move-in-ready suite in the prestigious One Sherway community. Freshly painted and finished with brand-new laminate flooring throughout, this bright and inviting home truly feels like new. The thoughtfully designed open-concept layout provides comfortable space for everyday living and entertaining, enhanced by soaring 9-foot ceilings and large west-facing windows that fill the suite with warm afternoon light. Unlike many units in the area, this home overlooks the quiet landscaped courtyard rather than the highway, creating a peaceful and private setting to enjoy every day. The upgraded kitchen features elegant granite countertops, quality stainless steel appliances and generous workspace, while the beautifully updated bathroom adds a fresh, modern touch. The spacious bedroom offers excellent closet space, making this suite ideal for professionals, first-time buyers, downsizers or investors. Residents enjoy exceptional resort-style amenities, including a 24-hour concierge, indoor pool, hot tub, steam room, saunas, fully equipped fitness centre, yoga studio, theatre room, party room, billiards lounge, guest suites, study room, sun deck and ample visitor parking. Ideally located just steps from Sherway Gardens, restaurants, parks, walking trails, transit connections, Trillium Health Centre and everyday conveniences, with quick access to Highways 427, the Gardiner and QEW. Costco, IKEA, Walmart and many other shopping options are nearby. Vacant and exceptionally easy to show, this immaculate suite offers flexible closing and immediate possession. Whether you are purchasing your first home, downsizing or adding a quality investment property to your portfolio, this beautifully updated suite combines style, comfort, tranquillity, and an unbeatable location. Simply unpack and enjoy the exceptional One Sherway lifestyle from day one. A turnkey opportunity in a highly desirable location. (id:15069)
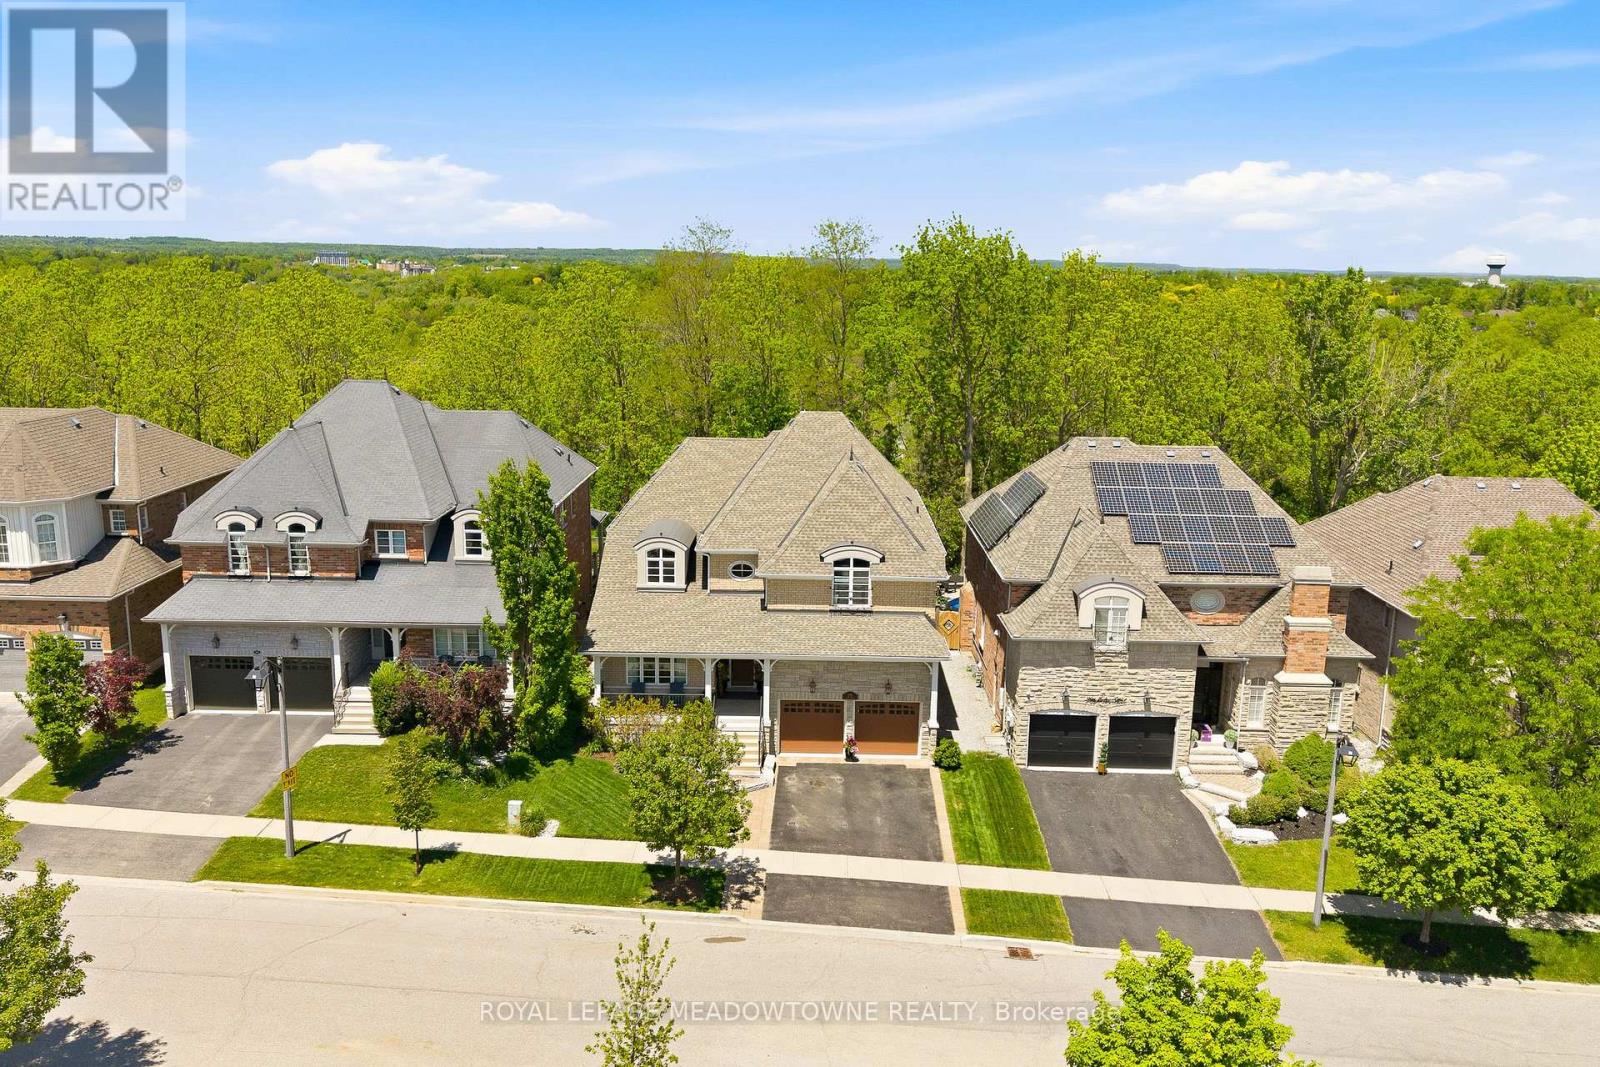
Stunning executive home on one of South Georgetown's most sought-after streets, backing onto a picturesque ravine. Beautifully landscaped with a covered front porch and inviting sitting area. Grand foyer welcomes you with gleaming hardwood floors and a striking open two-storey staircase overlooking the formal living room. Convenient mudroom entry from the epoxied garage with double closets. Elegant formal dining room connected to the chef's kitchen through a butler's pantry, featuring high-end stainless steel appliances, granite countertops, centre island with breakfast bar, and bright breakfast area with walkout to the patio and expansive windows. Spacious family room with gas fireplace and separate main floor office perfect for working from home. Upper level offers an open loft overlooking the foyer, ideal as a sitting area or additional workspace. Expansive primary retreat with large walk-in closet and luxurious 5-piece ensuite. Second bedroom features its own private ensuite, while two additional bedrooms share a Jack & Jill bathroom. Finished basement extends the living space with a large recreation room complete with stunning electric fireplace, games area, and full wet bar. Additional bedroom currently used as a gym, 3-piece bathroom, and ample storage space complete the lower level. Private backyard oasis designed for summer entertaining with large patio, gazebo-covered sitting area with LED lighting, sprinkler system, play space, perfect potential for a pool and peaceful ravine views. Ideally located close to parks, trails, schools, shopping, and commuter routes with easy access to 8th Line. Just minutes to the Gellert Community Centre featuring sports fields, swimming, skate park, splash pad, and year-round family activities. (id:15069)
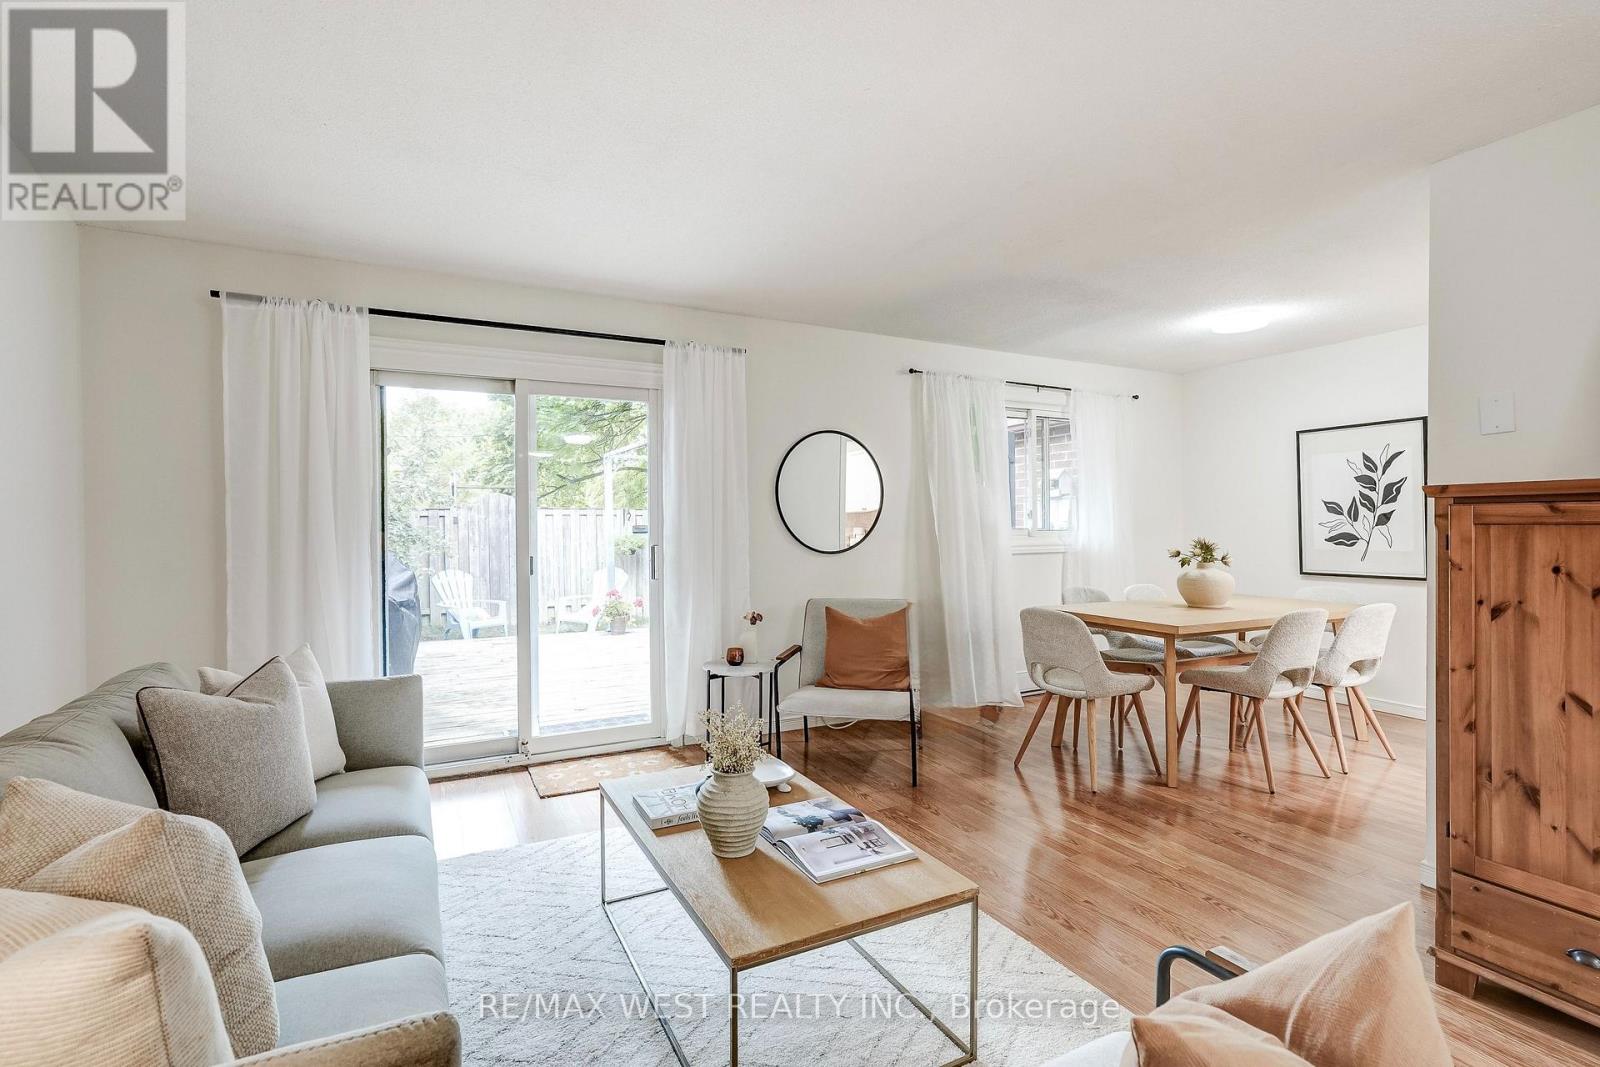
Beautifully renovated town home nestled in a desirable pocket of Meadowvale. This unit offers 3 bright & spacious bedrooms and 3 spa-inspired bathrooms. It has also been professionally painted in a neutral designer palette. There is an open concept living and dining area with a walk-out to a large deck & rear gardens. The updated kitchen boasts stainless steel appliances and an eat-in area. The finished lower level adds valuable living space and could be used as a potential in-law suite. Other notable features include low maintenance fees and a full-size garage with private driveway. Conveniently located close to transit, schools, shopping at Meadowvale Town Centre and parks with miles of trails. Fantastic opportunity for a growing family or first time buyers! Welcome Home! (id:15069)
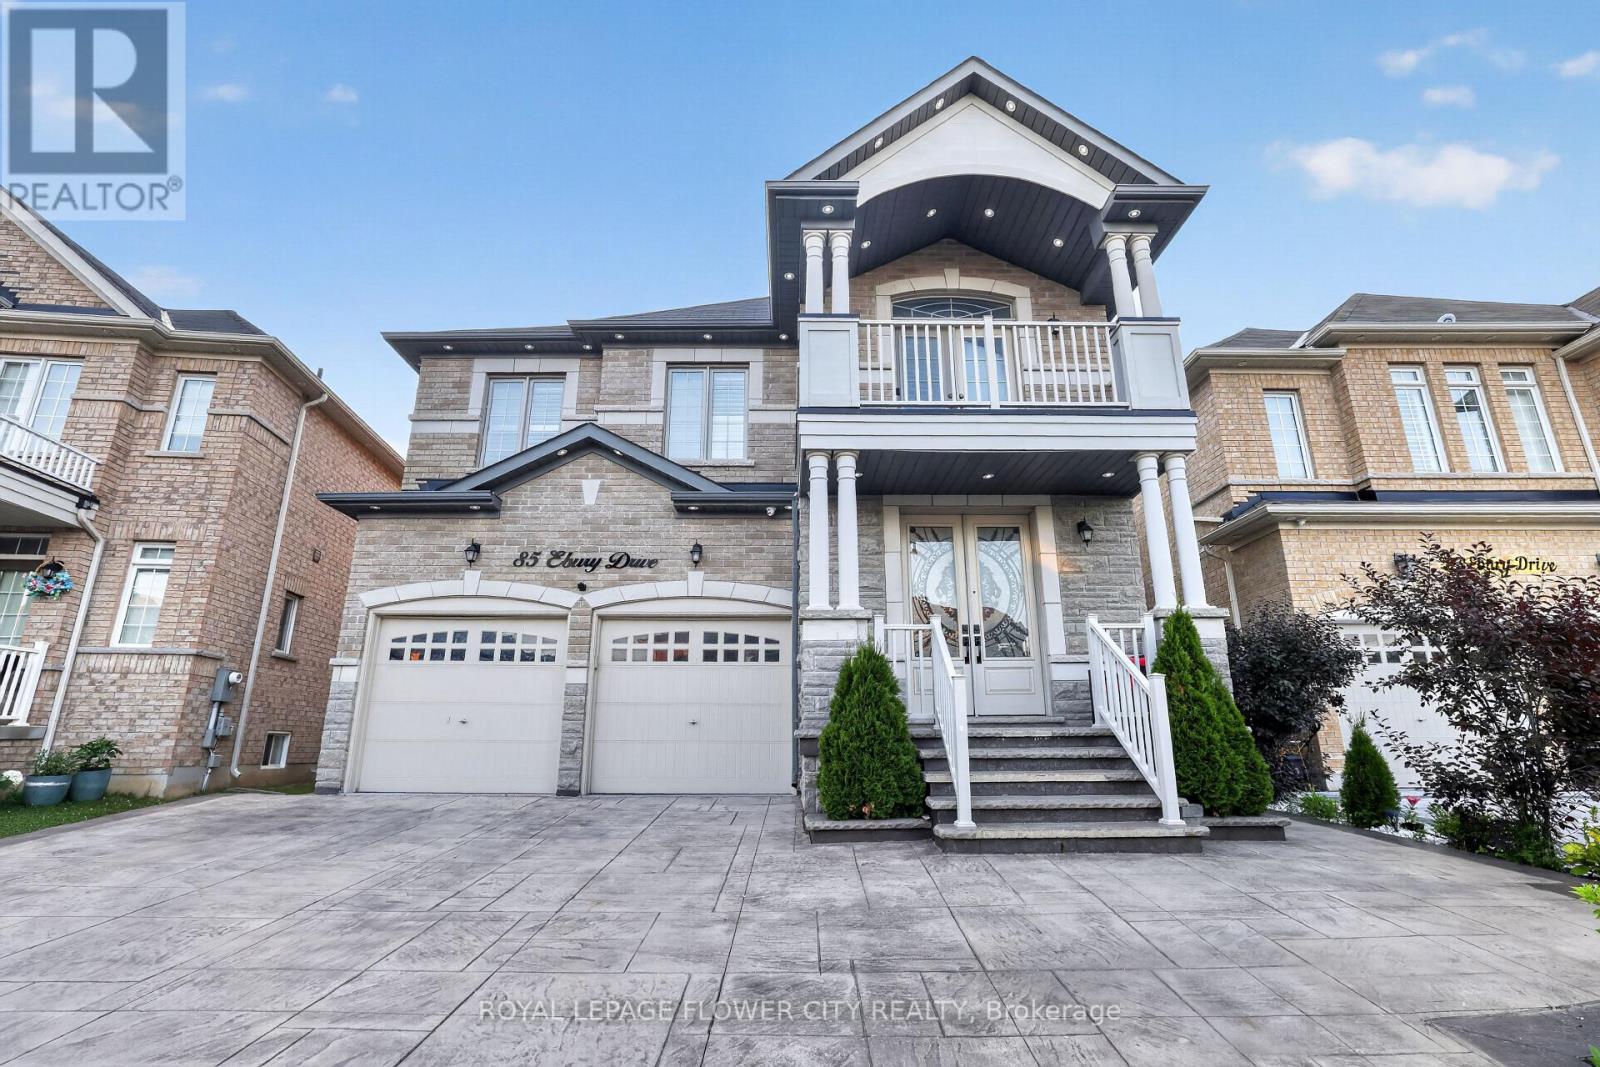
Presenting a premium 2-storey detached residence in the highly sought-after Credit Valley community. This carpet-free home offers an expansive layout featuring over 3,250 square feet of above-grade living space, plus a fully finished Legal basement apartment with a separate entrance. 5 Spacious bedrooms, hardwood flooring all over, smooth cielings, freshly painted. The main floor is designed with distinct living, dining, and family rooms, complemented by a dedicated den and a bright breakfast area adjacent to the kitchen. Upstairs, the second level hosts five bedrooms and three washrooms, providing ample space for a growing family. The lower level serves as an excellent extended family space or income potential asset, complete with a finished two-bedroom apartment and a separate rec room two additional washrooms. Positioned on a deep 111-foot lot with a 6-car parking capacity (2-car built-in garage and a 4-car driveway), Finished stampded concreted Driveway and concrete patio, Located near the major intersection of Chinguacousy and Queen, residents enjoy straightforward access to local transit, schools, and essential amenities. (id:15069)
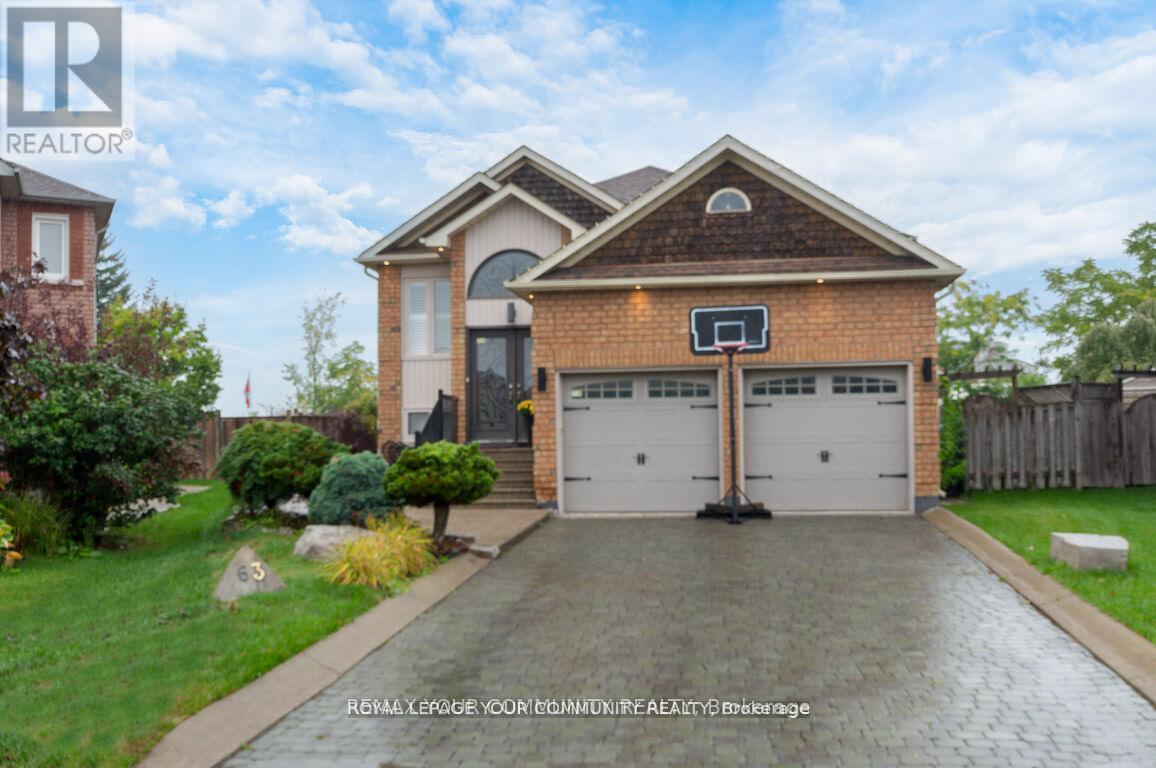
Comfortable and Functional Family Home in Bolton. Welcome to this stunning raised bungalow, perfectly situated on a quiet cul-de-sac in the heart of Bolton. This rare ravine lot offers a large, irregular pie-shaped property with the ultimate backyard retreat- a private ravine setting filled with birdsong and framed by breathtaking sunsets. Main Level Features: Bright , practical and spacious layout with 3 bedrooms and 3 bathrooms. Primary bedroom on the main floor with a 3-piece ensuite and walk-in closet. Open-concept design featuring a large eat-in kitchen with walk-out to the deck, ideal for morning coffee or evening dinners overlooking nature. Combined living and dining area with newly laid engineered hardwood flooring, updated trim, pot lights, and a stunning built-in feature wall with electric fireplace in the main living room that adds warmth to family gatherings. Renovated main bathroom and refreshed staircase with new railing and pickets add a modern touch. Basement Highlights: Full-size open-concept kitchen with plenty of space for extended family or hosting friends. Bright recreation/family room with a cozy gas fireplace, perfect for movie night or game. Tile flooring throughout, a 3-piece bathroom, and laundry room for convenience. Exterior & Location: Double car garage with an interlock driveway and walkway. New soffit pot lights and a lawn sprinkler system. Landscaped front yard and a backyard retreat like no other- private, serene, and alive with birds, all set against the backdrop of beautiful evening sunsets. Walking distance to parks, schools, shops, and all amenities. Easy commute via Hwy 427 and the upcoming Hwy 413.This home combines modern upgrades, functionality, and a one-of-a-kind natural setting the perfect choice for families looking for comfort, convenience, and a touch of tranquility right in Bolton. (id:15069)
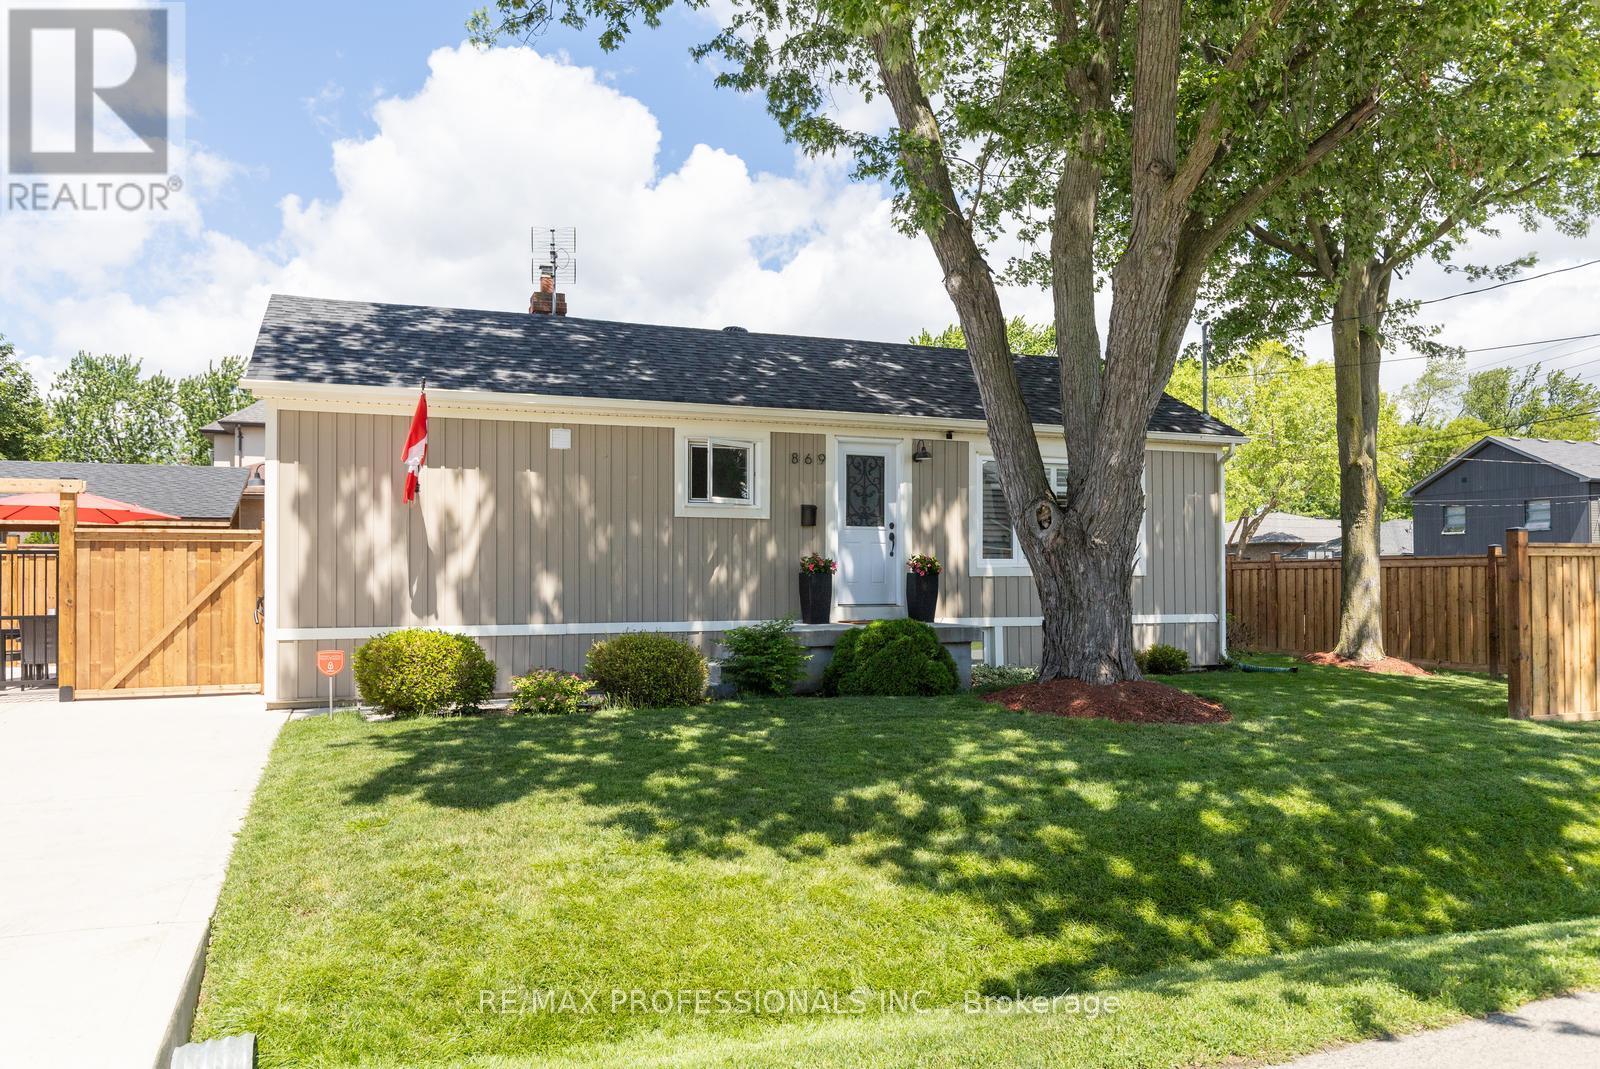
Welcome to this beautifully maintained, move-in ready home in the heart of Lakeview, one of Mississauga's most desirable waterfront communities. Offering over 1,600 sq. ft. of total living space, this 3-bedroom, 2-bathroom home showcases pride of ownership throughout. Freshly painted and tastefully updated, it features hardwood flooring on the main level, a bright and functional layout, stainless steel appliances, and a newly carpeted lower level complete with a kitchenette-ideal for extended family, guests, a nanny suite, or potential income opportunities. The exterior is equally impressive with professionally maintained landscaping, a newer driveway and front walkway, and a generous 132 x 33 ft. lot offering an exceptionally large backyard. Enhanced by a brand-new fence (June 2026), the yard provides outstanding privacy while creating the perfect space for children, pets, gardening, and outdoor entertaining. A convenient side entrance offers direct access to the backyard, adding functionality and flexibility. Enjoy summer evenings under the charming gazebo with electricity and an outdoor TV setup, creating the ideal setting for relaxing, watching the game, or hosting family and friends. Every detail has been thoughtfully cared for, making this a true turnkey property. Ideally situated in a family-friendly neighbourhood, this home is within walking distance to schools, parks, shopping, and everyday conveniences. Residents will enjoy access to a nearby recreation centre featuring a pool, ice rinks, indoor sports facilities, and an indoor track, along with easy access to waterfront trails, marinas, boating, paddleboarding, and green spaces. Commuters will appreciate convenient access to major highways, transit routes, and nearby GO service. This sought-after location offers the perfect balance of community, convenience, and outdoor living. (id:15069)