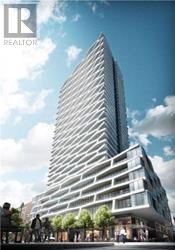
Bright and Spacious 3-Bedroom Corner Unit With Functional Layout. Laminate Floor Through-Out. Lots Of Large Windows. Modern Kitchen With Quartz Countertop And Backsplash. Beautiful North-East View. Open Balcony. Close To Toronto Metropolitan University, University Of Toronto, Eaton Centre, Loblaw's, Yonge/College Subway Station & public transit. Excellent Amenities Incl Wifi Business Centre, Party Room, Media Lounge, Huge Gym Room And Rooftop Garden. (id:15069)
Just unpack and enjoy your new home! Mature Oshawa neighbourhood hiwith close proximity to excellent schools, parks, shopping, and transit. Large entry hallway where you can choose your own adventure. Up to the main living area, down to the recreation room, ahead to the family room or out to the garage. A functional and spacious floor plan, providing zones for comfortable family living, entertaining, and privacy across four distinct levels. Bright eat-in kitchen with walk out to upper barbecue deck.New fridge, stove and dishwasher.Brand-new flooring throughout including stairs,new railing.A fresh, neutral paint palette that makes the entire home feel bright, clean, and completely move-in ready.Main floor family room with gas fireplace and walk-out to large deck and inground pool. Fully fenced yard. Good sized two-piece bathroom with new vanity on entry level.Three bright, well-appointed bedrooms situated on the upper level.Large family bathroom on the bedroom level.Newly carpetted recroom.Oodles of storage space.Large laundry/utility space with extra shelving.New garage door opener to be installed before closing.Roof(2024) Furnace (2024)Air conditioner (2026) Pool liner, steps, safety cover and concrete redone 2023 (id:15069)
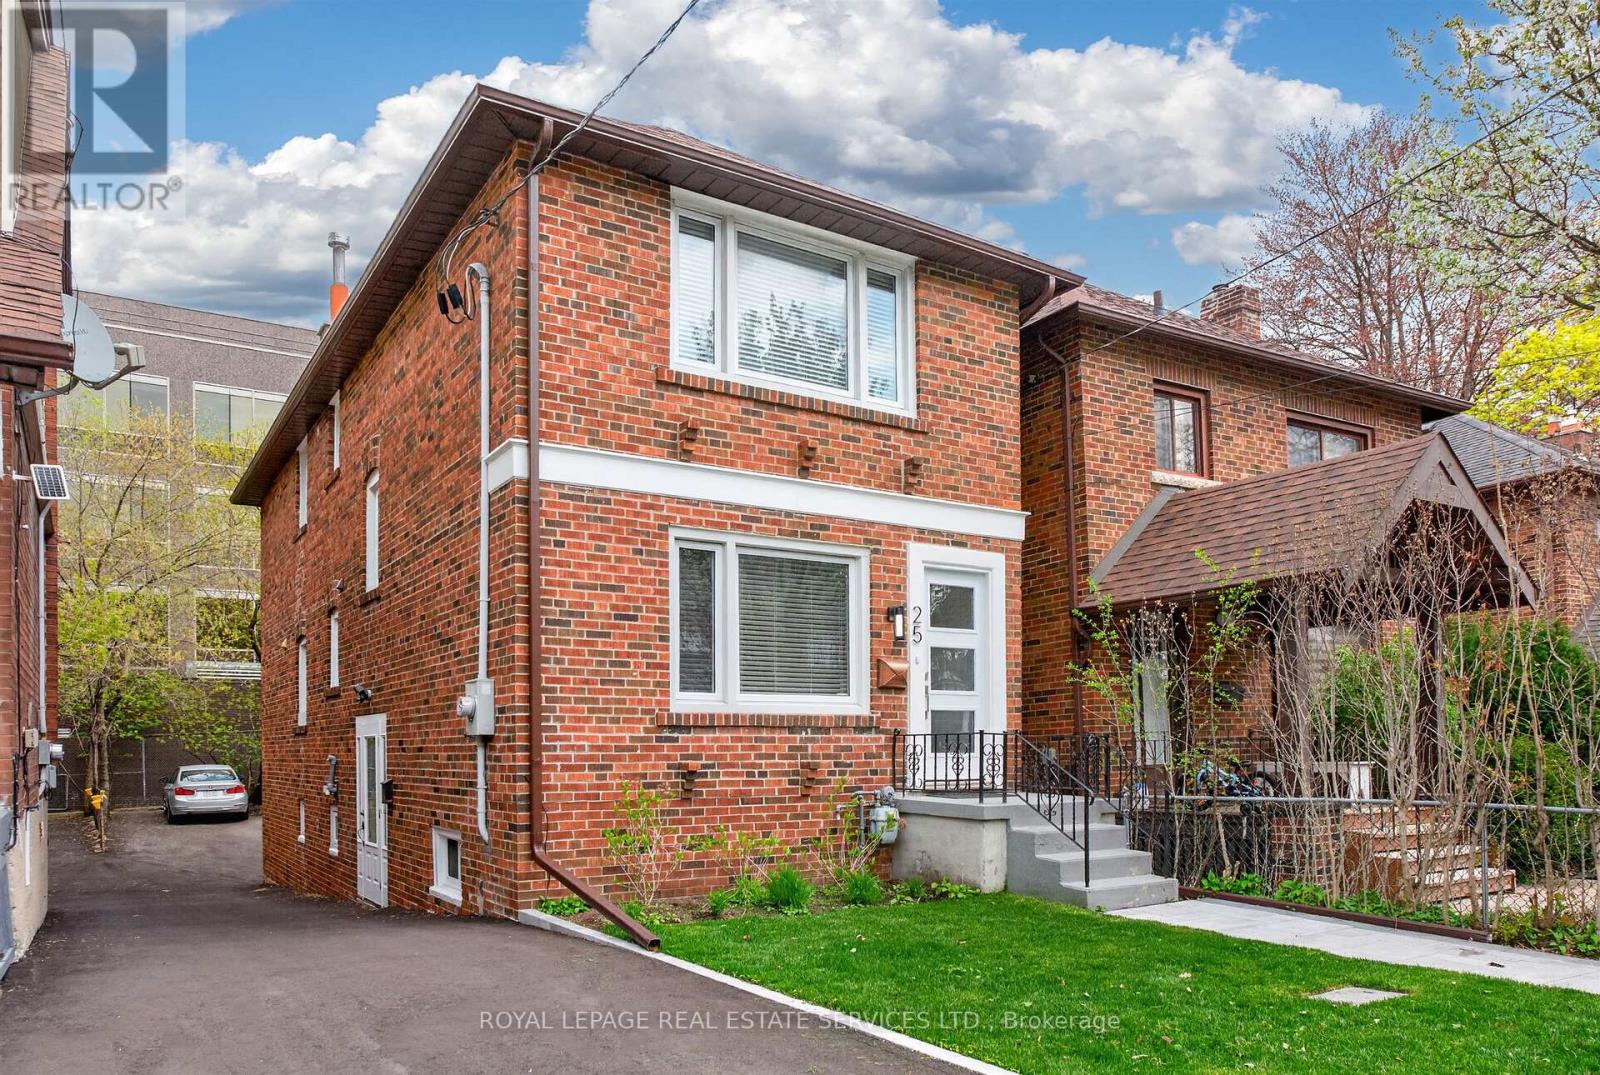
Premium Property Listing: Unbeatable Location And Versatility. The Opportunity: An Outstanding Property Situated On A Quiet, No-Thru Street Just A Four-Minute Walk To The Yonge Subway. Perfectly Suited For Multi-generational Families, Savvy Investors, Or Those Looking To "Live-In" Plus Income. This Home Features Three Distinct Units, Including Two Fully Furnished Luxury Units. Interior Highlights: Turnkey Ready, Main Floor And Lower Level Come Completely Furnished, Including All Furniture, Rugs, Framed Art, Bedding, Towels, And Accessories. Modern Aesthetics: Freshly Painted Throughout With High-End LED Lighting, Well- Appointed Bathrooms And Modern Wood Flooring (Plus Durable Waterproof Flooring In The Lower Level). Spacious Layout: 3 Bedrooms, 3 Bathrooms, 2+ Kitchens. Income Potential: Includes Two Fully Furnished Units Plus One Additional Unfurnished Unit. The Lower Level Private Entrance Has High-ceilings. Superior Upgrades And Mechanicals. No Detail Has Been Overlooked In The Maintenance And Efficiency Of This Home. Climate Control: On-Demand Heating/Hot Water With Separate Dedicated HVAC Controls For Comfort. Infrastructure: Upgraded Large-Size Water Supply LINE; Drains Completely Replaced(Under Building And To The Street) With Specialized Cleanouts. Exterior Maintenance: Updated Casement Windows, New Front Door, And Updated Eavestroughs With Leaf Protectors. Inclusions: 3 Stoves, 3 Fridges, 3 Washer/Dryer Sets, 2 Microwaves, 2 Coffee Makers, All Existing Window Coverings And Portable Vacuum Cleaners. Parking: Newly Paved Driveway With Space For Four Vehicles, Fresh Sidewalk Pavers, Newly Landscaped Front Garden. Walk Score Goldmine: Steps Away From Every Imaginable Convenience - Grocery Stores, Banks, Medical Offices, And World-Class Restaurants. (id:15069)
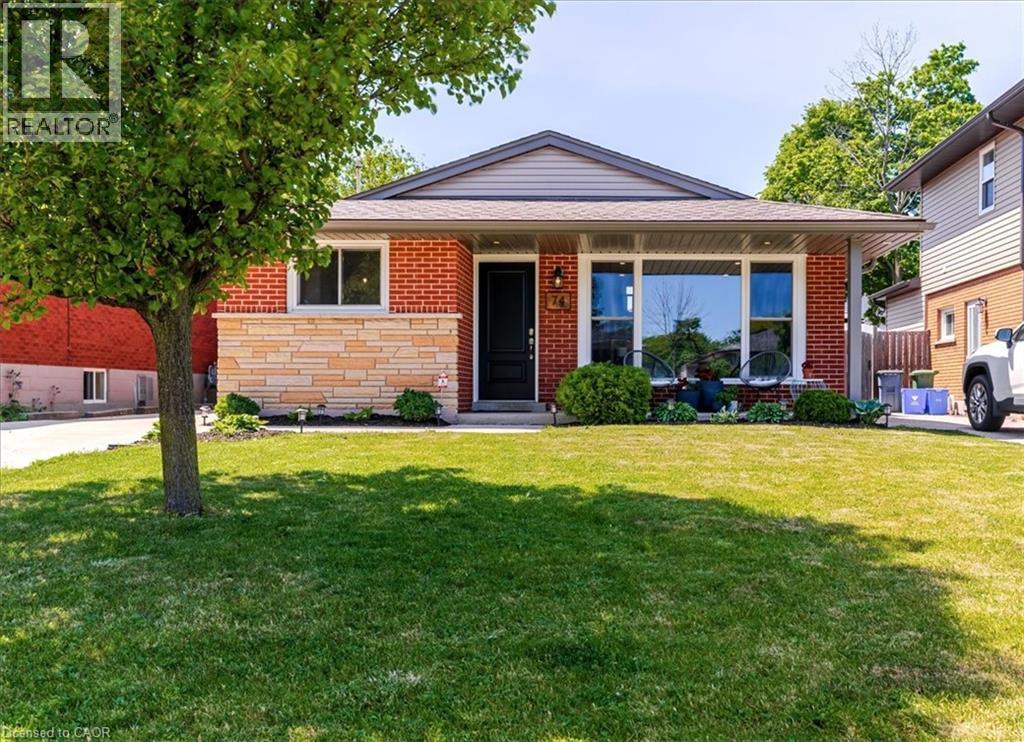
Welcome to 74 Greeningdon Drive, a well-maintained 3-bedroom, 2-bathroom backsplit nestled in one of Hamilton Mountain's most established and family-friendly neighbourhoods. Situated on a generous 40 x 100 ft. lot, this home offers exceptional value, functional living space, and a fantastic location just minutes from shopping, restaurants, schools, parks, public transit, and highway access. The bright main level features an inviting open-concept layout with a spacious living room highlighted by a decorative mantel and electric fireplace. The maple kitchen offers ample cabinetry, stainless steel appliances including a gas stove, unique granite countertops, and an adjoining dining area perfect for everyday family living and entertaining. Large windows throughout the home provide an abundance of natural light. The upper level offers three comfortable bedrooms and a beautifully updated 5-piece bathroom complete with a double vanity and plenty of storage. The finished lower level provides additional living space ideal for family gatherings, movie nights, or a recreation room. This level also features a stylish 3-piece bathroom with walk-in shower, a convenient wet bar, laundry area with stackable washer and dryer, and access to a large crawl space offering excellent storage. Step outside, walkup from lower level, to enjoy the fully fenced backyard featuring a storage shed and a custom gazebo equipped with lighting, speakers, and available feature for a mounted television—creating the perfect setting for outdoor entertaining. Additional highlights include a covered front porch, concrete driveway and walkways, underground irrigation system front and backyard, and smart home features compatible with Alexa. Whether you're a first-time buyer, growing family, or downsizer looking for a move-in-ready home with room to personalize, 74 Greeningdon Drive presents an outstanding opportunity in a highly desirable Hamilton Mountain location. RSA (id:15069)
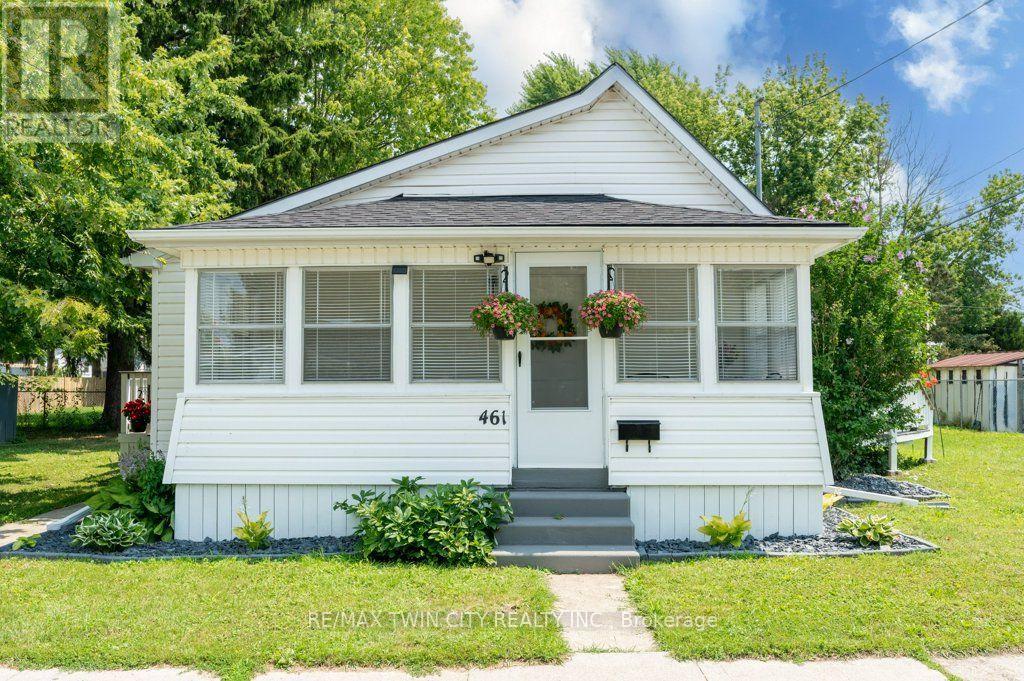
WELCOME HOME TO EASY, MODERN LIVING! Perfect for first-time buyers, downsizers, or retirees, this beautifully updated 2-bedroom home is move-in ready and packed with thoughtful upgrades. The renovated interior features brand-new stainless steel appliances, including a fridge, stove, dishwasher, plus a brand-new washer and dryer, making everyday living effortless. Unwind in the stylish 4-piece bathroom featuring a luxurious slipper tub. The spacious living/family room is filled with natural light and opens through an oversized patio door to a raised wood deck-ideal for relaxing, entertaining, or enjoying your morning coffee. A full-width sunroom adds even more flexible living space to enjoy throughout the seasons. Recent updates include a new shingled roof, forced-air gas furnace, central air conditioner, tankless water heater, and an asphalt driveway, providing peace of mind and added curb appeal. Offering comfort, style, and exceptional value, this turnkey home is ready for you to move in and make it your own. Schedule your private showing today! (id:15069)
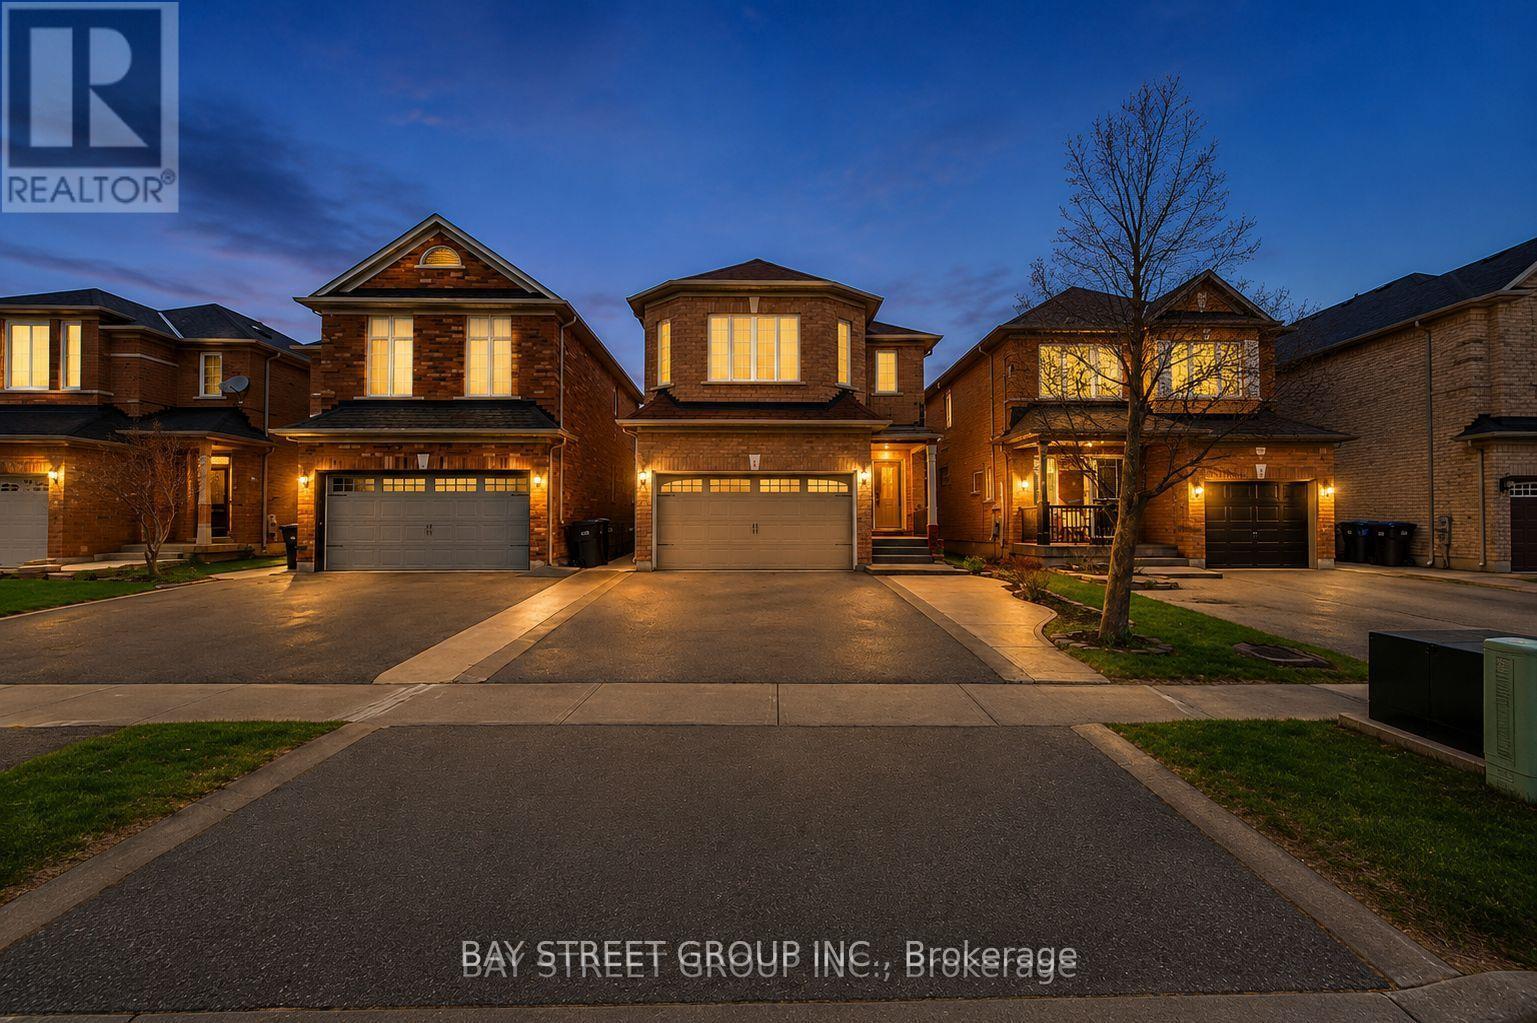
Charming 3 Bedroom, 3.5 Bath Detached Family Home lots of Potential, Ideally Situated on the West Side of Bolton. Features an Eat-In Kitchen with Quartz Counters, Stainless Steel Appliances & Walk-Out to a Patio and Fully Fenced Backyard. Bright Open Concept Living and Dining Areas Provide Great Space for Entertaining. The Upper Level Offers a Spacious Primary Bedroom with 3pc Ensuite & Walk-In Closet, Along with 2 Well-Sized Bedrooms and a 4pc Main Bath. The Finished Lower Level Includes a Large Rec Room, 3pc Bath, Office or Additional Bedroom, Laundry Area, Cold Cellar & Plenty of Storage with Direct Access to the Garage. Complete with a 2 Car Garage and a Paved Driveway Accommodating up to 4 Vehicles. Conveniently Located Near Schools, Parks, Amenities, and Within Walking Distance to Downtown Bolton, with Easy Access to Mississauga and Major Highways. Shingles Were Replaced in 2021. An Excellent Opportunity to Own a Beautifully Finished Solid Detached Home. (id:15069)
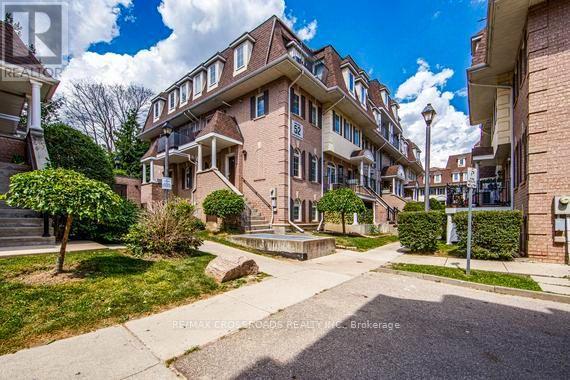
Spacious & Renovated Unit, 3 Bedroom 2 Full Baths, Stacked One-Level Townhouse, All Bedrooms On Same Level, No Stairs To Climb - Like A Bangalow Living Experience! Brand New Vinyl Flooring (June 2026), Newly Painted (June 2026), Move-in Condition! Underground 1 Parking Space Underground! Exclusive Locker, Maintenance fees include outdoor upkeep allowing for easy, low-maintenance living! Great Value and Location Near Transportation, New LRT Line 5 and Westpark Healthcare Centre! (id:15069)
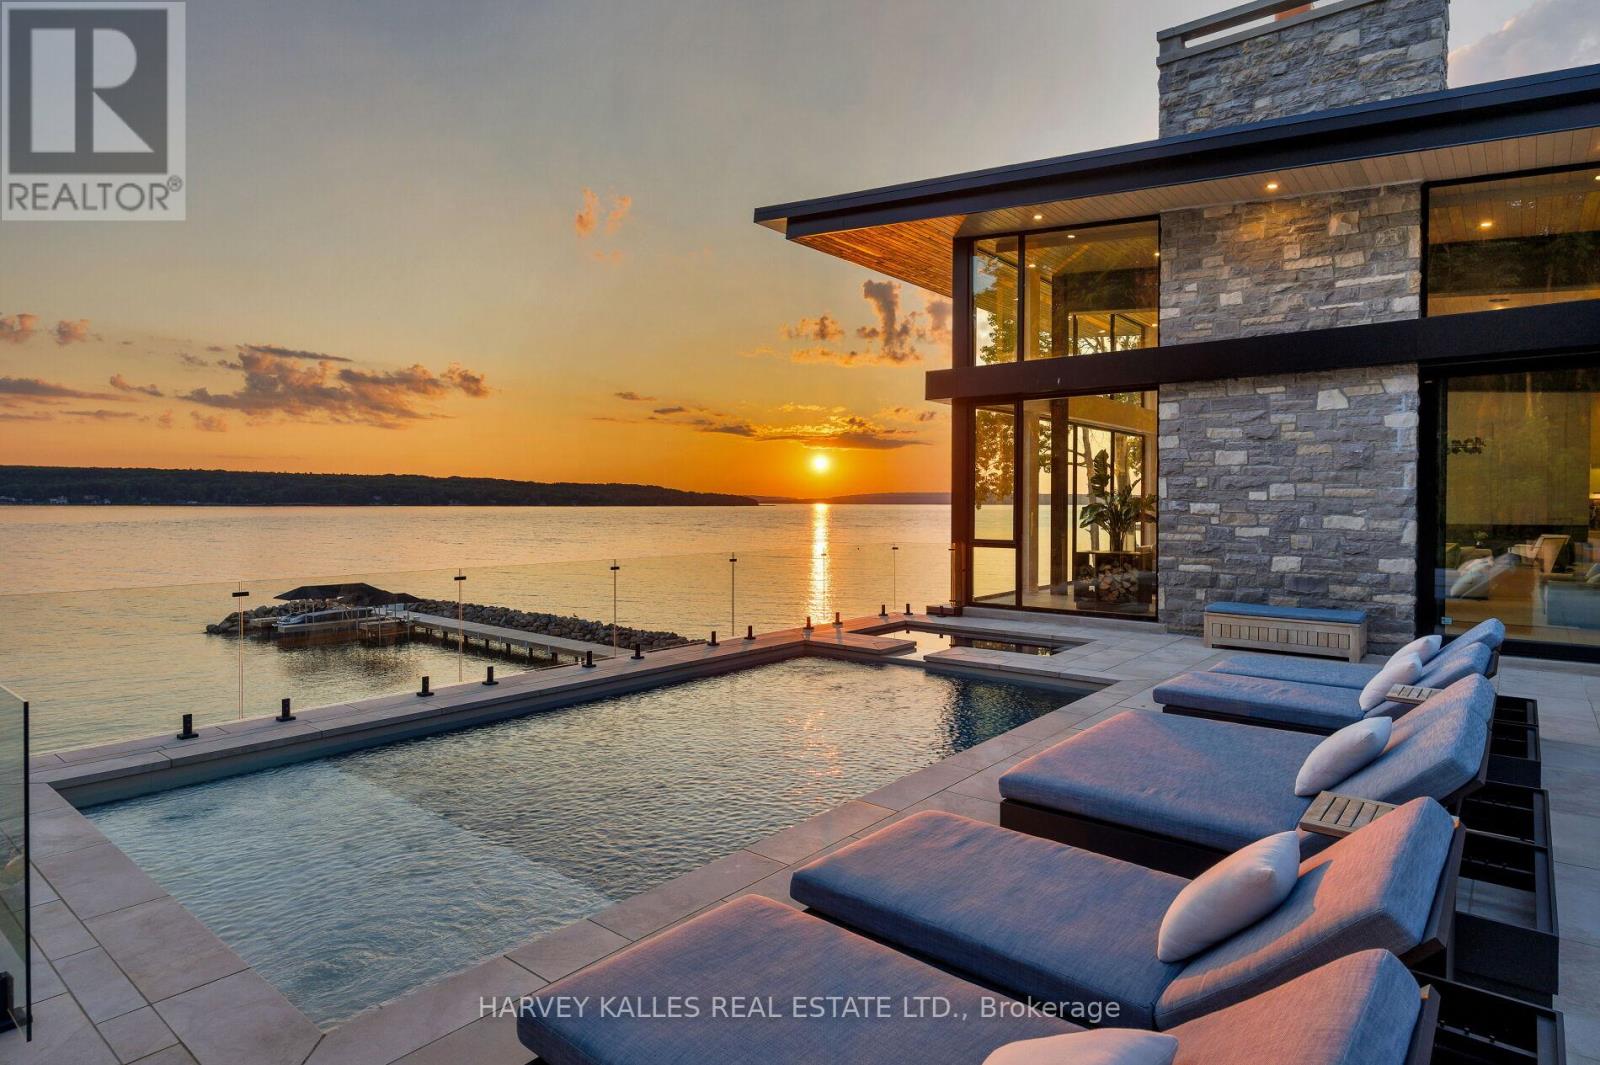
A contemporary waterfront masterpiece overlooking the turquoise waters of Georgian Bay & spectacular sunsets. Designed by acclaimed architect Richard Wengle built by Big East Construction, this rare Mountain Modern estate sits on 4.61 private acres with 234 ft of pristine Georgian Bay shoreline. Completed in 2023, the residence offers over 11,000 sf of impeccably crafted living space, where timeless architecture & resort-inspired amenities come together in one of Ontario's most spectacular waterfront settings. Soaring walls of glass blur the boundary between indoors & out, bringing the turquoise waters of Georgian Bay into every principal room. Natural Eramosa limestone, warm wood ceilings, structural steel, expansive glazing create a refined yet welcoming atmosphere, while the home's coveted western exposure delivers breathtaking sunsets as part of everyday living. Thoughtfully designed for entertaining, wellness & working from home, the residence includes a waterfront office overlooking Georgian Bay & the collector's garage, while the walkout lower level offers a golf simulator, home theatre, fitness studio, soaking bathtubs, steam showers, and generous gathering spaces. Outdoor living is equally impressive, featuring a saltwater pool, hot tub, fully equipped outdoor kitchen, glass-walled sauna, cold tub, multiple lounge areas & generous spaces for dining and entertaining - creating the feel of a private waterfront resort. A rare highlight is the impressive heated collector's pavilion accommodating six vehicles, complemented by an additional heated two-car garage. A 210 ft pier system with three boat lifts provides exceptional access to Georgian Bay. Located within the prestigious Thunder Beach community, residents enjoy exclusive access to private golf course, tennis, pickleball courts, private marinas, children's programs, & an active social club, while nearby Awenda Provincial Park offers kilometres of hiking & cycling trails, beaches & outdoor recreation. (id:15069)
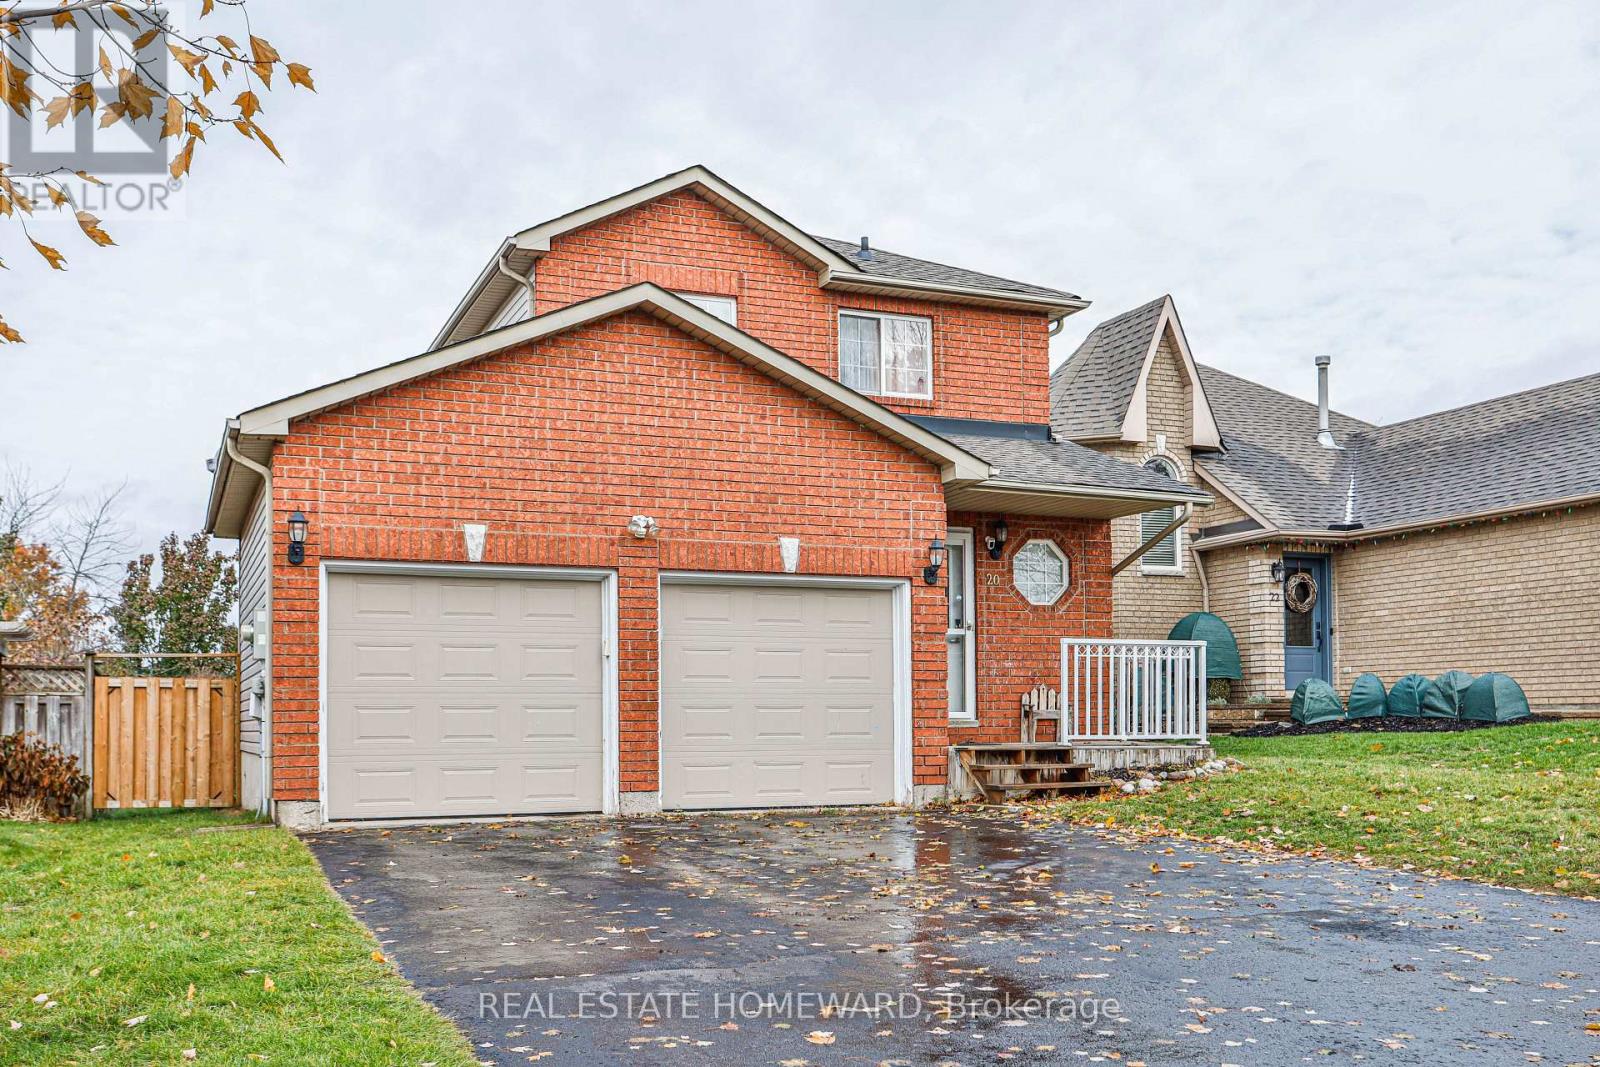
Beautifully Renovated Family Home in Barrie!**This fully renovated, freshly painted 3-bedroom home has been upgraded from top to bottom with modern finishes and quality craftsmanship. Enjoy hardwood floors throughout, elegant wainscoting in the living room, upgraded trim, and beautifully renovated bathrooms. The stunning kitchen features high-quality cabinets and built-in stainless steel appliances, offering both style and functionality. A convenient 2-car garage with direct access to the home adds everyday ease and extra storage. Large windows fill the home with natural sunlight, and the walkout leads to a patio and a spacious, fully fenced backyard-perfect for relaxing or entertaining. The finished basement provides valuable extra living space ideal for a rec room, office, or play area. Located in a family-friendly neighborhood close to parks, amenities, and some of Barrie's top-ranked Catholic and public schools-this move-in-ready home is a must-see! (id:15069)
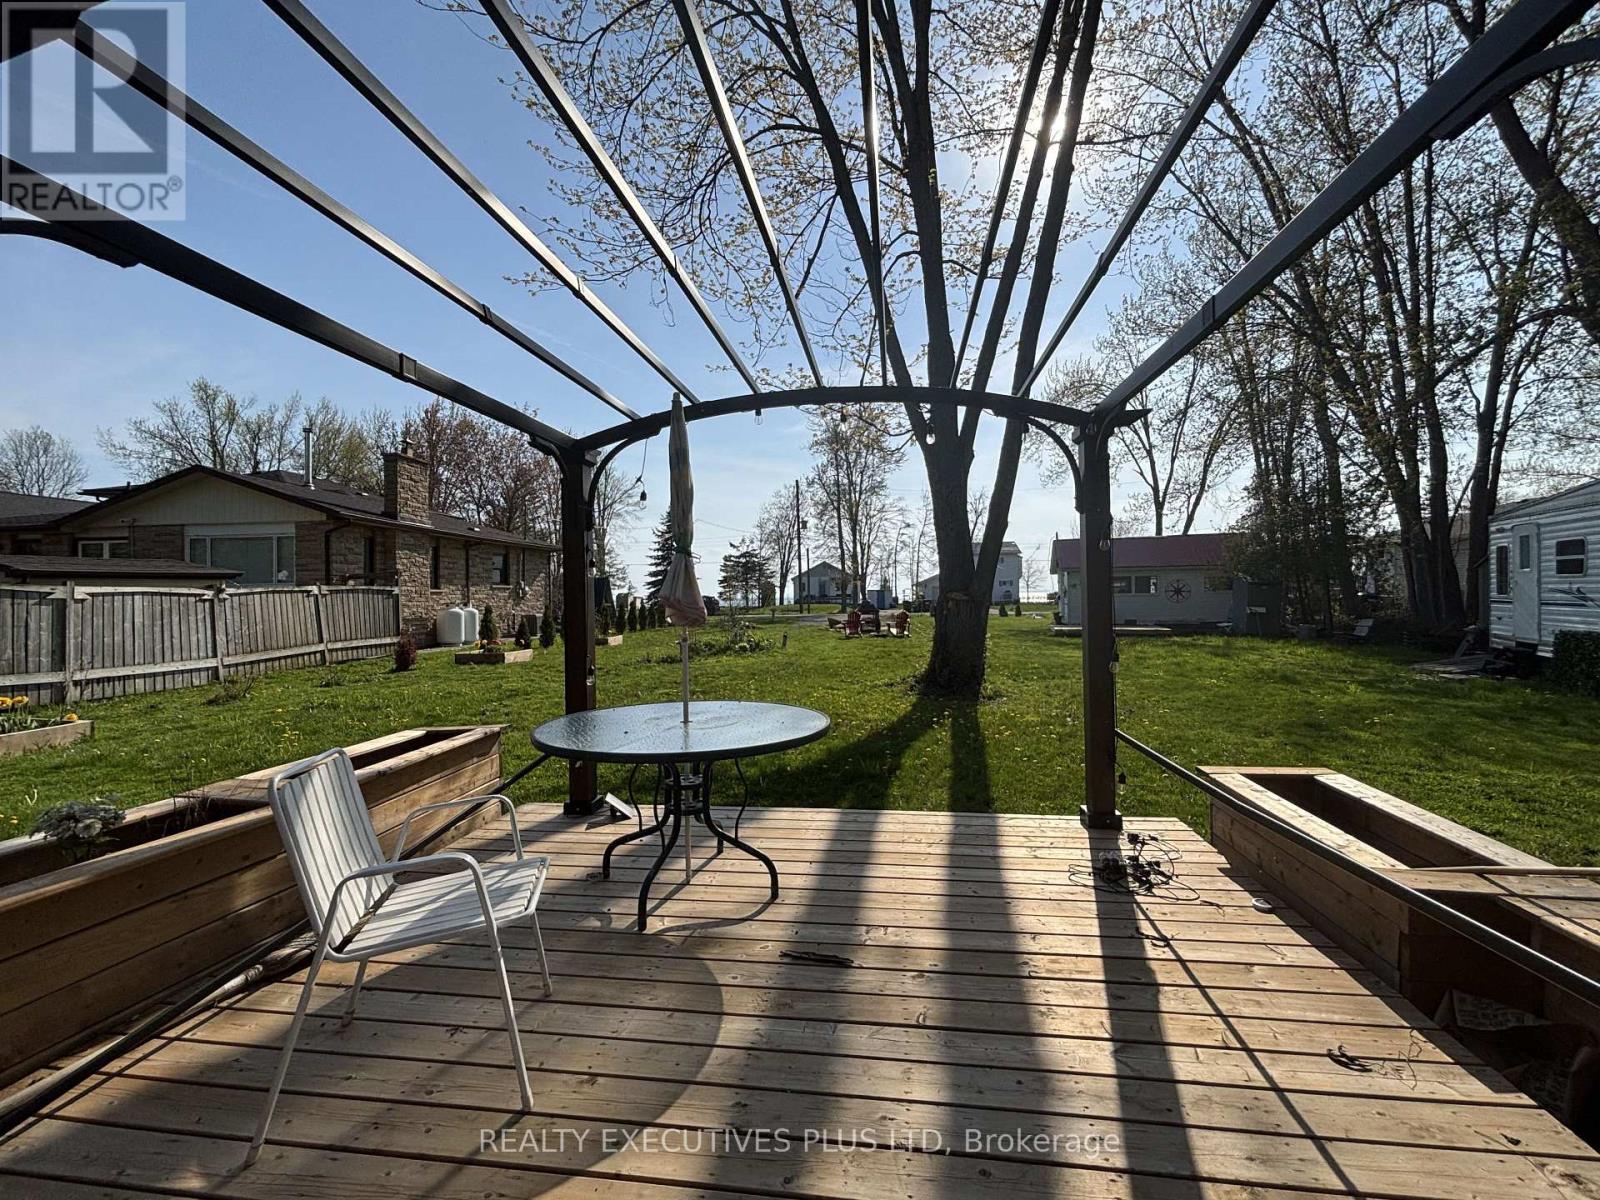
A Rare Opportunity To Own A Unique Property On A Stunning Half Acre (100 ft x220 ft) With An Existing Bunkie On The Lot, Directly Across The Street From Lake Simcoe. Significant Landscaping and Driveway Improvements With Paved Roads on Both Sides of The Property For Two Entrances (One off Lakeshore Dr. and Another Entrance off Lone Birch) Providing Ample Parking. Ideal for Building A Dream Home Or Utilize The Existing Bunkie For Summer Fun. The Possibilities Are Endless To Design And Build Your Own Home or Cottage With Big Lake Boating & Fishing Nearby on Lake Simcoe & The Trent-Severn Waterway. Easy To Hook-up Hydro, Water and Sewer with Recently Installed Sewer Connection Fully Paid Fees Up-Front By The Owner (no amortized costs). Enjoy Walkway Access to The Magnificant Sand Beach For Swimming and Breathtaking Sunsets Facing West Over Lake Simcoe. Close to Public Boat Launch, Lagoon City, Marina and Brechin. Short Drive to Orillia, 20 min. To Casino Rama, 1 Hr to Whitby and An Easy Commute From The GTA. (id:15069)
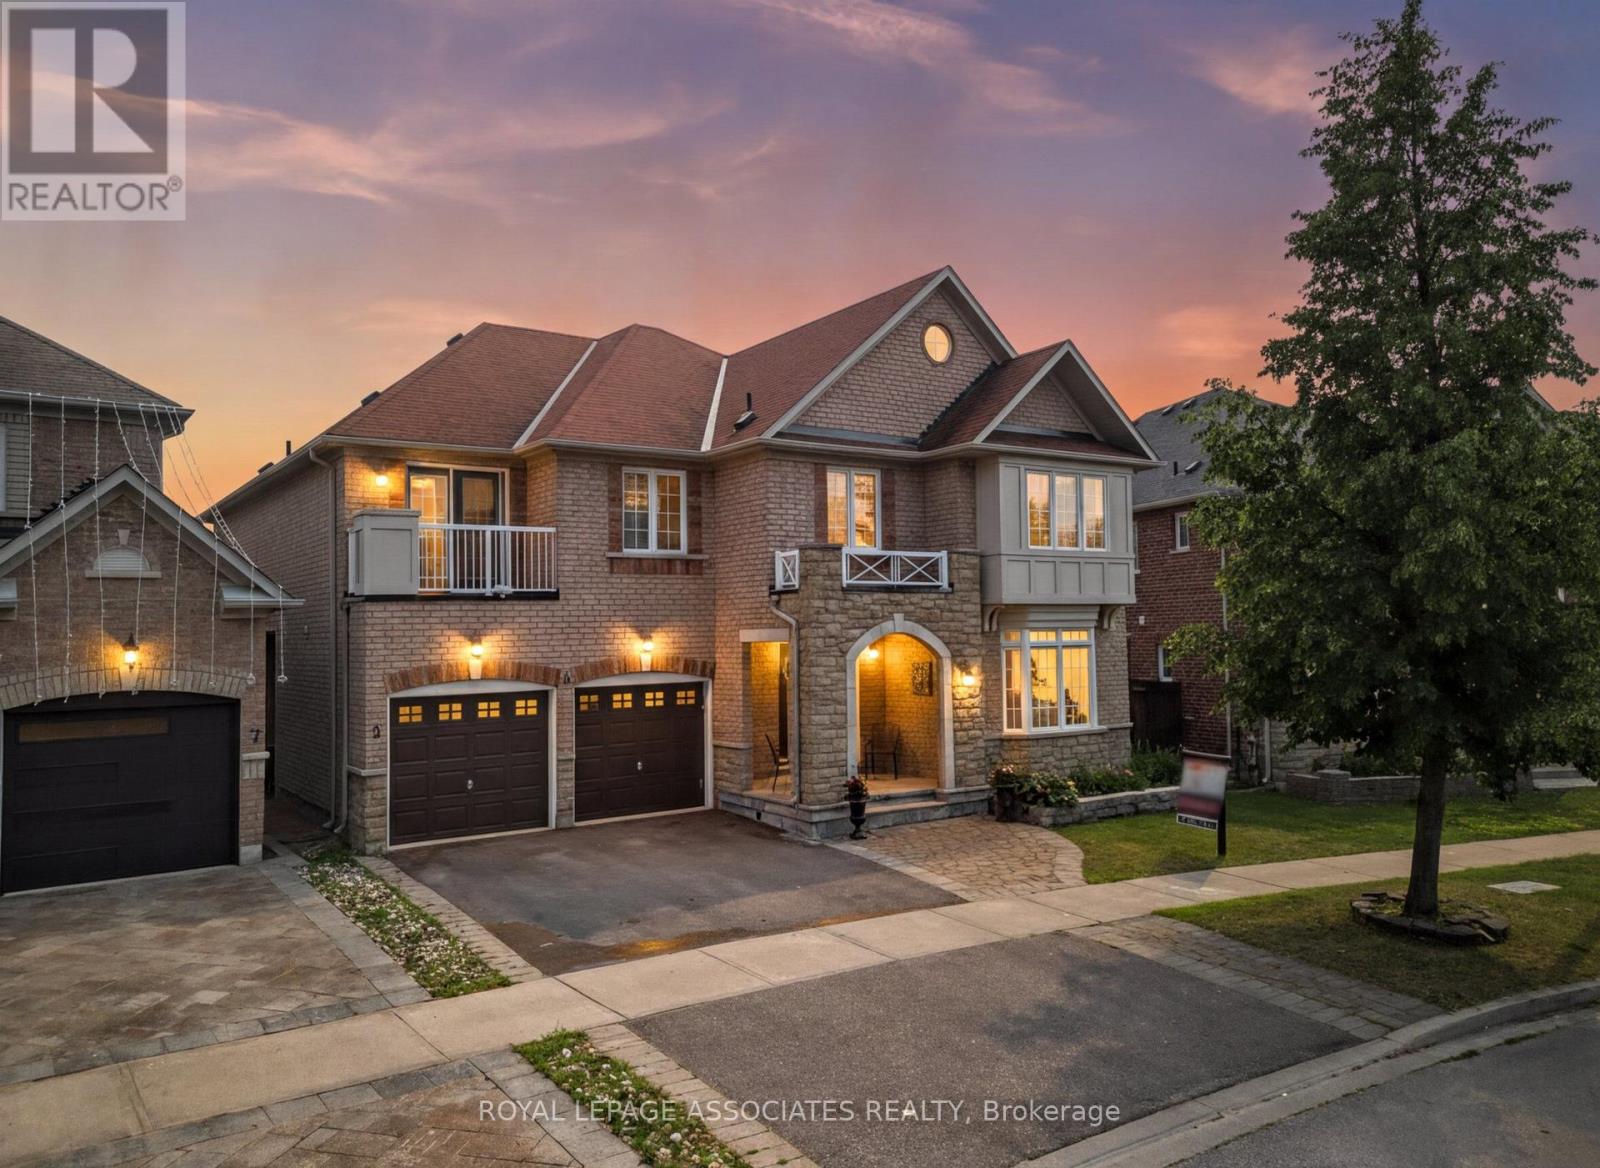
Welcome to 5 Mead Terrace, an exceptional executive residence in one of Markham's most prestigious and family-oriented neighbourhoods. Offering approximately 5200 sq. ft. of luxurious living space, this grand home showcases timeless architecture, soaring ceilings, an impressive open-to-above design, and an elegant curved staircase that creates a stunning first impression. Designed for both everyday living and entertaining, the main floor features formal living and dining rooms, a spacious family room with fireplace, a private library ideal for a home office, and a chef-inspired kitchen complete with a centre island, breakfast area, butler's pantry, and walkout to the backyard. The functional layout seamlessly blends sophistication with comfort. The second level offers 4 generously sized bedrooms, including a luxurious primary retreat with a spa-inspired 5-piece ensuite, walk-in closet, and optional private deck. A rare second bedroom with its own ensuite and walk-in closet is perfect for extended family, guests, or multigenerational living, while the remaining bedrooms are connected by a convenient semi-ensuite bath. The upper-level laundry room adds everyday convenience. Situated on a premium lot in a quiet, highly sought-after enclave, this home is surrounded by top-ranked schools, beautiful parks, golf courses, shopping, restaurants, transit, and convenient access to Highways 404 and 407. (id:15069)
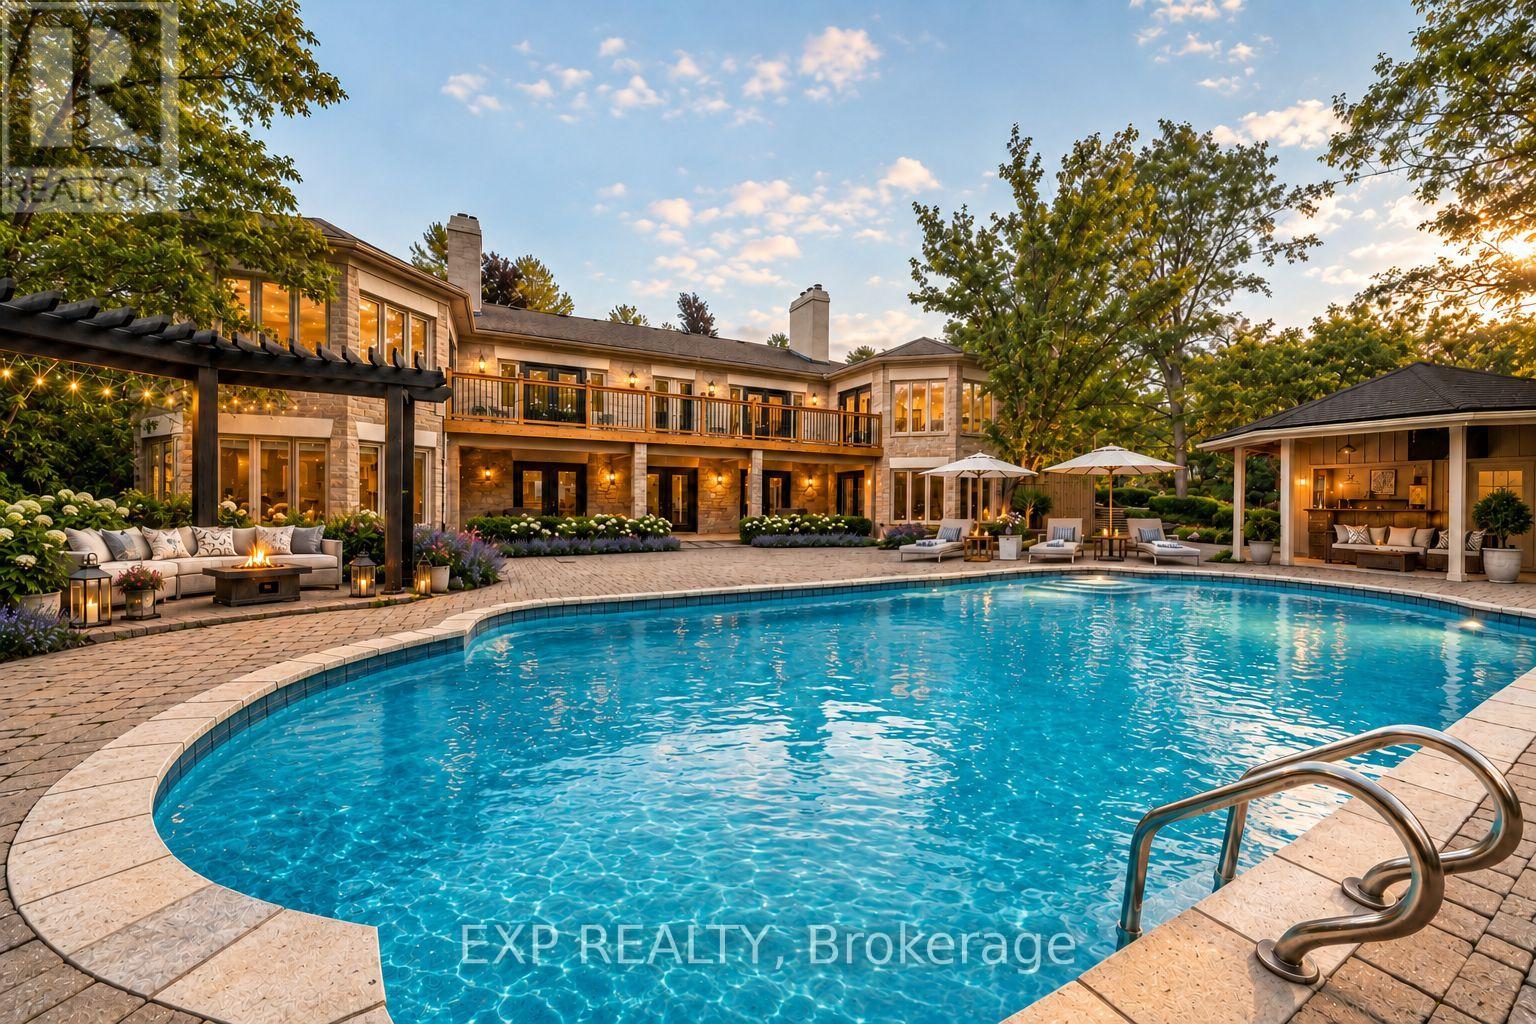
Nestled on an exceptional ~2-acre estate in one of Aurora's most prestigious enclaves, this custom-built bungalow offers the perfect blend of timeless elegance, privacy and resort-style living. Backing onto protected conservation and surrounded by mature woodland, the property enjoys breathtaking natural views from virtually every room while remaining steps from St. Andrew's College and St. Anne's School, St. Andrew's Valley Golf Club and Parks, Shopping and everyday Amenities. Offering over 6,000 sq. ft. of beautifully finished living space, the home showcases soaring vaulted and coffered ceilings, rich hardwood floors, oversized windows, elegant wainscoting and custom millwork throughout. The thoughtfully designed layout features grand principal rooms, with 9 Ft High Ceilings on Main, formal living and dining rooms with walk-outs to expansive decks, three fireplaces and a chef-inspired kitchen with top-of-the-line Wolf & Sub-Zero appliances, granite countertops, built-in double ovens, fine wood cabinetry and a stunning glass conservatory breakfast area. Features two spacious primary suites, both featuring a spa-inspired ensuite with double marble vanities, soaking tub, oversized shower, and large walk-in closets. The finished walk-out lower level is ideal for extended family or guests, featuring a wet bar, spacious recreation areas, three additional bedrooms and ensuite/semi-ensuite bathrooms. Outside, enjoy a private resort-style oasis with a heated saltwater pool, hot tub, covered cabana with a fully equipped summer kitchen, dedicated poolside washroom, outdoor shower, firepit, interlock patios, garden shed and professionally landscaped grounds. An incredible opportunity to own one of Aurora's finest estate residences. (id:15069)