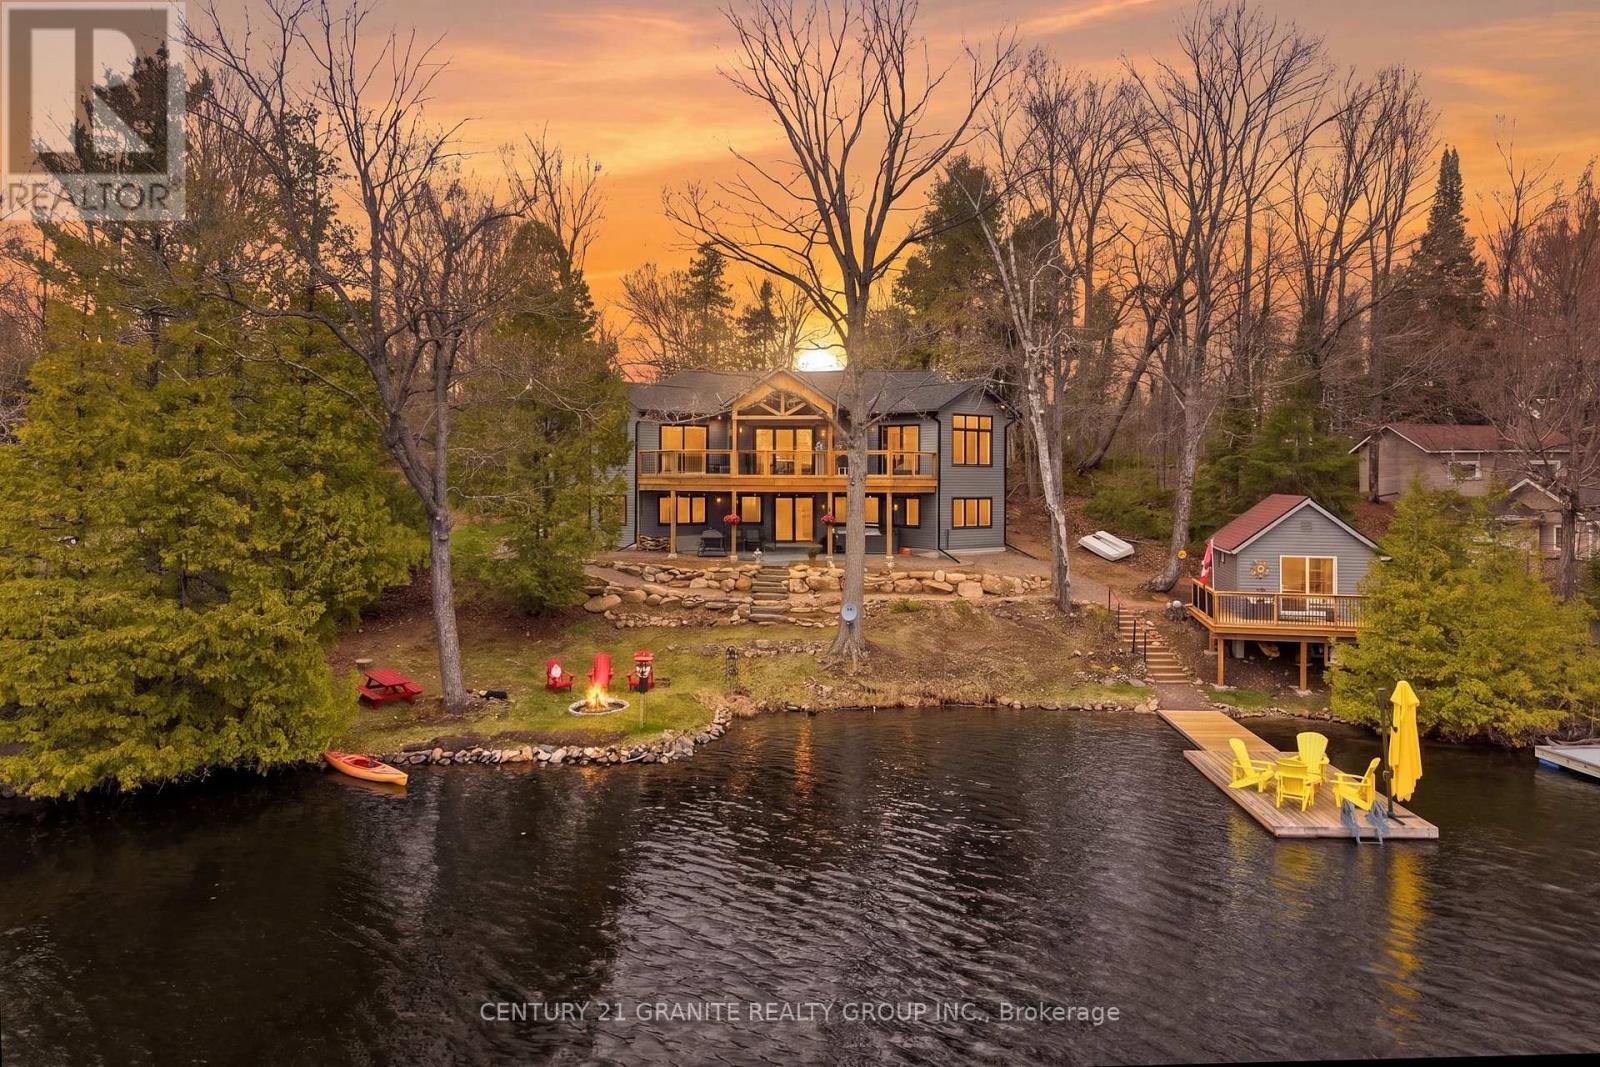
Experience modern waterfront living in this stunning custom-built home (2024) offering 139 feet of waterfront in a quiet, protected bay on desirable Paudash Lake. Thoughtfully designed with quality finishes throughout, this turn-key home is the perfect blend of luxury, comfort, and cottage lifestyle. The bright open-concept main floor features soaring cathedral ceilings, expansive windows showcasing peaceful lake views, and a beautifully appointed kitchen with quartz countertops that flows seamlessly into the dining and living areas. The spacious primary suite offers a walk-in closet and walkout to the expansive lakeside deck, while the four-piece bathroom with heated floors adds everyday comfort. The fully finished walkout lower level offers high ceilings, a spacious family room with walkout to the patio and hot tub, two generously sized bedrooms with lake views, and a three-piece bathroom, creating the perfect space for family and guests. Step outside and enjoy beautifully landscaped grounds, a gentle walk to the waterfront, an expansive deck, and a screened Muskoka room for relaxing summer evenings. At the shoreline, you'll find a beautiful lakeside bunkie with its own deck-ideal for guests, extra sleeping accommodations, or your own private retreat by the water. Additional features include propane heating, backup generator, and a thoughtfully designed floor plan that makes this home ideal as either a year-round residence or luxury cottage getaway. (id:15069)
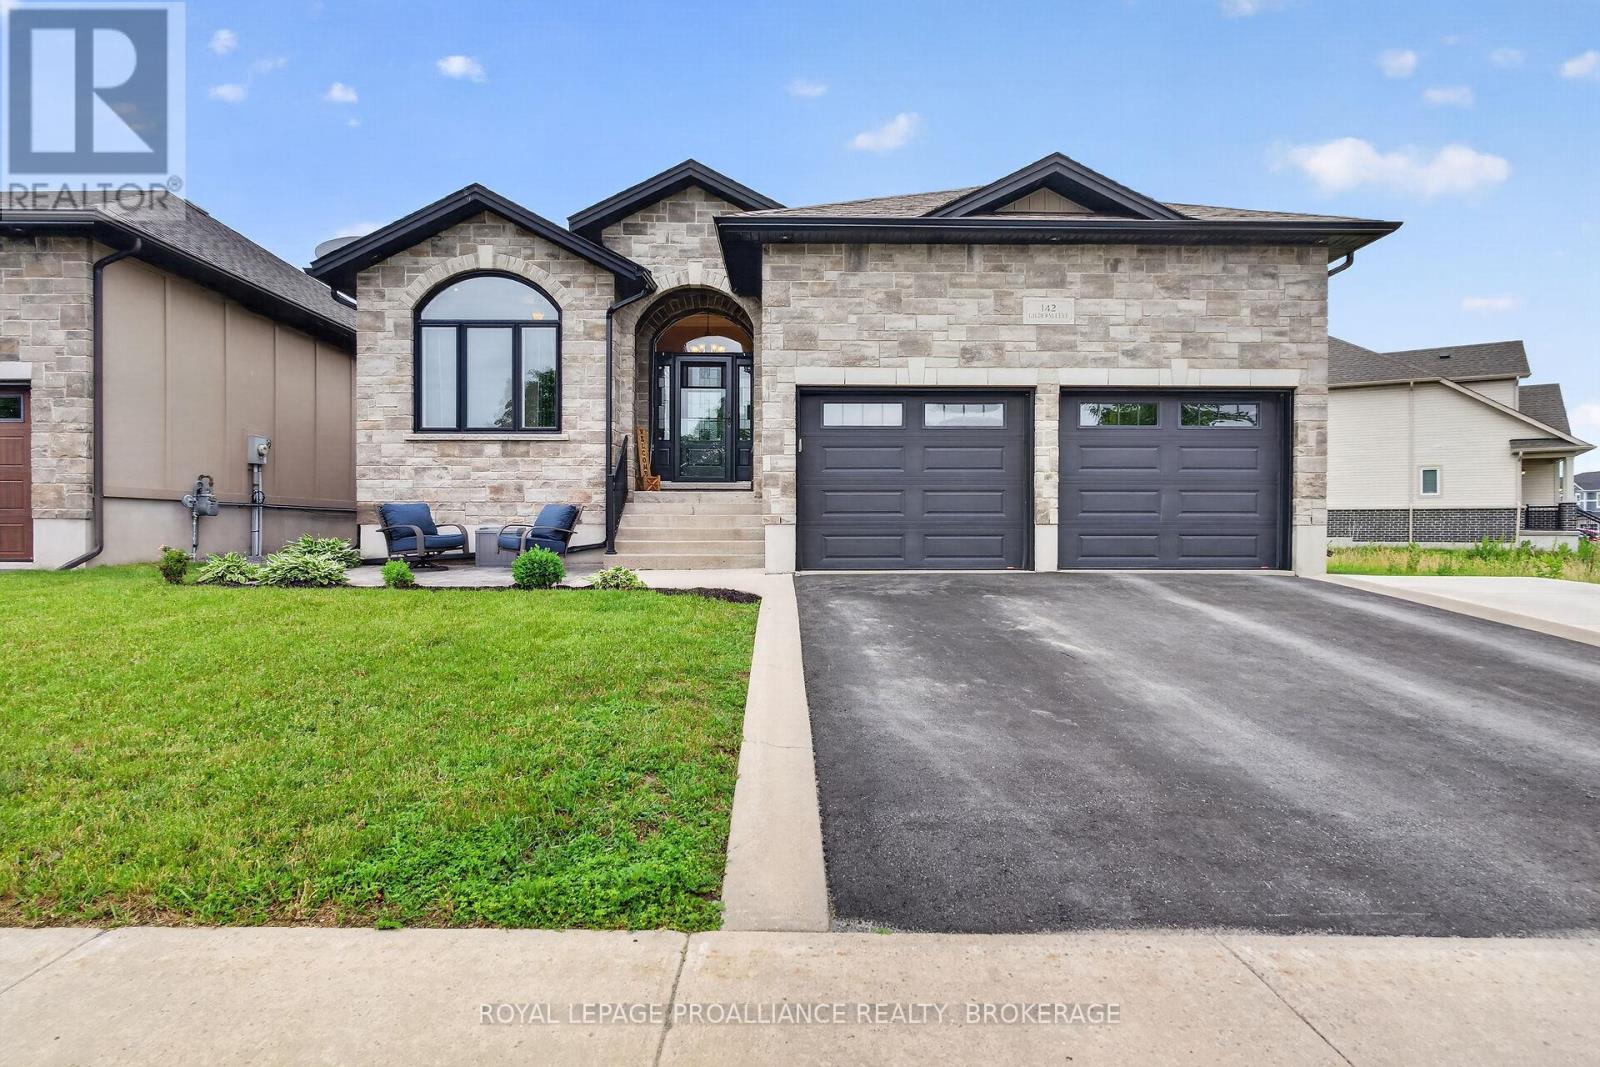
Welcome to 142 Gildersleeve Boulevard, a stunning custom-built bungalow by Legacy Homes, offering exceptional craftsmanship, comfort, and style in the heart of Bath. The inviting front patio, double-car garage, and spacious driveway with parking for up to three additional vehicles provide excellent curb appeal and convenience. Step inside to discover a bright open-concept design featuring hardwood and ceramic flooring, a gourmet kitchen with granite countertops, and a spacious living room anchored by a dramatic floor-to-ceiling stone gas fireplace. Sliding doors lead to a rear deck overlooking the fully fenced backyard, creating the perfect space for indoor-outdoor living. The primary suite offers a walk-in closet and ensuite bathroom, while two additional generously sized bedrooms complete the main level. The fully finished lower level expands the living space with a large recreation area, two additional bedrooms, and a full bathroom - ideal for guests, a growing family, or a home office. Enjoy the privacy of the backyard, perfect for relaxing, entertaining, and making lasting memories. We look forward to welcoming you home. (id:15069)
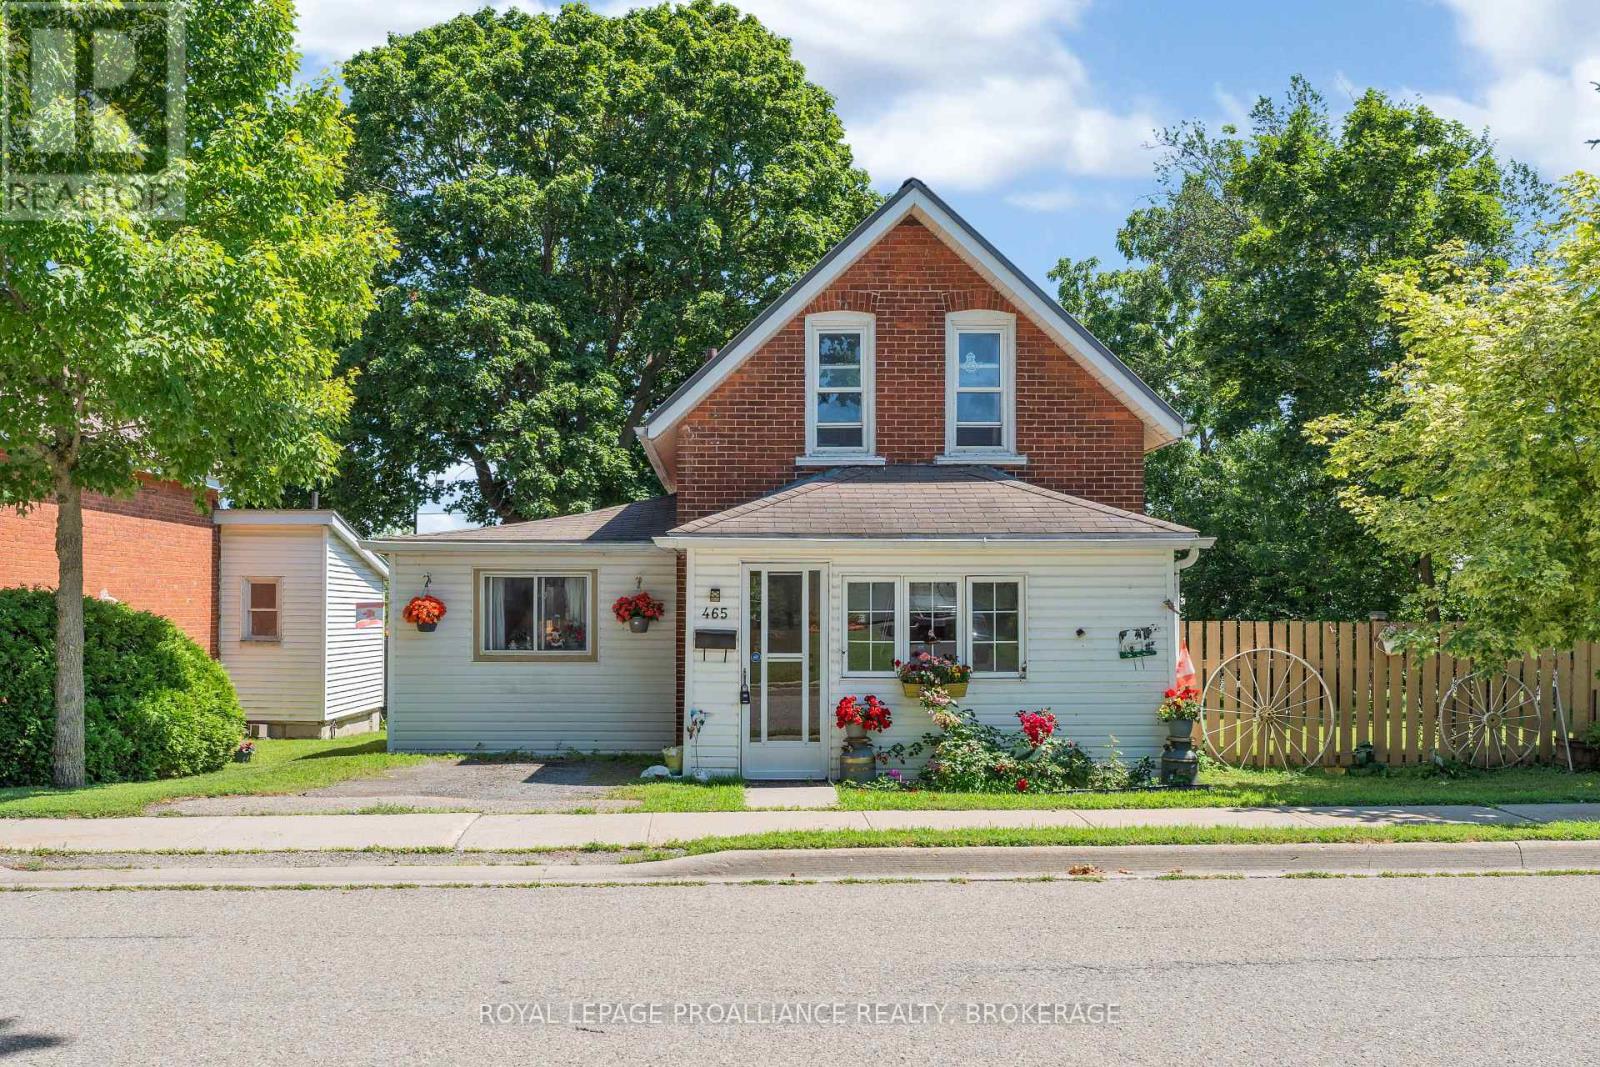
Whether you're purchasing your first home, downsizing, or investing, 465 Garden Street offers exceptional value in the heart of Gananoque. This well-maintained two-bedroom home features a bright and functional layout, a generous backyard perfect for children, pets, gardening, or entertaining, and a detached garage offering plenty of space for parking, storage, or a workshop. Enjoy the convenience of being just a short walk from downtown shops, restaurants, schools, parks, and everyday amenities while still having the outdoor space to relax and make your own. Move-in ready and ideally located, this is a fantastic opportunity to enjoy comfortable living in one of the Thousand Islands' most welcoming communities. (id:15069)
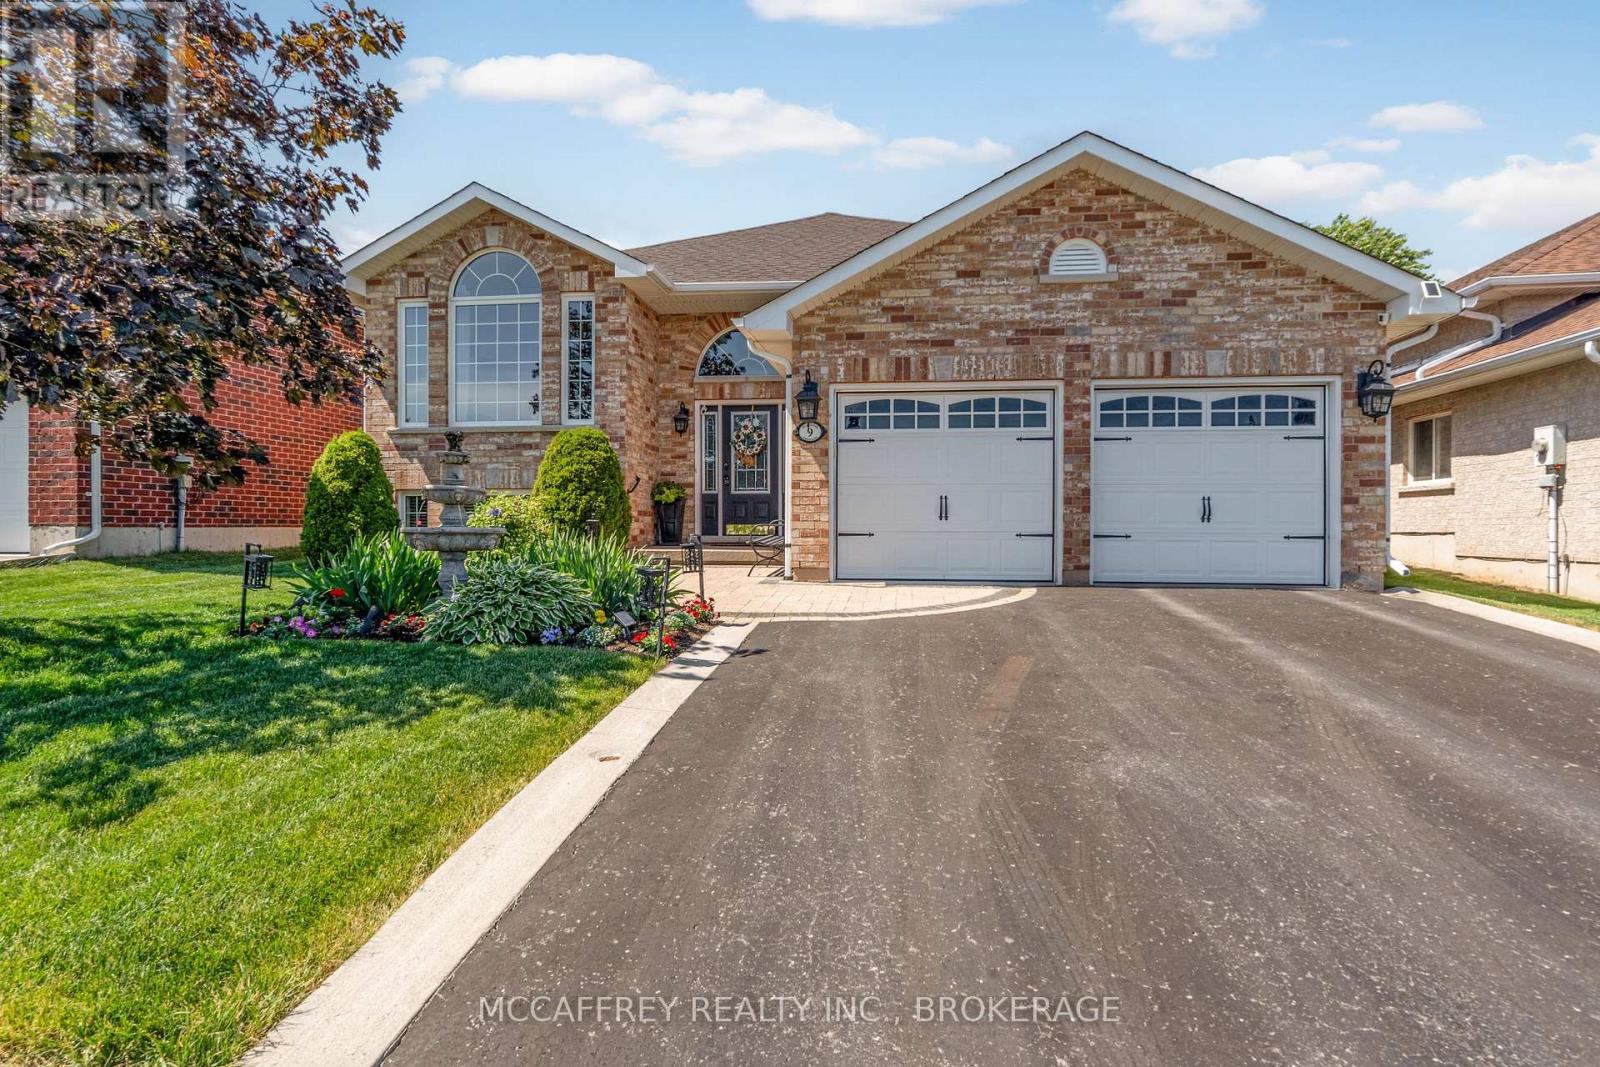
Welcome to 9 Hartwood Crescent in Greater Napanee, a spacious home set in a desirable, family-friendly location close to everything this charming community has to offer. Tucked on a quiet crescent, this property provides the perfect balance of neighbourhood comfort and everyday convenience, with schools, parks, shopping, restaurants, downtown Napanee, the waterfront, and quick access to Highway 401 all nearby. A welcoming foyer leads to a bright living room and adjoining dining area, creating an ideal setting for entertaining or family gatherings. The kitchen is well positioned at the heart of the home and connects to a breakfast area and cozy family room, offering multiple spaces to relax and enjoy day-to-day living. One of the standout features is the sunroom, complete with an insulated floor and electric fireplace, making it a comfortable retreat for morning coffee, quiet evenings, or year-round enjoyment. The main level also includes three bedrooms, including a generous primary suite with walk-in closet and 3-piece ensuite, plus a 4-piece main bath and convenient main floor laundry. The lower level expands the living space, featuring a large rec room with fireplace, two additional bedrooms, a 3-piece bath, and excellent storage options. Whether you need space for teens, guests, hobbies, a home gym, or movie nights, this level offers outstanding flexibility. The attached garage is another highlight, fully insulated and finished with a beautiful two-part epoxy floor-perfect for parking, storage, workshop space, or keeping things clean and organized year-round. Outside, the fully fenced backyard is designed for relaxation and entertaining. Enjoy the hot tub set on a patio beneath a pergola, offering a private outdoor escape right at home. With generous indoor space, a functional floor plan, and a great Napanee location, 9 Hartwood Crescent is a wonderful opportunity for families, or anyone looking for comfort, convenience, and room to grow. (id:15069)
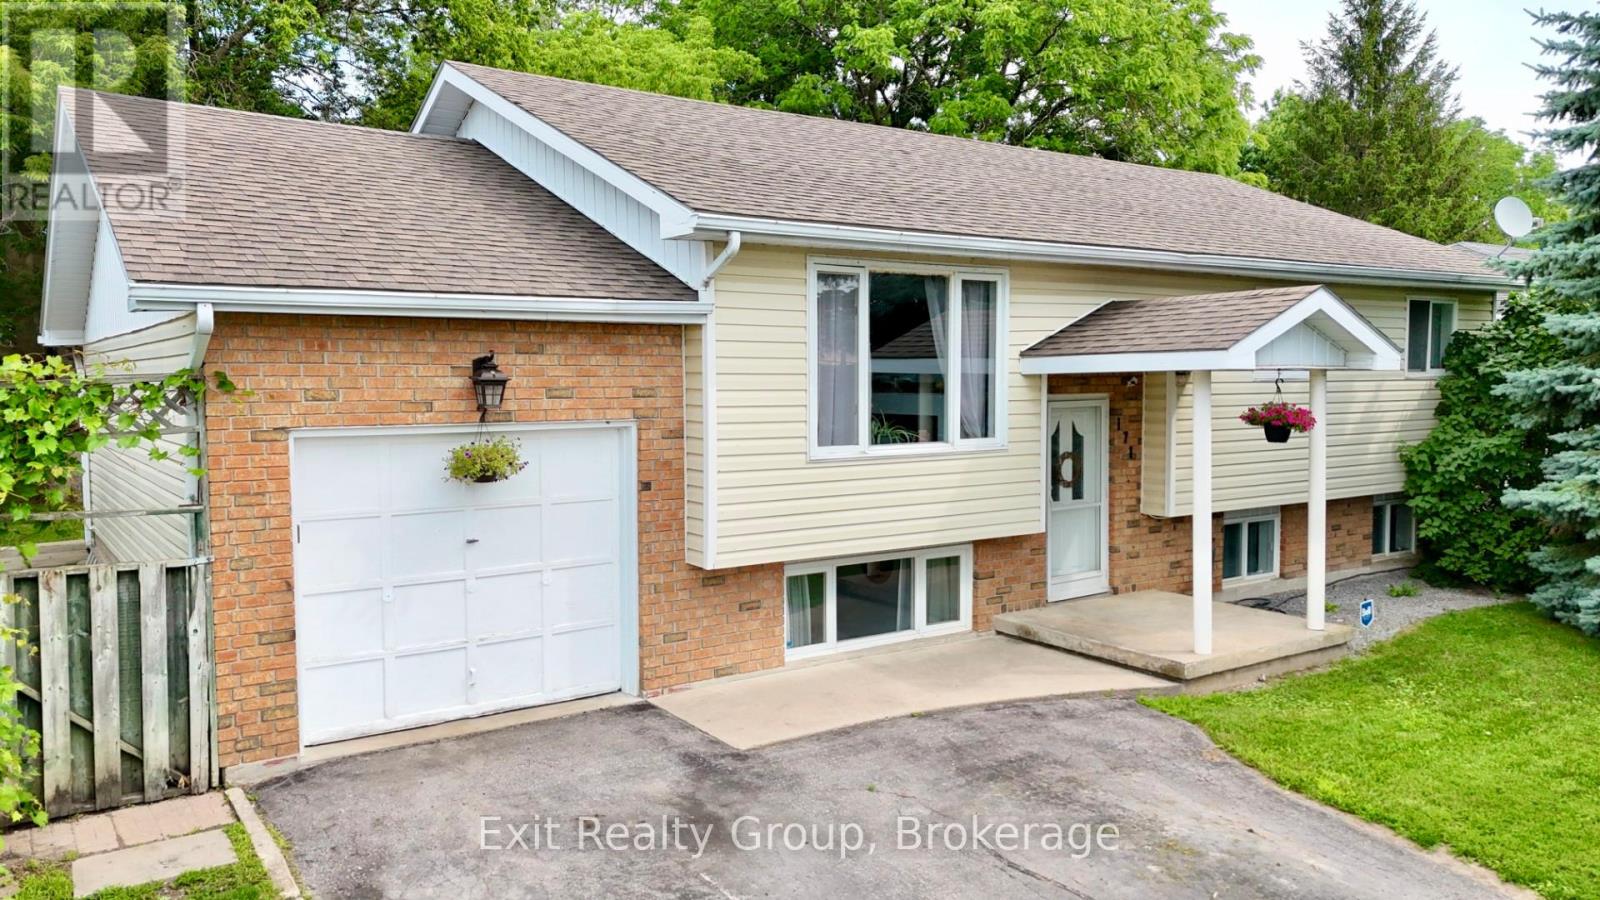
Welcome to 171 Park Street in Deseronto, a spacious raised bungalow offering 5 bedrooms, 3 bathrooms, a fully finished lower level and a backyard set up for real family living. This home offers the space, flexibility and outdoor setup that growing families are always looking for. The main floor features a bright and functional layout with comfortable living space, a spacious kitchen and dining area and 3 bedrooms, including a primary bedroom with its own ensuite. One of the bedrooms is currently being used as a home office, making it easy to work from home while still keeping the option of a full third bedroom on the main level. A 4-piece main bathroom completes the upper floor. The fully finished lower level adds even more flexibility with 2 additional bedrooms, another bathroom and a large rec room with bonus space that can easily work as a family room, kids' play area, movie room, teen hangout, guest space or home gym. It's the kind of extra living space that gives a family room to spread out without feeling cramped. Outside, the backyard is ready to be enjoyed. A large deck, above-ground pool, play structure, storage shed, mature trees and plenty of green space create a setup that works just as well for summer entertaining as it does for everyday family life. There's room to host, room for the kids to play and room to simply enjoy being at home. Complete with an attached garage, parking for 5 vehicles and a convenient location close to schools, parks, local amenities, Napanee, Belleville and Highway 401, this is a solid opportunity for buyers looking for more space inside and out. (id:15069)
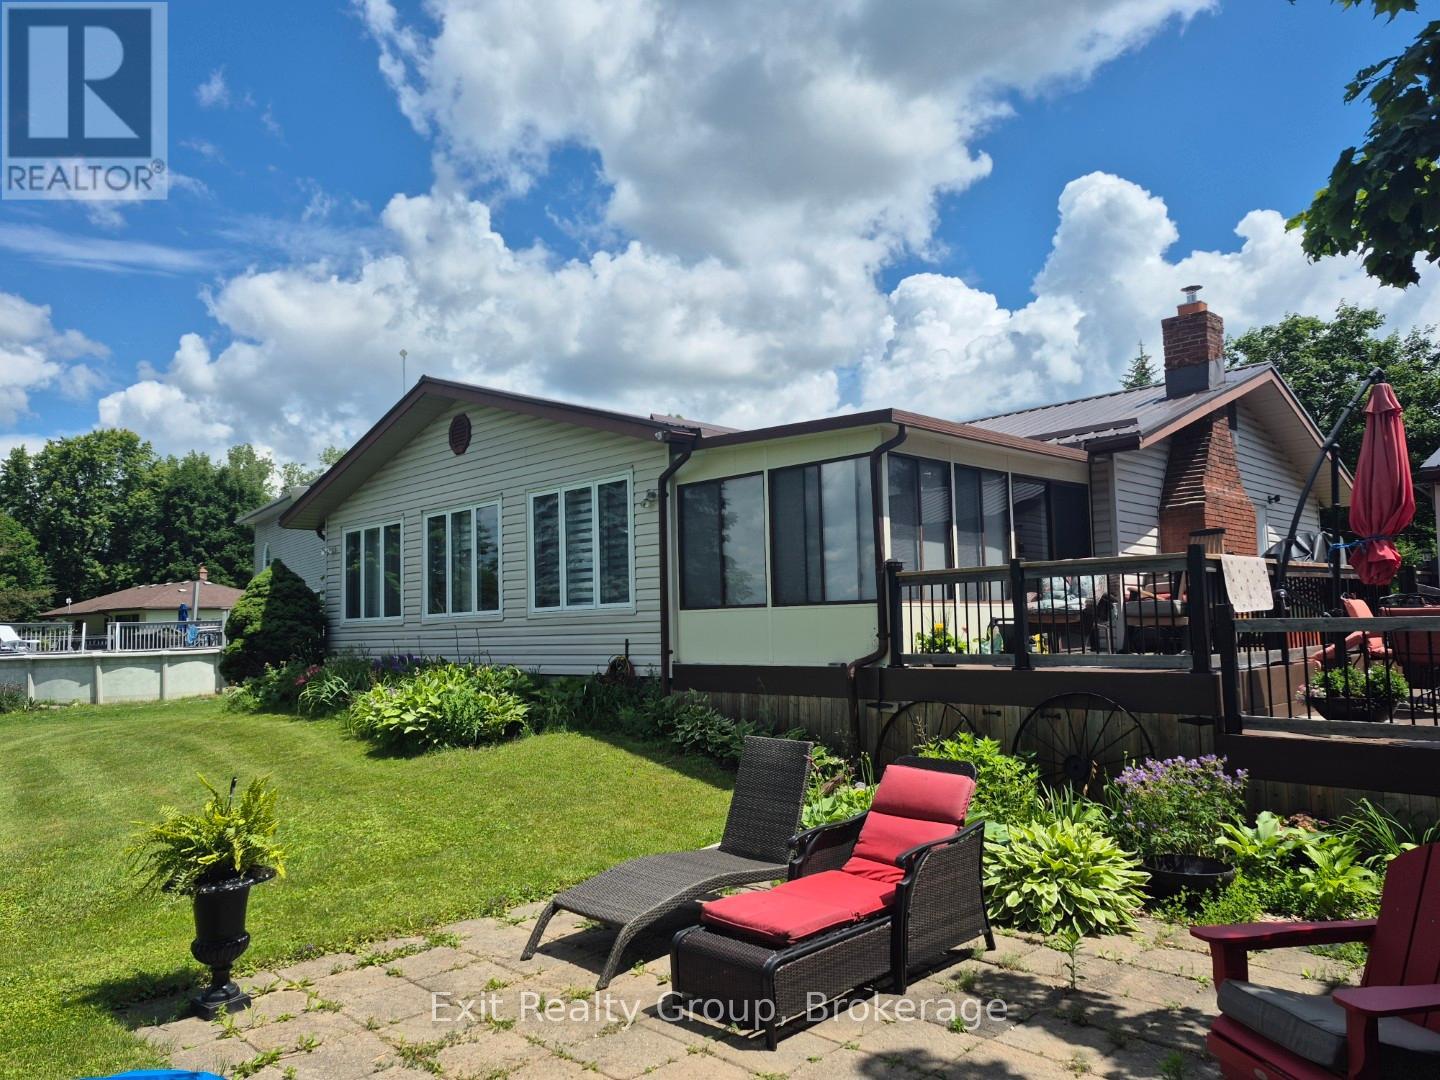
Experience the perfect blend of waterfront living and year-round comfort on the beautiful Trent-Severn Waterway! This well-maintained bungalow offers an exceptional lifestyle with approximately 12 km of lock-free boating between Glen Ross Lock #7 and Percy Reach Lock #8, making it ideal for fishing, watersports and leisurely cruises from your own private dock. Inside, the bright open-concept kitchen, dining and living area is designed for effortless entertaining. The dining room is warmed by a cozy propane fireplace, while the adjoining screened sunroom provides the perfect place to relax and enjoy peaceful river views. The primary bedroom features a convenient 2-piece ensuite, complemented by a 4-piece main bath. Recent updates include Lifeproof vinyl flooring (2026) with lifetime warranty, windows and attic insulation (2021), composite deck (2023), propane fireplace (2015), forced air propane furnace (2014) and a durable metal roof. Outside, you'll love the beautifully landscaped grounds with mature trees, colourful perennial gardens, an expansive composite deck for outdoor entertaining, firepit area, spacious front lawn for family games, detached garage with a 2 room bunkie offering additional space for guests, hobbies or storage. Situated on a quiet, low-traffic road just minutes to Frankford, Trenton, Highway 401 and everyday amenities, this property delivers the peace and privacy of cottage living without sacrificing convenience. Whether you're searching for a full-time residence or the ultimate four-season waterfront retreat, this exceptional property is ready to welcome you home. (id:15069)
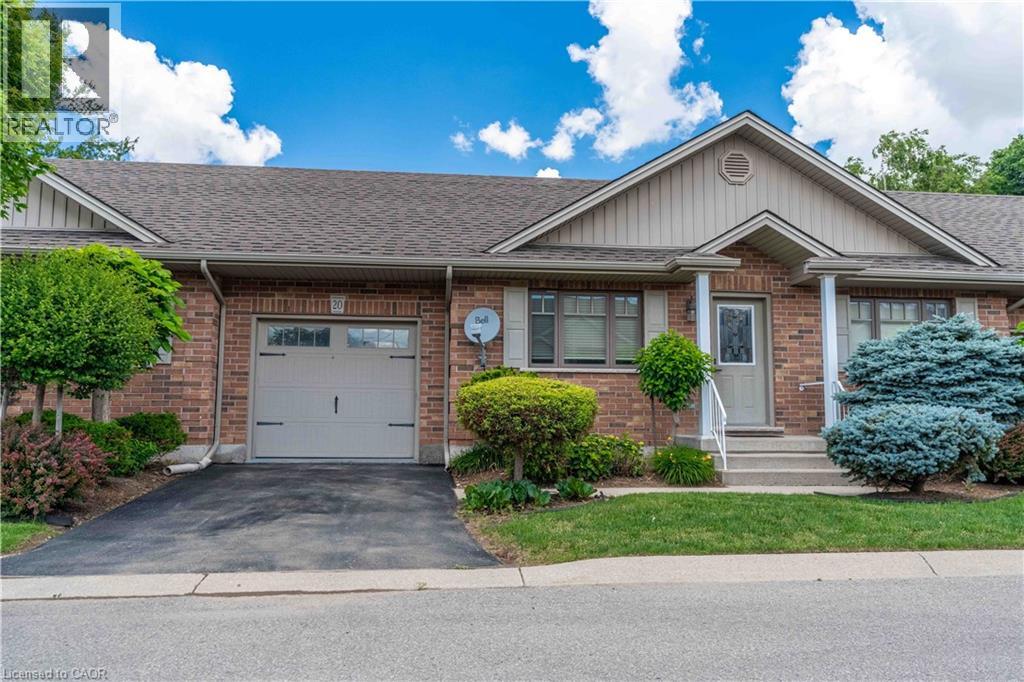
Welcome to easy, low-maintenance living in the charming community of Waterford. Perfect for downsizers or empty nesters, this well-appointed bungalow townhouse condo features easy, low-maintenance living. Featuring a functional main-floor layout, bright living spaces, with room to expand and design your basement space including a rough in. Enjoy the freedom of condo living in a welcoming community designed for comfort and convenience. (id:15069)
Welcome to this beautifully updated 3+1 bedroom bungalow offering approximately 3,127 sq. ft. of thoughtfully designed living space in the Village of Frankford. Extensively renovated over the past several years, this move-in ready home combines modern finishes, functional living spaces, and an exceptional backyard retreat. The bright open-concept main floor features a beautifully renovated kitchen overlooking the dining area, a spacious living room filled with natural light, a versatile office/flex room with patio doors to the expansive rear deck, three generous bedrooms, a stylish 5-piece bathroom, convenient main floor laundry, and direct access to the attached double garage. The fully finished lower level offers outstanding flexibility with a spacious recreation room centred around a free-standing gas fireplace, full kitchen with cabinetry and counter space, fourth bedroom, 4-piece bathroom, exercise area, abundant storage, and a unique cold cellar featuring a reclaimed door from a historic local cannery. Outside, enjoy your own private backyard oasis with a full-length deck overlooking the professionally maintained in-ground pool, gazebo, mature landscaping, and fully fenced pool area, creating the perfect setting for entertaining or relaxing. Recent updates include the renovated kitchen, finished basement, flooring, laundry room, natural gas furnace, rebuilt rear deck, pool pump and filter, pool patio, pool fencing, pool electrical, central air conditioning, and a Generac backup generator. Many furnishings and the sauna are available for negotiation. Beautifully maintained and thoughtfully updated, this exceptional home offers the perfect combination of comfort, space, and lifestyle. This home is conveniently located in a peaceful area but still close to CFB Trenton and Hwy. 401! (id:15069)
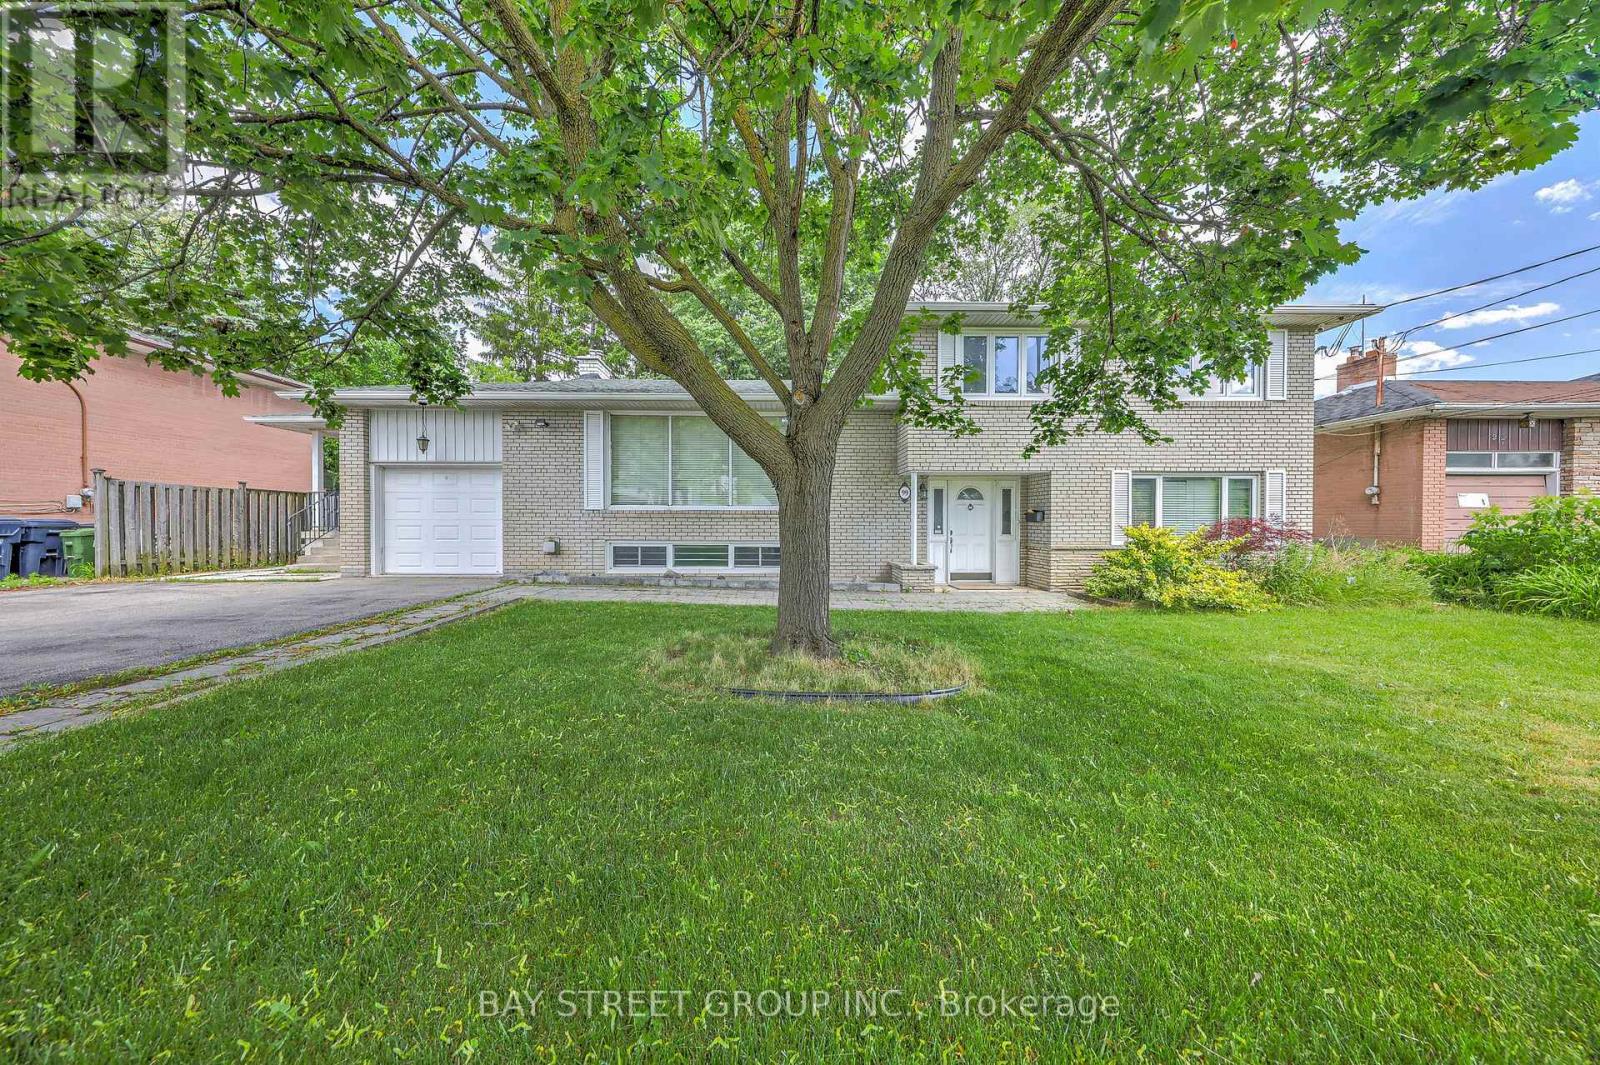
Exceptional Family Home On A Rare Premium 75.94' x 99' Double-Frontage Lot In The Heart Of Newtonbrook West! This Spacious 5+1 Bedroom, 2+1 Bathroom And 1+1 Kitchen Detached Residence Offers Approximately 2,500-3,000 Sq. Ft. Of Well-Designed Living Space Ideal For Growing Families.The Main Level Features Bright, Expansive Principal Rooms, Hardwood Flooring Throughout, An Extended Gourmet Kitchen With Granite Countertops, Stylish Backsplash, Built-In Stainless Steel Appliances And Wine Cooler, Plus A Spacious Family Room Overlooking The Beautifully Landscaped Backyard.The Fully Finished Lower Level With Separate Entrance Includes An Additional Bedroom, Kitchen, Bathroom, Stacked Washer & Dryer, And Family Room, Providing Excellent Flexibility For Extended Family Living, Guests, Or Potential Rental Income. The Functional Layout Offers The Possibility Of Creating Independent Living Areas, With An Existing Separation Door Allowing For Additional Privacy And Future Income Opportunities.Extensively Updated For Comfort, Efficiency And Peace Of Mind, The Home Features A Lorex Security Camera System (2021), Energy-Efficiency Improvements Through The Enbridge Home Energy Conservation Program Including R60 Attic Insulation With Cellulose Top-Up (2022), And A Complete Roof Replacement In May 2022 Featuring Premium IKO Dynasty Architectural Shingles, New Plywood Sheathing, New Eavestroughs And Downspouts, Leaf Guards, And A Transferable Warranty.Ideally Located Near Top-Rated Schools, Parks, Shopping, Restaurants, Public Transit And Major Amenities, This Rare Offering Combines Exceptional Living Space, Quality Upgrades, Income Potential, And Outstanding Future Value In One Of North York's Most Desirable Family-Friendly Neighborhood. (id:15069)
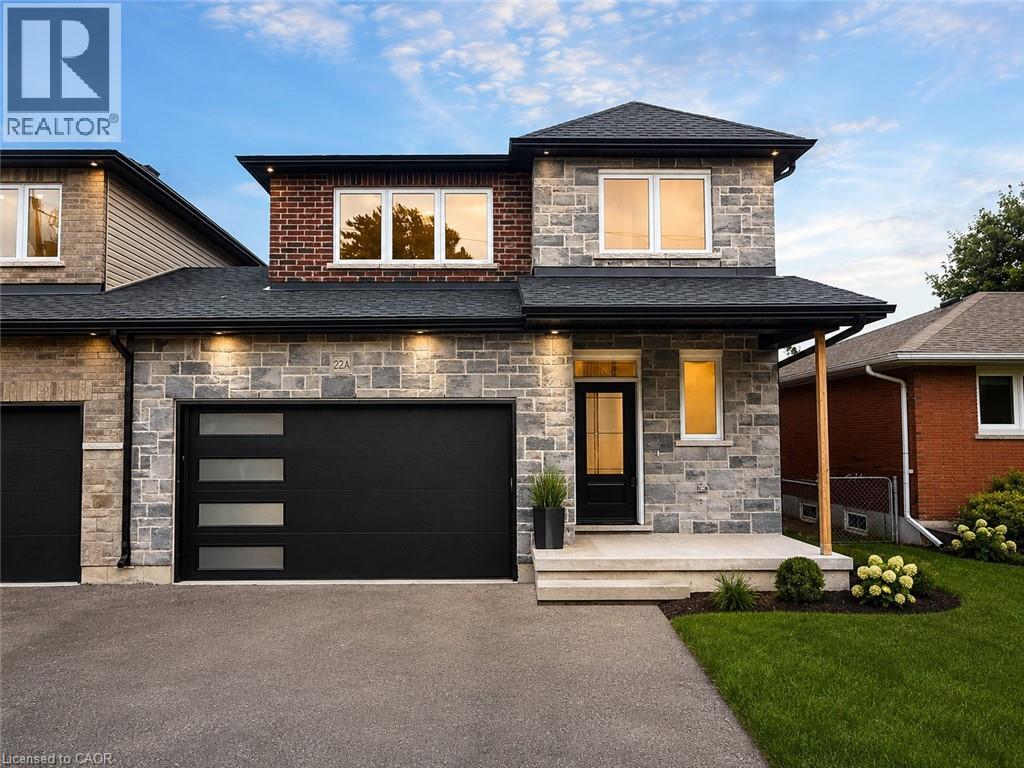
This brand new family home (including Tarion warranty) offers approximately 1,700 sq. ft. of thoughtfully designed living space and is linked only at the double-car garage, providing the feel of a detached home. Located in a desirable family-friendly neighbourhood, this property is close to parks, schools, shopping, restaurants, and everyday amenities, making it an ideal choice for families and commuters alike. The bright open-concept main floor showcases quality finishes throughout, including engineered hardwood flooring, large 12 x 24 porcelain tile, and elegant crown mouldings. The stunning modern kitchen is designed for both style and functionality, featuring quartz countertops, stainless steel appliances, and soft-close cabinetry and hinges. A convenient 2-piece powder room completes the main level, while the spacious layout is perfect for everyday living and entertaining. Upstairs, you'll find three generously sized bedrooms and two full bathrooms, including a private primary suite with its own ensuite bath. An additional 4-piece main bathroom serves the remaining bedrooms, while quality Berber carpeting adds warmth and durability throughout the upper level. The attractive exterior combines brick, stone, and siding, creating excellent curb appeal. The lower level presents outstanding future potential with a separate side entrance leading to a wide-open basement complete with egress windows and bathroom rough-ins, providing an excellent opportunity for a custom recreation area, in-law suite, or additional living space. Additional features include a double-car garage with a 100-amp electrical service, ideal for hobbyists, workshop space, or future EV charging needs. Move-in ready and upgraded throughout, this home offers the perfect blend of quality craftsmanship, comfort, and future possibilities. (id:15069)
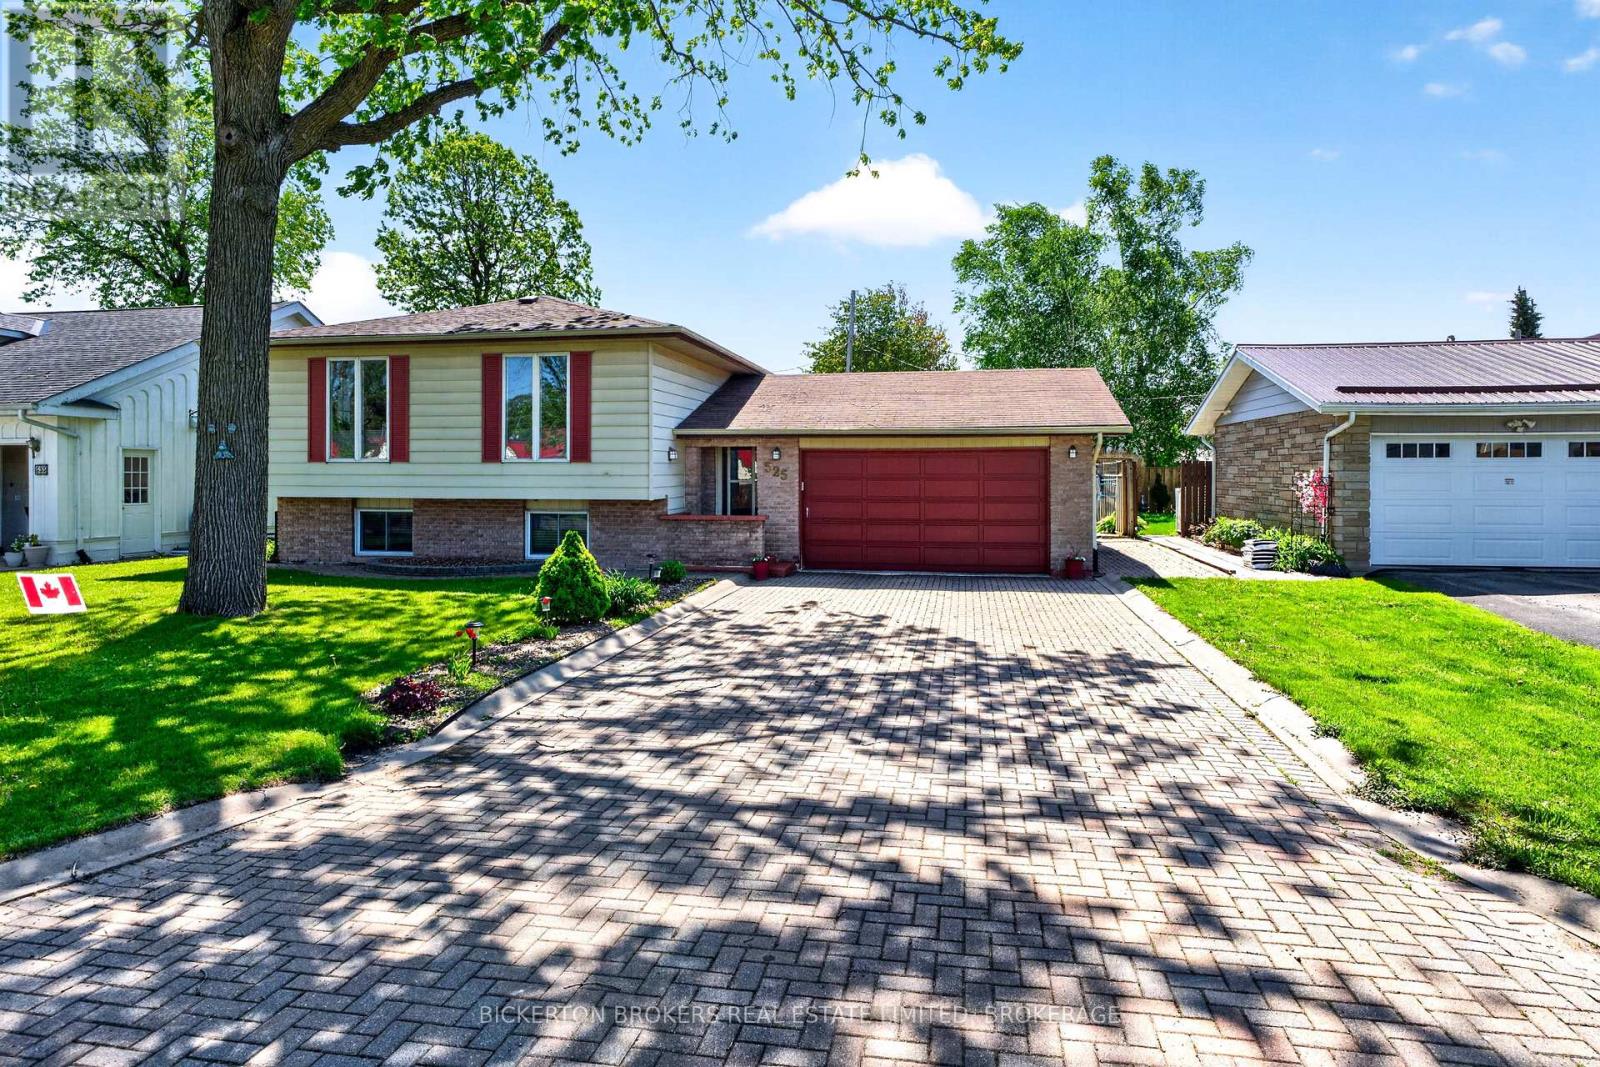
Welcome to 525 Pine St. E. in Gananoque - a beautifully maintained four-bedroom home located in a peaceful, family-friendly neighbourhood. Just a short walk from downtown shops, restaurants, cafés, and everyday conveniences, this property offers the perfect balance of comfort, convenience, and small-town charm. Only minutes from your doorstep, the breathtaking St. Lawrence River invites you to enjoy boating, fishing, scenic waterfront walks, and exploring the renowned Thousand Islands. In the warmer months, the nearby Bandshell hosts free live music and community events, creating a vibrant waterfront atmosphere for residents and visitors alike. Nature lovers and outdoor enthusiasts will appreciate the many nearby hiking and cycling trails, including the Waterfront Trail and the scenic Thousand Islands Parkway. Stretching approximately 45 km to Brockville, the parkway offers spectacular river views and some of the region's most beautiful natural scenery. Thoughtfully cared for and move-in ready, this spacious home is perfectly suited for both everyday living and entertaining. Along with the welcoming living room, the large rec room, with its gas fireplace, offers additional space to gather with friends and family or simply unwind. Outside, enjoy your own private backyard oasis featuring a sparkling solar-heated pool, a calming water fountain, and inviting outdoor living spaces ideal for summer entertaining or peaceful evenings at home. A recently installed heat pump provides added year-round comfort and energy-efficient heating and cooling. The Heat Pump has the capacity to add another unit. (id:15069)
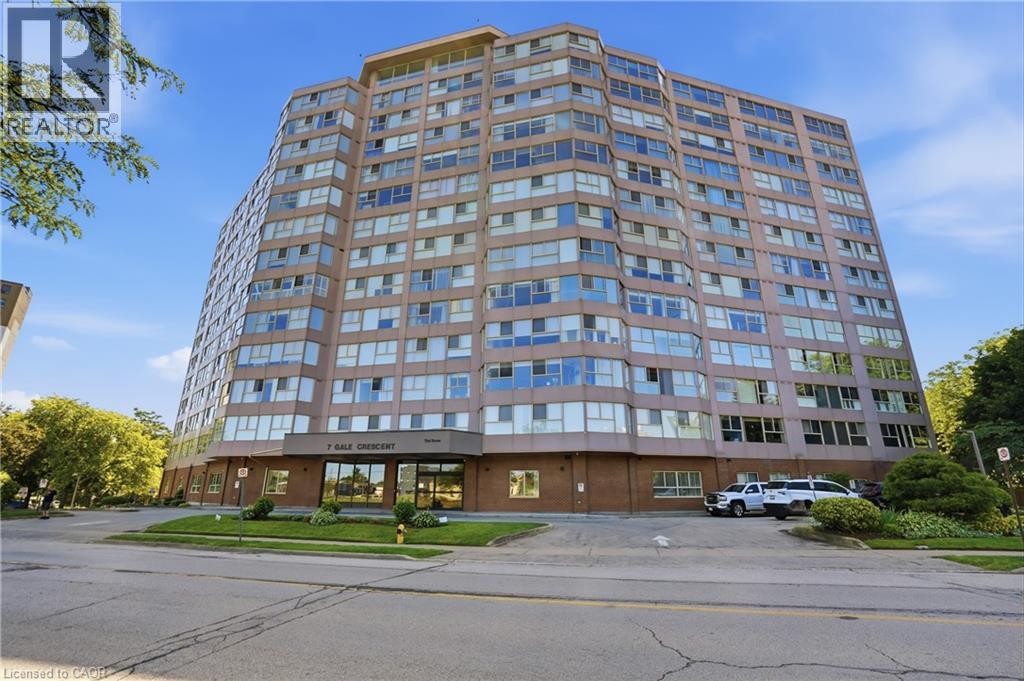
Welcome to Unit B3 at 7 Gale Crescent, a rare opportunity to own nearly 1,200 sq ft of single-level living in downtown St. Catharines! This spacious 2 bedroom + den, 2 full bath condo lives like a bungalow, with a bright open-concept living and dining area and a walkout to a private, tree-lined ravine setting — your own quiet escape right off the main living space. The versatile den with sliding doors makes a perfect home office, sun room, or reading nook. The primary suite features a walk-in closet and 3-piece ensuite, while the second bedroom offers charming French doors. Enjoy in-suite laundry, included appliances, and 1 owned underground parking space plus ample visitor parking. The well-managed building is loaded with amenities: indoor pool, sauna, exercise room, games and billiards rooms, party room, rooftop deck with panoramic views, car wash, and library. All this just steps from the downtown core, transit, shopping, restaurants, the Performing Arts Centre, and quick access to Highway 406. Whether you're downsizing, investing, or buying your first home, this is low-maintenance condo living at its best. (id:15069)