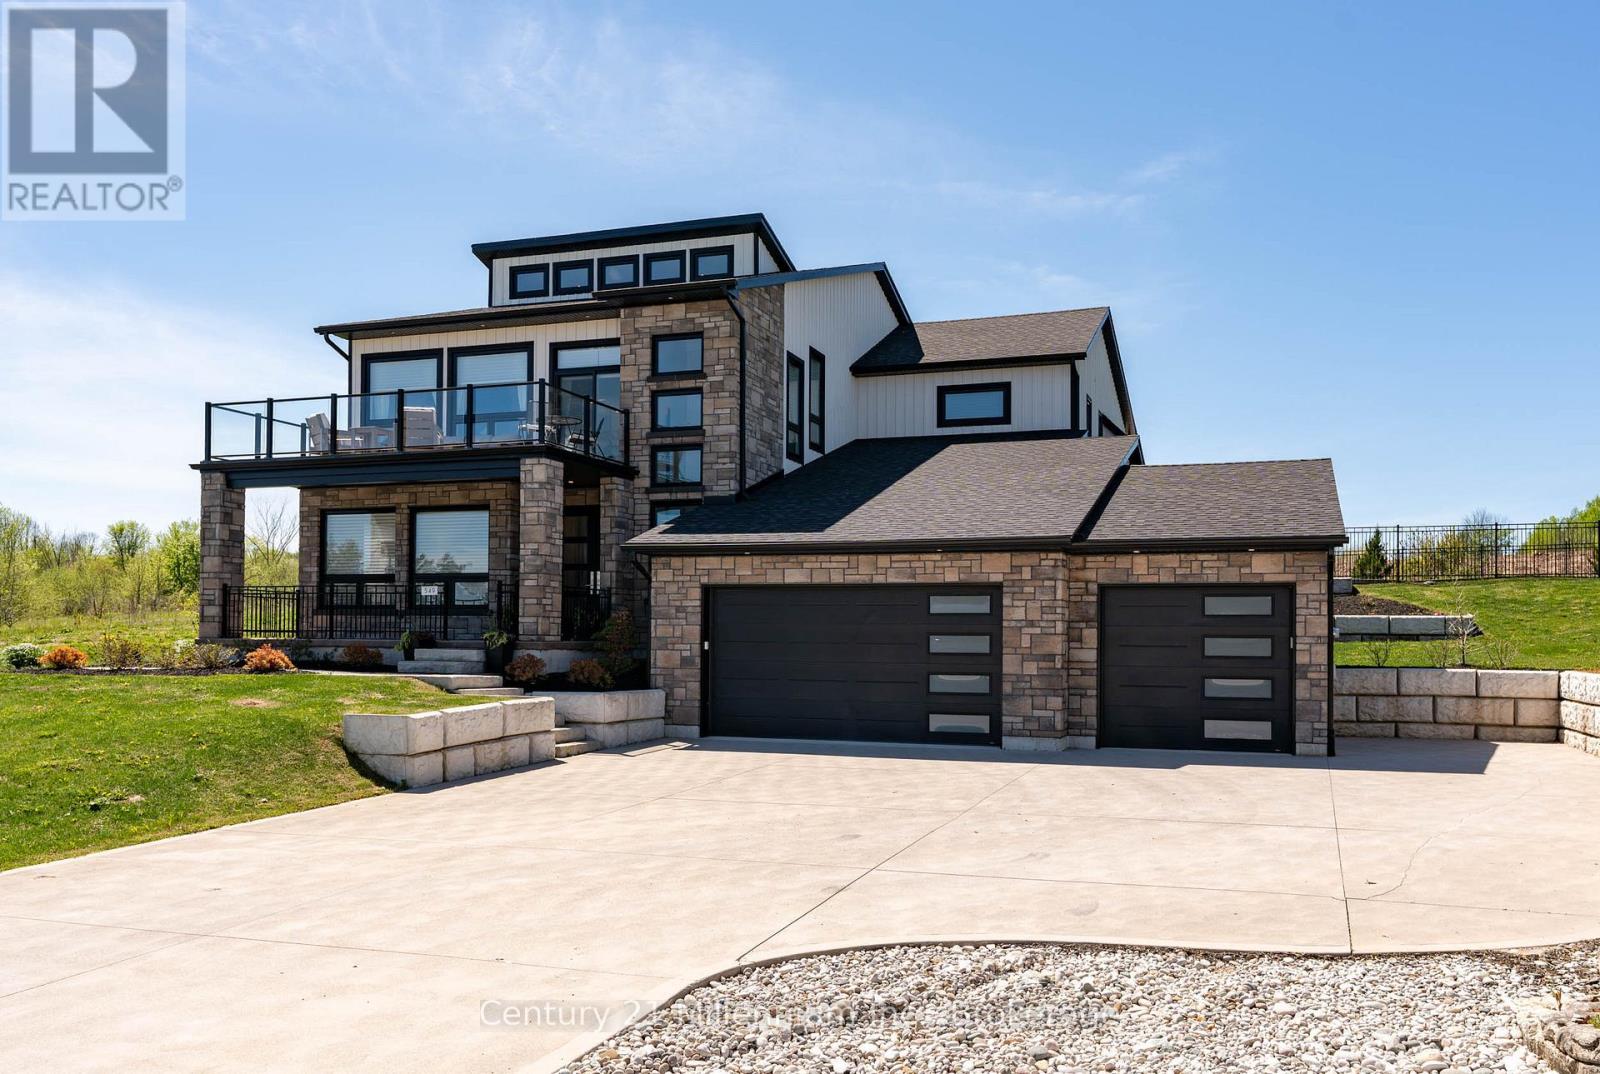
Are you searching for a truly one-of-a-kind custom home in the prestigious Cobble Beach Golf Resort? Dreaming of sweeping Georgian Bay views & the ultimate Ontario four season lifestyle? This remarkable property delivers it all. An impressive double-door entry welcomes you into a bright & inviting main-level family room, featuring wide-plank flooring, expansive windows w/stunning Georgian Bay views & convenient elevator access.The office is designed for both function & style, offering built-ins & heated flrs.This level also features two well appointed bdrms w/heated flrs, including one w/a private 4-piece ensuite, a study nook & a 3-piece bath w/heated flrs & granite counters. Completing this level is a laundry/mud room w/built-in cubbies, custom cabinetry, a dog wash station & direct garage access. The oak & glass staircase leads to the 2nd level great room, set beneath 14' ceilings. This impressive space is anchored by a dramatic floor-to-ceiling stone gas fireplace w/a rustic wood beam mantel & offers access to an expansive east-facing balcony showcasing panoramic Georgian Bay views, complete w/a 2-piece bath & direct elevator access. A chef's dream kitchen boasts a massive island, granite counters, a wall-mounted pot filler, a Wolf six-burner range w/griddle & double ovens, Wolf microwave drawer & range hood, Cove dishwasher & a Sub-Zero refrigeration system w/fridge, freezer & dual-zone wine storage. The dining room features a coffee/beverage station, custom cabinetry, sink, Sub-Zero ice maker & dual Sub-Zero refrigerator drawers. Sliding doors into the 3-season sunroom w/a stone gas fireplace, stamped concrete flrs & access to the pool. Serene primary bdrm offers a cozy gas fireplace, coffered ceilings, a luxurious 5-piece ensuite w/laundry & direct access to the pool. Expansive 3 car heated garage w/insulated flrs, side entry & cement driveway. Professionally landscaped including a 16' x 32' inground pool, fully fenced yard & exterior 2-piece bath (id:15069)
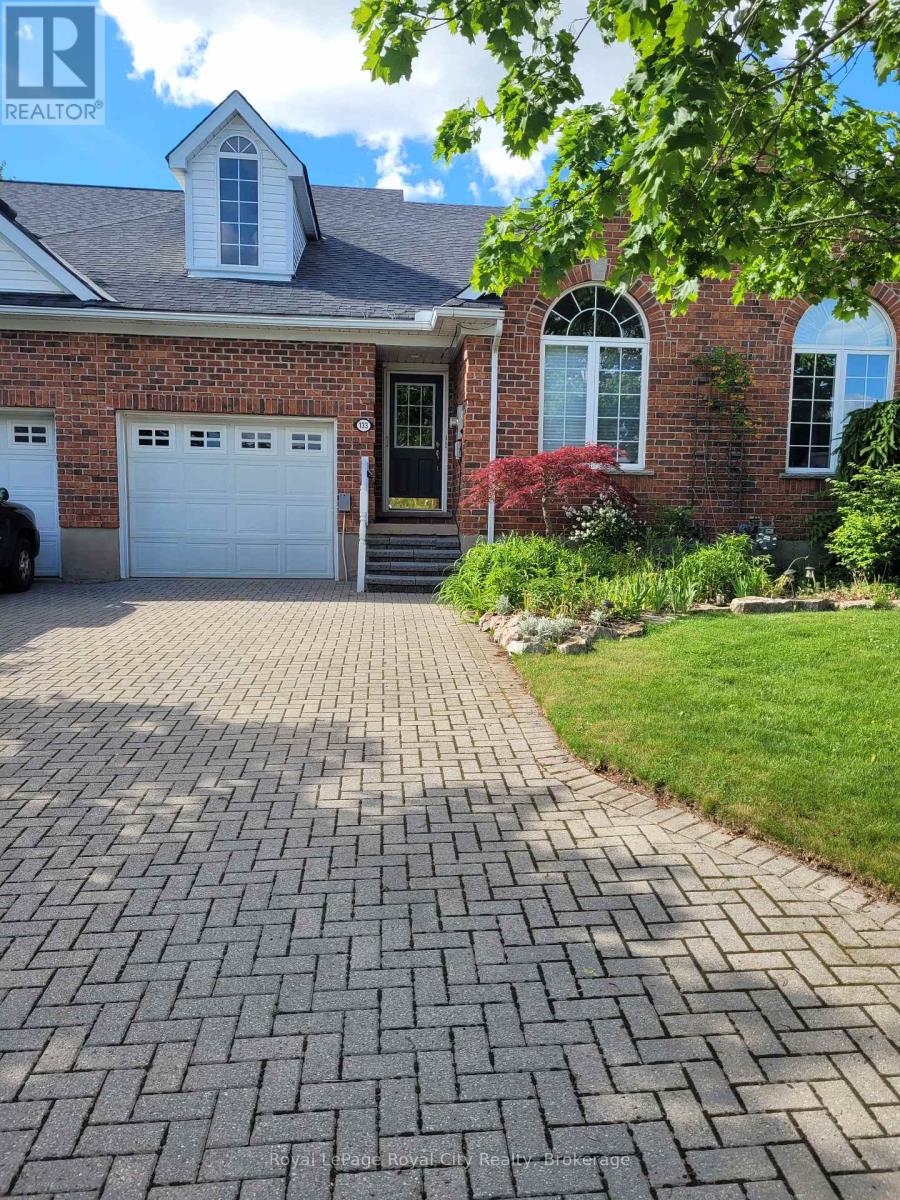
This well appointed FREEHOLD Bungaloft Style home in beautiful Rockwood is a must see! If you are looking for the perfect place to settle down in your semi retirement? Maybe you are retired and don't want to cut the lawn or shovel snow anymore? Looking for a home with the Primary bedroom on the Main floor? A home with Cathedral ceilings in the Living room, featuring an upstairs open concept loft containing another full 4 piece bathroom. and a bedroom, and family room/den/office. Walk out your back door to your own private patio/backyard with 7 ft cedars on either side that leads to your Exclusive Private access to a trail network leading down the the tranquil Eramosa River. This home includes lawn care and snow removal (to your doorstep) so you get to just sit back and enjoy the seasons. A quiet neighbourhood, purpose built by Charleston Homes yailored for empty nesters. Twelve minutes to Guelph, 20 Minutes to the 401... and home to the the Rockwood Conservation Park that Hollywood discovered years ago! (id:15069)
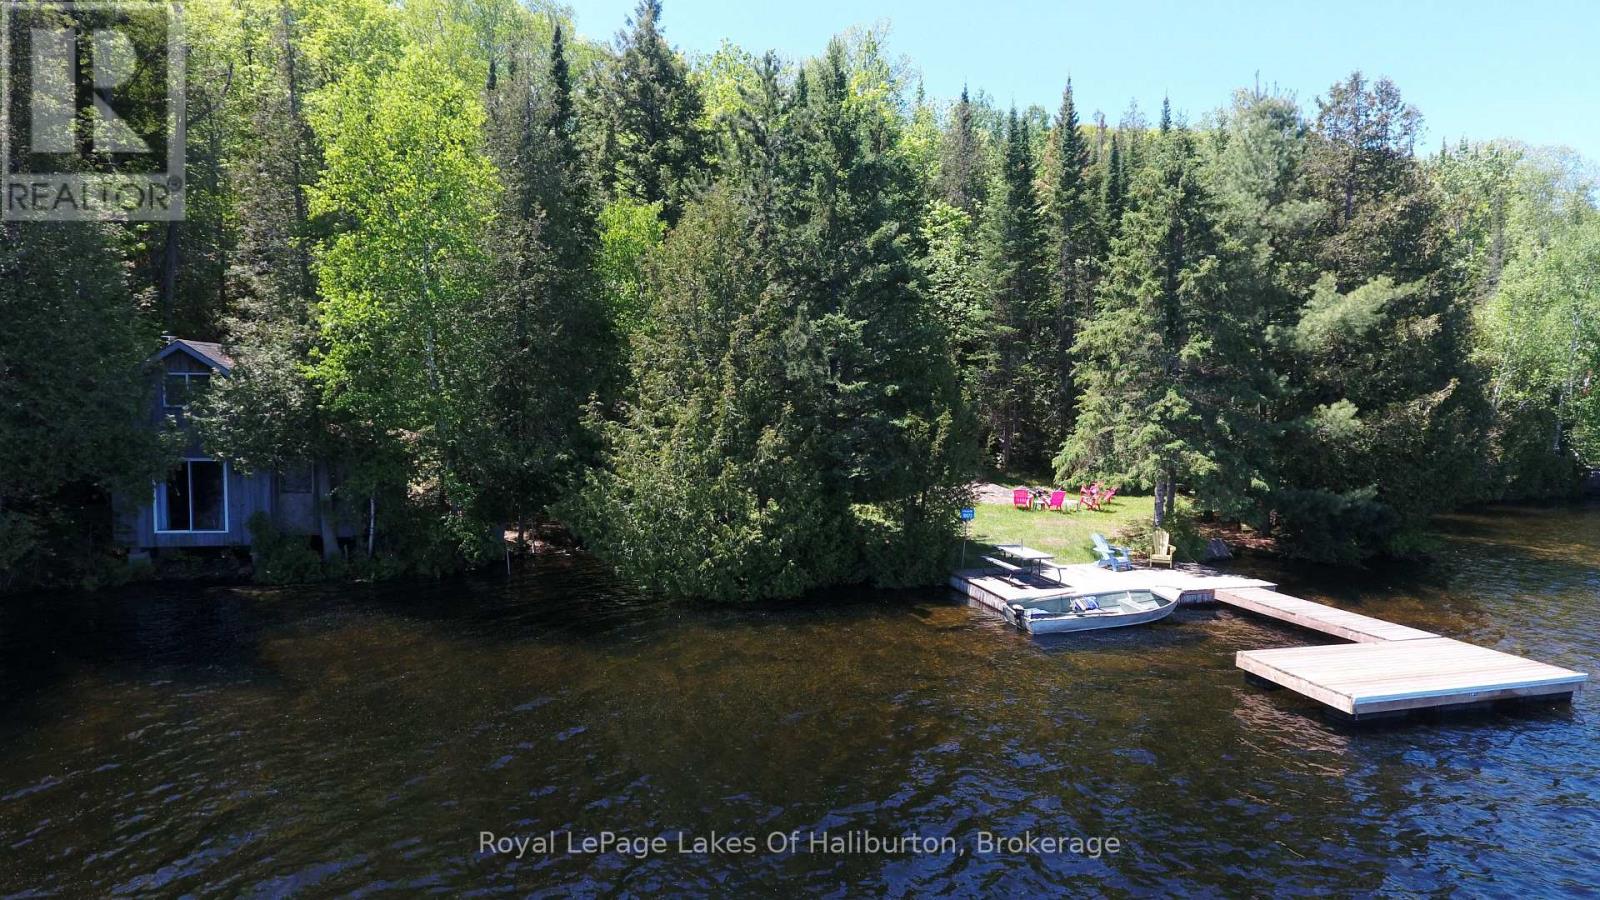
Waterfront Privacy & Rustic Charm - A Rare Water-Access Retreat. Escape to your own private lakeside sanctuary! This unique water-access property is just a short boat ride from the public launch, yet feels worlds away from the hustle and bustle of everyday life. Tucked along a beautiful rocky shoreline with deep, clean water off the dock, this property offers exceptional swimming, fishing, and endless opportunities for watersports. The expansive dock provides plenty of room for lounging, entertaining, and soaking in the stunning lake views. The charming cabin sits right at the water's edge, creating an unforgettable cottage experience. A sliding glass door opens directly over the water, bringing the sights and sounds of the lake right into your living space. Inside, you'll find a simple and functional one-room cabin complemented by a large loft sleeping area and a cozy screened-in sunroom-perfect for relaxing summer evenings. A flat, level waterfront area provides excellent space for family gatherings, outdoor games, campfires, and making lifelong memories. Surrounded by Crown land at the rear, you'll enjoy exceptional privacy and direct access to nature right from your doorstep. The cabin is currently serviced with basic hydro, while full electrical service is available to the lot for those looking to expand or enhance the property in the future. Whether you're seeking a peaceful getaway, a family retreat, or the ultimate waterfront escape, this rare offering combines privacy, natural beauty, and true cottage charm in an unforgettable setting. (id:15069)
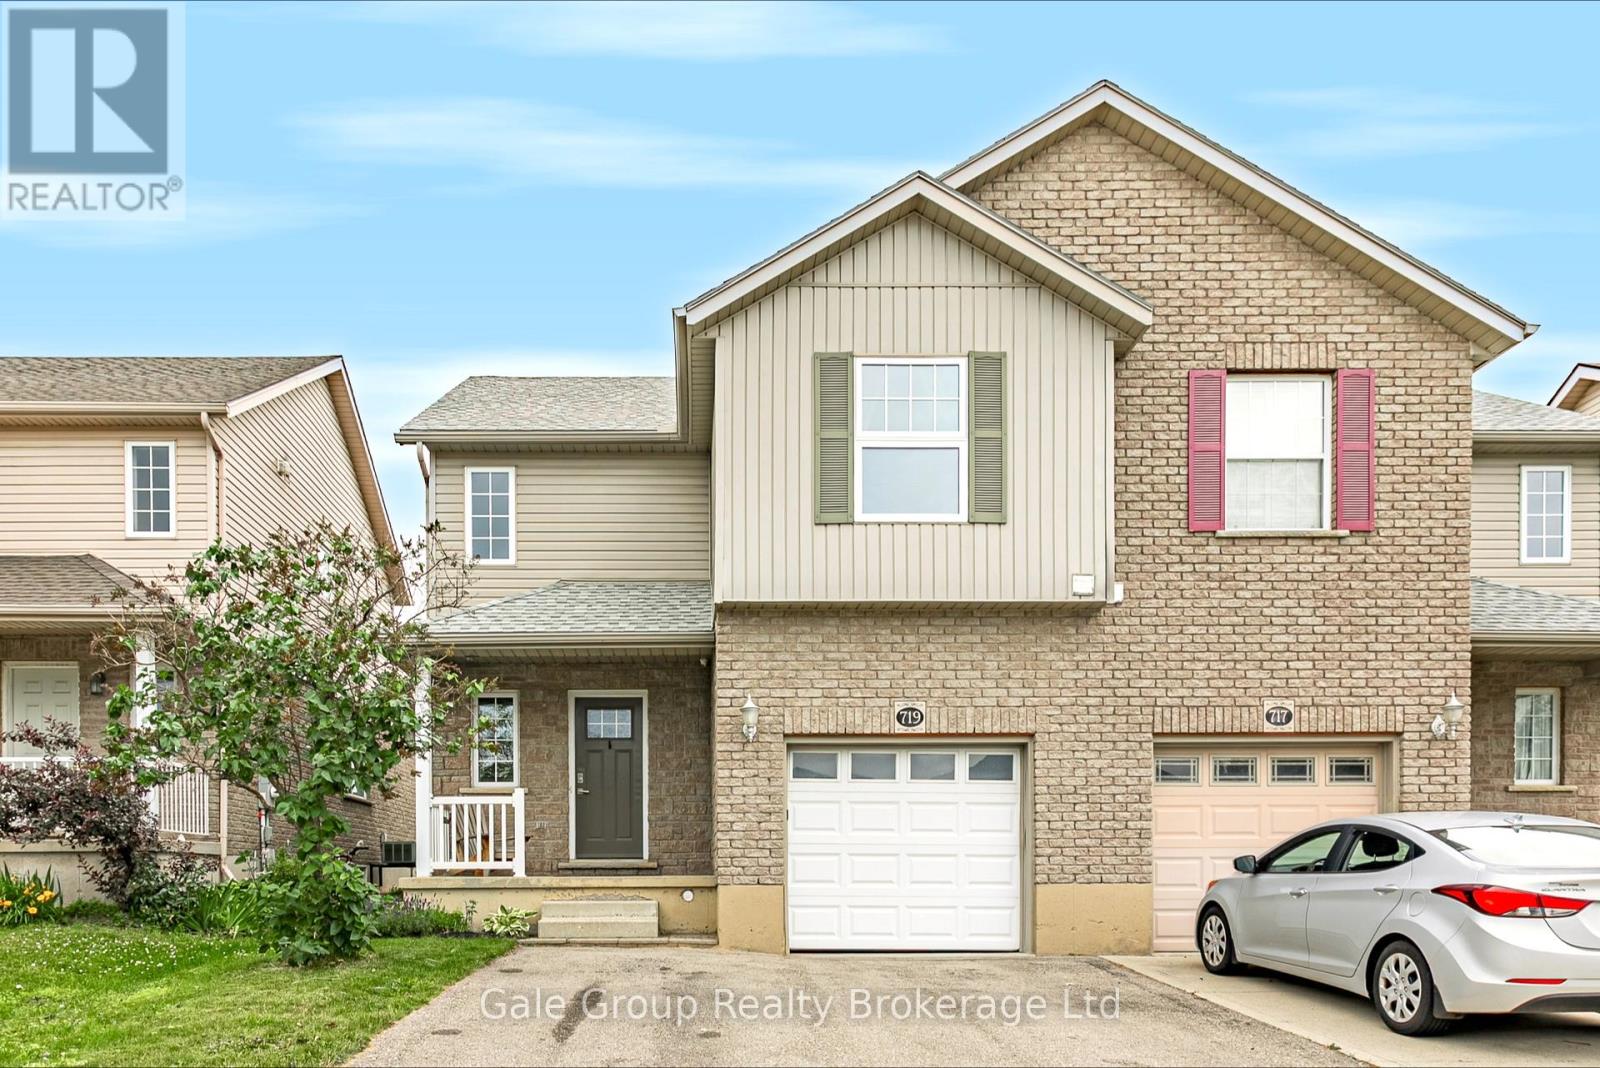
Positioned perfectly on the edge of Woodstock with exceptionally quick access to the 401, this beautifully updated 3-bedroom, 2.5-bathroom semi-detached home pairs everyday convenience with polished, carpet-free living. Featuring an attached garage and a double-wide paved driveway, the property offers excellent parking and curb appeal right from the start. The bright, open-concept main floor is designed for seamless entertaining and family life. At the heart of the home is a modern, updated kitchen showcasing newer premium stainless steel appliances, crisp quartz countertops, and a spacious centre island complete with a highly convenient vegetable prep sink. Upstairs, the thoughtful layout provides three generously sized bedrooms and two full bathrooms, including a primary bedroom featuring a 3-piece ensuite. Daily routines are simplified with a dedicated second-floor laundry area and extra storage space. Downstairs, the fully finished basement expands your interior footprint significantly. It offers a massive recreation room that is ideal for a home theatre, gym, or playroom, plus a practical cold room. Step outside to enjoy a fully fenced backyard and a rear deck that is perfect for summer barbecues. This meticulously maintained property provides ultimate peace of mind with major big-ticket items already completed. Recent mechanical upgrades include a new furnace and air conditioner (2024), a new hot water heater (2025), and a new owned water softener (2025). Combined with a newer roof (2019) and most windows replaced (2018), this home is completely move-in ready. (id:15069)
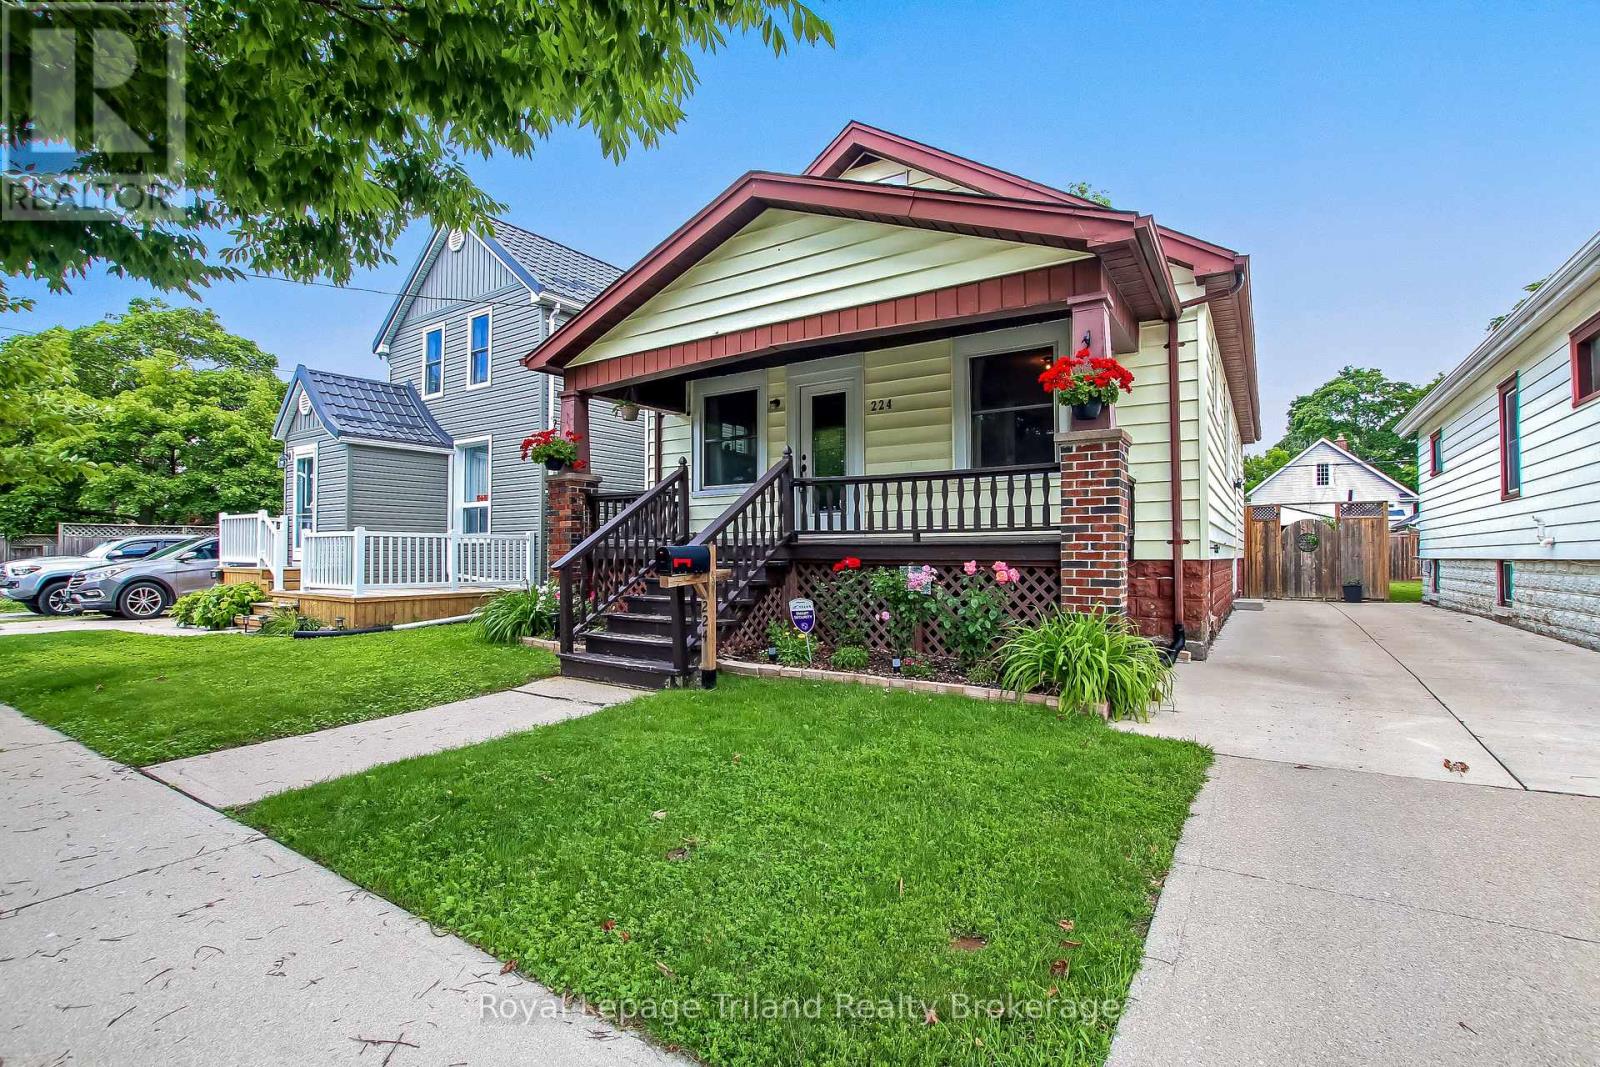
Welcome to 224 Harkness Street, Sarnia - Spacious Family Living in a Prime Location! Don't let the charming exterior fool you-this beautifully maintained home is much larger than it appears, offering the perfect blend of space, comfort, and functionality for today's growing family. Featuring 5+1 bedrooms, with 3 conveniently located on the main floor and 2 additional bedrooms on the upper level, this versatile layout is ideal for large or multigenerational families, guests, or those needing dedicated home office space. The partially finished basement provides even more living space with a Large recreation room, a bedroom, and a three-piece bath including a walk-up to the backyard providing a separate entrance. Step outside to your fully fenced backyard, creating a private outdoor retreat perfect for children, pets, gardening, and summer entertaining. Ideally situated in one of Sarnia's established neighbourhoods, you'll enjoy easy access to P.E. McGibbon Public School and Great Lakes Secondary School, making this an excellent choice for families looking to settle in before the new school year. Conveniently located just minutes from shopping, restaurants, grocery stores, healthcare services, and everyday amenities, this home also offers quick access to some of Sarnia's most popular parks. Spend weekends exploring Germain Park with its sports fields, tennis and pickleball courts, playgrounds, walking trails, and dog park, relax along the waterfront at Centennial Park, or enjoy the sandy beach, Children's Animal Farm, and scenic trails at Canatara Park. Whether you're searching for more space, a family-friendly neighbourhood, or a move-in-ready home close to everything Sarnia has to offer, 224 Harkness Street delivers exceptional value and a lifestyle you'll love. Move in before school starts and begin making memories in a home designed to grow with your family! (id:15069)
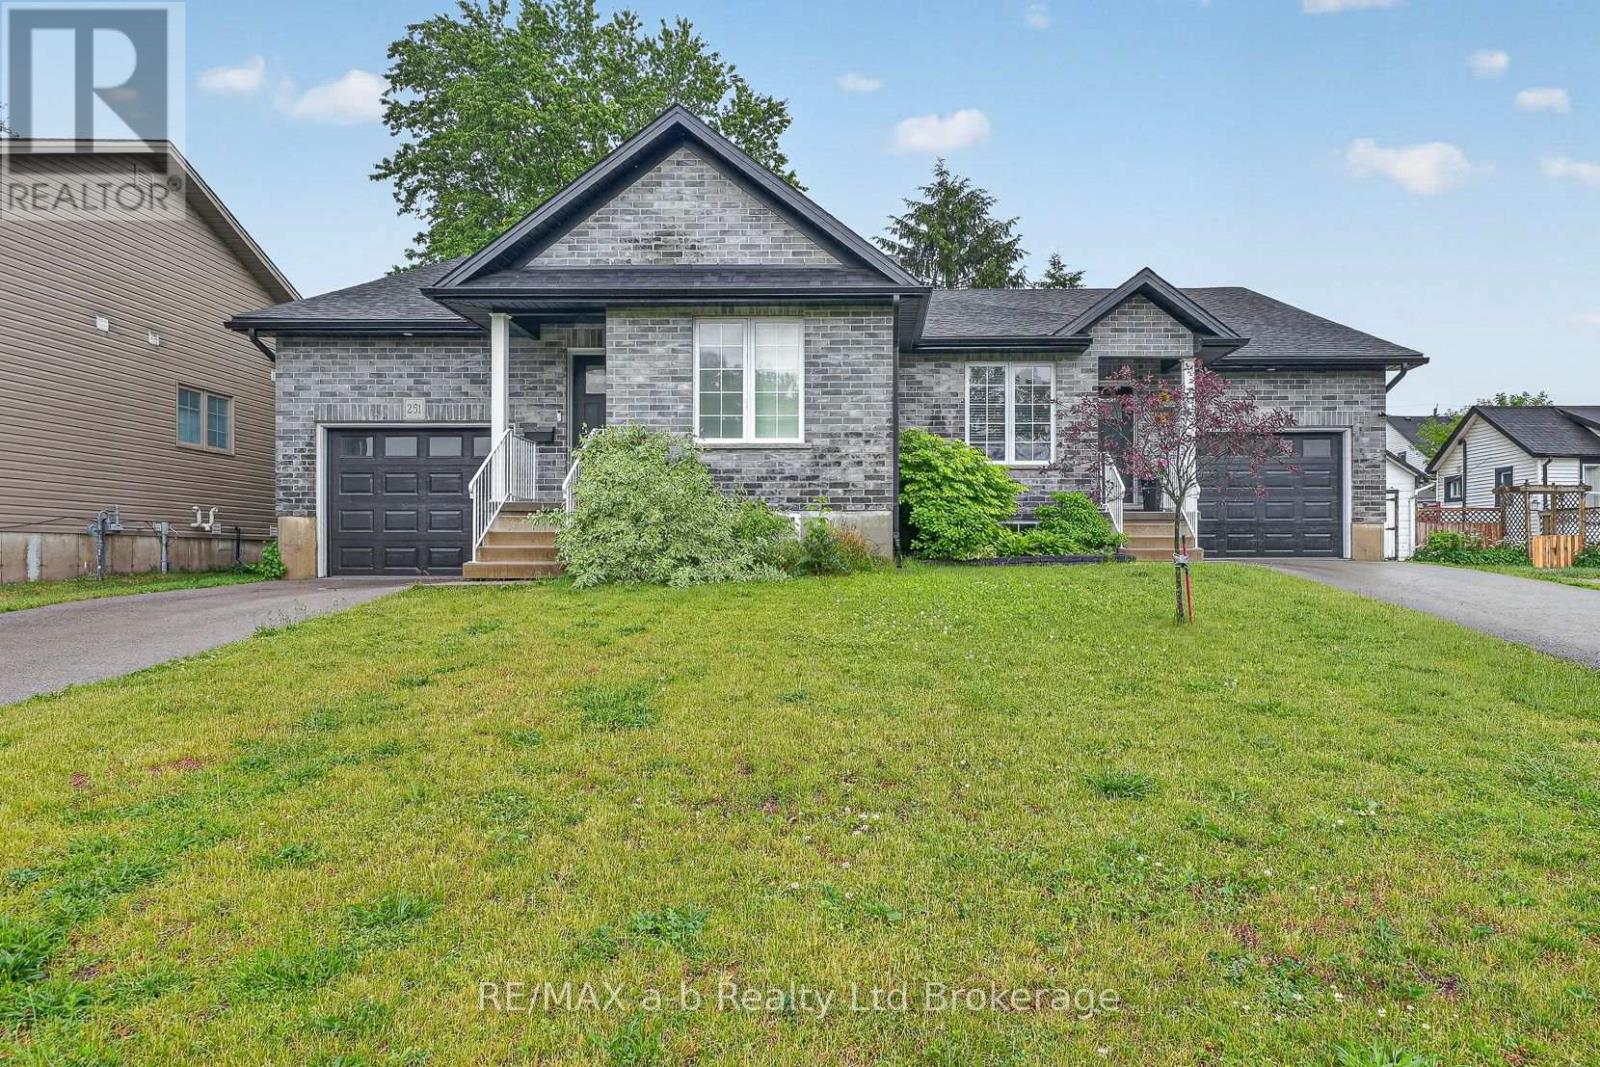
Welcome to 253 Charles Street West. This well-maintained semi offers a wonderful blend of comfort, functionality, and convenience, making it an excellent opportunity for families, first-time buyers, or those looking to downsize without compromise. Step inside to discover a bright and inviting interior with spacious principal rooms designed for everyday living and entertaining. The thoughtful layout provides comfortable living spaces, ample natural light, and a warm, welcoming atmosphere throughout. The kitchen offers plenty of workspace and storage, while the adjoining dining and living areas create the perfect setting for family gatherings and special occasions. Ideal is the main floor laundry. Outside, you'll appreciate the low maintenance fully fenced backyard where you can simply enjoy relaxing outdoors. The lower level has been started and is waiting your finishing touches where you can create another bedroom, have a rec room and is roughed in to add that lower bath. The property offers excellent curb appeal and is situated in an established neighbourhood close to schools, parks, shopping, restaurants, and all the amenities Ingersoll has to offer. Conveniently located with easy access to Highway 401, this home is ideal for commuters while still allowing you to enjoy the charm and community spirit of small-town living. Don't miss your chance to experience the comfort, convenience, and potential this wonderful property has to offer. (id:15069)
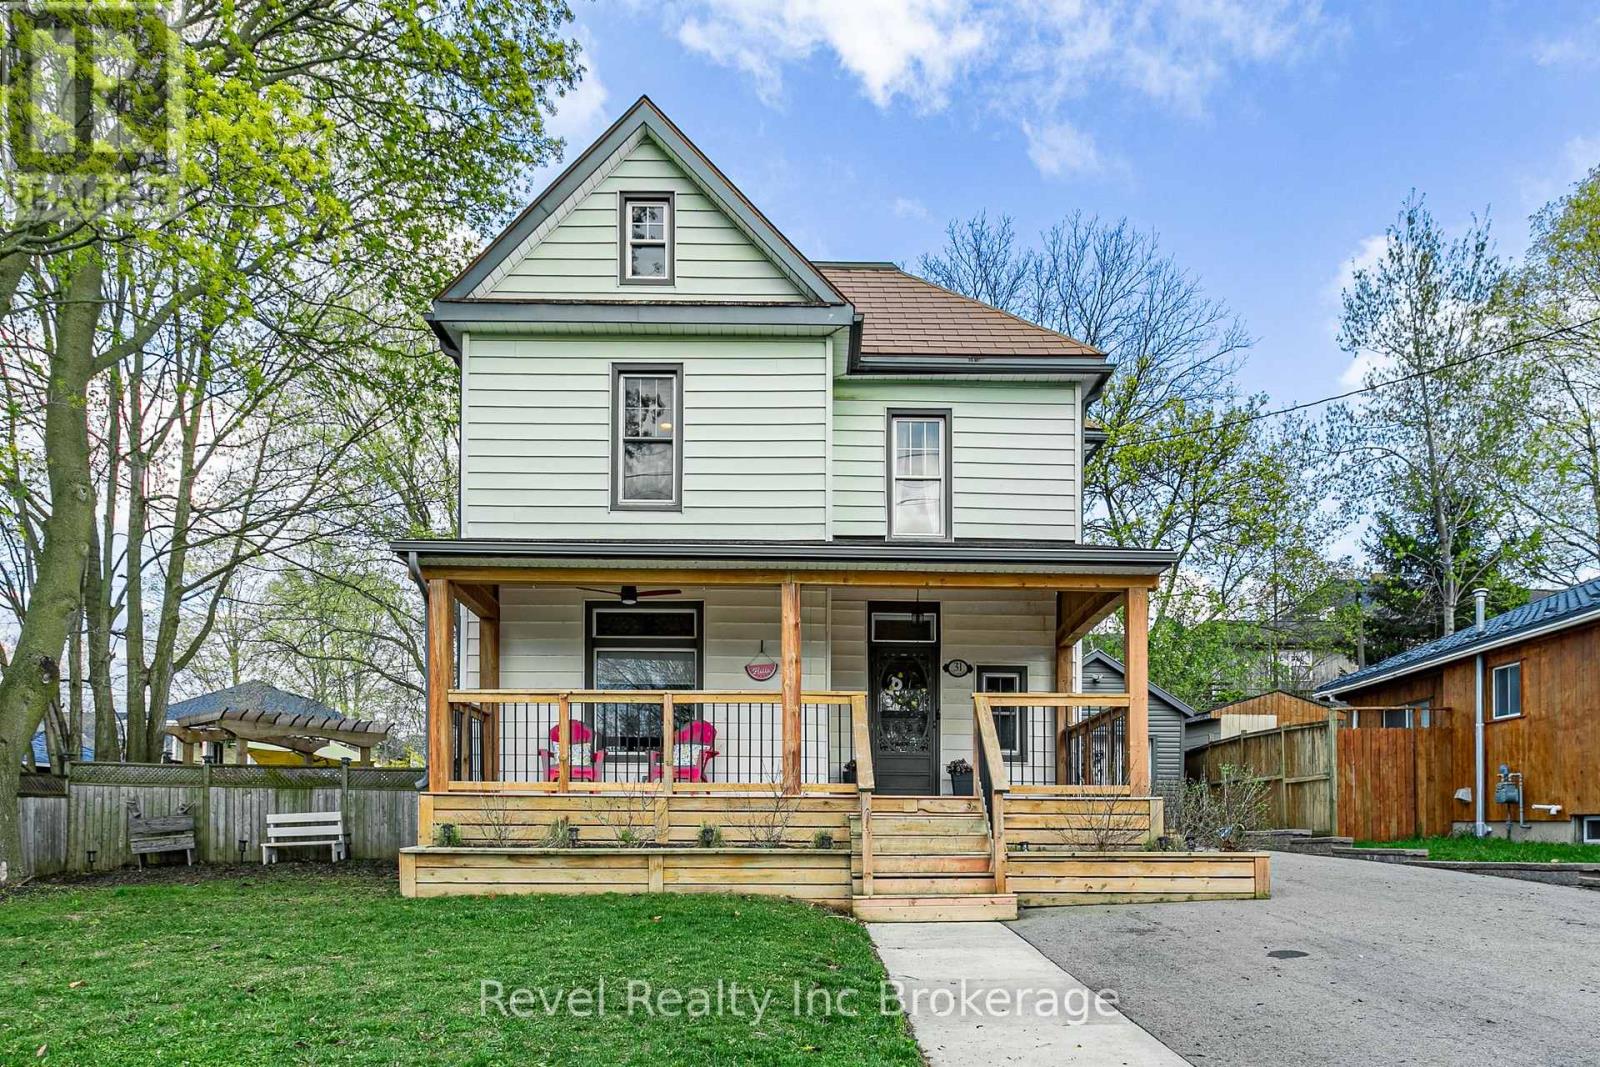
This beautiful century home is full of character, charm, and endless potential. Featuring 3 bedrooms plus a spacious attic ready to be transformed into an additional bedroom, living space, or dreamy retreat. Step inside through a large, inviting foyer that immediately sets the tone. The main living area showcases stunning thick wood beams and a beautiful fireplace with a classic mantel-bringing warmth and timeless character to the space. A separate dining area offers the perfect setting for family dinners or entertaining guests. Offering 2 bathrooms and the convenience of upper-level laundry right where you need it - alongside the bedrooms - this home blends practicality with classic appeal. Step outside to a large, fully fenced backyard complete with a hot tub and gazebo area-perfect for relaxing or hosting. The covered front porch is the perfect spot to unwind and take in those evening sunsets. Located in one of Ingersoll's most established and desirable neighbourhoods, just minutes to downtown, this is the kind of home that doesn't come along often. So much charm wrapped up in one! Please note that the photos were taken while the home was professionally staged. The staging has since been removed. (id:15069)
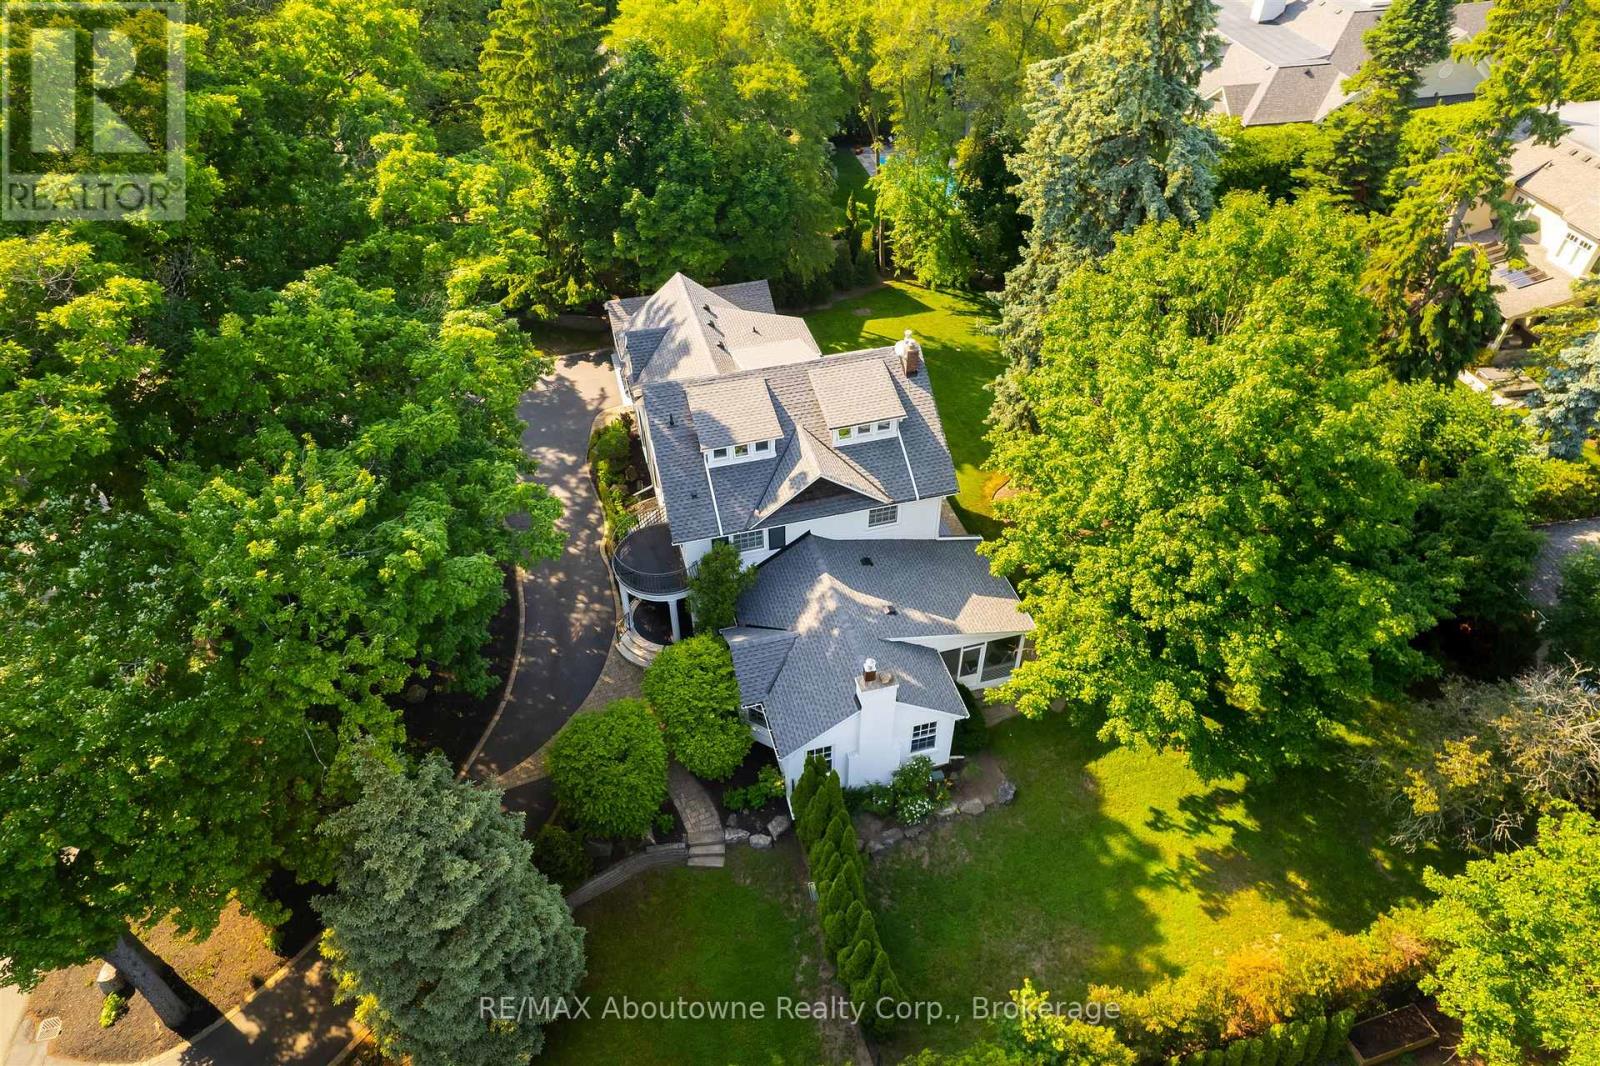
Transitional Elegance in the Heart of Olde Oakville. A rare property on one of the community's most coveted streets. Experience refined living in this exceptional residence- set on a triple lot over 1/2 acres with an impressive 154.73 ft frontage, curated for those who value privacy, design and indoor-outdoor living at its finest. Beautifully reimagined in 2024, the main level showcases a sophisticated blend of transitional elegance and casual upscale comfort, perfect for both everyday living and effortless entertaining. A Main Floor Redesigned for Modern Luxury. Step inside to wide-plank oak hardwood floors, luxurious finishes, and stunning sightlines to the property's park-like grounds. The brand-new designer kitchen is a true showpiece, featuring: Main kitchen+ second "messy kitchen" for concealed prep, storage, and small appliances. Silk granite farmhouse sink with brushed gold gooseneck faucet and gold hardware accents throughout- Oversized picture window overlooking the gardens. Square island with integrated fridge/freezer drawers. Quartz countertops & full-height backsplash in both kitchens. Built-in wine/beverage station. Dedicated coffee bar. A walk-out from the dining room and a large picture window open to views of the serene screened-in sun porch ,creating a seamless flow for indoor-outdoor enjoyment. The magnificent great room features dramatic cathedral ceilings, a stone wood-burning fireplace (forced-air assist) with aged beam mantel, and wiring/rough-ins for a full theatre- quality sound system. A second walk-out continues to the sun porch- offering year-round enjoyment framed by nature. Flexible living spaces: Third floor loft/suite ideal for guests, teens, studio oroffice.4+1 bedrooms, 4 bathrooms, and over 5200 sq ft of total finished living space. Finished basement with heated floors in media room (or current gym). Dust-free heat system with individually controlled room zones. **Remarks continued in Attachments (id:15069)
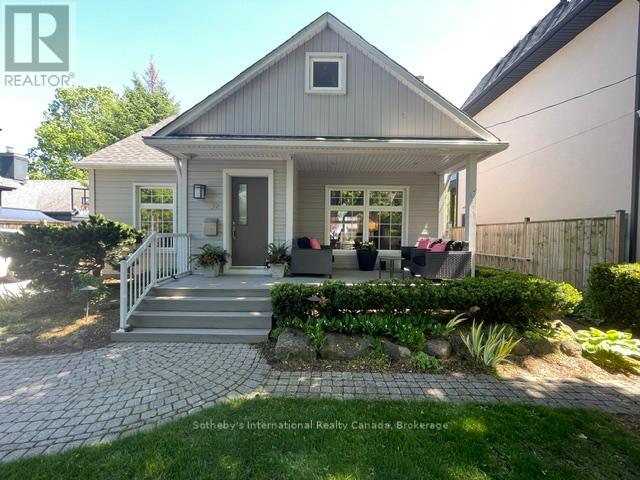
Rarely available in highly sought-after West Harbour, this turnkey home delivers a relaxed, walkable lakeside lifestyle perfect for downsizers or young professionals. The bright interior is modern and move-in ready. Neutral decor and hardwood floors flow seamlessly across the two main levels. Large south-facing windows bring an abundance of natural light. In the living room, custom built-ins flank the ethanol fireplace to add both character and practical storage, while the separate dining room is great for entertaining. The main floor den is a highly flexible space that serves perfectly as a home office or a cozy family room. The chef's kitchen offers a full pantry wall and ample counter space. The adjacent breakfast room is surrounded by large windows and has direct access to the private backyard-the ideal spot for your morning coffee. Upstairs, the primary bedroom features a charming nook with peekaboo lake views, making a lovely spot for a desk, vanity, or reading chair. A spacious second bedroom and an updated 3-piece bathroom with heated floors and towel rack complete the top floor. The finished lower level provides versatile bonus space for a home gym, recreation room, or additional workspace. Outside, the property truly shines. The backyard has undergone extensive landscaping to create a lush, private retreat. The multi-level stone patios provide multiple zones for entertaining and relaxing surrounded by low-maintenance mature perennials. An automated irrigation system and garden shed make maintenance a breeze. A subtle water feature echoes the lakeside setting with its soft, relaxing sounds. Out front, exceptional curb appeal is highlighted by the classic covered porch-the perfect spot to wind down and take in the sunset. The lifestyle here is unbeatable. Leave the car at home and walk straight down to the water, launch your paddleboard or canoe at the harbour-front Tannery Park, or take a short stroll to Oakville's best local shops and restaurants. (id:15069)
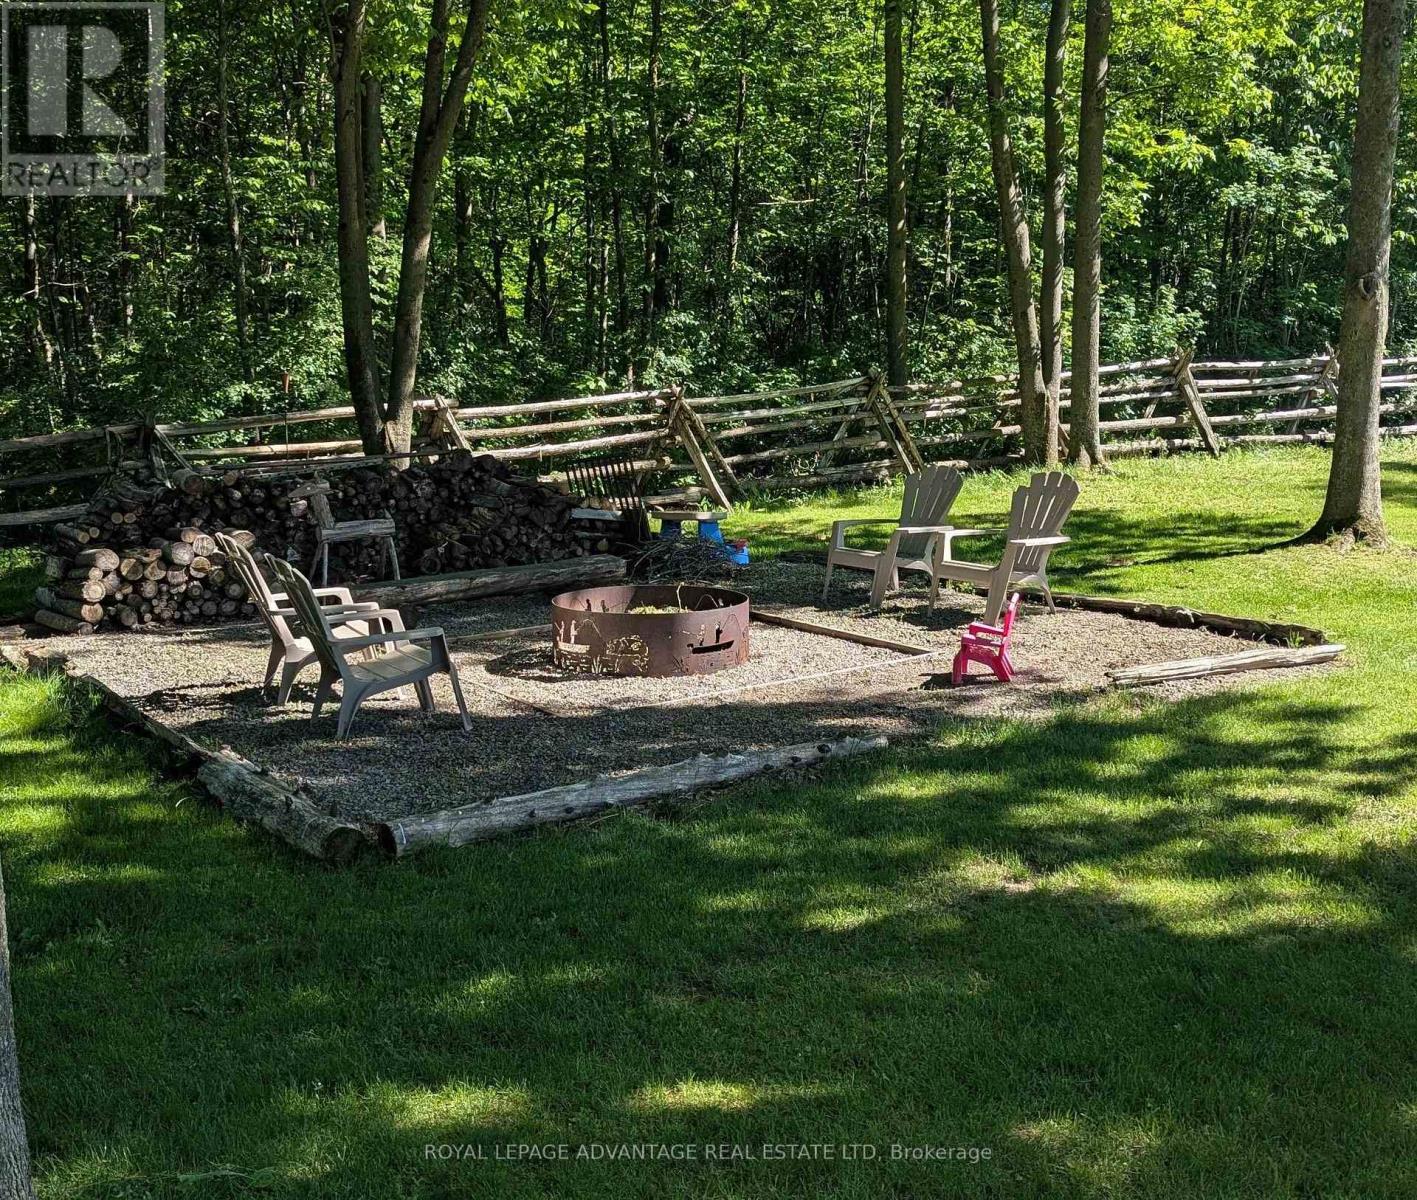
Pride of ownership shows everywhere you look, at this property - from the immaculate, updated inside to the wonderful back yard that offers so much!! From a deck with a screened gazebo, a screened sunporch, a patio to the expansive yard that is attractively surrounded by a rail fence, an extra 26' x 16' outbuilding, an additional 24' x 12' Shelter Logic coverall, and if that's not enough, you can enjoy the firepit sitting amongst several butternut trees! The backyard is quite private with trees shielding you from 1 neighbour on one side and no neighbour on the other side! Inside the house which is updated and immaculate, you'll love the large ground level family room with a walkout to the patio at the back, and access to the garage at the front, or just relax with the comfort of the cozy propane stove that heats the whole house - bb heaters rarely used! Lots of room in the spacious, bright living room, and with the combination of dining room and kitchen, cooking and entertaining will be a pleasure. Handy too, with the walkout at this level to the deck, gazebo and screened in porch. The bedrooms on the upper level are spacious, with the primary bdrm having a semi-ensuite to the 5-pc bath, as well as a large walk-in closet! The lower level features a games room w/hidden entrance to a cold cellar. This level also features the utility/workshop area with attached workbenches w/attached radial arm saw. Located on a quiet road with few neighbours, this property is only 5 mins away from Rideau Ferry convenience/liquor store, restaurants and gas bar, and for the kids - Lombardy Public School! Lots to do with 2 golf courses, and Rideau Lakes boat launch, parks and waterways nearby, Fibre Optic cable available for hi-speed internet! The sellers are also willing to offer the lawn tractor/mower and snowblower possibly. Roof shingles and windows - 2016. This is a wonderfully comfortable home with much to offer! Has only had 2 owners! Must see-you won't be disappointed! (id:15069)
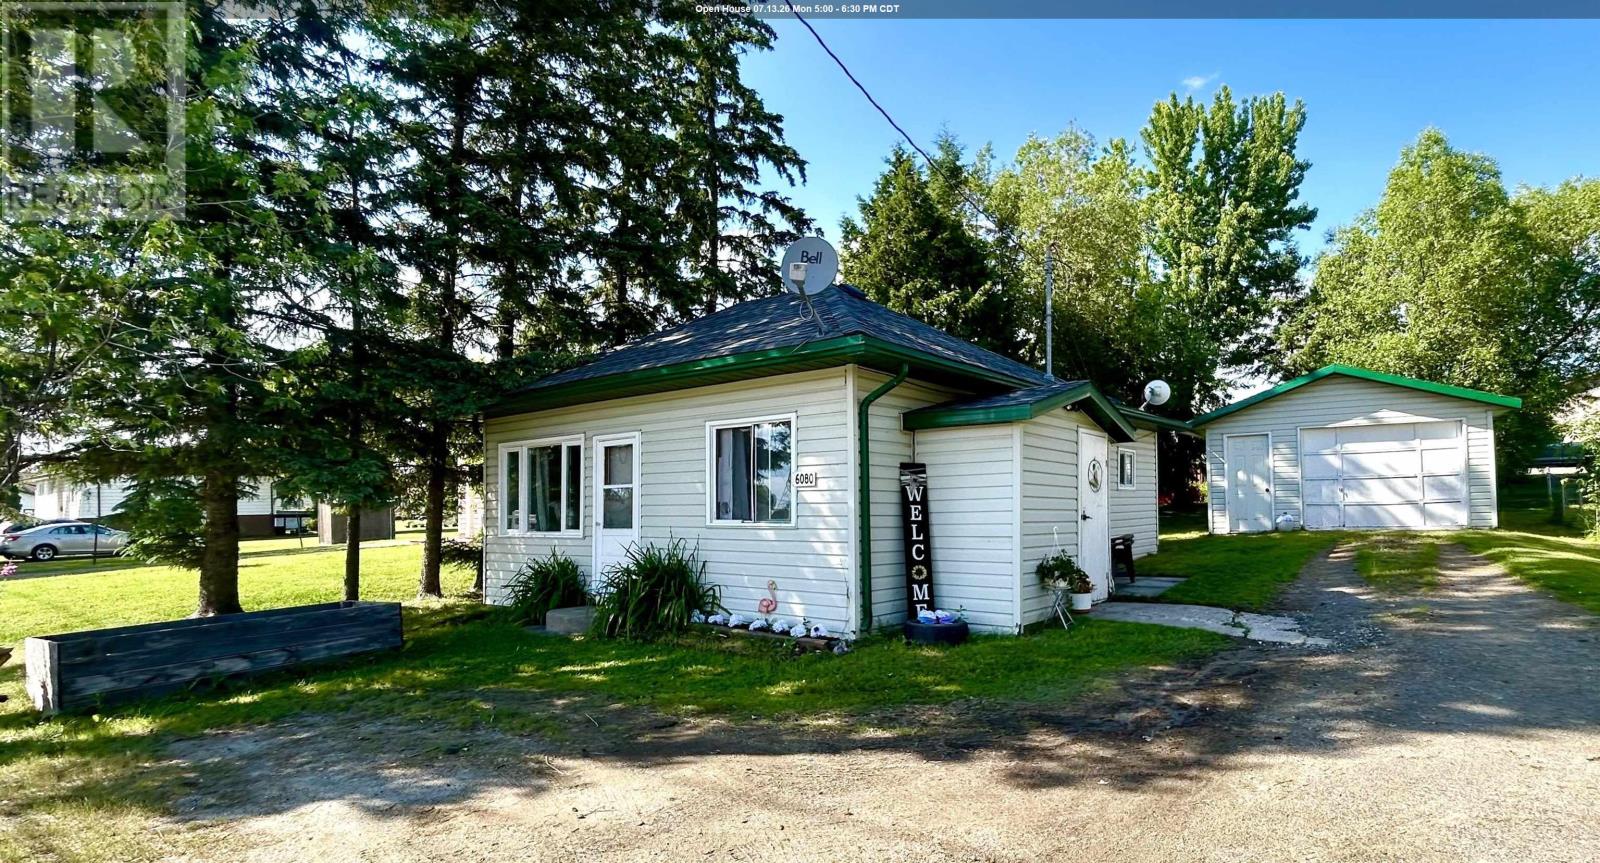
Affordable and convenient one-level living! 2-bedroom, 1 bath bungalow located on a spacious lot, close to all amenities! Features: Kitchen with dining area, cozy living room with built-in electric fireplace, 4-piece bath, Primary Bedroom plus 1 additional bedroom with main floor laundry. The 16ft x 26ft garage allows plenty of room for a workshop, storage, and parking needs. Private, well-treed backyard. Beautiful gardens and curb appeal. Crawl space. Electric Baseboard heat. Appliances Included! Looking for a great start? Call today to book your private viewing! (id:15069)
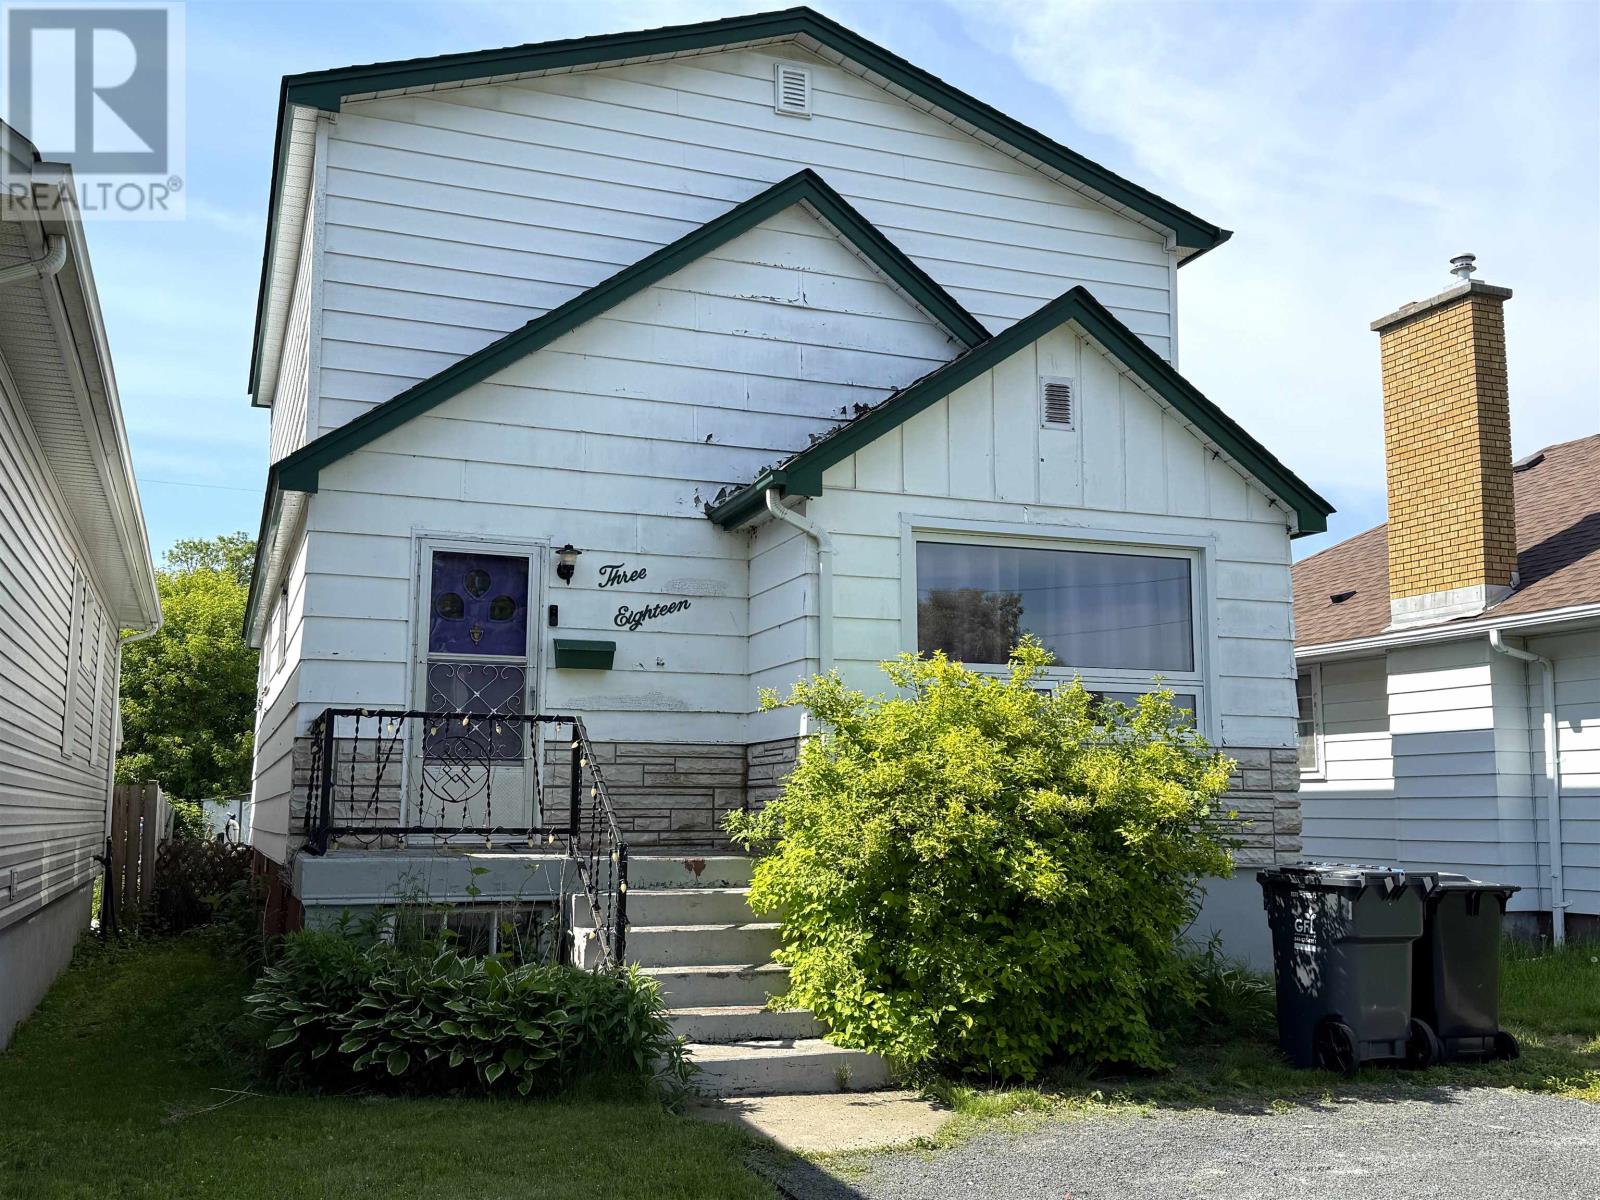
Welcome to 318 Empire Avenue, nestled in the family-friendly community of Westfort. This three-bedroom, one-bathroom home is full of potential and waiting for its next chapter. If you are looking to build equity while creating a home that reflects your own style, this could be the perfect project. The main floor features a bright eat-in kitchen complete with stainless steel appliances, including a dishwasher. A convenient main floor bedroom offers added flexibility, while two additional bedrooms on the second level provide generous closet space. The basement offers a recreation room awaiting your finishing touches, creating additional living space to suit your needs. Outside, the fenced backyard features a patio area, storage sheds, with plenty of room to create your own outdoor retreat. Brimming with potential, this home is waiting for its next owner to make it shine. Ideally situated close to schools, shopping, parks, and everyday amenities, 318 Empire Avenue is an excellent choice for first-time buyers, renovators, or investors looking to add value. Roll up your sleeves, bring your vision, and unlock everything this home has to offer. (id:15069)