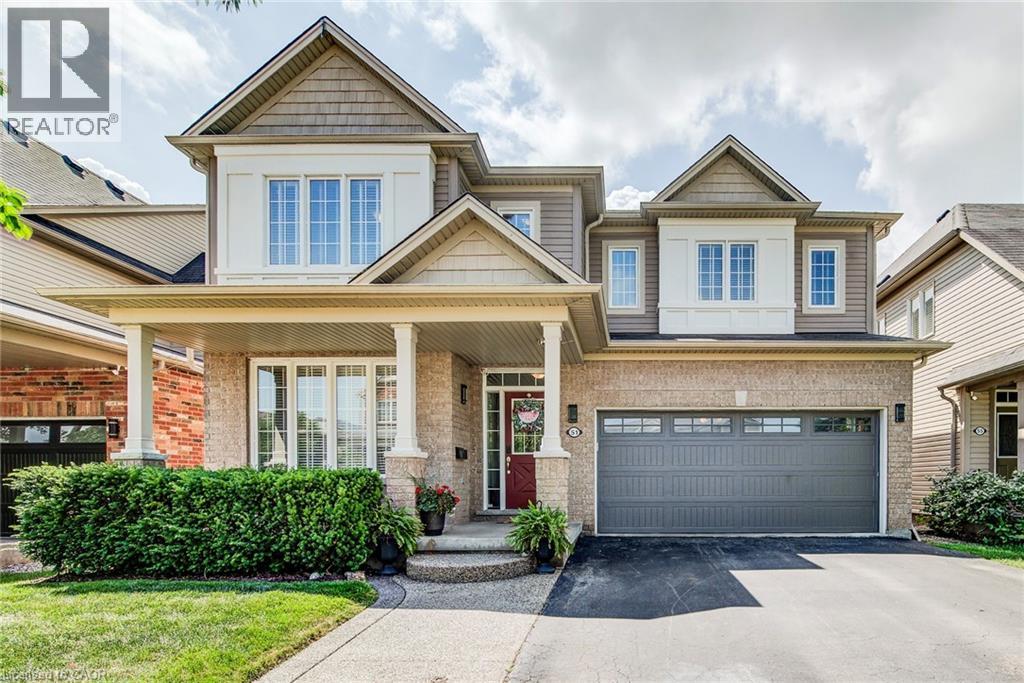
Welcome to this beautifully maintained, ENERGY STAR® Certified detached two-storey home offering over 2,500 sq. ft. of thoughtfully designed living space. Featuring 4 bedrooms, 2.5 bathrooms, a WALKOUT BASEMENT, and NO REAR NEIGHBOURS, this exceptional property backs directly onto a PARK in the highly desirable, family-friendly community of Breslau. Designed for both everyday living and entertaining, the carpet-free main floor boasts rich hardwood flooring, 9-foot ceilings, a private home office, elegant formal dining room, convenient powder room, and a spacious open-concept layout. The modern kitchen is beautifully appointed with a large centre island, granite countertops, stylish backsplash, stainless steel appliances, an oversized pantry, and sliding doors leading to a custom-built deck overlooking the park. The adjoining great room is highlighted by a stunning limestone gas fireplace with custom built-in shelving and expansive views of the greenspace beyond. Upstairs, you'll find four generously sized bedrooms, including a luxurious primary retreat featuring his-and-hers walk-in closets and a spa-inspired ensuite complete with a soaker tub, walk-in shower with glass door, and oversized granite vanity. A conveniently located upper-level laundry room includes a laundry sink and a large linen closet for added functionality. Additional highlights include BRAND NEW AC, hardwired ETHERNET throughout the home, an unspoiled walkout basement with large windows offering endless possibilities for future living space, and a fully fenced backyard with a stone patio, shed and direct gate access to the park. Ideally located just steps from scenic walking trails and only a two-minute walk to the local school, this outstanding home also offers quick access to Kitchener-Waterloo, Cambridge, Guelph, and the nearby international airport, making it an exceptional choice for families and commuters alike. (id:15069)
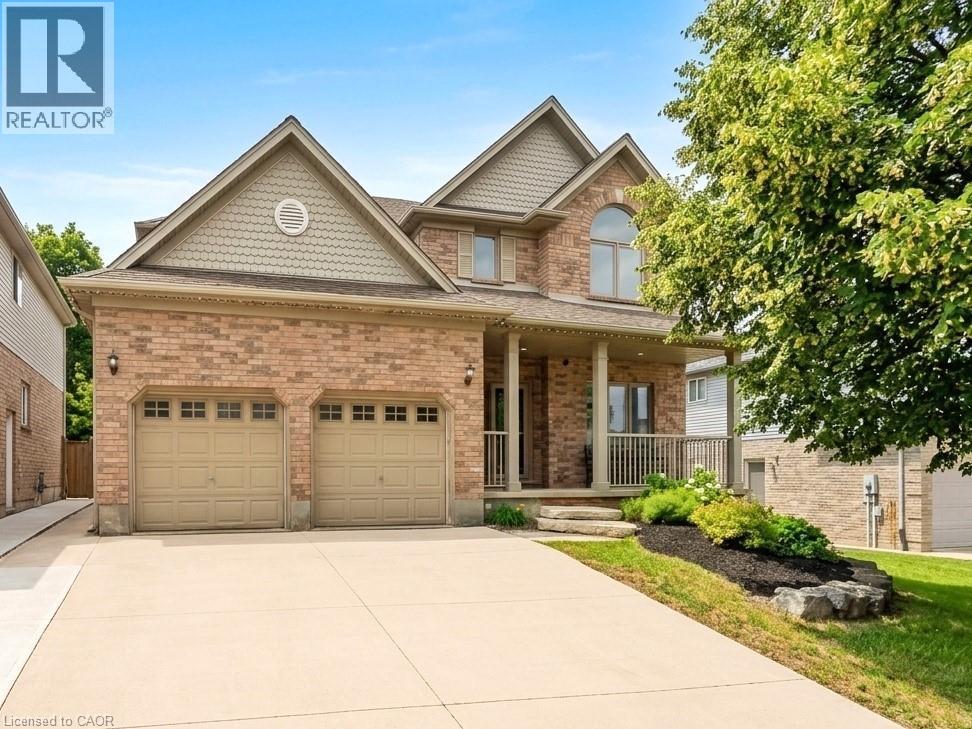
Imagine turning off the 401 and feeling the pace instantly slow. You pass historic Queen Street, glimpse the Speed River trails, and pull into 40 McCormick. This is Hespeler at its best: a welcoming neighborhood where kids walk to top ranked Hillcrest Public School, amenities are close by, and the highway is minutes away for an easy commute.Step inside to new trim throughout, LVP flooring, and a bright kitchen with new cabinets, granite counters, a tiled backsplash, and updated appliances including the fridge, gas range, dishwasher, washer, and dryer. A new double door walks out to the yard. There are no rear neighbors here, just mature, protected trees offering privacy no fence can match.In summer, the backyard is your personal resort: an updated deck with a gazebo and gas line, a pool with a new liner, heater, filter, and pump, or the hot tub under the stars. When seasons change, cozy up by the family room's new stone fireplace, or head down to the finished basement with its renovated bar, full bathroom, and large rec room, perfect for hosting.Upstairs offers four generous bedrooms, including a primary suite with a walk in closet and an updated ensuite. New triple pane windows, a new front door, updated lighting and electrical, main floor laundry, a powder room, a double garage with new openers, and a double wide driveway round out the practical upgrades. A newer roof, furnace, and air conditioning mean the big ticket items are already done.Minutes from Forbes Park, the Hespeler Arena, tennis courts, and local trails, this premium pool lot backing onto protected conservation, with over $124,000 in recent upgrades, is a rare find. It's more than a house, it's the definitive Hespeler lifestyle. (id:15069)
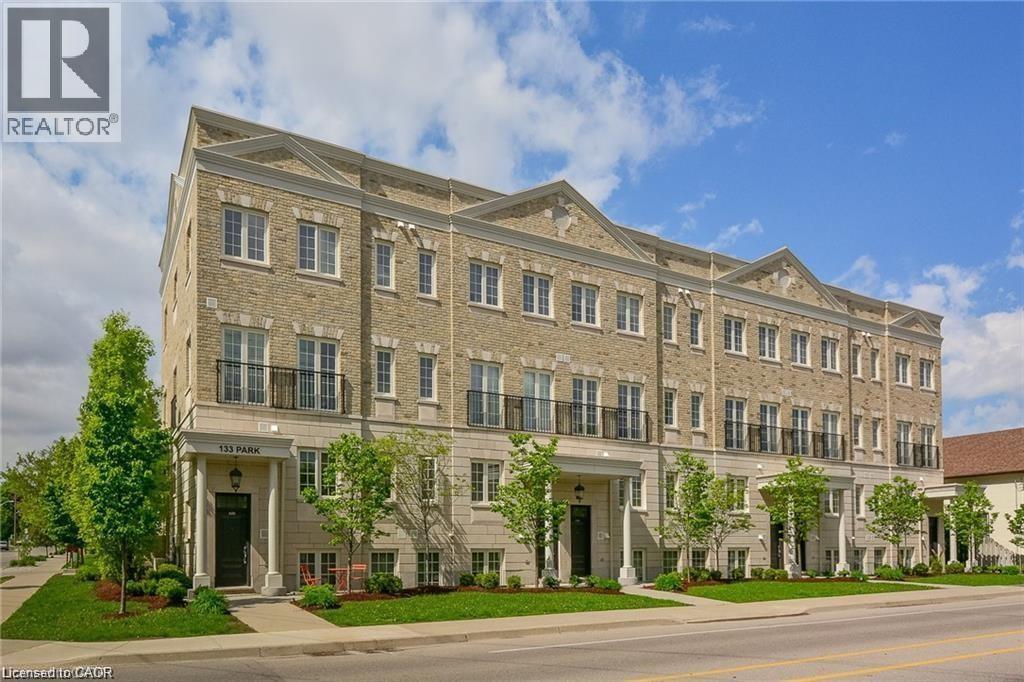
Welcome to 101-133 Park Street, a bright and well-designed 1-bedroom, 1-bathroom condo in the heart of Uptown Waterloo. This open-concept, high ceiling layout seamlessly connects the living and kitchen areas, creating a comfortable and functional space for everyday living and entertaining. Large windows bring in plenty of natural light, while the spacious bedroom with an en-suite bathroom offers a quiet retreat with ample room to unwind. The unit is complete with in-suite laundry and a clean, well-appointed 4-piece bath. Step outside from the front or the back and find yourself walking to morning coffee at Princess Café, picking up fresh ingredients at Vincenzo’s, or an evening stroll through Waterloo Park, all just minutes from your front door, with the ION LRT close by to keep everything within easy reach. (id:15069)
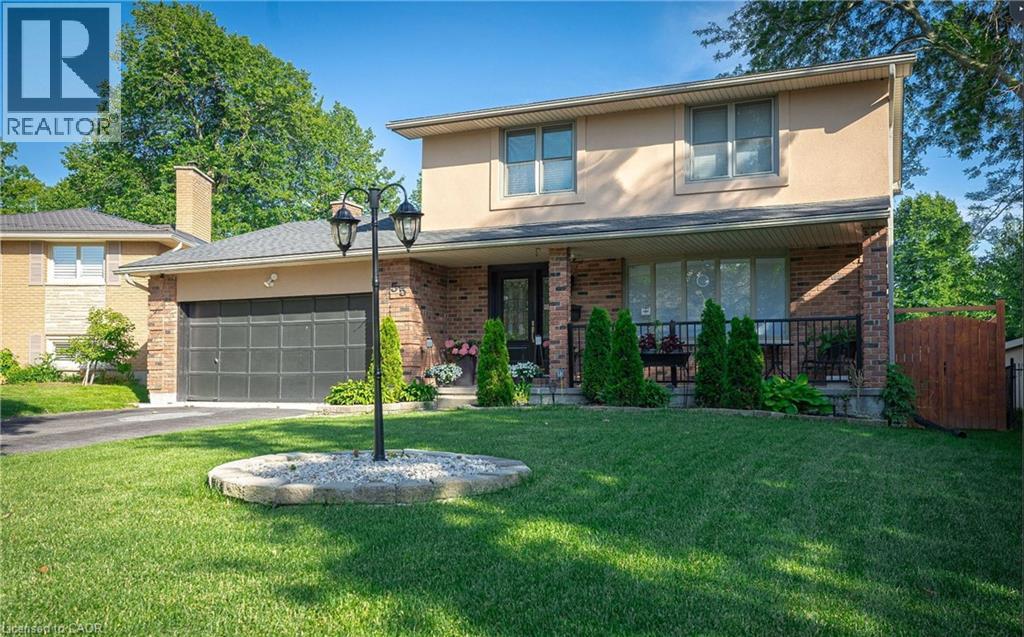
Welcome To 55 Wentworth Crescent, A Beautifully Maintained Two-Storey Home Nestled In The Heart Of Westmount, One Of London's Most Sought-After Family Neighbourhoods. Pride Of Ownership Is Evident Throughout This Spacious 4-Bedroom, 2.5-Bathroom Residence, Ideally Located Within Walking Distance To Sir Isaac Brock Public School, Shopping, Parks, Amenities, And Offering Quick Access To The Highway For Easy Commuting. Step Inside To A Bright And Welcoming Foyer That Leads To Generous Principal Rooms Filled With Natural Light, Including A Spacious Living And Dining Area And A Cozy Family Room Featuring A Gas Fireplace, Perfect For Relaxing Evenings. The Recently Renovated Kitchen (2024) Showcases Ample New Cabinetry And New Appliances, Creating A Modern And Functional Space For Everyday Living And Entertaining. From The Living Room, Enjoy Access To A New Sunroom (2024) That Overlooks The Wonderfully Private, Fully Fenced Backyard-Ideal For Summer Gatherings And Family Enjoyment. Upstairs You'll Find Three Generously Sized Bedrooms Along With Beautifully Updated Bathrooms. Additional Recent Updates Include A New Fireplace (2024), New Wood Stairs (2025), New Main Flooring (2026), And Fresh Paint Throughout The Entire Home (2026). Offering Comfort, Style, And An Excellent Location, This Home Is Perfect For A Growing Family Looking For Space To Live, Work, And Play. Don't Miss Your Opportunity To Call This Exceptional Property Home. (id:15069)
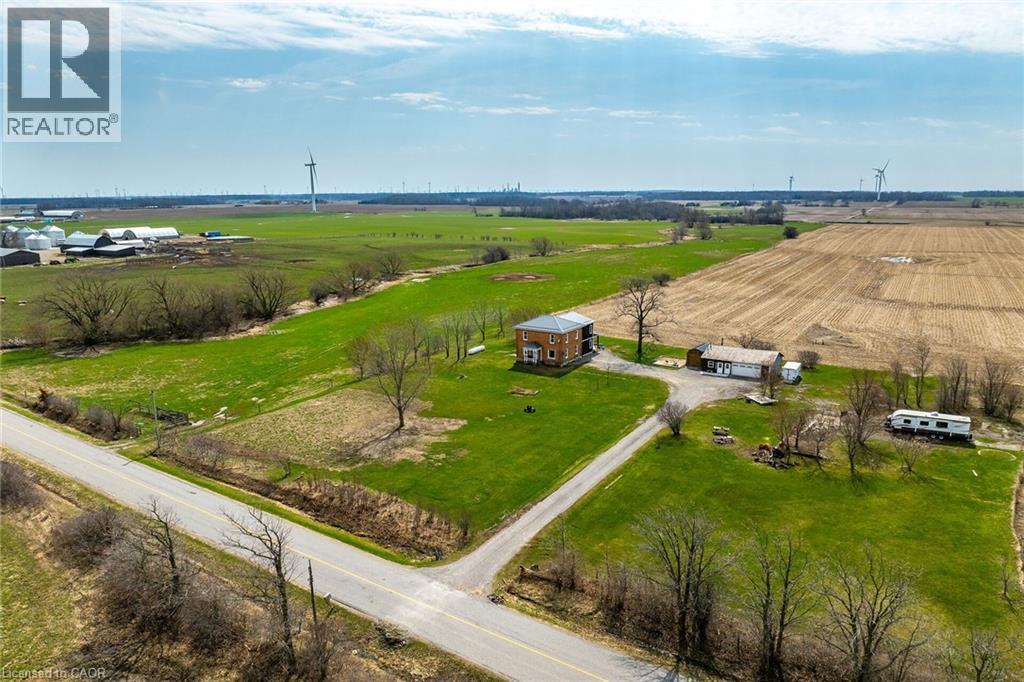
Experience country living at it’s best as you view 350 Concession 6 Road property surrounded by endless acres of farm fields - ideally located mins south of Jarvis - 20 min commute to Simcoe’s amenities - less than 15 min drive to Port Dover/Lake Erie attractions - 50 mins to Hamilton. Positioned proudly on this 1.32 ac rectangular shaped lot is totally renovated 2 storey brick century home (circa 1894) incs 2024 addition accented w/stylish vertical vinyl siding, renovated 35x22 multi-purpose garage offers “Toy Shop” bay & finished office (currently used as home based aesthetician shop) + 20x10 “Mennonite” built B&B shed. Quaint covered front porch introduces 2349sf of open concept main floor living area boasts roomy foyer enjoying centre staircase flanked by impressive living area & family sized kitchen sporting abundance of quality cabinetry, SS appliances & adjacent dining area. Low maintenance vinyl flooring, exposed original brick feature walls, 9ft & 10ft tray ceilings loaded w/LED pot lights & oversized vinyl windows compliments opulent main level design w/definite vintage vibe. Continue to 2024 constructed south addition where roomy common area accesses office, chicly presented 2pc bath, laundry room & mud room ftrs patio door WO to 390sf covered rear deck extending to 24ft round swimming pool-2022. Enormous family room showcases spacious upper level incs 4 extra large bedrooms & modern 4pc bath. Utilitarian storage-style basement is divided in 4 sections housing dwelling’s mechanicals. Desired 2018 upgrades incs p/g furnace, owned water heater, spray foam insulated exterior walls (basement to roof line), 200 amp hydro, wiring, plumbing, drywall, light/bath cabinets & fixtures, vinyl windows, metal roof, facia/soffit/eaves & vinyl flooring. Extras -owned propane tank, 2000 gal cistern, new septic tank/tile field-2024. recently groomed aggregate drive w/massive parking area & fibre internet. Watch your children grow & thrive at this “Riveting Rural Retreat”! (id:15069)
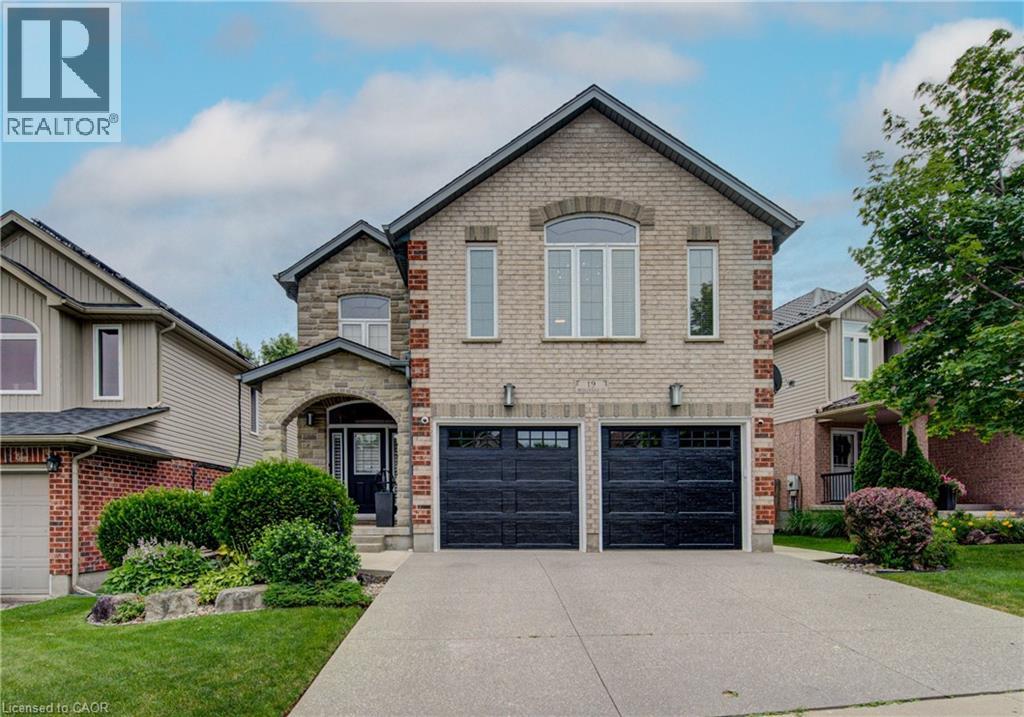
Welcome to 19 Bridleridge Street, a stunning two-storey brick home offering over 3,600 sq. ft. of finished living space, including a finished basement, in one of Kitchener's most desirable family-friendly neighbourhoods. Ideally located close to top-rated schools, scenic walking trails, parks, shopping, restaurants, and quick access to Highway 401, this home combines luxury with everyday convenience. Featuring 4 bedrooms, 4 bathrooms, and a functional layout, it's designed for modern family living. The open-concept main floor showcases luxury vinyl plank flooring, pot lights, and oversized windows that fill the home with natural light. The living room is anchored by a electric fireplace, while the spacious dining area flows seamlessly into the chef's kitchen, complete with quartz countertops, stainless steel appliances, a large centre island, tiled backsplash, abundant cabinetry, and a built-in bar with beverage fridge. A 2-piece bath, mudroom, laundry room, and inside access to the double-car garage complete the main level. Step outside to a fully fenced backyard with a large deck and built in hot tub, perfect for entertaining or relaxing. Upstairs, a spacious family room with a gas fireplace offers additional living space. The primary suite features a walk-in closet and a luxurious ensuite, while two additional bedrooms are served by a 4-piece main bath. The finished basement offers a large rec room, fourth bedroom, 3-piece bathroom, and ample storage with updates including engineered hardwood floors. This exceptional home offers the perfect blend of space, style, and an unbeatable location. (id:15069)
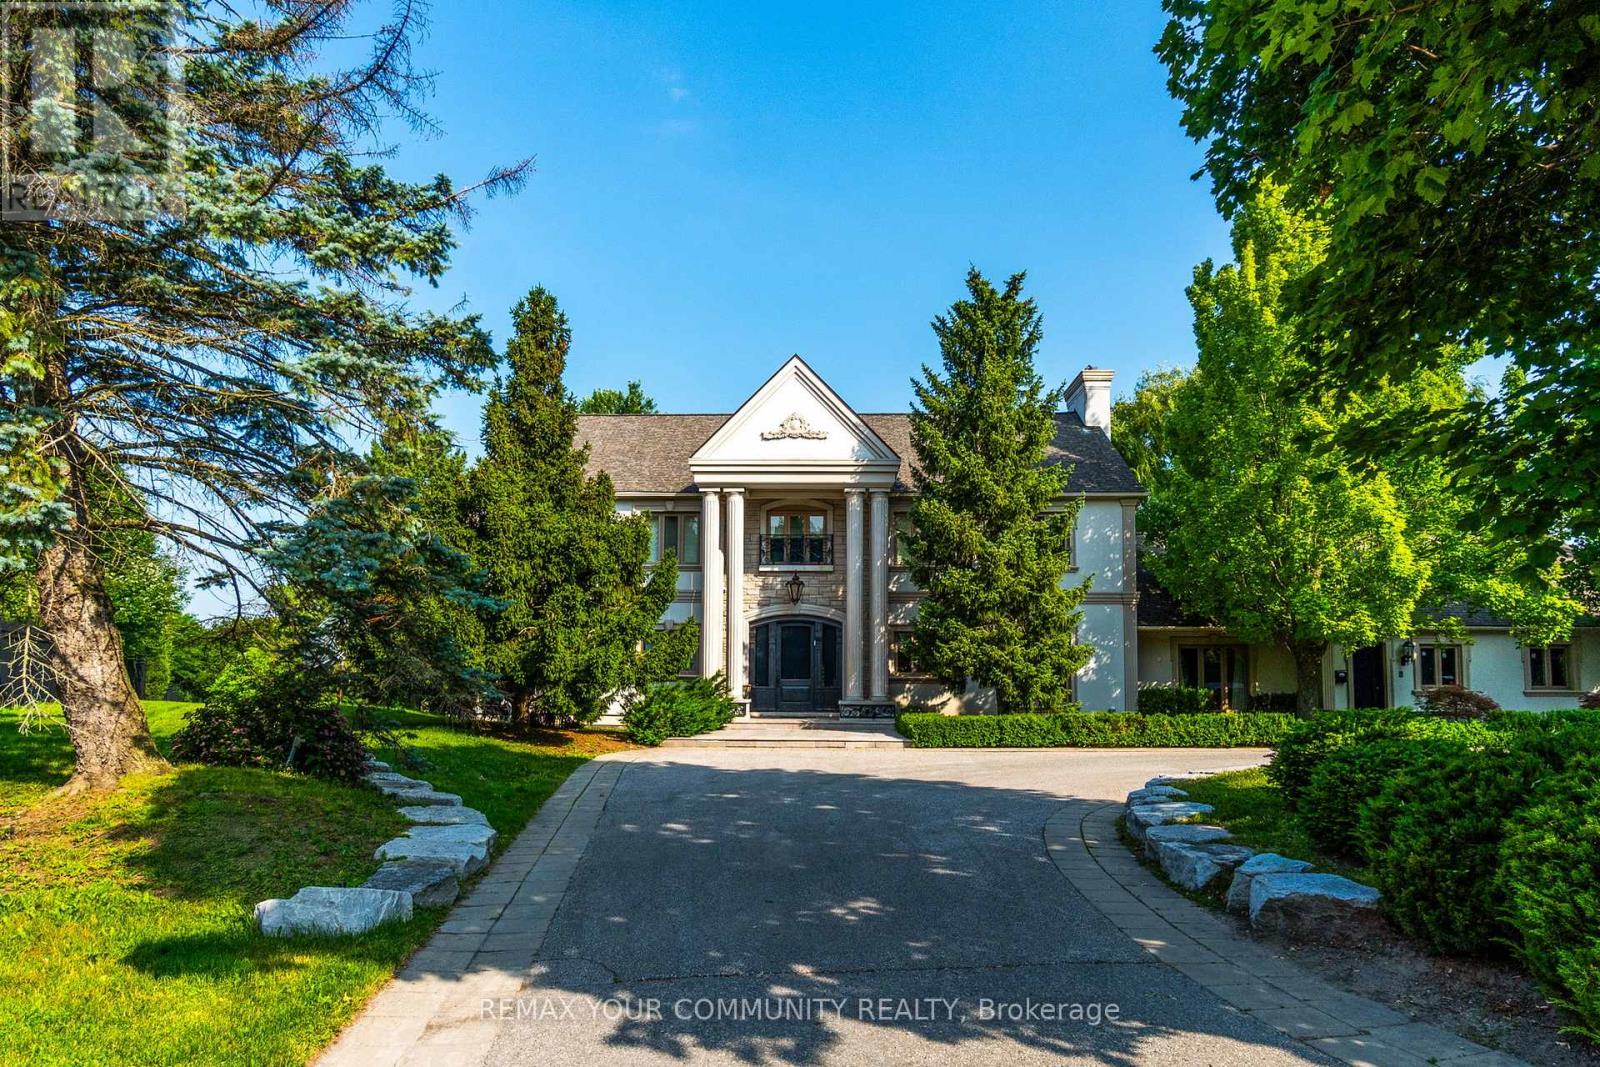
Welcome to 58 Buck's Place. A rare offered property in the prestigious National Estates. This home is situated on a quiet, quaint court and surrounded by lush, mature greenery. As part of one of Vaughan's most exclusive and affluent neighbourhoods. Backing on the 3rd Hole of The National Golf Club one of Canada's premier private clubs. Move in or build your own custom home on a one of kind lot. (id:15069)
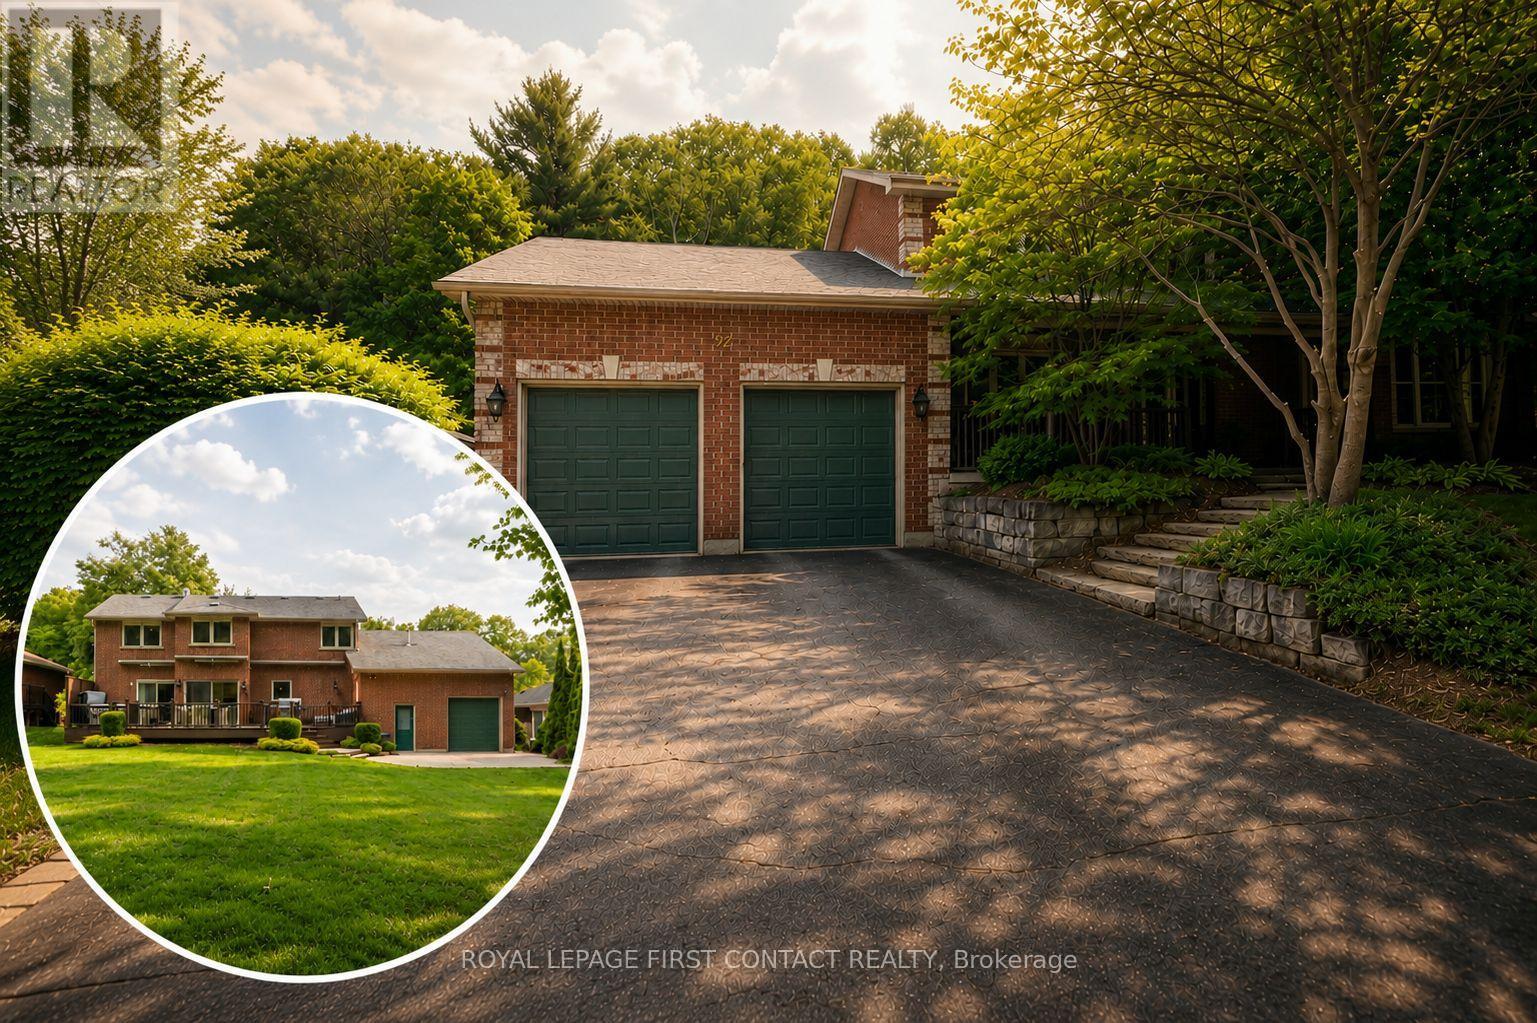
SOUGHT-AFTER NEIGHBOURHOOD WITH PRIVATE BACKYARD OASIS! First time offered by the original owners, this exceptional Gregor Homes-built residence is located in Barrie's prestigious Ardagh Bluffs community, known for mature trees, executive homes, quiet streets and excellent access to amenities and commuter routes. Set on one of the loveliest lots in the neighborhood, approx. 70 x 181 ft, the private backyard retreat is designed for entertaining and relaxation with a tiered composite deck, integrated spa hot tub area, multiple seating spaces, paver stone patios, exterior awnings, custom shed, and beautifully landscaped grounds. Pride of ownership radiates throughout this meticulously maintained home offering approx 3,400+ sqft of finished living space with 3 bdrms and 3 baths. The main level features a spacious den, great room with gas fireplace and multiple living areas. The upper level offers generously sized bedrooms. Custom built-in cabinetry and wall units are showcased throughout, including the custom primary suite walk-in closet. The gourmet kitchen is equipped with Sub-Zero fridge/freezer and premium Miele built-in appliances, while the spacious upper-level laundry room offers custom cabinetry, granite countertops, steam washer and dryer. The lower level extends the living space with walk-up access to the garage, multiple recreation areas, games room, gym space and flexibility for entertaining. A rare highlight is the oversized heated garage approximately 20 x 40 ft with 11+ ft ceilings, customized lighting, sound system with TV, storage mezzanine, and exceptional versatility for hobbyists, car enthusiasts, or additional storage. Notable updates include newer windows, furnace and central air, roof, decking, awnings, +++. Subtle from the street yet impressive inside and out, 92 Wildwood Trail delivers privacy, quality craftsmanship and lifestyle in one of Barrie's most coveted neighbourhoods. (id:15069)
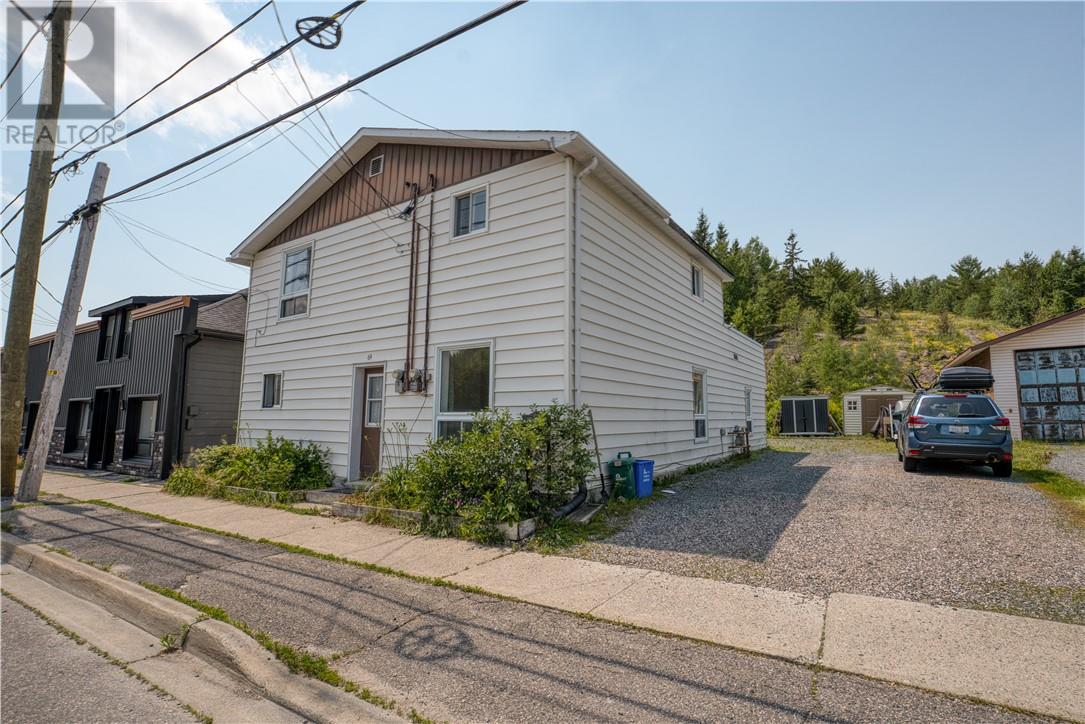
An outstanding opportunity for investors and homeowners alike! This duplex offers exceptional flexibility with strong income potential, making it an ideal addition to any investment portfolio or a smart option for buyers looking to offset their mortgage with rental income. The property features separate hydro meters, allowing tenants to pay their own utilities, and is currently configured with two self-contained units. The 2 bedroom upper unit is tenanted, while the vacant 3 bedroom lower unit provides immediate income potential for investors or the perfect opportunity for an owner-occupant to move in while generating rental income from the second unit. Situated in the growing community of Coniston, this property is just a short drive to New Sudbury and within walking distance of a large neighbourhood park. It's also only minutes from the future Kingsway Entertainment District, positioning it in an area poised for continued growth and increasing demand. Whether you're searching for a cash-flowing investment or a mortgage helping home, 64 Edward Street delivers outstanding value and opportunity. (id:15069)
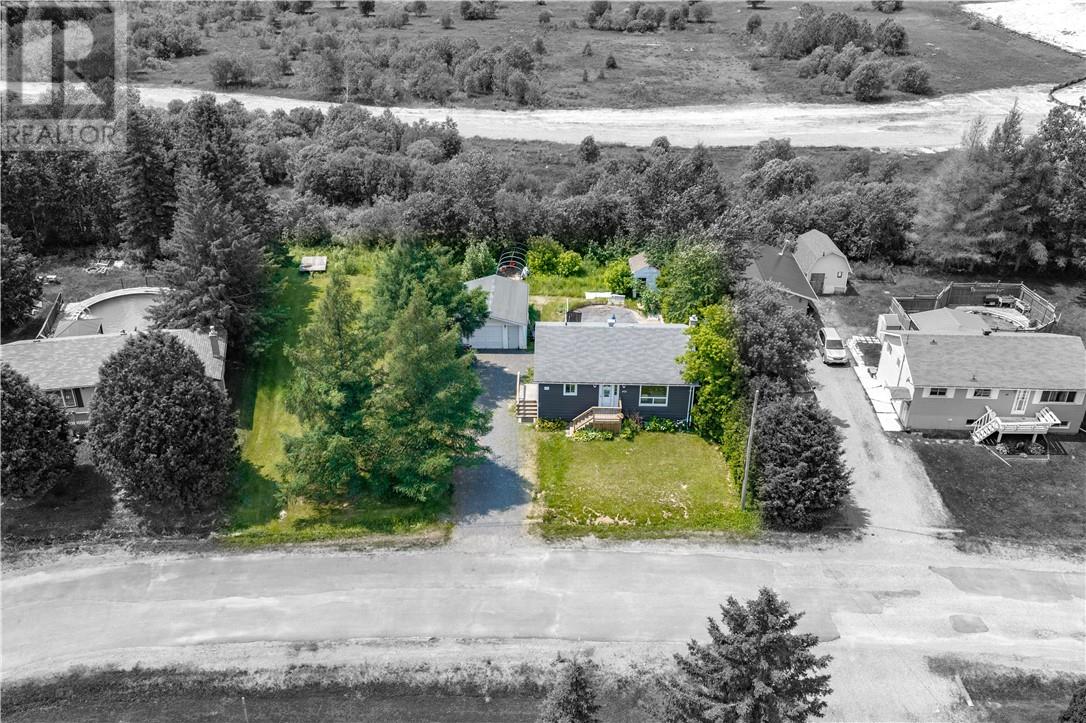
Welcome to 401 Denis Crescent! This 3+1 bedroom, 2 bathroom bungalow sits on a spacious double-wide lot in a quiet, family-friendly Azilda neighbourhood with no rear neighbours. Featuring a detached garage and a versatile lower level currently set up as an in-law suite, this home offers flexibility to suit a variety of lifestyles. A fantastic opportunity in a great location! (id:15069)
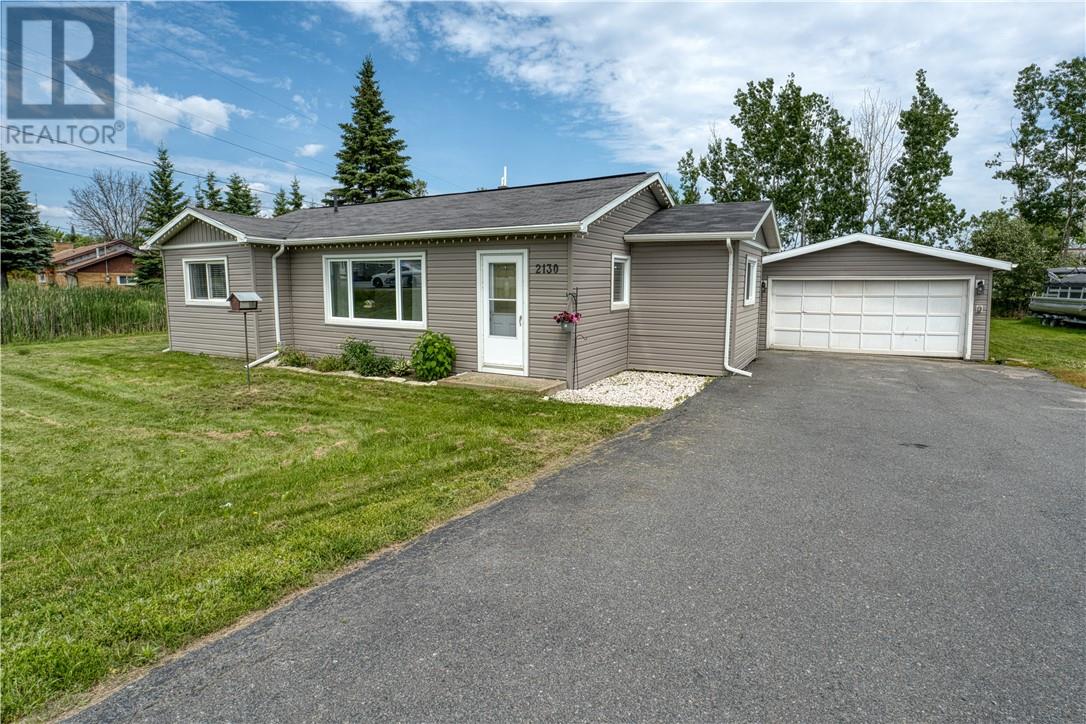
Welcome to 2130 Old Highway 69 North, where country-style living meets everyday convenience. Situated on a large lot with plenty of outdoor space, this home offers comfort, functionality, and exceptional value. Inside, you'll find a bright and welcoming layout featuring two comfortable bedrooms, a full bathroom, and a spacious entryway with plenty of room for coats, boots, and everyday storage. Whether you're a first-time buyer, downsizing, or simply looking for a home that's ready to enjoy, this property offers a practical layout that feels both warm and inviting. Outside is where this property truly shines. The detached double garage provides excellent space for vehicles, hobbies, or a workshop, while the expansive driveway offers parking for multiple vehicles. An additional rear access to the backyard makes it easy to store trailers, boats, campers, or other recreational toys—a rare and valuable feature for anyone needing extra space. With a large yard offering endless possibilities for gardening, entertaining, or simply enjoying the outdoors, this property combines the benefits of extra space with the convenience of being just a short drive from city amenities. If you've been looking for an affordable home with room to spread out and nothing to do but move in, 2130 Old Highway 69 North is one you won't want to miss! (id:15069)
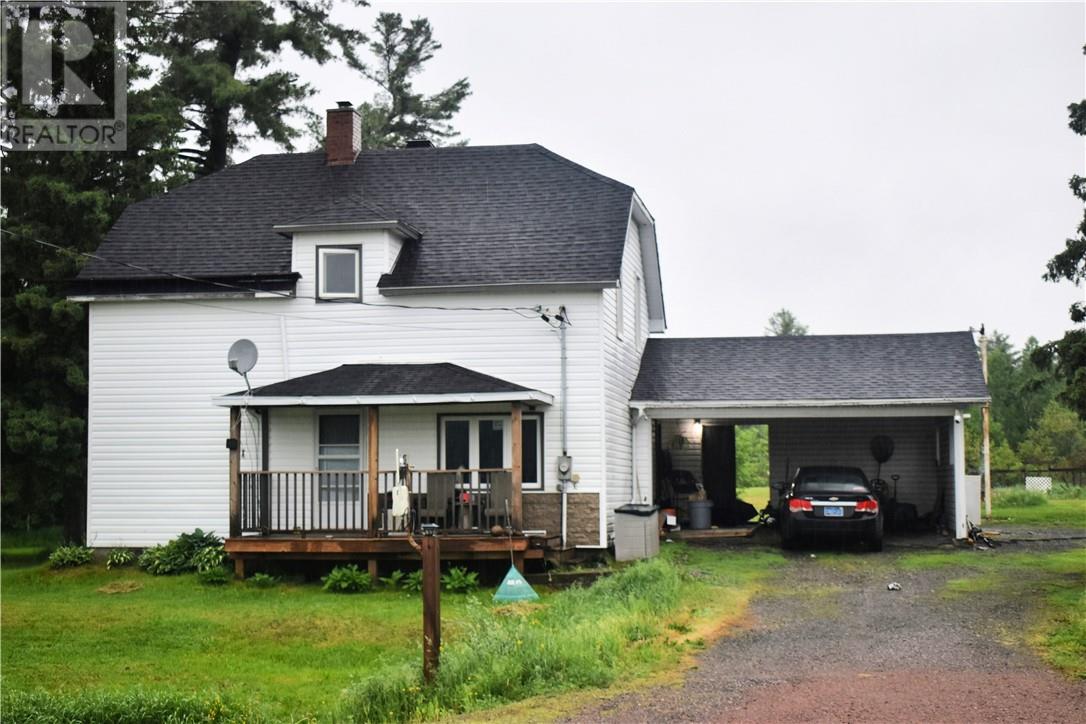
Beautiful rural 4.3 acre, 1300 sf residential acreage with attached carport, a separate 20' x 20' garage with its own hydro and wood stove, a 12' x 20' barn, and a spring fed 6' deep pond. Enjoy watching the turtles and frogs in your own private pond, and wander through the clear walking trails and paths. Pick apples from three varieties out of eight apple trees! Lavigne is approximately 3 minutes away, providing access to a public boat launch on Lake Nipissing, snowmobile trails, Chez Courchesne General Store with gas pump, the Lavigne Tavern with weekly live music on Saturdays, Centre Communautaire de Lavigne (Lavigne Community Centre), a church and a hockey rink. Cold storage in the basement to store your garden harvest! Iron machine rental for hard water $50 per month (new) provides clear fresh water. Water tested twice in the last five years and tested clear. (id:15069)