Take your home to new heights in the Eagleridge Executive Townhome. A sunken foyer leads to the connected dining room and living room, where families come together. The kitchen is loaded with cabinets and a pantry. The open-concept main floor is naturally-lit and welcoming. The second floor features 3 bedrooms, 2 bathrooms and the laundry room, while the primary bedroom includes a 3-piece ensuite and a spacious walk-in closet. Connect to modern, local living in Abbott's Run, Kanata-Stittsville, a new Minto community. Plus, live alongside a future LRT stop as well as parks, schools, and major amenities on Hazeldean Road. June 25th 2026 occupancy! (id:15069)
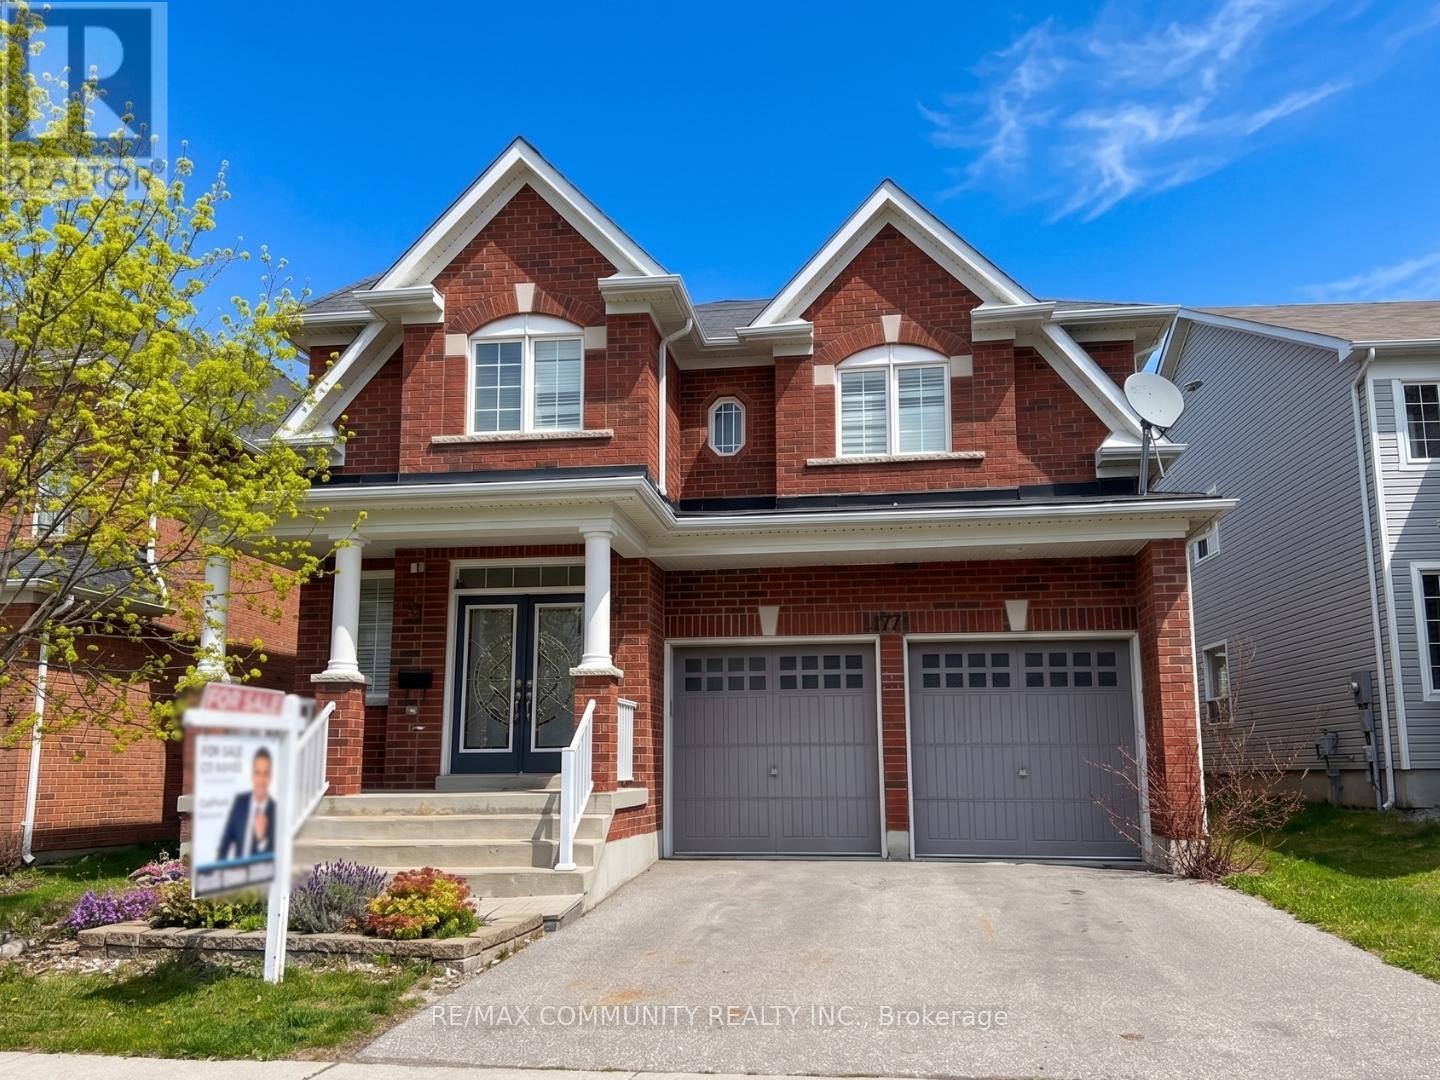
Spacious & beautifully upgraded family home offering over 3,300 sq ft of carpet-free living space in one of Oshawa's most desirable family-friendly neighbourhoods! Situated on a massive premium lot, this stunning 4-bedroom, 4-bathroom home combines functionality, comfort, and modern updates throughout. The main floor features a highly sought-after private study/home office, perfect for remote work or a quiet reading space, along with expansive principal rooms ideal for everyday living and entertaining. Enjoy a bright and open layout with large windows that fill the home with natural light. The spacious kitchen overlooks the backyard and seamlessly connects to the family room, creating the perfect space for gatherings. Freshly updated with brand new flooring in all bedrooms, this home is completely carpet free for easy maintenance and a modern feel. Upstairs, all four generously sized bedrooms feature their own walk-in closets, offering exceptional storage and comfort for the entire family. The oversized primary retreat includes a luxurious ensuite bath and an impressive walk-in closet. With four bathrooms throughout the home, there is plenty of space and convenience for growing families and guests alike. The massive backyard offers endless potential for outdoor entertaining, gardening, kids play areas, or even a future pool. Located in a fantastic area close to top-rated schools, parks, shopping, restaurants, public transit, and major highways for an easy commute. A rare opportunity to own a move-in ready executive home with space, upgrades, and an unbeatable layout! (id:15069)
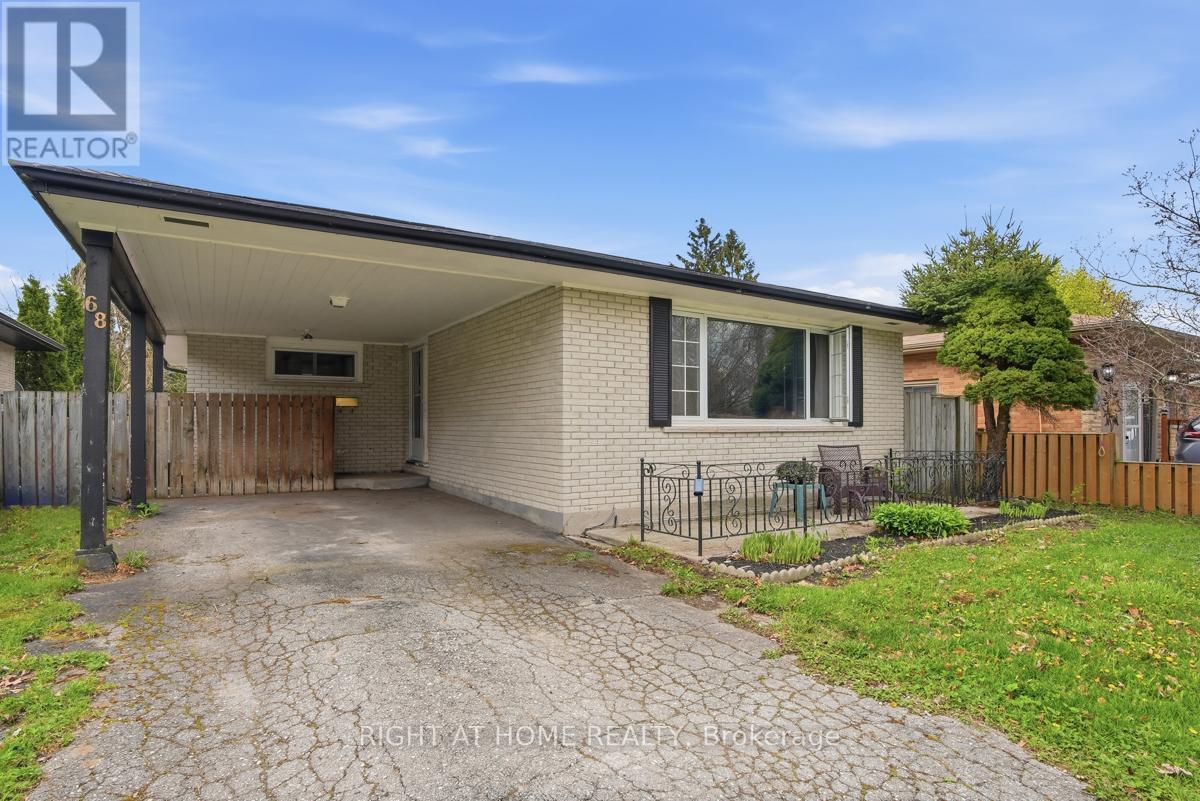
Welcome to 68 Talavera Crescent, a wonderful home perfect for young families, first time home buyers or those looking to get in to a safe friendly neighbourhood. This spacious bungalow in east London has been loved by the same family for the past 40yrs. The functional layout offers 3+1 bedrooms and 2 full bathrooms, making it ideal for growing families, multi-generational living, or those needing extra space for a home office or guest suite. The finished basement with new flooring and renovated bathroom adds valuable living space with a fresh look, complete with an additional bedroom and a large storage area that can easily double as a workshop or hobby space. The fenced in back yard with a separate fenced in above ground pool and deck can be a great bonus for the hot summer days with the kids. The home is perfectly situated for convenience, just minutes from shopping, grocery stores, public transit, and with quick, easy access to major highways-making daily commutes and errands a breeze. Whether you're looking for comfort, functionality, or a great location, this home checks all the boxes. Updates includes re-faced kitchen, updated bathroom on the main floor, new flooring and bathroom remodel in the basement. Don't miss your opportunity to live in one of London's most welcoming communities. (id:15069)
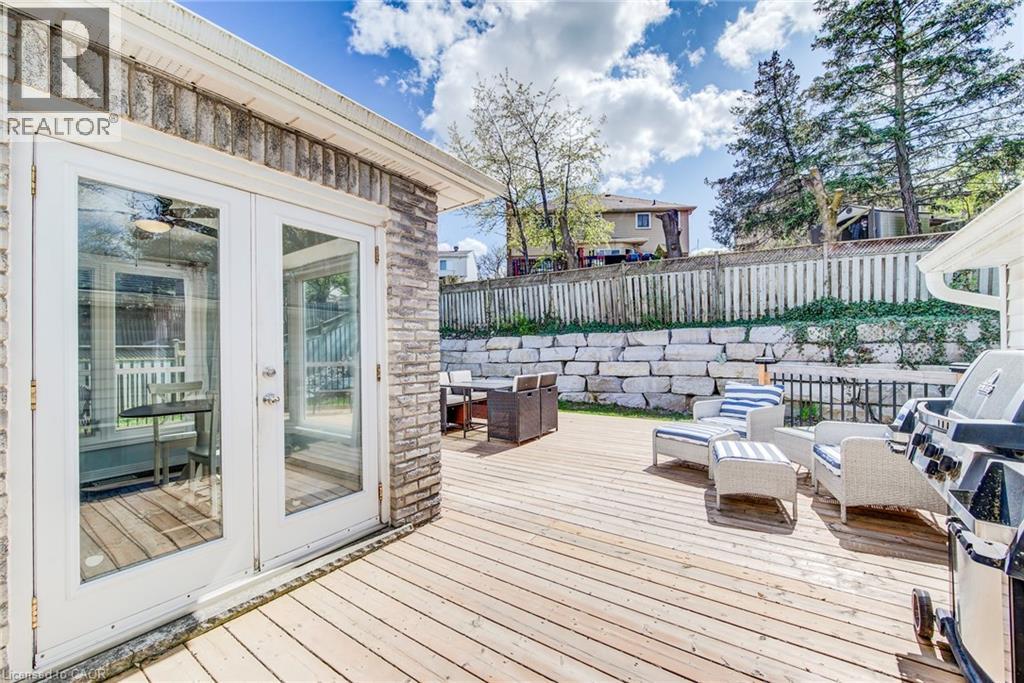
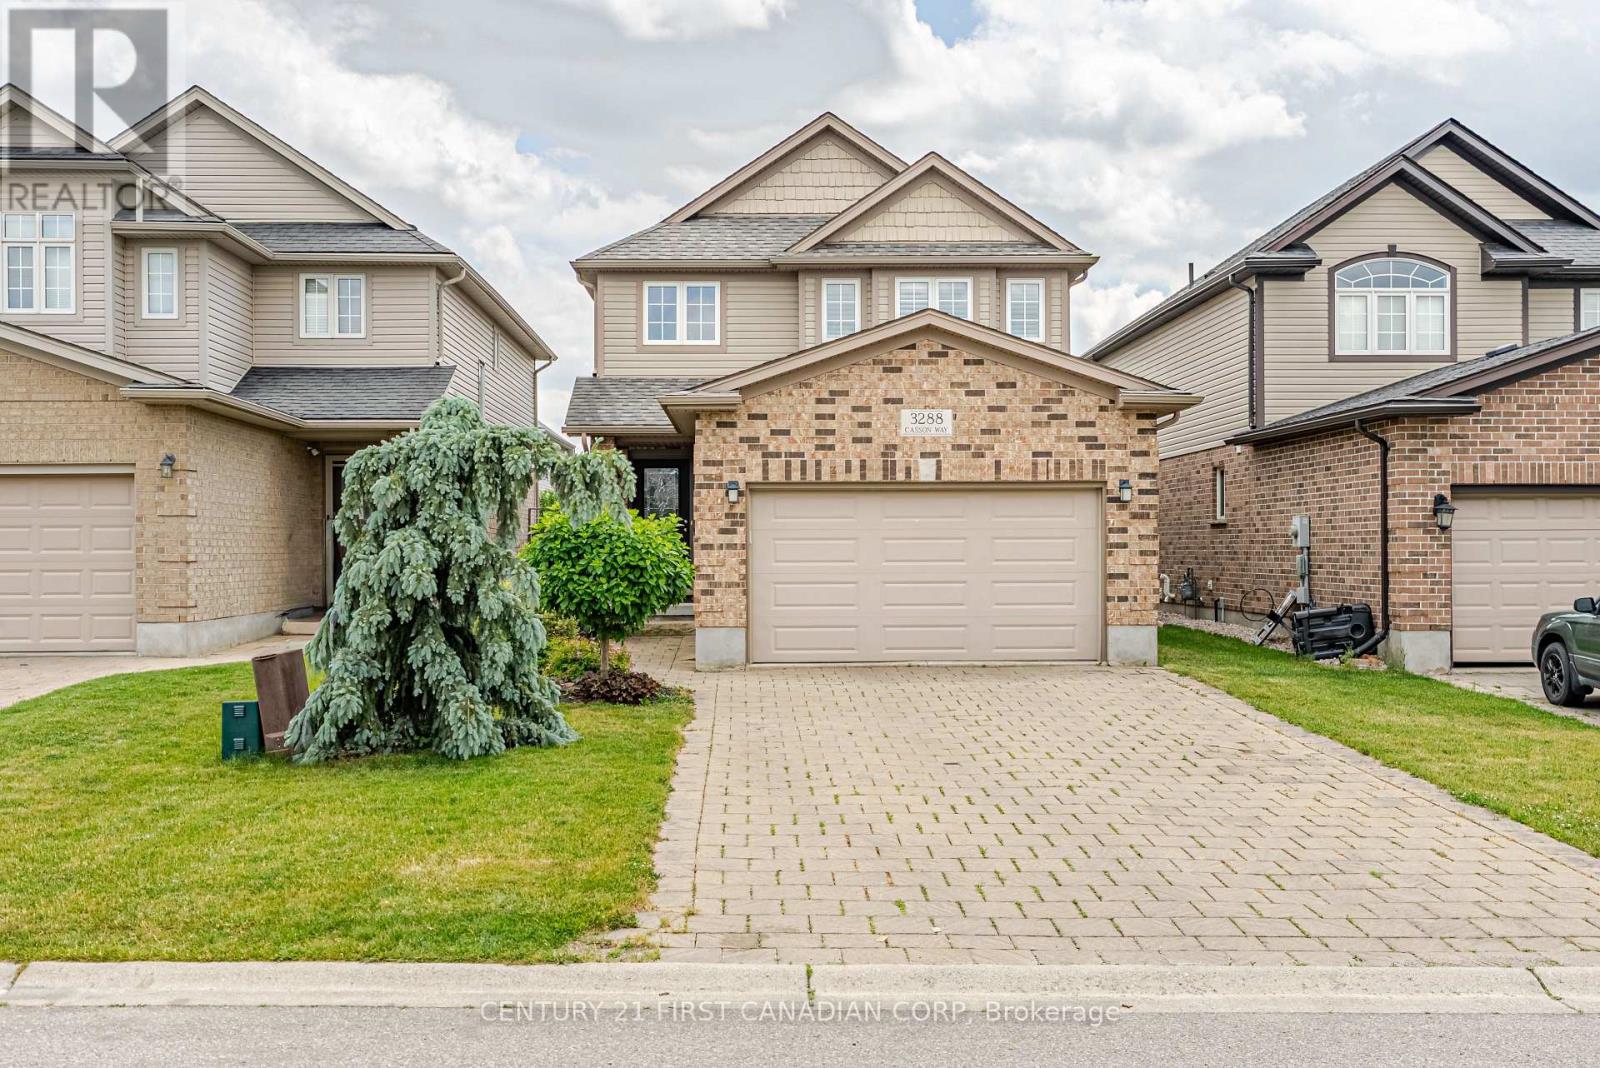
Welcome Home. This beautiful and bright home features 4-bedroom, 4-bathroom with approximately 3,000 sq. ft. of living space designed for growing families and those who love to entertain. Perfectly positioned in a convenient location close to schools, parks, shopping, and everyday amenities, this home combines space, function, and timeless curb appeal. Step inside to discover a bright, welcoming interior filled with natural light throughout the day, creating a warm and inviting atmosphere across every level. Thoughtfully updated with major recent improvements including the roof, furnace, and air conditioning, this home provides peace of mind while offering exceptional comfort year-round. Outside, the impressive backyard retreat is highlighted by a stunning newer deck and professionally crafted armourstone retaining wall, creating the perfect setting for outdoor gatherings, relaxing evenings, or family enjoyment. Located in one of Waterloo's most desirable family-friendly communities, 13 Gateview Drive offers the rare opportunity to own a spacious, move-in-ready home in Westvale where pride of ownership is evident inside and out. Don't forget to check out the large shed or shop at the side of the property. A perfect blend of thoughtful updates, generous living space, and an unbeatable location. (id:15069)
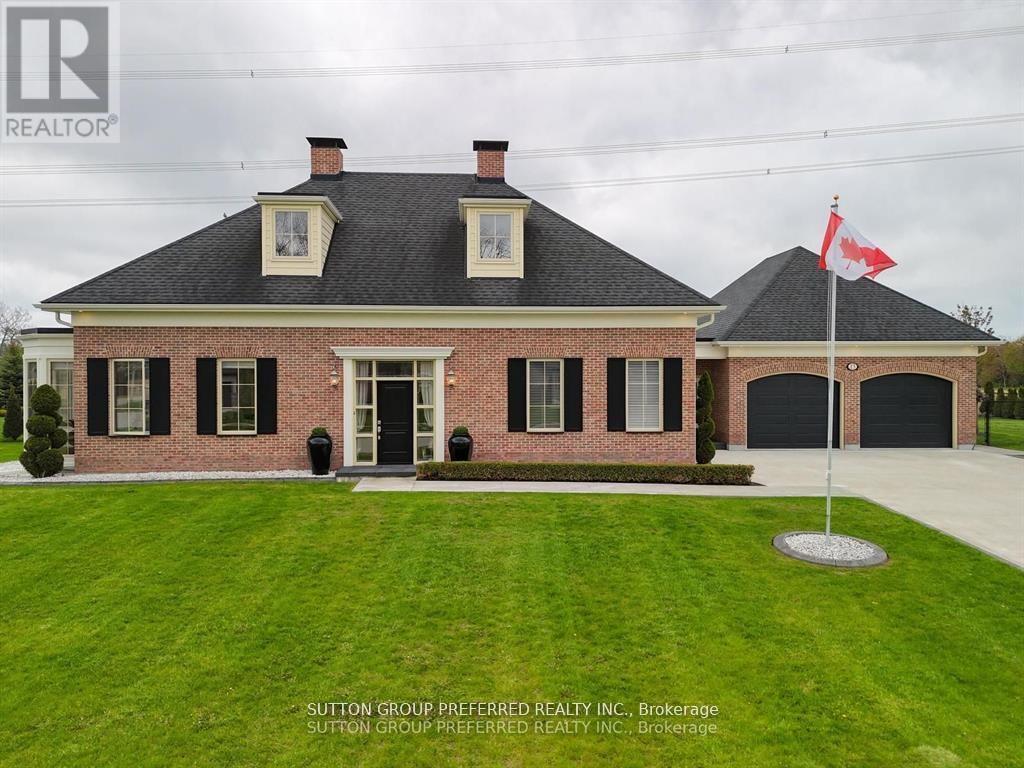
One of the nicest locations in Otterville!!! Stunning ONE-OF-A-KIND BRICK BUNGALOW, MUST BE SEEN TO APPRECIATE THE QUALITY AND GREAT VALUE. State of the art in ground pool and cabana, set on a beautifully landscaped lot. This custom-built Dalm home offers approximately 4,466 sq. ft. of total finished living space designed for comfort, luxury, and entertaining. The oversized double-car garage features heated epoxy floors, plus a versatile bonus room with separate man-door access - ideal for a workshop, gym, hobby room, or extra storage. The spacious breezeway/mudroom includes convenient main-floor laundry and direct access to the backyard oasis.The primary suite boasts a walk-in closet and luxurious ensuite bath ( semi ensuite privileges). Second bedroom/office is a nice size and faces the back yard views. At the heart of the home, the gleaming gourmet kitchen with grand island showcases top-of-the-line appliances, abundant cabinetry, with a stylish coffee bar - perfect for both everyday living and hosting guests. French doors lead to formal living and dining room, 10 ft ceilings, crown mouldings and well appointed with Hunter Douglas window treatments. The bright and spacious lower level offers exceptional additional living space, featuring a large family room, games room, two additional bedrooms, a full bathroom, and a kitchenette for added convenience. Relax year-round in the fully finished sunroom/enclosed covered porch featuring four-season windows and high-end vinyl flooring, all overlooking the breathtaking backyard retreat. Spend your summer days and evenings by the pool ( 5ft in depth). Enjoy the charm and tranquility of country living while remaining close to schools, shopping, and amenities, with easy access to Highway 401 and 403 in just 20 minutes. Otterville golf course minutes away. This home is extremely well built, and offers something for everyone. Pride of ownership is evident, and a pleasure to show. QUICK CLOSING AVAILABLE IF DESIRED. (id:15069)
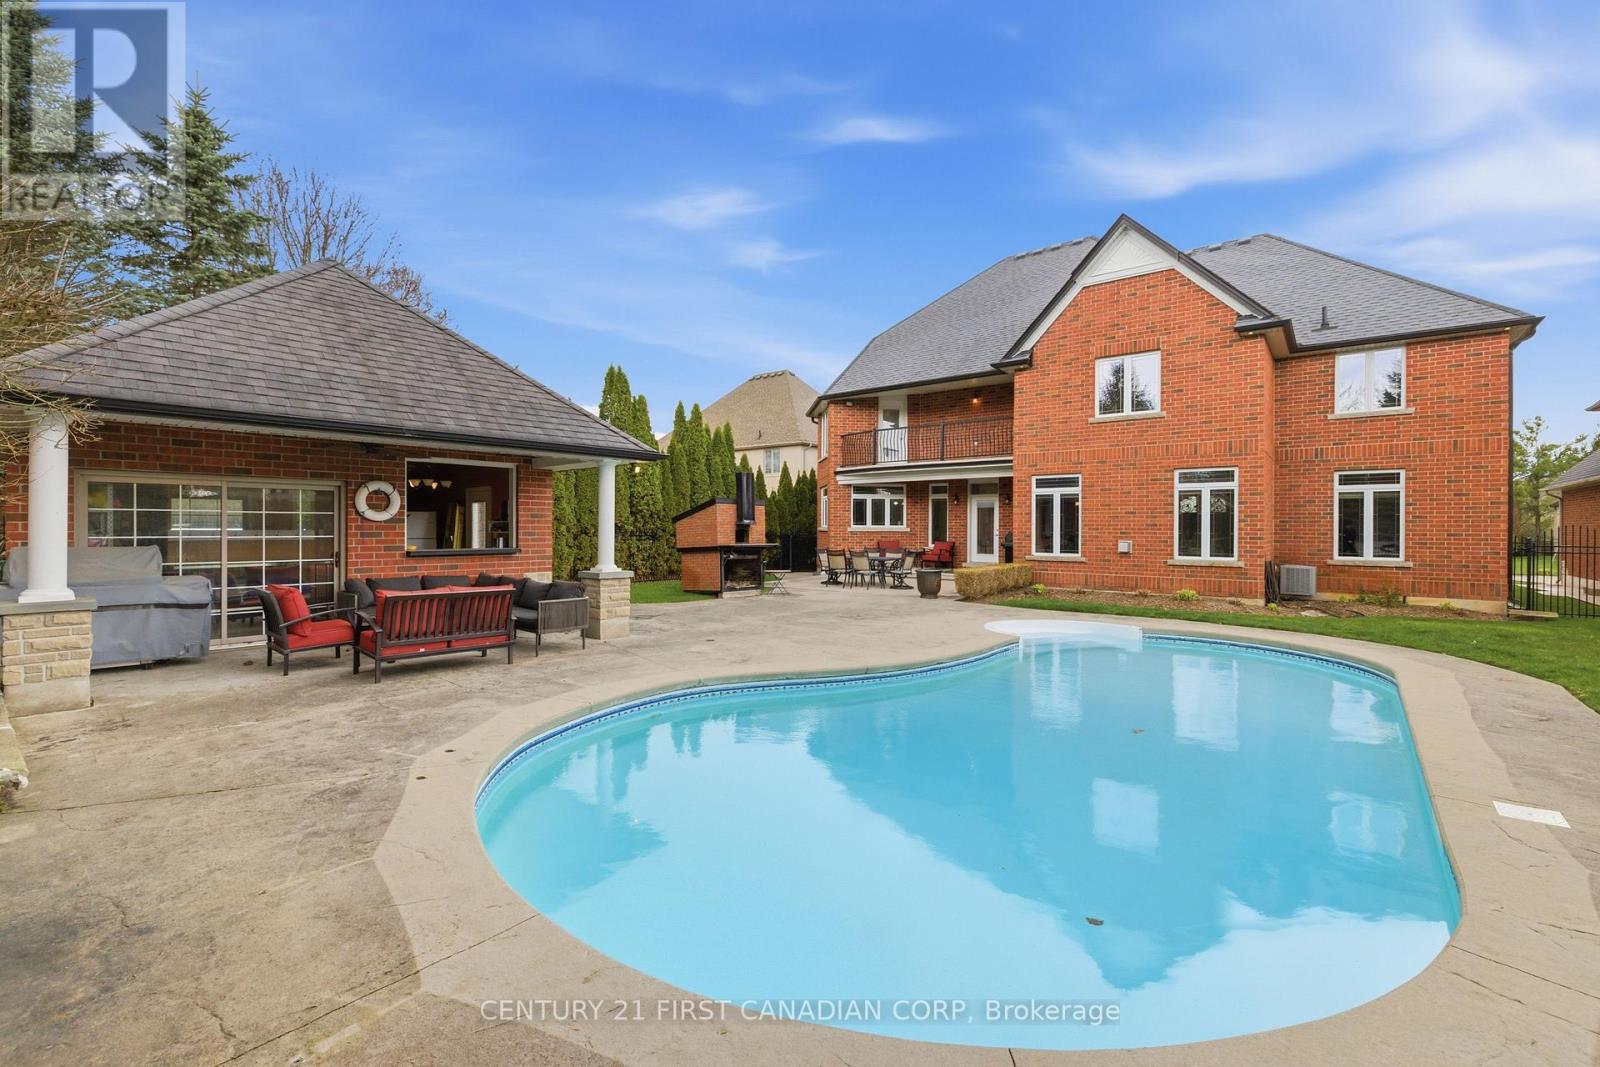
Welcome to an exceptional custom residence in the sought-after enclave of Clayton Walk, where timeless European-inspired design meets everyday comfort. This one-of-a-kind home offers over 4,500 sq.ft.of beautifully finished living space and timeless craftsmanship. The stately all-brick façade, grand columns, double custom front doors, and oversized triple-car garage set the tone before you even step inside. Inside, soaring ceilings, custom porcelain tile, and intricate wrought iron staircase anchor a stunning open-concept main level filled with elegant architectural detail throughout. The chef-inspired kitchen is designed for both function and style, complete with custom cabinetry, premium finishes, and an expansive island perfect for entertaining or gathering with family. The adjoining dining and living spaces flow seamlessly. The main floor also offers a butler's pantry, a flexible office or bedroom, and a full bathroom. Upstairs, all four bedrooms are generously sized, complemented by a spacious laundry room for added convenience. The primary suite is a true sanctuary, featuring a private balcony overlooking the backyard, a spa-inspired 6-piece ensuite, and your own indoor sauna for a personal escape at the end of the day. Above the oversized triple garage, with its own direct access, is a substantial unfinished space awaiting your vision as a guest suite, studio, gym, or home office. The lower level adds nearly 2,500 sq.ft. of additional space, including a finished area with a bathroom, plus room to expand, accessed by its own walk-up to the garage. Outside, a beautifully landscaped yard offers a true resort-style escape, complete with an in-ground saltwater pool, stamped concrete patios, multiple seating areas, and a generous pool shed for entertaining or relaxing in style. This is character, craftsmanship, and space that simply isn't built this way anymore, just minutes from amenities, great schools, and major routes. Come experience Clayton Walk for yourself. (id:15069)
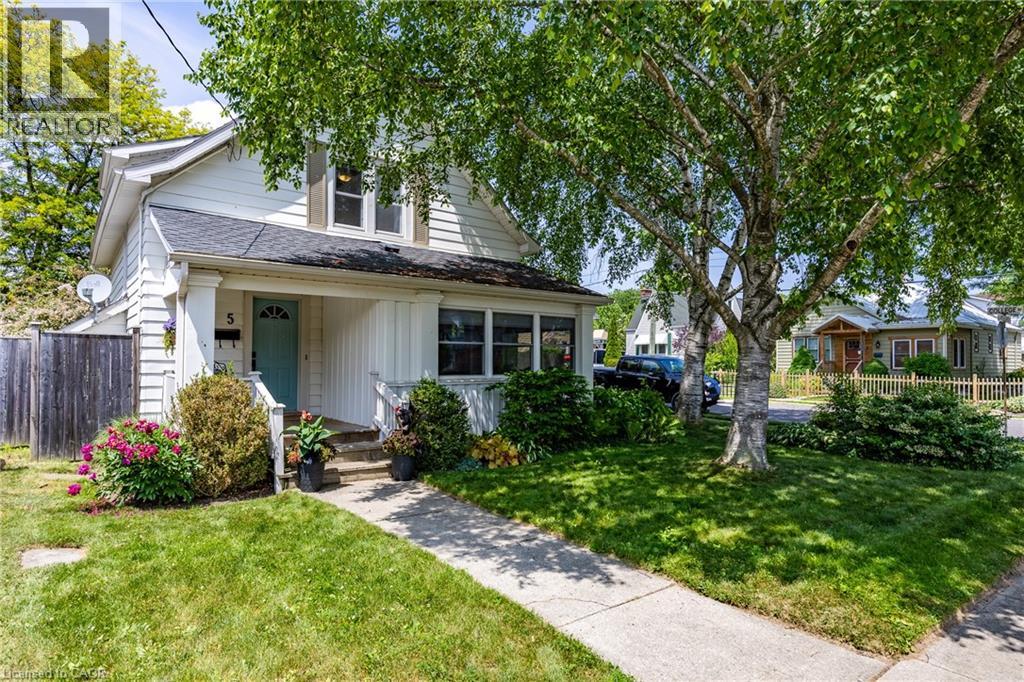
Hurry on this one - this must see charmer boasts exceptional character - walk in to the classic hardwood flooring - solid wood doors - as well as classic trim of that era. The kitchen has plenty of cupboards and working room. The separate dining room's paneled wall and bench seat ads to the comfort for meals and family gathering. Relax in the morning or evening in the sun room with beveled glass door entry - a relaxing sofa bench and fireplace to keep you warm on those cool evenings. You will be thrilled with the back yard privacy and extensive decking for out door gatherings with family and friends. Enjoy a glass of wine in the evening in the hot tub. Another added bonus its just a short walk to Simcoe's large picturesque park with the Lynn River flowing through it and the Christmas Panorama and festivals. Great location. (id:15069)
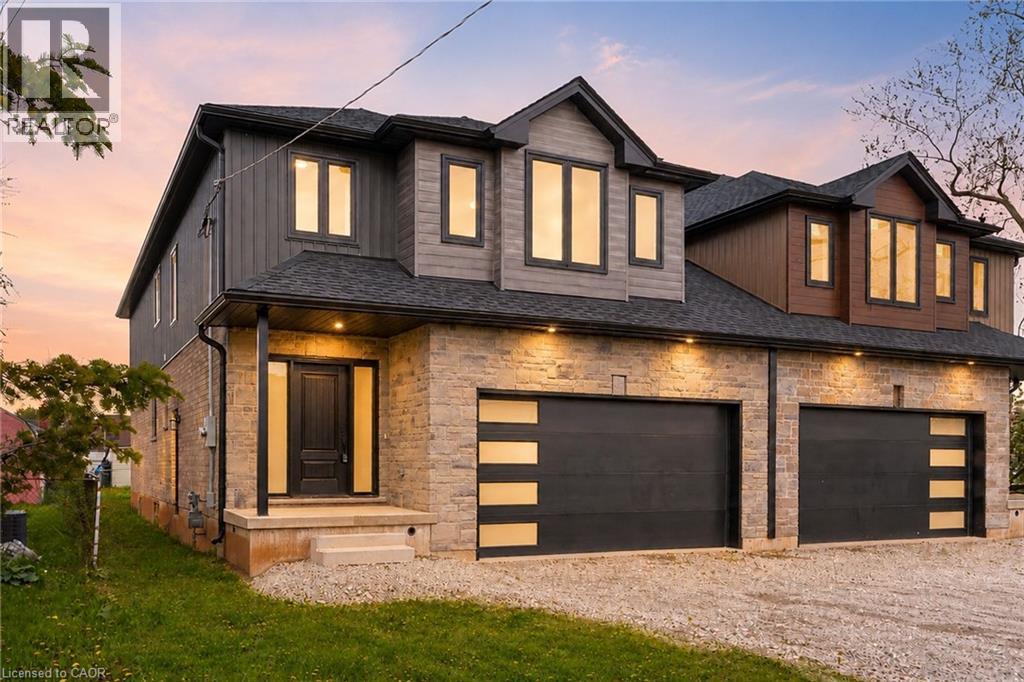
This brand-new (TARION WARRANTY) luxury family home offers 2,475 sq ft of beautifully designed living space on a 33 x 121 ft lot, linked only at the double car garage. Situated in a highly desirable family-friendly neighbourhood, the home is just steps to parks, schools, shopping, restaurants, and all amenities along Highway 8, with convenient highway access for commuters. The bright open-concept main floor features soaring 9-foot ceilings and upscale finishes throughout, including engineered hardwood flooring, porcelain tile, and elegant crown mouldings. The stunning modern kitchen is complete with quartz countertops, stainless steel appliances, and soft-close cabinetry and hinges, offering both style and functionality for everyday living and entertaining. A den on the main level adds flexibility for a home office or additional living space, along with a convenient main floor laundry room. Sliding doors lead to the spacious backyard, providing plenty of room to relax, entertain, or create your ideal outdoor space. Upstairs, you’ll find 4 spacious bedrooms and 2 full bathrooms, including a luxurious primary retreat with a walk-in closet and private ensuite bath. The lower level offers exceptional future potential with a separate side entrance, 9-foot ceilings, egress windows, basement rough-ins, 200-amp electrical panel, and a thoughtfully engineered no-post layout — ideal for creating a custom recreation space, in-law suite, or potential rental accommodations for multi-generational living. (id:15069)
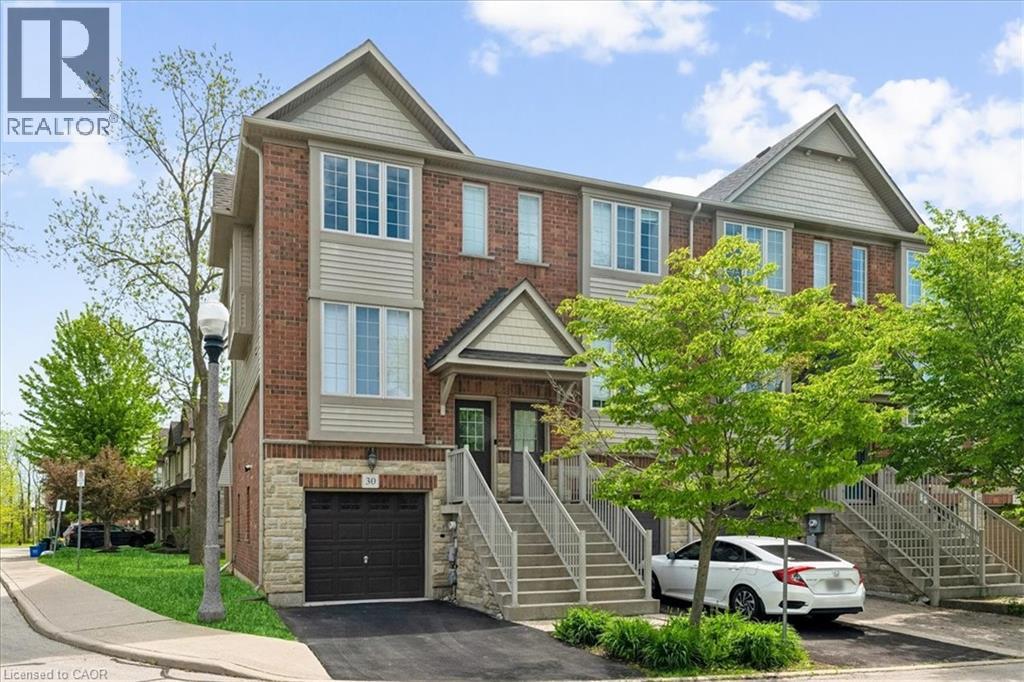
Well built and meticulously maintained, this Branthaven freehold end-unit townhome offers stylish, low-maintenance living in a sought after Ancaster location. The popular Willow model features approximately 1,360 square feet with 2+1 bedrooms, a functional layout, and an impressive sense of light throughout thanks to unobstructed front and rear views. Enjoy 9 foot ceilings on the main and second levels, a bright open-concept living and dining area with recently updated gas fireplace mantel, and a large, private terrace perfect for morning coffee or evening bbq's. The airy eat-in kitchen provides an abundance of cupboard and counter space. The versatile lower level offers an ideal space for a home office, den, or third bedroom with walkout access to a private rear yard. Thoughtful updates completed over the past four years include kitchen countertops, cupboard doors, backsplash, bathroom shower, insulated attic, ceramic tile in the front entrance, engineered hardwood flooring on the main level, back patio fencing and fresh paint throughout. The low monthly common element fee of just $109.93 covers outdoor maintenance. This home is perfectly situated close to shopping, schools, transit, parks, conservation areas, and scenic trails, with convenient highway access for commuters. A wonderful opportunity to enjoy comfortable living in one of Ancaster's most desirable communities. (id:15069)
Welcome home to this beautiful 3-bedroom, 2.5-bath home nestled in one of South London's most vibrant and family-friendly communities. This home offers a thoughtful design, quality upgrades including the California shutters throughout, and its exceptional functionality. The welcoming open-concept main floor features a spacious 2 story foyer leading you to your living room featuring the cozy gas fireplace, seamlessly flowing into the large dining area and upgraded kitchen complete with a walk-in pantry; perfect for both everyday living and entertaining. Convenient main-floor laundry with inside access to the garage adds to the home's practical appeal. Upstairs, you will find three generous bedrooms, including an oversized primary retreat featuring a beautifully upgraded ensuite bath. The partially finished basement provides additional living space with a large rec room, cold cellar, and an abundance of storage. Enjoy the fully fenced backyard, that offers a charming space for relaxing, gardening, or hosting family and friends. Ideally located close to schools, parks, shopping, restaurants, and convenient highway access, this home offers the perfect blend of comfort, convenience, and community. (id:15069)
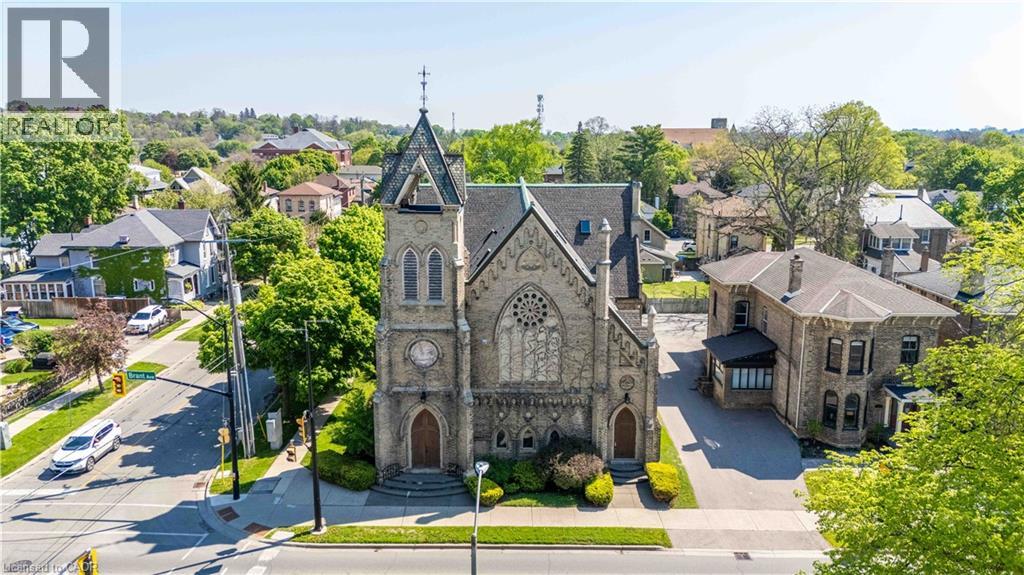
Welcome to one of Brantford’s most unique loft conversions! A stunning 2-storey Loft set within a beautifully restored 1880s church in the heart of the city’s historic district. This character-filled condo blends old-world architecture with modern living, featuring soaring ceilings, exposed timber beams, amazing architecture, and an open-concept layout flooded with natural light. The upper loft design creates a warm, urban feel while maintaining the charm and craftsmanship of the original structure. In-Suite washer/dryer Combo, Parking and Locker included! Perfectly located within walking distance to Dufferin Park, TD Civic Centre, Grand River trails, Brantford General Hospital, and Wilfrid Laurier University. A rare opportunity to own a piece of Brantford history with truly one-of-a-kind character and style. Bonus Outdoor Barbeque & Patio area. Safe and Secure building with intercom access! (id:15069)
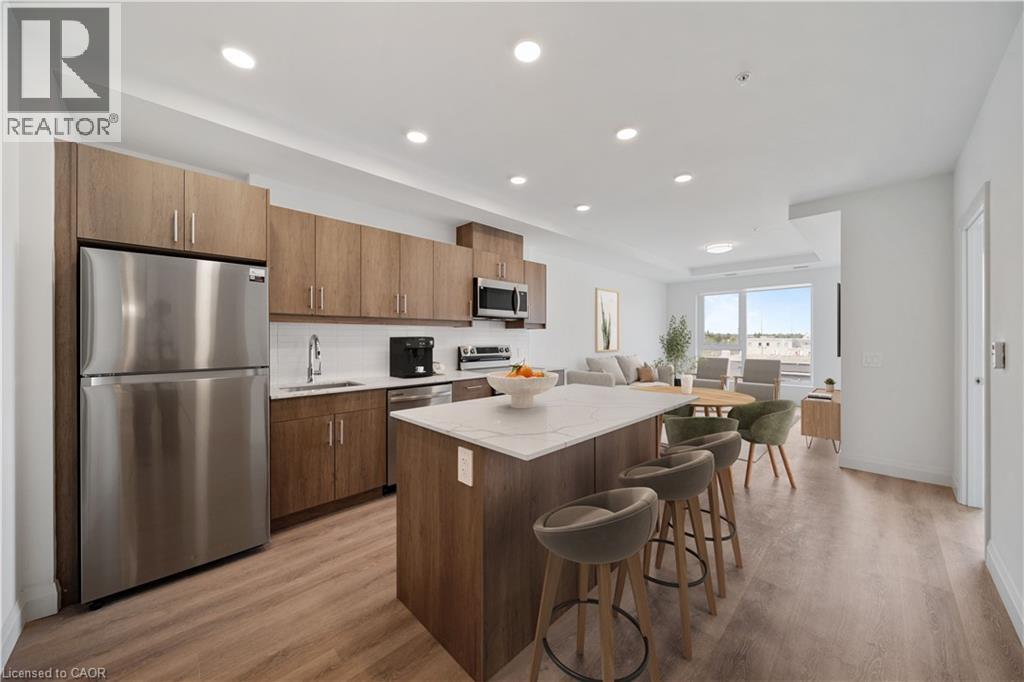
Welcome to Weber Yards at 1333 Weber Street East, unit 316, where city convenience meets a fresh start in one of Kitchener’s most connected areas. For the people who thought getting into the market felt out of reach, this is the kind of opportunity worth a second look. Brand new and never lived in, this beautifully designed condominium offers nearly 1,000 sq ft with 2 bedrooms, 2 bathrooms, floor-to-ceiling windows, and a bright open-concept layout that feels both functional and inviting. Quartz countertops, stainless steel appliances, a centre island, ensuite bath, in-suite laundry, underground parking, and a storage locker make everyday living feel effortless. The building brings the lifestyle piece too, with 24/7 concierge, secured entry, lobby lounge, fitness studio, co-working space, party room with kitchen, dining and lounge space, dog wash station, visitor parking, bike storage, underground parking, and storage lockers and a rooftop deck for those summer evenings when you want skyline views without leaving home.. And for the quick getaway crowd, Region of Waterloo International Airport is approximately 10 minutes away, with convenient access to destinations like Calgary, Edmonton, Vancouver, Halifax, Cancun, Punta Cana, Montego Bay, Orlando, and other seasonal sun escapes, making spontaneous trips a whole lot easier without the Toronto Pearson airport chaos.The location is exactly why Weber Yards stands out. From here, you’re minutes to Fairview Park Mall, Costco, Zehrs, Shoppers Drug Mart, FreshCo, restaurants, public transit, and quick access to Highways 7/8 and the 401. Grand River Hospital and St. Mary’s General Hospital are both within a convenient drive, adding another layer of practicality for healthcare professionals, families, or anyone who values being close to essential services. This is the kind of condo that works for first-time buyers, downsizers, investors, and anyone looking for a home that feels fresh, connected, and ready for what’s next. (id:15069)