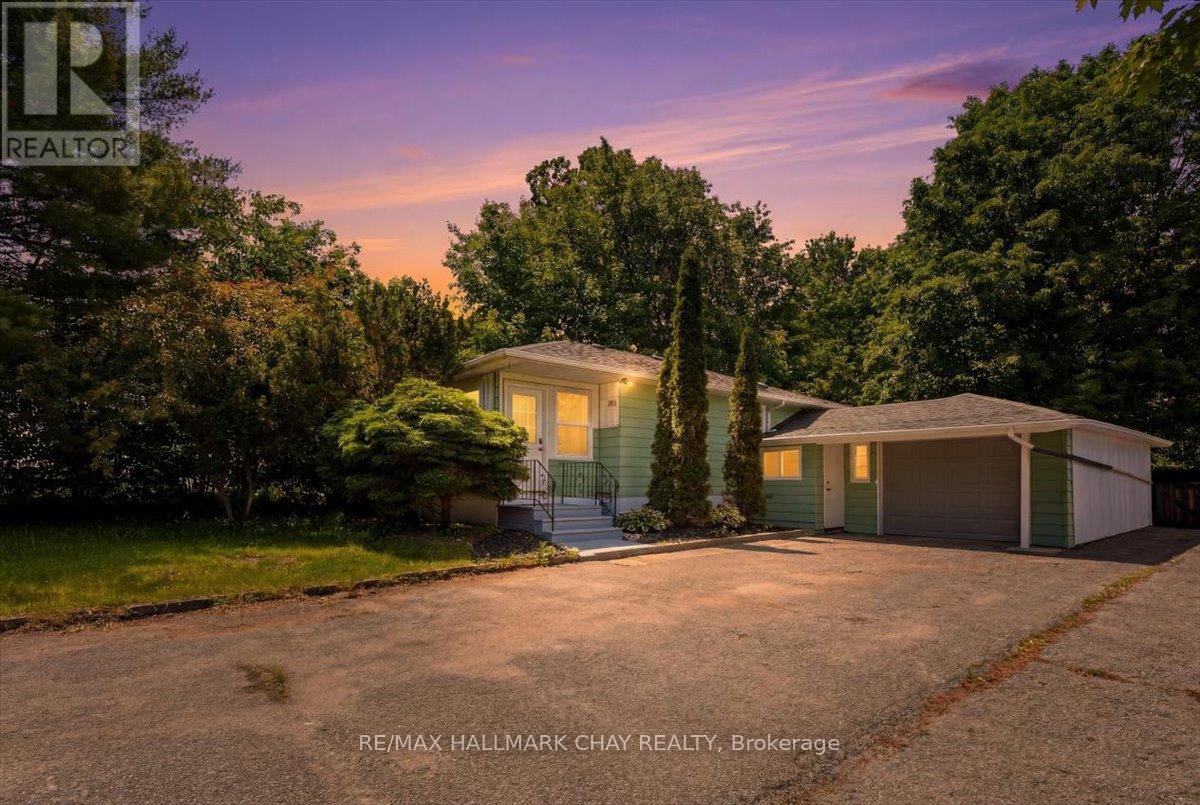
Welcome to 2022 St. John's Road, a beautifully refreshed bungalow situated on an impressive 60' x 200' lot in the heart of Alcona. Offering 3+1 bedrooms, a functional family-friendly layout, and a 13' x 30' garage, this move-in ready home is ideal for first-time buyers, growing families, or downsizers alike. Recently transformed with extensive renovations completed within the past month and never lived in since, the home showcases two fully renovated bathrooms, an updated kitchen featuring refurbished cabinetry, new quartz countertops, tile backsplash, sink and faucet, new foyer flooring, modern pot lighting, fresh paint throughout, and a new side entrance door. Additional peace of mind comes with a roof replacement completed in 2020. Step outside to enjoy the expansive lot, offering exceptional outdoor space with endless possibilities for entertaining, recreation, gardening, or future enhancements. Ideally located just minutes from schools, parks, shopping, restaurants, Innisfil Beach Park, Lake Simcoe, and commuter routes, this property combines modern updates, generous outdoor space, and an unbeatable location.A rare opportunity to own a beautifully updated home on an oversized lot in one of Innisfil's most desirable communities. (id:15069)
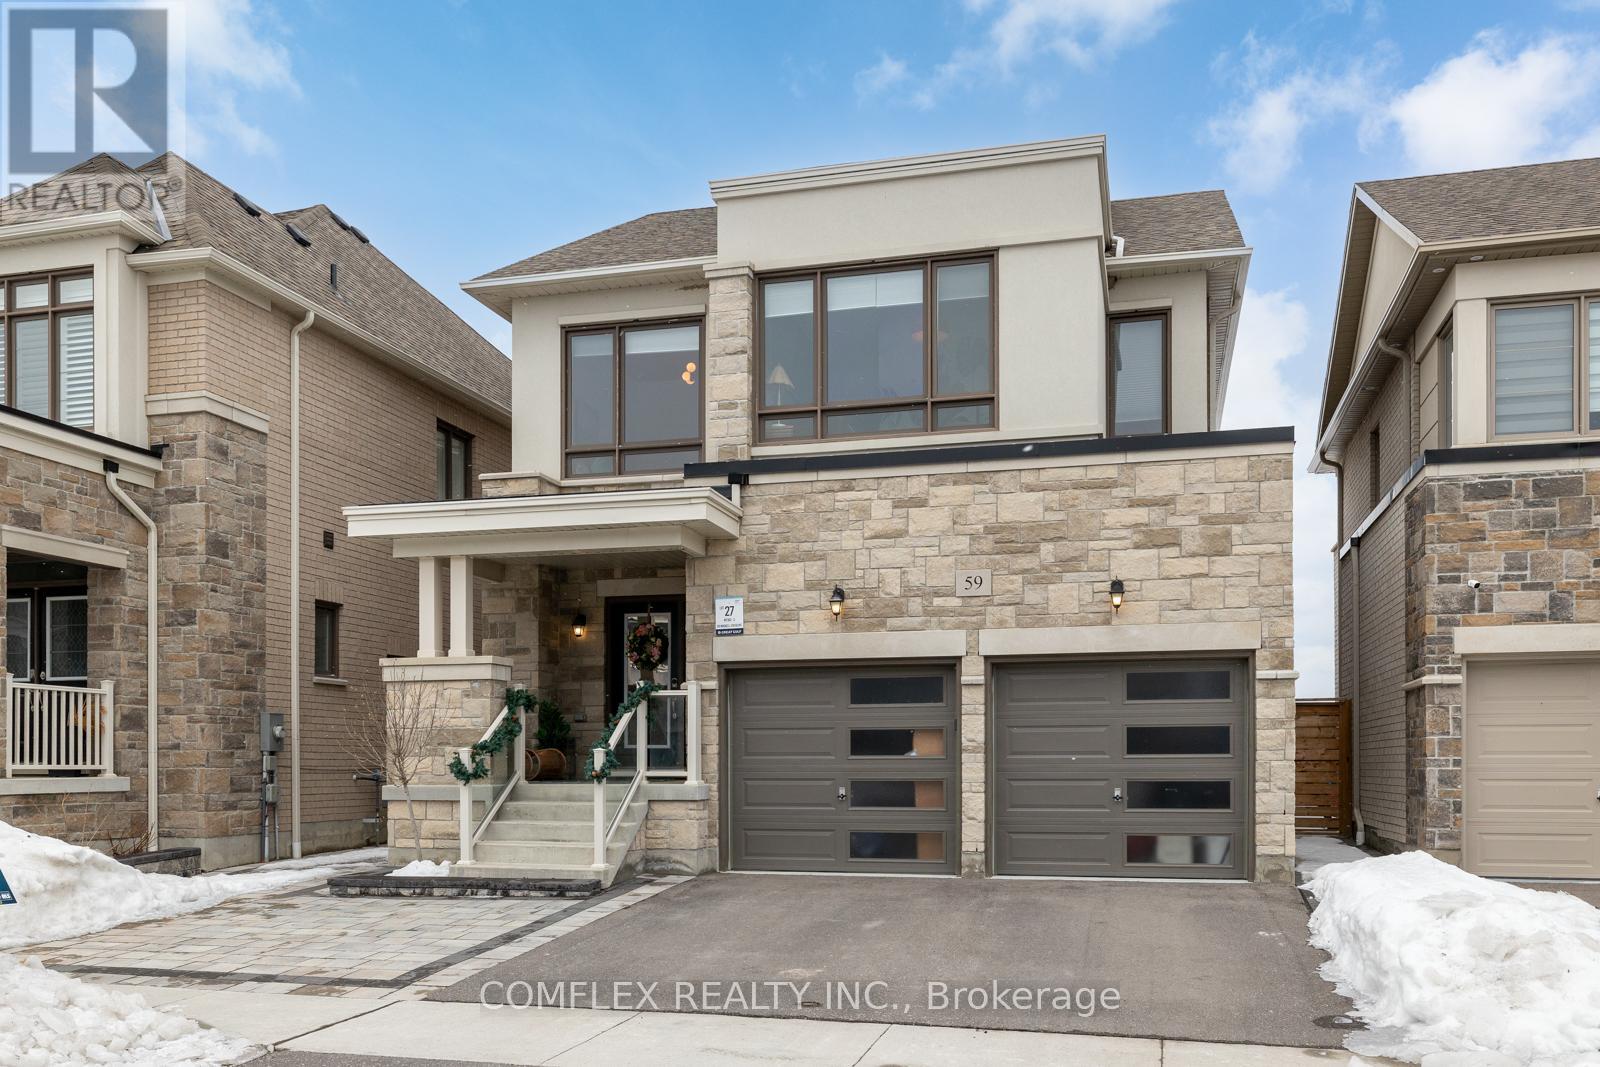
Welcome to 59 Maskell Crescent, where California-inspired design meets exceptional family living. This beautifully upgraded 4-bedroom, 4-bathroom home offers approximately 30% more finished living space than many comparable models thanks to the professionally builder-finished basement.Natural light fills the open-concept main floor through oversized windows with unobstructed eastern exposure. The chef-inspired kitchen features an extended island, custom cabinetry, and approximately $40,000 in premium European appliances, flowing seamlessly into the dining and living areas for effortless entertaining.The spacious primary suite offers a spa-inspired ensuite with a glass shower, deep soaker tub, and a custom walk-in closet (approx. $15,000). Thoughtful built-ins throughout the home, garage, and laundry room (approx. $15,000) provide exceptional storage and organization.The finished basement with a full 4-piece bathroom (approx. $45,000) creates the perfect space for a recreation room, home theatre, gym, or guest suite.Outside, enjoy a professionally landscaped, low-maintenance backyard featuring full interlock, double side gates, and a rough-in for a hot tub or swim spa (approx. $54,000 in upgrades). Professionally installed 3M safety film on every window, including the basement (approx. $10,000), adds peace of mind.Located on a quiet, family-friendly crescent backing onto a large park, this home is close to a new elementary school under construction (buyers to verify timing), French Immersion programs, parks, splash pads, sports fields, walking trails, Whitby GO, and Highways 412, 401 and 407.Thoughtfully upgraded, beautifully designed, and completely move-in ready, this is a home you'll be proud to call your own. Separate entrance to finished basement has potential for separate suite! Hundreds of thousands spent on numerous upgrades!! Dont miss your chance to own this extraordinary property. (id:15069)
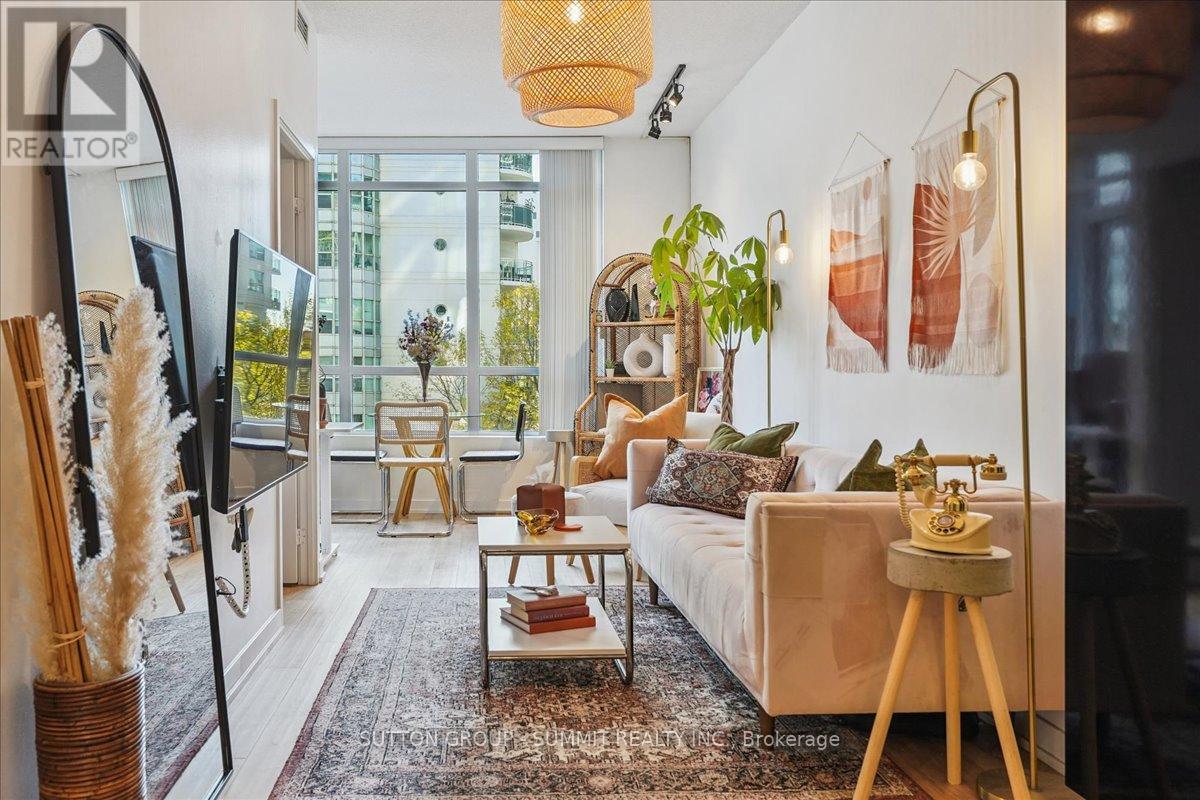
It's rare to find such a well maintained, upgraded One Bedroom Condo Apartment with Owned Parking + Locker that also has an actual separated Den and lower than average condo fees. With over 680 sq ft of living space, this bright + open concept, south-facing unit has been tastefully upgraded and maintained. The Open Concept, designer Italian Kitchen with upgraded quartz counters (2021) + black granite sink (2021) flows seamlessly into the bright Living Room making entertaining a breeze. A private Balcony off the Living Room allows for easy outdoor enjoyment. Building amenities include the eighth floor luxury outdoor terrace with roof top patio, alfresco bar, hot-tub, BBQ pit, fireplace + showers. Additional amenities include a large gym, guest suites, saunas, party room, boardroom + theatre. No Airbnb or short term rentals building. Pets allowed. Engineered hardwood throughout (2021), all-in-one washer-dryer (2022), Bosch dishwasher (2025). Located near Bathurst and Lakeshore, city amenities are easily accessible - Billy Bishop Airport, Groceries across the street, TTC at your doorstep, Entertainment District, Fort York, Financial District, Exhibition Place, BMO Field, Rogers Centre all nearby. (id:15069)
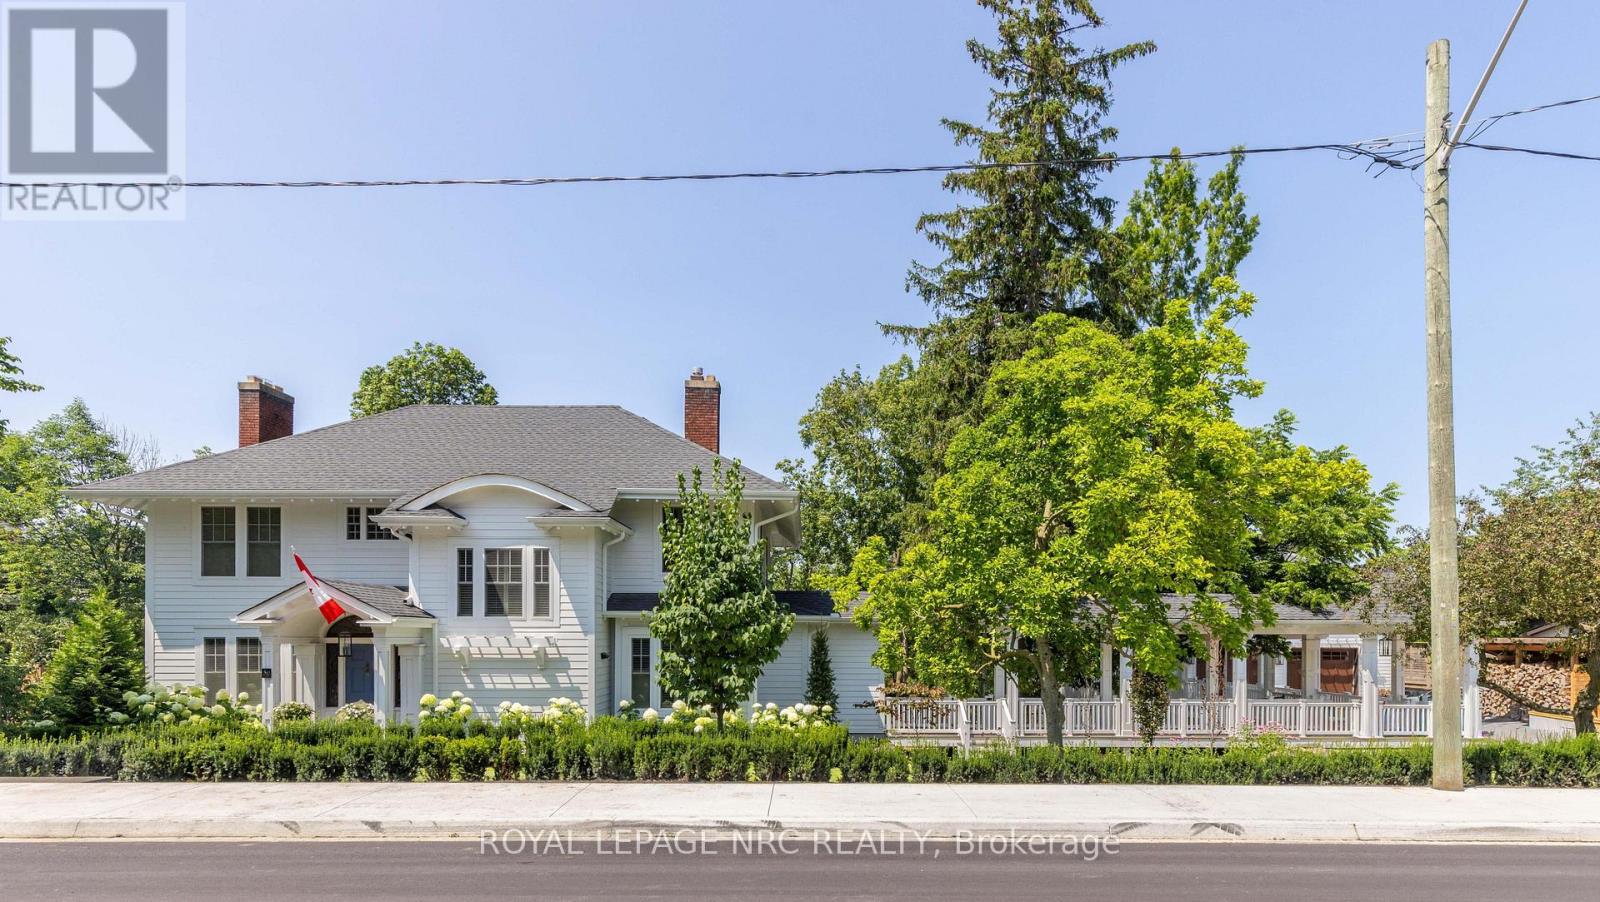
Beyond a discreet tree-lined street in the heart of prestigious Old Glenridge lies one of Niagara's most extraordinary private estates - a rare offering where timeless elegance, architectural character, and breathtaking natural surroundings exist in perfect harmony. Set on 2 acres overlooking the serene 12 Mile Creek ravine, this landmark residence presents an exceptional lifestyle defined by privacy, sophistication, and understated luxury. Moments from Ridley College, downtown St. Catharines, fine dining, golf, vineyards, and the Niagara Escarpment, the estate offers the rare privilege of secluded resort-style living within the city. The home masterfully balances historic charm with refined contemporary design and an uncompromising attention to detail - from rich white oak flooring and bespoke millwork to designer lighting, elegant fireplaces, and expansive windows framing tranquil ravine vistas. Principal rooms are both grand and intimate, designed for entertaining as well as relaxed everyday living. Chef's kitchen at the heart of the home, seamlessly connects to elegant gathering spaces and outdoor terraces, creating a natural flow between indoor and outdoor living. The grounds are nothing short of spectacular - an enchanting private sanctuary featuring mature canopy trees, manicured gardens, winding pathways, and panoramic views over protected natural landscape. A heated inground pool and multiple outdoor entertaining areas evoke the atmosphere of an exclusive countryside retreat. Adding to the estate's remarkable versatility is a beautifully appointed carriage house suite above the heated four-car garage, ideal for guests, multigenerational living, executive office space, wellness studio, or private retreat. Rarely does a property of this calibre become available in Niagara - where architectural significance, substantial land, luxury amenities, and an irreplaceable ravine setting converge so effortlessly. More than a residence, this is a legacy estate. (id:15069)
Welcome To The Crown Jewel Of The Toronto Skyline. Aqualuna Represents The Final Opportunity To Call Bayside Toronto home, A Dynamic 13-acre Waterfront Community With More Than Two Million Square Feet Of Residential, Office, Retail, And Public Spaces, All Just Moments From Downtown. Suite 1322 Is An Oversized 2624 Square Foot Lock And Leave Sanctuary. A Masterful Layout With Open Concept Design And 180 Degree Views, Floor-To Ceiling Windows, Split 2 Bedroom Layout, 4 Bathrooms, Walk-in Closets, Linen Closet, Pantry, Laundry Room, 2 Terraces & 1 Balcony. One Of Handful Of Suites That Is Fitted And Equipped With Hot Tub. You Can Have It All With Aqualuna's Indoor And Outdoor Amenities. A Fully-Equipped Fitness Studio, Spacious Party Room, Glimmering Outdoor Pool And More All Overlooking Lake Ontario. (id:15069)
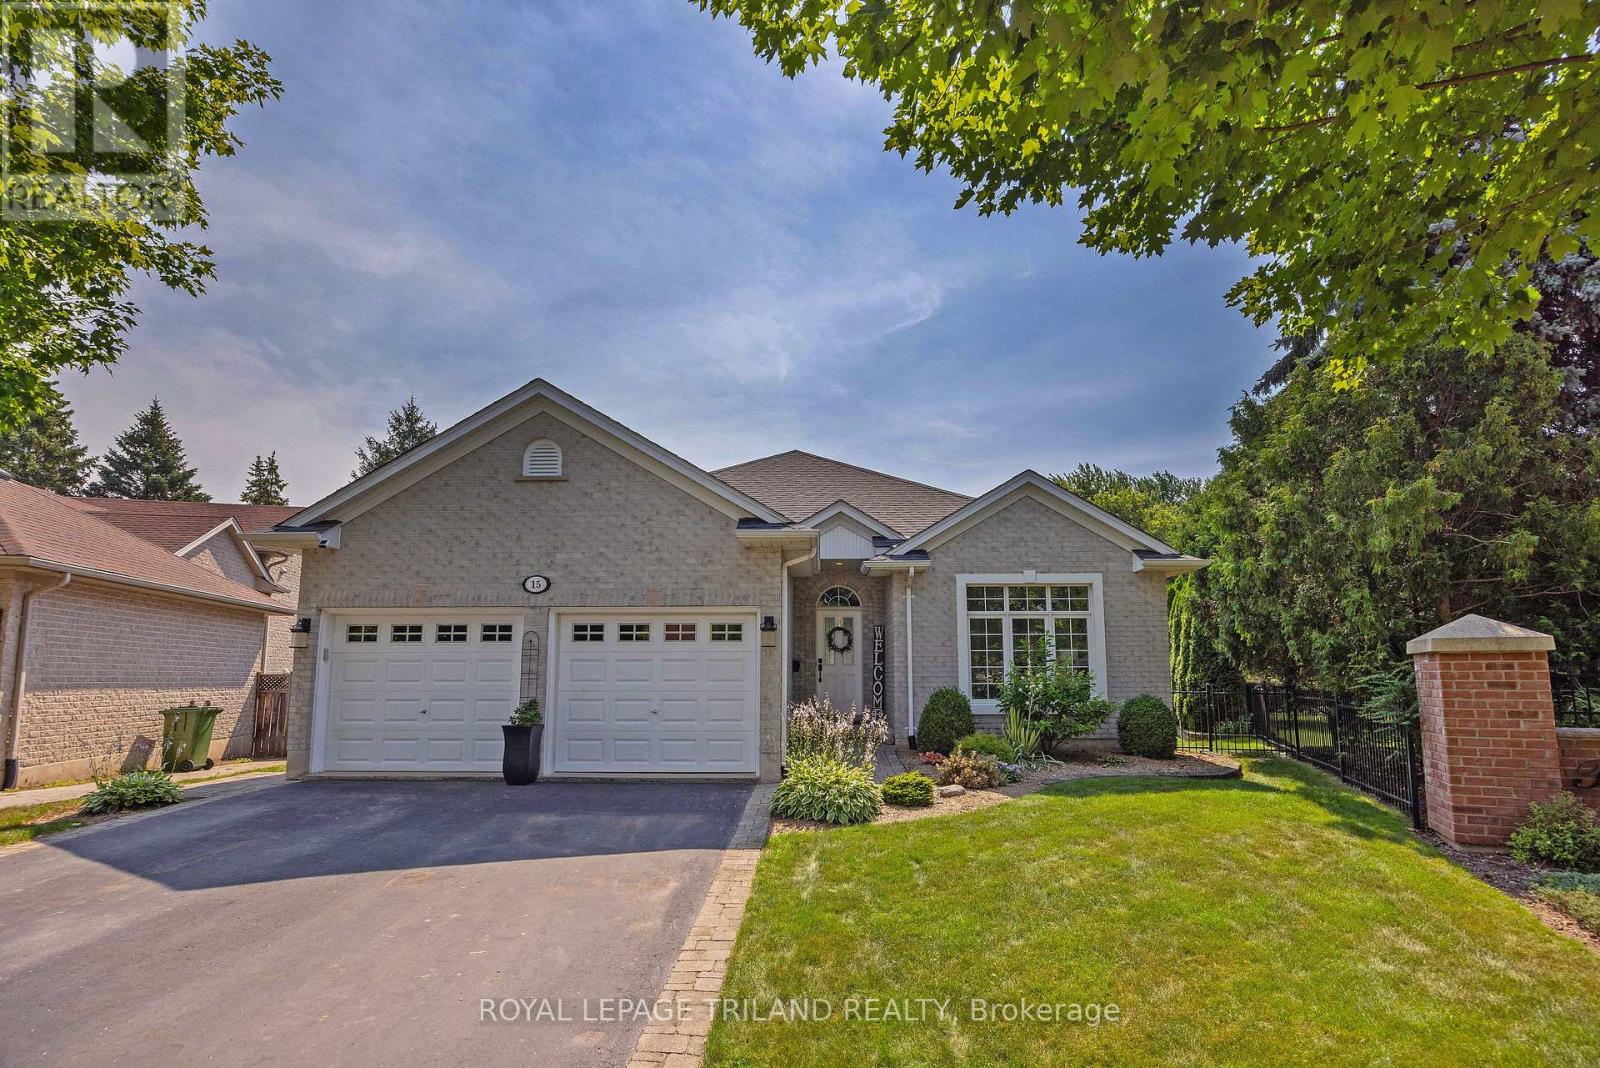
Shaw Valley living at its finest! Welcome to 15 Augusta Crescent, nestled in one of St. Thomas's most sought-after neighbourhoods. This meticulously maintained, custom-built bungalow offers stylish one-floor living on a beautifully landscaped, park-sized lot complete with an in-ground sprinkler system. Inside, you'll find 2 spacious bedrooms plus a bonus room in the lower level, 2.5 bathrooms, soaring 9-foot ceilings, and a thoughtfully designed layout. The stunning kitchen, renovated in 2021, features quartz countertops and modern finishes, while the formal dining room provides the perfect setting for family dinners and entertaining. Additional highlights include central vacuum, a newer furnace (2023), and an attached double-car garage. The fully finished lower level expands your living space with endless possibilities for entertaining, recreation, or relaxing. Step outside to enjoy multiple decks with gazebo overlooking the fully fenced backyard, where mature gardens create a peaceful, private retreat. Easy commute to London and close to Pinafore Park and St. Thomas Elgin General Hospital. This exceptional home offers the perfect blend of comfort, quality, and location. Come experience everything Shaw Valley has to offer - 15 Augusta Crescent truly checks all the boxes! (id:15069)
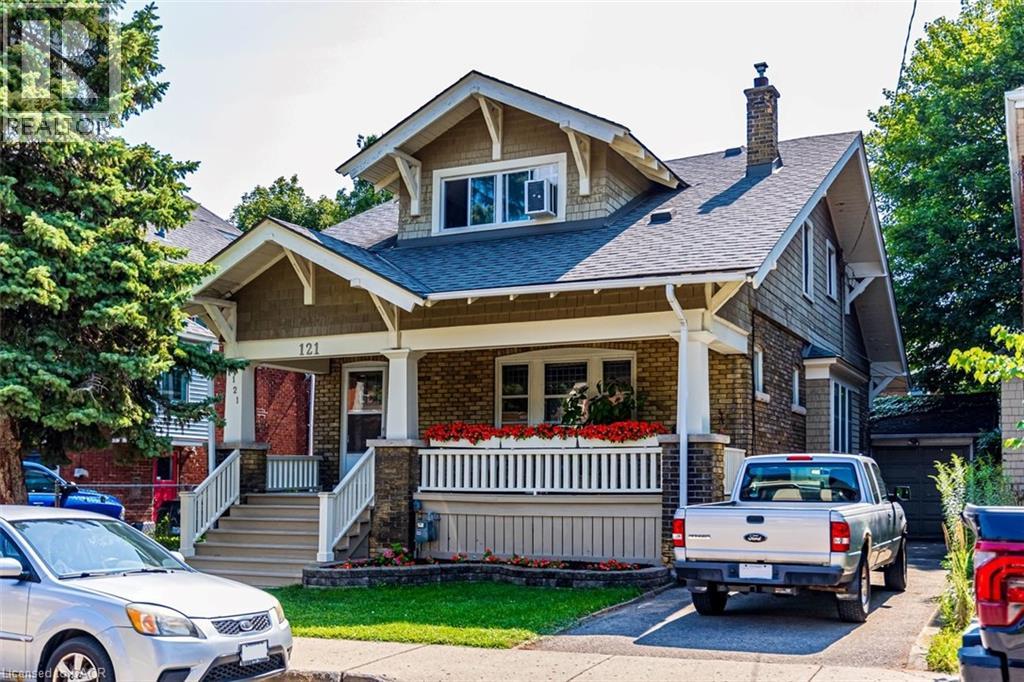
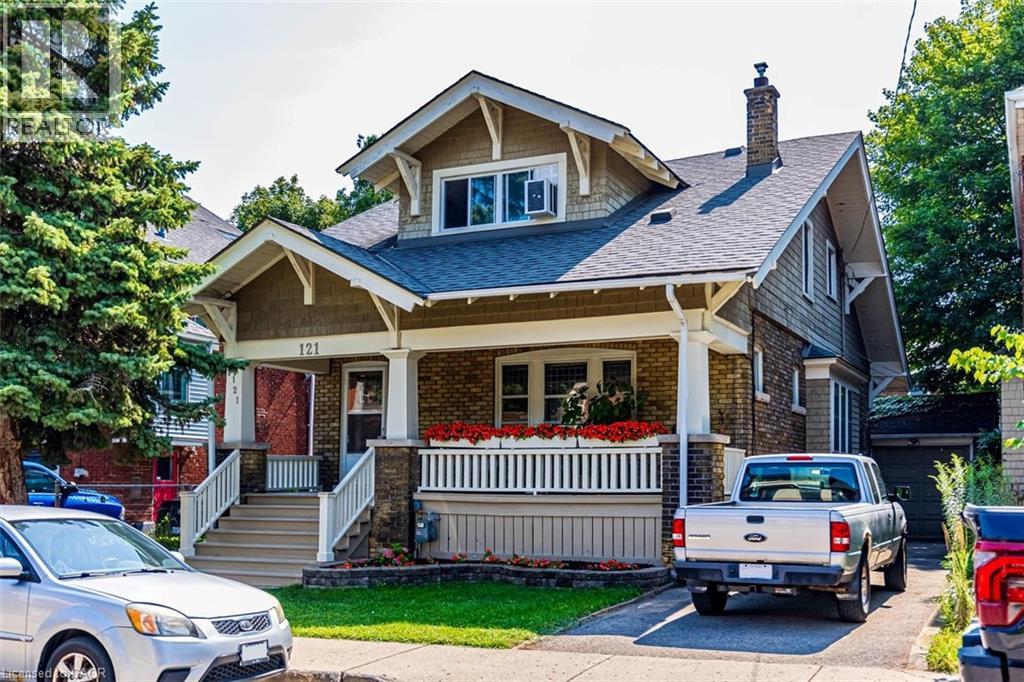
Rare Arts & Crafts 2 Family With full In-law suite. Discover the perfect blend of historic character and modern updates in this rare Arts and Crafts style Multi Family home. Loaded with architectural charm, this property is ideal for investors or multi-generation buyers looking for a premium live-in-one, rent-the-other opportunity. All three tenants are month to month with no formal leases in place. The Main Level charms you with elegance & Character featuring a massive welcoming living room with an eye catching stone gas fireplace flanked by custom built-in bookcases, flowing into a formal dining room with elegant cove ceilings. The kitchen is spacious with custom Maple cabinetry, a built-in dishwasher, ceramic backsplash and flooring. Two generously sized bedrooms with pristine hardwood floors, including one highlighted by a striking oak-beamed ceiling. The Upper Level is bright & surprisingly spacious with an eat-in Kitchen & Dining area featuring custom premium pine kitchen cabinetry. Living Room: A bright, spacious living area with a decorative fireplace, rich hardwood floors, and modern LED pot lights. Bedrooms: * A large primary bedroom complete with a walk-in closet and hardwood flooring. A cozy second bedroom, perfect for a child’s room, nursery, or a dedicated home office. Bonus: All windows on the second level were completely updated in 2010. The lower level unit is huge offering a large living area with plenty of natural sun light, an eat-in kitchen and good sized bedroom. A 19' x 11' garage for the hobbyist or for storage. (id:15069)
Rare Arts & Crafts 2 Family With full In-law suite. Discover the perfect blend of historic character and modern updates in this rare Arts and Crafts style Multi Family home. Loaded with architectural charm, this property is ideal for investors or multi-generation buyers looking for a premium live-in-one, rent-the-other opportunity. All three tenants are month to month with no formal leases in place. The Main Level charms you with elegance & Character featuring a massive welcoming living room with an eye catching stone gas fireplace flanked by custom built-in bookcases, flowing into a formal dining room with elegant cove ceilings. The kitchen is spacious with custom Maple cabinetry, a built-in dishwasher, ceramic backsplash and flooring. Two generously sized bedrooms with pristine hardwood floors, including one highlighted by a striking oak-beamed ceiling. The Upper Level is bright & surprisingly spacious with an eat-in Kitchen & Dining area featuring custom premium pine kitchen cabinetry. Living Room: A bright, spacious living area with a decorative fireplace, rich hardwood floors, and modern LED pot lights. Bedrooms: * A large primary bedroom complete with a walk-in closet and hardwood flooring. A cozy second bedroom, perfect for a child’s room, nursery, or a dedicated home office. Bonus: All windows on the second level were completely updated in 2010. The lower level unit is huge offering a large living area w plenty of natural sun light, an eat-in kitchen & good size bdrm (id:15069)
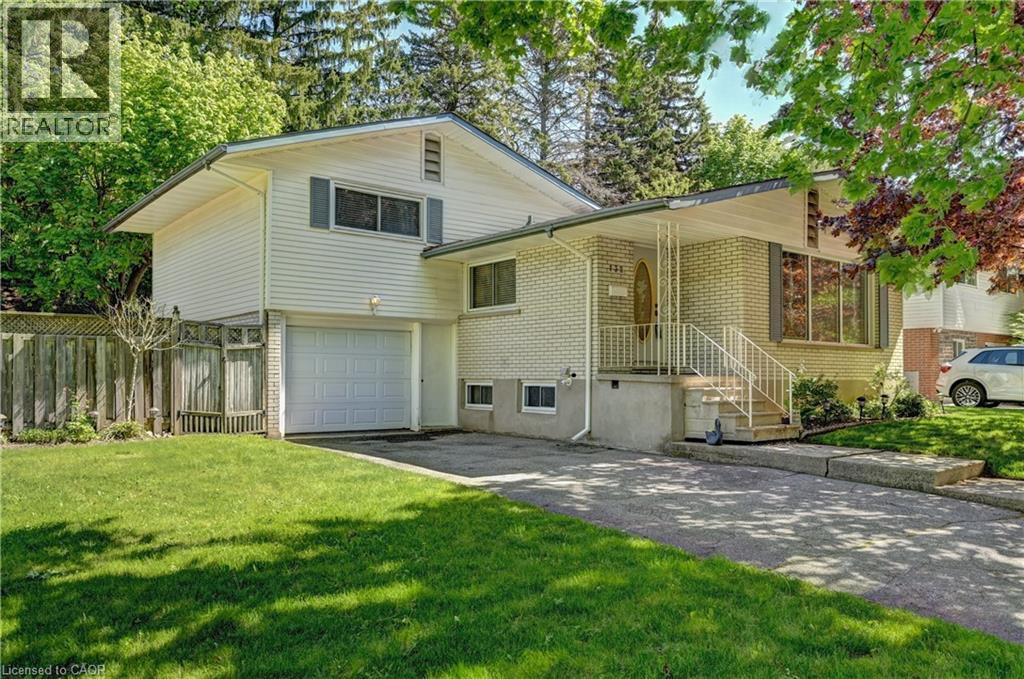
Located in desirable Forest Hill area of Kitchener on an 80 foot wide lot on a tree lined street. House sits to the right side of the lot therefore having a large side yard in addition to the back yard that’s highlighted by mature trees creating ample shade. (not a corner lot). Lovingly cared for home with same owner for 48 years. 3 bedrooms plus a main floor den or can be used as 4 bedrooms. Deck off main floor den sliding doors. Primary bedroom with two closets. Kitchen and bathroom both updated over the years. Eat-in kitchen. Furnace and A/C replaced June 2024. Windows replaced over the years (except 1 window in basement). Windows in kitchen, dining room, and front windows are oversized. Plenty of natural light. Ceramic tiled flooring in foyer, kitchen, hallway, and bathroom. Hardwood floors in living/dining areas, bedrooms, and den. Carpet free home except for in a storage room in basement. Plenty of storage space in home. Full size basement-no crawl space. Rec room. Oversized single garage with entry to inside of house and entry from front exterior. Covered front porch. Beautiful quiet mature area. Some rooms have been virtually staged. (id:15069)
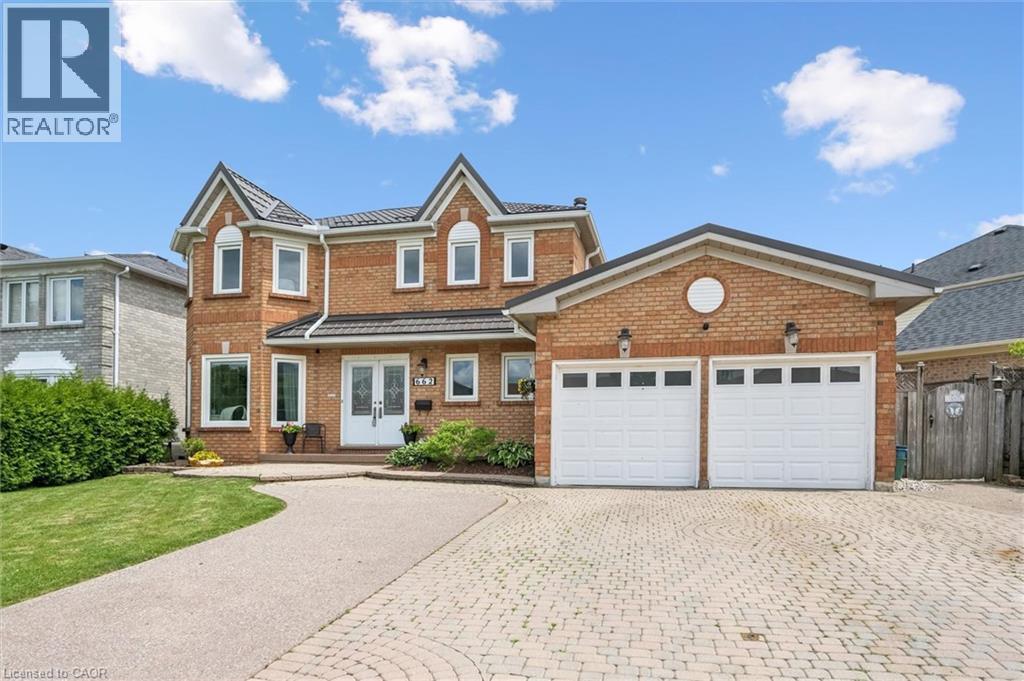
Welcome to 662 Burnett Ave, located in the sought-after neighbourhood of North Galt in Cambridge! This beautifully maintained all-brick home offers the space and versatility today's buyers are looking for, featuring 6 spacious bedrooms and 4 bathrooms across a functional, well-designed layout. The fully finished basement (2020) with the potential of an additional dwelling unit, it could be perfect for multi-generational living or extended family stays, offering privacy and independence with its own self-contained space. Pride of ownership is evident throughout, with recent updates including a refreshed upstairs bathroom with a new countertop (2026), an updated powder room (2020), and freshly painted main hall and kitchen (2026), giving the home a bright, modern feel. The solid all-brick exterior adds timeless curb appeal and durability you can count on for years to come. Enjoy the convenience of being just minutes from Highway 401, making commuting a breeze, while still being close to an abundance of shopping, top-rated schools, and everyday amenities. Homes like this in North Galt don't last long, book your private showing today! (id:15069)
Welcome to your private country retreat on 8.6 picturesque acres just minutes from the Village of Erin. Set well back from the road behind a long, tree-lined driveway with ample parking for family and guests, this beautifully updated 3+2 bedroom, 3 bathroom home offers the perfect blend of privacy, comfort, and natural beauty. Inside, soaring cathedral ceilings, engineered hardwood flooring, and an open-concept living and dining area create a warm and inviting space for everyday living and entertaining. The custom kitchen features quality finishes, built-in appliances, abundant cabinetry, and a thoughtfully designed layout perfect for family gatherings and hosting. Updated bathrooms showcase modern finishes and walk-in showers, while an energy-efficient air-to-air heat pump provides year-round comfort. The fully finished walkout basement expands the living space with an office area, spacious family room, and stylish dry bar-offering endless possibilities for guests, recreation, or working from home. Step outside to discover a peaceful country setting surrounded by mature maple trees and a spring-fed pond with fountain. Enjoy morning coffee or evening gatherings in the inviting three-season room, or relax on the expansive deck with sleek glass railings while taking in the sounds of nature, the songs of visiting birds throughout the seasons. Rarely does a property offer this combination of privacy, natural beauty, and thoughtfully designed living space. Experience it for yourself-this is the one you won't want to miss! (id:15069)
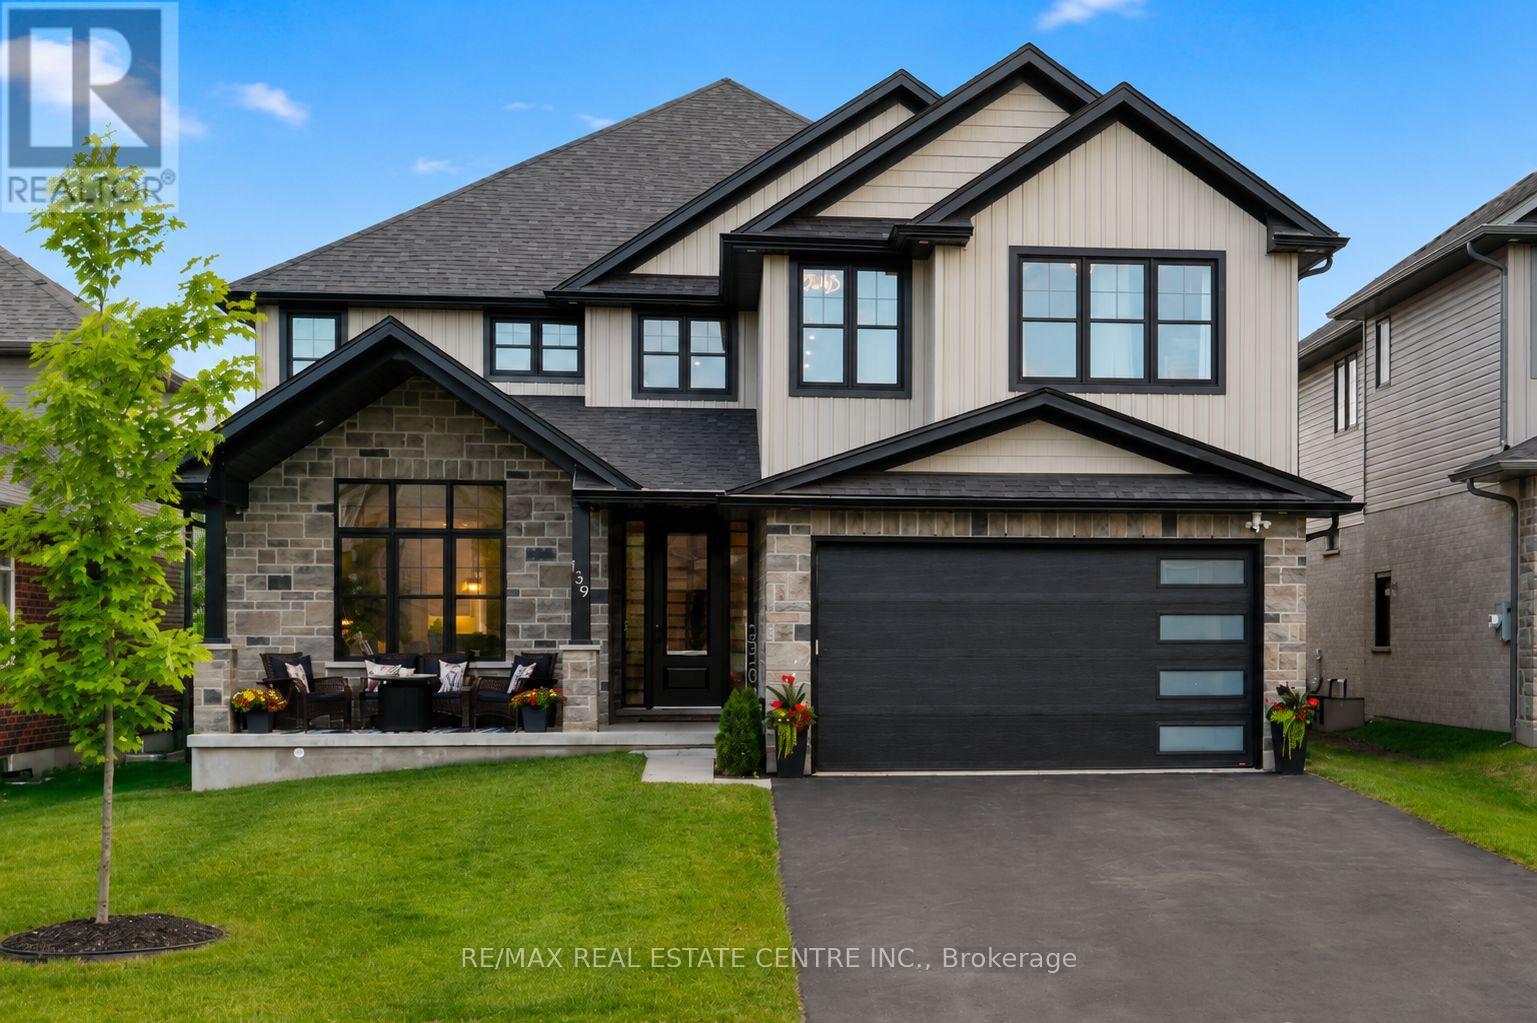
Welcome to 139 Marr Drive, a masterfully crafted residence nestled in the highly desirable Elora Meadows community. This stunning property offers nearly 4,000 square feet of beautifully finished living space, perfectly blending standard luxury with custom upgrades. From the curb, the home captivates with a handsome stone accent frontage, vertical board and batten siding, and a charming covered front porch. Modern convenience is at the forefront, featuring an extra tall 8ft garage door with frosted glass windows. Inside, the magnificent interior is defined by airy 9 ft ceilings, sophisticated coffered details, and a stately finished oak staircase with elegant iron railings. Premium engineered hardwood floors and high end large slab tile work flow seamlessly across the home. The main floor also features a spacious, versatile office that serves perfectly as a potential fifth bedroom for guests. The second floor is a private sanctuary, headlined by the primary suite with coffered ceilings. The spa like ensuite bath offers an uncompromised level of luxury, featuring cozy heated flooring, a freestanding soaker tub, and an upgraded ceramic tiled shower with a frameless glass door. The secondary bedrooms are thoughtfully laid out and feature ample closet space; two are connected by a convenient Jack and Jill ensuite illuminated by a skylight, while another bedroom boasts its own private ensuite. Every bathroom is finished with premium granite countertops. Functional details, including a laundry room outfitted with cabinetry and a deep sink built into a granite topped base. Essential comforts are fully integrated, including central air conditioning, dedicated gas lines for both the stove and BBQ area, water softener, R/O system, on demand water heater, and a built in water line for the refrigerator. 139 Marr Drive is more than just a house, it is a sophisticated home retreat designed for modern living and comfort. (id:15069)