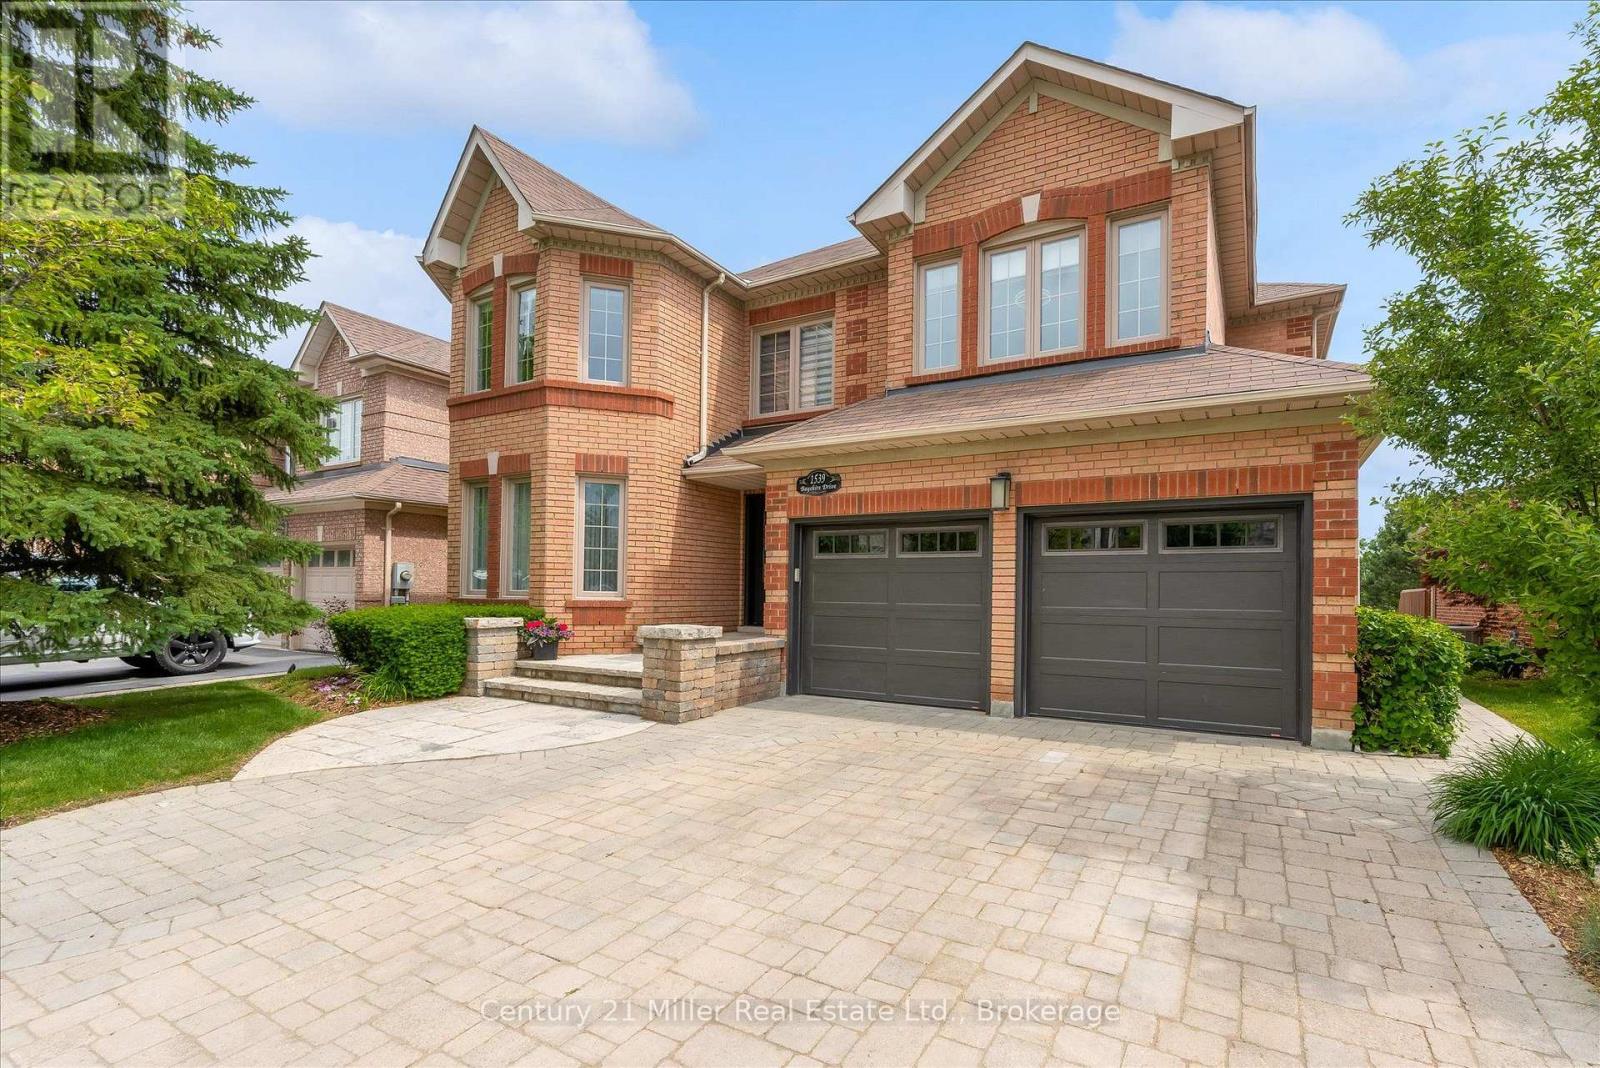
Backing onto a peaceful ravine & pond setting, this extensively updated family home offers over 3,400 sq. ft. above grade plus a professionally finished walkout basement designed for everyday living & entertaining. Situated in one of Joshua Creek's most sought-after pockets, this 4-bed residence combines privacy, functionality, and exceptional outdoor living. The bright, open-concept main floor features renovated flooring, custom cabinetry, updated kitchen finishes, and spacious principal rooms ideal for growing families. The heart of the home overlooks the treed backdrop and opens to a large deck, creating a seamless connection between indoor and outdoor living. Upstairs, the generous primary suite offers a spa-inspired ensuite, heated floors, and massage tub. Two secondary bedrooms enjoy direct access to a full bathroom, while large room sizes throughout provide flexibility for family living. The professionally finished walkout basement features a games area, media space, fireplace, wet bar, and direct access to the beautifully landscaped backyard. Built-in speakers, surround sound systems, dimmable lighting, and numerous thoughtful upgrades add to the home's appeal. Major updates include windows, bathrooms, flooring, basement finishing, front and garage doors, roof, furnace, air conditioner, driveway, interlock, deck, and landscaping. Located steps from walking trails, parks, ponds, top-rated schools, shopping, and major commuter routes, this is a rare opportunity to enjoy a move-in-ready home in one of Oakville's most established family communities. (id:15069)
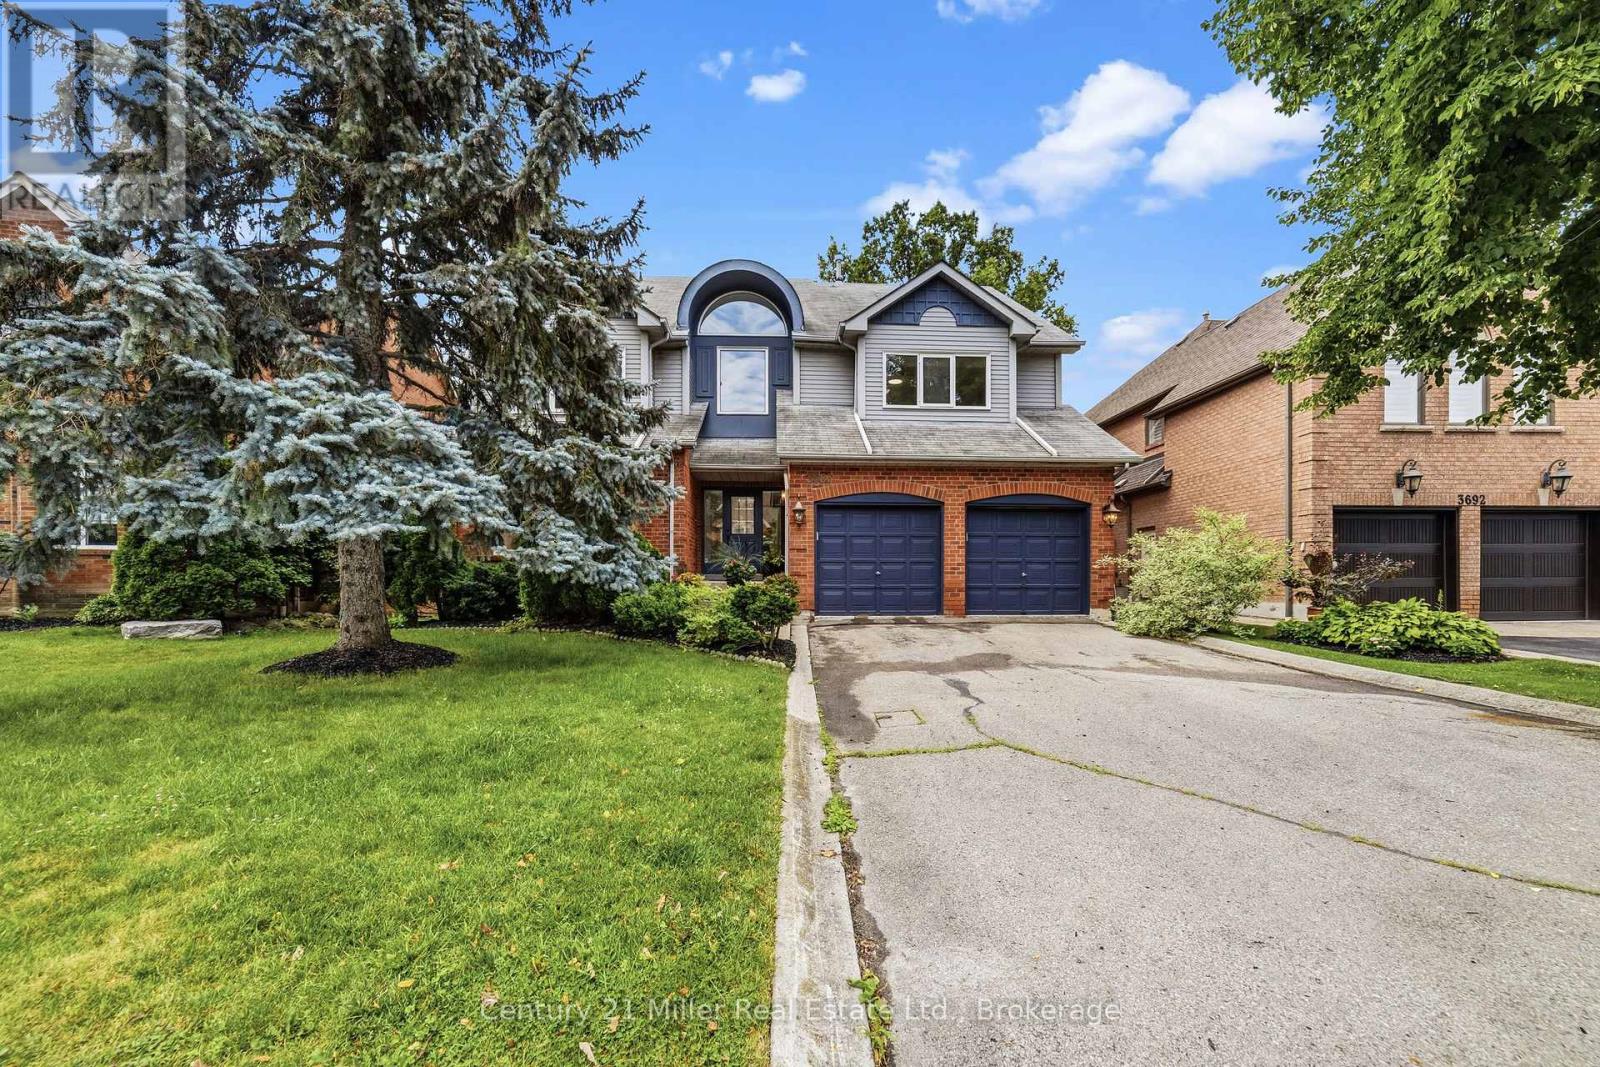
Beautifully updated and move-in ready, this four-bedroom family home is set on a generous 50.64 x 164.01 ft. lot on a quiet court in one of Erin Mills' most established and sought-after neighbourhoods.Inside, the home has been thoughtfully refreshed with today's buyer in mind. The bright main floor offers a functional layout anchored by a renovated kitchen featuring new cabinetry and countertops. New flooring, fresh paint, and updated lighting complete the interior, which flows naturally into the surrounding living and dining areas.Upstairs, four generously sized bedrooms provide comfortable accommodations for the whole family. The finished basement extends the home's living space, making it ideal for a recreation room, home office, gym, or playroom.The generous backyard is one of the property's defining features, offering plenty of room to relax, garden, play, or simply enjoy the privacy that comes with a lot of this size. Paired with the quiet court setting, it offers a sense of space and privacy that's increasingly difficult to find.Ideally located near highly regarded public and Catholic schools, parks, walking trails, Credit Valley Hospital, shopping, and convenient access to Highways 403, 401, and the QEW.With many of the cosmetic updates already completed, this home presents an exceptional opportunity to move in and enjoy while adding your own personal touches over time. (id:15069)
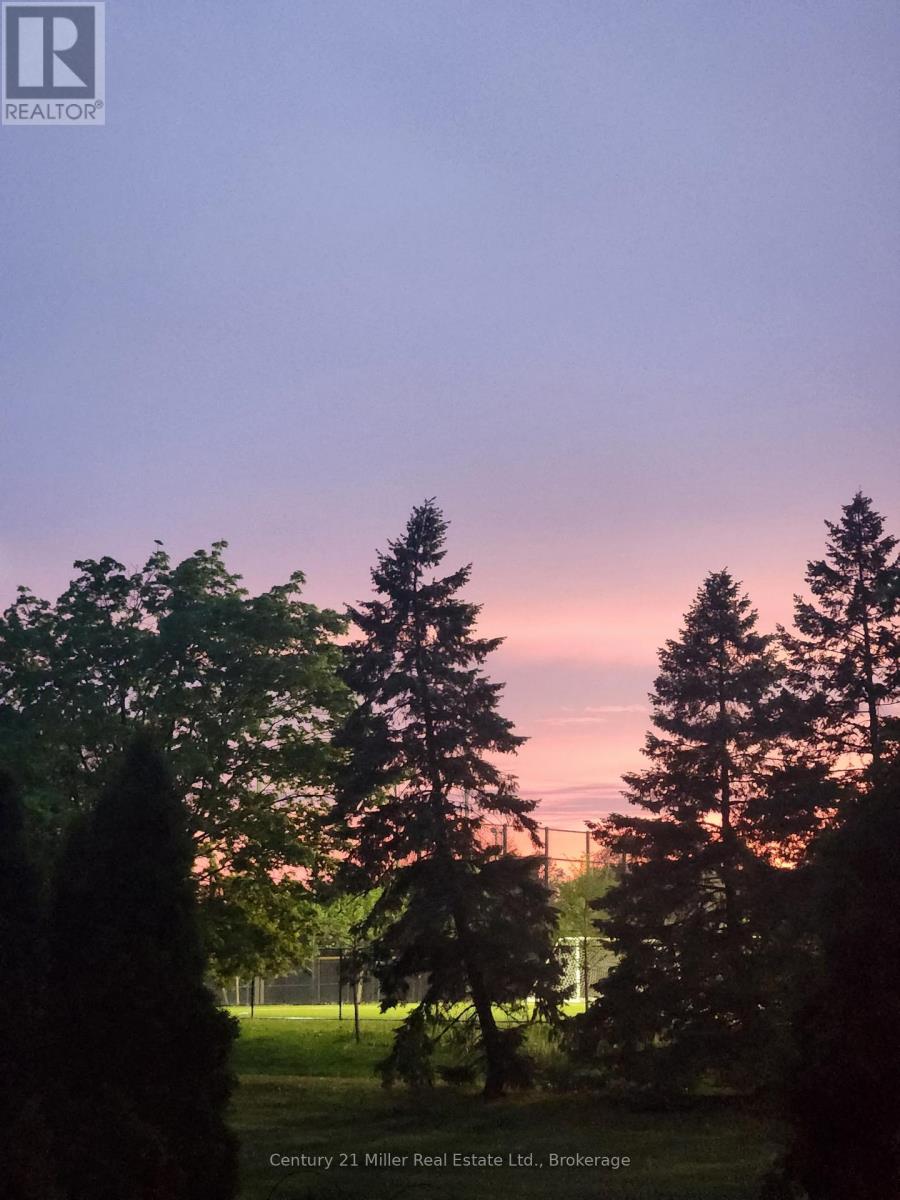
Freehold in prime Location! Backs onto park! This stunning freehold 3-bedroom, 2.5-bathroom townhouse is nestled in the highly sought-after River Oaks community. Step inside to gleaming hardwood floors and an abundance of natural light that fills the home. The spacious living and dining area features a cozy gas fireplace, wired sound system, and picturesque views overlooking River Oaks Park. The kitchen offers stainless steel appliances, a bright eat-in breakfast area, and a walkout to a beautifully landscaped backyard. Designed for both relaxation and entertaining, the backyard is wired for sound, features tall ornamental grasses for added privacy, and includes a convenient gate with direct access to nearby walking trails. Enjoy summer evenings on the deck with stunning sunsets, perfect for BBQs or relaxing by the fire pit. Upstairs, Sonotube skylights flood the space with natural light. The generous primary bedroom features a walk-in closet with built-in organizers and a spa-like ensuite complete with an impressive multi-jet shower. Two additional well-sized bedrooms offer ample closet space. The finished lower level is also wired for sound and includes a large family room with custom built-ins and a gas fireplace-ideal for movie nights or gatherings. Located in a prime area, River Oaks offers close proximity to top-rated schools, shopping, recreation centres, parks, trails, and easy highway access for commuters. (id:15069)
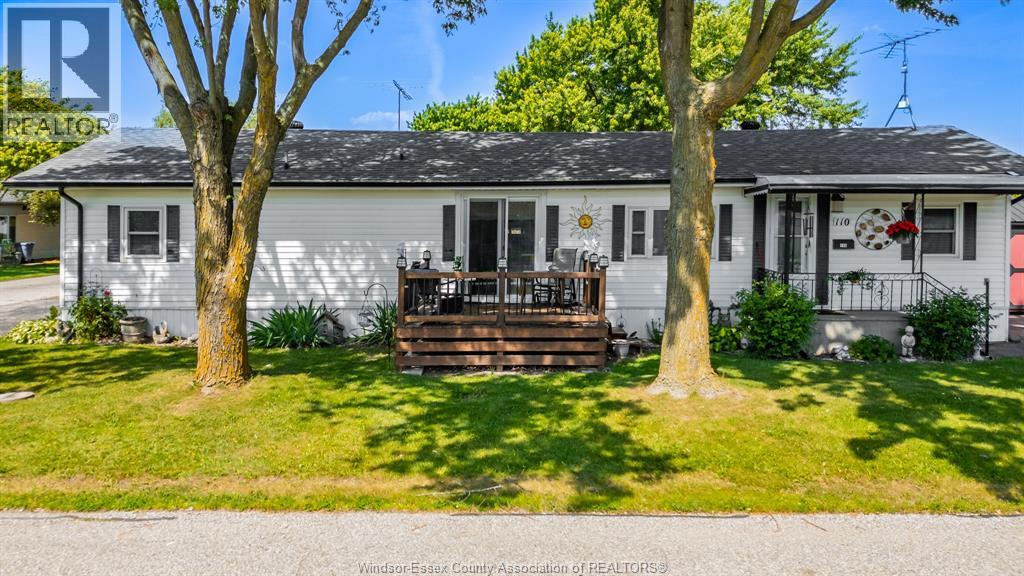
capitilize: Welcome to 110 Brooks in desirable Suncrest Estates! This well-maintained 2 bedroom, 1.5 bathroom mobile home offers comfortable and affordable living in a quiet, community-oriented setting. Featuring a functional layout with a spacious living area, bright kitchen, and generous bedroom sizes, this home is perfect for downsizers, first-time buyers, or those seeking low-maintenance living. The primary bedroom includes a convenient 2-piece ensuite. Enjoy outdoor space for relaxing or entertaining, plus parking for 6 cars for your convenience. Located close to amenities, shopping, and major routes. Land lease is $560/month. A great opportunity to own at an affordable price point don’t miss it! (id:15069)
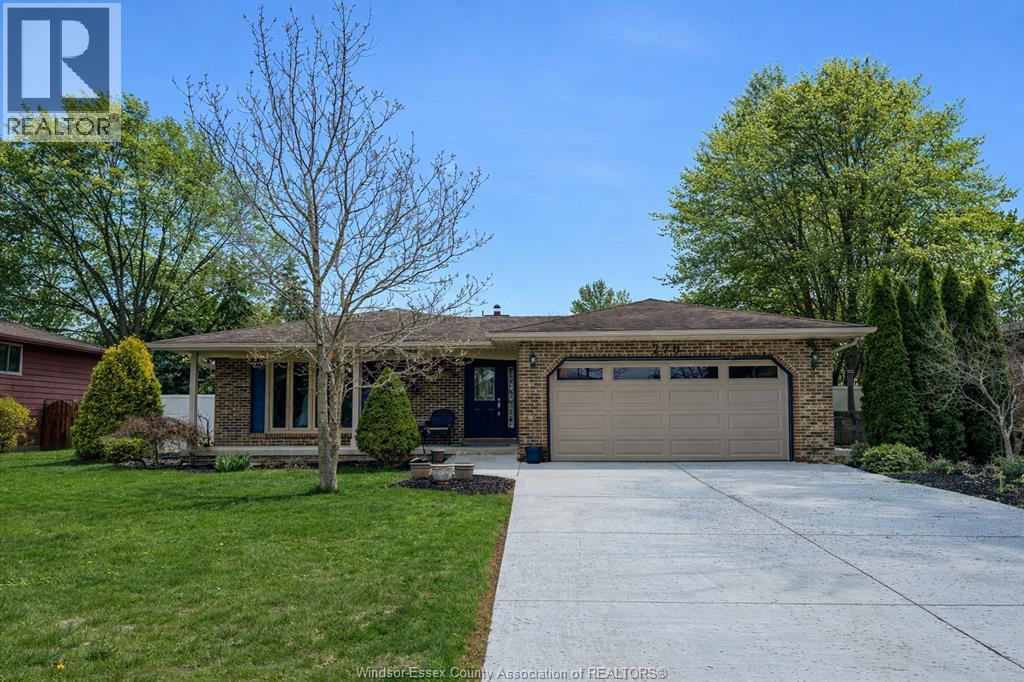
(TRADITIONALLY LISTED) RARE FIND! MOVE-IN READY & FULLY UPDATED FOUR LEVEL BACKSPLIT IN THE HIGHLY DESIRABLE & FAMILY FRIENDLY ST. CLAIR BEACH NEIGHBOURHOOD WHERE HOMES RARELY COME TO MARKET. THIS IS A TRUE UNICORN PROPERTY, METICULOUSLY MAINTAINED & BEAUTIFULLY UPDATED, OFFERING THE PERFECT BLEND OF STYLE, COMFORT & FUNCTIONALITY. BOASTING 3+1 BDRMS, A CUSTOM KITCHEN W/ AMPLE STORAGE & MODERN FINISHES, PERFECT FOR EVERYDAY LIVING & ENTERTAINING. ENJOY COZY EVENINGS BY THE WOOD BURNING FIREPLACE IN THE SPACIOUS LIVING AREA, OR STEP OUTSIDE TO A PRIVATE BACKYARD FEATURING A NEW CONCRETE PATIO, FIREPIT AREA & SPACE TO RELAX OR HOST SUMMER BBQS. SURROUNDED BY A WELL-ESTABLISHED COMMUNITY, TOP SCHOOLS & ALL AMENITIES, THIS HOME OFFERS NOT JUST A PLACE TO LIVE, BUT A LIFESTYLE. PLEASE SEE DOCS FOR UPDATES. (id:15069)
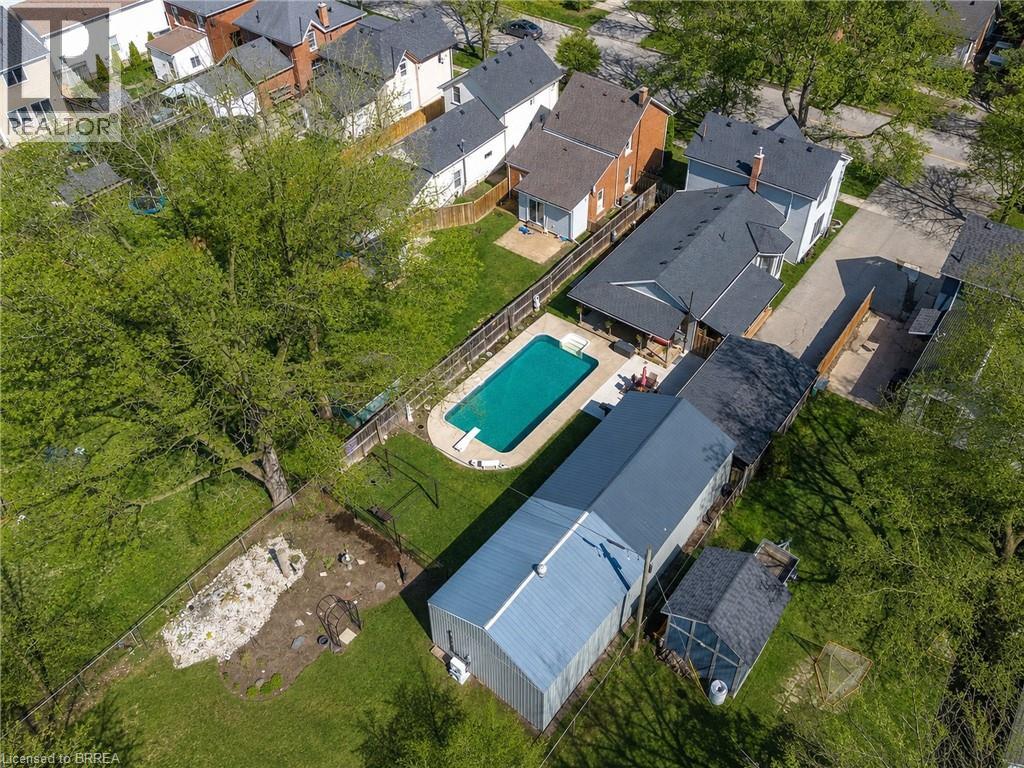
Century Home Charm fully updated, offering move-in ready living without the premium price tag. Set on an exceptionally deep tree lined lot with no rear neighbours, this beautifully updated 4 bedroom, 3 bathroom home offers a spacious and well-designed layoutwith a main floor primary bedroom and spa-like ensuite, plus a bright open concept family room and eat-in kitchen overlooking the wrap-arounddeck and private backyard oasis. The interior was extensively renovated in 2024, featuring new bathrooms, new blown-in wall insulation, newluxury vinyl plank flooring on the main floor, and new carpeting on the second level. Additional updates completed throughout 2024 and 2025 include a new roof, fresh interior and exterior paint, updated landscaping, wrap-around porch, CSA-certified wiring, 200-amp service, HVAC,water heater, and furnace. The inground pool has also been upgraded with a new liner, pump, automated cleaner, and new concrete patio. Enjoy peaceful greenspace views stretching toward the Grand River and Brantford’s famous trail system. A standout feature is the impressive detached garage with updated electrical, a new steel roof completed in 2024, LED lighting, covered carport, separate gardening room, dedicated workshop, and a versatile heated bonus room ideal for a range of uses. The deep lot and current zoning add further appeal for buyers seeking flexibility and future income potential* Walkig distance to parks, Grand River access, everyday amenities, and the soon to be revitalized downtown core, featuring the new home of the Brantford Bulldogs! This property offers a rare blend of comfort, privacy, function, and location! A must see! There is nothing like it in the area! (id:15069)
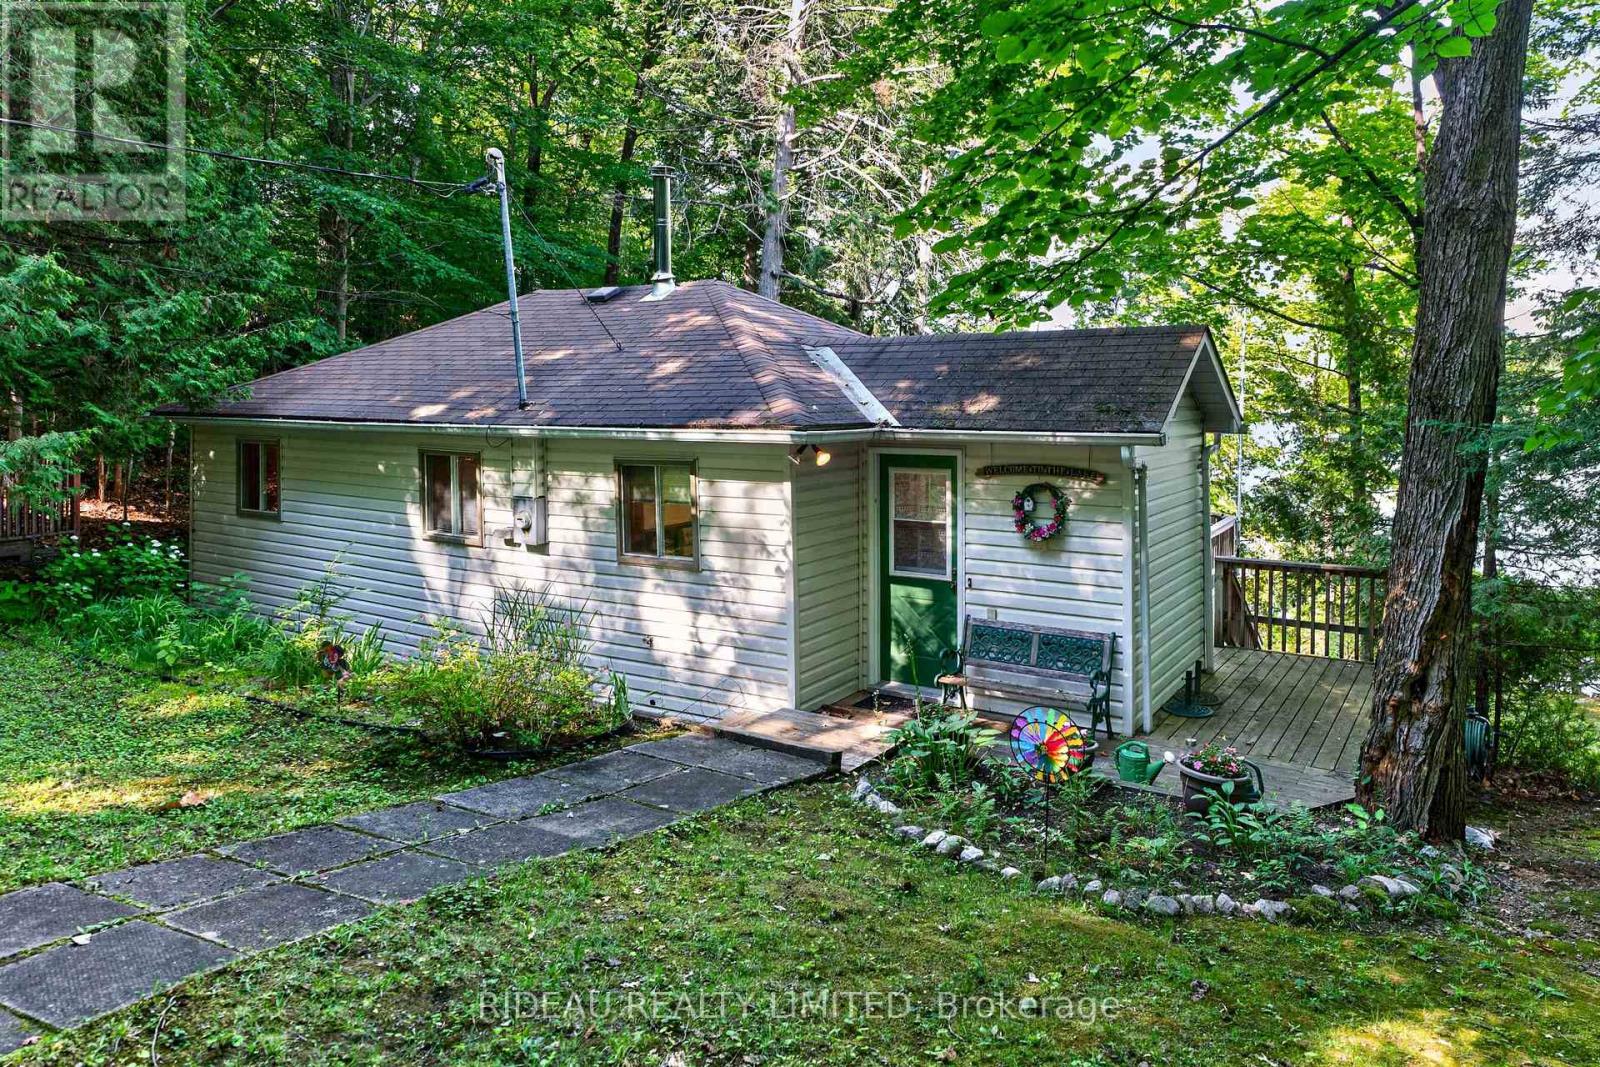
Escape to the shores of beautiful Big Rideau Lake and experience everything that makes waterfront living so special. Set on one of the largest and most sought-after lakes in the Rideau Waterway System, this charming three-season cottage is where summer memories are made. Wake up to peaceful sunrises over the water, spend your days swimming, boating, fishing, or exploring the endless waterways, and unwind each evening on the expansive deck overlooking the lake.With clean, deep waterfront, you'll enjoy excellent swimming, boating, and docking right from your own shoreline. A newer aluminum dock, installed just two years ago, provides the perfect place to tie up your boat, cast a line, soak up the sun, or simply take in the breathtaking lake views. Better yet, you're just a 15-minute boat ride to the charming Village of Portland, where you can dock your boat, enjoy a delicious meal at one of the local restaurants, grab an ice cream, pick up supplies, or fuel up before another day on the water. Prefer to drive? You're only 20 minutes to Portland, 30 minutes to Smiths Falls, and approximately 1.5 hours from Ottawa, making this the perfect weekend escape or summer retreat.This well-maintained cottage is serviced by a well and septic system (2011), features a 200-amp electrical panel, a storage shed with electricity, and is being sold fully furnished! Simply arrive, unpack, and start enjoying lake life from day one. Whether you're looking for a family cottage, a peaceful retreat, or the perfect place to entertain, this property offers the ideal blend of relaxation, recreation, and convenience. Come discover why so many families have fallen in love with Big Rideau Lake and see for yourself what lake life is all about. Book your showing today! (id:15069)
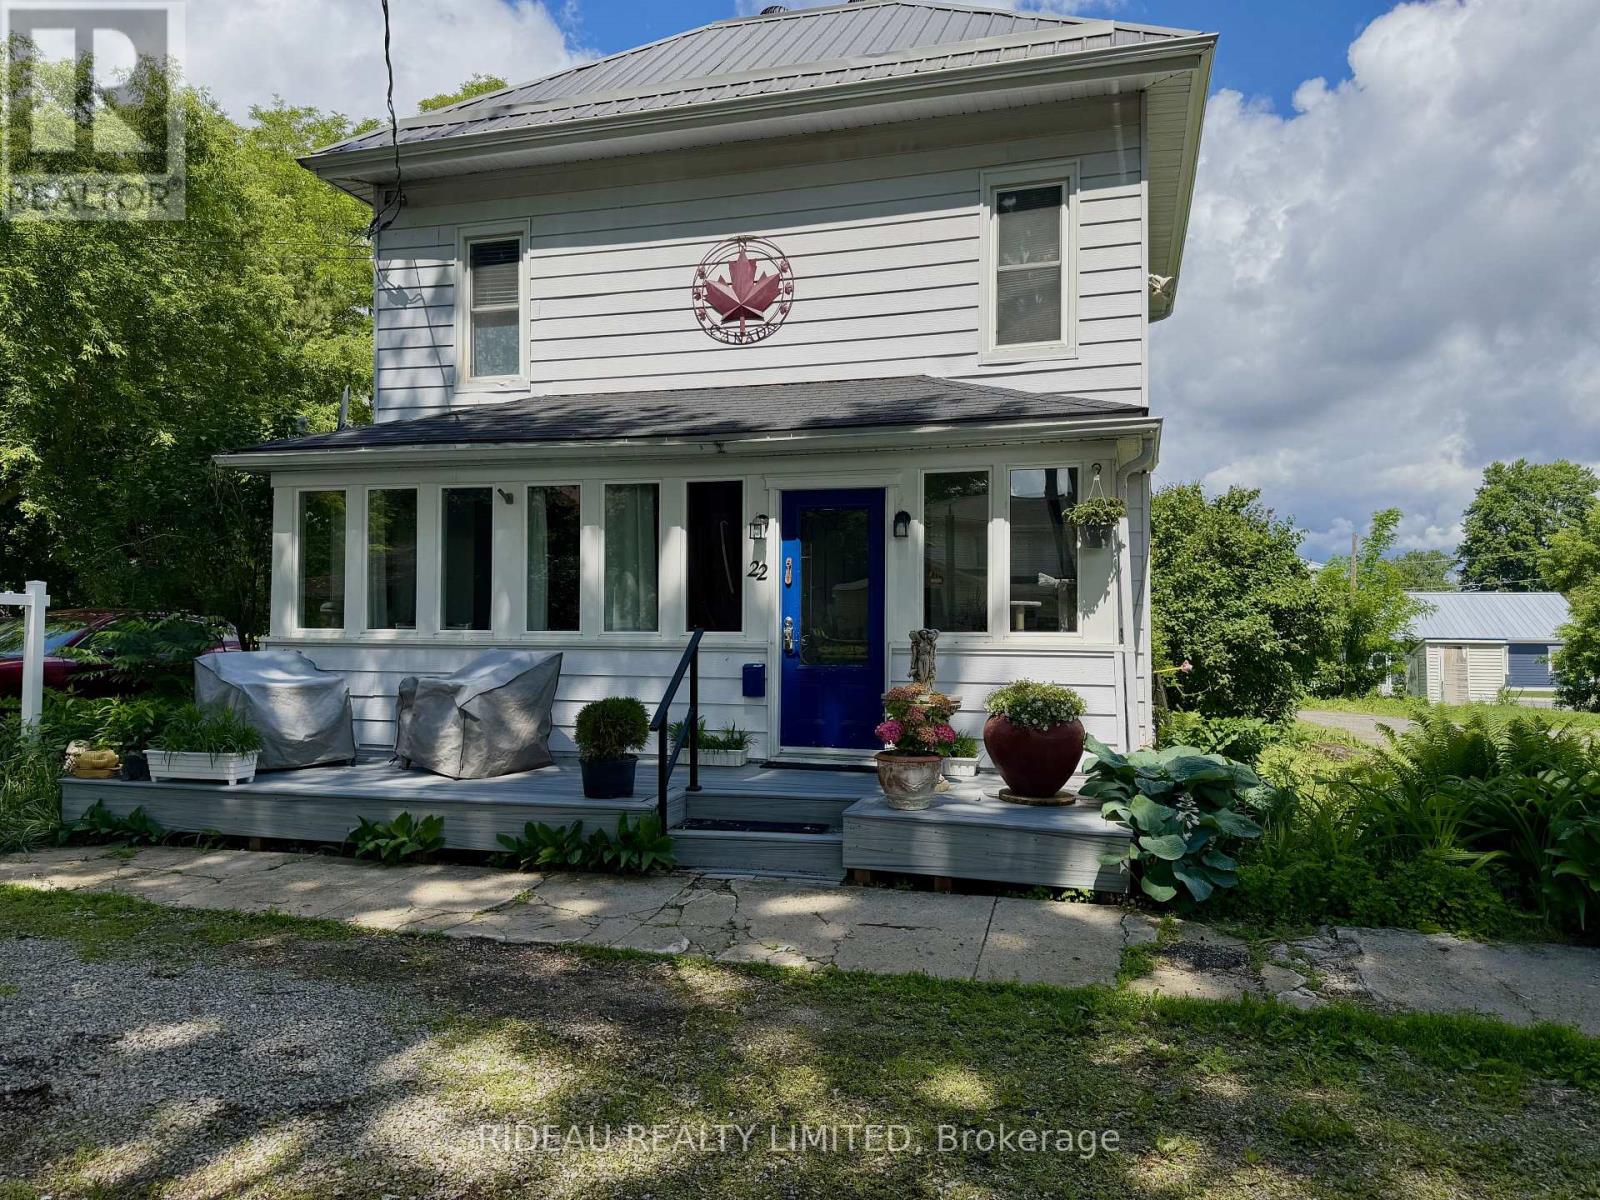
Welcome to this beautifully reimagined century home, where timeless character meets thoughtful modern design. Extensively renovated in 2009/2010, the interior was completely rebuilt with updated wiring, plumbing, insulation, windows, doors, flooring, kitchen, and bathrooms, offering the charm of a historic home with the comfort, efficiency, and peace of mind of a newer build.The main level features a bright, open-concept layout ideal for both everyday living and entertaining, highlighted by a convenient main-floor bedroom with cheater ensuite. Upstairs, you will be blown away by an entire level dedicated to a stunning primary retreat, complete with a den, walk-in closet, and a 4-piece ensuite, creating the perfect private space to unwind. Step outside to enjoy generous outdoor living spaces, including a welcoming composite front porch, perfect for morning coffee, and a private side deck with a built-in privacy wall, ideal for hosting family and friends. The property also includes a versatile two-storey workshop with its own electrical panel, high ceilings suitable for all projects, and excellent upper level storage making it perfect for hobbyists or additional workspace. Located in the heart of Portland Village, this home is within walking distance to all amenities, including the public beach, library, local shops, and popular dining spots like the Portside Pub and Eatery and Recess Cafe, along with everyday essentials such as the LCBO, bank, and grocery store. Centrally positioned between Ottawa and Kingston, and just 20 minutes to Smiths Falls, this location allows you to enjoy the charm of small-town living while staying within easy reach of larger urban centres. Whether you're seeking a full-time residence or a charming escape, this exceptional property offers the perfect balance of character, comfort, and community...an opportunity not to be missed. (id:15069)
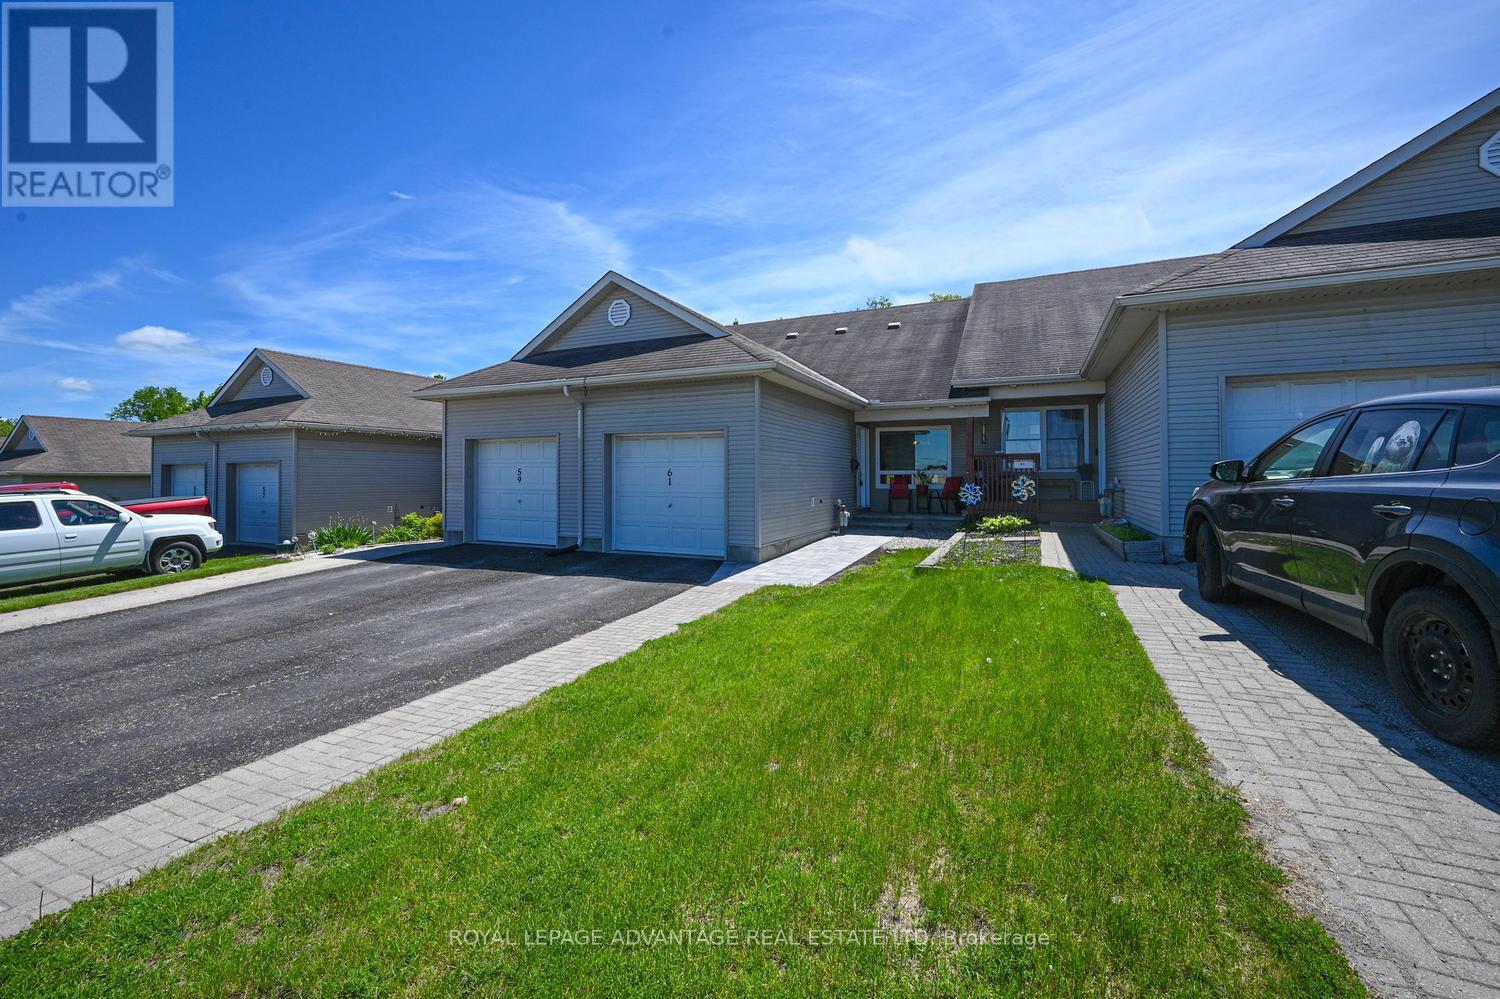
Welcome to carefree living just moments from downtown Smiths Falls! This beautifully designed home offers the perfect blend of convenience and comfort, situated close to local shopping, dining, and essential medical facilities. The heart of the home features a bright, airy open-concept living, dining, and kitchen area-ideal for both relaxing and entertaining. Step through the patio doors of the versatile main-floor den (perfect as an office or bedroom) to a low-maintenance rear yard designed for maximum enjoyment with minimal effort. The main level also features a spacious bedroom with generous closet space and a full 4-piece bath equipped with a walk-in tub for added safety. Upstairs, the private second-story bedroom boasts large closets and its own 4-piece ensuite, making it an ideal retreat for guests or an alternative primary suite. The expansive full basement offers laundry, massive storage, and endless potential to finish into a media room or workshop. Complete with an attached single garage and an interlocking front walkway, this home is the epitome of low-maintenance living. (id:15069)
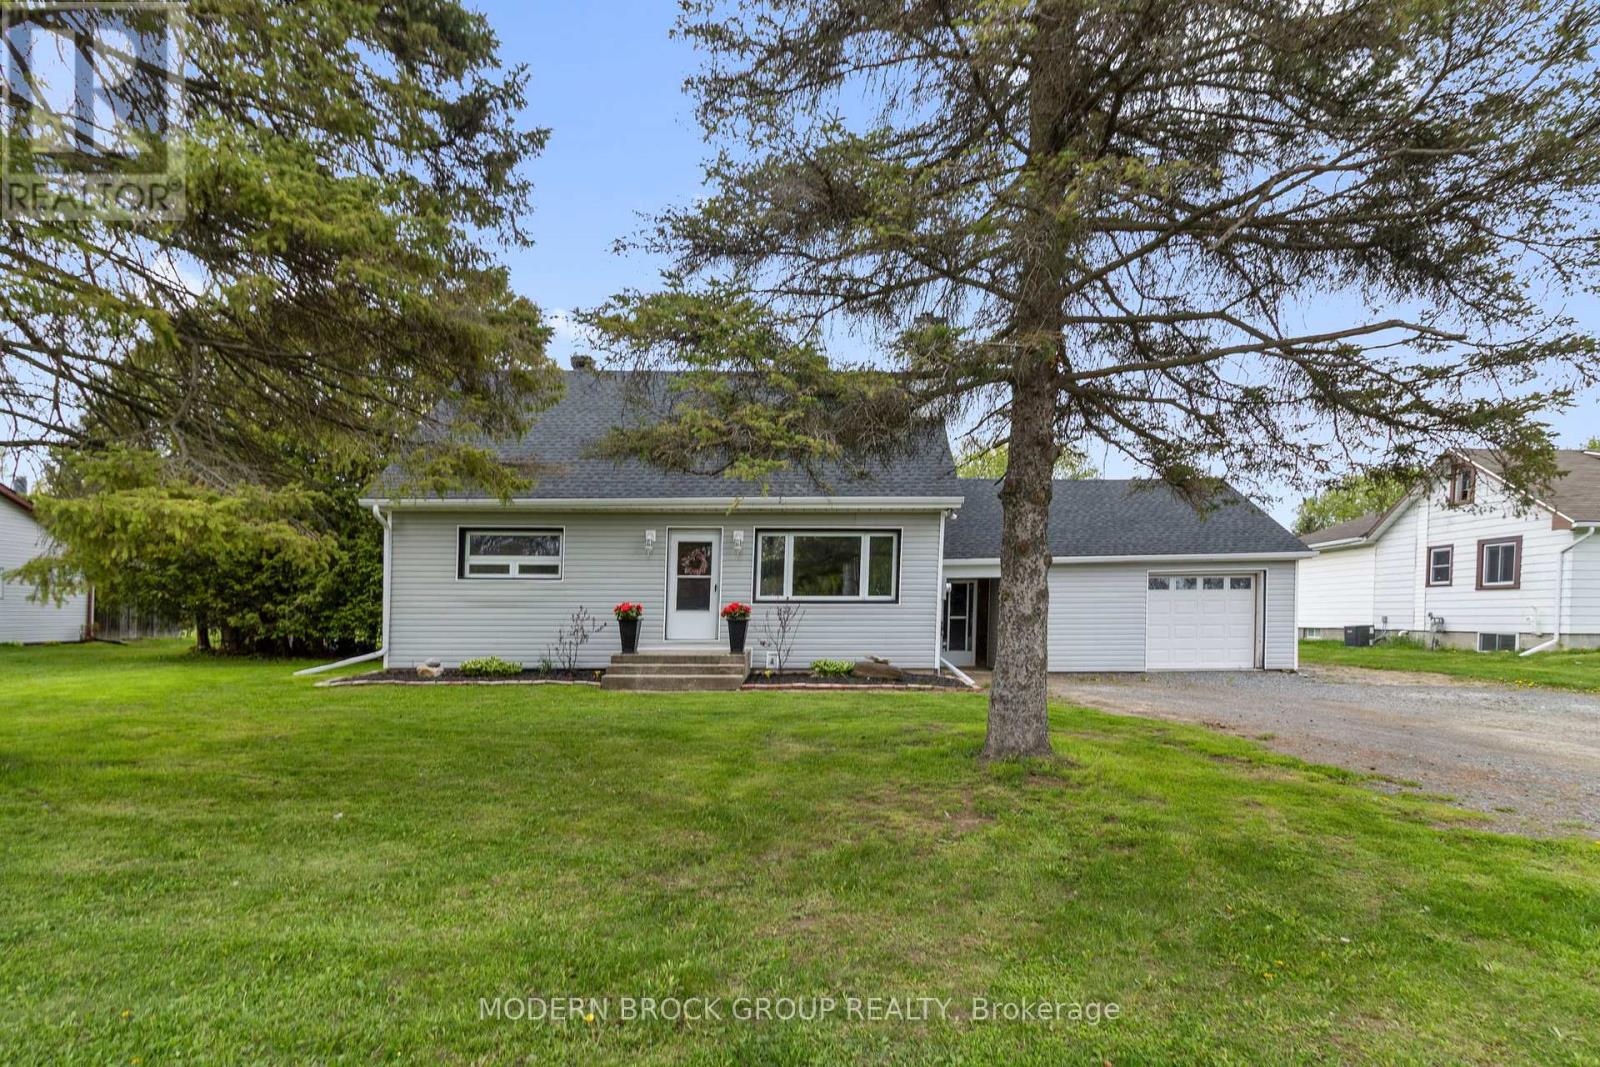
Welcome to 1055 County Road 15. A beautifully updated home with space to entertain, room to grow, and a backyard designed for making memories. Set on a large country lot just minutes from Brockville, this 3-bed, 1.5-bath home blends modern updates with the warmth and comfort of family living. Mature trees, expansive green space, and welcoming curb appeal create a sense of privacy and space that's increasingly hard to come by. Inside, the renovated wood kitchen serves as the heart of the home, featuring stylish white cabinetry, generous storage, abundant prep space, and a bright functional layout that flows naturally into the dining and living areas. The inviting living room is highlighted by updated finishes and a striking wood stove feature wall that adds warmth and character. One of the standout features is the incredible 33-foot sunroom overlooking the backyard, the perfect space for morning coffee, family gatherings, games nights, or simply relaxing while enjoying peaceful views. The expansive deck, covered outdoor bar area, fenced in-ground pool, and sprawling yard create an ideal setup for entertaining, summer BBQs, and outdoor enjoyment. There's still plenty of room for kids, pets, gardens, or future outdoor projects. The flexible layout includes a main floor primary bedroom, two additional upper-level bedrooms, and a finished lower level offering excellent potential for recreation, hobbies, or a home office setup. An attached garage, oversized storage room, and ample parking add everyday practicality to this impressive property. Significant updates have already been completed, including siding (2023), shingles (2022), natural gas furnace (2024), upstairs windows (2023), updated 200-amp electrical service with underground feed, water softener (2025), and numerous interior improvements throughout the home. A rare opportunity to enjoy country-style living with the convenience of being just minutes from Brockville and nearby amenities. Book your showing today! (id:15069)
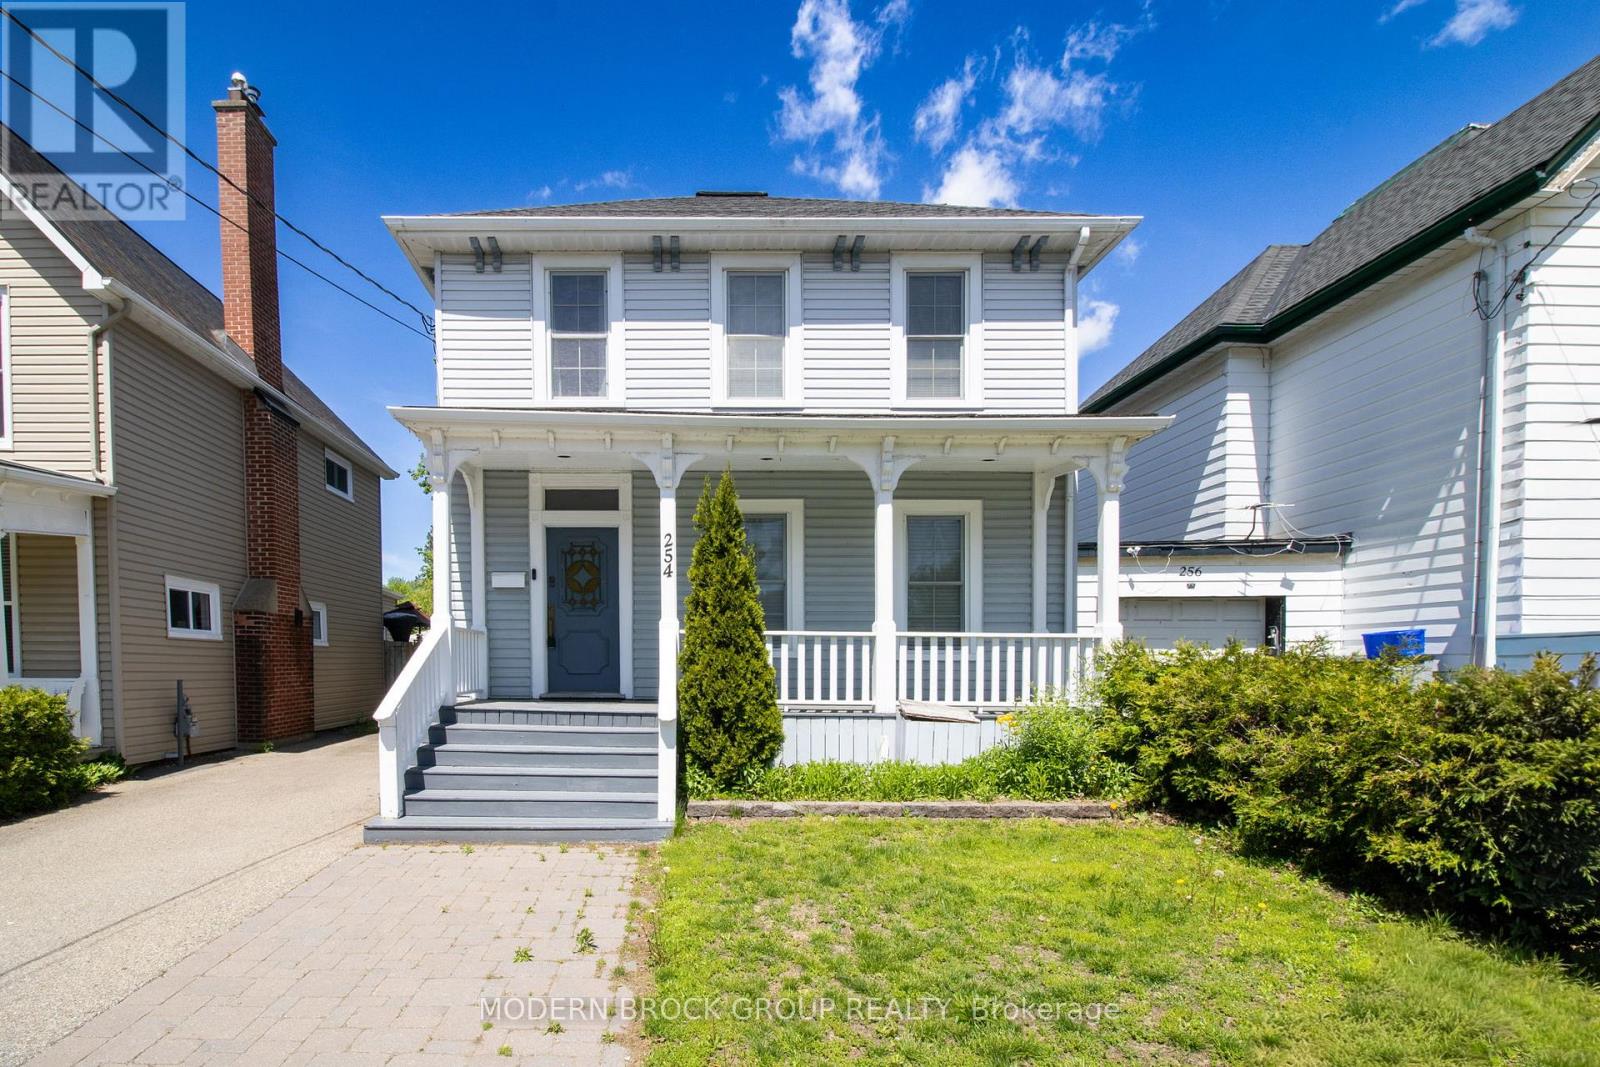
Timeless character meets modern comfort just steps from Brockville's waterfront. From the welcoming covered front porch to the bright updated interior and private backyard retreat, 254 King Street East offers the kind of downtown home that's increasingly hard to find. Inside, original wood floors, oversized trim, tall ceilings, and abundant natural light create a warm and inviting atmosphere while blending seamlessly with tasteful modern updates throughout. The main floor offers multiple living spaces including a spacious rear family room, the perfect place for movie nights, entertaining, or simply relaxing beside the fireplace. A second fireplace adds even more charm and character to the front living area, while the dedicated main floor office space provides flexibility for working from home, hobbies, or a quiet reading area. The updated kitchen features refreshed countertops and backsplash (2019/2020), ample prep space, and a functional layout that flows naturally into the dining and family room areas, making everyday living and hosting easy. Upstairs, you'll find four bedrooms including a spacious primary retreat with wood floors and excellent closet space. The beautifully updated bathroom (2019/2020) features modern finishes and in-floor heating, adding a touch of luxury to everyday living. Convenient upper-level laundry adds even more functionality to the family-friendly layout. Outside, the backyard has been transformed into a surprisingly private outdoor retreat with an oversized deck, privacy fencing, and plenty of space for summer BBQs, entertaining friends, or relaxing after a day along the waterfront. Additional updates include shingles (2012), furnace (2010), central air conditioning (2019), owned gas hot water tank (2025), several updated kitchen windows, and extensive painting throughout (2019/2020).Combining downtown charm, functional living space, thoughtful updates, and a walkable waterfront location, this is the kind of home buyers wait for. (id:15069)
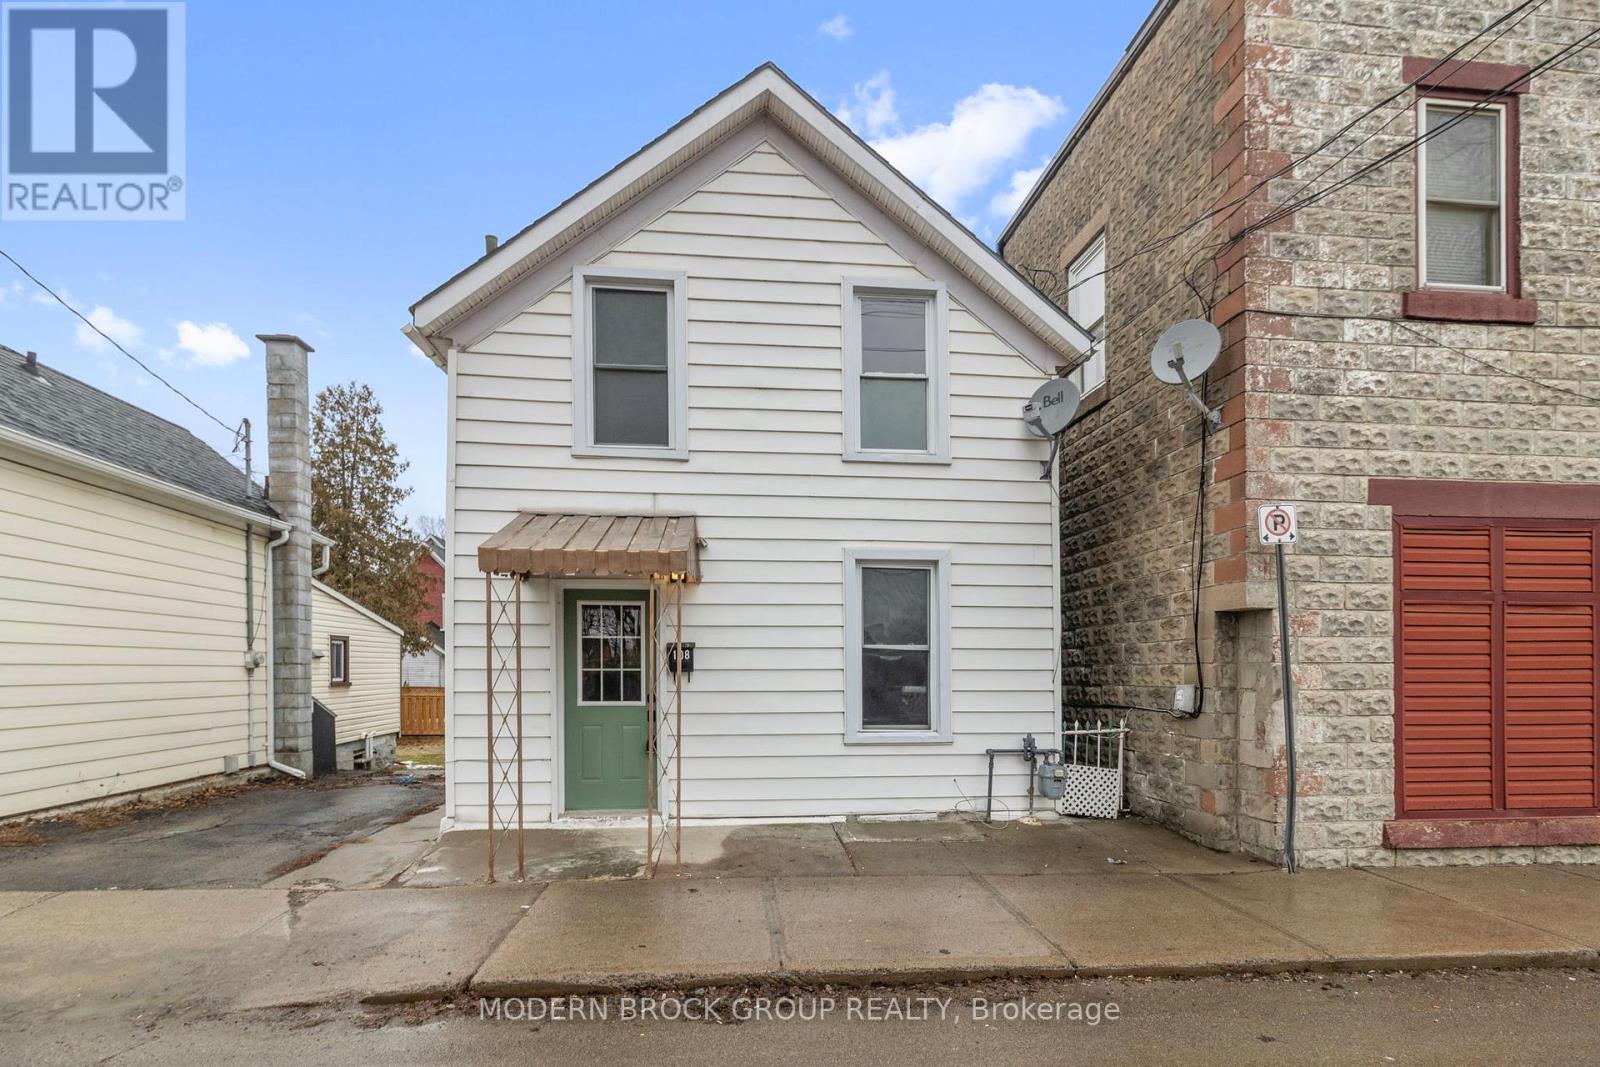
Welcome to 108 George Street in Brockville, an updated and well-appointed 3-bedroom, 2-bath home offering a functional layout and modern finishes in a convenient central location. Ideal for first-time buyers, downsizers, or investors, this property provides a strong balance of comfort, flexibility, and long-term value. The main floor features a bright, open-concept living and dining area with updated flooring and neutral finishes throughout, creating a clean and inviting space that is easy to personalize. The kitchen has been tastefully renovated with white cabinetry, wood countertops, a modern backsplash, and new stainless steel appliances, offering both style and practicality for everyday use. The main floor bedroom and full bathroom provide flexibility for single-level living, guest accommodations, or a home office. The upper level includes two additional bedrooms and a second bathroom, allowing for a clear separation between living and sleeping areas. Extensive updates completed in 2025 provide added confidence and peace of mind, including improvements to the electrical system, new flooring throughout, fully updated bathrooms, new cabinetry, fresh paint, upgraded wall fixtures, new appliances, and a new gas furnace. The exterior offers a fully fenced yard, a deck suitable for outdoor entertaining, and a storage shed for added convenience. Side access provides practical parking options, enhancing the overall functionality of the property. Situated close to downtown Brockville, the waterfront, schools, parks, and local amenities, this home delivers both accessibility and lifestyle appeal. Move-in ready and thoughtfully updated, 108 George Street presents an excellent opportunity to enter the market or add a reliable property to your portfolio. (id:15069)