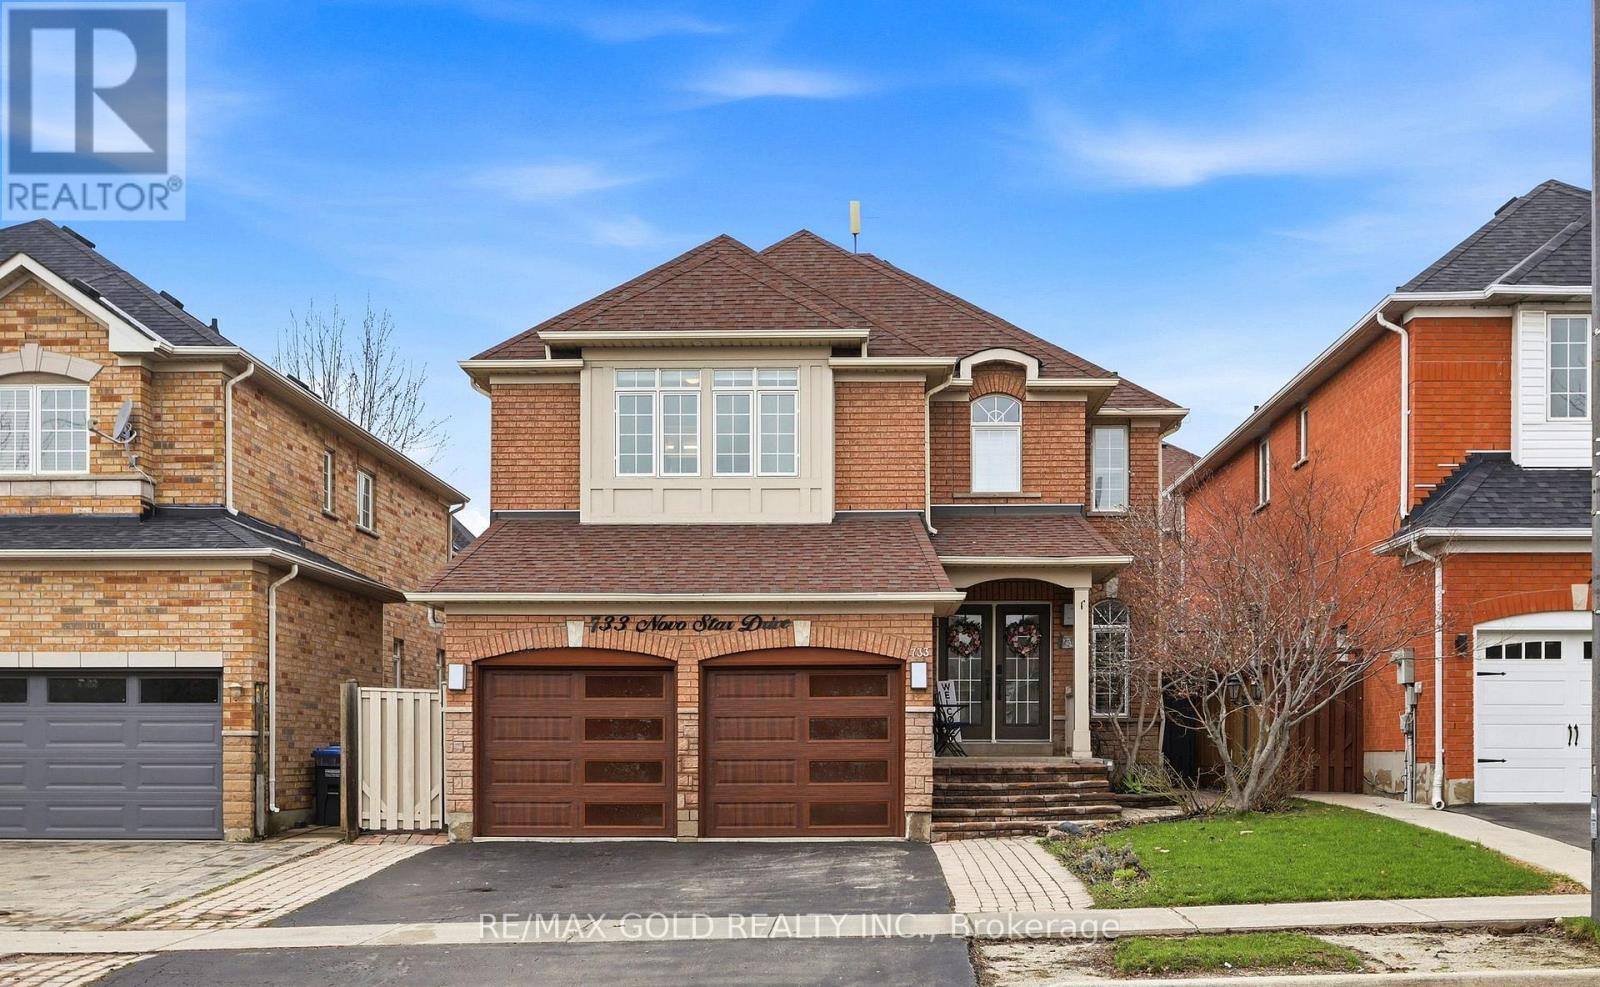
Located in the desirable Meadowvale Village, known for its well-rated schools, this exquisite upgraded detached home offers the perfect blend of comfort ,luxury and investment potential. Featuring 9-foot ceilings, hardwood flooring, and a bright, functional layout, the home showcases a fine charcoal grey and gold kitchen with customized glass door and solid wood cabinets. This home offers two primary bedrooms each complemented by ensuite washrooms featuring led mirrors ,big tiles, solid wood vanities and glass door standing showers. Additional upgrades include elegant California shutters and wall papers in some areas. The property includes a registered second unit in the basement ,with tenants willing to stay or vacant possession available. Enjoy of the convenience of two separate laundries, ideal for multi-family living. Major updates include furnace and A/C replaced in recent years. The private backyard is enhanced with tall maple trees, providing excellent privacy and a cool , green outdoor setting in the summer .A fantastic move-in ready opportunity in a prime location - perfect for families and investors alike! (id:15069)
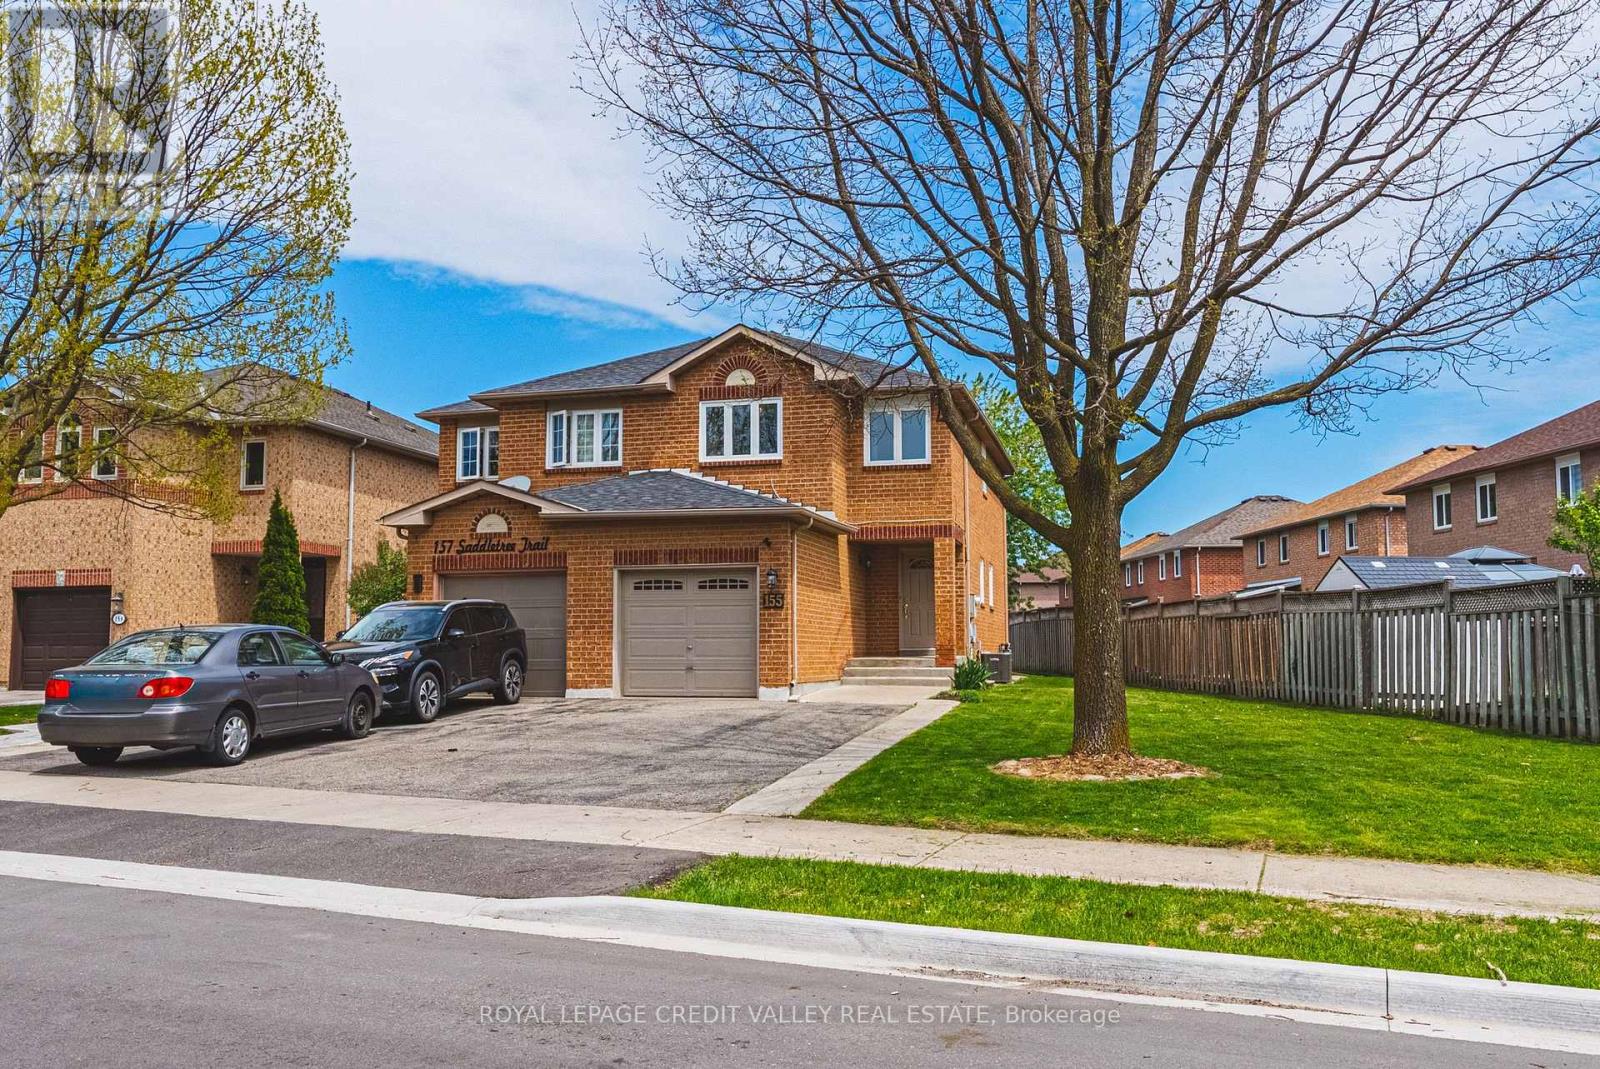
This charming 2-storey semi-detached home offers comfortable family living with 3 spacious bedrooms and 1.5 bathrooms, situated on a reverse pie shaped lot perfect for gardening, entertaining, or family enjoyment. The main floor features a bright and functional layout with updated flooring and fresh modern neutral coloured paint throughout creating a clean and welcoming atmosphere. New windows allow for plenty of natural light while improving energy efficiency and curb appeal. The kitchen and living areas offer a practical flow ideal for everyday living and hosting guests. A convenient 2-pc powder room completes the main level. Upstairs you'll find three well sized bedrooms and a full 4pc bathroom, offering comfortable accommodations for families, guests, or a home home office setup. The unfinished basement provides excellent potential for future customization, whether you envision a recreation room, gym, workshop, or additional living space. Outside the reverse fenced pie shaped lot offers added outside enjoyment. Combined with new windows, flooring, paint and air conditioner, this home is move-in ready and full of potential. (id:15069)
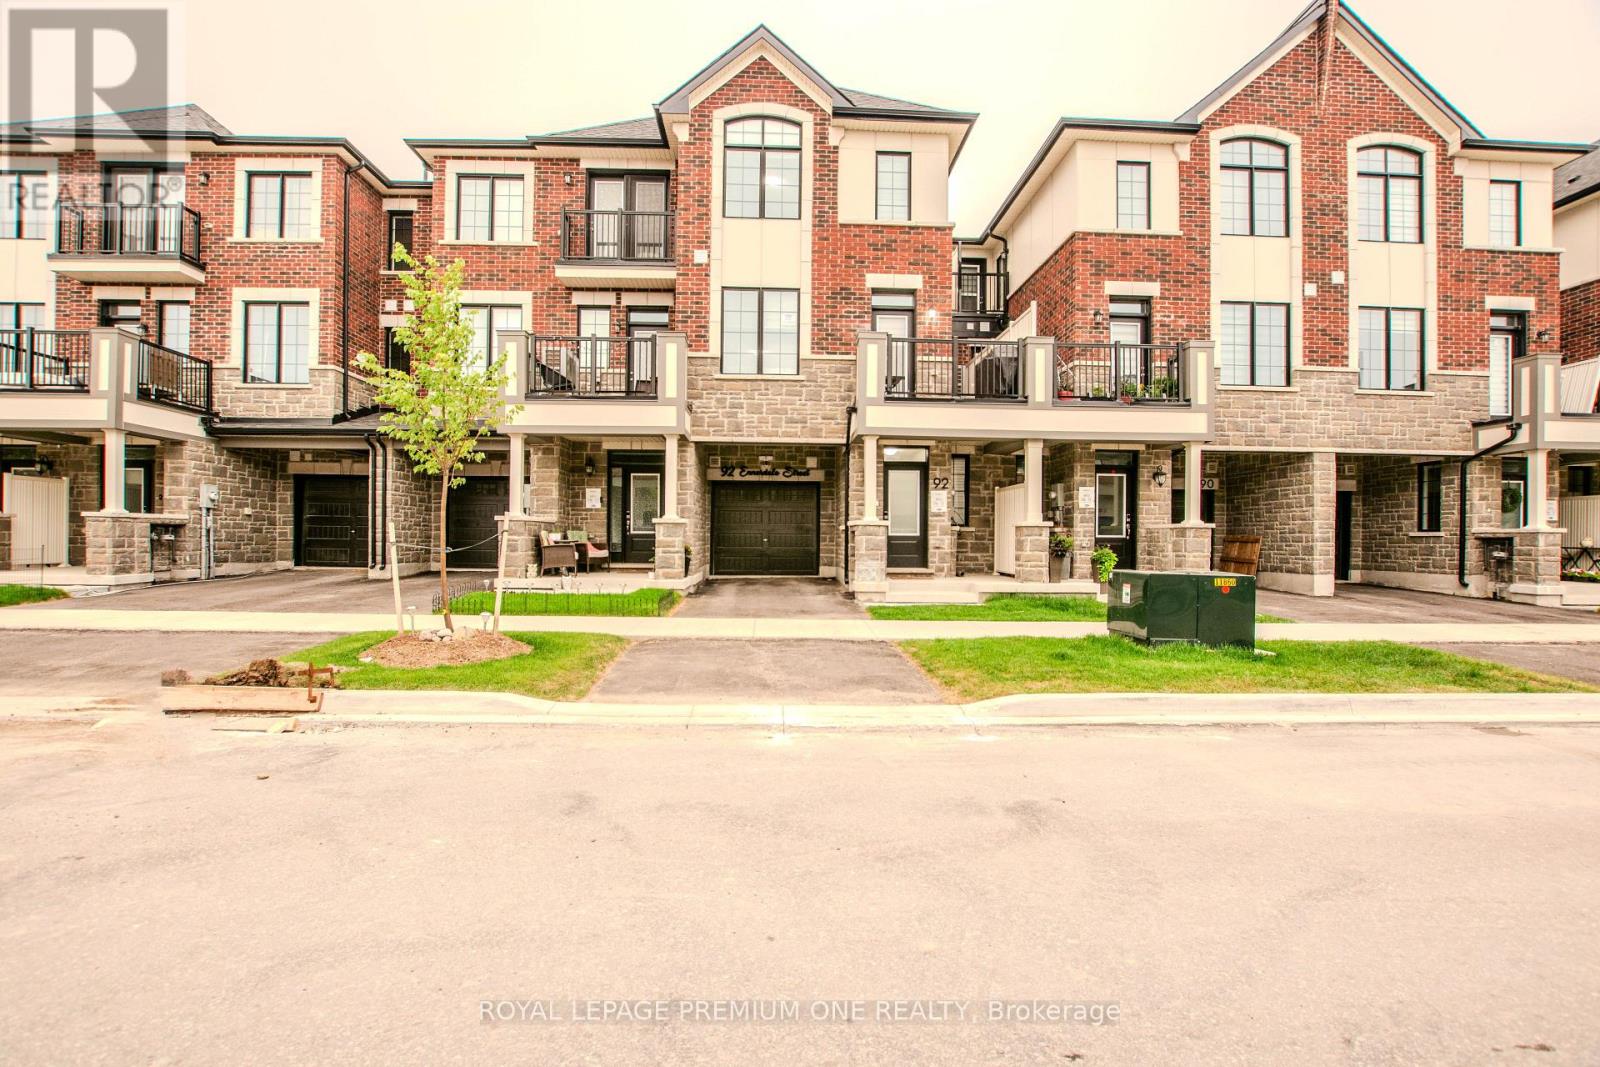
Welcome to this beautiful, 2 year new townhome, built by Mattamy homes. Located in Barrie's south end it is ideally located just minutes from Highway 400 for an easy commute. Offering three finished levels and a thoughtfully designed layout, this home is perfect for families and professionals alike. The ground level features a spacious foyer with ample storage and convenient inside access to the garage. The bright, open-concept main floor is ideal for everyday living and entertaining, featuring a modern kitchen with a centre island, a generous dining area, and an spacious great room with a walkout to the deck. Upstairs, you'll find three bedrooms and two full bathrooms, including a primary suite complete with a walk in closet and an ensuite with an upgraded shower. Combining functional living spaces, contemporary finishes, and a fantastic location close to schools, parks, shopping, and commuter routes, this move-in ready home is one you won't want to miss. (id:15069)
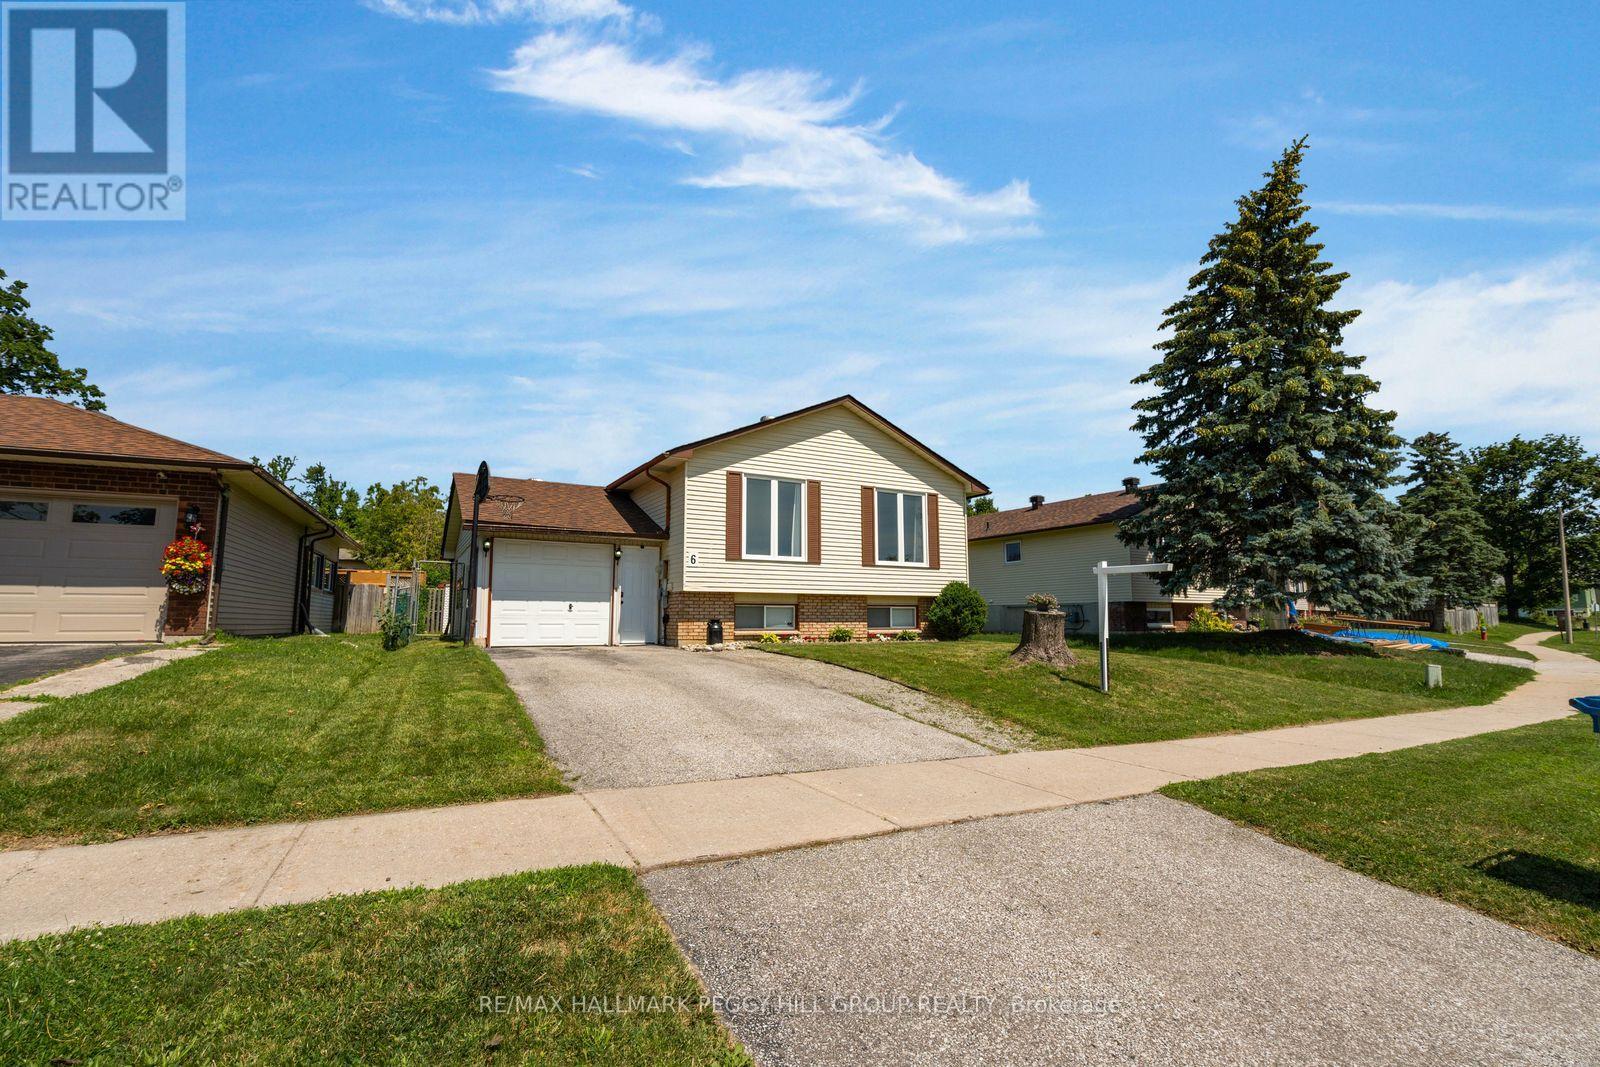
FAMILY-FRIENDLY BUNGALOW WITH THOUGHTFUL UPDATES, A FINISHED BASEMENT & A PRIMARY BEDROOM WALKOUT! Every great family home has a story waiting to unfold, and this is where yours begins. Kids still ride their bikes along this quiet crescent, neighbours wave from the driveway, and evenings have a way of lasting a little longer when everyone wants to stay outside. Thoughtfully updated over the past few years, this bungalow has been cared for with the future in mind, with improvements that include a refreshed kitchen, an updated two-piece bathroom, newer roof, updated air conditioner and some updated windows. Neutral paint tones and updated flooring create an easy backdrop for everyday life, while large windows draw natural light into the living and dining area. The kitchen pairs timeless white cabinetry with modern hardware, a subway tile backsplash and generous counter space, creating a room that feels just as comfortable packing school lunches as it does preparing a holiday meal. Two bedrooms are tucked along the main level, including a primary with a walkout to the backyard deck, an inviting place to greet the morning or enjoy a quiet evening under the stars. The finished basement adds valuable living space with a rec room, third bedroom, refreshed two-piece bathroom and flexible space for movie nights with the kids, a teenage hangout or a home office. The attached single-car garage, driveway parking for two vehicles and fenced backyard add to the home's everyday appeal, but it's the feeling you'll remember most. This is a home that has been loved, improved with care and is ready for the next family to fill it with memories of their own. (id:15069)
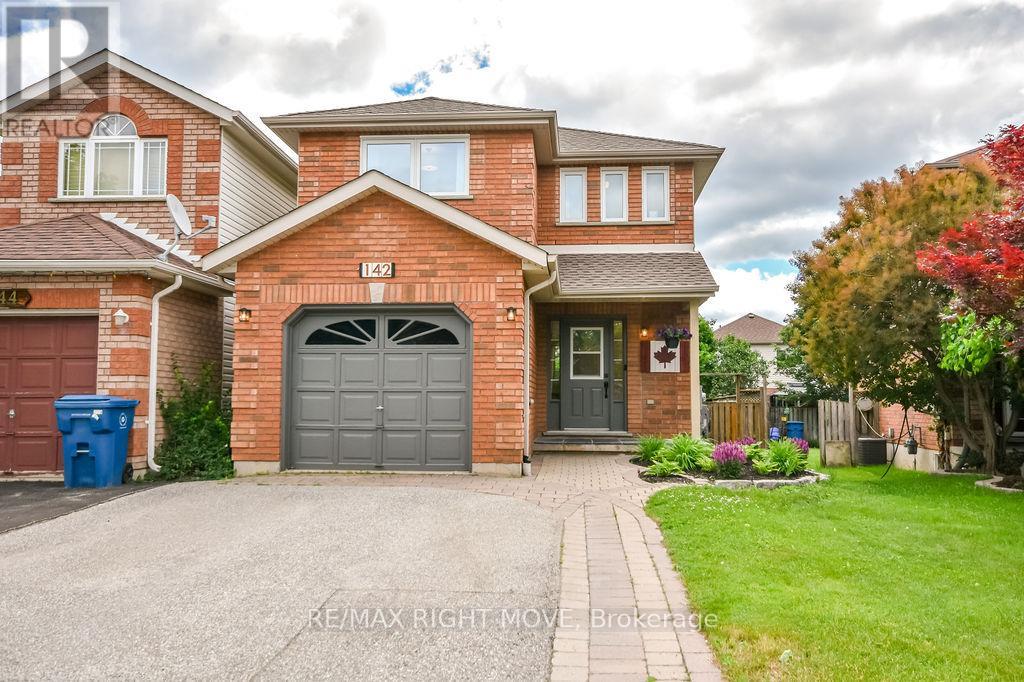
Welcome to 142 Julia Crescent, located in the highly sought-after West Ridge neighbourhood of Orillia! This beautifully maintained 3-bedroom, 4-bathroom home offers the perfect blend of comfort, space, and modern updates for today's family. Step inside to discover spacious principal rooms, a bright and inviting living area, and a large finished recreation room-ideal for family movie nights, a home gym, or entertaining guests. The private, landscaped backyard is designed for hosting, complete with a charming gazebo and plenty of space to relax or gather with friends and family. Enjoy peace of mind with numerous recent upgrades, including freshly painted & new carpet to basement 2026, backyard deck, patio, grass 2025, windows 2023, new ensuite 2023, furnace 2022, A/C installed 2022, roof, HWT, softener 2020, hardwood floors 2018. Single garage w/inside entry and fenced yard. Conveniently located close to schools, parks, shopping, restaurants, walking trails, and Lakehead University, this move-in-ready home offers exceptional value in one of Orillia's most desirable communities. (id:15069)
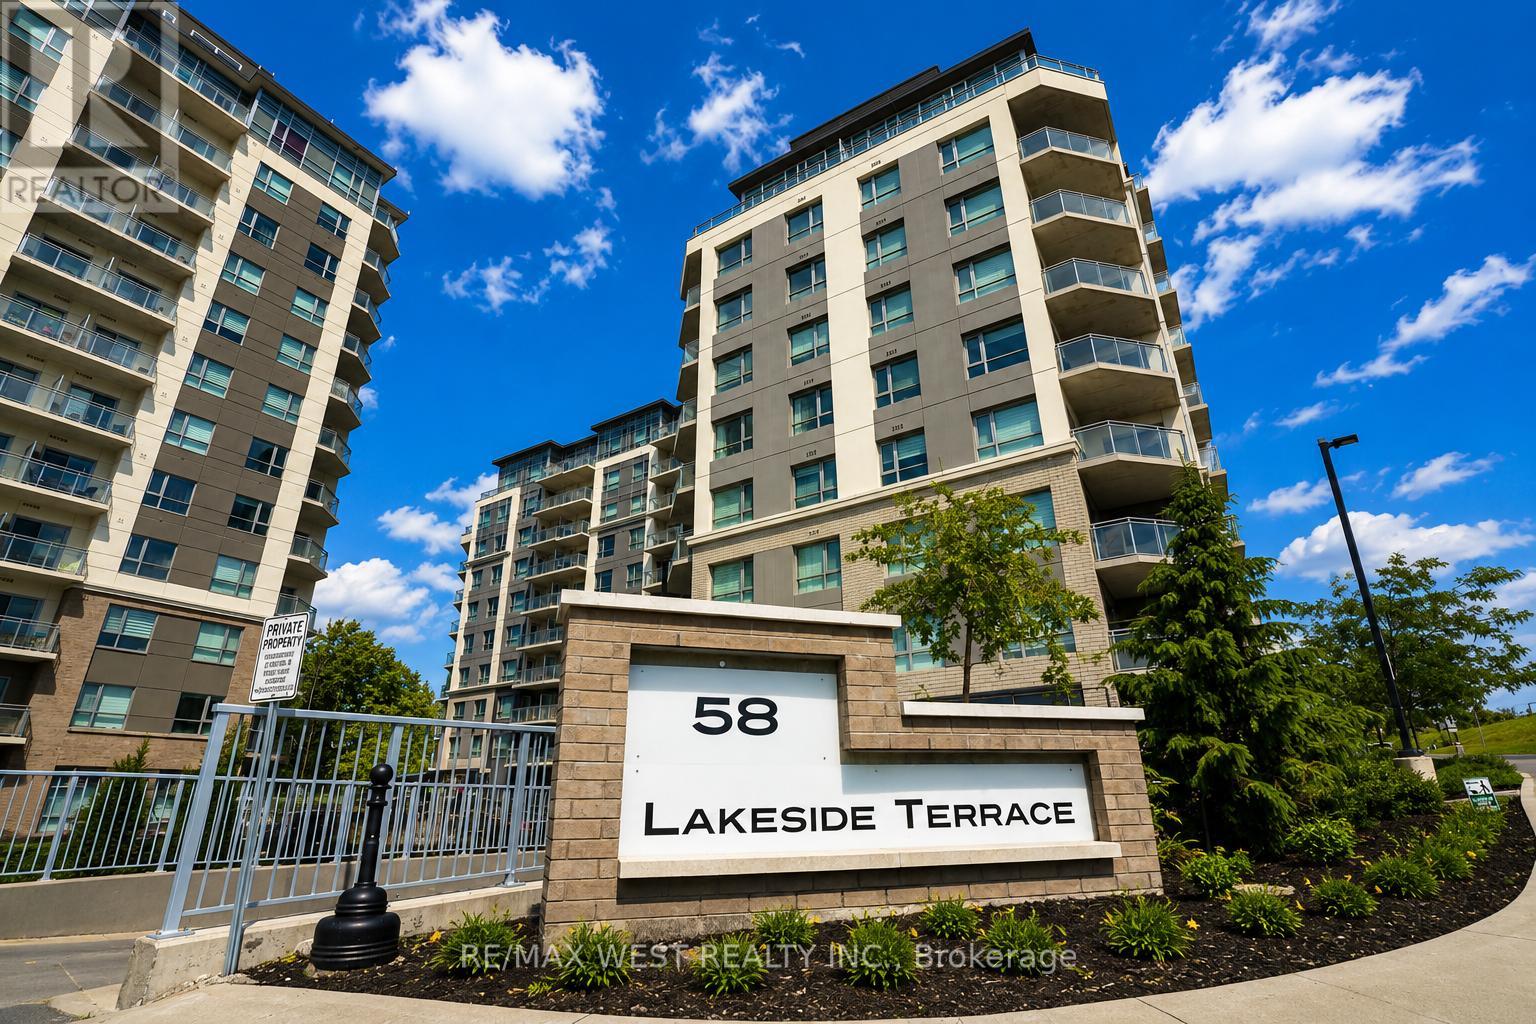
Experience the perfect blend of convenience and serenity in this bright, open-concept 1-bedroom suite. The unit features an eat-in kitchen with stainless steel appliances, a private ensuite, and the rare advantage of a corner balcony with no neighbours directly across.Residents enjoy premium building amenities, including 24-hour security, a fully equipped gym, a pet wash station, rental guest suites, visitor parking, a party room, and a stunning rooftop terrace overlooking Little Lake. Ideally located minutes from RVH hospital, Georgian College, shopping, cinemas, and Hwy 400. (id:15069)
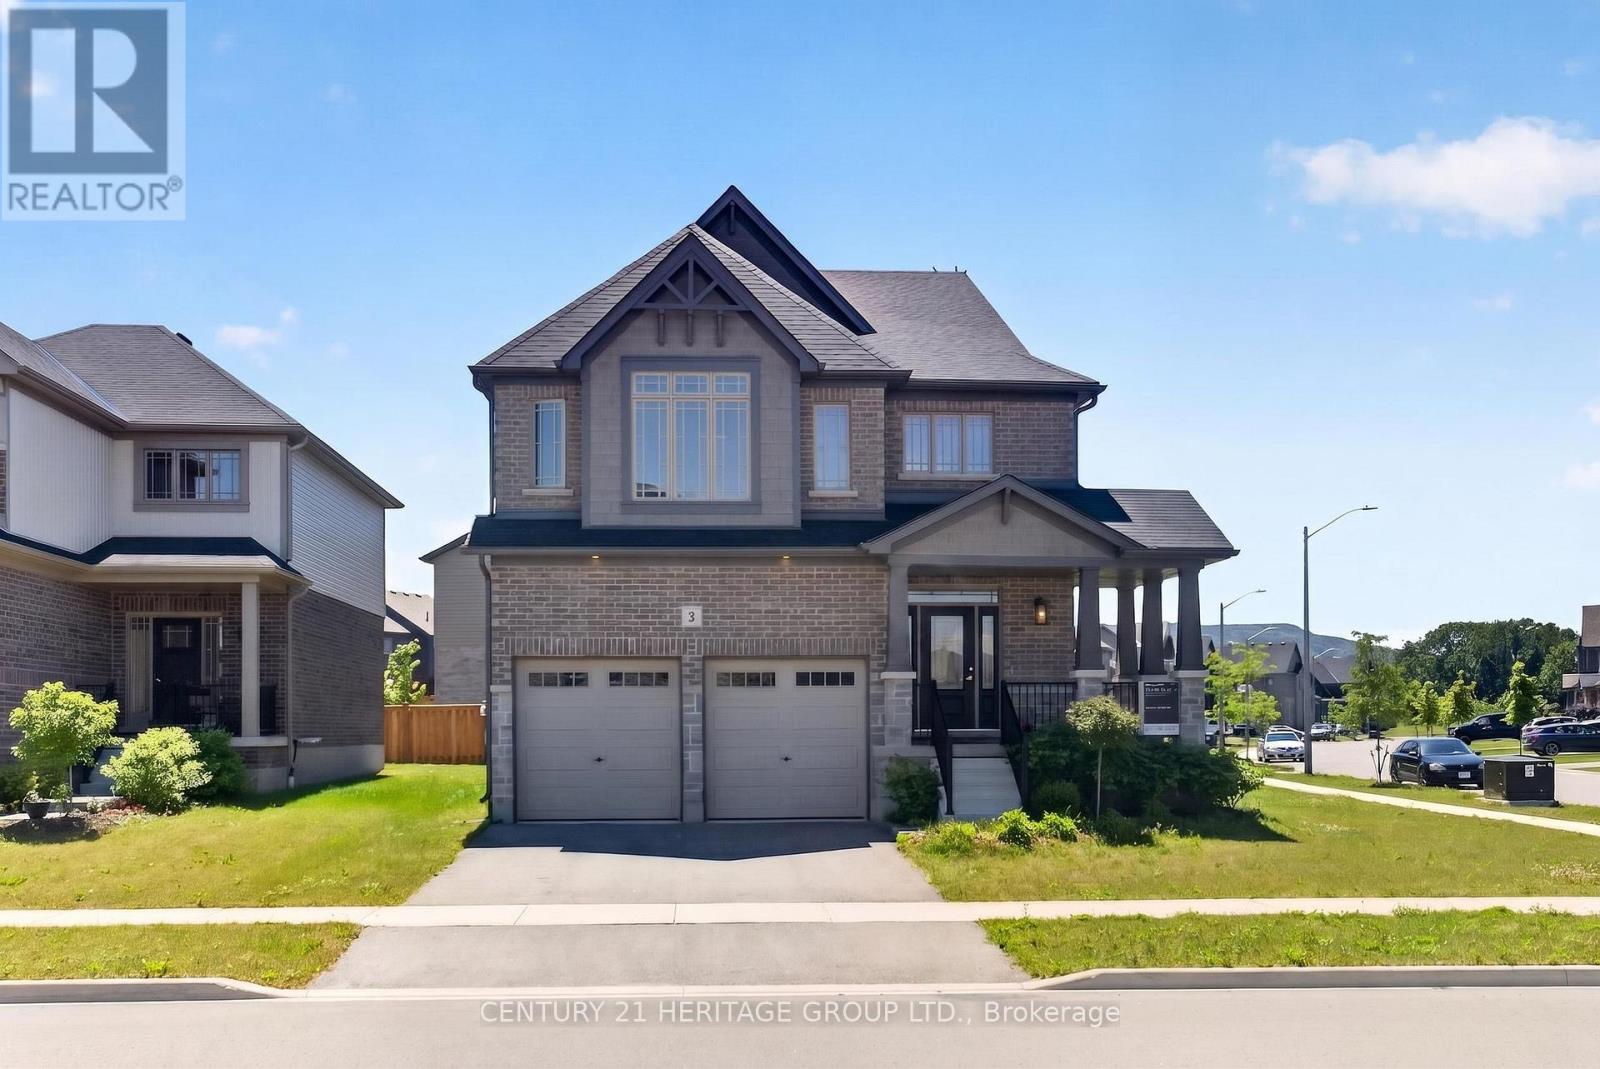
Welcome to the modern district of the Town of Collingwood famous as a four season tourist destination. Less than 10 km to Blue Mountain Village, 8 km to downtown, 5 km to Cranberry Golf Course, 4 km to Collingwood Arboretum, 6 km to Sunset Point Beach on the south shore of Georgian Bay. The property is located on the quiet corner of local streets across from the future park. Built by Devonleigh homes just a few years ago house is still preserve the aroma of freshness. Property is kept by the original owners in immaculate condition including all the appliances. Exterior of the house is distinct by the brick and stone craftmanship, corner wrapping porch, beautiful tall windows decorated by classic stylish grills. Open concept main floor architectural design creates welcoming atmosphere from the moment you enter the house. Endless number of widows pour natural light to the open to above foyer. Kitchen displays soft white cabinetry and grand kitchen island with plenty of storage. In addition to it there is a walk-in pantry. Convenient mudroom with the garage door and powder room. Natural oak staircase provides access to the second floor bedrooms. Primary bedroom view showcasing top of the Blue Mountain hill above the neighbouring roofs. For the owner's benefit there is a spacious walk in closet. Maser in-suite is a true marvel: stand along soaking bathtub, shower and a double sink vanity. Second floor laundry to ease the housekeeper's job. Several good size windows provide natural light even to the basement with a potential for future improvements. Garage doors were extended to allow access for larger vehicles. Several public schools in the area. The property is ideal for Collingwood house hunters allowing flexible move-in date. (id:15069)
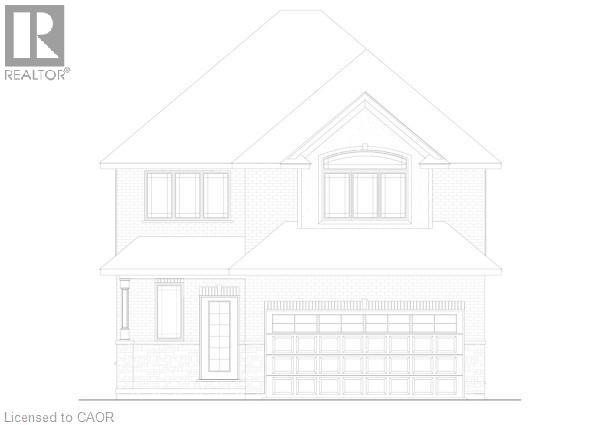
Check out this 2 storey TO-BE-BUILT 4 bedroom, 2.5 bath! Enjoy all the bells and whistles with this open concept, main floor laundry, large primary bedroom with walk in closet and ensuite with stand alone tub and 2 car attached garage. There is a bonus back covered deck, great for entertaining. This home features high end finishes such as quartz and back splash in the kitchen, composite decking, and modern trim included in the base price. (id:15069)
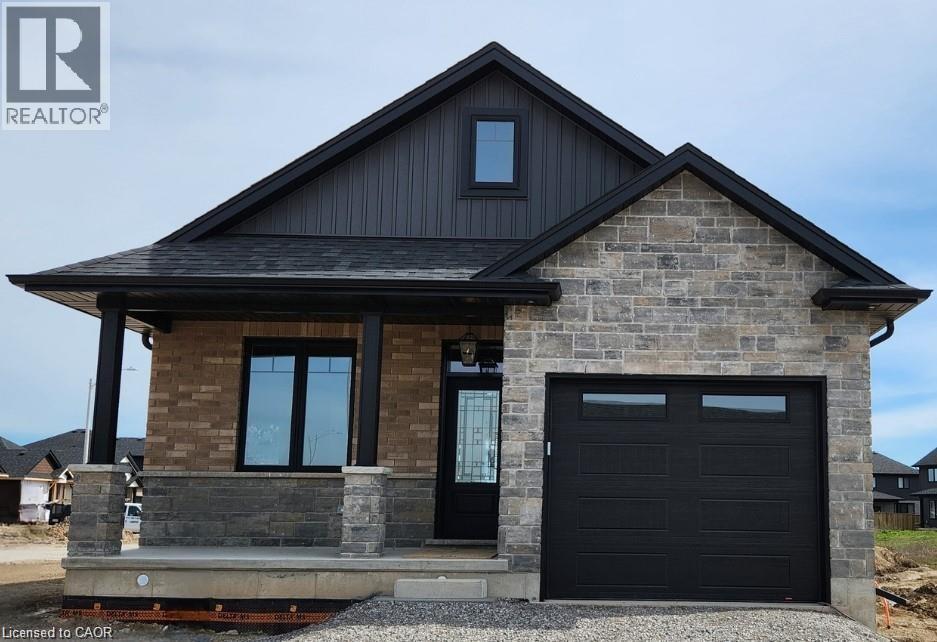
Check out this stunning TO_BE_BUILT 2 bedroom 2 bath brick and stone bungalow with loads of upgrades in Jarvis Meadows. Open concept kitchen, quartz counters, backsplash, trayed ceiling in family room with patio door leading out to covered composite deck. Principle bedroom ensuite with tiled glass shower, walk through closet and much more. This home provides lots of natural light with the larger windows and 9 foot ceilings. The garage is finished equipped with hot and cold water and quiet belt drive automatic door opener. Don't miss this one. Book your showing today! (id:15069)
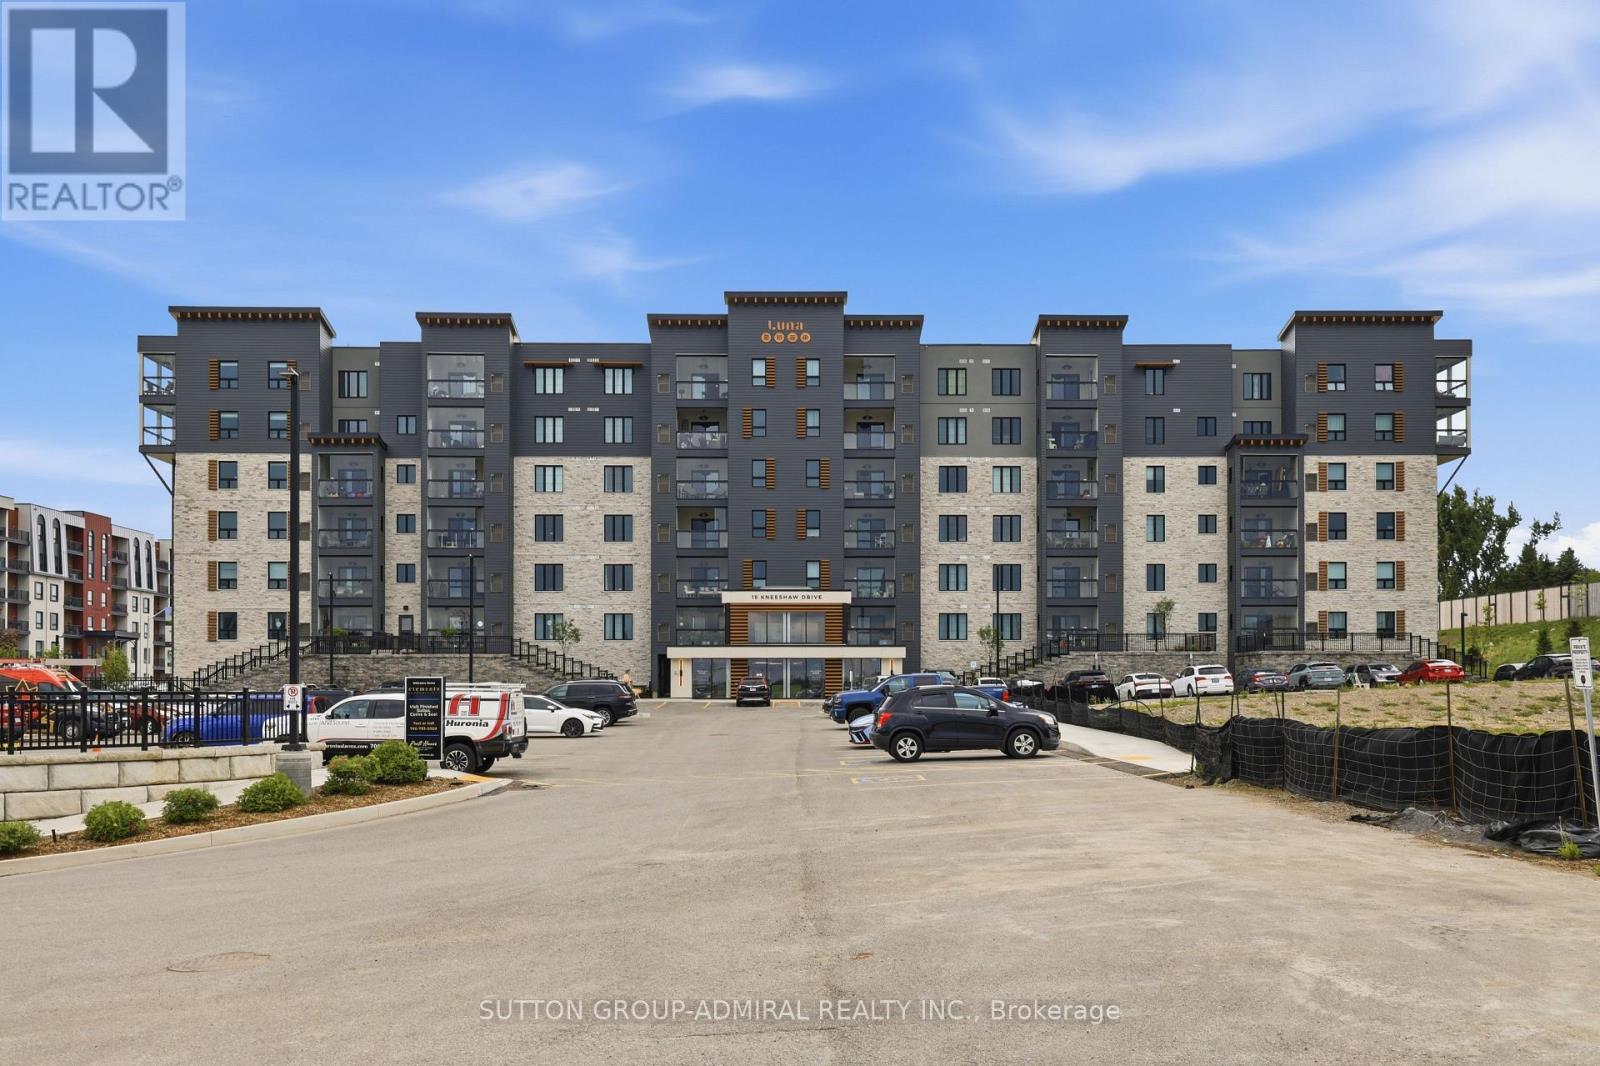
Welcome to the sought after Elements Condominiums! This stylish and modern 1 bedroom, 1 bathroom suite offers 770 sq. ft. of thoughtfully designed living space, combining comfort, convenience and contemporary elegance. Featuring an open-concept layout, kitchen showcases stainless steel appliances, sleek cabinetry, centre island, granite countertops, and modern light fixtures. The bright living room walks out to a unique glass-enclosed balcony creating a versatile all-season use perfect for relaxing or entertaining. Unobstructed south view! 9'ft ceilings! Unit is full of natural light! The spacious primary bedroom features a large window and a double door closet. 4 pc bathroom. Enjoy the convenience of ensuite laundry with a front load washer and dryer, along with ample storage space throughout the unit. Residents enjoy access to exceptional building amenities including spacious foyer with large windows and natural light, a live indoor tree, an impressive indoor fireplace, a soothing water feature, bright and open exercise room. Prime location! Ideally located for commuters: just minutes from Barrie's South GO Station, easy access to HWY 400 and numerous amenities : schools, shopping, parks, restaurants, entertainment , public transit and more! A perfect opportunity for first-time buyers, downsizers or investors ! (id:15069)
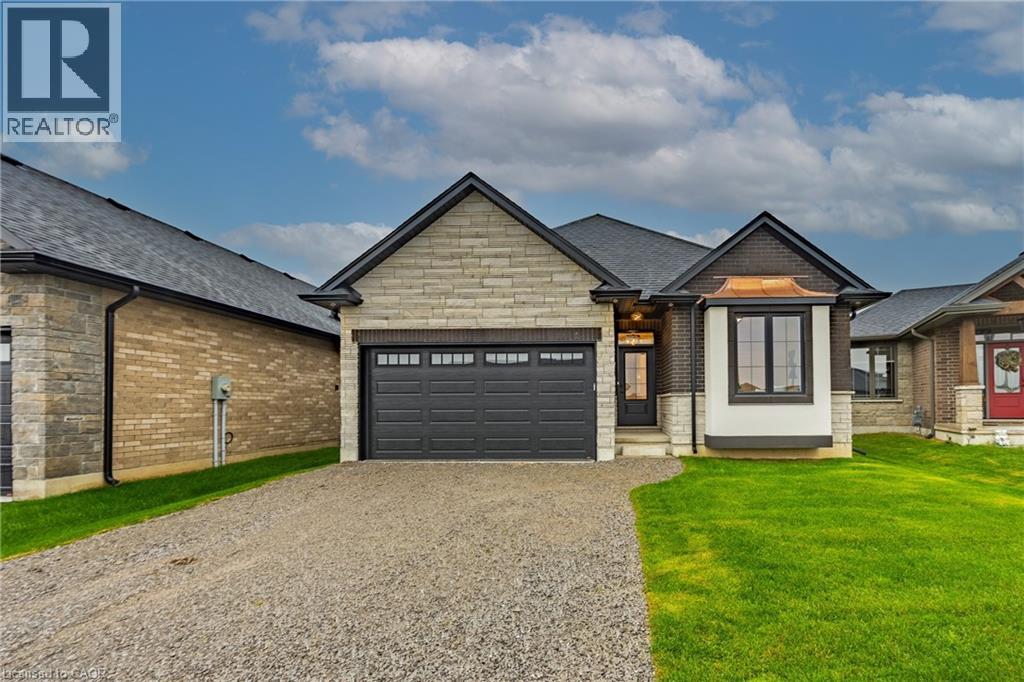
All brick and stone three bedroom, two bath bungalow located in Jarvis Meadows. Open concept kitchen, dining/living room with 9-foot ceilings, modern trim, kitchen includes an island and built in microwave, quartz counter tops, backsplash and undercounter lighting. The primary bedroom has a walk-in closet and 3- piece ensuite with tiled shower. Main floor laundry. Garage has hot and cold water with insulate garage door and belt drive opener. Book an appointment with our sales centre to find out more. (id:15069)
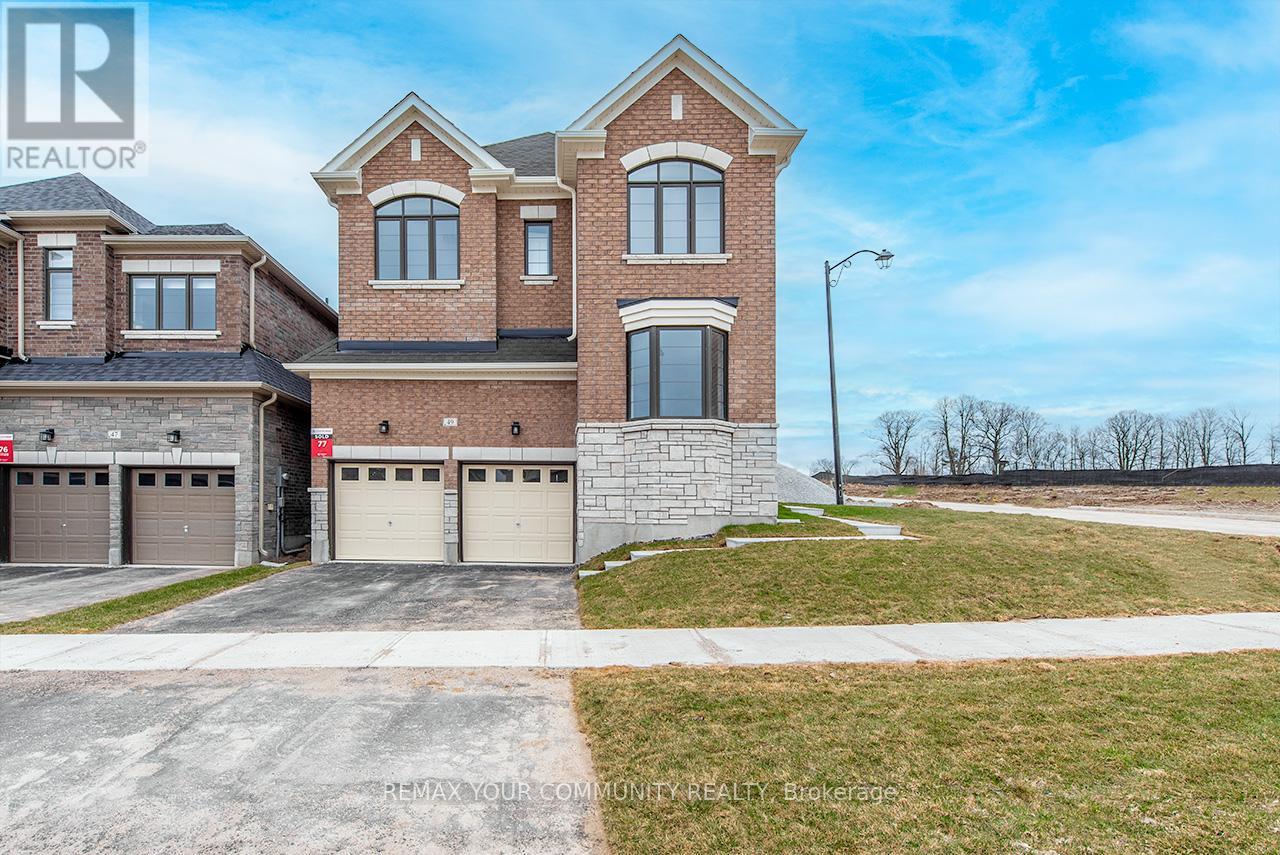
49 Periwinkle Rd, Midhurst - Welcome to luxury living in this stunning executive home offering almost 3,000 sq. ft. of beautifully designed living space on a premium oversized corner lot. Featuring 4 spacious bedrooms plus a loft, this meticulously built home showcases over $150,000 in upgrades and exceptional craftsmanship throughout.The gourmet eat-in kitchen is a chef's dream, complete with stainless steel appliances, elegant servery, oversized breakfast bar, and a bright breakfast area overlooking the spacious great room. Large windows throughout and an 8-foot patio door fill the home with natural light, enhancing the bright open-concept layout.The main floor offers separate living and dining rooms ideal for entertaining, plus a private home office with elegant French doors. Upgraded hardwood flooring flows throughout the home, adding warmth and sophistication to every space. Upstairs features 4 generous bedrooms, a versatile loft area, and a thoughtfully designed layout with no wasted space. Located in the beautiful community of Midhurst, this exceptional property combines luxury, comfort, and timeless design.A must-see executive home loaded with upgrades and premium finishes throughout. (id:15069)