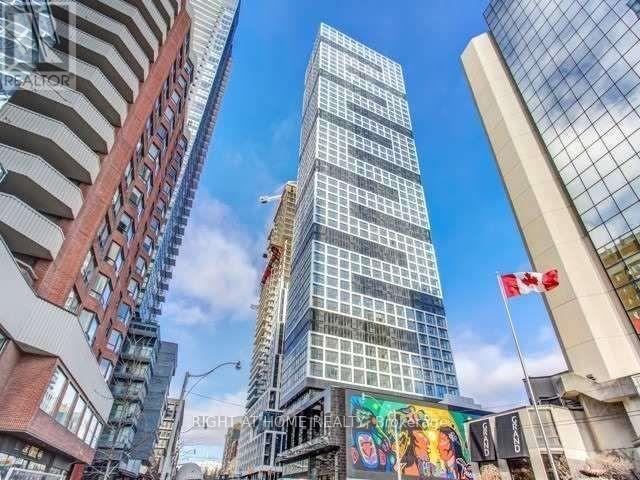
Luxury Living at The Grid Condos by CentreCourt! This Bright South-Facing High-Floor Unit Offers Spectacular Unobstructed Lake Views Through Floor-to-Ceiling Windows with a Juliette Balcony. Featuring a Functional Open-Concept Layout with No Wasted Space, Smooth Ceilings, Laminate Flooring Throughout, and a Modern Kitchen Complete with Quartz Countertops, Backsplash, and Premium Stainless Steel Appliances. In-Suite Laundry and Window Blinds Included.Located in the Heart of Downtown Toronto at Yonge, Dundas & Jarvis, Just Steps to TMU (Toronto Metropolitan University), George Brown College, Dundas Subway Station, TTC Streetcar, Eaton Centre, Dundas Square, Restaurants, Shopping, and Entertainment.Exceptional Building Amenities Include a Huge Learning & Business Centre with Study Areas and Private Meeting Rooms, Full-Size Fitness Centre, Yoga Studio, Party Room, Outdoor Terrace with BBQs, Guest Suites, Bike Storage, and 24-Hour Concierge.An Outstanding Opportunity for First-Time Buyers, Students, Professionals, or Investors Seeking Smart Urban Living in One of Toronto's Most Vibrant Neighbourhoods. (id:15069)
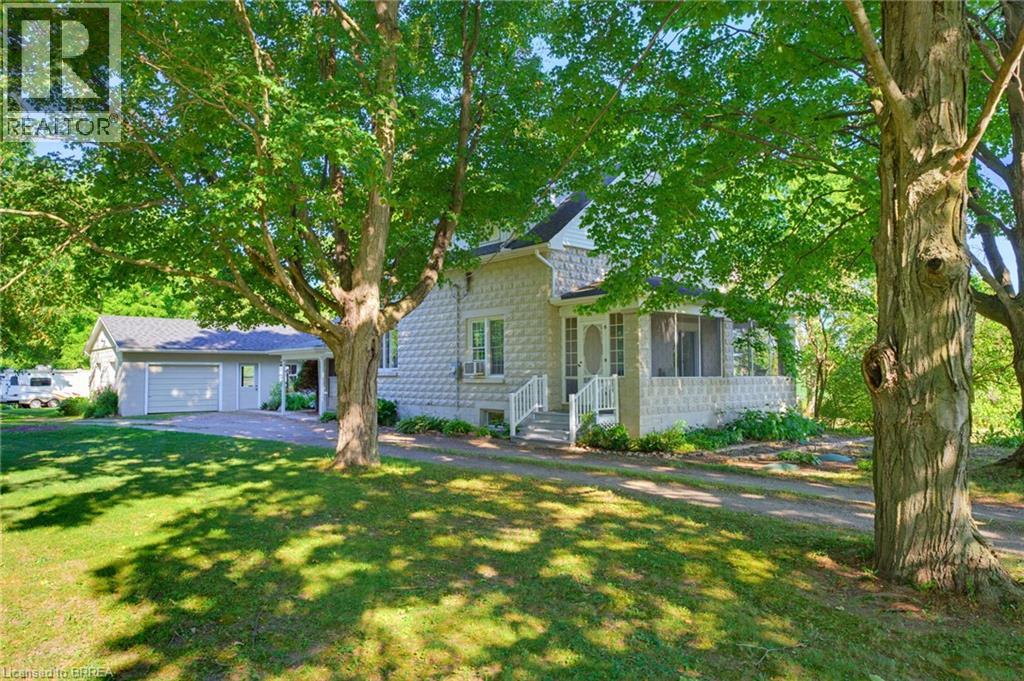
Welcome home to 321 Pinehurst Rd., Brant. Situated on 2 scenic and private acres find mature trees, 2 outbuildings (794 sq ft and 603 sq ft) and a beautiful custom block house. Set back off the road this home has been loved and meticulously kept for many many years and is now waiting for your personal touches. Featuring 2 sizeable bedrooms and walk in closets on the upper level with a full bathroom. On the main level find another bedroom or flex room with a 2 pc bathroom ensuite so to speak. The kitchen with oak cabinetry offers ample storage with a nice flow into the living room and a sitting room with fireplace and sliding door that takes you to the varanda. Enjoy the outdoors without those pesky bugs on your screened in varanda! The basement offers laundry and a cozy rec room with fireplace, plus some extra storage room. The single car garage is also separated from a large outbuilding, perfect for a hobbyist (794 sq ft total). And in the rear yard find another outbuilding perfect for a riding lawnmower or toys (603 sq ft). If a buyer wishes the RV in backyard will also stay at the property. The property has 200 amp service and 110 amp feeding both shops/ outbuildings. The roof was done about 8/9 years ago, the windows are vinyl, high efficiency oil furnace was added in 2014, and the ducts were cleaned in 2025. Make your dream of moving to the country come true today! (id:15069)
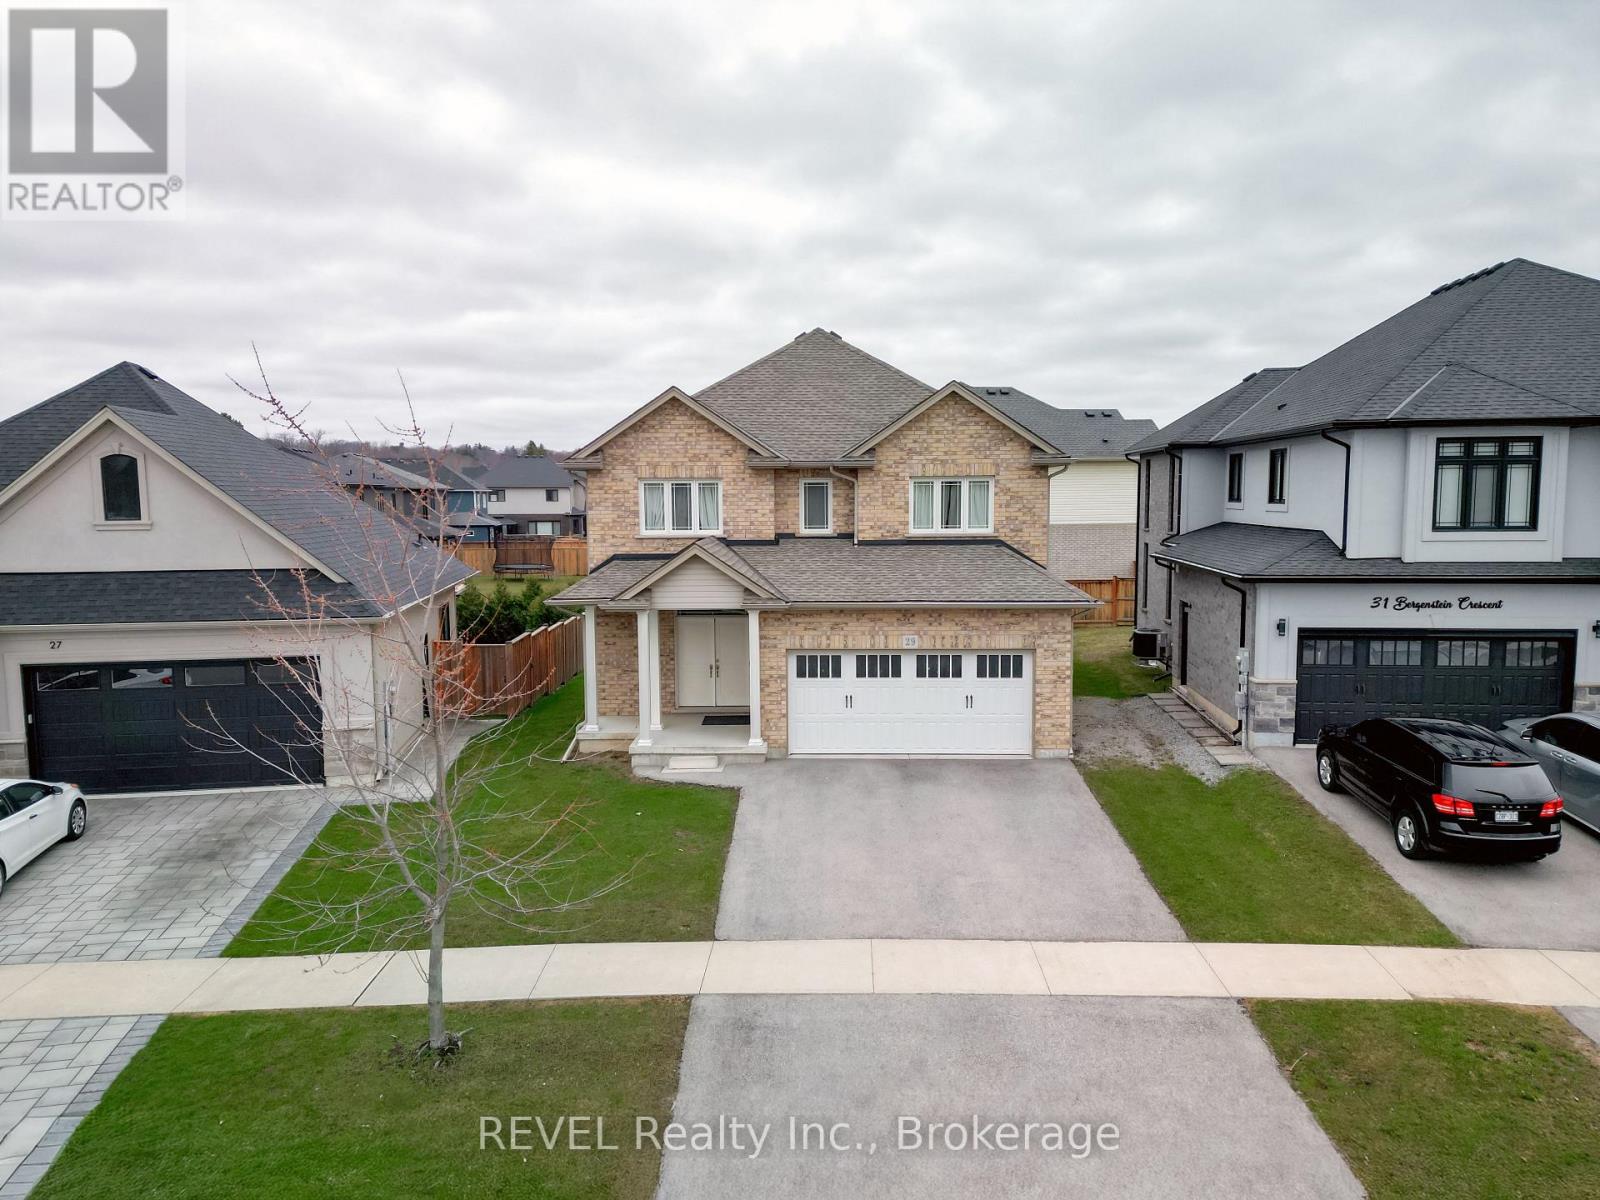
Beautiful 4-bedroom fully detached home in the quiet, family-friendly neighborhood of Pelham. Features a custom kitchen with quartz countertops, island, backsplash, and stainless steel appliances. Offers 4 spacious bedrooms on the second floor, plus a main floor den ideal as a study or additional bedroom, and a backyard deck for outdoor enjoyment. (id:15069)
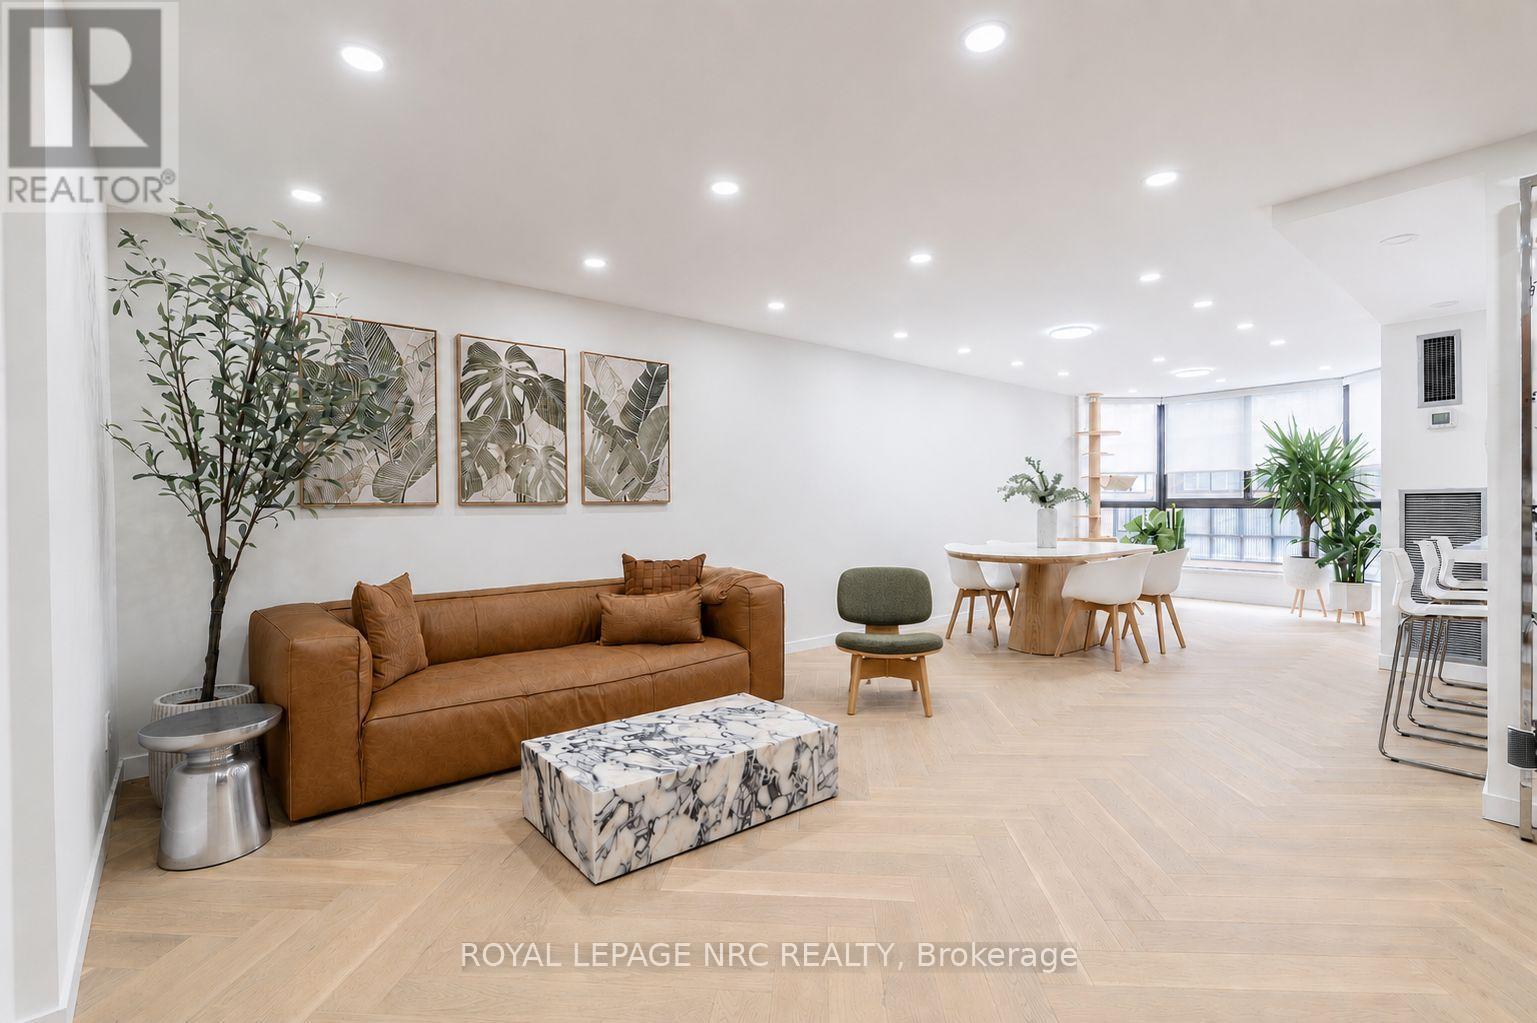
Experience luxury loft living in the heart of downtown Toronto. This exceptional, one-of-a-kind residence at 30 Church Street offers over 1,550 square feet of impeccably redesigned living space, featuring 2 spacious bdrms, a functional den, laundry room, and 3 beautifully appointed bathrooms. Completely renovated from top to bottom with $150,000+ in premium upgrades, no detail has been overlooked. This is truly unlike any other unit in the building. The open-concept design is flooded with natural light, showcasing stunning herringbone hardwood flooring, custom millwork thruout, and sophisticated designer finishes .A welcoming foyer and convenient main-level guest powder room add everyday functionality, while the expansive living room serves as the true centerpiece of the home, offering an elegant and inviting setting for both relaxing and entertaining. The adjoining dining room and beautifully appointed chef's kitchen feature premium built-in Thermador appliances and a bright, sunny breakfast area. Separate bdrm level is thoughtfully designed to provide maximum privacy, with two spacious bdrms, each w/own full ensuite bathroom and direct access to a private balcony. Luxurious primary suite is a true retreat, complete with a generous w-i closet. A dedicated in-suite laundry rm with sink adds exceptional convenience and functionality. This rare offering also includes parking. Perfectly situated just steps from the Financial District, the subway, St. Lawrence Market, the Distillery District, Union Station, world-class dining, shopping, and Toronto's waterfront, this remarkable residence offers an unparalleled blend of luxury, convenience, and urban living. Offering the space and comfort of a detached home with the ease of condominium living, this residence is an exceptional alternative for discerning buyers looking to downsize without compromise. A rare opportunity to own a truly turnkey, designer home unlike any other in the building. See virtual tour & flr plans (id:15069)
Welcome to 76 Manitou Street, a beautifully maintained 3+2 bedroom, 3 full bathroom bungalow in the sought-after Forest Park community of Embrun. Backing onto no rear neighbours and surrounded by mature trees, this home offers exceptional privacy, comfort, and family-friendly living just 30 minutes from Ottawa. Built in 2003 by Branco Developments Inc., the traditional brick bungalow features beautiful oak hardwood flooring, crown moulding throughout the main floor, and a bright open-concept layout. The inviting living room showcases a cozy gas fireplace, while the kitchen offers stainless steel appliances, a gas stove, centre island, wine rack, abundant cabinetry, and patio doors leading to a relaxing 3-season sunroom. The main level includes three spacious bedrooms, including a primary suite with double closets and a private 3-piece ensuite. The fully finished lower level adds two additional bedrooms, a large recreation room, flexible living space, and a stylish 3-piece bathroom, making it ideal for growing families or guests. Enjoy the fully fenced backyard featuring an expansive custom deck with wrought iron spindles, fire pit, mature trees, storage shed, hot tub (as-is), and existing hookups for a future above-ground pool pump and heater. Additional highlights include an oversized attached garage with wiring for a future EV charger, central vacuum, municipal water and sewer, gas stove, gas dryer, 100-amp service, and new gas furnace (2024), heat pump (2024), and owned gas hot water tank (2024) with transferable warranties. Located in one of Embrun's most desirable neighbourhoods, Forest Park offers quiet streets, parks, walking trails, excellent schools, the Nation Sports Complex, shopping, restaurants, and everyday amenities. Enjoy the perfect balance of small-town charm and convenient access to Ottawa in this exceptional family home. Feature sheet attached . (id:15069)
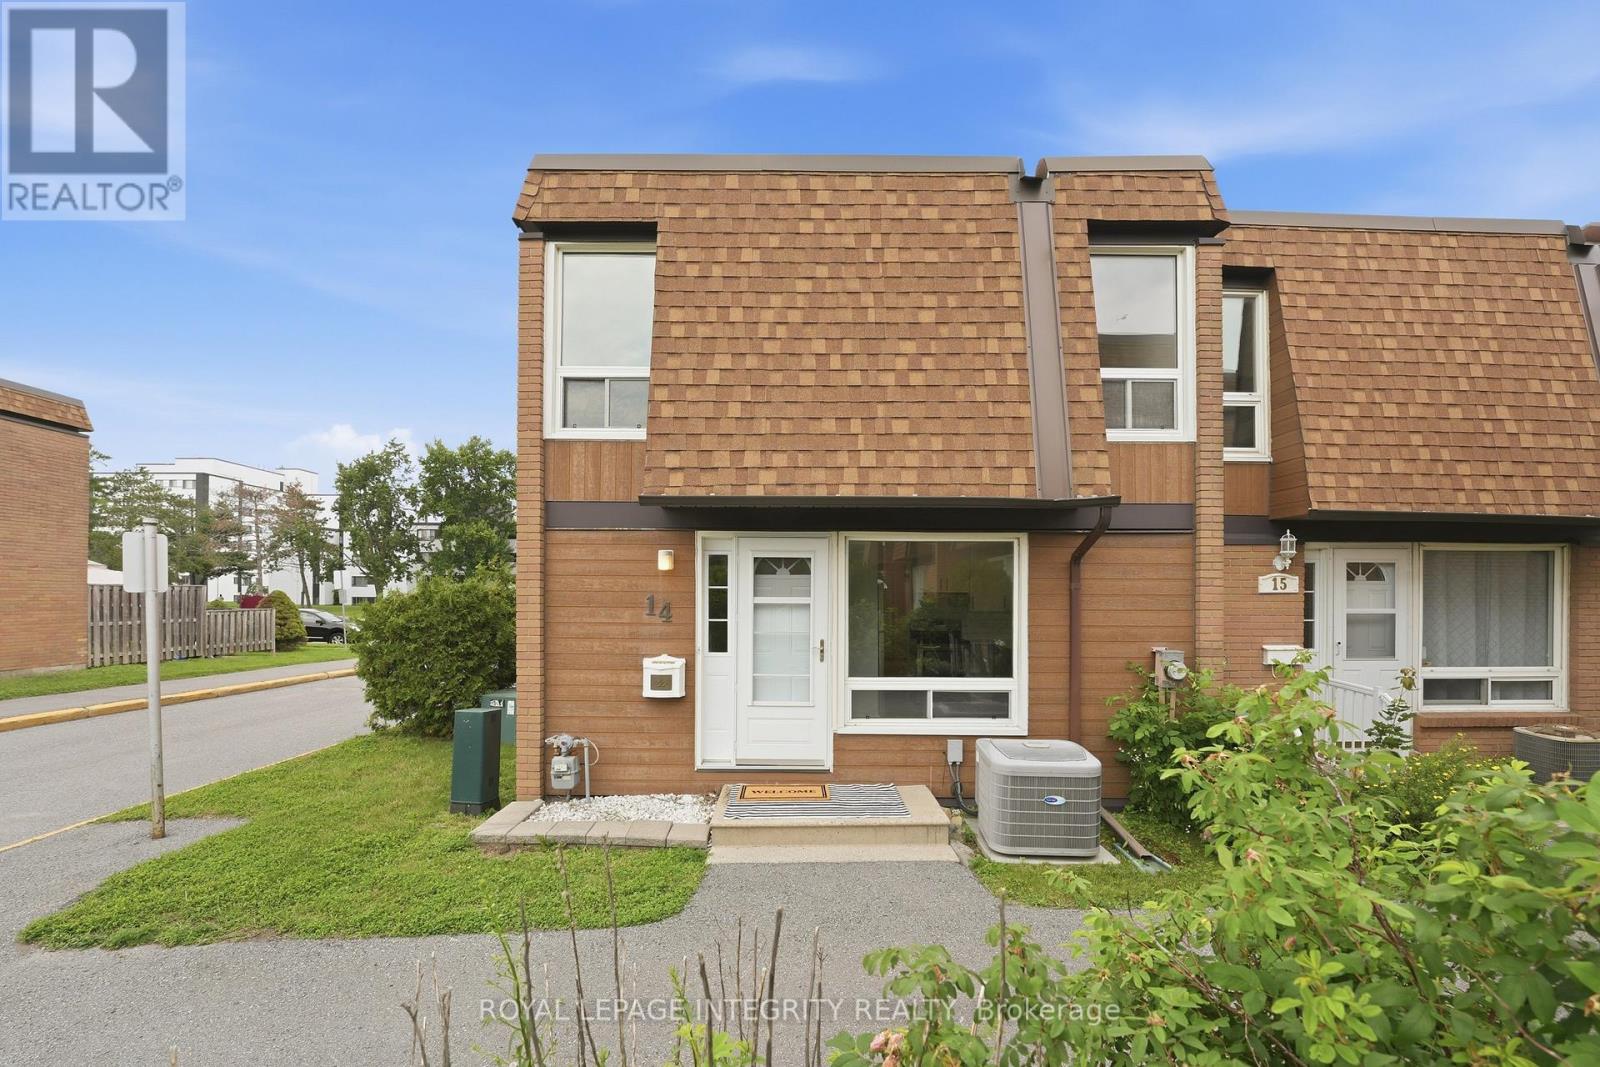
Fully Renovated End-Unit Townhouse 3 Bed, 1.5 Bath Move-in-ready and minutes from the airport and transit. Brand-new engineered hardwood, quartz kitchen with new cabinetry and appliances, and a built-in corner electric fireplace on an open main floor.Three spacious bedrooms up with new flooring and a fully renovated bath. Major mechanicals already done 2026: new AC, new 60-gallon gas hot water tank, new 100-amp panel, updated wiring, and new drywall on the main ceiling. Turnkey comfort in a high-access neighbourhood close to shopping, schools, parks, and commuter routes. Ideal for professionals, families, or investors. (id:15069)
Welcome to this beautifully maintained two-story family home, perfectly situated in a highly sought-after, family-oriented neighborhood. The heart of the main level features a bright, eat-in kitchen that flows naturally into an elegant formal dining room, making it ideal for both daily family meals and memorable holiday gatherings. The spacious living room serves as the perfect retreat, anchored by a cozy gas fireplace that sets the tone for relaxing evenings at home. With three spacious bedrooms on the upper level plus and an additional bedroom on the lower level, this home offers the versatile space every growing family needs, all supported by the convenience of three bathrooms, making the home equipped to handle the morning rush with ease and efficiency. The outdoor space is a true highlight, featuring an amazing, fully fenced backyard that provides a private, secure oasis for children and pets to play, while the oversized single garage offers generous space for parking and additional storage. Combining practical, everyday functionality with a prime location, this property is a rare find ready to welcome its next family. (id:15069)
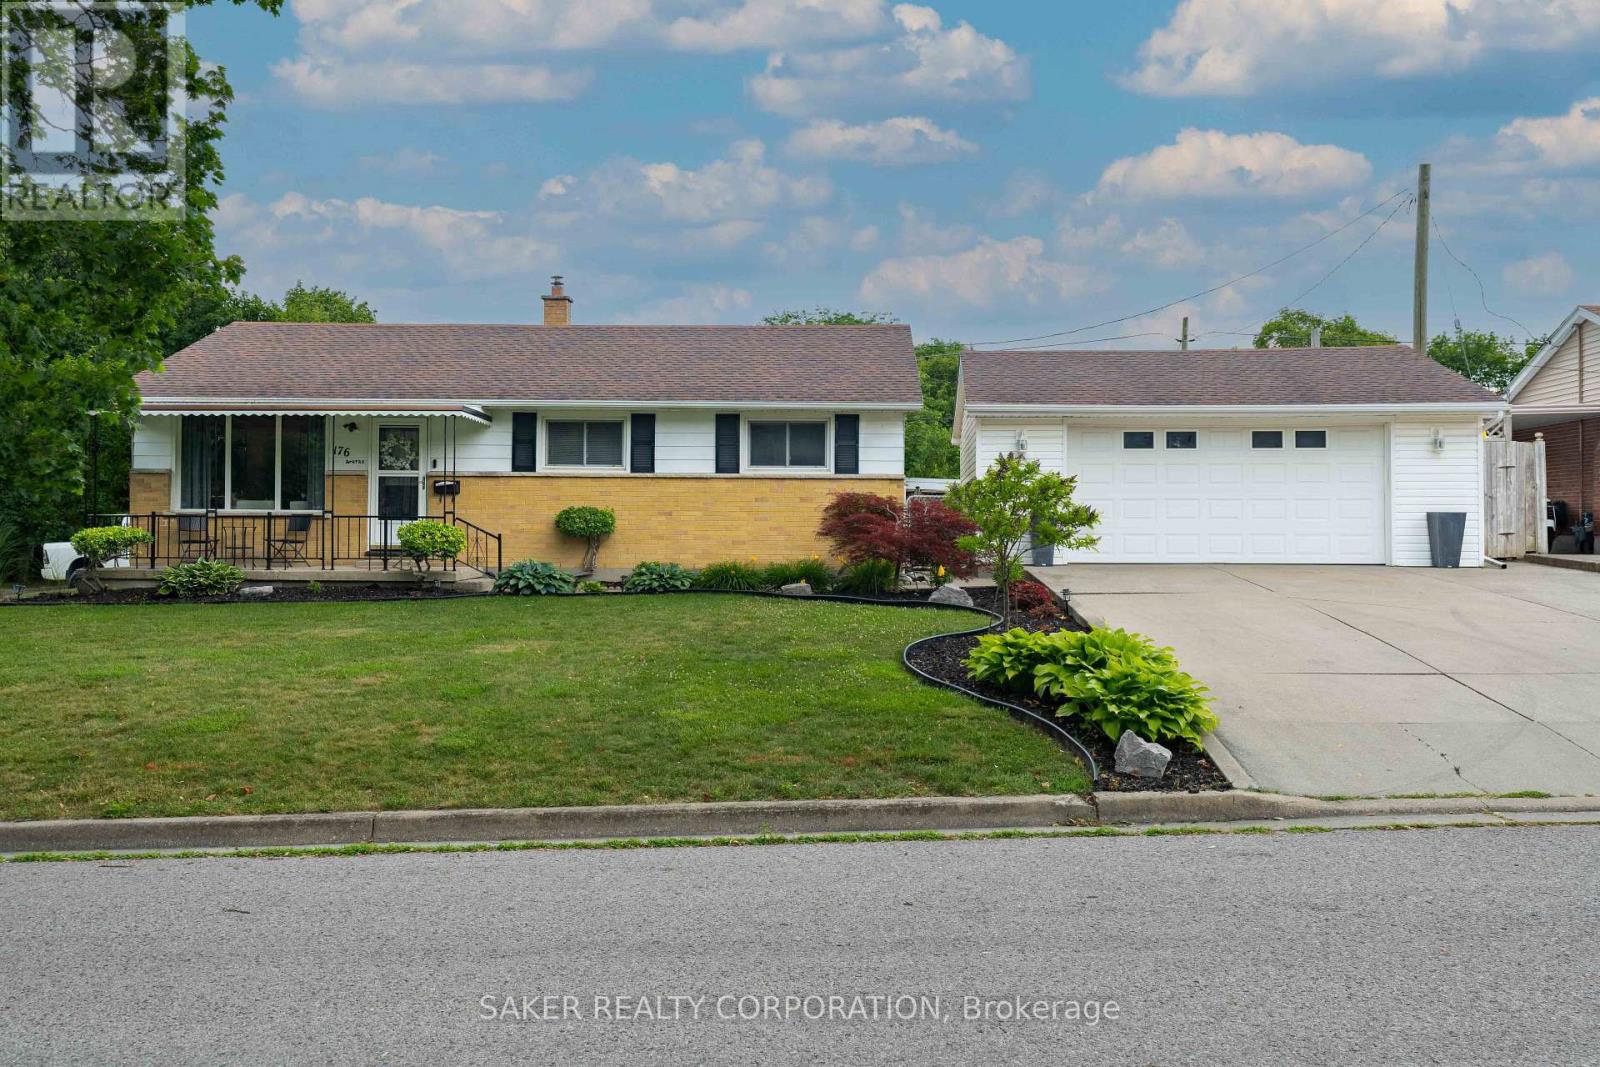
Perched on a beautifully landscaped 90ft wide lot, 176 Renfro Crescent offers exceptional value with a double-car garage, triple-wide concrete driveway and a high unfinished basement with a separate entrance, ideal for future income potential. Located just a 3-minute drive from Highway 401, you'll love arriving home along the mature, tree-lined street before pulling into the insulated 21ftx23ft double-car garage. Step inside and you'll immediately notice how bright and airy the main floor feels. Recently refreshed while preserving the charm of the original hardwood flooring, the home offers a warm and inviting living space. The kitchen features stainless steel appliances, ample cabinetry, and potential to remove the wall and add an island! Down the hall you'll find three bedrooms and a full bathroom. Before heading downstairs, you'll notice the separate entrance leading to the basement. This is a standout feature for anyone considering an additional dwelling unit (ADU/ARU) or in-law suite. With impressive ceiling height (approximately 6'5"+ throughout), a bathroom and kitchen already roughed in and abundant parking out front, the possibilities are endless. The expensive updates have already been taken care of, including the roof, furnace, air conditioner, electrical breaker panel and tankless hot water heater. All that's left is to unlock the basement's full potential! Outside, enjoy a fully fenced, low-maintenance backyard complete with a concrete patio. There's also the opportunity to incorporate the expansive side yard into the fenced area, if you'd like even more outdoor space for kids, pets, or entertaining. This is one of the best valued bungalows with a double car garage in the city right now! Come see it TODAY! (id:15069)
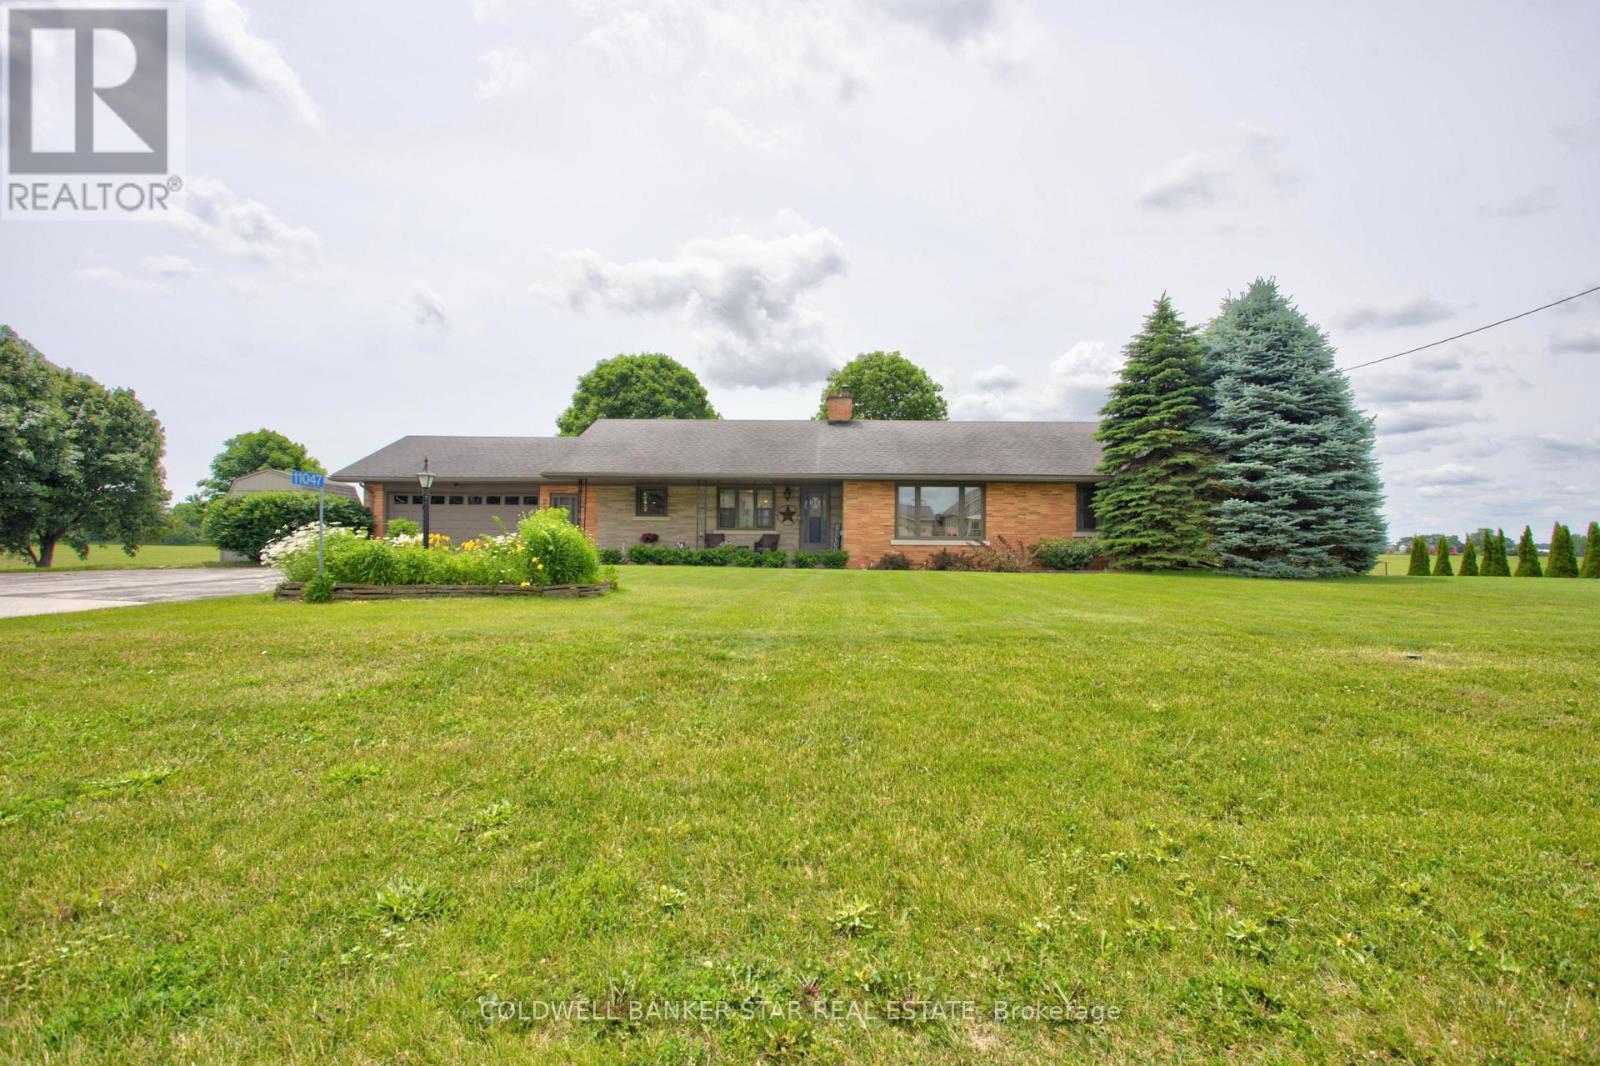
Welcome to 11047 Miller Road, where small town charm meets the peace of country living. Situated on a beautifully sized 0.6 acre lot backing onto open farmland, this quality-built brick ranch offers space, comfort, and convenience, all on the edge of town. Inside, you'll find a thoughtfully designed 3 bedroom, 2 bathroom home featuring gorgeous hardwood flooring and a beautifully refinished white kitchen with timeless wood cabinetry. The bright and inviting layout is ideal for both everyday living and entertaining, while the attached two-car garage provides plenty of storage and convenience. The finished lower level adds exceptional living space with a large rec room, second full bathroom, and an additional finished room currently being used as a bedroom, perfect for guests, hobbies, or a home office. Step outside to enjoy the backyard deck overlooking peaceful farmland offering the perfect setting for morning coffee, summer barbecues, or simply unwinding while taking in the views. Located in the welcoming community of Dutton, you'll enjoy the benefits of small-town living with everyday amenities close at hand, including a public school, grocery store, Dollarama, restaurants, and a newly built McDonald's. A nearby park and splash pad make this an excellent location for families, while quick access to Highway 401 places you approximately 20 minutes west of London for an easy commute. If you've been searching for a home that offers space to breathe without giving up convenience, this is one you won't want to miss. (id:15069)
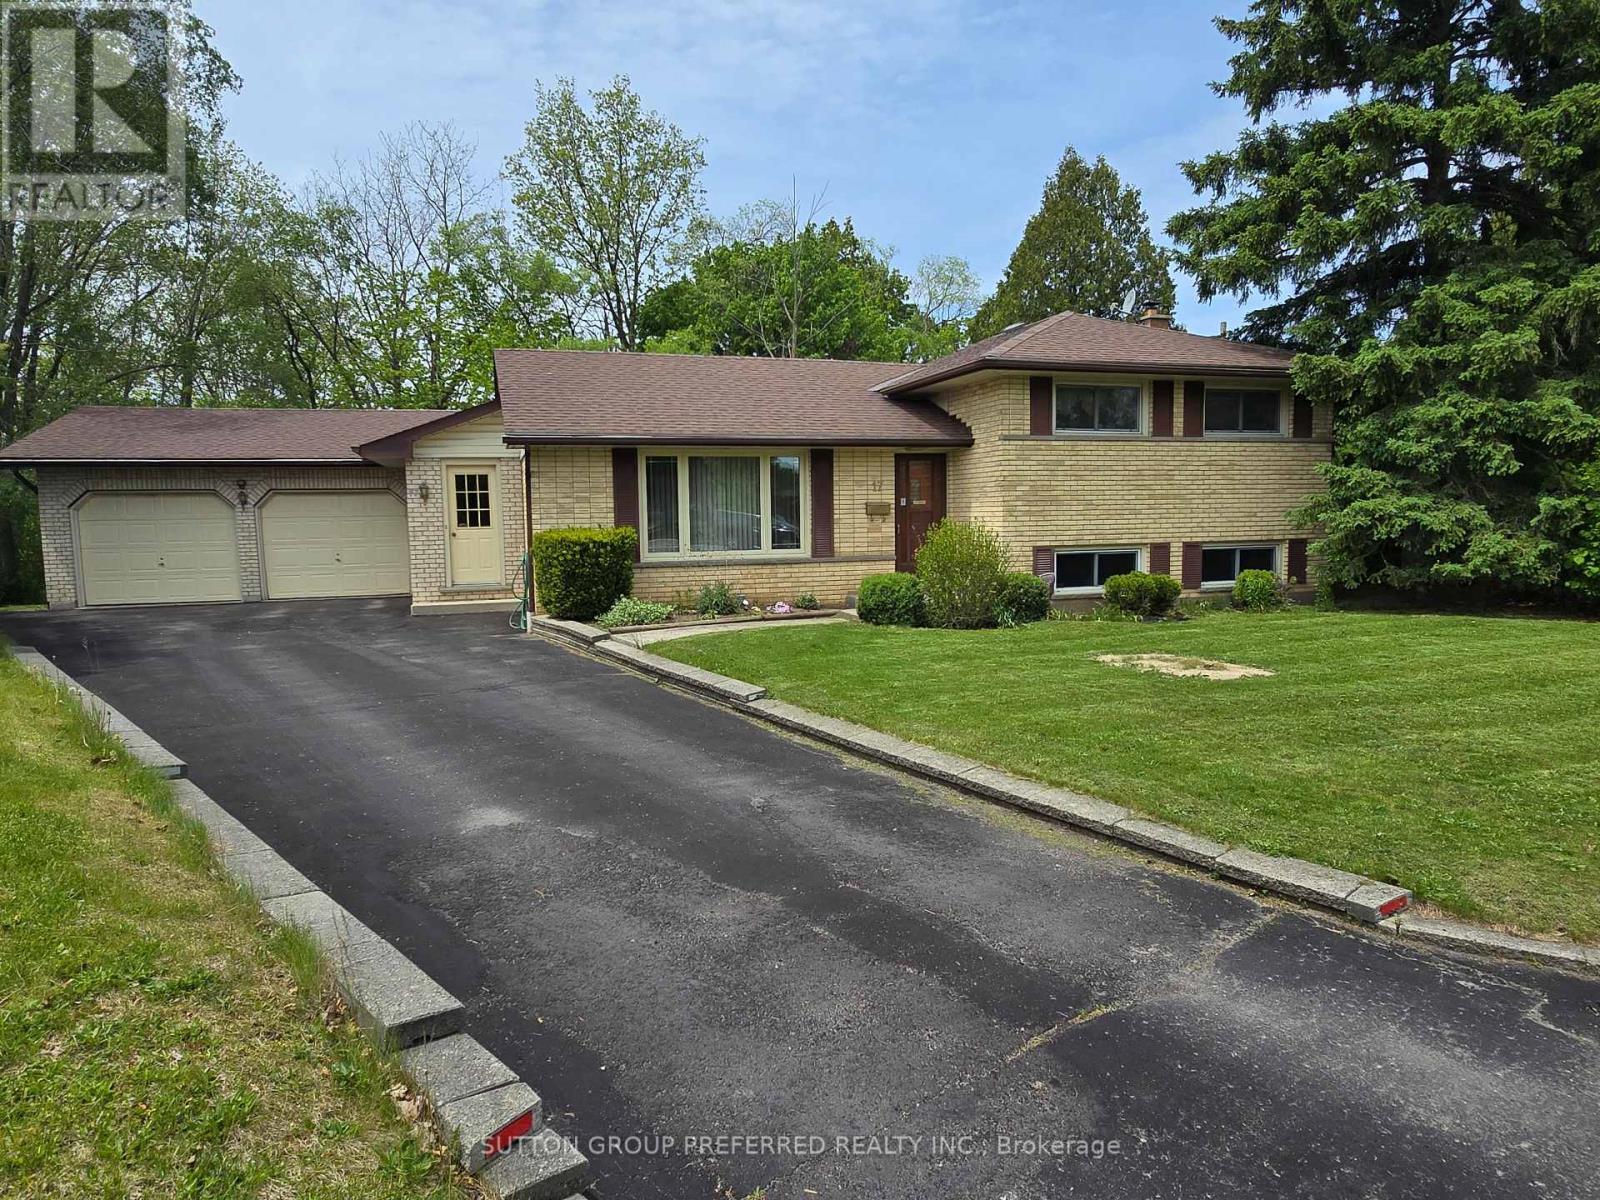
In the most rare of circumstances a gem like this comes to the market. A Beautiful family home and with the most amazing curb appeal. It's ready for a new family. Many updates over the years including,windows,roof,shop insulation and gas heated,(60 amp breaker service) Perfect for that hobbyist who loves working on cars. Most beautiful backyard sloping towards private like ravine! It has more than enough room for pool,gardens etc in the future if need be. Large pressure treated deck to relax and watch the deer, etc walk on by. Built 1961 (MPAC) it has the charm, and, with so many extras. Lower level has a gas fireplace (not activated)and a 3 piece bath. Perfect for the family to gather and start their own memories. The unique advantage of this style of home it has amazing storage space..uniquely located on the lower level...its great!Parents...school is within eye-shot and you can see the school yard from your deck.Don't wait on this one, the location itself is almost priceless. Private like cul de sac with a lot of amenities.LOT IRREGULAR:109.88 X 60.15 X 148.11 X 116.62 X 7.98 X 7.98 X 7.98 X 7.98 X 7.98 FEET Garage size - 21.0 x 27.9 feet (id:15069)
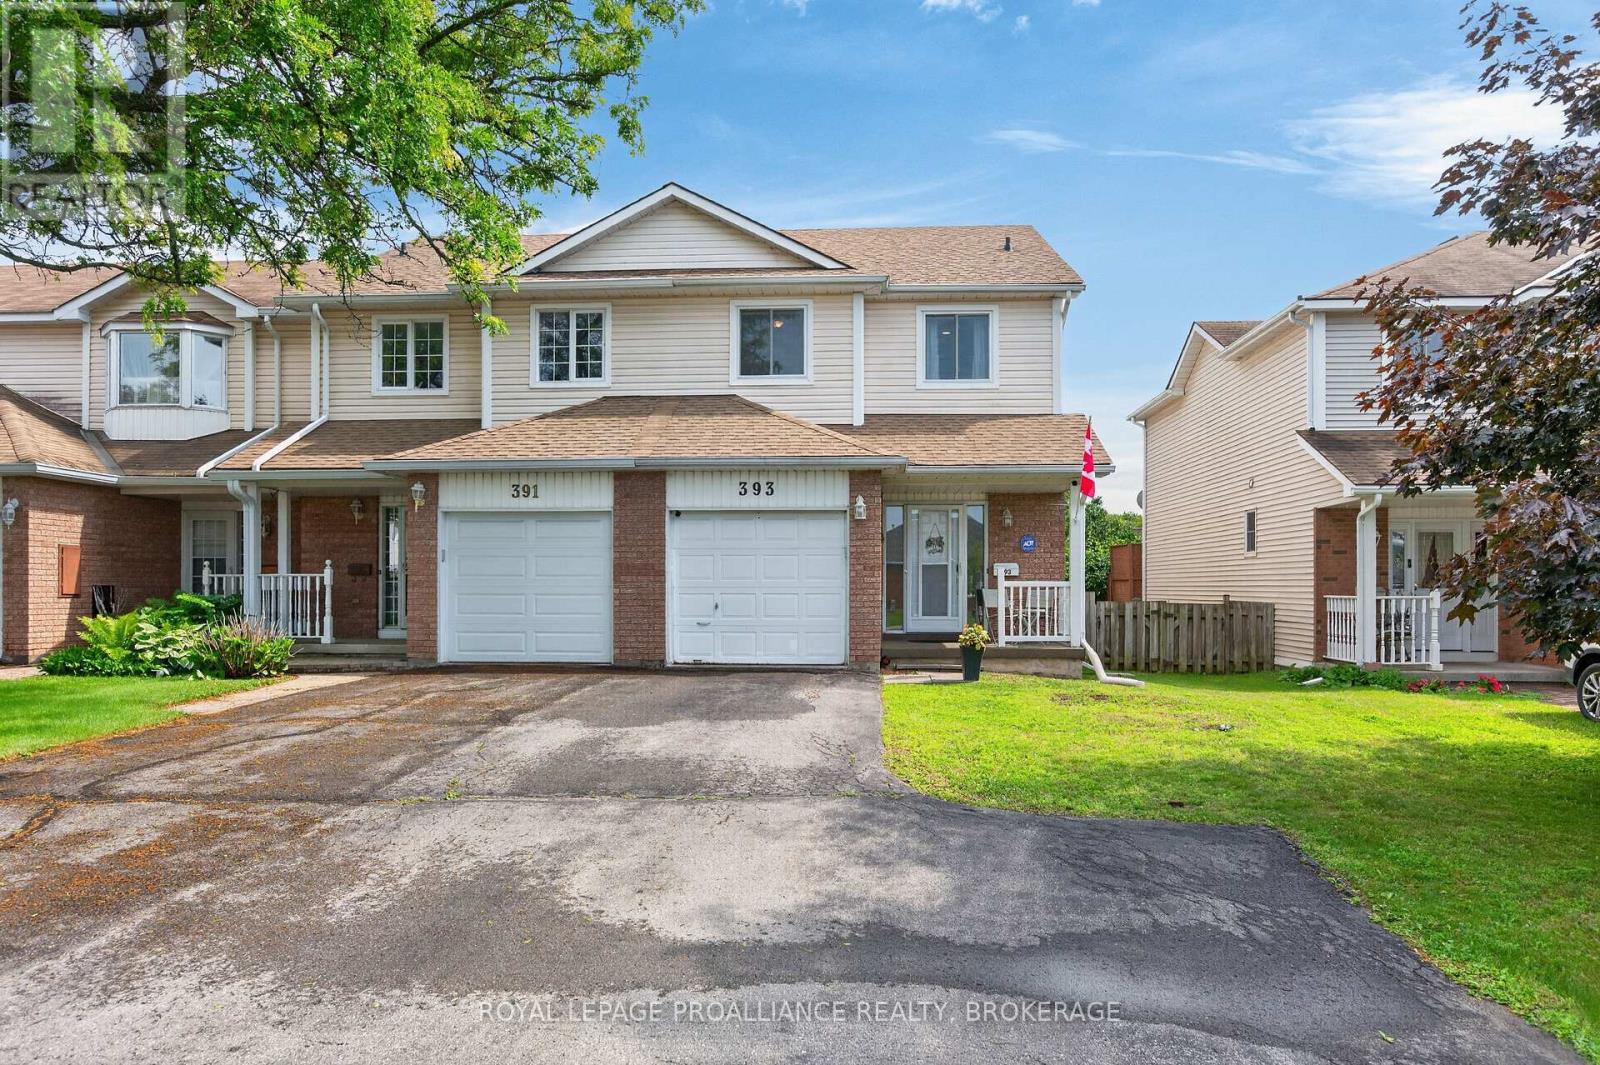
393 Malabar Drive offers a well maintained end unit townhome in Kingston's west end, designed with comfort and functionality throughout. The main level features a bright living room with a large window, a spacious kitchen with excellent cabinet and counter space, and a convenient powder room. The upper level includes three bedrooms and a semi ensuite bath, providing flexible space for everyday living, guests, or a home office. The private rear yard offers mature trees, a deck, and excellent privacy for outdoor enjoyment. An attached garage with inside entry adds everyday convenience, and the driveway accommodates up to three vehicles. Located close to schools, parks, shopping, and all west end amenities, this end unit delivers comfort, practicality, and a highly desirable location. (id:15069)
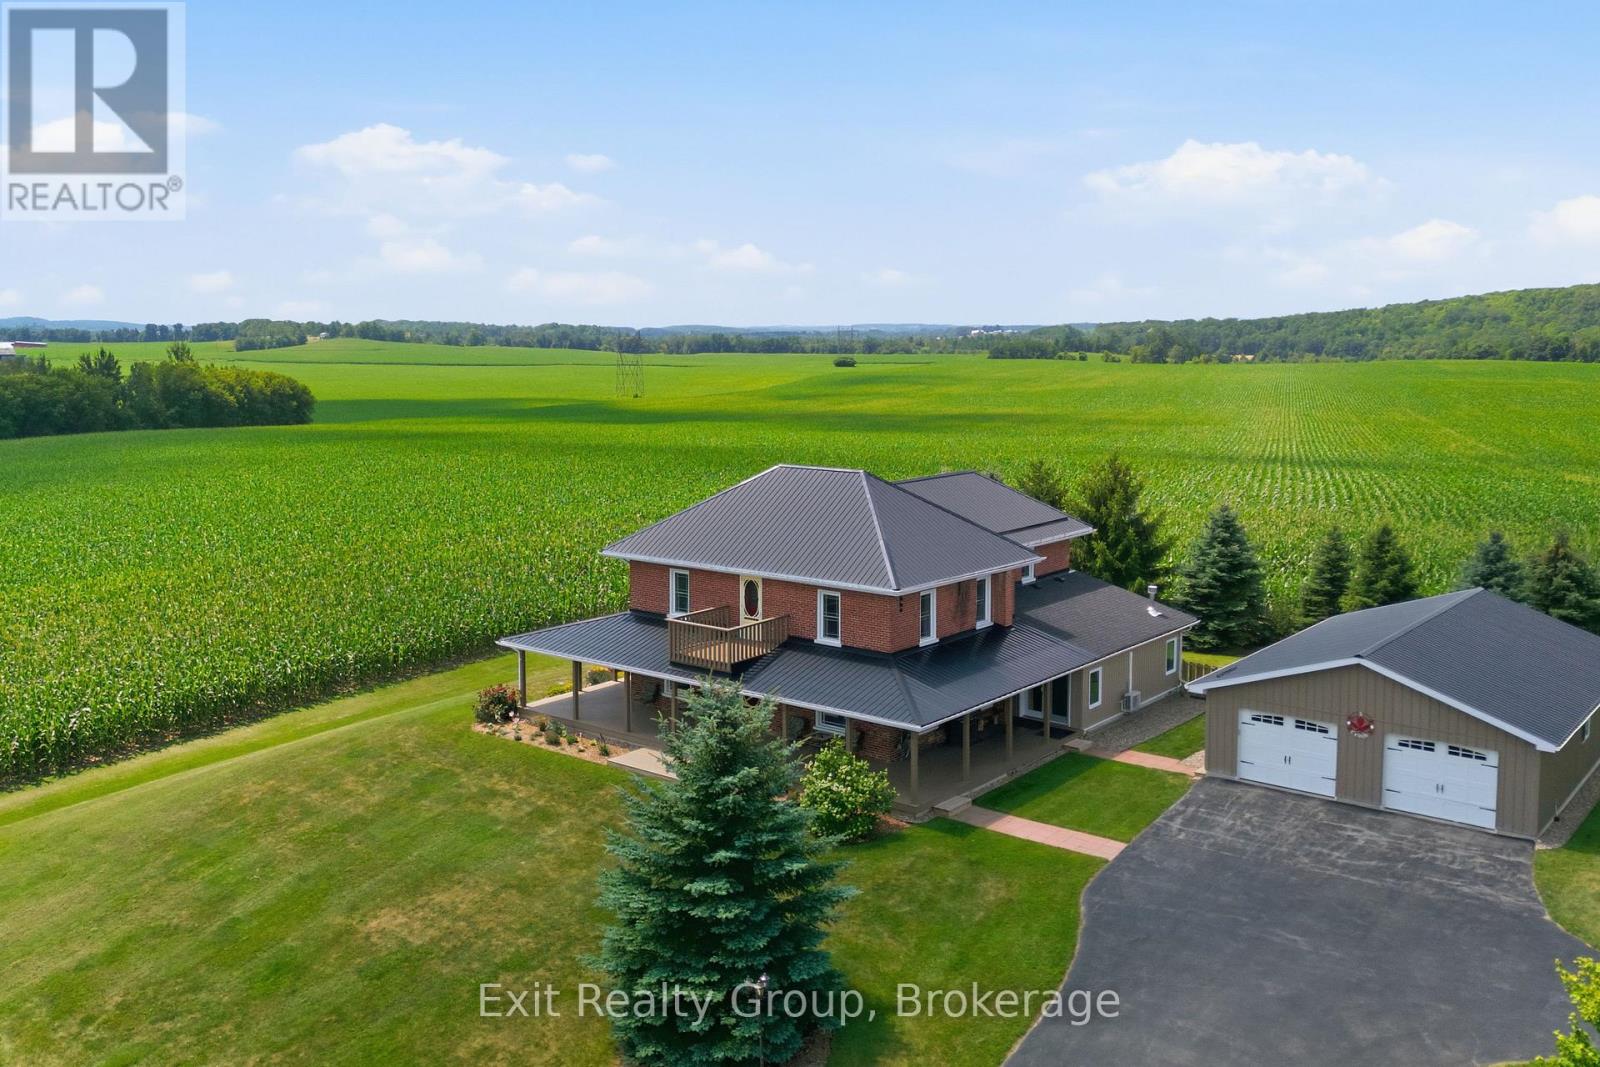
Magnificent 3 bed, 3.5 bath, 2 storey brick estate, beautifully situated on a sprawling 7.81-acre property offering the ultimate blend of historic charm and modern convenience. Step inside the main level to discover a beautifully updated kitchen designed for the home chef. The thoughtfully laid-out main floor boasts a gorgeous mudroom/sunroom complete with its own natural gas, freestanding fireplace, alongside a stunning living room featuring a second fireplace. For added everyday convenience, this level also includes a dedicated laundry room paired with a 2-piece powder room. Enhancing the home's historic charm and character, two separate staircases lead to the upper level, creating a unique and elegant flow. Upstairs, luxury and privacy await. The second-floor hosts three spacious bedrooms, each boasting its own dedicated bathroom - an exceptionally rare find! One of the bedrooms features a 4-piece cheater ensuite and a spectacular walk-out to a widow's walk/balcony, perfect for taking in the panoramic views of your acreage. Outside, the property is a true dream for hobbyists, tradespeople, or aspiring farmers. The impressive outbuildings include a massive detached, fully insulated and heated 4-car garage, an adorable potting shed for garden enthusiasts, and two large barns ready for livestock, storage, or your creative vision. For ultimate peace of mind, the home's hidden mechanics have been thoroughly modernized, with all insulation, plumbing, and wiring fully redone in 2006. This is a rare opportunity to own a turnkey country estate with endless potential! (id:15069)