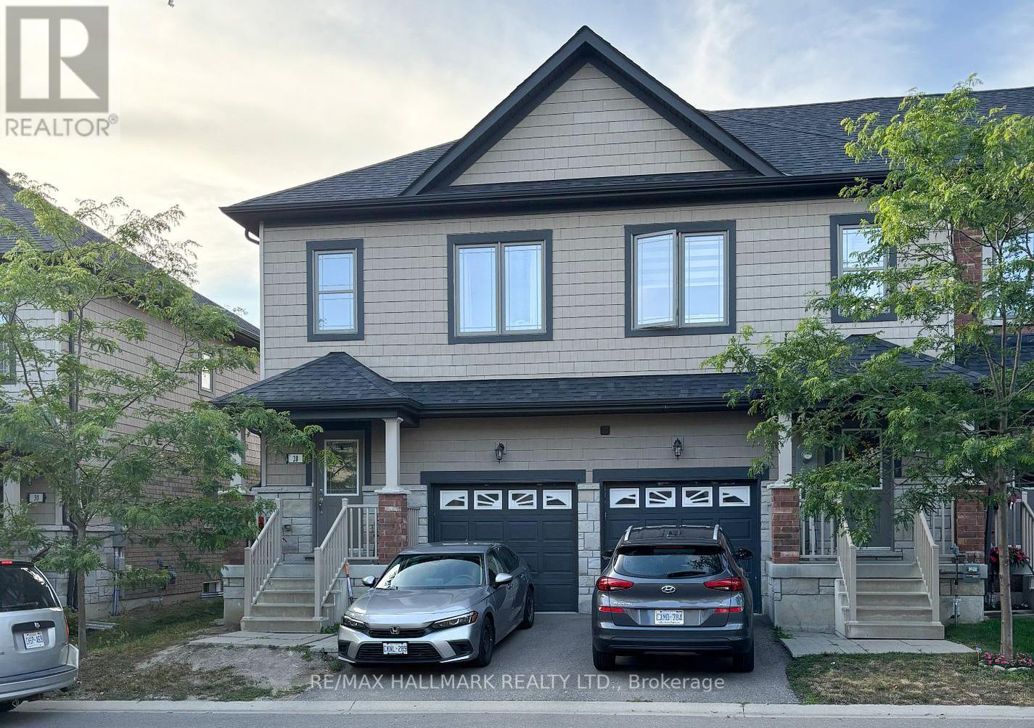
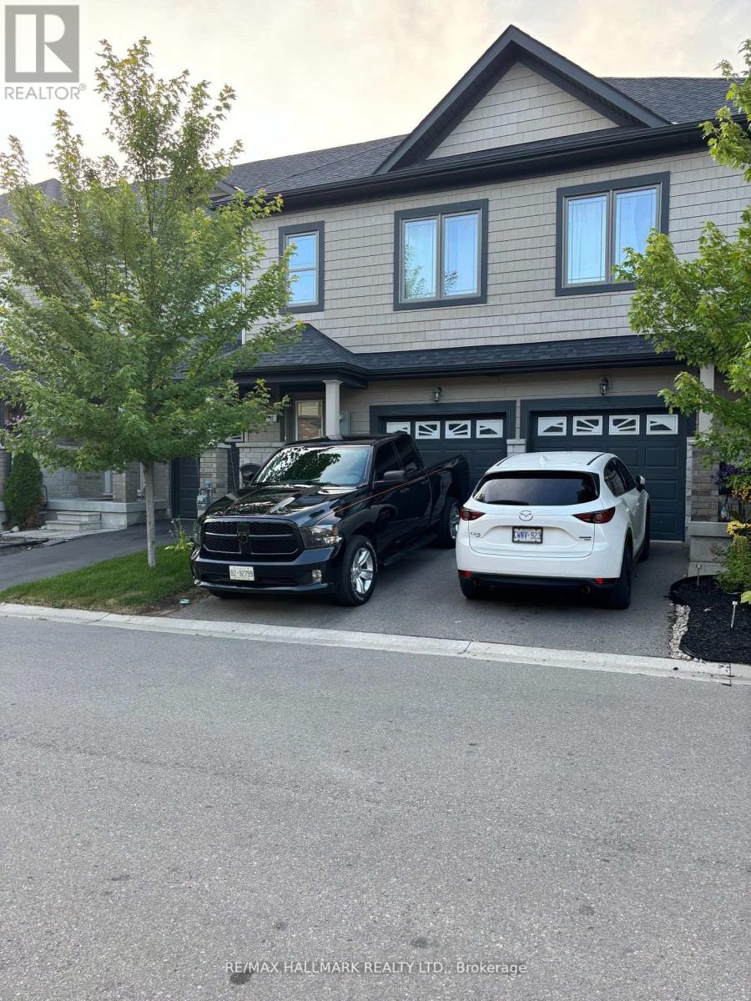
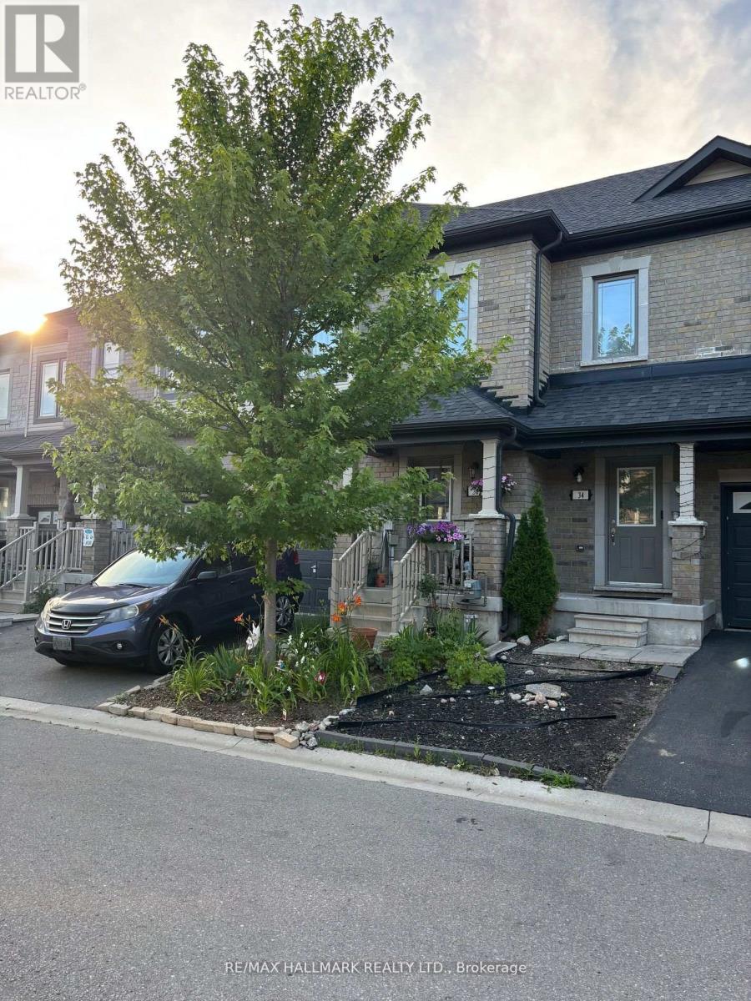
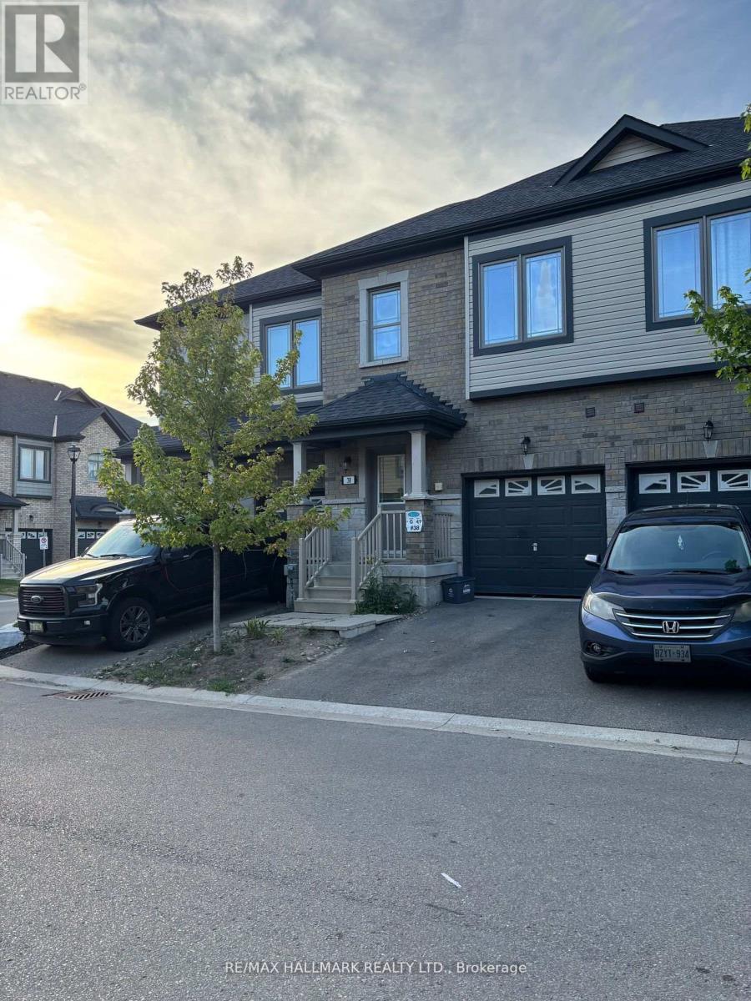
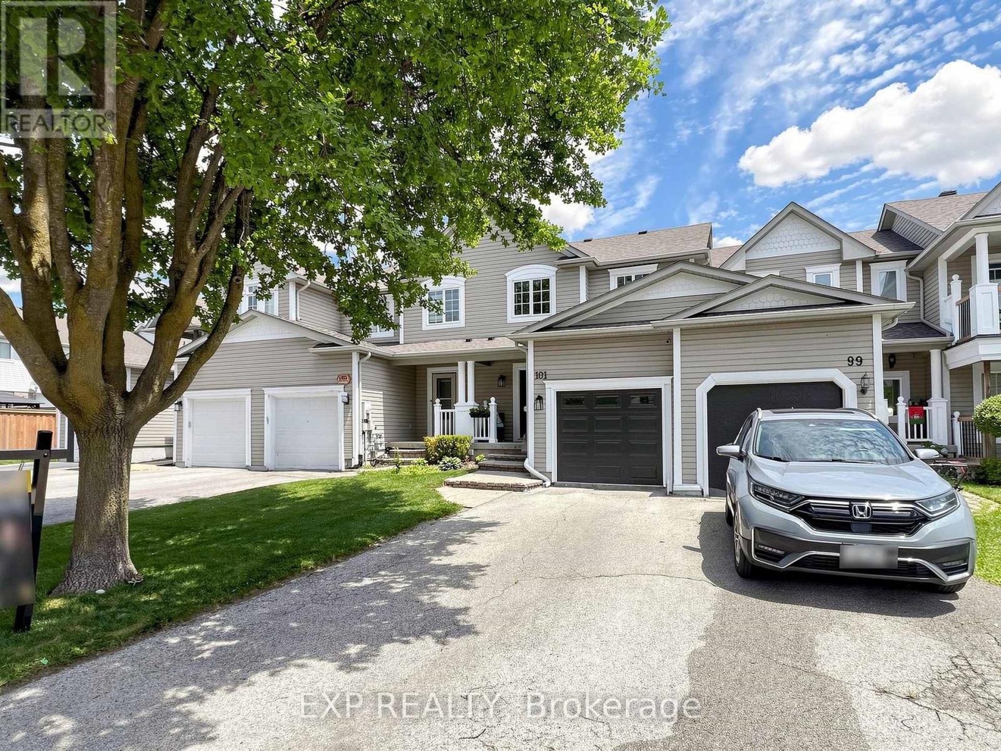
Welcome to this well-maintained 3 Bedroom, 2.5 Bathroom Townhouse located in Barrie's desirable ARDAGH NEIGHBOURHOOD. Features the LARGEST INTERIOR LAYOUT IN THE BLOCK with a CARPET-FREE INTERIOR and UPPER-LEVEL LAUNDRY. This two-storey home features a bright OPEN-CONCEPT MAIN FLOOR with HARDWOOD FLOORING, a functional KITCHEN WITH CERAMIC FLOORING, and a spacious LIVING AND DINING AREA, ideal for everyday living.The second level offers a generous Primary Bedroom with WALK-IN CLOSET and 4-PIECE ENSUITE, along with two additional bedrooms and a full main bathroom. Additional features include CENTRAL AIR CONDITIONING, a FULL UNFINISHED BASEMENT, and an ATTACHED GARAGE WITH DRIVEWAY PARKING.This home is part of a POTL (Parcel of Tied Lande) community, providing LOW-MAINTENANCE LIVING with exterior services included.Conveniently located close to Parks, Schools, Public Transit, and everday amenities, with easy access to Major Comuter Route. (id:15069)
Welcome to this well-maintained 3 Bedroom, 2.5 Bathroom Townhouse located in Barrie's desirable ARDAGH NEIGHBOURHOOD. Offering approximately 1,100-1,200 sq ft above grade, this two-storey home features a bright OPEN-CONCEPT MAIN FLOOR with HARDWOOD FLOORING, a functional KITCHEN WITH CERAMIC FLOORING, and a spacious LIVING AND DINING AREA, ideal for everyday living.The second level offers a generous Primary Bedroom with WALK-IN CLOSET and 4-PIECE ENSUITE, along with two additional bedrooms and a full main bathroom. Additional features include UPPER-LEVEL LAUNDRY, CENTRAL AIR CONDITIONING, a FULL UNFINISHED BASEMENT, and an ATTACHED GARAGE WITH DRIVEWAY PARKING.This home is part of a POTL (Parcel of Tied Lande) community, providing LOW-MAINTENANCE LIVING with exterior services included.Conveniently located close to Parks, Schools, Public Transit, and everday amenities, with easy access to Major Comuter Route. (id:15069)
Welcome to this well-maintained 3 Bedroom, 2.5 Bathroom Townhouse located in Barrie's desirable ARDAGH NEIGHBOURHOOD. Offering approximately 1,100-1,200 sq ft above grade, this two-storey home features a bright OPEN-CONCEPT MAIN FLOOR with HARDWOOD FLOORING, a functional KITCHEN WITH CERAMIC FLOORING, and a spacious LIVING AND DINING AREA, ideal for everyday living.E njoy added outdoor appeal with a WALK-OUT TO DECK and FENCED YARD, ideal for everyday use. The second level offers a generous Primary Bedroom with WALK-IN CLOSET and 4-PIECE ENSUITE, along with two additional bedrooms and a full main bathroom. Additional features include UPPER-LEVEL LAUNDRY, CENTRAL AIR CONDITIONING, a FULL UNFINISHED BASEMENT, and an ATTACHED GARAGE with DRIVEWAY PARKING.This home is part of a POTL (Parcel of Tied Lande) community, providing LOW-MAINTENANCE LIVING with exterior services included. Conveniently located close to Parks, Schools, Public Transit, and everday amenities, with easy access to Major Comuter Route. (id:15069)
Welcome to this well-maintained 3 Bedroom, 2.5 Bathroom Townhouse located in Barrie's desirable ARDAGH NEIGHBOURHOOD. Offering approximately 1,100-1,200 sq ft above grade, this two-storey home features a bright OPEN-CONCEPT MAIN FLOOR with HARDWOOD FLOORING, a functional KITCHEN WITH CERAMIC FLOORING, and a spacious LIVING AND DINING AREA, ideal for everyday living.The second level offers a generous Primary Bedroom with WALK-IN CLOSET and 4-PIECE ENSUITE, along with two additional bedrooms and a full main bathroom. Additional features include UPPER-LEVEL LAUNDRY, CENTRAL AIR CONDITIONING, a FULL UNFINISHED BASEMENT, and an ATTACHED GARAGE WITH DRIVEWAY PARKING.This home is part of a POTL (Parcel of Tied Lande) community, providing LOW-MAINTENANCE LIVING with exterior services included.Conveniently located close to Parks, Schools, Public Transit, and everday amenities, with easy access to Major Comuter Route. (id:15069)
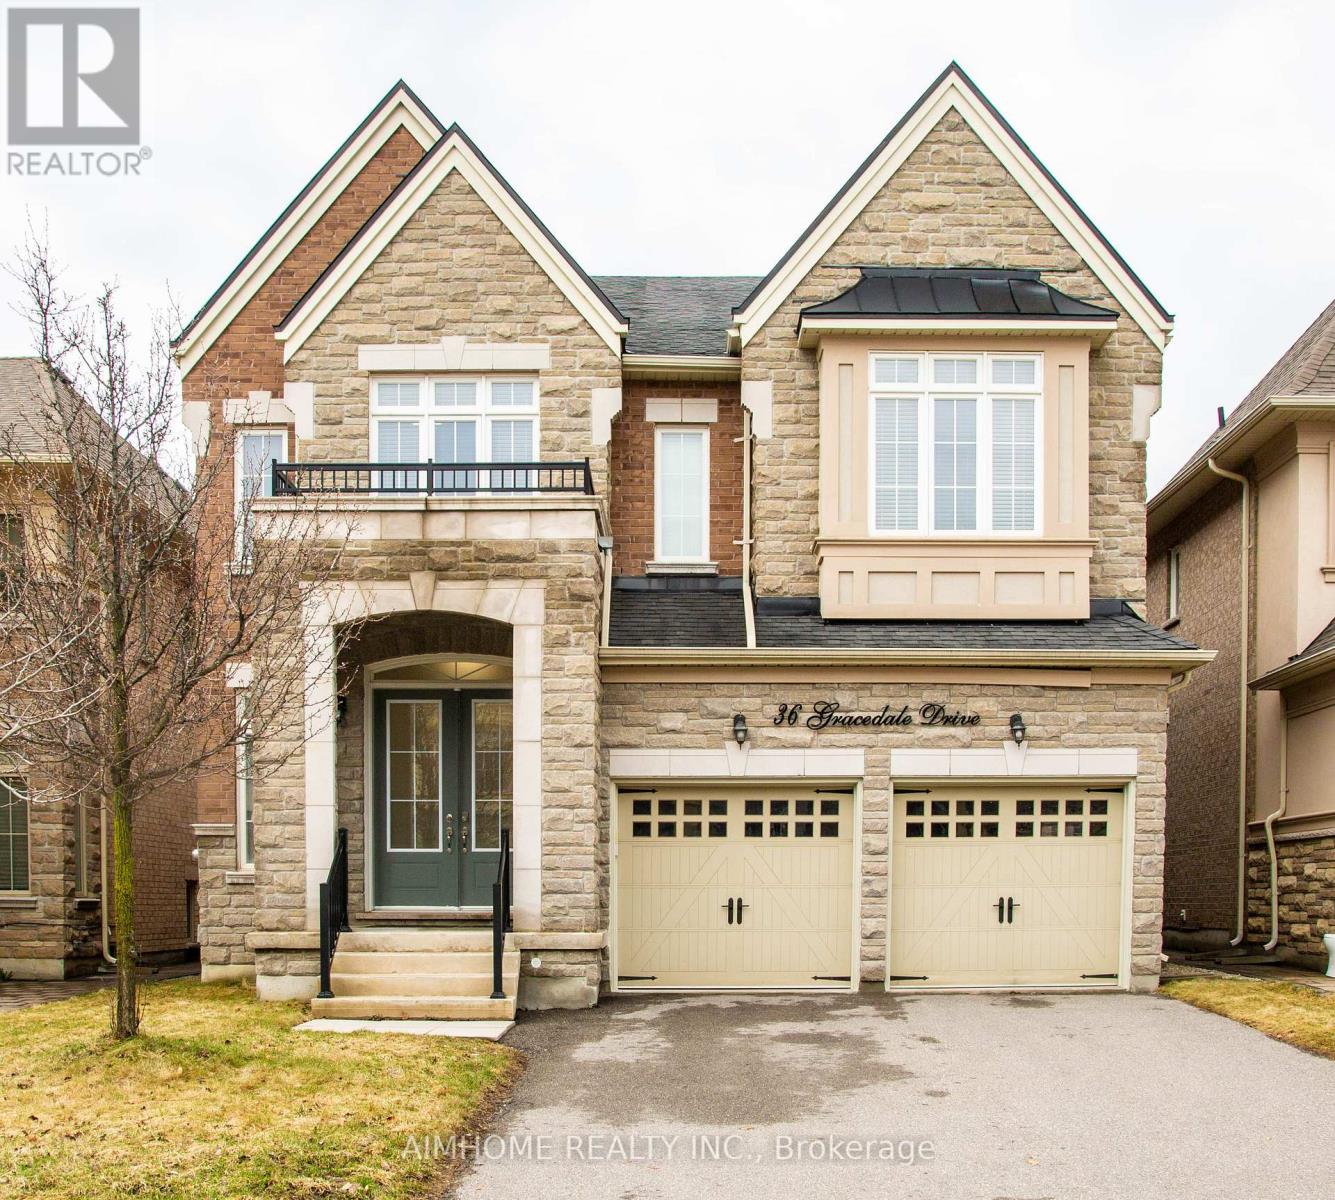
Welcome To This Exceptional Executive Residence In The Prestigious Rouge Fairways Community. Situated On A Premium Irregular Lot, This Beautifully Upgraded Home Offers Approximately 3,747 Sq. Ft. (Previous Listing) Of Elegant Above-Grade Living Space, Featuring 6 Spacious Bedrooms, 6 Bathrooms, And A Rare 3-Car Tandem Garage With Parking For Up To 9 Vehicles. Designed For Both Luxury And Functionality, The Home Showcases An Impressive Layout With A Grand Primary Suite Featuring A Walk-In Closet With Custom Organizers And A Spa-Inspired Ensuite. Extensive Upgrades Include All-New Windows, A New Front Entry Door, Fresh Paint Throughout, Pot Lights Throughout, Remote-Controlled Blinds On The Main Floor And Primary Bedroom, Custom IKEA Closet Systems, New Air Conditioning, Automatic Sprinkler System, And A New Dishwasher. The Fully Finished Basement Offers Exceptional Additional Living Space With A Separate Entrance, Two Bedrooms, Two Full Jack & Jill Bathrooms, A Full Kitchen, Spacious Recreation And Dance Studio Area, Wet Bar, Wine Cellar/Storage Room, And Dedicated Laundry-Ideal For Extended Family Living Or Entertaining. Step Outside To A Well-Maintained Backyard Complete With A Large Deck, Providing The Perfect Setting For Outdoor Gatherings And Relaxation. Located Close To Top-Rated Schools, Parks, Golf Courses, Shopping, Restaurants, Public Transit, And Major Highways. This Meticulously Maintained Home Offers An Outstanding Opportunity To Own A Luxury Family Residence In One Of Markham's Most Desirable Neighbourhoods. (id:15069)
Luxury Living In Prestigious Westbrook! This stunning 5-BR detached home boasts 4,752 sqft. of meticulously crafted living space (incl.1,332 sqft finished basement). Rare 10' ceilings on main, with 9' on 2nd & basement, Creating an airy, grand atmosphere. Chef's dream custom kitchen features a Centre island, granite counters, backsplash & premium Jenn-Air S/S appliances. Hardwood floors through out, Smooth ceilings & pot lights throughout. The south-facing primary retreat is a sun-filled sanctuary with a 10' tray ceiling & His and Hers W/I closets. Enjoy a south-facing backyard on a premium lot with no sidewalk. Professionally finished basement offers a large rec area & 3pc bath. Location is unbeatable: steps to Yonge St, Transit, Parks, Shops and Top Schools: Richmond Hill H.S. & St. Teresa High School. A true gem-show with confidence! (id:15069)
Beautifully renovated 3 bedroom townhome situated in a desirable neighborhood on a deep lot. This move-in-ready home has been extensively renovated with quality finishes throughout. The kitchen features quartz countertops, a large undermount sink, new faucet, and a stylish herringbone backsplash (2026) The modern main floor powder room has been beautifully updated with a live-edge countertop, glass vessel sink, new faucet, and toilet.(2023) Engineered hardwood flooring extends throughout the main and second floors and is complemented by a beautiful newly upgraded oak staircase with elegant iron pickets. The luxurious upstairs bathroom offers a spa-like retreat with a large soaker tub and double vanity (2026) The spacious primary bedroom boasts a dream walk-in closet. Freshly painted throughout, thoughtful upgrades, and everyday comfort in a highly sought-after location close to schools, parks, shopping, and all essential amenities. Simply move in and enjoy! (id:15069)
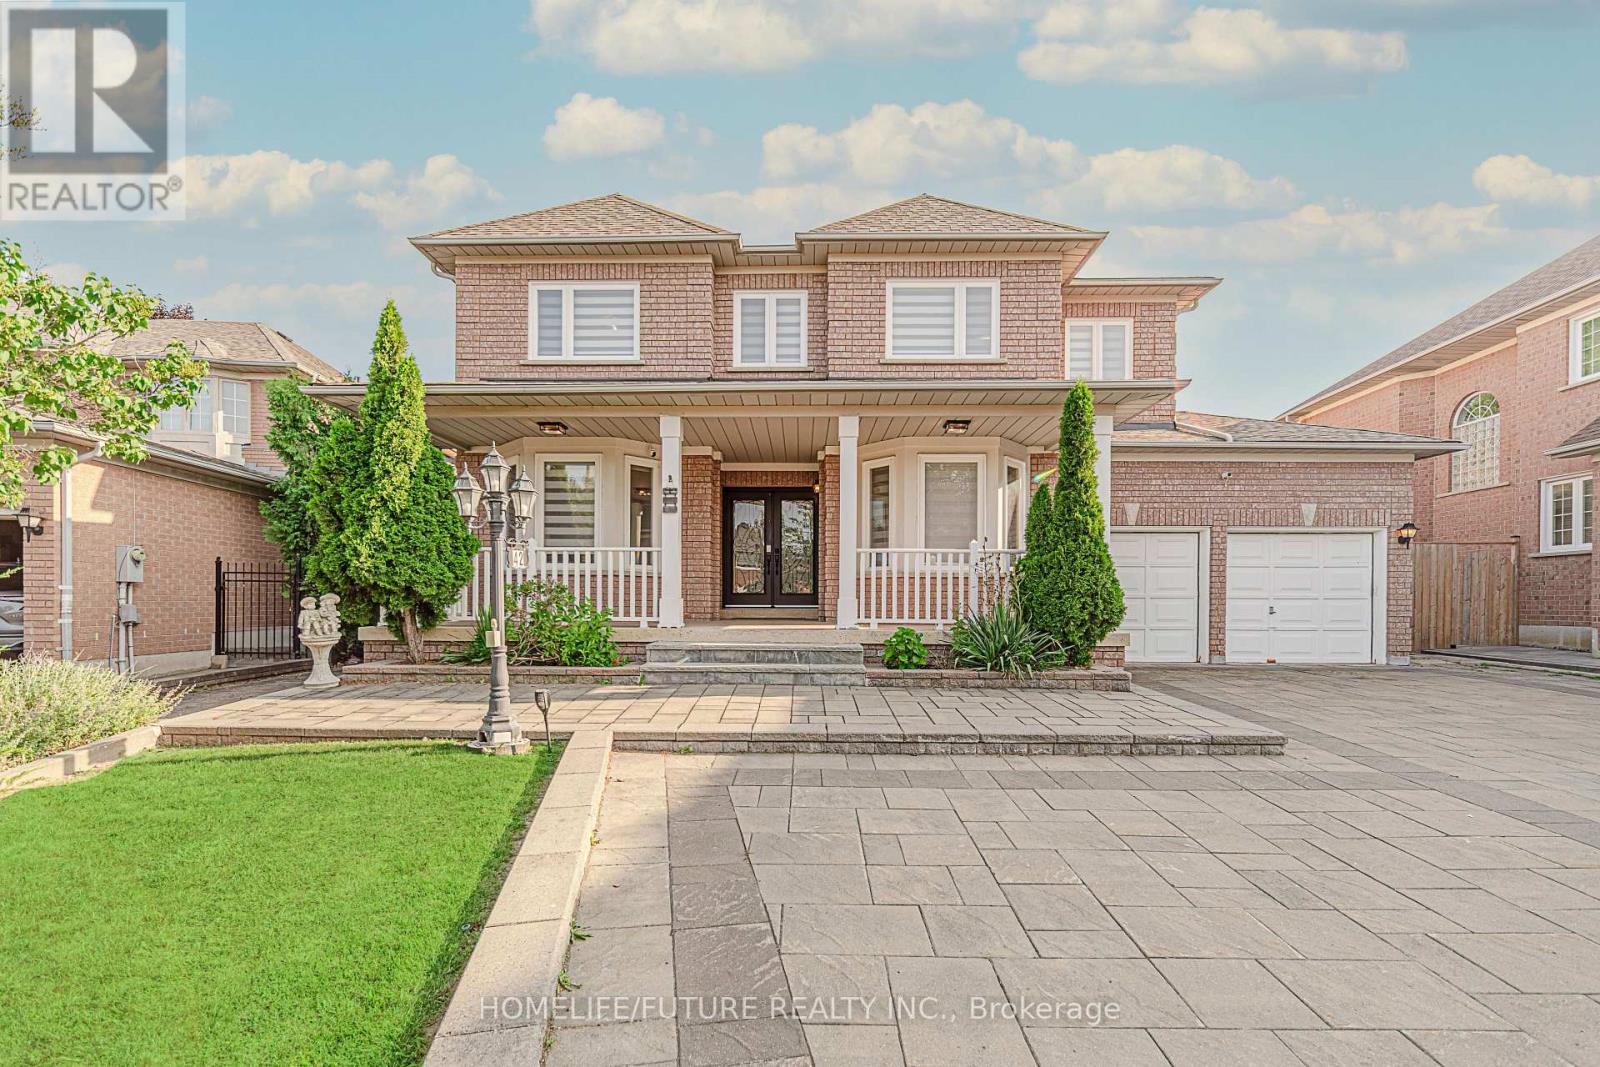
Bright, Lovely 4+2 Family Home Located In A Well-Established Community, Offers Many Updates Including Kitchen With Quartz Countertop And S.S. Appliances, Hardwood Flooring Throughout Main And 2nd Floors, Custom Bay Window With Window Seat, Oak Staircases Up & Down, Pot Lights, Built-In Shelving, Newer 3Pc Ensuite In Primary Bedroom. Walk To Parks, Good Schools, Go Transit, Main St. Shops & Upper Canada Mall. Mins To Hwy 404. (id:15069)
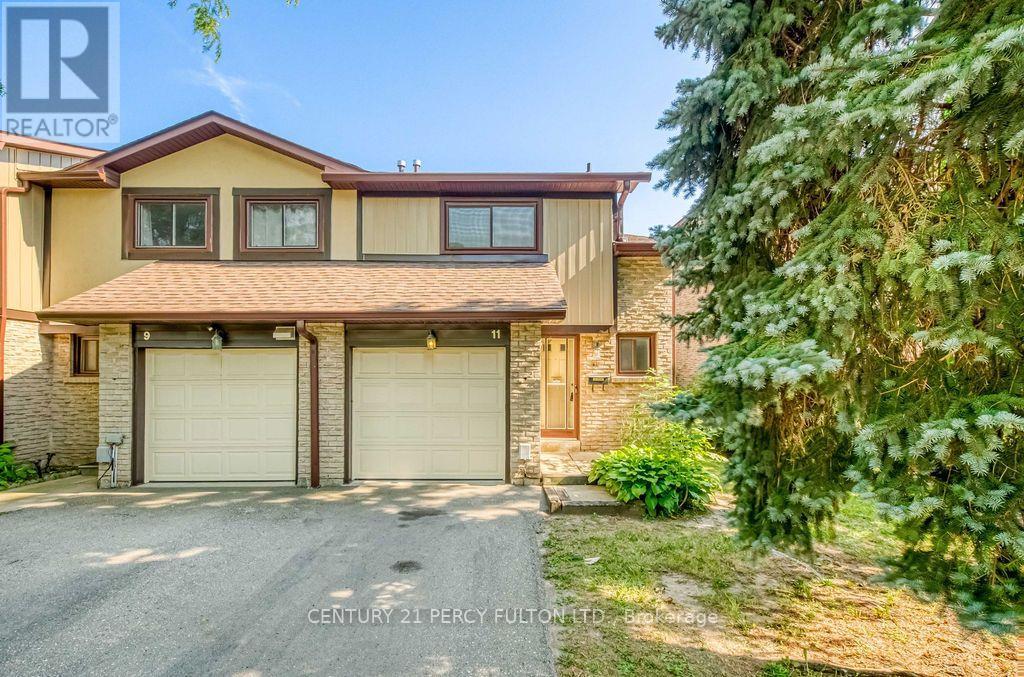
Fantastic Opportunity In A Prime Location! Welcome To 11 Fundy Bay Boulevard - A 3 Bedroom, 2-Storey End-Unit Condo Townhome Nestled In One Of Scarborough's Most Desired Neighbourhoods. Lovingly Maintained By The Same Owner Since 1997, This Home Has Seen Some Updates Over The Years And Offers A Great Opportunity To Add Your Own Finishing Touches. Spacious Principal Rooms, 2 Full + 1 Half Bath And A Functional Layout Provide A Great Foundation To Personalize. Built-In Garage With Private Drive. Enjoy A Beautiful, Private Backyard Patio. Well-Managed Corporation With Recently Updated Reserve Fund Study. Maintenance Fee Includes Water, Building Insurance & Common Elements. Located Minutes To Pacific Mall, Supermarkets, Parks, Transit & Hwy 401/404. Don't Miss This Chance To Get Into The Market In A Sought-After Pocket Of Toronto! (id:15069)
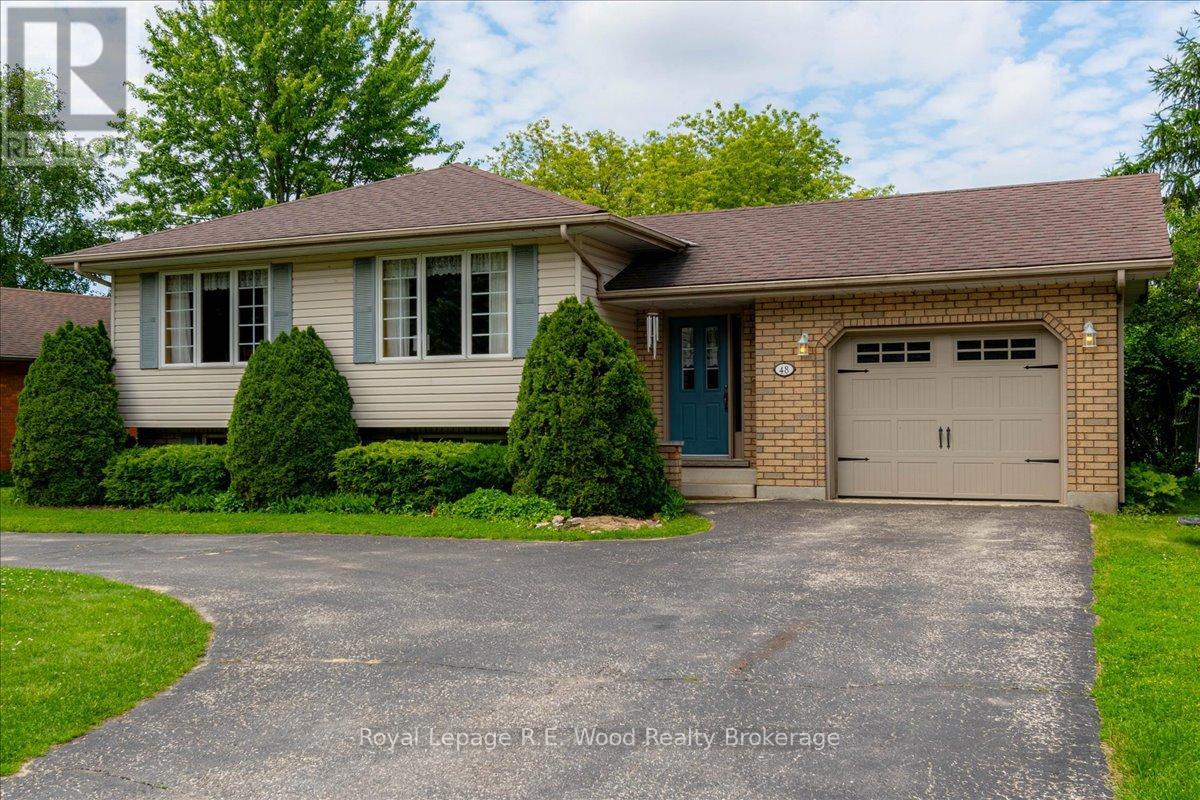
Backing onto the green grasses of Tillsonburg's Glendale Park, 48 Allen St presents all the features you will want in your next home! Situated on a pie shape lot allowing for a large front circular driveway, ideal if you have multiple vehicles or a camper. Located in one of Tillsonburg's most sought after subdivisions! An attached garage with access to the main home and walkout to the backyard is convenient for anyone. The well-lit entrance brings you into the heart of the home with steps into the main living space. A spacious living room with large windows overlooking your front yard is a great space to relax in the evenings, and gather with friends and family on weekends. The kitchen features ample cupboard space and flows into the spacious dining room which also boasts lots of natural light. The back of the home features three bedrooms and the 4-pc family bathroom. In the finished basement you will find a spacious rec room perfect for quiet nights in, an oversized laundry room doubling as a great storage space as well. Another bathroom and 3-pc bathroom, with jacuzzi tub, complete this basement. Other home features include central vac, furnace & AC (2017), roof (2014), garage door (2018) and is a smoke and pet free home. Outdoors you will find a spacious deck for summer BBQ's, lots of mature trees giving you the privacy you desire, a firepit, tree swing, sandbox and Amish built storage shed. Backing onto the park, this backyard is perfect for your family's needs. This home is situated in a quiet, and safe neighbourhood, within walking distance to Glendale High School as well as on the route of Tillsonburg's T:GO Transit Service. Don't wait to see this home! (id:15069)
Welcome to this fully upgraded, move in ready 4 bed 4 bath, detached home in the exclusive Seaton Mulberry community within New Seaton. One of the larger sq ft / functional floor plans with 4 spacious bedrooms, bonus 3 bathrooms upstairs + 1 bathroom on the main floor. Total 6 car parking: 2 car garage + 4 on the driveway with the extension. No expenses were spared on the upgrades: 9 ft & smooth ceilings on the main floor. Kitchen has High End Appliances ('Bespoke' Samsung line) with ai/ smart features; Upgraded Quartz countertop w/ waterfall island + backsplash +Valence Lighting; Breakfast bar seating + breakfast area w/ built in window seating. Open concept living area overlooking the living areas with a custom accent wall + quartz wall + fire place. Upgraded 200A electrical panel, with updated light fixtures through out. Quartz counter tops + upgraded hardware & fixtures in all bathrooms. Massive windows w/ zebra blinds making this a naturally bright home! High Quality Custom Accent Walls throughout the home. 2nd floor laundry with upgraded Smart Samsung Washer/ Dryer. Builder add ons- Upgraded Smart home Package with security alarm system, upgraded Flooring/Stairs/ bannister/ Kitchen Cabinets/ Paint/ Trim/Door/Hardware + MORE. New interlocking in the front + new exterior pot lights + new fencing. Basement rough in- ready for a bathroom + upgraded sizes for all windows. *option to have basement finished before closing*. Too many upgrades to list, see feature sheet for full details. Well located next to the 407, easy access to Taunton/ Steeles, Surrounded by hiking/biking trails, walking distance to 3 parks. Large Community Plan with it's own Elementary schools/ Recreation complex & Library, Heritage & Community Centre, Commercial plazas (w/Grocery Stores, Day Cares, restaurants, Pharmacy) and more! coming soon! (id:15069)
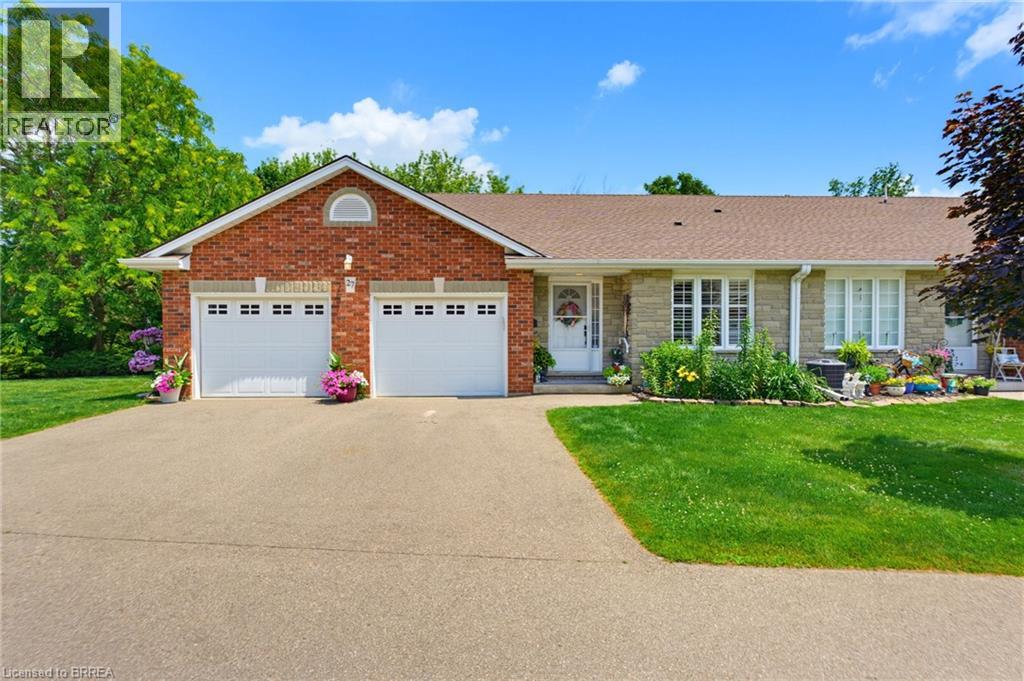
Welcome home to 53 Beverly St E., Unit 27, St. George. This end unit bungalow condo is finished head to toe! No detail was overlooked. Immaculate right upon entry, enjoy nature with protected green space at the rear and side of your unit and gorgeous landscaping. Enjoy a covered gazebo area out back, a perfect spot to relax with privacy and cook for guests with gas BBQ hook up. A manageable 1300 sq ft. above grade with an open floor plan and a new kitchen. Kitchen features dovetail drawers with soft close cabinetry. Crown moldings throughout and updated light fixtures. Live on one level with main floor laundry and a beautiful en-suite. Stay cozy by the gas fireplace in living room or in your finished rec room downstairs. Recent and notable upgrades include; high efficiency heat pump, furnace and AC (2024), new den light (2022), new pot lights in kitchen and living room (2023), kitchen remodel including professionally painted cupboards, new quartz countertops, new double stainless sink and faucets (2023), in the ensuite bath new quartz counters, new sink and faucet (2022) and new decor ceiling light (2026), new raised toilets in all 3 bathrooms (2024), powder room was refreshed with paint and wallpaper and new faucet (2025) and patio doors saw new custom draperies (2025). The condo also just installed new fencing around the property (2026). Abundance of storage throughout including in the oversized two car garage with workbench area on one side. This home is also equipped with central vac. It is sure to impress, truly a rare find! (id:15069)