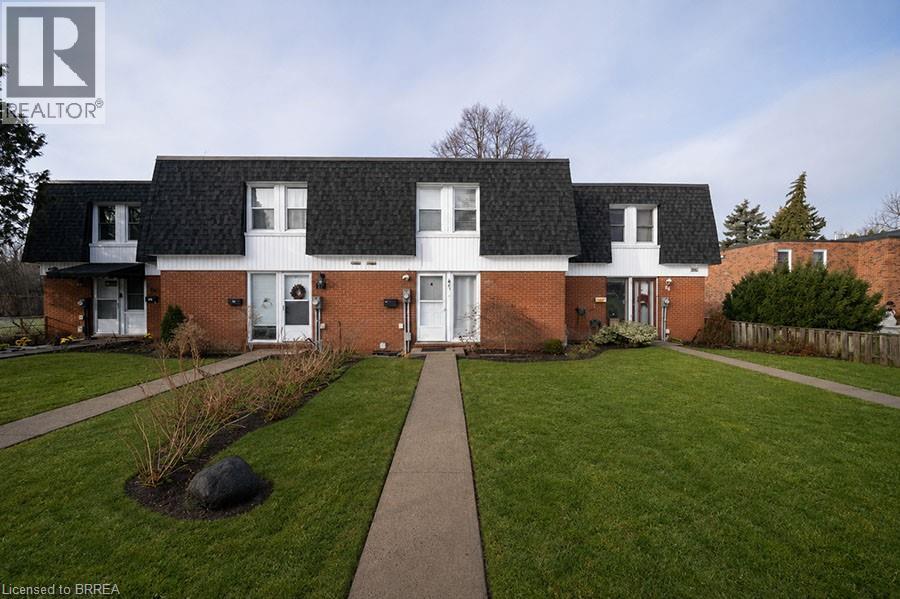
Welcome to 41-273 Elgin Street, a well-maintained townhouse condo offering comfort, convenience, and exceptional value in a central location. With easy highway access and just minutes from grocery stores, shopping, and everyday amenities, this is the perfect place to call home. This 3- bedroom, 2-bathroom home offers a functional layout with a finished basement. The living room is bathed in natural light and adjacent to the eat-in kitchen (new fridge and dishwasher) which is ideal for everyday living and entertaining. In the warmer months, your main floor living space extends to your fully fenced private patio, perfect for summer BBQs, outdoor dining, or enjoying your morning coffee in privacy. The upper level features three bedrooms and a 4-piece bathroom, offering plenty of space for families, guests, or a home office setup. The lower level extends your living area with a versatile recreation room, a convenient full bathroom and laundry. This home is an excellent opportunity for first- time buyers, downsizers, or investors looking to add a solid property to their portfolio. (id:15069)
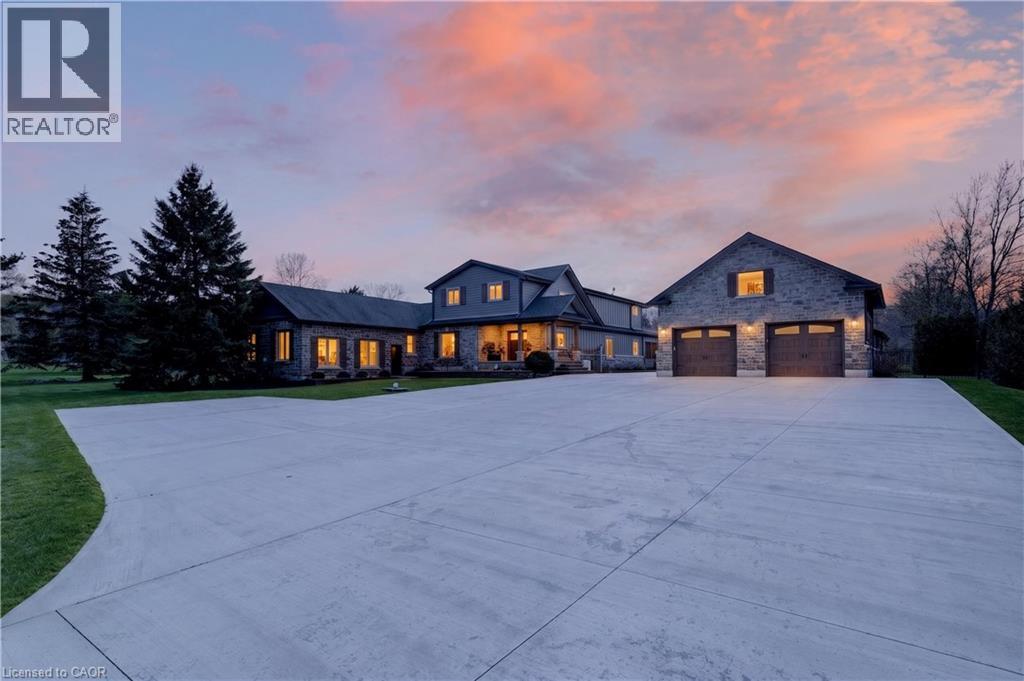
Nestled in a truly magnificent setting on the Niagara Escarpment, this property boasts nearly 5 acres of lush land and a tranquil private pond, offering a rare combination of luxury and natural beauty. The custom-built, 4100 sqft home is designed to impress, featuring a spacious sunken family room with a cozy fireplace, a gourmet kitchen equipped with a breakfast area, a generous family-sized island, and top-tier appliances, making it ideal for both casual meals and entertaining guests. The main floor also includes a dedicated office or study, a formal living room, an elegant separate dining room, and a charming Muskoka room where you can unwind in comfort. Upstairs, the king-sized primary bedroom serves as a peaceful retreat, complete with a lavish 5-piece ensuite. Two additional bedrooms provide ample space for family or guests, and a walkout to a sun deck reveals sweeping panoramic views of the surrounding vineyards, perfect for enjoying morning coffee or evening sunsets. The lower level is equally impressive, featuring a home theater for movie nights, an additional bedroom, a 3-piece bathroom, and abundant storage space. Outside, the property invites you to relax around the sparkling pool and cabana, or pursue creative projects in the second garage tucked behind the main garage. The private ravine setting places you in the heart of the Bench Lands in Lincoln, with easy access to five world-class wineries, the Bruce Trail, and a nearby conservation area. Marvel at breathtaking views of Lake Ontario and immerse yourself in the vibrant local culture. This is a perfect paradise for your family to grow, offering both luxury and the serenity of nature just steps from your door. (id:15069)
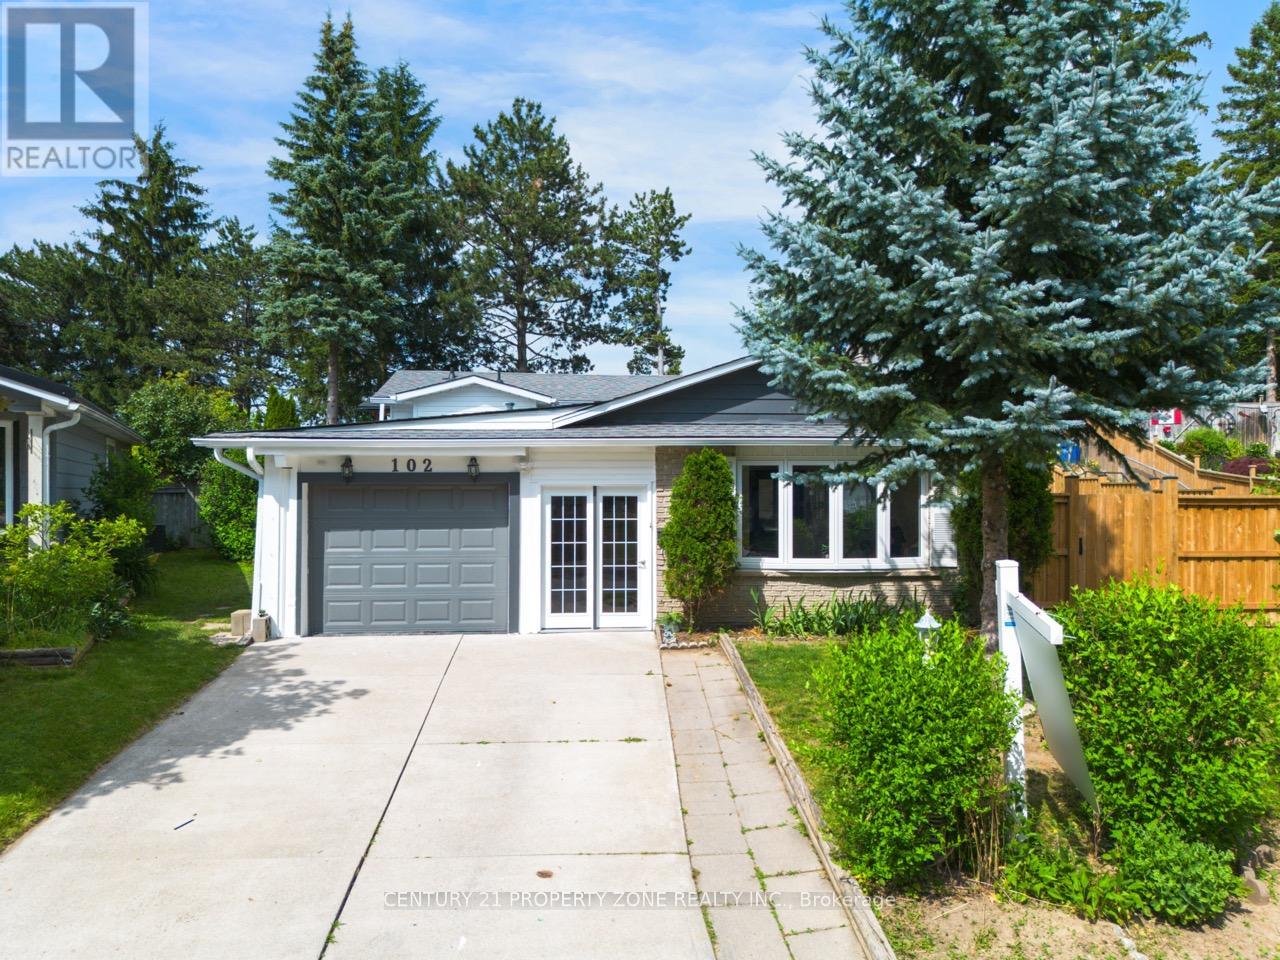
Welcome to 102 Hickory Heights Crescent, a beautifully updated 3+1 bedrooms, 2 bathroom bungalow in a quiet, family-friendly neighbourhood. The bright main floor features updated flooring(2026), fresh paint, and large windows that fill the home with natural light. The fully finished basement includes a rec room, a full bathroom, and a separate side entrance, providing excellent potential for an in-law suite or future rental income. Major updates include anupgraded Deck (2025), furnace (2024), owned water softener (2025), Washer & Stove (2026),Garage Door (2026). Situated on a spacious pie-shaped lot backing onto a school, this property offers added privacy, a long driveway making it an ideal move-in-ready home for families, investors, or anyone looking for a well-maintained bungalow in a desirable Kitchener neighbourhood. (id:15069)
Welcome to 569 Violet Street, where comfort, space, and an incredible family-friendly location come together in one of Waterloo's most sought-after neighbourhoods. This beautifully maintained 4-bedroom home offers the flexibility today's families are looking for, with an additional upper-level room that can easily serve as a fourth bedroom, home office, playroom, or be converted back into a spacious family room. The primary suite is a true retreat, featuring a stunning brand-new ensuite and a generous walk-in closet designed for everyday comfort. The bright, functional main floor is perfect for both entertaining and daily living, with the kitchen (redone in 2022) opening onto a spacious deck overlooking the peaceful green space behind the home. Whether you're enjoying your morning coffee, hosting summer barbecues, or simply unwinding at the end of the day, the private backdrop of the Columbia Forest trail system creates a setting that's hard to beat. Downstairs, the finished walkout basement adds exceptional versatility with direct access to the backyard as well as a separate entrance through the garage, making it an excellent opportunity for multi-generational living or future in-law suite potential. Location is everything, and this home delivers. You're just a short walk to Abraham Erb Public School and Laurel Heights Secondary School, with scenic walking trails, parks, a newer splash pad, shopping, restaurants, the YMCA, public library, transit, and both universities all within easy reach. This is a neighbourhood known for its outstanding schools, beautiful green spaces, and welcoming community atmosphere. (id:15069)
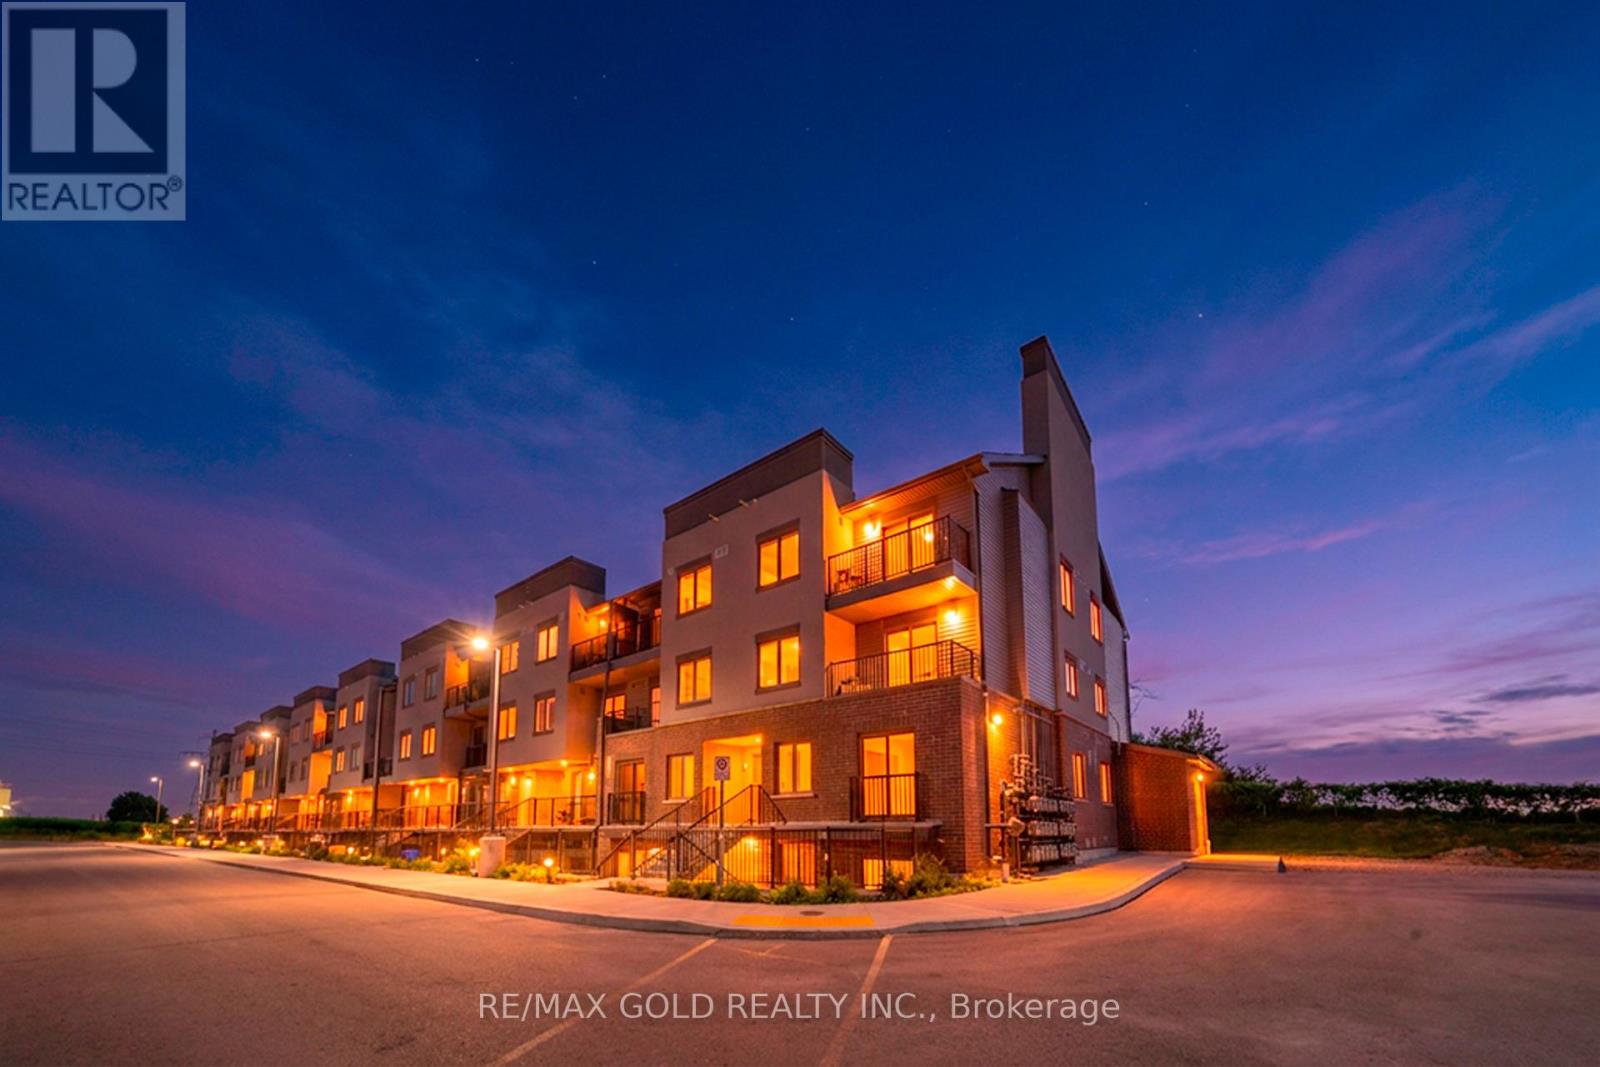
Welcome to this brand new **corner unit** stacked townhouse in the highly sought-after Hespeler community of Cambridge! One of the biggest and best layouts in the complex, this spacious 3bedroom plus den home offers 3 washrooms and a bright, open-concept design perfect for modern family living. As a corner unit, enjoy additional windows that fill the home with an abundance of natural light. Featuring contemporary finishes, quartz countertops, stainless steel appliances, laminate flooring, and quality craftsmanship throughout. The functional layout is ideal for families, first-time home buyers, professionals, or investors. Conveniently located close to schools, parks, shopping, restaurants, public transit, and everyday amenities. Just minutes to Highway 401, downtown Cambridge, Toyota Manufacturing, and other major employment hubs, with easy access to Kitchener, Waterloo, and Guelph. Don't miss this opportunity to own in one of Cambridge's newest and fastest-growing communities! (id:15069)
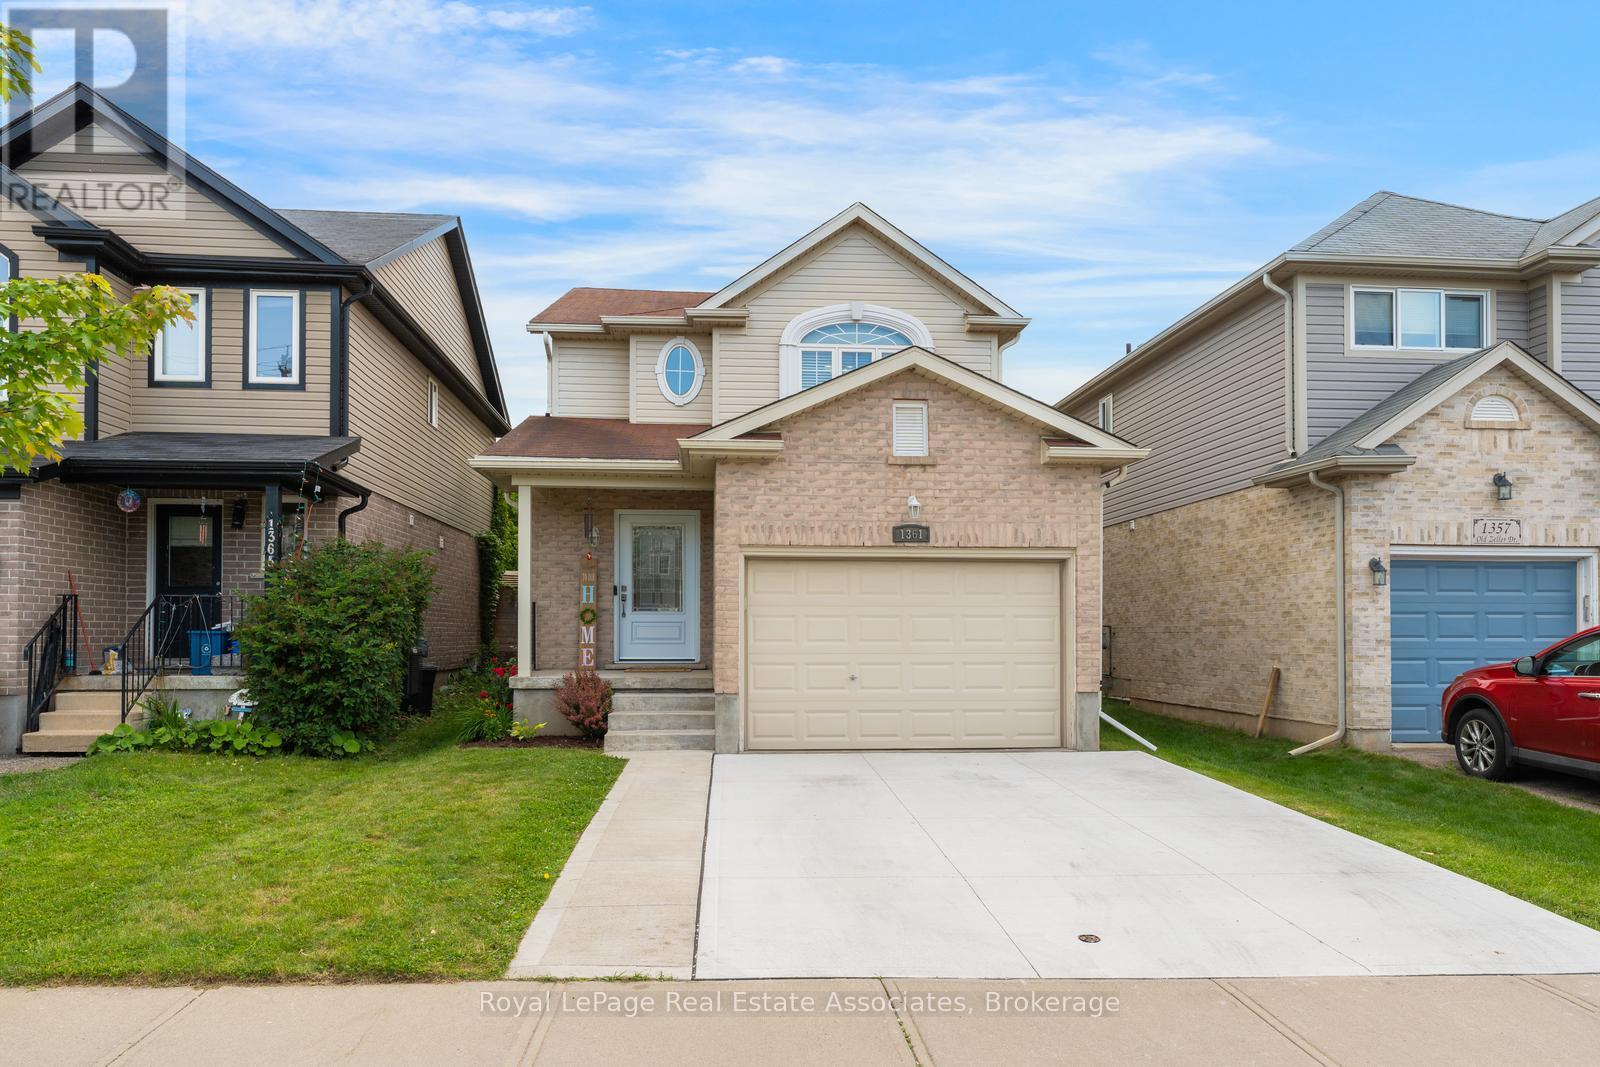
ATTENTION BUYERS & INVESTORS: ABSOLUTE BEST VALUE IN GRAND RIVER SOUTH! Welcome to 1361 Old Zeller Drive, an exceptional 3-bedroom, 3-bathroom detached home beautifully blending turnkey comfort with the ultimate financial peace of mind. From the moment you step inside, you are greeted by a bright, sun-filled open-concept layout designed for modern family living and effortless entertaining. The spacious kitchen features ample cabinetry and counter space, transitioning seamlessly to the dining and living areas.Upstairs boasts three generously sized bedrooms, including a private primary retreat complete with an ensuite bathroom and deep closet space. The fully finished basement adds massive square footage, ideal for a premium rec room, home office, or teenager's haven.THE MAJOR COMPETITIVE ADVANTAGE: While other homes on the market come with impending, high-ticket repair bills, this property features over $35,000 in recent premium structural updates! Enjoy completely worry-free living with a Brand New Furnace (March 2024), New HRV System (Sept 2023), Fully Replaced Premium Windows & Doors (May 2025), a New Washer & Dryer (Sept 2025), and a New Dishwasher (April 2026).Step outside to a private backyard retreat perfect for summer hosting. Unbeatable location just minutes from the Grand River trails, Chicopee Ski Resort, Waterloo Regional Airport, top-tier schools, shopping, and Hwy 401. Priced aggressively to sell immediately-don't miss the best deal of the year! (id:15069)
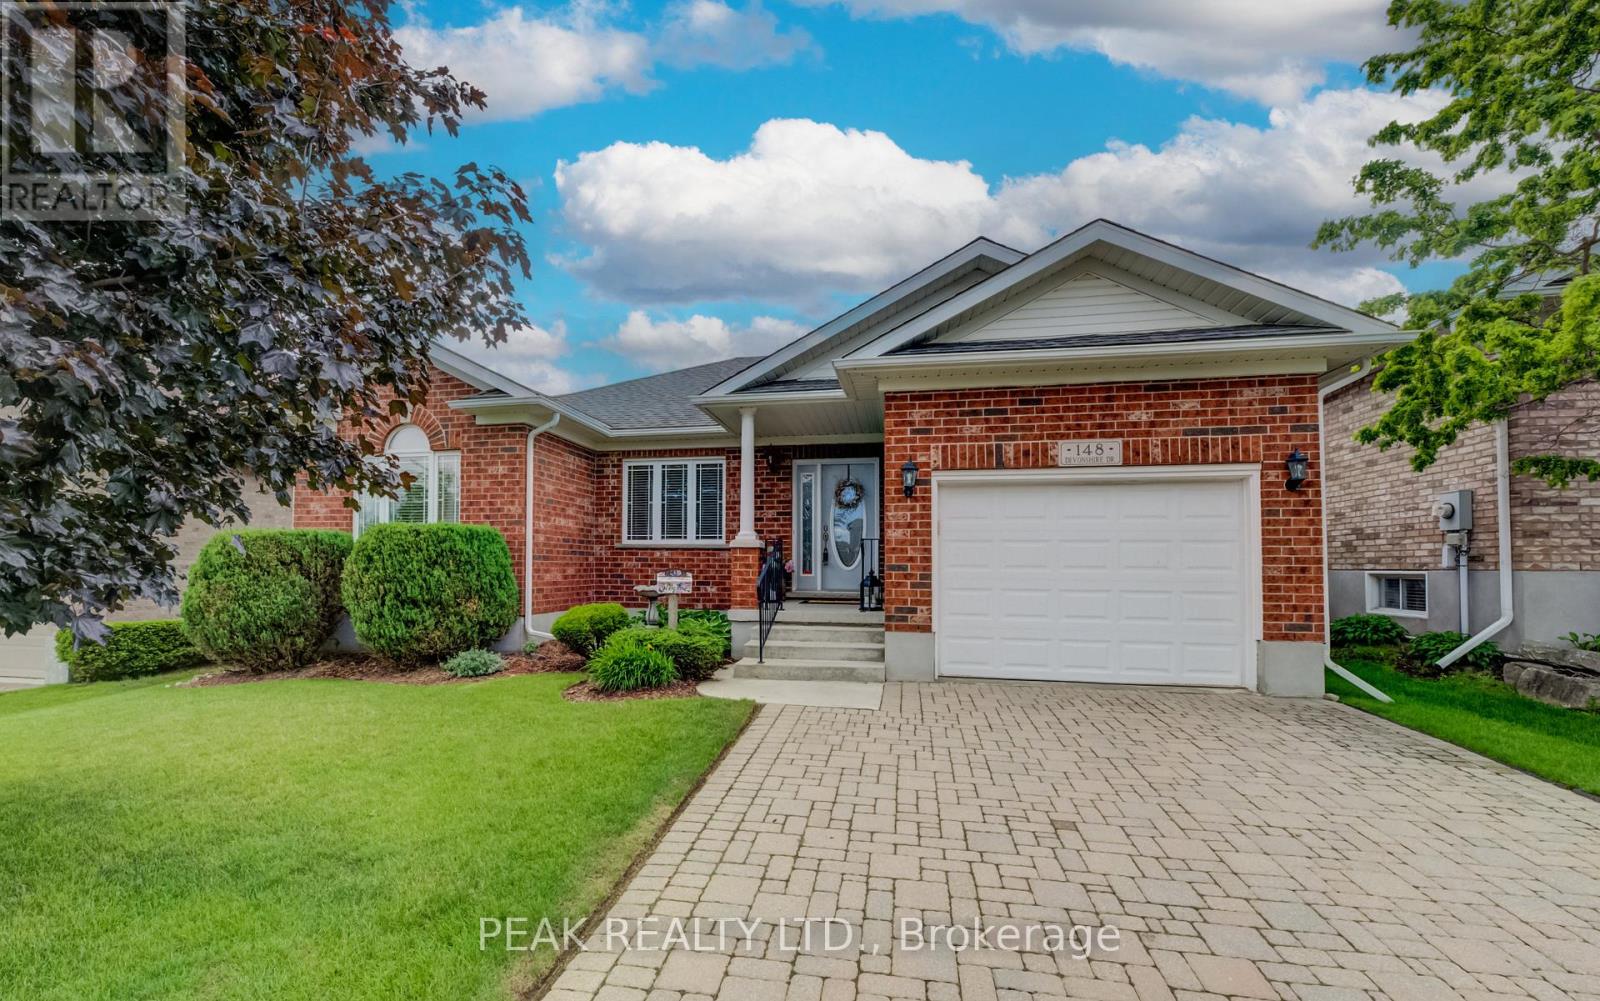
Welcome to 148 Devonshire Drive, a rarely offered Montana model on one of Stonecroft's premium lots. The standout feature is the setting. Backing onto green space and a pond, this property offers a level of privacy seldom found in the community. Enjoy unobstructed views from the newly installed composite deck, with neighbouring homes and decks largely out of sight. Whether it's your morning coffee or an evening glass of wine, the backyard provides a peaceful and private outdoor living space. Inside, the open-concept Montana model offers 1,405 sq. ft. on the main floor plus approximately 1,200 sq. ft. of finished living space in the lower level. The main floor features two bedrooms, two full bathrooms, and a dedicated den-ideal for a home office, reading room, or hobby space. The updated white galley kitchen is finished with a large stone island, stainless steel appliances, crown moulding, and a stylish backsplash. The primary ensuite has been renovated with stone countertops, raised vessel sinks, and a glass shower. For added convenience, the laundry has been relocated to the ensuite. The finished lower level provides exceptional additional living space with a large family room, third bedroom, media room with surround sound, and a three-piece bathroom-perfect for guests or extended family. This home has been meticulously maintained and offers peace of mind with a new furnace and air conditioner (2023) and roof replacement (2017). Residents of Stonecroft enjoy access to an impressive 18,000 sq. ft. recreation centre with indoor pool, fitness room, games and media rooms, library, party room, billiards, tennis courts, over 5 km of scenic walking trails, and an active social lifestyle. (id:15069)
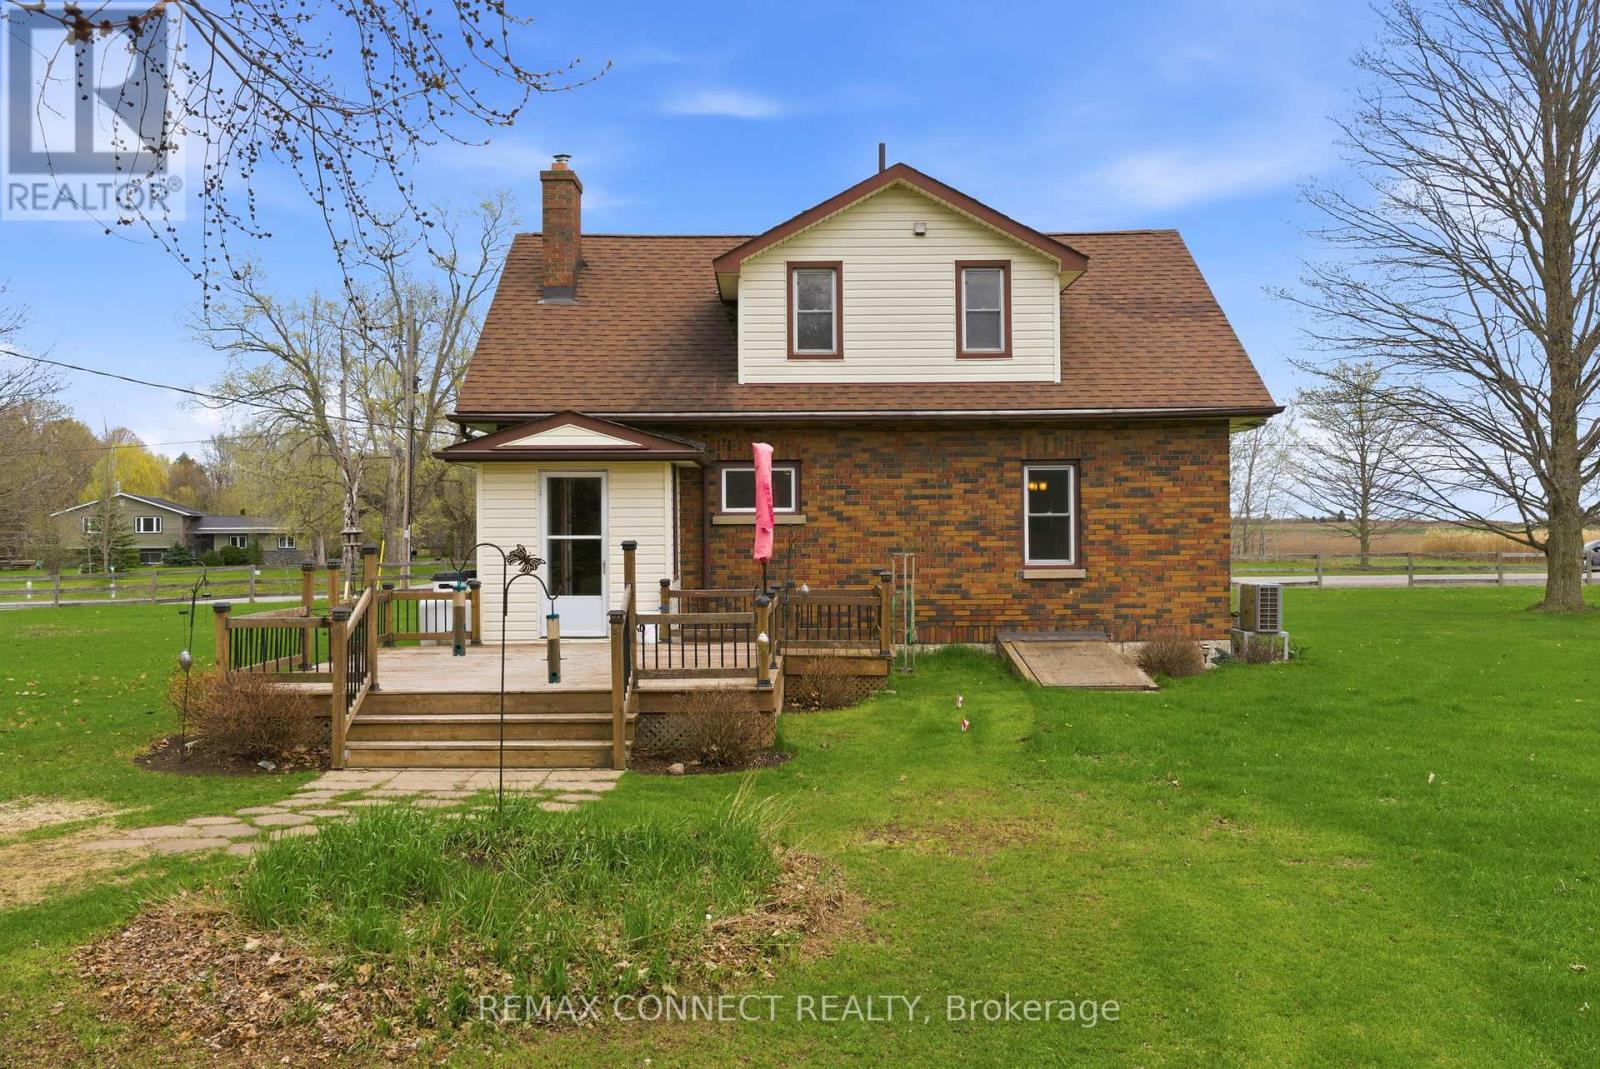
A unique opportunity to enjoy rural living with the convenience of being just 15 minutes from the Town of Port Hope, offering shops, dining, and everyday amenities.This well-maintained 1.5-storey home reflects pride of ownership throughout, featuring a functional layout with comfortable living spaces and a warm, inviting feel, offering a great opportunity for a buyer to update and personalize to their own taste. The main-floor third bedroom offers flexible use and is currently configured as a home office, ideal for those working from home. A covered front porch and rear deck provide great outdoor spaces to relax and enjoy the surrounding landscape, offering a quiet setting to unwind while still being within easy reach of key amenities and Highway 401.Whether you're looking to settle into a quieter lifestyle or explore a potential future severance opportunity, this property offers the ability to enjoy rural living without sacrificing accessibility. (id:15069)
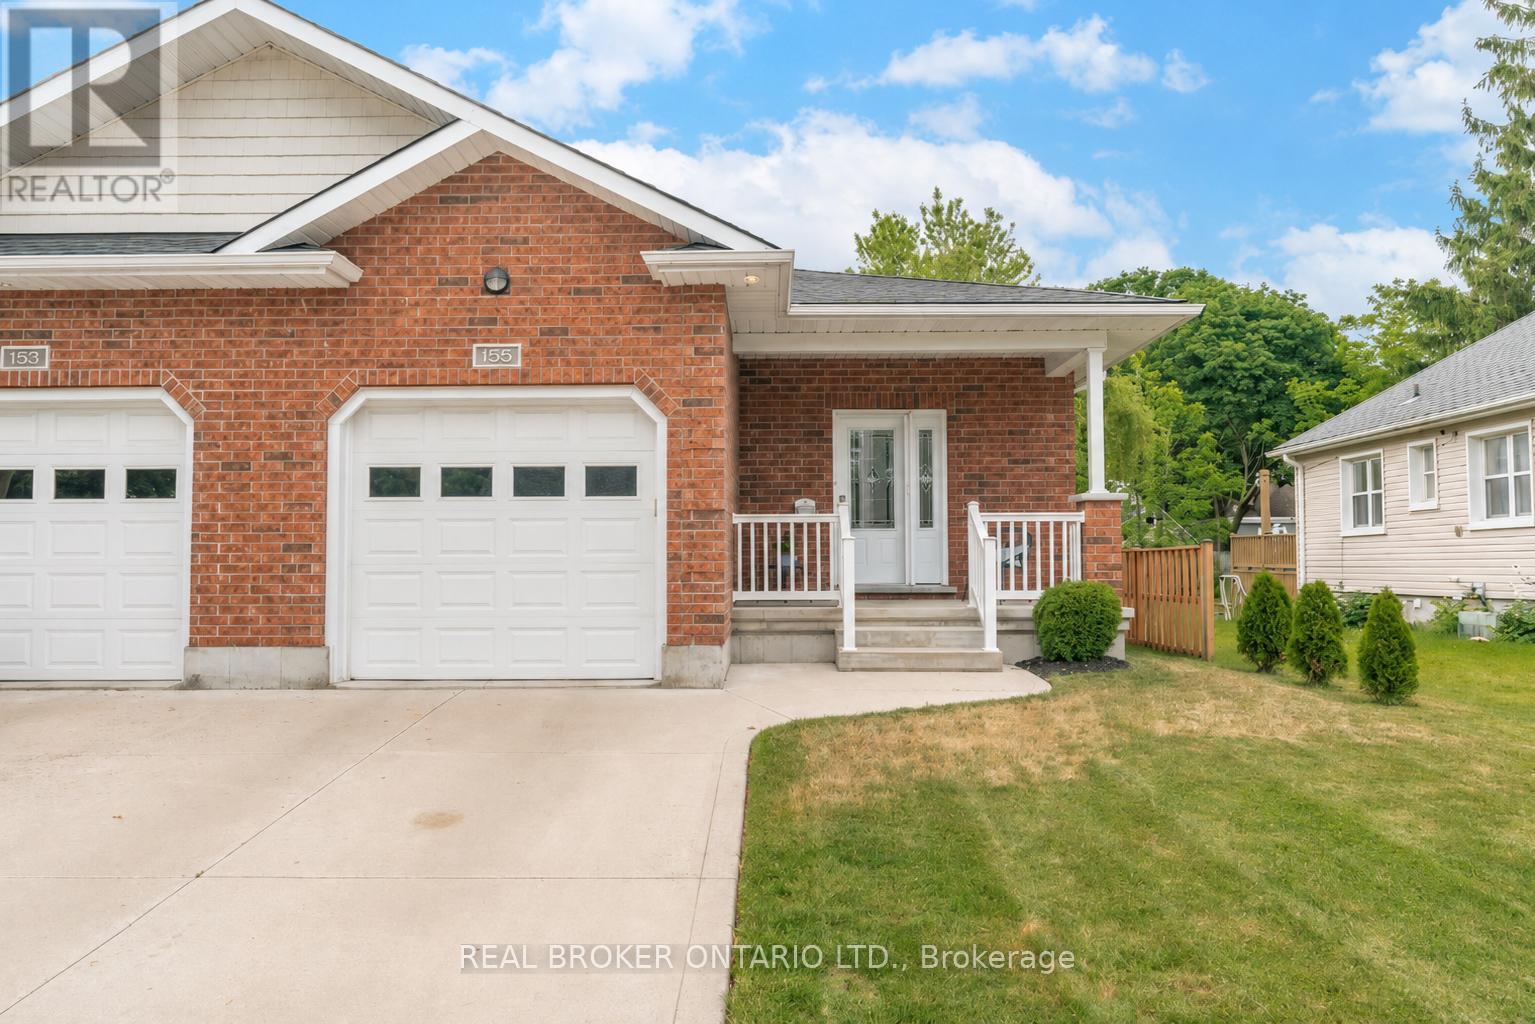
Welcome to 155 South Street, Goderich-Canada's Prettiest Town! This beautifully maintained, move-in-ready semi-detached bungalow offers 3 bedrooms, 2 full bathrooms, an attached garage, concrete driveway, and a fully finished basement (2022/2023), providing comfortable, low-maintenance living in one of Ontario's most desirable lakeside communities. The bright and inviting open-concept main floor offers 1,210 square feet of thoughtfully designed living space, seamlessly connecting the kitchen, dining, and living areas, perfect for both everyday living and entertaining. With 2 bedrooms and a full bathroom on the main level, convenient main floor laundry, and California shutters throughout, this home combines functionality with style. Step outside to your own private backyard retreat, featuring beautifully landscaped gardens, a stamped concrete patio, underground sprinkler system, and a partially fenced yard (2025) that creates a peaceful and private setting to relax or host guests. Ideally located just a short drive from both the shores of Lake Huron and Goderich's vibrant downtown core, you'll enjoy easy access to beaches, shopping, dining, and local amenities. The front portion of the roof was replaced in 2024 and comes with a transferable 10-year warranty, offering added peace of mind. Whether you're downsizing, investing, or simply searching for a turnkey home close to the beach and downtown, this exceptional property is ready to welcome you home! (id:15069)
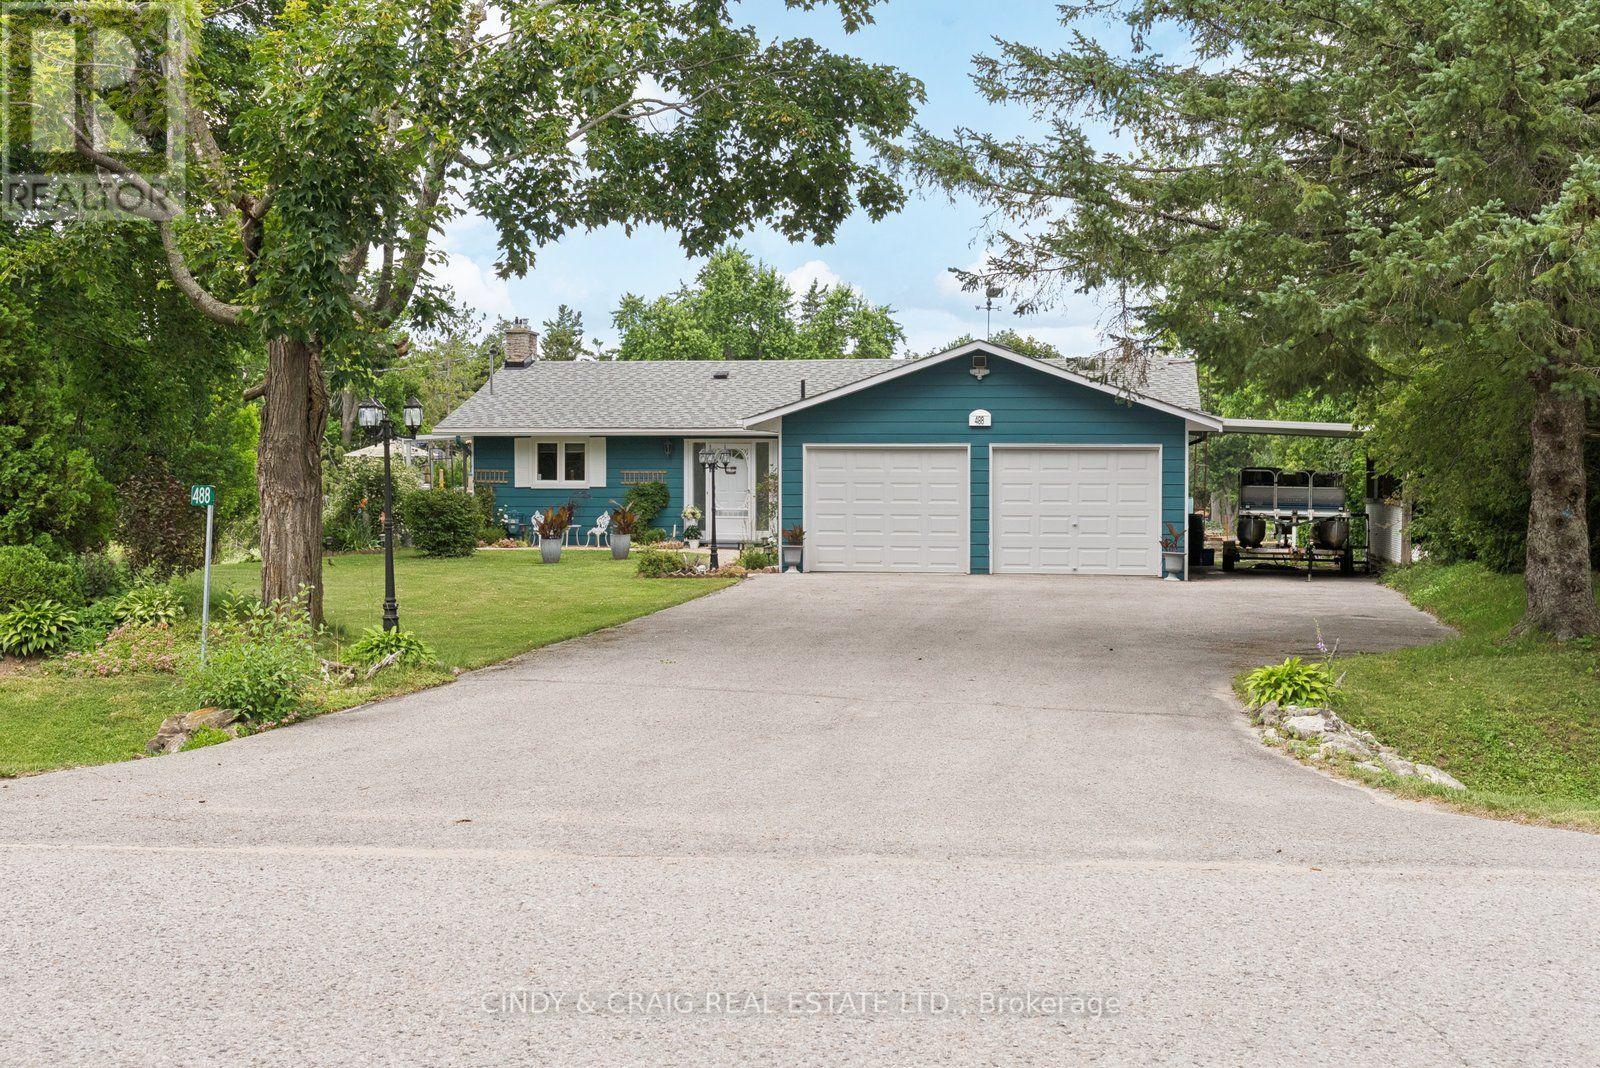
Welcome to 488 McConnell Drive, a waterfront home that brings the best parts of cottage living to your everyday life. Set on the shores of Chemong Lake, this property offers direct access to boating, fishing, and endless days on the water right from your own backyard, complete with a private dock and impressive waterfront views.Inside, you'll find a bright, functional layout with spacious principal rooms and large windows that capture the beauty of the lake. The main floor features three bedrooms, providing comfortable accommodations for family and guests. The finished lower level offers additional living space with plenty of flexibility for a home office, playroom, guest suite, or recreation area. (id:15069)
Set on over 5.5 acres with more than 600 feet of exceptional Ottawa River frontage, 350 Berry Side Road offers a rare opportunity to own a private waterfront retreat with panoramic views stretching to the Gatineau Hills and Downtown Ottawa. Tucked among prestigious estate homes and only minutes from Kanata's Tech Park, this remarkable property blends natural beauty, flexibility, and timeless character.The residence offers a unique "two homes in one" layout and would be a perfect place to expand and make it a property to share with family and friends. The main living area features a bright kitchen, dining area and cozy family room with a wood burning fireplace, the bedroom has breathviews, updated bathrooms, beautiful wood flooring, and a finished lower level designed for comfortable year-round living. The original 3 season cottage section of the home maintains its rustic charm with a vintage-inspired kitchen, additional bedrooms, a large great room, and a screened porch that can seat 20 and overlooks the river with views of downtown Ottawa complete with electric blinds to protect the space from the elements.The grounds are truly unforgettable. Mature landscaping, open green space, and a natural lilac hedge create a picturesque setting ideal for entertaining, family gatherings, weddings, or future expansion opportunities. Two historic 1800s log cabins with hydro add incredible character and flexibility for guest accommodations, studios, or creative spaces.Enjoy deep, clean shoreline, easy boat launch access, riparian rights, and endless opportunities to embrace waterfront living in one of the Ottawa area's most scenic settings. (id:15069)
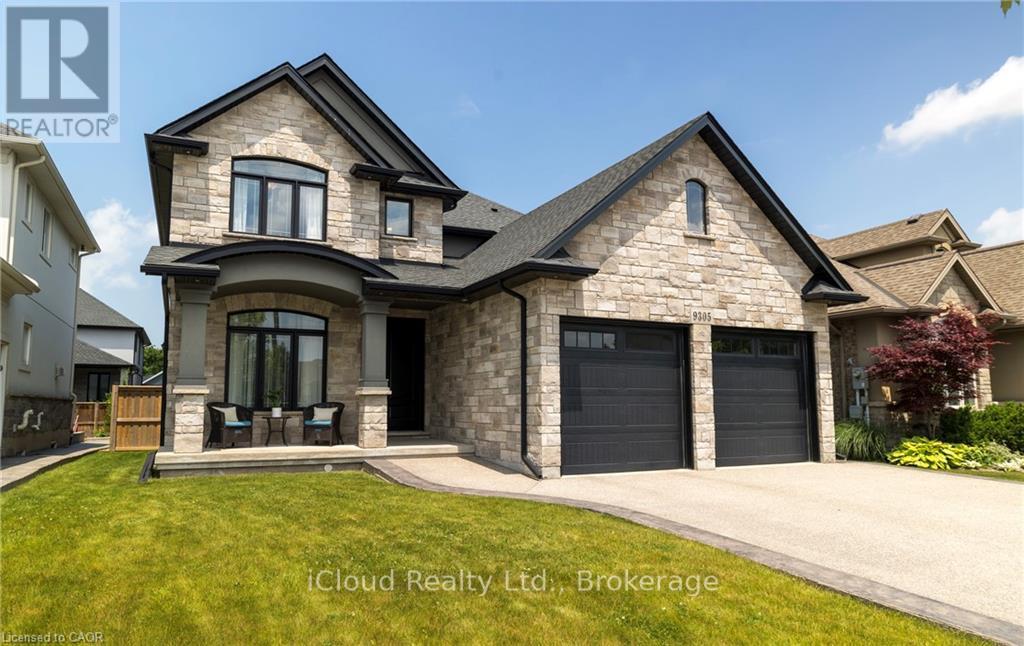
Welcome to this executive 4-bedroom, 4-bathroom detached 2-storey home, built in 2016 and located in the prestigious Fernwood Estates subdivision in Niagara Falls. Step inside to find rich, dark hardwood flooring throughout both the main and second floors, with no broadloom anywhere in the home. Nine-foot smooth ceilings and pot lights on the main level create a bright, upscale feel, while the impressive open-to-above foyer sets the tone for the rest of the home. The gourmet kitchen is a chef's dream, featuring granite countertops, a stylish backsplash, a breakfast bar, and stainless steel appliances. Porcelain tiles highlight the foyer and spacious laundry room, which also provides a walkout to the double-car garage. Upstairs, the large primary suite offers a luxurious 5-piece ensuite bath and a walk-in closet. Three additional well-sized bedrooms share a third 4-piece bathroom. The finished lower level, accessible via a separate walk-up through the garage, offers vinyl flooring, a large recreation/family room, a potential fifth bedroom, a full 3-piece bathroom, and a cold room for extra storage. The exterior is equally impressive, featuring a stone and stucco finish, an exposed aggregate driveway with parking for four vehicles, and a covered concrete patio ideal for outdoor entertaining. Built with style and functionality in mind, this 2016 home combines elegance, comfort, and premium finishes throughout. (id:15069)
* OPEN HOUSE SUNDAY 1-3pm * Fabulous Turn Key Bungaloft In Peterborough's North End Located Within Walking Distance To Trent University And The Trent River. 3 + 3 Bedrooms & 3 Full Baths. Finished Walkout Basement. Landscaped Walkway + Double Car Garage with Interior Access & Parking for 4 Vehicles in Driveway. Open Concept Main Floor Features An Eat-In Kitchen with Tons of Cabinetry & a Great Room With Vaulted Ceilings And Natural Gas Fireplace. Main Floor Laundry. Covered Balcony Off Of Kitchen Offers An Outdoor Private Setting to Relax and Enjoy the Outdoors. Two Bedrooms & 4pc Bath on Main Floor. Expansive Primary Bedroom with 3pc Ensuite in the Loft. The Basement is Completely Finished with 3 Good Sized Bedrooms, a 3pc Bath and a Rec Room that Walks Out to the Backyard. An Awesome Property for a Large Family, Multi-Generational, or Investor. Nearby All Amenities; Trent University, Schools, Parks & Shopping. (id:15069)
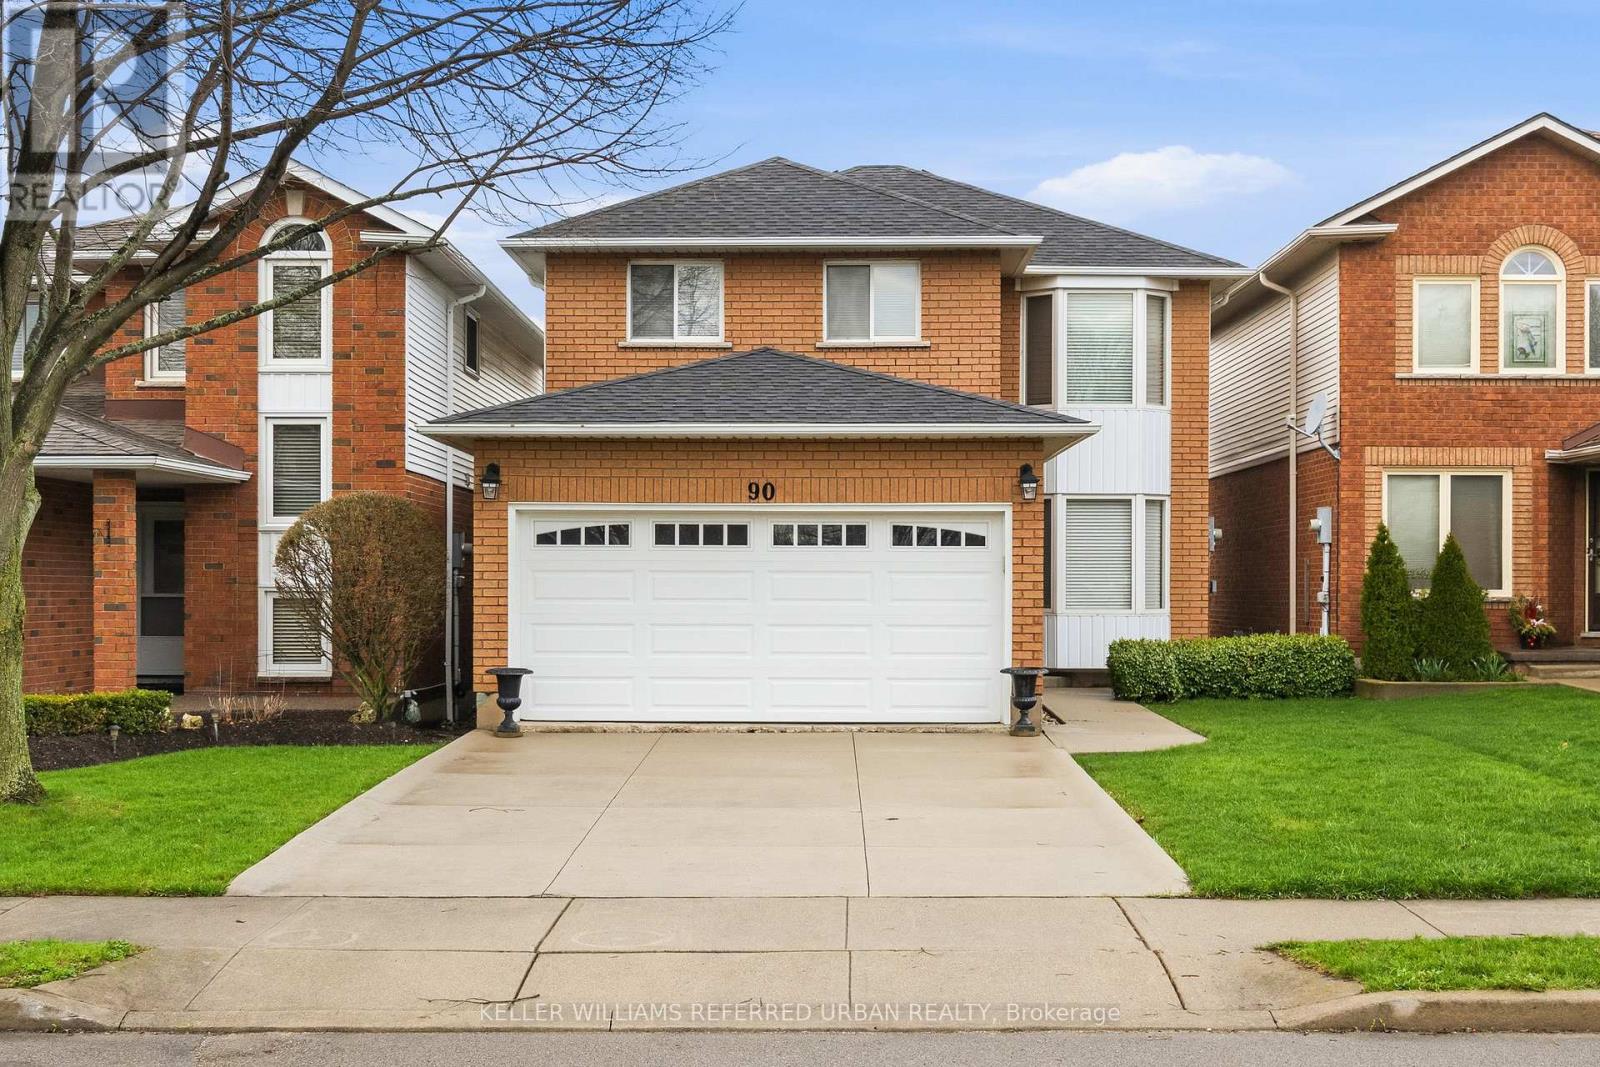
Welcome to 90 Lynette a spacious and stylish detached home nestled in one of Hamilton's most sought after family friendly neighbourhoods Conveniently located in the Falkirk area of Hamilton West Mountain steps to top-rated schools, parks, transit and only minutes to major commuter routes, shopping and places of worship Meticulously cared for and lovingly maintained by original-owner thoughtful design, timeless quality, and everyday comfort Hardwood flooring and laminate flooring add warmth & elegance throughout the Ceramic tiles on main level allow quick & easy clean up. The well-designed eat-in kitchen and separate dining room offer seamless functionality The kitchen features modern stainless steel appliance, ample counter space and sliding glass doors heading to an expansive backyard, perfect for bbq's and family gatherings. The upper level includes an oversized primary suite with a private ensuite, and two additional generously sized bedrooms, and a full bathroom, designed for comfort and privacy. A cozy fireplace in the family room is perfect on those cool nights The home is Freshly painted The completely unfinished basement is perfect for childrens' play or awaiting your personal touch A cold storage area great for your preserves! Well built home is in very good condition. Ample storage throughout the home. A spacious two car garage with overhead storage and roughed in central vac. This well-kept residence reflect true pride of ownership, this is an exceptional opportunity to enjoy elevated living in one of Hamilton Mountain's most desirable communities. (id:15069)
Welcome to your private summer oasis in the highly desirable Northridge! Beautifully maintained 4-bedroom, 2.5 bathroom detached ranch sits on a premium 5,100+ sq.ft. corner lot with an exceptional outdoor lifestyle. Step inside to a bright sun-filled main floor featuring gleaming solid hardwood & ceramic flooring and premium California shutters throughout. Expansive main floor that flows seamlessly up to a private elevated 23'x15' primary bedroom retreat - separate from the other family bedrooms & includes a luxurious private ensuite complete with heated floor creating the perfect escape at the end of the day. Finished lower level provides additional living space featuring a generous recreation room ideal for family movie nights, along with versatile bonus rooms that can be used as a home gym, office, or additional bedroom. Ample storage completes the lower level. Outside, your backyard paradise awaits featuring a sparkling 18' x 36' heated in-ground pool surrounded by an expansive concrete patio and lush mature landscaping that creates a nice private setting. An expansive multi-level deck with a shaded gazebo provides the perfect space for relaxing or entertaining family & friends all summer long. Four storage sheds for additional convenient space for pool equipment, accessories & other outdoor essentials. The pool experience is complete with a easy to install and maintain winter safety cover. The home features a welcoming concrete front porch, double wide concrete driveway and a convenient curb cut out for smooth access. Beautifully manicured corner lot. Attached oversized single garage (14'7"x23'6") provides additional parking, storage, or workshop space. Steps from top-rated Northridge Public, St. Mark Catholic Elementary and A.B. Lucas Secondary Schools. Parks, walking & bike trails plus all the shopping & amenities of Masonville close by. Don't miss your opportunity to make this exceptional property your next home! (id:15069)
Stop leasing and start building your own equity! This exceptional property in the heart of Ingersoll offers a rare opportunity to purchase your first home while operating your business right on site. Fully Renovated 3 Bedroom 1 Bath home with Metal Roof and Garage. Featuring highly sought-after and hard-to-find MR (Mixed Residential/Industrial) zoning, this versatile 50ft x 200ft property offers incredible flexibility. The site can potentially accommodates a spacious building, making it ideal for a contractor's shop/yard, automotive service, machine shop, or a retail/wholesale outlet.Why pay a landlord when you can work out of your own backyard? Contact us today for a complete list of permitted uses and to take the next step toward your business success. (id:15069)
Looking for a BIG workshop? How about 2? Are you a tradesman, mechanic, landscaper? Need lots of storage for tools, equipment or vehicles? You've gotta see these 2 detached buildings located on this property. The first building measures 32 ft x 80 ft and has a heated wash bay for 2 vehicles, including compressor and power washer. Plus an additional interior heated garage located inside the big building which hold another 2-4 vehicles. The exterior asphalt parking pad holds 25+ cars. The second detached garage measures 35 ft x 18 ft, insulated with electricity. Stores another 2 vehicles. Finally, another double car garage is attached to the main house! This property has not been offered for sale in over 40 years and is now looking for it's new caretaker. This charming bungalow layout has 3 bedrooms, 2 bathrooms and 2941 sq ft of finished of living space! Enter the front foyer and find a bright living room/dining room open space with a beautiful bay window looking onto the covered front porch to the front yard. The open concept kitchen has ample maple cupboard space and a built-in desk. The family room has a lovely stone wall with built-in fireplace and sliding doors leading to the sunroom. The octagonal sunroom gives the feeling of cottage life and enjoying the outdoors from the comfort of your home! With sliding glass doors leading onto the back patio, this all season space is perfect for BBQ season, any season! Also found on the main floor are 3 spacious bedrooms and 2 bathrooms, one 3 piece and the other a 4 piece with double sinks! The laundry room is also conveniently located on the main floor. No carrying laundry to the basement! Head downstairs to the partially finished basement. Perfect for a home gym, craft room or home office. The basement area ready for your own decorating touch! Located in the small community of Brodhagen, this bungalow has the small town feel with easy and convenient access to the larger towns nearby! (id:15069)
Spectacular Custom-Built Bungalow with Walk-out Basement, Triple Car Garage & Detached 2-Storey Garage & Shop on Two Acres-just 35-45 min from Waterloo! Nestled in an exclusive enclave of executive homes in Moorefield, this property offers a peaceful country setting with easy city access. Built like no other, it showcases structurally superior ICF (insulated concrete form) construction & a lifetime metal roof-the same quality extends to the det garage. Inside, the open-concept layout features exposed timber-frame details, soaring vaulted ceilings & 2 glass garage doors that open onto a 3-season porch.The kitchen, dining & living area impress w/ a stone f/p, concrete counters, oversized island & fantastic walk-in pantry w/ floor-to-ceiling storage. At its heart: an 8-burner Wolf gas stove, double ovens & upgraded range hood-over $40,000 in luxury appliances! Entertain year-round w/ the screened porch, complete w/ outdoor kitchen, brick hearth & fume hood for your bbq. The main floor also boasts a stunning primary suite w/ walk-in closet, spacious dressing rm & spa-inspired ensuite. A 2nd bedroom, currently an office, offers lovely treed views. A stylish mudrm, laundry rm & powder rm w/ live-edge barn door complete the main level. The fin w/o basement features heated floors, 2 bedrooms, 4-pc bath & expansive rec spaces-perfect for family gatherings or games night. 2 more w/o garage doors lead to the backyard & patio. For hobbyists, the 3-car gar is wired for an EV, while the sep insulated 2 storey wrkshp w/ electrical & wood stove provides endless options for projects, vehicles or gym. The nearly 2-acre property incl a pool-sized lot, new tiered deck, firepit area, treehouse & almost an acre of forest w/ a creek running through it. Your own private retreat! (id:15069)
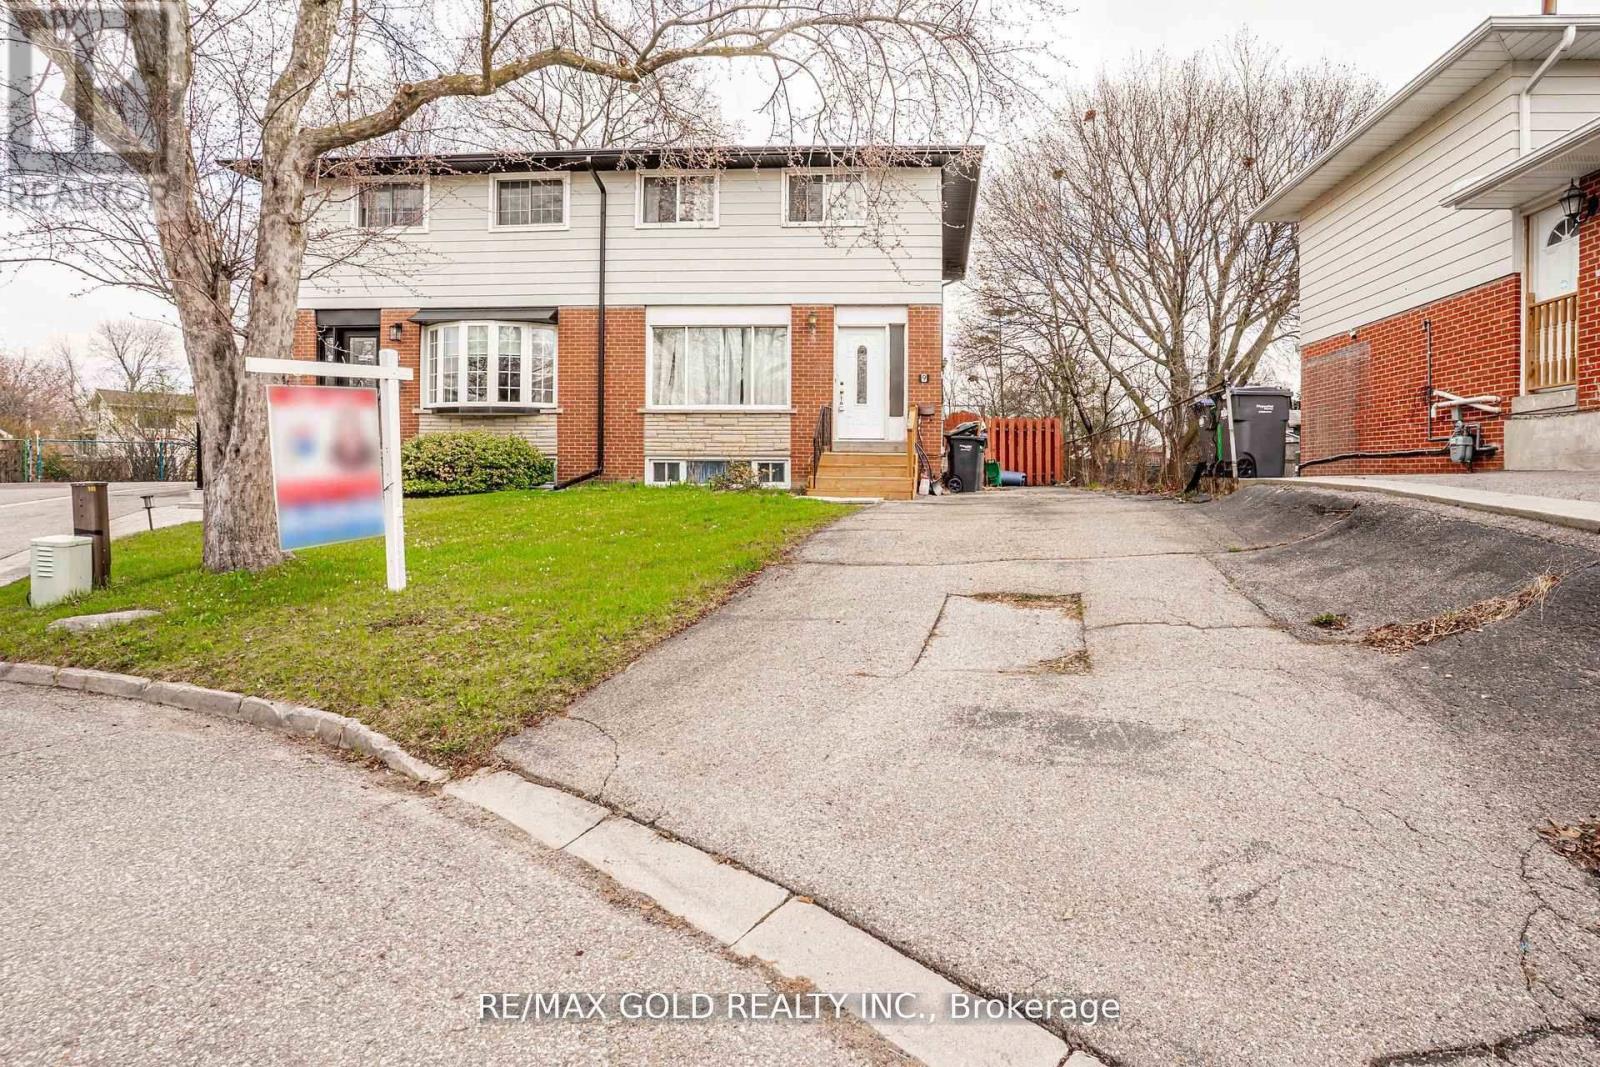
Welcome to 9 Mordon Court, Brampton Located in Court Location on 100' Deep Lot...Well maintained & Beautiful Family Home with 3 Bedrooms Close to Amenities such as Public Transit, Highway 410, Shopping Plaza, School, Park, Recreation Centre & Much More...Bright & Spacious Living Room overlooks to Manicured Front Yard; Dining Area walks out to Large Deck Perfect for Summer BBQs & to the Garden Area Perfect for Gatherings with Family & Friends; 3 Generous Sized Bedrooms...2 Washrooms...Finished basement with Potential of Future in-Law Suite or for Growing Family features Rec Room and Large laundry with SEPARATE SIDE ENTRANCE...Long Driveway with 3 Car Parking on Driveway...Ready to move in Freshly Painted Home with Lots of Potential... (id:15069)
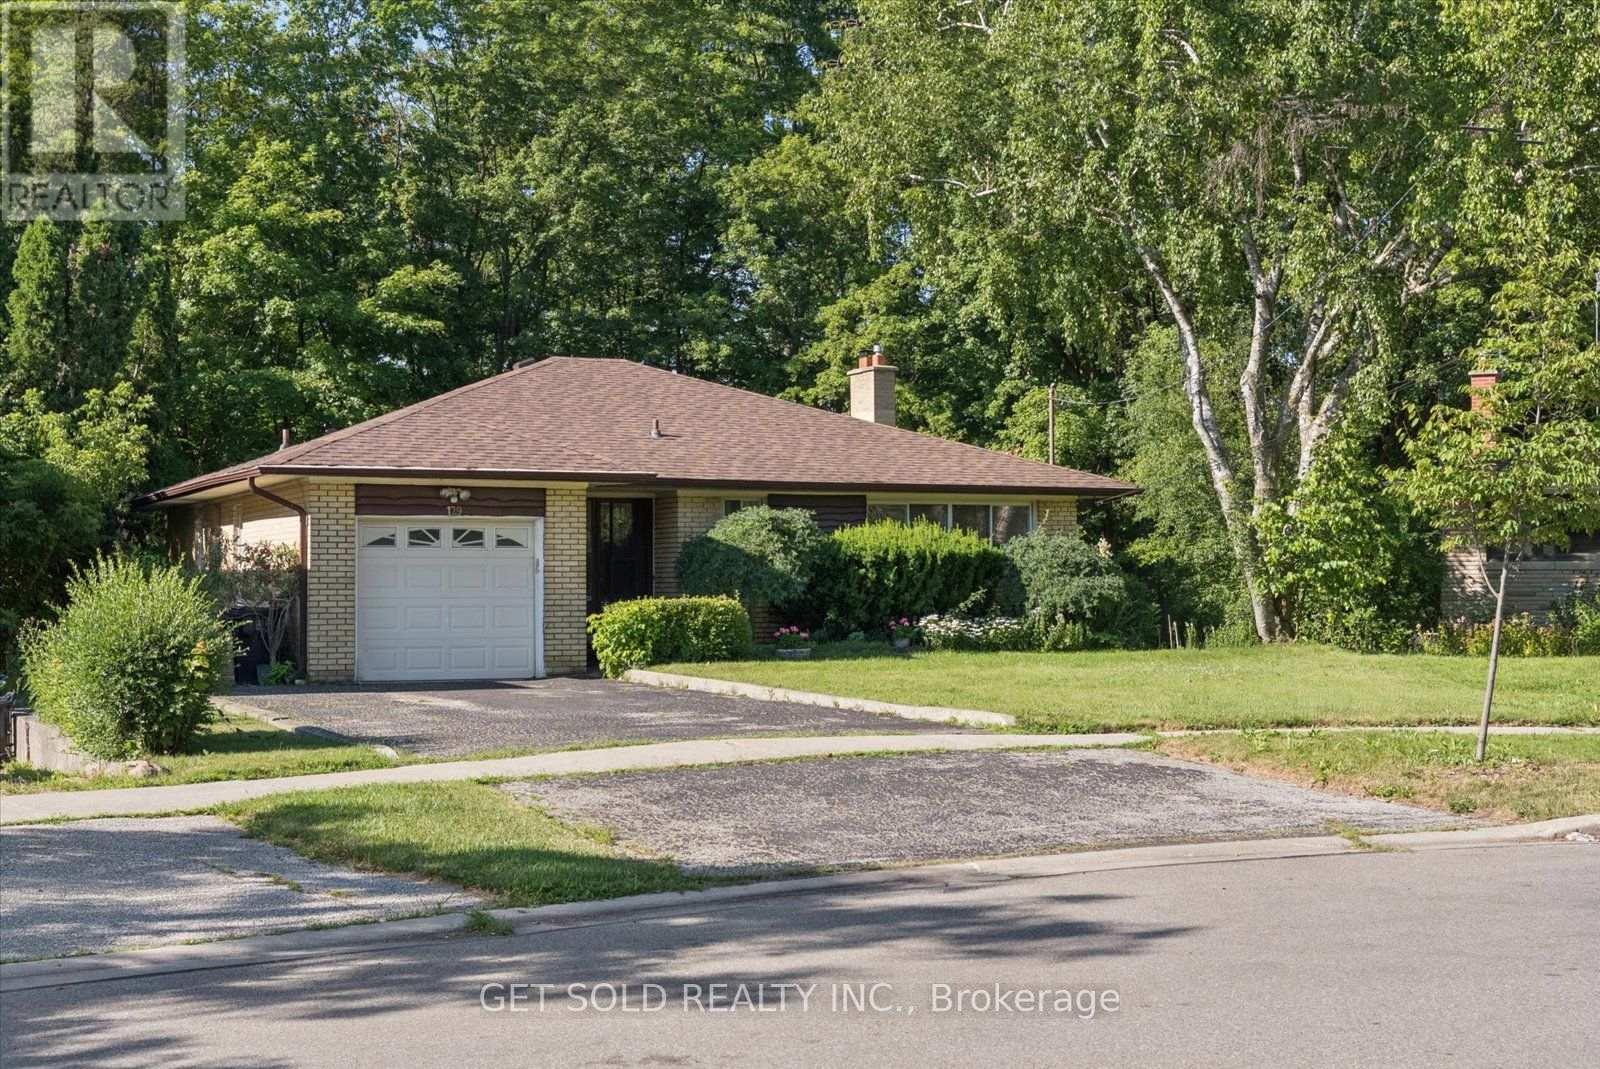
A well maintained bungalow offering a spacious and functional layout in a sought-after Rexdale neighbourhood- this is 129 Riverhead Drive! The welcoming front entry features practical ceramic tile flooring and a double closet. The rest of the main level is filled with natural light, highlighted by a generous living room with a large picture window and hardwood flooring that continues into the adjoining dining room. From the dining area, step out onto the deck overlooking the expansive backyard and picturesque ravine. An ideal setting for outdoor dining, entertaining, or simply enjoying the peaceful surroundings. This home offers 3 bedrooms on the main floor, plus an additional bedroom in the walk-out basement, along with a 5-piece bathroom on the main level and a 3-piece bathroom downstairs. The bright lower level provides excellent additional living space, featuring a cozy wood-burning fireplace, wet bar, walk-out access to the patio, and plenty of flexibility for extended family, guests, or recreation. Backing onto a beautiful ravine, the large backyard offers exceptional privacy and a tranquil natural setting rarely found in the city. Additional features include a 1 car attached garage with an automatic garage door opener and central vacuum inside the house. Ideally located close to parks, schools, shopping, public transit, and the scenic Humber River Trail, this home offers the perfect balance of comfort, convenience, and nature in a family-friendly community. (id:15069)
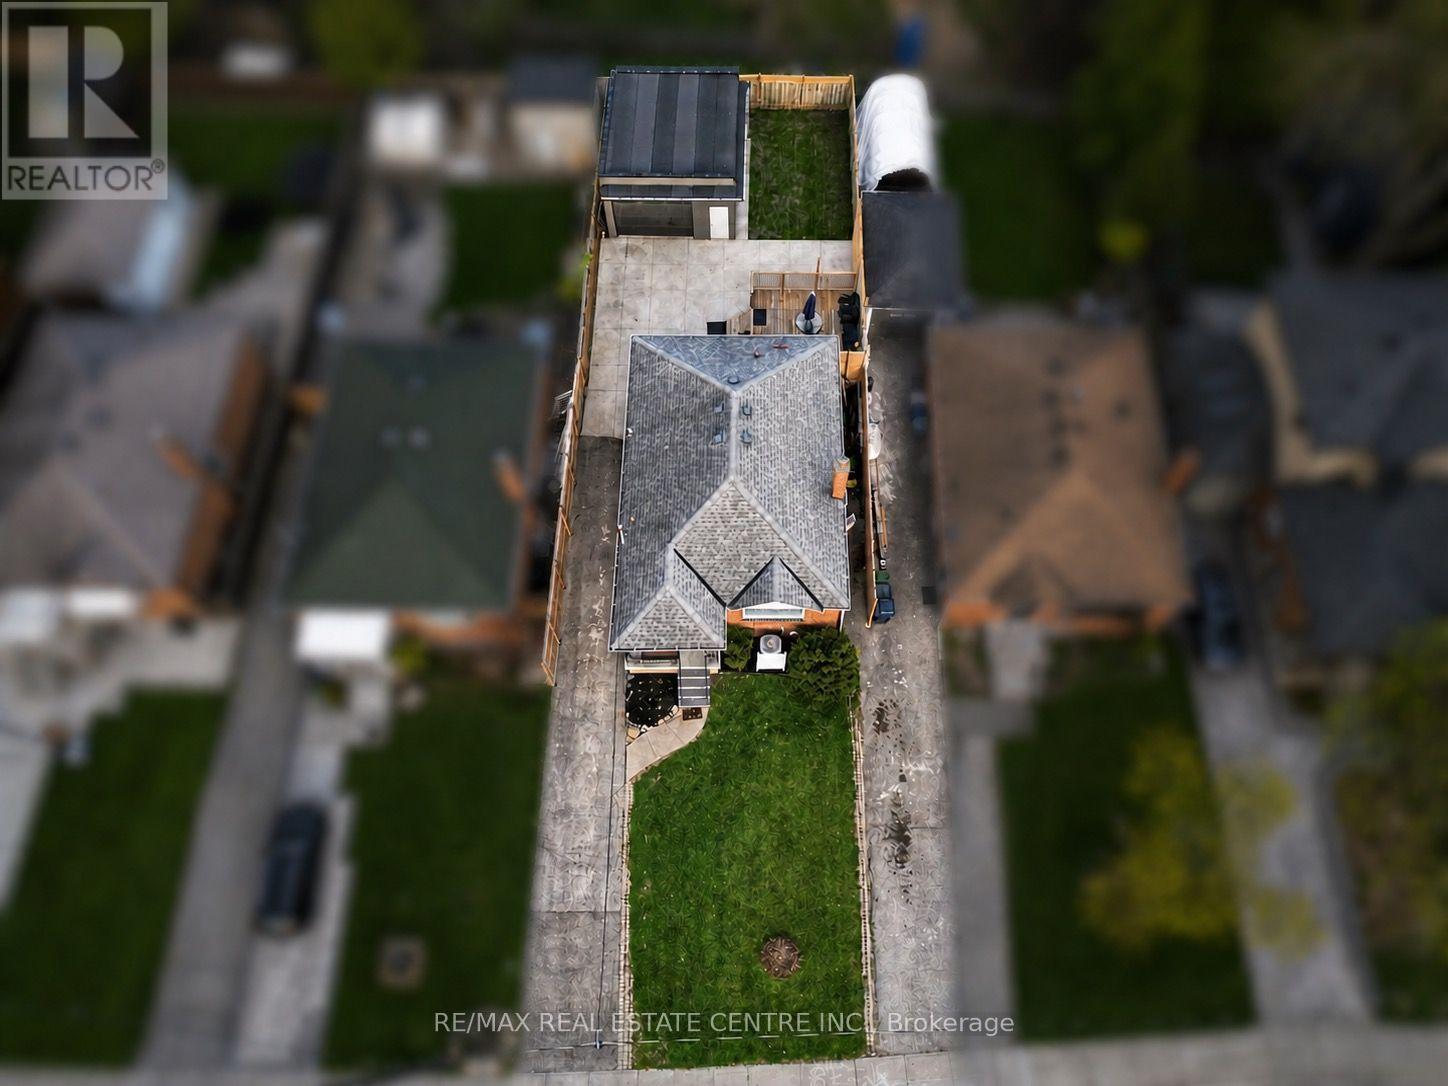
Tucked away in a quiet pocket of Rockcliffe-Smythe, this is one of those rare communities where people don't just move in - they put down roots. Surrounded by multi-million-dollar homes where owners have chosen to rebuild, renovate, and invest for the future, this neighbourhood reflects the long-term value, pride of ownership, and sense of community that make Toronto living so desirable.From the moment you arrive, this home offers a sense of privacy and ease. A private driveway and newly built detached double garage (2018) provide exceptional convenience, while the backyard extends the living space outdoors with a generous deck, concrete patio, and beautifully layered green space - perfect for entertaining, relaxing, and enjoying every season. Inside, this beautifully maintained 2+2 bedroom bungalow offers the flexibility today's buyers are looking for. The main level features a bright and inviting living space with a large bay window that fills the home with natural light, complemented by rich hardwood floors and a functional layout designed for everyday living. The lower level expands the possibilities with two additional bedrooms, a spacious recreation area, and a full kitchen - ideal for multi-generational living, extended family, a private guest space, or a flexible setup that adapts to your lifestyle. Beyond the home, the location truly shines. Nestled on a quiet cul-de-sac yet minutes from the upcoming Eglinton Crosstown LRT, this neighbourhood offers the perfect balance of peaceful residential living and city connectivity. Enjoy Scarlett Woods Golf Course, Humber River trails, parks, local amenities, and easy access to Downtown Toronto, major highways, and Pearson Airport. More than a home, this is an opportunity to become part of a neighbourhood that continues to grow in value and appeal - a place where you can settle in, make memories, and truly feel at home. (id:15069)
Absolutely Stunning !! 3+1 Bedrooms 3 Washrooms . Linked Detached Home with Modern Brick & Stucco Elevation. This is Fully Upgraded House ##Premium Corner Lot## oversized backyard retreat with a spacious deck and gazebo, creating the ideal setting for family fun and entertaining. Chef-inspired kitchen featuring granite countertops, two built-in ovens, a cooktop, an impressive 8-foot island, and elegant cabinetry with abundant storage. A separate dining room and a bright, spacious family room with a walkout to your private backyard make this home perfect for gatherings.The bedrooms are filled with natural light and feature custom built-in closet organizers for Extra storage. The professionally finished basement expands your living space with a modern 4-piece bathroom and a laundry room. . Move-in ready and showcasing true pride of ownership, this home beautifully blends comfort, style, and functionality in every detail. ** This is a linked property.** (id:15069)
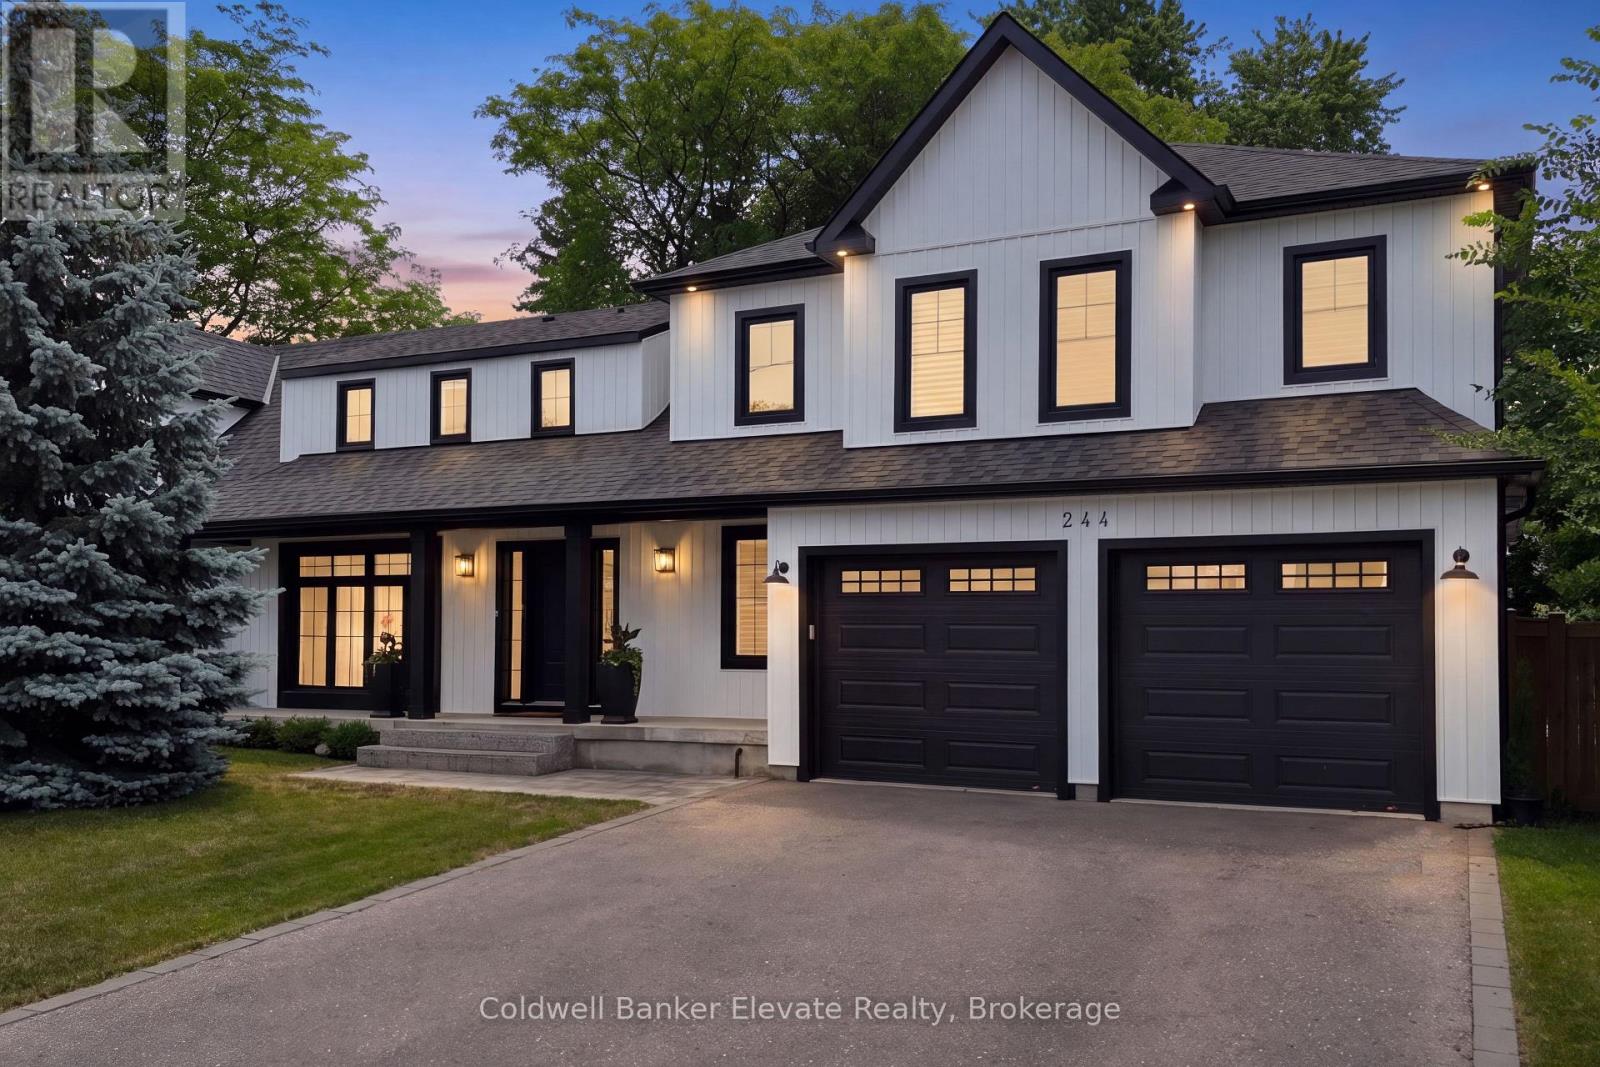
Reimagined from top to bottom, 244 Bell Street is an exceptional detached residence in one of Milton's most coveted neighbourhoods, where no detail was overlooked and no finish left to chance. This 4-bedroom-plus-den, 2.5-bathroom showstopper home features over 3700 square feet of luxury, an oversized double garage, and a private, fenced backyard where the heated inground saltwater pool and hot tub turn an evening into a small vacation. Inside, rich wide plank hardwood flooring extends through sun-filled principal rooms: a living room graced by a gas fireplace with custom built-in bookshelves, a sunken music room opening onto the patio, and a family room where a stone feature wall frames the second gas fireplace surrounded by oversized sliding doors that dissolve the boundary between indoors and out. At its centre, an extraordinary kitchen commands attention: a 10-foot island in Brazilian leathered granite, quartz counters, full ceiling-height cabinetry with tons of storage, Bosch and Thor stainless appliances, and a servery/bar with wine cooler, designed for effortless entertaining. A private home office with barn doors, a dream main-floor laundry/mudroom, and an elegantly updated powder room complete the main level! Upstairs, the primary suite is a retreat unto itself, offering, two walk-in closets, and a spa-inspired 5-piece ensuite with an oversized glass shower. Three additional bedrooms, a versatile den nook, and an updated 4-piece bathroom complete the second floor. The outdoor oasis with the covered deck with barbecue station, interlock patios, armour stone walls, and mature surroundings complete a private, resort-calibre retreat away from everyday life. The transformation extends well beyond what meets the eye, no detail overlooked. A rare offering, where impeccable craftsmanship meets an unmatched outdoor sanctuary, in one of Milton's most sought-after settings, steps from Bronte Meadows Park and Milton's downtown core and GO. (id:15069)
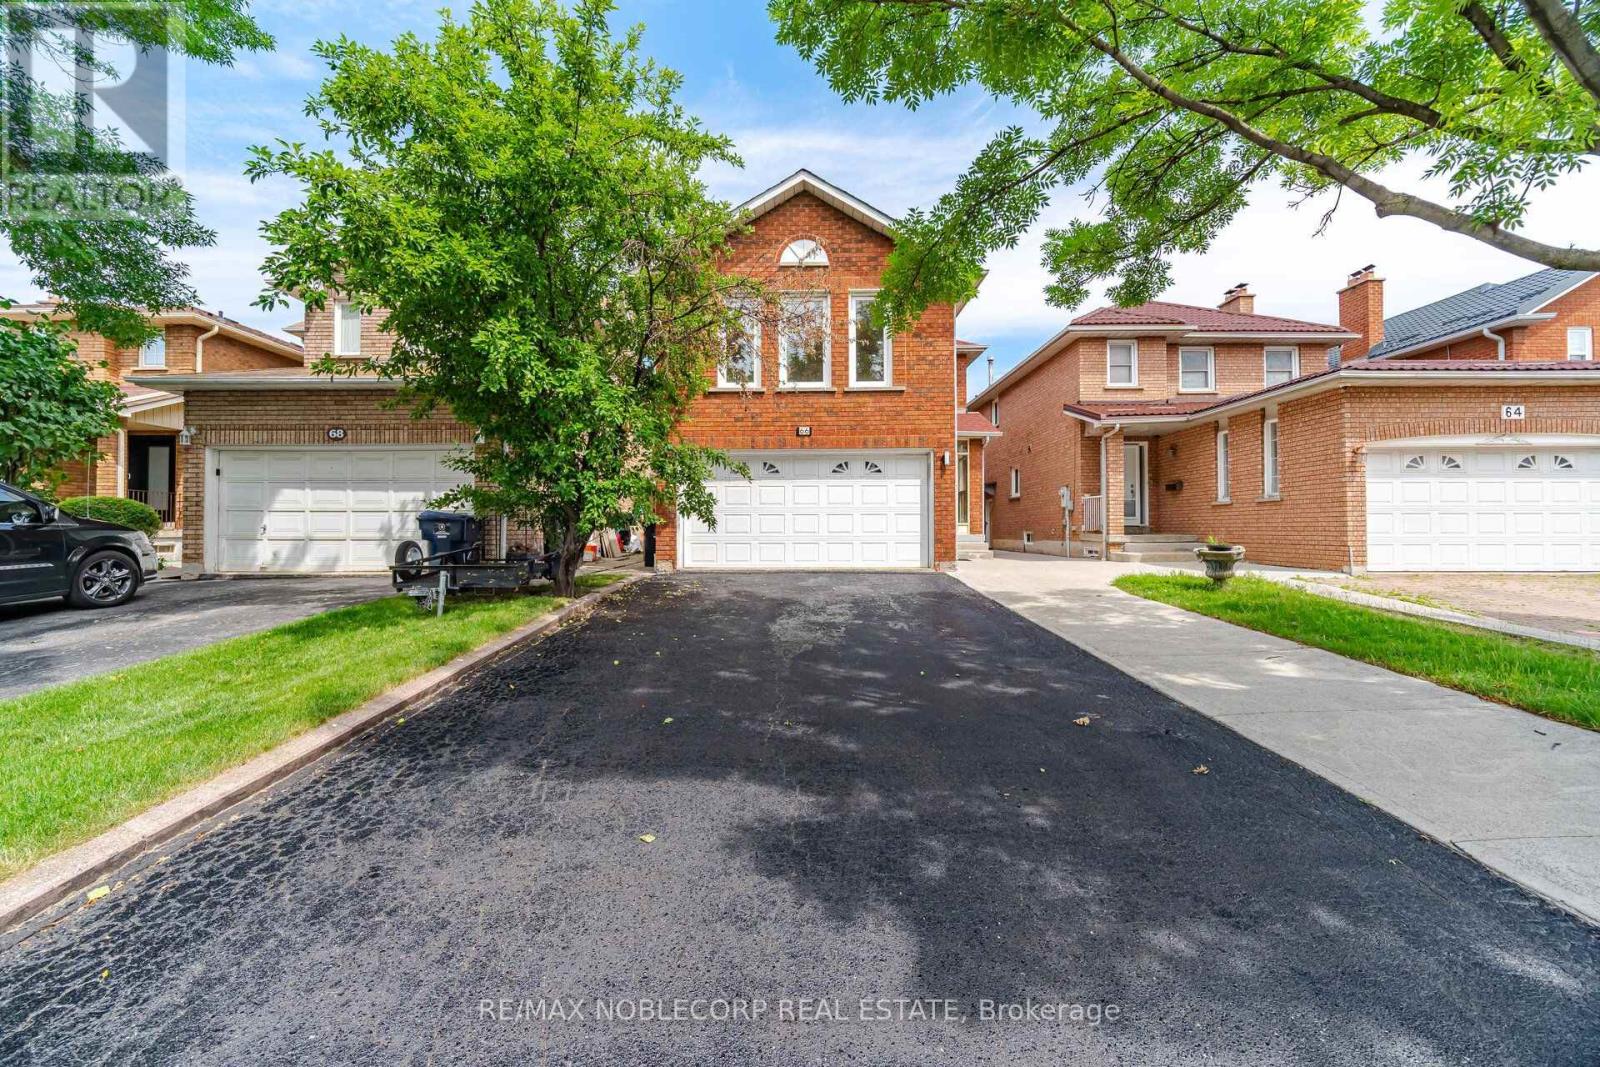
Charming and beautifully updated home at 66 Cinrickbar Drive, nestled in a desirable Toronto neighbourhood. This move in ready property has been tastefully modernized throughout, featuring new washrooms, a stylish updated kitchen, new flooring, LED pot lights, and more. Enjoy a large second-level family room, perfect for gatherings, relaxation, or a spacious retreat for the whole family. A separate two-bedroom basement apartment offers excellent income potential or ideal in-law accommodation. Set on a large 108 ft deep lot with no sidewalk, allowing for extra parking and added privacy. Located in a high-demand school district near Humberwood Downs Junior Middle Academy, and just minutes from Highways 427, 407, and 401 with transit nearby, this home combines convenience with community appeal. A fantastic opportunity for buyers seeking comfort, versatility, and an unbeatable location. Upper level family room can be converted easily to a large 4th bedroom. Don't miss your chance to make this house your home! (id:15069)