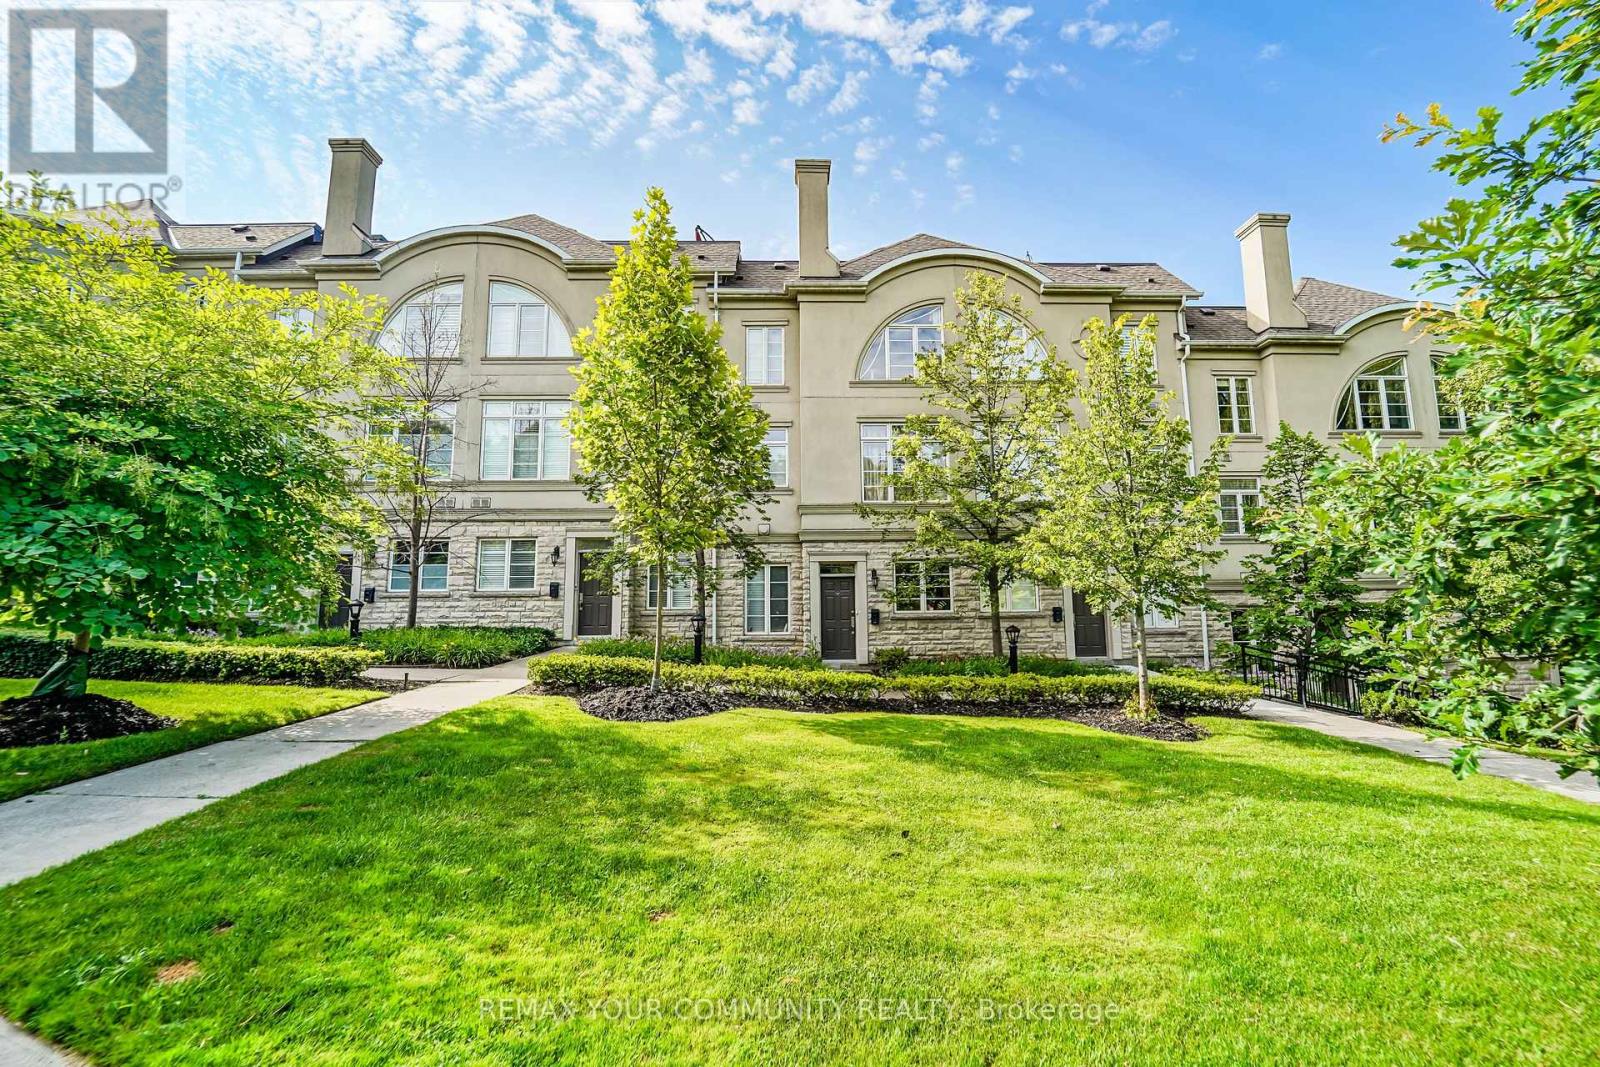
Prestigious Hogg's Hollow luxury townhome by renowned builder Shane Baghai. This Spacious 3+1 bedroom residence offers over 3000 sq.ft. of elegant living space and features a Private Elevator with access to every level including the basement and roof top terrace. Designed for comfortable luxury living ,the home boasts soaring ceilings ,generously sized principal rooms, three patios, three gas fire places, two parking spaces and a locker. The entire second floor is dedicated to a lavish primary bedroom suite, complete with a beautifully renovated 5-peice ensuite featuring a separate soaker tub ,double vanity, & Walk -in closets. The renovated open concept kitchen showcases a large Centre island and flows seamlessly in to the inviting family room with Gas fire place and walk out to private patio. The Spacious lower level recreation room offers exceptional flexibility and is ideal as a home office, Media room, gym, or a guest suite. Enjoy multiple outdoor living spaces, including a spectacular roof top terrace and main floor patios. Enjoy peace of mind with effortless, professional snow cleaning and courtyard gardening all handled by the condo corporation. Perfectly positioned in one of Toronto's most coveted neighborhoods, Just steps to scenic ravines ,Parks, top rated schools, shops, banks, supermarkets and York Mills Subway Station ,Providing effortless access to downtown Toronto and the GTA. Ample Visitor parking and convenient highway access further enhance the home's exceptional lifestyle appeal. A rare opportunity to own in a prestigious Hogg's Hollow offering an exceptional blend of luxury, space and convenience. (id:15069)
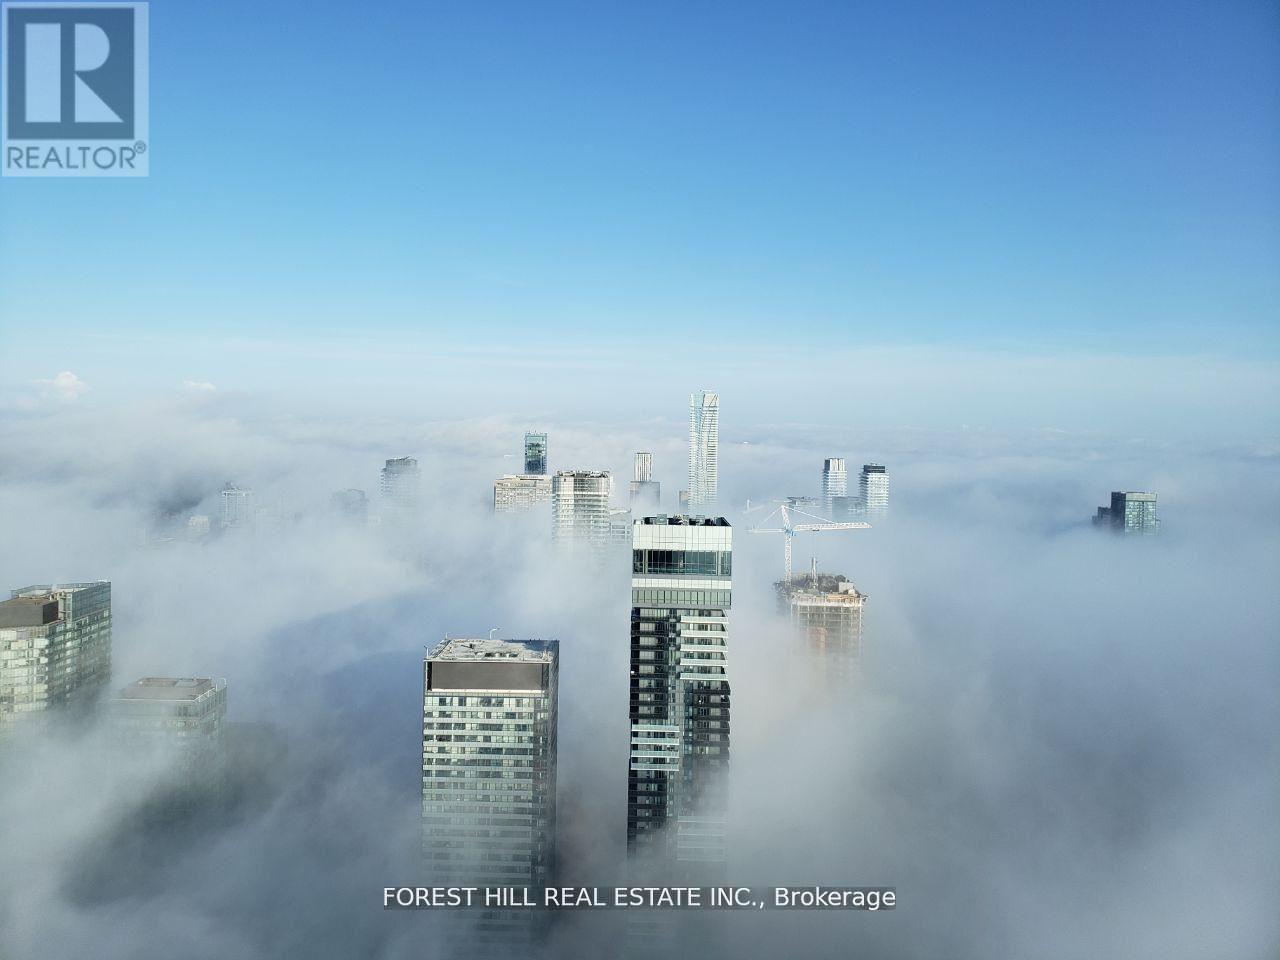
Experience Elevated Urban Living In This Executive Residence Located On The 74th Floor Of Aura At College Park-A Landmark High-Rise In Downtown Toronto. Offering Approximately 786 Sq. Ft. Of Interior Space, This Bright 2-Bedroom, 2-Bathroom Suite Features 9-Ft Ceilings, Floor-To-Ceiling Windows, And Unobstructed Views.The Home Features An Upgraded Centre Island And Custom Pot Lighting Installed By Owner, Adding A Modern And Refined Touch Throughout. The Open-Concept Kitchen Includes A Centre Island And Stainless Steel Appliances. The Primary Bedroom Features A 4-Piece Ensuite Bathroom. Front-Load Washer And Dryer Are Included. One Underground Parking Space Is Included.Residents Enjoy Access To Building Amenities Including A Fitness Centre, 24-Hour Concierge And Security, Party And Meeting Rooms, And On-Site Retail And Everyday Conveniences Within The Building Complex.Conveniently Located Steps To Toronto Metropolitan University, University Of Toronto, Major Hospitals, The Financial District, CF Toronto Eaton Centre, Restaurants, And Shopping.One Of Toronto's Rarest 74th-Floor Residences - A Truly Elevated Living Experience.A Rare Opportunity To Own A High-Floor Residence In One Of Downtown Toronto's Most Recognized Addresses. (id:15069)
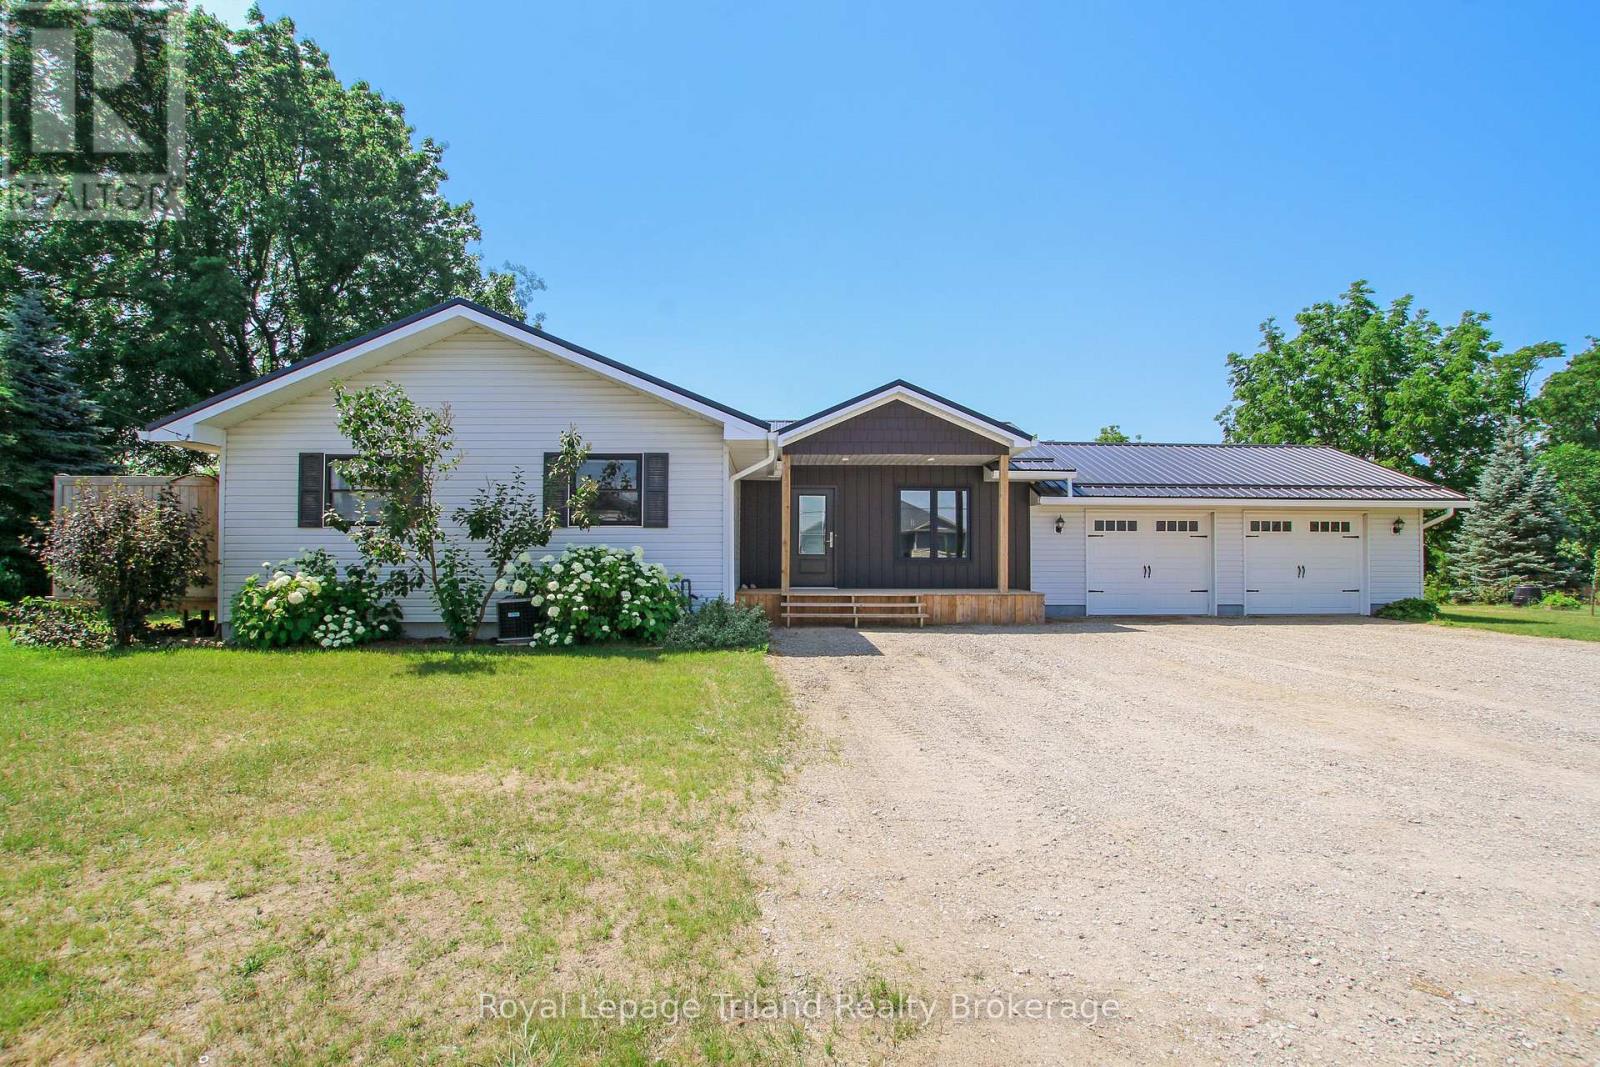
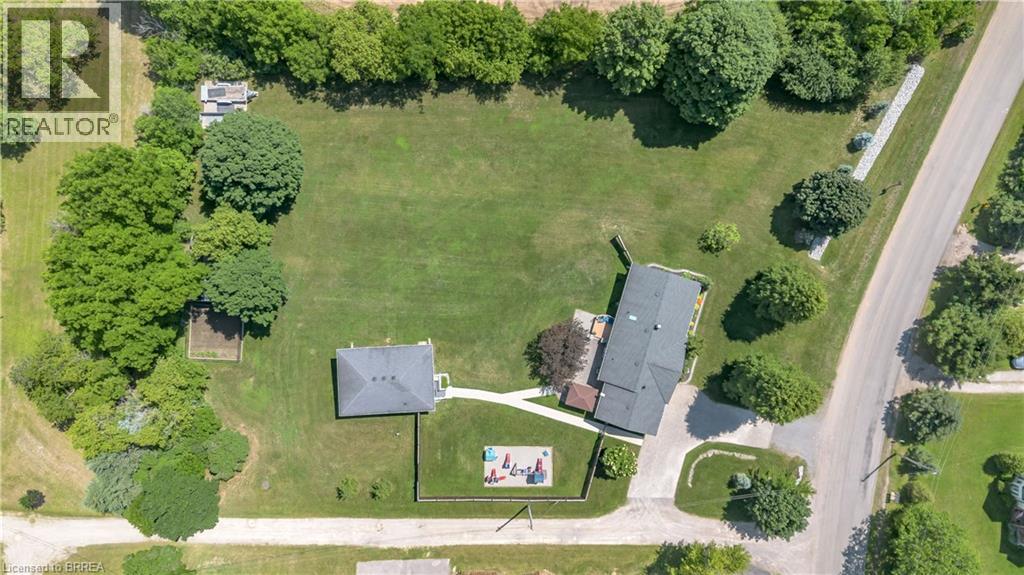
Welcome to this beautifully updated bungalow on the edge of Straffordville, where small-town charm meets modern comfort. From the moment you arrive, you'll appreciate the exceptional curb appeal and evident pride of ownership. Step inside to a spacious, newly added mudroom featuring wall-to-wall custom storage and convenient access to the attached double garage. The bright, updated main floor offers a stylish kitchen complete with newer cabinetry, a large island, a dedicated coffee bar, and ample built-in storage for spices and kitchen essentials. The adjoining dining area opens onto a large deck, making it the perfect space for entertaining or enjoying your morning coffee. The main level also features three generous bedrooms and a full bathroom. The primary bedroom offers its own private deck overlooking the backyard-an ideal retreat to relax and unwind. Downstairs, you'll find a spacious recreation room, a dedicated office, an updated 3-piece bathroom, and an oversized laundry room with abundant storage space. Situated on an impressive 0.6-acre lot, the outdoor space is just as impressive. The property includes a workshop, a storage shed, and a finished loft that's perfect as a home office, guest space, studio, or your own private getaway. Meticulously maintained and thoughtfully updated throughout, this move-in-ready home truly showcases pride of ownership and offers the perfect combination of space, functionality, and peaceful country living just minutes from town. (id:15069)
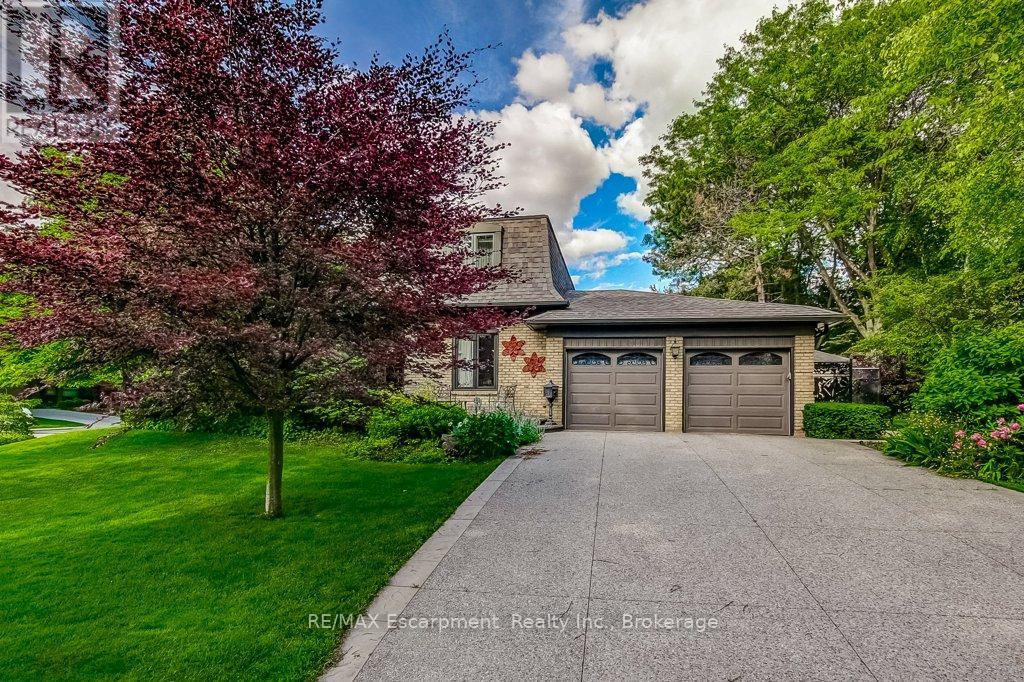
Welcome to 215 Briar Hill Crescent, a beautifully maintained 4-bedroom, 4-bathroom home located in one of Ancaster's most established and desirable neighbourhoods. Set on an oversized corner lot surrounded by mature trees and landscaping, this home offers something increasingly rare: character, privacy, and thoughtfully designed spaces that truly work for family living. Unlike many newer homes, this traditional floor plan features elegant separate principal rooms, including a formal living room, dining room, and a warm family room with rich walnut panelling and a fireplace-perfect for relaxing and gathering with family and friends. The renovated kitchen overlooks the backyard and opens to a spacious deck, making outdoor entertaining easy. A large main-floor laundry room adds everyday convenience. Upstairs, four spacious bedrooms provide flexibility for families and guests. A beautifully crafted home office with custom pine cabinetry and bookshelves offers an ideal work-from-home space and could also serve as an additional bedroom if desired. The renovated kitchen and updated bathrooms blend modern conveniences with the home's timeless character. The finished lower level provides additional living space for recreation, media, hobbies, or play, while the mature backyard offers privacy and room to enjoy the outdoors. Located in sought-after High Park Estates, you'll enjoy the charm of a mature neighbourhood close to schools, parks, shopping, restaurants, golf courses, and major commuter routes. Whether raising a family or enjoying retirement, this home offers flexibility for every stage of life. For buyers seeking more than another builder-grade home, 215 Briar Hill Crescent offers the character, craftsmanship, generous room sizes, and traditional layout that many homeowners are rediscovering today. (id:15069)
This beautifully updated home offers over 1,750 sq. ft. of finished living space in the sought-after Brant Hills neighbourhood, which is perfect for families, those who are downsizing, or first-time buyers. This thoughtfully renovated and freshly painted home offers major updates, including windows, roof, beautifully updated bathrooms, stainless steel kitchen appliances, and professional landscaping. This home blends modern style with everyday functionality. The open-concept main floor features durable luxury vinyl plank flooring and a renovated powder room. The functional kitchen offers a breakfast area with patio door access to the fully fenced backyard, creating a seamless space for indoor-outdoor living. Step outside to a backyard retreat complete with a beautiful large patio area perfect for relaxing, hosting summer BBQs, and entertaining. Upstairs, you'll find hardwood throughout, with three spacious, light-filled bedrooms and the stylishly renovated main bathroom featuring tiled flooring, a tiled shower-tub, modern finishes, and ample storage. The finished basement expands the living space with luxury vinyl flooring, a large family room with fireplace, and a versatile flex area ideal for a home office, home gym, or recreation room. Ideally located close to highways, schools, parks, golf courses, transit, shopping, and everyday amenities in the Brant Hills community. ** This is a linked property.** (id:15069)
Welcome to the exquisite1583 Blanefield Road in the highly sought-after Mineola neighbourhood!! When you enter through the front door you will instantly see how this home has been so well loved, updated and maintained! The main floor features a large yet cozy living room, dining room, kitchen and breakfast nook, with large windows, stainless steel appliances and a fabulous ambiance! Head upstairs and you will find 2 large bedrooms and a renovated 4 piece bathroom! The basement is finished and features a home gym, recreation room, storage and laundry! This massive 50' x 150' lot is perfectly landscaped and a true oasis with a lovely deck, fire pit and more!! At the end of the yard, you will find a HUGE bonus -- An over 400 square foot custom structure with electricity that could be used as a workshop, gym, home office or so much more!! This home is also equipped with a 200amp panel, Tesla car charger and sprinkler system and in front and back!! Close to Port Credit and Downtown Toronto, this is the perfect home for your next move! (id:15069)
Situated on one of Forest Hill's most prestigious & sought-after streets, this extraordinary custom-built estate exemplifies luxury living at its finest. Showcasing timeless architecture, impeccable craftsmanship & premium finishes t/out, the residence offers over 8,300 sq. ft. of elegant living space designed for both grand-scale entertaining & refined everyday living. Defined by soaring ceilings, expansive principal rooms & abundant natural light, every detail has been thoughtfully curated to create a sophisticated yet welcoming atmosphere.The home features 6 spacious bdrms & 9 luxurious bathrms, along w/ a rare 1,729 sq. ft. underground garage accommodating up to 5 cars, plus additional heated driveway parking for 2 cars. The main level is tailored for entertaining & family living, featuring a refined private study, formal living & dining rms, & a chef-inspired kitchen w/ premium appliances, custom cabinetry & an oversized breakfast area overlooking the beautifully landscaped backyard. The expansive family rm opens seamlessly to a large deck, creating exceptional indoor-outdoor flow. The 2nd level is highlighted by a luxurious primary retreat complete w/ a private balcony, spa-inspired ensuite & expansive his-&-hers dressing rms. Three additional generously sized bdrms, each w/ their own ensuite bathrm, provide exceptional comfort & privacy. The 3rd level offers versatility w/ a substantial gym & spa retreat, extensive storage & an additional ensuite bdrm ideal for guests. The lower level is designed for entertainment & lifestyle, featuring a stunning home theatre, recreation rm, nanny's room, custom wine cellar & mudrm w/ direct access to the underground garage. Set on a mature, professionally landscaped lot, the private backyard oasis features a salt water swimming pool, multiple entertaining areas & complete privacy. Ideally located near Forest Hill's shops & restaurants, top private & public schools & convenient access to downtown Toronto. (id:15069)
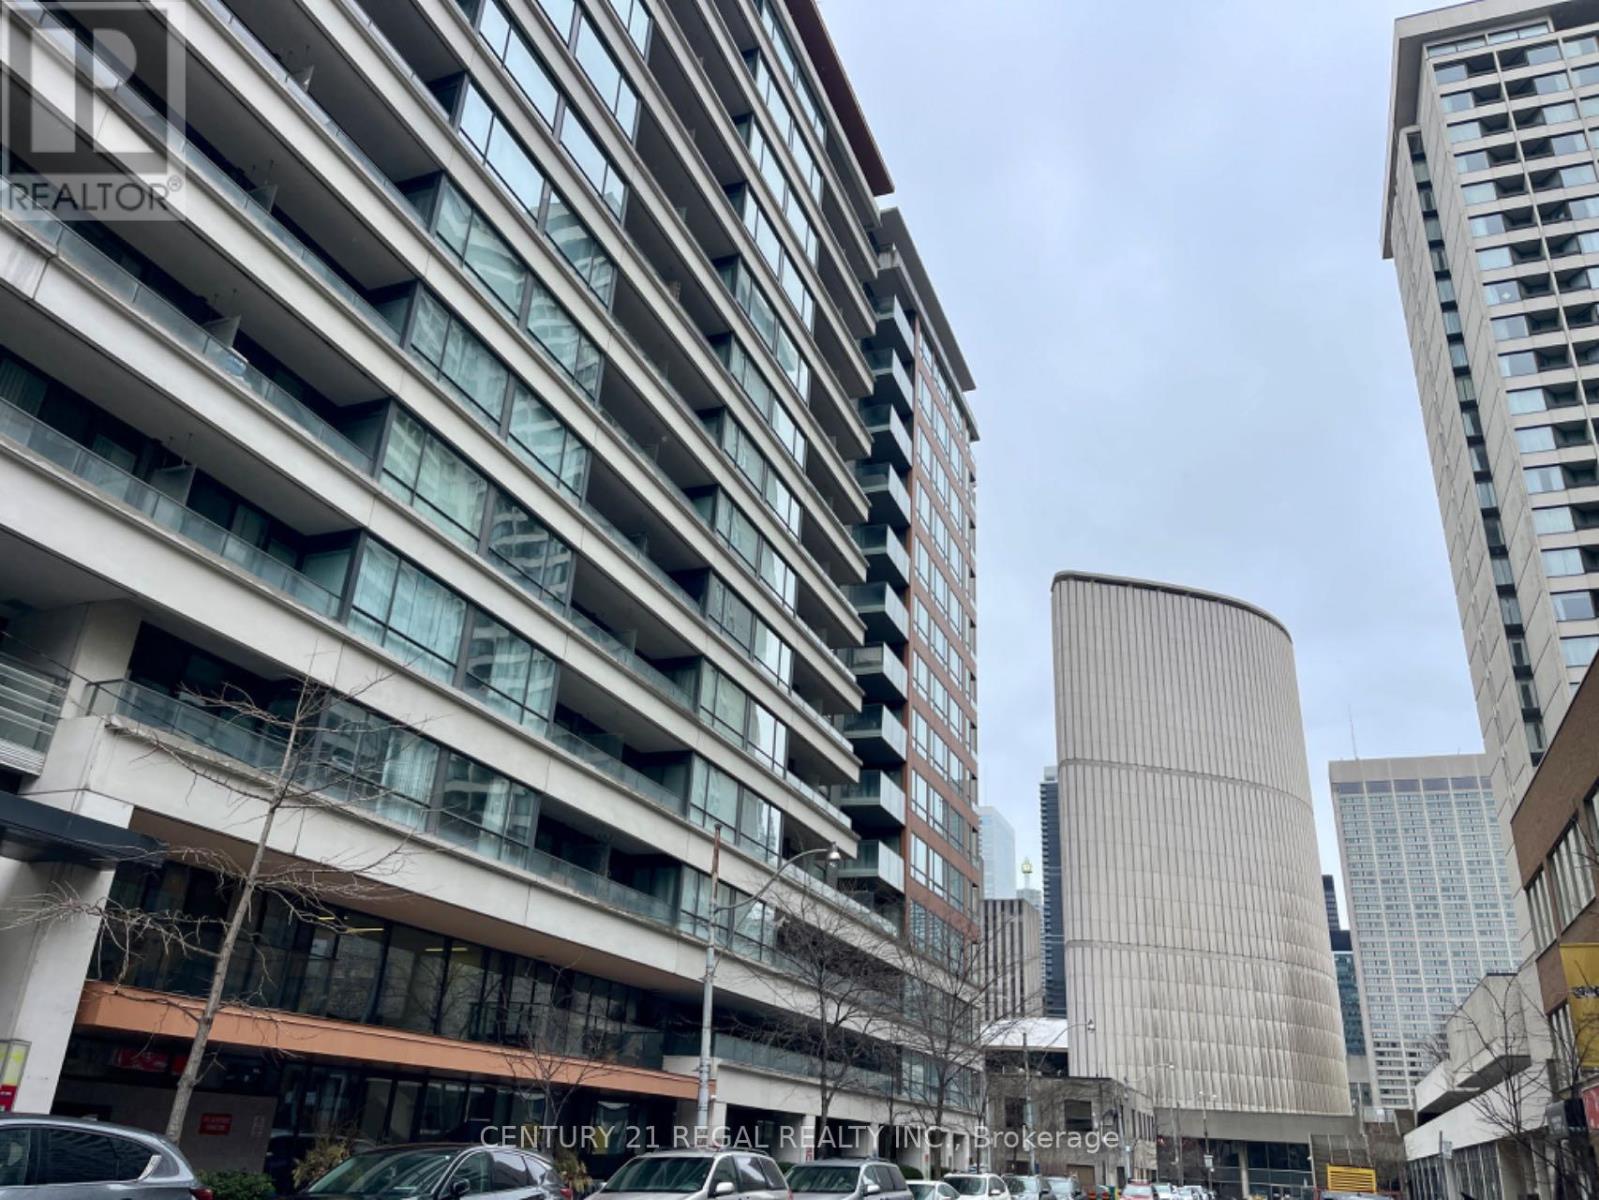
Welcome To The Core Of Downtown Toronto,927Sf Large Unit With Huge Balcony 2-Bed + den separated by Seller ( the den area has a window ) 2 full-Bath, One Locker + Parking. Open Concept Layout Featuring Clean Modern Design, Amenities Incl. Rooftop Patio W/ Bbqs, Indoor Pool & Hot Tub, Sauna, Workout Room, Party Room, Guest Suites, 24Hr Concierge. you can see CityHall from roof top rest area .Walking Distance to Bay And Bloor, lots of visitor parking, walking to City Hall, Supermarket ( Longos ), General hospital , and many businesses (id:15069)
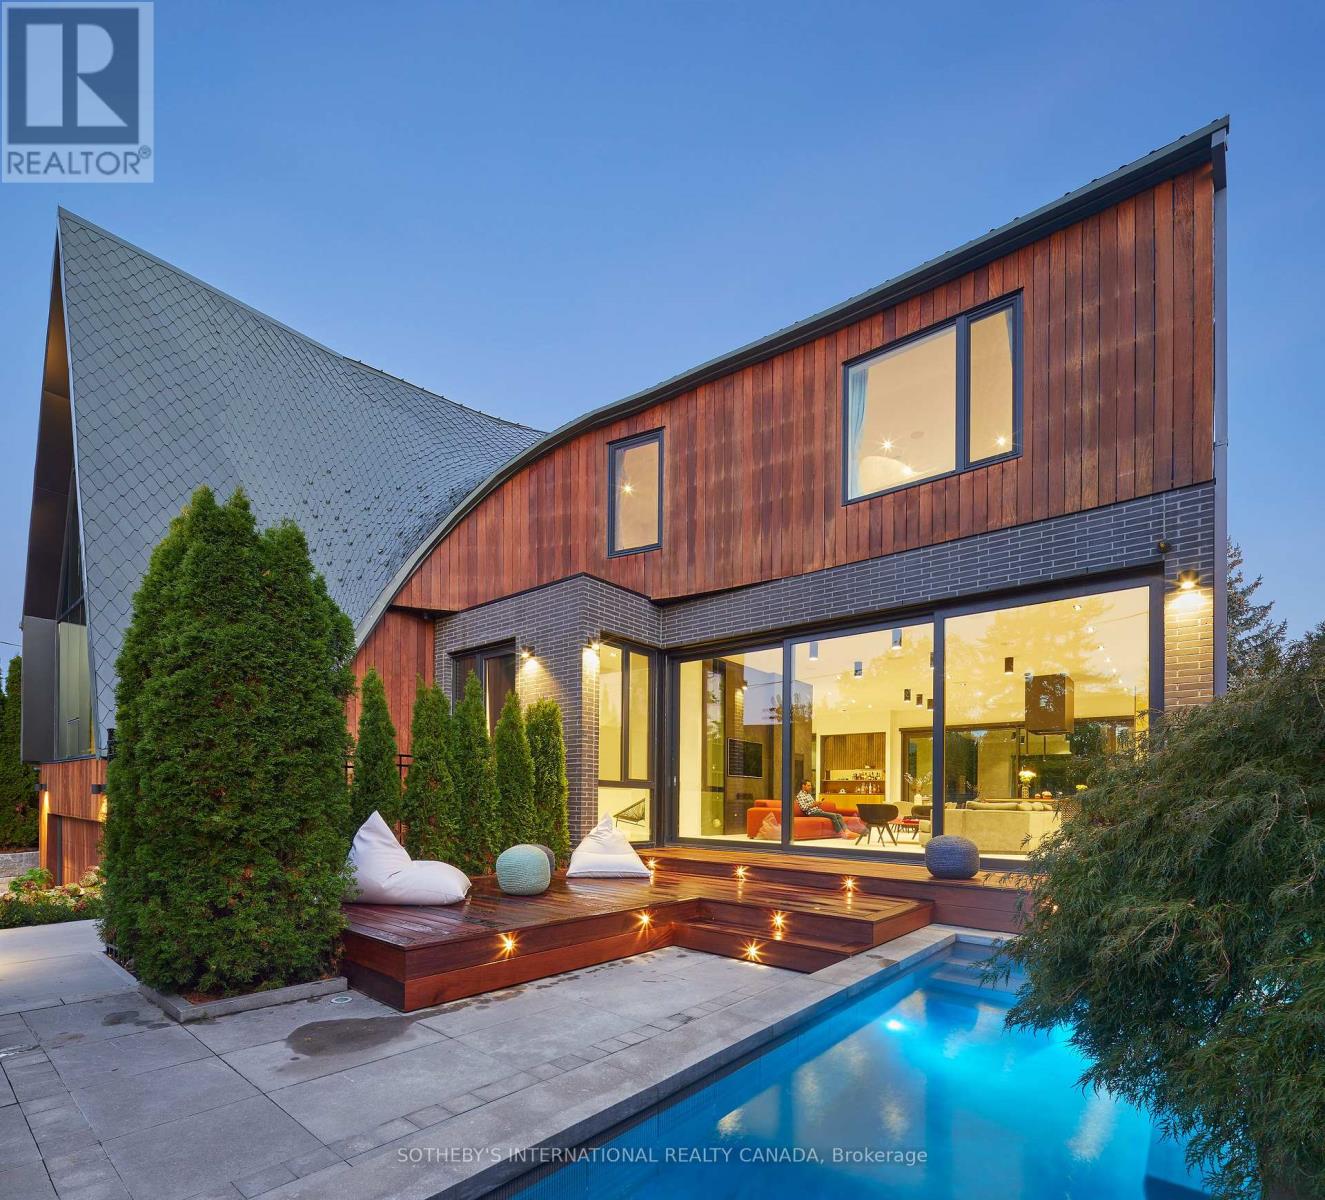
108 Stratford Cres, famous "Bézier Curve House" is a premier architectural residence in affluent Lawrence Park, tailored specifically to those seeking both extraordinary high-end design and a functional family home. Curated by renowned Tania Bortolotto and built by acclaimed luxury custom home builder Abond Homes, this exceptional 7,500+ square foot home is a notable modern masterpiece celebrated for its distinctive curved zinc roof, spectacular layout with an elevator, and sustainable mathematical design. Experience a masterclass in architectural artistry and lavish finishes within this expansive, one-of-a-kind residence. Soaring ceilings and dramatic walls of glass bathe the interiors in natural light, creating refined atmosphere and warmly inviting. Unfolds in a seamless, open-concept plan an entertainer's dream, the main floor features seamless indoor-outdoor transitions. A striking roofline makes a bold architectural statement, sweeping effortlessly from exterior into captivating focal point inside. A grand mezzanine enhances the home's verticality, amplifying the sense of openness and airiness throughout. Impressive second floor scaled for generously proportioned bedrooms and a sumptuous primary retreat complete with pa-inspired ensuite and elegant dressing room. The lower level is equally well-appointed, showcasing magnificent recreational area, guest accommodations and 2nd laundry. Outdoors, a remarkably rare private front garden reveals a bespoke concrete lap pool, set within an illuminated courtyard, an sensational urban sanctuary invented for both relaxation and wellness. Set on an extra-wide lot, it also offers enlarged private driveway, garage, and 3-flr-elevator. Ideally located moments from downtown, the distinguished address enjoys close proximity to city's finest parks, sports facilities, prestigious Granite Club and Rosedale Golf Club, and within the zones of top-tier public and private schools, a key factor for long-term home value in Toronto (id:15069)
Rarely does a property bridge the gap between wide-open country tranquility and ultra-functional modern living like 16 Sixth Concession Road. Situated on one of Burford’s most coveted roads—steps from Whitemans Creek—this immaculate 1.28-acre compound delivers turn-key rural living just 5 minutes from Hwy 403 and Hwy 24 for an easy commute to Brantford or Paris. The 1,342 sq ft all-brick main bungalow hits immediately with vaulted ceilings, a cozy fireplace, and a bright open living space. The primary bedroom features a ensuite and views of your acreage. Downstairs, the finished basement is built to enjoy, complete with a home office, rec room, bar, and pool table space. Outside, the upgrades are unmatched. An interlocking brick driveway leads to a garage refinished (2022) with epoxy floors and pot lights. The fully fenced yard features mature landscaping (2024), concrete walkways, a granite-topped patio, a dedicated kids' play area, a 14x28 toy shed, a 25x25 fenced garden with automatic irrigation, and dedicated rear RV/trailer parking. The X-Factor: A fully finished 842 sq ft, 2-storey secondary building with separate heat, hydro, and water. Featuring a kitchenette, washroom, and bedroom, it’s perfect for multi-generational living or a home business (currently a daycare). The lower level serves as a full shop. This building was fully renovated in 2017 (siding, insulation, windows, doors, electrical, and on-demand water). With a drilled well updated in 2017 and a pristine mechanical room, the big-ticket items are handled. Properties with this much flexibility and long-term value are a rare find. Book your private tour today! Home Buyer Protection Plan included—covering the central heating system, built-in wall unit ductwork, central air conditioning/heat pump (up to $10,000 in the first year of ownership), as well as interior plumbing and electrical—offering added peace of mind. (id:15069)
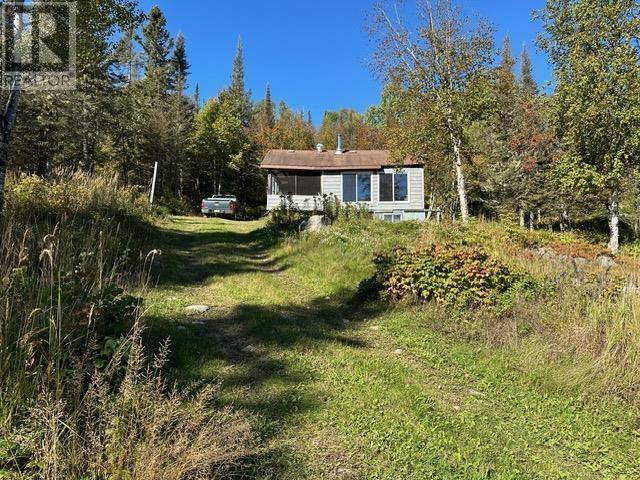
Private Waterfront Retreat! Escape to your own piece of paradise with this furnished waterfront cottage nestled in the serene community of Jackfish Boasting unobstructed lake views, this getaway offers a rare combination of privacy, comfort and natural beauty. Whether you're sipping your morning coffee on the deck or soaking in the scenery from the shoreline, the fabulous views and direct water access make every day feel like a vacation. (id:15069)
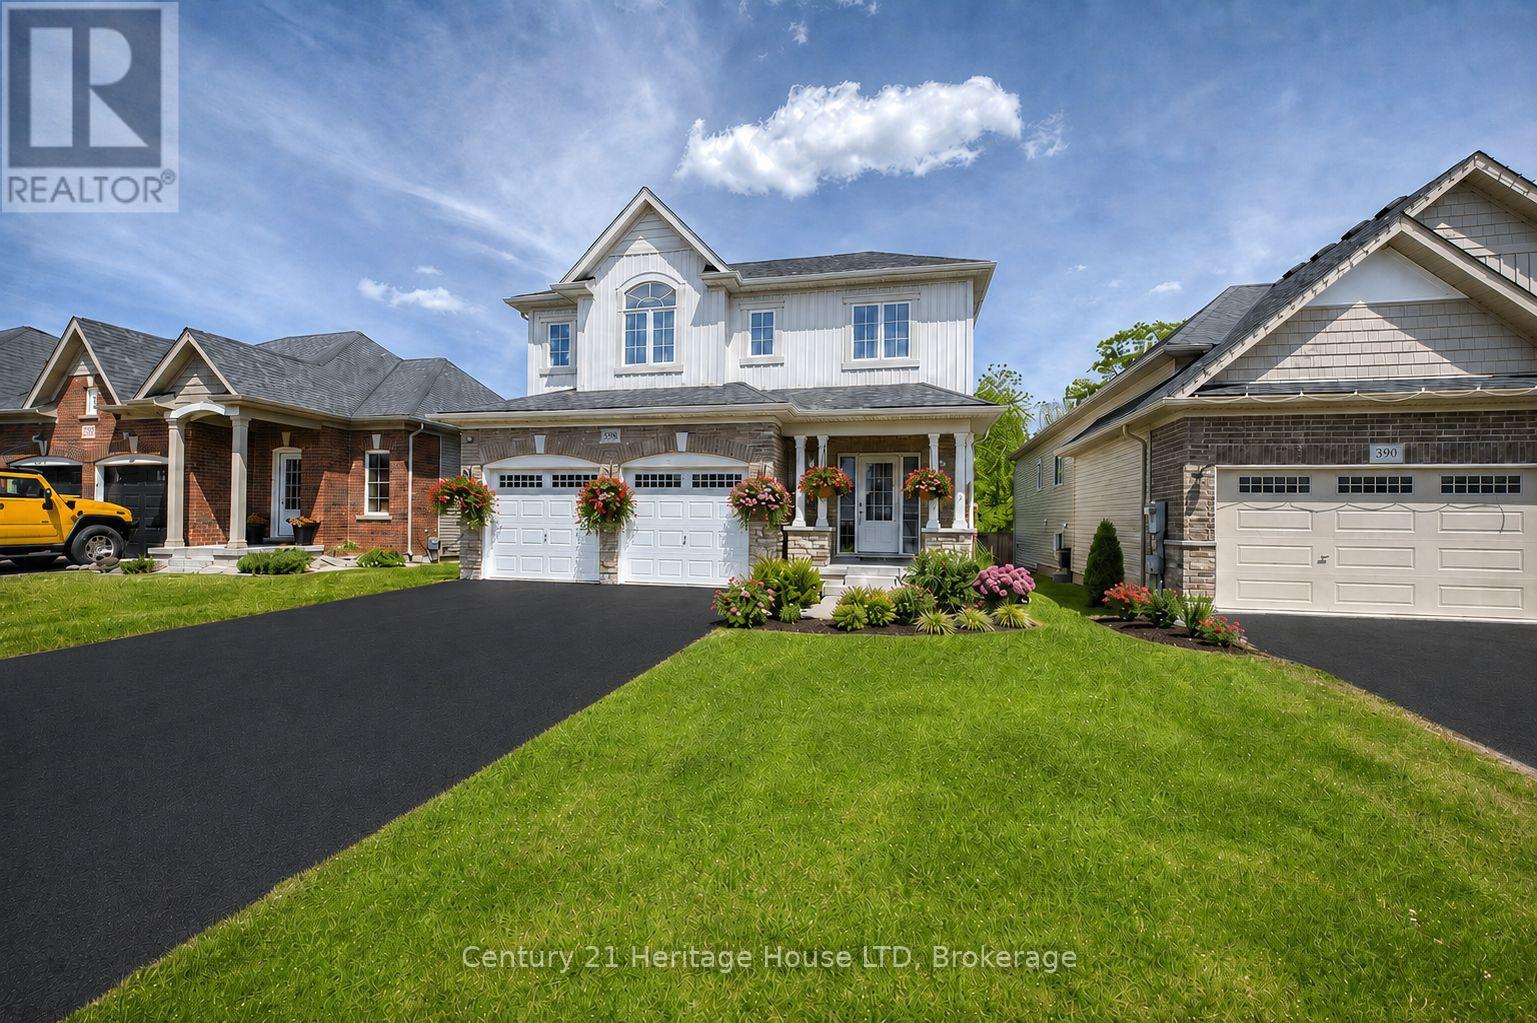
NO REAR NEIGHBOURS!! Built in 2019, this 2 story home has everything you need for you and your family. Open concept great room and kitchen is perfect for the cook who does not want to be separated from her family and guests. The kitchen offers hard surface countertops as well as a convenient center island that provides extra counter space and ample storage. Sunny dining area with sliders and windows overlooks rear yard and wooded area, plenty of room for a pool. Warm and comfortable great room offers plenty of space for entertaining. The Master bedroom has a walk-in closet, plus a double wide closet as well as a 4 pc ensuite bath. An additional 3 bedrooms and 3pc bath complete the upper layout. Other noteworthy features include: freshly painted through out, brand new flooring in the family room and all bedrooms, 3pc bathroom finished in the basement, main floor laundry, central air, access from garage to mudroom, double attached garage, covered front porch and paved driveway. Located in a newer subdivision in Fort Erie. Close to shopping, dining, the beach, Friendship Trail, Lake Erie and bus routes. Minutes to major highways and The Peace Bridge. (id:15069)