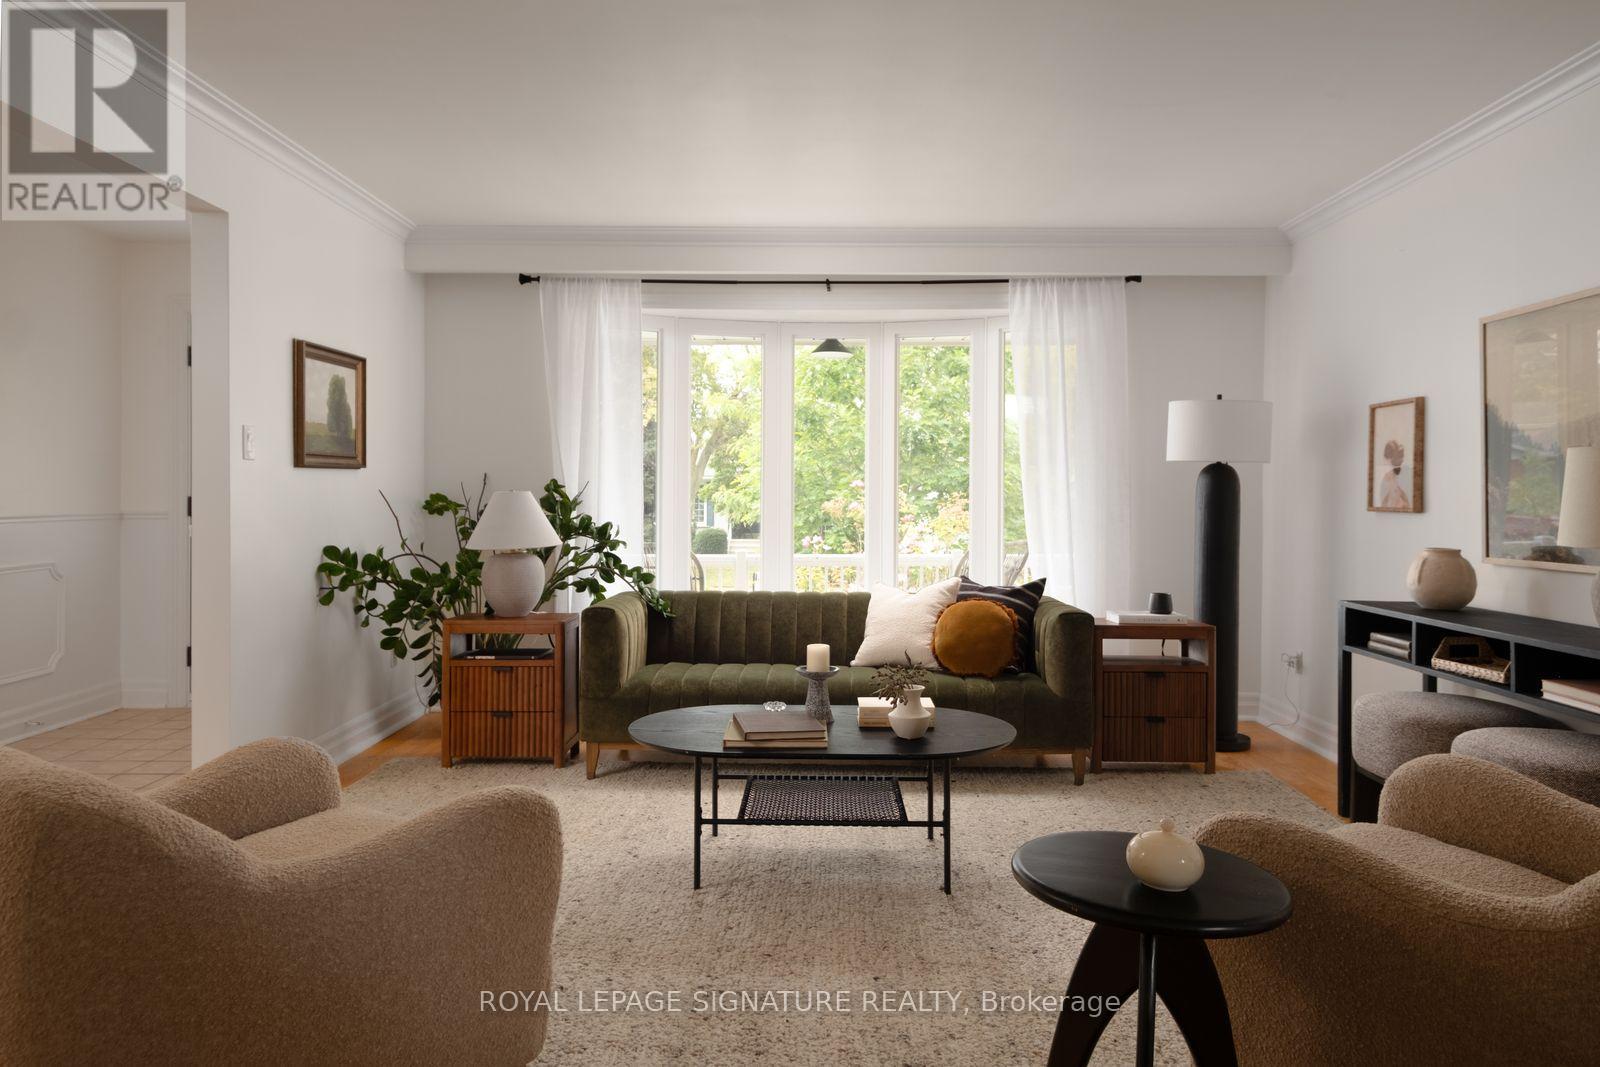
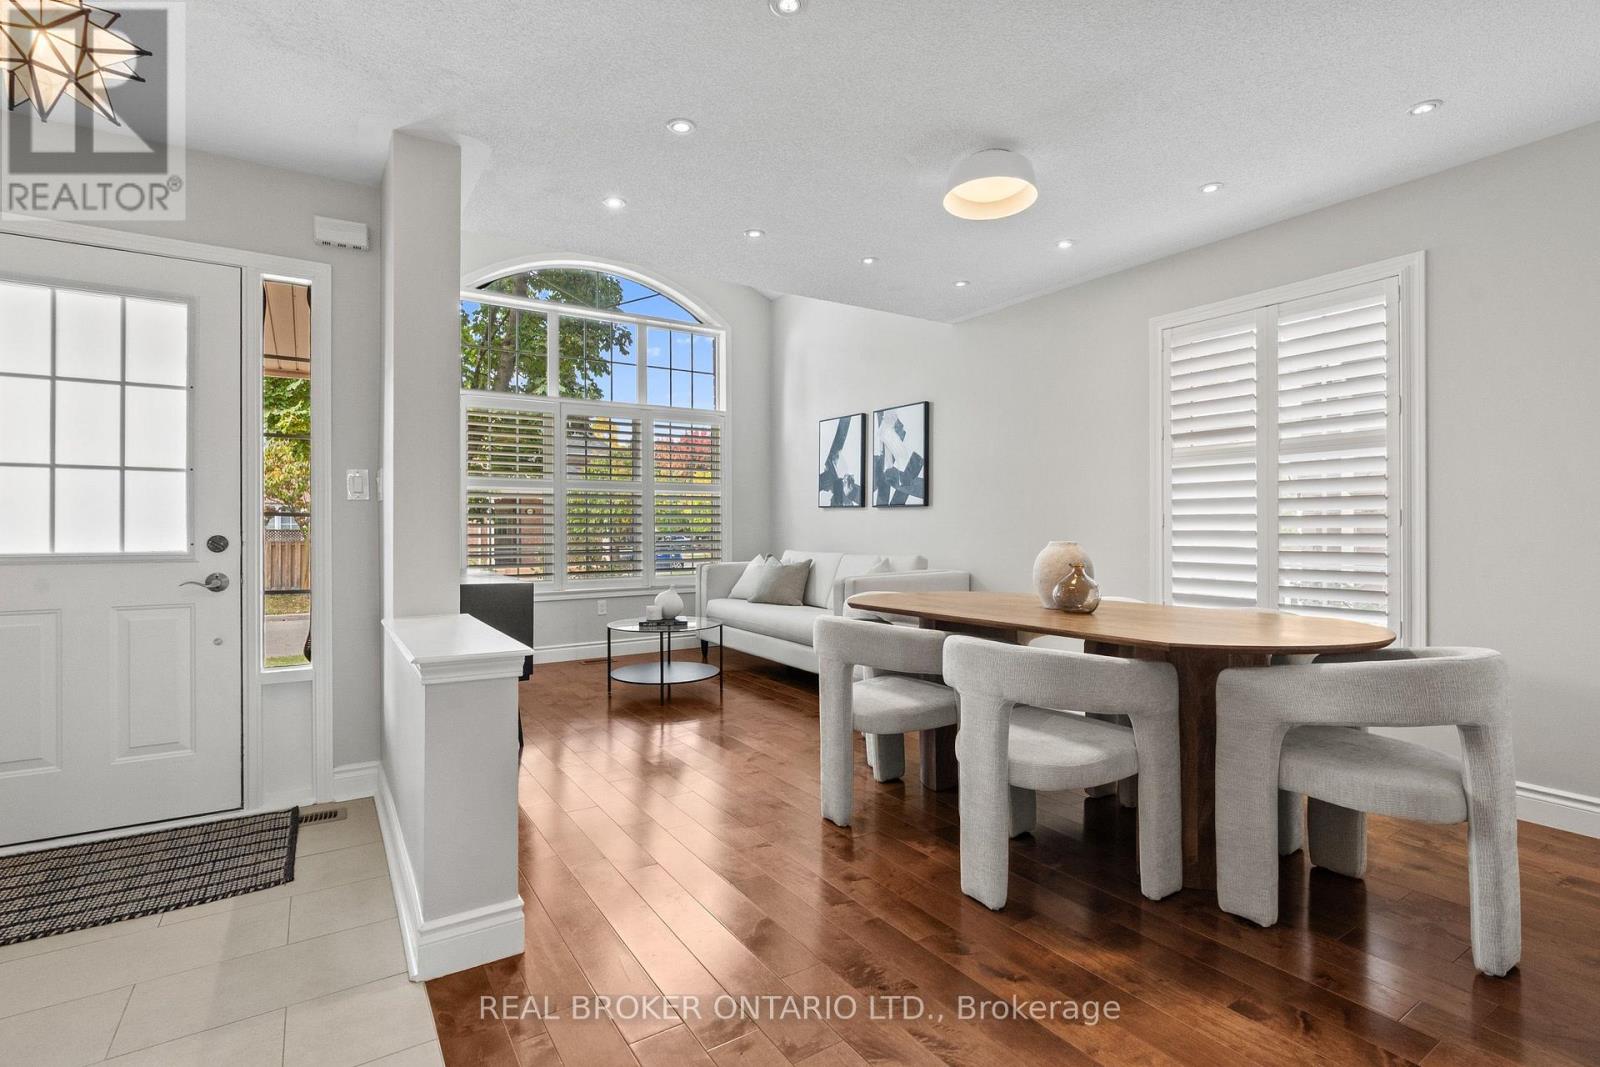
Loving Lincove! Welcome to Lincove Terr! Tucked into a quiet enclave on one of the most sought-after streets in Applewood Hills - one of Mississauga's oldest and most established family neighbourhoods - this home offers the rare combination of space, character, and an unbeatable location. The main level features expansive principal rooms, including a spacious living room that flows into the dining area, plus an eat-in kitchen with a dedicated breakfast nook. Tastefully upgraded throughout while maintaining its original charm, the home is drenched in natural light all day long, with expansive windows and new light fixtures at every turn. Upstairs, you'll find three spacious bedrooms, including a primary retreat complete with its own ensuite, plus an additional full bathroom with double sinks. The lower level includes a large family room with a cozy fireplace and a direct walkout to the premium-sized, professionally manicured yard, plus a separate laundry room for everyday convenience. The basement offers even more room to spread out with an additional recreation room ideal for a playroom, games area, or home gym, plus another bedroom that works beautifully as a nanny or in-law suite. Complete with a double-car garage and set on a beautiful quiet, tree-lined street, this is Applewood Hills living at its best. Walk to schools, shopping, parks, and transit, with a short drive to Highway 403, Square One, and downtown Mississauga. Homes like this - in a neighbourhood this connected and this family-friendly - don't come along often. (id:15069)
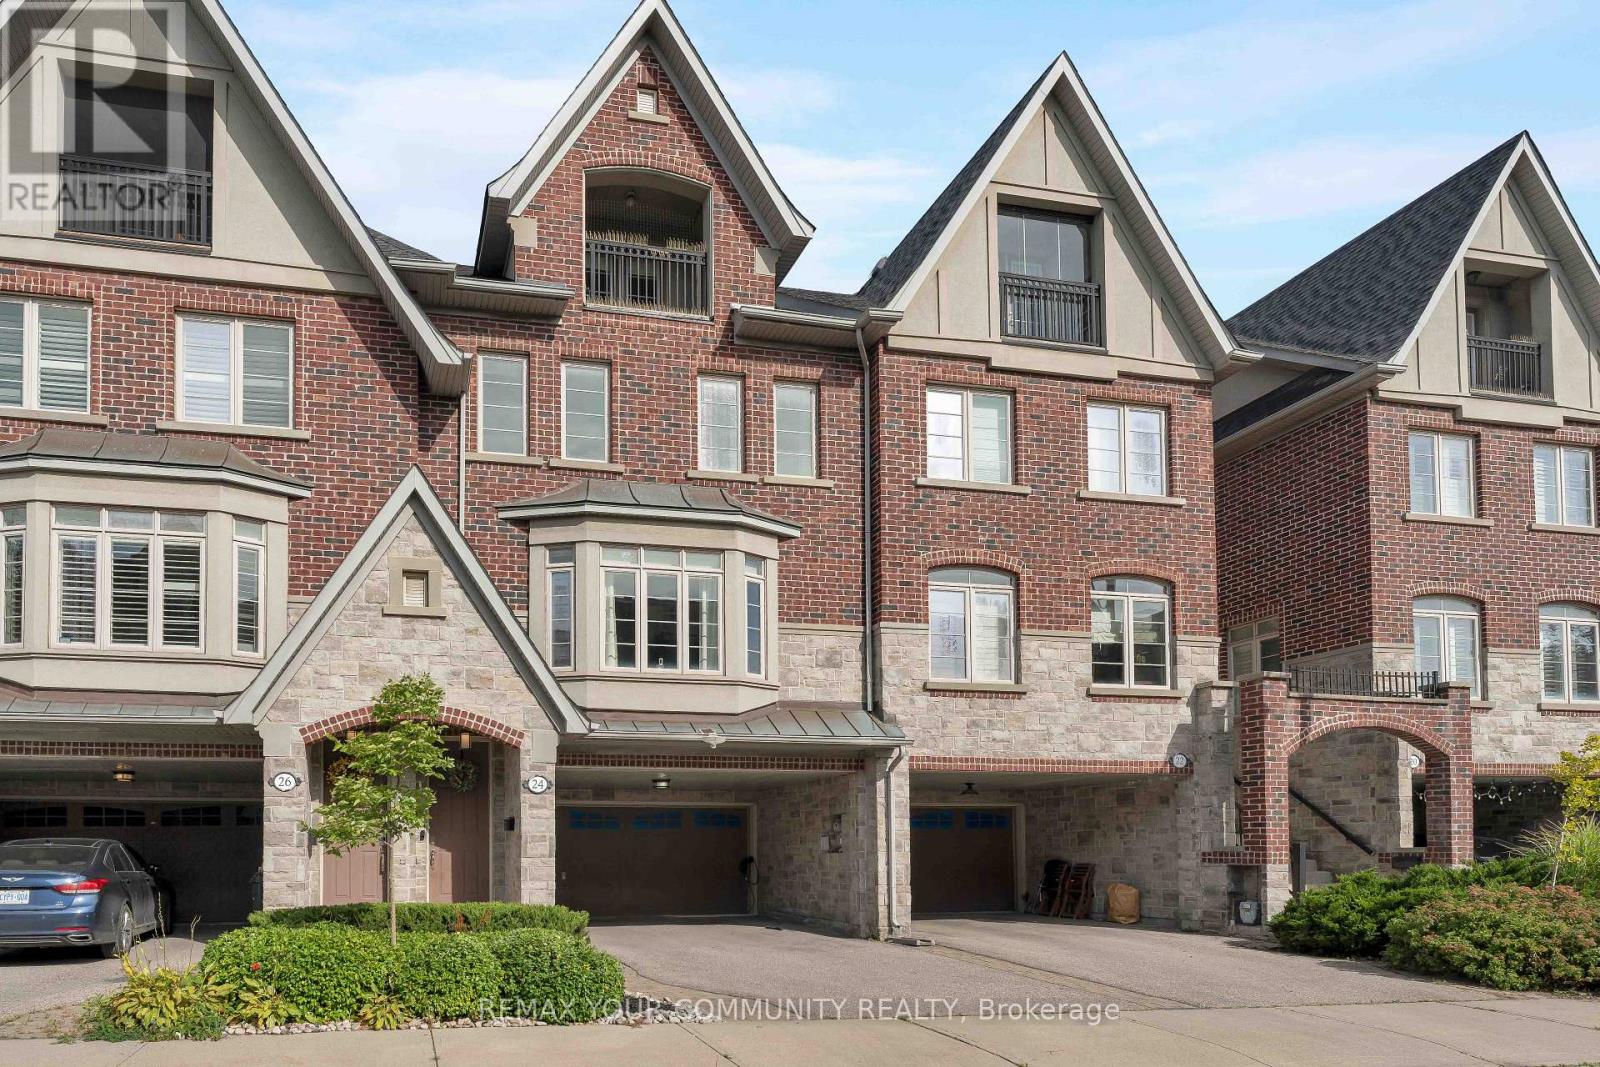
FREEHOLD. NO MAINTENANCE FEES. 2300+ SQ. FT. 6-CAR PARKING. Welcome to one of South Etobicoke's most exceptionally spacious townhomes with 9-ft ceilings, hardwood oak floors and an intuitive layout with no wasted space. The home strikes the perfect balance between open-concept living and beautifully defined rooms. Two separate living areas, two fireplaces and an elegant dining room provide plenty of space to gather and entertain, while the generous chef's kitchen features a large island, high-end appliances, pantry pull-outs and newly updated countertops, backsplash, sink and faucet (2026).Escape to the third floor, dedicated entirely to an impressive primary retreat complete with a covered private balcony, walk-in closet, abundant storage and spa-like 5-pc ensuite. Outside, the private, low-maintenance backyard with interlocking patio and gas BBQ hookup creates an effortless extension of the living space for summer entertaining. EV-ready with a Level 2 charger, the home offers exceptional parking with a 2-car garage and 4-car driveway, including a 2-car carport, along with a commercial-grade water softener(2025).Enjoy the best of the South Etobicoke lifestyle with Mimico GO, TTC and the Gardiner nearby, plus convenient access to the waterfront, parks, trails, schools and daycares. Walk to everyday essentials and neighbourhood favourites including Costco, No Frills, Sobeys, SanRemo Bakery, Tom's Dairy Freeze, Great Lakes Brewery and more. A rare combination of space, privacy, parking and convenience-all just minutes from downtown! (id:15069)
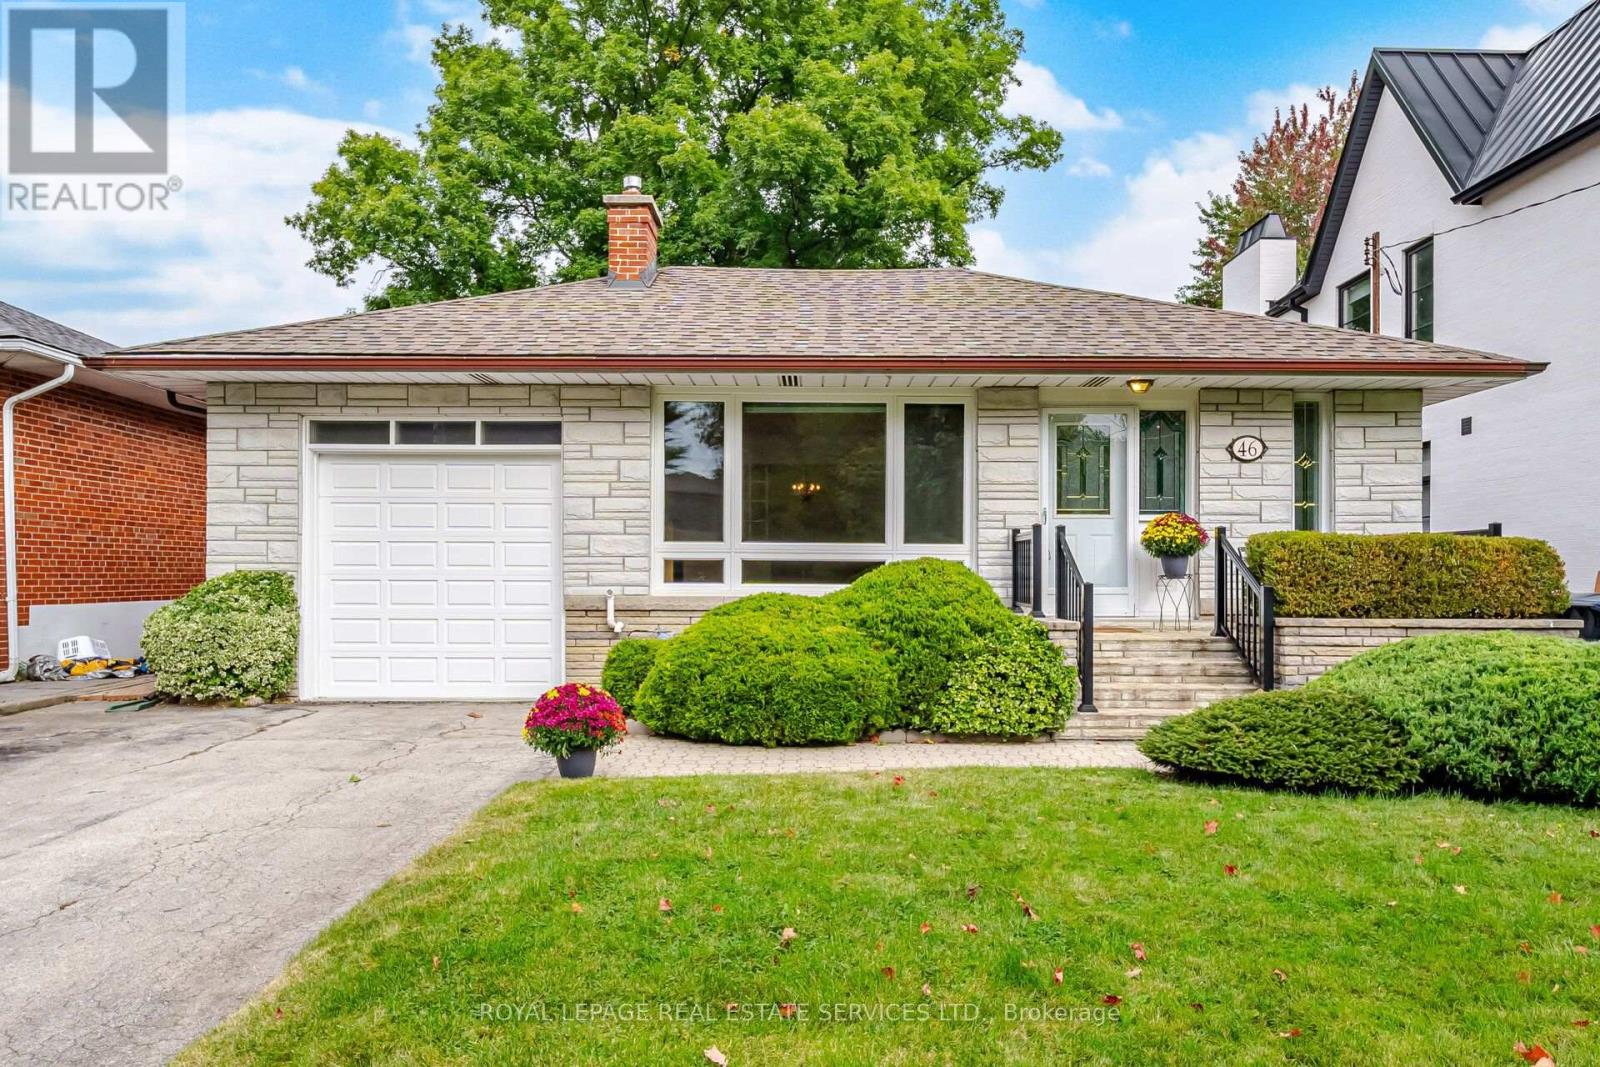
A fantastic opportunity to move into this beautifully renovated and exceptionally bright home, ideally situated on a quiet, family-friendly street with Lora Hill Park just a few doors down. This inviting 3+1 bedroom home offers a wonderful combination of comfort, thoughtful updates and versatile living space. The sun-filled main floor features beautiful hardwood flooring, a spacious living room with fireplace, separate dining area and a stylish renovated eat-in kitchen with granite counters. The renovated main floor bath (2026) and freshly painted interiors (2026) add to the home's fresh, move-in-ready appeal, while the new central air conditioning provides added comfort throughout the seasons. The separate side entrance opens to a generous lower level offering excellent flexibility for family, guests or additional living space. Enjoy a spacious recreation room with gas fireplace and new flooring (2026) an additional bedroom, updated 3-piece bath, laundry and workshop. Outside, the private, sun-filled backyard with interlocking patio creates a great setting for relaxing, gardening and summer entertaining. Additional Updates Include New AC July 2026 and New Sump Pump and Membrane installed in cold room. Located in the sought-after Norseman Heights community, surrounded by mature trees and a strong family atmosphere, this home is close to parks, schools, local shops, TTC and major highways. With its bright interiors, numerous updates, flexible lower-level space and fantastic location, this is a home that is ready to be enjoyed and made your own. Please note some rooms are virtually staged. (id:15069)
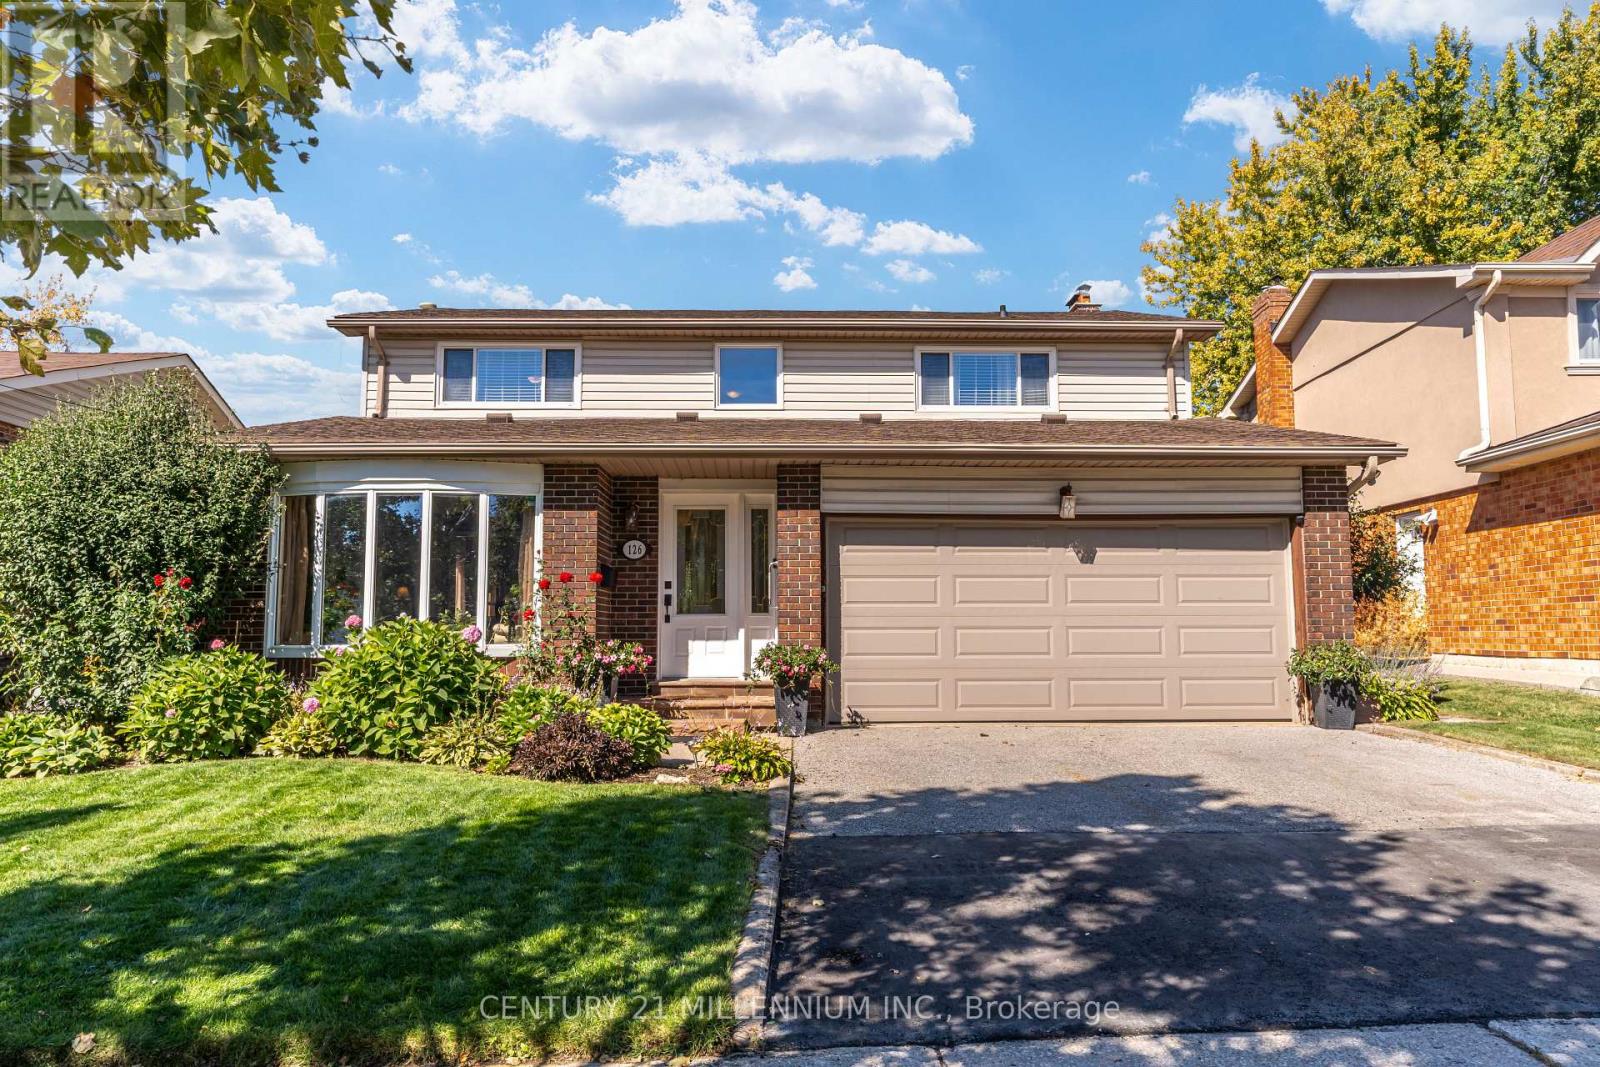
Welcome to 126 Elgin Drive! This Spacious & Well-Maintained 4+1 Bedroom, 3-Bathroom Detached Home Offers Approx. 2,100 Sq. Ft. of Living Space Plus a Finished Basement, Providing Plenty of Room for the Entire Family. The Main Level Features Generous Living & Dining Rooms, an Updated Kitchen, Separate Family Room with Fireplace & Convenient Main-Floor Laundry. Updated Flooring Throughout the Main & Upper Levels Along with a Beautifully Redone Staircase, All Completed Approx. 2-3 Years Ago, Give the Home a Fresh, Updated Feel. Upstairs You'll Find 4 Generously Sized Bedrooms, Including a Spacious Primary Bedroom with Walk-In Closet. The Finished Basement Adds Even More Versatile Living Space with a Family/Rec Room, Wet Bar, Gym Area, 5th Bedroom, Cold Cellar & Plenty of Storage. Step Outside to Your Own Backyard Retreat Featuring an Inground Saltwater Pool & Patio-Perfect for Summer Entertaining, Relaxing & Family Fun! Situated on a 48.92' x 97.85' Lot with a Double-Car Garage & Parking for 4 Vehicles. Enjoy a Family-Friendly Location Just a Short Walk to a Children's Park, Nature Paths & Community Centre, While Being Just Minutes to Shoppers World, Shopping, Restaurants, Transit & Everyday Amenities. A Fantastic Family Home Offering Generous Living Space, Recent Updates, a Great Backyard & a Location That Brings Everything Close to Home! (id:15069)
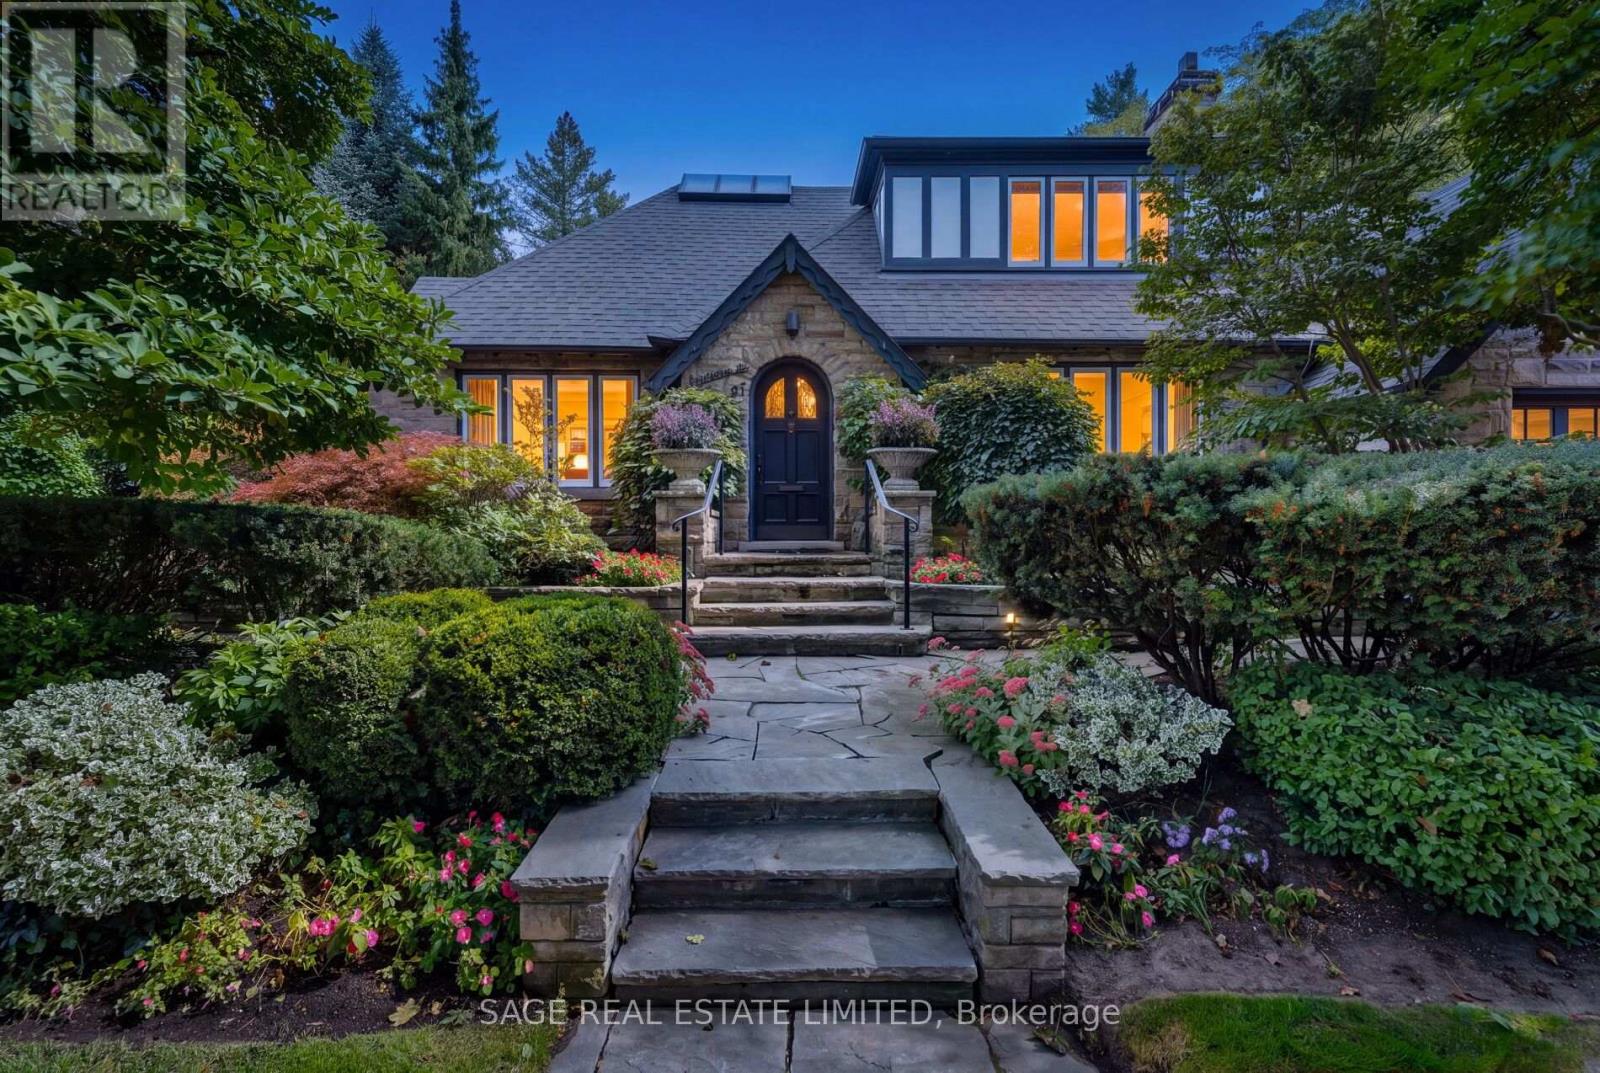
Set behind beautifully established gardens on a 50' x 125' lot, 51 King Georges Road is the quintessential Kingsway home, rich in character, craftsmanship and a wonderful sense of permanence. A grand stone walk leads through mature plantings to the arched front entrance, while classic Tudor architecture, substantial stonework and the rare convenience of a double garage with side-by-side driveway parking set this home apart. Inside, rich gumwood panelling, original millwork and a handsome staircase create immediate warmth and character. The gracious living room is anchored by a grand gas fireplace, while the beautifully panelled dining room and adjoining room with custom built-ins offer elegant, flexible spaces for everyday living and entertaining. The renovated kitchen features crisp white cabinetry, a large centre island and quality appliances including a six-burner Wolf range and oven, KitchenAid refrigerator, Sharp microwave drawer, Miele dishwasher and range hood. A bright breakfast area overlooks the backyard and pool. Upstairs are three bedrooms, a skylit sitting and library area, a generous primary suite with ensuite and excellent closet space, a family bathroom and cozy den. The finished lower level adds a large recreation room, fireplace, fourth bedroom, bathroom and abundant storage. Outside, mature trees, layered perennial gardens and stone terraces surround a large in-ground pool, creating a remarkably private setting for relaxing and entertaining. Ideally located in the heart of The Kingsway, steps to the Bloor subway line, Kingsway shops and restaurants, and within the highly desirable Lambton-Kingsway Junior Middle School catchment. (id:15069)
Welcome to 57 Havelock Drive, an exceptional detached home in the highly desirable Fletcher's Creek South community! Offering approximately 2,822 sq. ft. above grade, this spacious and beautifully designed home features 5 generous bedrooms, bright and inviting living and dining areas, a private main-floor office, and a warm family room with fireplace and walkout to the fully fenced backyard. The spacious kitchen and breakfast area offer plenty of room for everyday family living and entertaining. Upstairs, you'll find generously sized bedrooms, including a primary retreat with walk-in closet and ensuite. A RARE HIGHLIGHT - TWO LEGAL BASEMENT UNITS! The professionally finished basement features two separate legal units: one 2-bedroom unit and one 1-bedroom unit, each complete with its own extended family living or additional rental income. Situated on a generous 44.91 x 109.30 ft lot in a convenient South Brampton location, close to Hwy 407 & 401, schools, parks, public transit, shopping, restaurants and places of worship. A spacious family home combined with outstanding income potential-a truly unique opportunity you don't want to miss! (id:15069)
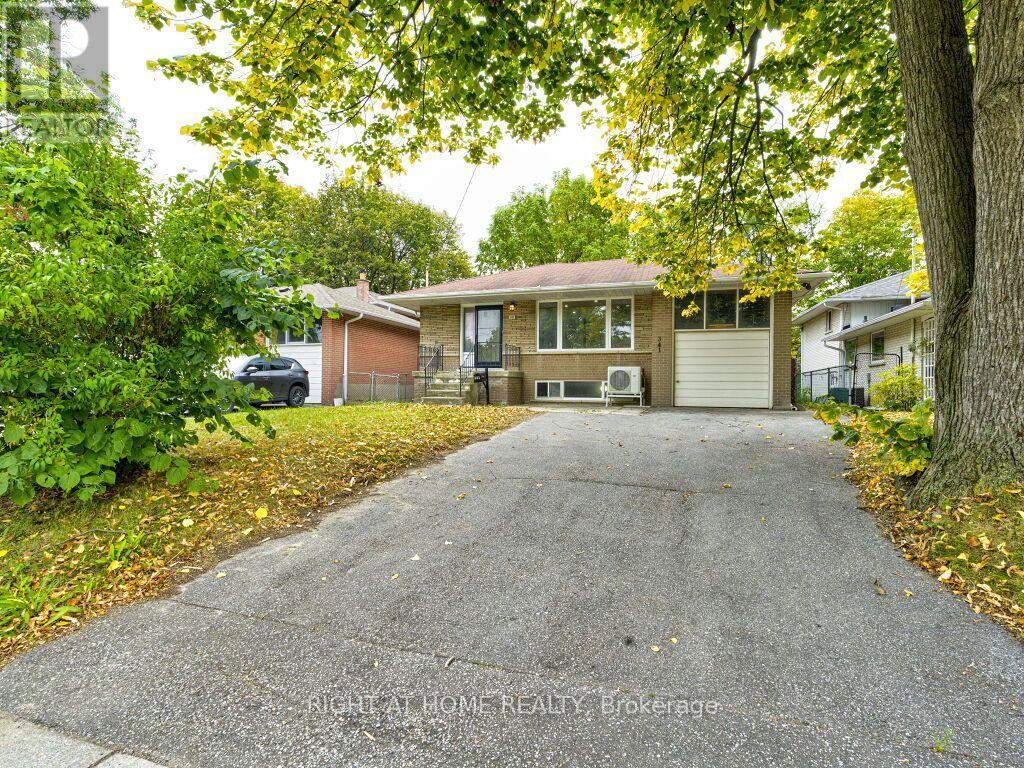
Welcome to 341 Rathburn Rd, a spacious and inviting family home ideally situated in one of Etobicoke's sought-after neighbourhoods. The generous layout offers 4+1 bedrooms and 4 washrooms, providing plenty of space for a growing family, guests, or additional living accommodations.The home features large living area, complemented by an oversized front window that welcomes an abundance of natural light.Long Hallway, Leading Up Stairs to 3 Bedrooms and 1 Bath .Down Stairs there is Living area and the Kitchen .Heat Pomp. New Appliances.Separate entrance, offering additional flexibility for extended family, guests, or future living arrangements. One extra room and washroom are Available at the Lower Level.The walk-out to the backyard provides a seamless connection a combination of living space.functionality, outdoor space. This well-maintained home presents an opportunity for families looking for room to grow in a highly connected location.One (1) Car Garage and Parking for up to five vehicles, this Property Offers the Space and Convenience that Many Families are Looking for.Convenient access to major highways, including Highway 427, 401,27 and the QEW. Located near Toronto Pearson International Airport, while Downtown Toronto is a short drive.Close to Parks,Schools,Libraries,Plaza,Sherway Gardens.Public Transportation at the door. (id:15069)
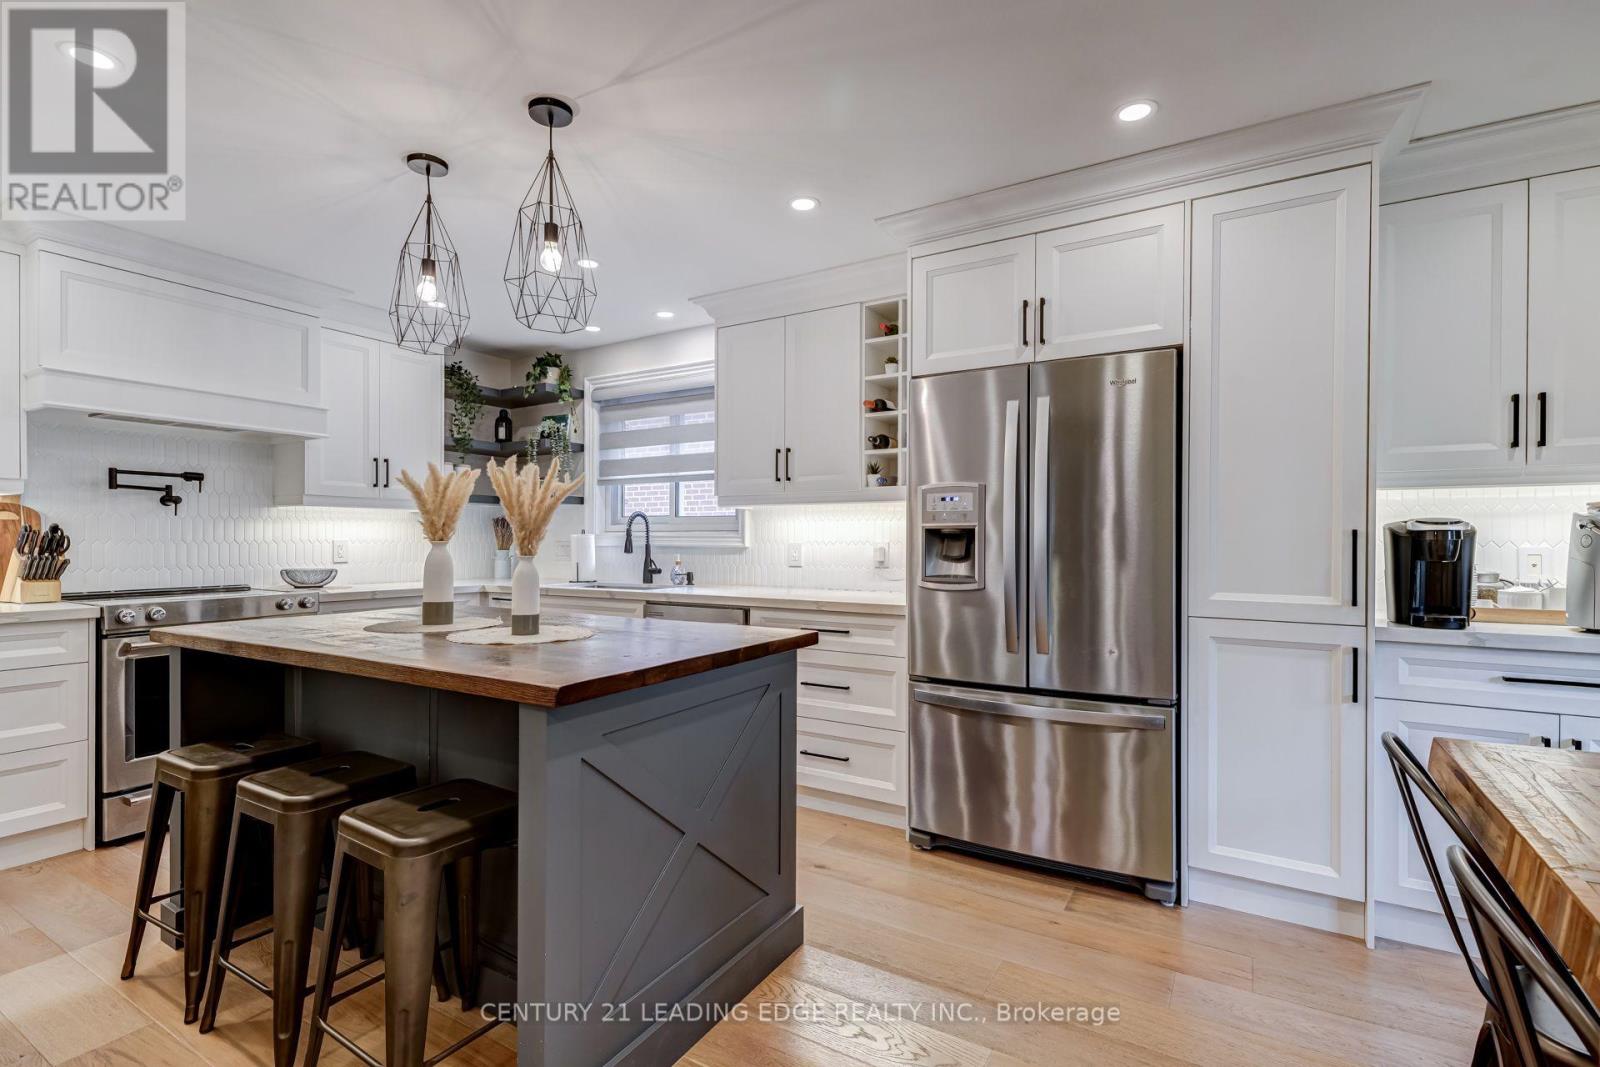
Welcome to 5 Mountbatten Road - a beautifully renovated raised bungalow nestled on a quiet, established street in Etobicoke. This turnkey 3-bedroom, 3-bathroom home has been thoughtfully updated throughout, combining modern finishes with comfortable everyday living. The main floor features a bright, functional layout with a stunning updated kitchen showcasing custom cabinetry, quartz countertops, a centre island, and a pot filler, along with updated flooring, bathrooms, and pot lights throughout. The finished lower level offers additional living space with a convenient walkout to the backyard, while the double-car garage provides direct access to the basement and ample driveway parking. Enjoy a peaceful backyard surrounded by mature trees, offering a private retreat in the city. Ideally located close to parks, schools, transit, shopping, restaurants, and major transportation routes. Move in and enjoy (id:15069)
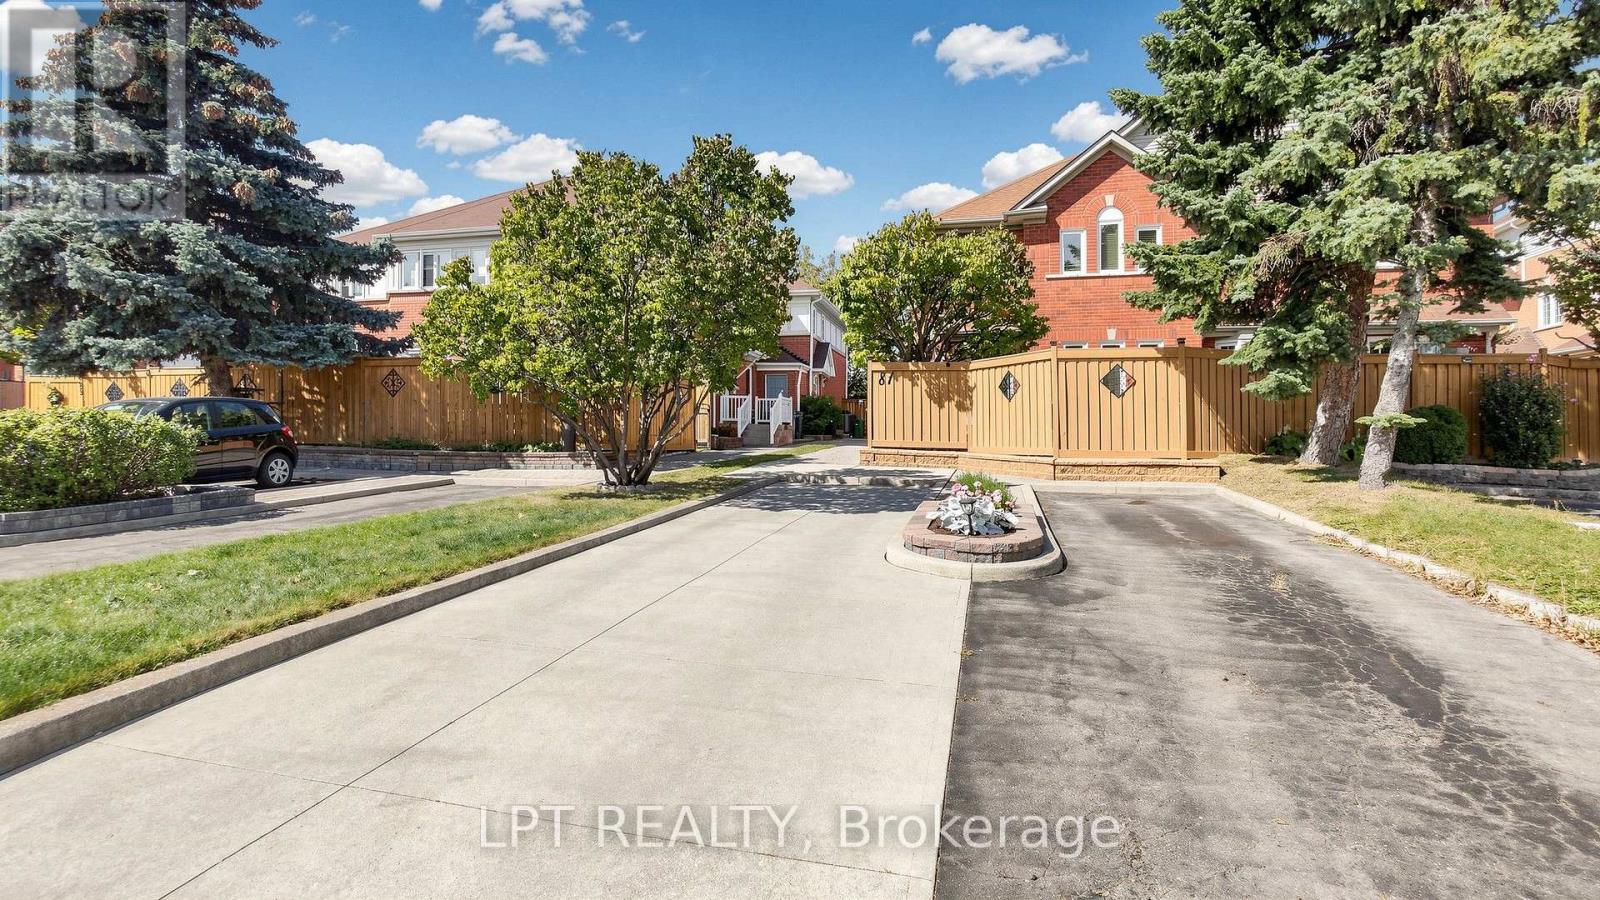
Exceptional Freehold Townhouse in prime Brampton location! Welcome to this beautifully maintained and recently renovated 3+1 bedroom, 3-washroom freehold townhouse featuring a finished basement. Step inside to a bright, professionally painted (Sep 2026) interior offering a spacious, carpet-free layout with brand new premium 7mm vinyl flooring (Sep 2026) throughout. The kitchen boasts quartz counters and a spacious eat-in/dining area. Upstairs features three generously sized bedrooms, including a full main bathroom. The fully finished basement adds versatile living space with an extra bedroom, and a 3pc bath. New hardwood stairs (2025) leading to the basement complete the home's fully carpet-free interior. A separate storage room provides convenience of storing seldom used belongings. Enjoy a private, fully fenced backyard featuring a newly painted (Sep 2026) fence. Other notable updates include a new roof (2022), front porch interlocking (2022), and an owned hot water tank. Situated in a family-friendly neighborhood, this home is just steps from parks (with splash pad), schools, shopping, and public transit with quick Highway 410 access. Move-in ready, don't miss out on this incredible opportunity - schedule your viewing today! (id:15069)
Welcome to 2349 Falkland Crescent, a bright and spacious Mattamy-built family home tucked away on a quiet, family-friendly crescent in desirable West Oak Trails. Freshly painted throughout, this thoughtfully designed home offers a functional layout and plenty of natural light. The main level features hardwood and porcelain tile flooring, California shutters on the main-floor windows, a spacious living and dining area with impressive 14' ceilings, and a separate family room with a cozy gas fireplace. The updated kitchen offers quartz countertops, stainless steel appliances, ample cabinetry and a bright breakfast area with a walkout to the beautifully landscaped backyard backing onto peaceful greenspace, offering privacy and a quiet setting to relax or entertain. Upstairs, four bright and generously sized bedrooms provide plenty of room for the whole family, including a spacious primary suite with a walk-in closet and ensuite bathroom. Double-door closets are featured in all bedrooms, as well as the bonus room. The professionally finished basement adds even more living space with a large recreation area, office nook, bathroom, built-in shelving in both the office nook and bathroom, and a spacious, versatile bonus room with a window, ideal for a home office, gym, hobby room or guest retreat. Conveniently located close to highly rated schools, parks and trails, shopping, Oakville Trafalgar Memorial Hospital, major highways and GO Transit. A wonderful combination of space, privacy and location in one of Oakville's most established family-friendly communities. Some photos have been virtually staged. (id:15069)
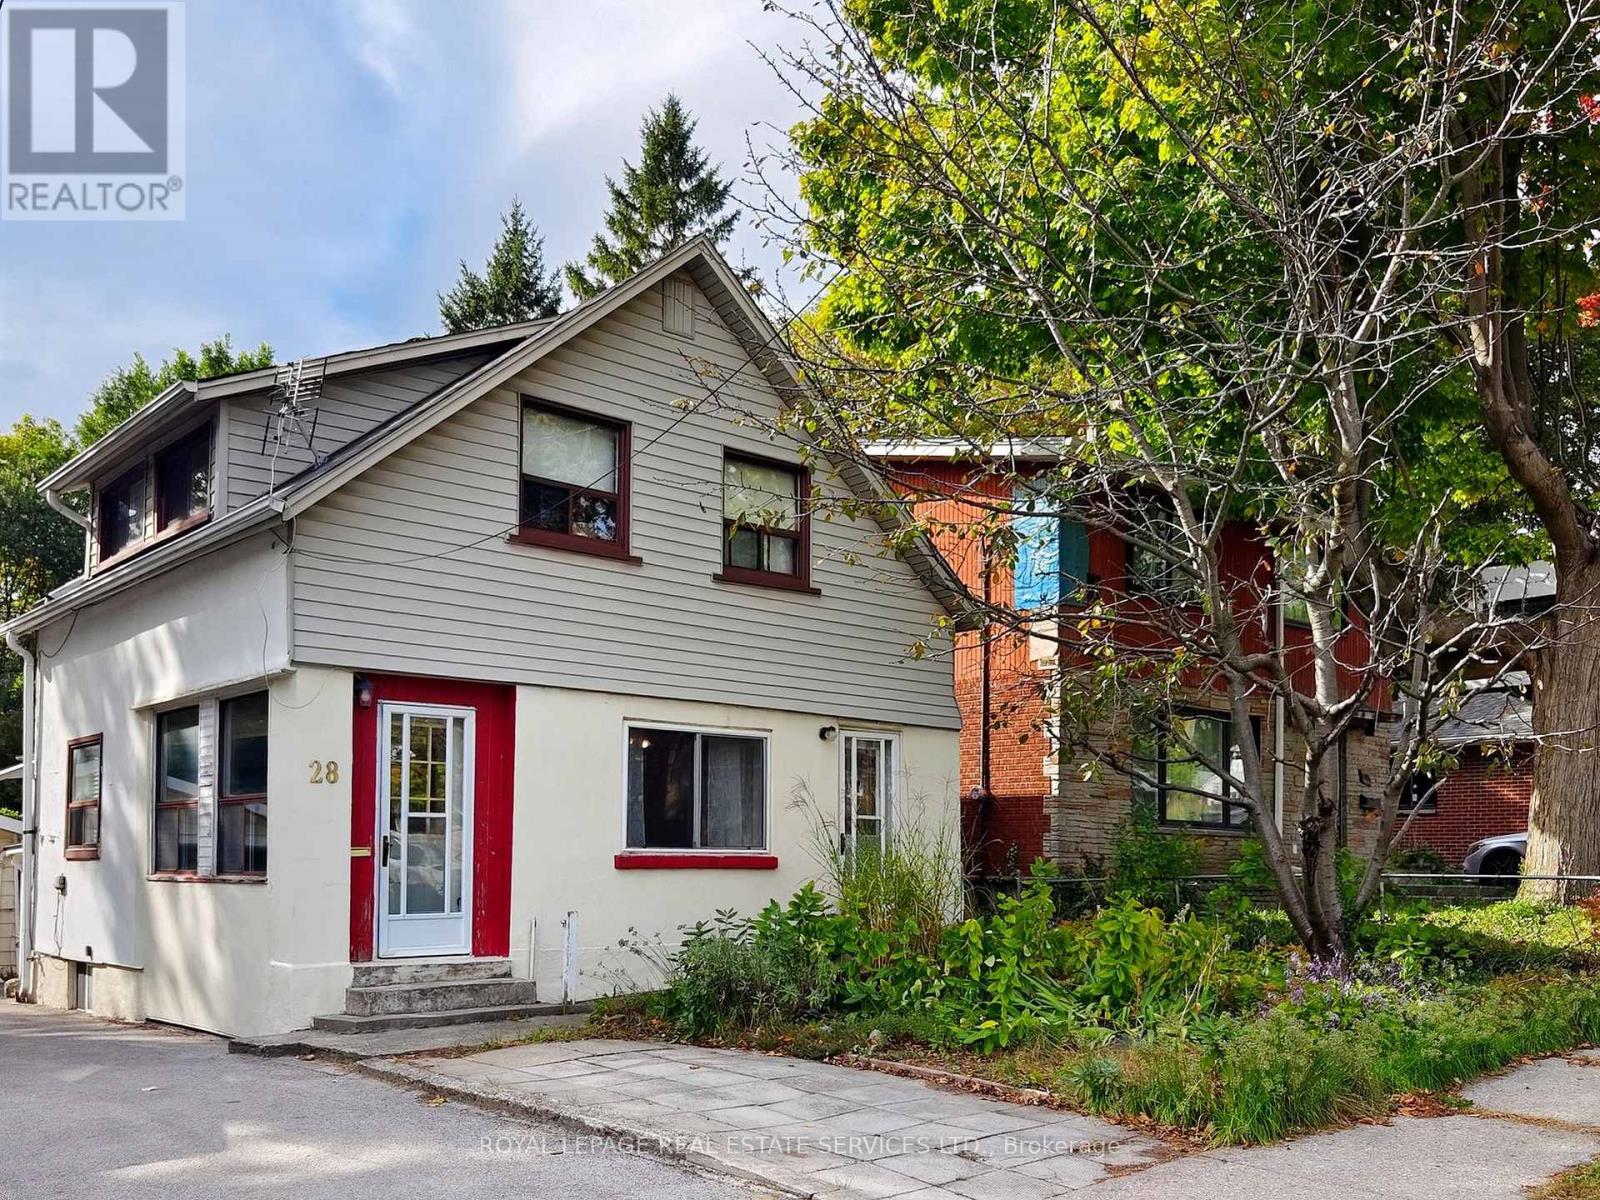
Welcome to 28 McIntosh Avenue, a great opportunity in the highly sought-after Stonegate community. Situated on a generous 33 x 120 ft lot, this 11/2 storey home offers 3 bedrooms, 2 bathrooms, and plenty of possibilities for buyers looking to renovate, reimagine, or explore the potential to build new. The main floor features an open-concept living and dining room, along with a bright, window-filled front entrance that offers the potential to create a charming sunroom or sitting area. The home is livable in its current condition, while offering an exciting opportunity for someone with vision to update and renovate from top to bottom. The unfinished basement provides additional space and features a former walk-up that has been enclosed but could potentially be reopened. Outside, you'll find a spacious yard, detached garage, mutual drive/right-of-way, and front parking pad. For those considering something more extensive, the 33 x 120 ft lot also presents an opportunity to explore building new, with many beautifully renovated and newly built homes already found throughout the surrounding neighbourhood. And the location is a big part of the appeal! Jeff Healey Park is just around the corner, with nearby schools, recreation and convenient transit. The Queensway is right at the top of McIntosh, putting shops, restaurants and neighbourhood favourite Tom's Dairy Freeze close by. Enjoy an easy bike ride down to Mimico Waterfront Park and the lake, along with convenient access to Sherway Gardens, downtown Toronto, major highways and Pearson Airport. A great little house on a fantastic lot, in an established Etobicoke neighbourhood - move in, renovate and make it your own, or explore the possibilities of building new. (id:15069)
Welcome to this beautifully maintained 2-bedroom, 2-bathroom condo townhouse in Milton's newer Boyne community. Built in 2024 and offering 900+ sq. ft. of thoughtfully designed living space, this modern home is an excellent fit for couples, young professionals, first-time buyers, or a small family looking for a move-in-ready property. The home features a bright, open-concept living and dining area with contemporary flooring and a neutral colour palette throughout. The kitchen is both functional and inviting, with stainless-steel appliances, ample cabinetry, granite countertops, double sinks, a breakfast bar and plenty of prep space, while remaining open to the main living area-ideal for everyday living and entertaining. Both bedrooms offer comfortable proportions and storage, with the primary bedroom featuring a walk-in closet and private ensuite bathroom. A second full bathroom adds flexibility for children, guests, or a work-from-home setup. One of the standout features is the balcony, creating a genuine extension of the living space for morning coffee, or relaxing during the warmer months. The balcony has a gas line and allows for BBQ use. The unit also offers in-suite laundry, dedicated storage space and a clean, contemporary interior that still feels virtually new. (id:15069)