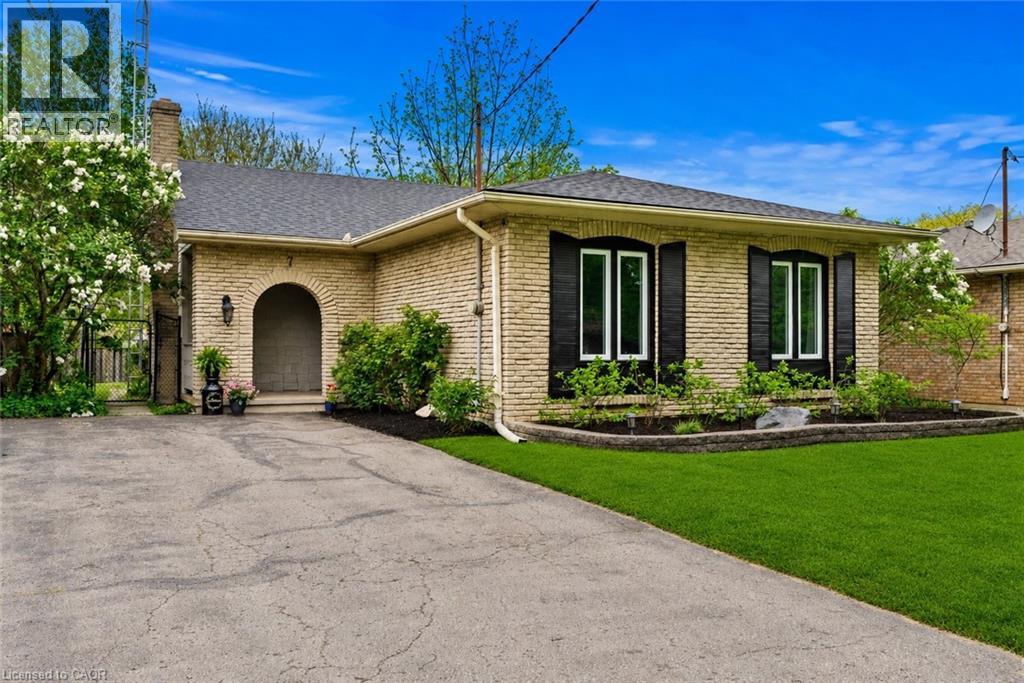
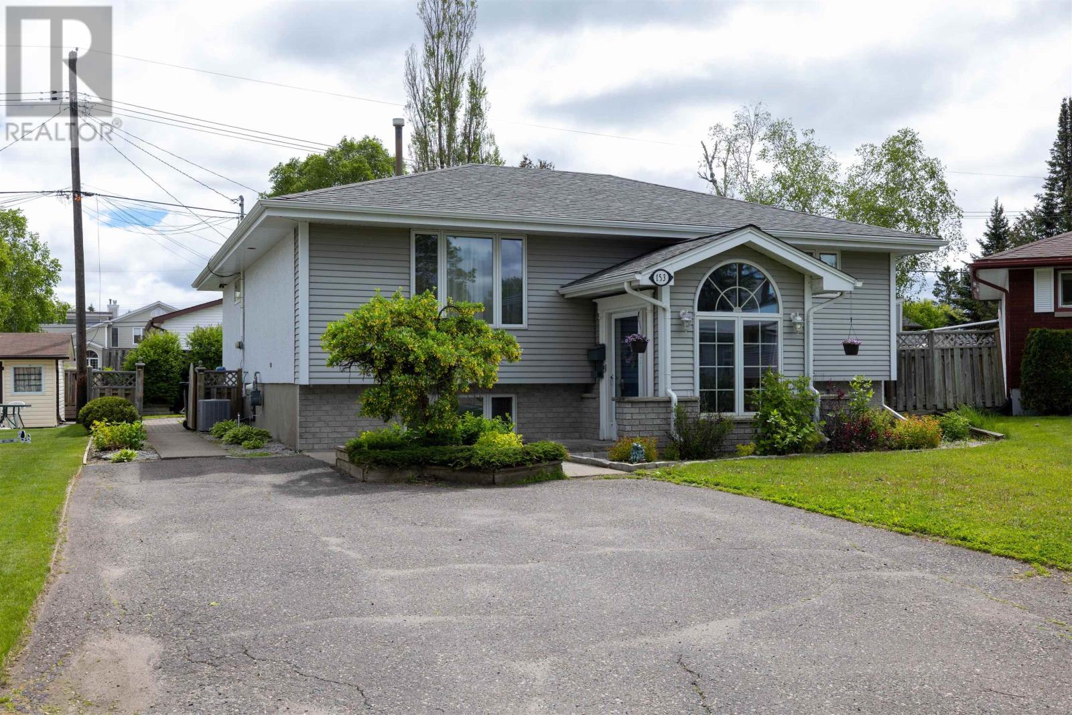
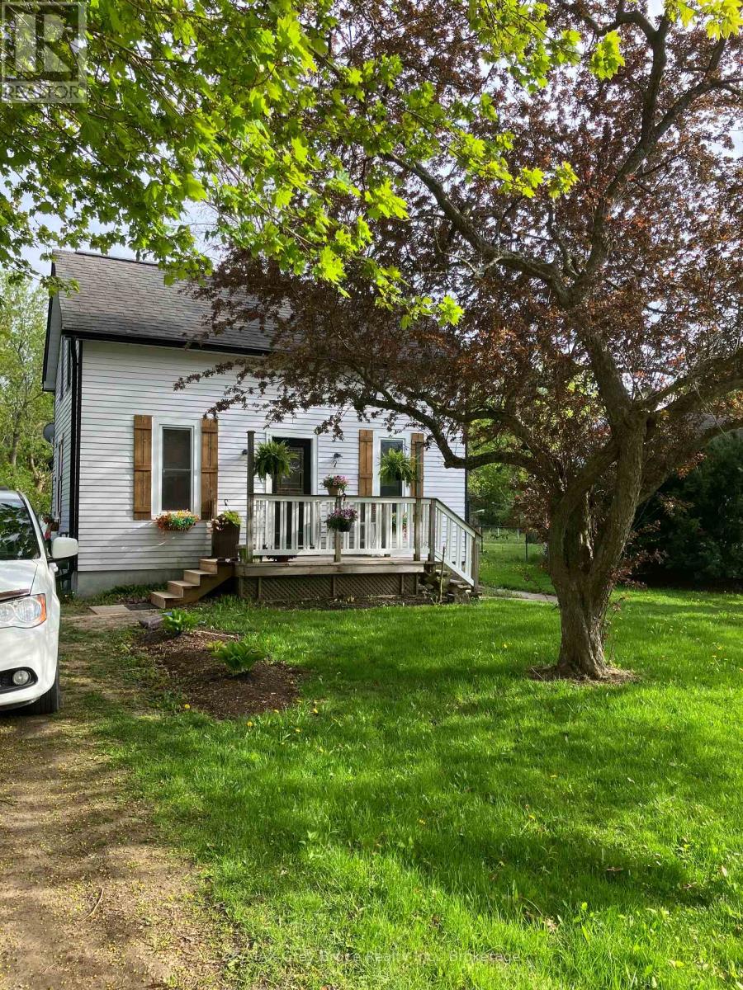
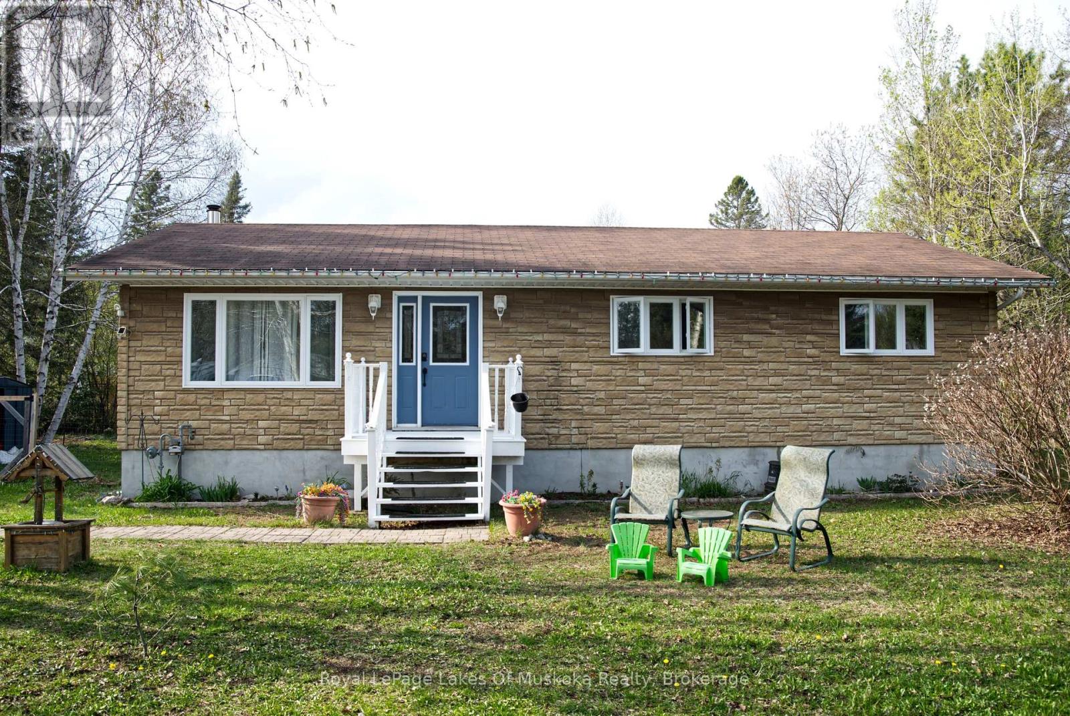
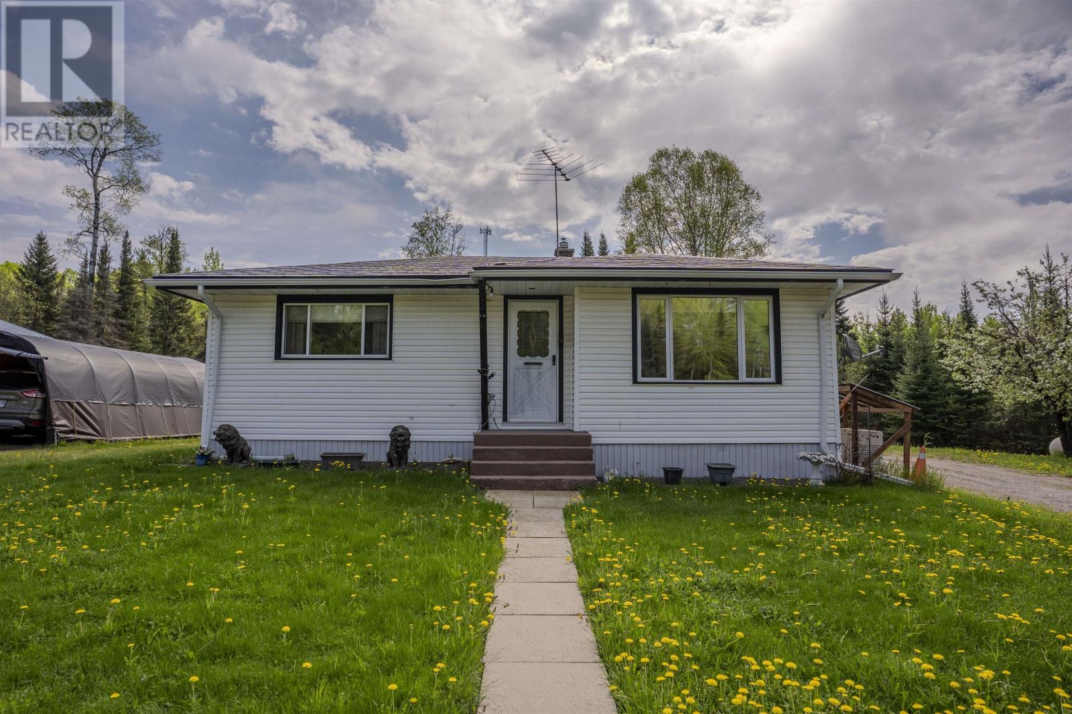
This is what you've been waiting for... 4 bedrooms, 2 full bathrooms, a sought-after north-end St. Catharines location just a short walk to the lake, and the kind of major recent upgrades that give real peace of mind.Located north of Lakeshore Road in one of St. Catharines' most desirable family neighbourhoods, this move-in-ready home offers an ideal combination of space, functionality, and convenience. Major recent updates include brand new shingles (2026), a brand new furnace (2026), a newly completed lower-level 3-piece bathroom (2025), and a freshly finished lower level (2025) creating excellent additional living space, studio space, or storage depending on your needs.The functional layout offers 3 bedrooms on the main level plus a 4th bedroom on the lower level, making it a great fit for growing families, guests, a home office, or flexible multi-generational living. The walk-up lower level adds even more versatility and future potential.The location is hard to beat. Enjoy an easy walk to the lake, the Waterfront Trail, nearby parks, and close proximity to some of the area's best schools, along with shopping, restaurants, grocery stores, and all the everyday amenities you could need just minutes away.Well-maintained, thoughtfully updated, and ideally located, this is an excellent opportunity to own in one of St. Catharines' most established and highly sought-after neighbourhoods. (id:15069)
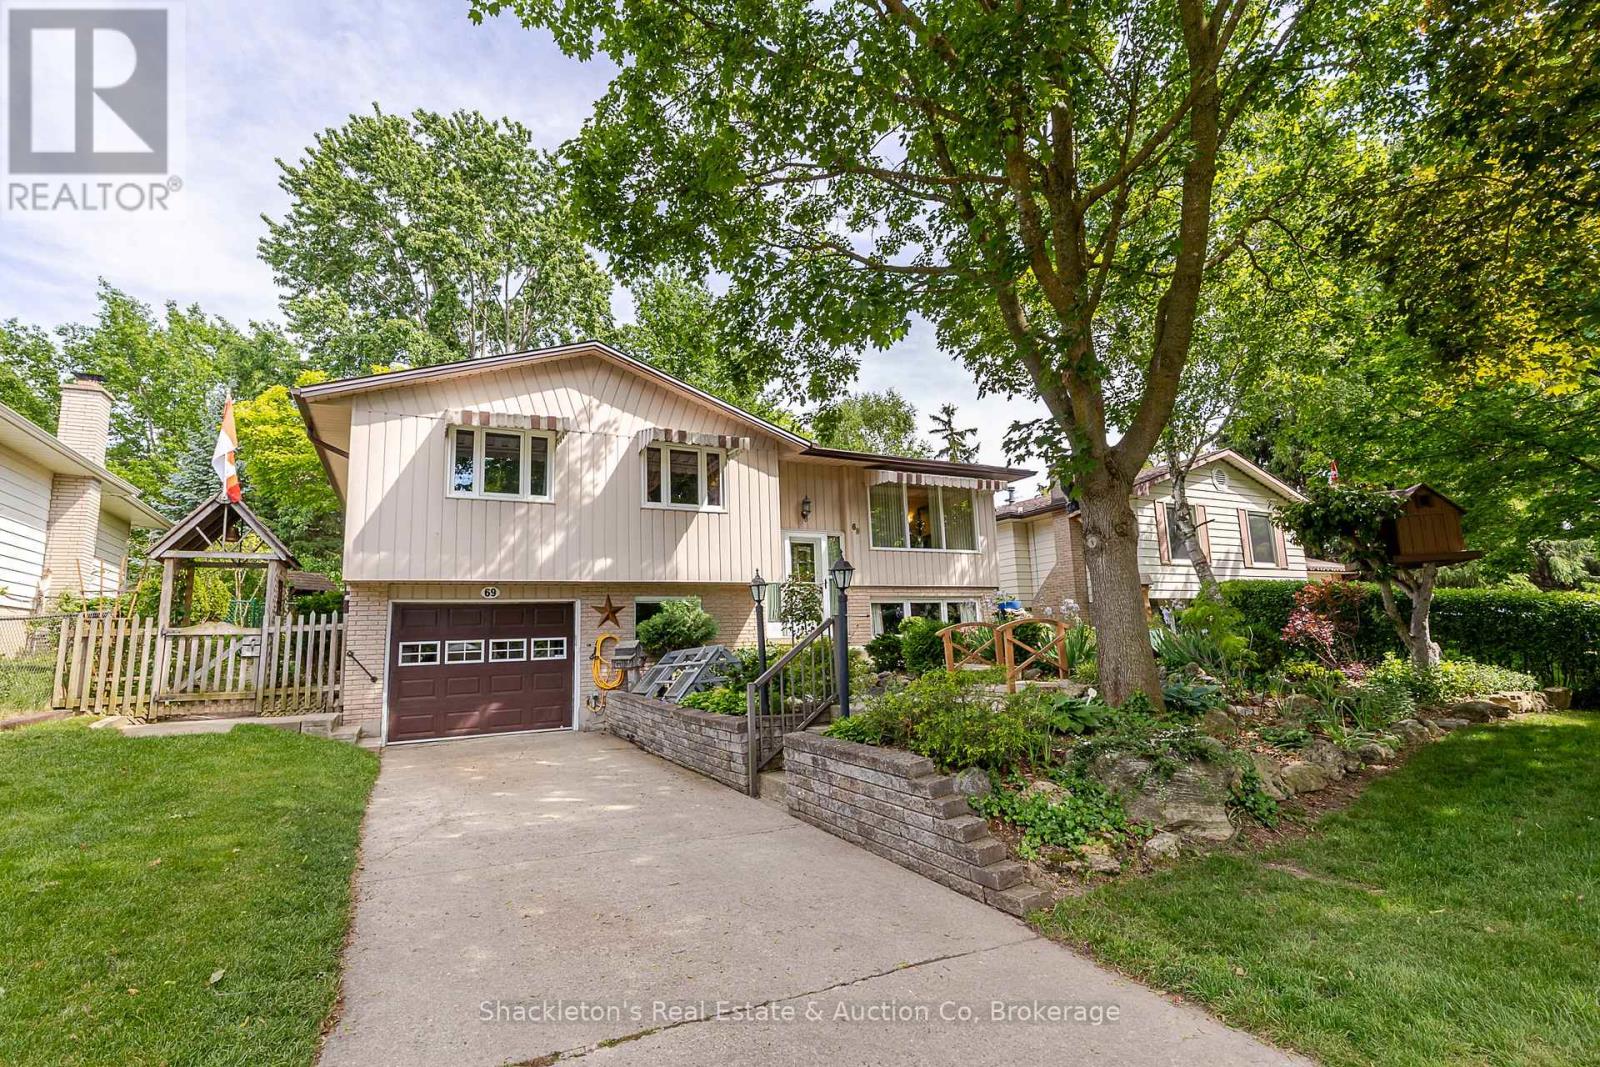
Welcome to 69 Nethercott Drive, Stratford! This beautifully maintained 4 bedroom raised bungalow offers the perfect blend of comfort, functionality, and outdoor charm. Thoughtfully updated with a new furnace (2025), new roof (2026), and stylish new flooring, this home is move in ready and waiting for its next family.The bright and inviting main level features spacious living areas, an updated feel throughout, and direct access to a private backyard retreat. Step outside to a large deck overlooking a stunning garden oasis that brings all the charm of cottage living right into the city. Whether you're enjoying your morning coffee, entertaining friends, or simply unwinding after a long day, this backyard is sure to impress. The lower level boasts a recreation room with excellent potential for an additional bedroom, home office, gym, or hobby space, offering flexibility to suit your family's needs. Additional features include a single car garage, central vacuum, water softener, new water heater ample storage, and plenty of curb appeal. Located in a desirable Stratford neighbourhood, this is a wonderful opportunity to enjoy comfortable living in a home that has been lovingly cared for and thoughtfully updated. Your cottage inspired city retreat awaits (id:15069)
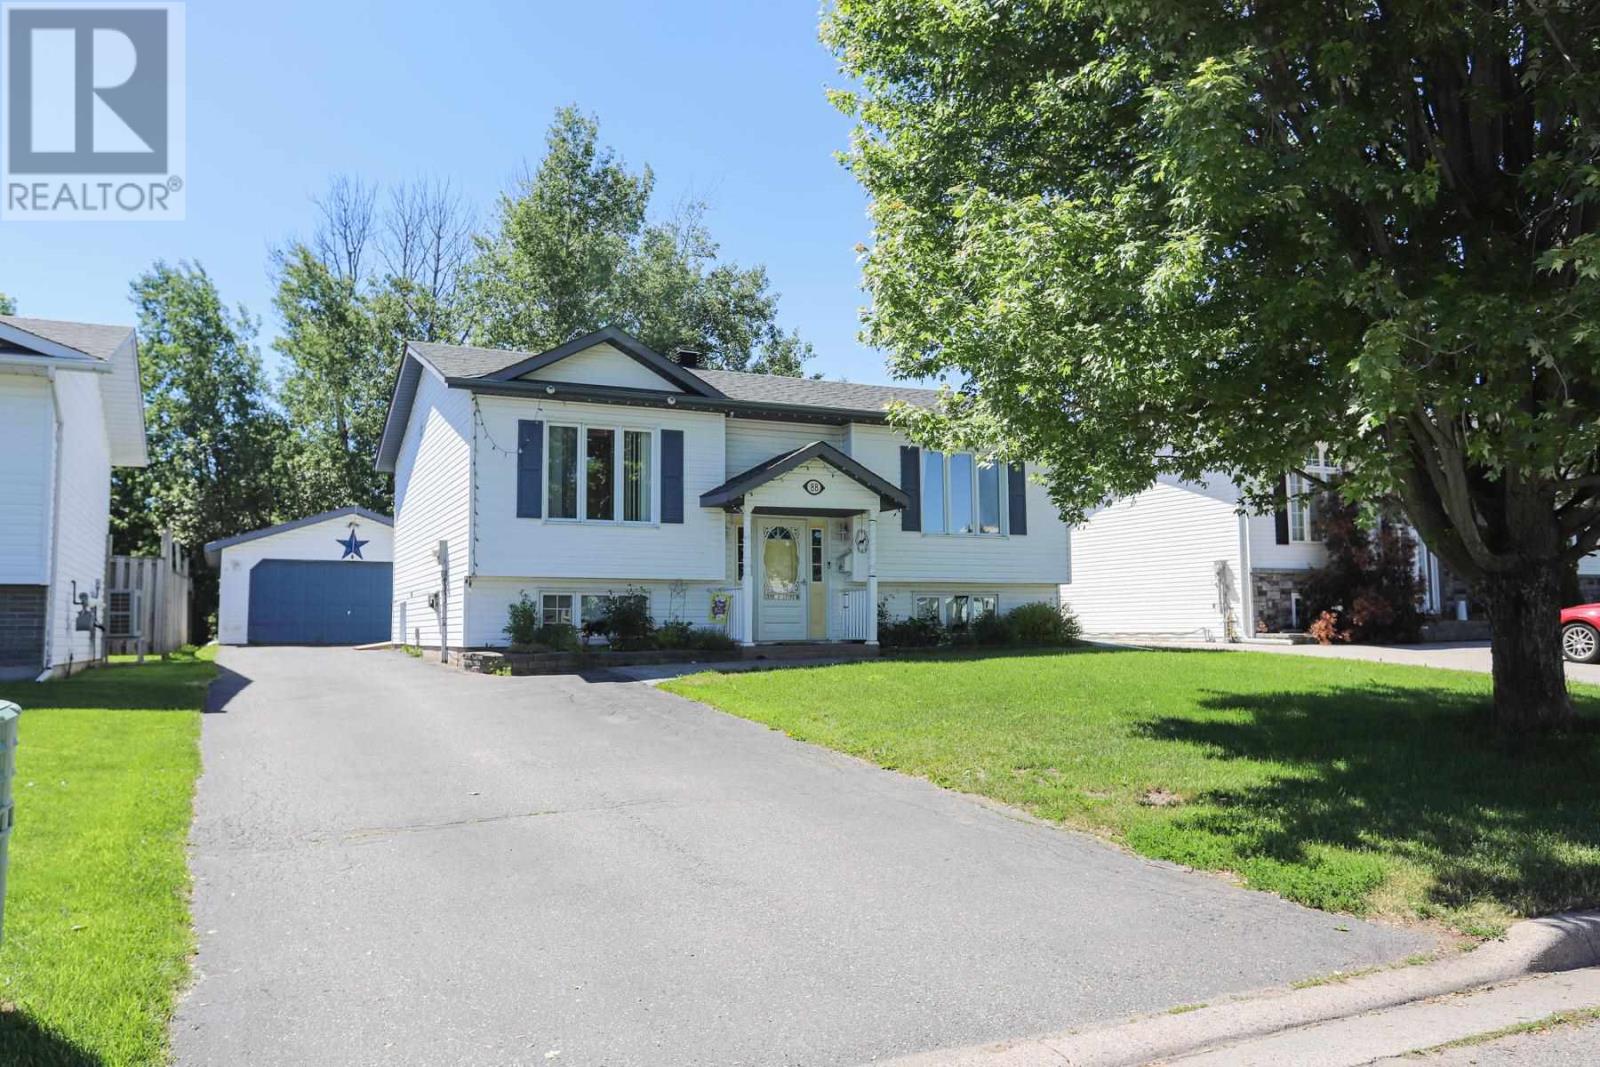
Welcome to this fantastic family home in the highly sought-after Greenfield Subdivision! Built in 1998 and loaded with great features, this spacious 3-bedroom home offers the perfect blend of comfort, style, and functionality. Step inside and you'll be greeted by beautiful hardwood floors in the main area, a formal dining room, and a bright, spacious kitchen featuring quartz countertops and direct access to the impressive covered composite deck a great space for summer BBQs, entertaining guests, or simply relaxing outdoors regardless of the weather. The main floor offers two generous bedrooms and a 4-piece bathroom, while the finished lower level provides even more living space with a cozy rec room highlighted by a gas fireplace, a third bedroom, a 3-piece bathroom, and plenty of storage. Enjoy peace of mind with updates like the newer gas forced-air furnace and gas hot water tank (2024), as well as the comforts of central air conditioning on those warm summer days. Outside, you'll love the large double paved driveway, detached garage complete with a Rinnai heater, and an additional storage shed for all your seasonal equipment and toys. Call today for your private viewing. Homes in this desirable family-friendly neighbourhood don't come along often. Move-in ready and packed with value this one is sure to impress! Call today to book your private viewing before it's gone! (id:15069)
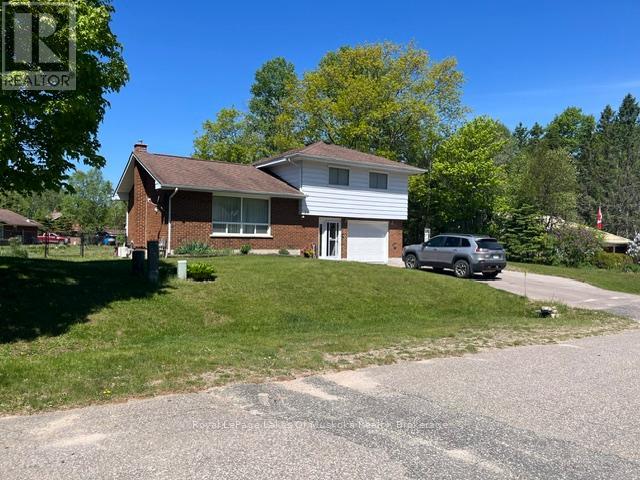
Welcome to this beautiful, bright, and well-maintained 3-bedroom, 3-level side-split tucked away in a quiet, highly desirable cul-de-sac. The main level welcomes you with a spacious, sun-drenched living room that flows seamlessly into a generous kitchen complete with an abundance of cupboard space. Moving upstairs, the upper level offers three comfortable bedrooms and a convenient top-floor laundry facility, all finished with laminate flooring. The lower level is purpose-built for entertainment and comfort, boasting a large recreation room (presently used as an office) with a wet bar and a stainless steel gas fireplace efficient enough to heat the entire home (complemented by electric baseboard backups for personalized zoning). Summer comfort is guaranteed with a ductless air conditioner, while the municipal water system is upgraded with a reverse osmosis filter. Mechanically sound, the property features a 200-amp electrical service complete with a partial generator panel for seamless peace of mind during hydro outages. Storage is plentiful throughout the home and extends outdoors to a large, fully fenced backyard-perfectly secure for the kids to play safely and equipped with a handy storage shed for seasonal gear. Complete with a built-in garage and a local park just a short walk away, this turn-key property offers the perfect blend of family-friendly living and modern convenience. (id:15069)
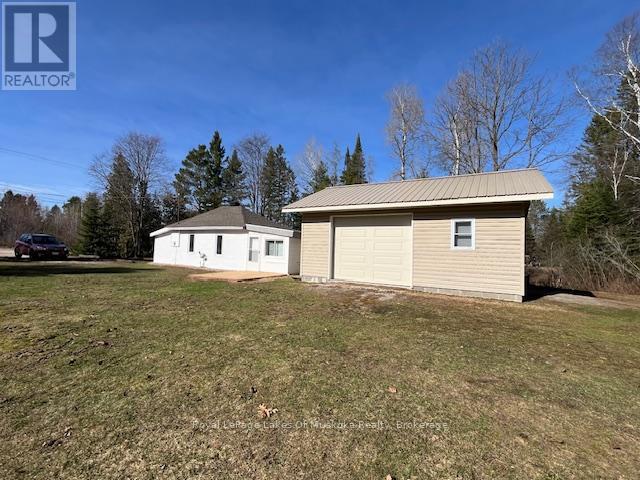
NEW LISTING! GRANDVIEW A Truly Unique & Beautiful 1,191 Square Foot, 2+2 Bedroom, 2 Full Bathroom Bungalow on a Pie Shaped Lot with a Large Detached Year Round Gas Heated Workshop with it’s own Garage Door and Deck Area. Main Floor Has Both a Living Room & a Family Room off the Kitchen and Dining Area. 2 Sets of Staircases to the Basement with Backdoor Access to the Private Fenced In Yard. Updates Throughout. Lots of Storage Rooms & Areas. This Home has been Meticulously Maintained Inside & Out. A Pleasure to Show. Definitely Not a Drive By. This is a Home You Will Want to See for Yourself. (id:15069)
Looking for the best home in Meaford? look no further. This home is going to blow you away. It has be beautifully refreshed and is move in Ready. In the heart of Historic Meaford, turn key Home W/all new Appliances, Designer Kitchen, Pantry with coffee station , Main floor laundry, Upscale bathrooms, Beautiful backyard with deck and patio. 200 yards to the waterfront, nearby parks. The Georgian Trail, Meaford harbour and Marina, and the Meaford Hall. 15 minutes to Georgian Peaks ski club, 22 minutes to Blue Mountain, 17 minutes to Owen Sound, Enjoy the fabulous Restaurants, the downtown core has to offer, turnkey inside, A small footprint with outsized lifestyle appeal: retirees, weekenders, and first-time buyers all bid for product like this. (id:15069)
Perfectly situated in the Village of South River, this 3-bedroom bungalow (approx. 1500 sq feet) offers the ideal blend of quiet country living with "in-town" convenience. Whether you're a first-time buyer or looking to downsize, this home provides a functional layout with massive potential to grow. The heart of the home features a seamless flow between the kitchen, dining, and living areas-perfect for family gatherings and entertaining. Three bright bedrooms and a full 4-piece washroom are conveniently located on the main level. The basement features excellent ceiling height and is a blank canvas, and it is ready to be transformed into a large rec room, home office, or additional bedrooms. Walk out from the dining area to a massive 24' x 10' deck, ideal for BBQs and enjoy the private surroundings. Stay comfortable year-round with a natural gas forced air furnace (2017) and central air conditioning. The property is serviced by a drilled well and a septic system (installed 2008). The 200 amp hydro panel keeps the home running smoothly. Enjoy the best of the Almaguin Highlands. You are only minutes away from local Public Schools and Village amenities. Quick access to Hwy 11 for an easy commute to North Bay or Huntsville; and local lakes, trails, and the gateway to Algonquin Park. Move-in ready with the opportunity to build instant equity, schedule your viewing today! (id:15069)
Don't miss out on this stunning 4 bedroom home, situated in a great mature neighbourhood in the town of Port Elgin, you can easily walk to the sand beaches and admire the famous sun sets, shop the downtown core or walk the beautiful nature trails. Along with the 4 bedrooms there is also 2 bathrooms, formal dining room, living room, kitchen with a generous amount of kitchen cabinets. The lower level offers a finished rec room with a newer gas fireplace insert, this is a perfect spot to cozy up in and enjoy a movie. From the kitchen area there is an exit to the large side patio and fully fenced yard. Metal roof applied in Nov. 2020, newer bay window, front and side doors replaced recently as well. Double asphalt drive, 6'x 19.6' front porch to sit on and enjoy the outdoors. Home shows great pride of ownership. (id:15069)
New Listing.This cozy home is nestled on 1.78 acre of property, 20 min from town. The existing home has 2 bedrooms, 1 full bath on main floor and the partially finished lower level has a partial bathroom and laundry area. It can be developed for more bedrooms or office space . Several out buildings include a spacious garage and a refinished sauna. Back up Generac system for peace of mind. (id:15069)
This neat and clean two-bedroom bungalow in the heart of Sundridge is an exceptional find, whether you are looking to embark on homeownership for the first time, seeking the ease of a cozy retirement living, or using it as a vacation property. Situated on a double lot, this property offers a sense of space and privacy seldom found in town. A private creek meanders through the yard, creating a peaceful, natural soundtrack for your morning coffee or evening relaxation. For those with hobbies or a need for extra space, the oversized 20x24 garage and an additional storage shed provide ample room for vehicles, tools, and seasonal gear. Inside, you'll find a layout designed for easy living. The home stays warm and inviting thanks to a forced-air gas fireplace, supplemented by auxiliary electrical heating for localized comfort. This home is move-in ready. Location is everything, and this home delivers. Enjoy being within easy walking distance of Sundridge's local shops and amenities, while also being just moments away from beautiful public beaches on the shores of Lake Bernard. While this home provides the charm of small town living, it is also within easy reach of either Huntsville or North Bay, both about 40 minutes away. Priced to sell and offering a unique blend of intown living with a "country feel" thanks to the creek and expansive lot, this home is a must-see. (id:15069)
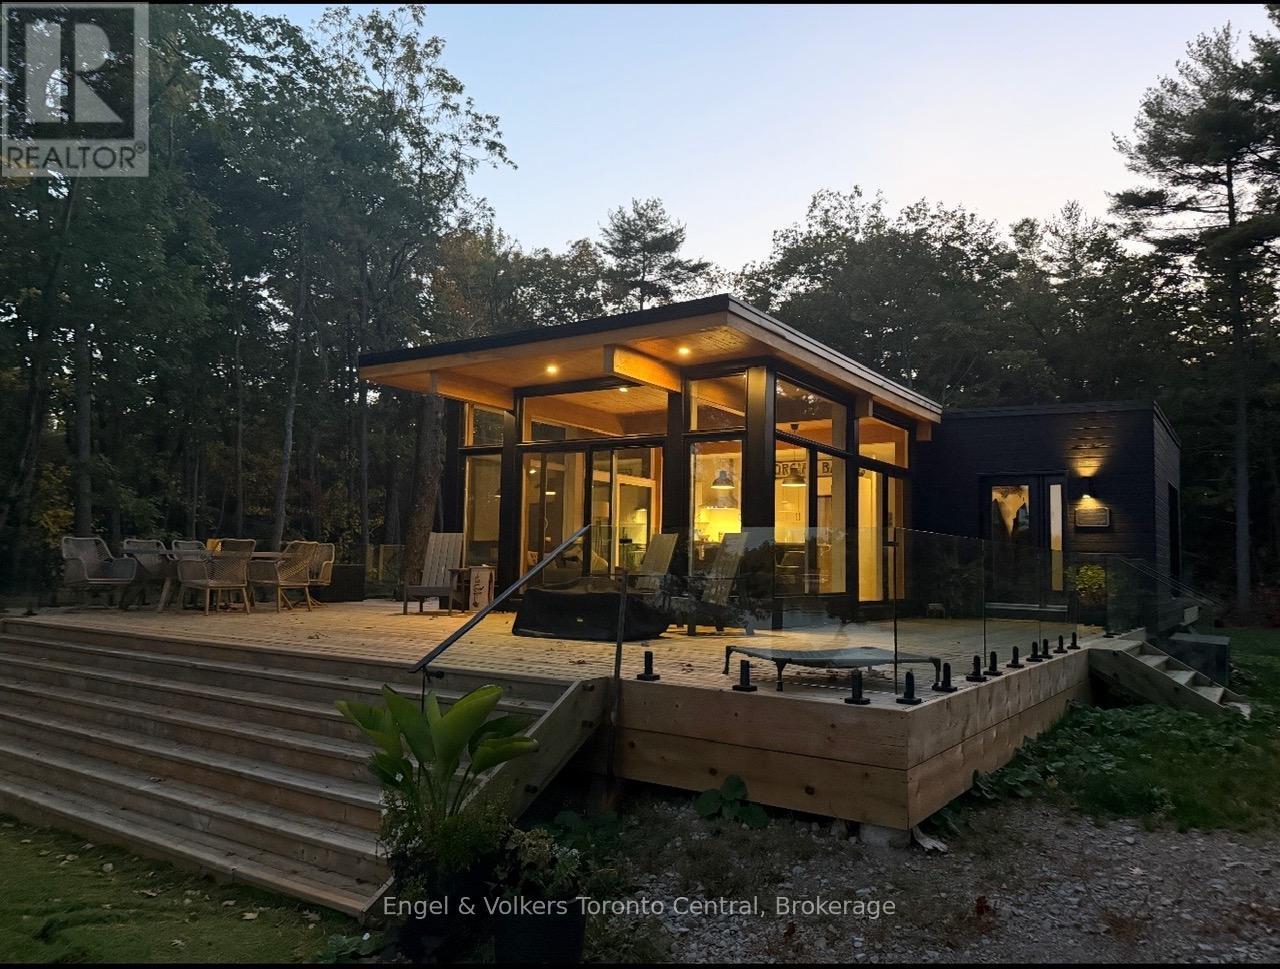
CUSTOM-BUILT LUXURY WATERFRONT COTTAGE IN PRESTIGIOUS COGNASHENE Built in 2021 by Bonneville, this exceptional turnkey cottage offers the ultimate in effortless waterfront living-simply arrive, relax, and enjoy.Set on a stunning 4-acre private lot with 397 feet of pristine deep-water frontage, this property delivers breathtaking million-dollar views and unmatched tranquility. The thoughtfully designed 1,200 sq ft interior features an open-concept great room, kitchen, and dining area, highlighted by expansive windows that seamlessly connect indoor and outdoor living.Offering 3 bedrooms and 2 full bathrooms, the home is perfectly suited for family enjoyment or entertaining guests. Step outside to an impressive 1,200 sq ft wraparound deck complete with custom glass railings by Stairhaus and staircase-ideal for soaking in the panoramic waterfront scenery.The property is fully equipped for a premium cottage lifestyle, including:12' x 50'x48 steel floating dock with deep water access-perfect for boats, water toys, and entertainingTurnkey package with all furnishings and appliances includedBosch induction range, dishwasher, and in-suite laundryModern constant pressure UV water systemSeparate bunkie for guests Zoning allows for two 600 SQ FT Bunkies plus room to expand main cottage square footage (id:15069)
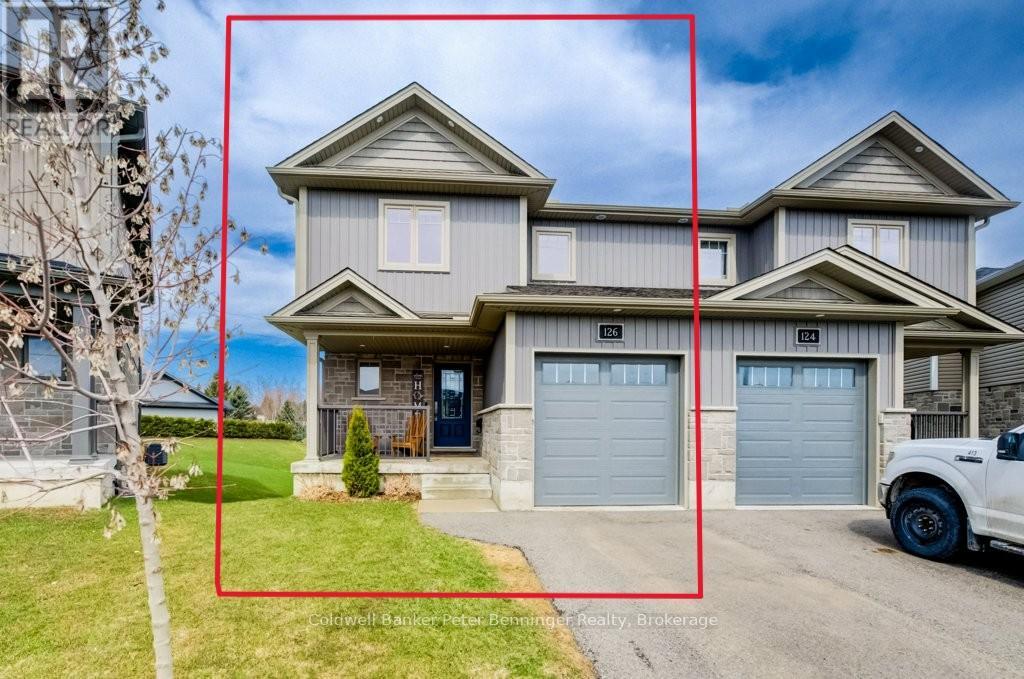
Built in 2021, this well-maintained semi-detached home offers a bright and functional layout. The kitchen features a generous amount of cabinetry, stone countertops, and a center island, making it perfect for cooking and entertaining. A spacious dining area includes sliding doors leading to the rear deck and backyard. The back of the property backs onto a greenbelt, providing added privacy with no direct neighbours behind. The main level also includes a comfortable living room with an electric fireplace, a convenient 2-piece bathroom, and access to the attached single-car garage. Upstairs, you'll find three bedrooms, including a primary suite with a generously sized walk-in closet and private ensuite. An additional full bathroom serves the remaining bedrooms. The finished basement features a rec room with a walkout to the backyard, a bathroom, utility room, and additional storage space. Located at the end of a quiet cul-de-sac in a newer residential area of Walkerton, this home is within walking distance to parks, shopping, and schools. (id:15069)