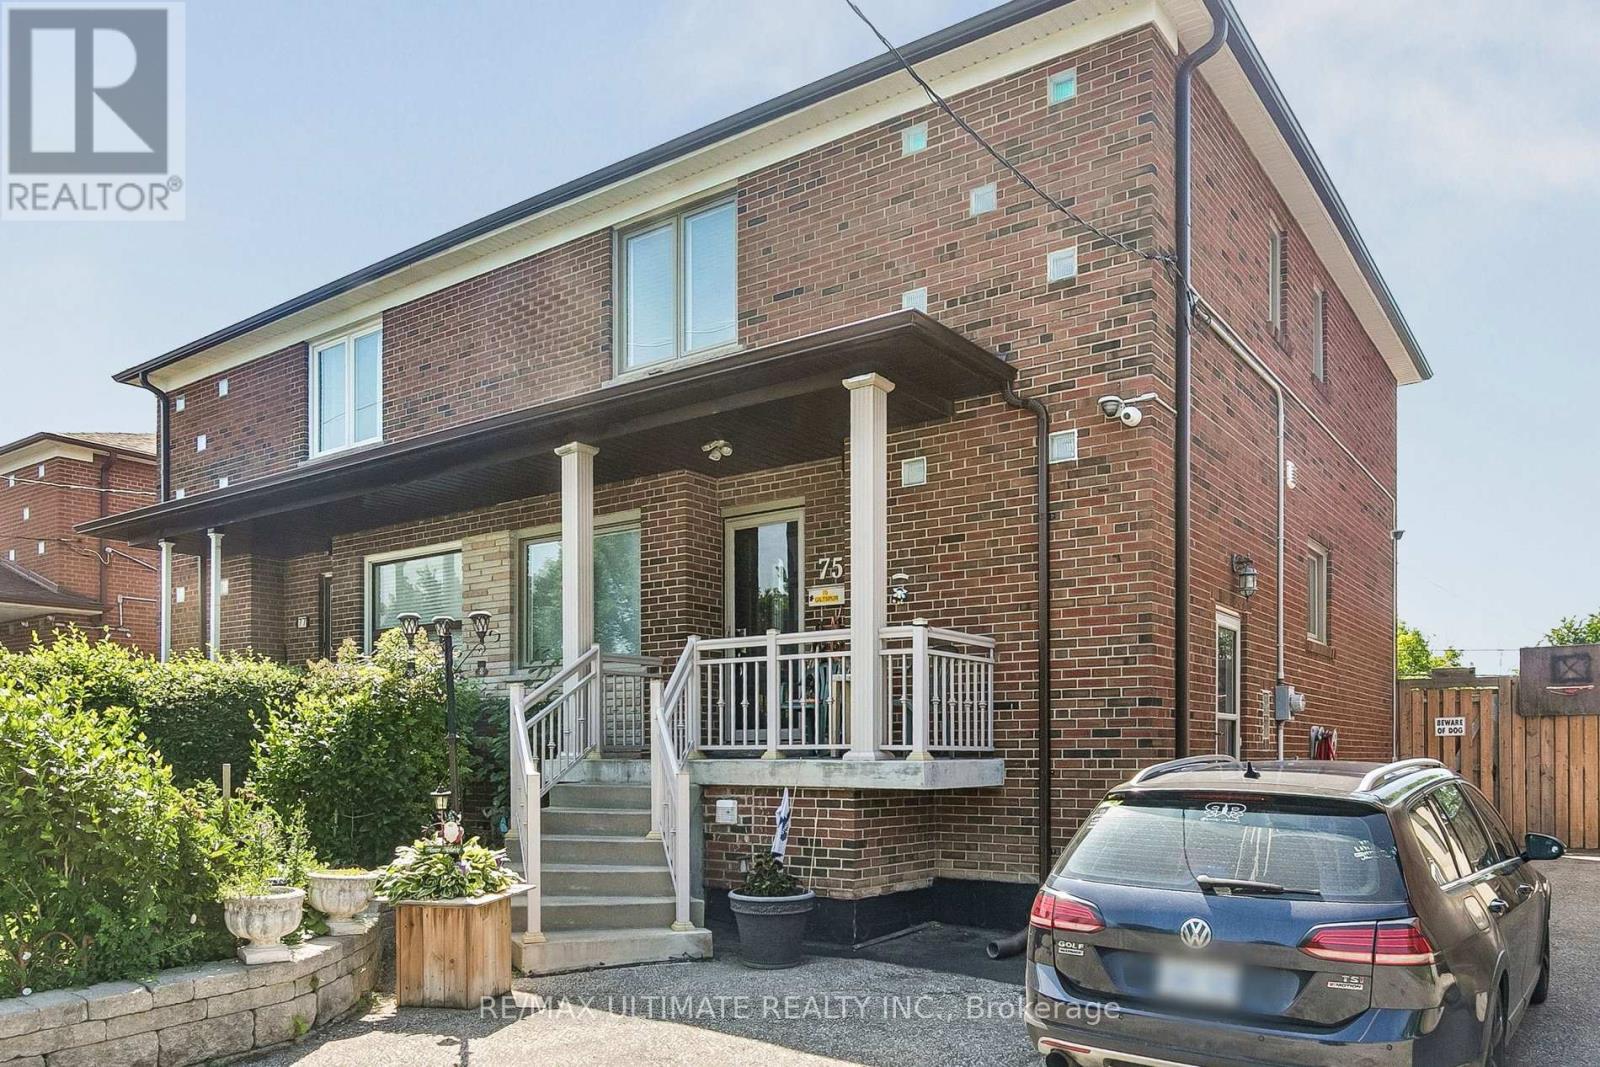
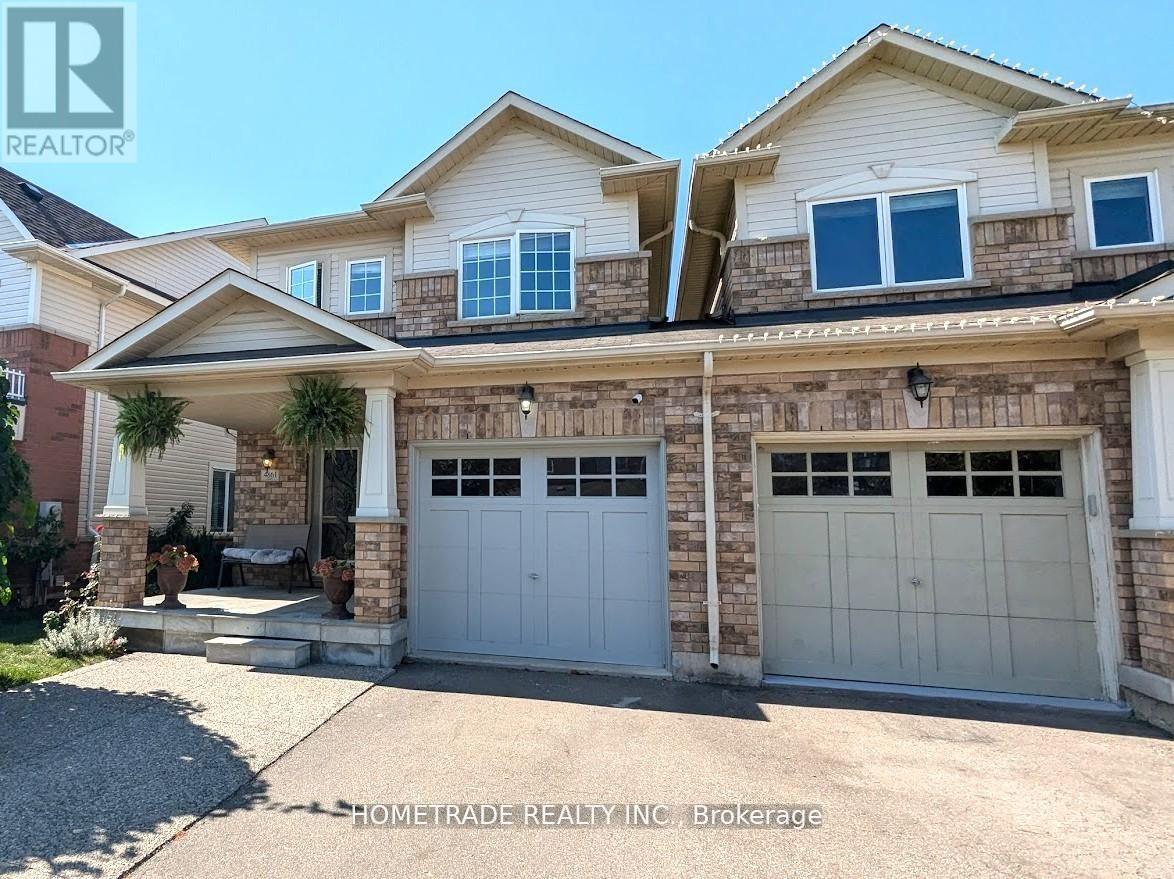
Welcome to this beautiful 3 Bedroom 2 Bathroom Semi-Detached Home nestled in an amazing neighbourhood. The bright open-concept main floor creates a warm and inviting space, perfect for everyday living and effortless entertaining along with a finished basement. Step outside into the spacious backyard featuring a recreational shed thats perfect for relaxing or entertaining, two additional sheds and plenty of backyard space to relax, entertain and enjoy outdoor activities. Also a 4 car driveway that adds everyday convenience. Ideally situated, close to highway, schools, public transit. This home combines comfort, functionality and an amazing location. (id:15069)
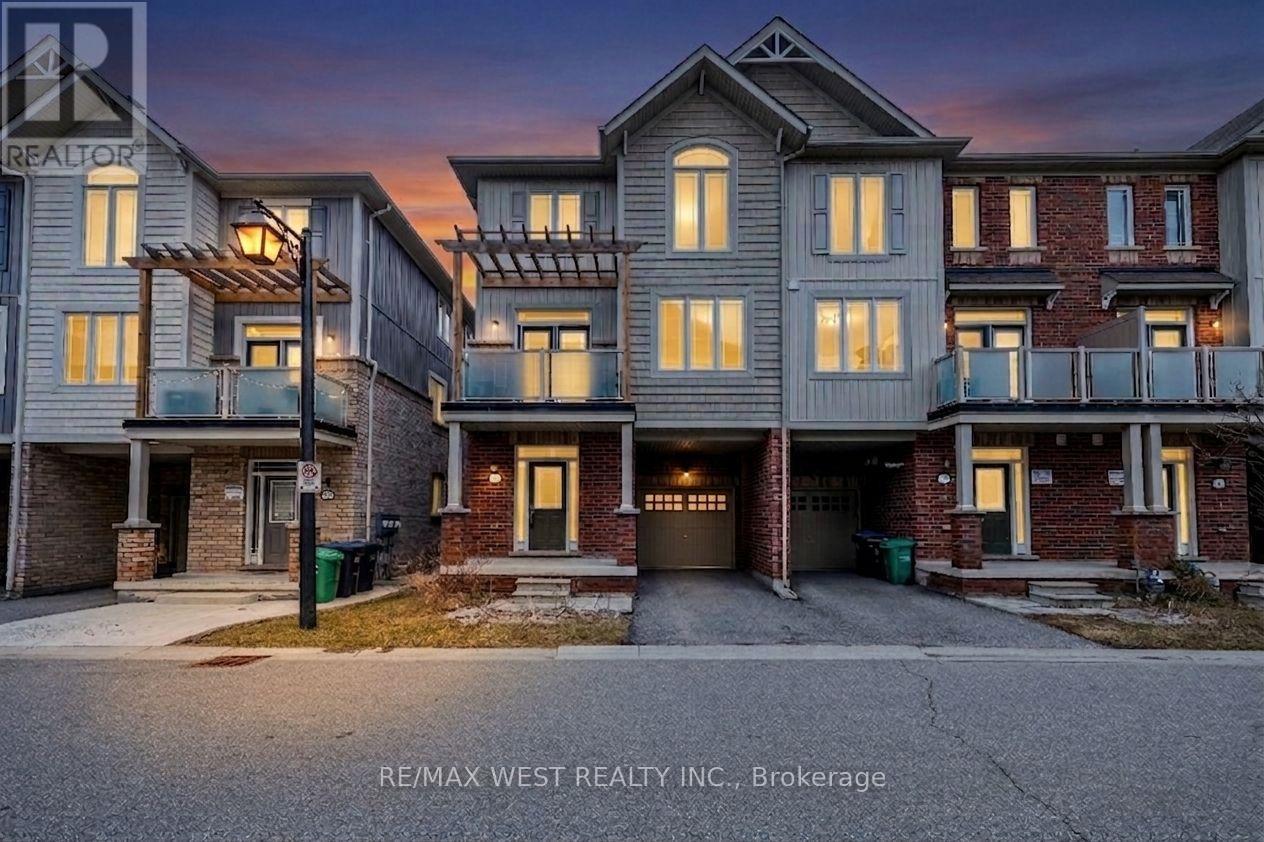
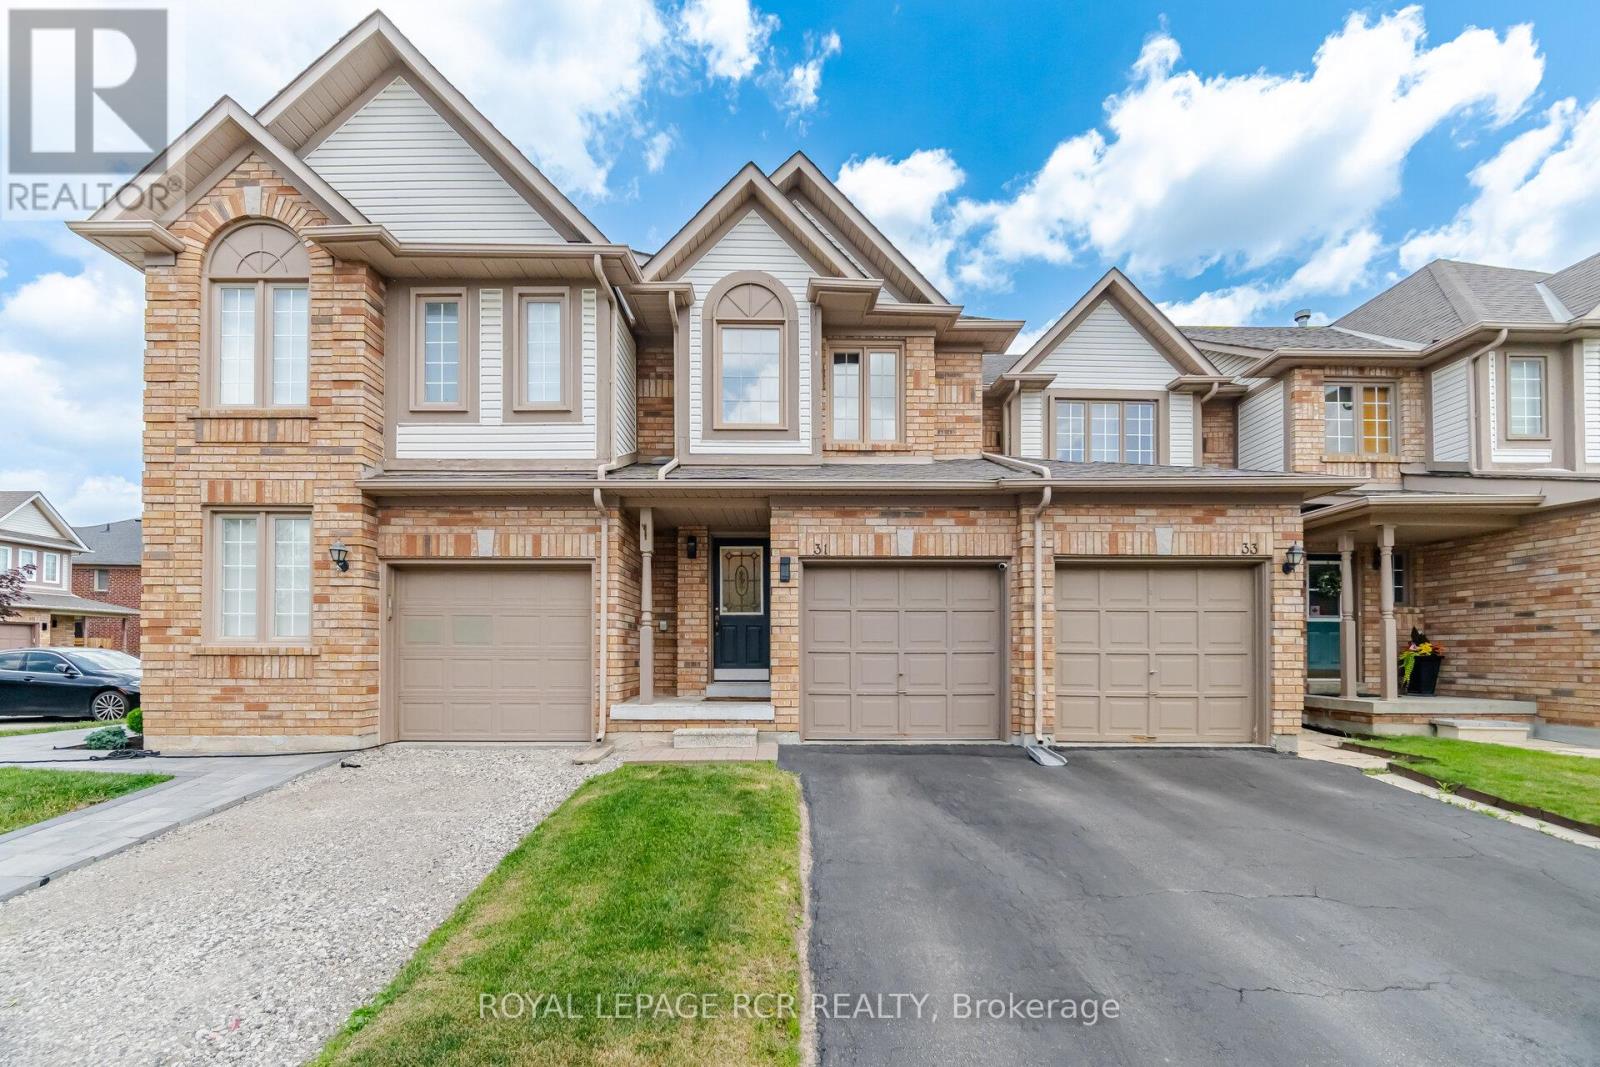
Welcome to 9 Melbrit Ln, an impeccably maintained 3 story Townhome in the highly desired Village of Southfield. This sun filled, 3 bed 2bath end unit features 1,698SqFt (including main floor Den), 9ft ceilings and hardwood flooring on the 1st & 2nd floors, plus a stellar open concept floor plan, ideal for entertaining friends and family. The perfect starter home for a first-time home buyer or young family. Open concept living... located in the heart of Southfield village, just a short walk to Parks, Rec centre, Schools, Shopping centre, other highly sought amenities and a short drive to Hwy 410. (id:15069)
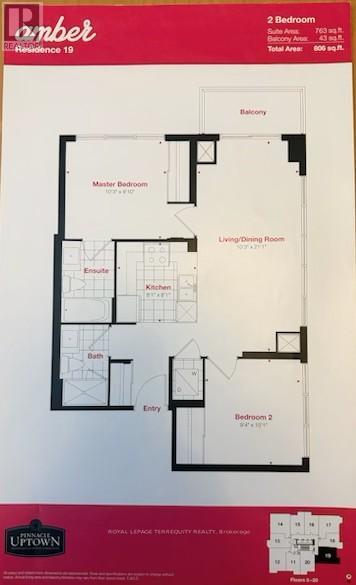
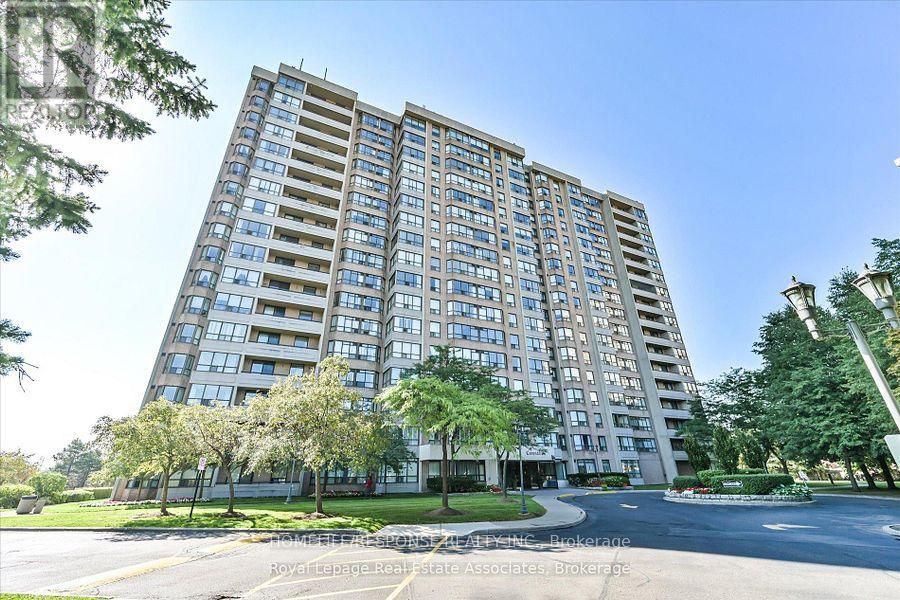
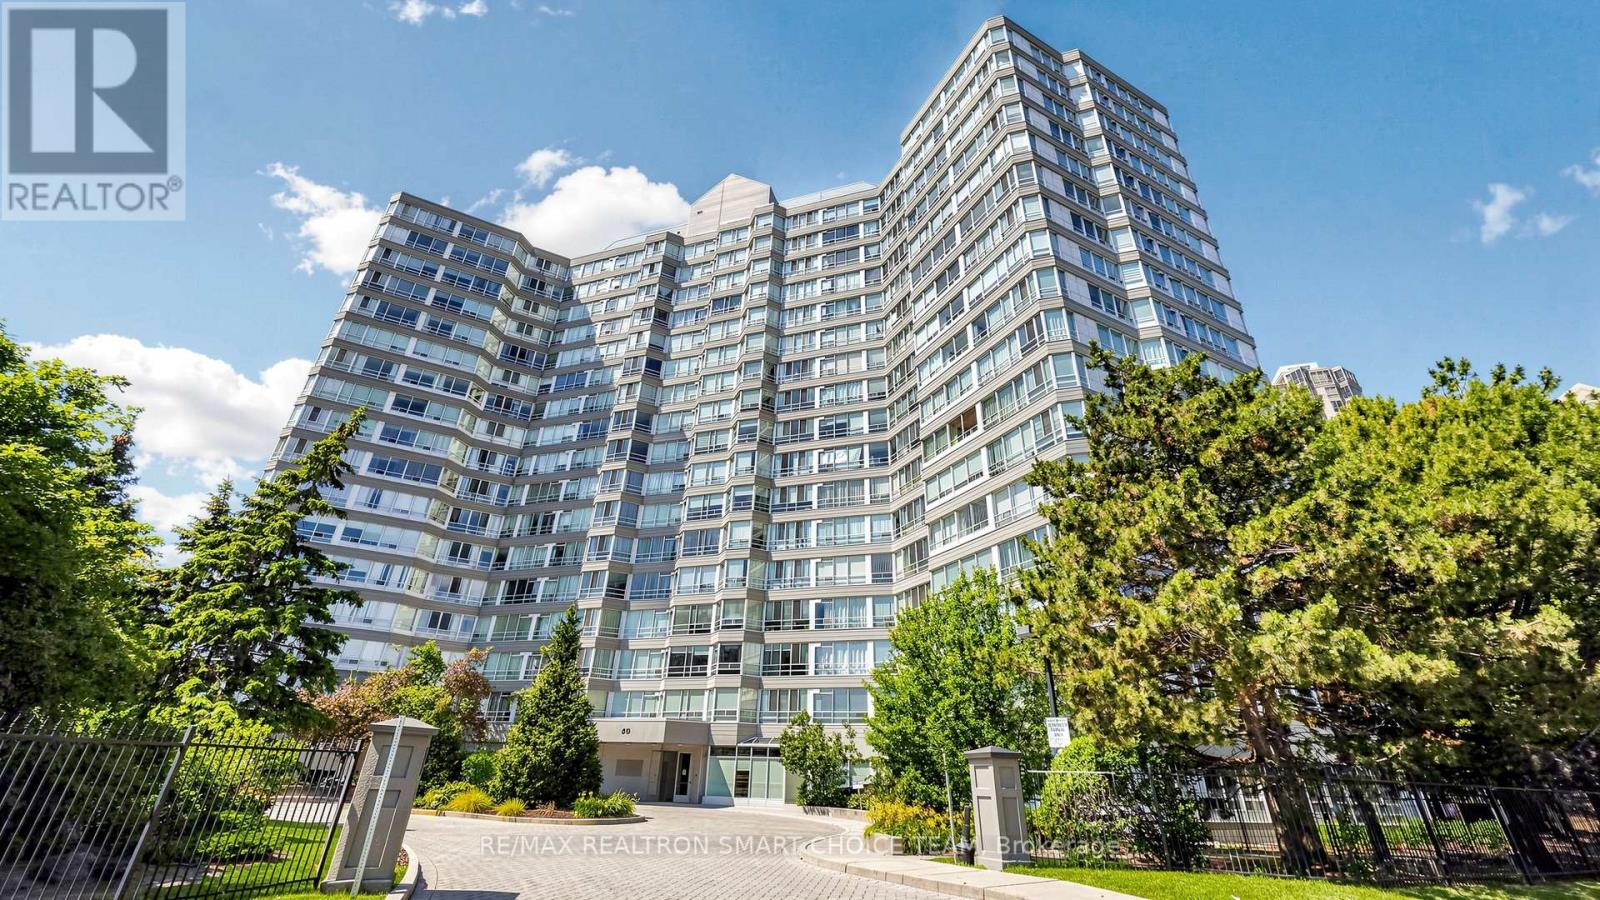
This stunning 2 bedroom, 2 bath corner suite has been meticulously maintained by its original owner and feels virtually brand new. The sun-drenched interior features 9ft ceilings, quality laminate flooring, and walls of floor-to-ceiling windows with an eastern exposure. The modern, open-concept kitchen is equipped with quartz countertops, stainless steel appliances, and a recently upgraded high-power Sakura range hood. Residents of Amber Tower II enjoy comprehensive list of luxury amenities located within the connected podium structure, including: Indoor swimming pool, hot tub, sauna, fully equipped fitness centre, yoga room, theatre room, games room with billiards, party room featuring a kitchenette, outdoor terrace equipped with BBQ areas, 24-hour concierge, guest suites for visitors and more. Perfectly situated in the heart of the Hurontario community, Amber Towers offers unparalleled connectivity and convenience. You are minutes away from Square One Shopping Centre, major dining destinations, and Highways 401 & 403. The neighbourhood is a transit-oriented hub, soon to be enhanced by the Hazel McCallion LRT line connecting Port Credit to Brampton. Despite its central location, the building is surrounded by 15 acres of lush parkland and green spaces like Kingsbridge Common, providing a perfect balance of urban excitement and natural tranquility. (id:15069)
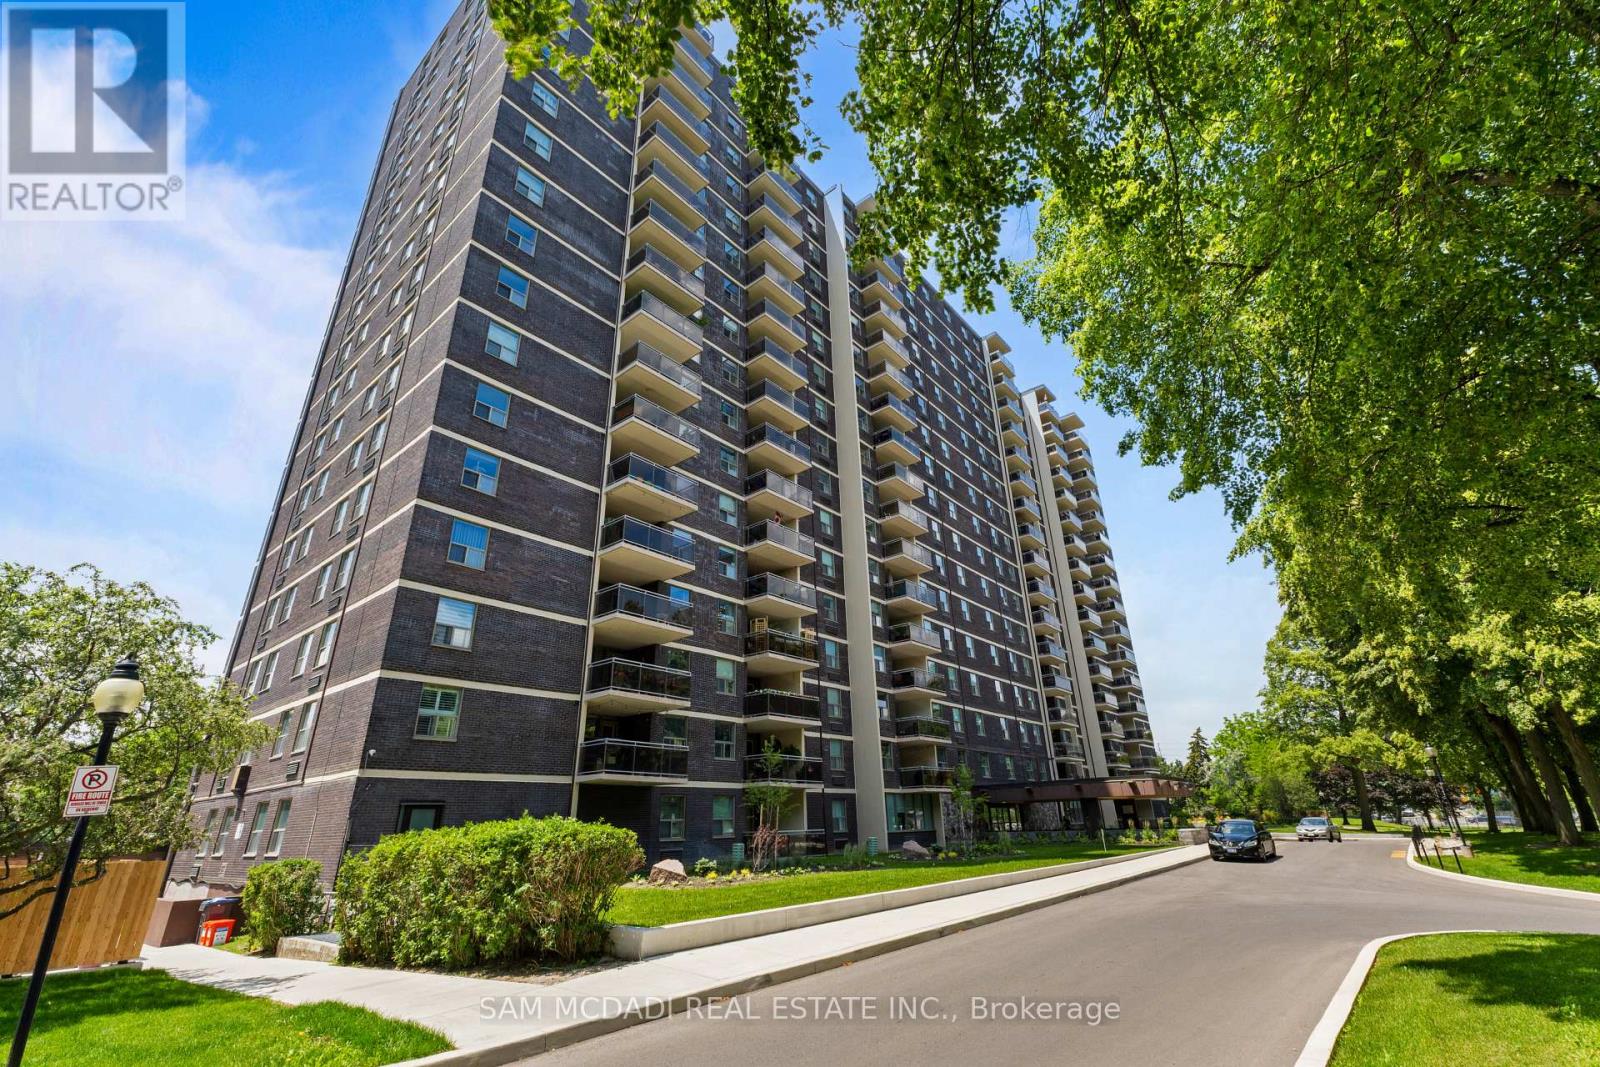
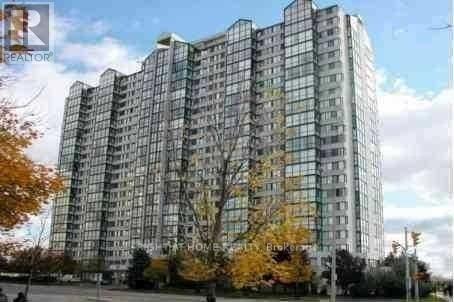
Discover an exceptional opportunity in the heart of South Mississauga! This beautifully updated 3 bedroom, 2 bathroom corner suite in highly desirable Clarkson Village offers the perfect blend of space, style, and convenience. Bright and spacious, with views overlooking the tree lined street, this carpet free home features a highly functional layout designed for comfortable everyday living. The renovated kitchen showcases granite countertops, a stylish backsplash, stainless steel appliances, and while offering a seamless connection to the living and dining areas. The generous primary retreat can accommodate a king sized bed and features an updated 3 piece ensuite and walk-in closet. The two additional bedrooms each feature a large window and closet, and offer the flexibility to serve as comfortable bedrooms, home office, guest rooms, or hobby spaces to suit your lifestyle. Enjoy the convenience of an ensuite laundry room with additional storage with the ensuite locker. Step outside to the expansive 10' x 11' balcony, perfect for morning coffee, evening sunsets, outdoor dining, or relaxing with family and friends. Best of all, BBQs are permitted! Located just a short walk to the GO Station, parks, trails, shopping, restaurants, and excellent schools, this well maintained condominium offers an outstanding lifestyle in one of Mississauga's most sought after communities. Includes one underground parking space, an ensuite locker, and access to additional surface parking. Maintenance fees include cable TV and internet, and dogs under 35 lbs are welcome. (id:15069)
Well Maintained Condo Townhome Located On Bolton's North Hill, Steps Away From The Caledon Center! Features 3 Bedrooms, 2 Bathrooms, Newer kitchen with Corian Counter Top & Custom Built Cabinets S/S Appliances, Eat-In Breakfast Area, Fully Landscaped Private Backyard. Finished Basement With Dry Bar. All Newer Mechanical & Windows. Just Move In & Enjoy! (id:15069)
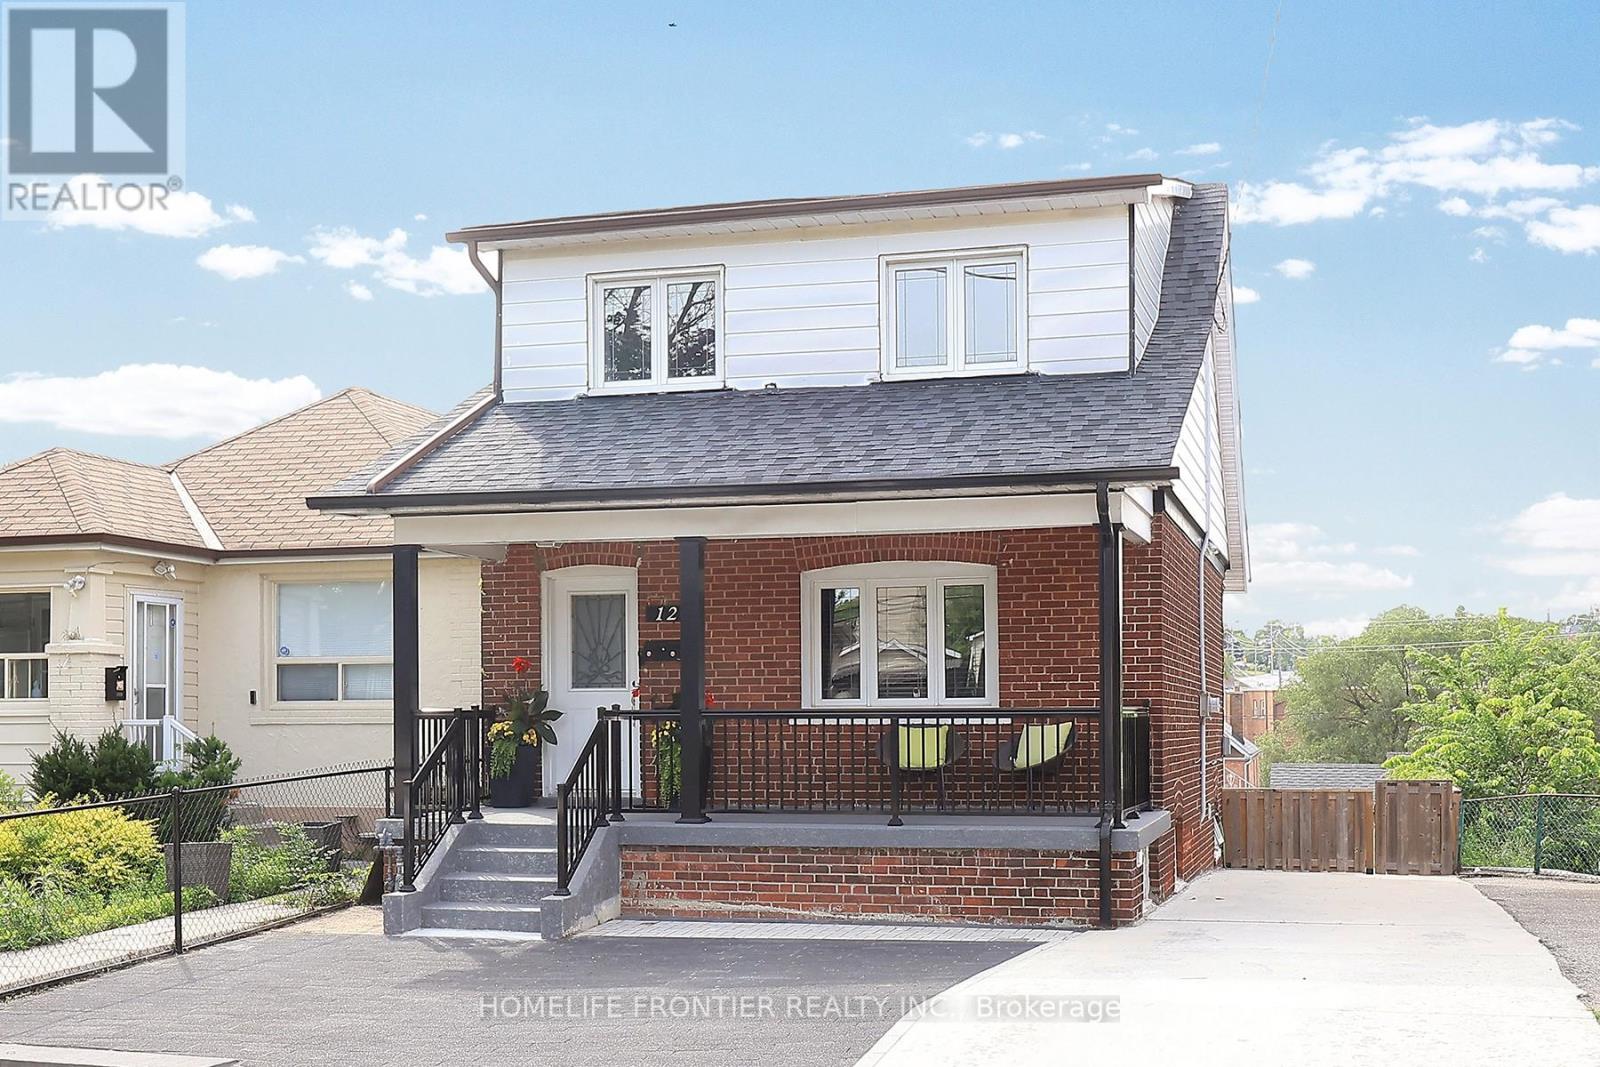
Pride Of Ownership. Beautifully Renovated 3-Bedroom Family Home! Spacious Living And Dining Area W/ Gleaming Hardwood Flooring Throughout. Recently Updated Kitchen Boasts Marble Countertops, Marble Backsplash, Breakfast Island, Stainless Steel Appliances, And Lots Of Cabinetry. Three Spacious Bedrooms And Updated Bathroom Upstairs. Finished Basement With Separate Entrance Offers Income Potential. Large 30' x 119' Lot, Private Driveway With Plenty Of Parking Spaces. Unique Four-Level Backyard Offering Multiple Layers Of Outdoor Spaces. Updated Electrical (2022), Furnace (2023), Newer Roof(2020)Walk To Schools, Parks, Shopping, Restaurants, Close To Public Transit And Major Highways. (id:15069)
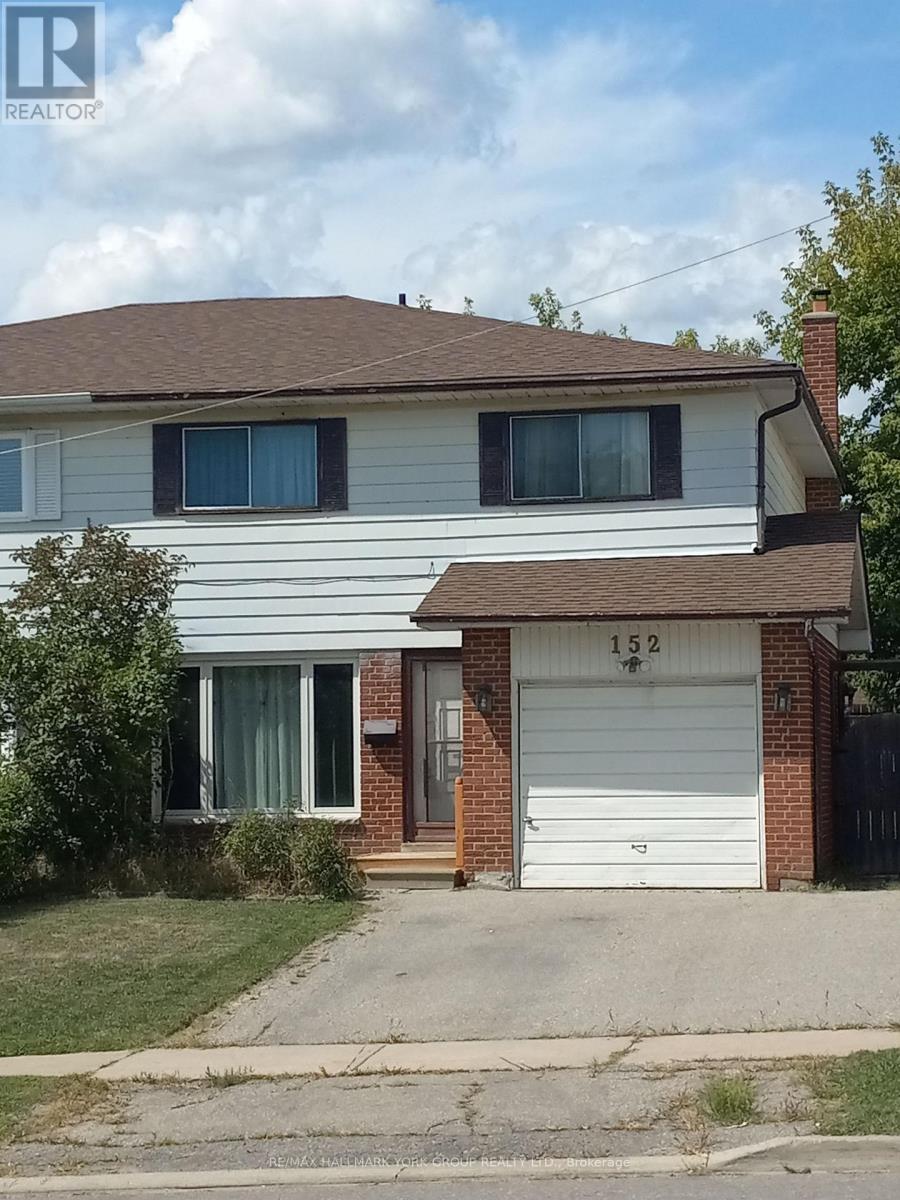
Welcome to 152 Beech St in the heart of Brampton. This excellent 4 bedroom, 2 bathroom home could be the perfect fit. With a finished basement and vinyl floors throughout you're ahead of the game for redecorating. Enjoy the back yard oasis with patio, gardens, storage shed and a fully closed-in 8' X 12' deck. As a bonus, the property backs on to a church parking lot.Perfect location in town. Close to schools, shops, transit and highways for easy travel. (id:15069)
**investor special** AAA TENANT** Spacious 2 Bedroom + Solarium suite in a prime location just minutes from Square One! This bright and functional layout features 2 full bathrooms, 2 parking spaces, and a rare ensuite storage place for added convenience. The versatile solarium is perfect for a home office. Enjoy easy access to Square One Shopping Centre, Sheridan College, Celebration Square, parks, restaurants, transit, go station and major highways (401, 403 & QEW). An exceptional opportunity offering comfort, convenience, and generous living space in the heart of Mississauga. An excellent opportunity for investors, with the unit currently tenanted, providing immediate rental income. **Buyer must assume the existing tenant.** A fantastic combination of location, space, convenience, and investment potential in the heart of Mississauga. Photos are taken before the current tenant occupied the unit. (id:15069)
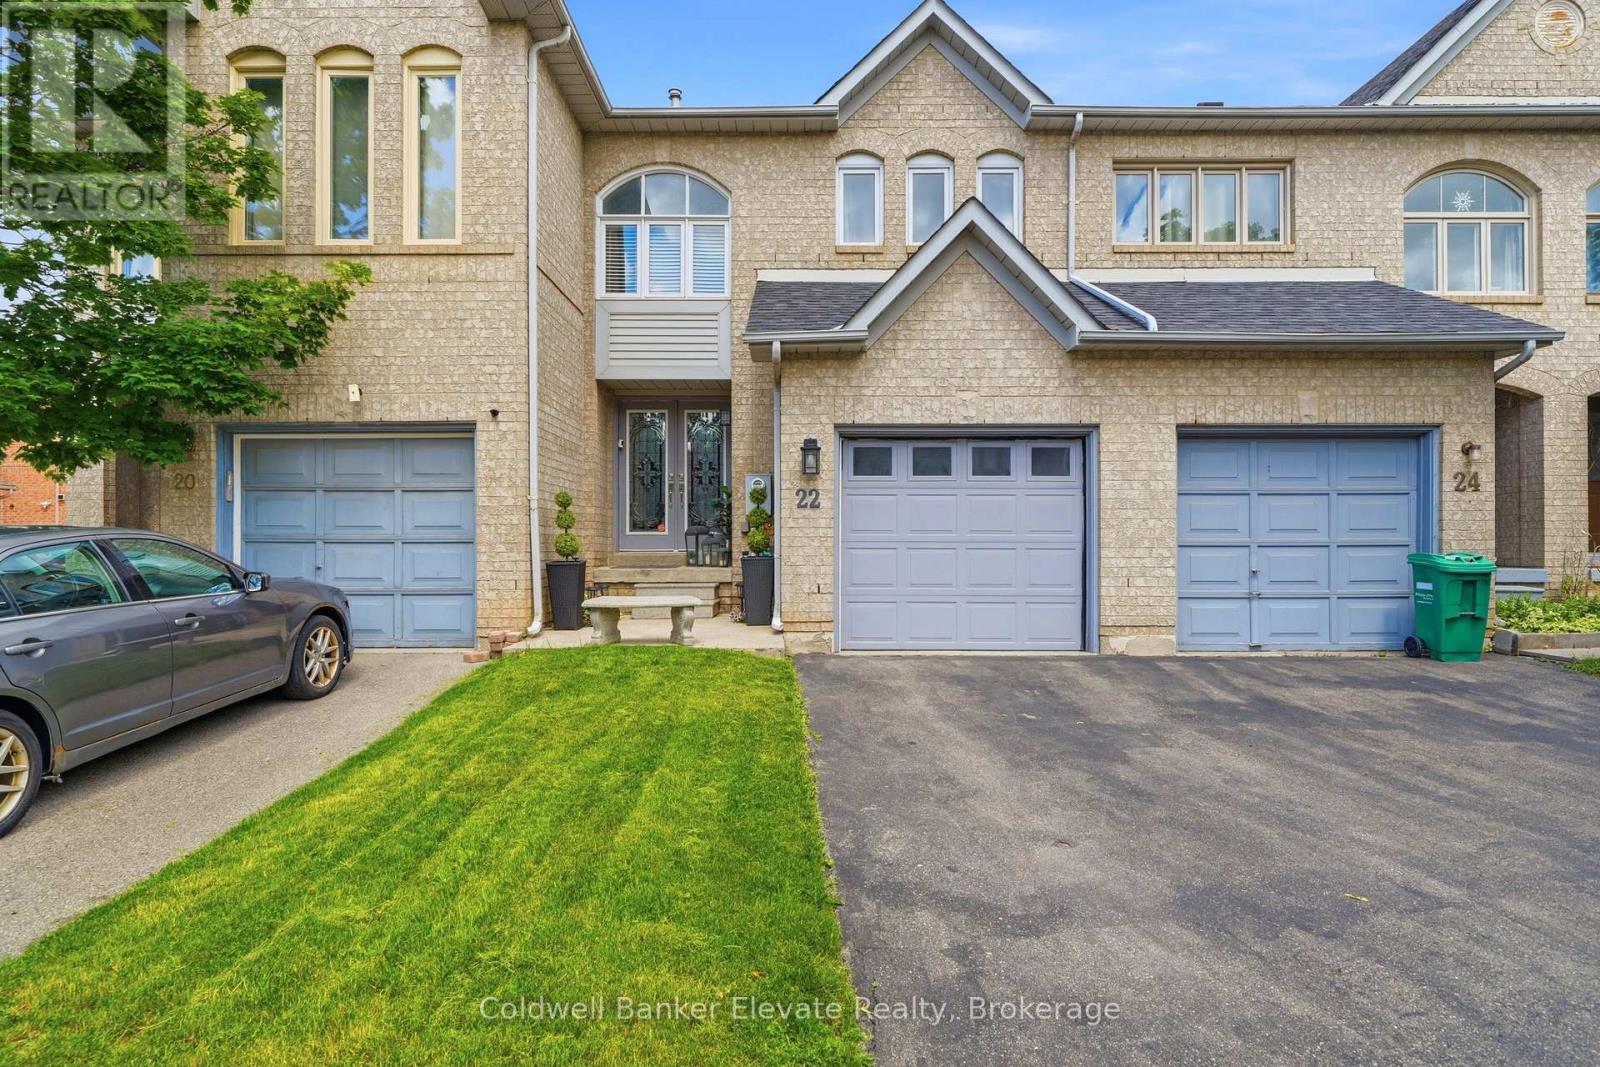
Welcome to 22 Goldenlight Circle, a well maintained family home in a highly desirable Brampton neighbourhood offering space, functionality, and convenience. Featuring a bright and practical layout with spacious principal rooms and large windows that bring in plenty of natural light, this home is designed for comfortable everyday living.The main floor offers a welcoming family room and an eat in kitchen with a functional layout and walk out access to the backyard perfect for family gatherings and outdoor enjoyment. Upstairs, you'll find generously sized bedrooms including a spacious primary bedroom with plenty of room to relax and unwind.Located close to schools, parks, shopping, transit, and major commuter routes, this home is ideal for families or first time home buyers looking for a move in ready opportunity in an established community.Great location, functional layout, and exceptional value a home you won't want to miss. (id:15069)
Spacious Semi-Detached (Linked by Garage Only) 3+1 Bedroom, 2.5 Bath, Finished Basement* Located in Popular Alton Area! Close To A++ Schools, Shopping, Transportation, Highways * Functional Living Space: Spacious Eat-In Kitchen Central Island, Granite CounterTop*Hardwood,9 ft Ceiling with Pot Lights and Stained Wood Stairs* Bath Tub & Separate Shower*Fully Finished Basement: Large Rec Room, Extra Bedroom And Lots Of Storage Space* Hardwood Staircase Leads To 3 Spacious Bdrms & 2 Full Baths* Ensuite Walk In Closet * Parking including Garage for 3 Car's * Double Doors Entrance With Beautiful Insert And Spacious Foyer With Ceramic Mosaic Floor* Popular Area with Top Rated Schools, Walk to Transportations, Shopping, Banks! (id:15069)
Welcome To The Highly Regarded Californian Condominiums, A Solidly Built, Well Managed Building In The Heart Of Mississauga. This Spectacular Fully Renovated 1+1 Suite Offers Stunning Views, Modern Upgrades & Exceptional Value. Thoughtfully Updated With New Flooring & Baseboards In Hallway & Den (2025), Fresh Designer Paint (2025), Newly Painted Kitchen Cabinets (2025), Plus Brand New Stainless Steel Appliances (2026) Including S/S Range With Storage Drawer, S/S Dishwasher & S/S Refrigerator. Bright Functional Layout Enjoy Premium Amenities Including 24 Hr Concierge, Indoor Pool, Hot Tub, Sauna, Fitness Centre, Squash Court, Party Room, Outdoor Courts, BBQ Area & Gazebo. Steps To Square One, Living Arts Centre, YMCA, Restaurants, Schools, Parks, Theatre & Transit, With Quick Access To Highways 403, 401, 427 & Pearson Airport. Includes 1 Parking & 1 Locker. Perfect For First Time Buyers, Investors Or Downsizers Seeking Style, Convenience & Long Term Value In One Of Mississauga's Most Desirable Communities. (id:15069)