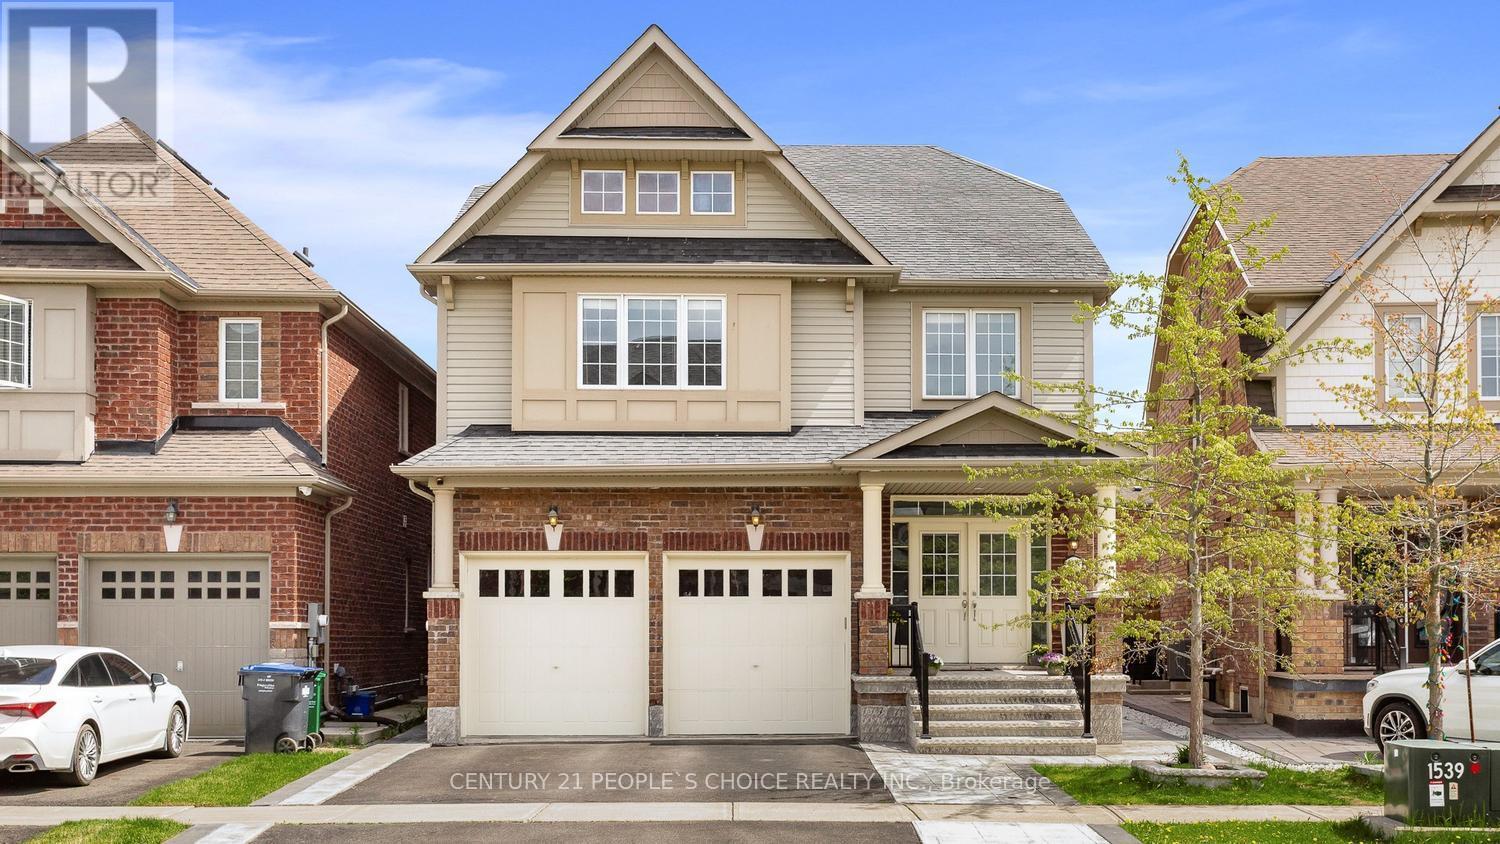
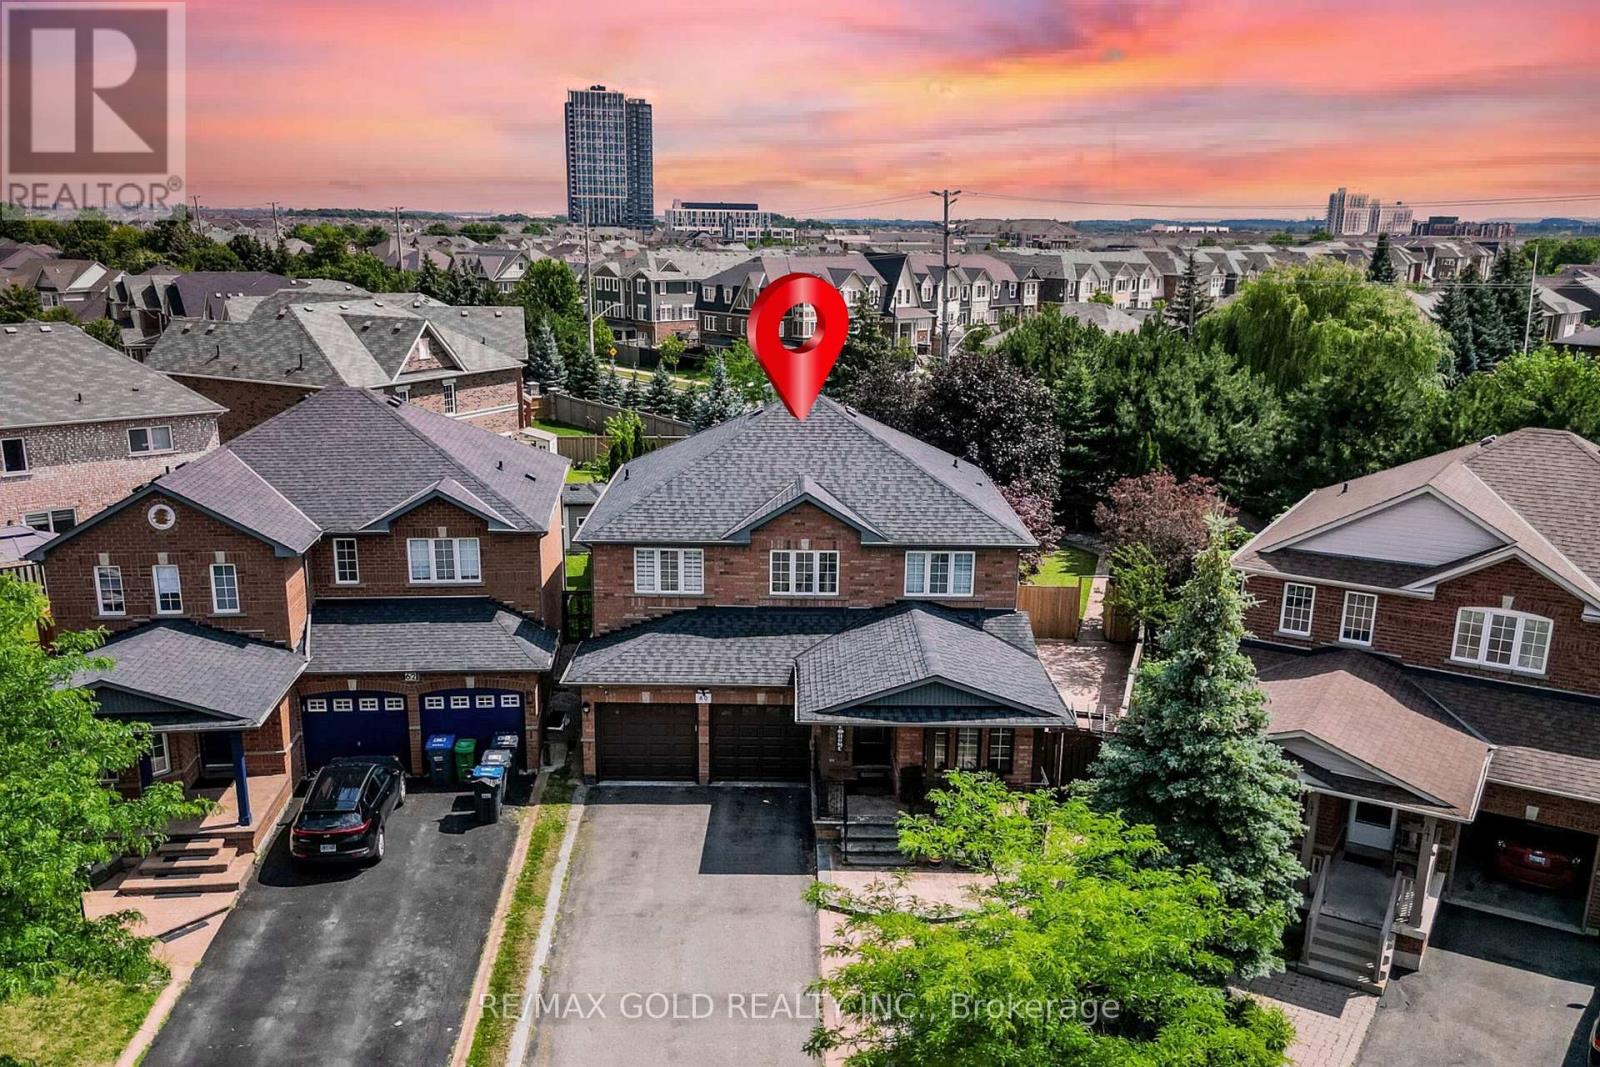
Step into this stunning 5-bedroom, 5-washroom detached home in Caledon's prestigious Southfield Village, offering an impressive 4,050 sq. ft total . Finished living space. Designed for both comfort and style, the main floor features separate living and family rooms, a formal dining area, and a bright breakfast space adjoining a chef-inspired kitchen with a center island, gas range, and ample workspace. A functional main-floor laundry room adds everyday convenience and two car garage .The fully finished basement enhances the home's versatility with a dedicated office, second kitchen, full washroom, and a large extended (approved) window that brings in abundant natural light in basement . A Side separate entrance provides (provided by builder) excellent potential for extended family living or rental income. Upstairs, five spacious bedrooms and three full washrooms include two Jack-and-Jill setups and a private ensuite in the primary suite. With a main-floor powder room, Thoughtfully upgraded with interior and exterior pot lights, stamped back yard , front and sides . This property sits in a warm, family-friendly neighborhood , walking distance to parks, schools, and essential amenities-an Impeccable place to call home. (id:15069)
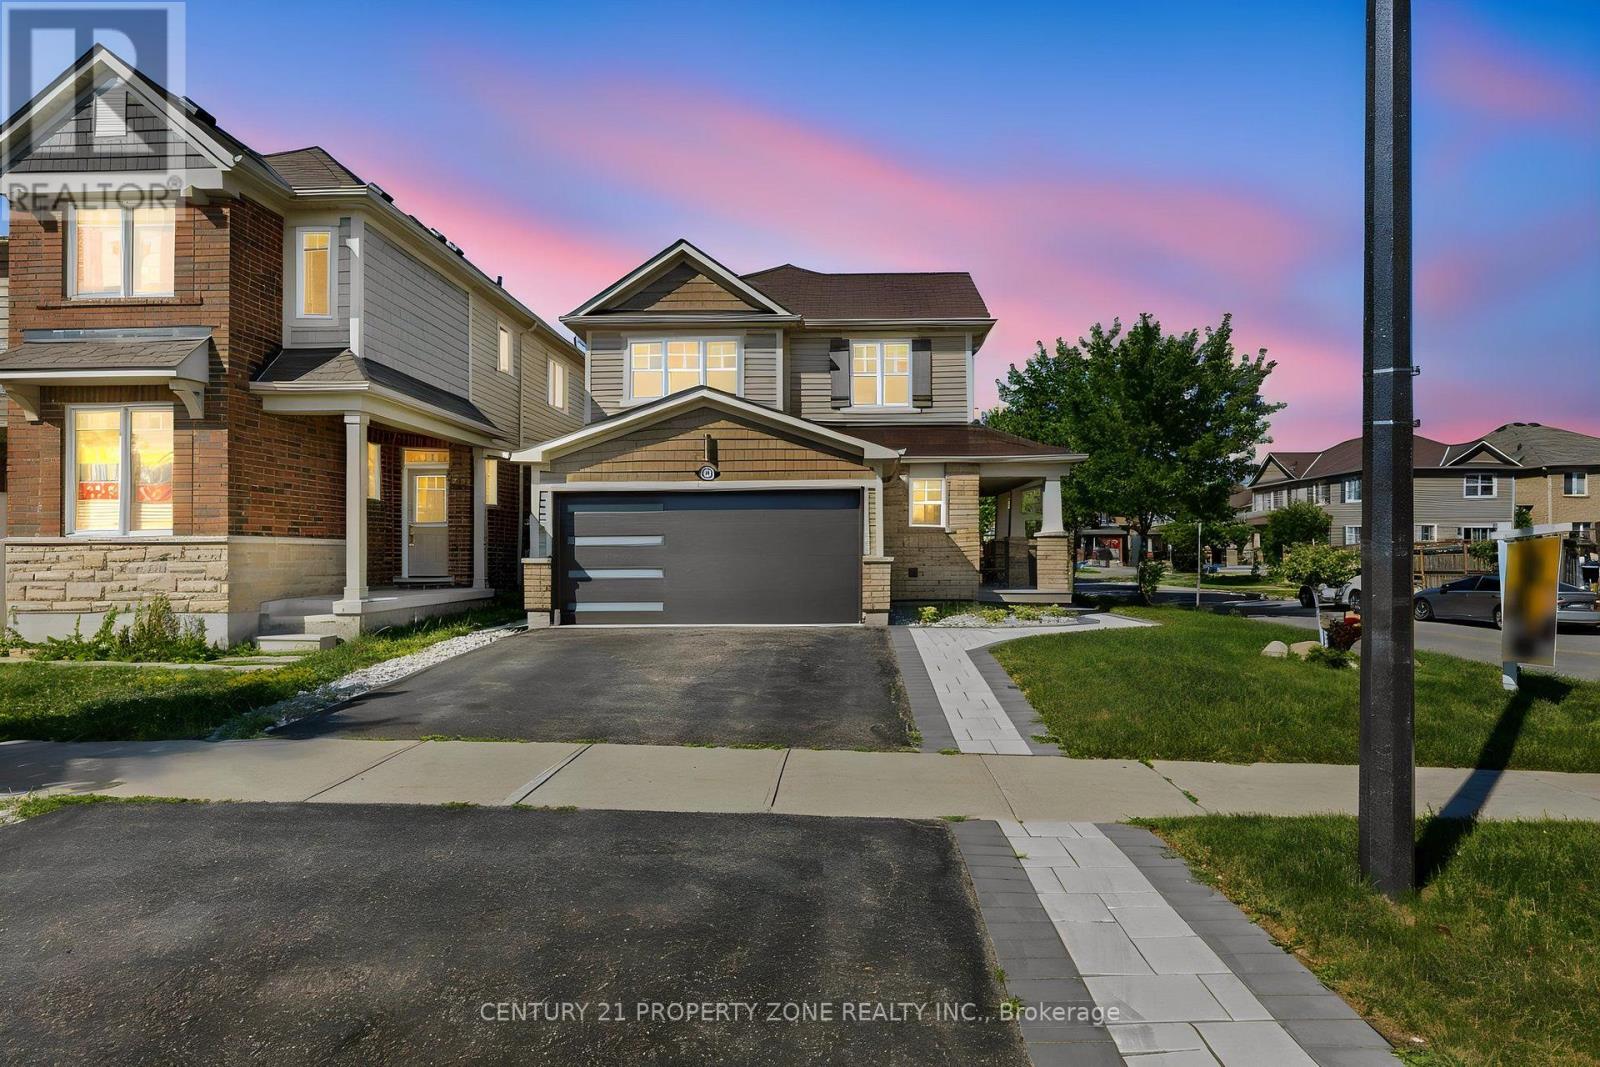
Welcome to this stunning fully renovated and customized detached home, redesigned from top to bottom , offering 3+1 bedrooms, a spacious second-floor loft, and 4 bathrooms. The open-concept main floor features elegant hardwood flooring throughout, a designer feature wall, large windows overlooking the backyard, a custom modern coat closet, versatile den, floating glass staircase with glass railing, and motorized window blinds. The show-stopping custom kitchen boasts quartz countertops with a matching quartz backsplash, waterfall-edge centre island, farmhouse sink, floor-to-ceiling pantry, hidden appliance cabinet with built-in outlets, smart Wi-Fi fridge, built-in wall oven and microwave, cooktop, and premium appliances under extended warranty. Upstairs, the bright open loft with a feature wall and fireplace provides the perfect additional living space. The spacious primary bedroom features a fully upgraded 4-piece ensuite with double sinks and a dedicated makeup vanity, while the two additional bedrooms are generously sized and served by a beautifully renovated 3-piece bathroom. The finished basement offers a self-contained living space complete with a kitchenette, bedroom, full bathroom, and laundry with Wi-Fi-enabled washer and dryer-ideal for extended family, guests, or multi-generational living. Outside, enjoy professionally landscaped front and back yards with new sod, extensive interlocking from front to backyard, a beautiful interlock patio, exterior pot lights, gazebo, shed, tiled front porch, and an upgraded front entrance door. The double-car garage is finished with epoxy flooring, built-in cabinetry, countertop workspace, and an EV charger outlet. Complete with a 200-amp electrical panel, this exceptional home offers luxury finishes, premium upgrades, and true move-in-ready living. (id:15069)
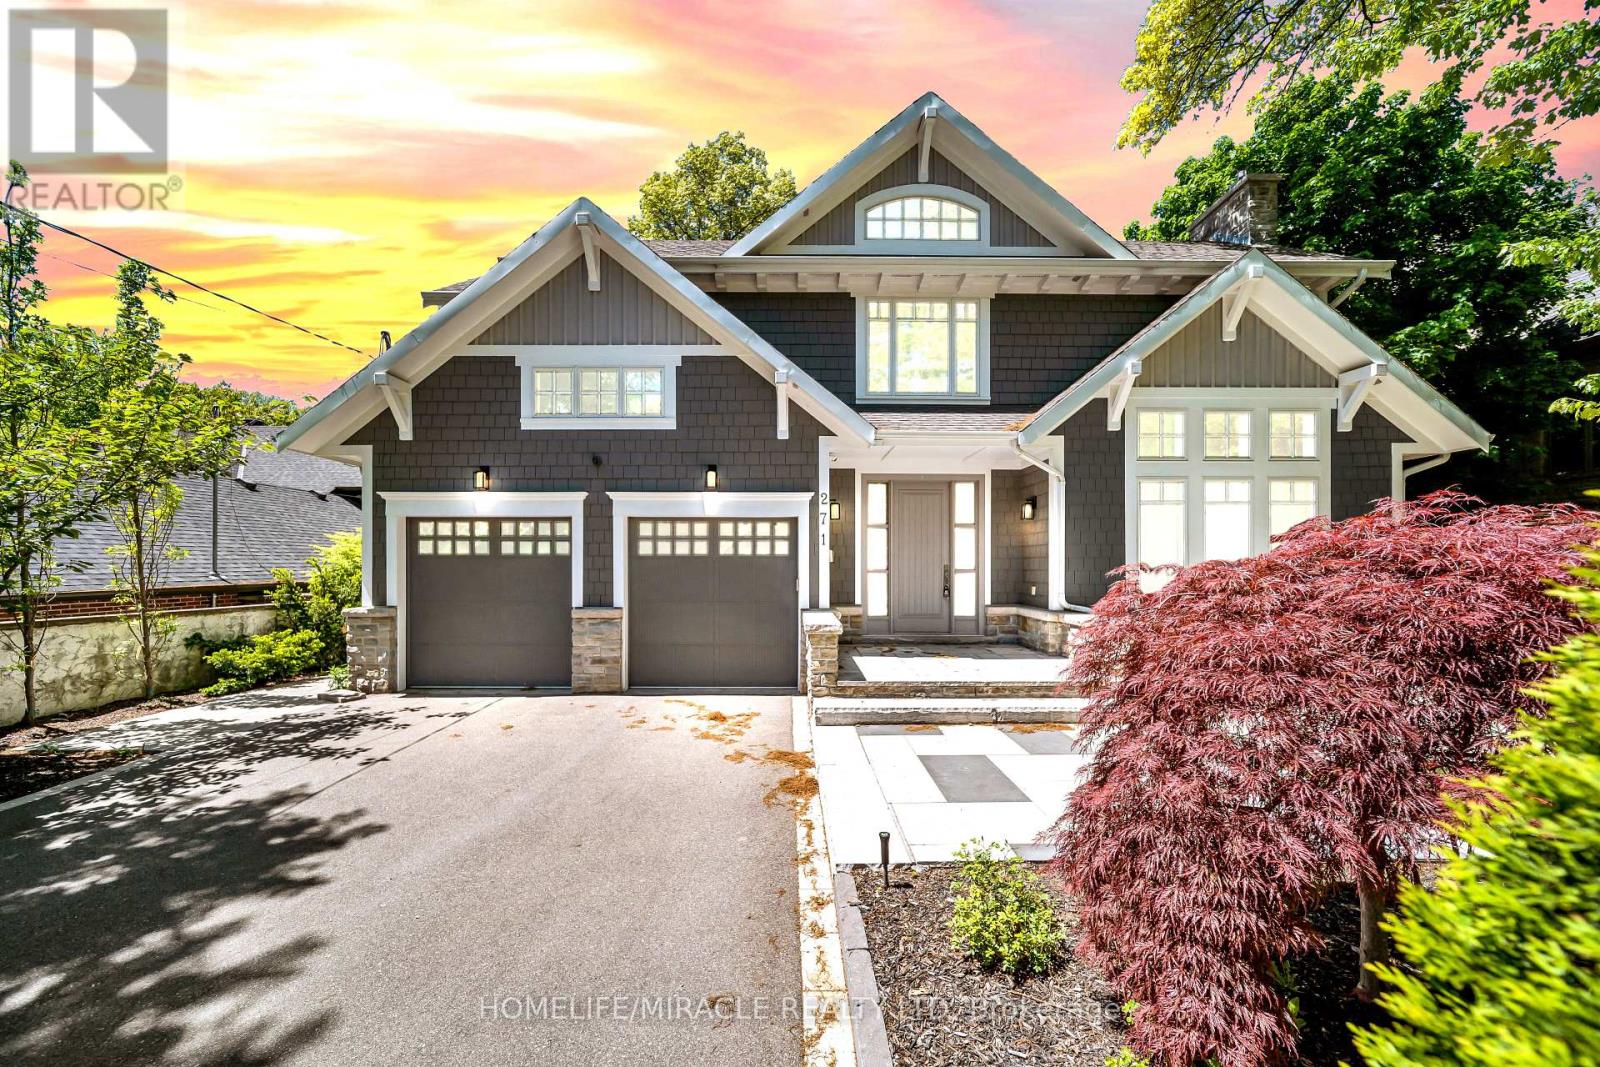
Escape The Ordinary With This Gorgeous David Small Home In Prestigious Mineola West. Offering over 6,000 sq. ft. of sophisticated living space, this remarkable custom residence includes a beautifully finished lower-level suite with a separate entrance, full kitchen, expansive living area, two spacious bedrooms and an upgraded bathroom an ideal setup for multigenerational families, extended guests, live-in support, or additional income potential. A private main-floor guest bedroom adds exceptional versatility and convenience, perfectly suited for families seeking practical main-level accommodations. Inspired by contemporary West Coast design, the home showcases dramatic ceiling heights, walls of windows, abundant natural light, and a stunning central courtyard that serves as the architectural centerpiece of the home. The designer open-concept kitchen seamlessly connects to the elegant dining area and oversized living and family rooms, all opening to the courtyard, premium composite deck, and resort-style saltwater pool creating an exceptional indoor-outdoor lifestyle experience. The professionally landscaped backyard provides exceptional privacy with a saltwater pool, new composite deck, and premium outdoor upgrades. Over $200K spent on recent renovations and improvements including: New composite deck & partial fencing (2024), Hardwood flooring with upgraded 12" baseboards on main & upper levels 2024, Renovated powder room (2024) Upgraded Jack & Jill & primary ensuite bathrooms (2024) New custom-built closets throughout (2024) New pot lights throughout entire home, Remote operated window blinds (2024) New sound system in every main & upper floor room, New driveway, side walkway & backyard landscaping (2024) New sprinkler system (2024) Heated basement bathroom floors, New dishwasher, washer & dryer (2024) New living room chandelier (2025) Cold storage added (2024) this is a home where lifestyle and convenience come together seamlessly. (id:15069)
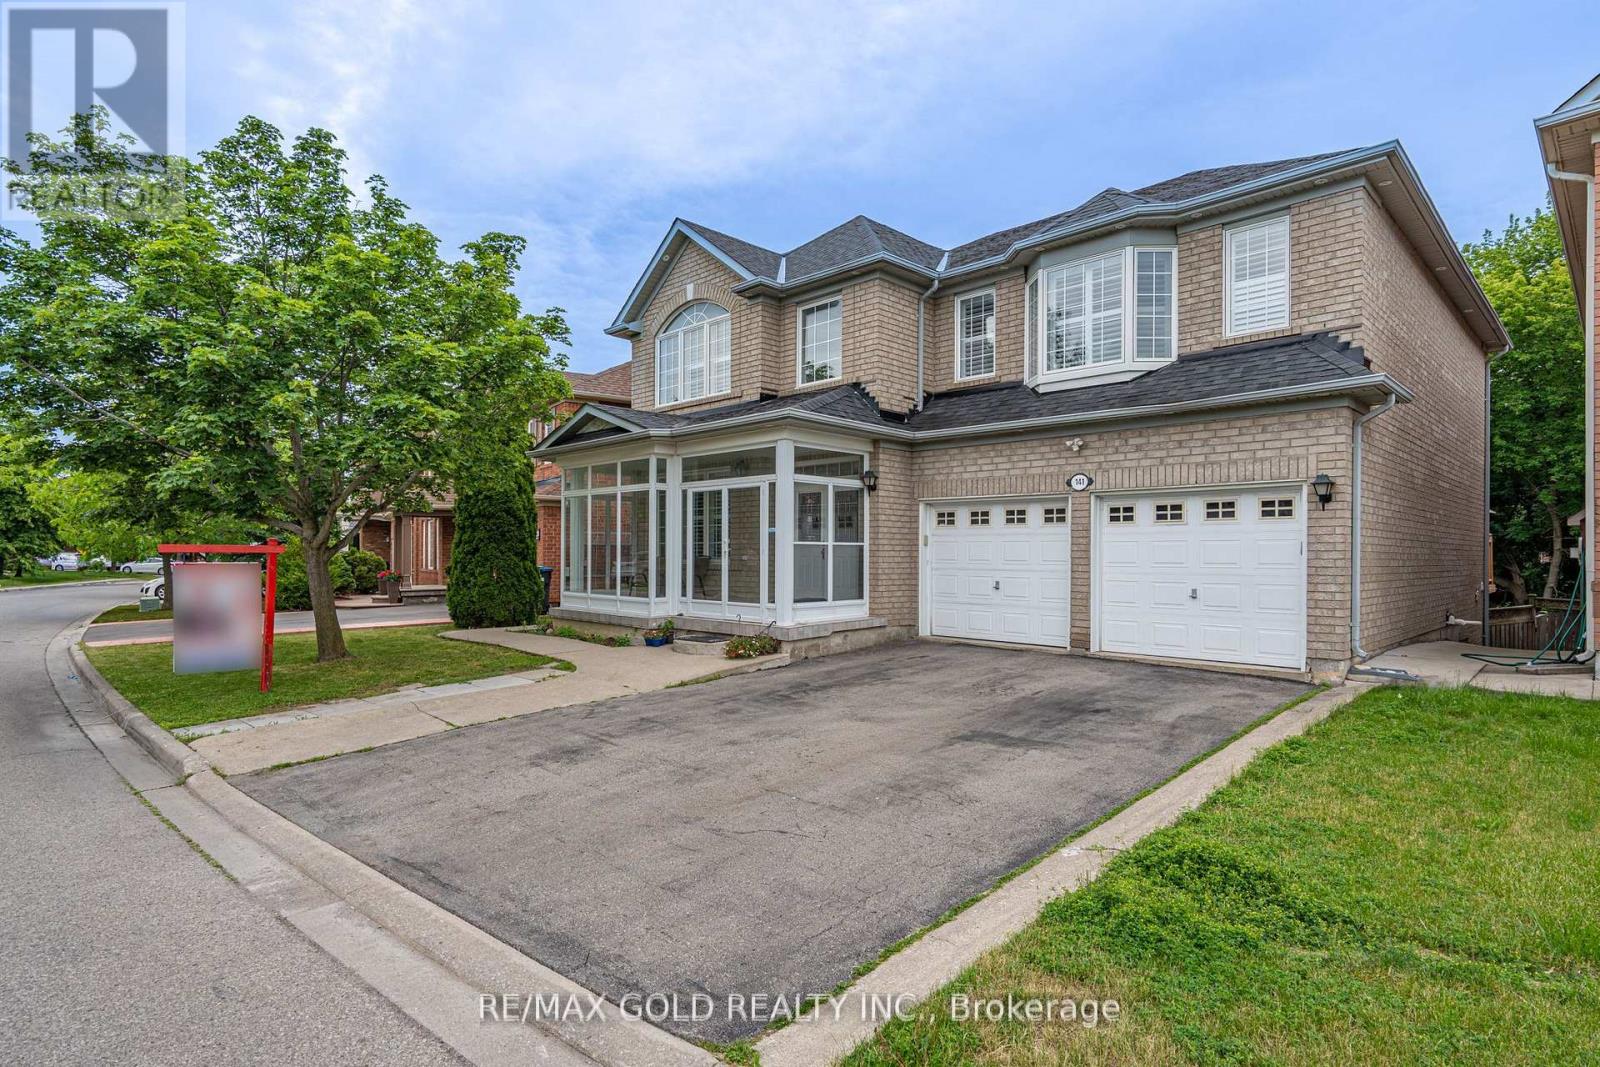
Location! Location! Location! Wow! Situated on an impressive 56+ ft wide ravine lot in the highly sought-after Vales of Castlemore community, this absolutely gorgeous detached home offers 5+3 bedrooms and a finished walk-out *LEGAL BASEMENT* with a separate entrance. The second floor features 5 spacious bedrooms of which are 2 Master bed rooms with attached wash rooms and closets, and while the legal basement making it ideal for large families or excellent rental income potential. The main level boasts a spacious living and dining room, a separate family room with walk-out to a stunning deck overlooking the ravine, and elegant modern oak stairs. Loaded with upgrades throughout and showcasing exceptional craftsmanship and premium finishes, this home is truly move-in ready. Conveniently located close to top-rated schools, parks, library, hospital, Chalo FreshCo, McDonald's Plaza, public transit, and all major amenities. A rare opportunity to own a spectacular ravine-lot home in one of Brampton's most desirable neighbourhoods! (id:15069)
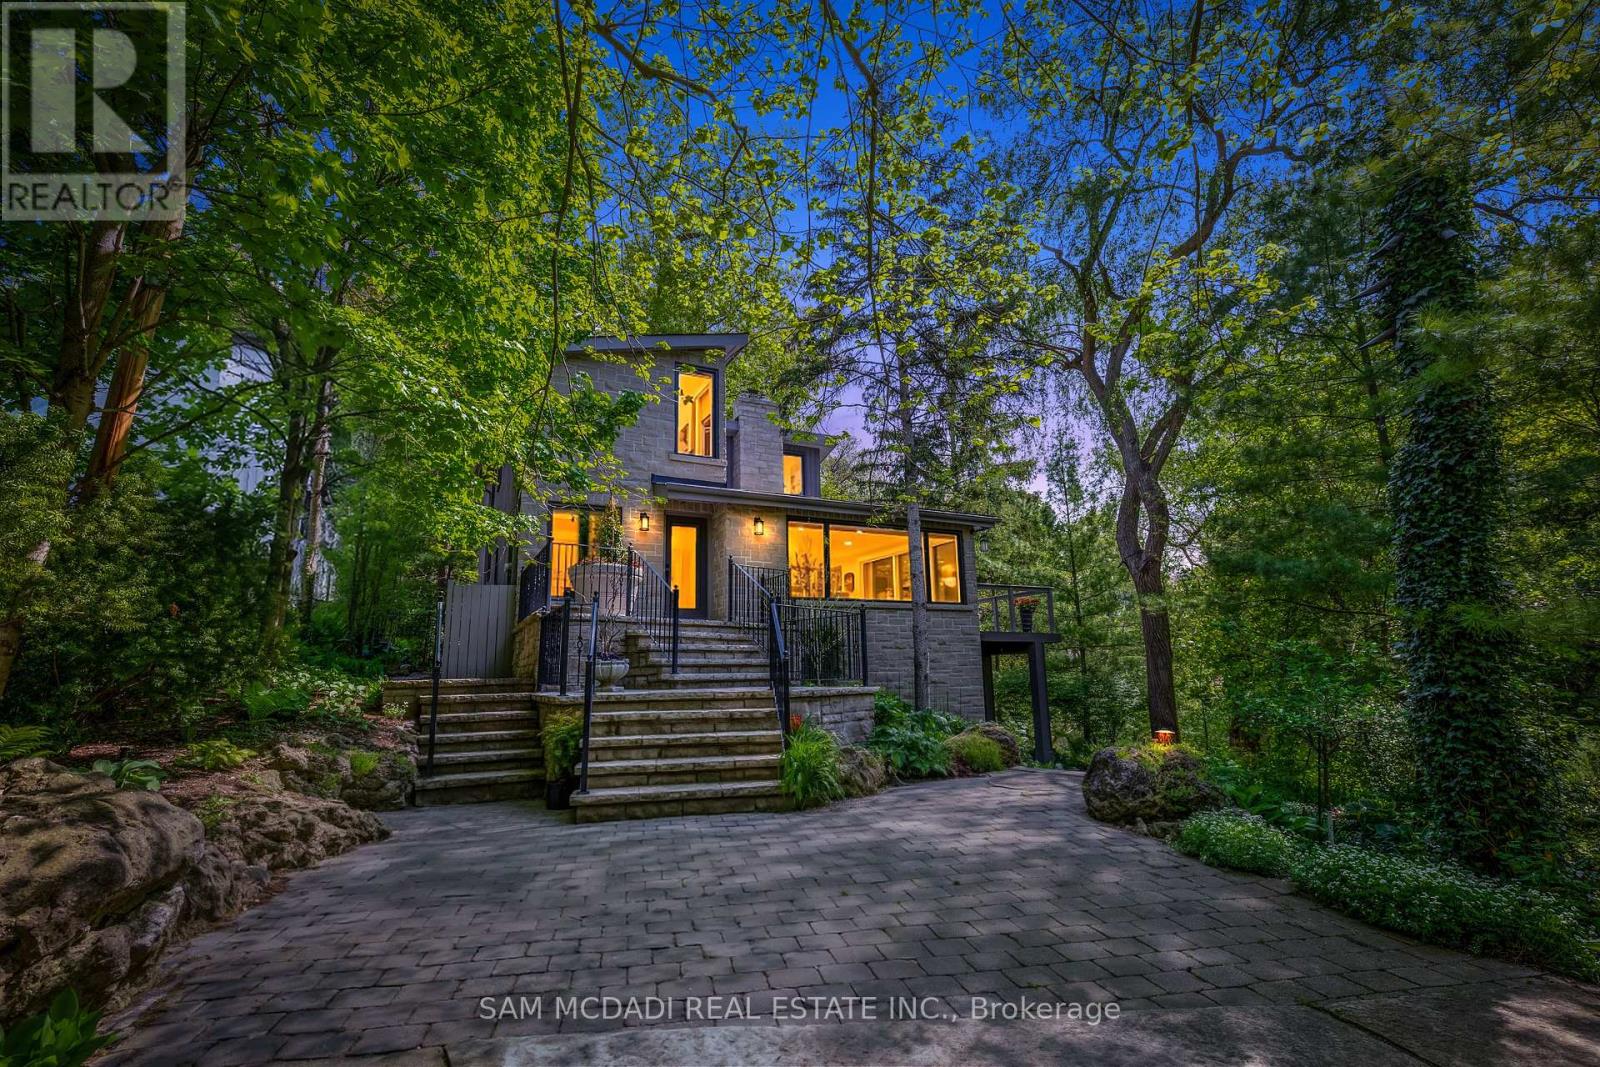
Nestled on an extraordinary nearly 1/2 acre ravine lot in coveted Lorne Park is this resort-inspired contemporary residence surrounded by breathtaking natural beauty. Set amongst mature trees overlooking a serene south-facing ravine, this remarkable home offers a Muskoka-like setting while delivering a level of privacy and serenity rarely found within the city. Thoughtfully elevated with over 2700 SF total living, the interior showcases new wide plank light oak engineered hardwood flooring, freshly painted interiors, designer lighting, and full-height floor-to-ceiling windows that immerse the home in natural light and uninterrupted forest views. The bespoke kitchen appointed with stainless steel appliances and an oversized centre island flows seamlessly into the grand open-concept living and dining spaces. A stunning family room with dramatic wood beam detailing, herringbone flooring, and a floor-to-ceiling fireplace anchors the home with warmth and architectural character. Above, the tranquil primary retreat features custom built-ins, a walk-in closet, and a spa-inspired ensuite complete with heated floors, and picturesque sunrise views. Additional bedrooms showcase custom detailing and generous closet space. The finished walk-out lower level extends the living experience with radiant heated floors, a spacious recreation room designed as a media lounge and wired for projection, and a versatile room to be used as a fourth bedroom or a fitness room. Designed for exceptional indoor-outdoor living, the resort-style grounds feature a custom saltwater SOLDA pool and spa with a waterfall, sprawling entertaining decks, an outdoor kitchen with a built-in BBQ and granite counters, sophisticated stone landscaping, curated gardens, custom exterior lighting, irrigation system, smart home integration, two outdoor sheds, and an opportunity to enclose the under-deck area into an indoor/outdoor sanctuary. Moments from the lake, scenic parks, reputable schools, and major highways (id:15069)
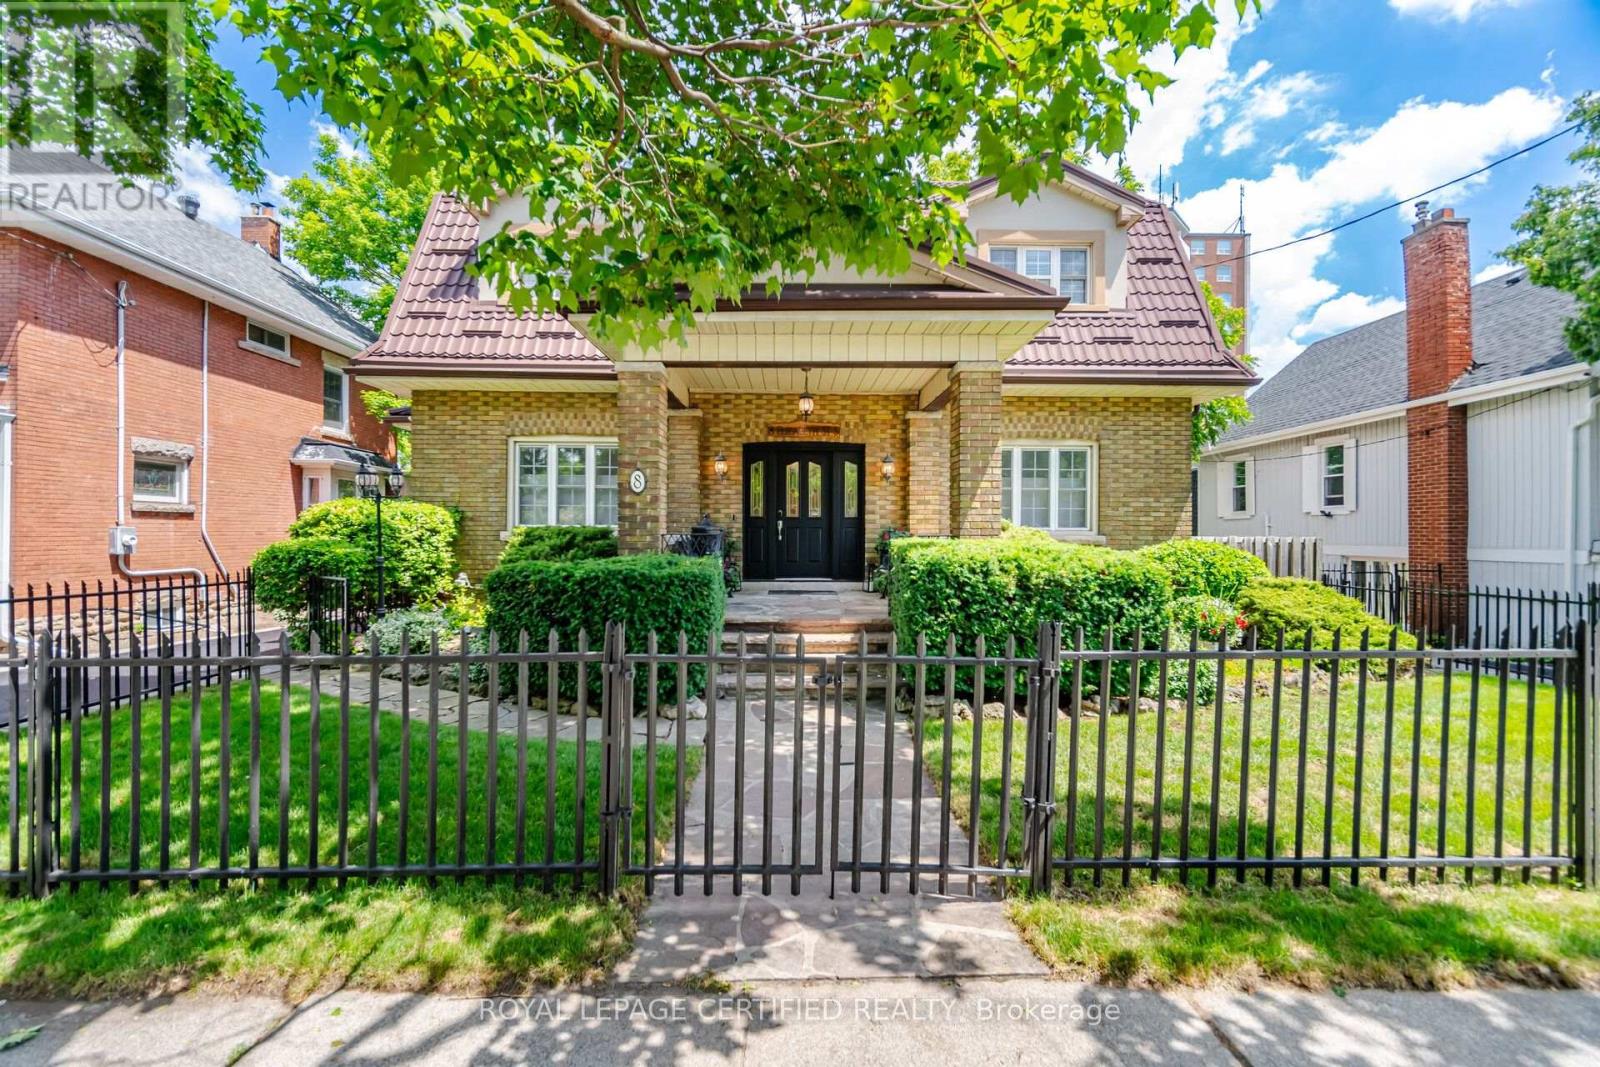
Calling all professionals.....This sensational 3(+1) bedroom executive home in downtown Brampton boast over 3200 sqft. of tastefully decorated, luxurious living space combining the charm of yesteryear with all of today's sought after modern conveniences. The wrought iron main gate leads up to the early century style covered front porch into the grand foyer where the traditional floor plan is sure to impress. French door enclosed great room w/espresso hardwood floors, an array of picture windows and warming gas fireplace is the perfect place to unwind. The formal dining rm with beamed ceilings and richly stained colonial wainscotting leads into the spectacular modern kitchen " to die for " with high end designer finishes that include: travertine floors, custom cabinetry, cultured backsplash, a posh sit-up breakfast bar, built-in appliances, 6 burner commercial gas stove and a window filled eat-in area with gas stove & acoustic ceilings that w/o to ultra private sundeck overlooking your own " Muskoka ESQUE" backyard with gazebo television area and tranquil inground pool where family gatherings will be most enjoyed. There are 3 terriffic size upper floor bedrooms, modern luxurious 3pce bath and a separate entrance leading to a functional self-contained 1bdrm basement apartment ideal for a small professional practice. Im sure you'll agree that houses of this distinction are a rare find..... (id:15069)
Luxury Custom Home in Prime Etobicoke! Welcome to 57 Ambleside Avenue, a stunning custom-built luxury home in the heart of Etobicoke, completed in 2019 with exceptional craftsmanship and attention to detail. From the moment you step inside, you're greeted with impressive ceiling heights 10 feet on the main level, soaring to 12 feet in the family room, 9 feet on the second floor, and an expansive 10-foot basement, creating an open and airy atmosphere throughout. Designed for modern living, the gourmet kitchen is a chefs dream, featuring high-end finishes, a Wolf stove, and a KitchenAid refrigerator, combining style and function seamlessly. The open-concept main level is perfect for entertaining, while the beautifully designed family room offers a warm and inviting space for relaxation. One of this homes standout features is its abundance of natural light south-facing windows flood the space with beautiful sunlight, enhancing the warmth and elegance of every room. Located in a sought-after neighborhood, this home is close to top-rated schools, parks, golf courses, and convenient transit options, making it ideal for families and professionals alike. Experience luxury, comfort, and superior design at 57 Ambleside Avenue. Your dream home awaits! Walking distance to top schools, restaurants, highways and more! (id:15069)
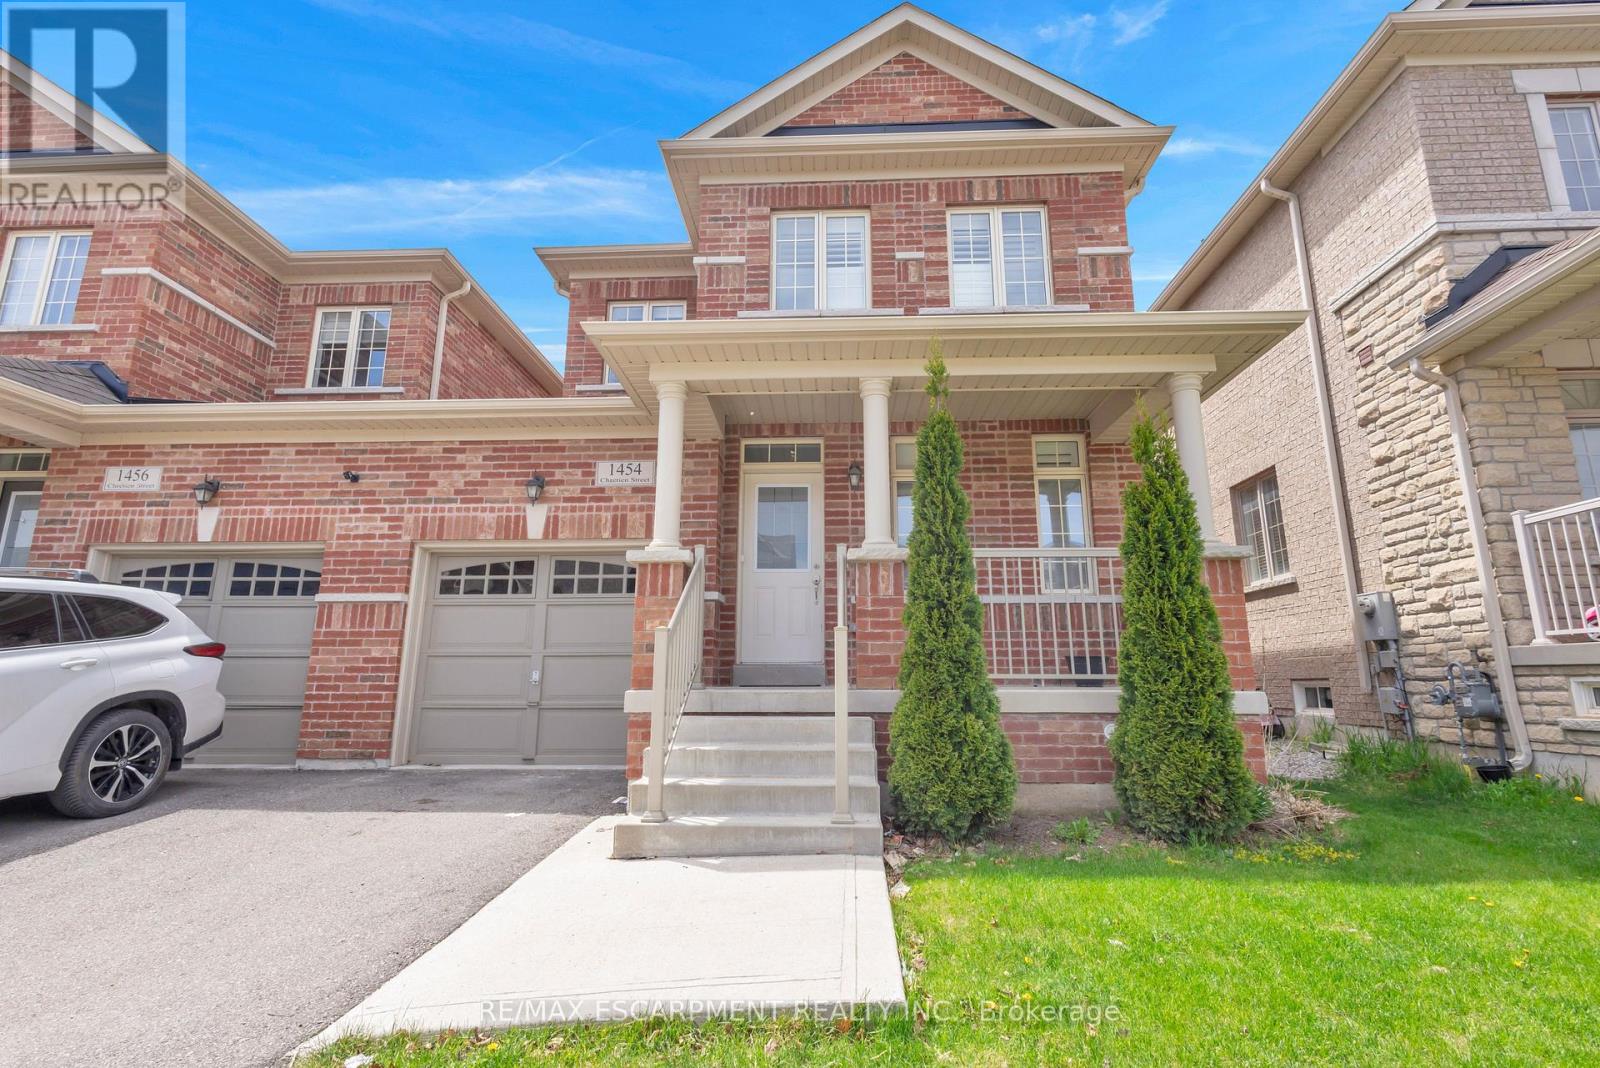
Welcome to 1454 Chretien Street in Milton's highly sought-after Ford community! This beautifully maintained home offers a bright and functional open-concept layout with spacious principal rooms, separate living and family areas, and stylish finishes throughout. Recently upgraded with new hardwood flooring, new tile, and beautifully updated stairs, this home showcases modern touches and pride of ownership throughout. Featuring 3+1 bedrooms and 4 bathrooms, this home is perfect for growing families formulate-generational living. The modern kitchen boasts stainless steel appliances, ample cabinetry, and a walkout to the backyard ideal for entertaining. The spacious primary bedroom features a walk-in closet and ensuite bath, while the finished basement offers additional living space, bedroom, and bathroom flexibility. Conveniently located close to top-rated schools, parks, trails, shopping, transit, and major highways. A fantastic opportunity to own in one of Milton's fastest-growing and family-friendly neighbourhoods! (id:15069)
Wow Is The Only Word To Describe This Great Home! Wow! This Is A Must See, An Absolute Show Stopper! Priced To Sell Immediately! Stunning 4+2 Bedroom ((( **** 2nd Dwelling Unit - LEGAL Basement Apartment ****))) Fully Detached Home Situated On A Premium ***** Pie-Shaped Deep Lot With Approx. 75 Ft Across The Rear, Offering Exceptional Outdoor Space For Family Enjoyment And Entertaining. Featuring A Bright And Functional Layout With Separate Living And Family Rooms On The Main Floor, This Carpet-Free Home Is Perfect For Growing Families. The Upgraded Kitchen Boasts Quartz Countertops, Stylish Backsplash, Stainless Steel Appliances, And Plenty Of Cabinet Space. Enjoy Family Gatherings In The Spacious Living Areas Or Relax On The Good-Sized Covered Deck Overlooking The Huge Backyard.The Second Floor Offers Four Large Bedrooms, Including A Spacious Primary Retreat With A 5-Piece Ensuite And Large Walk-In Closet. Hardwood Staircase Adds Elegance And Character Throughout The Home. A Major Highlight Is The Freshly Finished Legal 2-Bedroom Basement Apartment (**** Second Dwelling Unit) With Separate Side Entrance, Full Kitchen, 4-Piece Washroom, And Separate Laundry-An Excellent Opportunity For Extended Family Or Additional Rental Income! Basement Comes Fully Furnished - A Rare Bonus! Additional Features Include Two Separate Laundry Areas, Premium Lot, Ample Living Space, And A Highly Practical Layout Designed For Modern Living. **EV Charger Installed - Charge Your Vehicle Right At Home! Rarely Offered At This Price Point In Such A Desirable Neighbourhood! Conveniently Located Close To Schools, Parks, Shopping, Transit, And Major Amenities. A Perfect Combination Of Space, Comfort, Functionality, And Income Potential. Show With Confidence - A Rare Opportunity You Don't Want To Miss! (id:15069)
Welcome to the home you've been waiting for, ideally located in the prestigious South Hill community of Bolton. This beautifully upgraded 4-bedroom, 4-bathroom residence offers the perfect blend of elegance, comfort, and functionality for modern family living. Step into a grand foyer that create an impressive first impression. The open-concept living and dining areas feature hardwood flooring, smooth ceilings, and pot lights throughout-perfect for entertaining and hosting family gatherings. The renovated kitchen showcases upgraded cabinetry, quartz countertops, and sleek black stainless-steel appliances, offering a modern and sophisticated space. The adjoining family room features a cozy gas fireplace, creating the perfect setting to relax and unwind. An elegant maple staircase with wrought iron spindles adds a striking design element. Upstairs, you'll find four spacious bedrooms, including a primary retreat with hardwood flooring, a walk-in closet, and a private 4-piece ensuite. The additional bedrooms offer generous space, large closets, and plenty of natural light. The finished basement provides excellent versatility with a separate recreation area, a full kitchen with stainless steel appliances and granite countertops, a full bathroom, and a cantina-ideal for extended family or entertaining. Situated on a quiet private court with minimal traffic, this home is perfect for families. The expansive concrete pad extends into the backyard, offering the ideal space for outdoor entertaining and summer gatherings. The driveway accommodates up to six vehicles, including a two-car garage. Located in one of Bolton's most desirable neighbourhoods, close to schools, parks, shopping, and transit-this is a home you don't want to miss. (id:15069)
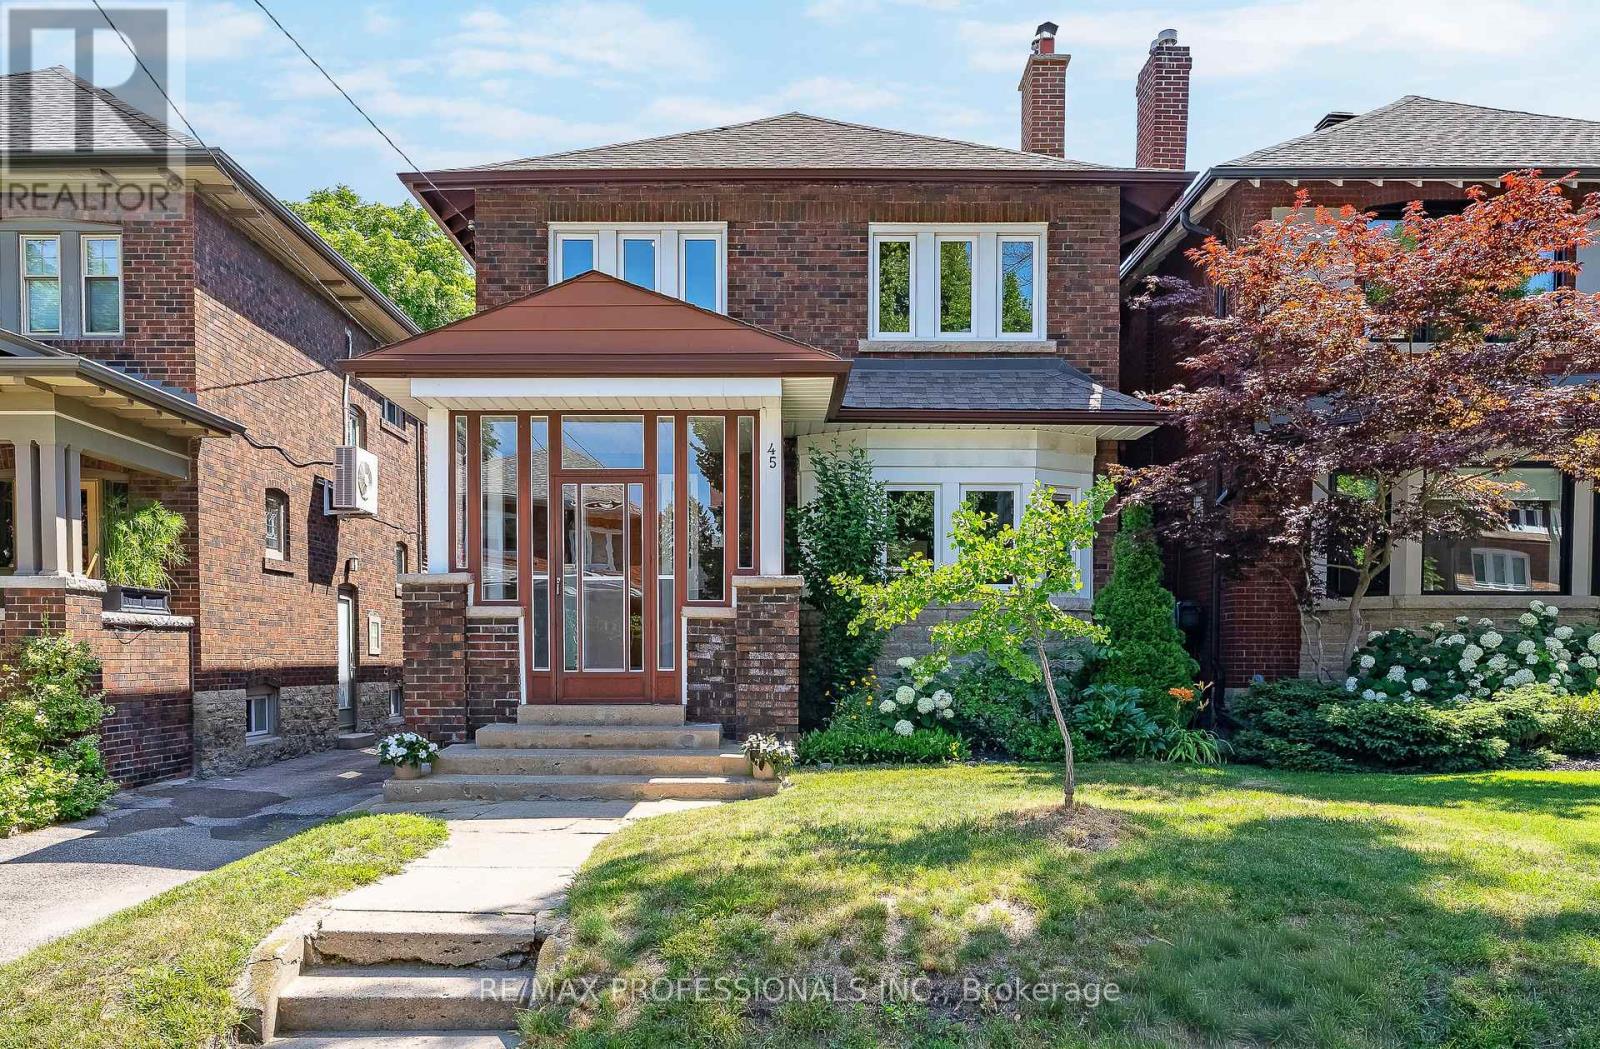
Welcome to 45 Glendonwynne Road, a rare opportunity to own a timeless character home in the heart of Bloor West Village/High Park North. Set on a wide 30 x 100 lot on a family-friendly street just steps to Bloor Street and Runnymede Subway Station, this well-maintained solid brick 2 storey home offers 1,676 sf above grade, 4 spacious bedrooms, 2 full bathrooms and the flexibility to customize to suit. Pristine original architectural details include leaded glass windows, gum wood wainscoting, rich wood trim, crown moulding and French doors, showcasing the home's craftsmanship and character. The main level features an enclosed front porch, welcoming foyer, a grand living room with a wood-burning fireplace with a handsome brick surround and solid wood mantel, a beautiful bay window and hardwood floors, a formal dining room with original gum wood wainscoting, crown moulding and French doors, a generous eat-in kitchen awaiting your dream design, as well as a versatile family room/office/den that provides valuable extra living space. Second level with four generously sized bedrooms, a 4-piece bathroom and a large linen closet. Lower level with separate entrance currently includes a laundry area, full bathroom and abundant storage while offering excellent potential for additional an in-law suite, income unit or added living space. Inviting backyard with mature gardens. Detached single garage and mutual drive provide parking for two cars. Exceptional school catchment- Runnymede PS with French Immersion, Humberside Collegiate, St. Cecilia & Ursula Franklin. Walk to Bloor West Village shops, cafés and restaurants, Runnymede Subway, Runnymede Library, Kennedy-Margion Parkette and High Park with its renown trails, gardens and sports facilities. Easy access to Lake Ontario waterfront parks and trails, Lake Shore Blvd, Gardiner Expressway and downtown Toronto. Walk Score 97, Transit Score 82! A superb opportunity to create your forever home in desirable Bloor West Village! (id:15069)
Welcome to 1839 Fellen Pl., a beautifully updated family home tucked away on a quiet, child-friendly court in the heart of Clarkson-one of Mississauga's most established & sought-after neighbourhoods. Offering the perfect balance of move-in-ready comfort, generous living space & an exceptional backyard retreat, this 3+1 bedroom & 4 baths home is designed for families who want it all. Inside you'll find a thoughtfully designed layout with spacious principal rooms that effortlessly accommodate both everyday living & entertaining. The bright living room offers an elegant space to gather, while the separate family room provides the perfect setting for movie nights, kids' play space or simply unwinding at the end of the day. The finished lower level adds a versatile 4th bedroom along with additional living space ideal for guests, a home office, gym or growing teenagers. Step outside & discover your own private oasis. The spectacular backyard is built for making memories, featuring a large saltwater pool, expansive decking for lounging & entertaining, mature landscaping & outstanding privacy. Whether you're hosting summer bbqs, relaxing poolside, or watching the kids play, this outdoor space truly sets the home apart. Perfectly positioned in family-friendly Clarkson, you'll enjoy access to excellent schools, beautiful parks, playgrounds, walking trails, community centres, & convenient shopping. Commuters will appreciate the quick access to Clarkson GO Station & major highways, while weekends can be spent exploring nearby Rattray Marsh, Jack Darling Memorial Park & the shores of Lake Ontario. Combining an outstanding location, exceptional outdoor lifestyle, 4 beautifully appointed baths, flexible living spaces & the peace of mind of a move-in-ready home, 1839 Fellen Pl. is an opportunity to settle into a welcoming community where families put down roots & create lasting memories. Simply unpack, move in & start enjoying everything this remarkable Clarkson home has to offer. (id:15069)