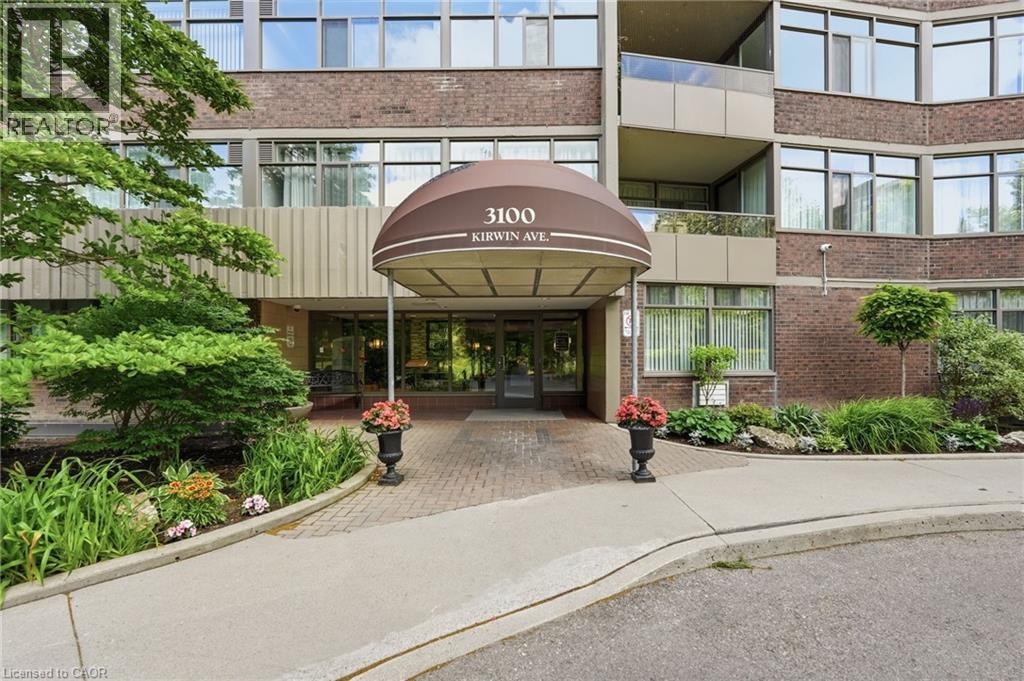
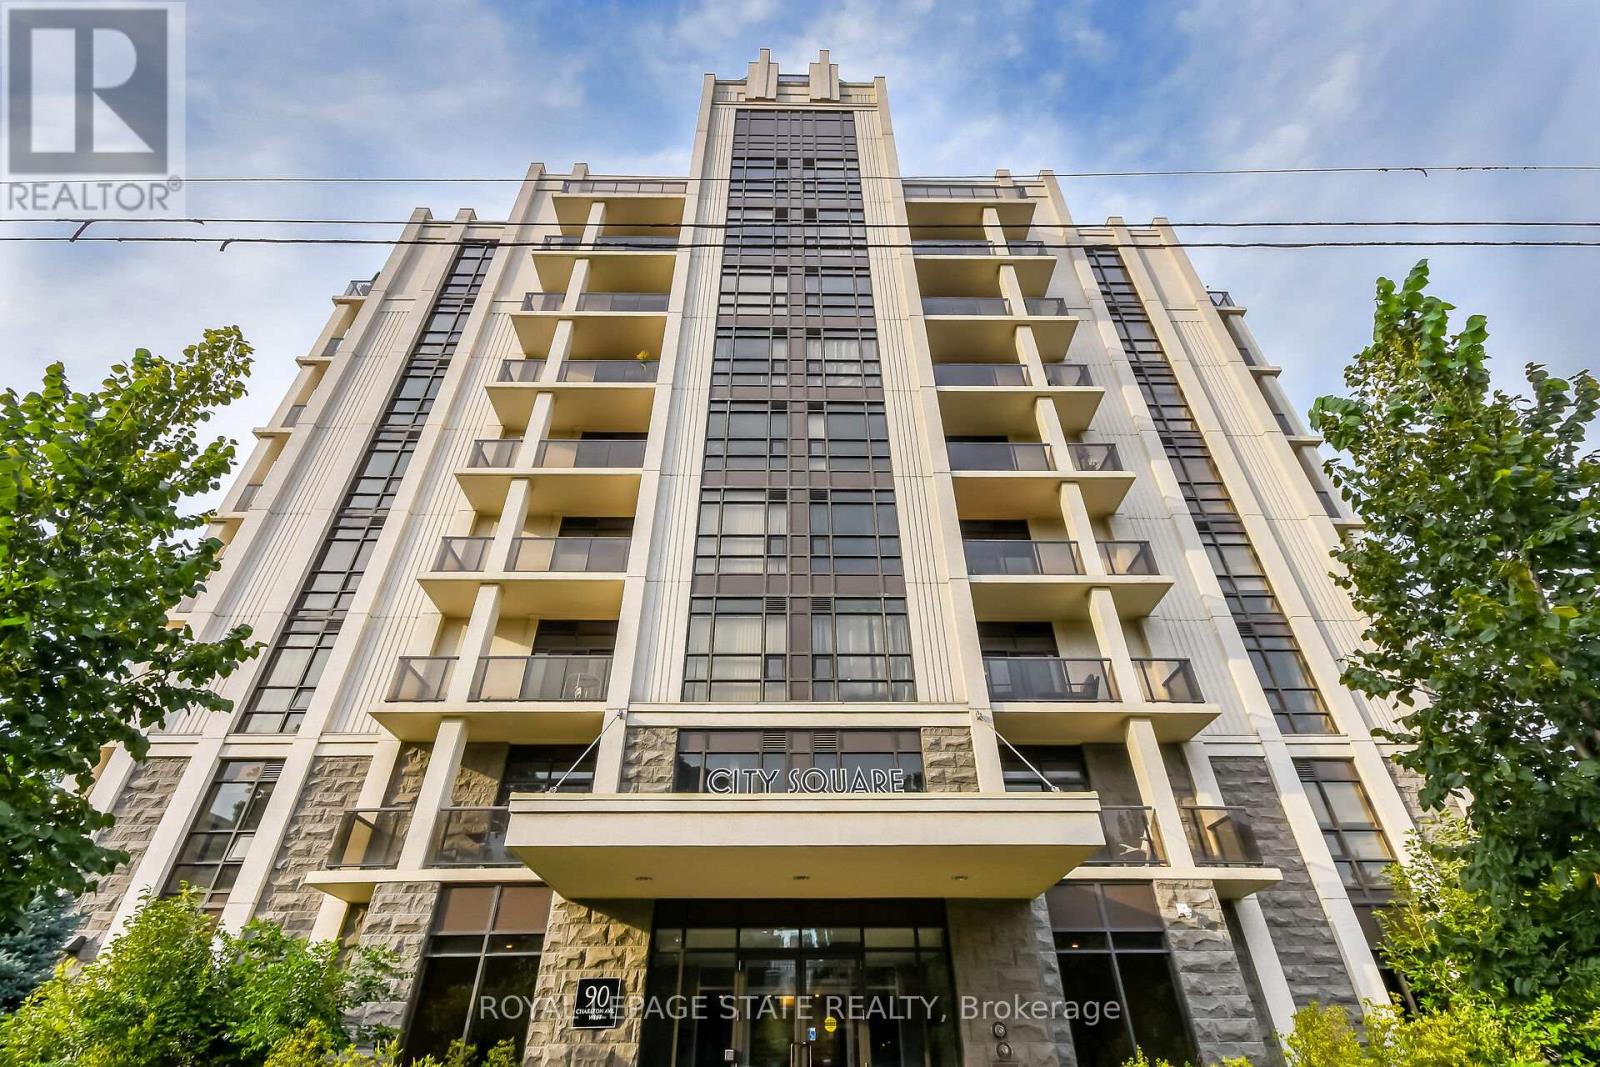
Nestled within a peaceful enclave of mature trees, this bright and spacious 1 bed + den, 1.5-bath corner suite offers a rare sense of privacy and tranquility. Filled with natural light, this condo features a functional layout, in-suite laundry, and comfortable living spaces throughout. Enjoy a variety of building amenities, including an outdoor pool, tennis court, library, and party room. Conveniently located just a short walk to Cooksville GO Station, shopping, restaurants, and everyday conveniences. (id:15069)
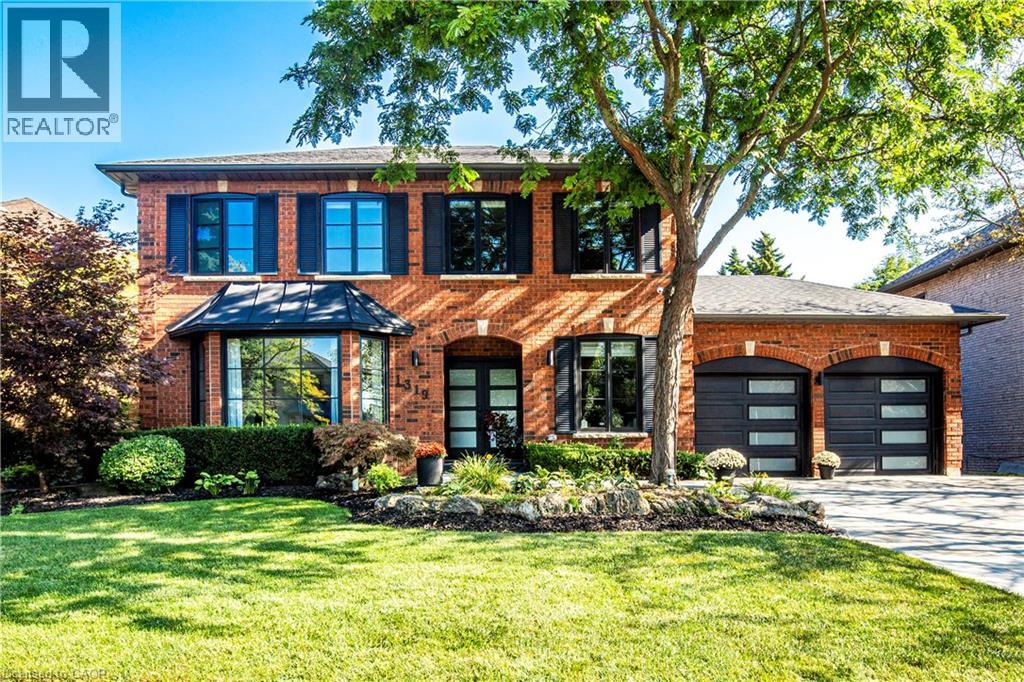
Location! Location! Welcome to 1319 Greeneagle Drive nestled in the sought after Gated community of Fairway Hills. Quiet cul-de-sac plus granted access to 11 acres of meticulously maintained grounds. Backing onto the 5th fairway offering breathtaking views as soon as you walk in. This spectacular family home has been extensively renovated with well over 300K spent by the current owners. Painted throughout in crisp designer white, smooth ceilings, over 170 pot lights, updated 200amp panel, new shingles, skylight + insulation, stone driveway and walkway, commercial grade extensive home automation system with security/smart locks, EV ready and smart closet designs. The lower level has been professionally finished with a rec room, 5th bedroom, full washroom, gym and a fantastic pantry/storage room. The primary suite has been transformed to create his and hers closets and a spa- like ensuite with heated floors, glass curb less shower and soaker tub. Entertainers backyard with large deck and heated in ground pool. Close to top rated schools, hiking in the 16 mile trail system, shopping and highway access. Move in and enjoy! (id:15069)
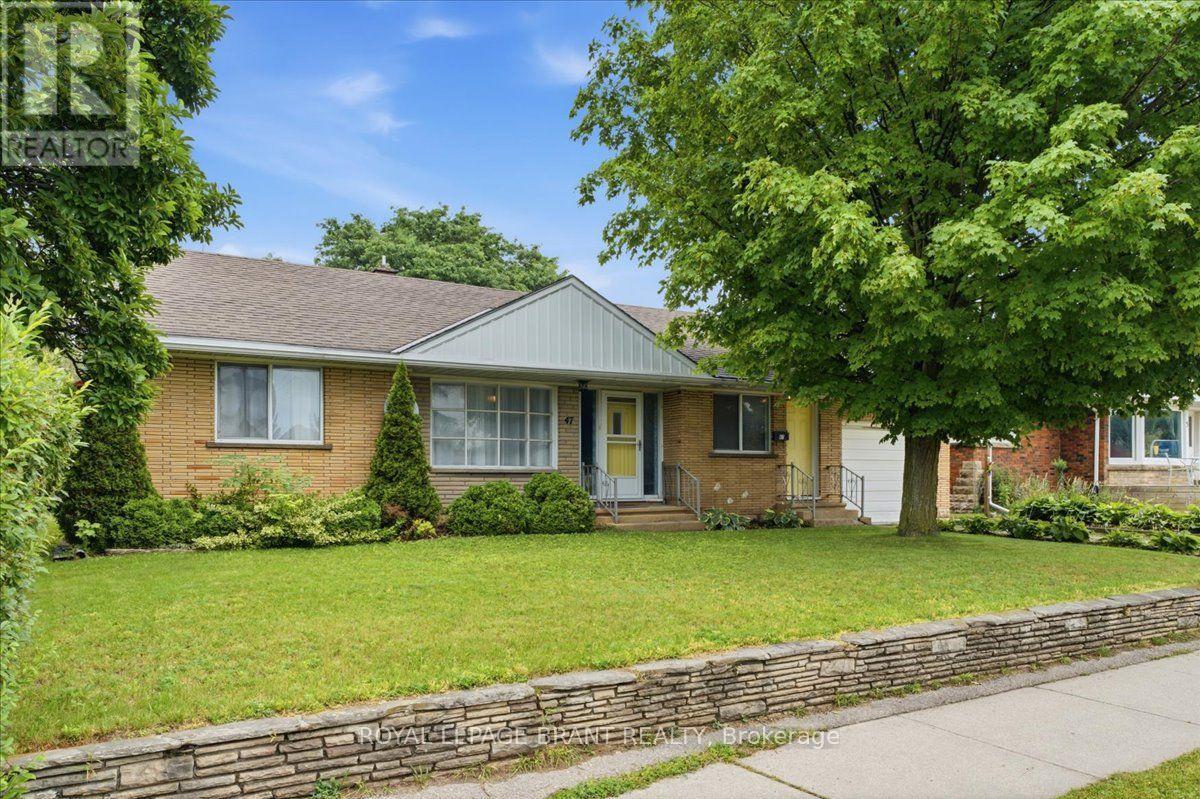
Welcome to this move-in-ready brick bungalow with an attached single car garage. This home offers comfortable one floor living with the added bonus of a finished basement for extra living space. The bright main level features an open plan living area, two bedrooms, a 4 piece bathroom, and a generous mudroom that could be an office, and convenient access to the backyard. The finished lower level offers plenty of additional living space and, while the finishes are a little dated, it has been well maintained and includes a convenient 3-piece bathroom. Outside, enjoy a good sized, partially fenced backyard with plenty of room for entertaining, gardening, or simply relaxing. Ideally located close to schools, shopping, parks, and all essential amenities, this well maintained home is available for immediate possession. (id:15069)
** PUBLIC OPEN HOUSE SATURDAY JULY 18th 1:00-3:00pm** Welcome to 196 Werry Avenue in Dundalk, a beautifully updated two storey home offering 3 bedrooms, 3 bathrooms, an attached 2 car garage, and a backyard made for outdoor living. Set in a convenient location within walking distance to local amenities and with easy access to Highway 10, this move in ready home combines thoughtful updates with everyday function. Updated throughout in 2024 and 2025, the home features modern window coverings, updated light fixtures, new flooring, and fresh paint throughout. A custom flagstone front porch and fresh sod completed in 2025 add to the home's curb appeal and create a welcoming first impression. Inside, the main level feels bright, fresh, and easy to live in. The kitchen offers ample cabinetry, high-end appliances, and marble flooring that continues into the dining room. From here, a walk-out leads directly to the backyard patio, while the dining area opens into the living room to create a comfortable flow for relaxing, hosting, and everyday life. A convenient 2 piece powder room completes the main floor. Upstairs, you will find 3 generous sized bedrooms, including a spacious primary suite with a walk in closet and private 4 piece ensuite featuring a separate soaker tub and tiled shower. Bedroom 2 offers two closets and direct access to the main 4 piece bathroom, adding extra convenience to the upper level. The full unfinished lower level includes laundry and offers excellent potential for future living space, a home gym, office, playroom, or additional storage. The fully fenced backyard is a true highlight, featuring low maintenance composite fencing and a custom 19' x 20' concrete patio with a built in island, built in pizza oven, and gas BBQ. Sleek glass railings keep the space open while adding safety and style. With modern updates, functional living space, and an outdoor area designed to be enjoyed, 196 Werry Avenue is a standout move in ready home in Dundalk. (id:15069)
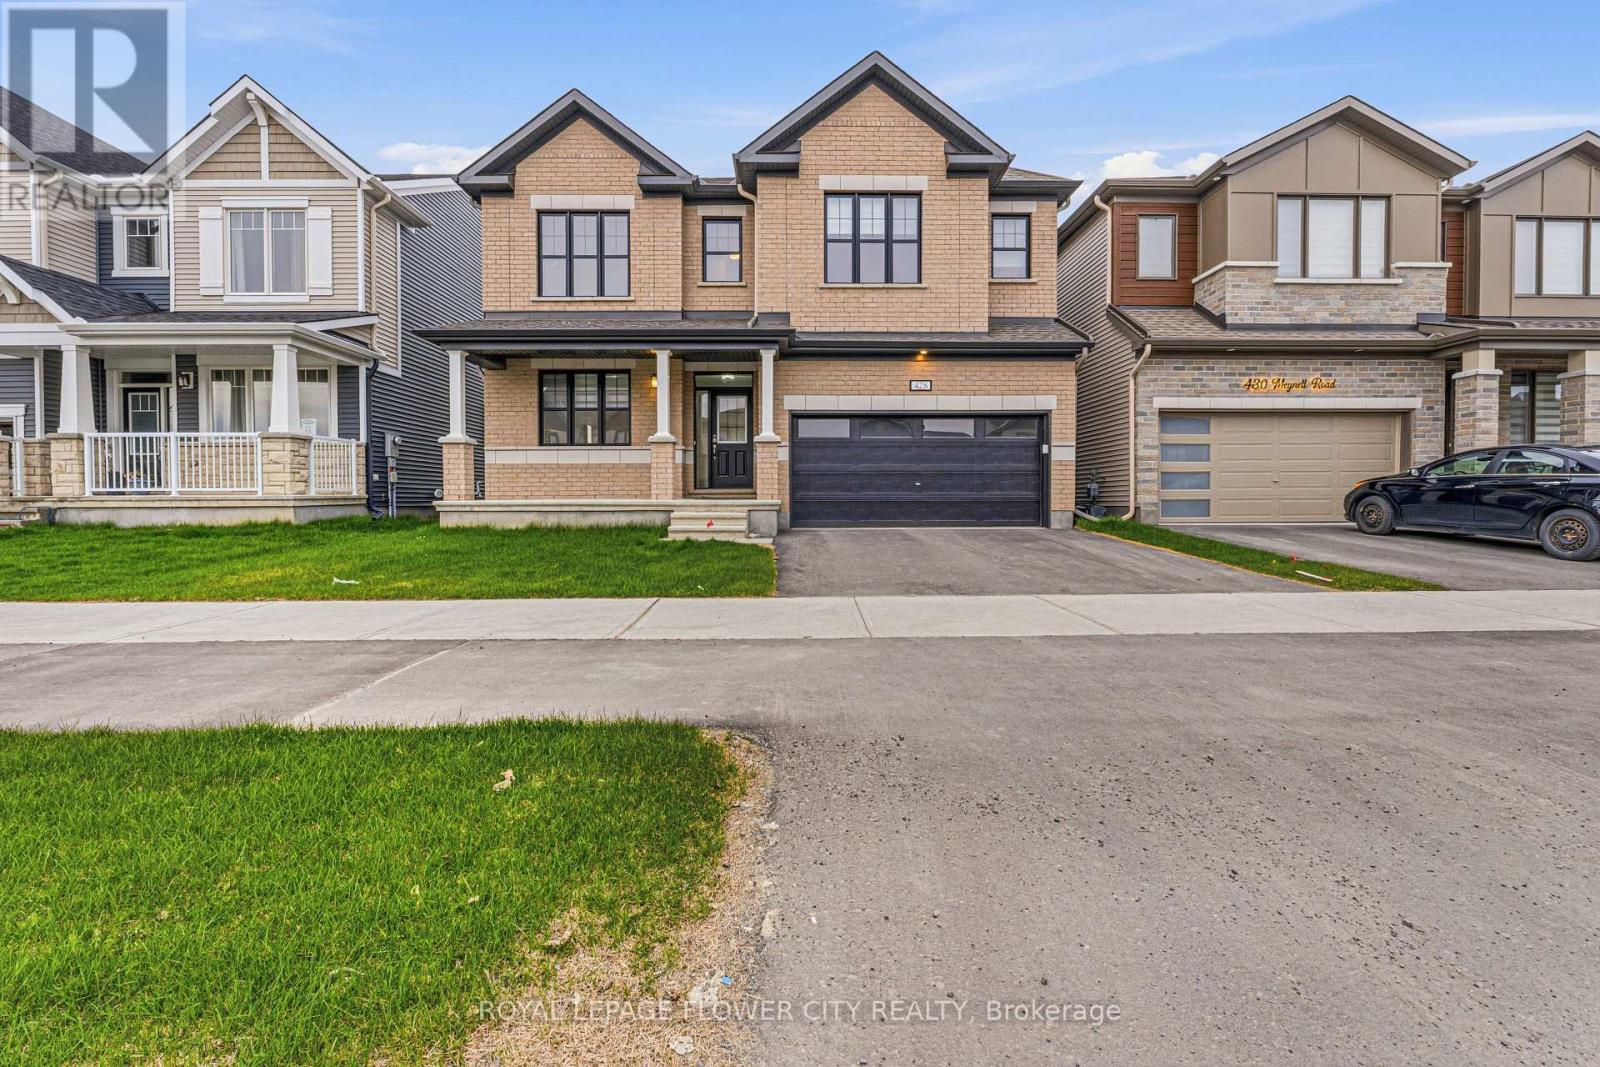
Welcome to 428 Meynell Rd, a stunning Mattamy-built detached home in the sought-after Richmond Meadows community! This beautifully upgraded home features rare 9 ft ceilings on both the main and second floors (builder upgrade), creating a bright and spacious feel throughout. The open-concept layout offers a modern chef-inspired kitchen with upgraded finishes, seamlessly flowing into the living and dining areas-perfect for both everyday living and entertaining. Upstairs, enjoy generously sized bedrooms with enhanced ceiling height, including a spacious primary retreat. The home also features a professionally finished basement with a full bathroom, ideal for a recreation room, guest suite, or extended family living. Additional upgrades include 200 AMP electrical service, central A/C, and Energy Star construction with a high-efficiency furnace, HRV system, and tankless hot water for enhanced comfort and efficiency. situated in a quiet, family-friendly neighbour hood, this home is surrounded by newer construction and a growing community atmosphere. Enjoy close proximity to parks, walking trails, schools, and everyday amenities, with convenient access to Kanata, Barr haven, and Highway 416 for an easy commute. For outdoor and lifestyle enthusiasts, you're just minutes from local golf courses, including Riverbend Golf & Country Club, along with nearby green spaces and recreational facilities. (id:15069)
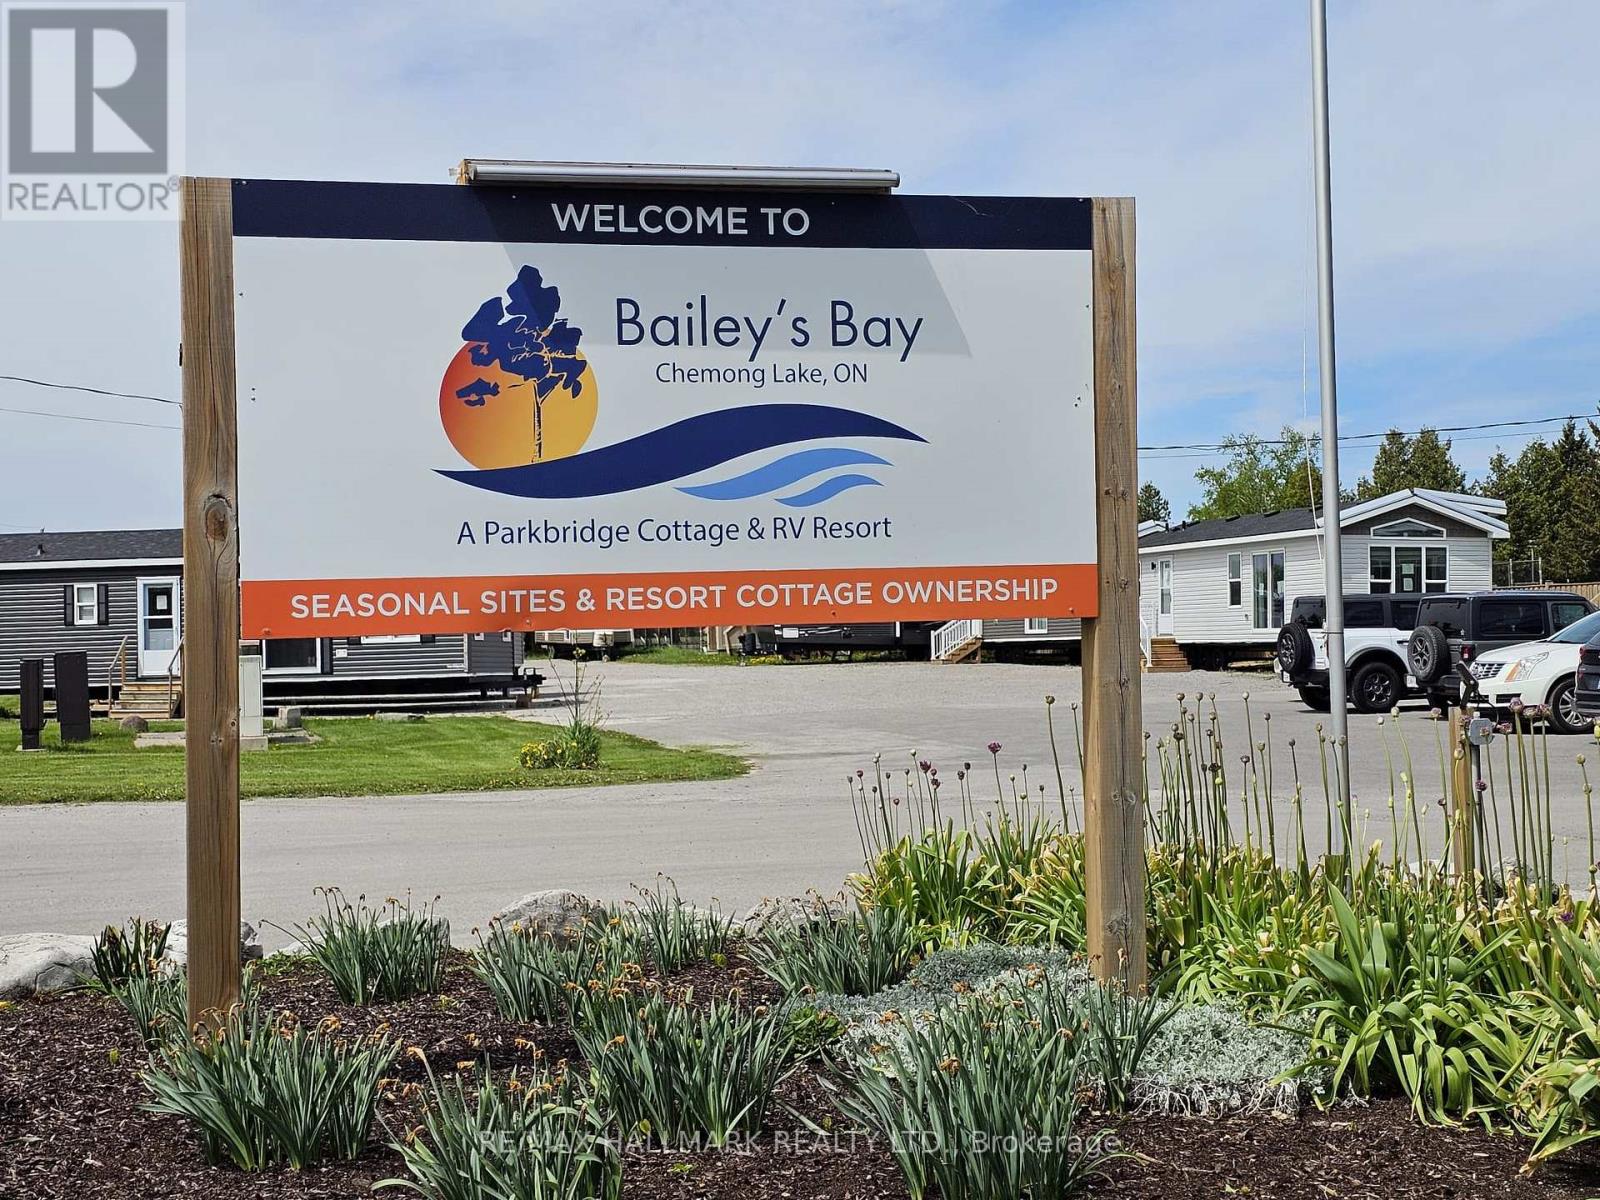
Escape the city to your own lakeside retreat! Welcome to Bailey's Bay Resort, an 80-acre premier Parkbridge community overlooking beautiful Chemong Lake. This bright, immaculate 3-bedroom resort cottage features a spacious layout and a gorgeous, large added deck-perfect for morning coffee and evening relaxation while overlooking the resort. Completely turn-key and move-in ready!Enjoy full-service site living steps from a Private sandy beach, Multiple pools , Splash pad, Boating/Marinas, Fishing, Pickleball, Mini-golf, Tennis, Volleyball, Playground, Jumping pillow, and more! Boaters will love the direct access to the Trent-Severn system to explore interconnected waterways and spectacular Kawartha Lakes sunsets. Just 10 minutes to Peterborough and under 1.5 hours from the GTA. Your carefree summer oasis awaits! (id:15069)
Welcome to Beau Lane. Paddle in summer. Ski in winter. Come home to this every season! Completed in 2025 and protected by a full Tarion Warranty, this custom bungalow offers all the reward of new construction - with none of the wait. 4 bed (2+2) | 3,400+ sq ft finished | 0.86 acres. Nestled on a private, wooded lot, short walk to Lake Eugenia, close proximity to Beaver Valley Ski Club, the Bruce Trail, and Flesherton village, this home showcases timeless Shouldice stone, timber-frame details, and quality craftsmanship. Built on a high-efficiency ICF foundation with radiant in-floor heating throughout. MAIN LEVEL: A welcoming foyer leads to a spacious mudroom off the double garage and a separate main floor laundry room. The open-concept kitchen features quartz countertops, built-in Bosch appliances, custom cabinetry, and a walk-in pantry, with a walk-out to the covered timber-frame deck. The living room offers a cathedral ceiling and Napoleon gas fireplace. The primary suite includes a walk-in closet and a 5-piece ensuite with heated porcelain floors, glass shower, and soaker tub. LOWER LEVEL: A rare secondary staircase provides direct access from the garage to the finished lower level - ideal for guests or multi-generational living. With 8.5-foot ceilings, oversized windows, radiant heating, two bedrooms, and a spacious rec room, it feels bright and welcoming. SHOP & PARKING: The insulated 30' x 26' detached shop offers 240V service and a 30A RV hookup - perfect for a collector, woodworker, or storage. The driveway accommodates 12+ vehicles. LIFESTYLE: Boat and paddleboard all summer, ski at Beaver Valley in winter, and unwind on your deck year-round, with the Bruce Trail, golf, and Flesherton's shops and cafés just minutes away. Opportunities like this are increasingly rare. Full feature list available upon request - book your private showing today. (id:15069)
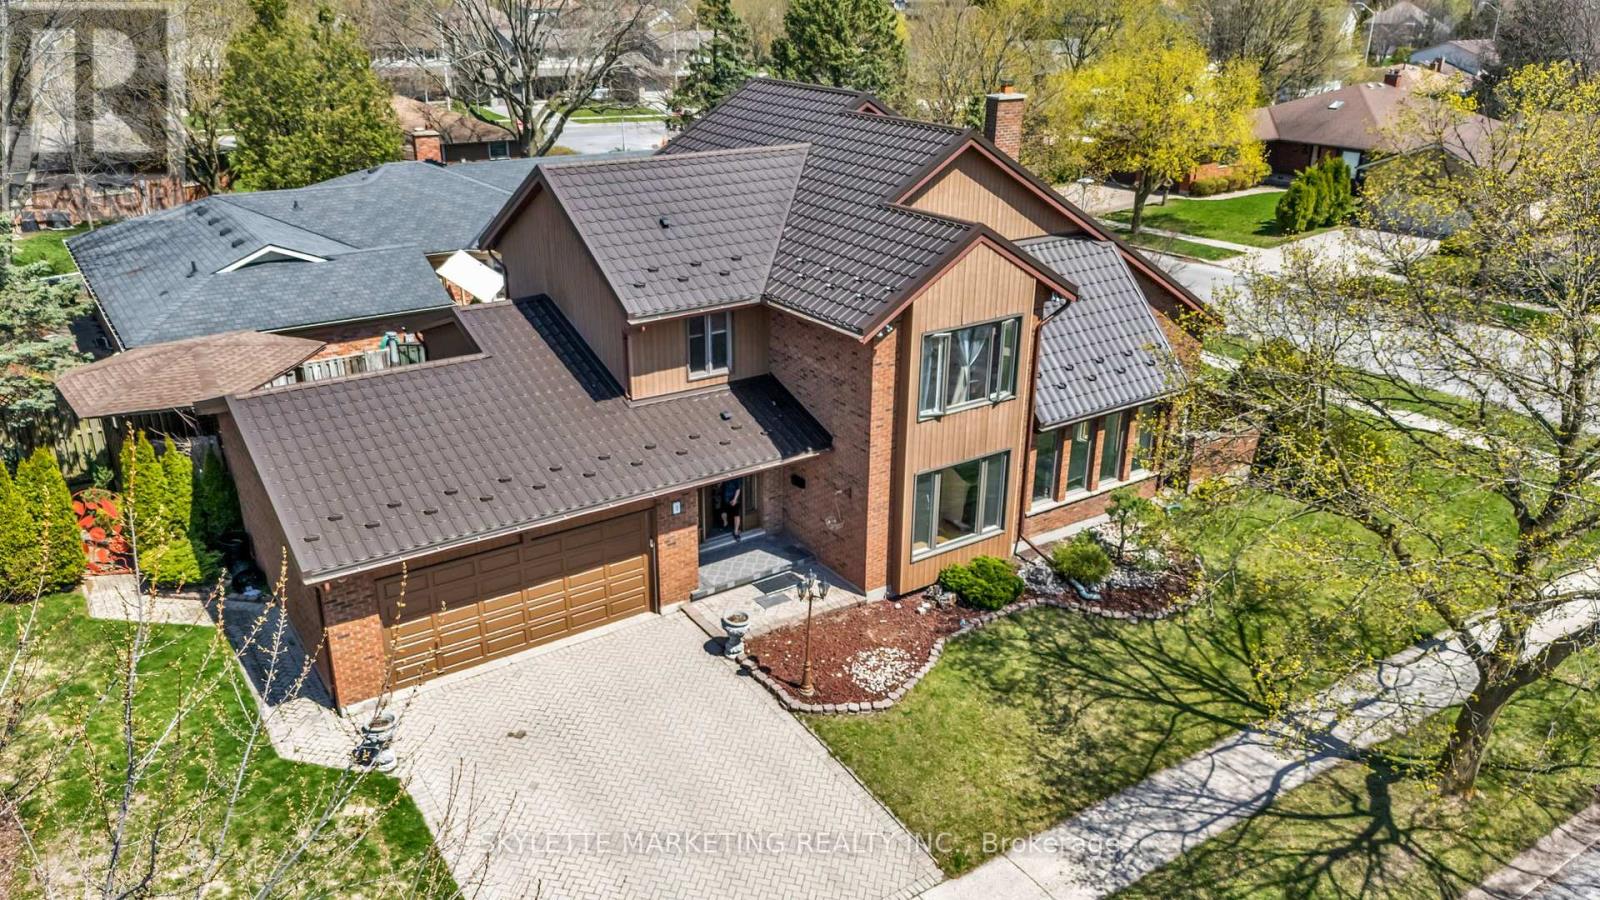
Exquisitely maintained 5-bed, 5-bath detached residence in the coveted Westmount neighborhood, 2 Deer Valley Crescent presents over 2800 sq ft of refined living space on a generous corner lot. The primary suite is a private sanctuary, featuring a spa-inspired 6-piece ensuite with black-marble-aesthetic tiles and a newly renovated rain shower, while new windows on both levels frame peaceful views of the tree-lined streets and flood the home with natural light.The chef's kitchen is a showcase of timeless elegance, appointed with granite countertops, premium stainless steel appliances, and a striking statement range hood, seamlessly opening to a four-season sunroom that serves as a resort-like retreat with a gas fireplace, Jacuzzi-spa hot tub, and sauna. A grand high-ceiling living room centered around a sophisticated fireplace, enhanced by expansive windows and a skylight, creates an opulent yet welcoming space for everyday living and entertaining.Perfectly positioned in the heart of London's most desirable Westmount community, this home places everything a family needs within easy reach-top-ranked public and Catholic schools, local parks, grocery stores, pharmacies, and boutique and big-box shopping are all just minutes away, while major routes and Highway 401 provide effortless access to the rest of the city and beyond. Move-in ready and rooted in a prestigious, walkable neighborhood, 2 Deer Valley Crescent offers the rare combination of luxury, convenience, and long-term value in one of London's most sought-after areas. (id:15069)
Welcome to 90 Charlton. Fall in love with this beautifully appointed 1,350 sq ft lower penthouse unit. The epitome of luxury, this gorgeous space is flooded with natural light. The open-concept layout features 2 generous bedrooms, 2 full bathrooms, a versatile den, and in-suite laundry. Two private balconies offer over 140 sq ft of outdoor retreat space with breathtaking southern exposure and peaceful views of Durand Park and the Hamilton Escarpment. Enjoy premium amenities including a fully equipped gym and party and meeting rooms. Secure underground parking space included. This truly walkable neighbourhood means you are just steps from everything Hamilton has to offer. (id:15069)
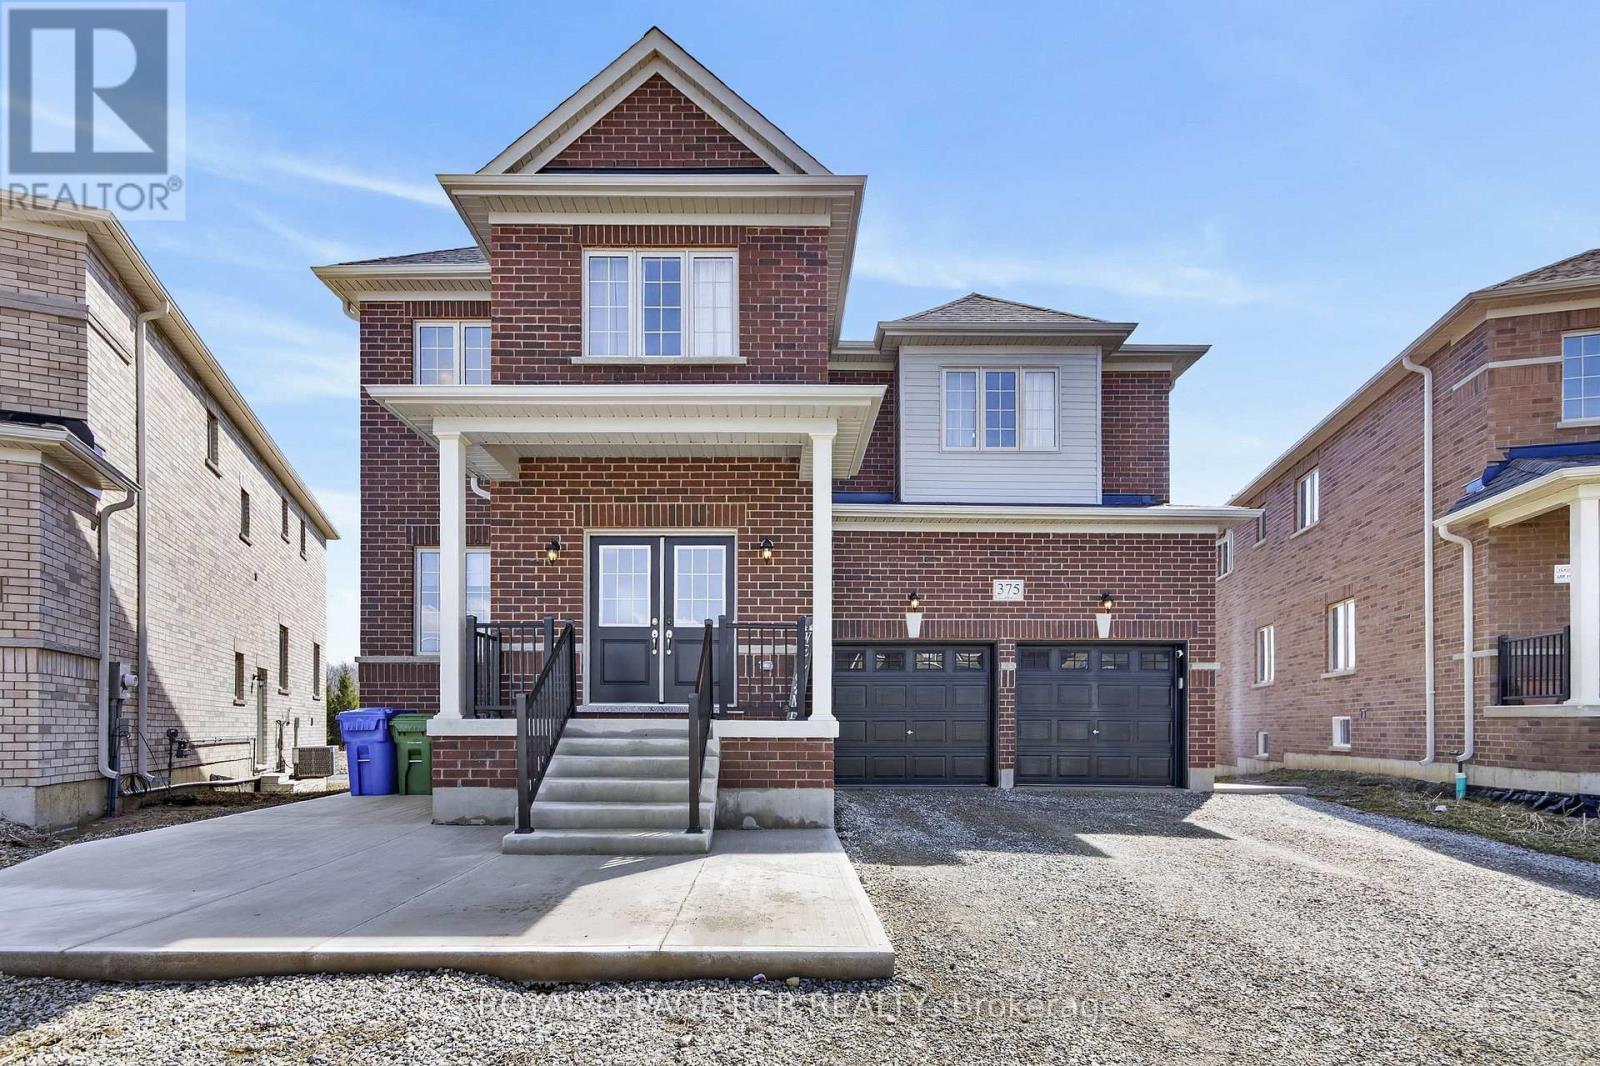
*NO HST*! $200,000 in upgrades not offered by the builder. Affordable living in one of Dundalk's most desirable family communities! Exceptional value meets modern luxury with this virtually brand-new home. Offering a ton of upgrades, situated on a premium lot all without the hassle of HST and rebates to a buyer. Worth the drive and investment out of expensive subdivisions. This stunning 4,100 sqft home is the sun-filled Serengeti model and offers the perfect blend of space, functionality, and affordability for today's growing family. Featuring 5 spacious bedrooms, each with ensuite access, large walk-in closets, and a dedicated main-floor office ideal for remote work, this home delivers everything a family needs without compromise. The focal point of the home is a chef-inspired gourmet kitchen designed for entertaining, complete with both a walk-in pantry and butler's pantry, abundant cabinetry, and extensive counter space. If that's not enough, how about stepping outside to a spectacular 700+ sq. ft. legal deck overlooking protected green space, walking trails, and ponds, creating a peaceful backyard retreat. The professionally landscaped outdoor living area features a stone patio, custom concrete walkways and stairs, making it ideal for hosting family and friends. Additional features include rough-ins for a gas BBQ and generator. One of the home's most valuable features is the fully permitted walk-out basement apartment with a separate entrance, offering incredible flexibility for multigenerational living, extended family accommodations, guests, or potential rental income to help offset monthly expenses. The remaining unfinished basement area provides endless possibilities for future living space, recreation, or storage. *The same proper (id:15069)
Welcome to 34 Tasker street! This Beautiful fully renovated 3-bedroom home located in the heart of downtown St. Catharines. From the moment you step onto the welcoming front porch, you'll feel right at home. Inside, new laminate flooring throughout main & second floor; new kitchen with stainless steel appl.(2025),new doors, light fixtures & new windows in the basement +all window coverings. The lower level remains unspoiled and ready for your personal vision. Step out from the kitchen to amazing sunroom, perfect for morning coffee or cozy evening gatherings. Outside, a fenced backyard, a private driveway accommodates 2 cars. This home is not just a space; it's a lifestyle, tailored for those who cherish convenience and comfort in one place. (id:15069)
Exceptional 78-acre property, showcasing rolling farmland, creek, and forested area with sugar maples at the back of the property. 49 acres tillable / workable. The residence features an attached two-car garage, an inviting back deck, spacious 40 x 80 detached shop/ barn with hydro and ample parking. Inside, you'll find generous principal rooms, including a bright living room with large windows that flood the space with natural light and a wood-burning fireplace (AS IS). The separate dining area, main floor family room, and a large kitchen with dinette make entertaining effortless. The master bedroom boasts double closets, accompanied by two additional bedrooms, a welcoming front foyer, and a practical mudroom for convenience. The unfinished basement offers loads of potential. The original homestead, dating back to the early 1900s, offers character and charm overlooking the creek. This unique property presents an outstanding opportunity for those seeking privacy, space, and rural charm just minutes from town amenities. (id:15069)