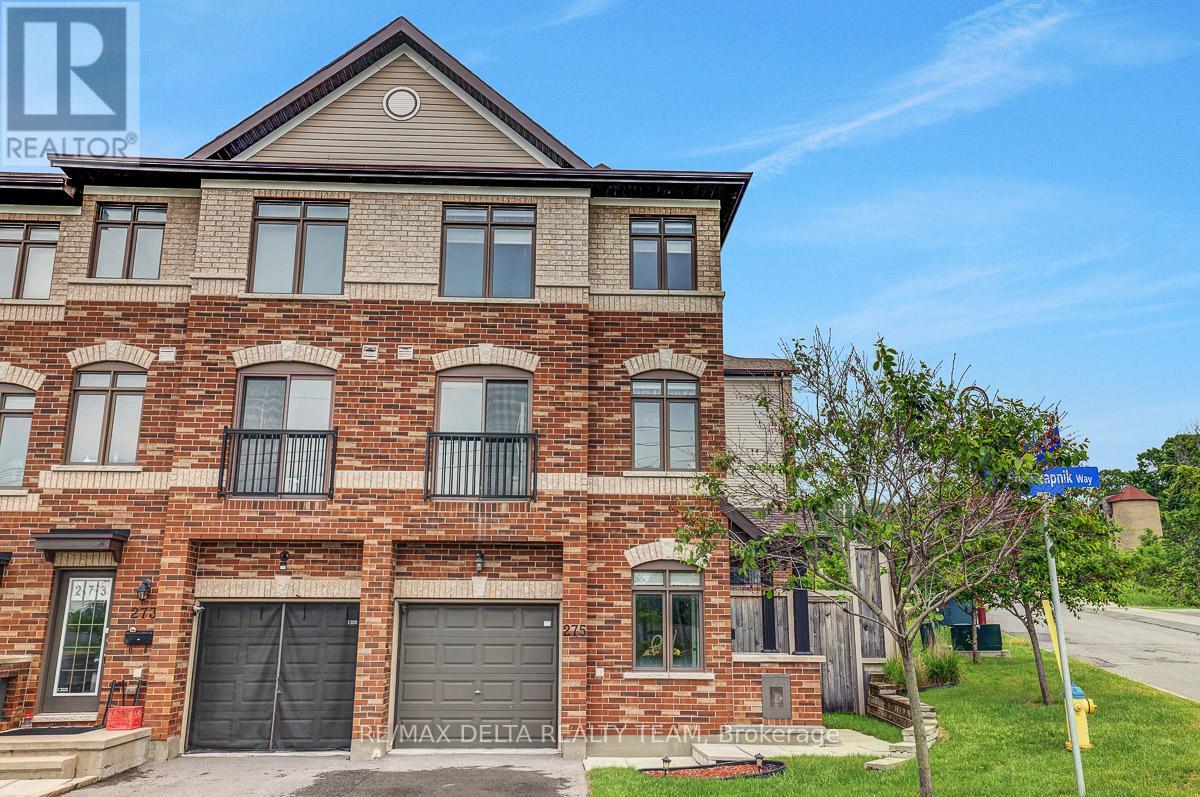
***OPEN HOUSE Aug 2nd 2-4pm** Better than New! Built in 2025, This upgraded End-Unit Townhouse has the privacy you've been looking for! Backing onto the forest with no rear neighbours and a fully premium fenced backyard that brings the country to the city. Enjoy the convenient location, The new Farm Boy shopping plaza, Restaurants, groceries, tennis courts, walking paths, parks and so much more, all within walking distance. This home features a very bright modern layout, with its white oak flooring, upgraded quartz counters, kitchen pantry, 2nd bedroom with it's own private bathroom entry, and large windows throughout. The primary bedroom has a spacious bathroom, soaker tub, double sinks, glass shower and large private window. The finished basement offers a spacious family room with fireplace, ample storage, large rough-in bathroom and extra storage space to use. Call today for your private showing. (id:15069)
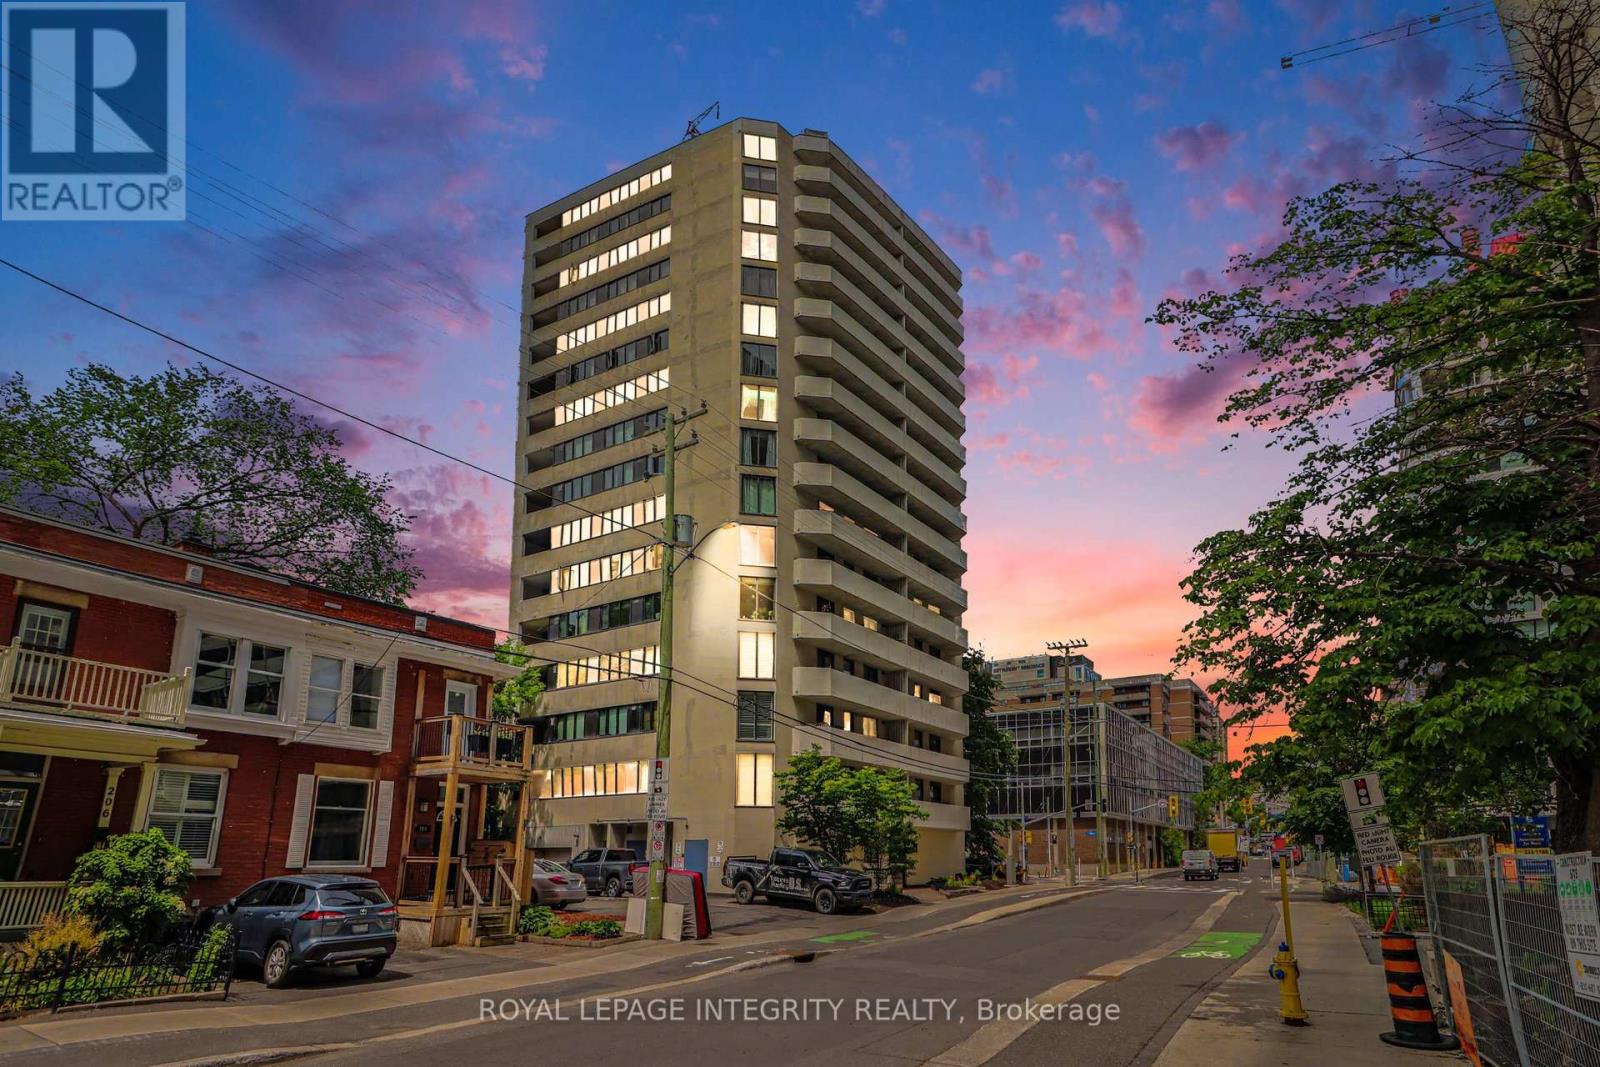
**NEW PRICE**OPEN HOUSE Sunday, August 2nd 2-4PM! Own your own place for $1825* monthly all inclusive! Step into this bright, inviting ground-floor condo that delivers incredible functionality, convenience, and value in a location that truly has it all. Perfectly suited for pet owners, downsizers, or first-time buyers, this carpet-free home offers the ultimate ease of effortless ground-floor access in a pet-friendly building. Boasting a neutral color palette throughout, this recently updated unit offers the perfect turnkey canvas to enjoy comfortable living from day one. The open-concept layout is ideal for everyday living, featuring an updated kitchen with modern dark cabinetry, and new stainless steel fridge & stove. The one bedroom condo features a 4-piece bathroom offering the added convenience of an in-suite newer washer/dryer laundry machine. This home offers immediate possession, allowing for flexible move-in date. Perfectly located within walking distance to local dog parks, transit, and shopping, this property is an outstanding opportunity to enjoy low-maintenance, single-level living. 10/10 walkability! You're just minutes from Parliament Hill, the Supreme Court, and the Lyon LRT. Local Perks: Close to the Tech Wall Dog Park and the peaceful Nanny Goat Hill community garden. Convenient: Grocery shopping and daily essentials are just a short walk away at Bank/Somerset and nearby Farm Boy. (*Monthly inclusive price is dependant on mortgage rate) at the time of purchase +hydro). (id:15069)
STUNNING END-UNIT FREEHOLD TOWNHOME | MOVE-IN READY | PRIME ORLEANS LOCATION! Welcome to this immaculate 3-bedroom, 3-bathroom end-unit freehold townhome with attached garage, ideally located just steps from parks, schools, shopping, restaurants, transit, LRT, Highway access, Place d'Orléans, and Orleans Centrum. Offering exceptional value, quality upgrades, and pride of ownership throughout, this home is sure to impress! The bright and stylish upgraded kitchen features rich dark cabinetry, pots & pans drawers, breakfast bar, modern fixtures, stainless steel appliances, and floor-to-ceiling patio windows that flood the space with natural light. This corner unit offers tons of additional windows and this home bright and sunny! The spacious open-concept living and dining area showcases beautiful maple hardwood flooring and is perfect for entertaining. A sought-after main-floor family room provides additional living space and features patio doors leading to a beautifully landscaped, fully fenced backyard complete with storage shed and natural gas BBQ hookup-ideal for summer gatherings. The upper level offers three generous bedrooms, including a spacious primary retreat with walk-in closet and private 3-piece ensuite. Berber carpeting adds warmth and comfort throughout the bedrooms and stairways, while ceramic tile flooring is featured in all wet areas and the kitchen. Unlike many similar models, this home offers valuable additional storage space, a rare and practical bonus. Additional features include inside access from the garage, garage door opener, all window coverings included, and parking for up to 2 vehicles. Lovingly maintained by its original owners and truly move-in ready. Opportunities like this don't last long-book your private showing today! (id:15069)
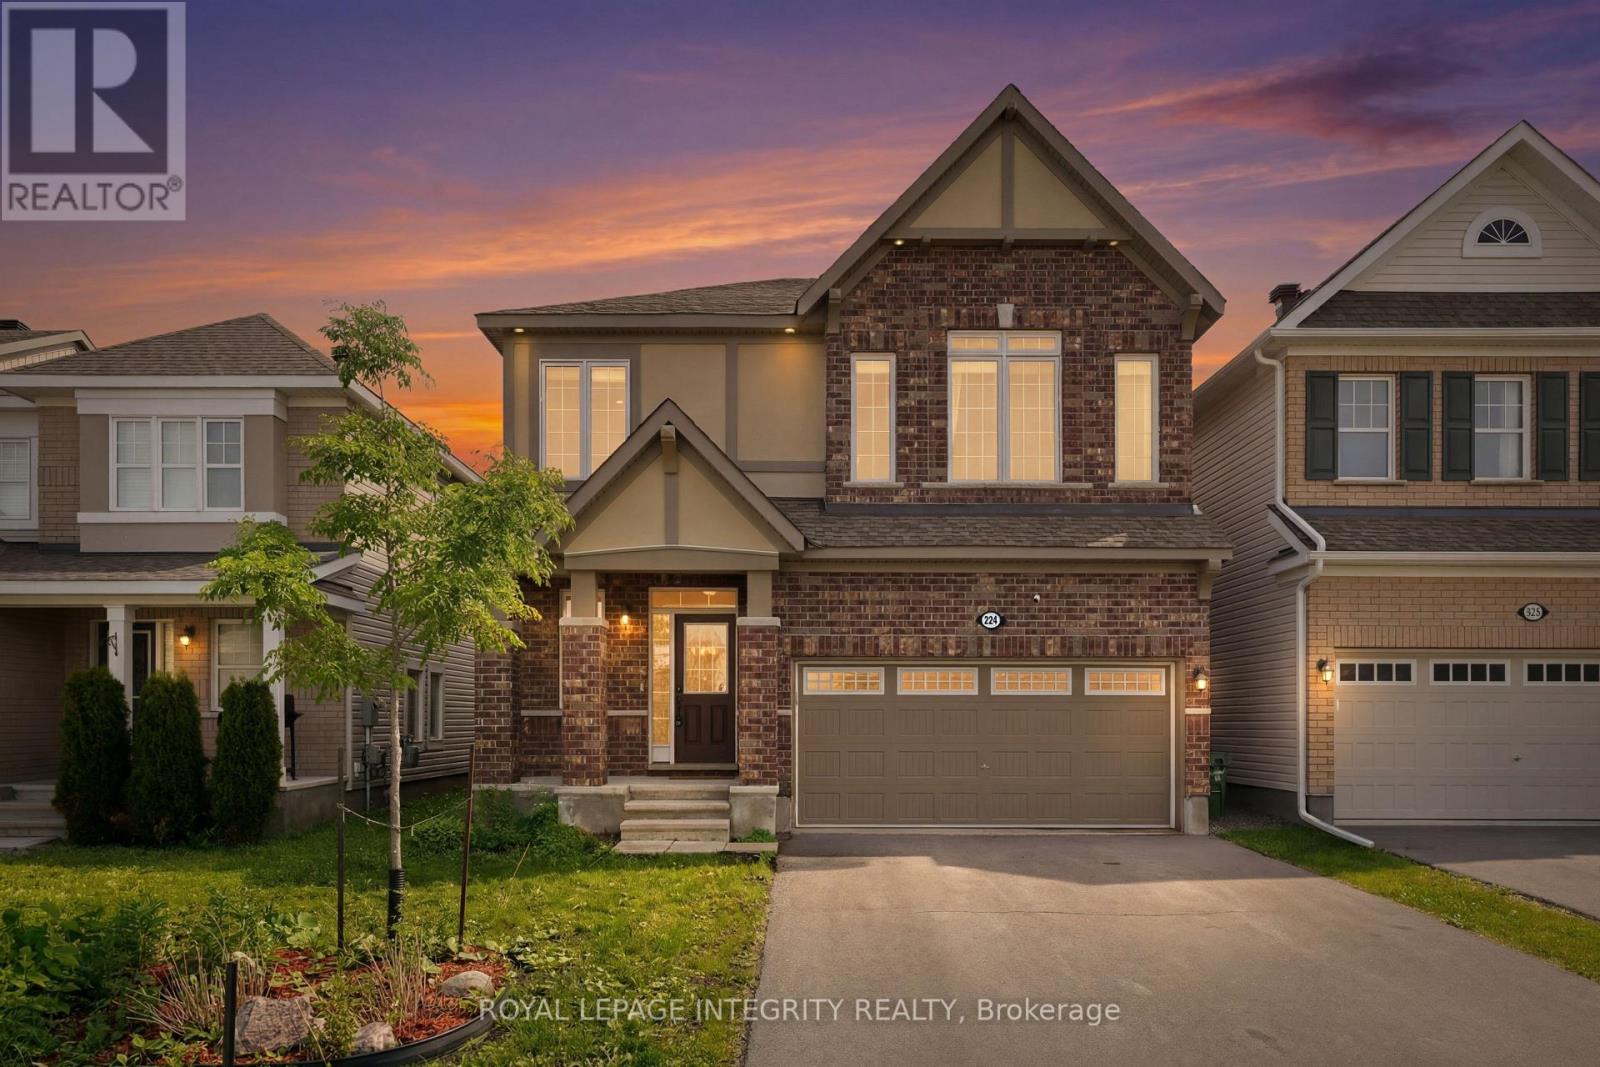
Beautifully positioned home located in the heart of the sought-after Emerald Meadows/Trailwest community with over 3,200 sf of main and lower level living space. This home offers the perfect balance of urban convenience and active outdoor living. Nearby grocery stores, pharmacies, and reputable Ottawa-Carleton District School Board and Ottawa Catholic School Board options. You are minutes away from the premier shopping experiences at Kanata Centrum and Tanger Outlets, and commuting is a breeze with quick, easy access to Highway 417 and the nearby North Tech Park. For those who value recreation, you are steps away from beautiful community parks, playgrounds, and the expansive Trans Canada Trail. When looking for entertainment, you are only a short drive from the Cinema, Canadian Tire Centre, and the Kanata Golf and Country Club. Discover a lifestyle where convenience meets comfort at 224 Ponderosa Street. This rare Parkside Model by Mattamy represents the pinnacle of turnkey luxury. The open-concept main level is designed for both grand entertaining and intimate living. A stunning floor-to-ceiling stone fireplace anchors the living room, while the gourmet kitchen serves as the heart of the home, equipped with quartz countertops, stainless appliances, and an oversized island. A dedicated bonus office space offers the perfect environment for quiet focus. The second-floor retreat hosts three generous bedrooms, each with a walk-in closet. The massive, light-filled loft offers boundless potential-easily adapted to a fourth bedroom, media lounge, or private teen suite. A professionally finished, bright lower level further expands the home's footprint, ideal for a guest suite or family recreation. Perfectly positioned near premier parks, transit, and shopping, this property is the complete package. Move-in ready, 224 Ponderosa Street is an unparalleled opportunity for the discerning buyer seeking an elevated lifestyle. (id:15069)
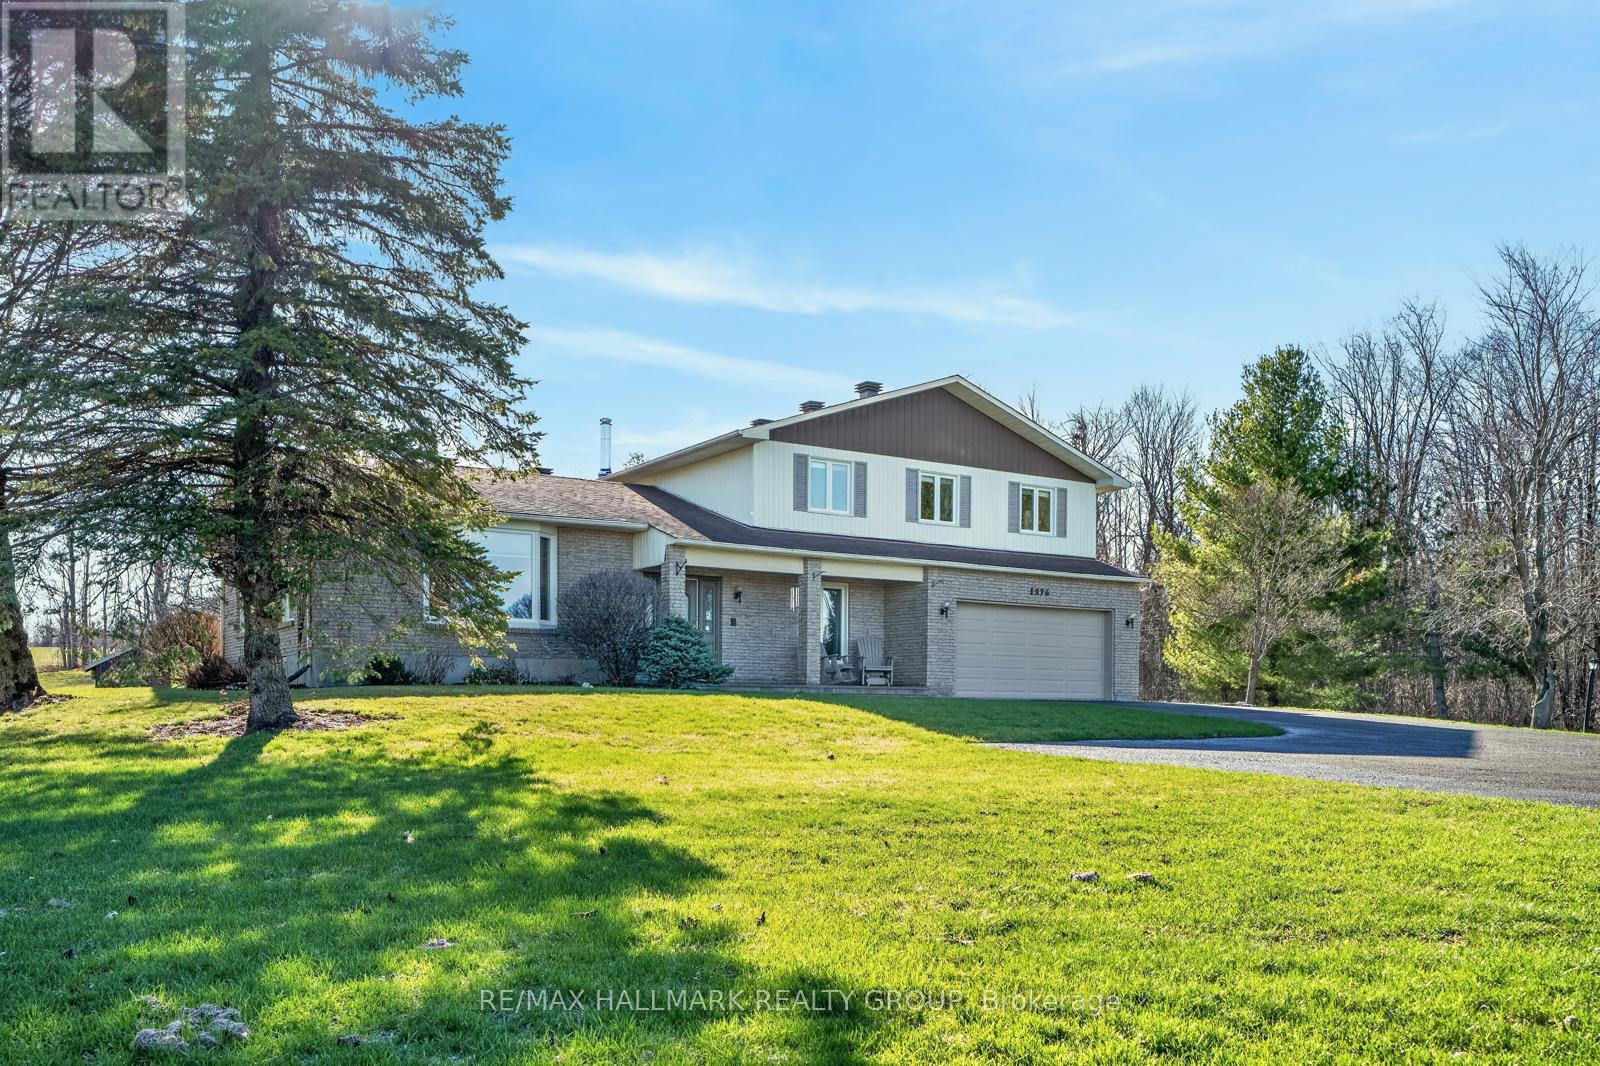
1376 MACDONALD ROAD, is a spectacular 25 acre HOBBY FARM with a beautiful custom built executive home, 4 + 1 bedroom, 4 bathroom house, perched high and back off the road accessed by a long newer quality asphalt/paved drive, lined with elegant lampposts /loads of parking - elevated for a panoramic view of surrounding countryside -serviced with TOWN WATER (brings the potential of future development). Acreage with approx 3 or 4 acres treed (make your own maple syrup), plus some farmland - neighboring farmer works it. Very picturesque with rolling topography, very private, yet open. Real curb appeal with interlock patio both front and back. Very well maintained split level, plenty of strip hardwood flooring, carpeting on bedroom level, full luxurious ensuite, walk in closet, plus a 4 piece common bathroom, all bedrooms are spacious and sun filled, formal dining room, main floor family room with corner fireplace, patio doors out to a large interlock west facing patio, large mud room off inside entrance from the double attached garage, bathroom as well, direct access to basement level from garage, large spacious rec room, bedroom and powder room on the lower level, functional layout for the kitchen with stove top island, loads of counter top & cupboard space all with an eye-shot of the family room. A very efficient Geo-thermal ground source heat pump keeps utility cost down, most windows about 6 or 7 years, shingles in great shape - two out buildings, one being a single garage and the other is a garden shed- shopping and all amenities are only a kilometer or 2 away - so convenient . OPEN HOUSE SUNDAY AUGUST 2 FROM 2 to 4 PM (id:15069)
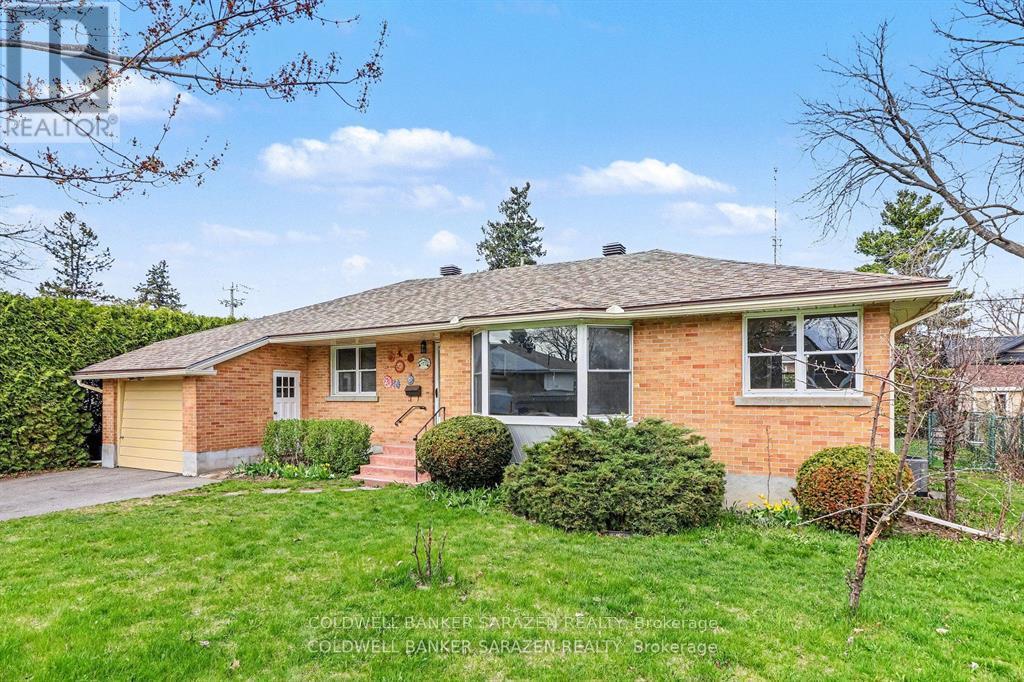
1421 Palen Ave. Prime location on spectacular private lot in Heart of Alta Vista. Large 3 bdrm brick bungalow with hardwood floors, bay window, eat in kitchen, formal diningrm, attach garage, front porch, back patio with solarium, full height basement with recm/bdrm/laundry/bathrm, huge yard with full growth hedging and privacy and wrap around windows. Bright and ready for your own touches (id:15069)
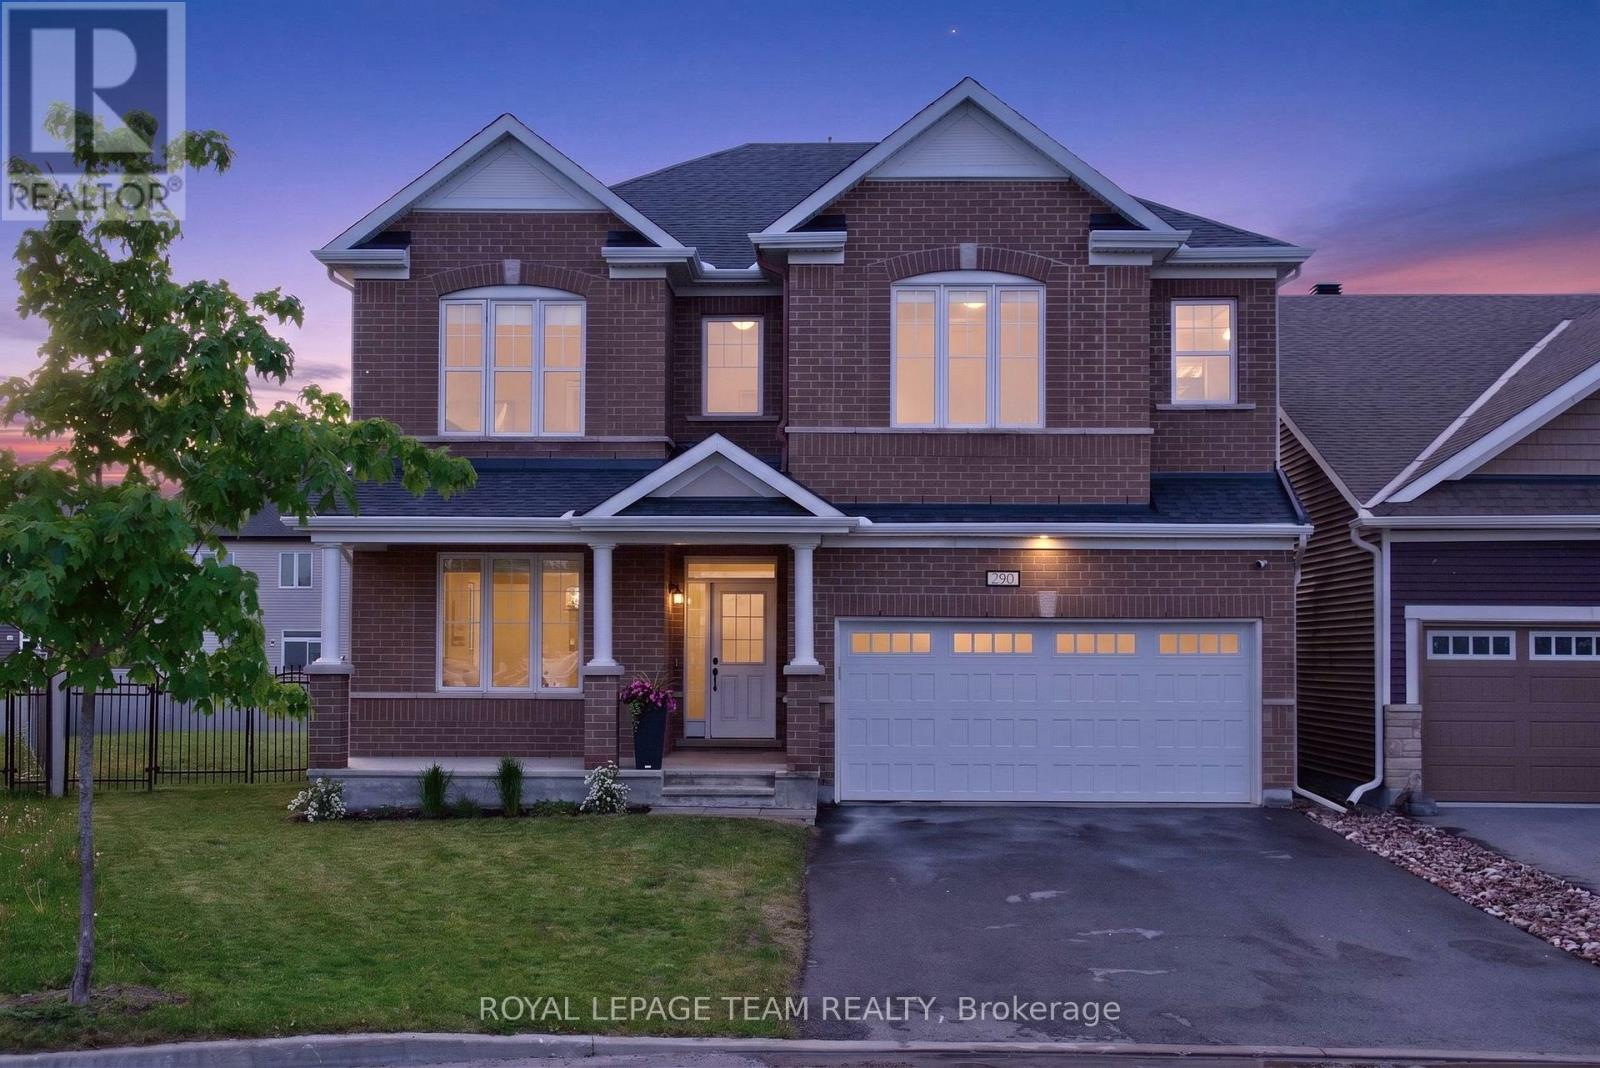
Open House- Sunday Aug. 2, 2-4pm. Welcome to 290 Ponderosa Street in the sought-after Blackstone community of Kanata! Offering over $200,000 in upgrades, this impressive Walnut Model boasts 3,233 sq. ft. above grade and is ideally situated on a premium POOL-SIZED lot (8,772.58 sq. ft.) directly across from Susanna Kemp Park. Designed for modern family living- it features 4 spacious bedrooms, each with its own walk-in closet, and 4 bathrooms. The luxurious primary retreat offers dual walk-in closets a spa-inspired ensuite w/double sinks, a freestanding soaker tub, and oversized glass shower. Bedroom 2 enjoys the privacy of its own 3-piece ensuite, while Bedrooms 3 & 4 share a Jack & Jill bathroom. Extensive upgrades include hardwood flooring on both the main and second levels, upgraded trim, elegant crown moldings, & rare 9-foot ceilings on the upper level. Enhanced technology features dedicated Cat8 network wiring for two servers, providing ultra-fast, reliable connectivity for remote work, gaming, streaming, and today's connected lifestyle. The thoughtfully designed layout offers generous principal rooms, abundant natural light, and exceptional functionality. At the heart of the home is the chef's kitchen, featuring upgraded cabinetry, granite countertops, a dramatic waterfall island, walk-in pantry, and abundant prep and storage space. The adjacent family room creates the perfect setting for everyday living & entertaining. A spacious mudroom with walk-in closet and an oversized second-floor laundry room with additional walk-in storage further enhance practicality. Enjoy one of Blackstone's most desirable lots-fully fenced, exceptionally private, and offering endless possibilities- or the backyard oasis you've always envisioned. With unobstructed views of Susanna Kemp Park and close proximity to schools, parks, trails, shopping, and amenities, this property offers the perfect blend of luxury, space, technology, and family-friendly living. 24-hour irrevocable (id:15069)
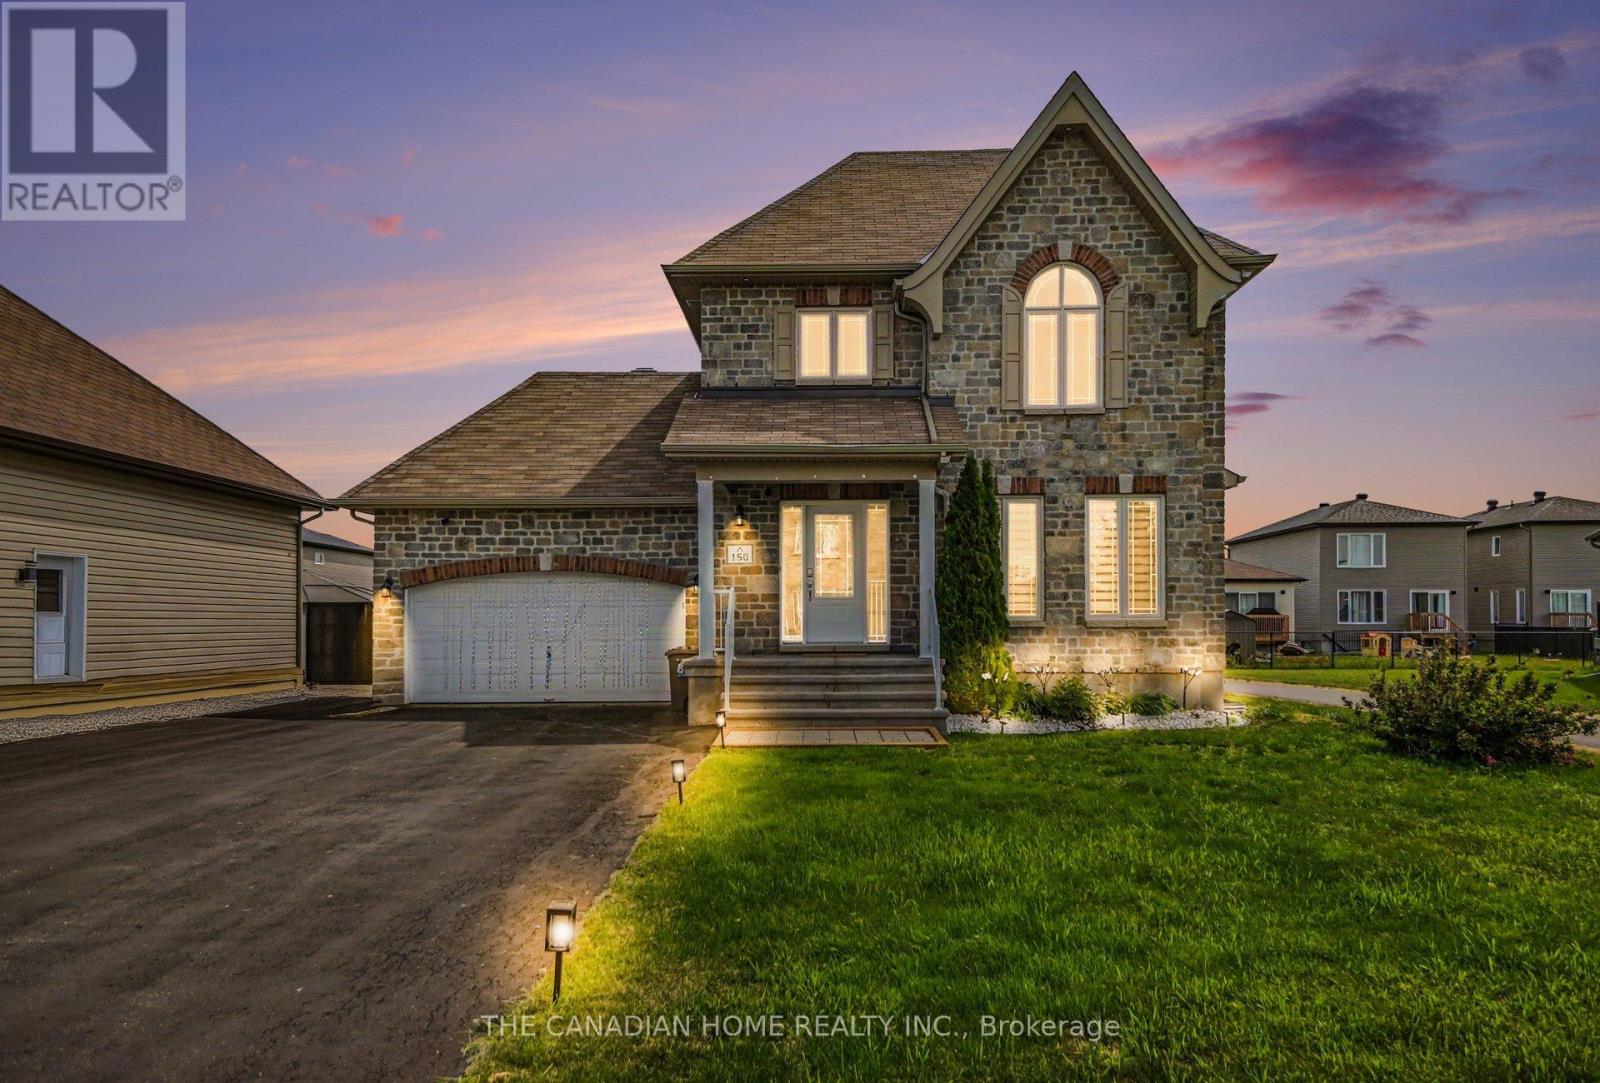
Welcome to 150 BORDEAU Street, this is a beautiful 4 bedroom, 3 bathroom 2 story house in Wendover, a well-established, family-friendly neighbourhood. Walking distance to parks, a Community Centre, the Ottawa River, and an abundance of outdoor green space. The bright, open-concept main level welcomes you with a spacious open concept living with a beautiful fireplace, dining area and a modern kitchen featuring a quartz countertops with fully covered island kitchen. Stunning wood staircase bring you to the 2nd level. Cozy primary bedroom boasts large windows & cheater bath featuring a soaker tub & walk-in shower. The second floor has 2 more really nice sized bedrooms and 1 full bathroom. Beautifully finished lower level has a large rec room, additional bedroom and a full bath, the perfect place to relax after a long day. Huge fenced in backyard with modern deck and a permanent shed on the back with concrete flooring and electrical connections making it an ideal workspace for a DIYer. Largest driveway among that set of houses on the lane. Fits 7 cars on the driveway and 1.5 in the garage, has enough space in the front driveway to store all your toys, RVs , boat, work vans etc. All stainless steel appliances: Washer - 2025, Dishwasher - 2024, new water heater (rental) 2025 November, New freestanding patio (16x12) ft built on 2025, Driveway sealing done on may 2026. Plenty of windows in this lovely home. Don't miss out on this amazing opportunity!! (id:15069)
Welcome to 8 Mannington Court. This 3 bedroom 3 bathroom home is situated on a family friendly quiet cul-de-sac, with a west-facing rear yard. Ground level has garage access, convenient 2-pc powder room, laundry area and French doors from the foyer to the family room, which has a patio door to the private back yard. The second level is the living area, with an eat-in kitchen, dining room and living room with a wood-burning fireplace. Newer flooring on this level. The third level has a good sized primary bedroom with ensuite and walk-in closet, 2 more bedrooms and the main bathroom complete this level. Furnace and AC Nov. 2025 (10 year warranty), Front door May 2022, Attic insulation to R-60, Nov. 2021, Ground floor vinyl flooring, Nov. 2021, Shingles & Skylight, May 2021, Patio Door 2020, Main floor flooring 2015, Kitchen vinyl flooring 2015 (25 year warranty). Utilities (monthly): Gas-$69 Hydro-$98 Water-$125 (id:15069)
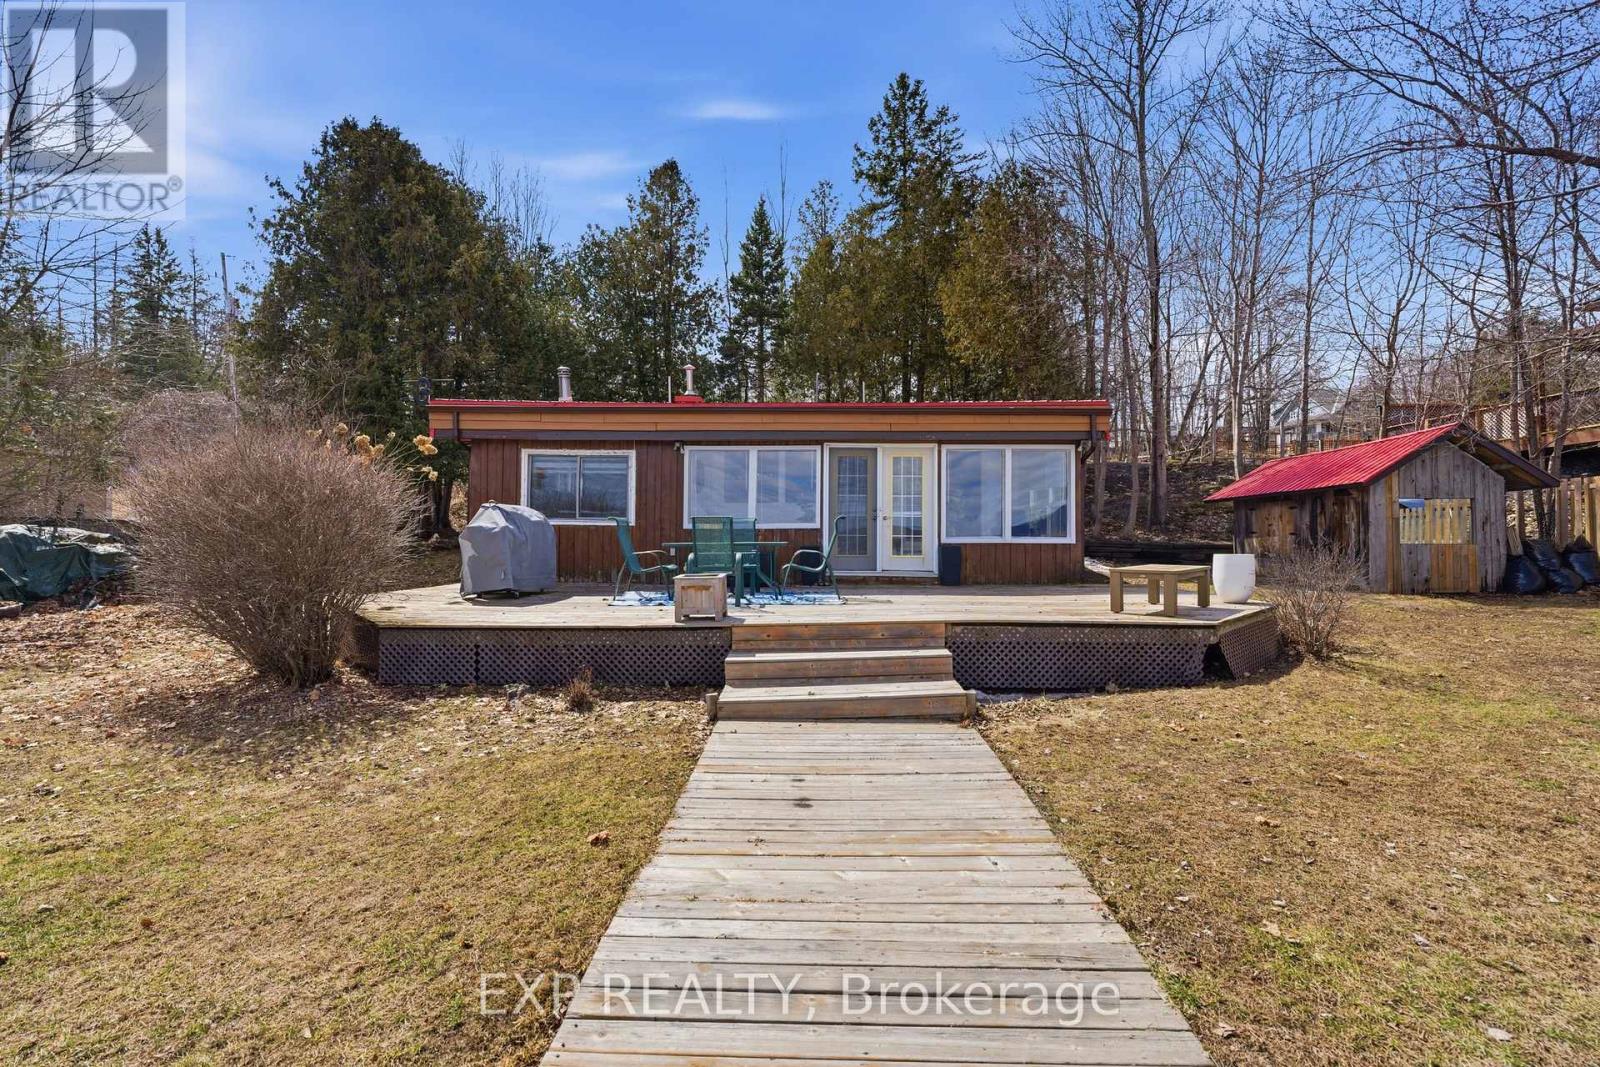
Welcome to 15 Neely Street, a rare waterfront bungalow fully renovated from top to bottom with standout upgrades and features not commonly found. Set along the water with stunning views, this property includes a professionally built retaining wall, making it one of the few insurable homes for flood protection in the area. Inside, a bright open concept main level awaits where modern design meets comfort. The redesigned layout features new flooring, a beautiful kitchen with 2025 appliances, sleek cabinetry, a spacious island, and an electric fireplace flowing into the living and dining areas, all framed by large windows overlooking the water. Warm wood ceilings add character and elevate the space. The main level offers 3 bedrooms including a newly added room, along with a fully updated bathroom completed in 2025. Major system upgrades include all new water and drain lines, a new water softener, and a new hot water tank installed in 2025. The lower level provides additional living space, a second full bathroom, and flexible use options for guests, work, or recreation. Extensive structural improvements include a lifted foundation, updated roof and trusses, and a reinforced cement foundation strip, providing long term stability and peace of mind. Outside, enjoy a private setting with a newly converted sauna(2025). The lot offers direct access to the shoreline, perfect for swimming, boating, or relaxing by the water. Located within the Kanata school board and just a short drive to the city, this property offers a rare combination of waterfront living, modern upgrades, and long term value. (id:15069)
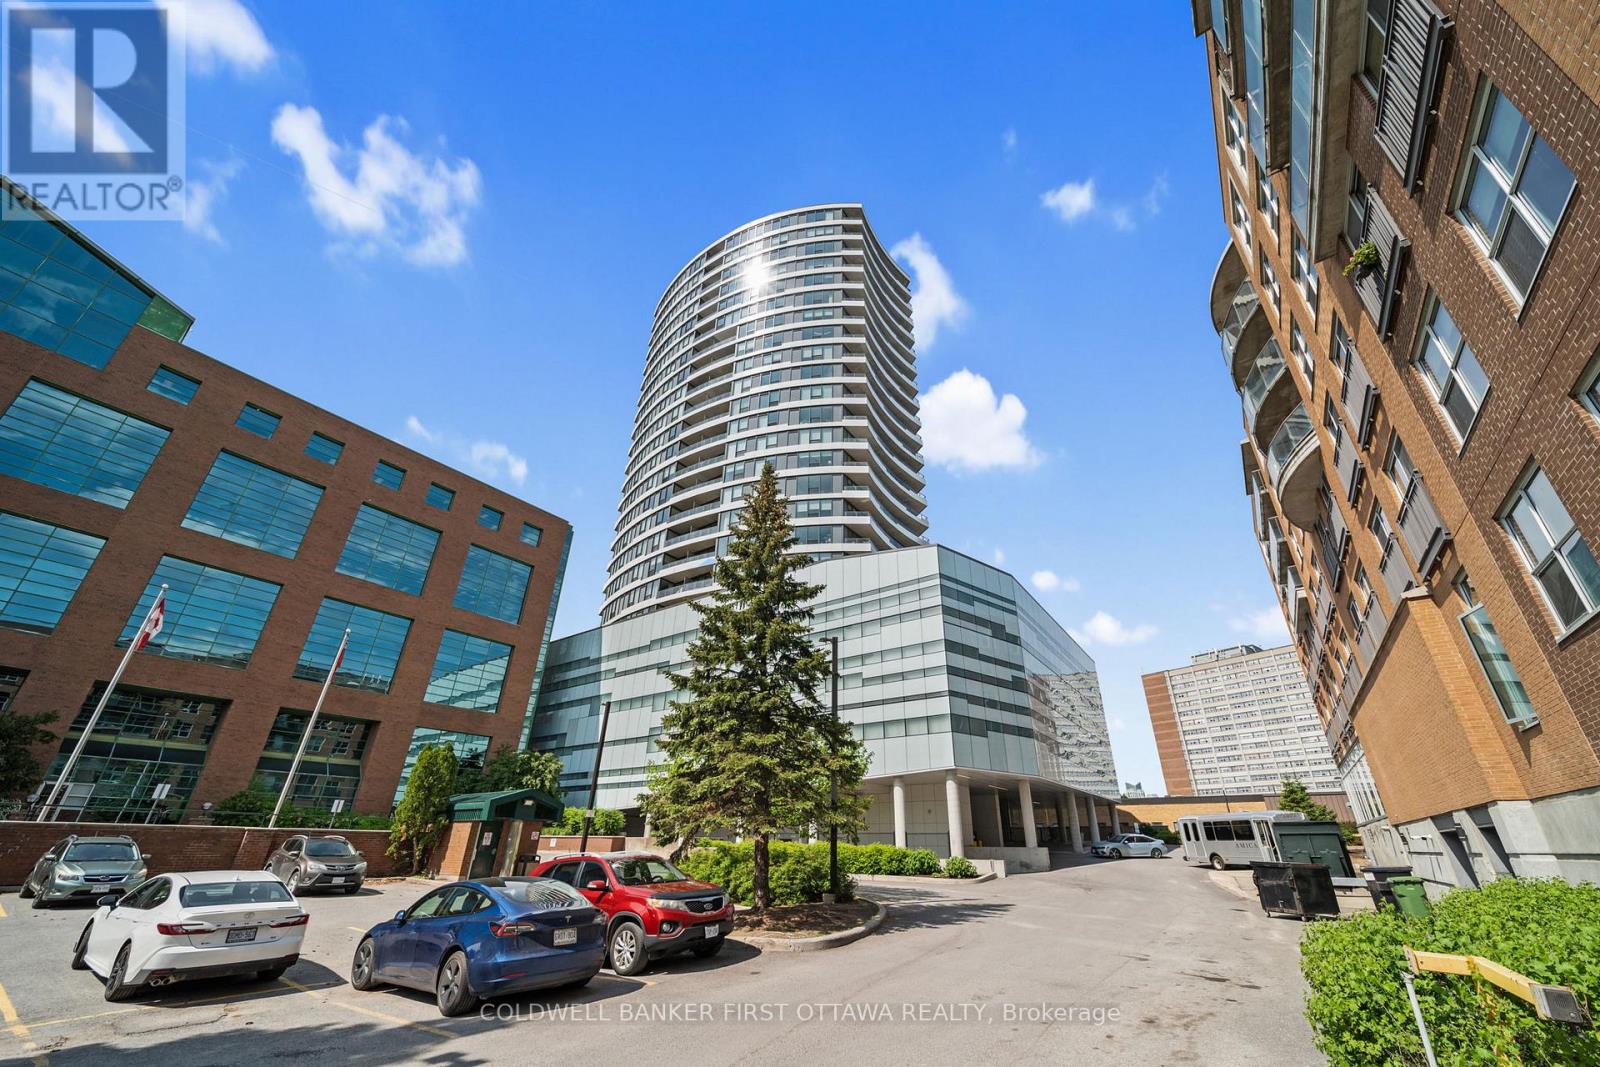
Step into this impeccably upgraded one-bedroom residence with views from the 19th foor! Located at the prestigious UpperWest,whereluxurymeets effortless living. Boasting premium finishes, including sleek granite countertops, a stylish kitchen backsplash, refined cabinethardware, Zen-inspired mirror sliding doors, and elegant window fixtures, this unit is a testament to modern sophistication. Beyond itsimpeccable interiors, this home offers the rare advantage of both a parking space and a locker, as well as breathtaking panoramic views of theriver and city skyline. Expansive oversized windows in the living room and bedroom food the space with natural light, creating an airy, sereneambiance. The generously sized balcony invites you to unwind with your morning coffee or evening libations while soaking in the picturesquesurroundings.The UpperWest itself is a masterpiece of meticulous upkeep and exceptional amenities. Residents enjoy access to twoelegantparty rooms, a wraparound terrace complete with BBQ facilities, a cozy freplace, a tranquil refection pool, a chic lounge, a dining area,and astate-of-the-art ftnesscenter. Nestled in the heart of Westboro, this prime location places you just steps away from Ottawas fnestboutiqueshops, dining, andeveryday conveniences all within a few charming blocks. A rare blend of elegance, comfort, and convenience, thiscondo is atrue urban retreat.Turn-key and ready to move in! (id:15069)
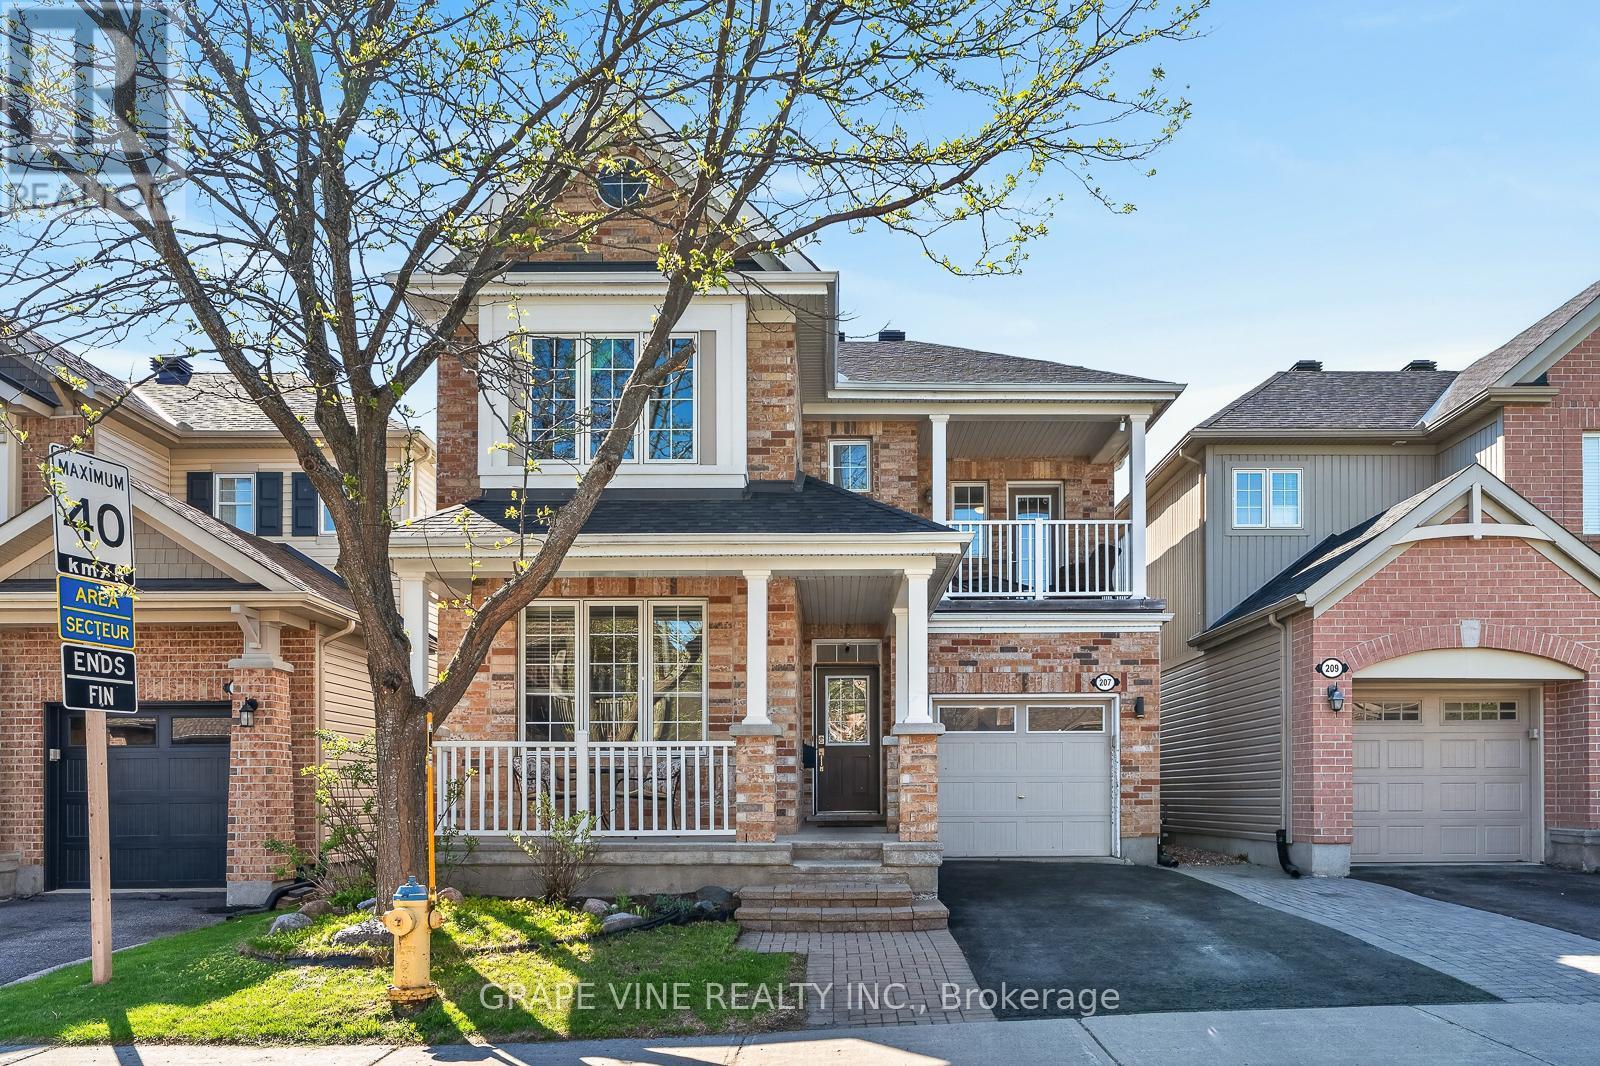
This home perfectly blends functional design with luxurious upgrades across every level. The main floor boasts a dedicated den that flows effortlessly into a spacious, open-concept kitchen and family room, complete with a cozy fireplace. Upstairs, the primary bedroom serves as a retreat with an upgraded ensuite bathroom and a large walk-in closet. The upper-level comfort continues with a unique second bedroom featuring its own private balcony, a third bedroom with convenient access to the family bathroom, and a spacious loft that is ideal for a second home office. The living space expands even further into the fully finished basement, which hosts a recreation room, alongside a convenient fourth bathroom. Designed for low-maintenance enjoyment, the exterior features a private backyard complete with a hot tub and a large gazebo. For curb appeal, there is permanent smart holiday lighting across both floors, allowing you to customize colors for any occasion. Also, a brand-new roof installed in 2025. (id:15069)