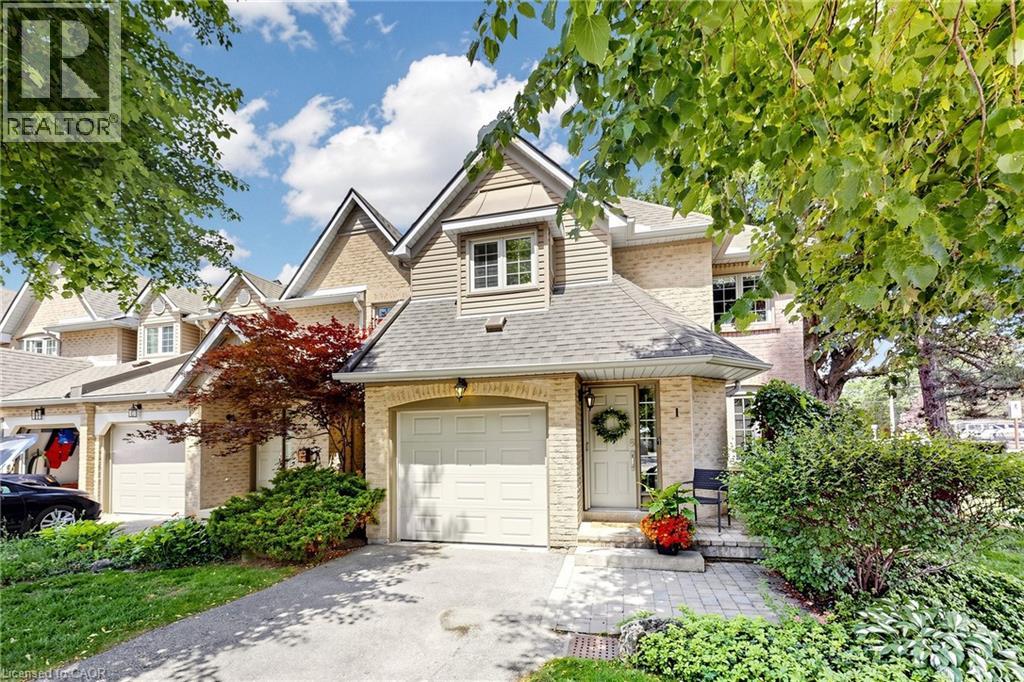
Welcome to 286 Hamilton Drive, Unit #1, where peaceful surroundings, low-maintenance living, and beautifully designed spaces come together in a sought-after community surrounded by mature trees and greenspace. This meticulously maintained end-unit townhouse offers exceptional privacy, attractive curb appeal with a handsome brick exterior, lush landscaping, and an inviting front entrance. Step inside to a welcoming foyer with spacious closet and convenient garage access. The elegant living room flows seamlessly into a stunning dining room featuring a soaring cathedral ceiling and skylight that fills the space with natural light. The beautifully updated kitchen features timeless white shaker cabinetry, quartz countertops, ceramic subway tile backsplash, pantry cabinet, premium stainless steel appliances, and a large peninsula overlooking the bright breakfast area with bay window and backyard views. Open to the kitchen, the inviting family room is anchored by a striking gas fireplace and offers sliding doors to the backyard deck, perfect for relaxing or entertaining. A convenient powder room completes the main level. Upstairs, the spacious primary retreat features a bay window, walk-in closet, and spa-inspired ensuite with freestanding soaker tub, glass shower, rich wood vanity, and skylight. Two additional generously sized bedrooms, a 4pc bathroom, and second-floor laundry provide exceptional comfort and convenience. The finished lower level expands the living space with a spacious recreation room, media room, 3pc bathroom, utility room, and abundant storage. Condominium fees include exterior maintenance, water, and ample guest parking, allowing you to enjoy a carefree lifestyle. Surrounded by nature yet just minutes from shopping, restaurants, golf courses, conservation areas, and major highways, this exceptional home offers the perfect balance of tranquility and everyday convenience. (id:15069)
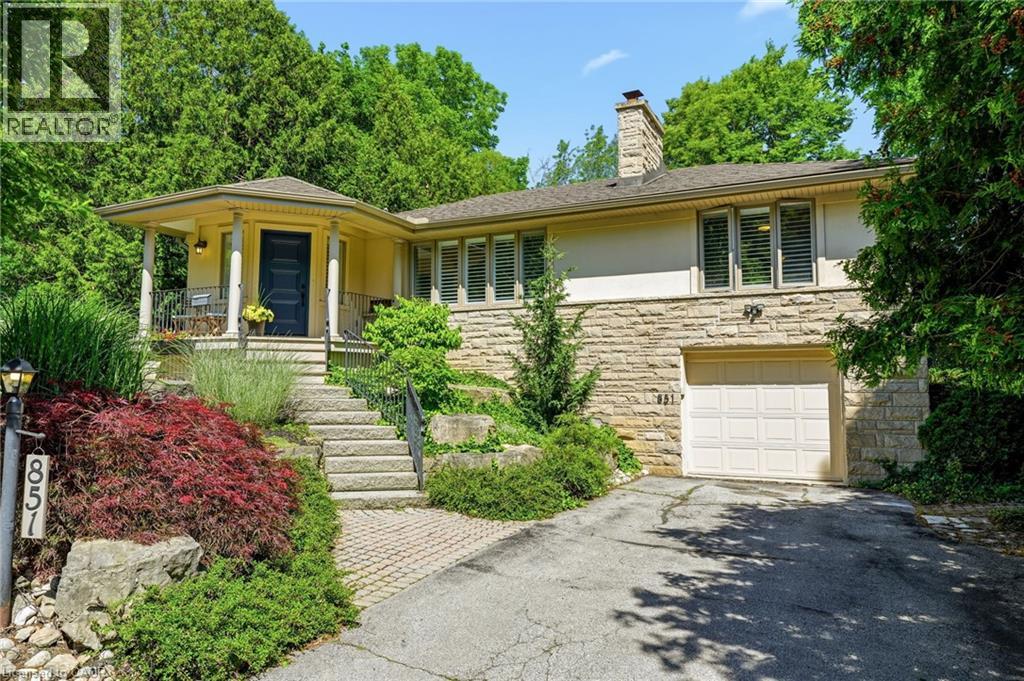
Welcome home to 851 Mewburn Road - a refined 2+1 bedroom bungalow, perched on an expansive lot, surrounded by towering trees, mature gardens, and located in one of Ancaster's most exclusive communities. Walk through your covered front porch into the bright and airy main level, complete with hardwood floors, oversized windows, and a cozy natural gas fireplace. The remodelled kitchen features a custom design with new S/S appliances, quartz countertops, new cabinetry, and new tile flooring. The formal dining room, with direct outdoor access, provides added convenience while the large principal rooms allow for comfortable everyday living. The lower level offers additional living space with new flooring and wall mounted lighting, a spacious bedroom, and an updated three piece bathroom. Beyond the walls of this beautiful home, the fully fenced backyard presents a backdrop of greenery and a sense of seclusion providing a peaceful escape from the everyday - a fantastic space for kids to play, for pets to roam, and for homeowners who want privacy. Whether you're seeking a peaceful retreat or a central hub for your lifestyle, 851 Mewburn Road is ready and waiting for its next owners to call it home. (id:15069)
Attention Investors and First-Time Home Buyers! Why live in a condo apartment when you can buy this Great value unique 1-bedroom loft, townhouse with a walkout to a yard! Enter the market with low-maintenance living and a walkout to a small yard to bbq, in a convenient location. The bright open-concept main floor with a gas fireplace, walkout and a loft with skylight, a spacious bedroom along with the added convenience of second-floor laundry. Conveniently located close to highways, shopping, parks, and everyday amenities! This a incredible chance to buy into the market at a low price and renovate to your taste. Book your private showing as there will be no open house to view! One outside parking spot! (id:15069)
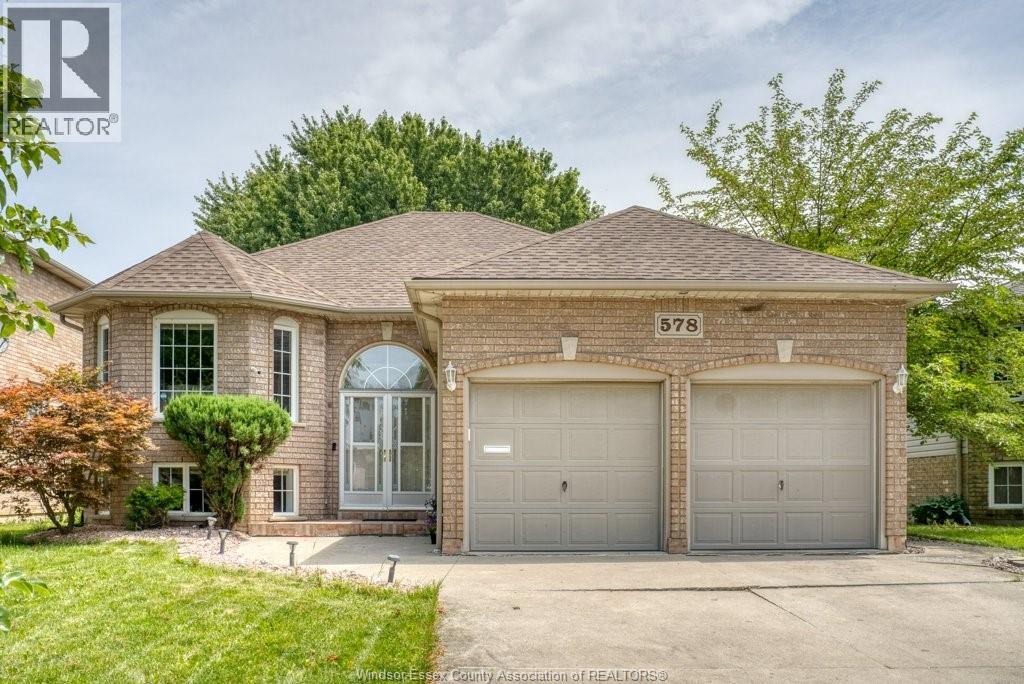
Welcome to 578 Lakeview Ave! This well-maintained, full-brick raised ranch sits on a generous 50-ft frontage deep lot in a sought-after East Windsor location near parks, trails & waterfront. Main floor features 3 bedrooms, 2 full baths including a primary ensuite and an updated kitchen w/quartz countertops. Finished lower level offers a family room, full bath, bedroom, office/5th bedroom, separate grade entrance, and income potential. EV charger, extensive storage, and no rental equipment. (id:15069)
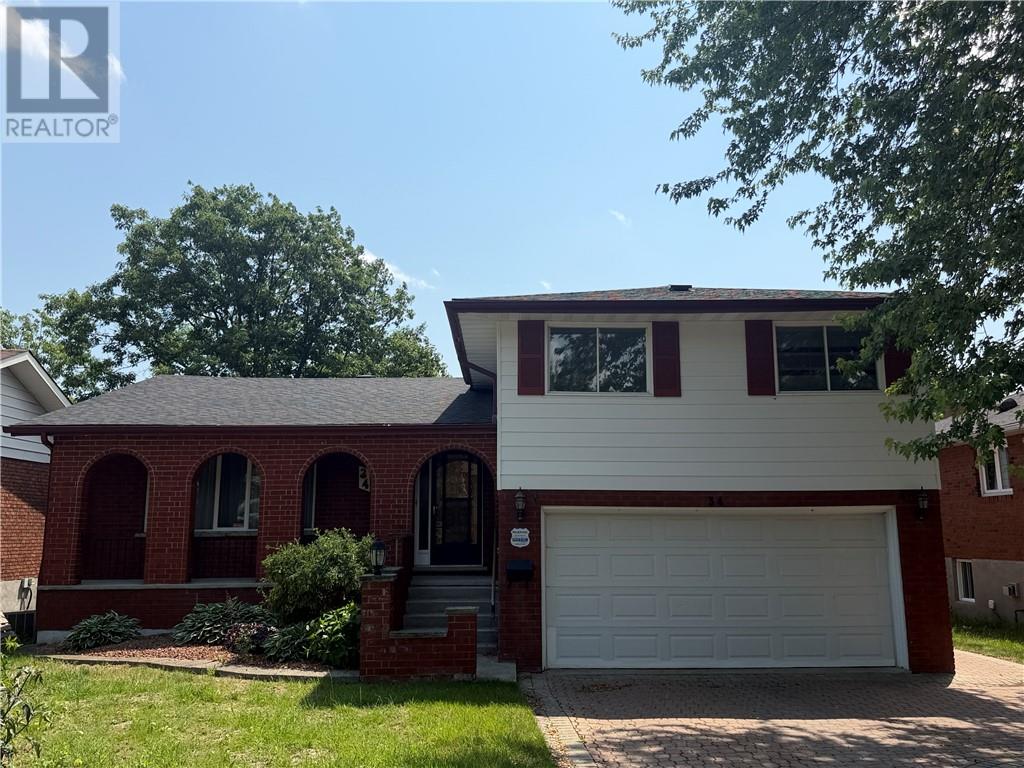
Spacious five-bedroom home tucked away on a quiet crescent in a highly mature and sought-after neighborhood in New Sudbury. This well-built home features an updated kitchen with high-end appliances, a large living room with formal dining area, and a main floor family room highlighted by a fully bricked fireplace and patio doors leading to a private, treed backyard. The upper level offers a true four-bedroom layout, including a generous primary bedroom, walk-in linen closet, and a gorgeous, timelessly updated main bathroom complete with high-end Kohler fixtures and a relaxing air tub. The basement is well finished and includes a 5th bedroom, home gym, sauna with shower, kitchenette, and plenty of storage space. Additional features include a wireless security system, Venmar air exchange system, a finished garage with built-in cabinetry, shingles (2016), furnace and central air (2016). A solid home with great potential to make it your own, all in an unbeatable location! A real family home! (id:15069)
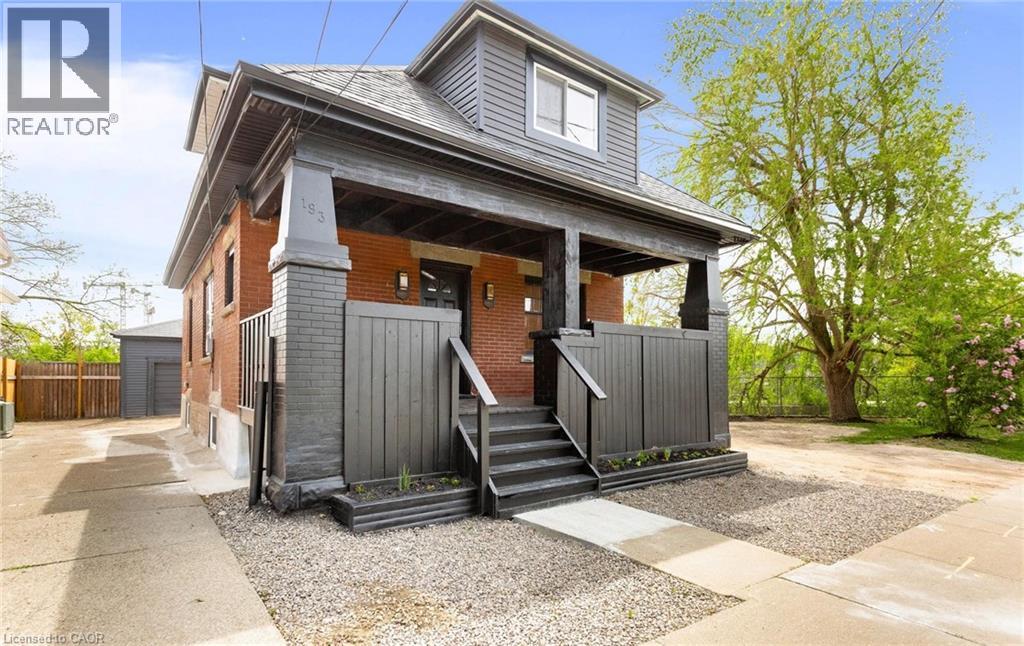
Discover a unique and versatile century home in one of Kitchener’s vibrant and convenient communities. Centrally located in a Prime Downtown location offering exceptional “Cash Flow”. This charming 1.5-storey home pairs original character with thoughtful, extensive updates is situated on a large oversized lot with modern curb appeal. Beautifully renovated home offering flexible living arrangements. Ideal for extended family or owner occupancy with additional space suitable for rental or in-law use. The home features multiple finished living areas, separate kitchen areas, updated bathrooms, refreshed flooring, fresh paint, and a detached rear workshop/storage building with bonus finished space and a WR. The layout is designed to offer practical separation while still functioning comfortably as one single-family home. The second floor includes 3 Rooms currently used as bedrooms and 1 WR. The main floor includes 1 BR, a living room, 2 kitchens, and 2 WR. The basement includes 2 BR, a living room, WR, and utility room. The Garage modified to detached rear workshop provides a large open-concept storage/workshop area, bonus room for office/BR, and 1 WR. Ample parking is available behind the building. The updated finishes, functional layout, and additional usable space make it appealing for a variety of buyers and living arrangements. Conveniently situated near LRT and bus transit, with quick access to Highway 7/8, Downtown Kitchener, Google Canada, and St. Mary’s Hospital, this home offers both accessibility and flexibility. (id:15069)
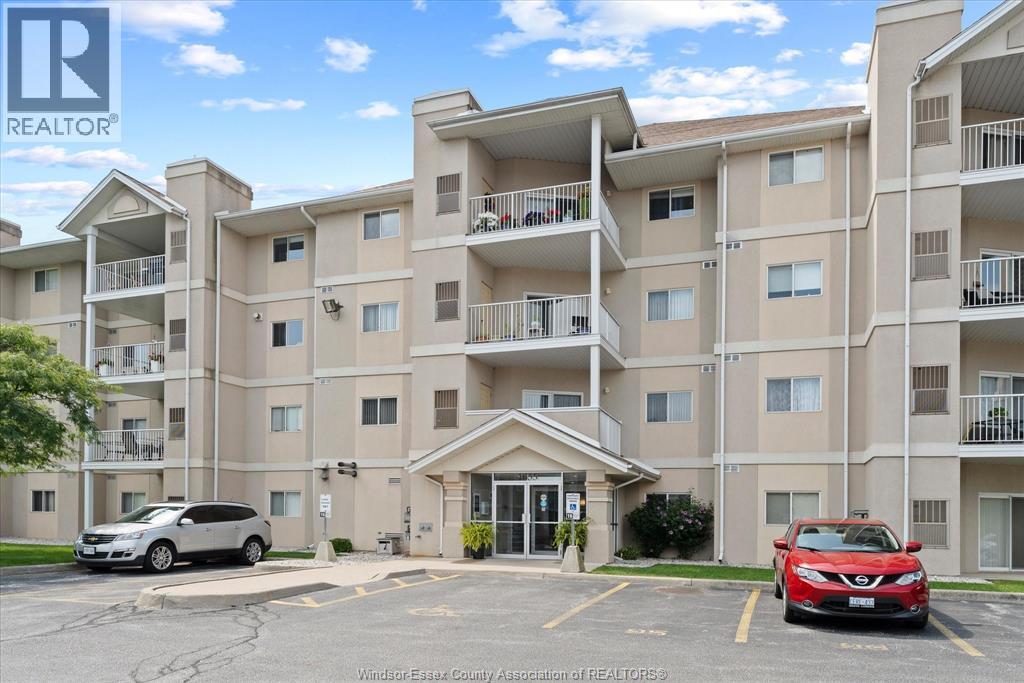
Step into this beautiful 2-bedroom, 2-bathroom condo in highly sought-after South Windsor. Featuring an open-concept living space filled with natural light, ample living space for anyone looking for stress-free living, and a spacious primary suite with a walk-in closet. Kick back, relax, and enjoy the beautiful weather on your spacious and private balcony. Conveniently located near parks, top-rated primary, secondary, and post-secondary schools, and shopping! - This move-in-ready gem is perfect for those seeking style, comfort, and convenience. This well-maintained property is expertly managed, and its condo fees include water for only $467.90. Absolutely perfect for first-time home buyers, retirees, investors, and anyone looking for stress-free living. (id:15069)
Beautifully Renovated 4+1 Bedroom Home on a Quiet Dead-End Street in Desirable North Galt! This stunning family home has been renovated from top to bottom and offers exceptional living space in a highly sought-after neighborhood. Recent updates include a new A/C and furnace (2025), upper-floor bedroom and washroom windows (2025), upgraded driveway (2023), fresh paint throughout (2025), stainless steel fridge and stainless steel stove. The home features hardwood flooring on the main and upper levels, complemented by new laminate flooring in the finished basement. Enjoy the bright and inviting interior with pot lights on the main floor and in the basement. The upper level offers four spacious bedrooms, while the main floor includes a convenient 2-piece powder room. The finished basement provides additional living space with a spacious recreation/living room, a full bathroom, and an additional bedroom, making it ideal for extended family or guests. Outside, you'll find a fully fenced rear yard, a single-car garage, and an upgraded driveway accommodating two vehicles. Ideally located close to some of the area's best schools, shopping, and just minutes from Highway 401, this move-in-ready home is perfect for a growing or large family. Simply move in and enjoy everything this exceptional home has to offer! (id:15069)
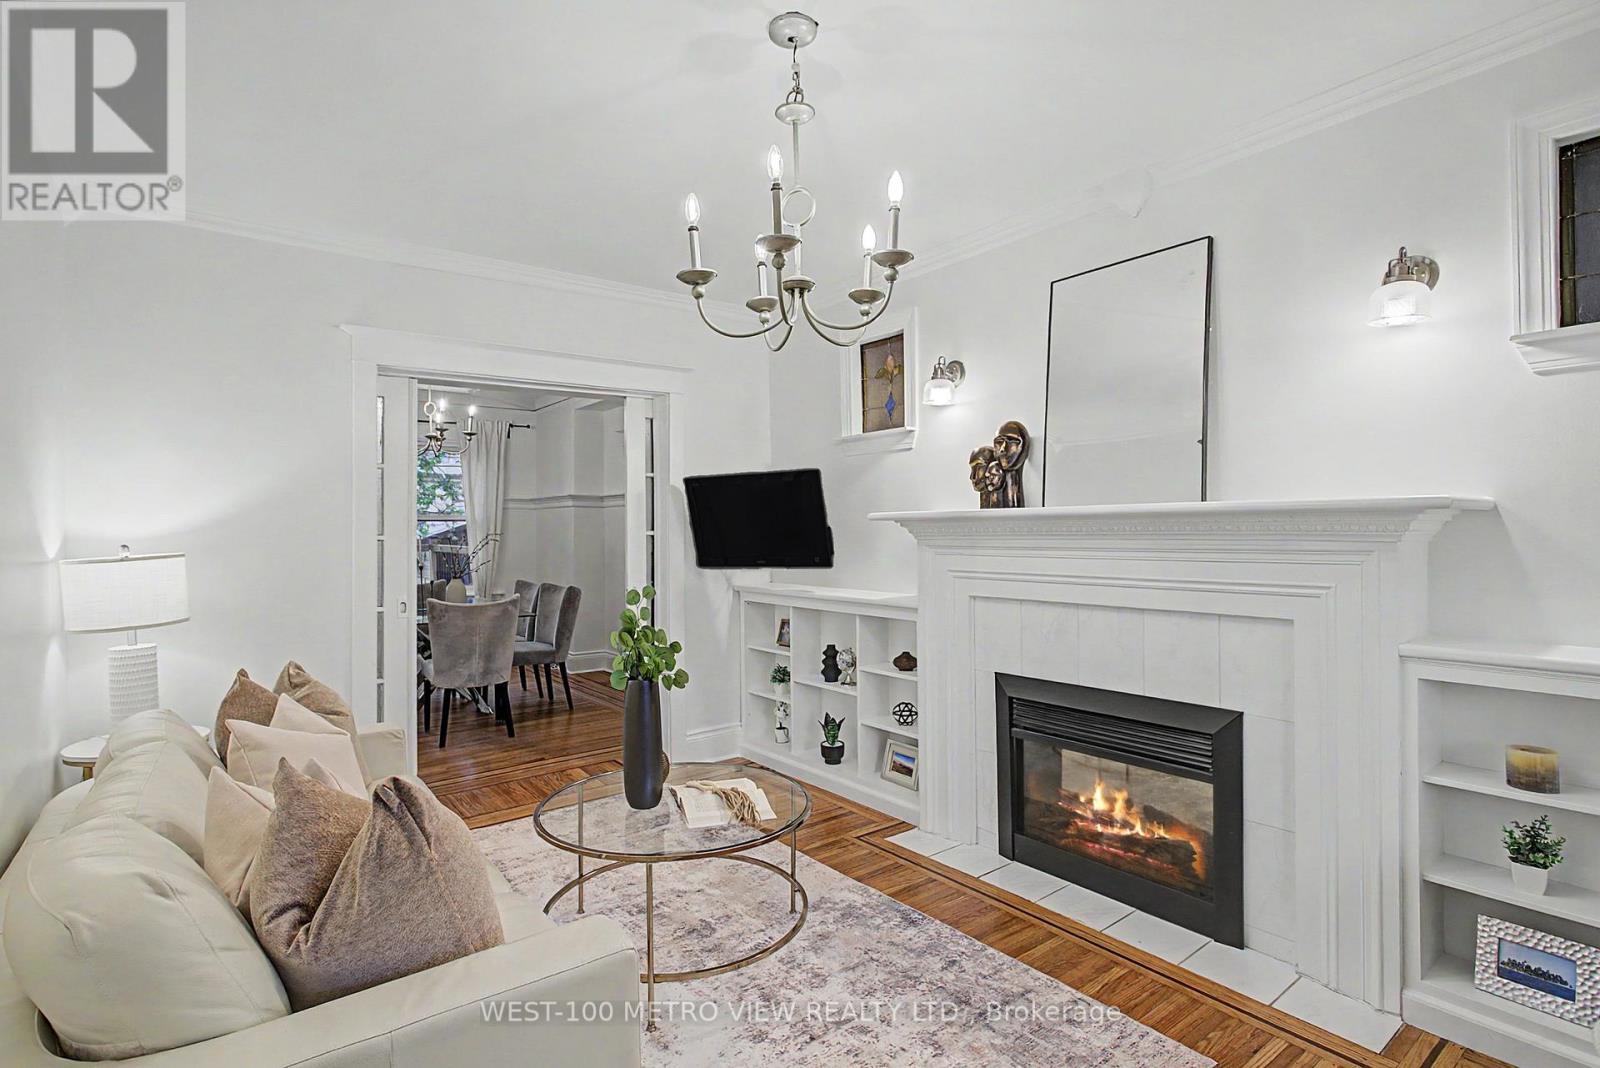
Tucked into the heart of the charming Blakeley community, this character filled 2 1/2 storey brick detached home blends timeless architectural beauty with thoughtful modern updates. Built over a century ago, this residence showcases an abundance of original craftsmanship rarely found today, including inlay flooring, rich wood trim and detailing, a stunning coffered ceiling in the dining room, original doors and hardware, and beautiful stained-glass windows throughout. Set on a 25 x 100-foot lot, the home offers a warm and functional main floor layout featuring spacious living and dining areas and an updated kitchen with walkout to the expansive deck, newly built in 2020, perfect for entertaining or relaxing outdoors. The second-floor features 3 well-appointed bedrooms with an updated bathroom completed in 2018, while the spacious third floor loft with new flooring offers incredible flexibility as a 4th bedroom, office, den, or additional living space. The finished basement was thoughtfully updated in 2020 and includes a 4-piece washroom and luxurious laundry room. Parking is a breeze with generous laneway garage parking and front driveway. A rare opportunity to own a beautifully preserved century home with space, charm, and modern comfort in one of Hamilton's most beloved neighbourhoods. (id:15069)
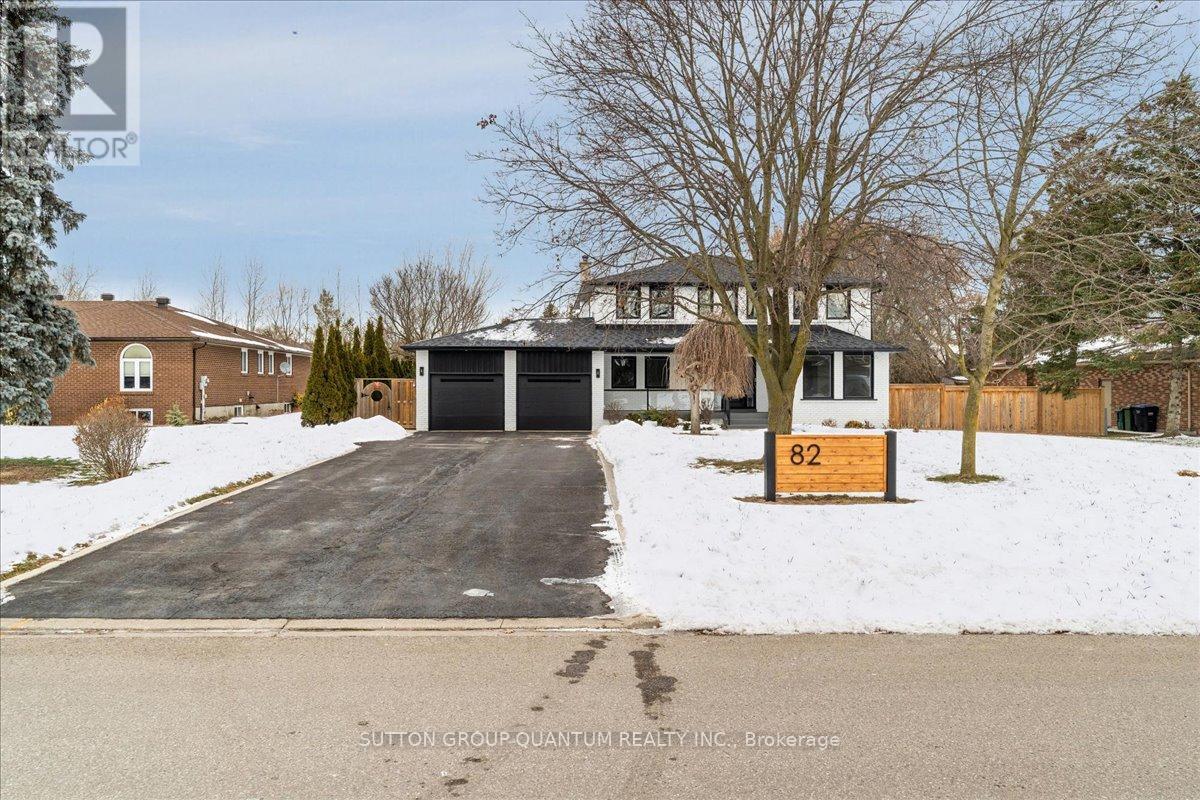
Welcome to 82 Marilyn St. Situated on a highly sought after lot backing on to Caledon East Green spacewith a meandering creek. This 2 storey, four bedroom home with in-law suite has been meticulouslyupdated. Upon entering the home, you will see the owner has added an entirely new stair case with accentlighting. 6" White Oak Hardwood has been Used. 6" Engineered white oak hardwood planks throughout themain and Second Floor. The main floor has been updated to an open concept kitchen and Family RoomDesign with Island seating. This new Chef's kitchen provides a Miele centric cooking experience. The 36"Gas cooktop and hood along with a Miele double wall oven. The Bosche SS Refrigerator, integratedDishwasher, built in Microwave and KitchenAid Wine Cooler round out this beautiful kitchen. The familyroom has a beautiful Open Gas Oak Log Set complete with walnut Mantle. The main floor has a convenientOversized Laundry area just off the garage. On the second floor, the Primary bedroom and 5 pc ensuitewhich also contains a very large highly functional Walk-in Closet. In the basement, 5" Engineered WhiteOak Hardwood forms the base for the new owners special In-Law Suite with added 3pc bathroom. There isalso a large recreation room with Fireplace. The New Windows, Doors, Riobel Faucets, Roof and HVAC willprovide the new owners with years of comfort. (id:15069)
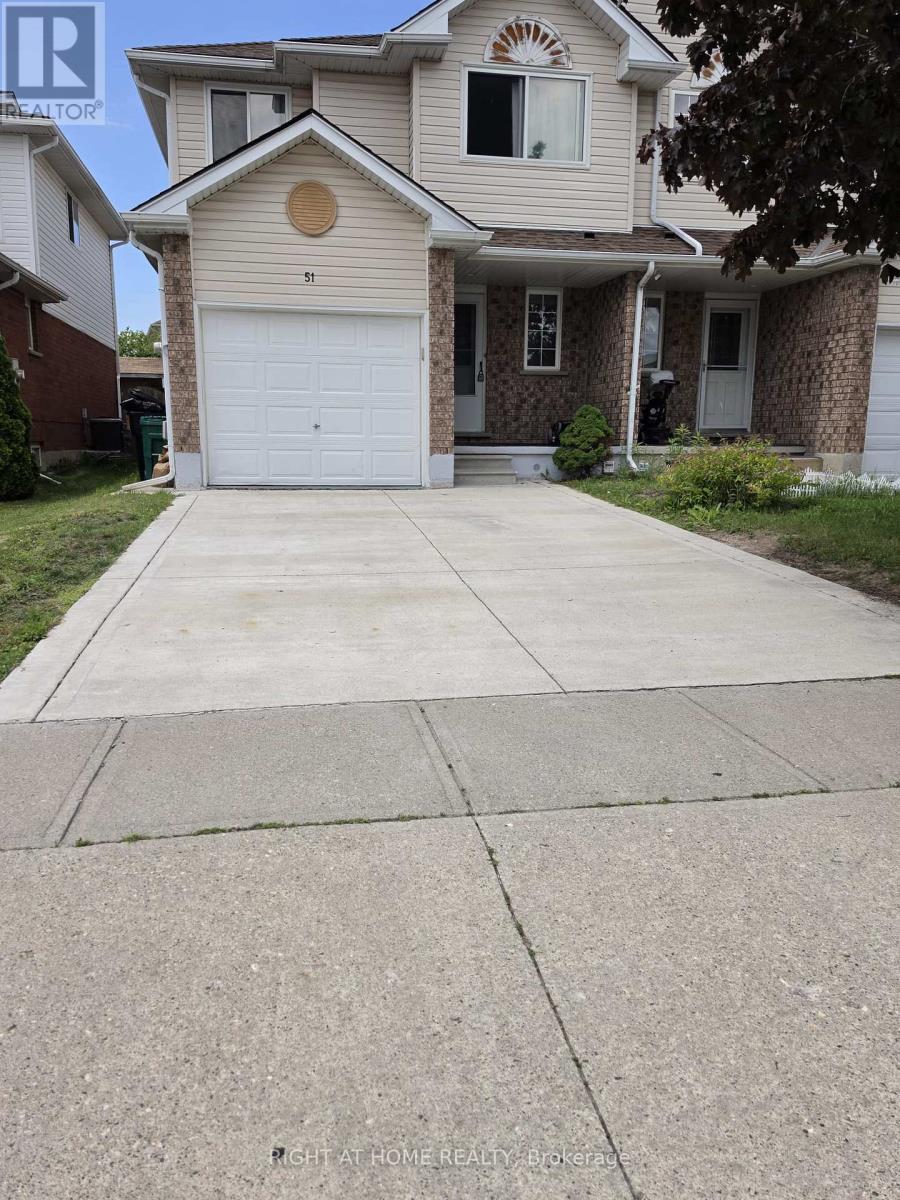
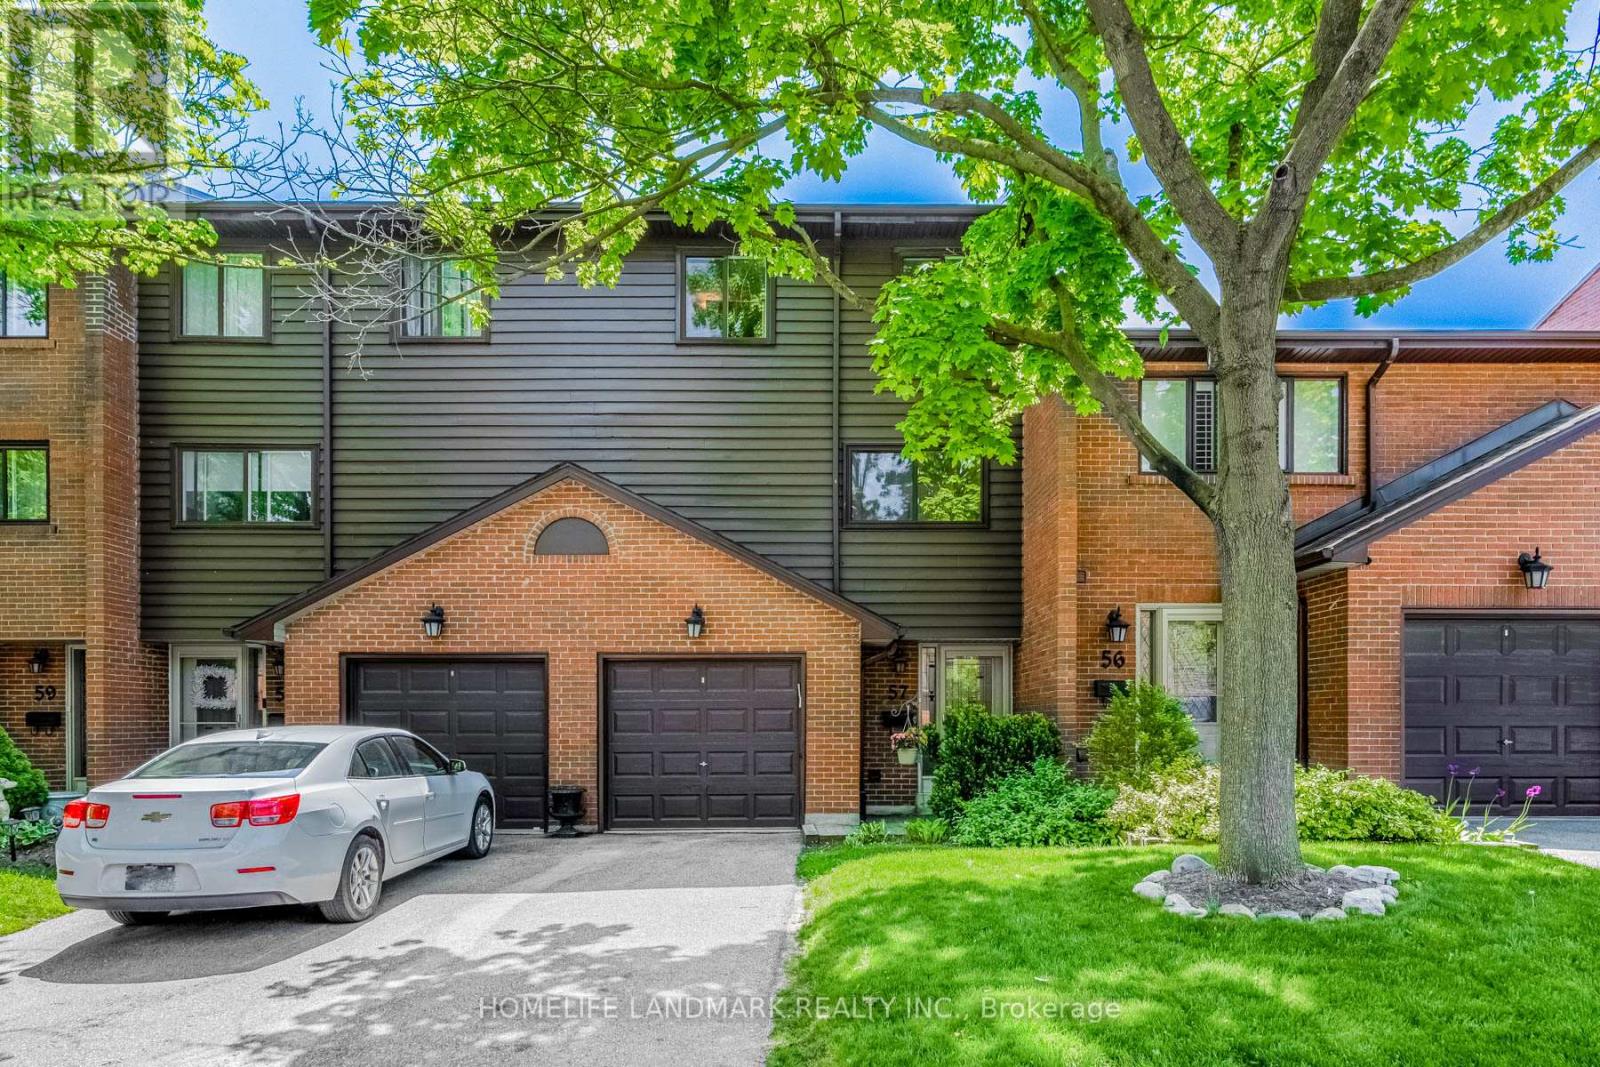
Impeccably Maintained Multilevel Townhome In Desirable Rockwood Village! Located In The Renowned Glenforest SS District, This Sun-Drenched, South-Facing Gem Boasts Beautiful Park Views & A Fantastic Layout. Features A Spectacular 12Ft Ceiling Living Room, Spacious Eat-In Kitchen, & Formal Dining Overlooking The Main Level. Large Primary Bedroom With W/I Closet & 2Pc Ensuite. Above-Grade Bsmt Windows + Extra Shower In Laundry. Private, Muskoka-Like Backyard With A Majestic Pine Tree. Steps To Transit Direct To TTC & Square One, Parks, Library & Community Centre. Easy Access To Hwy 401/403/427/QEW. Unit 57 Offers One Of The Most Sought-After Locations In The 4165 Fieldgate Community, Close To The Large Visitor Parking Area. A Nicely Kept Home Offering Excellent Value And Practical Living! (id:15069)