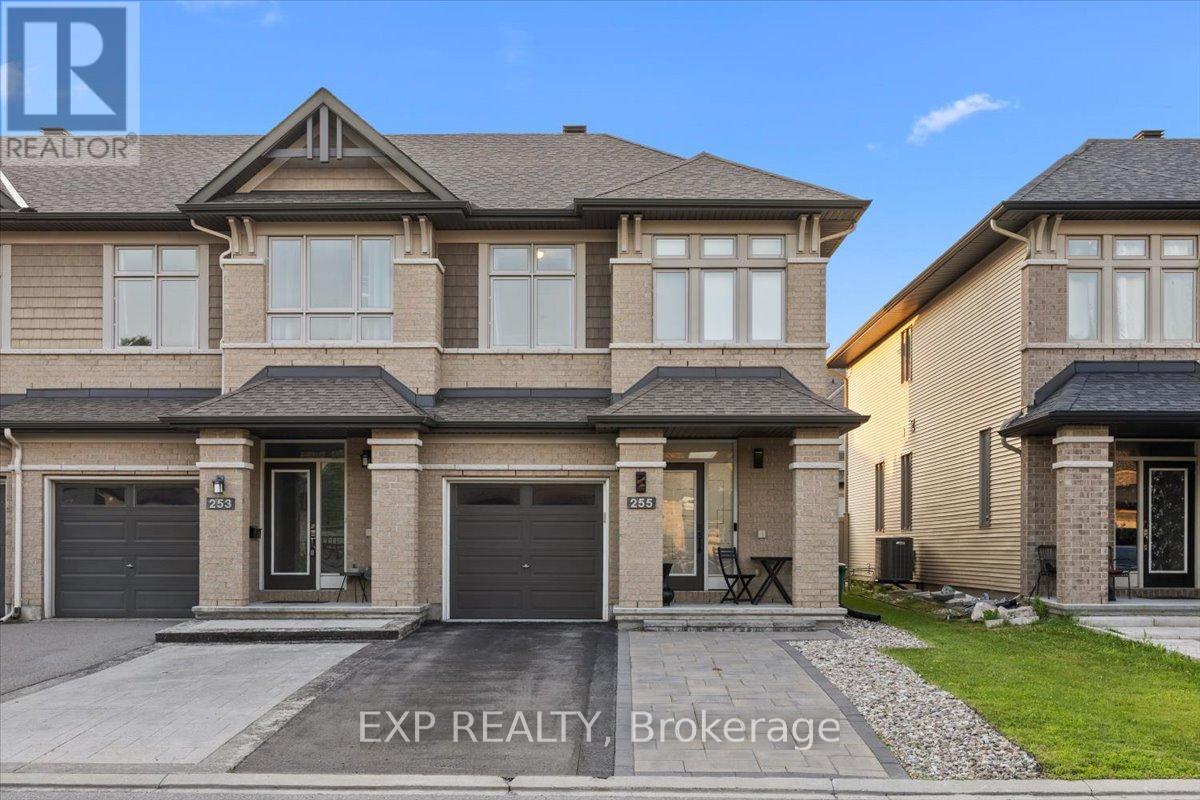
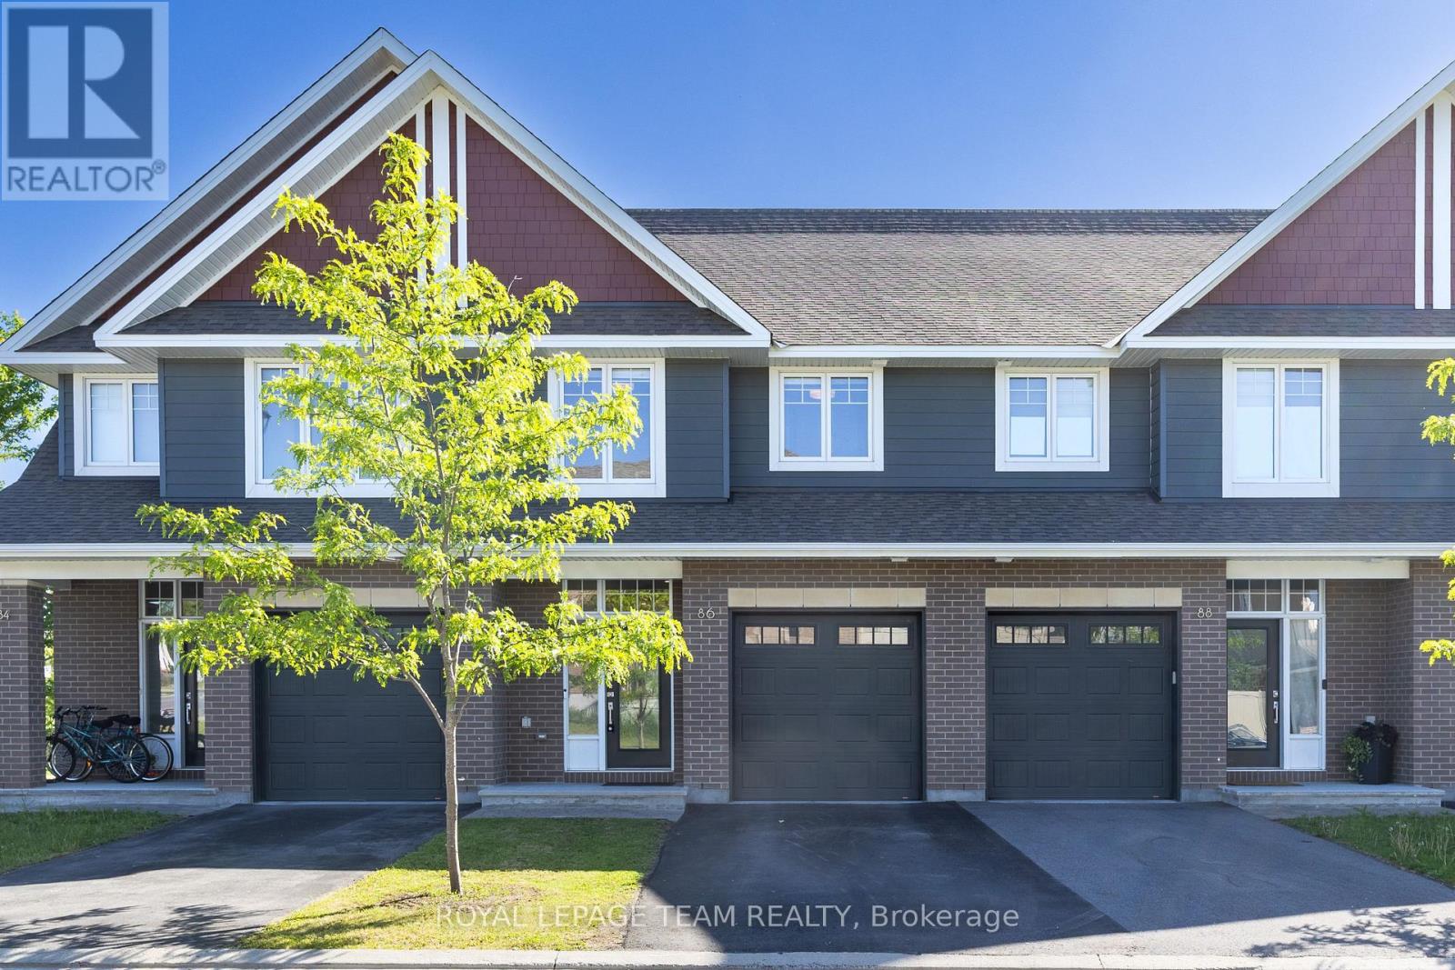
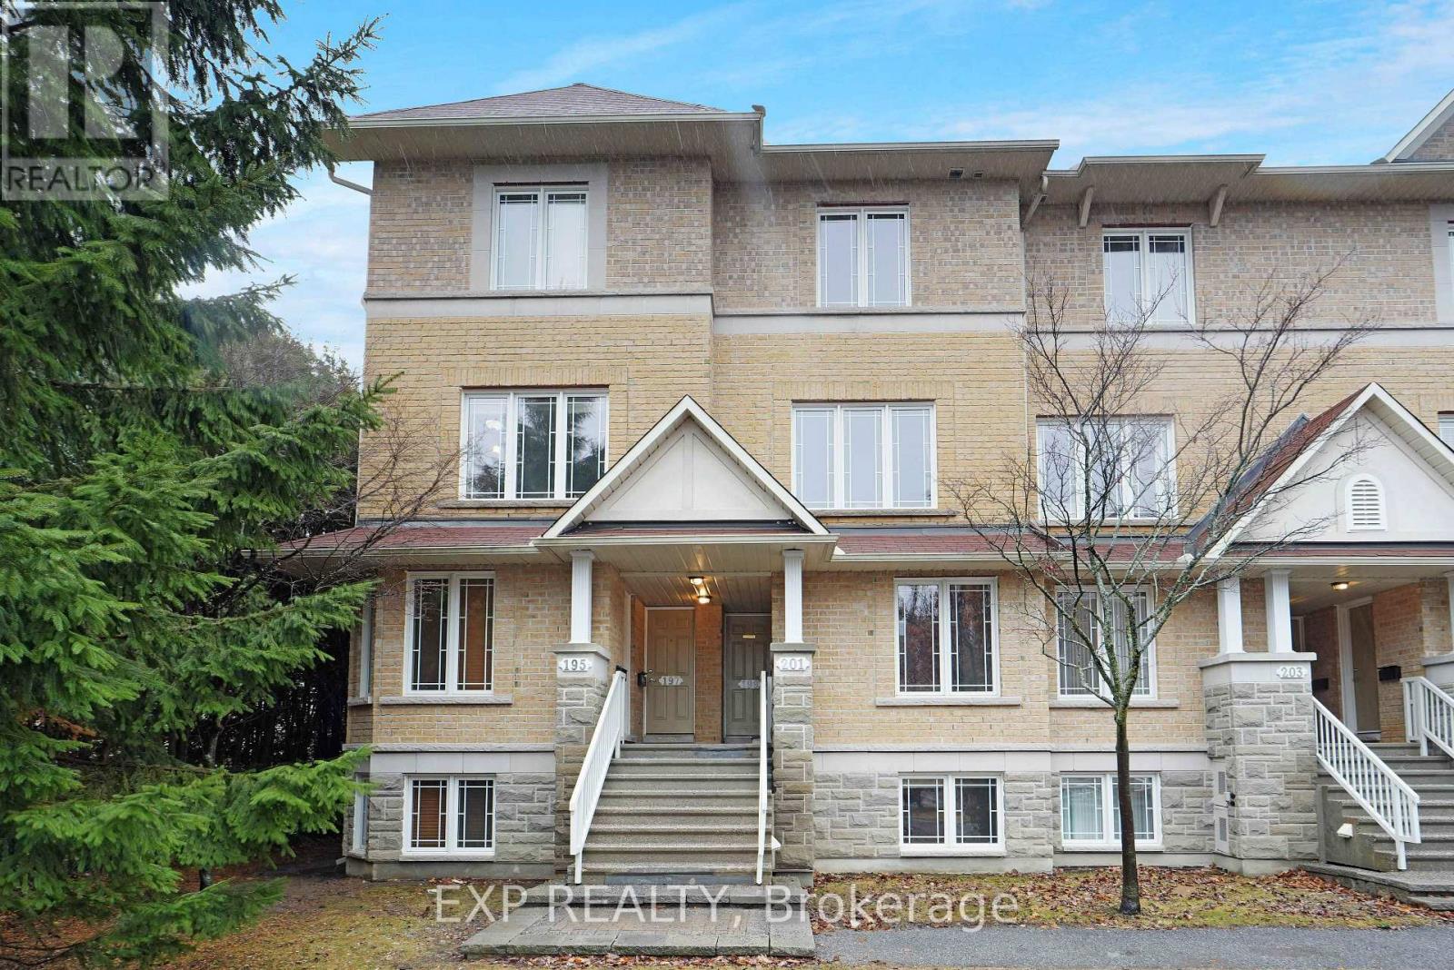
Welcome to 255 Shinleaf Crescent, a beautifully maintained end-unit townhome with its own private laneway, ideally located in the sought-after Trails Edge community. Offering 3 bedrooms, 3 bathrooms, and a fully finished basement, this home combines style, space, and functionality. The bright open-concept main floor is filled with natural light from large windows and showcases elegant hardwood flooring, pot lights, and a stunning curved staircase. The gourmet kitchen is designed for both everyday living and entertaining, featuring ample cabinetry, generous counter space, and a gas stove. Upstairs, you'll find a spacious primary retreat complete with a large walk-in closet and private ensuite, along with two additional generously sized bedrooms, a full bathroom, and the convenience of second-floor laundry. The fully finished lower level expands the living space with a large family room featuring a cozy gas fireplace, plus plenty of storage. Enjoy all the benefits of living in the desirable Trails Edge community with convenient access to Orléans, shopping, restaurants, schools, parks, walking trails, and everyday amenities. This exceptional home offers the perfect blend of comfort, convenience, and location. (id:15069)
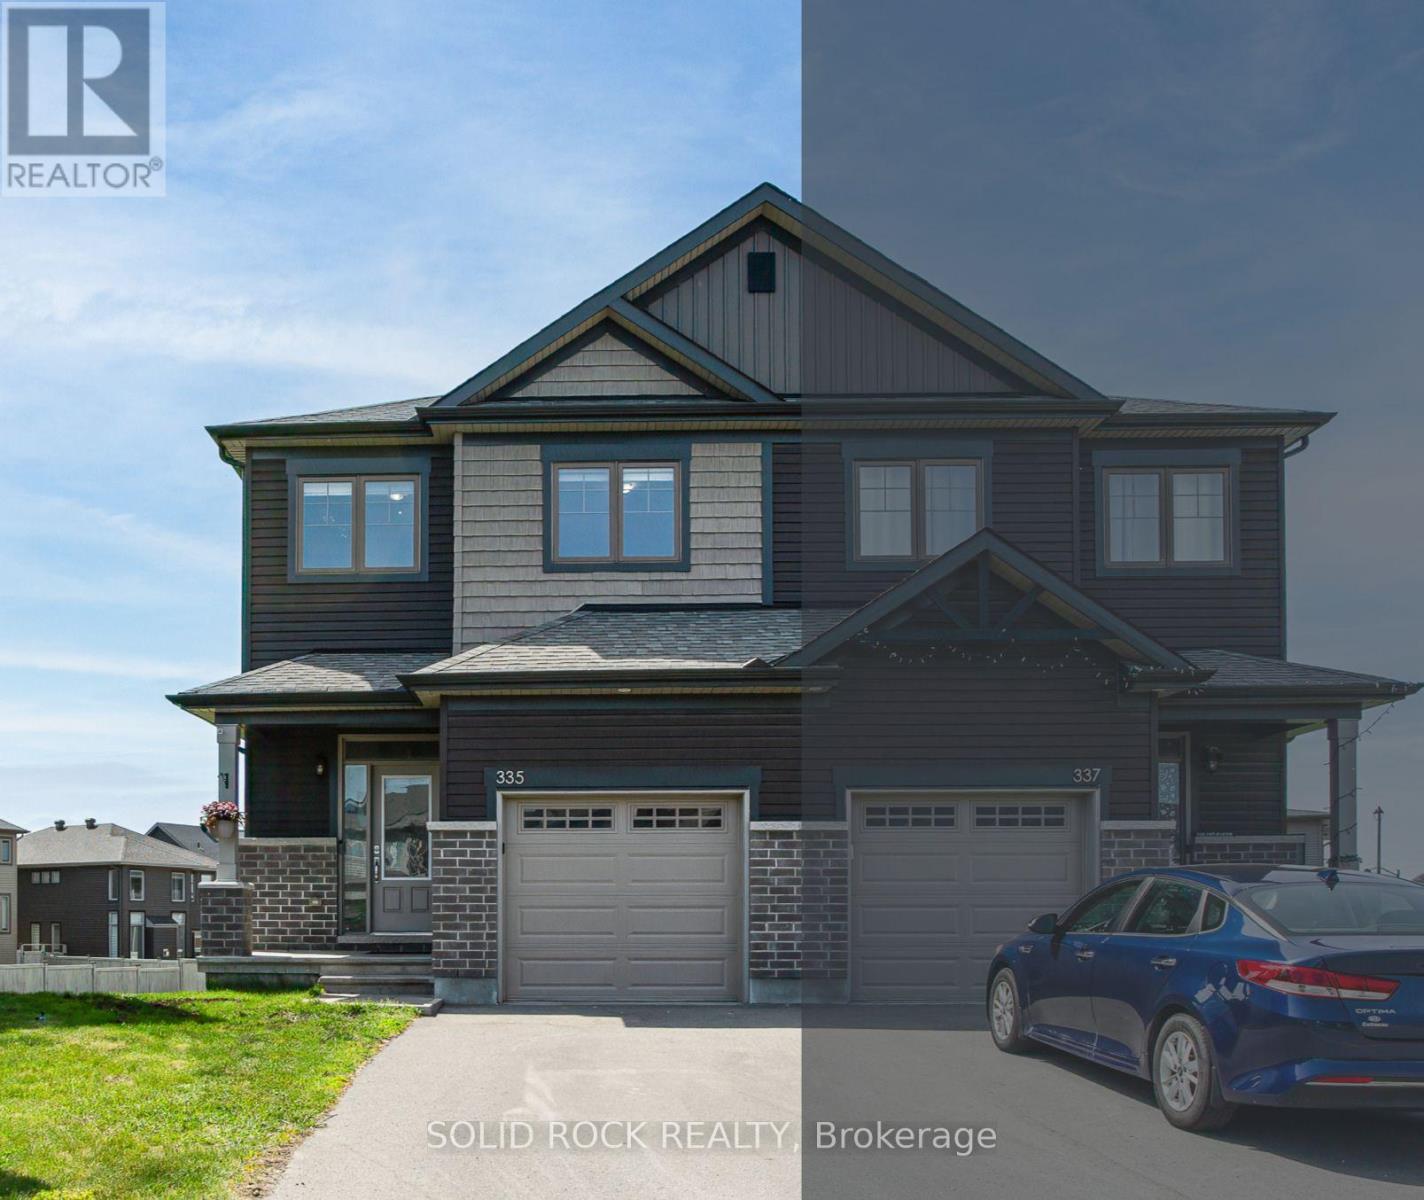
We dare you to find a better semi-detached home in Findlay Creek with these upgrades! This is the only EQ Homes "Scarlet" model that is set on a PREMIUM oversized pie-shaped lot with a walkout basement, elevated balcony, and over $50,000 in professionally landscaped outdoor living. Built to impress, the backyard is an entertainer's dream with three separate patio spaces, a gazebo, oversized pergola, and a luxurious 6-person Arctic Spa hot tub. Inside, the bright open-concept main floor features a timeless two-tone kitchen with quartz countertops, walk-in PANTRY, a coffee bar and stainless steel appliances. The dining area opens to a sun filled living room, while a flexible BONUS space is perfect for a home office, breakfast nook, or reading corner. Step onto the balcony and enjoy sweeping views of your backyard oasis. Upstairs, the spacious primary bedroom offers a walk-in closet and spa-inspired ensuite with double sinks, a soaker tub, and glass shower. Two additional bedrooms and a convenient SECOND FLOOR LAUNDRY room complete the level. The finished WALK OUT BASEMENT adds even more living space with luxury vinyl plank flooring, direct access to the backyard, and plenty of storage. Located in one of Findlay Creek's most sought-after Pathways neighbourhoods, you're just a short walk to schools, parks, and the new Farm Boy, with shopping, transit, and the Leitrim LRT Station only minutes away. Homes like this rarely come to market so book your showing today! (id:15069)
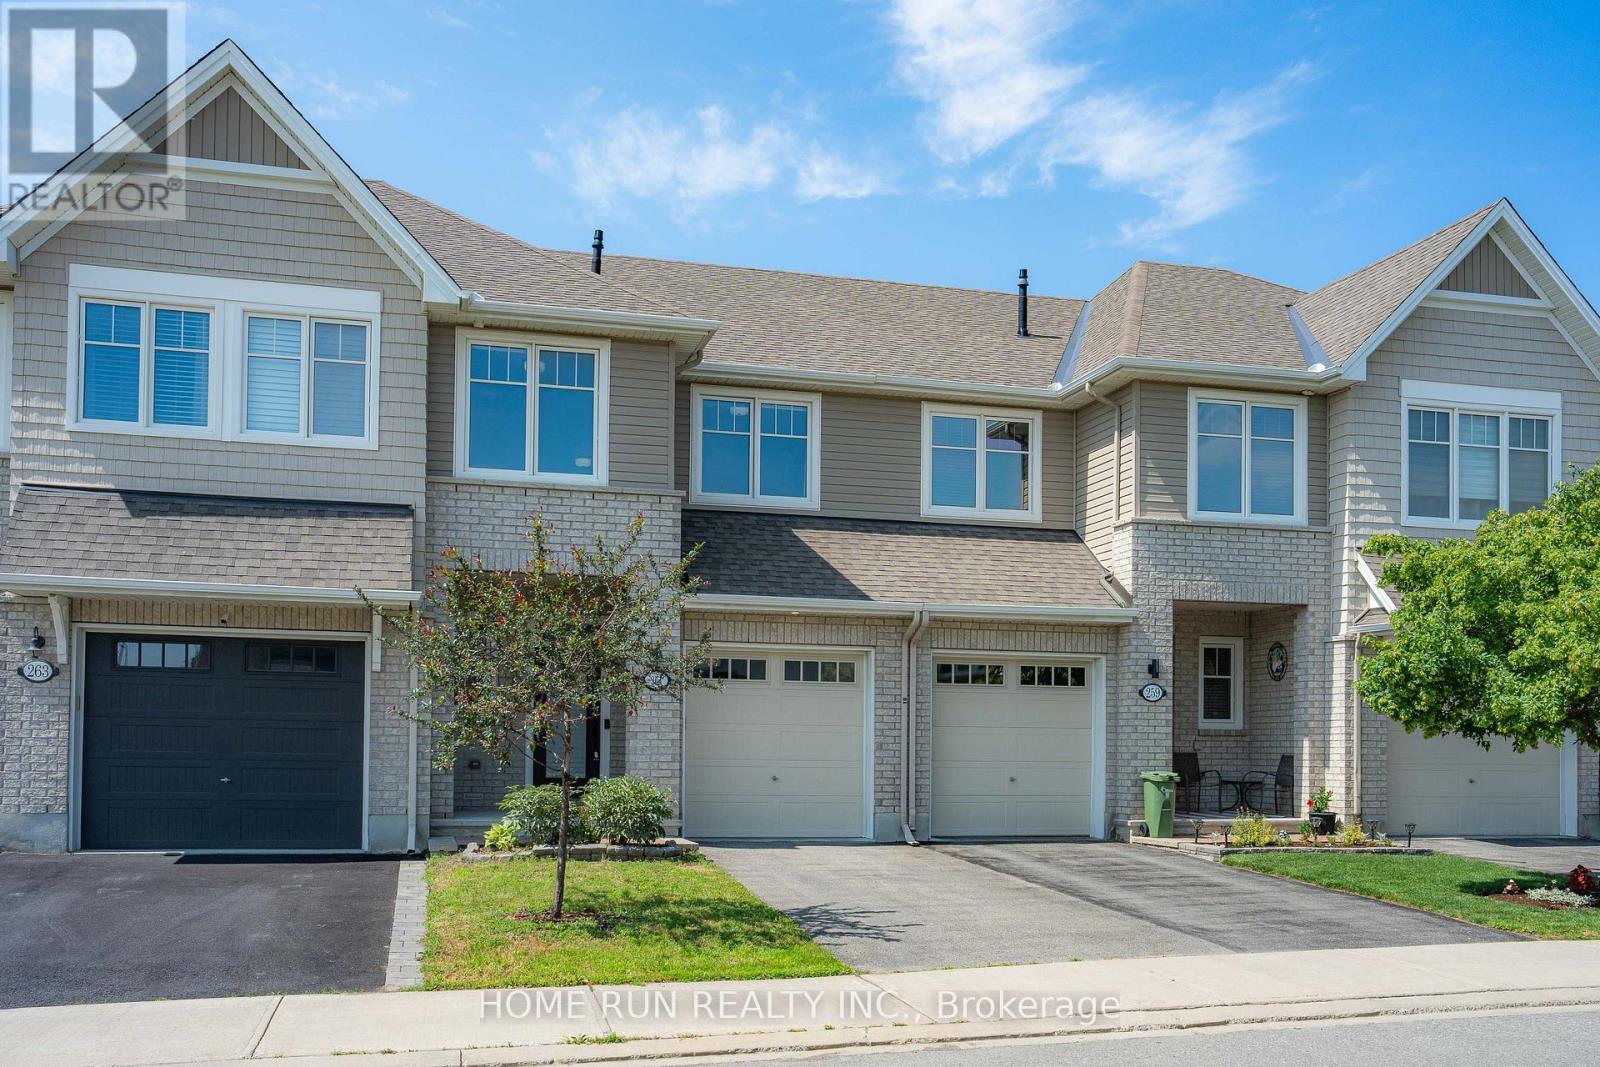
Open house 2-4pm on August 2. Tamarack built Bright modern 3 bedrooms freehold townhome ! Spacious open concept living/dining room with gourmet kitchen with breakfast bar/island. Features include: lovely granite counters, hardwood floors, walk-in pantry, pot lights, stainless steel appliances , 9ft smooth ceilings, cozy gas fireplace with Oak mantle. Convenient second floor laundry room with tub-sink super handy. Spacious master bedroom has walk-in closet and gorgeous ensuite bathroom with separate large shower with seat & a roman tub. Other 2 good size bedrooms and a full bathroom finish this level. Home is hardwired for internet, on demand hot water heater. Basement has spacious family room & utility storage room! Fully fenced backyard with Outdoor Natural gas barbecue hook up and storage shed. Steps to Half Moon Bay Park and the Minto Recreation Complex. Major bus route steps away, RCMP HQ & 416 access close by! All new light fixtures. (id:15069)
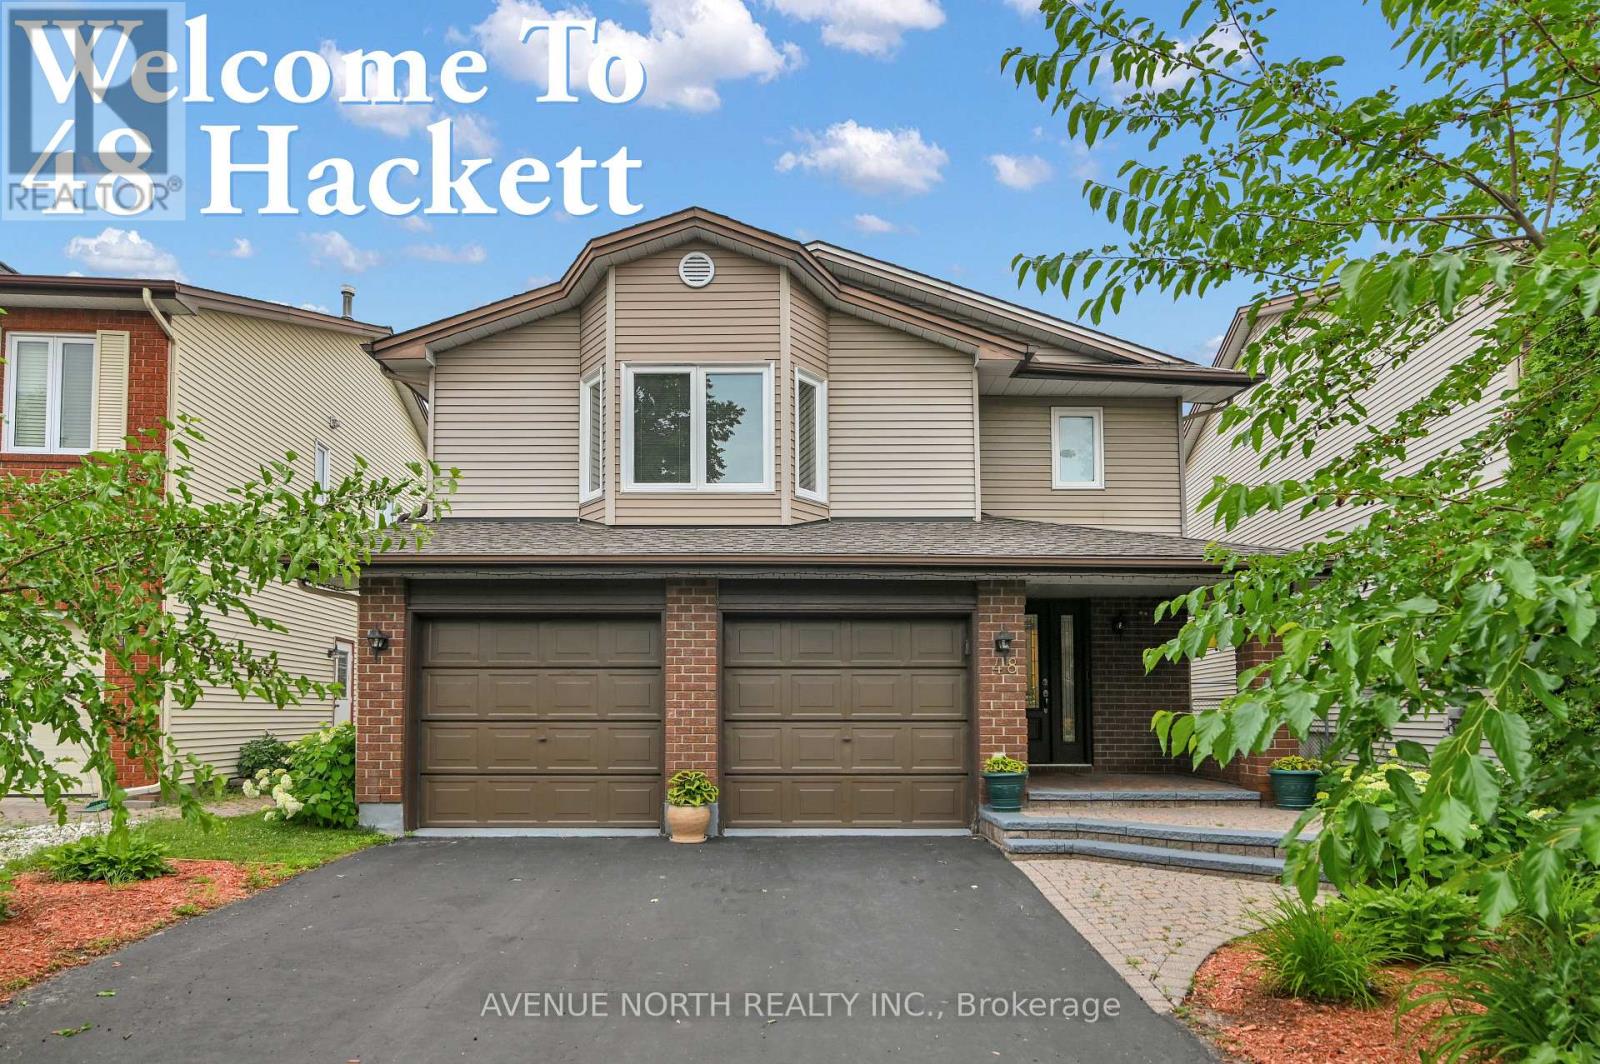
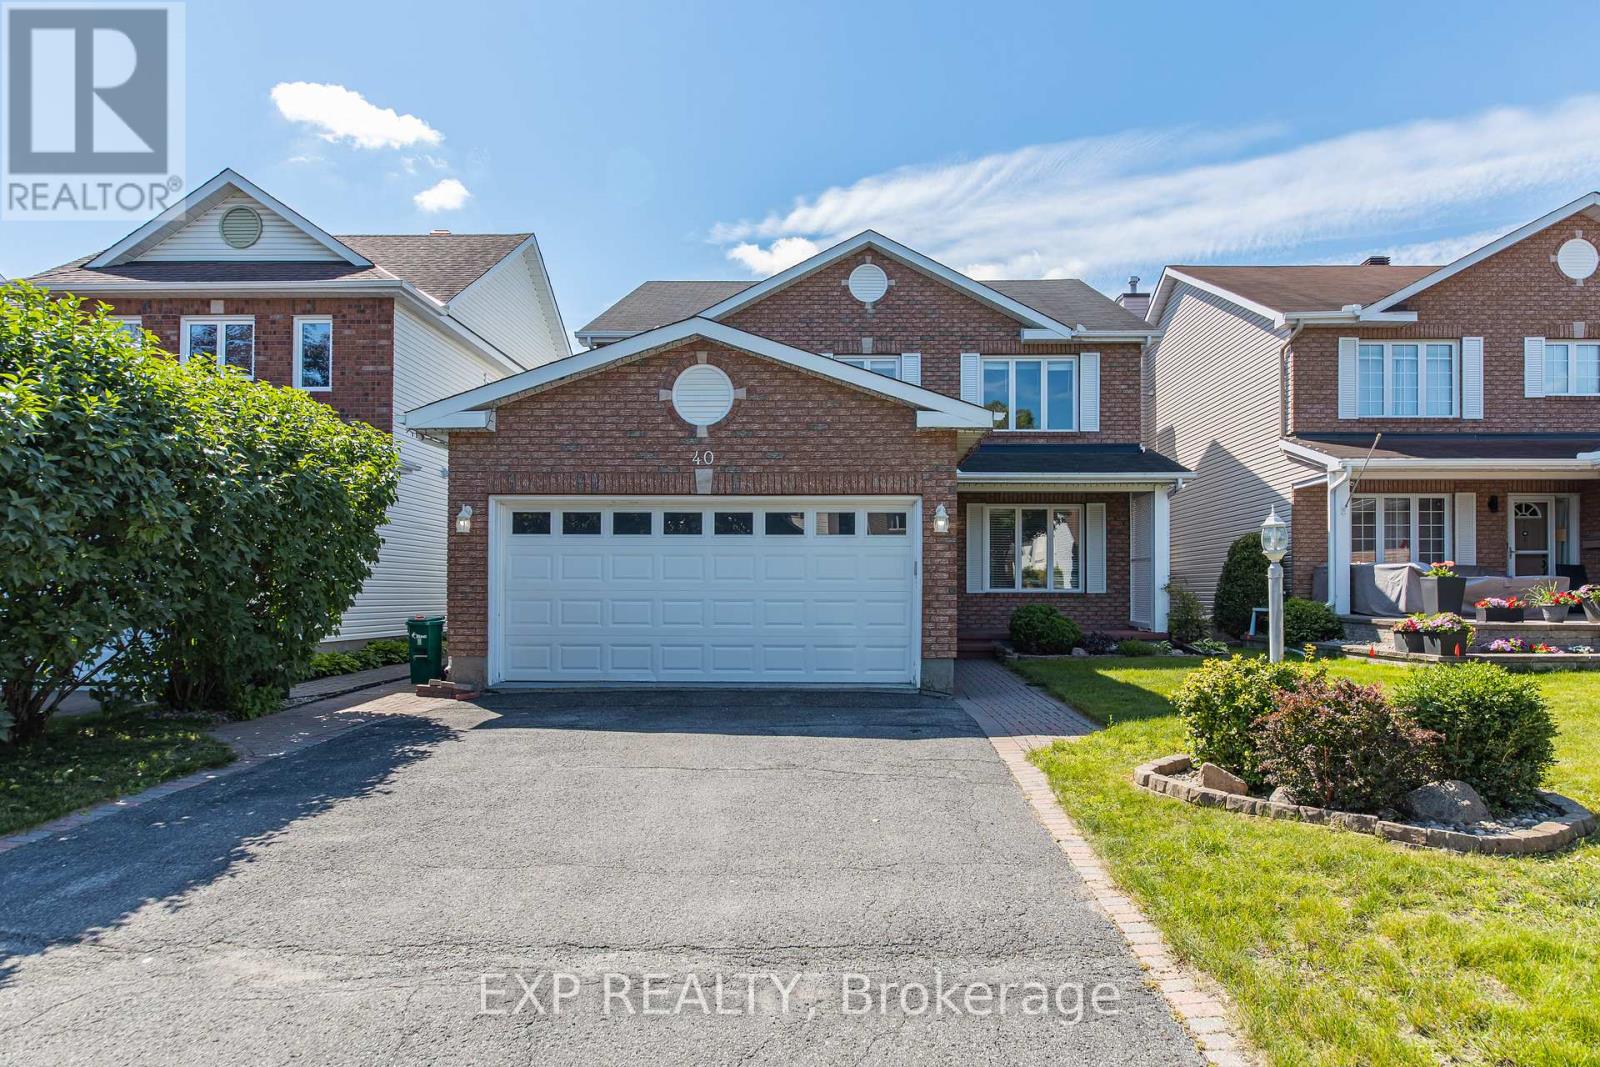
Welcome to this beautifully maintained four-bedroom home, ideally situated on a quiet cul-de-sac in the highly desirable Hunt Club neighbourhood. Backing onto no rear neighbours and featuring a spacious, private backyard, this exceptional property offers the perfect blend of comfort, functionality, and outdoor living.Hardwood flooring extends throughout the home, while large windows and a skylight fill the interior with an abundance of natural light. The thoughtfully designed main level features a bright eat-in kitchen, elegant formal dining room, inviting living room, and a warm, welcoming family room with a fireplace-perfect for relaxing or entertaining family and friends.The private primary suite occupies its own level between the main and upper floors, creating a peaceful retreat complete with a five-piece ensuite. The upper level offers three generously sized bedrooms, a three-piece family bathroom, and the convenience of an upper-level laundry room.The fully finished carpeted basement adds even more versatile living space with a spacious recreation room, a dedicated home office, a utility/workshop area with workbench, and plenty of storage.Step outside to enjoy the beautifully landscaped backyard, complete with a large covered deck, a covered BBQ area, expansive green space, and a rear gate providing convenient access beyond the property. Whether you're hosting gatherings or enjoying a quiet evening outdoors, this backyard is designed to be enjoyed year-round.Perfectly located near excellent schools, parks, shopping, public transit, and a golf course, this outstanding home also offers quick access to the airport, making commuting and travel exceptionally convenient. Combining generous living space, privacy, and an unbeatable location, this is a wonderful opportunity to own a truly exceptional home in one of the most sought-after neighbourhoods. (id:15069)
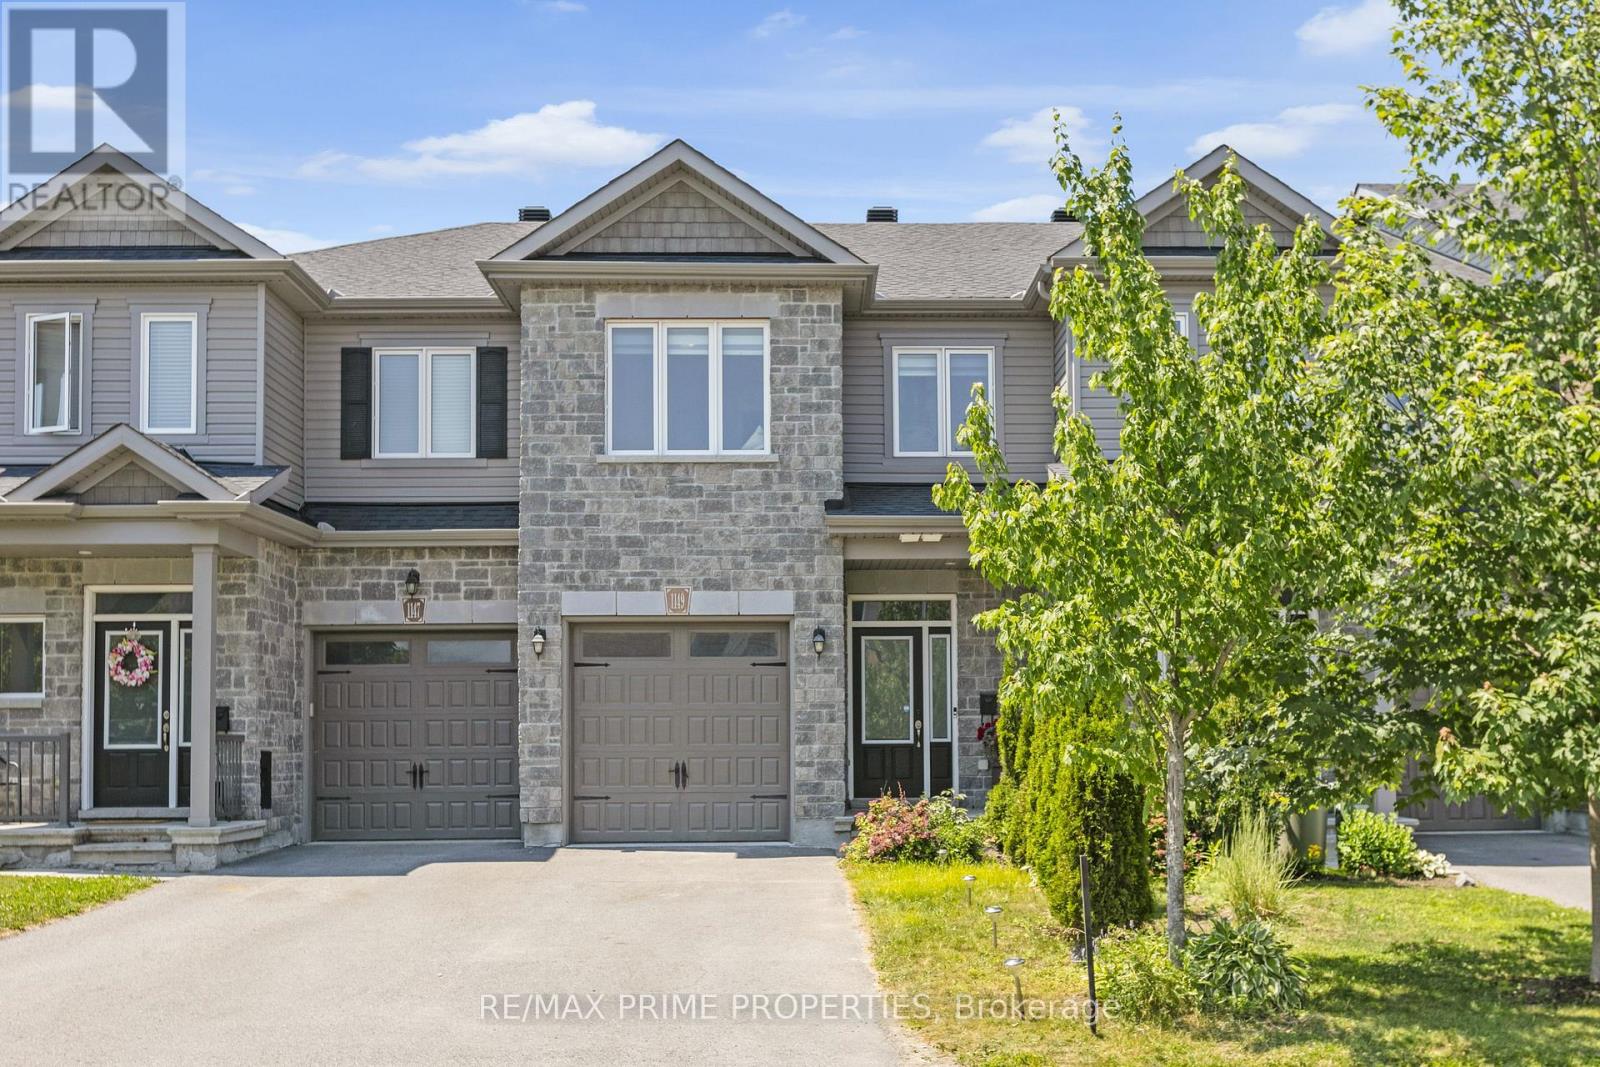
Welcome to this beautifully maintained 3-bedroom, 4-bathroom townhouse offering stylish, functional living. Featuring a fully finished basement and a thoughtfully designed layout, this home delivers comfort, space, and versatility for today's lifestyle. Step inside to a bright and inviting main floor featuring an open-concept kitchen, dining, and living area. The kitchen is beautifully appointed with a centre island and ample cabinetry. The living and dining areas flow seamlessly, creating an ideal setting for hosting family and friends or enjoying quiet evenings at home. Large windows allow for plenty of natural light, enhancing the warm and inviting atmosphere throughout the main level. Upstairs, you'll find well-appointed bedrooms, including a spacious primary suite complete with a private 4-piece ensuite bathroom. A second 3-piece bathroom serves the additional bedrooms, offering comfort and convenience for family members and guests alike. The fully finished basement extends your living space, offering exceptional flexibility. Whether used as a recreation room, home office, gym, or additional bedroom, this area is complemented by a finished bathroom and extra storage, making it both practical and versatile. Additional features include a single-car garage, double driveway parking, and in-home washer and dryer for added convenience. The private backyard provides the perfect outdoor retreat-ideal for barbecuing, entertaining, or simply relaxing in your ownspace. Located in family-friendly Stittsville, this home is close to excellent schools, parks, shopping, restaurants, transit, and everyday amenities. With easy access to major routes and nearby recreation options, it's a fantastic location for families and professionals alike.Stylish, spacious, and move-in readythis is a home that truly offers comfort, convenience, and value. (id:15069)
Set in Richardson Ridge, Kanata Lakes, this rarely offered Uniform townhome delivers the kind of lifestyle buyers remember - quality construction, thoughtful upgrades, a finished WALKOUT basement, and a beautiful POND-facing backyard with NO REAR NEIGHBOURS and sunset views. From the front, the home offers elegant curb appeal with an attached garage and private driveway. Step inside to a tiled foyer and upgraded hardwood flooring, where the layout opens naturally into the kitchen, dining, and living areas. The Deslaurier kitchen is designed with style and function in mind, featuring granite countertops, stainless steel appliances, tall cabinetry, a large island with seating, a full-height backsplash, under-cabinet lighting, pot and pan drawers, pull-out shelving, pantry storage, and a microwave cabinet. The dining area flows into the living room, where rear windows frame the peaceful pond-facing backyard and bring in natural light. Glass patio doors offer direct access to the deck. Upstairs, the Minden ALT design offers a wider hallway, creating a more open second-floor feel. The spacious primary bedroom includes a double-door walk-in closet and a luxury 4-piece ensuite with a tub, upgraded sink, and upgraded tiled shower floor, while two additional bedrooms, a full bathroom, and double-door second-floor laundry make this level practical for family living. The finished walkout basement adds comfort with a fireplace, recreation space, bathroom rough-in, storage, and direct access to the pond-facing backyard. It is ideal for movie nights, a playroom, a home gym, an office, or guest retreat. Outside, with no rear neighbours, the backyard opens toward the pond, offering a calm setting for summer evenings and golden sunsets. Minutes from top schools, Kanata North tech hub, parks, trails, shopping, transit, Costco, Kanata Centrum, and everyday amenities, this turnkey home combines Uniform quality, upgraded finishes, rare views, and a family-friendly Kanata Lakes location. (id:15069)
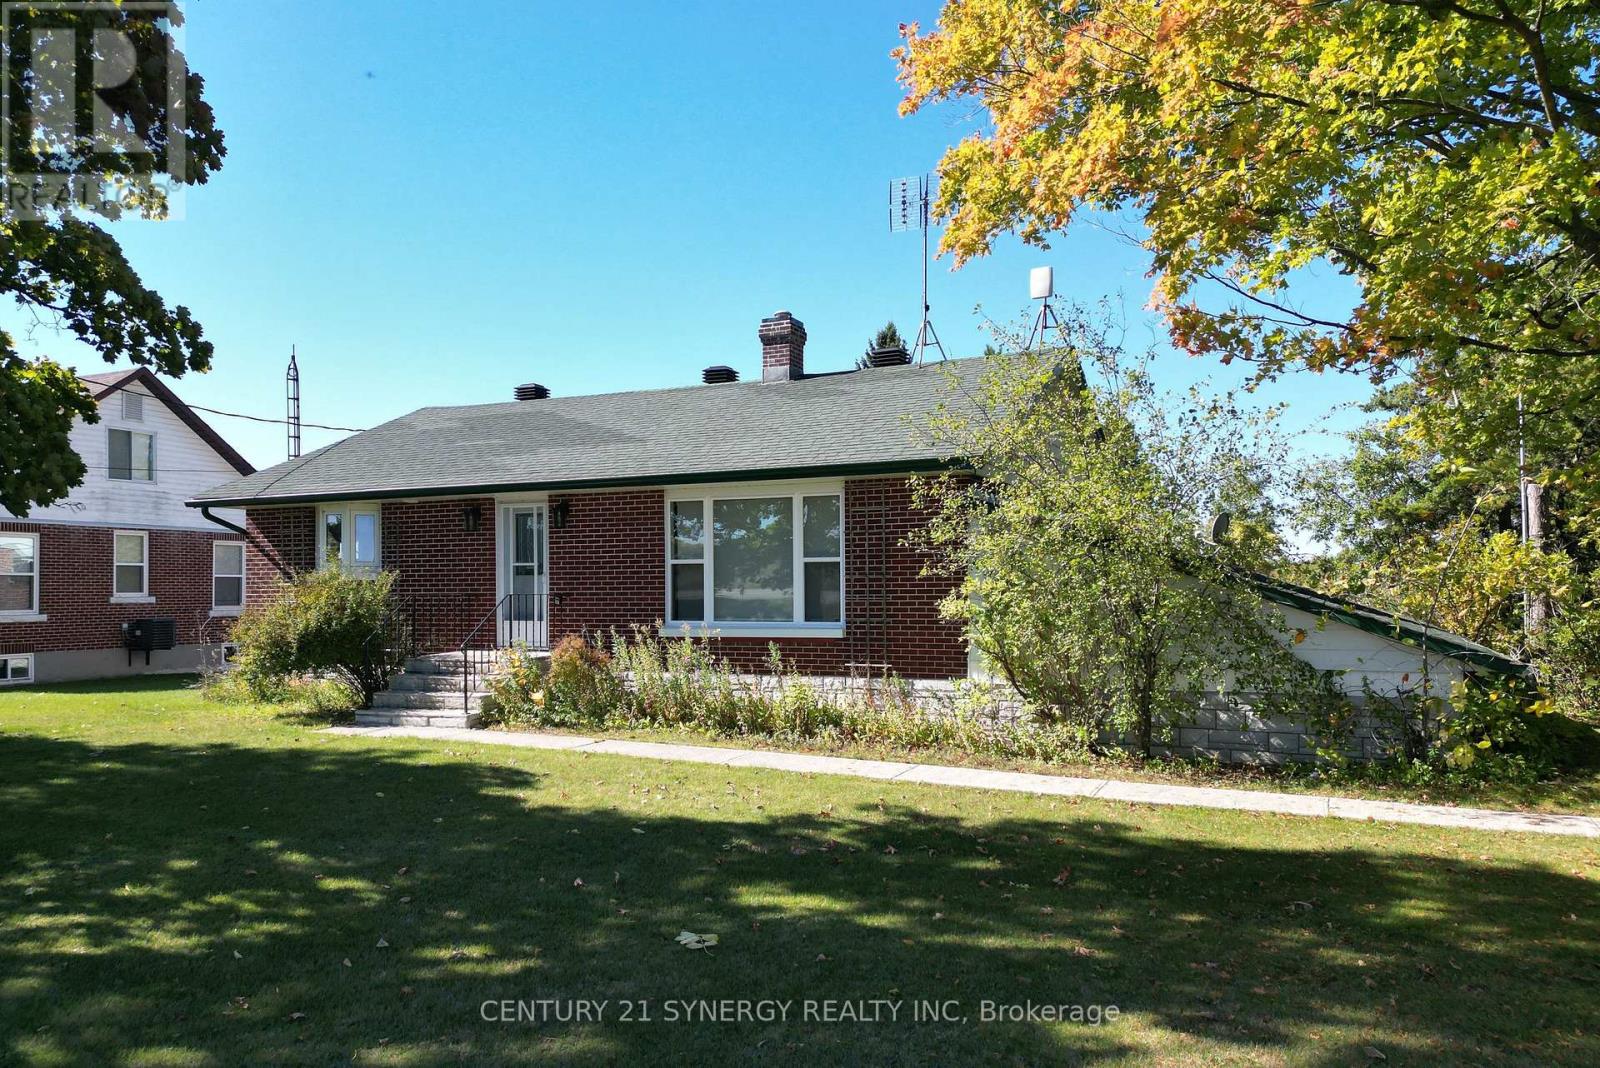
Just north of Smiths Falls, enjoy this beautiful property with it's extra deep lot featuring mature trees and brand new 36'x16' deck to relax and enjoy down time. Enjoy walks in the evenings in the expansive rear yard or create your dream yard space with your acreage! The home features numerous upgrades, including new sauna, flooring, all new ceilings in bedrooms and living room, 16" Pro Pink insulation in attic, all new insulated bathroom using blue drywall with overhead moonlight, new risers on septic, 7' extension on well, brand new natural gas furnace & hot water tank, & more! With ample parking, drive under garage, multiple out buildings, you'll be set to enjoy tranquility and creativity with your acreage. Book a showing today to appreciate this upgraded bungalow! (id:15069)
Welcome to this well-maintained 2-storey detached home in one of East Barrhaven's most desirable neighbourhoods. Located directly across from Stonecrest Park and just minutes from schools, shopping and dining, this 4-bedroom, 3-bathroom home offers the space and convenience today's families are looking for.The bright, open-concept main floor features a spacious kitchen that flows into the main living areas, creating a comfortable setting for everyday living and entertaining.Upstairs, you'll find four well-sized bedrooms, providing plenty of space for family, guests or a home office. The partially finished basement adds valuable flexible space and includes a bathroom with a sink and toilet, offering a great foundation for future finishing to suit your needs.An attached garage completes the home, adding everyday convenience. With a family-friendly location, a functional layout and room to personalize, this East Barrhaven home is ready for you to make it your own. (id:15069)
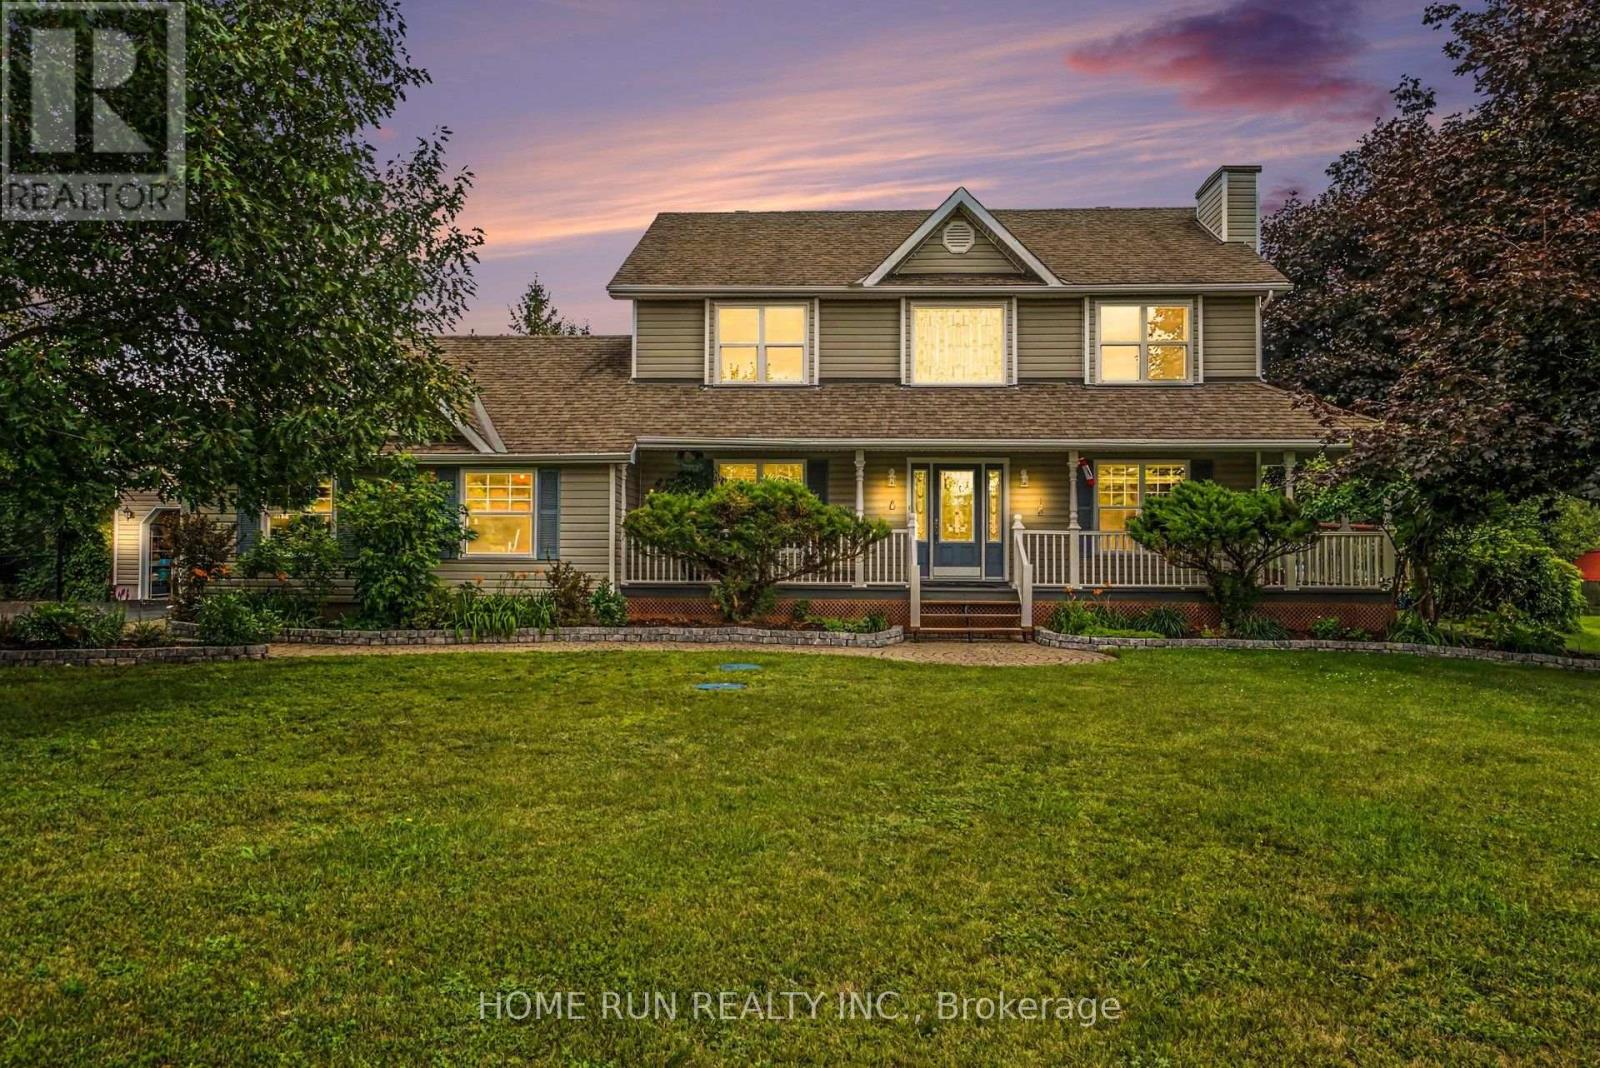
Stunning almost 2 acre home 20 Mins to Kanata! Welcome to this immaculate 3+1 bedroom executive property offering the perfect blend of country peace and city convenience.Step across gleaming hardwood floors into a gourmet eat-in kitchen, fully equipped with premium granite countertops and rich cherry-wood shaker cabinets. The inviting family room features a cozy wood-burning fireplace and frames stunning views of your backyard paradise. Heated inground swimming pool, hot tub(as is), and a spacious deck. Upstairs, the expansive primary suite complete with a walk-in closet and ensuite. Two additional generous bedrooms offer large windows and ample storage. Finished basement adds incredible versatility with a dedicated office, a fourth bedroom, and a full bathroom.In addition to attached two car garages, a detached heated garage offers the ultimate canvas for a dream workshop. Bell internet. Turn-key ready. (id:15069)
Backing onto 34 acres of park, this perfectly positioned home offers privacy. New furnace, flooring, countertops and freshly painted. Tucked away at the end of the block. Located in the highly sought-after Centerpointe community, you're just minutes from Algonquin College, LRT, shopping, restaurants and every amenity you need. Privacy, location and turn-key living, this one truly has it all. Book your private showing today. Some photos have been virtually staged (id:15069)
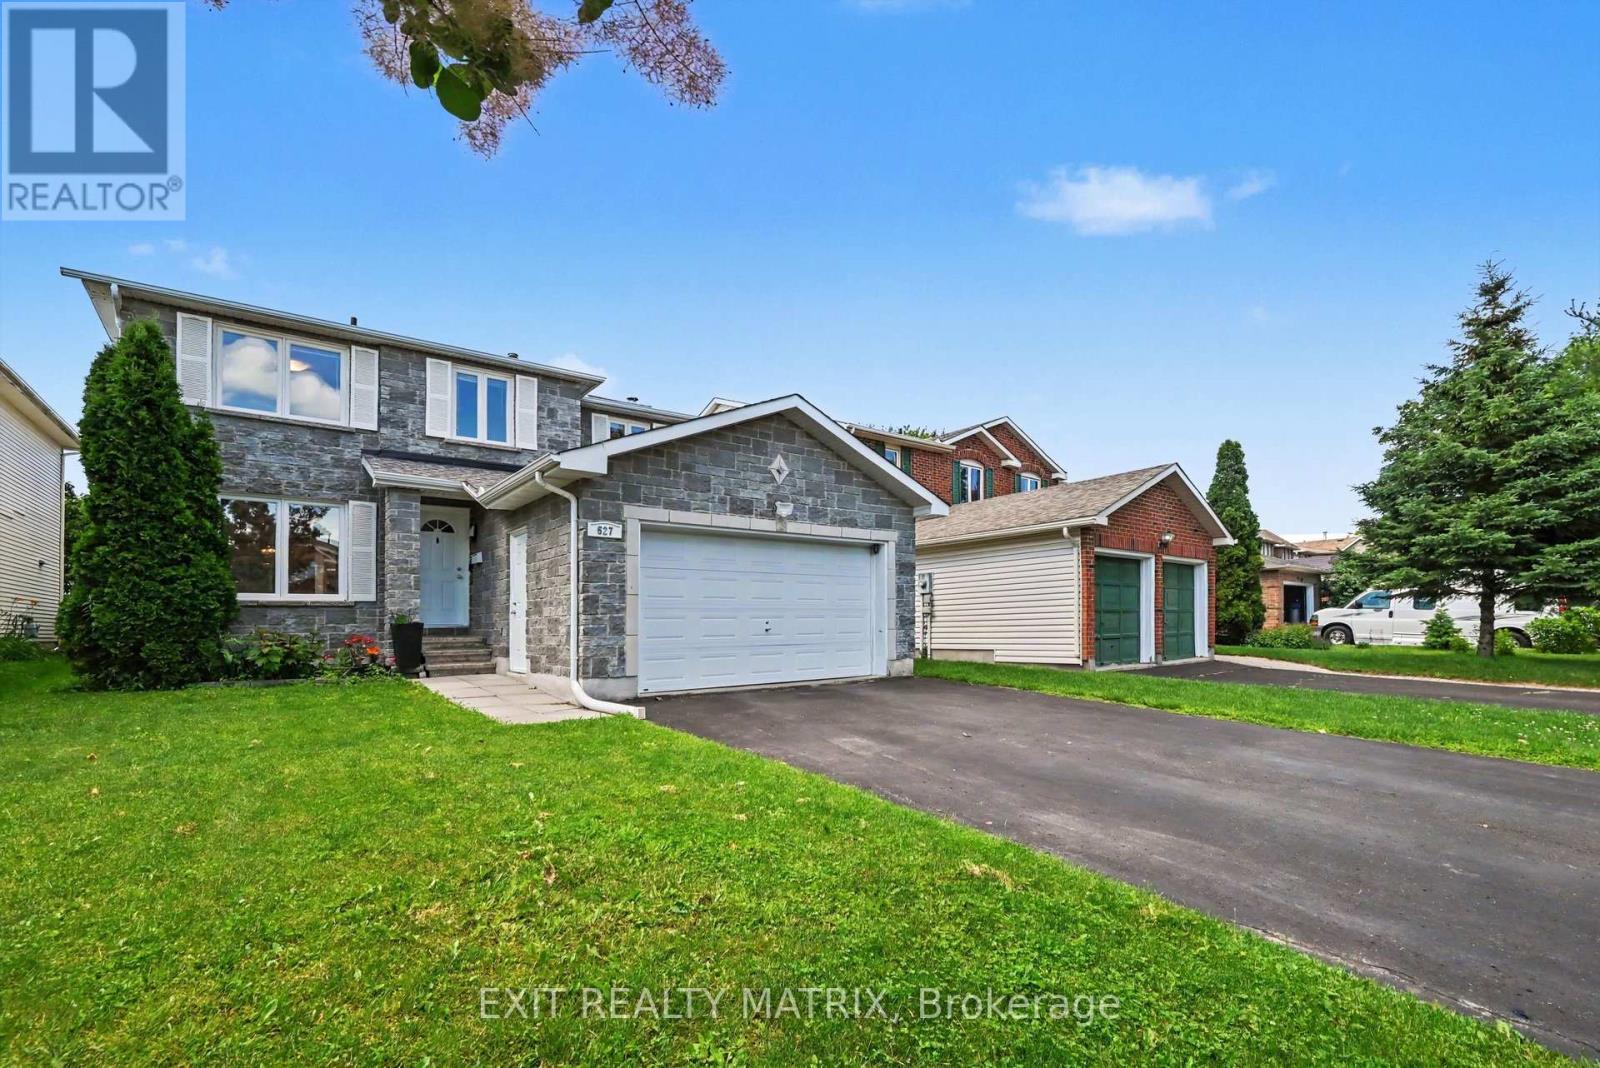
Welcome to 627 Chenier Way, a beautiful 4-bedroom, 2.5-bathroom family home located in the highly desirable Fallingbrook/Pineridge community of Orleans. This well-maintained property offers a spacious and functional layout, perfect for growing families, with generous living areas designed for both everyday comfort and entertaining. Enjoy cozy evenings by the charming wood-burning fireplace, adding warmth and character to the home. Situated in a family-friendly neighbourhood close to parks, schools, amenities, and all that Orleans has to offer, this is a fantastic opportunity to own a wonderful home in a sought-after location. (id:15069)
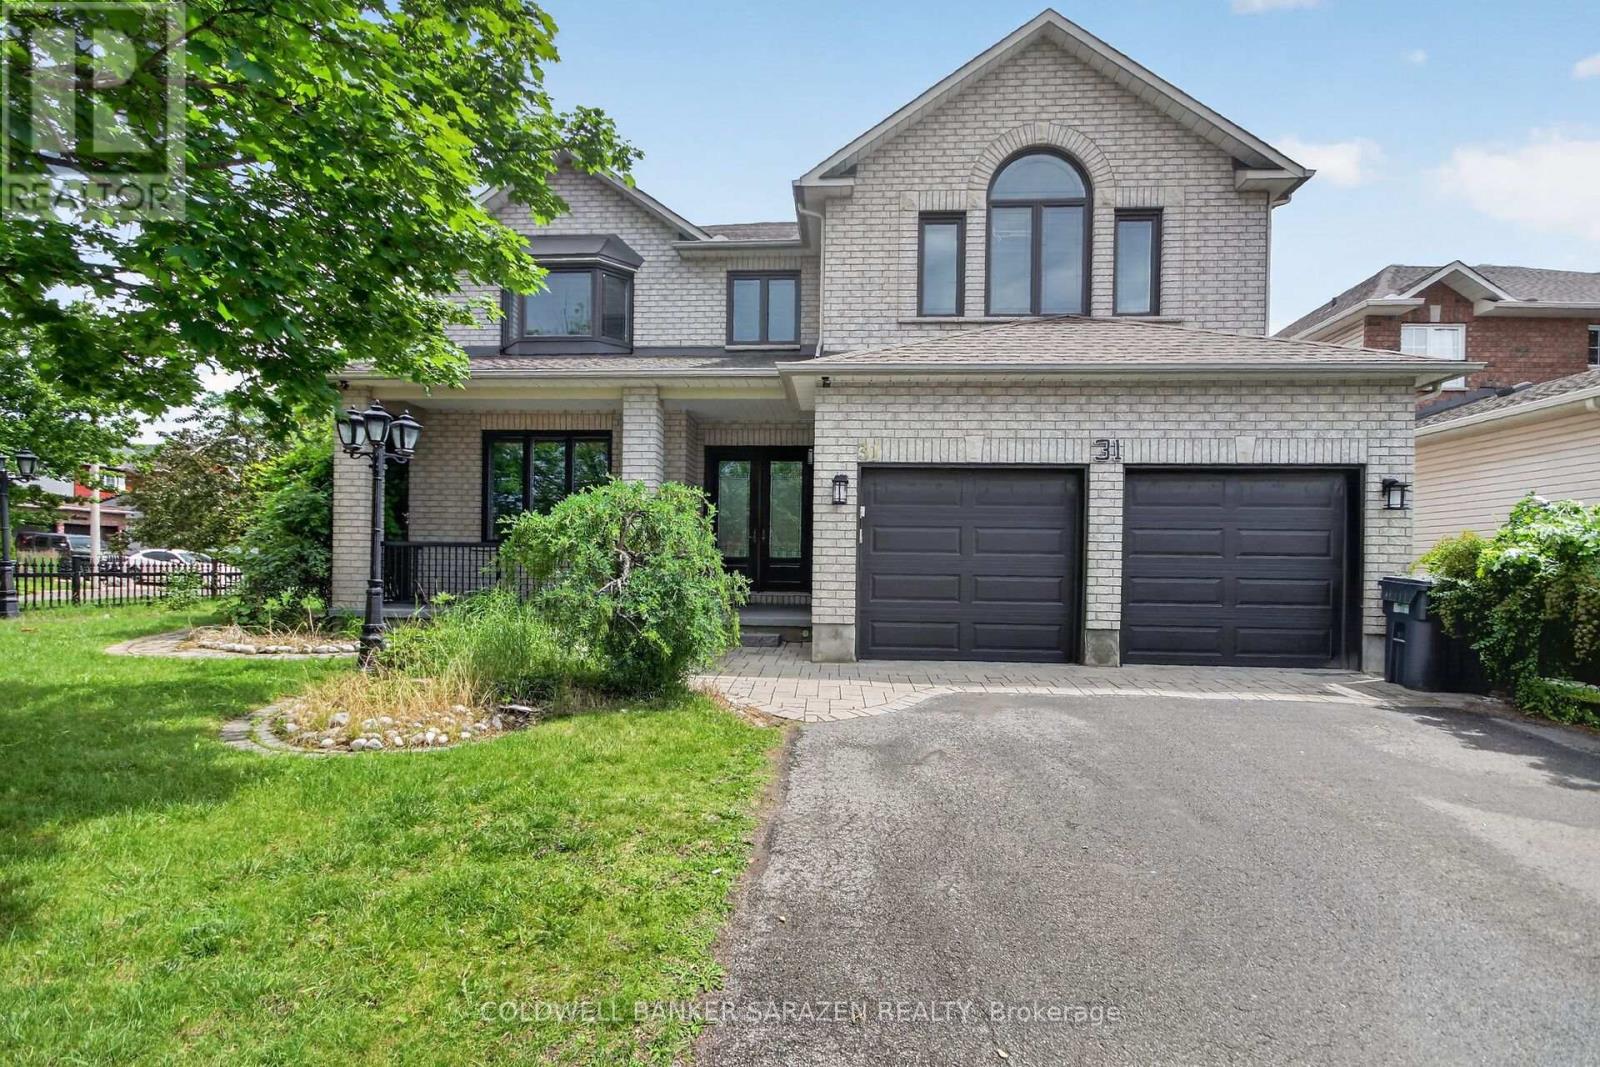
Pride of ownership, Gorgeous Custom Build, Unique Luxury, Sun Filled bright house. 2 Full master bedrooms with Ensuites, 5 Baths, 3 Walk-In Closets, 2nd Floor Laundry, Gourmet kitchen. One of the largest Models built in the neighborhood, 3580 sq ft above grade plus 1400 sq ft of finished basement. This House got professionally upgraded inside out between 2016 and today. Work included, bathrooms, kitchen, all lighting fixtures, hardwood flooring, Energy-star windows and exterior doors, garage doors and openers, roofing, exterior stucco cladding, interlock Landscaping, exterior lighting, cedar and iron fencing, sprinkler system, epoxy flooring in garage and front porch, heated garage, furnace, AC, Hepa Air filter, and much more. This house is a must see, you will not be disappointed. Some photos are staged. (id:15069)