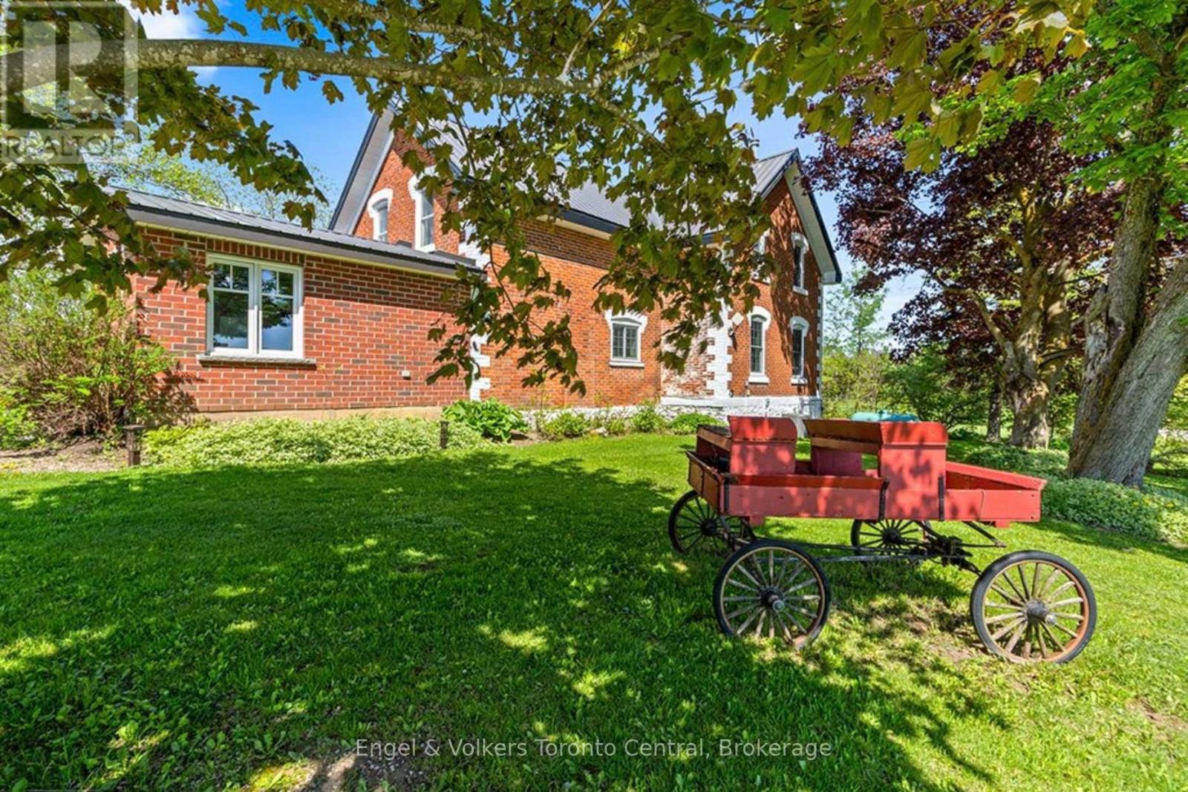
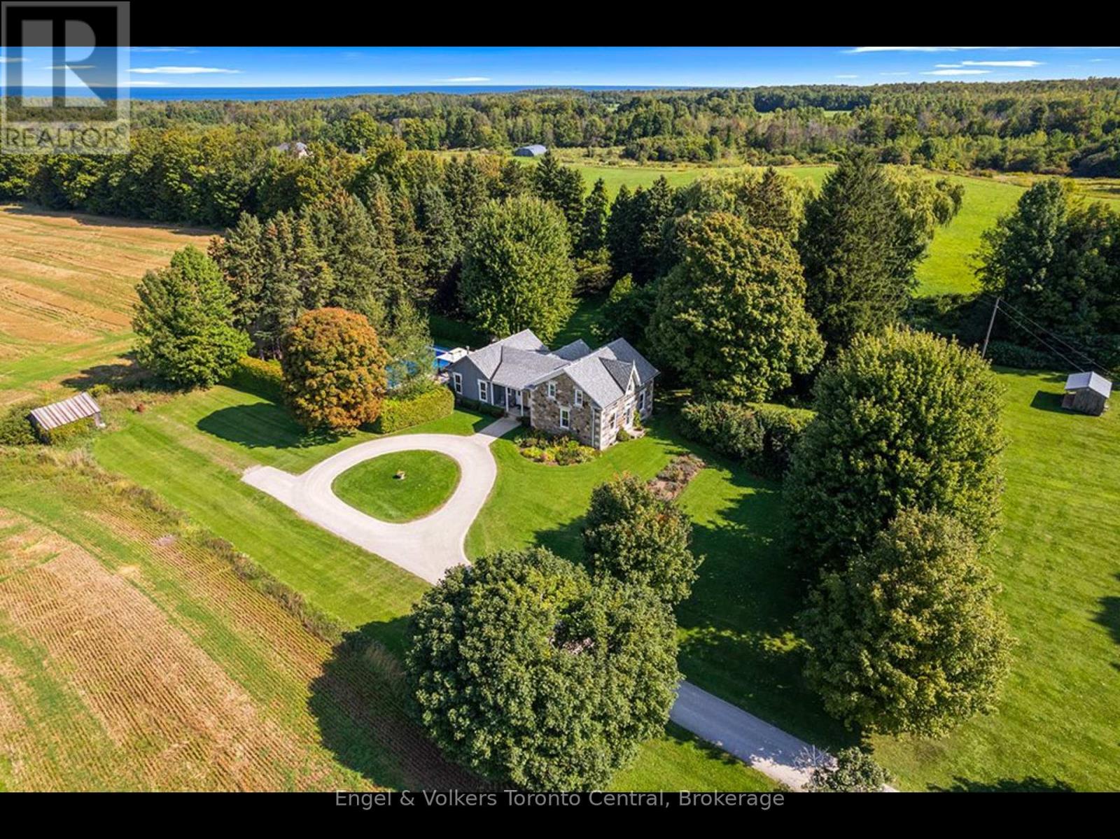
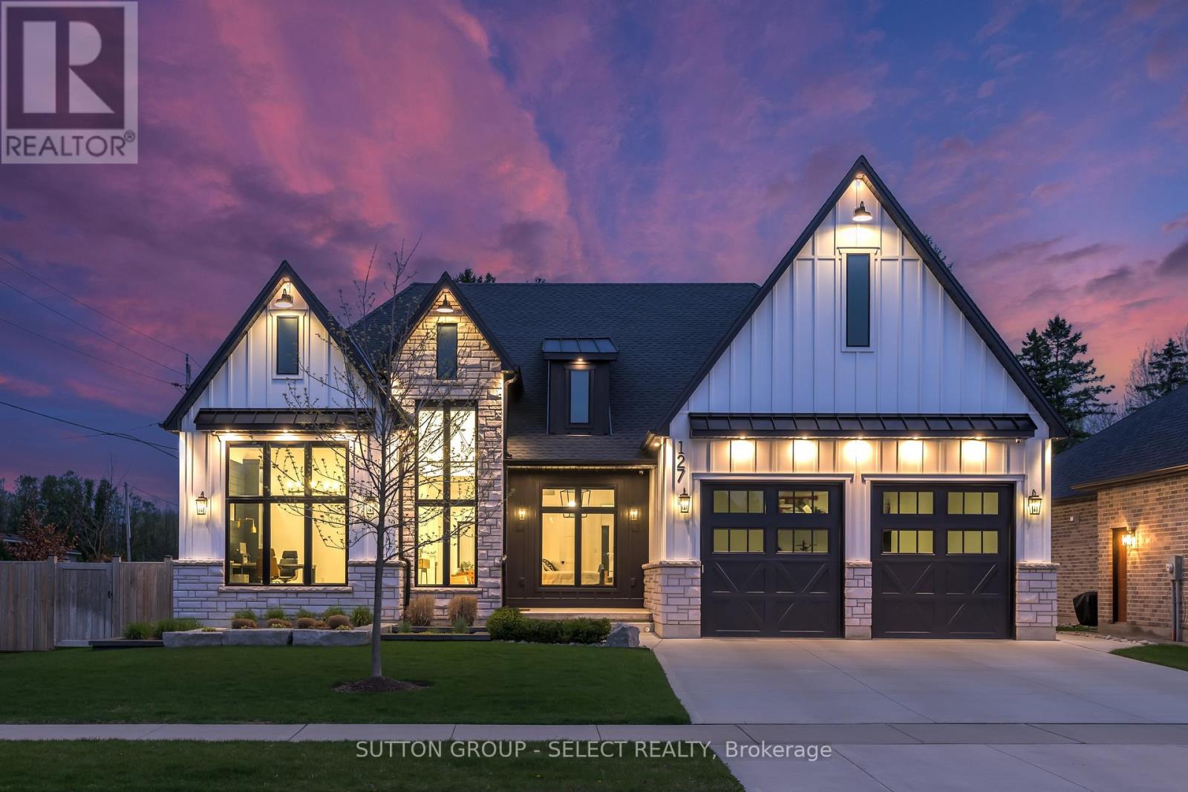
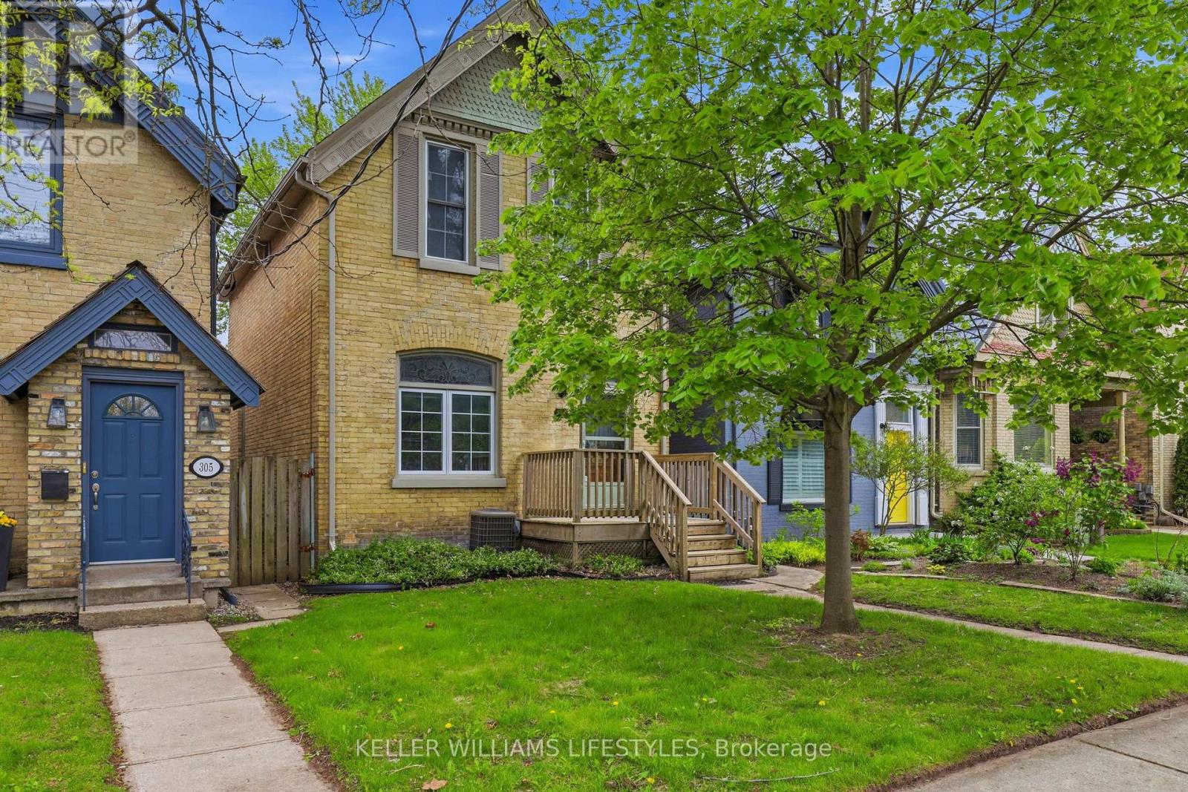
Welcome to your own private country retreat-an exceptional renovated century brick home set on 58 picturesque acres along a quiet country road in the heart of Beaver Valley. Combining timeless character with modern upgrades, this stunning property offers the perfect blend of rural tranquility, recreational enjoyment and functional outbuildings for hobbyists, business owners or outdoor enthusiasts.The beautifully updated kitchen is designed for gathering and entertaining, featuring extensive custom cabinetry, quartz countertops and a spacious dining area. Original hardwood floors add warmth and character to the formal living room, while the impressive family room addition showcases vaulted ceilings and abundant natural light. The main floor also includes an updated bathroom and a private office ideal for working from home. Upstairs, the second level offers four comfortable bedrooms and the unique charm of dual staircases servicing the upper floor-an authentic nod to the home's historic roots. Step outside and discover. Wander the trails through the mature hardwood bush, enjoy the open field's or spend peaceful afternoons at the aerated and stocked trout pond. Whether you're seeking recreation, privacy or space, this property delivers an exceptional country lifestyle. The outbuildings are equally impressive. A newer 3,200 sq ft shop features concrete floor, two roll-up doors and 200 amp service. In addition, an insulated, heated 1,500 sq ft shop includes 600-volt power making it ideal for serious trades and tinkerers. There is future generator wiring at the pole for added peace of mind. Ideally a 30 minute drive to Collingwood, 20 minutes to Thornbury, Beaver Valley Ski Club, this property offers convenient access to skiing, golf, hiking, dining and Georgian Bay amenities while maintaining complete country privacy. A rare opportunity to own a beautifully updated century home on an extraordinary acreage in one of Southern Ontario's most desirable four-season regions. (id:15069)
Step into timeless elegance and refined country living on this extraordinary 10-acre estate. More than a hobby farm, this property has been thoughtfully curated into a serene, park-like retreat reminiscent of a classic English country house. At the heart of the property stands a remarkable 1876 stone residence, originally built by Thomas and Isabella Fraser and proudly referenced in the Sydenham Centennial History. This architectural gem showcases solid multi-coloured granite construction with finely tooled limestone coigning-an enduring testament to craftsmanship. The home has been meticulously maintained and restored, including expert repointing by a skilled stone mason, while preserving its original woodwork, deep-set windows, and historic charm throughout. A thoughtfully designed board-and-batten addition (2006), created by noted architectural designer George Yost blends seamlessly with the original structure-enhancing functionality while honouring the home's heritage. Carefully integrated reclaimed elements, including a circa-1876 front door from Tavistock and original interior details, add warmth and authenticity. The grounds are truly exceptional-offering a tranquil, landscaped setting framed by mature and rare trees including a magnificent 220-year-old maple, ginkgo, magnolia, chestnut, linden, and larch. Ideal for nature lovers, hobbyists or equestrian enthusiasts. Enjoy the best of Georgian Bay living with nearby access to the natural shoreline. A stony beach at Queen's Bush provides a quiet launch for kayaking, while the sandy shores and family-friendly amenities of Hibou Conservation Area are just a short 12-minute drive. This is a rare opportunity to own a piece of Ontario's architectural and cultural history-set within a private, storybook landscape that offers both tranquility and accessibility. A truly one-of-a-kind country estate where history, nature and refined living come together. Meaford is a 2 hr drive from Toronto with access to 4 season fun. (id:15069)
Architectural Stunner: custom-built, 4bed/ 6bath, 4,489 sq. ft. total finished luxury living on a premium 74' x 187' corner lot designed for privacy & quiet retreat. Exceptional pool house with covered patio for ultimate entertaining includes covered lounge w/ bar, 3pc luxury bathroom. Top-tier heated, salt-water pool & equip; automatic, one touch-button pool safety cover for safety & leaf-free pool, extensive concrete patio, pool-side waterfall w/fire feature, raised garden beds, all with a fully fenced perimeter. Private rear oasis leads into climate-controlled, ground-floor, sun-drenched, family room w/heated floor, fireplace, and 3 sets of sliding doors opening into ranch w/ soaring ceilings, light-filled foyer, exceptional glass office w/built-ins. Award-winning-designed kitchen w/ double ovens, exceptional custom millwork and cabinetry, potfiller, extended island w/ quartz waterfall. Every bedroom is designed for seclusion with ensuites w/1 lower bedroom w/ cheater ensuite. Primary ensuite sparkles with fireplace and upgraded: fixtures, flooring, & space. Extensive primary walk-in closet w/ built-ins. Warming in-floor heating in all bathrooms and family room. 6 fireplaces (2 gas, 4 electric), automated blinds, wireless integrated speakers throughout.Lower-Level showcases exceptionally high ceilings (deep pour foundation), large windows, wet bar, custom-finished playhouse, and ample storage. Large great room is shown as gym, recreation area, kitchenette / bar with custom cabinetry, and family room with fireplace. East wing in lower leads to two bedrooms, both with bathrooms, fireplaces, and oversized egress windows.Triple Garage: heated, insulated, 3-car (2-car tandem), oversized doors, EV rough-in, & hot/cold water. Systems: Generac standby generator, water softener, central vac, hard-wired ethernet, irrigation system. Ideal for families, empty nesters, or multi-generational living. Breathtaking Property designed to meet your needs. PRICED BELOW REPLACEMENT. (id:15069)
Welcome to this spacious 5-bedroom yellow brick home ideally located just off Richmond Row in an unbeatable location. Whether you're searching for a place to call home, an investment opportunity, or a property with flexibility for future use, this home offers an exceptional combination of space, character, and location. The main living area features soaring ceilings, skylights that flood the space with natural light, and a cozy gas fireplace, creating a warm and inviting atmosphere for relaxing or entertaining. The spacious kitchen offers a large island, built-in oven, stove top, dishwasher, and ample cupboard space, making it ideal for everyday living or hosting family and friends. The main floor includes2 bedrooms, a 3-piece bathroom, and a separate laundry room. Off the living room, patio doors lead to a large deck and fully fenced backyard with 3 rear parking spaces, offering great outdoor living and functionality. Upstairs, you'll find 3 additional bedrooms, including a spacious primary bedroom with walk-in closet, along with an updated 4-piece bathroom. The lower level provides additional living space perfect for a rec room, home gym, office, or extra storage, complete with a beautiful brick feature wall. With 5 bedrooms and a highly desirable location, this property presents an excellent investment opportunity in a strong rental market close to Western University and major employers. Located just minutes from University Hospital, St. Joseph's Hospital, Masonville Mall, and the vibrant restaurants, cafés, patios, and shops of Richmond Row, this property is perfectly suited for working professionals, families, students, or investors alike. Enjoy the convenience of downtown living with transit, parks, entertainment, and everyday amenities all within walking distance. (id:15069)
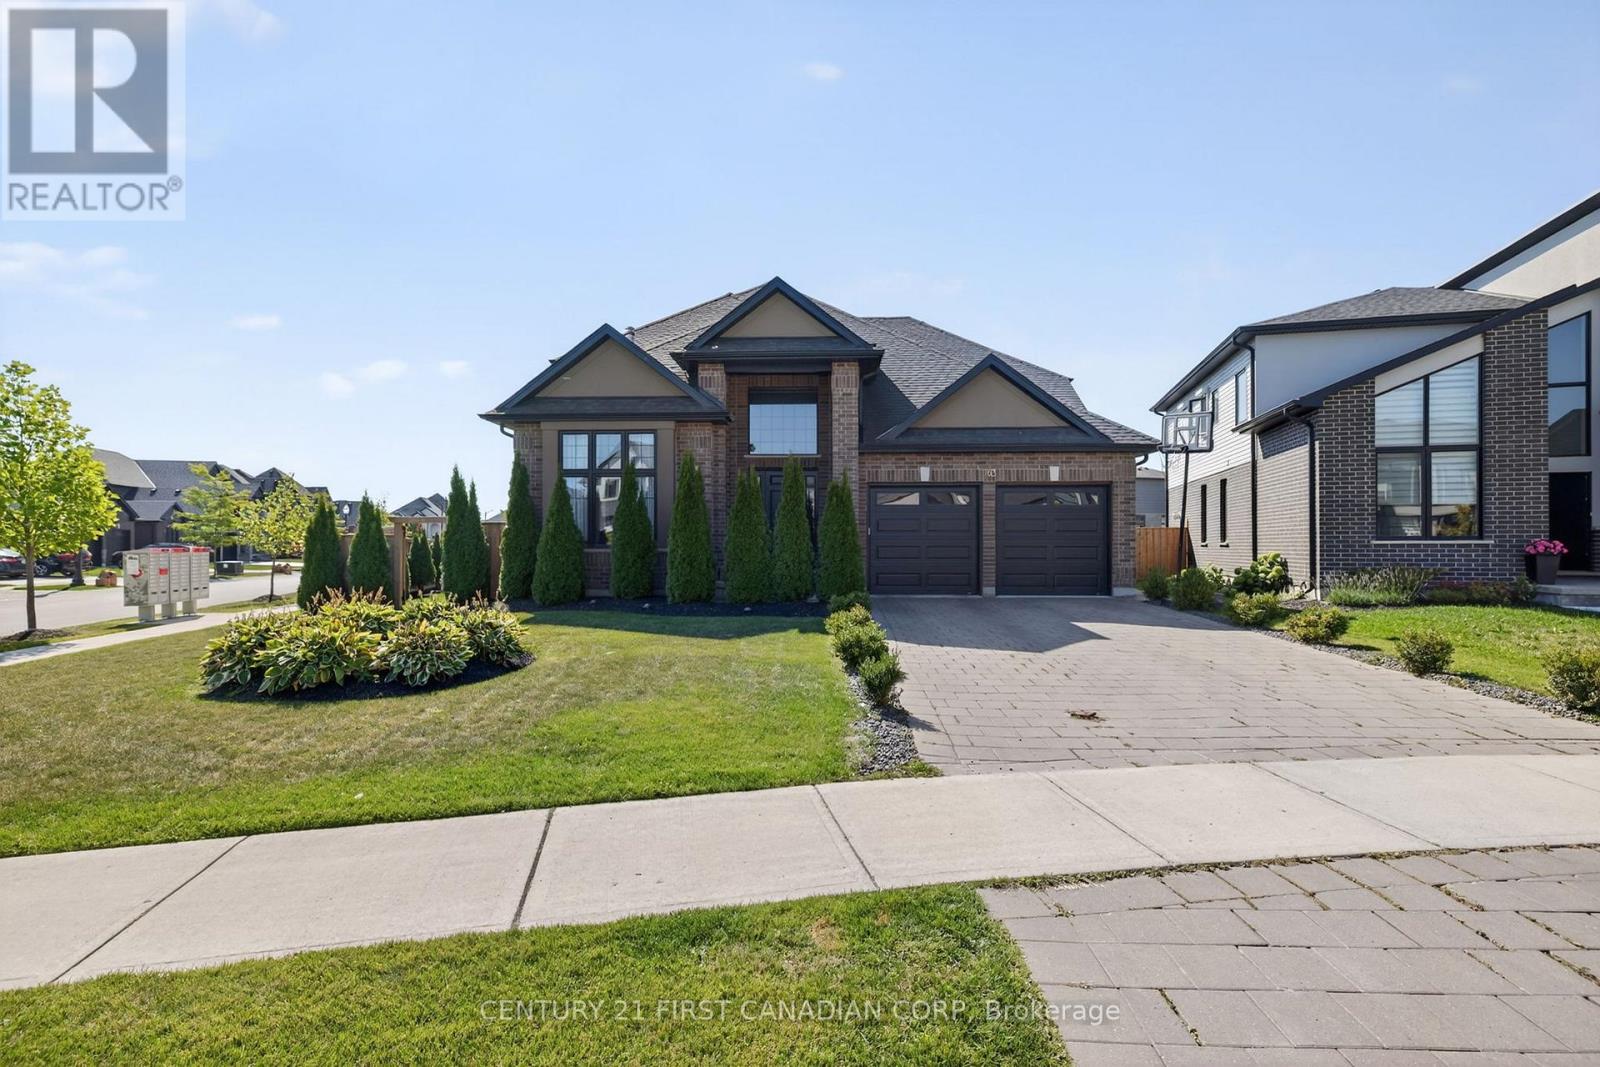
This stunning custom home by Saratoga Homes, an Energy Star builder, is perfectly situated on a premium oversized corner lot in one of North London's most desirable neighbourhoods, Uplands North. Featuring 18-foot ceilings in the foyer, connected to a den with 11-foot ceilings and a double-sided fireplace, which seamlessly connects to the dining area with a coffered ceiling, enhancing the elegant flow of the impressive 2,976-square-foot living space above grade. The rest of the main floor has 9-foot ceilings and high-gloss white tile flooring, designer lighting, and is beautifully appointed with imported quartz countertops and high-end stainless steel appliances. A separate mudroom and butler pantry add to the practicality of this home. Upstairs, you have four generously sized bedrooms, with the primary bedroom featuring an ensuite and walk-in closet. The finished basement offers 1,488 square feet of additional space with two additional bedrooms, a gym, a second kitchen, a full washroom, and a sophisticated home theater complete with premium sound and projector setup. Outside, the fully fenced and meticulously landscaped yard features a charming gazebo, ideal for entertaining family and friends. Just minutes from Masonville Mall and local amenities, this home perfectly balances luxurious upgrades with practical living in a sought-after community. (id:15069)
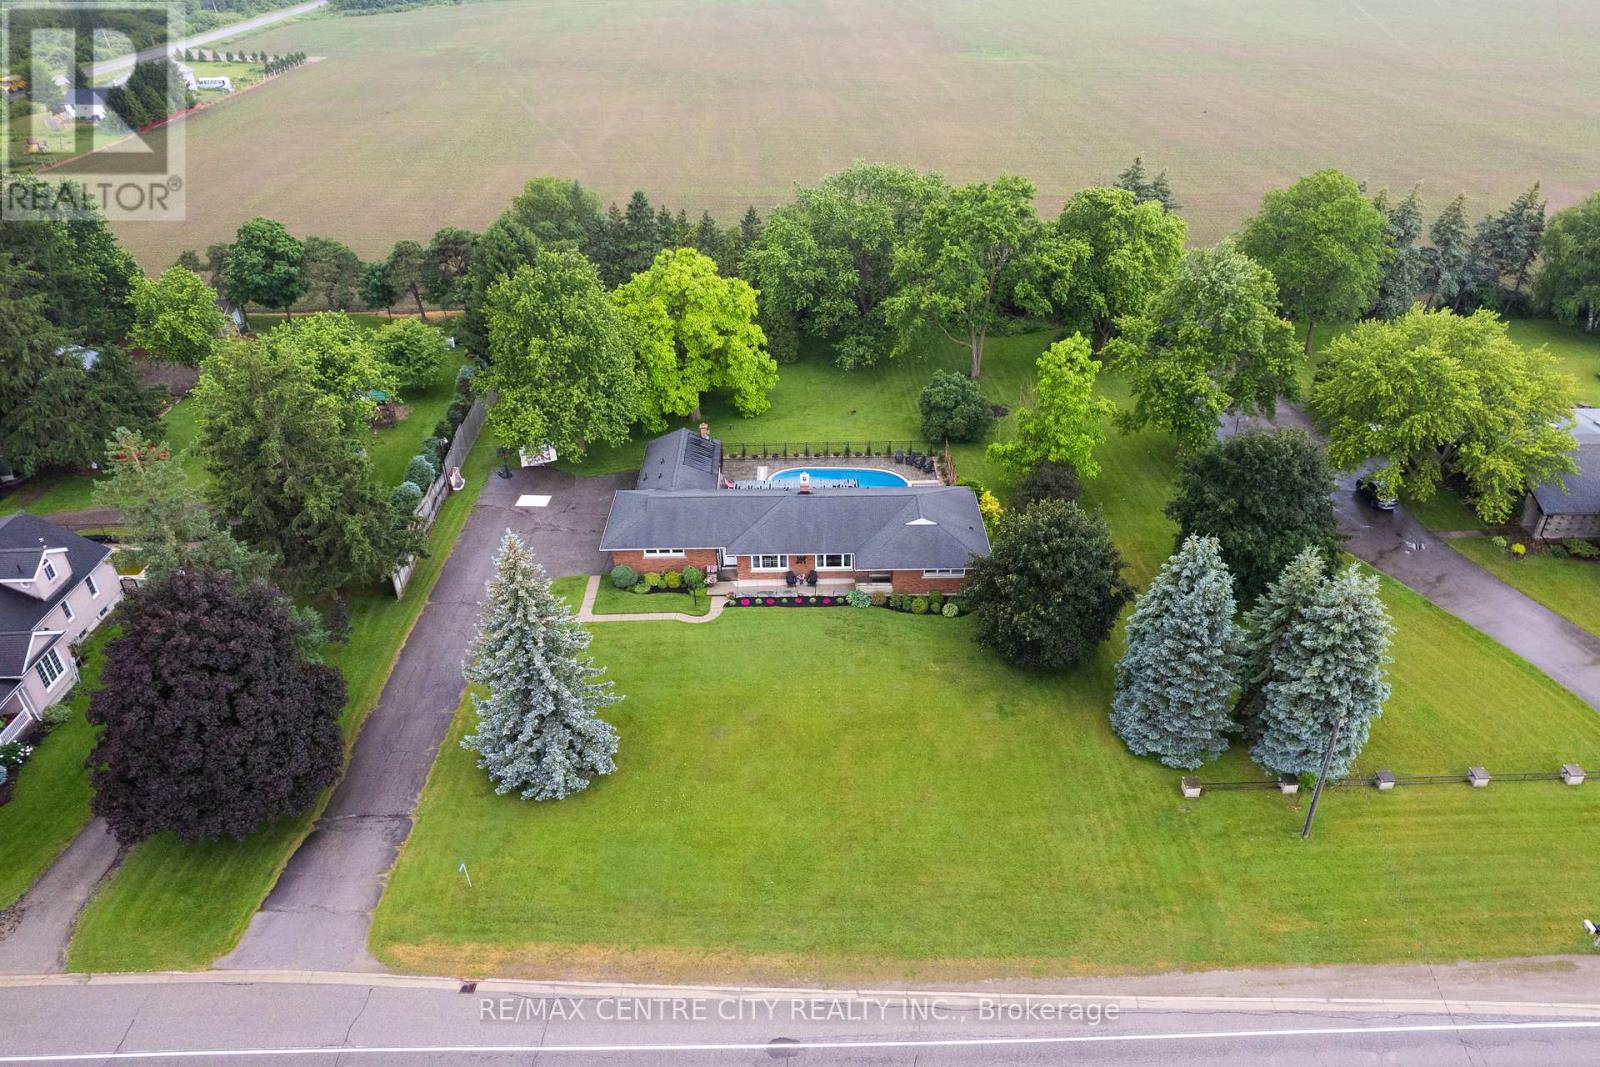
Welcome to country living at its finest! Situated on a beautifully landscaped 1-acre lot, this impressive 3 bedroom, 4 bathroom home offers the perfect blend of rural tranquility and modern updates, all within easy reach of nearby amenities. The extensively renovated main floor (2021) features a stunning custom kitchen with an island, quartz counters, updated flooring, a modern electric fireplace, upgraded electrical, and a beautifully redesigned primary ensuite bathroom. The finished lower level provides exceptional additional living space with a large rec room, dedicated kids' playroom, and an additional bathroom, making it ideal for growing families and entertaining guests. Step outside to your own backyard oasis all updated in 2022. The spectacular 20' x 40' concrete inground pool has been extensively updated with resurfacing, all new plumbing, and a gas heater. New interlocking stone patio with an awning and new fence. Enjoy summer days lounging or entertaining friends and family at the charming tiki hut. Additional updates include most windows being replaced in 2017. There is a double-car garage with a third garage bay heated by a boiler which contains the pool equipment and is perfect for a workshop, or storage. Conveniently located less than 10 minutes to St. Marys, 15 minutes to Stratford, and only 25 minutes to Northeast London, this property offers the perfect balance of country living and city/town convenience. A rare opportunity to own a move-in-ready family home with resort-style outdoor living. (id:15069)
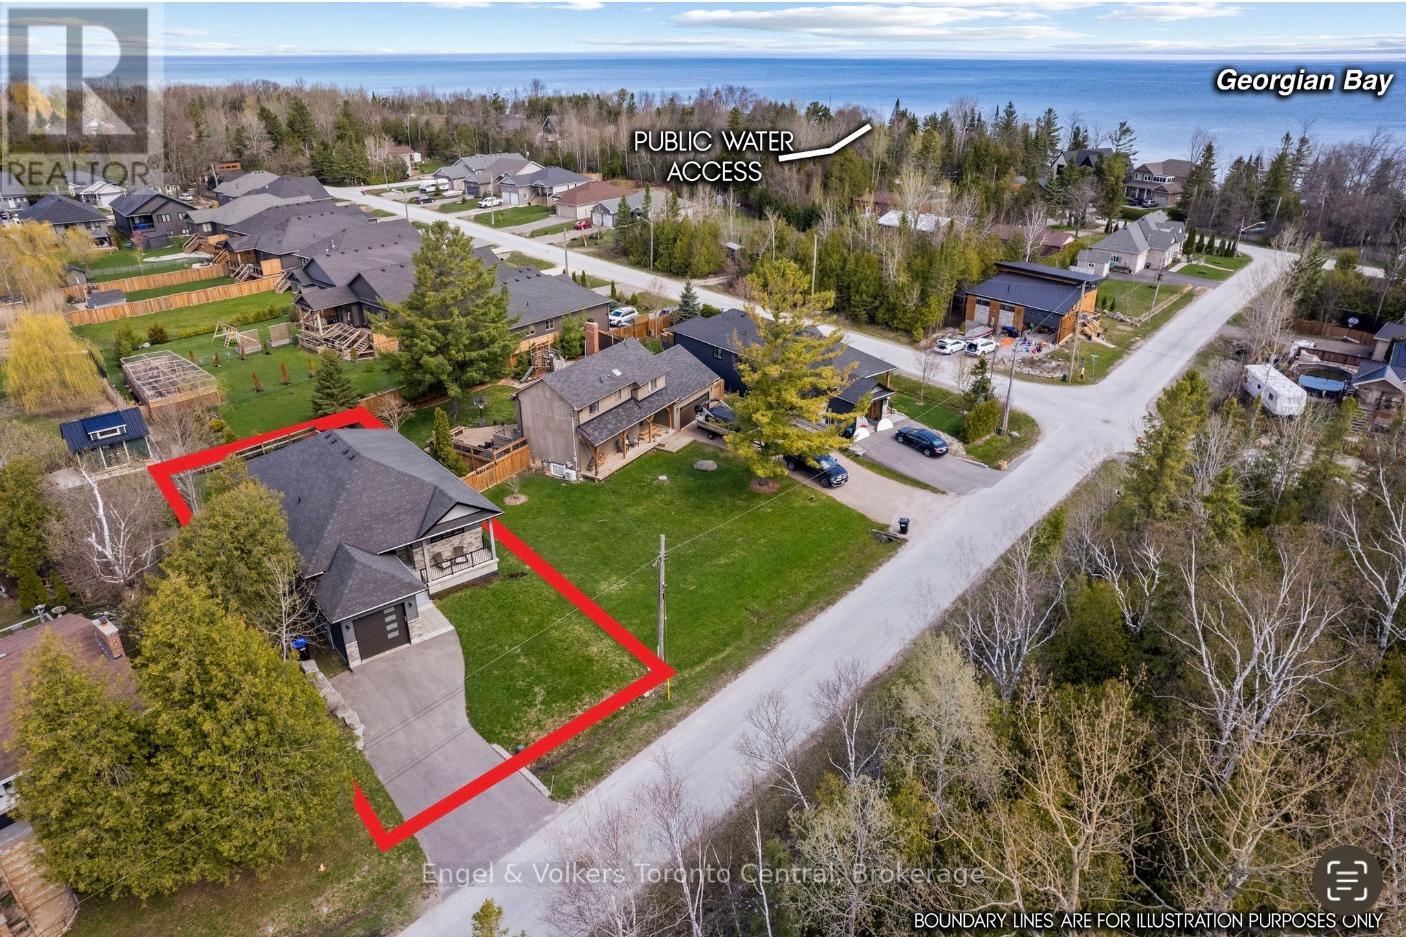
Located in the desirable west end of Wasaga Beach toward Collingwood, this custom-built raised bungalow by Jasper Group delivers exceptional craftsmanship, thoughtful design, and stylish finishes throughout. Offering approximately 1,720 sq. ft. per floor with a fully finished lower level, this spacious home provides the perfect blend of comfort, functionality, and four-season living. Step inside to discover open-concept living spaces filled with natural light and enhanced by high-end wood flooring on both levels. The beautifully designed kitchen, dining, and living areas create an inviting atmosphere ideal for entertaining family and friends. Enjoy your morning coffee on the charming east-facing front porch, then unwind in the afternoon and evening on the oversized rear deck-perfect for outdoor dining and relaxing after a day at the beach. This home features 4 spacious bedrooms and 3 full bathrooms, with double sinks and large walk-in showers, offering a spa-like feel and everyday convenience. The fully finished lower level provides additional open-concept living space ideal for guests, recreation, or extended family living. Perfectly situated close to the sandy shores of Georgian Bay, beaches, trails, golf, and all the amenities of the surrounding area, this exceptional property offers the lifestyle you've been waiting for. A beautifully upgraded custom home in an unbeatable location. You will love living here! (id:15069)
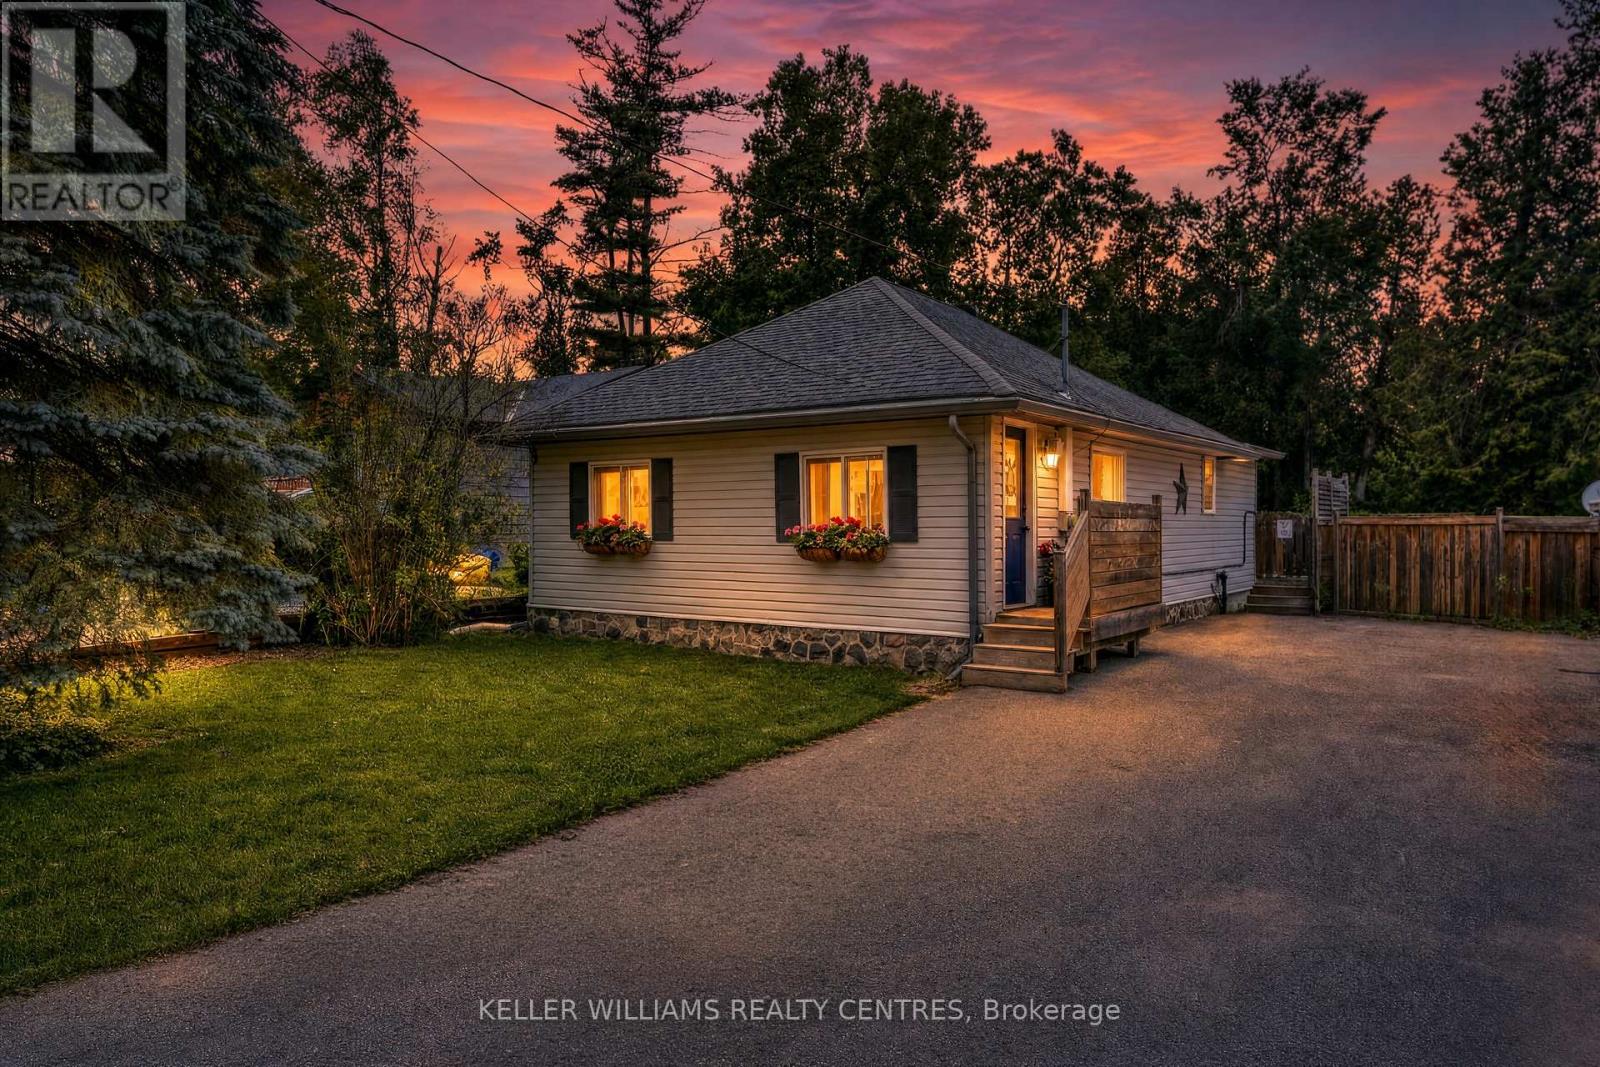
Own a cherished century home that has been completely renovated! This tasteful 3 bedroom 2 storey home was originally built in 1908 and today it now has all the modern luxuries...fully fenced in, this private lot features an outdoor oasis as well as a large shed, fruit trees and gardens. Kitchen features granite counter tops, high end cabinetry and Stainless steel appliances including a gas range for the fussiest of chefs. (id:15069)
Tucked away on a quiet, private road with exclusive resident-only boat launch access, this exceptional property offers the ultimate lakeside lifestyle just moments from Lake Simcoe. Set on a generous lot in one of Innisfil's most desirable communities, the home strikes the perfect balance of privacy, comfort, and convenience. Bright, spacious interiors and an inviting layout make this property ideal for both everyday living and entertaining, while seamless indoor-outdoor living extends to a large backyard deck with custom privacy screen and hot tub. Thoughtfully designed throughout, the home boasts exceptional storage including multiple walk-in closets, a spacious attic, and a backyard shed. Minutes to parks, marinas, golf courses, schools, shopping, and commuter routes, enjoy the tranquility of country living without sacrificing convenience. Whether you're seeking a year-round residence, weekend retreat, or smart investment, 1152 Stoney Point Road is not to be missed. (id:15069)
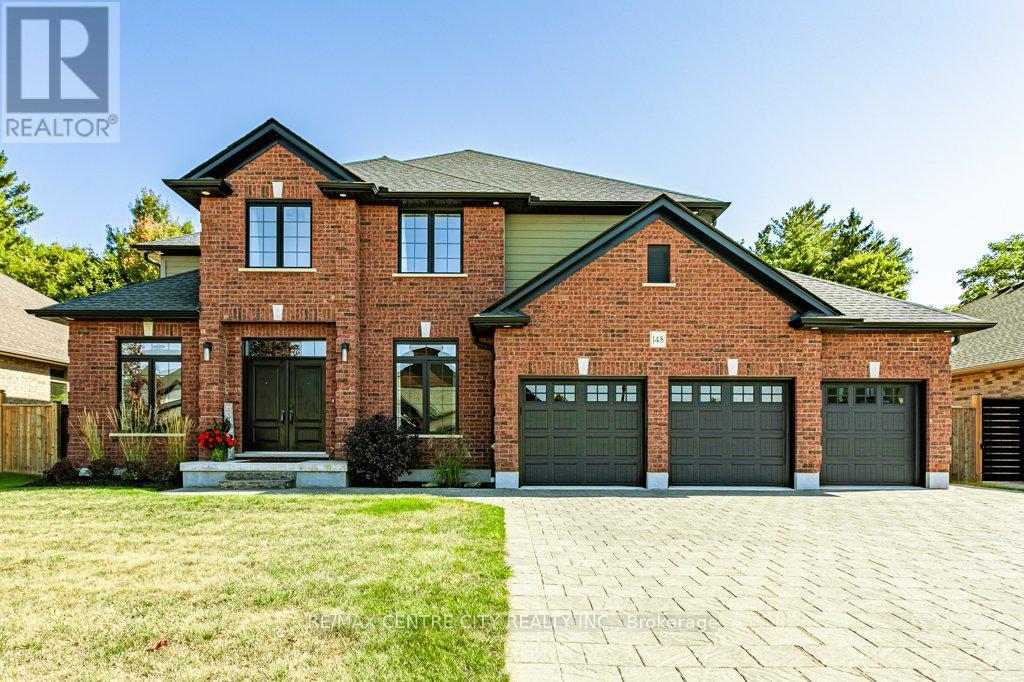
148 Elliott Trail, a stunning red-brick home located in the desirable Trails of Wye Creek and a fantastic neighbourhood in Thorndale, Ontario. This inviting 4 bed, 4 bath home boasts over 4000 sq. feet with a 3 car garage, perfect for those with multiple vehicles. Prepare to be captivated by the large family room, boasting a cozy gas fireplace and beautiful views through expansive windows that overlook your personal backyard paradise. The open-concept layout blends socializing and functionality with a well-appointed kitchen, complete with ample storage, large granite, eat-in island, and large open area for family dining. The main floor offers a laundry and utility area for added convenience. If that wasn't enough living space, take a look at the additional den and office on either side of the main entrance. Upstairs, three out of the four bedrooms offer spacious walk-in closets, while the fourth bedroom features a charming alcove perfect for creating a separate workspace. The primary bedroom boasts its very own private 4-piece ensuite. Venture downstairs to discover a fully finished recreational space, complete with an elegant bar area. A finished den offers endless possibilities as a playroom, home gym, or whatever suits your imagination. With a powder room and three additional storage spaces, there's no need to clutter up your 3-car garage with miscellaneous items. Outside, revel in the privacy of the fully fenced yard, where you can relax in the in-ground pool or unwind by the cozy fire pit. For those in need of extra storage or workspace, a handy shed awaits your convenience. (id:15069)
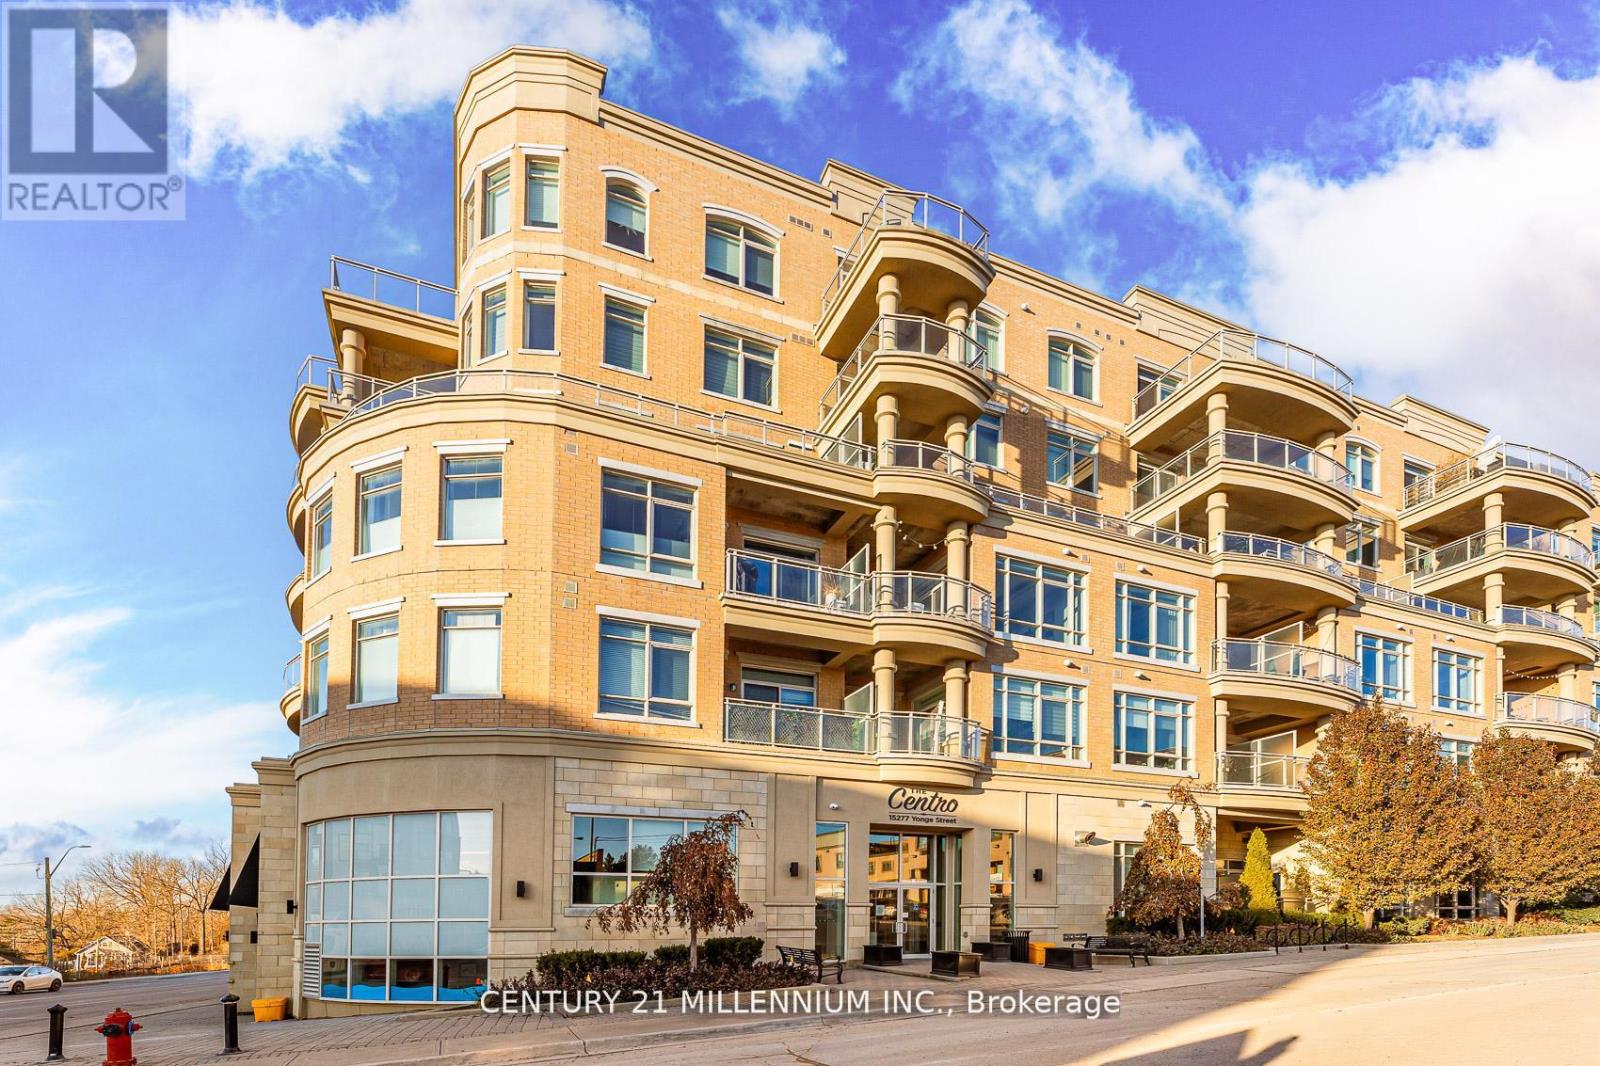
Welcome to unit 419-15277 Yonge St, Aurora! A beautiful and spacious one-bedroom condo available in the heart of Aurora. This welcoming unit is flooded with natural light and features 10-foot high ceilings, hardwood floors, ensuite laundry, and a private balcony. The kitchen is equipped with granite countertops, a breakfast bar, stainless steel appliances, and a tile backsplash. The bedroom includes a walk-in closet and a semi-ensuite bathroom. The condo has been freshly painted throughout and is move-in ready. It includes one exclusive-use underground parking spot, no need to worry about clearing the snow off your car. Residents enjoy fantastic building amenities, including a concierge, party room, gym, dog wash station, bicycle storage, and ample visitor parking. (id:15069)
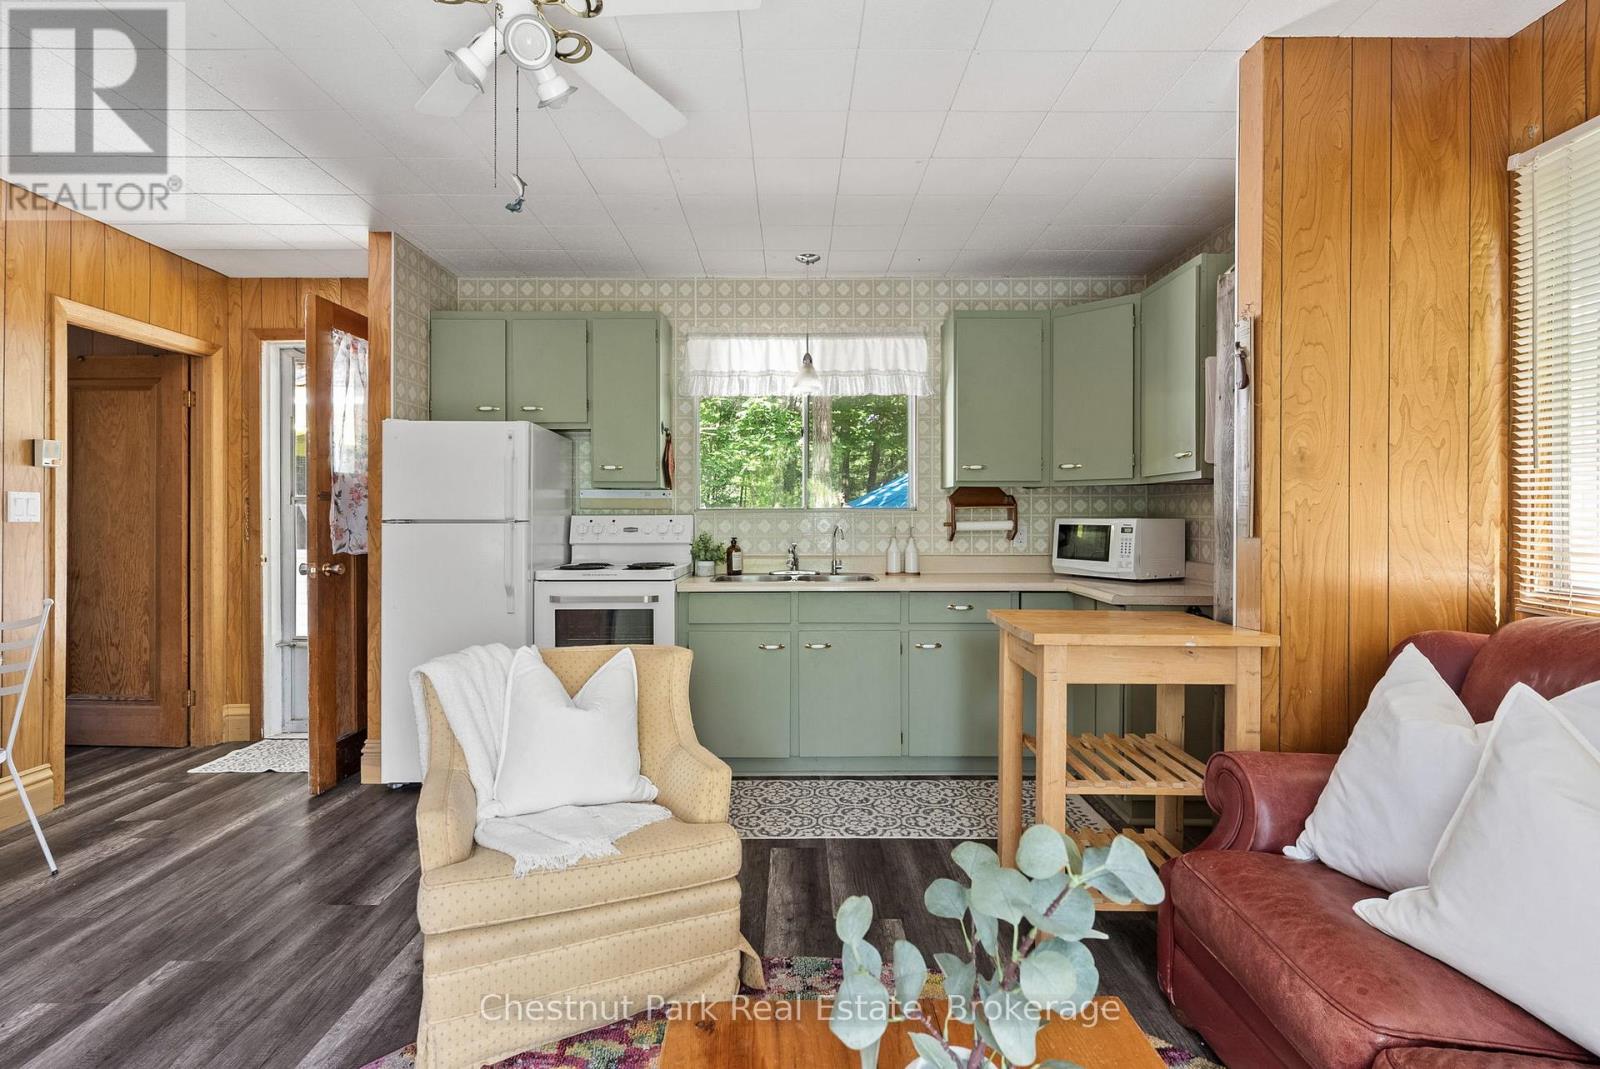
Welcome to an exceptional opportunity to own in Muskoka. Nestled in the sought-after Kahshe Lake community, this freehold turnkey three-season cottage offers the perfect balance of affordability, convenience, and cottage charm. Featuring two bedrooms plus a detached bunkie for family and guests, this property is designed for making memories. Just a one-minute walk to the sandy shores of Nagaya Beach, you'll enjoy all the benefits of the Kahshe Lake lifestyle without the premium price tag of waterfront ownership. Inside, the bright, functional layout is move-in ready, allowing you to start enjoying cottage life immediately. Major updates have already been completed, including a drilled well with heated water line (2020), holding tank (2020), and a new bunkie roof (2019), giving you confidence and peace of mind. With year-round road access, weekends at the cottage are effortless in every season. Spend your mornings on the deck with a coffee, afternoons at the beach, and evenings around the fire with family and friends. Whether you're searching for your first cottage, a weekend escape from the city, or an investment in Muskoka, this property delivers incredible value in one of the area's most welcoming lake communities. Opportunities like this are becoming increasingly difficult to find-don't miss your chance to make Muskoka yours. (id:15069)