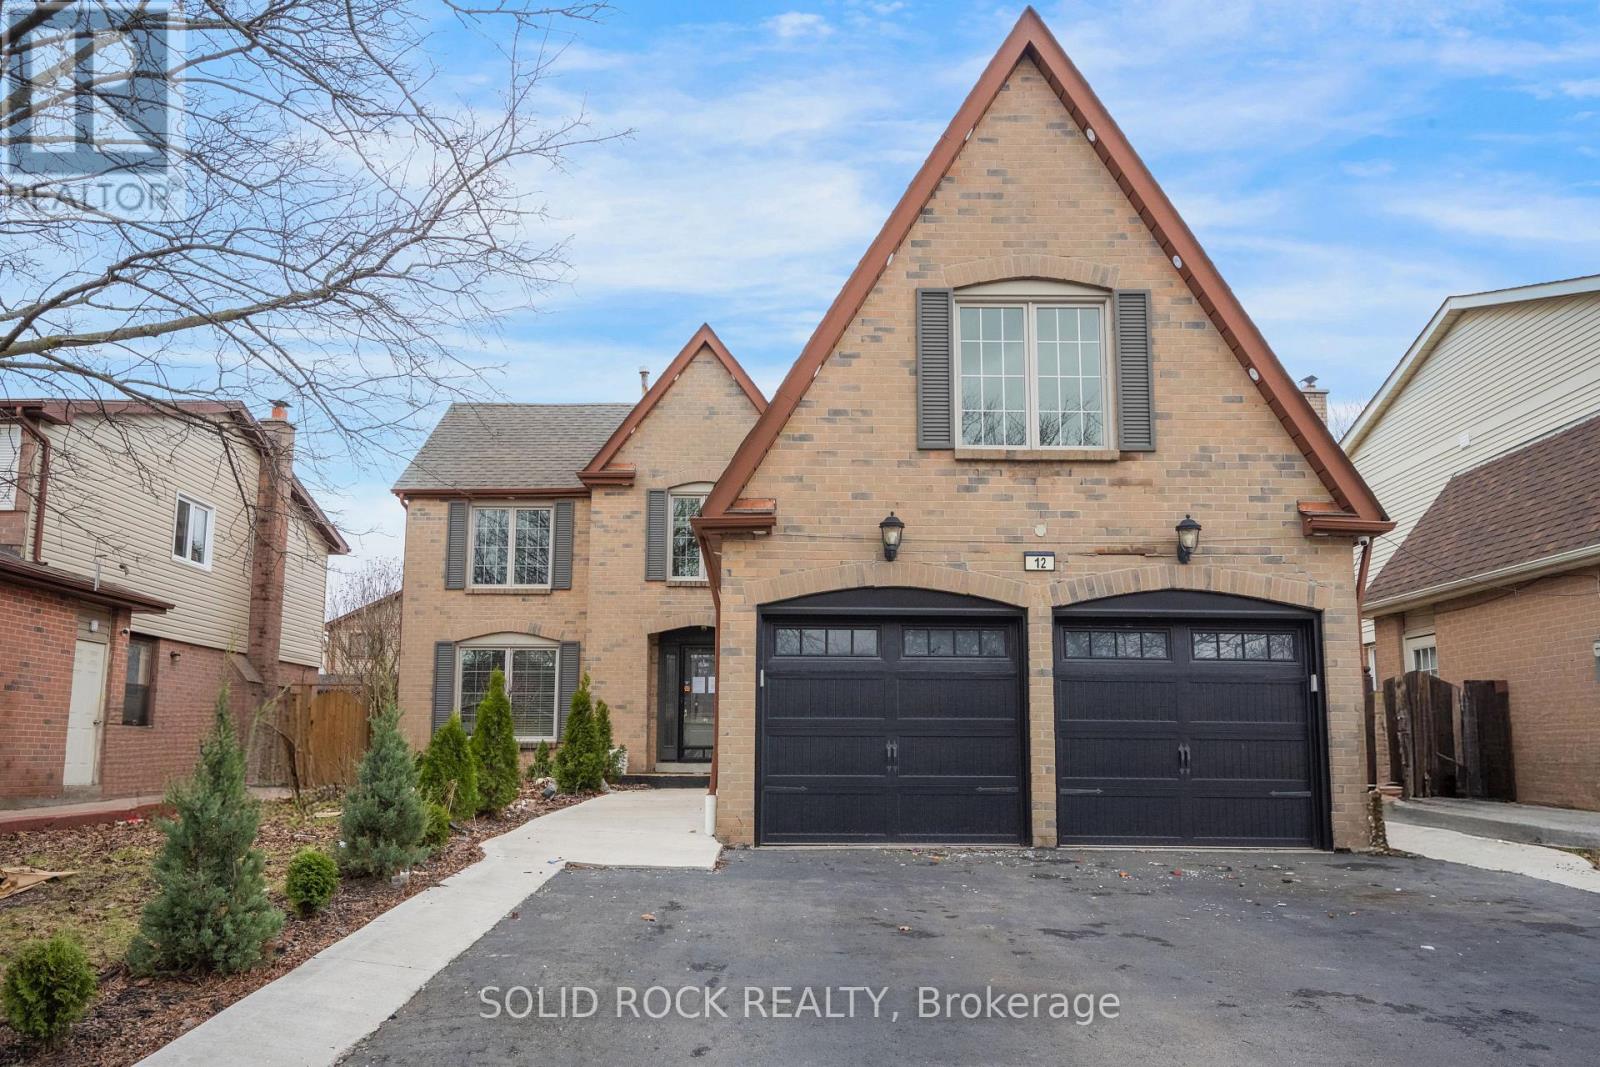
Want to make a home your own? You will see the potential when you visit this one! After entering the spacious foyer, you will love that the focus of the main floor is the oak spiral staircase. There is space for everyone here with a lovely main floor Family Room, plus a livingroom, separate dining room, and a kitchen with a full sized breakfast area. All of this plus convenient main floor laundry! Upstairs the Primary Bedroom suite has a walk-in closet, 4 piece Ensuite bathroom and a sitting area flooded with natural light. There are 3 more bedrooms so everyone has their own space! The fully finished basement has yet another bedroom, plus a huge recreation room, a powder room and lots of storage. And let's not forget the oversized, covered patio in the backyard- perfect for sitting out on warm summer evenings that are just around the corner! The curb appeal that made you stop and look at this property is just the beginning- Book your private showing today to see it in person. Sold Under Power of Sale, Sold As Is-Where is. Seller does not warranty any aspects of Property, including to and not limited to: sizes, taxes, or condition. (id:15069)
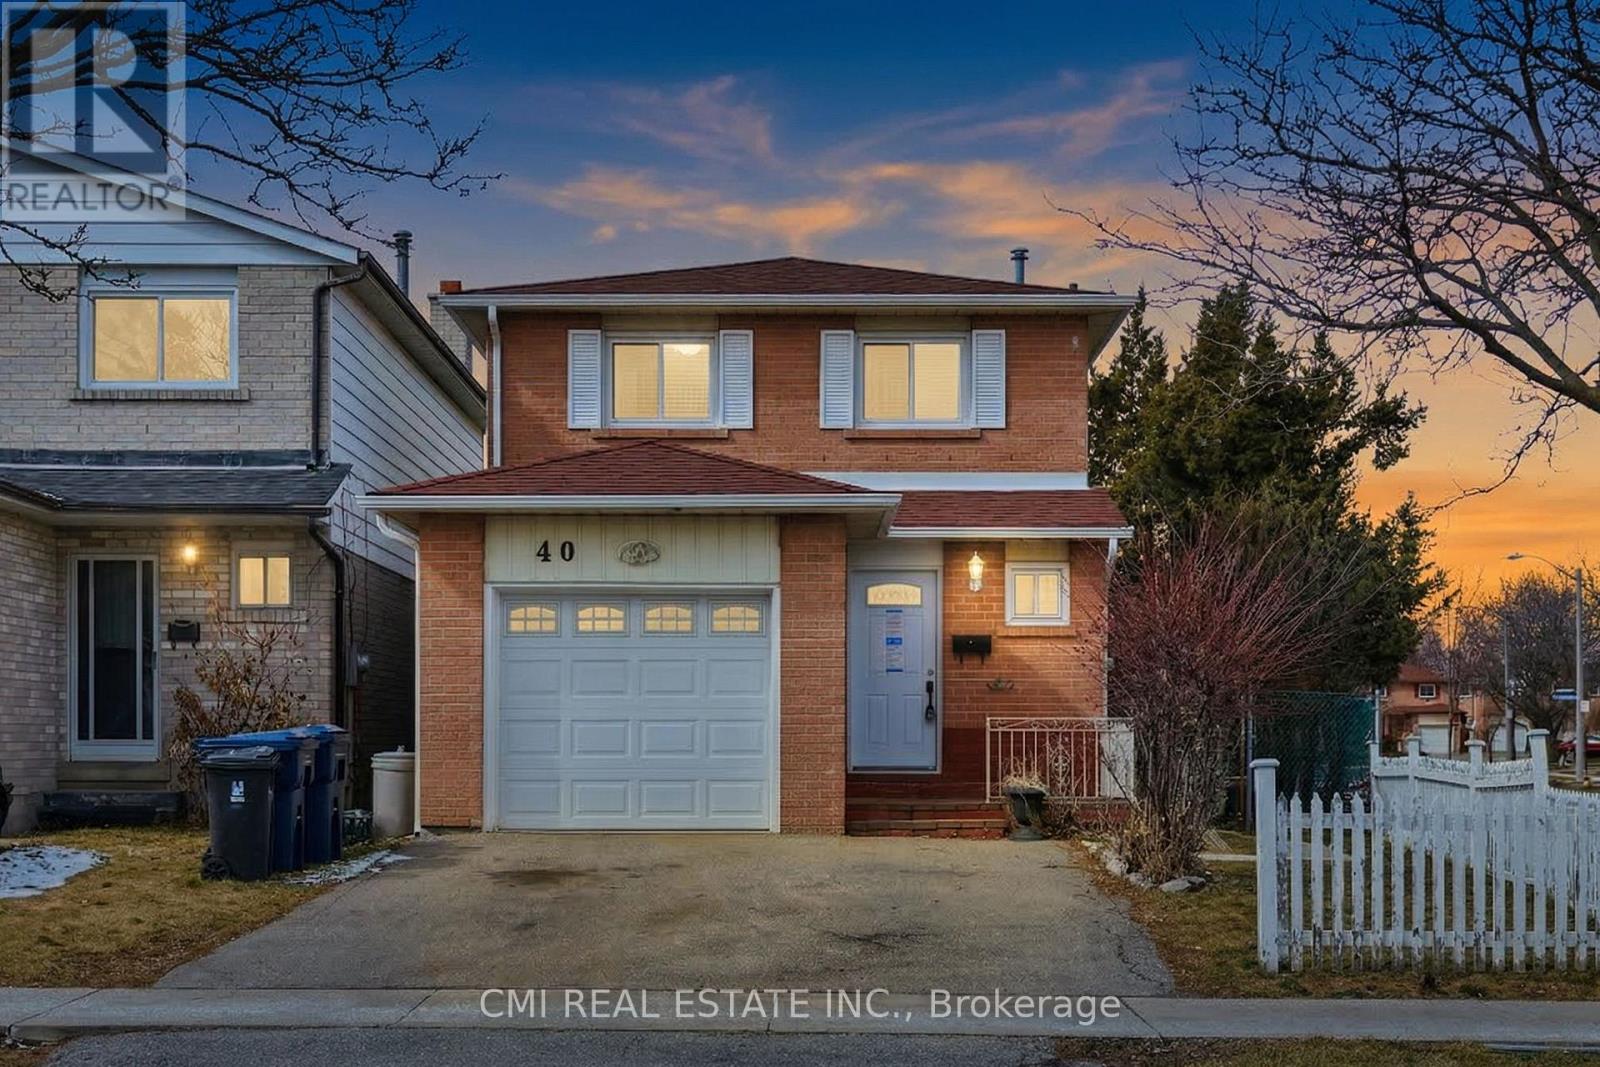
Prime Opportunity in West Humber - A True Family Home Welcome to this charming two-story detached residence in the heart of North Etobicoke's West Humber community. The main floor features a spacious living room and a bright eat-in kitchen with the added convenience of direct garage access. Upstairs, you'll find three generously sized bedrooms and a full family bathroom. The fully finished basement offers additional living space with two extra bedrooms and a second full washroom-ideal for guests or extended family. Step outside to a private backyard perfect for summer entertaining. Located just minutes from Humber College, the upcoming LRT, shopping, and essential amenities, this home is a must-see in a high-demand location! (id:15069)
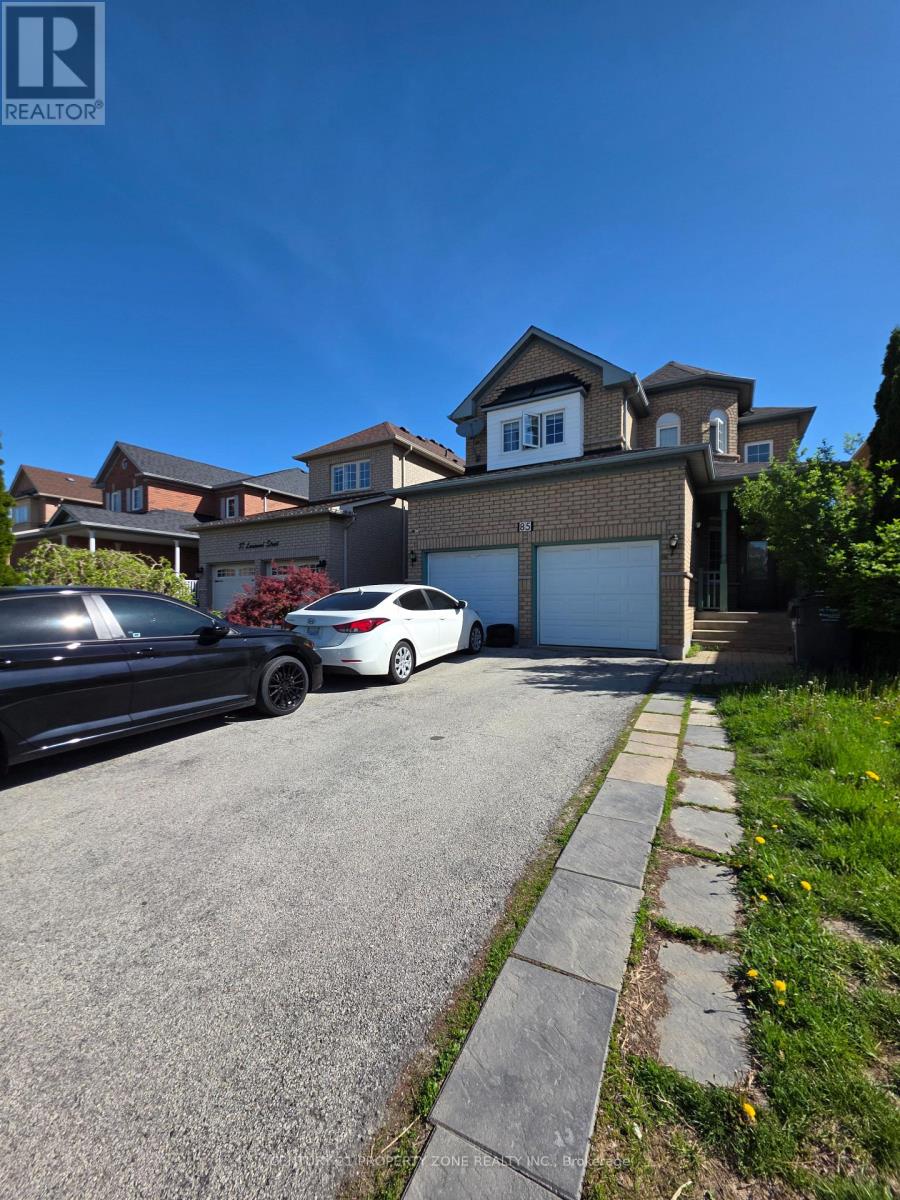
Welcome to 85 Lanewood St., a spacious detached family home offering comfort, functionality, and endless potential. The thoughtfully designed main floor features multiple living spaces, including separate living, dining, and family rooms, ideal for both everyday living and entertaining. The well-appointed kitchen offers ample cabinetry, and a bright breakfast area overlooking the backyard. A dramatic two-storey foyer creates a welcoming entrance, while the main-floor laundry adds convenience. Upstairs, you'll find four generously sized bedrooms, including a large primary retreat complete with a walk-in closet and a private 5-piece ensuite. Enjoy carpet-free living throughout, along with a double-car garage and parking for up to six vehicles. A fantastic opportunity to own a well-maintained home in a sought-after family-friendly neighbourhood. Private backyard enhanced with a stone patio, ideal for outdoor enjoyment. (id:15069)
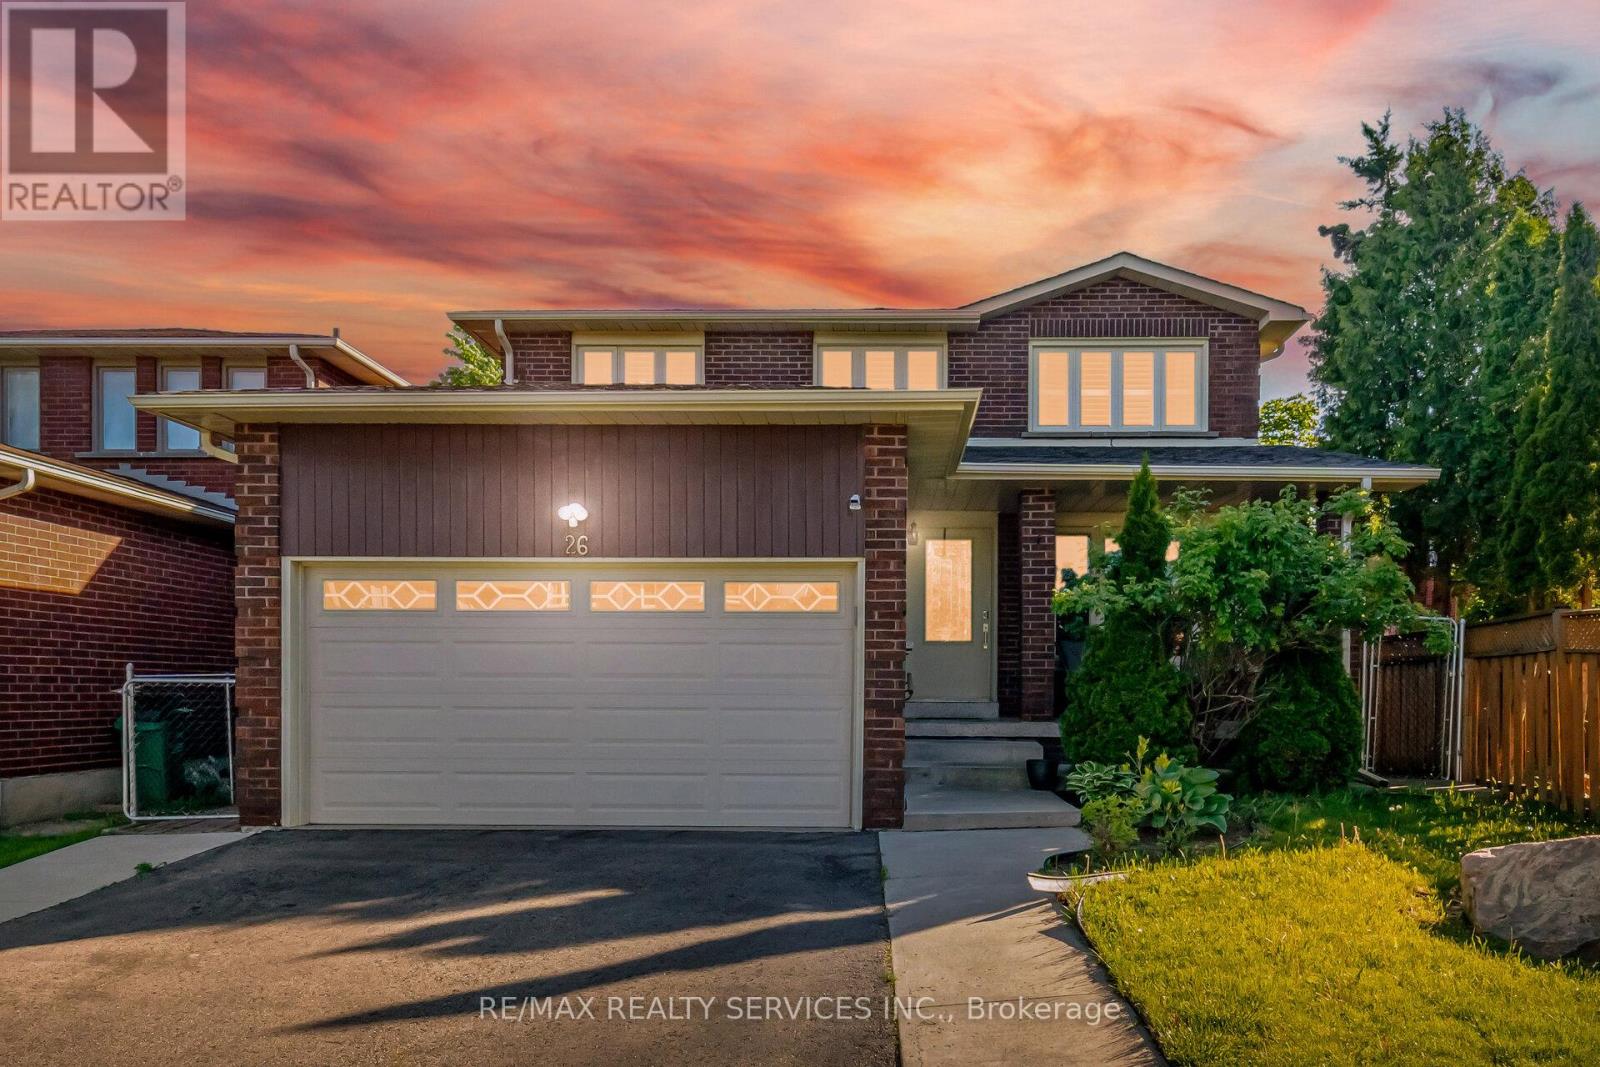
Absolutely stunning 4+2 bedroom, 4 bathroom fully detached home situated in the highly sought-after Heart Lake West area. Functional and well-designed layout featuring combined living and dining area, separate large family room, and family size kitchen with eat-in area. Spacious primary bedroom with ensuite and walk-in closet, along with all good size bedrooms. Professionally finished basement with separate side entrance from garage, ideal for extended family or potential rental income. Located close to schools, parks, shopping, transit, recreation centre, highways and all other amenities. Must be seen! (id:15069)
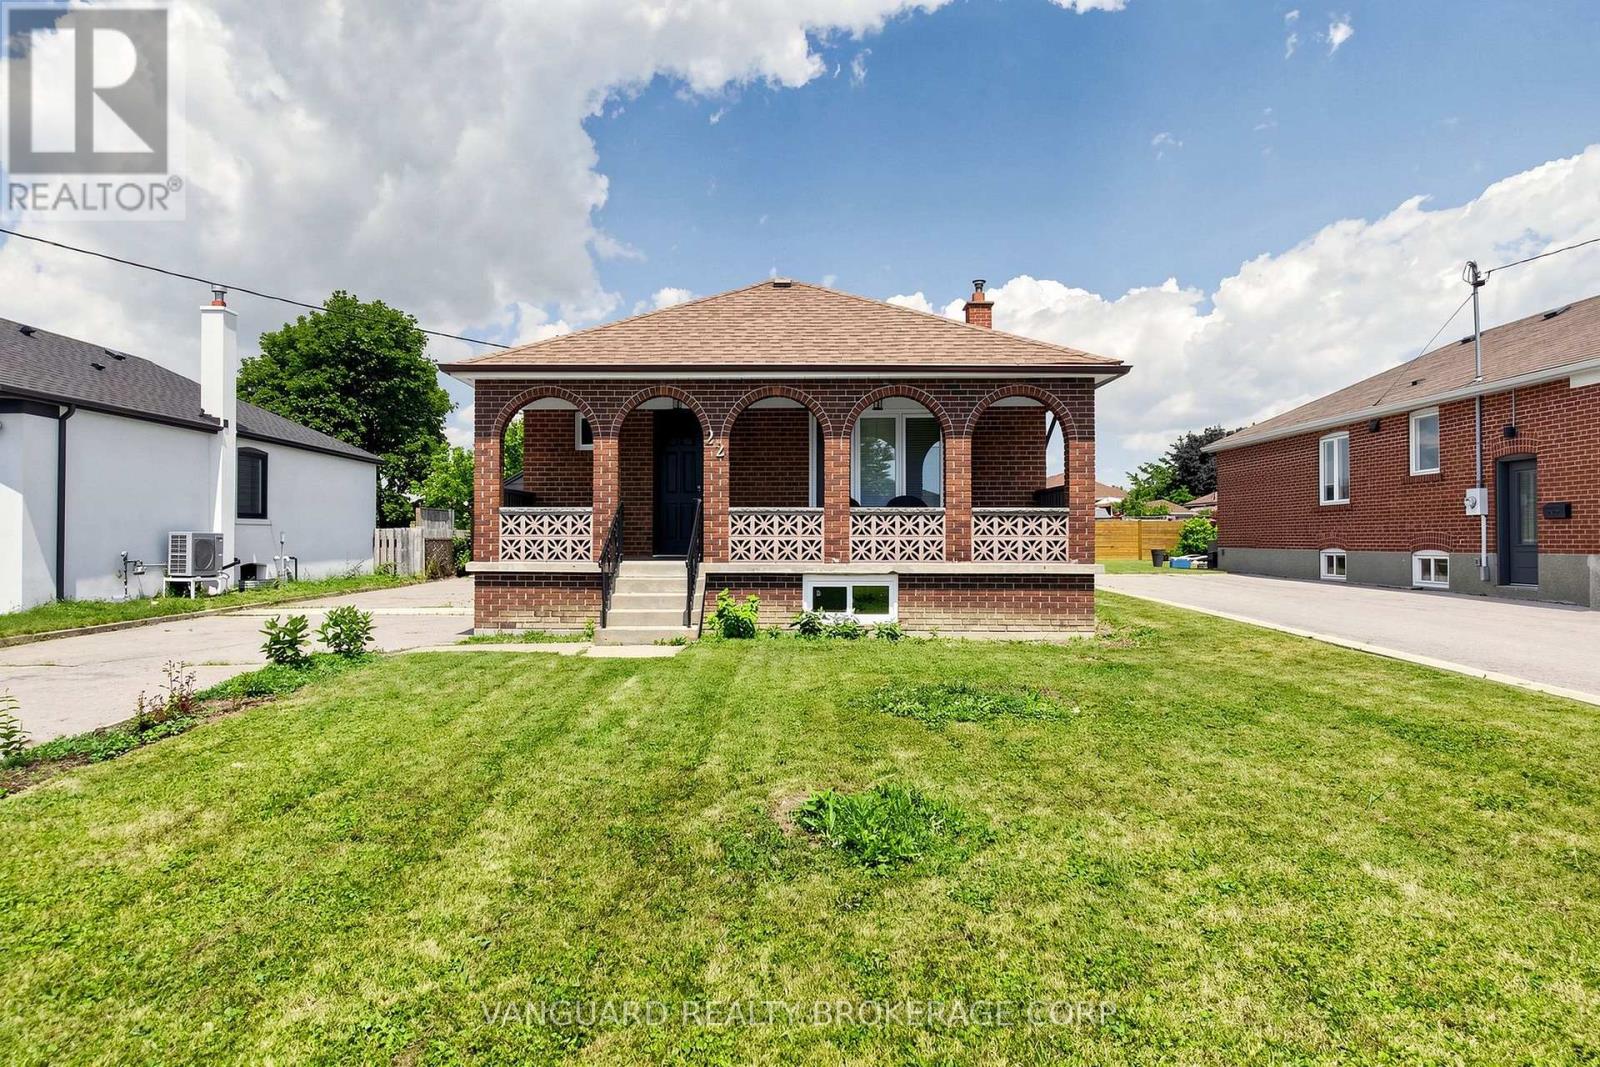
Welcome to this beautifully renovated detached bungalow offering the perfect blend of modern living, quality craftsmanship, and future potential. The bright, open-concept main floor has been extensively renovated with new flooring, a stunning kitchen featuring stainless steel appliances, stylish new light fixtures, updated windows, and an all-new bathroom with heated floors. Additional upgrades include new ductwork, central air conditioning (2025), a new water heater (2026), and a new sump pump (2026), making this a truly move-in-ready home. The unfinished basement features a separate entrance and a rough-in for an additional bathroom, offering excellent potential for an in-law suite or income-generating apartment. Situated on a generous lot with an oversized detached double-car garage, this exceptional property is ideally located just minutes from Humber River Hospital, parks, schools, shopping, public transit, and major highways. (id:15069)
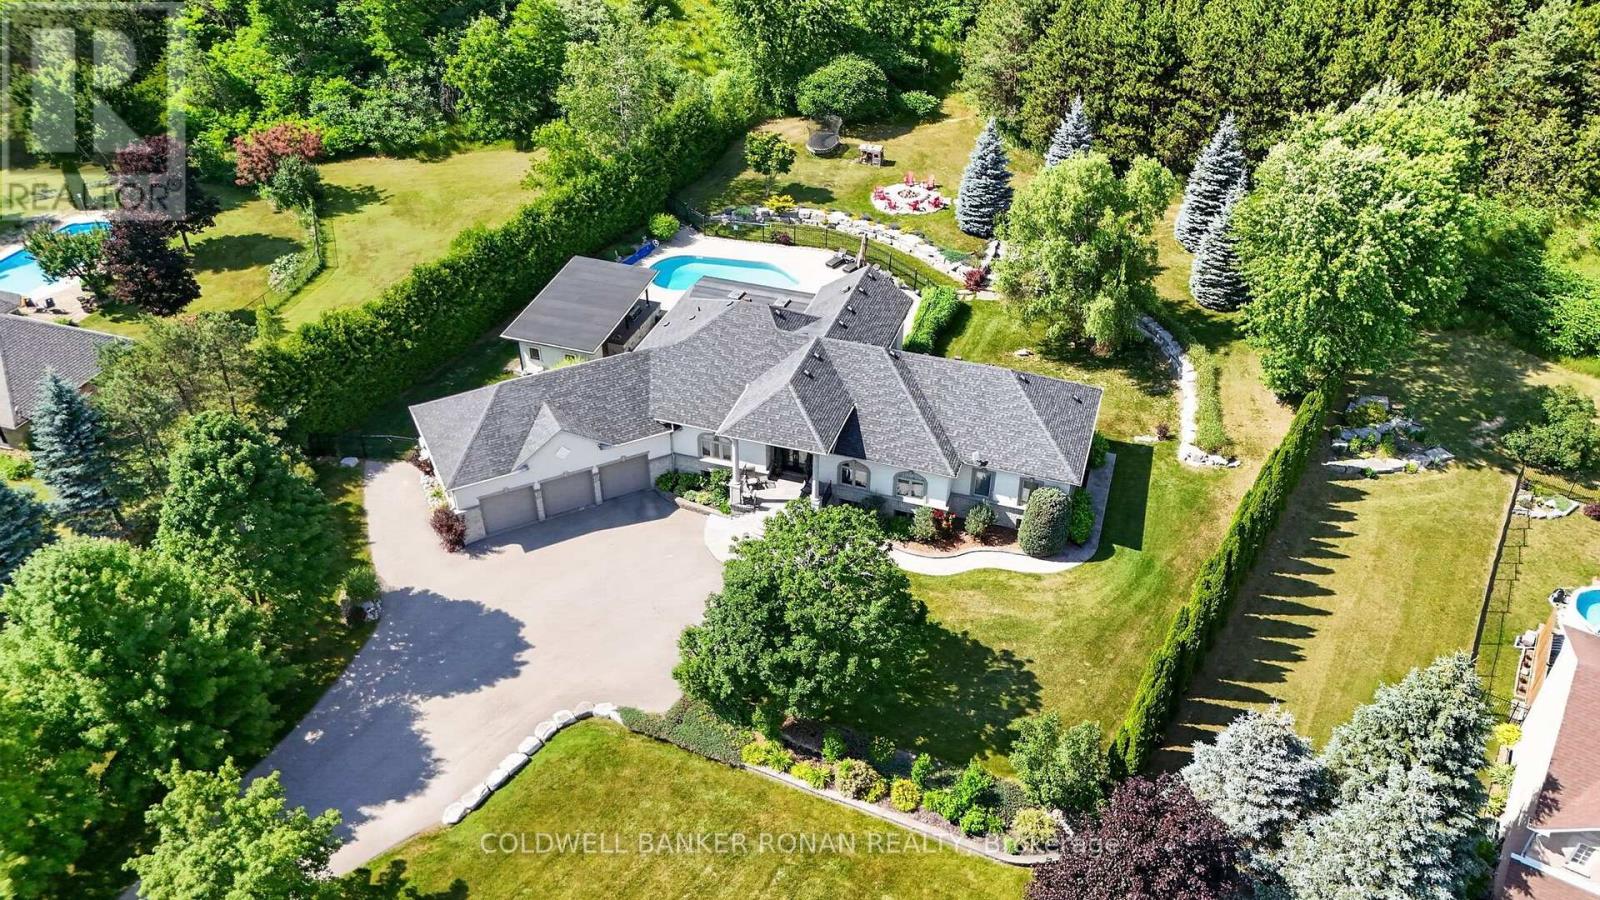
Exceptional custom bungalow nestled on nearly 2 acres in one of Caledon's most prestigious executive enclaves. Set back from the road with a long private driveway, this remarkable property offers the perfect blend of luxury, privacy & convenience, just moments from HWY 50. Step outside & discover your own private resort. The beautifully landscaped grounds are designed for exceptional outdoor living, featuring a stunning saltwater inground pool, expansive patio, and an impressive covered outdoor kitchen that creates the ultimate space for entertaining all summer long. Mature trees & lush landscaping provide outstanding privacy, making this property feel like your own retreat. From the moment you enter, you'll be impressed by the cathedral ceilings that create a bright, open atmosphere throughout the grand foyer & elegant living room. The spacious eat-in kitchen, thoughtfully designed with an abundance of cabinetry & generous prep space for everyday living & effortless entertaining. The adjoining solarium is filled with natural light & offers the perfect setting to enjoy meals, unwind with a book, have your morning coffee or take in the peaceful views of the landscaped backyard. The thoughtfully designed main floor features a primary retreat with a walk-in closet & ensuite, along with spacious secondary bedrooms, a main floor laundry rm, and a functional mudroom with access to the backyard. The partially finished basement offers endless possibilities for additional living space, a rec room, home gym, or in-law potential, allowing you to customize it to suit your family's needs. Completing this incredible offering is an oversized three-car garage & ample parking. Rarely does a property combine executive living, resort-style amenities, and such a coveted Caledon location. Experience the tranquility of country living without sacrificing convenience, all tucked away in an exclusive neighbourhood just mins to major commuting routes, amenities, golf & conservation lands. (id:15069)
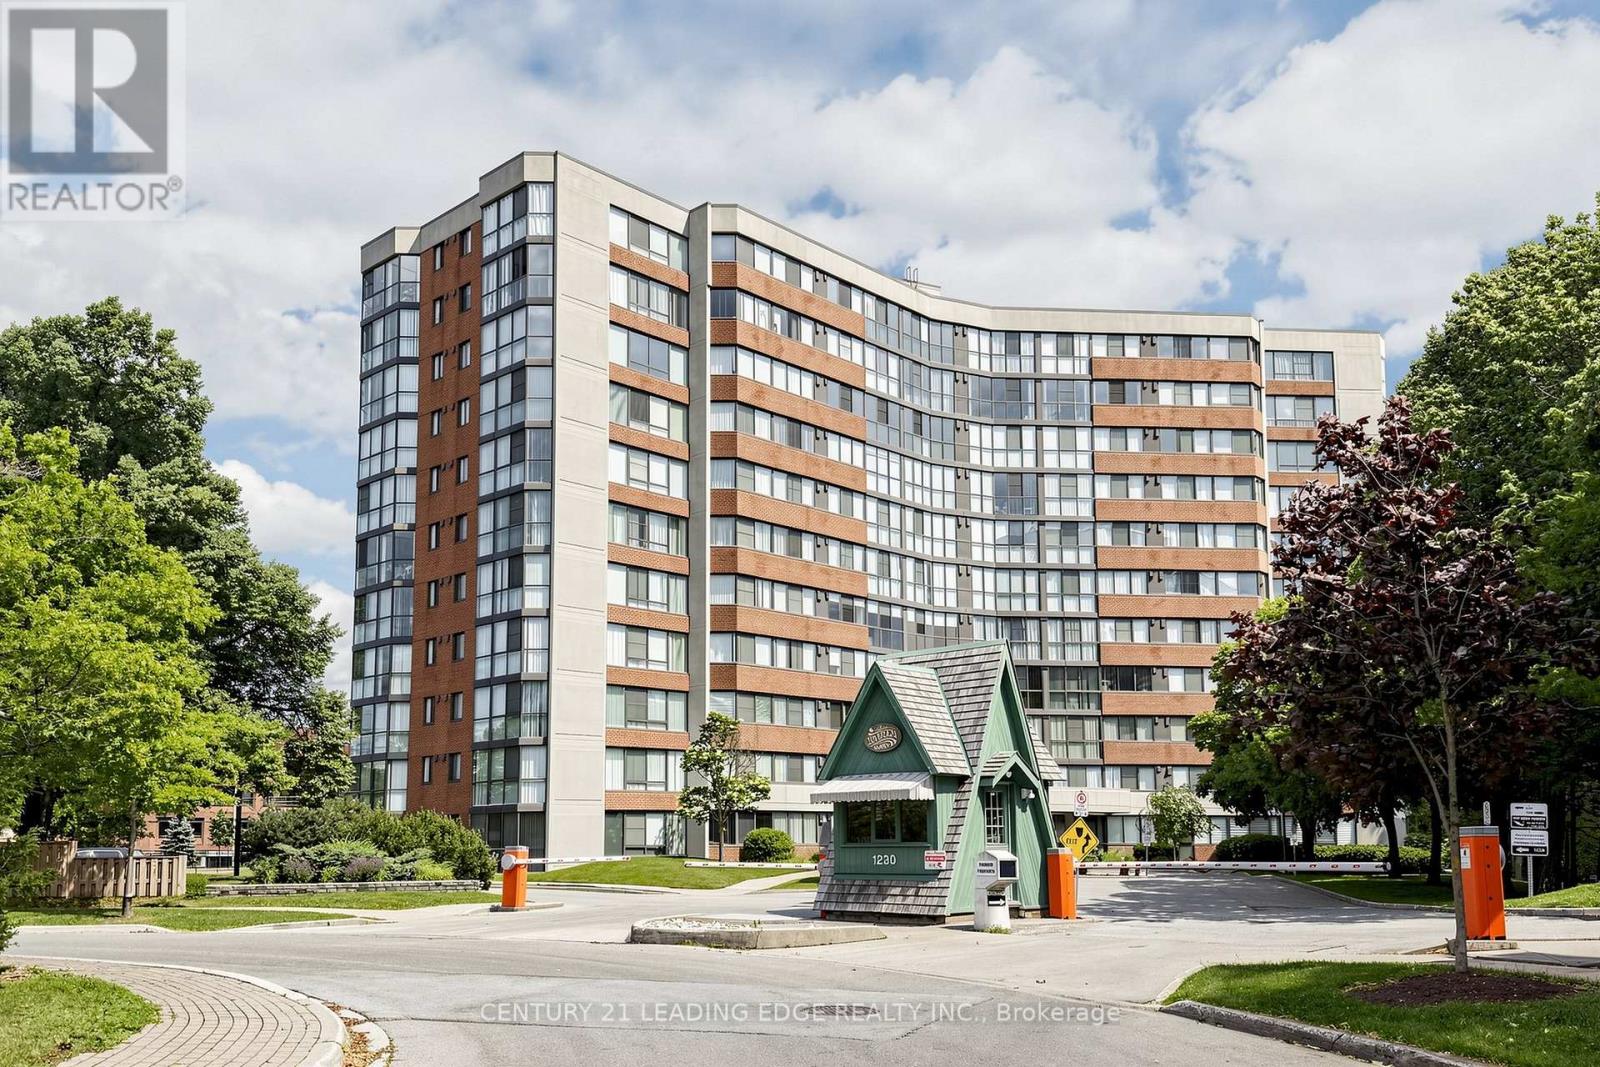
Welcome to this condo in the heart of Oakville, offering the perfect blend of comfort and convenience. This bright suite features a spacious open-concept layout with generous principal rooms, large windows that fill the home with natural light, and a functional floor plan designed for everyday living. The kitchen offers ample cabinetry and workspace. The spacious main bedroom features generous closet space and ensuite washroom. The second bedroom features the well-appointed bathroom add to the home's practicality. Situated close to shopping, restaurants, parks, public transit, major highways, and Oakville GO Station, this condo offers exceptional value for first-time buyers, downsizers, or investors alike. Centrally located, this is an excellent opportunity to enjoy living in one of Oakville's most established communities. (id:15069)
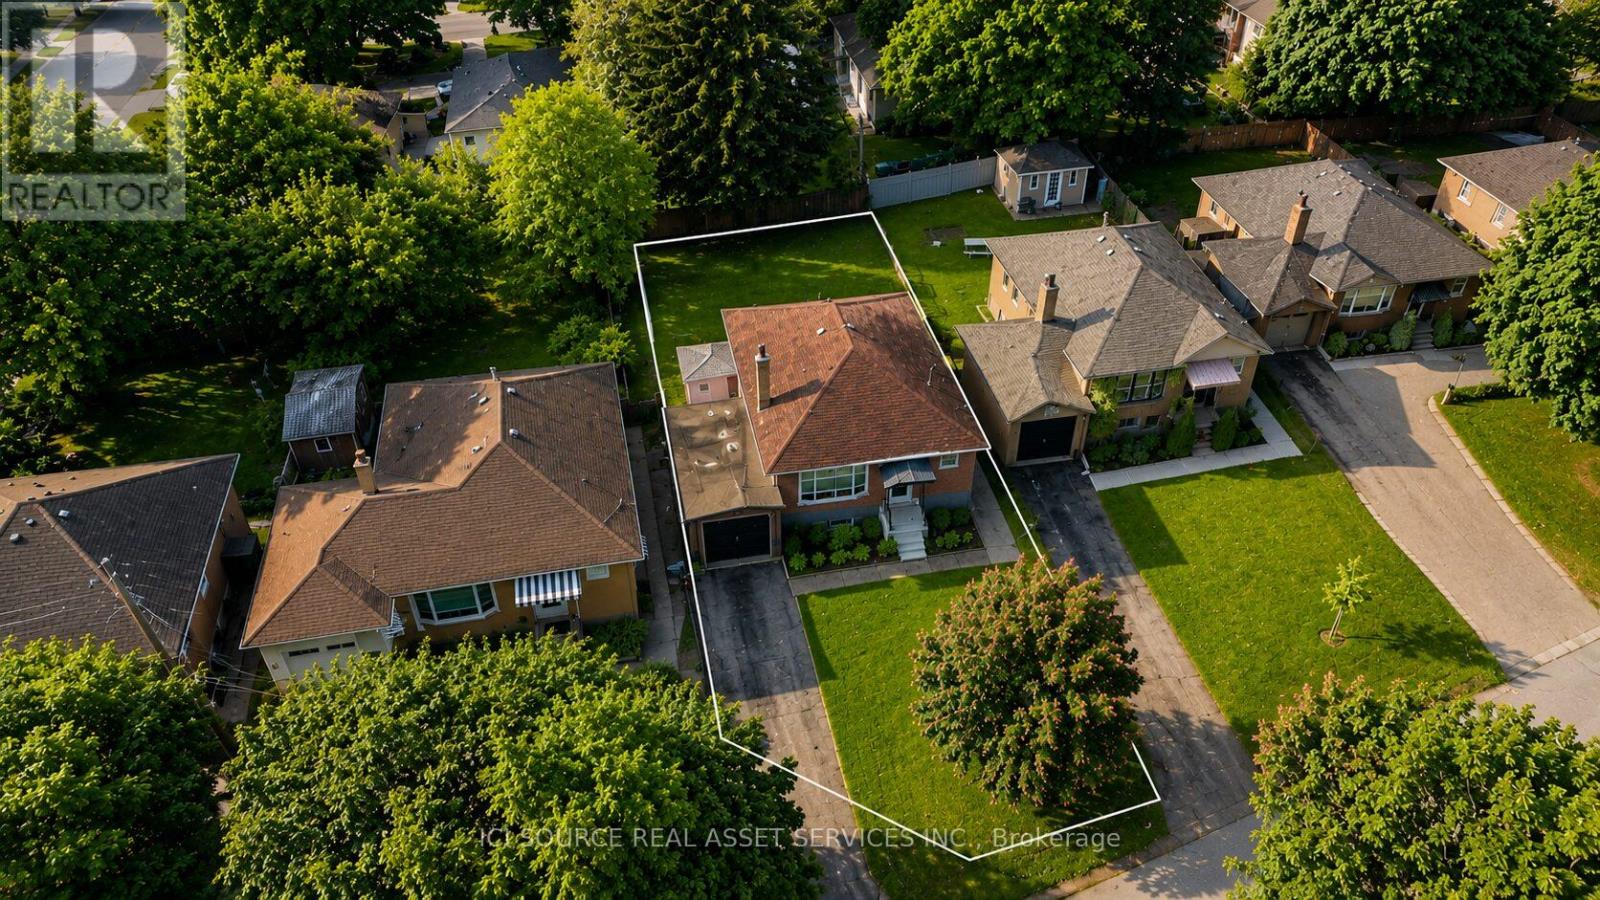
Rare opportunity to own a bungalow on a premium 45 x 116 ft lot in the heart of prestigious Sunnylea. Zoned for multiplex development, this exceptional property offers outstanding flexibility for end users, investors, and builders looking to capitalize on one of Etobicoke's most sought-after neighbourhoods. A well-maintained brick bungalow sits on this exceptional property, offering comfortable living today while presenting outstanding future potential. The premium lot, mature trees, private backyard, and attached garage provide the perfect setting to enjoy as-is, renovate, explore multiplex development, or build a custom home. Basement is partially finished Located on a quiet, tree-lined street surrounded by luxury homes, this prime location is just minutes from The Kingsway, Bloor Street West, Royal York subway station, top-rated schools, parks, the Humber River trail system, golf courses, and major highways, offering an exceptional blend of neighbourhood charm and urban convenience.*For Additional Property Details Click The Brochure Icon Below* (id:15069)
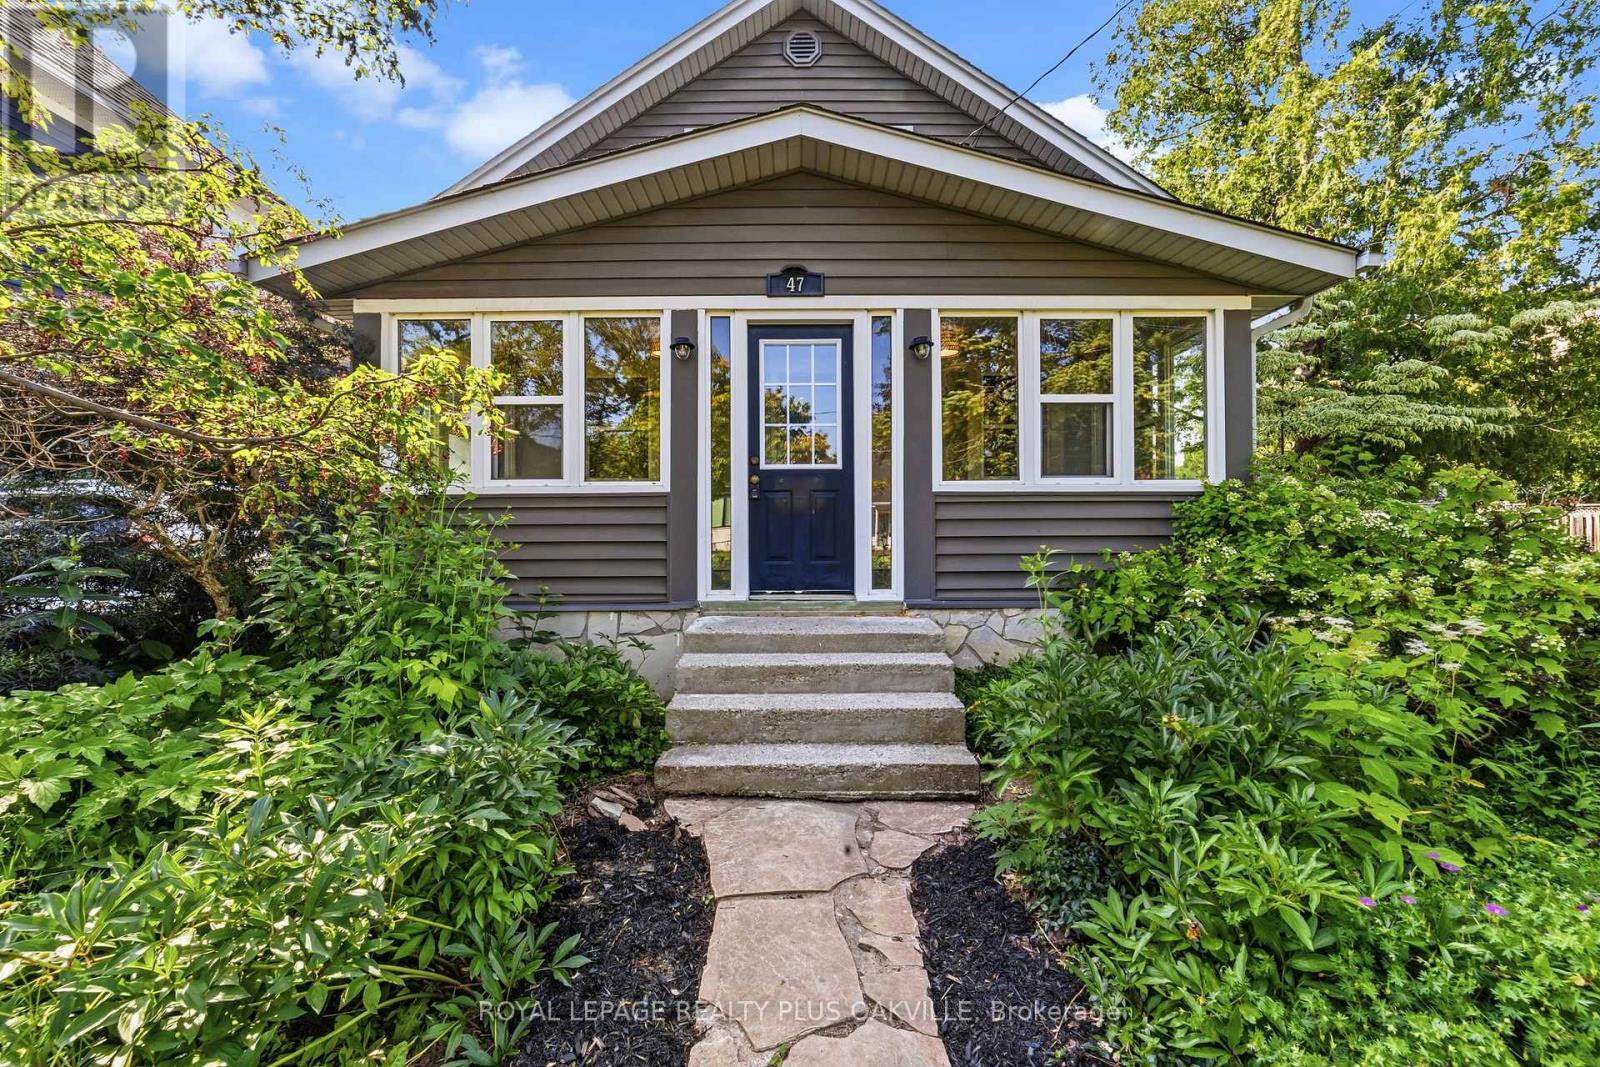
Welcome to this charming English-style storey-and-a-half home in the heart of trendy Kerr Village. A beautiful stone walkway leads to the inviting front entrance and a spacious enclosed front porch with opening windows is an ideal spot to relax and enjoy the neighbourhood. The main level offers a bright living and dining room, a functional kitchen overlooking the picturesque backyard, and a convenient 3-piece bathroom. Upstairs features three generously sized bedrooms and a full bathroom, while the lower level includes a finished bonus room, perfect for a home office, recreation room, or additional living space. Offering exceptional functionality, the home features front and side entrances, a side driveway providing convenient access to the rear of the property, and sliding glass doors leading to a private English garden. The backyard is a peaceful retreat with a covered deck, charming pond with bridge (currently drained for safety), a quaint storage room, and an additional garden shed for tools and outdoor equipment. Ideally located within walking distance to schools, Kerr Street's vibrant collection of boutique shops, cafés, and restaurants, as well as Downtown Oakville and the waterfront. Enjoy a short 15-minute walk down Kerr Street to Lakeside Park, Tannery Park, and Waterworks Park along the shores of Lake Ontario. Easy access to major highways makes commuting a breeze. Kerr Village comes alive each September during the annual Kerrfest, featuring renowned Canadian musical acts, local food vendors, artisan markets, and family-friendly entertainment, making this one of Oakville's most vibrant and sought-after communities. An attachment to the listing includes valuable information from the Town of Oakville outlining the current zoning and potential opportunities for future additions or redevelopment, including permitted setbacks and additional square footage. Buyers are encouraged to complete their own due diligence with the Town of Oakville. (id:15069)
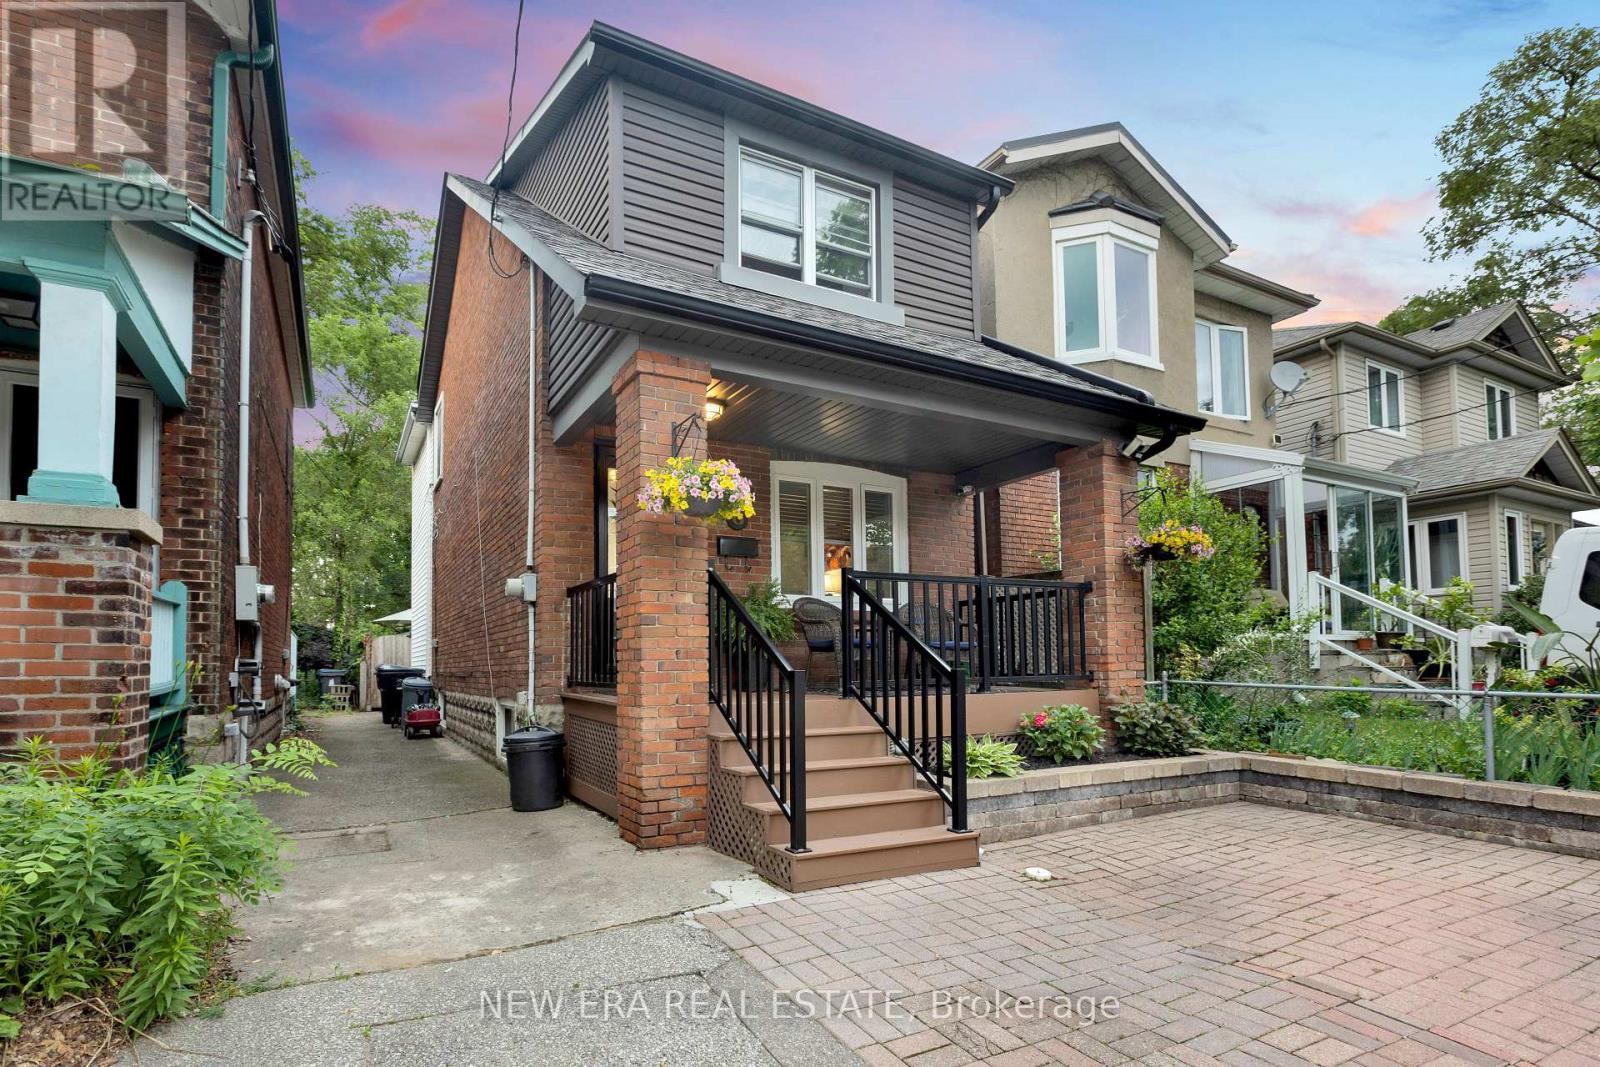
Welcome to 8 Page Ave, a fantastic opportunity to own a detached 3-bedroom, 2-bathroom home in the highly sought-after Runnymede-Bloor West Village area near Jane Street and Dundas Street West. Whether you're a first-time buyer, young family, investor, or someone looking for a home to make your own, this property offers outstanding value in one of Toronto's most desirable west-end neighbourhoods. Featuring the rare bonus of legal front pad parking, this detached home offers plenty of potential. Move in and enjoy it as is, complete updates over time to suit your personal style, or explore the long-term possibilities. The options here are truly endless. Located on a quiet residential street, you'll enjoy easy access to parks, schools, the Humber River trail system, golf courses, local shops, restaurants, cafés, and excellent transit. Just minutes to the Junction, Bloor West Village, Baby Point, TTC, and major highways, this location offers the perfect balance of neighbourhood charm and city convenience. Detached homes with parking in this coveted pocket don't come along often. Don't miss your chance to make 8 Page Ave your next home. (id:15069)
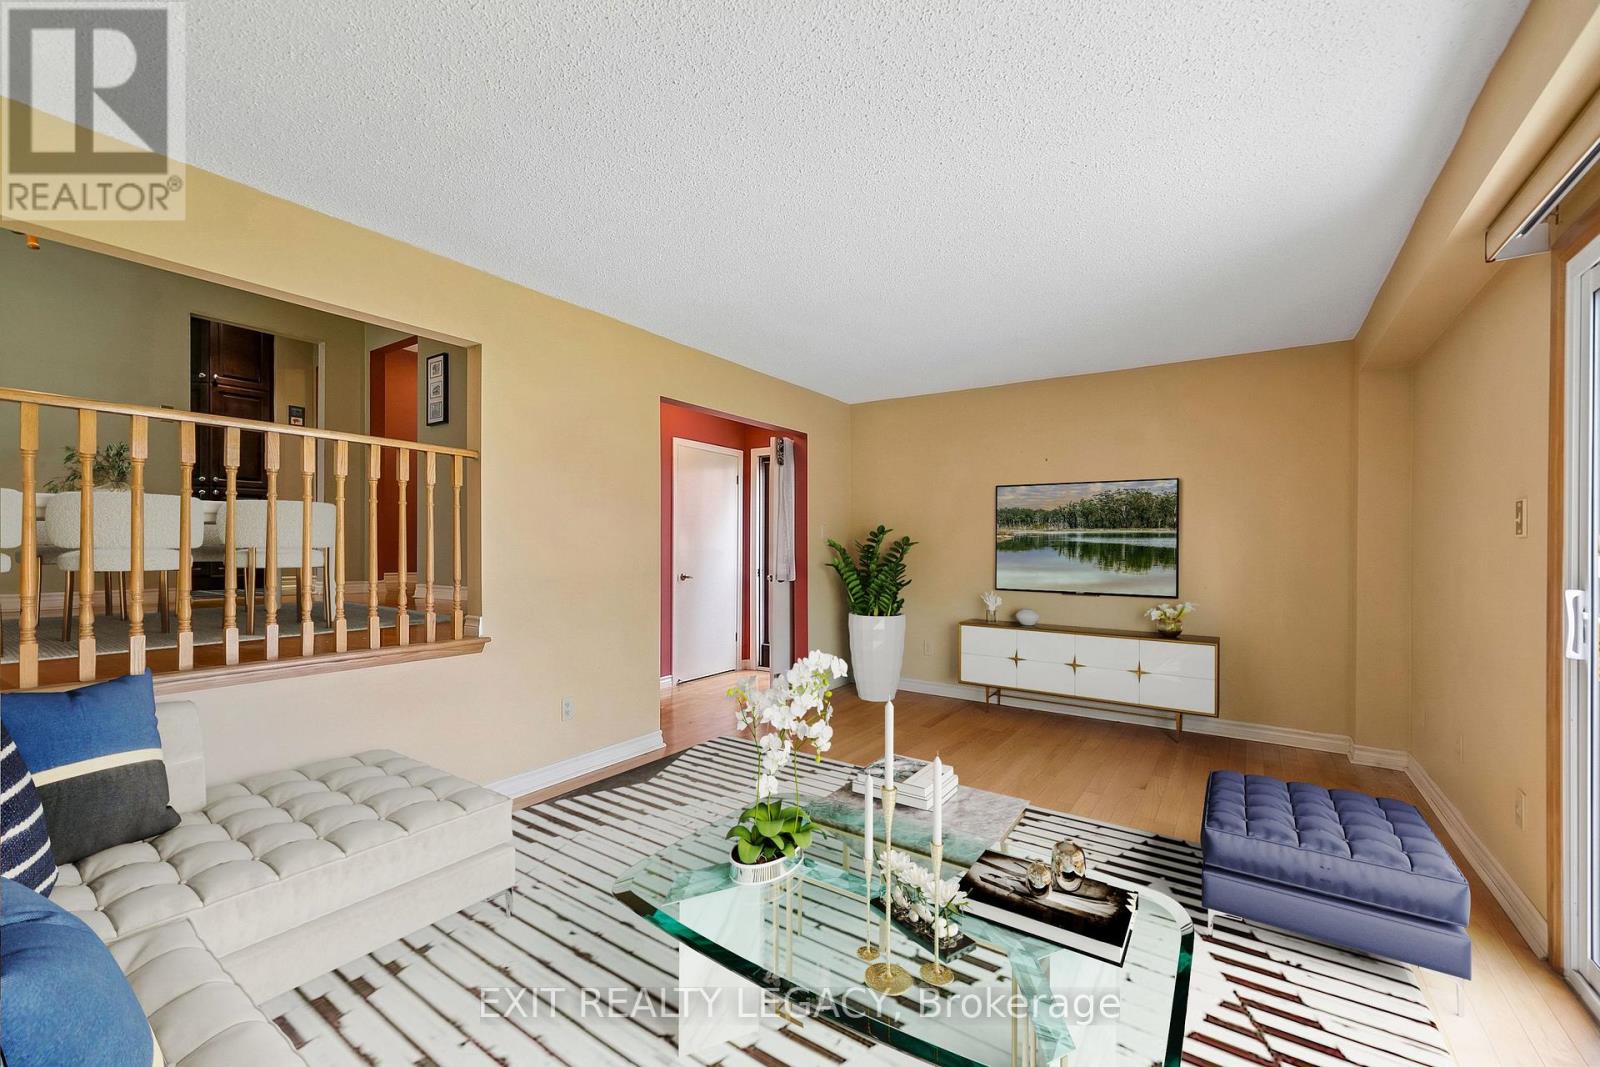
4051 Pavillion Court is an established home located in the Creditview neighbourhood of Mississauga. The main floor features hardwood flooring throughout and a traditional layout that provides separate rooms for the kitchen, living, and dining areas. The dining room overlooks the living room below, maintaining a connected feel between the distinct spaces. The kitchen is equipped with a gas stove and stainless steel appliances. Exterior and mechanical updates include an upgraded 120-amp electrical panel and a metal roof installed in January 2023, which carries a 50-year warranty. The basement includes a wood-burning fireplace and is currently set up as a theatre room. The property is situated in a highly convenient location with immediate access to essential amenities. It is a short distance from Square One Shopping Centre, T&T Supermarket, and various local retail and dining options along Burnhamthorpe Road. Commuters benefit from close proximity to major routes, including Highway 403, 401, and the QEW, as well as local transit lines that provide direct access to the University of Toronto Mississauga campus. Neighbourhood green spaces, such as Springfield Park, and local schools are also nearby. (id:15069)
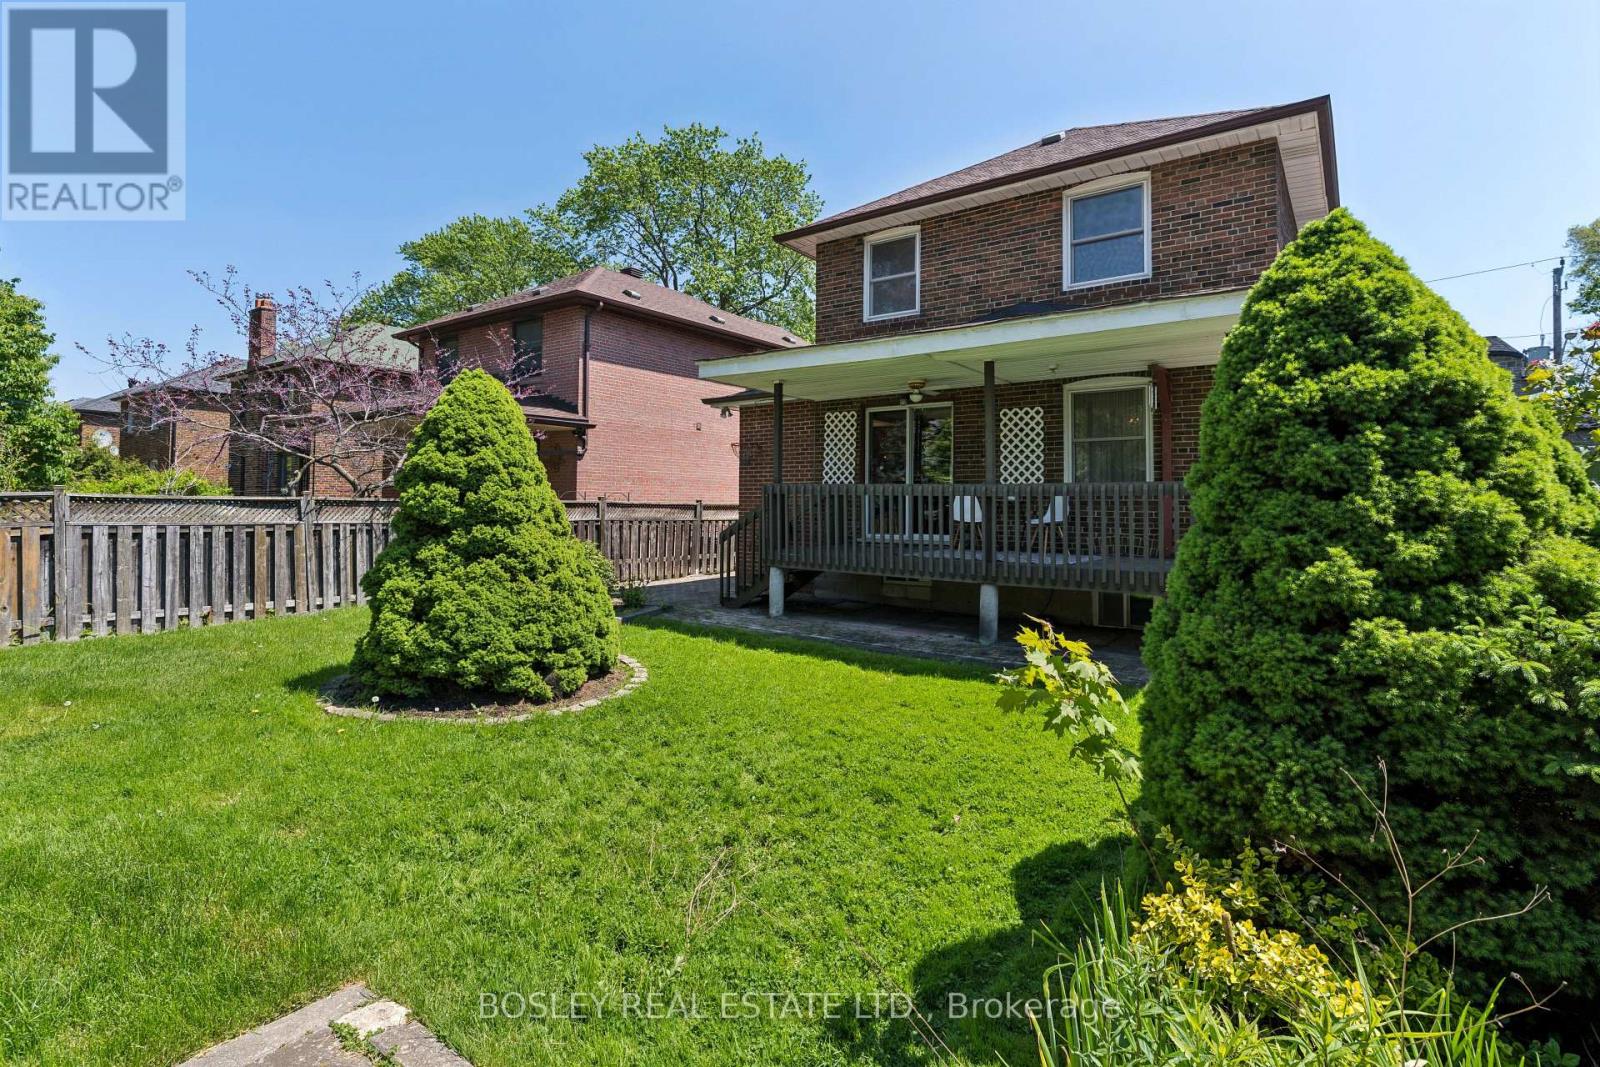
Perfect located across from Merrill Park , beautiful treelined street. Well built, solid Pristine home Owned By Same Family Since 1960. This Beautiful Family Home Is Ready For Its New Owners! Perfect Opportunity To Plant Seeds And Create Lasting Memories For Years To Come. Solid All Brick, 2 Storey Home With 3 Spacious Bedrooms, 2 Full Baths, large living and dining areas, Gorgeous Original Details From The 1960 Are Well Preserved In The Etched Glass Doors, Wrought Iron Spindles, And Beautiful Hardwood Flooring. Eat In Size Kitchen With Walk Out To Deck, Fenced Lot With Evergreens, Shrubbery And Privacy. A Separate Entry To The Lower Level Offers An Apartment Potential. Perfect For Income, In Laws Or Large Families. Excellent Home Waits A Cosmetic Shift To Shine. You Won't Be Disappointed. (id:15069)