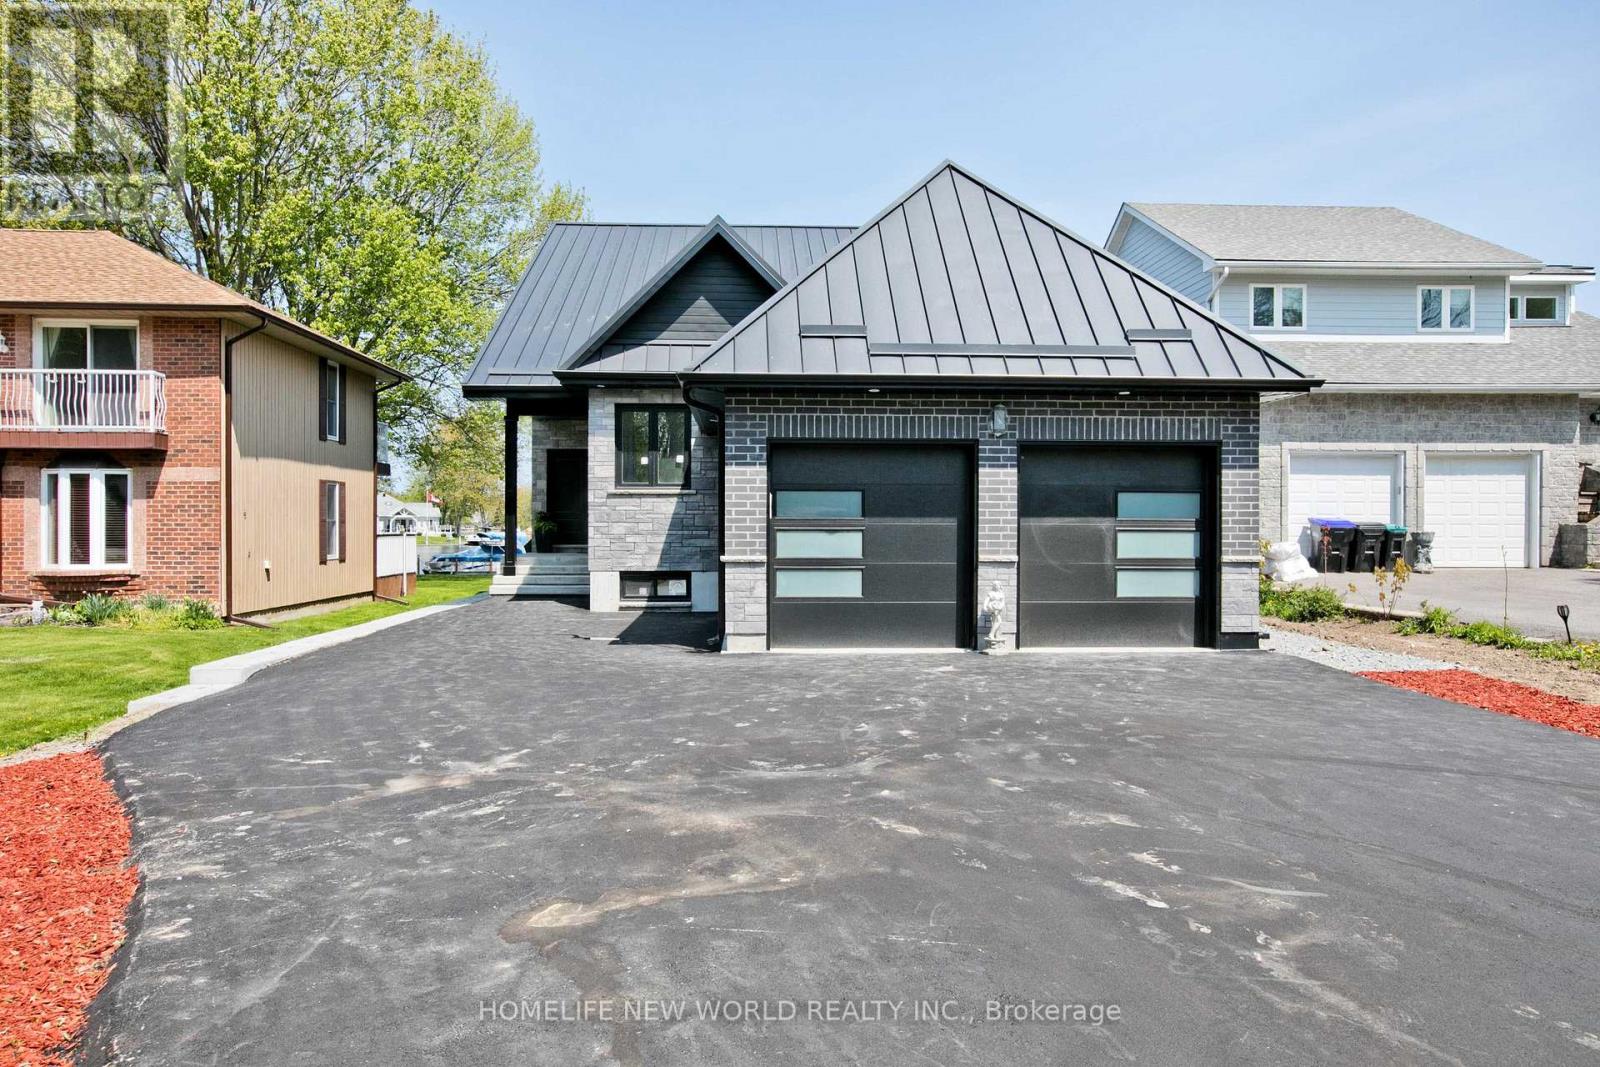
Brand New Home With Direct Water Access From Backyard. Situated On A Large Waterfront Lot In Lagoon City W/Double Car Garage & Long Driveway For All Your Guests! Insulated with spray foam from topo to bottom. Metal Roofing with blue skin under. Breathtaking "Open To Above" Design And "No Expenses Spared". This Full Turn Key Solution Includes All Furnishings For You To Enjoy Immediately. (id:15069)
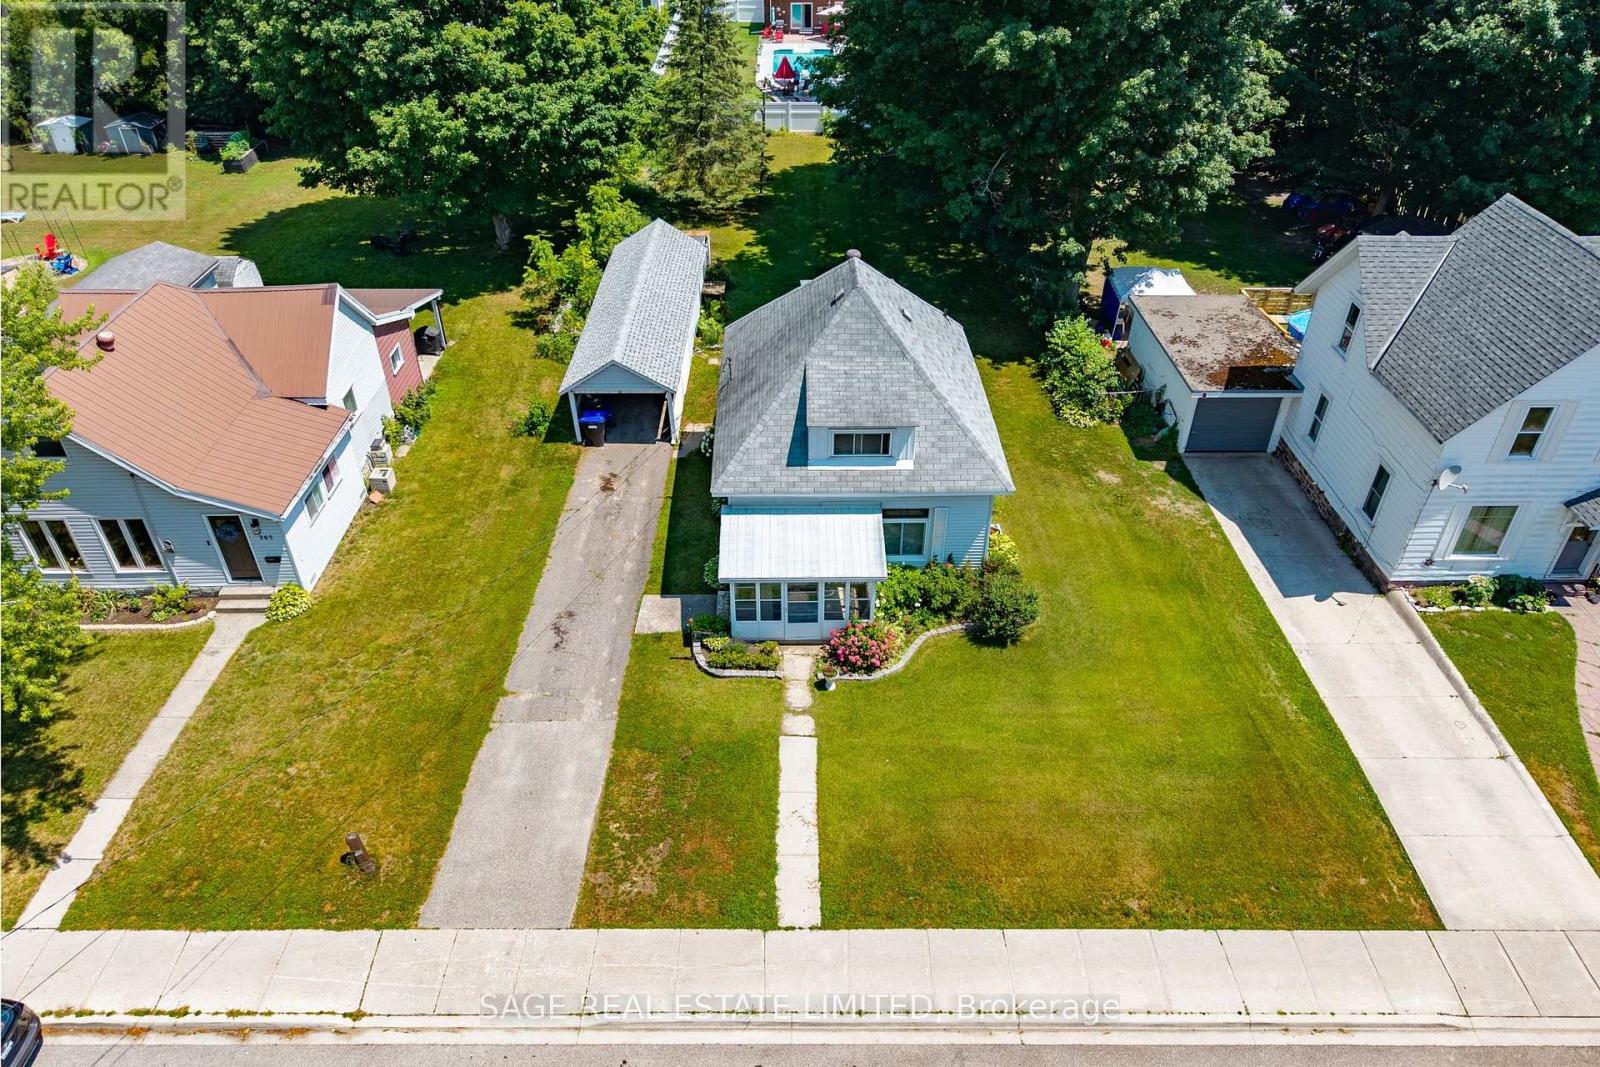
This one is personal. This was my grandma's house-the place I grew up visiting for homemade apple pies, her home cooking and more family memories than I could ever fit into an MLS description. Now, it's ready for someone else to give it a new chapter. Let's not pretend it's move-in ready. This small 1 and a half-storey home needs a complete top-to-bottom renovation, but it sits on a massive 65 x 175 ft lot with a ton of potential. Renovate it, add on, rebuild or create the backyard you've always wanted. Priced at $349,900 to reflect the work required, this is a rare opportunity for someone willing to see beyond what it is today and imagine what it could become. Property is being sold in "as-is, where-is" condition. (id:15069)
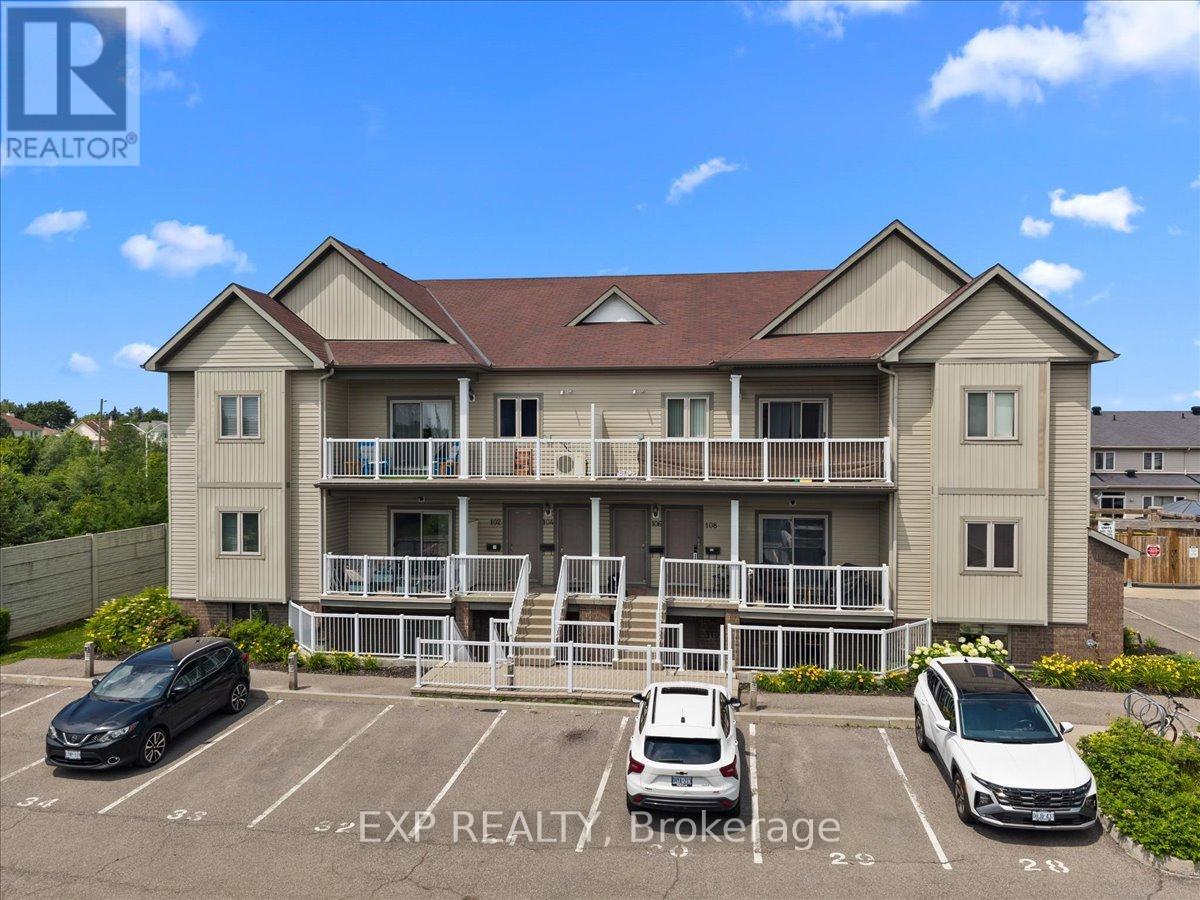
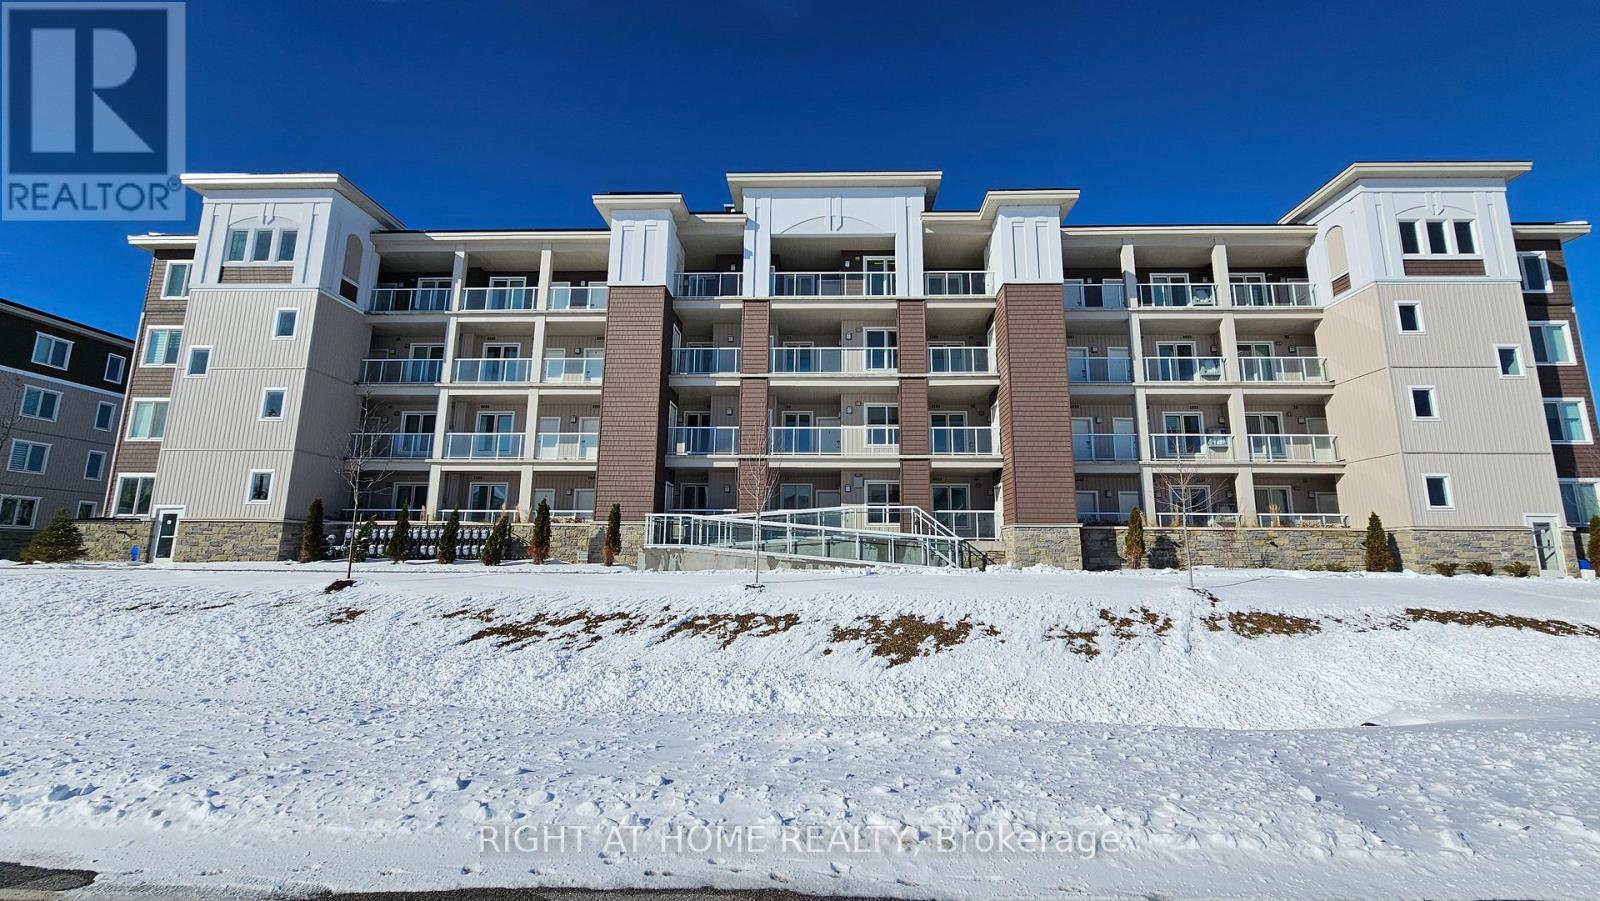
Space, function, and a location wired for easy Orleans living - this 2 bedroom two-bath condo lives larger than its footprint. Set in a well-kept 2014 low-rise off Trim Road, it comes with your own parking and tidy, landscaped grounds. Inside, an open main floor runs laminate underfoot from the living room through the dining area, with large windows and an easy flow for both everyday life and hosting. The kitchen anchors the space with granite counters, stainless steel appliances, generous dark-wood cabinetry, dishwasher and an island with breakfast-bar seating. Two well-appointed bedrooms deliver real flexibility. The primary is genuinely oversized - nearly 14 by 15 feet, with room for a king bed plus a work-from-home setup - and both bedrooms carry tray ceilings that lift the rooms. Two full bathrooms remove the morning bottleneck, while a dedicated in-suite laundry room doubles as valuable storage. Step out to your own quiet balcony that extends your living space without the upkeep.The location does real work here. You're minutes from Petrie Island's sandy beach and river trails at the north end of Trim Road, everyday shopping and dining along Trim and Innes, Place d'Orleans, and Highway 174 for a straight run downtown. The existing Trim Road transit hub - and the coming O-Train Line 1 terminus - sits close by. Condo fees include parking and building insurance, keeping monthly costs predictable and the lifestyle low-maintenance. A smart move for first-time buyers, downsizers, or investors. Book your private showing today. (id:15069)
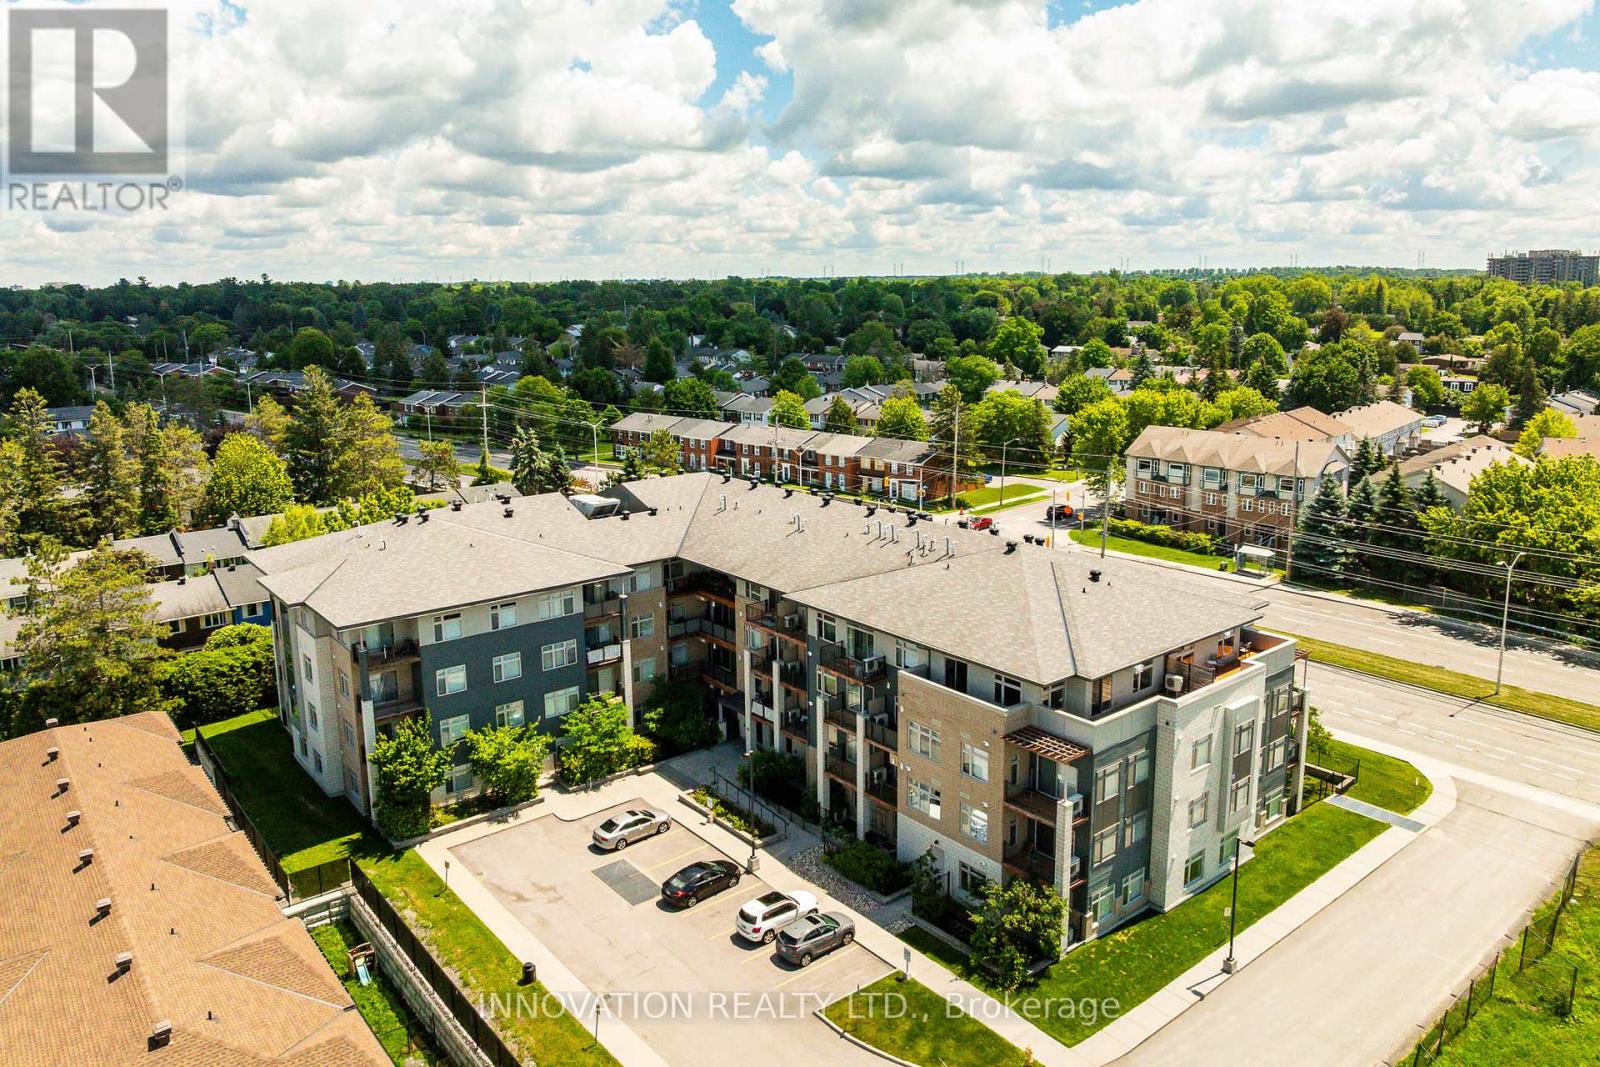
WELCOME TO MODERN CONDO LIVING! This stylish 1-bedroom plus den executive condo offers comfort, convenience, and contemporary design. Featuring elegant hardwood flooring throughout the main living areas with premium tile in the bathroom, the open-concept layout is enhanced by oversized windows that fill the space with natural light.The modern kitchen showcases contemporary cabinetry, quartz countertops, a large centre island with breakfast bar, stainless steel appliances, and a glass tile backsplash-ideal for everyday living and entertaining alike. The versatile den provides exceptional flexibility as a home office, study area, or guest space, complete with a Murphy bed for overnight visitors.Step outside to your private balcony with natural gas BBQ hookup, perfect for relaxing or outdoor dining. Enjoy the convenience of in-unit laundry, central air conditioning, a storage locker, and heated underground parking.Perfectly situated just minutes from Queensway Carleton Hospital, Algonquin College, shopping, grocery stores, restaurants, public transit, easy access to Highway 417, and the future Pinecrest LRT station. An ideal opportunity for professionals, first-time buyers, downsizers, or investors seeking a turnkey property in a highly convenient west-end location. (id:15069)
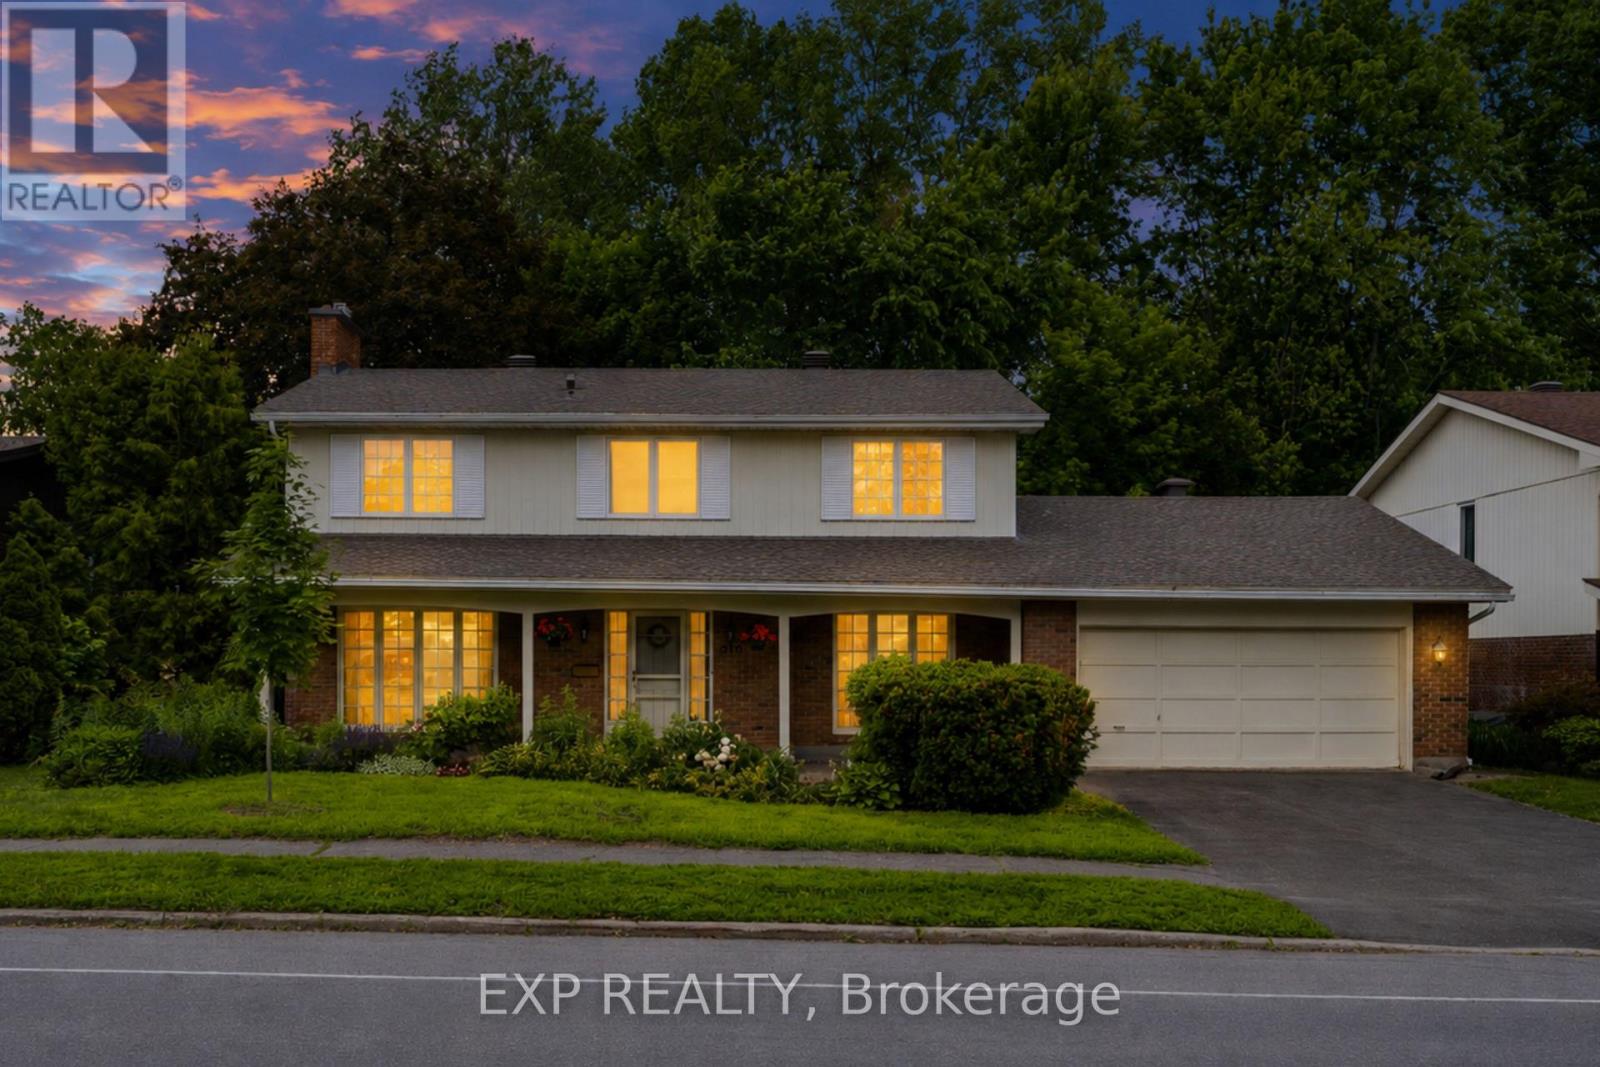
Welcome to 919 Plante, set on an impressive 70 x 100 ft premium lot backing onto Ottawa's Greenbelt with no rear neighbours. This rare backyard retreat offers a stunning inground pool surrounded by timeless stonework, mature trees, a gazebo, multiple patio areas, and peaceful views of nature.Inside, the home is bright, spacious, and beautifully updated with modern finishes throughout. The welcoming foyer leads to generous living spaces, including two living rooms with floor-to-ceiling windows, a formal dining room, and a timeless kitchen featuring stainless steel appliances, ample cabinetry, and a breakfast nook. With two access points to the backyard, the main level is designed to enjoy seamless indoor-outdoor living. A formal laundry room/mudroom with access to the double car garage and main floor bathroom add everyday convenience. Upstairs on the beautiful curved stairs, you can find the spacious primary bedroom features two walk-in closets and a spa-inspired ensuite. Three additional well-sized bedrooms, each offering beautiful natural views, are serviced by another full bathroom. The finished basement provides a cozy rec room, additional guest bedroom, and plenty of storage.Surrounded by nature and backing directly onto the Greenbelt, yet just minutes from South Keys, Mooney's Bay, major highway access, and only 7 minutes from the airport, this home offers a rare balance of privacy, space, and convenience. Book your showing today! (Some photos have been virtually staged for visual purposes) (id:15069)
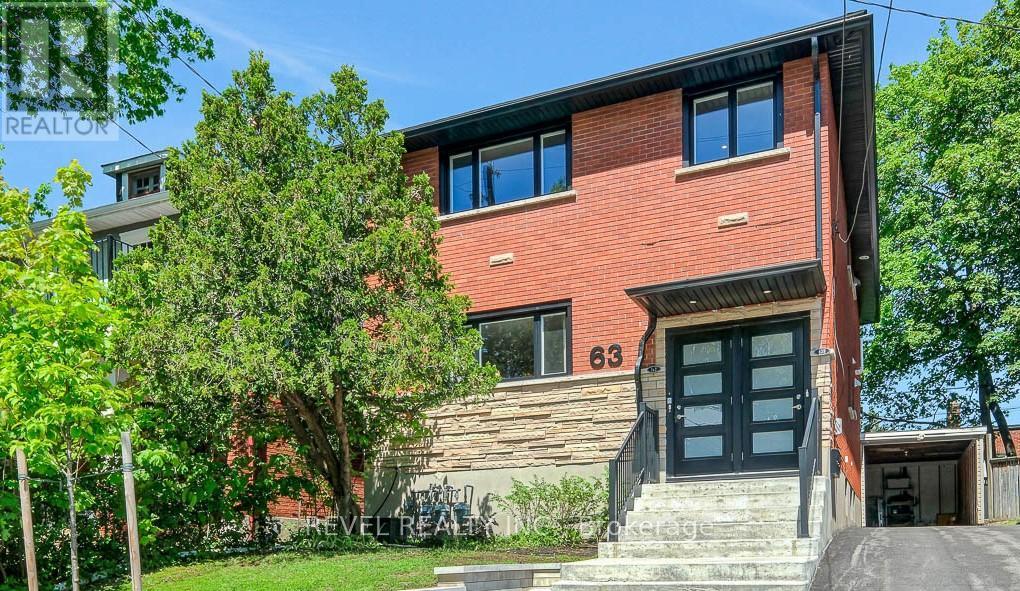
This Glebe property has 3 self-contained units, each with its own heating/cooling, hot water tank, laundry, hydro, gas and water metering - a major operational advantage rarely found in older central Ottawa multi-unit properties. Substantially redeveloped between 2021 and 2022, the property features major updates to plumbing, electrical, windows, bathrooms, kitchens, appliances, insulation, lighting and mechanical systems. Plumbing was completely replaced, all light fixtures were updated, and LED lighting runs throughout. The basement was waterproofed with interior wrap, weeping tile and sump pit, then spray foam insulated; the attic was upgraded with cellulose insulation. Water meter increased to 3/4 inch. Ask for the full list of updates!The main floor 2-bedroom unit is leased month-to-month at $2,520/month plus utilities and includes the front parking pad. The basement unit is leased until the end of August at $2,000/month including utilities, with no parking. The top unit is owner-occupied, creating an excellent opportunity for an owner-occupier, multi-generational living, or investor seeking future rental upside. Private driveway and carport-style garage. Turn-key property done top to bottom with over 3,100 sq.ft of finished living space. Convenient Glebe location with easy access to Lansdowne, the Canal, parks, restaurants, shops and transit. A clean, income-producing Glebe asset with the hard, expensive work already completed. Fully rented estimated NOI approximately $70K. 24 hours' notice required for showings. 24 hours irrevocable on all offers. (id:15069)
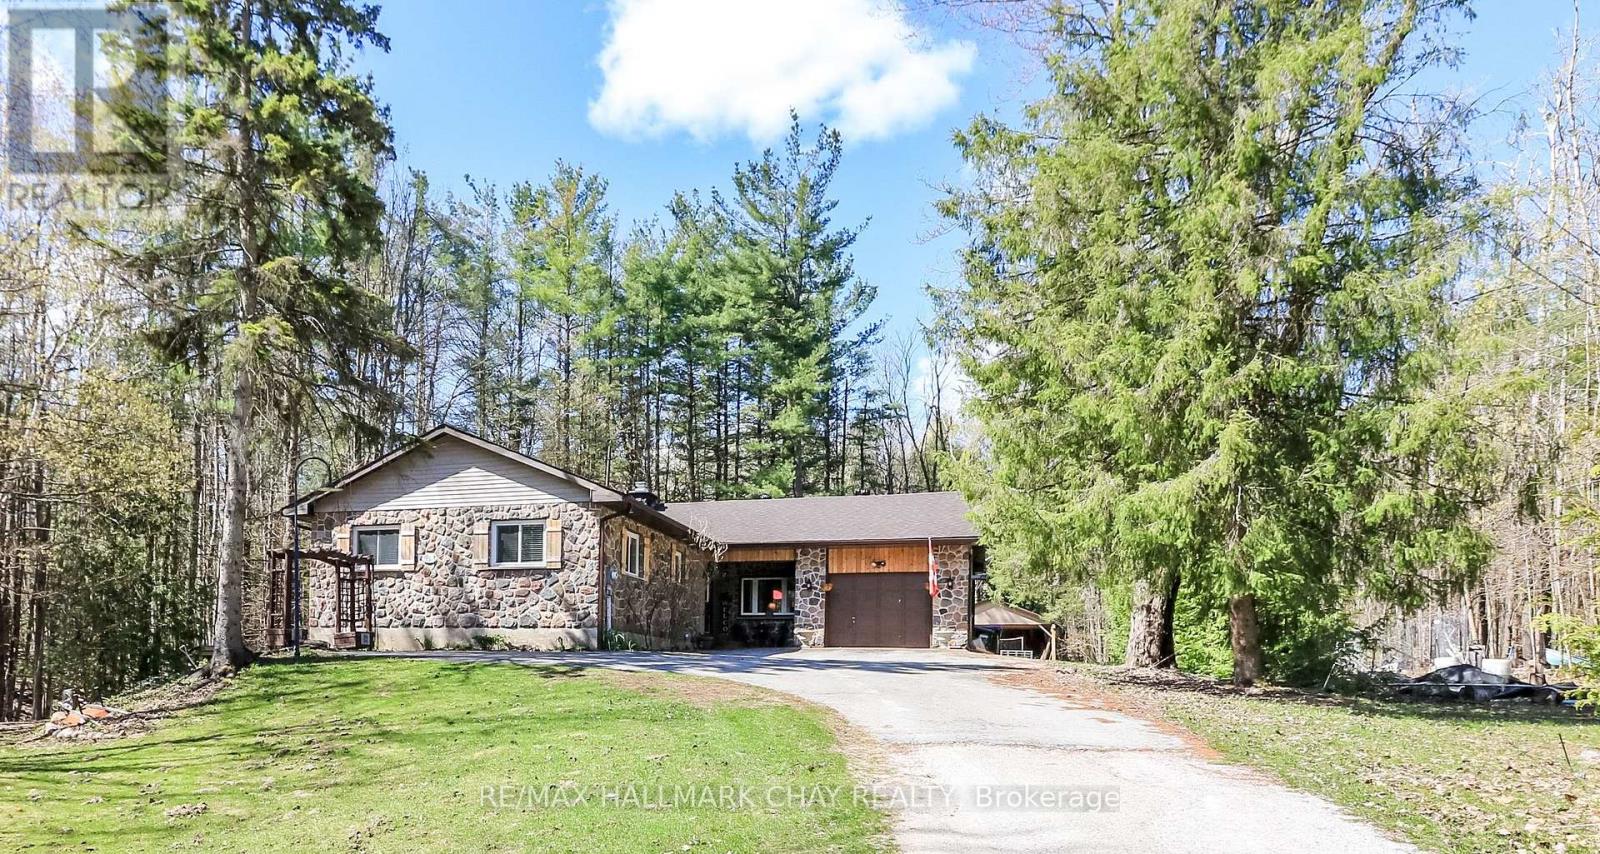
Welcome to 4062 Wainman Line in Severn! A bright and spacious family home set back on approximately 1 acre lot just minutes from Orillia. Filled with natural light and offering an excellent layout, this well maintained home features 3 bedrooms, 2 bathrooms, main floor laundry, and a bright open-concept living and dining area with walkout to the deck.The updated 2024 kitchen and updated den with walkout to the back deck provide modern comfort and functionality, while several updated windows help enhance the home's bright and airy feel.The finished walkout basement includes a cozy wood-burning fireplace, large recreation area, workshop, and craft room. Recent updates include the roof and deck (2025). Additional features include forced air gas heating, central air, attached heated single-car garage, 20 x 20 drive shed, ample parking, and beautiful wooded surroundings.Conveniently located close to parks, schools, and amenities, this property offers the perfect balance of privacy and accessibility. Book your private showing today! (id:15069)
Beautifully maintained newly-built two-bedroom two-bath condo overlooking the Cranberry Golf Course, featuring a bright open-concept layout in a prime location just minutes from Blue Mountain and downtown Collingwood. The kitchen offers granite countertops, stainless steel appliances, and a functional island that flows into the spacious living and dining areas. A large private balcony with a barbeque hook-up provides peaceful year-round golf-course views. The primary bedroom includes a well-appointed ensuite with granite countertops, while the second bedroom offers excellent flexibility for guests, family, or a home office. In-suite laundry adds everyday convenience. This unit includes one owned outdoor parking space and a dedicated storage unit. Most furniture is included, making this condo an ideal turnkey option for full-time living, a weekend retreat, or investment use. Residents enjoy access to community amenities including a recreation centre with a fitness room, outdoor pool and playground, all within a well-managed, family-friendly development surrounded by trails, golf, and four-season recreation. QUICK CLOSING AVAILABLE! (id:15069)
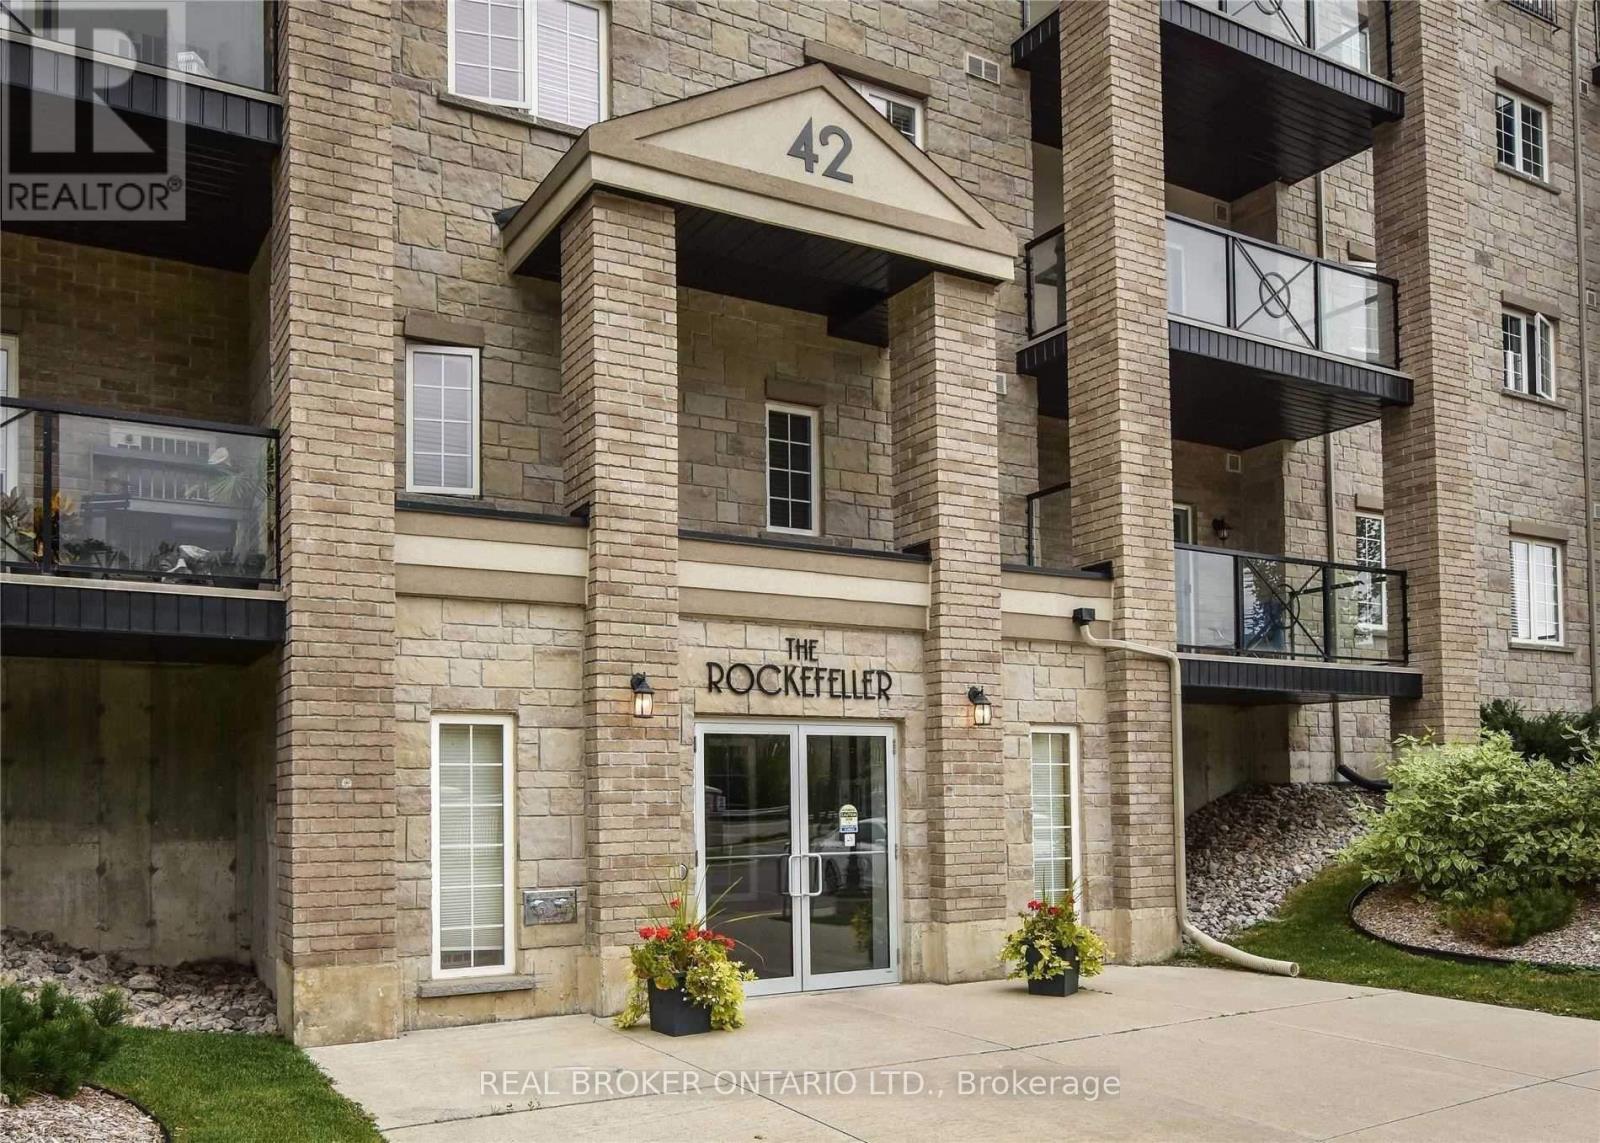
Welcome to the Rockefeller at Manhattan Upper West Side Complex. Well-maintained, quiet building in a central Barrie location.2-bed, 1-bath suite with an efficient open-concept layout. Bright living space with large windows. Kitchen features stainless steel appliances. Convenient In-suite laundry.Large private balcony with green space views.Includes 1 underground parking space and locker. Building serviced with an elevator. Steps to Bear Creek Eco Park with walking trails and natural surroundings. Close to shopping, restaurants, and daily amenities. Quick access to Highway 400.Ideal for first-time buyers, downsizers, or investors seeking low-maintenance living in a strong location. (id:15069)
Welcome to 6 Zokol Crescent, a beautifully maintained single-family home offering over 4,200 sq.ft. of living space located in the highly sought-after community of Kanata Lakes. Backing onto expansive green space with golf views, this exceptional residence offers a perfect blend of elegance, comfort, and functionality.The welcoming main floor features a spacious foyer, elegant formal living and dining rooms, a private den ideal for working from home, and large windows that fill the home with natural light while showcasing the picturesque surroundings. Thoughtfully designed, the layout offers both open-concept flow and distinct living spaces for everyday family life and entertaining. Upstairs, the impressive primary suite serves as a private retreat, featuring serene rear views, a walk-in closet, and a luxurious 5-piece ensuite complete with a jacuzzi tub and steam shower. Generously sized secondary bedrooms provide ample space for family and guests.The fully finished lower level extends the living space with a large recreation room and custom-built bar, creating the perfect setting for entertaining, family gatherings, or relaxing evenings at home. Step outside to a beautifully landscaped backyard with mature greenery, open views, and a fully automatic sprinkler system for effortless summer maintenance. The peaceful setting provides privacy and a wonderful backdrop for outdoor enjoyment.Located in one of Ottawa's most desirable neighbourhoods, this home is close to top-rated schools, parks, walking trails, shopping, restaurants, recreation facilities, and convenient access to Highway 417. A rare opportunity to enjoy the lifestyle, prestige, and natural beauty that make Kanata Lakes one of Ottawa's premier communities. (id:15069)
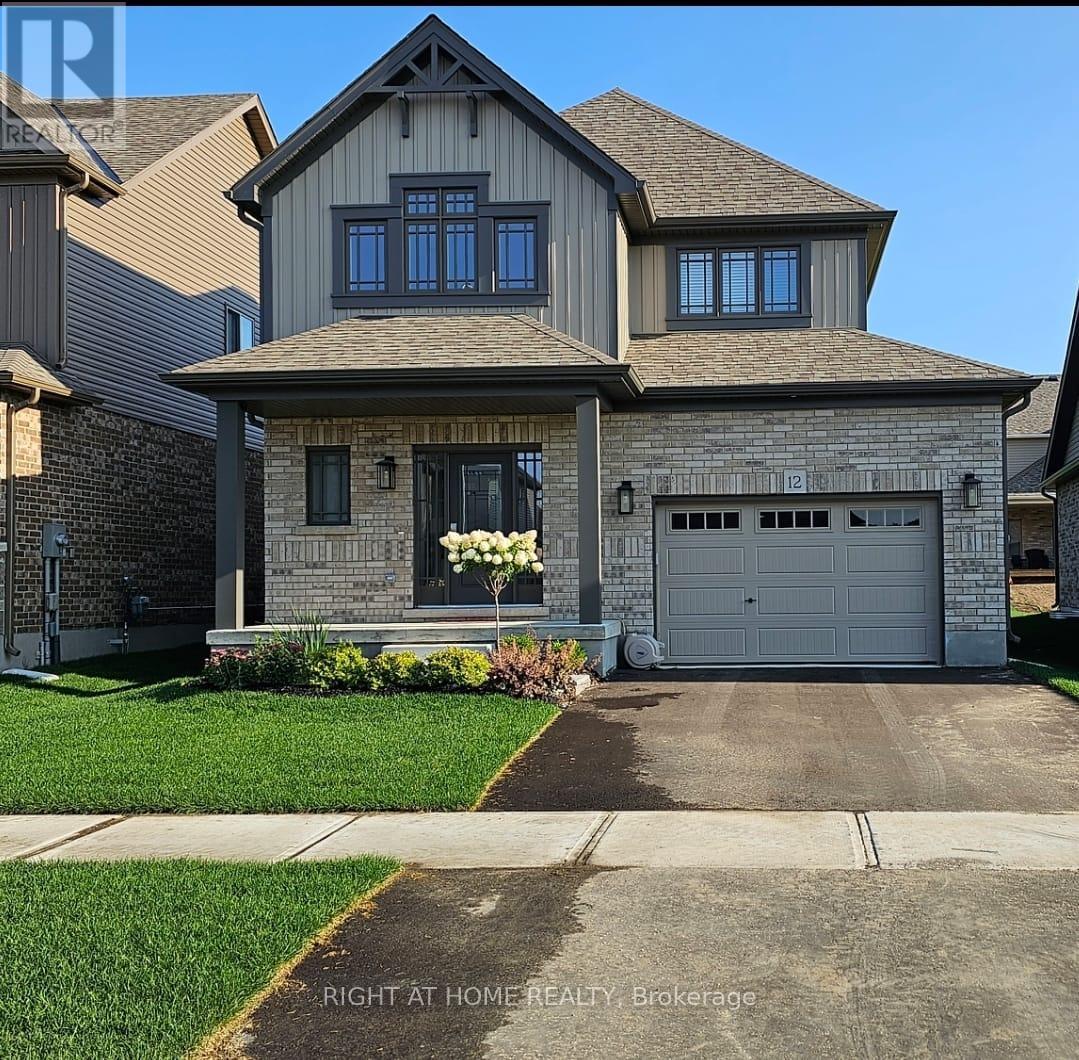
This modern yet cozy open-concept home of over 1,300 sq ft has everything you need! An open foyer lets light in on both levels and a grey-stained oak wood railing greets you as you enter. Unload your groceries from the garage directly into the upgraded white modern kitchen with stainless steel appliances. The open-concept kitchen/dinette/living room combination turns the main floor into a very bright and cozy area for the entire family. The yard has been recently fenced-in, and there is lots of space for children or pets to run around. On the second floor you will find a Master Bedroom that can fit a king bed, with a walk-in closet and its own ensuite bathroom. Two other bedrooms upstairs share the main bath. Basement has been upgraded with large windows and a bath rough-in. Located on a quiet crescent, yet close to schools, shopping and the Blue Mountains Village, this Devonleigh-built home can be the perfect home for you. (id:15069)
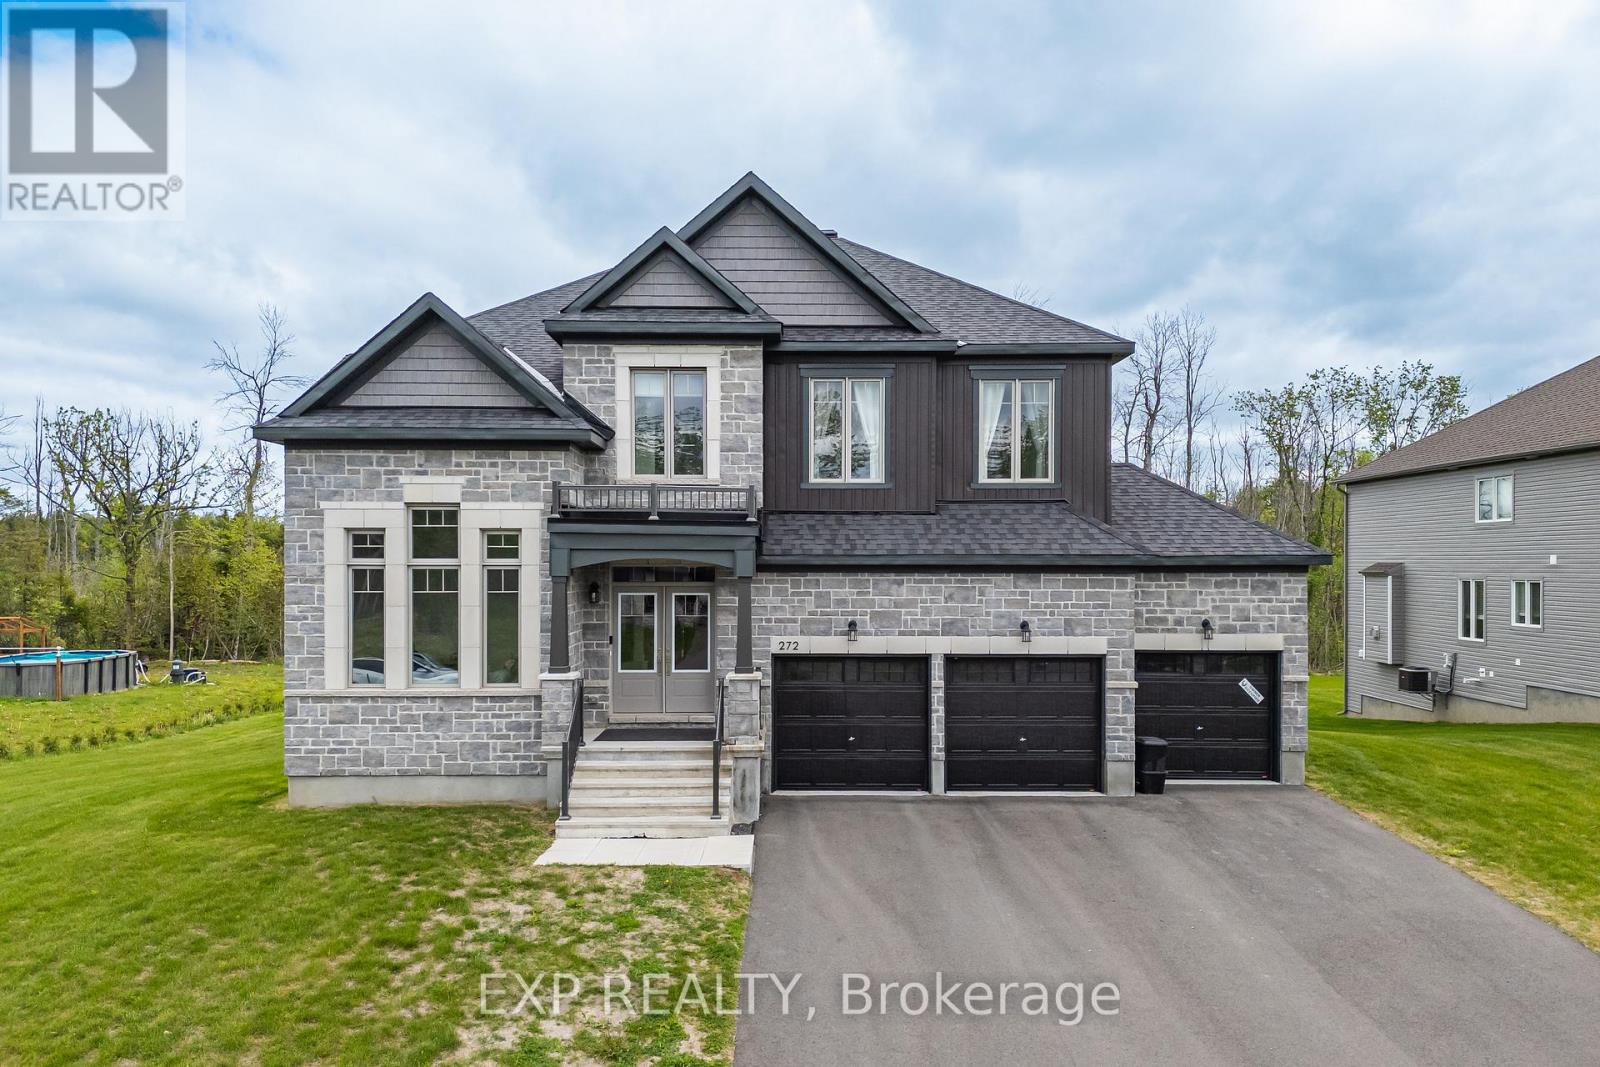
Welcome to 272 Antler Court - a stunning 2024-built home in the prestigious White Tail Ridge community of Almonte, set on a premium oversized lot that blends luxury, space, and everyday functionality. A walk-out basement, 3-car garage, and extra-wide driveway make this a truly rare offering.Step inside to discover soaring 9-ft ceilings on all three floors, upgraded smooth ceilings, 8-ft doors, elegant light fixtures, and a stylish main-floor study with French doors - ideal as a home office or private retreat. The open-concept living and dining area flows into a designer kitchen featuring Classic Calacatta quartz countertops, ceiling-height cabinetry with crown moulding, soft-close drawers, a large island, and a premium gas cooktop. Patio doors lead to a future deck, with gas rough-ins ready for both deck and walk-out BBQ connections - perfect for indoor-outdoor entertaining. Upstairs, four generously sized bedrooms include a luxurious primary retreat with a spa-inspired 5-piece ensuite and walk-in closet. A second bedroom has its own ensuite, while the remaining two share a Jack & Jill bath. Upgraded vanity heights throughout add comfort and storage.The walk-out basement with 9-ft ceilings offers endless potential for future living space, recreation, or customization, complete with two rough-ins for future washrooms. Outside, the expansive premium lot is a blank canvas for your dream outdoor retreat. A Level 2 EV charger installed, compatible with all vehicles adds even more value. Located minutes from Almonte's charming historic downtown, this is tranquil, nature-filled living at its finest! (id:15069)