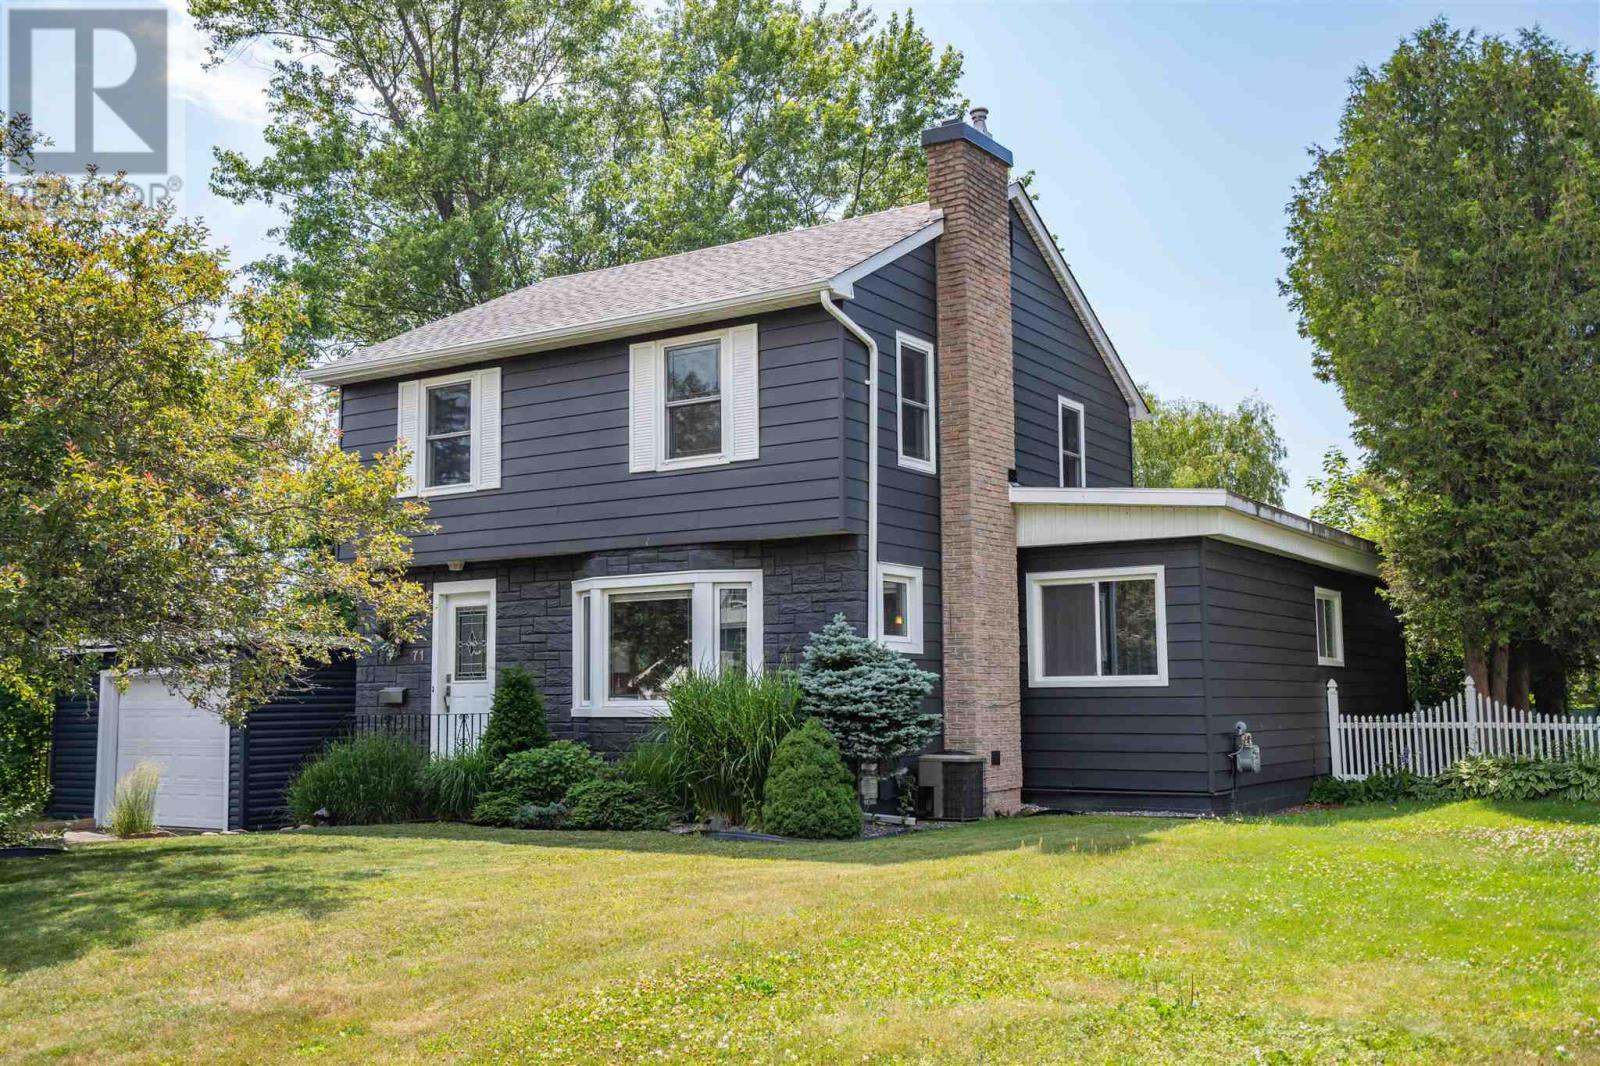
I am happy to share with you this immaculately and well presented 2 Storey Home located in a desirable hilltop neighbourhood. With 4 bedrooms and 2 bathrooms, it is the perfect family home. From the moment you pull into the driveway, take in a home that has been well maintained and updated throughtout the years with charming gardens and a detached garage. Once you step inside this home you will notice the care it has been given; from the lovely hardwood floors, hand crafted cupboards holding a fabulous oversized sink, quartz countertops with plenty of storage space to hold all the kitchen wares you have. The kitchen has been thoughtfully designed to accommodate more than one to be in there which has a door to the large deck and also opens into the formal dining room and partially to the living room which allows ease of conversation when entertaining. There is a large main floor bedroom at the back of the house adjacent to the first full bathroom and a large closet currently and cleverly designed as a pantry and appliance storage. Off of the bedroom is the laundry room with shelving and drying racks and sensor lighting. This room can be easily transformed into the perfect family/rec room with a door that leads to the large deck at the rear of the house. On the second level there are 3 bedrooms and a 4 piece bath with a well appointed storage cabinet to store all things bathroom necessary. The basement has a workshop, plumbing roughed in for a third bathroom, additional laundry hook ups and laundry sink and a wide open area that can be finished for more living space. The updates are many including; kitchen, bathroom renovations, new furnace 2025, central air, roof pitch re-shingled 2021, garage siding, garage door, man door and window, 2021, exterior house painting 2023, and more. Call to book your viewing to come see this elegant home. (id:15069)
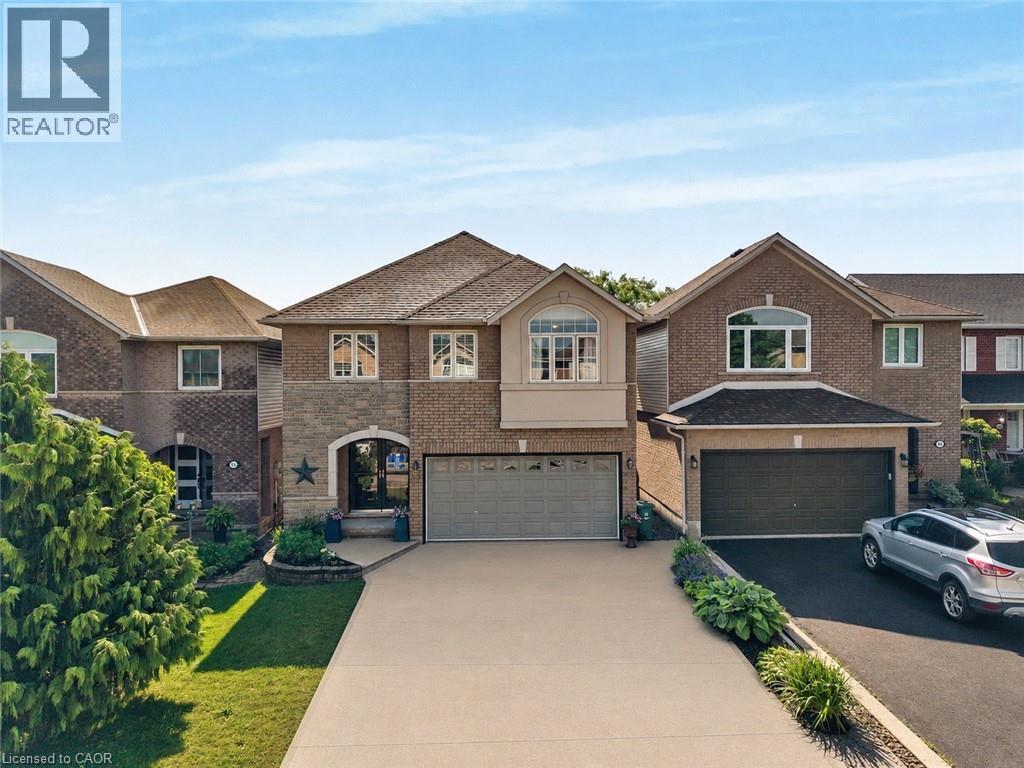
Welcome to this beautifully appointed 2-storey detached home, ideally situated in the highly sought-after Allison neighbourhood. Rarely offered, homes in this prime pocket are known for their family-friendly setting, backing onto green space, and proximity to highly-rated schools, a safe local park, shopping, public transportation and amenities - offering both privacy and practicality in equal measure. This 3 bedroom, 4 bathroom home welcomes you with a bright, airy foyer featuring direct access to the garage and a convenient main floor powder room. The thoughtfully designed main level offers a versatile office or formal living area, a formal dining area, and an open-concept kitchen and breakfast area that flows seamlessly into a vaulted-ceiling living room. The kitchen is equipped with a reverse osmosis system connected to a water cooler, providing filtered drinking water right at your fingertips. Generous windows spanning the rear of the home provide abundant afternoon sunlight throughout the main living space. A curved staircase leads to the second floor, where the primary bedroom offers a large walk-in closet and a 4-piece ensuite. Two additional generously sized bedrooms, a well-appointed 3-piece bathroom and a conveniently located second-floor laundry room complete the upper level. The basement offers in-law suite potential, providing excellent flexibility for multi-generational living or additional living space. Additional features include a double wide driveway and a quiet backyard backing onto green space - a rare offering in this established, tightly held neighbourhood. A must-see for families seeking space, comfort and location. Don't miss this opportunity in one of the area's most desirable communities. (id:15069)
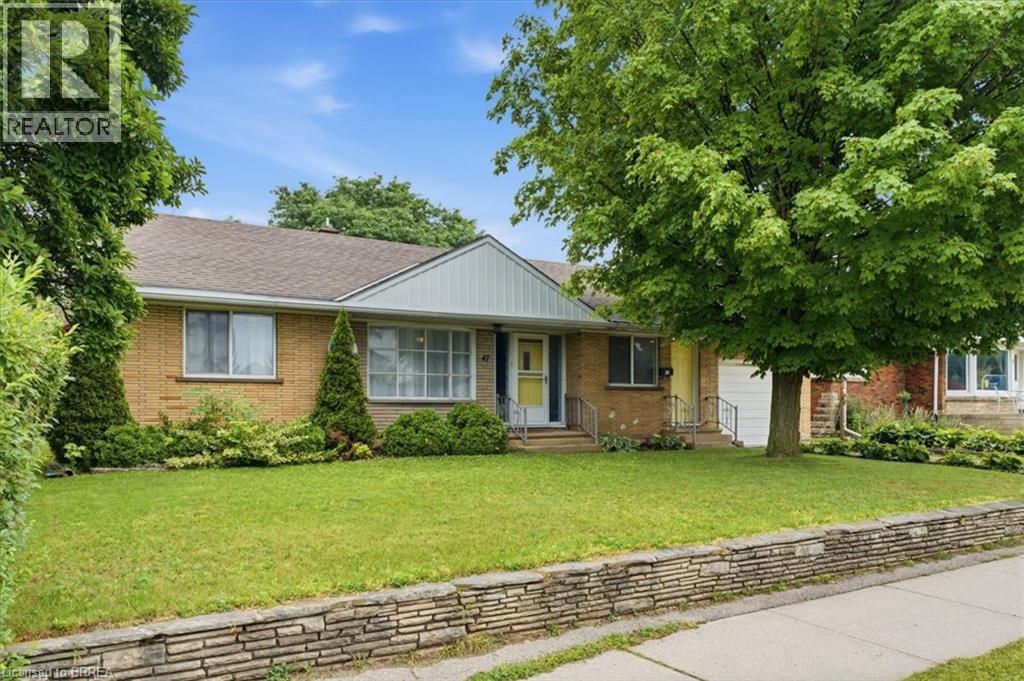
Welcome to this move-in-ready brick bungalow with an attached single car garage. This home offers comfortable one floor living with the added bonus of a finished basement for extra living space. The bright main level features an open plan living area, two bedrooms, a 4 piece bathroom, and a generous mudroom that could be an office, and convenient access to the backyard. The finished lower level offers plenty of additional living space and, while the finishes are a little dated, it has been well maintained and includes a convenient 3-piece bathroom. Outside, enjoy a good sized, partially fenced backyard with plenty of room for entertaining, gardening, or simply relaxing. Ideally located close to schools, shopping, parks, and all essential amenities, this well maintained home is available for immediate possession. (id:15069)
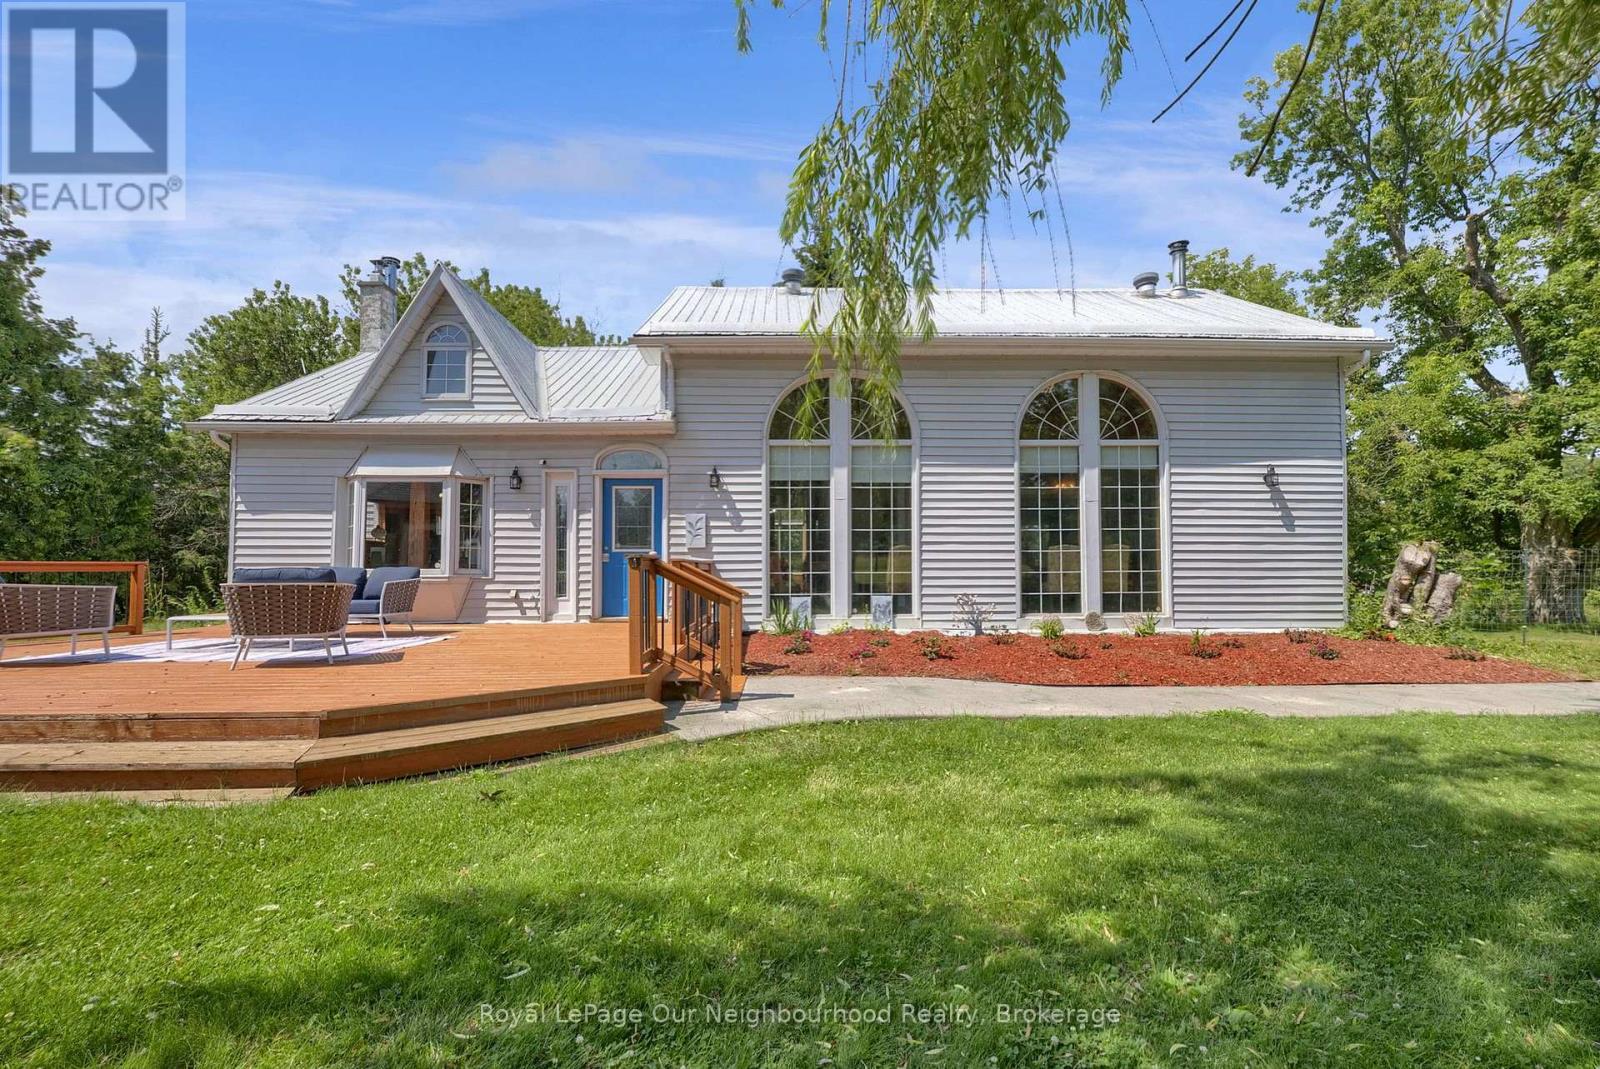
This unique approximately 6-acre property surrounded by wooded hills has something for everybody and everything for somebody - you could be that somebody! While the residence has been upgraded over the many years since its construction in approximately 1850 (MPAC), it retains its original authenticity as reflected in the hewn beams throughout the house. One significant upgrade is the 4 side-by-side 20 feet high/3 feet wide windows which allow you to immerse yourself in the mature trees and lawns and the wildlife while enjoying your morning coffee. Listen to the chorus of birdsong while dining alfresco in the elegant gazebo (gazebo dining table and six chairs included). While away the lazy days of summer by the swimming pool. In the evenings gather around the fire pit under the stars and listen to the wildlife in the surrounding wooded hills.You will be steps from the 17 km South Trent Trail. The trail offers non-motorized activities like hiking, cycling, jogging, snow shoeing and cross-country skiing.If you are a golfer, a short 10-minute drive to Oak Hills Golf Course offers two long 18-hole courses and a driving range.For boaters, a short 20-minute drive will take you to the world class 375 slip Trent Port Marina located on the Bay of Quinte at the mouth of the Trent Severn Waterway giving you access to Lake Ontario and the St. Lawrence Thousand Islands and to Georgian Bay via the 386 km Trent Severn Waterway. There's a quiet magic to this property - deer wander the tree line at dusk, owls call after dark, and every season paints the hills differently. Whether you're seeking a full-time home or a peaceful retreat from city life, this is a place that simply feels enchanted. (id:15069)
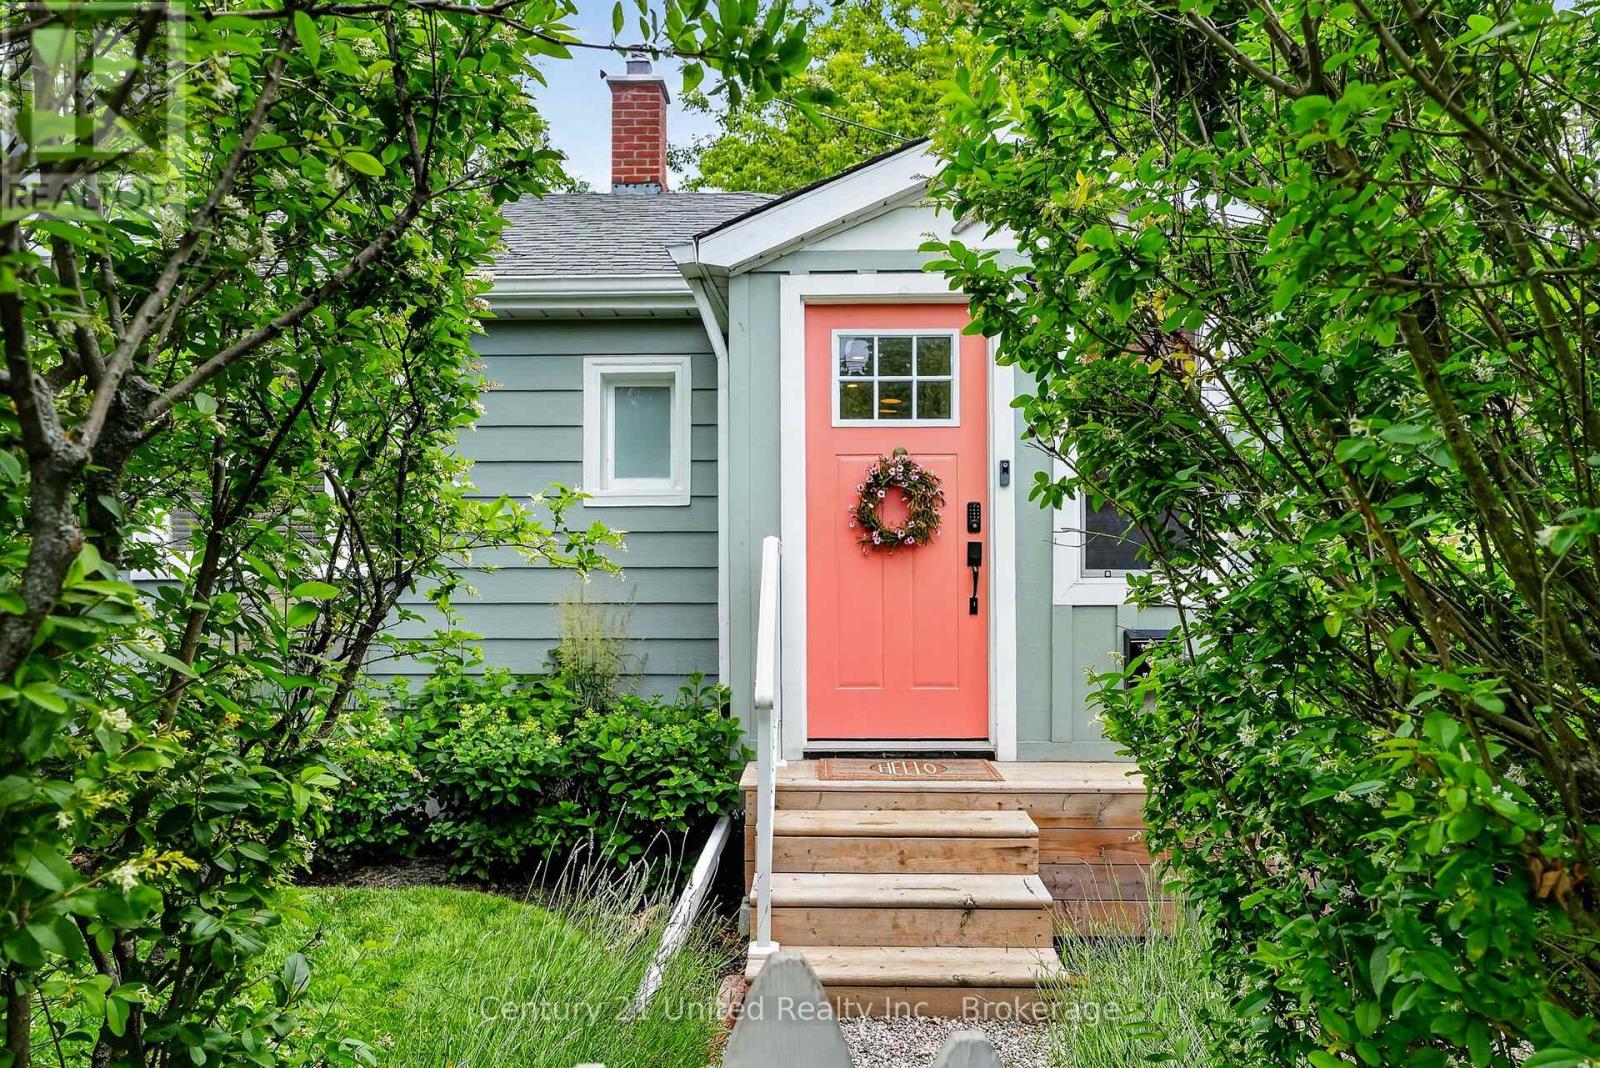
This sweet Cottage inspired semi detached home is ADORABLE...and it's being sold fully furnished! Just bring your personal belongings and start enjoying this charming residence, complete with all furniture, appliances, and even the retro Arcade Games in the finished basement. This is a unique opportunity to own a fully furnished, lifestyle property in one of Ontario's most beloved waterfront communities. Thoughtfully updated with quality finishes and stylish dcor, this compact & efficient home offers easy, low-maintenance living in an unbeatable location. Just steps from the West Beach Boardwalk and an easy stroll to the boutiques and restaurants Downtown, the beach, marina, museum, art gallery, library, and Cobourg's popular waterfront attractions, you'll love the convenience of this exceptional setting. Commuters will appreciate the VIA Rail station just a few blocks away, with Toronto only 100 km away. Whether you're searching for a starter home, a carefree retirement retreat, a weekend escape, or an excellent investment or guest rental near the beach, this property is highly suitable!The inviting living room opens through sliding glass doors to a private deck featuring a built-in hot tub, surrounded by privacy fencing-perfect for relaxing or entertaining. The finished basement maximizes every square foot with a home office, laundry area, and your very own arcade games room plus utility and storage room. Newer furnace, rented A/C unit. Significant updates recently and all furnishings, light fixures and window treatments carefully selected for style and ambience, this lovely retreat style home blends character with modern comfort. Surrounded by privacy trees, fully fenced and with the deck and built-in hot tub, there is nothing left to do but move in and relax. (id:15069)
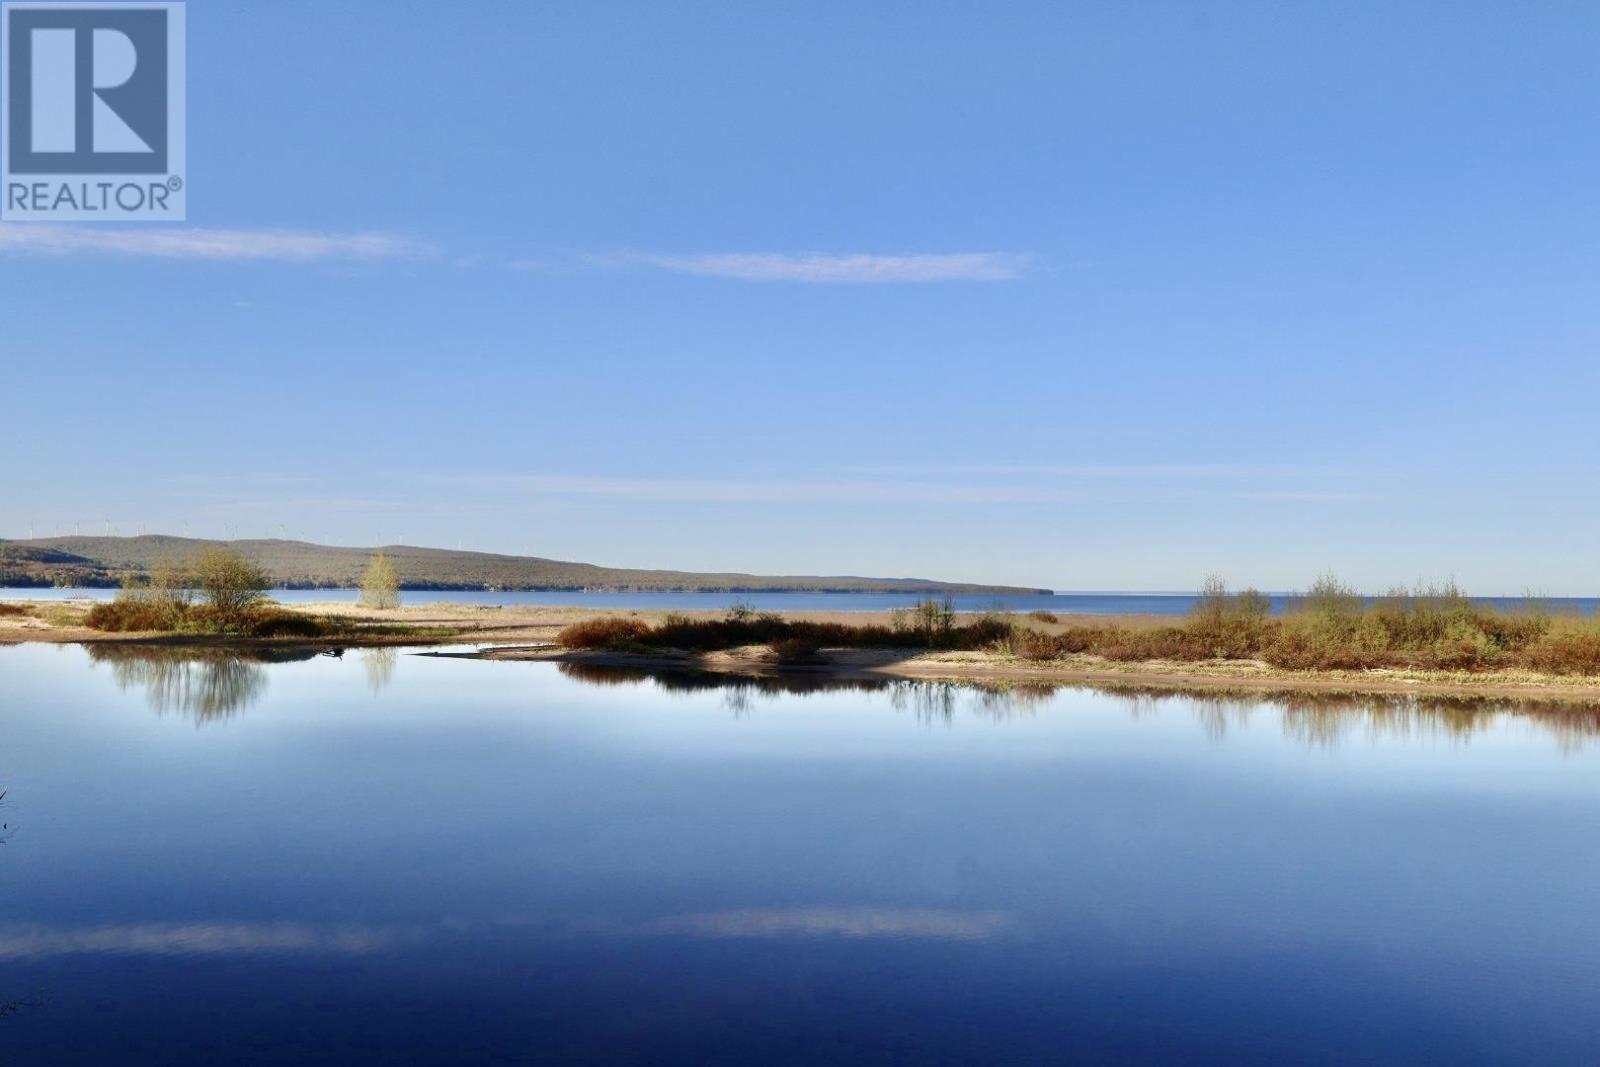
Welcome to 1760 Pineshores Road, a beautifully maintained waterfront home on the highly sought-after South Branch of the Goulais River, offering direct boat access to Goulais Bay and the majestic waters of Lake Superior. This rare waterfront setting is protected by approximately 2 kilometres of pristine white sand beach, creating calm waters ideal for boating, fishing, kayaking, and swimming, while providing spectacular views and unforgettable sunsets. This immaculate 3-bedroom home has been lovingly maintained and features a spacious primary suite with ensuite and clawfoot tub, a bright living room, and a stunning sunroom overlooking the water. Step outside to beautifully landscaped grounds, a large waterfront deck, private dock, and the convenience of docking your boat right at your doorstep. Additional features include a new propane furnace, generator hookup, and an insulated, heated detached double garage with 220-amp service. Whether you’re looking for a year-round residence, seasonal getaway, or retirement retreat, this exceptional waterfront property offers a lifestyle that’s second to none. (id:15069)
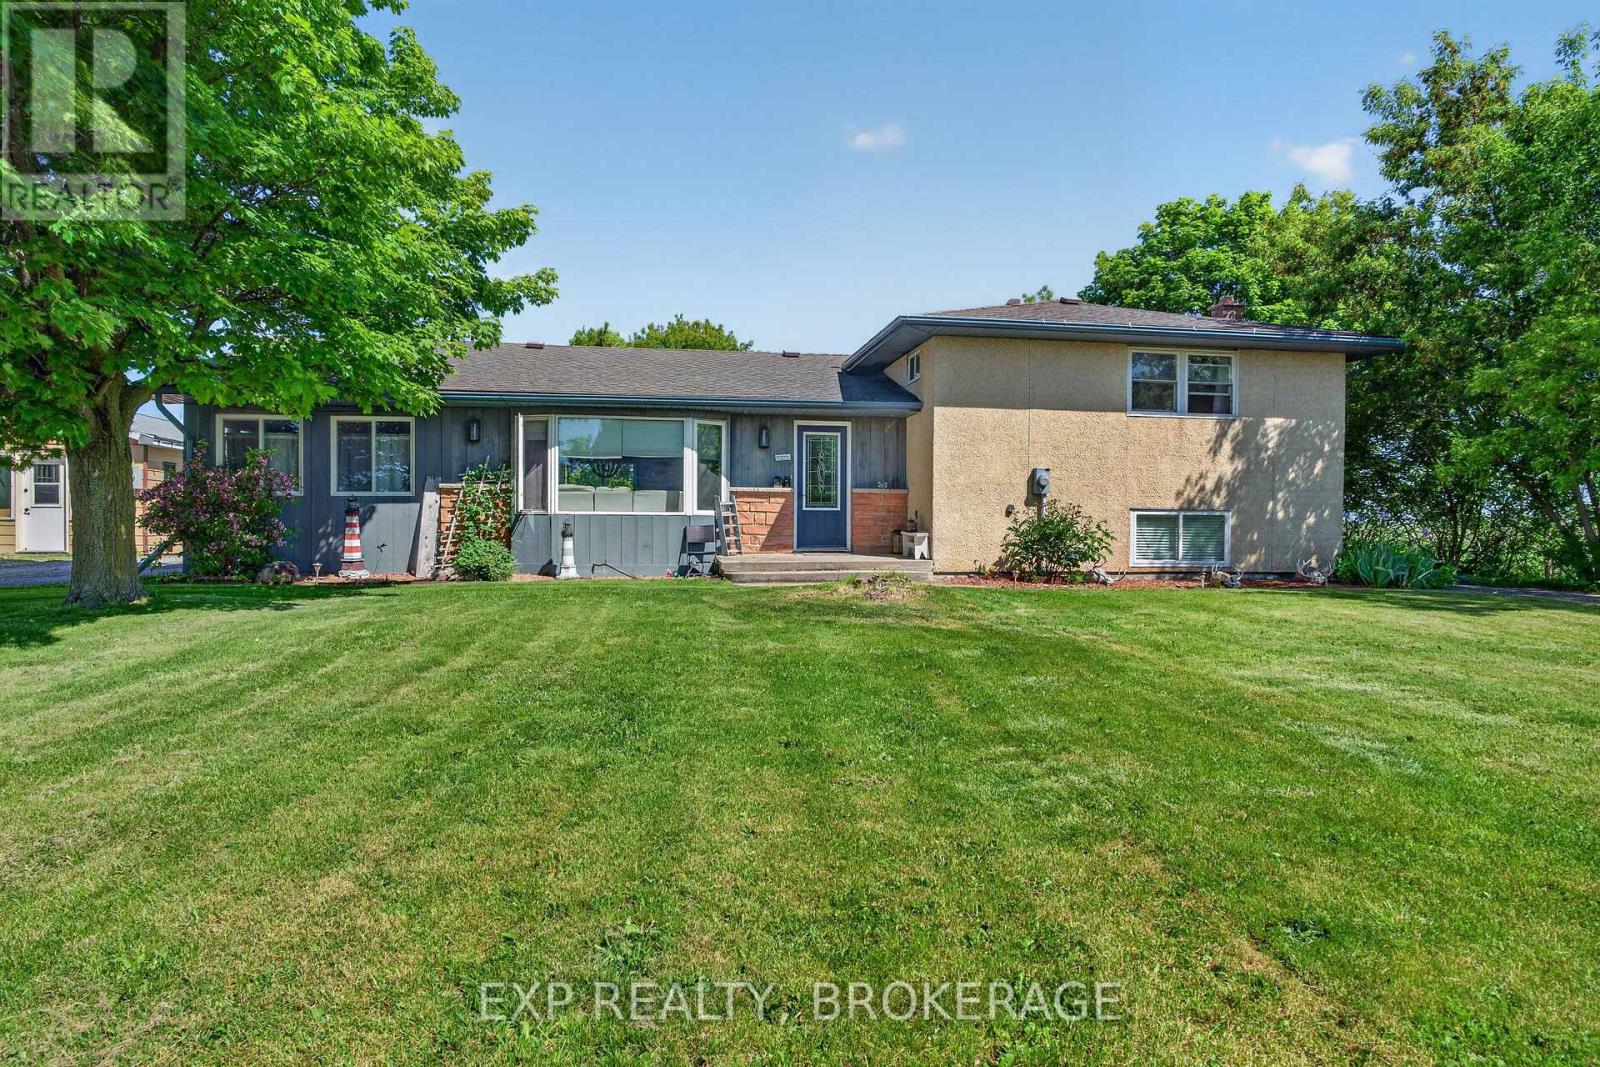
Welcome to a truly unique Wolfe Island property where comfort, functionality, and opportunity come together. Situated on one of the Island's main roads and just 5 minutes from the Wolfe Island Ferry, this well-maintained 3-bedroom, 2.5-bath home is completely move-in ready. All updates to the home were done in 2018-2019, which include the furnace, air conditioner, roof, kitchen, all bathrooms and the flooring throughout, allowing you to settle in and enjoy from day one. A dedicated hot tub room provides the perfect space to relax year-round. What truly sets this property apart is everything beyond the home itself. With multiple outbuildings, an additional garage, and a barn, there is no shortage of storage, workspace, or potential for hobbies, home-based businesses, equipment storage, or recreational use. Whether you are looking for room to grow, a place to pursue your passions, or simply a property with more possibilities than most, this one delivers. Properties offering this combination of updates, space, and versatility are hard to find. Bring your ideas, your toys, and your imagination-this exceptional Wolfe Island property is ready for its next chapter. Book your private viewing today and discover whether this is the opportunity you have been waiting for. (id:15069)
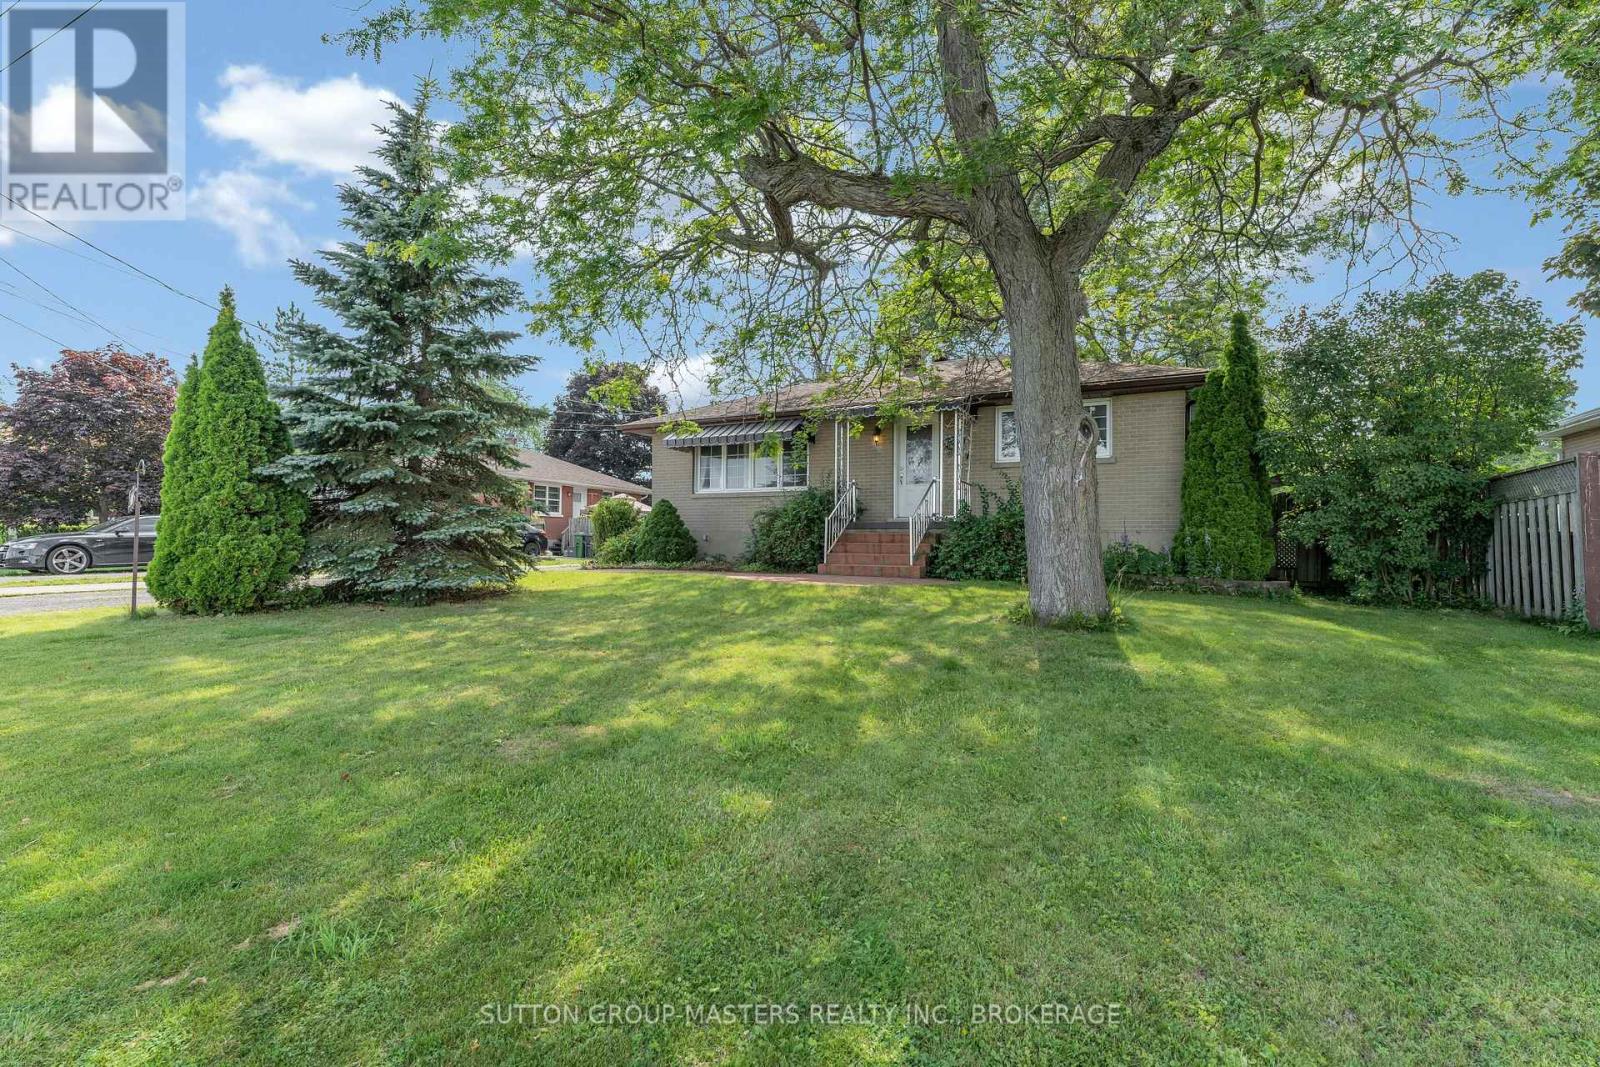
Welcome home to 211 Days Road, this well maintained all brick bungalow is set on a large mature lot and offers a fully fenced backyard. Quick access to Lake Ontario Park or Lakeshore swimming pool, downtown and all west end amenities. It features an open living room to dining room (currently used as an office space) original hardwood floors throughout, a bright spacious kitchen with tons of cupboards and access to the huge deck and yard, fully renovated 4 pc washroom, 2 spacious bedrooms and a completely unspoiled lower level with 8 foot ceilings offering laundry and a workshop space with tons of room for a future rec room. The roof was replaced in 2019 and this home comes complete with all appliances offering a turnkey experience for first time buyers or those looking to downsize. Don't miss out!! (id:15069)
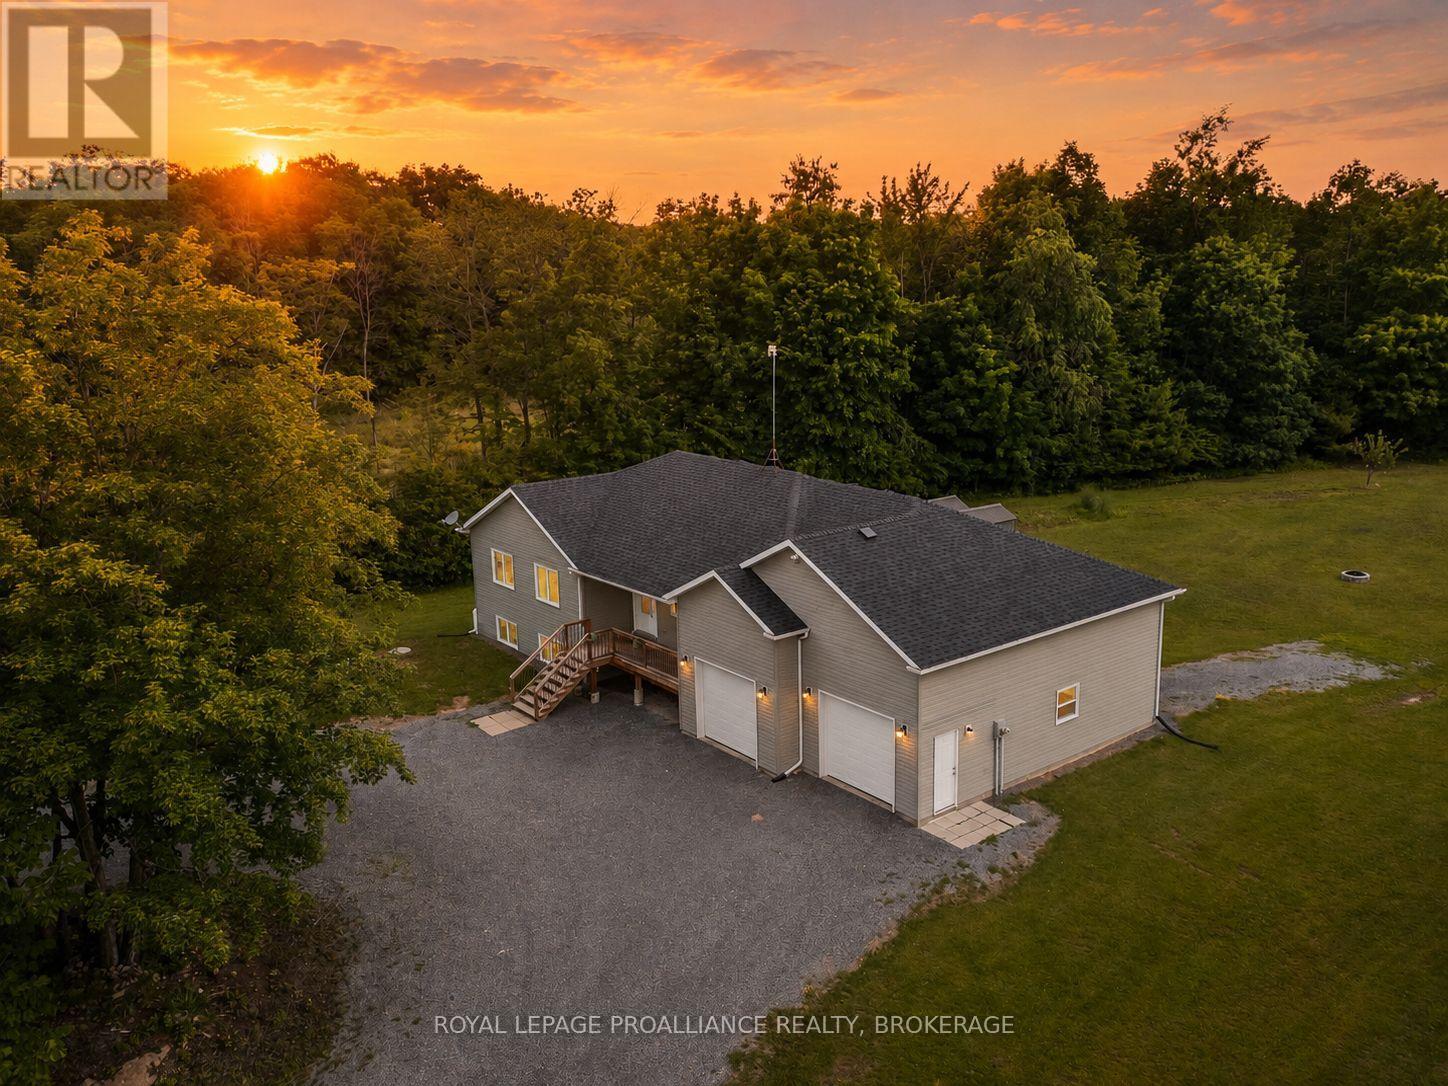
Set well back from the road on a breathtaking 11-acre parcel, this custom-built retreat offers the perfect blend of tranquility, efficiency, and refined country living. Surrounded by mature trees, groomed nature trails, abundant wildlife, and stunning natural vistas, this is a property where peace and serenity come standard. Built with Insulated Concrete Form (ICF) construction from the foundation to the roof structure, this energy-efficient home was designed for superior comfort, durability, and long-term performance. The open-concept layout features hardwood and tile flooring, a custom kitchen with granite countertops, spa-inspired bathrooms with oversized soaker tub, and large windows that bring the beauty of the outdoors inside. The recently finished walkout basement adds substantial living space and features a cozy fireplace, while heated floors in both the main floor and lower-level bathrooms provide everyday comfort. Additional features include a radon mitigation system, hardwired internet and satellite connections, and a monitored alarm system with smoke detection and smartphone access. Recent upgrades include a new dual-stage 2-ton air conditioner (2025), Bosch dishwasher (2025), stove (2022), Washer & Dryer (2022) - all with 5-year extended warranties. Outside, enjoy walkouts from both levels, a propane BBQ hookup, two storage sheds, extensive garden space, and an oversized drive-through garage with room for three vehicles, recreational equipment, and all the toys that come with country living. Located just minutes from the public beach and boat launch on beautiful Desert Lake, this exceptional property offers the best of both worlds: peaceful country living with everyday conveniences close at hand. The Village of Verona, offering groceries, fuel, dining, and essential services, is only 15 minutes away. Enjoy the rare opportunity to embrace luxury, privacy, and nature without sacrificing accessibility. (id:15069)
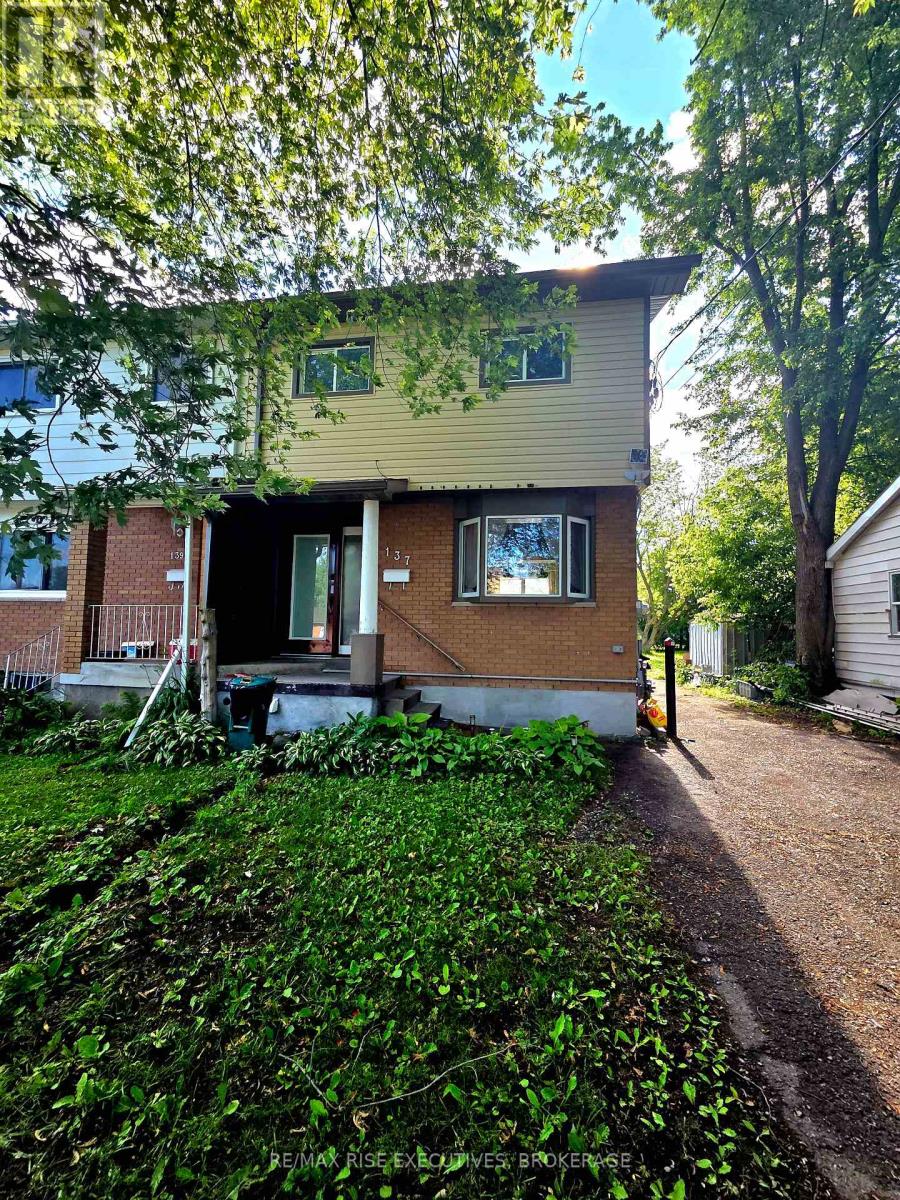
Welcome to 137 Ford St, a stunningly maintained 2-bedroom semi-detached home that is truly a pleasure to show. The main floor boasts a bright, open-concept living area featuring luxury vinyl flooring and an abundance of natural light. The updated kitchen comes complete with granite countertops, elegant cabinetry, and ample storage. Large windows offer a clear view of the impressive 160-foot deep backyard, filling the space with brightness. On the upper level, you will find two bedrooms and a beautifully remodeled 4-piece bathroom. The primary bedroom offers generous proportions and includes a massive walk-in closet. The spa-like main bathroom has been upgraded with a glass-enclosed shower, a spacious bathtub, and a new vanity with modern lighting. The lower level is partially finished with a recreation room and features a separate entrance, providing excellent in-law suite potential (A5 zoning will allow for secondary unit). Situated close to schools, downtown, and a variety of local amenities, this home offers incredible value and versatility. This is a truly turn-key opportunity for stylish living in the heart of the city, featuring several recent capital improvements: Updated windows and flooring, Newer gas furnace and central air, Recently re-shingled roof, New doors. The property is easy to show and quick closing is available. (id:15069)
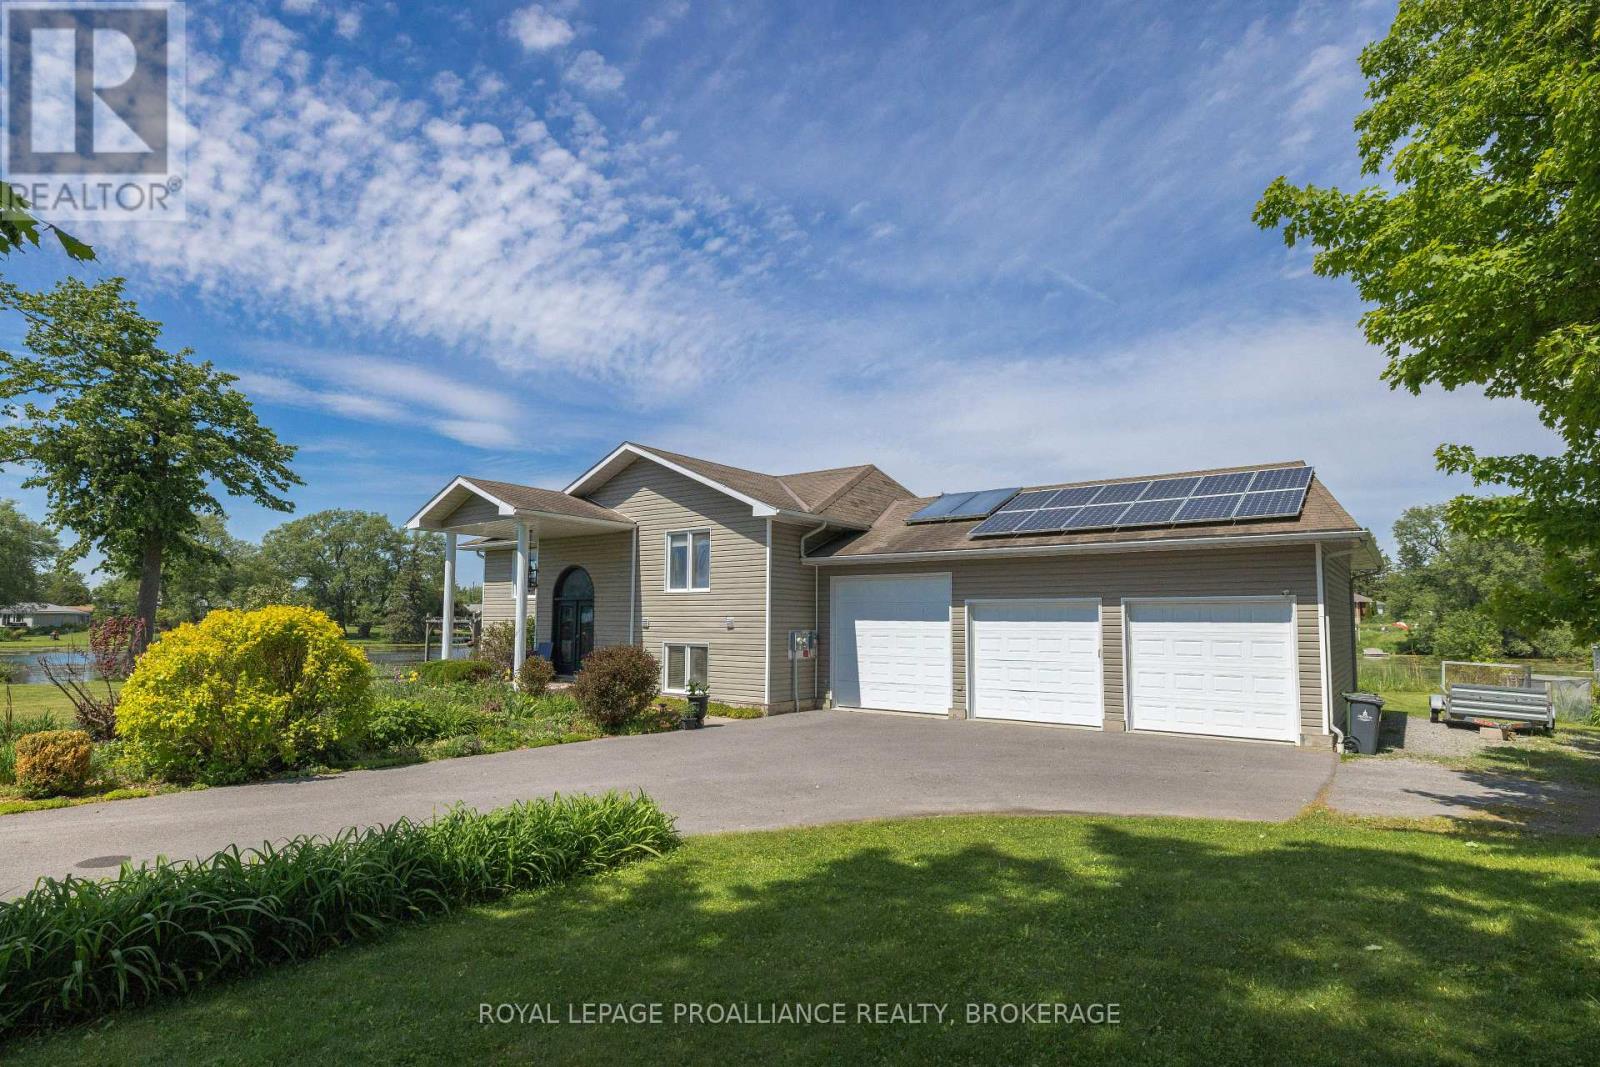
Waterfront living at its finest, just minutes from Kingston! This beautifully maintained 2006 raised bungalow on Colonel By Lake offers 2 sides of shoreline, breathtaking views, a walkout lower level to patio. Bright open principal rooms, hardwood floors, updated baths, main-floor laundry, and an eat-in kitchen with walkout to the deck make everyday living effortless. The finished lower level offers exceptional space for guests, family, or entertaining, complete with a built-in bar and stunning water views. Comfort and efficiency are key highlights of this home. The propane-fired heating system uses heated glycol to provide both warm, forced-air heating throughout the home and radiant in-floor heat in the basement, creating cozy, even warmth year-round. The hot water tank is owned and supported by both propane and solar. Annual 2025 utility costs were approximately $1,835.50 for hydro and $2,854.57 for propane, while transferable solar panels bring in about $4,300 a year. Outside, enjoy your private space, pergola, 3-bay garage, and beautifully landscaped lot with circular drive. A true year-round waterfront lifestyle property with easy access to 401 and all amenities. (id:15069)
Welcome to this beautifully designed 1,584 sq. ft. freehold, bungalow loft townhome offering the perfect blend of comfort, style, and low-maintenance living. Featuring 2 spacious bedrooms, 2.5 bathrooms, and an open-concept main floor ideal for entertaining, this Energy Star home is perfect for downsizers, professionals, or anyone seeking modern convenience. The versatile second-floor loft provides the ideal space for a media room, home office, or cozy retreat. Enjoy the convenience of a 2 car garage, all brick home all situated on a quiet street just minutes from the charming Town of Cobourg, shopping, dining, and amenities. A fantastic opportunity to enjoy quality living in a desirable location. (id:15069)