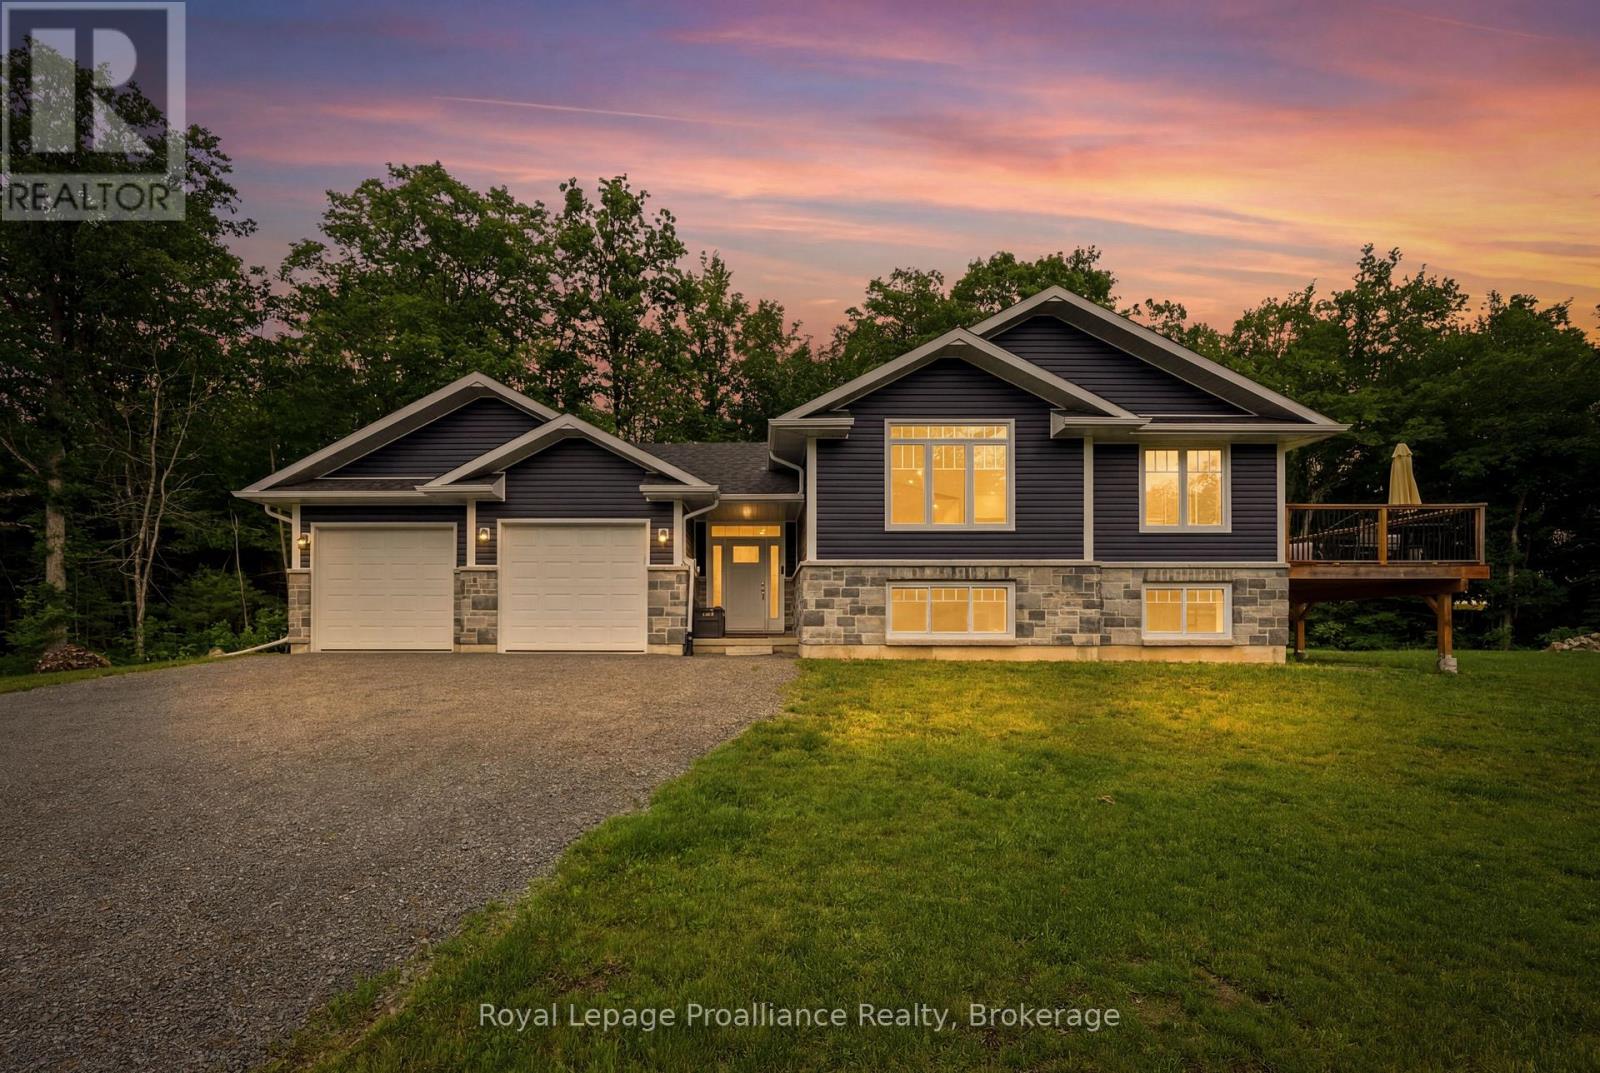
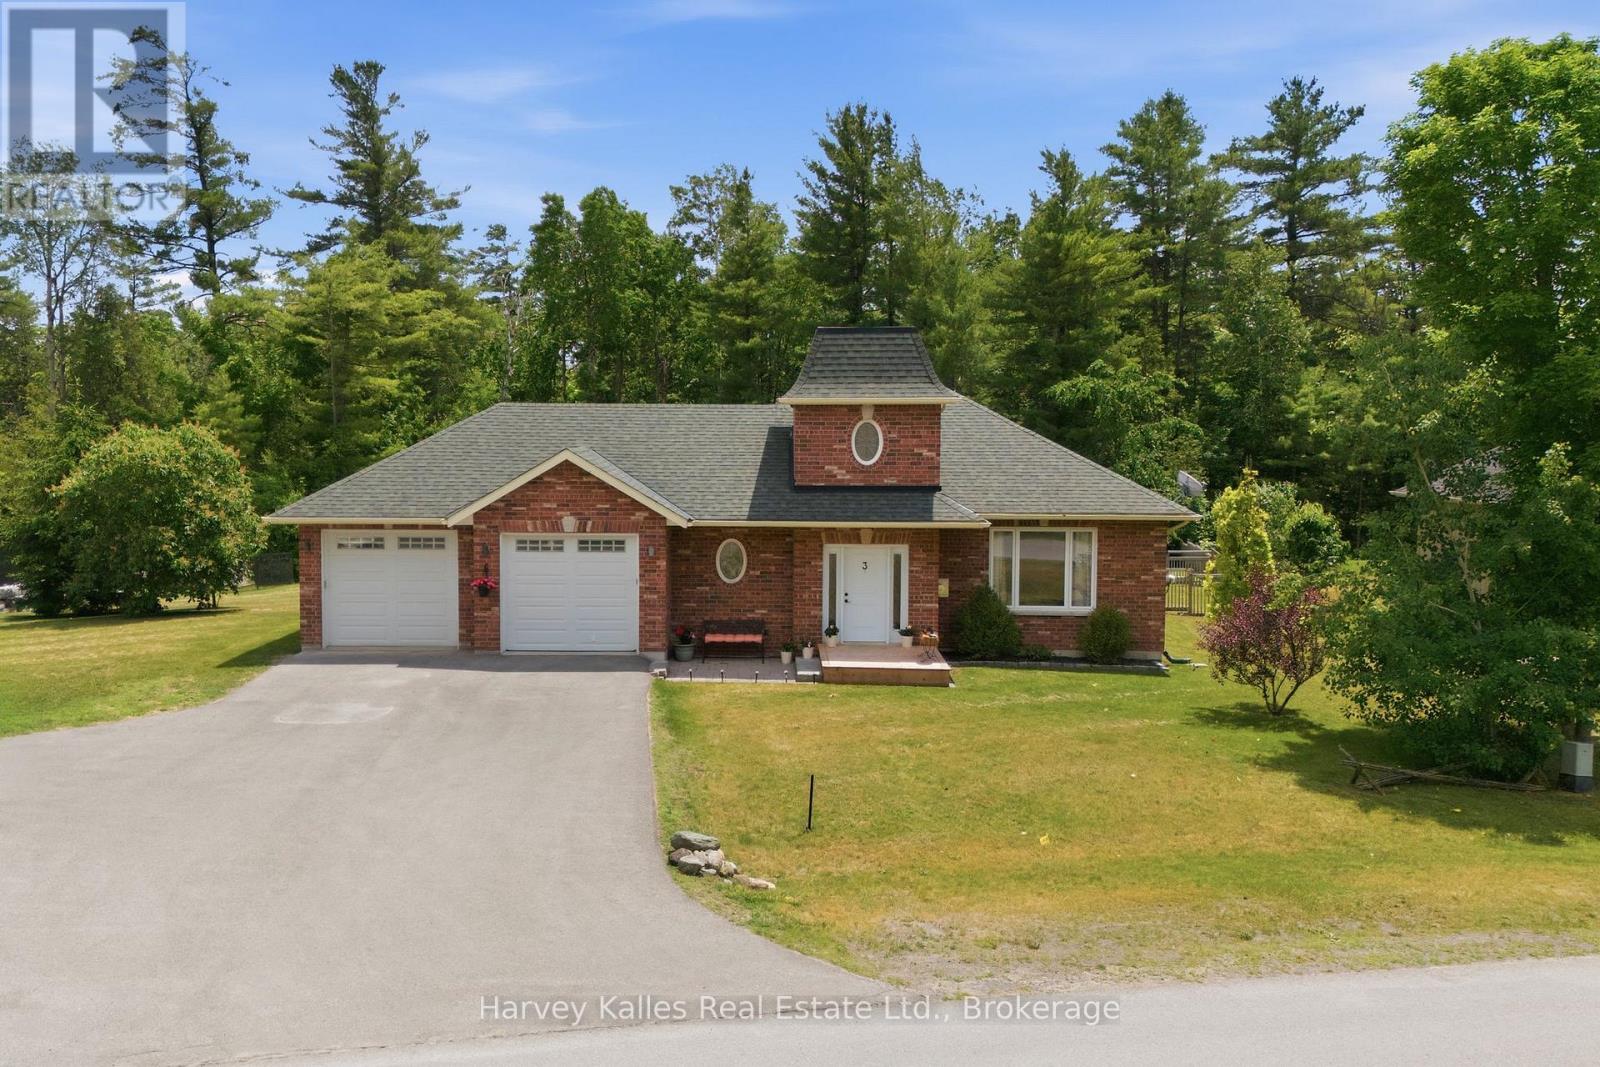
Nestled in the peaceful countryside of Sitrling-Rawdon, this impeccably cared for raised bungalow, built just five years ago, combines contemporary living with the tranquility of a rural setting. It's attractive curb appeal is highlighted by a blend of brick and vinyl siding, complemented by a double attached garage and a spacious deck for outdoor enjoyment. Upon entering, you're welcomed by a bright an inviting foyer that leads into a spacious living area. Expansive windows fill the room with natural light, while a charming fireplace adds warmth and character, creating the perfect space to unwind. Designed with both comfort and functionality in mind, the main floor features an open-concept kitchen and dining area ideal for family life ad entertaining guests. Two generously sized bedrooms are located on this level, along with a spacious primary retreat complete with its own private ensuite. An additional full bathroom provides added convenience for residents and visitors alike. This finished lower level offers even more versatile living space, featuring a large recreation room with a custom bar area that's perfect for entertaining. This floor also includes an extra bedroom, a full bathroom, and a dedicated laundry room, making it well suited for growing families, guests, or multi-purpose use. Set on a quiet property surround by nature, this home offers the best of both worlds, peaceful country living with easy access to nearby schools, amenities, and essential community services. (id:15069)
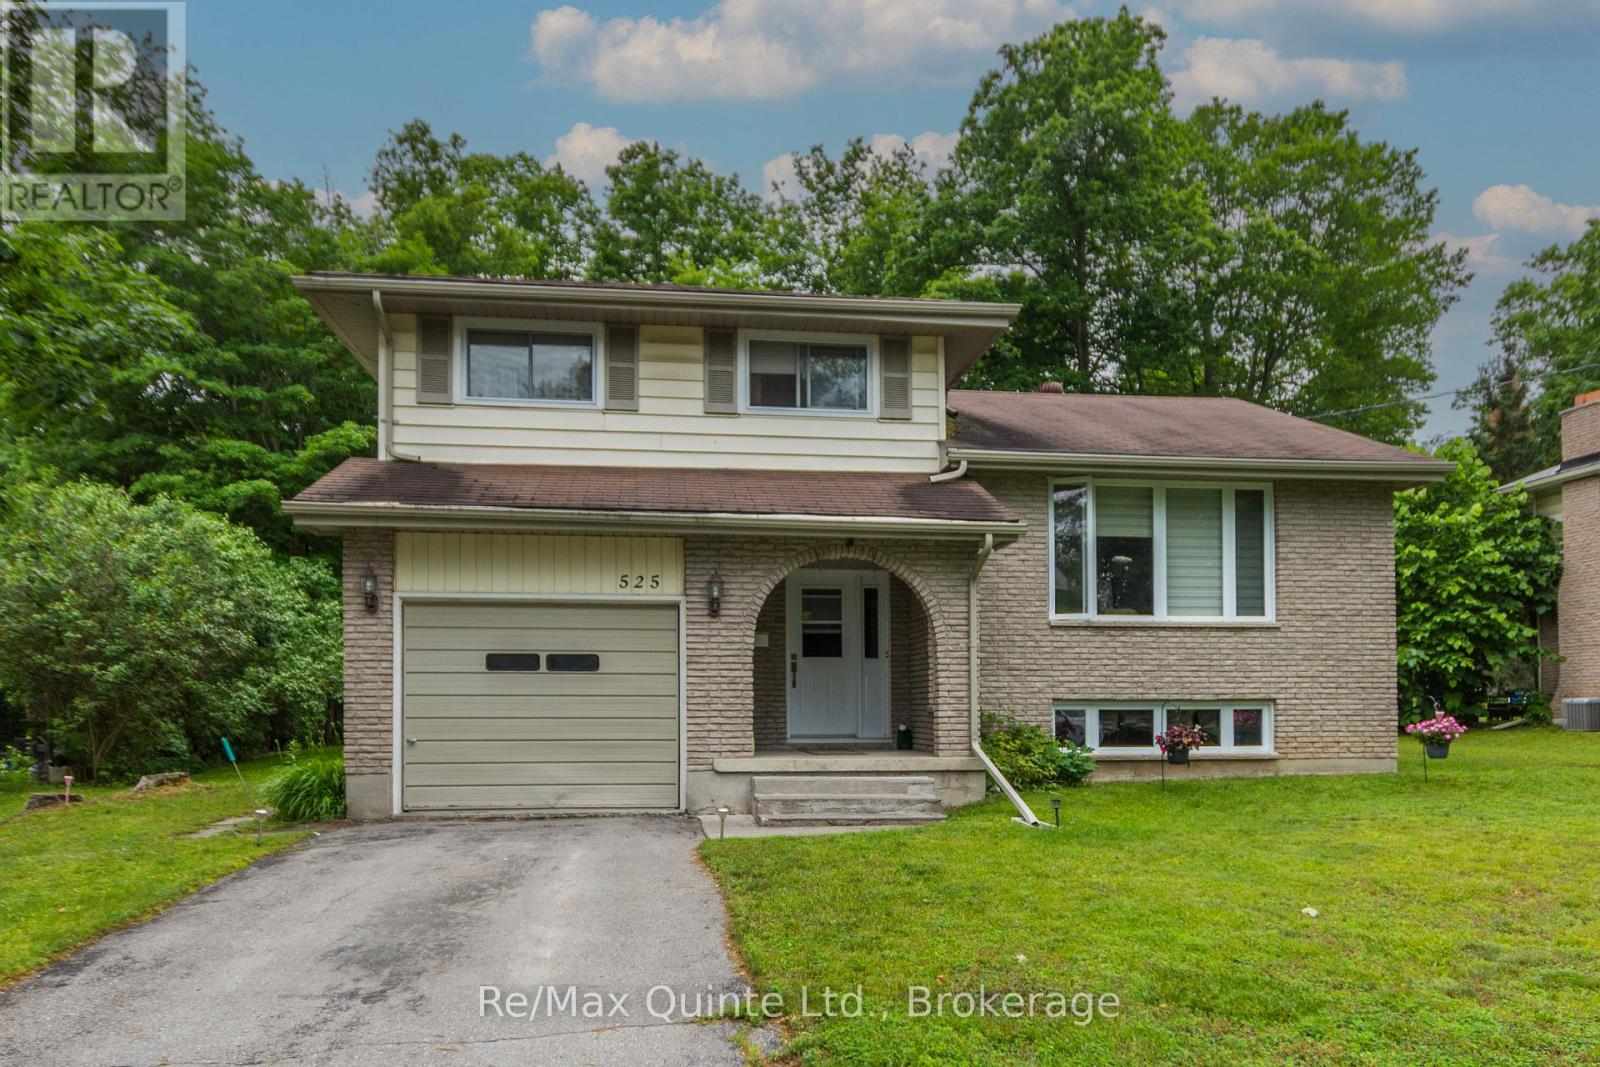
Family-Friendly 2-Storey Home in a Prime Location. Ideally situated between Belleville and Trenton (minutes to CFB Trenton), this charming 2-storey home offers the perfect blend of convenience, comfort, and privacy. Backing onto green space and located close to schools, it's an excellent setting for families. Inside, you'll find recent updates including a beautifully renovated bathroom and stylish vinyl flooring. The spacious family room features a walkout to the backyard deck, creating a seamless connection between indoor and outdoor living. Enjoy summer days in the on-ground pool, surrounded by extensive decking and overlooking the private, tree-lined backyard. The home also includes all major appliances, making it move-in ready. Additional features include a gas furnace, gas hot water tank, attached garage, and a paved driveway. With its desirable location, private outdoor space, and family-oriented layout, this property is a wonderful place to call home. A great opportunity to enjoy comfortable family living in a sought-after location between Belleville and Trenton. (id:15069)
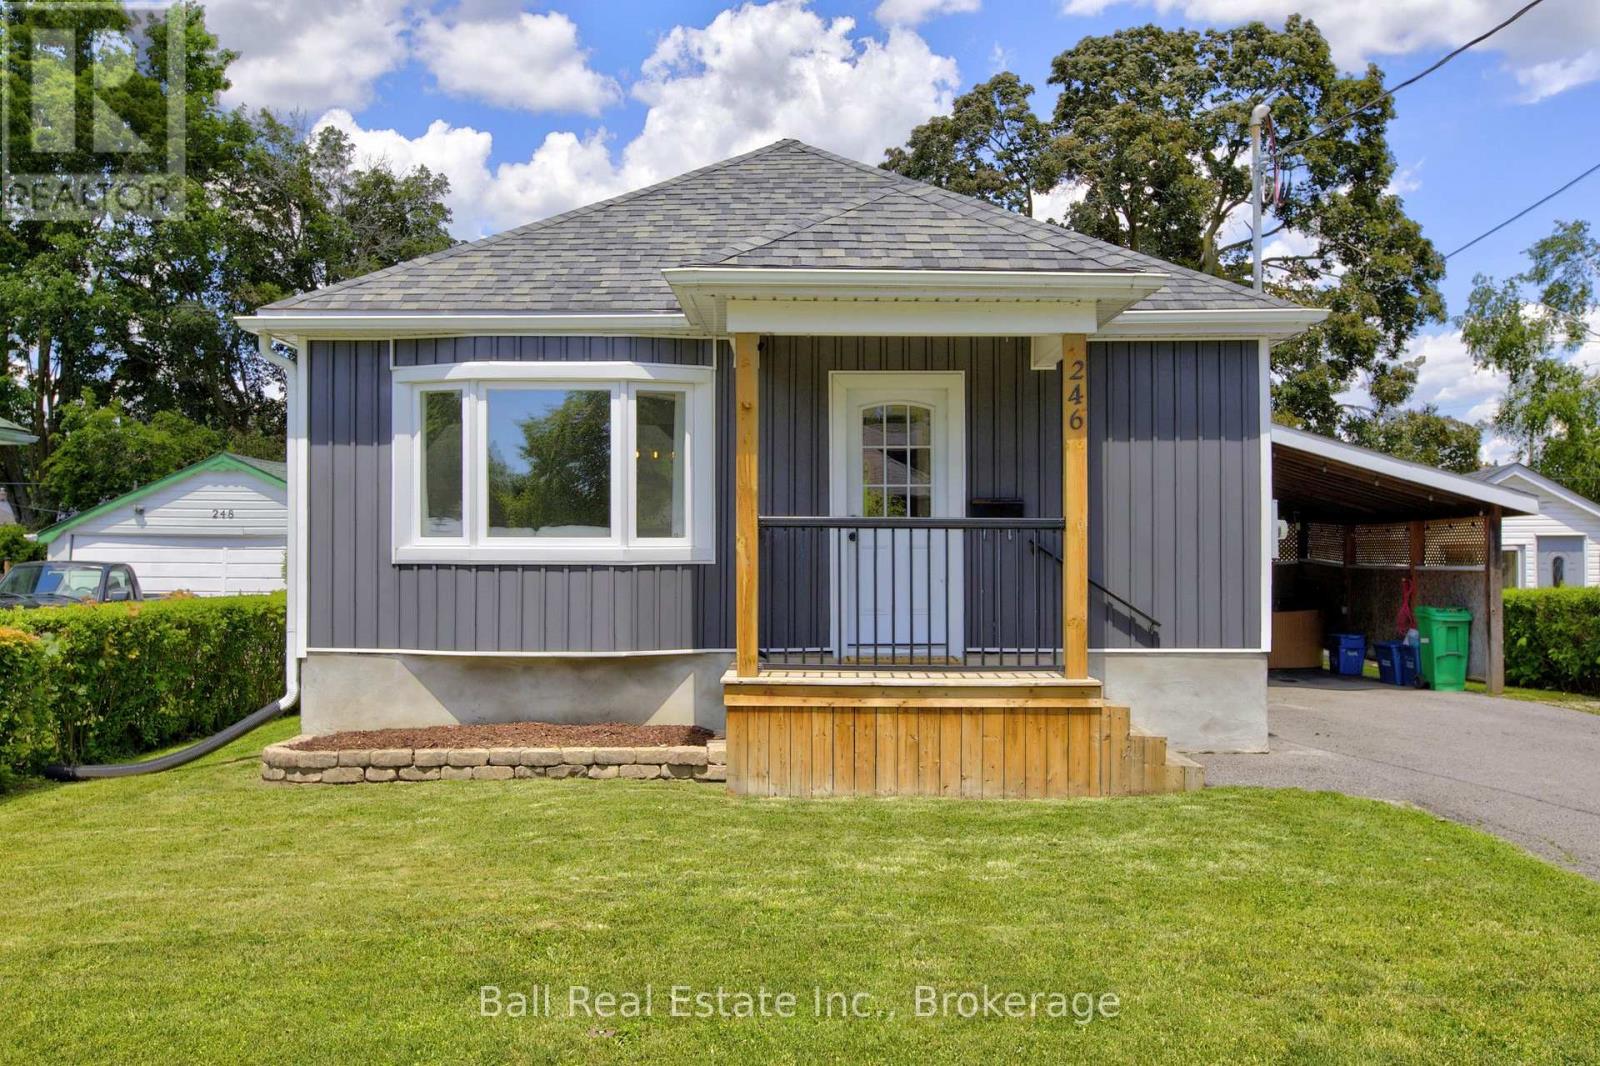
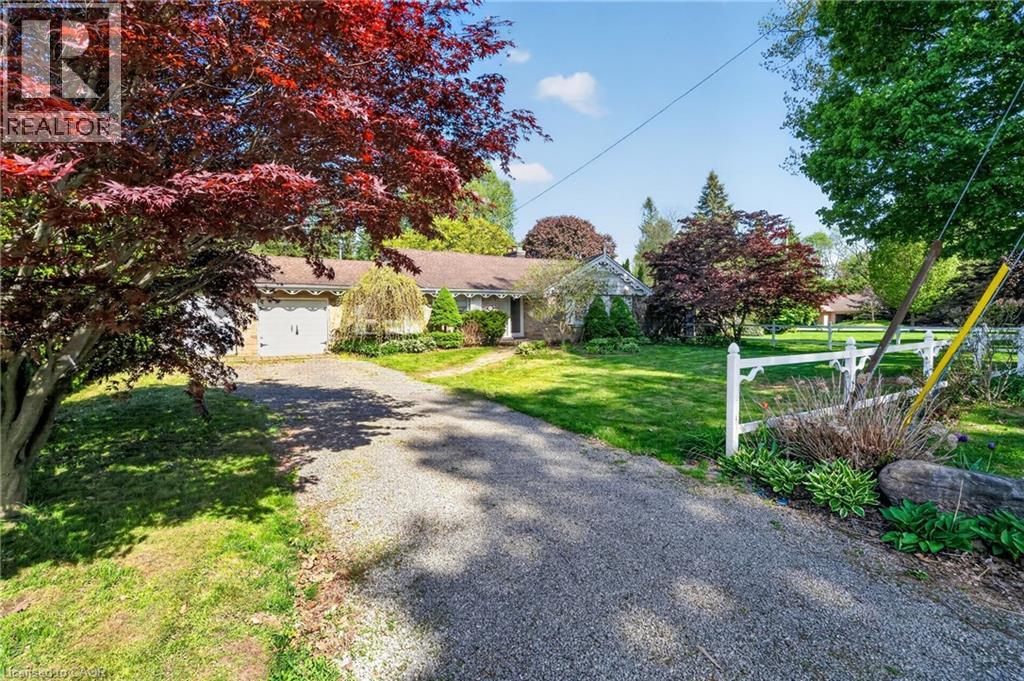
Welcome to this well-maintained 2+1 bedroom home situated on a quiet street. Featuring a separate entrance with excellent in-law suite potential, this property offers flexibility for extended family living or future income opportunities. Recent upgrades include new laminate flooring (2023) throughout the main floor, new vinyl flooring in the basement, new siding, new soffit and eavestroughs, and an upgraded 200-amp electrical panel. The basement features a bedroom plus a potential second bedroom or office, along with a kitchen and bathroom, creating a functional space with excellent in-law or multi-generational living potential. Step outside to enjoy the private backyard with a walkout to the back deck - perfect for relaxing or entertaining. A carport provides convenient covered parking. A fantastic opportunity for first-time buyers, downsizers, or investors looking for a move-in-ready home with added flexibility and income potential. (id:15069)
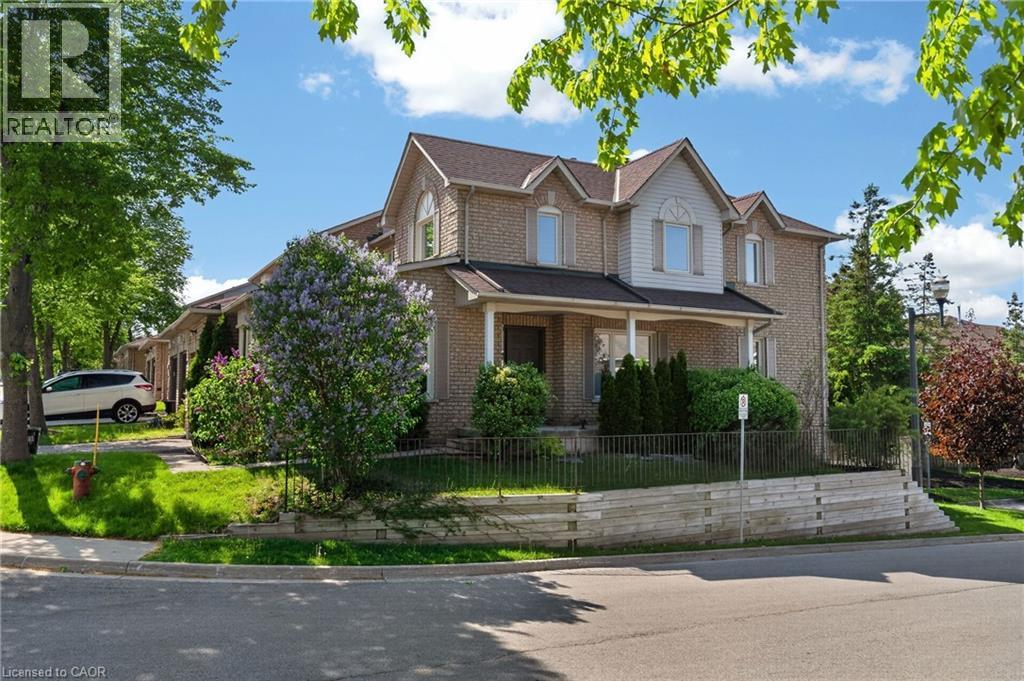
Welcome to this lovingly maintained corner unit townhouse in one of Dundas’ most family-oriented communities. Relax on the impressive 23-foot front porch and enjoy the charm of the neighbourhood, just steps from Veteran’s Park, excellent elementary and secondary schools, and only minutes to vibrant downtown Dundas, McMaster University, and nearby conservation areas and trails. Inside, natural light pours through the main floor, highlighting the solid hardwood flooring and spacious layout designed for everyday living and entertaining. An inviting family room is enhanced by a beautiful bay window, while the generous living room offers a cozy corner gas fireplace that fills the space with warmth and charm. The bright eat-in kitchen features contemporary black tile flooring and backsplash, crisp white cabinetry, and ample space for casual family meals. Just off the kitchen, the separate dining room provides the perfect setting for family dinners and entertaining A convenient powder room and inside entry to the garage complete the main level. Upstairs, you’ll find three well-sized bedrooms, including a spacious primary retreat with a 5-piece ensuite featuring a relaxing soaker tub and separate shower. An additional 4-piece bathroom provides comfort and convenience for the whole family. The full walk-out basement offers endless possibilities for additional living space, a home gym, recreation room, or in-law potential, while already providing laundry and abundant storage. Outside, the private fully fenced backyard is surrounded by mature cedars, creating a peaceful setting for entertaining, gardening, or simply enjoying quiet evenings outdoors. (id:15069)
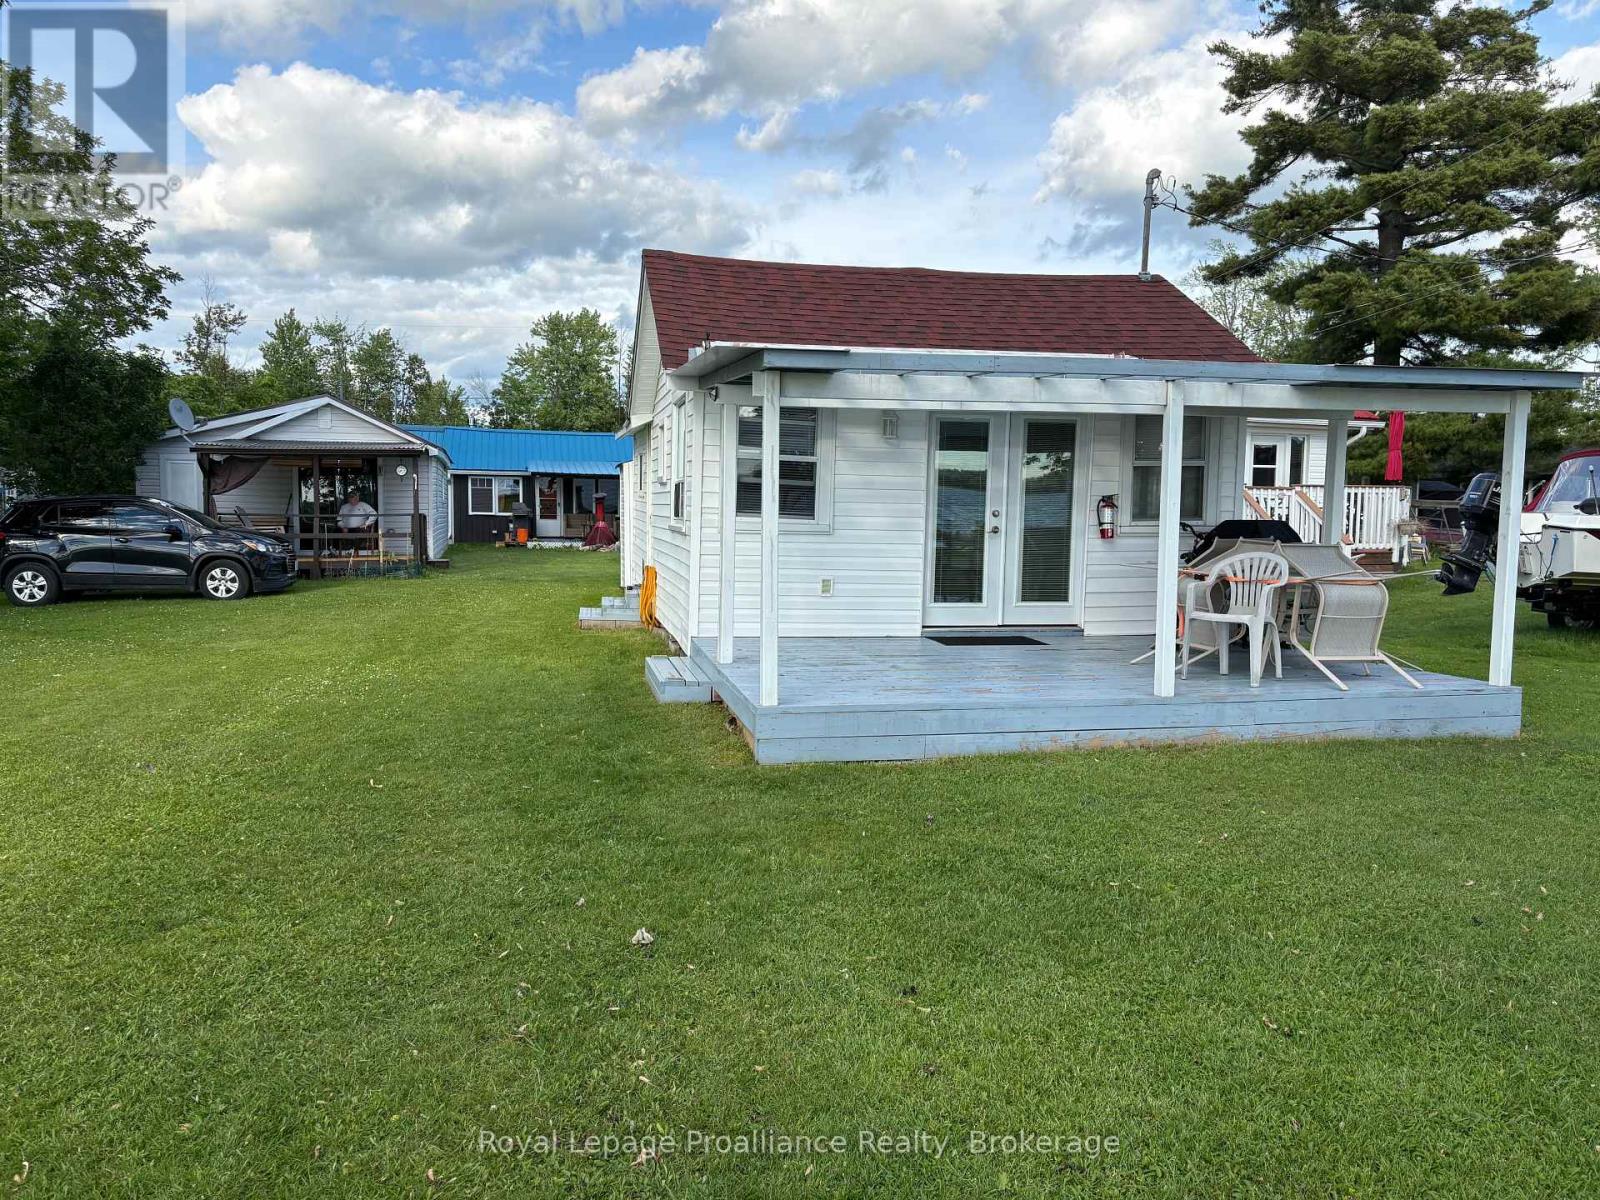
Affordable waterfront on Lake Seymour on the Trent. Fully renovated 2 bedroom cottage. Just a few steps to clean shoreline and your own dedicated boat slip. Not Leased Land, Own 1/15th of the Corporation. Annual fee of $1,350. includes taxes, water and sewer. Note: No Financing available, either Cash or Line of Credit. Cottage is fully furnished, turn key package. Renovations 3 years ago included lifting and reinforcing floor placing piers on plates, new kitchen cupboards, all appliances in working order. 15 miles of Lock Free Boating on the Trent System. Ownership details; You own the cottage and share the land (Not Leasehold) responsible for 3 feet around cottage. Long term owners, many have been there 30+ years and some have converted to year round use. Excellent opportunity to enjoy Prime Trent Waterfront without huge lease costs. 15 minutes to Campbellford and all the amenities. Definitely worth a look! (id:15069)
Tucked away on a quiet, sought-after rural cul-de-sac, this custom-built bungalow offers the perfect balance of privacy, comfort, and convenience. Set on nearly 1.4 acres, with the property extending into the wooded area beyond, you'll enjoy a peaceful country setting just minutes from the 401, Trenton, and everyday amenities. Step inside to a bright, open-concept living space designed for functional everyday living and entertaining, and improved with an impressive amount of upgrades! The kitchen features custom hardwood cabinetry, granite countertops, and a centre island, flowing seamlessly into the dining area and inviting living room. A stunning three-sided gas fireplace creates a warm focal point, while large windows overlook mature tree plantings that provide both beauty and privacy. Patio doors from the dining room lead to an expanded back deck with space for lounging and outdoor dining, complete with a privacy screen for added comfort. The main floor - finished with hardwood flooring throughout - also offers three bedrooms, including a spacious primary suite with a walk-in closet and ensuite bath. One bedroom is currently used as a home office, providing flexibility for today's lifestyle. The lower level is framed and insulated, offering tremendous potential for additional living space. It already includes a finished full bathroom, laundry area, workshop, bedroom, and a large recreation room ready for your finishing touches. Outside, a portion of the backyard is fenced, while the surrounding acreage and wooded backdrop create a private setting with room to explore and enjoy nature. Built with accessibility in mind, this home has wide doors and halls, a large main bathroom, and lever door handles. Located on a school bus route in one of the area's most coveted rural neighbourhoods, this property offers the space and tranquility of country living with the convenience of town amenities close at hand. (id:15069)
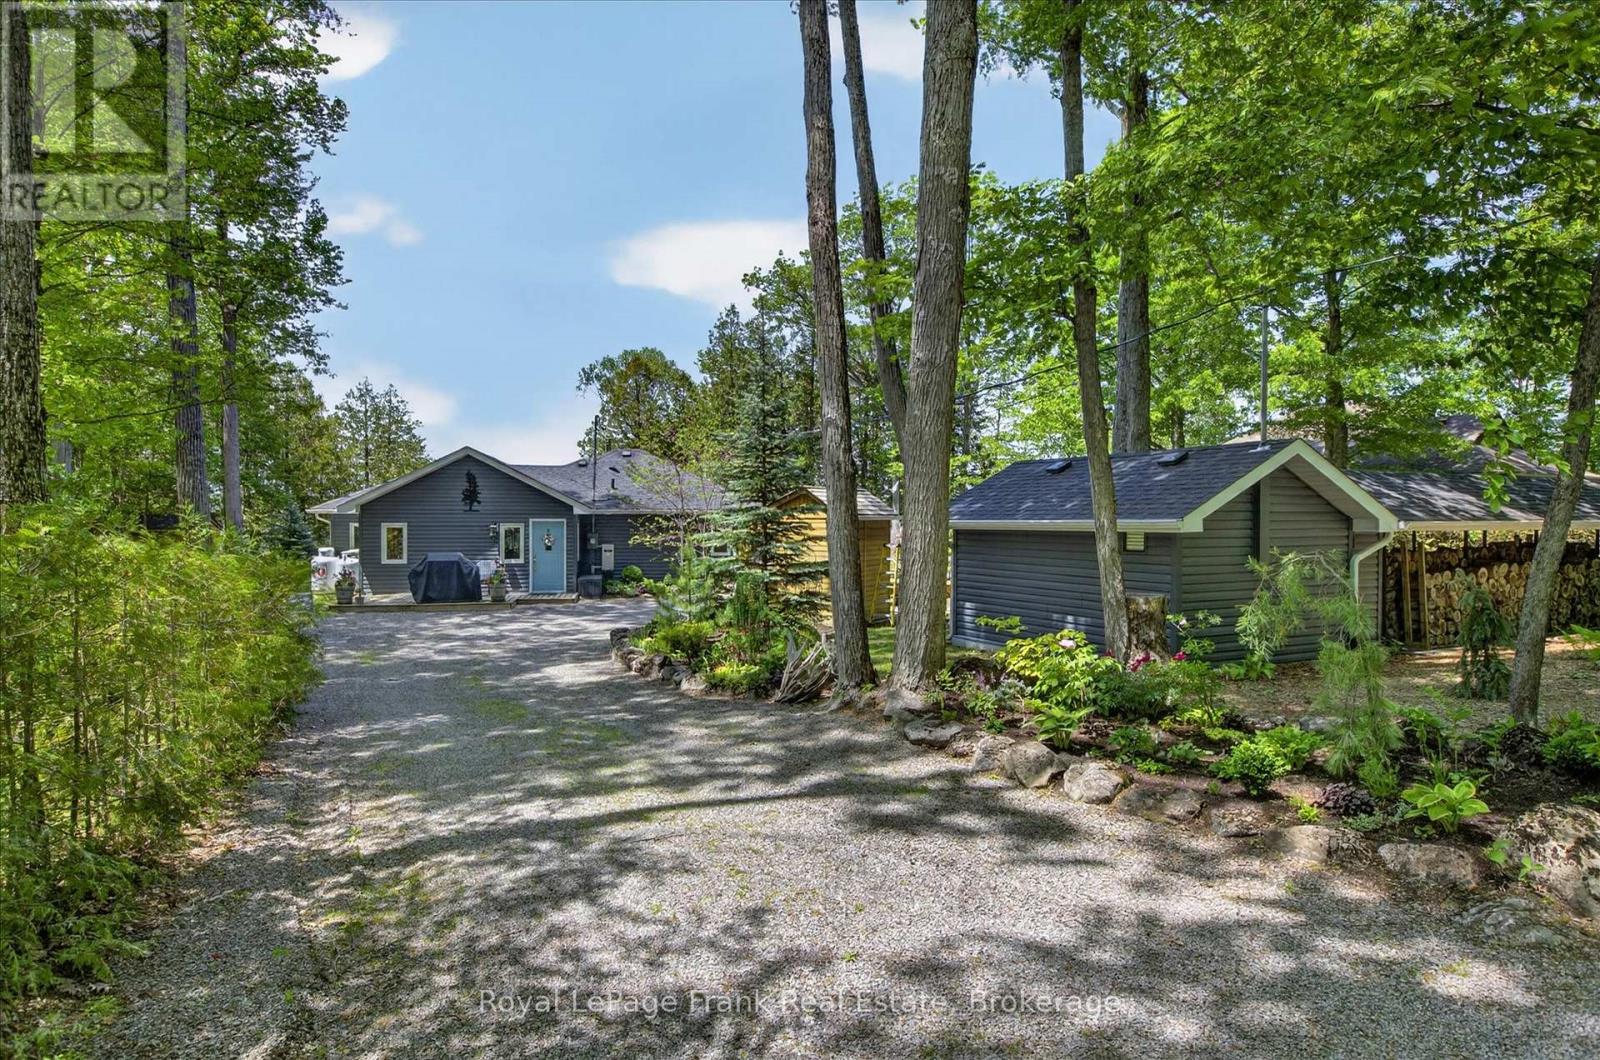
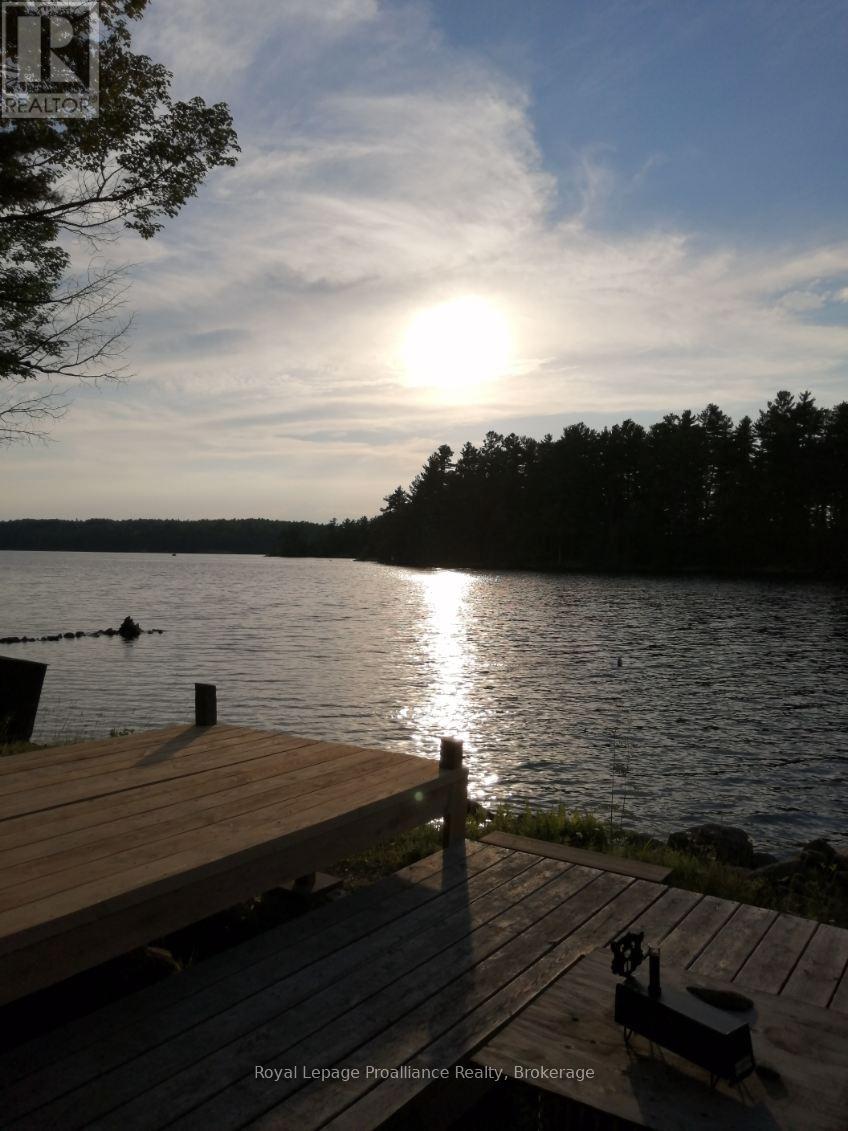
Clear Lake - 143 feet of prime frontage, absolutely spectacular view and amazing sunsets year round. This four season lake house was completely rebuilt in 2016. Bungalow style with 3 bedrooms, 2 (full) bathrooms, open concept living, dining and kitchen and four season sun room with walk out to large deck overlooking the lake. Level from road to home - good stairs to waterfront - dock - boat lift and small building at shore. The home is very well kept and easy to maintain. Lovely, established gardens and excellent "she and he sheds" - plus a detached workshop. Newer septic system (2016), good drilled well and hardwired Generac generator in place. Prevailing westerly breeze - unbelievable view - and those dazzling sunsets - not to mention excellent proximity to Lakefield or Peterborough make this one to call home. Live year round or a fabulous four season lake house! Click "Multimedia" below for additional photos and more. (id:15069)
Imagine the possibilities on this impressive 85' x 250' lot in one of Ancaster's most sought-after neighbourhoods. This all-brick bungalow offers comfortable living today while presenting outstanding future potential for families, investors, renovators, or those dreaming of a custom estate property. Featuring 3 bedrooms and 2 bathrooms, the home is set on a rare, deep lot that provides exceptional outdoor space, privacy, and endless opportunities to expand, renovate, or simply enjoy as is. Nestled in a prime family-friendly location, you'll appreciate being just moments from excellent schools, beautiful parks, conservation areas, golf courses, shopping, dining, and convenient highway access for commuters. Large lots in established Ancaster neighbourhoods are becoming increasingly difficult to find, making this a truly exceptional opportunity to secure a property with both immediate enjoyment and long-term potential. Whether you're looking for a place to call home, a renovation project, or the ideal setting for your future dream home, this is a rare offering in an unbeatable location. (id:15069)
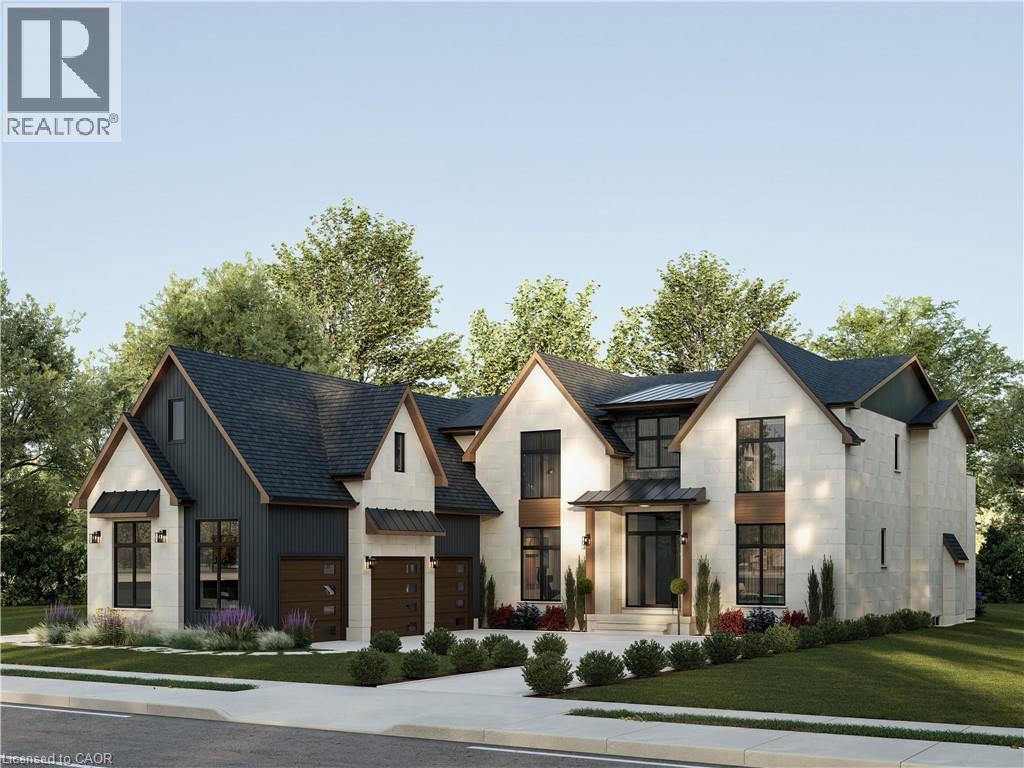
Dare to dream! An extraordinary opportunity awaits to bring a true architectural masterpiece to life on a spectacular 85’ x 250’ estate-sized lot. Offered as a complete New Build package, including the land, fully completed architectural drawings and complete build, the stunning renderings showcase this remarkable luxury residence which has been thoughtfully designed to deliver over 6,400 square feet of exceptional living space, blending timeless elegance with modern sophistication. From the moment you arrive, the home's striking design commands attention, while the carefully curated floor plan balances grand-scale entertaining with comfortable everyday living. The main level is envisioned around a breathtaking open-concept gathering space featuring a chef-inspired kitchen, expansive family room, elegant dining area, full pantry, custom bar, wine room, private office, and dedicated children's playroom. Walls of glass and seamless indoor-outdoor connections create an atmosphere of light, space, and effortless luxury. The upper level is designed as a private retreat, anchored by an impressive primary suite complete with a spa-inspired ensuite and oversized dressing room. Three additional bedrooms each enjoy their own walk-in closet and private ensuite, providing unparalleled comfort and privacy for family and guests. A conveniently located second-floor laundry room enhances everyday functionality. The lower level elevates the home's lifestyle appeal even further, featuring a spacious recreation room, dedicated media room, fitness area, additional bedroom and bath, and abundant storage space. Every detail has been carefully considered to create a residence that is equally suited for entertaining, relaxing, and growing with your family for years to come. This is a rare chance to create a landmark luxury home on an exceptional property—a residence that will stand apart for its architecture, craftsmanship, and enduring appeal. (id:15069)
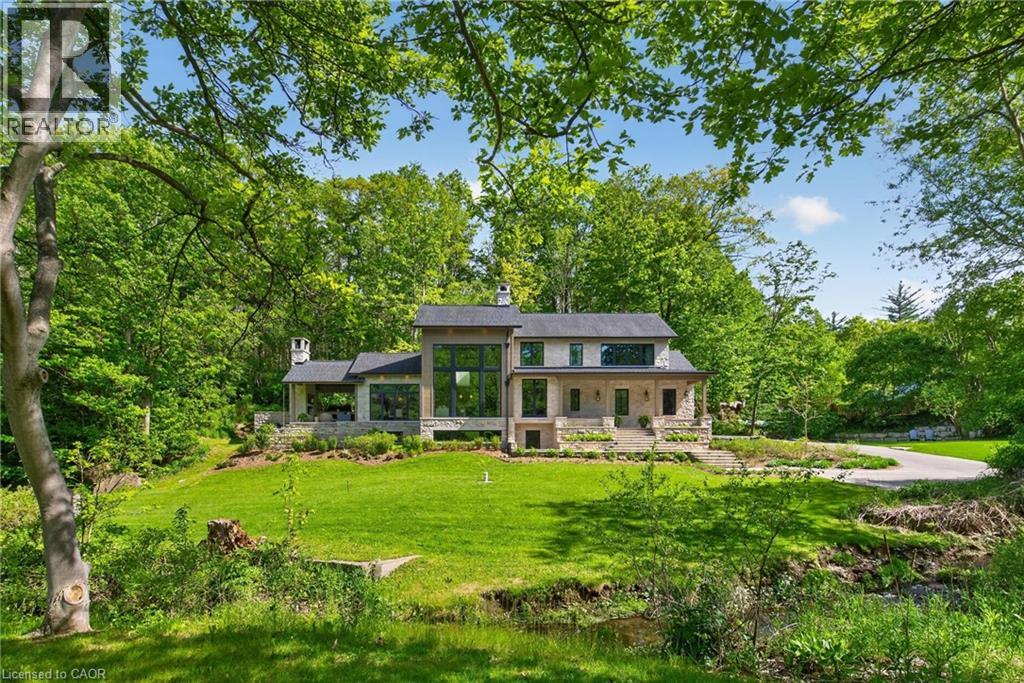
Welcome to 981 Mineral Springs Road! This extraordinary custom-built estate sits on a breathtaking 1.8-acre rolling property, offering exceptional privacy, stunning views, and a picturesque setting complete with the meandering Mineral Springs Creek and charming footbridge. The impressive natural stone façade and expansive windows create striking curb appeal while capturing the beauty of the surrounding landscape from nearly every room. A grand foyer opens to a spectacular great room featuring soaring vaulted ceilings, a floor-to-ceiling stone cladded propane fireplace, and walls of windows overlooking the property. The chef-inspired kitchen is beautifully appointed with custom walnut cabinetry, stone countertops and backsplash, a custom-made LaCanche 6-burner gas stove from Burgundy France, a built-in refrigerator, a large working island with a breakfast bar, and a walk-in pantry with a coffee station. The elegant dining room showcases coffered ceilings and distinctive wood and glass accents, flowing seamlessly to the vaulted covered patio with an outdoor fireplace—an incredible extension of the home's living and entertaining space. The private upper-level primary retreat features a dedicated office space, vaulted bedroom, wall-to-wall cabinets, a walk-in closet and a luxurious 5-piece ensuite with soaker tub, glass shower, double vanity, and private water closet. The walk-out lower level offers outstanding accommodations including two spacious bedrooms, each with its own 4-piece ensuite, an impressive family room, additional office space, laundry room, a full bathroom designed as a steam room, and direct access to the beautifully landscaped grounds. A rare offering where timeless architecture, exceptional craftsmanship, and a spectacular natural setting come together to create an unforgettable luxury lifestyle. (id:15069)
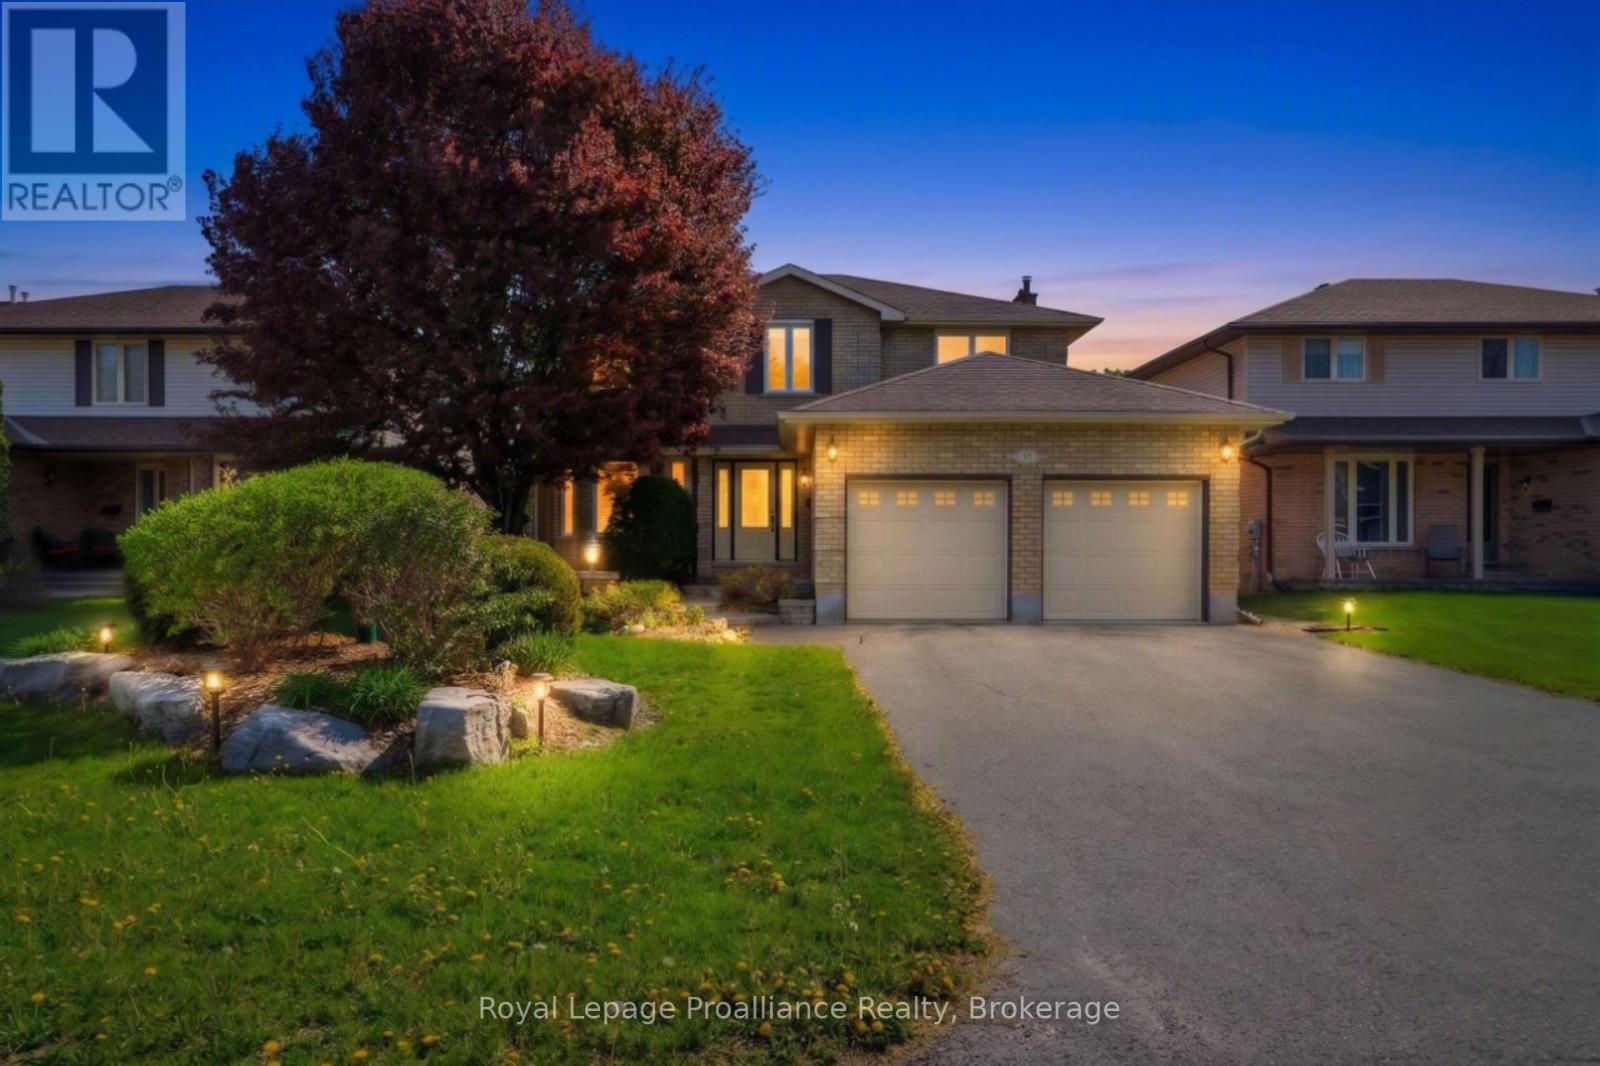
Tucked away on a quiet cul-de-sac where kids can safely play, this beautifully updated 4 bedroom plus den all-brick home perfectly blends modern sophistication with heartwarming family appeal. Step past the grand, winding oak staircase into an inviting layout featuring gleaming hardwood floors, a formal dining room, and a cozy family room anchored by a wood-burning fireplace. At the heart of the home is a sun-drenched chef's kitchen boasting premium Thomasville cabinetry, quartz countertops, and a bright eat-in area. Upstairs, four spacious bedrooms await, including a private primary retreat complete with a walk-in closet and a beautifully renovated 4-piece ensuite. Downstairs, the fully finished rec room features a freestanding gas fireplace-perfect for cozy family movie nights. Enjoy absolute peace of mind with major mechanical updates, including Windows & Patio Doors (2019), Roof Shingles (2017), and a High-Efficiency Furnace & AC (2014). Step outside to a partially fenced yard with a natural gas BBQ hookup, all located just minutes from top schools, Quinte Mall, and Hwy 401 access. Your family has finally found "The One!" (id:15069)
With a NEW PRICE and tucked away in the Land O' Lakes, this well-maintained three-season cottage blends classic charm with thoughtful updates, this well-maintained three-season property offers an easy, ready-to-enjoy lake lifestyle. Inside, the open-concept layout maximizes every inch of space, featuring a warm living room with a wood stove for cooler nights, a practical kitchen, and main-floor laundry. With two comfortable bedrooms and clever storage throughout, the cottage can sleep up to 11 guests, making it easy to host family and friends. A standout feature is the three-season sunroom spanning the entire front of the cottage; its large wraparound windows offer clear, beautiful views of the water from almost any angle. The elevated views capture the tranquility of the water. The path to the water and throughout the property consists of generous steps and well designed paths that gently leads to a tidy waterfront that features clear, weed-free water that is ideal for swimming, paddleboarding, and fishing. The landscape provides for natural privacy, and the outdoor space is fully set up with an aluminum dock, a lounge area, a second firepit for evenings under the stars, and a dry storage shed equipped with hydro. Updates and pride of ownership are evident and provide peace of mind so you can focus on relaxing. Conveniently located off a municipal road, this retreat is an easy, straightforward drive from both the GTA and Ottawa. It's a genuine lakeside find ready for its next chapter. Welcome to the Land O' Lakes and all that we have to offer. (id:15069)