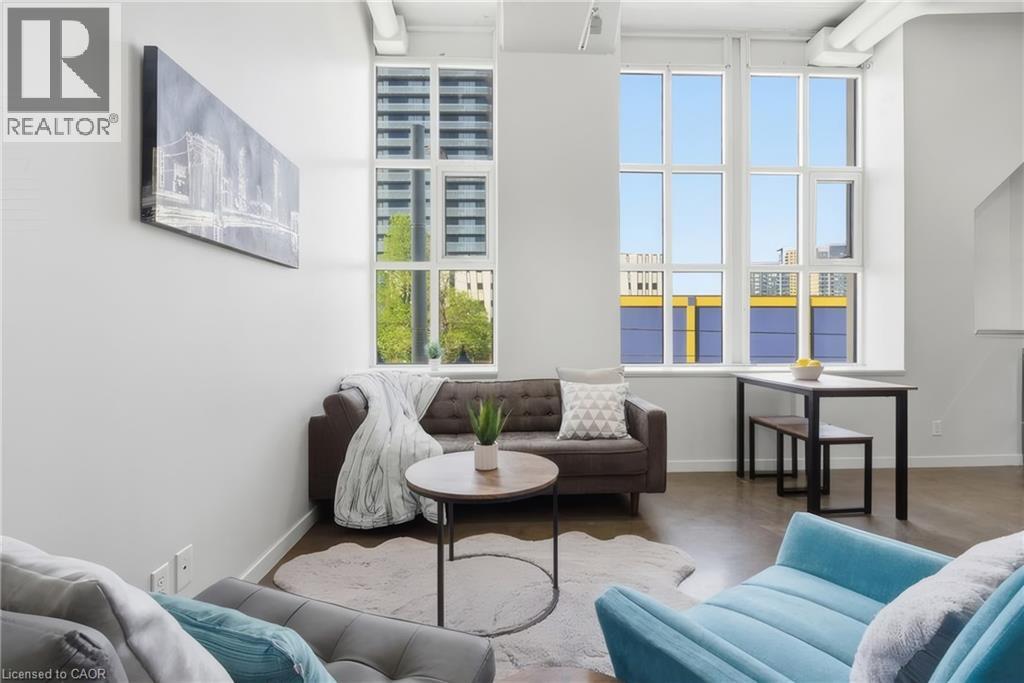
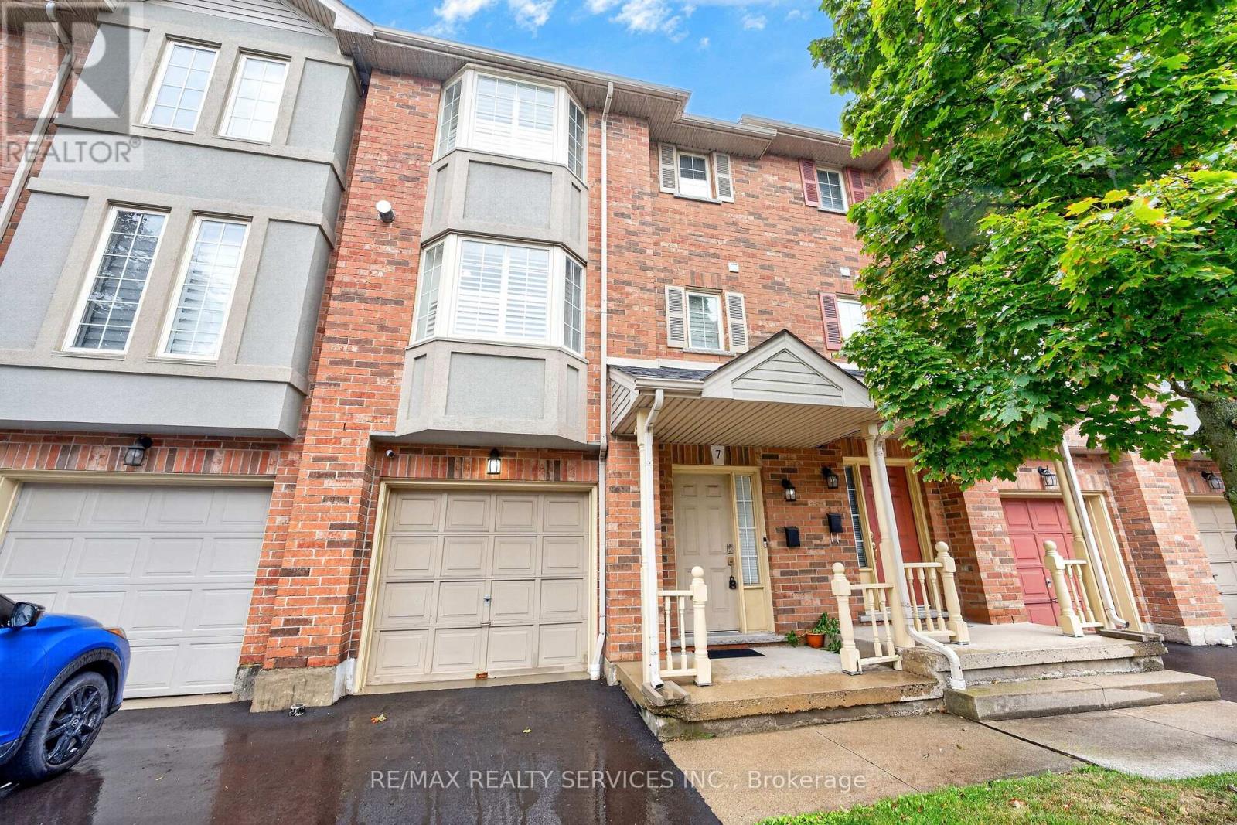
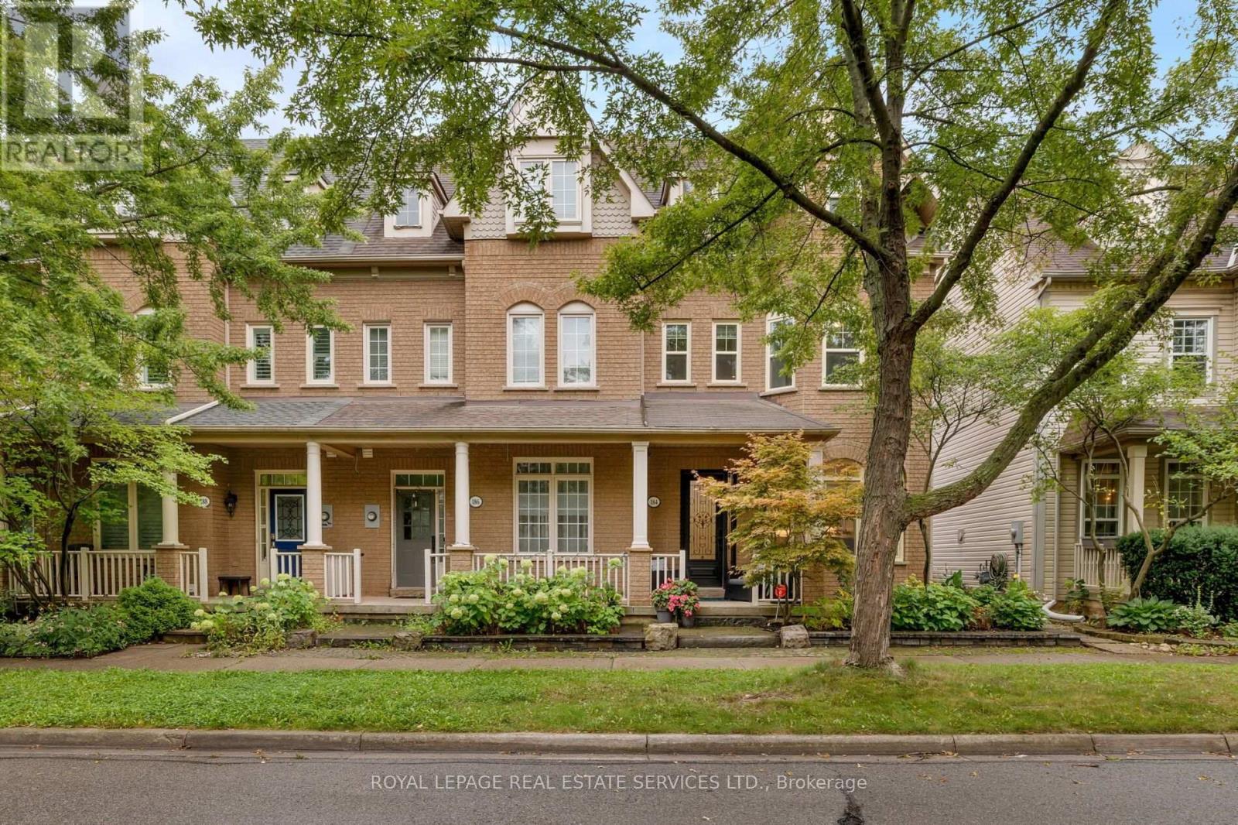
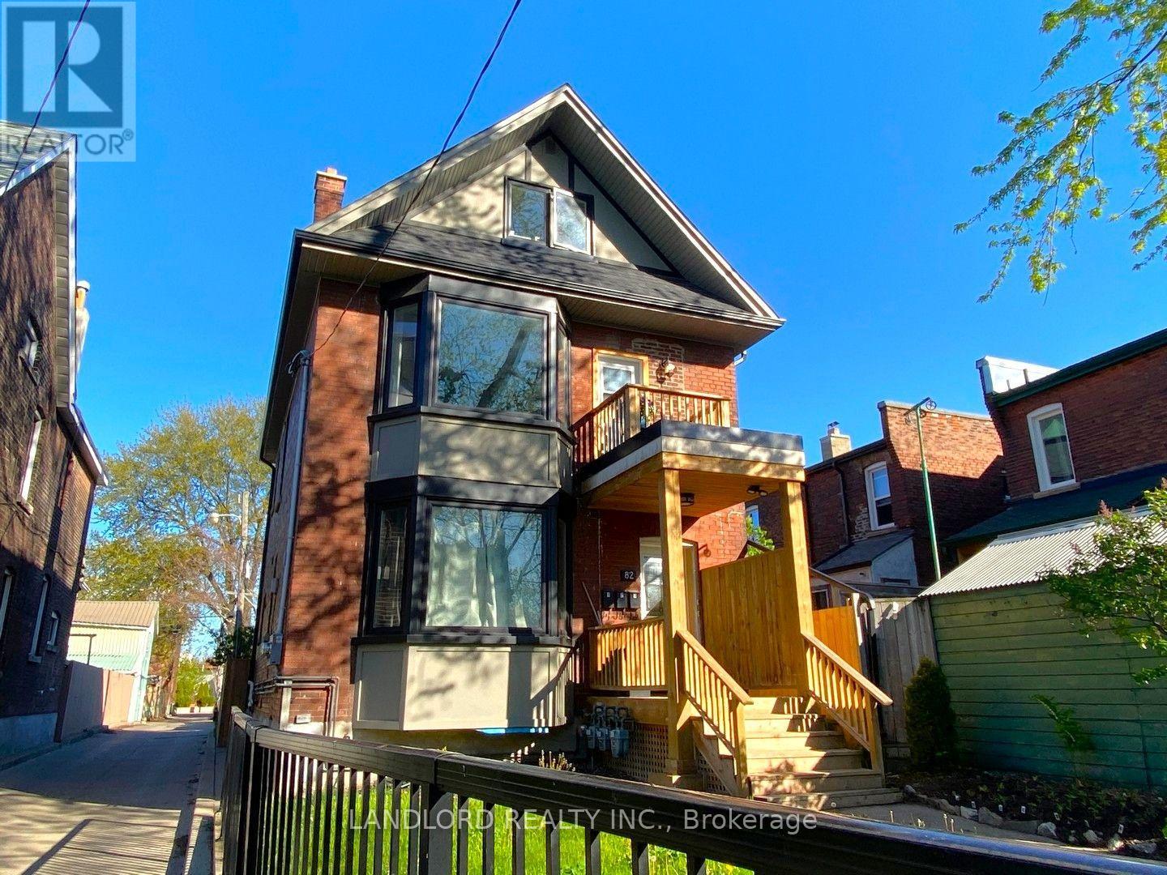
Live in the heart of downtown Kitchener, steps from shops, restaurants, cafes, festivals, events and the LRT, in one of the city's most iconic buildings. This 1 bedroom, 1 bathroom condo at The Kaufman Lofts blends original character with modern comfort. The Kaufman Factory was ahead of its time when it was built in the early 1900s, designed by renowned architect Albert Kahn to maximize natural light something that you'll feel it the moment you walk in. This unit is an industrial lover's dream, with polished concrete floors, soaring ceilings, exposed ductwork, and a striking original pillar that gives the space real character and history. The open-concept layout makes great use of the space and is flooded with natural light from the building's signature oversized windows. The kitchen impresses with stone countertops, a stylish backsplash, and stainless-steel appliances, flowing seamlessly into the living area. The bedroom offers a comfortable retreat with a large closet and bonus overhead storage, alongside a 4-piece bathroom and in-suite laundry. This unit also includes a rare private storage room, a new heat pump (2025), a parking spot, and access to the building's amenities, including a party room and the rooftop terrace with an incredible view of the city. Contact your realtor today and book your showing. (id:15069)
Gorgeous and spotlessly clean 4-bedroom stone and brick home with stucco accents on a beautifully landscaped premium corner lot. Bright enclosed front porch/vestibule offers convenient space for shoes and outerwear, leading through double French doors to a porcelain-tiled foyer. Separate living/dining and family rooms. The second floor features two primary-style bedrooms, one with a 5-pc ensuite and the other with a 4-pc ensuite, plus two additional bedrooms sharing a 4-pc semi-ensuite bath. All bedrooms enjoy attractive views of the surrounding streets or landscaped yards. Abundant natural light with south, east and west exposures. Approx. 9-ft ceilings throughout most of the ground floor enhance the home's bright and spacious feel. Nearly 4,000 sq. ft. of total finished living space, including 2,870 sq. ft. above grade as per MPAC and approximately 1,000 sq. ft. plus of finished basement living area. Spacious family-size kitchen with quartz countertops and porcelain tile flooring in the kitchen and breakfast areas, with a walkout to a beautifully landscaped backyard featuring an expansive interlock patio, covered gazebo and lush lawn. Finished basement features a nearly new kitchen with S/S fridge, never-used S/S stove and S/S Range Hood, plus a new 3-pc bath with separate shower. Excellent in-law potential with convenient separate access through the garage. A large open sitting area and separate exercise area provide versatile additional space, with potential for each to be enclosed or reconfigured as separate rooms. Separate storages and furnace/utility areas. Extensive interlocking and mature landscaping enhance the home's curb appeal. Carpet-free throughout. Pot lights in kitchen and basement. EV charger in garage. Built-in air purification system, plus Culligan water purification and water softening systems. (id:15069)
This charming 3-bedroom townhouse on Hamilton Mountain offers approximately 1,449 sq. ft. of bright and functional living space, perfect for first-time buyers, young families or downsizers. Featuring beautiful hardwood flooring, a modern kitchen with stainless steel appliances, a Juliette balcony and a walkout to a quiet rear balcony, this home offers the perfect blend of comfort and style. The spacious open-concept layout provides plenty of room for everyday living and entertaining. Conveniently located in a desirable neighbourhood close to highways, parks, schools, shopping and everyday amenities. Move-in ready and a wonderful opportunity to call Hamilton Mountain home! (id:15069)
Welcome to this stunning less than 5-year-old semi-detached home with a desirable 1.5-car garage, nestled in the sought-after Southwood Park community of Woolwich. Offering over 1,800 sq. ft. of thoughtfully designed living space, this beautiful home features 3 spacious bedrooms and 3 washrooms. An extra-wide driveway and 1.5-car garage provide ample parking and storage. The main floor boasts 9-ft ceilings and a bright open-concept layout, highlighted by a spacious great room with hardwood flooring and a cozy fireplace. The fully upgraded kitchen is equipped with stainless steel appliances and overlooks the formal dining area, making it perfect for everyday living and entertaining. Step outside to enjoy the covered deck and fully fenced backyard, ideal for relaxing or hosting family gatherings. A generously sized mudroom offers excellent functionality and presents the potential to be converted into a future main-floor laundry room. Elegant oak stairs lead to the second level, where you'll find a luxurious primary retreat featuring double-door entry, a spacious walk-in closet, and a 4-piece ensuite with a glass standing shower. Two additional generously sized bedrooms complete the upper level, with the photos of these bedrooms virtually staged to showcase their full potential. Located close to excellent schools and offering a walkable lifestyle with nearby parks and scenic nature trails, this exceptional home is just minutes from Waterloo, making it the perfect blend of comfort, convenience, and modern living. (id:15069)
Welcome to this elegant, stunningly upgraded 3+1-bedroom, 4-bathroom end-unit townhome in Oakville's sought-after Uptown Core, featuring a professionally finished basement and renovated, self-contained coach house above the detached double garage with excellent rental potential. Walk to schools, parks, trails, shopping, restaurants, banks, services and the Transit Terminal, with Oakville Trafalgar Hospital, Oakville GO Station and major highways just minutes away. Beautiful professional landscaping, mature trees, raised stone-lined gardens, interlocking walkway and covered front veranda enhance curb appeal, while the sunny backyard offers newer fencing, upgraded stone patio with BBQ gas line, access to the garage and stairs to the fully insulated coach house. Inside, upgraded wide-plank maple hardwood spans three levels, deep crown mouldings, pot lights, smooth ceilings, an upgraded maple staircase with iron pickets, and elegant crystal/chrome lighting. Recent updates include renovated/updated bathrooms and kitchen, plus furnace and A/C (2020). The main floor showcases a spacious living room with a tray ceiling and three Palladian windows, alongside a chef-inspired kitchen with floor-to-ceiling custom cabinetry, quartz counters, an island with a breakfast bar and quality appliances including a gas stove. The adjoining dining area features extensive custom cabinetry and a garden-door walkout to the private backyard. The second level offers a family room with a gas fireplace, two bright bedrooms, an updated 4-piece bath, and a laundry room. The secluded top-floor primary retreat features a walk-in closet and lavishly renovated 4-piece ensuite with a freestanding soaker tub and separate shower. The finished basement adds a large recreation room, gym area, utility room and storage areas. (id:15069)
Truly turn-key & fully-leased legal triplex Roncesvalles! Full interior reconstruction completed under permit completed in 2018. Permits, plans, and progress photos for project available. Currently with the the current property management that was also responsible for both the project and stabilization of the property. || Buy with confidence that this property and its tenants will be the among the most trouble-free investment property opportunities. Very low operating costs with electricity, gas, and water heater rentals paid by tenants. || Thoughtfully designed to make the best of the existing structure with a 2-level 3-bedroom 2.5-bathroom upper 'primary' suite with east-facing balcony, then a 2-bedroom 1-bathhroom suite on the main floor with private enclosed rear yard. and finally a 1-bedro om 1-bathroom suite with private enclosed patio. || Laneway suite potential on portion of land existing garage occupies || Features and Finishes include: engineered wood flooring on above grade levels and carpet in the basement, pot lights throughout, stainless steel kitchen appliances, stone countertops and tile backsplashes in all suites, as of 2018 all new windows, electrical, plumbing, HVAC systems (each suite has separate HVAC systems). || Appliances: 3x electric stoves, 3x fridges, 3x dishwasher, 3x range hood fans, 2x range microwaves, 3x washers, 3x dryers. || Mechanicals: 2x gas forced air furnaces for main and upper, 1x heat pump for basement, 3x rental hot water tanks. (id:15069)
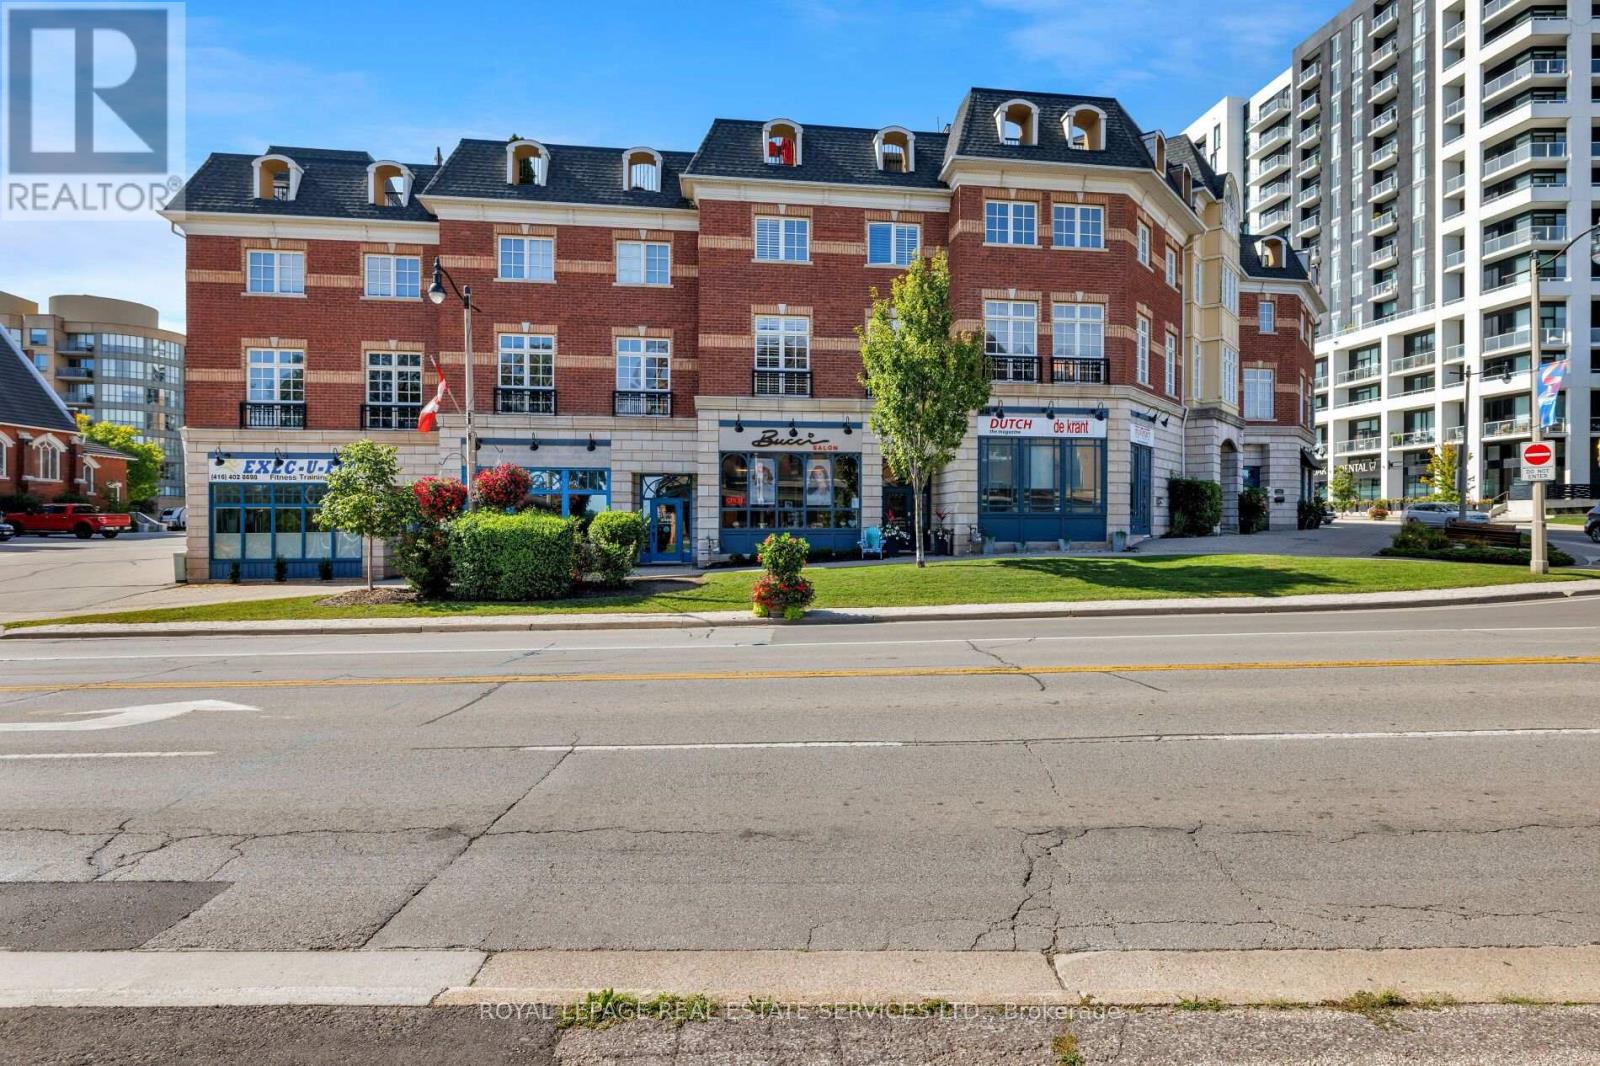
Live, work & savour the Bronte lifestyle in this stunning 3-bedroom, 5-bathroom freehold townhome with a rare ground-level commercial/retail space & premium Lakeshore Road West exposure. Just steps to banks, pharmacies, groceries, boutiques, cafés, pubs & restaurants, with easy access to Bronte GO & major highways, this unique property offers exceptional flexibility for business, investment or personal use. Original owners have invested approximately $300K in high-end renovations, & the home features custom cabinetry & built-ins, hardwood flooring, pot lights, designer tiles & fixtures, stone counters, California shutters, premium appliances & built-in audio. The main level showcases an ultramodern design with clean lines, oversized windows & abundant natural light, plus a spacious living/dining area with gas fireplace & a spectacular chef's kitchen with custom high-gloss black & stainless cabinetry, granite counters, island/breakfast bar, display cabinetry & premium built-in appliances. A large walkout leads to a private balcony. Upstairs offers laundry, 3 bedrooms & 2 luxurious bathrooms, including a primary suite with wall-to-wall custom cabinetry & a spa-inspired 6-piece ensuite with freestanding soaker tub & separate glass shower. The ground-level salon/retail space is accessed from & highly visible on Lakeshore Road West, with 12-ft ceilings, upgraded lighting, & huge windows, & there is direct access to the attached double garage on this level, which also connects to the residence. Basements 1 & 2 add additional retail areas, two 2-piece baths, an unfinished gym area & storage. A spectacular rooftop terrace provides privacy, multiple seating & entertaining areas, & captivating views toward Bronte Inner Harbour & Lake Ontario. The rooftop terrace is an outdoor extension of the home, ideal for dining, entertaining & enjoying Bronte's waterfront atmosphere. Note: Seller may agree to remain as a tenant of the main-floor commercial retail space. (id:15069)
LARGE RANCHER ON DOUBLE LOT IN BOTHWELL. HOME IS IN NEED OF REPAIR BUT LOTS OF GOOD THINGS FOUND HERE. ie: 4 or 5 bedrooms, large living room, 2 full baths, large kitchen, convenient laundry etc. Everything needs repair or replacement but a nice big house is provided when finished. Large double lot, good shed with electric service and concrete floor. Buyer to verify any rental equipment (id:15069)
A Rare Opportunity To Own A Fully Renovated Detached 2-Storey Home With 2-Car Garage In A Quiet Family Neighbourhood! This move-in ready residence offers 3 spacious bedrooms plus a huge family room with a cozy fireplace-perfectly designed to accommodate growing families. The brand-new designer kitchen is a true centerpiece, boasting sleek quartz countertops, custom cabinetry, and brand-new stainless steel appliances. Step inside to discover exceptional craftsmanship, featuring brand-new premium engineered hardwood flooring, fresh designer paint, and beautifully renovated washrooms. Expand your living space with a professionally finished basement, ideal for entertainment, a home office, or a flexible recreation room. Outside, enjoy low-maintenance outdoor living with custom poured concrete along the sides and backyard. Unbeatable turn-key living in a prime location! /// Brand New Stainless Steel (Fridge, Stove, Range Hood, Dishwasher), Washer & Dryer, Garage Door Opener With Remote, Furnace, AC, All Existing Light Fixtures. (id:15069)
An exceptionally renovated and landscaped property that has many features that will make your living experience pure joy. Main house has been fully renovated and insulated to modern standards. 9’ ceilings and large windows make the space airy and full of light. Wood burning stove and Gerenac generator provide wonderful carefree living with no worries. Outdoor storage for an RV or boat, wood burning sauna, cold plunge, outdoor shower, green house, pollinator gardens, fire pit and firewood storage. There is a 700 sq.ft. fully equipped one bedroom apartment with infloor heating, gas stove and a/c unit that would work as an in-law suite with a separate entrance. This unit sits above a spacious garage with infloor heating. Driveway is a unique green driveway that adds to the wonderful landscaped design of this truly private property. Access to Provincial Park, Lake Erie beaches and a vibrant village life atmosphere adds to the ambiance of this property near the north shore of Lake Erie. (id:15069)
Enjoy country living just minutes from Chatham in this spacious 1,700 sq. ft. 3-bedroom, 2-bathroom home, including a private ensuite. The bright, open-concept living and dining area flows into a welcoming country-style kitchen, creating a comfortable space for everyday living and entertaining. New luxury vinyl flooring was installed throughout the main living space and primary bedroom in 2025. Additional features include a fully encapsulated crawl space, attached heated 2-car garage, 14' x 12' screened-in porch, central air and gas furnace approximately 5 years old, roof approximately 8 years old, new weeping lines completed in 2023, and new awnings added in 2023. Outside, enjoy a fire pit, 16' x 12' backyard shed, 20' x 8' shipping container for additional storage, and added privacy with neighbours on only one side and open field views at the rear. Conveniently located approximately 5 minutes from groceries, banking, pharmacy services, and other amenities in Chatham. (id:15069)
MORE THAN A HOME. A SMARTER WAY TO OWN IN UPTOWN WATERLOO. Welcome to 157 Dawson Street. A beautifully appointed home that pairs everyday comfort with exceptional flexibility. The charming front porch welcomes you in, while the abundant natural light create an airy, inviting main level. The spacious kitchen, two bedrooms and full bathroom offer convenient main-floor living, while upstairs features a private third bedroom, den and powder room. The finished lower level is where this property again shines, with two bedrooms, a kitchen, four-piece bathroom and its own separate entrance with an attached mudroom. Ideal for extended family, guests or rental potential, it offers an opportunity to create a valuable mortgage helper while maintaining separation from the main space. AND the location is hard to beat. Walk to the University of Waterloo, Wilfrid Laurier University, Uptown Waterloo, restaurants, cafes, shopping and transit. A double car garage adds another layer of practicality and value. A lovely Waterloo home with the space, location and flexibility to make your investment work harder. Furniture included. **measurements as per previous Iguide (id:15069)