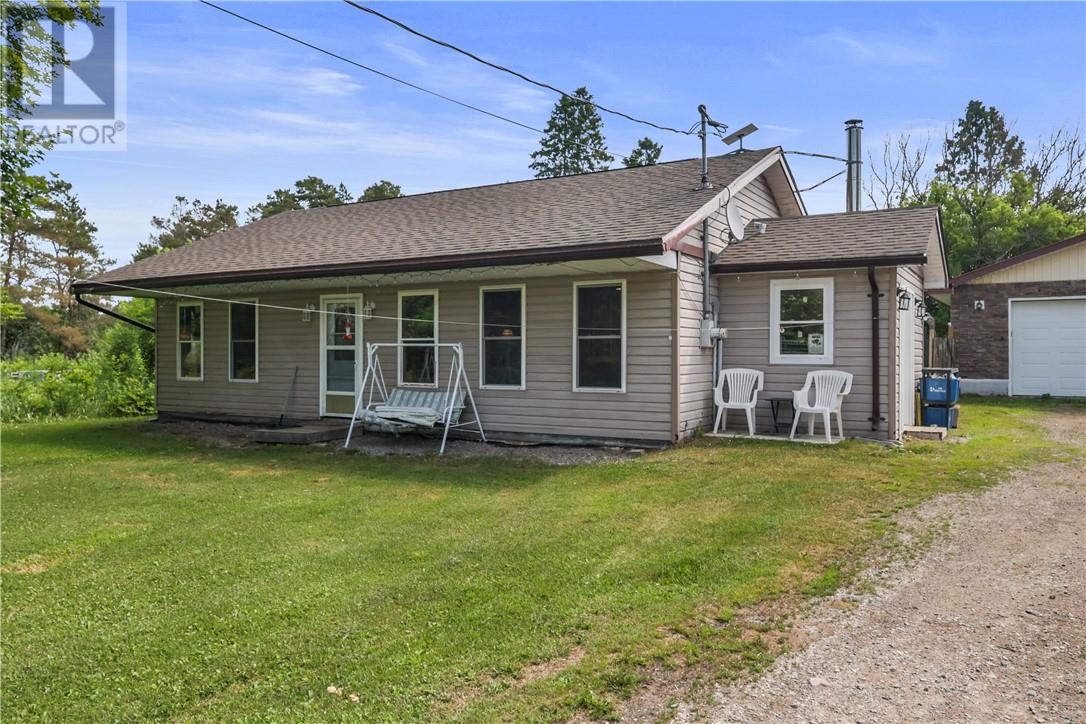
Discover the freedom of country living on this breathtaking 114-acre farm, just minutes from Massey. Whether you’re an equestrian enthusiast, hobby farmer, outdoor adventurer, or simply searching for more space and privacy, this remarkable property offers an exceptional lifestyle with room to grow. The charming bungalow features 2 comfortable bedrooms, propane in-floor heating, and a bright, open-concept kitchen and living area perfect for everyday living or entertaining. A spacious mudroom provides the ideal place to kick off your boots after a day spent outdoors. The true centrepiece of the property is the impressive horse barn, thoughtfully designed with five horse stalls, heated tack and feed rooms, a washroom, and a spacious loft overlooking the paddocks and countryside. Just steps away, you’ll find a dedicated outdoor riding arena, while miles of trails invite endless horseback riding, ATV adventures, hiking, and exploring. Adding even more charm is an established orchard with approximately 100 apple trees, offering a beautiful setting and your own harvest each year. A detached garage with 200-amp electrical service provides plenty of space for vehicles, equipment, workshop projects, or all the toys that come with country living. When it’s time to unwind, enjoy summer days around the 28-foot above-ground pool with its expansive deck. The electrical is already in place should you wish to install a new hot tub. With open space, mature trees, an established apple orchard, and incredible equestrian infrastructure already in place, this is a rare opportunity to own a peaceful rural lifestyle with outstanding recreational opportunities. Properties like this rarely become available. Book your private showing today! (id:15069)
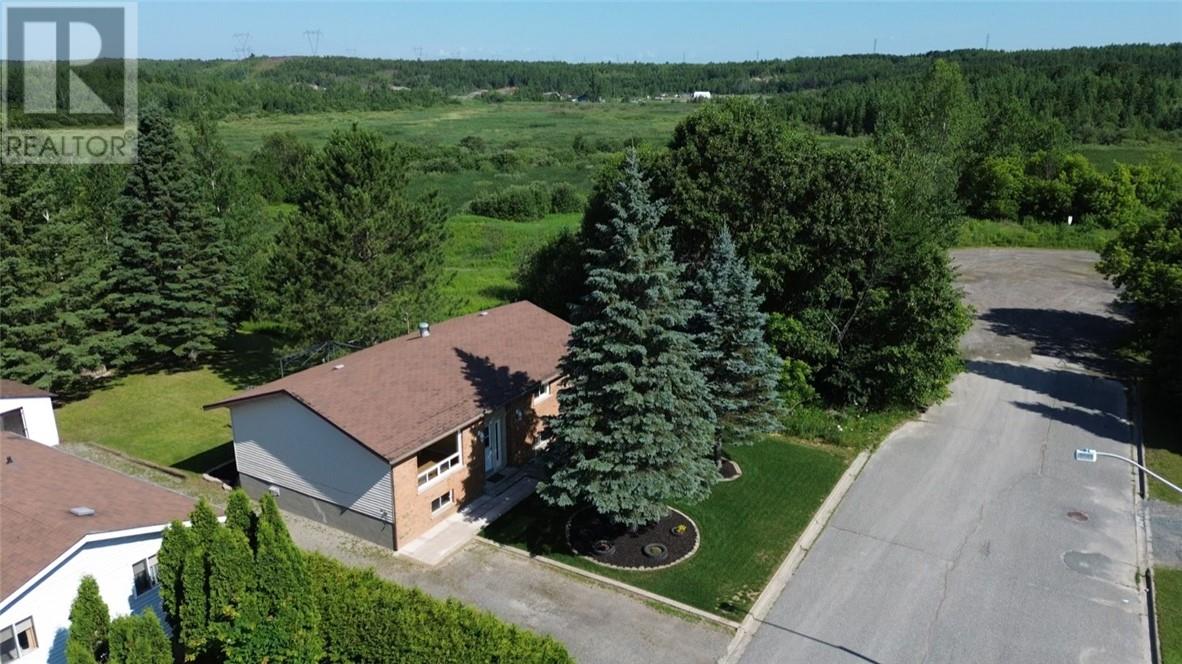
Welcome home to this spacious property located in a highly sought-after family oriented neighbourhood in Coniston. Perfect for families, this home offers a blend of comfort, functionality and space for everyone. A versatile 3+1 bedroom layout with 2 bathrooms, one being the main with jacuzzi tub and a 3 piece primary ensuite. Kitchen area features patio doors that open directly onto a deck, making it easy to step outside and enjoy your own private park like backyard. The lower level offers incredible utility with large laundry area, rough in for a third bathroom, ample storage space and a family room with gas fireplace. Don't miss your chance to be part of the Coniston community. (id:15069)
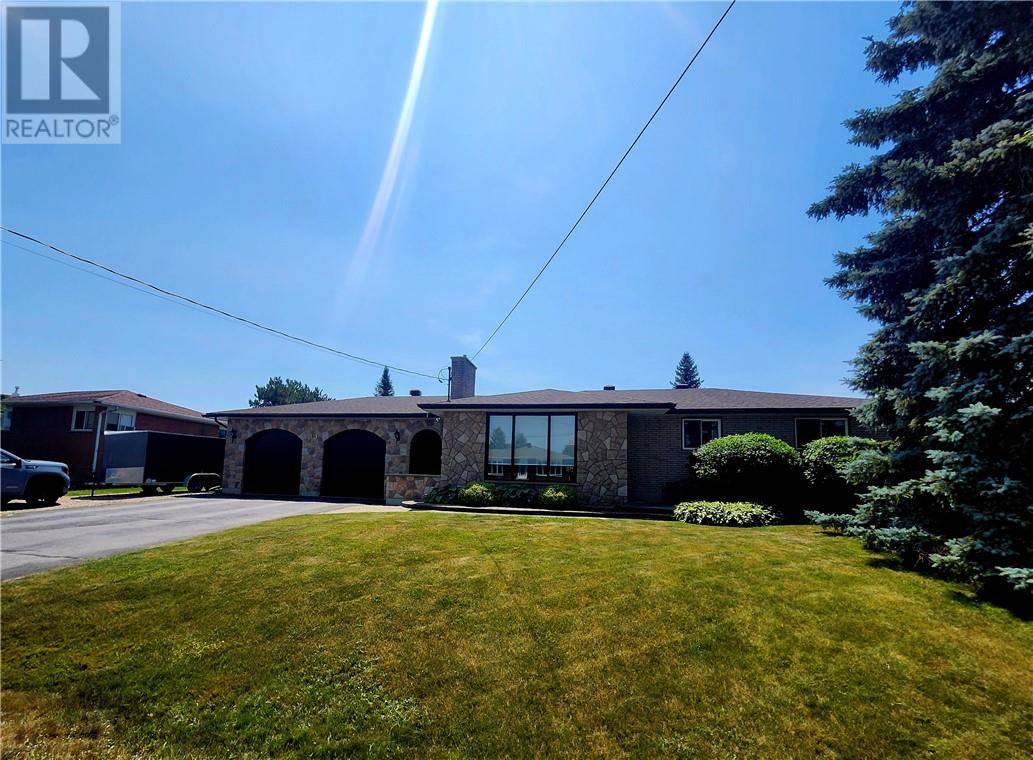
CONGRATS!!! YOU FOUND IT!!! THIS EXTREMELY WELL MAINTAINED 5 BED 2 BATH BRICK/STONE HOME IS LOCATED IN THE HEART OF CHELMSFORD. CLOSE TO EVERYTHING & SITS ON AN OVERSIZED 100FT X 150FT LOT. CHECKS MOST BOXES, AMAZING QUALITY, LARGE LOT, HUGE TRUE DOUBLE GARAGE, QUAINT BREEZEWAY, BEAUTIFUL HOME, FENCED YARD, QUIET STREET, & ALL SET IN A NICE FAMILY ORIENTED TOWN!!!...COME TAKE A LOOK, ITS SURE TO IMPRESS!!! (id:15069)
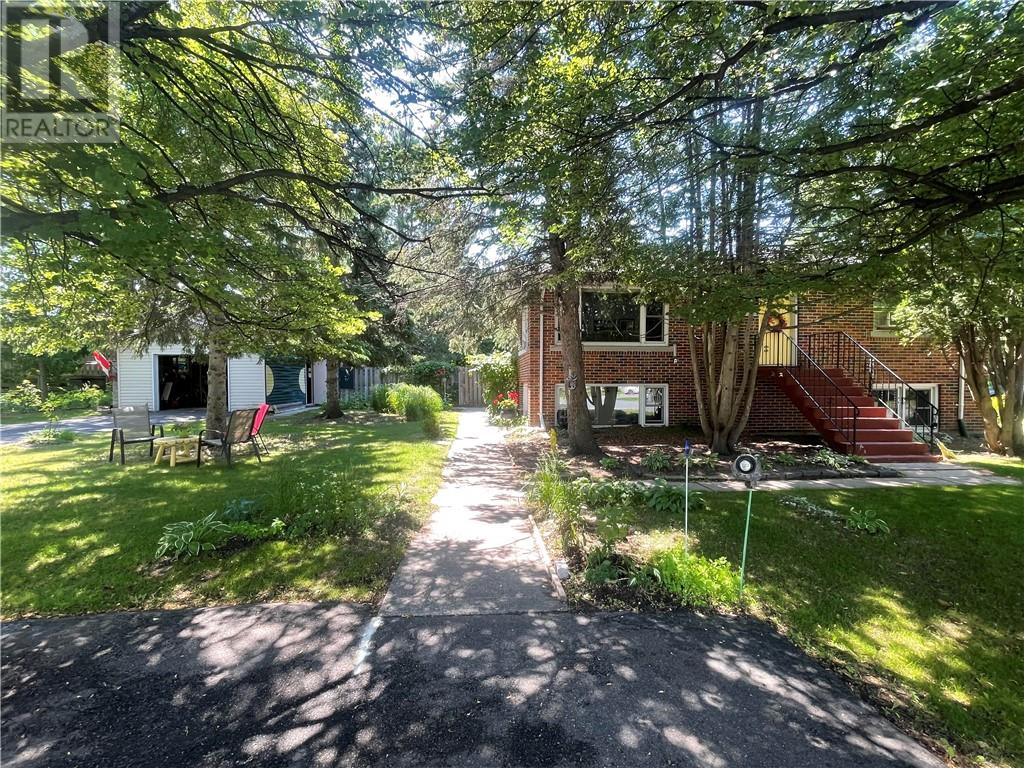
Welcome to 47 Porter Street in the heart of New Sudbury! Nestled on a beautifully treed lot, this charming all-brick bungalow offers a rare sense of peace and privacy, with towering mature trees creating a natural retreat right in the city. Featuring 3+2 bedrooms and 2 full bathrooms, this well-maintained home is perfectly suited for growing families or multi-generational living. The fully finished lower level is ideally configured as an in-law suite, complete with a separate entrance, while two separate driveways provide added convenience and flexibility for extended family or potential rental opportunities. The main floor showcases original hardwood flooring and is filled with natural light from oversized windows, creating a bright and welcoming atmosphere. The lower level also benefits from large windows, making the space feel warm and inviting. A standout feature is the extra-long detached garage, offering ample room for your vehicle, recreational equipment, and a dedicated workshop area. Ideally located just minutes from shopping, schools, parks, and all major amenities, this property combines comfort, versatility, and an unbeatable New Sudbury location. Don't miss this exceptional opportunity—book your private showing today before it's gone! (id:15069)
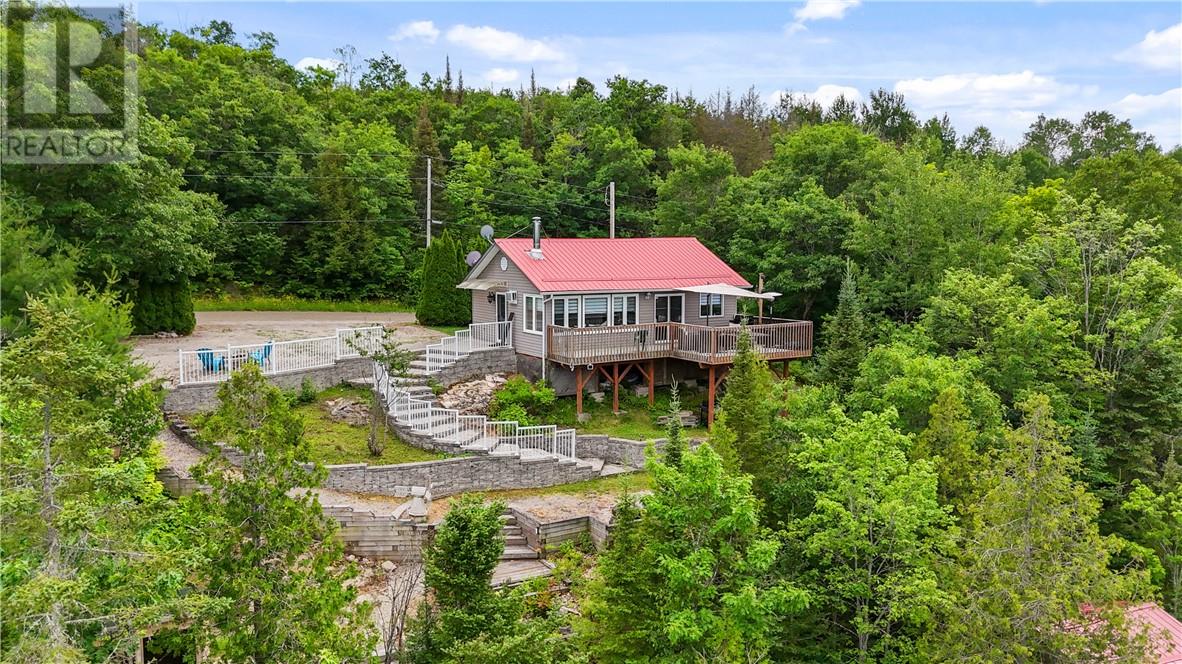
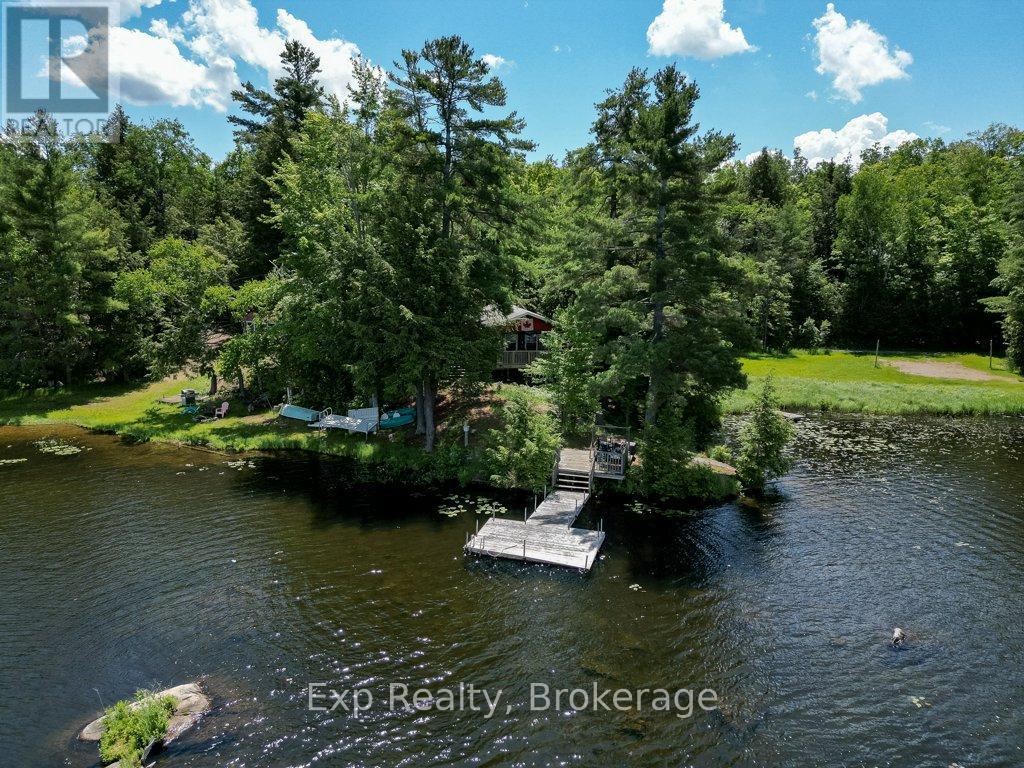
Escape to your own waterfront retreat on beautiful Apsey Lake. This fully renovated 2-bedroom, 1-bathroom cottage offers a perfect blend of comfort, functionality, and year-round enjoyment, along with a proven track record as a turn-key Airbnb rental. Set on the Canadian Shield, the property captures stunning lake views and provides direct access to swimming, boating, and good fishing for the whole family. Located just minutes from Espanola, you’ll enjoy the convenience of nearby shops, restaurants, and essential services while still feeling tucked away in nature. Inside, the cottage features a bright, modern kitchen and an open-concept living space, complete with a pull-out sofa and accommodations for up to six guests. The home comes fully equipped with internet, TV, and all the essentials needed for immediate use or rental. Outdoor living is a standout, with two spacious decks, two docks, a fire pit, and a traditional wood sauna overlooking the water. A separate waterfront bunkie with a single-over-double bunk provides additional sleeping space, ideal for guests or kids. Additional features include two storage sheds, two kayaks, a canoe, and a paddle boat—everything you need to start enjoying the property from day one. Whether you’re looking for a family getaway, an income-generating property, or a combination of both, this well-maintained lakeside cottage offers a rare opportunity to step into a fully equipped waterfront lifestyle. (id:15069)
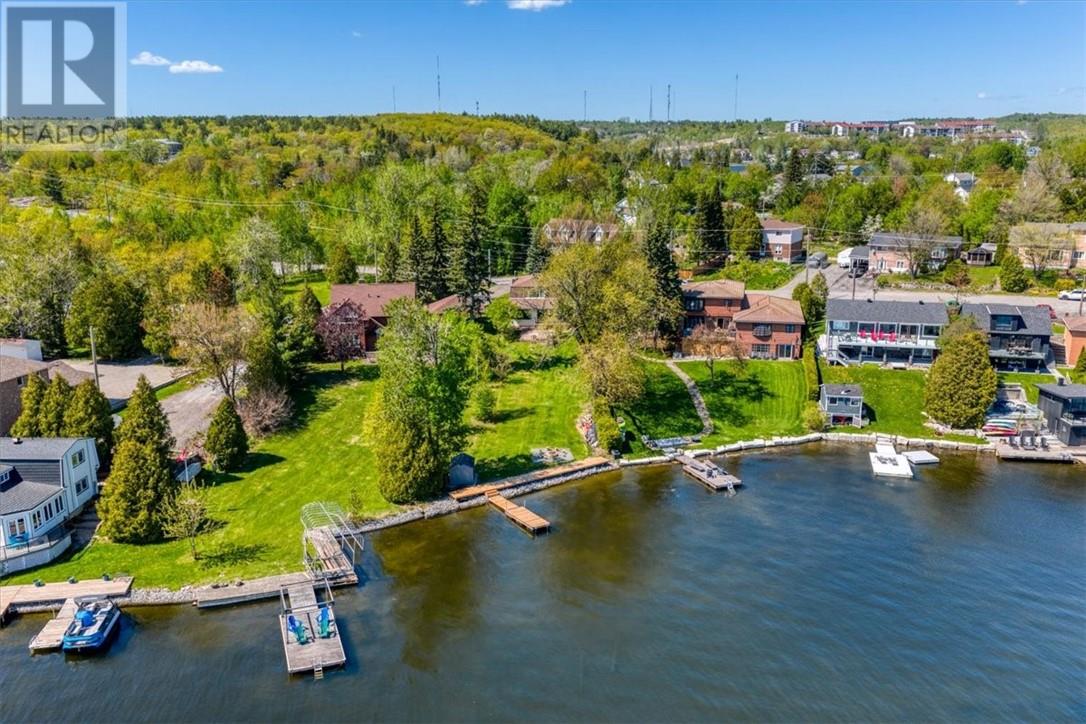
Welcome to this exceptional waterfront home on sought-after Ramsey Lake, offering space, function, and views that never get old. This two-storey home is designed for both everyday living and entertaining, featuring a spacious living room with a new fireplace, a separate formal dining room, and a large eat-in kitchen complete with a generous centre island-ideal for gathering. The sunroom adds even more living space and is the perfect spot to unwind year-round, with its own fireplace and stunning lake views. Upstairs, you'll find three well-sized bedrooms, including a primary suite that delivers with a beautiful ensuite and a true walk-in closet. The lower level offers new flooring and is partially finished, giving you flexibility to customize the space to suit your needs. Significant updates over the past five years provide added peace of mind, including a new gas furnace, central air, updated electrical panel, new dock, and some updated flooring. Outside is where this property truly shines. With breathtaking views of Ramsey Lake and a stunning dock, this is waterfront living at its best-whether you're enjoying quiet mornings or entertaining lakeside. A rare opportunity to own a prime Ramsey Lake waterfront home where lifestyle meets location. (id:15069)
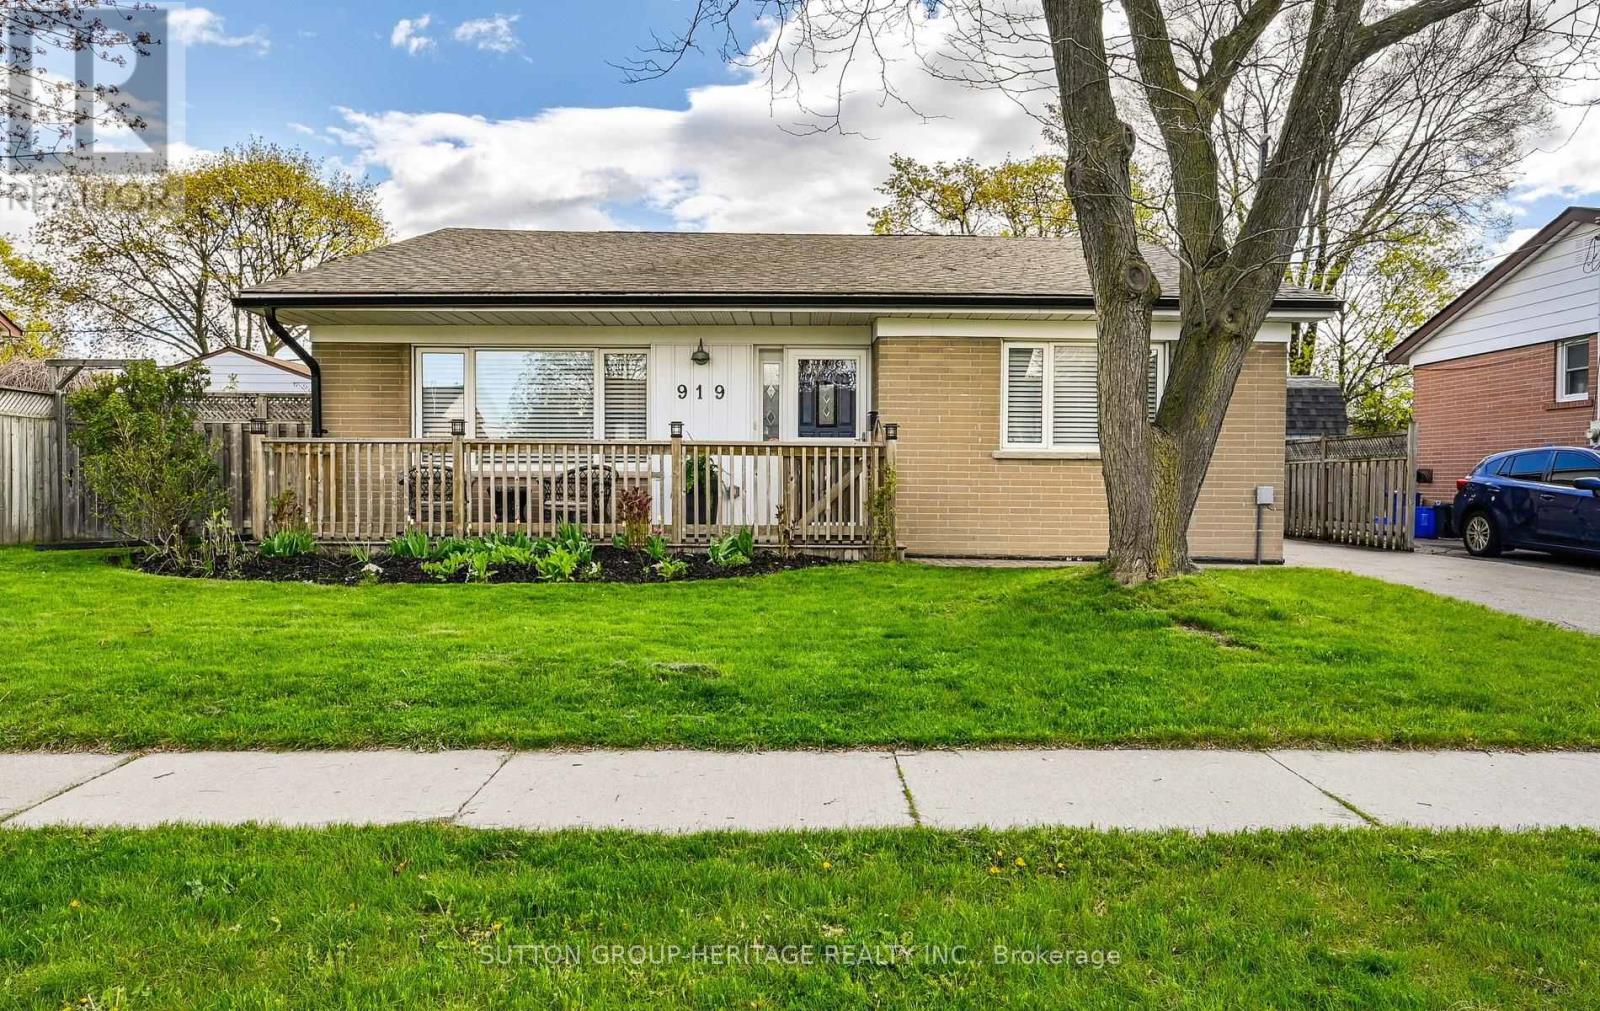
This beautifully renovated 3-bedroom brick backsplit sits on a generous 57' x 100' lot in vibrant Central Whitby. The sleek, updated kitchen shines, while the main level features vaulted ceilings, pot lights, engineered hardwood floors, and wood staircases to both the upper and lower levels. Upstairs offers three spacious bedrooms overlooking the peaceful backyard. The bright lower level includes a welcoming family room and a separate entrance with walkout to the fully fenced yard. Conveniently located just minutes to the Whitby GO Station, Highways 401 and 412, schools, parks, shops, restaurants, and Whitby's inviting waterfront. Pride of ownership is evident throughout. This home is ready to impress! (id:15069)
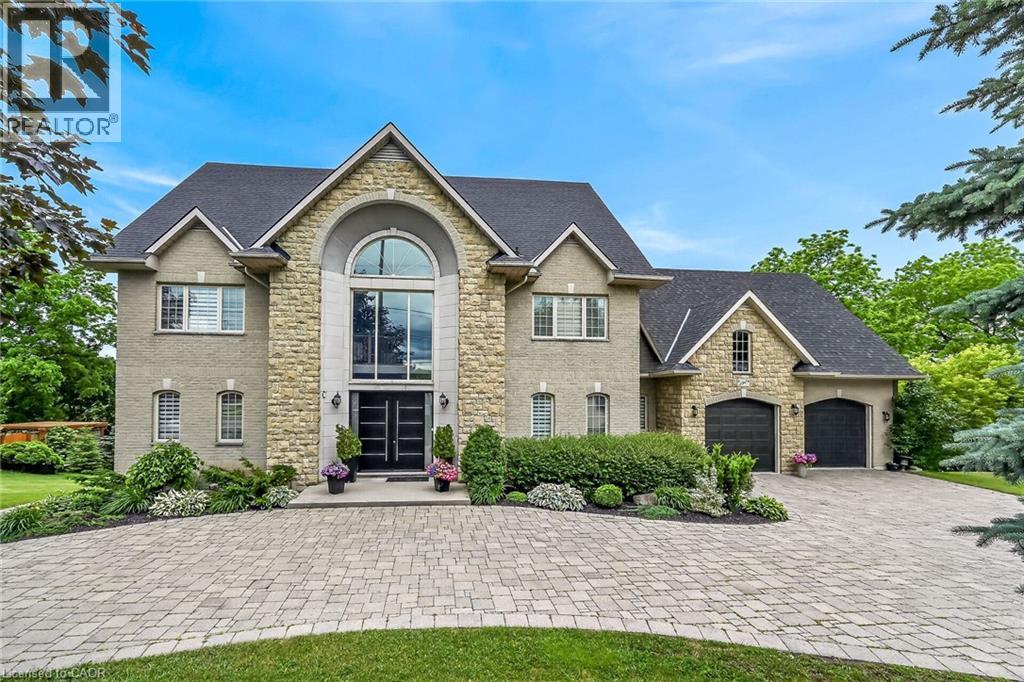
This stunning home backing onto the Grand River has been completely renovated from top to bottom! This beautiful home sits on a double lot with over 5000 sq ft of living space. Amazing curb appeal with a circular driveway big enough for 10 cars and an oversized double garage. A grand foyer welcomes you to the spacious main level with 10' ceilings. You will notice the amazing nature light from the front foyer window and a wall of windows along the back of the home. A cozy living room awaits you with a gas fireplace leading to a lovely dining room perfect for meals with family and friends and an amazingly large functional kitchen with cabinets galore and a 10' island. Patio doors from the kitchen open to an upper deck with stunning views of the Grand River, an expansive backyard with a firepit and a 30' dock, you'll will feel like you're on vacation everyday. The main level also includes an office/bedroom off the front foyer, a 2 piece bathroom, laundry room and automatic blinds on the front foyer window, living room and dining room windows. Moving up to the 2nd floor, you will find a gorgeous primary bedroom with a walk in closet, a spa like ensuite with a walk in shower and soaker tub, also 3 generous sized bedrooms and a 4 piece bathroom. All bedroom closets have closet organizers. The expansive lower level includes a large family room with pool table, a kitchenette allows for in-law suite potential, 2 more bedrooms and a bright 3 piece bathroom. The lower level family room leads you to a covered patio with an 8 person Beachcomber hot tub, enjoy peaceful evenings star gazing and river views. In addition to the oversized double garage, there is a utility garage at the back of the house which is perfect for your riding lawnmower and anything other landscaping equipment. Country feels with all the amenities near by! Don't miss out on this wonderful family home! (id:15069)
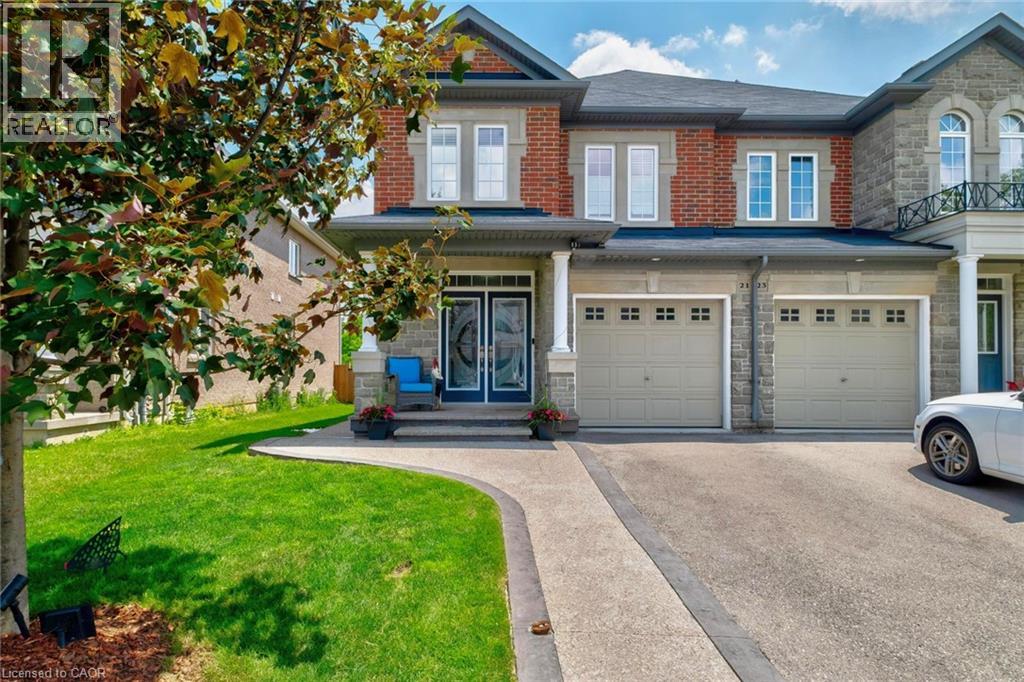
Welcome to this beautifully designed 4-bedroom semi-detached home in the highly sought-after Eden Park community on Hamilton's West Mountain! Built by Spallacci Homes, this elegant residence offers the perfect blend of modern comfort, timeless craftsmanship, and exceptional functionality. Step inside to find a spacious open-concept main floor, where the kitchen, dining room, and living room seamlessly flow together, creating an inviting space for everyday living and entertaining. The well-appointed kitchen features granite countertops, a breakfast bar, pantry, and abundant cabinetry for all your storage needs. The bright breakfast nook offers a walkout to the deck, leading to an aggregate patio and a fully fenced backyard with no immediate rear neighbours—providing the ideal setting for outdoor dining, family gatherings, or simply relaxing in your own private retreat. Main floor laundry and inside entry from the attached single-car garage add everyday convenience. This home continues to impress on the second level with four generously sized bedrooms, each featuring large closets and plenty of natural light to accommodate a growing family. The fully finished basement expands your living space with a spacious recreation room, versatile den, additional bathroom, and ample storage—perfect for a home office, playroom, gym, or guest space. Outside, attractive aggregate concrete enhances the front walkway, frames the driveway, and extends along the side of the home, adding exceptional curb appeal. Located in a family-friendly neighbourhood close to parks, schools, shopping, restaurants, recreation, and easy highway access, this move-in-ready home offers the perfect combination of space, style, and location.This is a wonderful opportunity to own a beautifully cared-for and well maintained home in one of Hamilton's most desirable West Mountain communities. (id:15069)
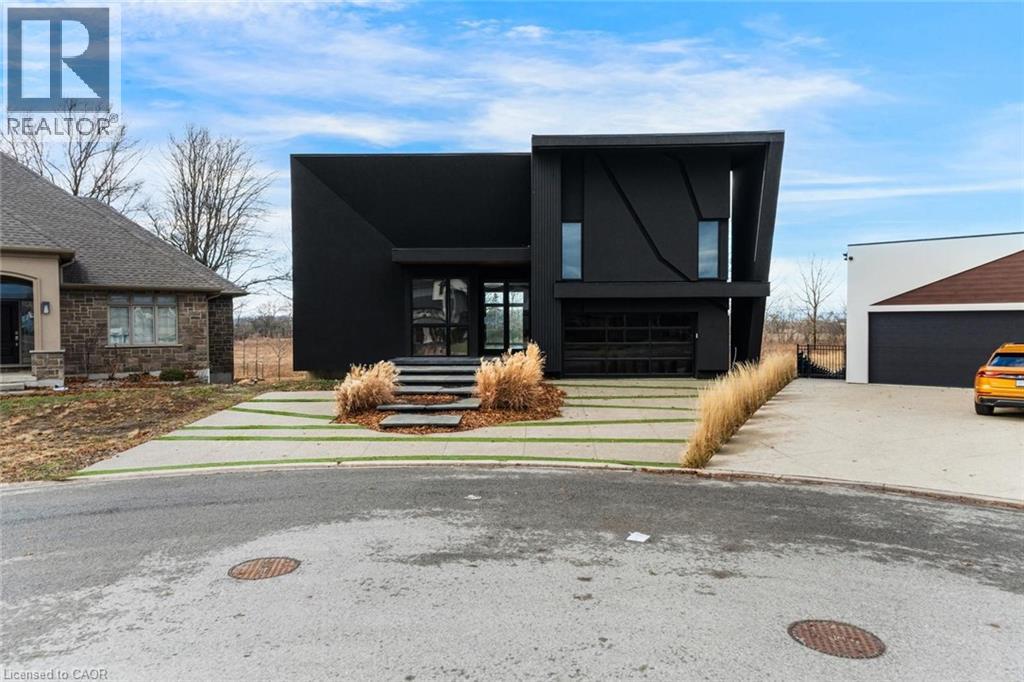
A bold architectural statement in one of the area’s most desirable family-friendly communities. This custom-built, one-of-a-kind residence showcases striking modern design, dramatic lines, and an unforgettable street presence. Inside, expansive open-concept living is framed by wall-to-wall, floor-to-ceiling windows that flood the home with natural light and create a seamless connection to the outdoors. The living space extends to a private covered balcony spanning the entire length of the home, an impressive setting for quiet mornings or evening entertaining. The thoughtfully designed main level features a spacious primary retreat complete with built-ins, a generous walk-in closet, and a spa-inspired 5-piece ensuite with freestanding soaker tub, glass shower, and double vanity. A large laundry/mud room with custom built-ins and direct access to the double car garage adds everyday convenience, while a 2-piece powder room is perfectly positioned for guests. Upstairs, a beautiful loft space overlooks the main living area and leads to a second bedroom with its own 3-piece ensuite, ideal for guests or a private office retreat. The full walkout basement offers exceptional future potential, fully framed and ready to be transformed to suit your vision. With no rear neighbours, the backyard provides added privacy and space to create your own outdoor escape. A rare opportunity to own a truly distinctive custom home with incredible design, space, and potential in a beautiful neighbourhood setting. Taxes estimated as per city’s website. Property is being sold under Power of Sale. Sold as is, where is. RSA (id:15069)
Looking for the kind of waterfront escape where weekends stretch out, and the rest of the world finally goes quiet? Welcome to 40 Twin Shore Lane on Twin Sister Lakes in Marmora, where lake life isn't a once-a-year vacation, it's just how you live here. Picture your mornings on the deck, coffee in hand, the water spread out in front of you, and the loons calling somewhere across the lake. Afternoons drift between two docks, kids cannonballing into water so clean and crystal clear you can count the stones on the bottom, while someone casts a line and someone else just floats. As the day winds down, everyone gathers around the fire pit, the smell of woodsmoke and lake air settling in while the sky turns gold over the islands.That deck facing the water quickly becomes the heart of it all, the spot for long dinners, lazy afternoons, and evenings that stretch well past dark, with the lake as your backdrop the whole time. Inside, the cottage is exactly what it should be: warm, easy, and uncomplicated. Everyone lands in the same open space, the wood stove crackling on cooler nights, conversations spilling from the kitchen to the couch to the deck without missing a beat. And you're never far from more. The town of Marmora is minutes away for groceries, dinner out, or a farmers' market morning, while the surrounding Hastings County backcountry serves up endless trails, paddling, and fishing. You're tucked into nature, but never cut off from it. This is the place where your kids learn to swim, where friends stay too late and laugh too loud, where summer slows down enough to actually feel it. Available turnkey, so there's nothing to do but arrive, exhale, and let the lake do the rest. Your best summers start here. (id:15069)
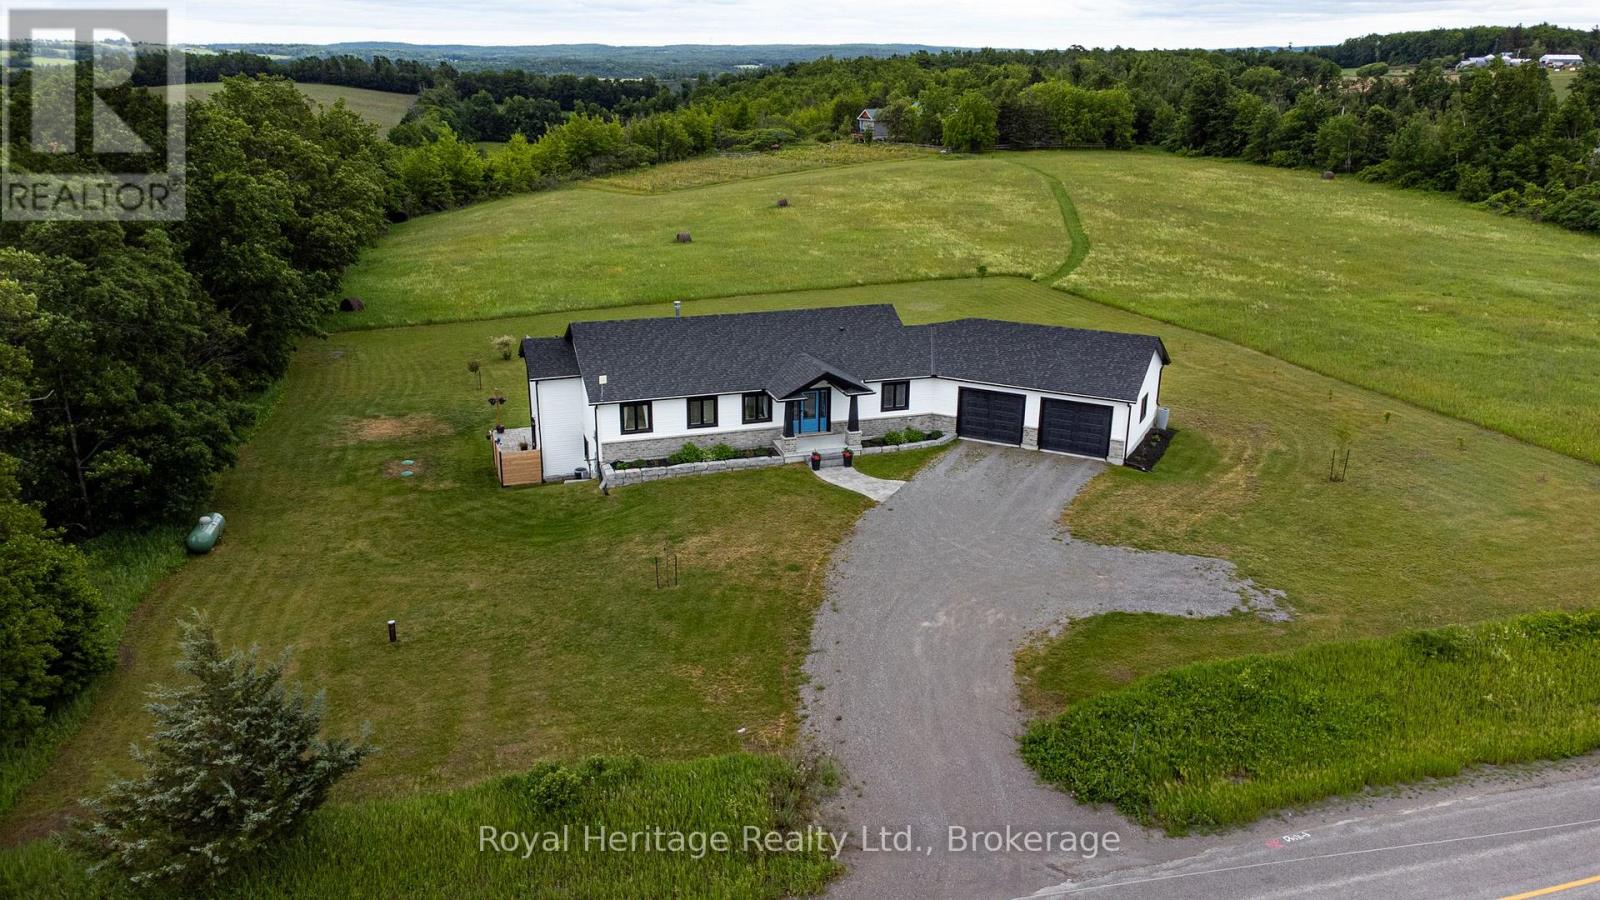
LEGAL WALK-OUT BASEMENT IN-LAW SUITE - Built in 2022 by Royal Homes, this exceptional 3+2 bedroom bungalow with 2 beds + 1 den on main floor, and 1 bed + 1 den in lower level, sits on a beautifully landscaped 1-acre lot (as per MPAC) with breathtaking panoramic views for miles, capturing both stunning sunrises and sunsets. Offering over 1,600 sq ft plus a fully finished walkout basement in-law suite, this home is ideal for multi-generational living or income potential. The main level features 9 ft ceilings and a vaulted living area with 10 ft height, wood beams, propane fireplace, and floor-to-ceiling windows. The designer kitchen boasts Frigidaire Professional appliances, Cambria quartz counters, marble backsplash, and a bright eat-in area with walkout to a composite deck with glass railing. The walkout lower level offers a self-contained legal suite with full kitchen, separate laundry, private entrances, and a spacious bedroom with above-grade window and walk-in closet, plus a den. Additional features include an oversized triple car garage with front and rear access, propane forced air furnace, central air, owned hot water tank, luxury vinyl plank flooring, and extensive armour stone landscaping with a private stone patio. A rare turnkey estate property combining luxury, versatility, and unmatched views. (id:15069)